
Property
Beds
6
Full Baths
6
1/2 Baths
1
Year Built
2002
Sq.Footage
5,525
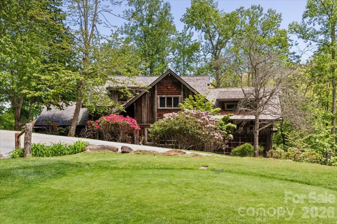
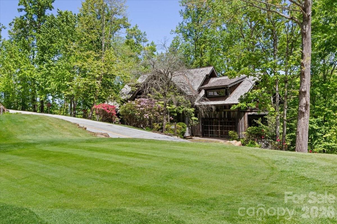
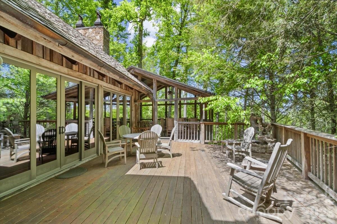
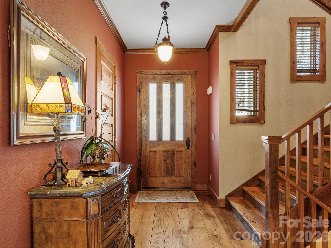
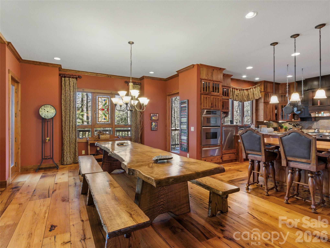
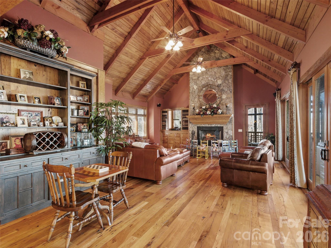
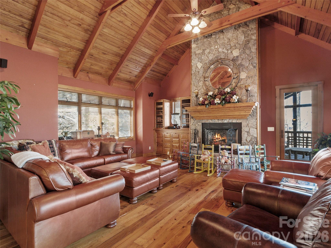
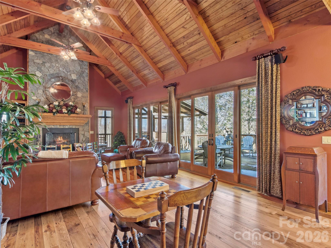
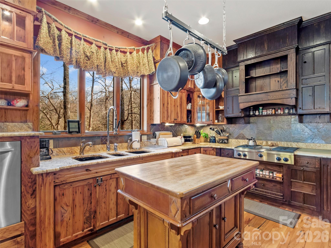
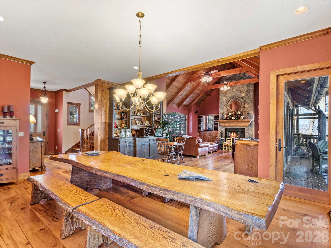
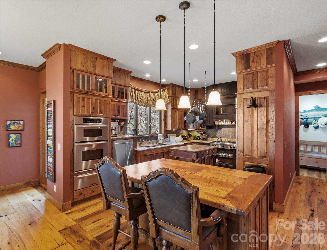
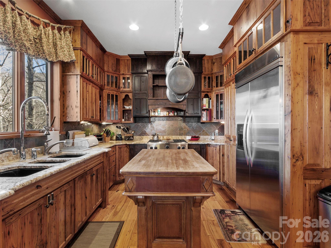
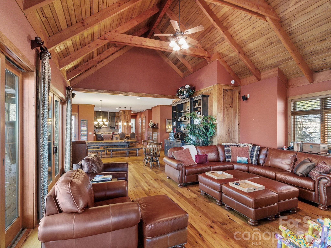
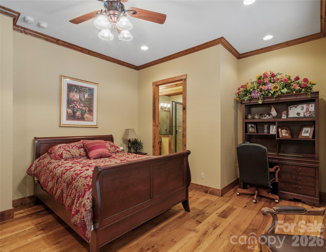
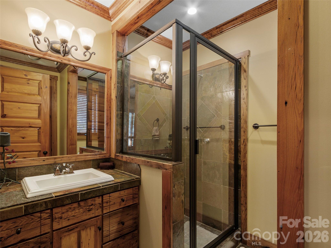
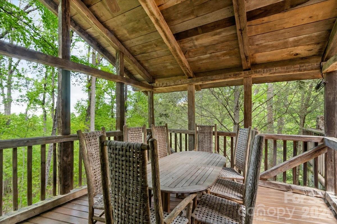
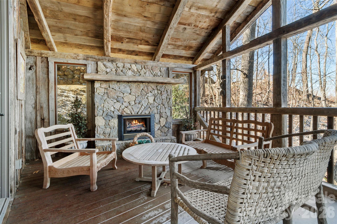
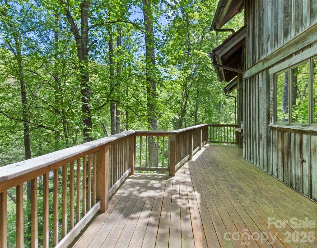
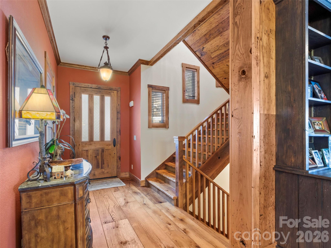
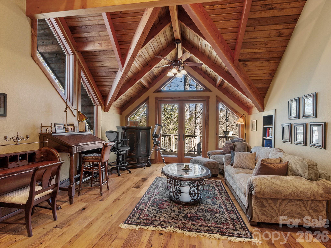
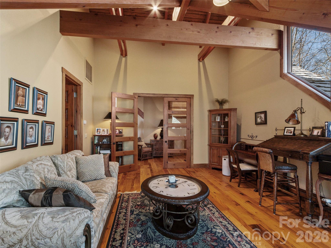
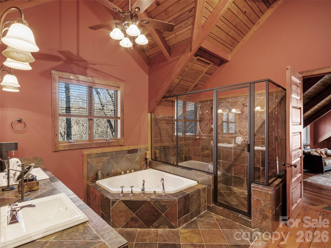
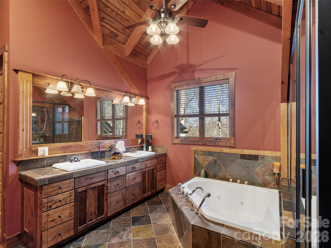
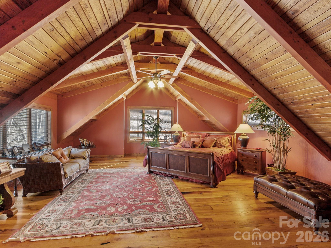
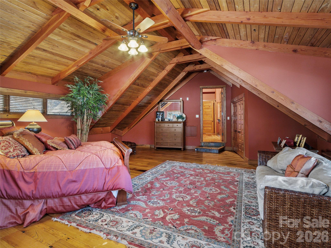
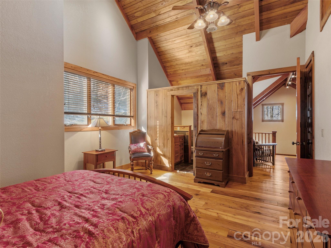
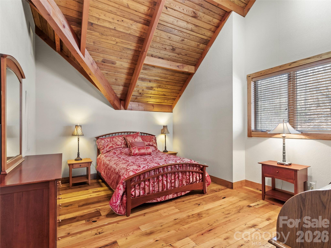
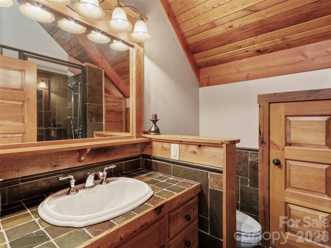
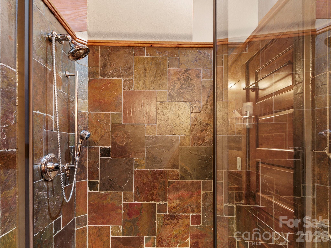
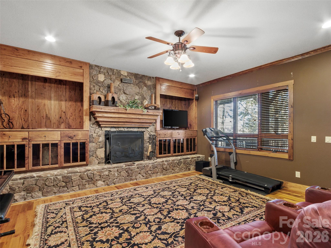
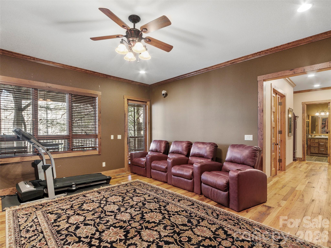
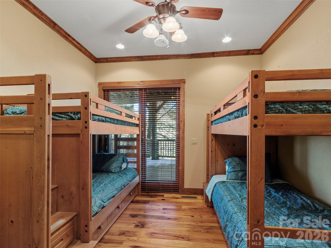
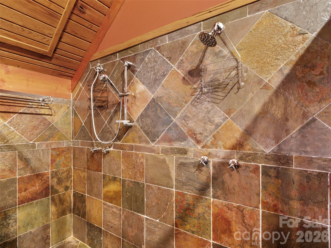
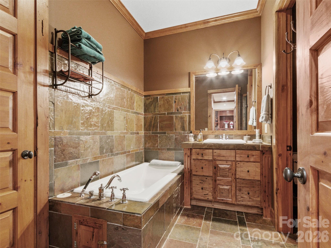
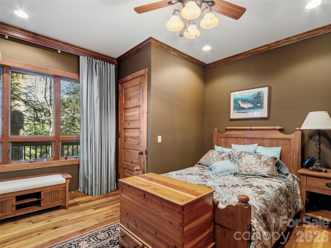
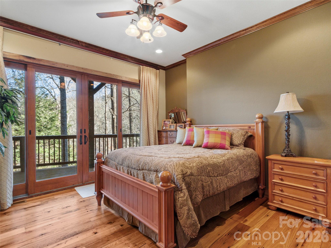
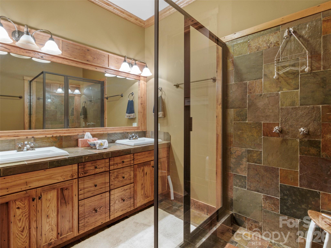
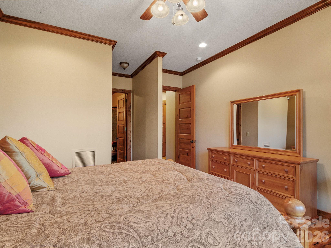
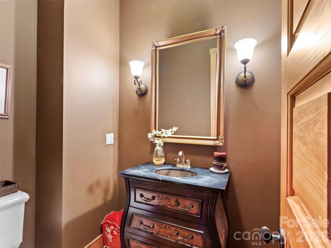
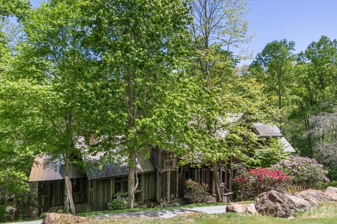
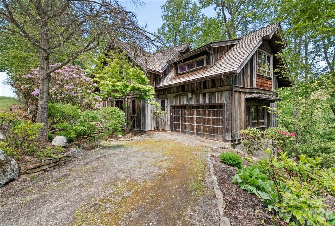
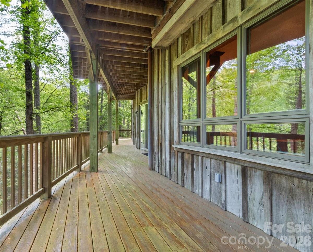
Nestled in the bucolic Mountain Air Country Club community on Spring House Drive, this custom-designed mountain estate provides a spacious, luxury home on a large, forested property. The exterior features reclaimed barnwood and a cedar shake roof. The interior provides more than 5,500 square feet of classic, mountain elegance for family gathering and entertaining. Rich woodwork is everywhere, including the cathedral ceilings in the great room and the upstairs bedrooms. There are custom, wood mantles over stone fireplaces, handcrafted accents, and mixed hardwood floors throughout. The open floor plan main living area flows seamlessly from a great stone fireplace to the spacious dining area, featuring a unique table that seats 14, and on into a chef's kitchen with abundant custom cabinetry and thoughtfully designed conveniences at every turn. Outdoor decks are accessible on all three levels and provide over 2400 square feet of space to relax, entertain, and enjoy the mountain beauty and the sound of the stream running along the property. The expansive main-level deck includes a seating area around a cozy gas-log fireplace for year-round enjoyment. The private primary suite on the upper level includes a bonus room that is currently used as an office/den. Additional guest suites include one on the main floor, and 2/3 on the lower floor, each with direct outside deck access plus a common gathering room with a stone fireplace. There is a spacious, two-car garage and abundant guest parking. This home offers a generator and a central alarm system. The entire property is approximately 3.24 acres, including the original lots 106 & 107 and the adjoining lot 108, to provide enhanced privacy and the potential to enhance long-range mountain views. Furniture and furnishings are included, except for the seller's personal items. A list of exceptions to be provided.
Features & Amenities
Interior
-
Other Interior Features
Breakfast Bar, Built-in Features, Entrance Foyer, Kitchen Island, Open Floorplan, Pantry, Storage, Walk-In Closet(s)
-
Total Bedrooms
6
-
Bathrooms
6
-
1/2 Bathrooms
1
-
Above Grade Finished Area
3774.0
-
Basement YN
YES
-
Cooling YN
YES
-
Cooling
Central Air, Electric
-
Fireplace YN
YES
-
Heating YN
YES
-
Heating
Floor Furnace, Propane
-
Pet friendly
N/A
Exterior
-
Garage
Yes
-
Garage spaces
2
-
Parking
Driveway
-
Patio and Porch Features
Covered, Deck, Porch, Screened, Side Porch
-
Pool
No
-
View
Mountain(s)
Area & Lot
-
Property Type
Residential
-
Property Sub Type
Single Family Residence
-
Architectural Style
Rustic
Price
-
Sales Price
$1,998,000
-
Sq. Footage
5,525
-
Price/SqFt
$361
HOA
-
Association
YES
-
Association Fee 2
$300
-
Association Fee
$400
-
Association Fee Frequency
Monthly
-
Association Fee 2 Frequency
Monthly
-
Association Fee Includes
N/A
School District
-
Elementary School
Blue Ridge
-
Middle School
Cane River
-
High School
Mountain Heritage
Property Features
-
New Construction
NO
-
Association Amenities
Dog Park, Trail(s)
-
Senior Community YN
NO
-
Sewer
Public Sewer
Schedule a Showing
Showing scheduled successfully.
Mortgage calculator
Estimate your monthly mortgage payment, including the principal and interest, property taxes, and HOA. Adjust the values to generate a more accurate rate.
Your payment
Principal and Interest:
$
Property taxes:
$
HOA fees:
$
Total loan payment:
$
Total interest amount:
$
Location
County
Yancey
Elementary School
Blue Ridge
Middle School
Cane River
High School
Mountain Heritage
Listing Courtesy of Debbie Phillips , Mountain Air Realty
RealHub Information is provided exclusively for consumers' personal, non-commercial use, and it may not be used for any purpose other than to identify prospective properties consumers may be interested in purchasing. All information deemed reliable but not guaranteed and should be independently verified. All properties are subject to prior sale, change or withdrawal. RealHub website owner shall not be responsible for any typographical errors, misinformation, misprints and shall be held totally harmless.

Agent
Mary Patrella
Call Mary today to schedule a private showing.

* Listings on this website come from the FMLS IDX Compilation and may be held by brokerage firms other than the owner of this website. The listing brokerage is identified in any listing details. Information is deemed reliable but is not guaranteed. If you believe any FMLS listing contains material that infringes your copyrighted work please click here to review our DMCA policy and learn how to submit a takedown request.© 2024 FMLS.
Related Properties
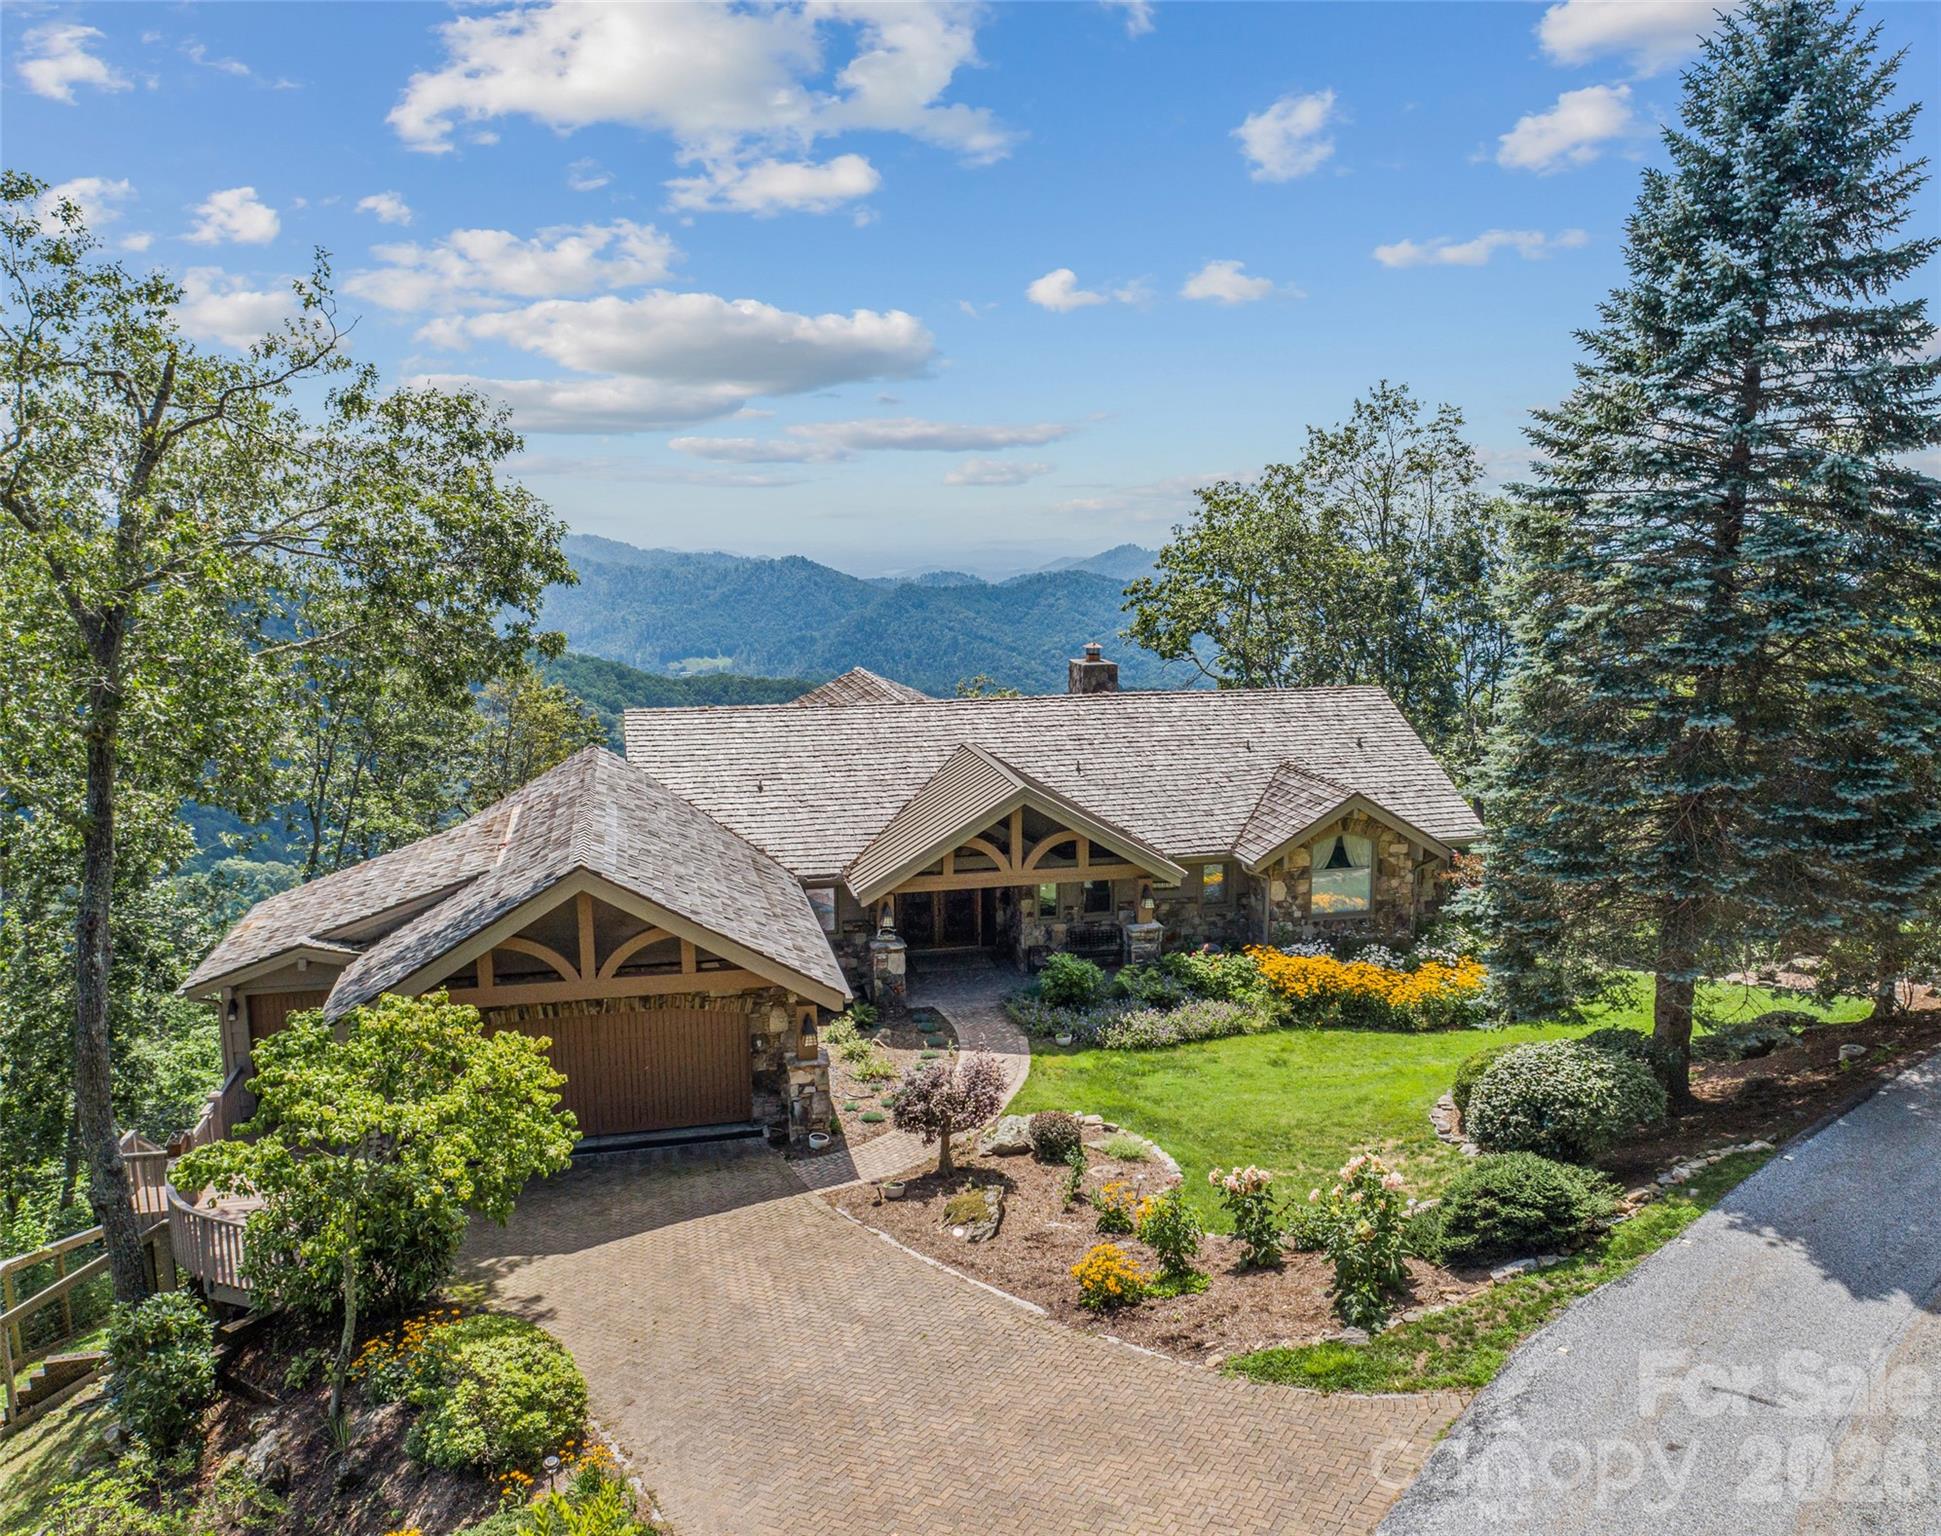
Burnsville
218 Slickrock Road
4 Beds
4 Baths
4,946 Sq.Ft.
$1,850,000
MLS#: 4377114
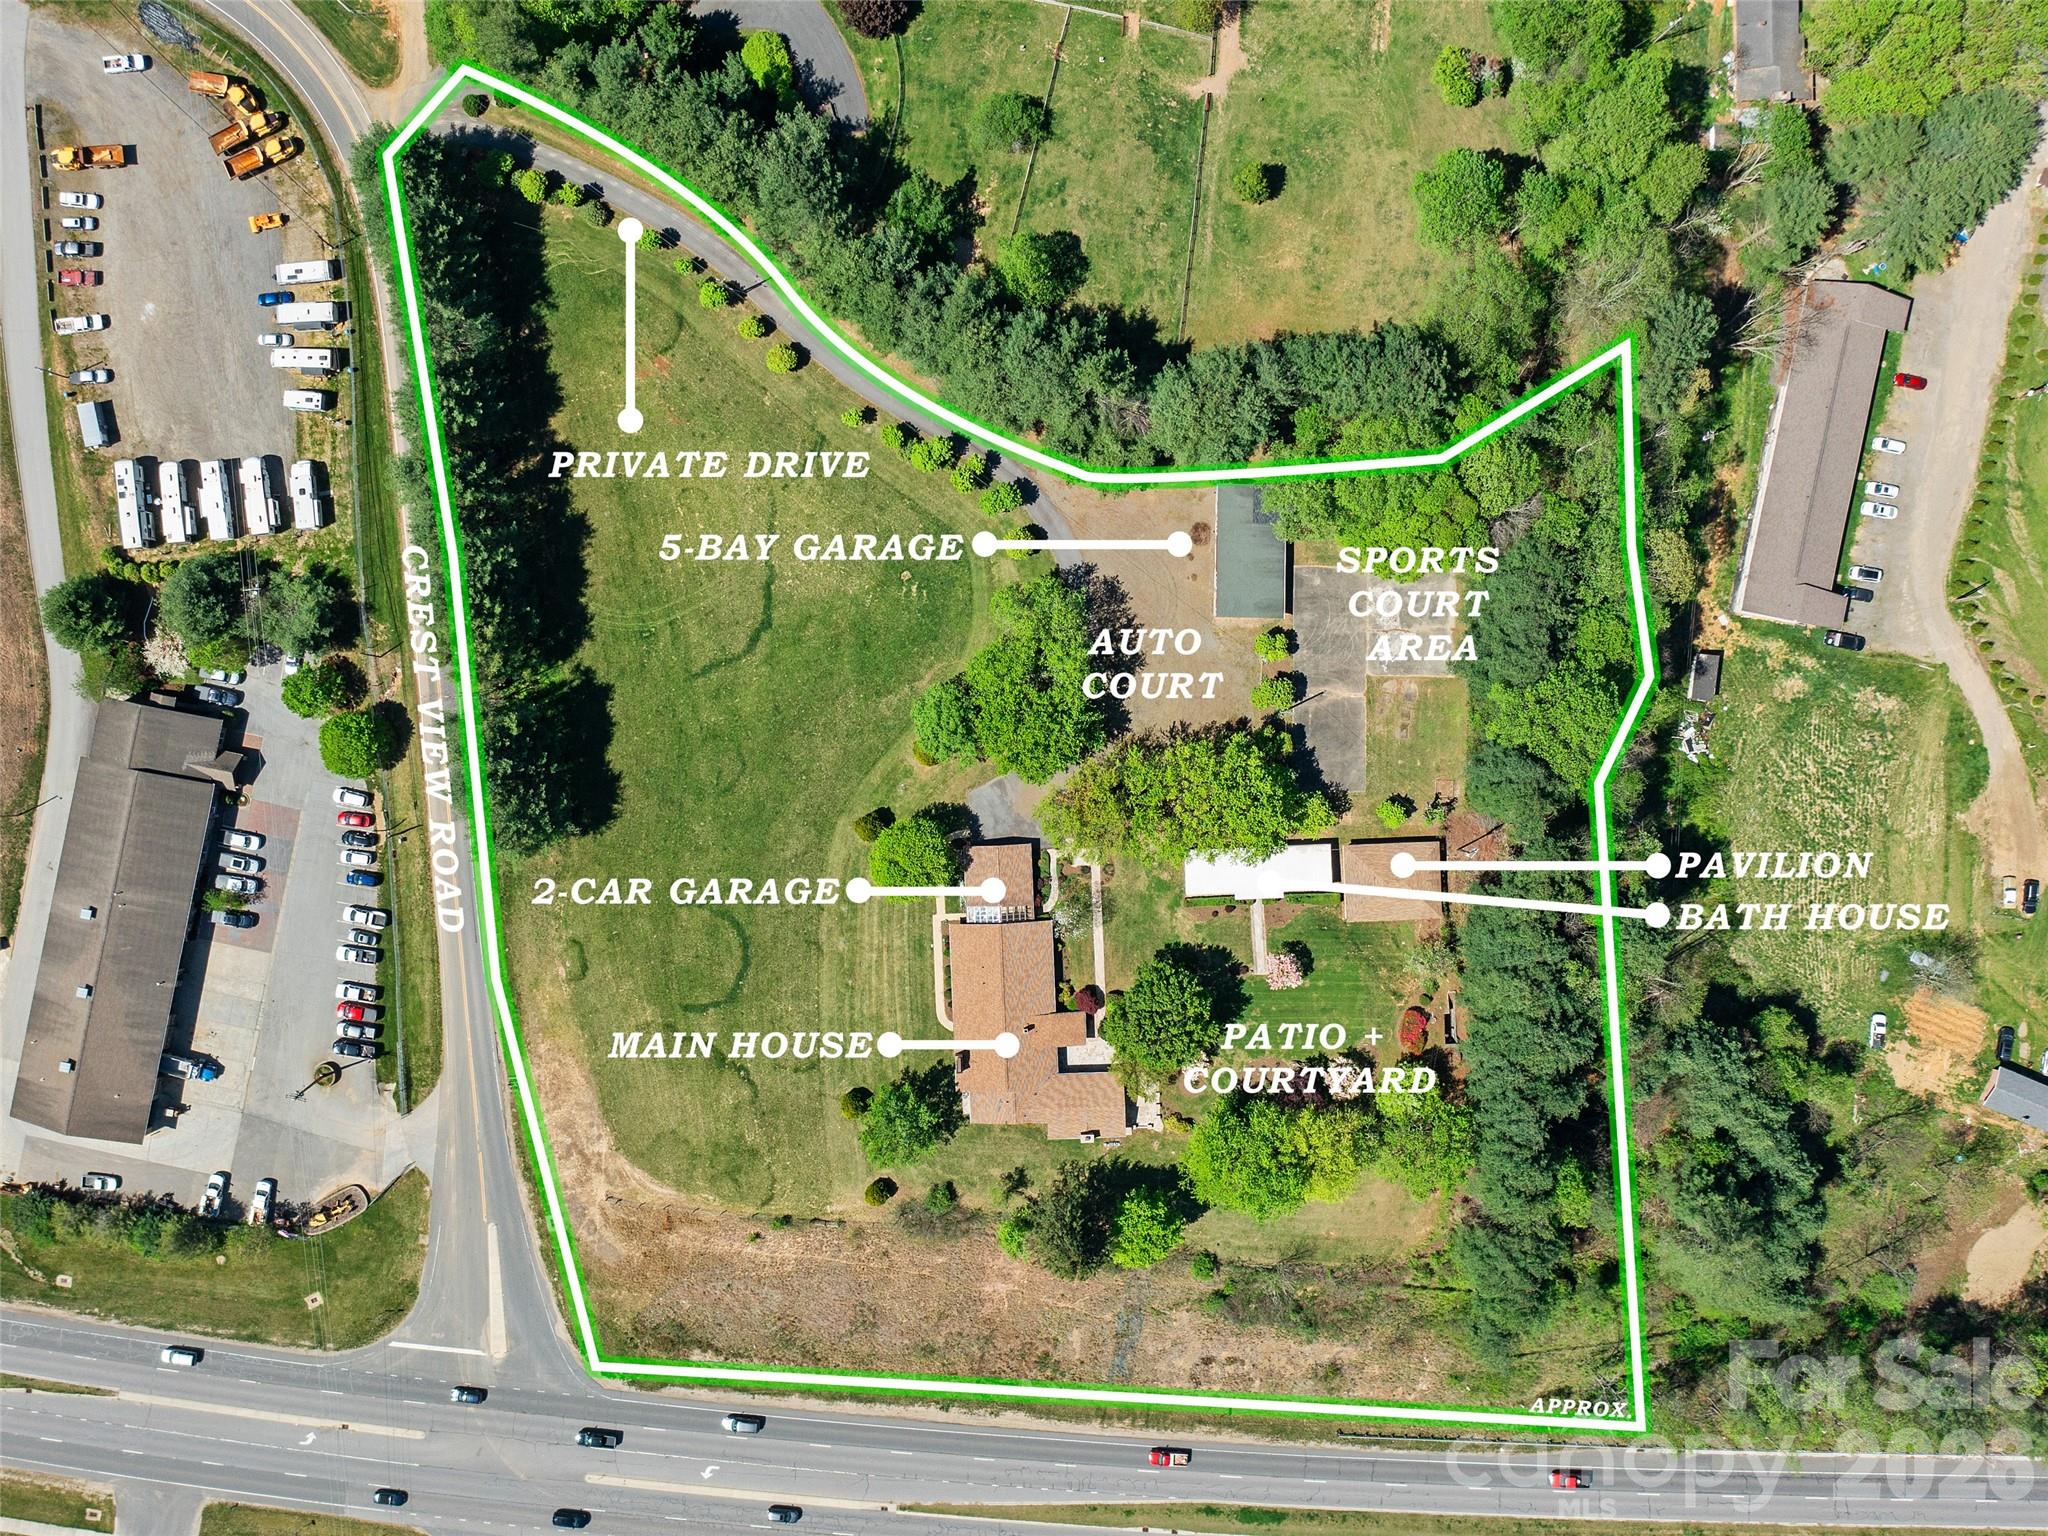
Burnsville
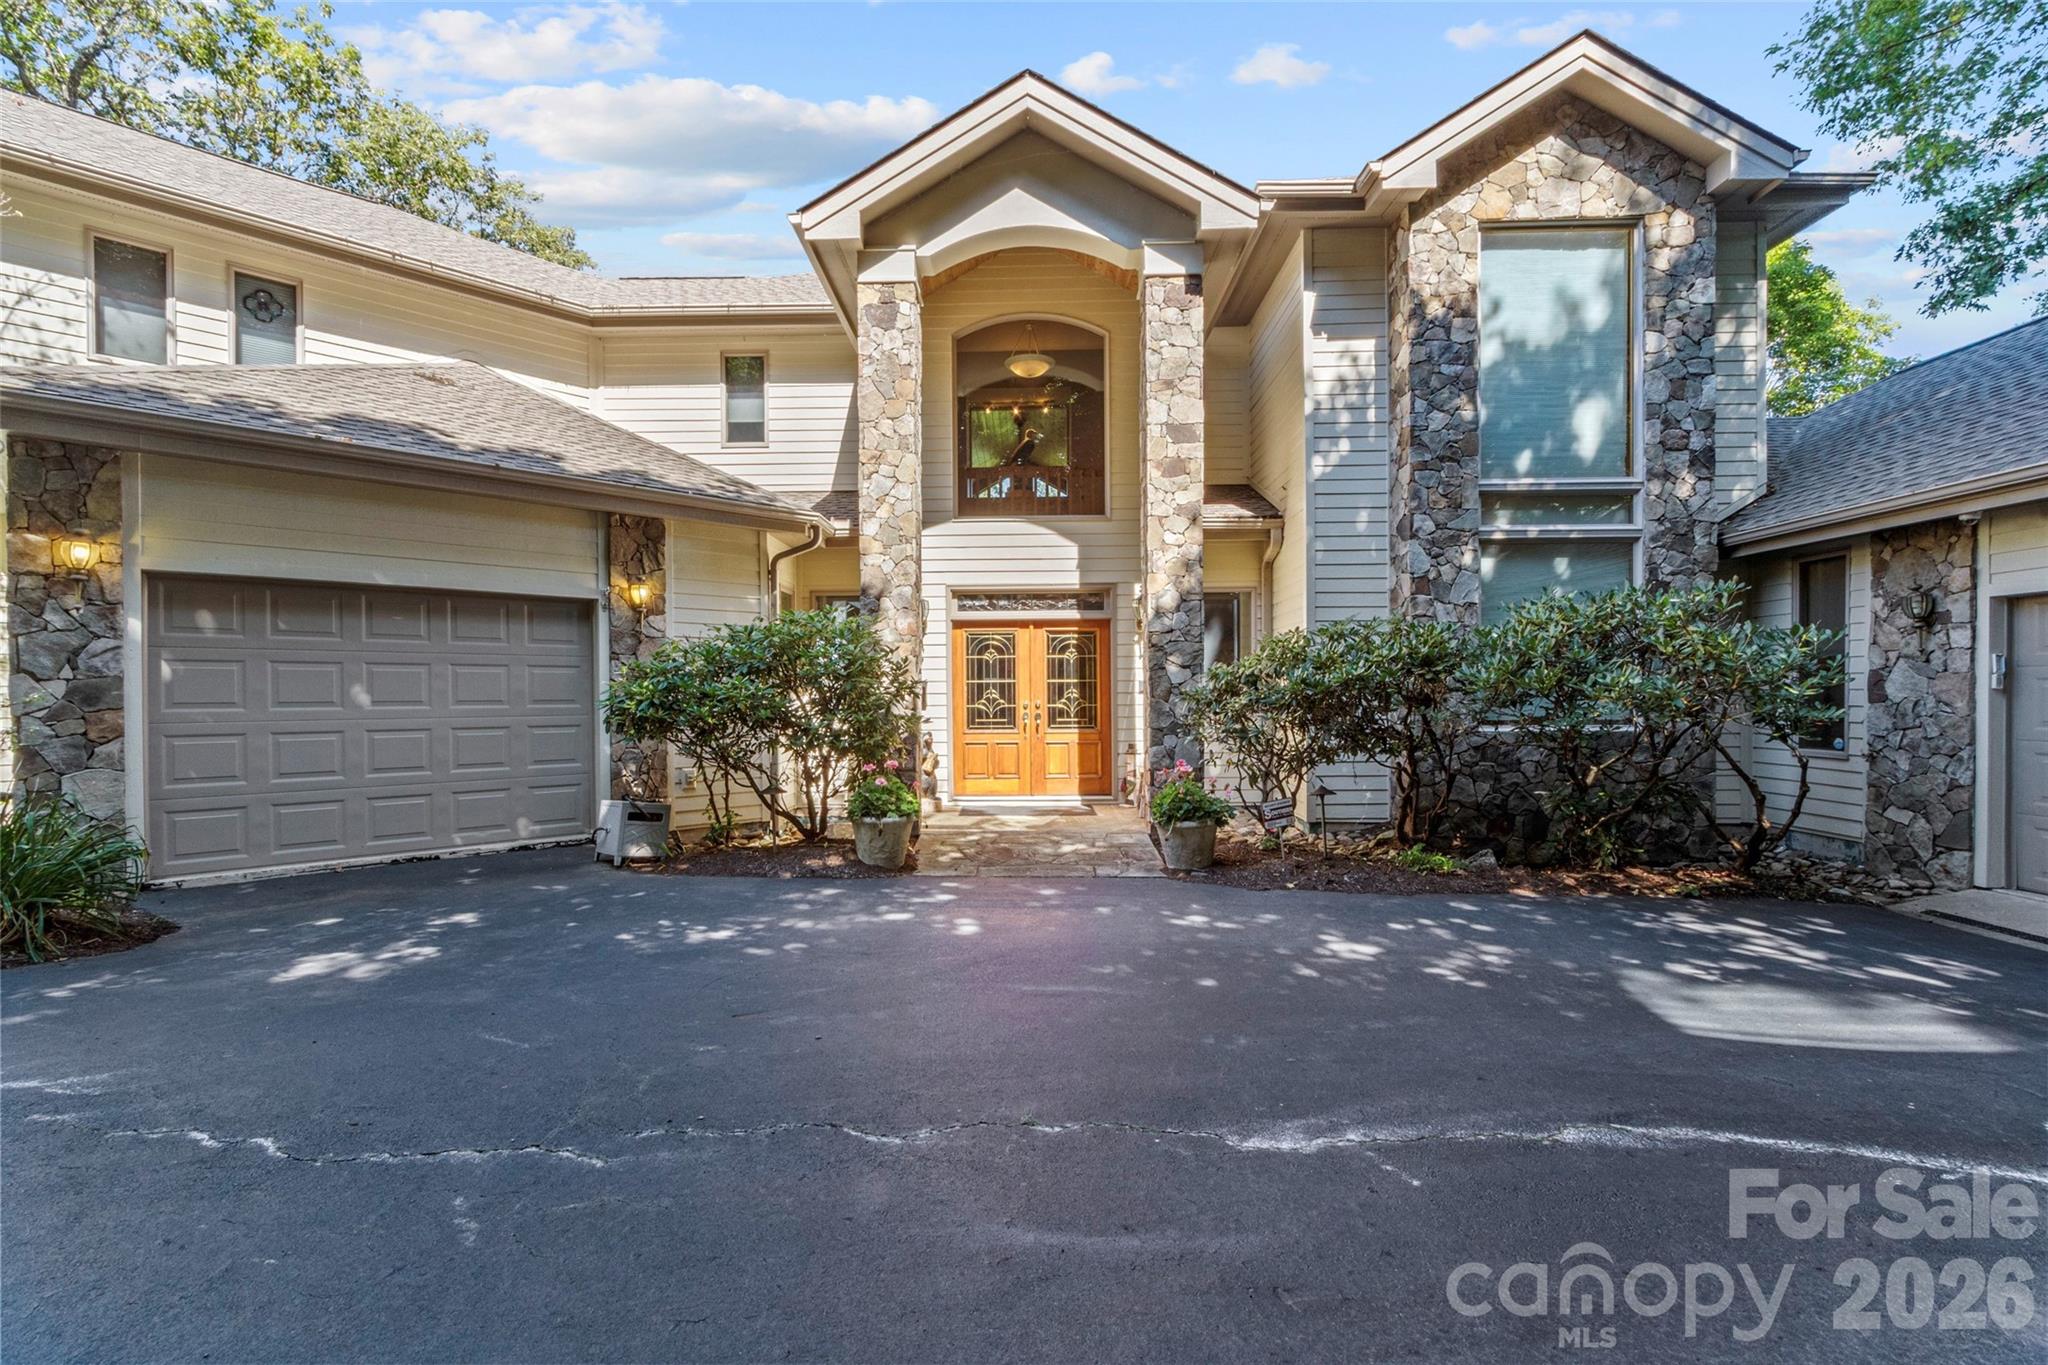
110 Crest View Road
4 Beds
2 Baths
5,003 Sq.Ft.
$1,985,000
MLS#: 4381497
Burnsville
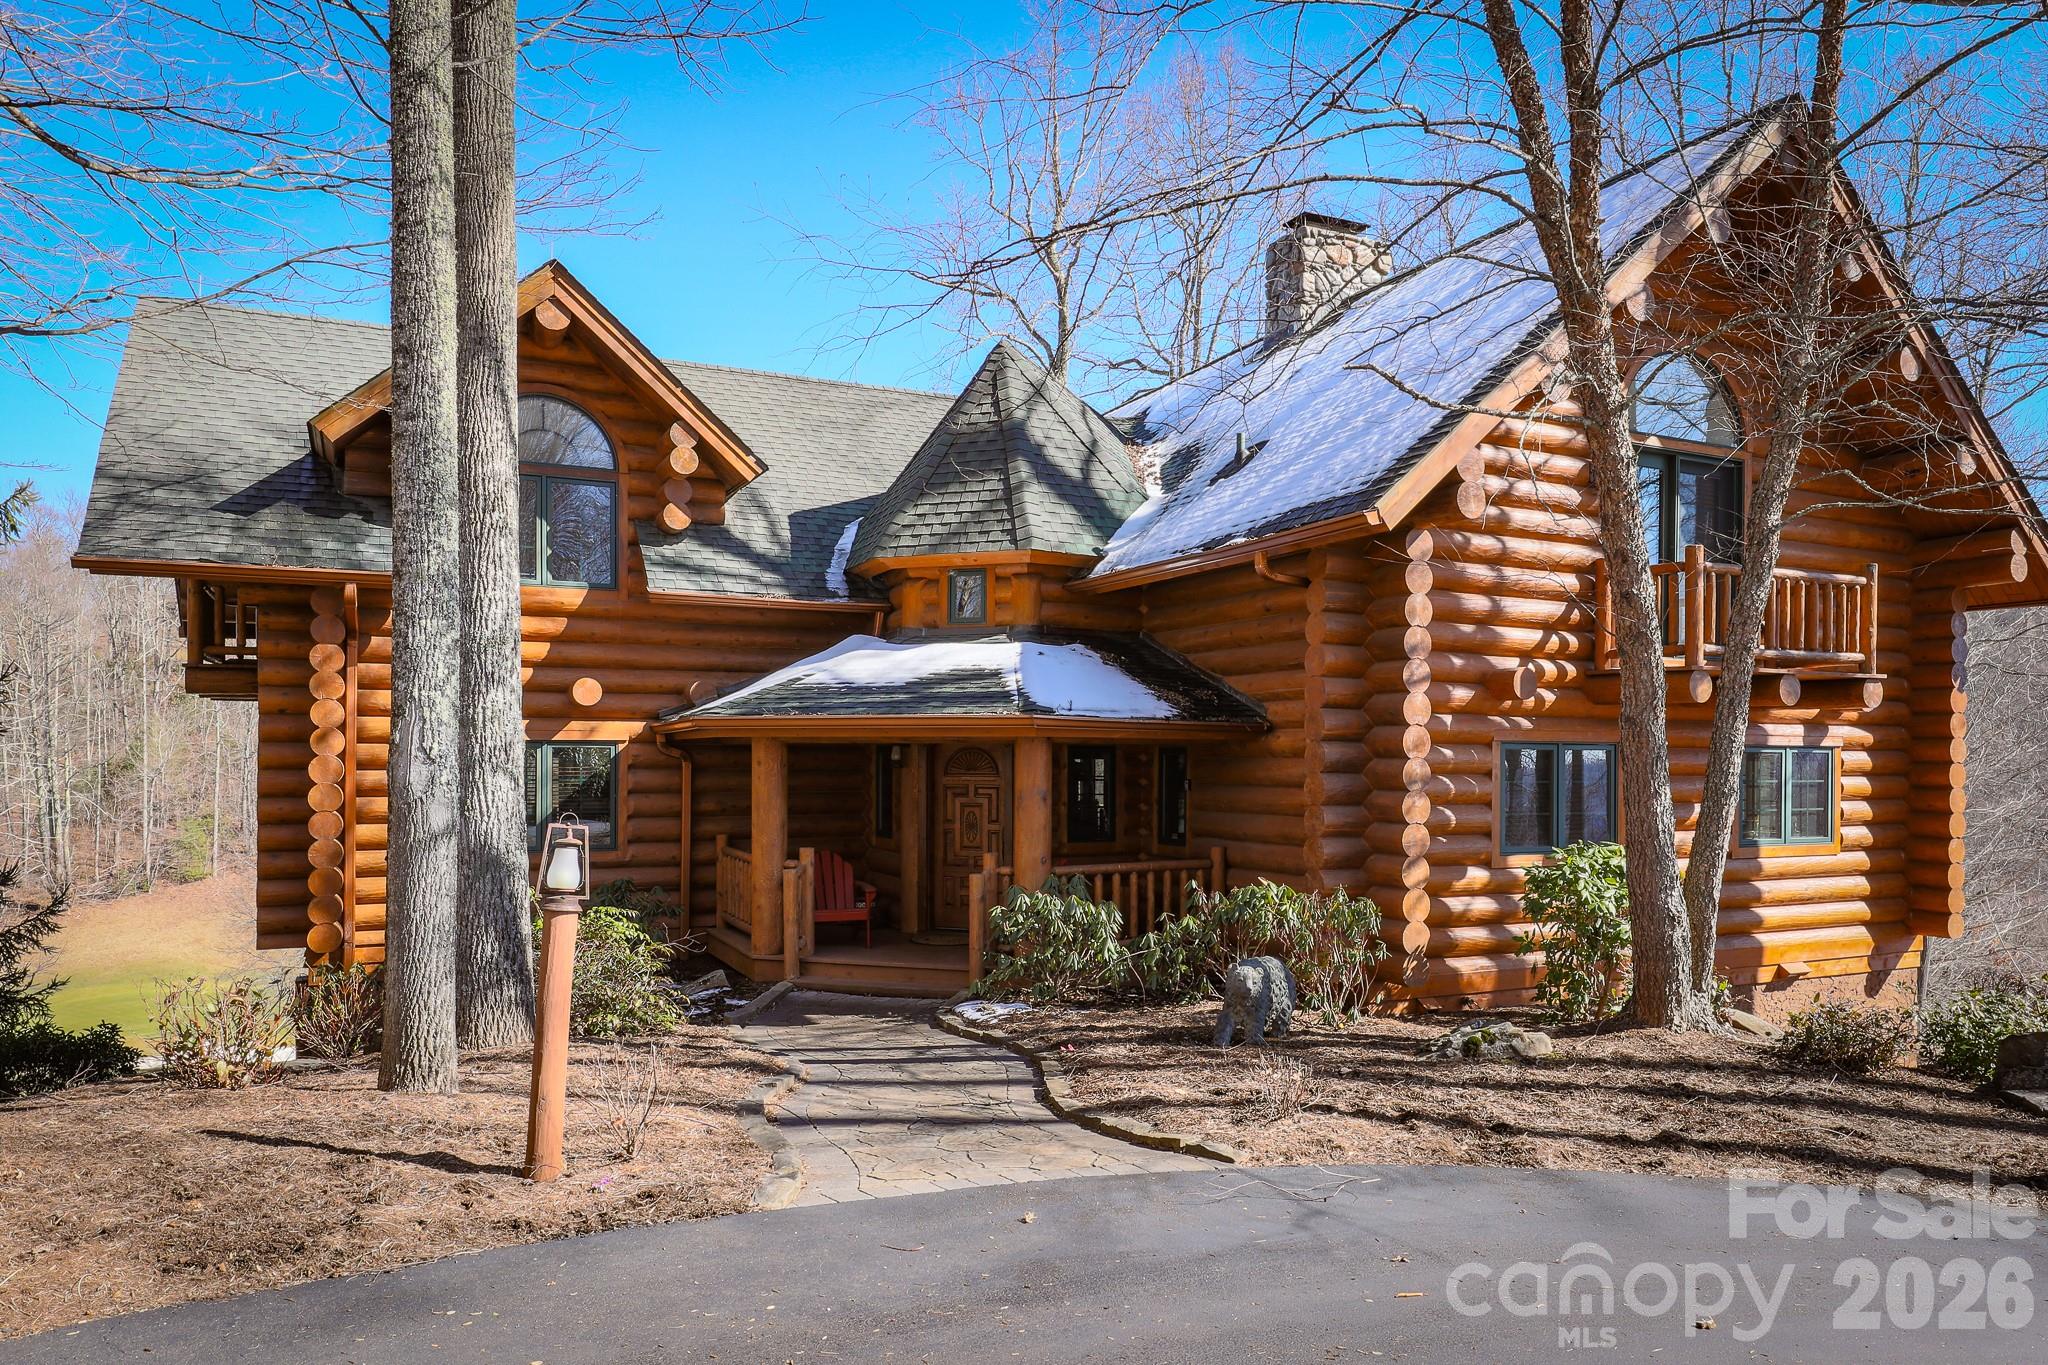
350 Ball Camp Road
4 Beds
4 Baths
5,745 Sq.Ft.
$2,350,000
MLS#: 4305145
Burnsville
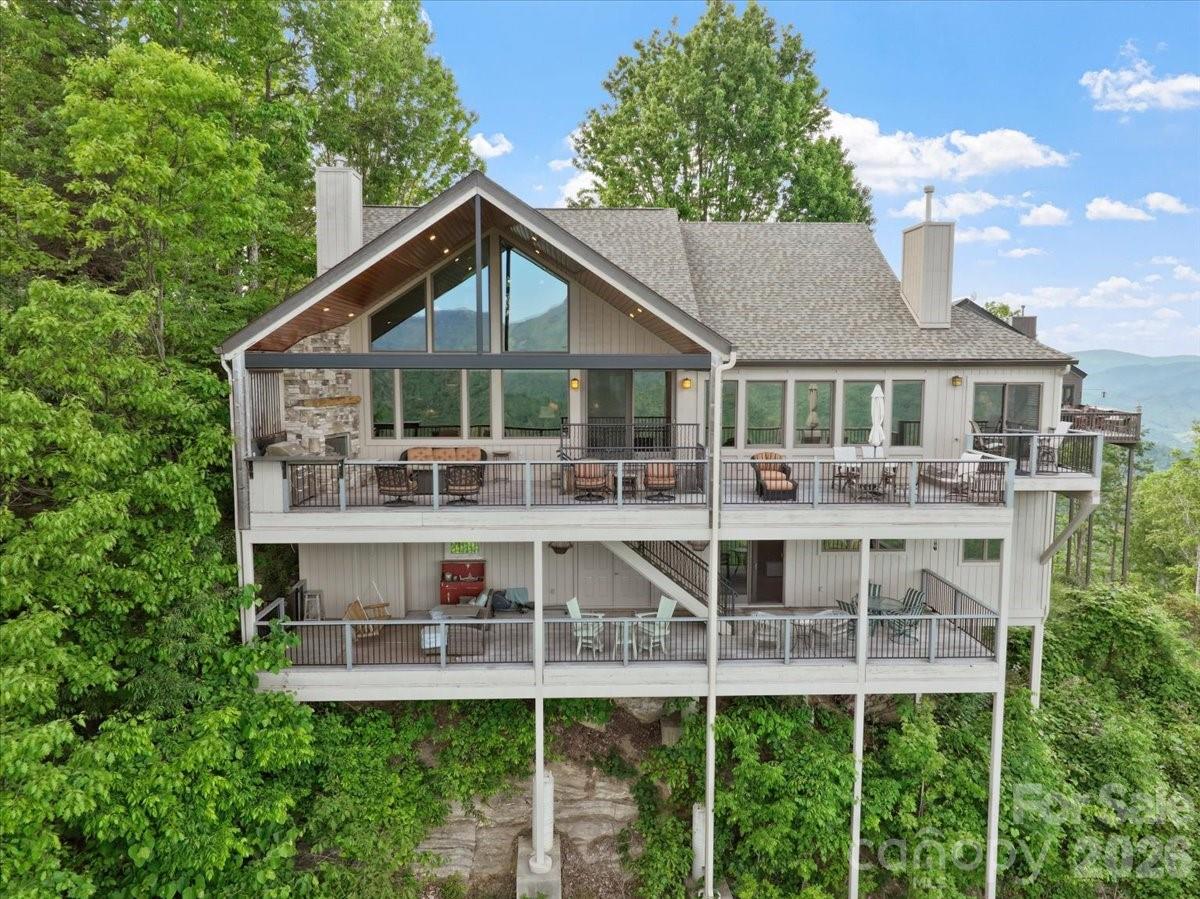
851 Austin Mountain Drive
4 Beds
4 Baths
4,240 Sq.Ft.
$1,750,000
MLS#: 4328686
Burnsville
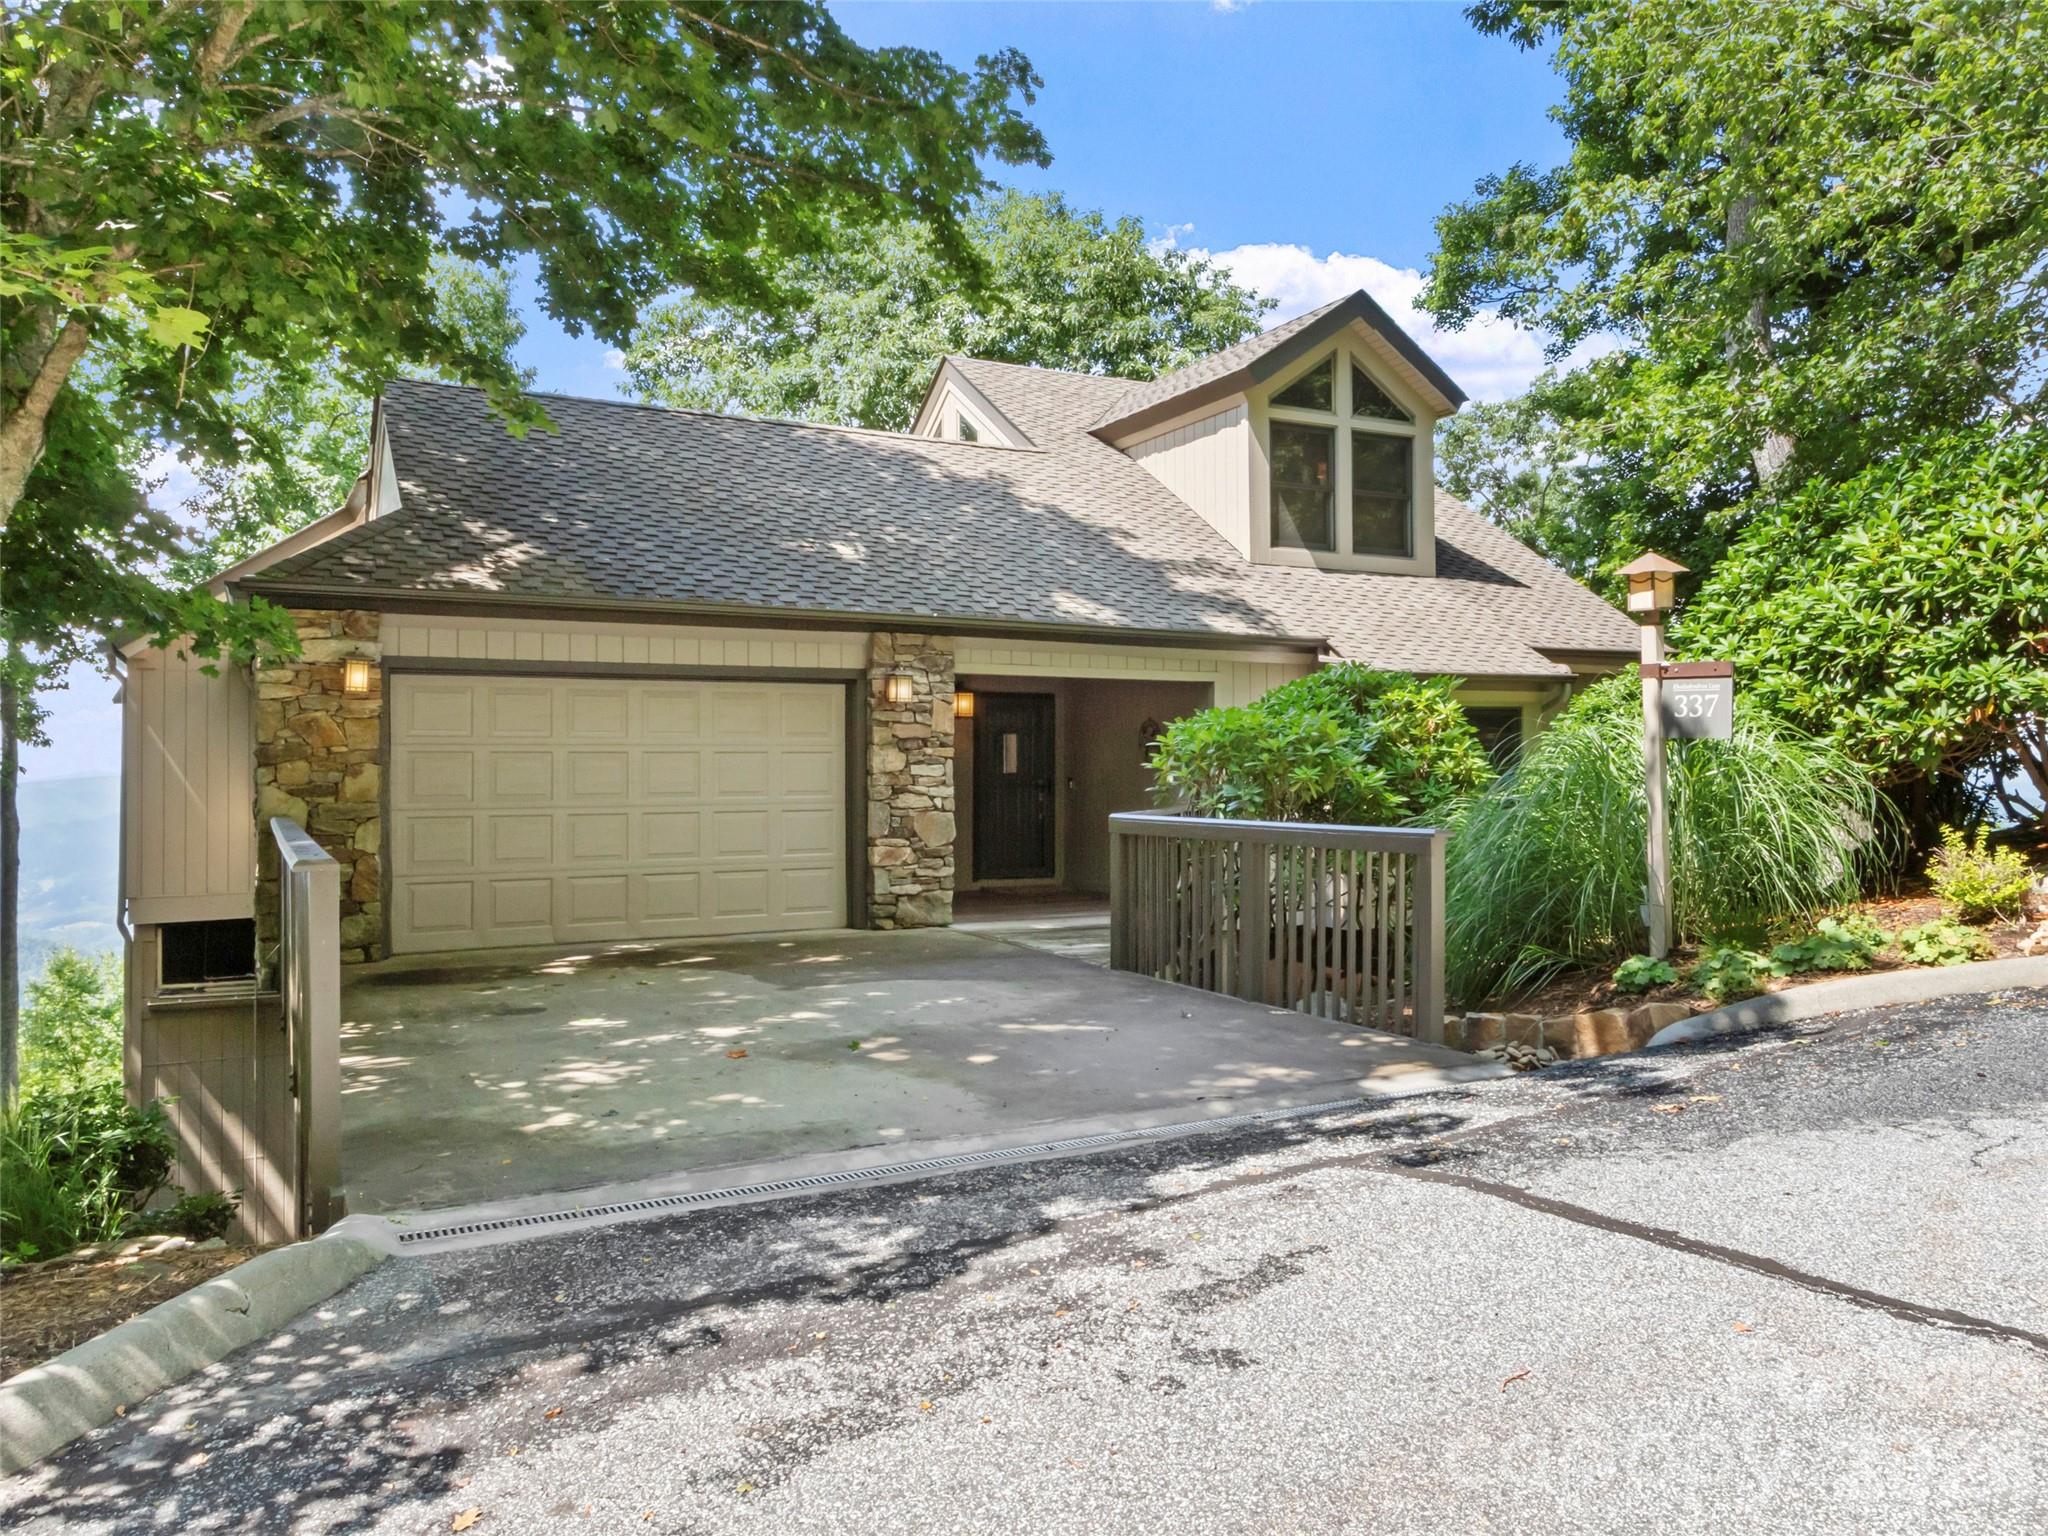
373 Rhododendron Lane
4 Beds
5 Baths
4,100 Sq.Ft.
$2,150,000
MLS#: 4385740
Burnsville
337 Rhododendron Lane
4 Beds
4 Baths
3,035 Sq.Ft.
$1,788,000
MLS#: 4374841
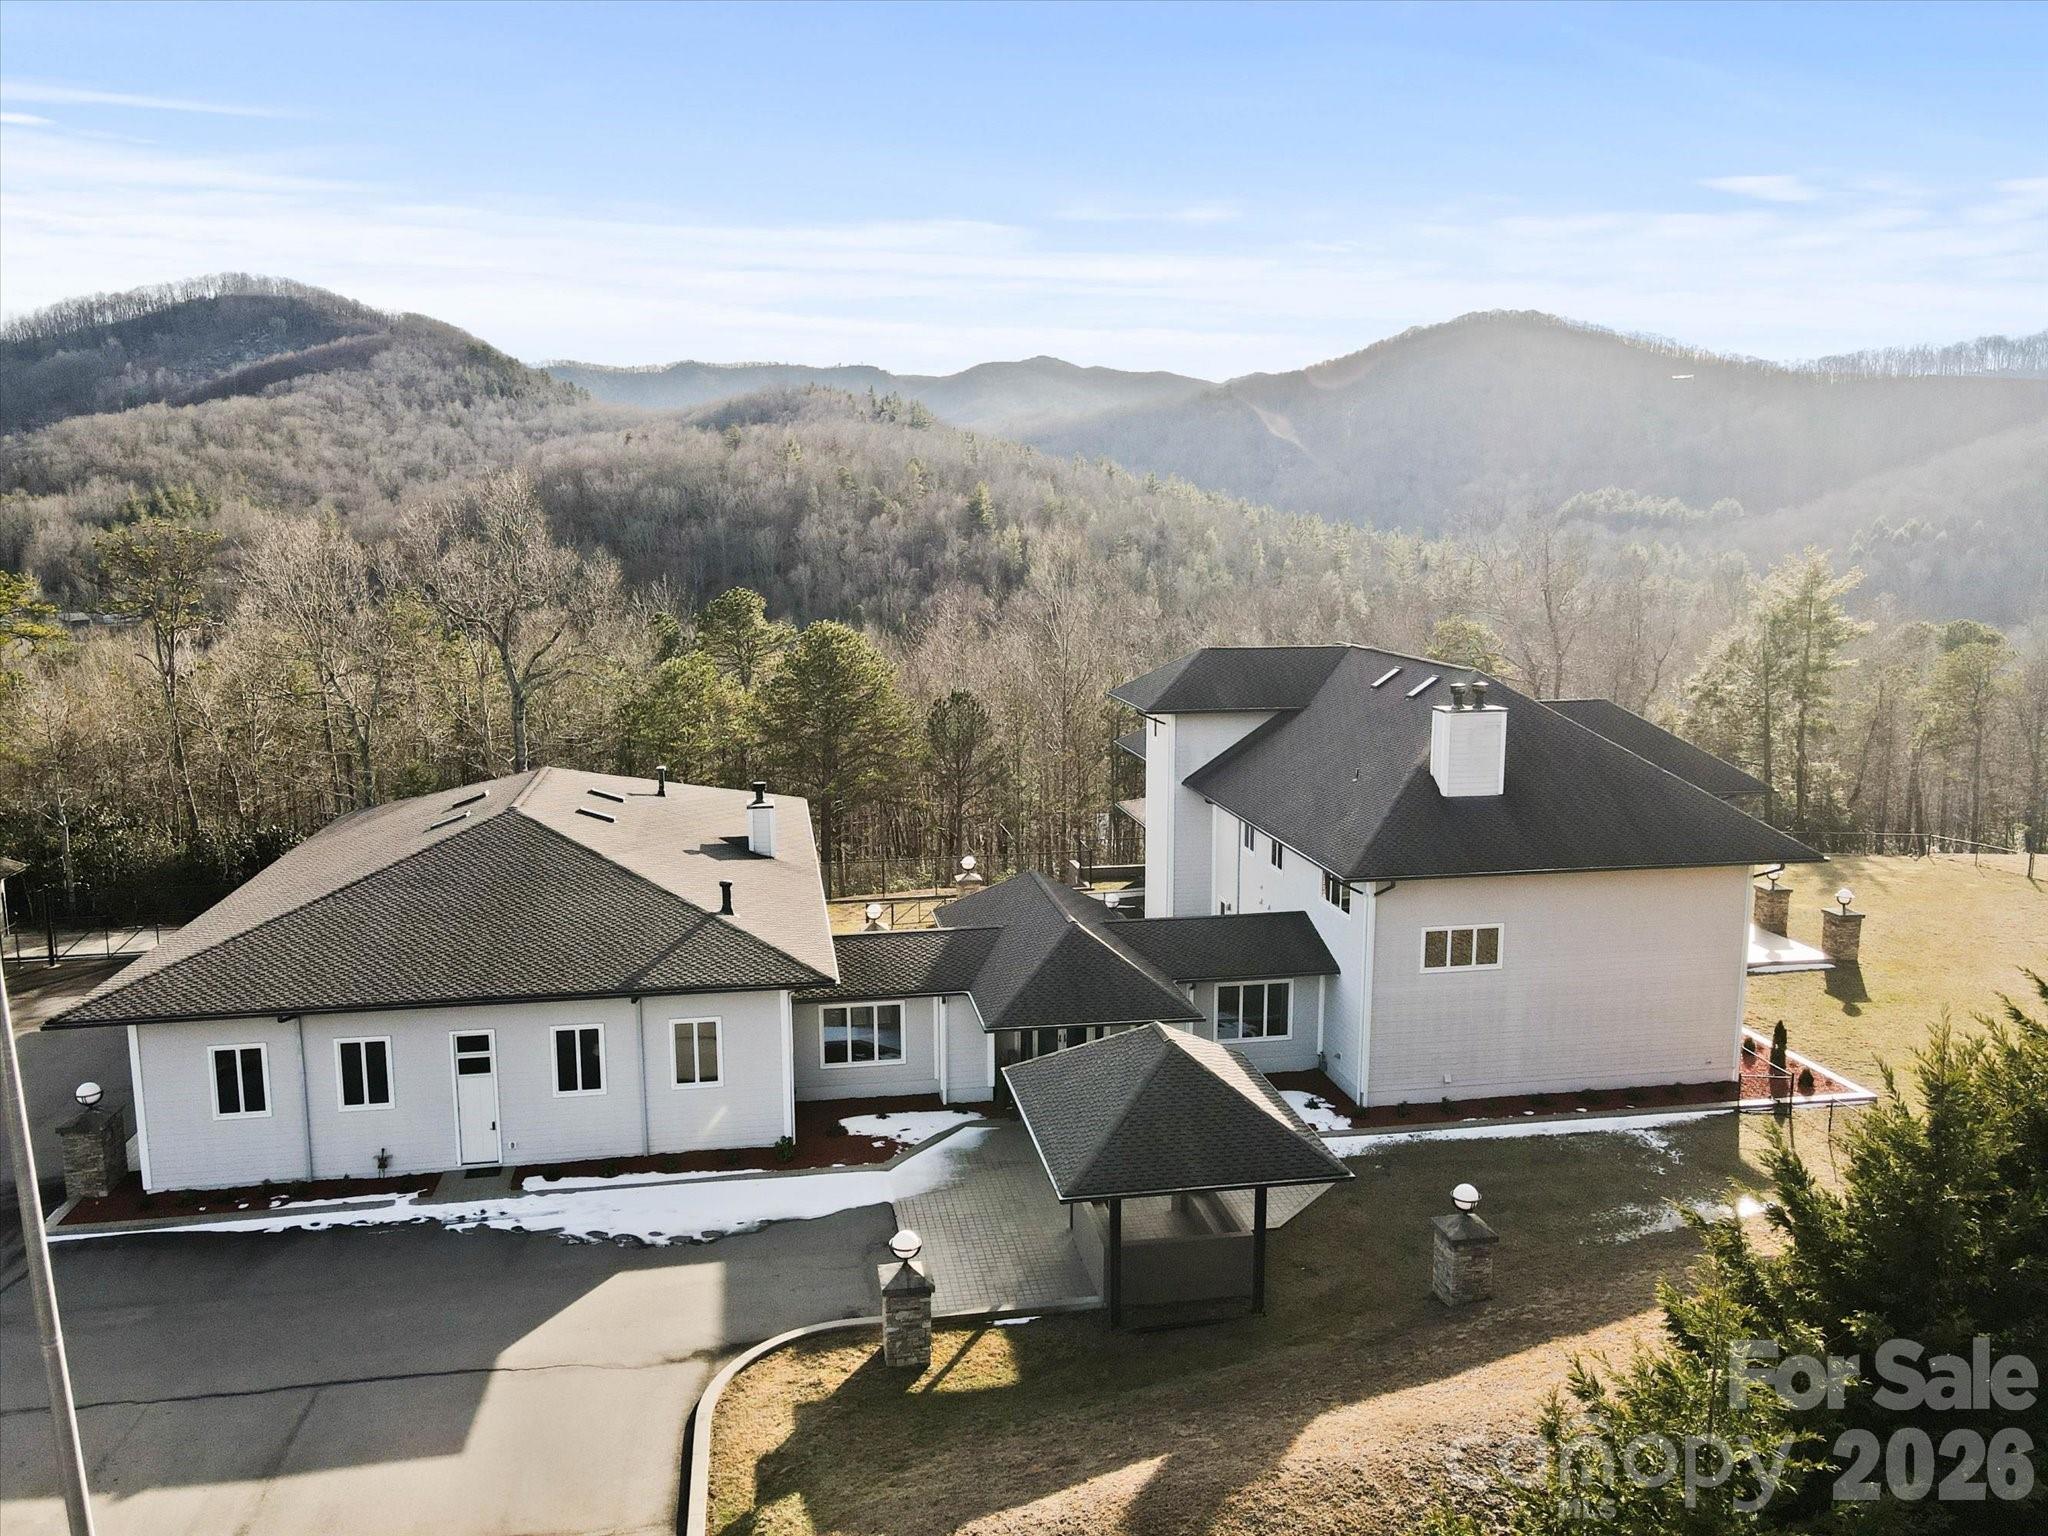
Burnsville
151 Pine Ridge Road
4 Beds
4 Baths
8,744 Sq.Ft.
$2,395,000
MLS#: 4217330
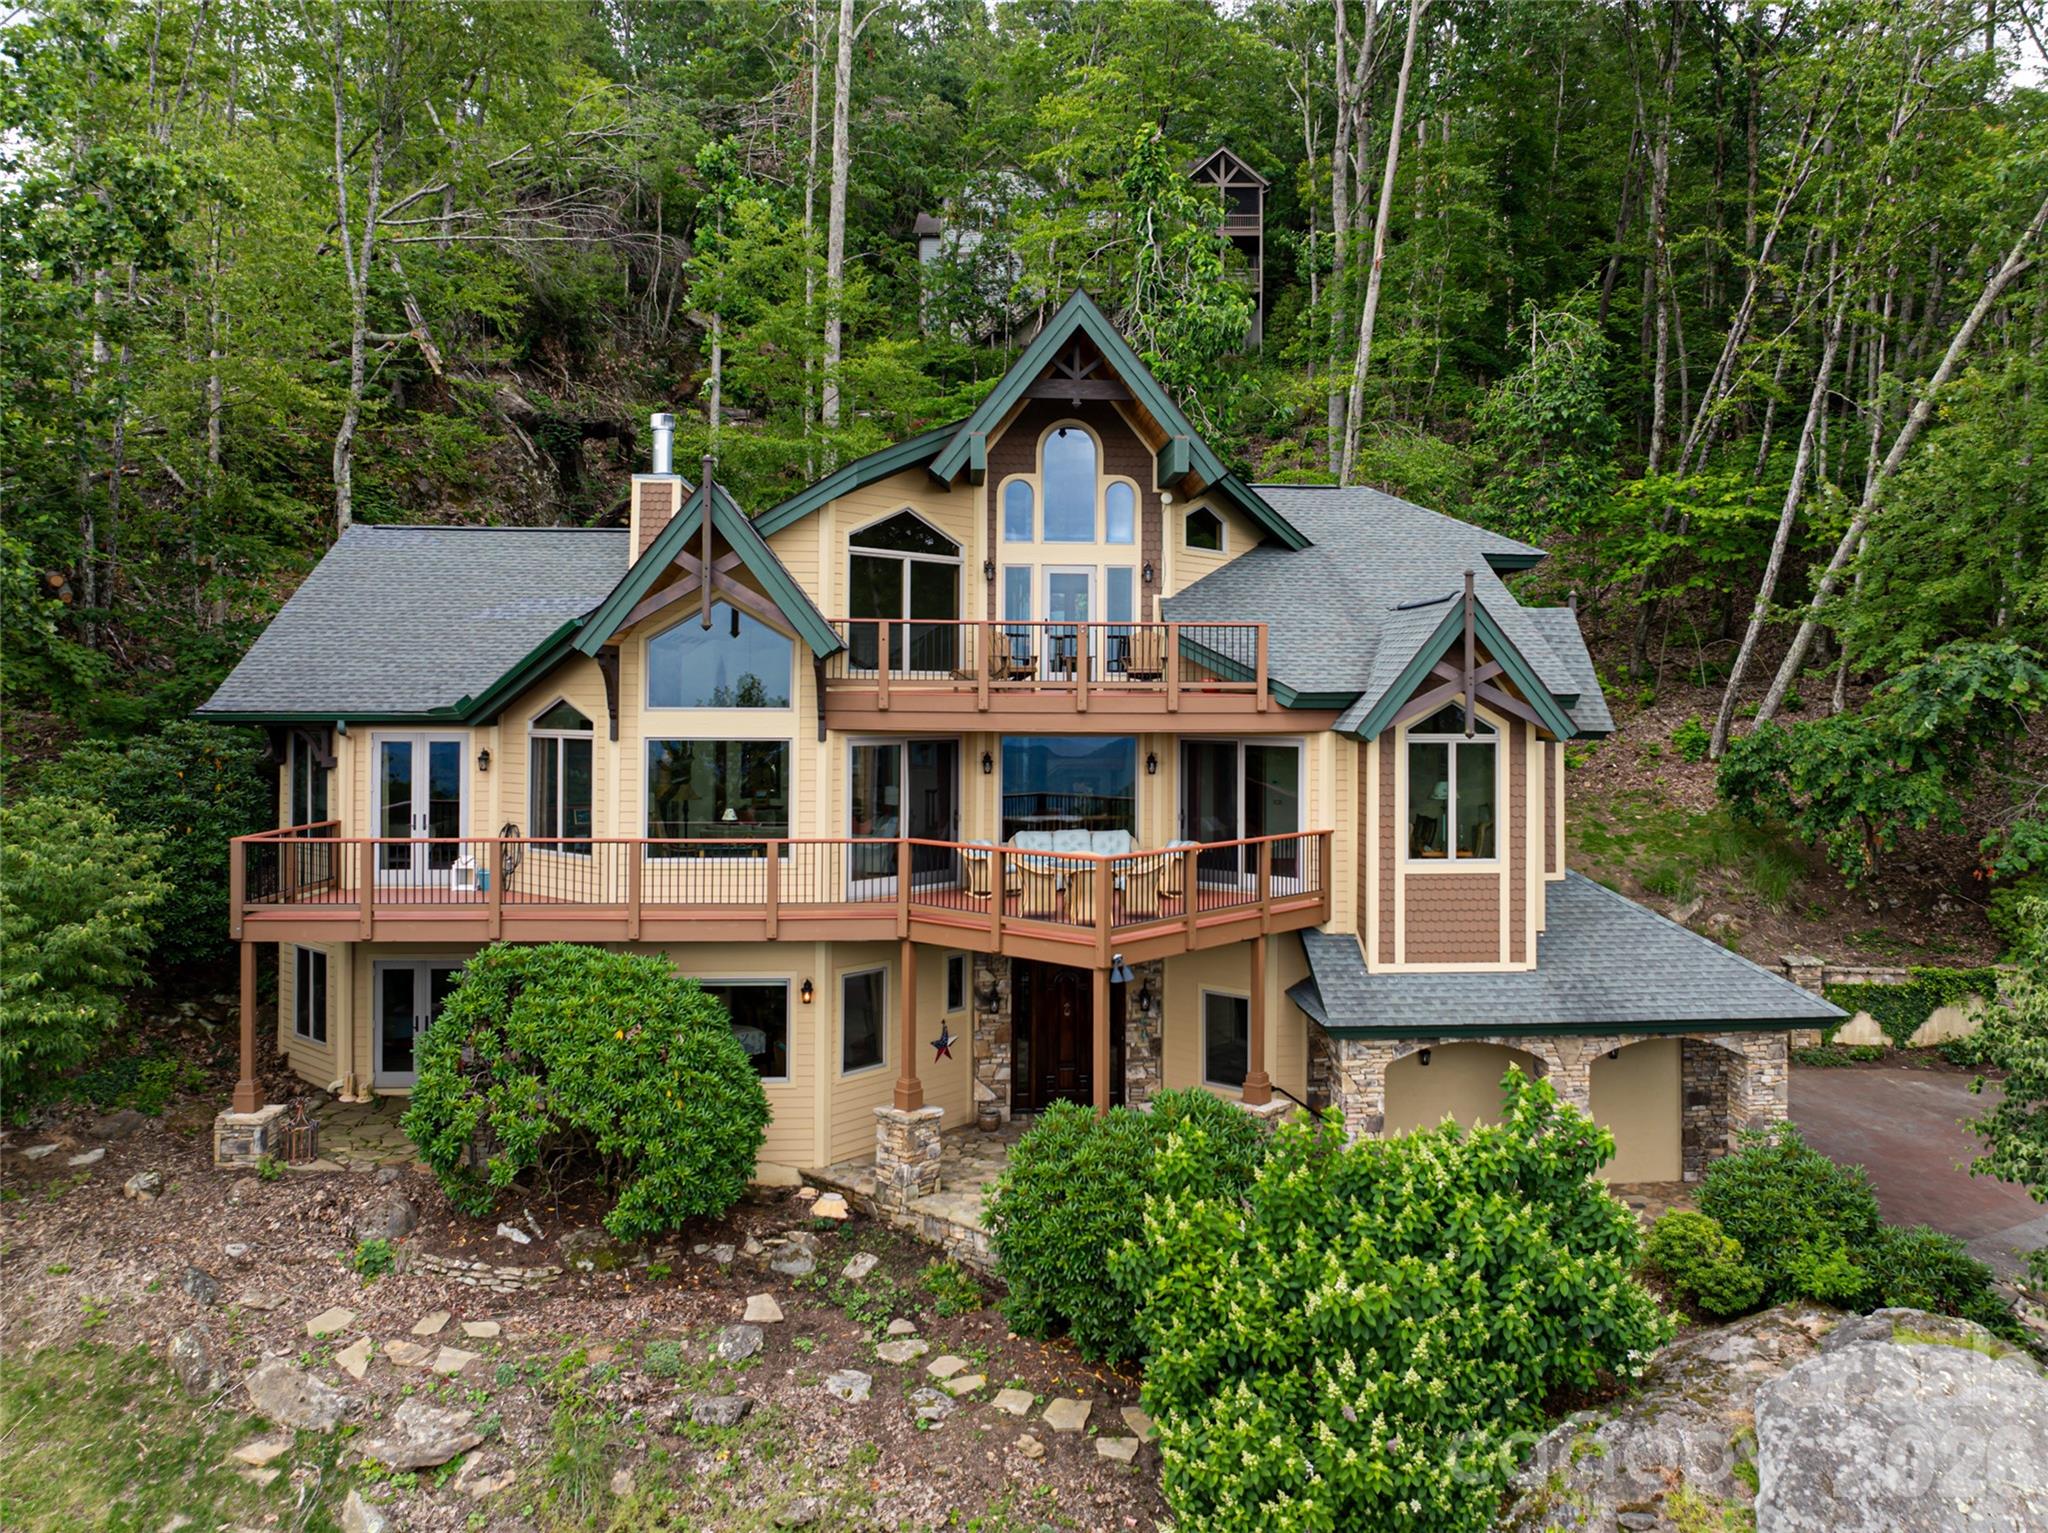
Burnsville
2280 Mountain Air Drive
3 Beds
3 Baths
3,832 Sq.Ft.
$1,775,000
MLS#: 4275710
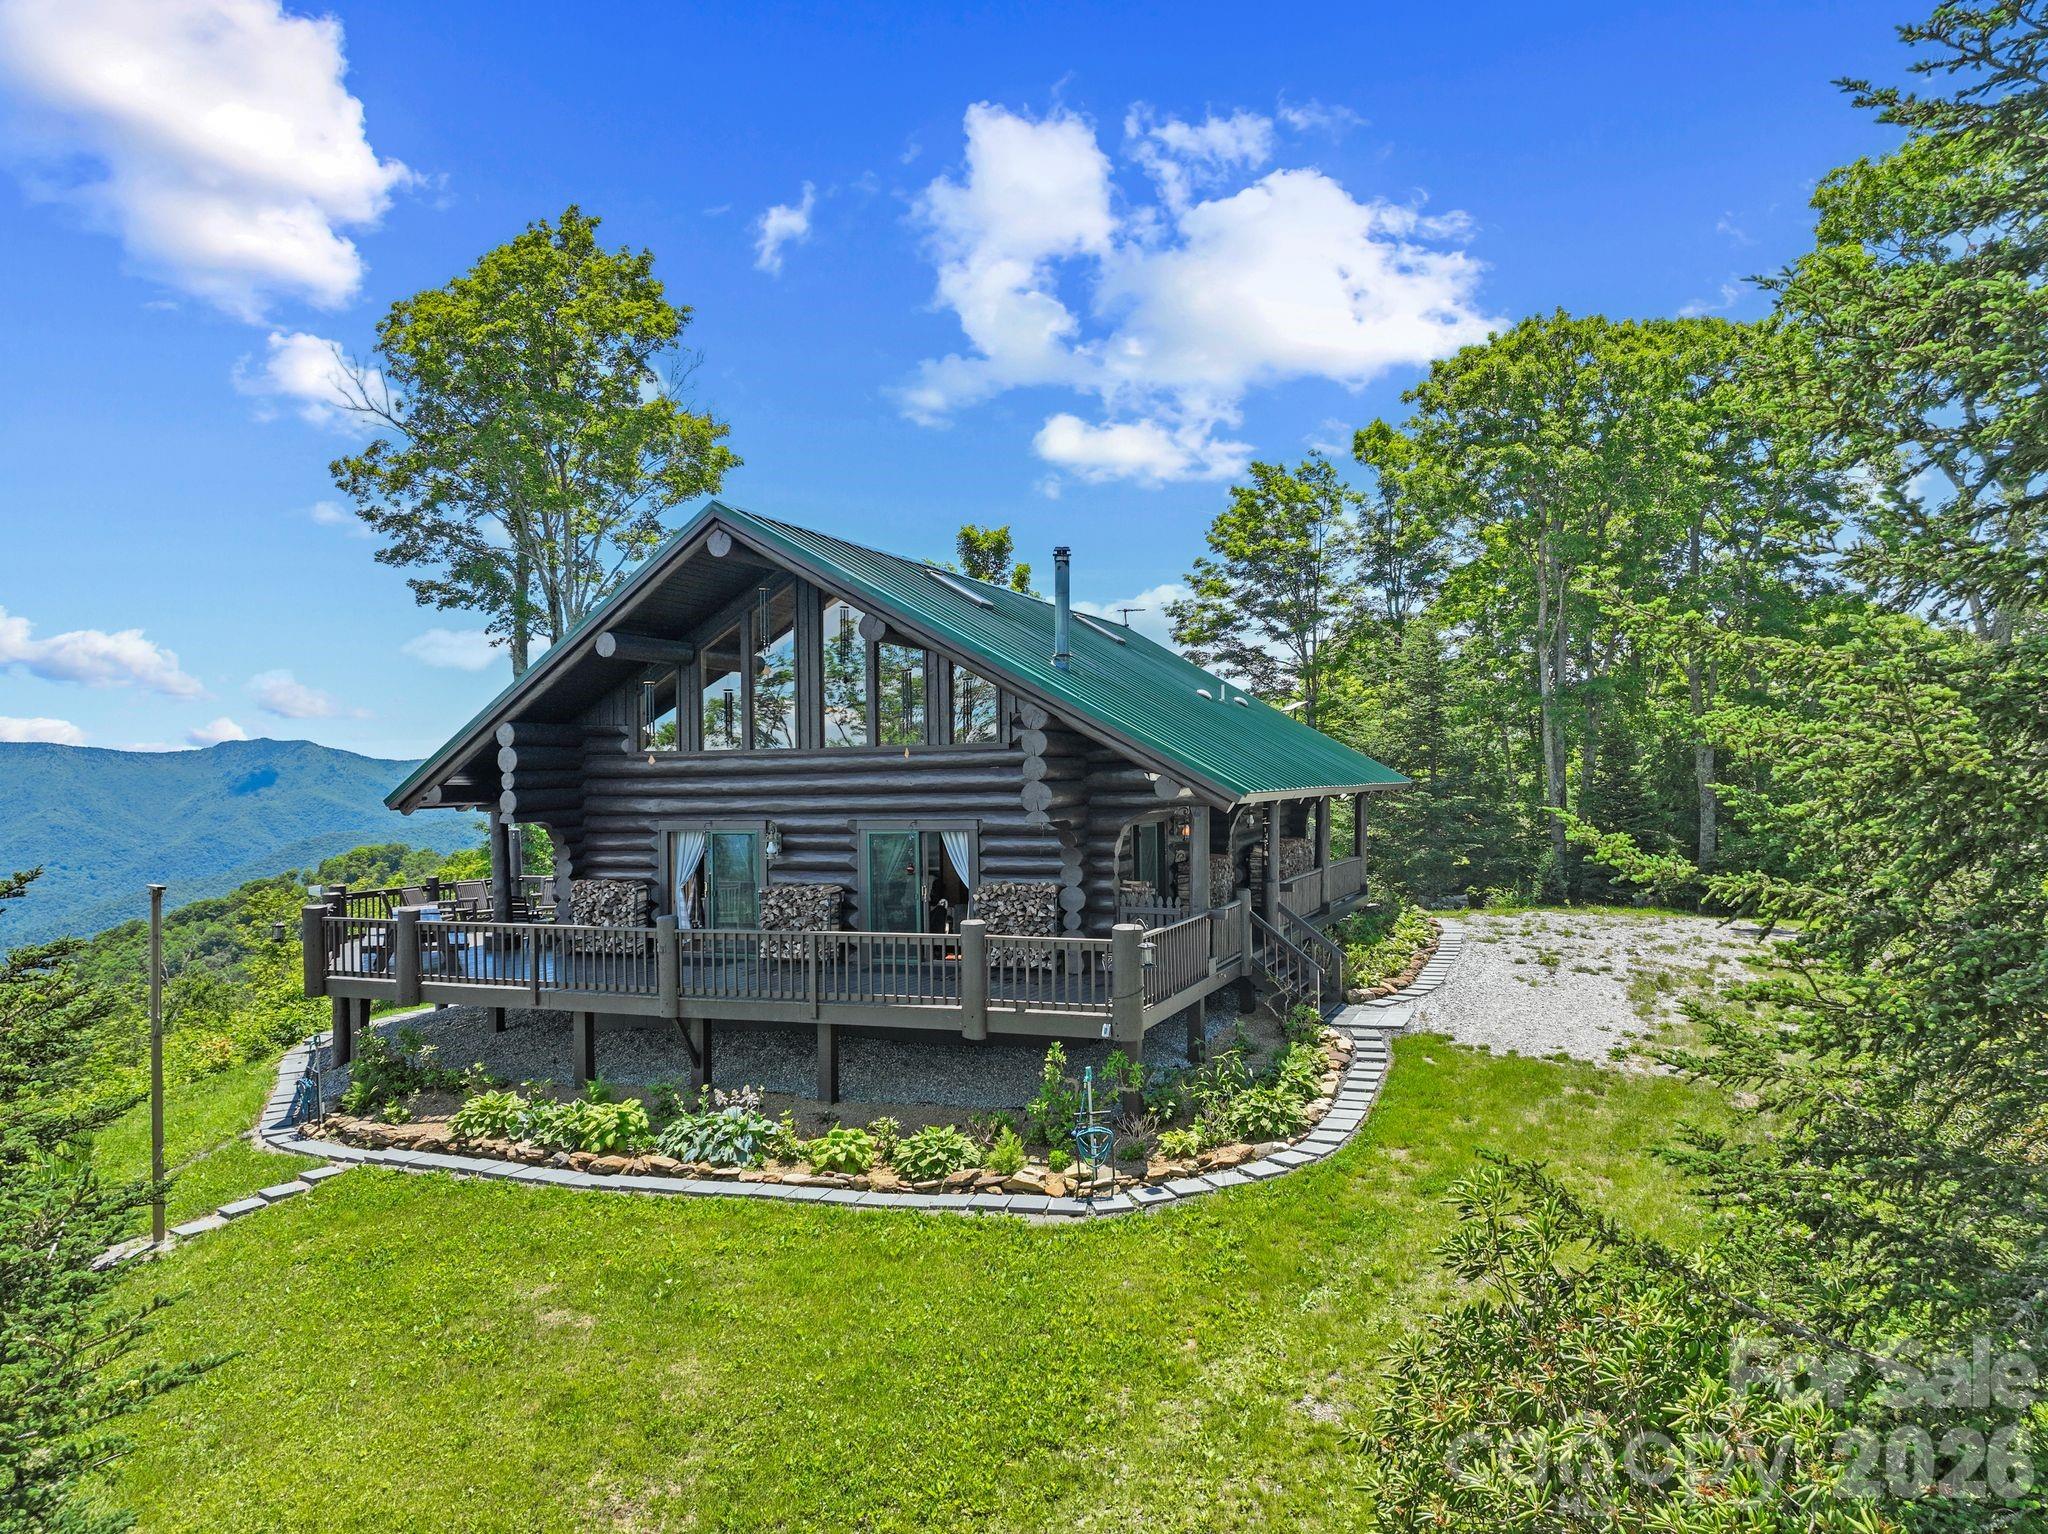
Burnsville
300 Licklog Mountain Trail 68-72
2 Beds
2 Baths
2,072 Sq.Ft.
$1,999,999
MLS#: 4399926
