
Property
Beds
4
Full Baths
4
1/2 Baths
1
Year Built
1994
Sq.Footage
4,946
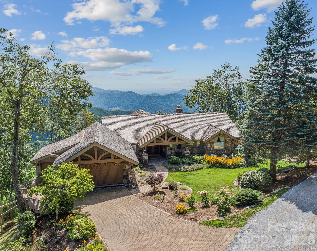
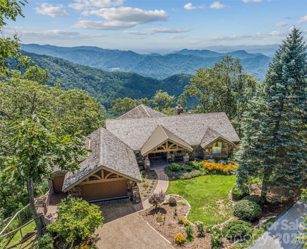
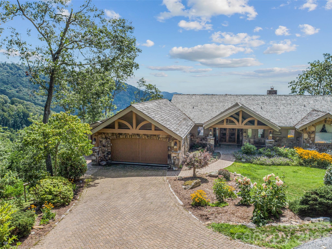
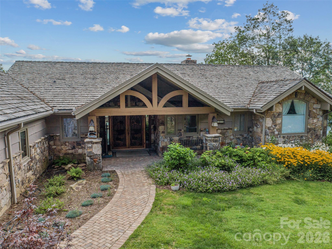
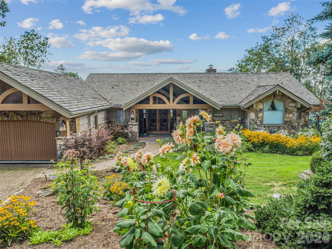
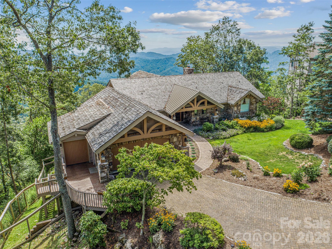
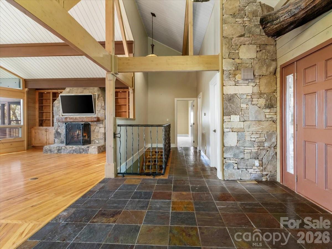
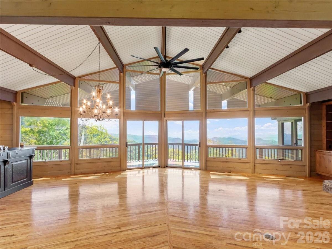
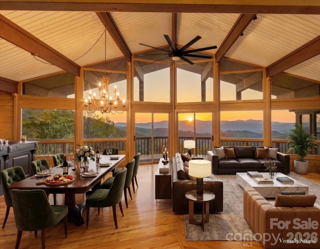
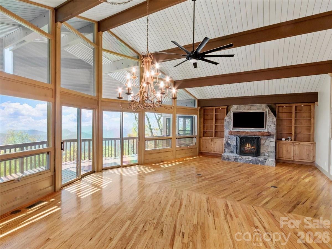
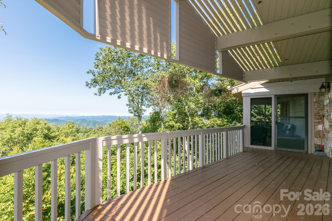
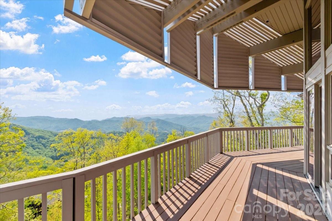
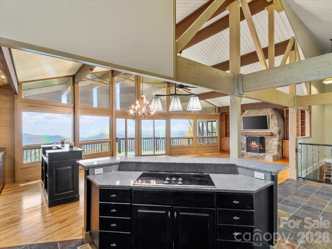
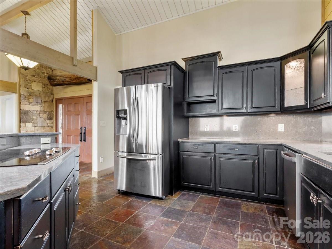
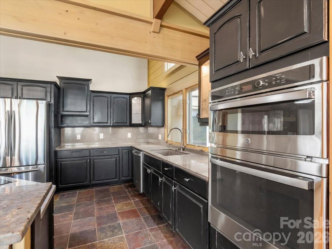
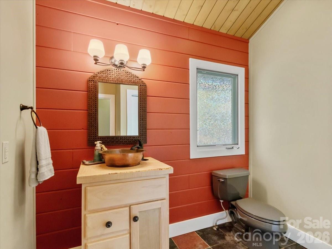
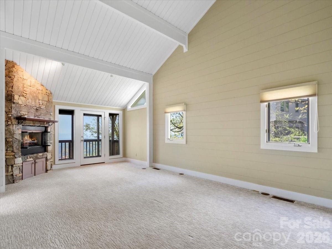
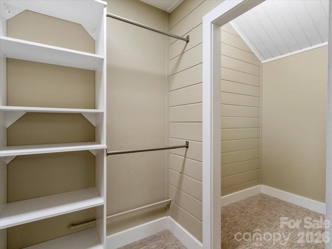
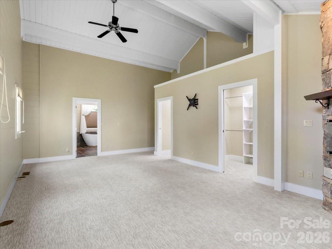
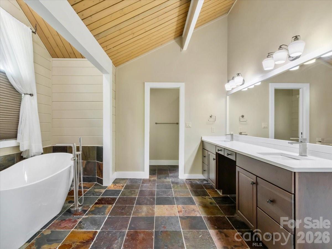
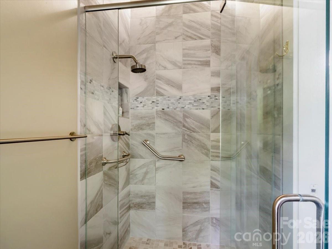
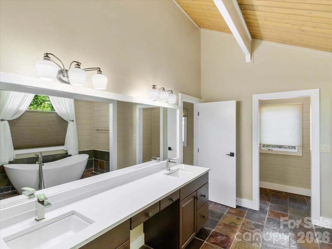
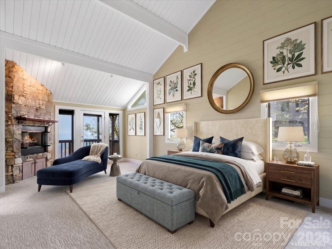
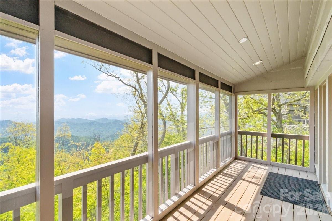
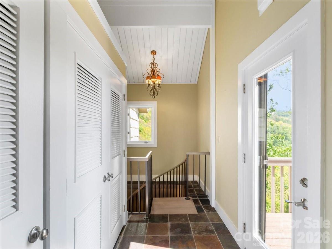
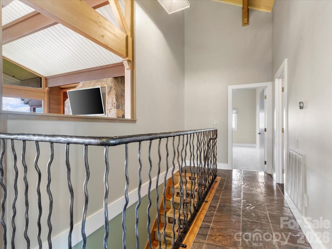
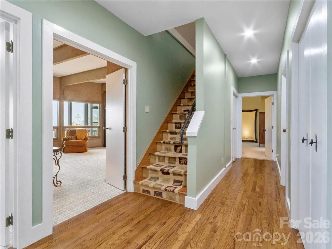
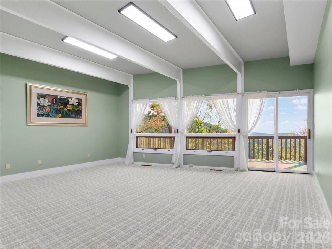
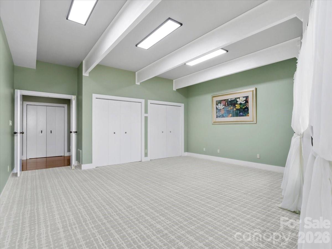
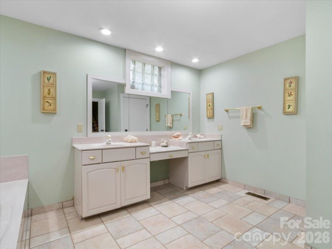
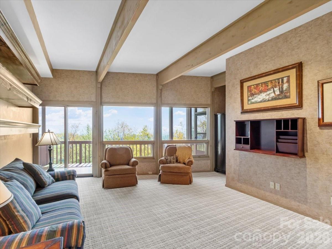
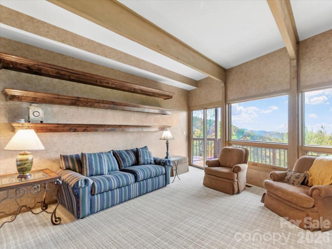
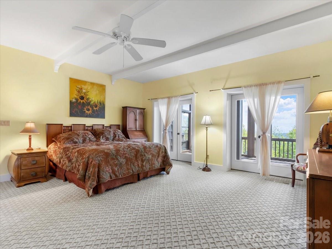
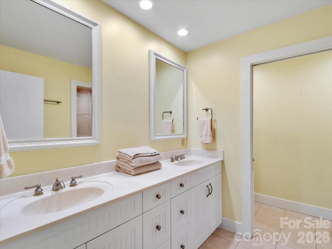
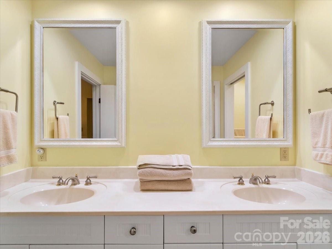
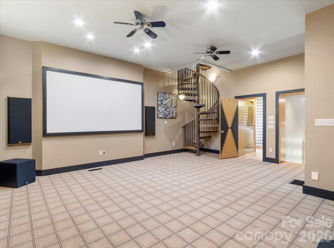
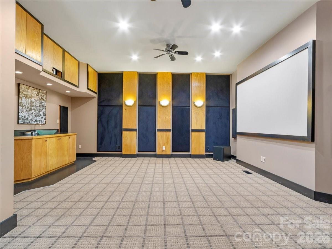
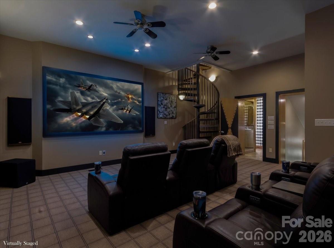
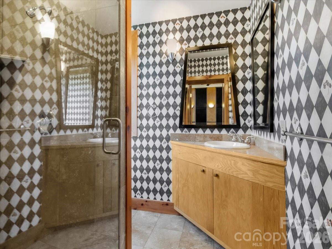
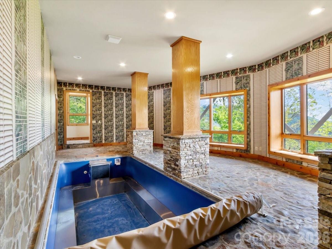
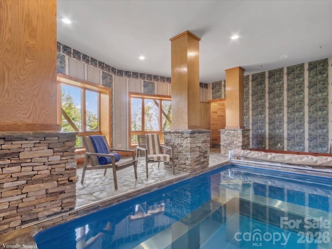
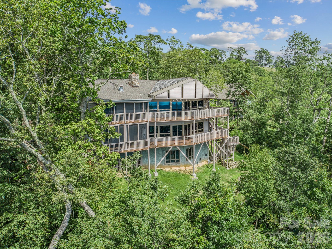
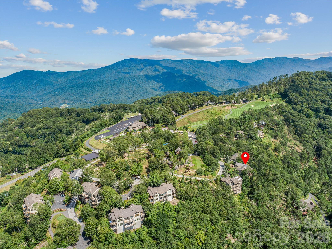
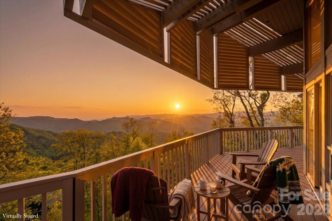
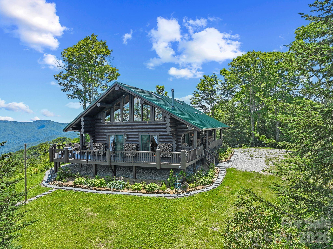
Not your typical post-and-beam! This is a mountain estate designed for elevated entertaining at 4,400’ on Slickrock Mountain in Mountain Air Country Club. Crafted by Lindal Cedar Homes, the residence showcases premium engineered post-and-beam construction with rich cedar accents, expansive glass walls, and a design that prioritizes both structural integrity and architectural openness. Every space is oriented toward the sweeping southwest mountain and valley views, creating a constantly changing backdrop for gatherings large and small! The dramatic great room sets the tone with vaulted ceilings, hardwood floors, stone fireplace, custom built-ins, and seamless flow into the dining area and chef’s kitchen. From here, living spaces extend naturally onto a generous entertaining deck—perfect for sunset dinners, cocktail hours around the fire, and cool Blue Ridge evenings spent outdoors. The primary suite is a private retreat with its own stone fireplace, spacious en-suite bath, and screened-in deck for quiet mornings above the clouds. Guests are comfortably accommodated in well-separated lower-level bedroom suites, each offering privacy and mountain views! Entertainment continues on the lower level with a spiral staircase leading to an equipped media room and rare indoor resistance pool—offering year-round wellness and recreation without leaving home! The thoughtful site design enhances everyday livability, including a new roof, stone-paver driveway and walkway, fenced backyard, and gentle topography. Just minutes from the Clubhouse, Pro Shop, Fitness Center, Spa, and Village Green, the home blends privacy with immediate access to premier amenities. Amenities accessible with club membership; see attachments for more details. Residents of Mountain Air enjoy 24/7 gated security, six miles of hiking trails, seven parks, and private runway—along with quick access to Asheville, approximately 35 minutes away via four-lane roads. Our community is known for its mountaintop golf, panoramic Blue Ridge vistas, and the highest elevation runway east of the Mississippi. This one-of-a-kind home was designed not just for living—but for hosting, gathering, and remembering!
Features & Amenities
Interior
-
Other Interior Features
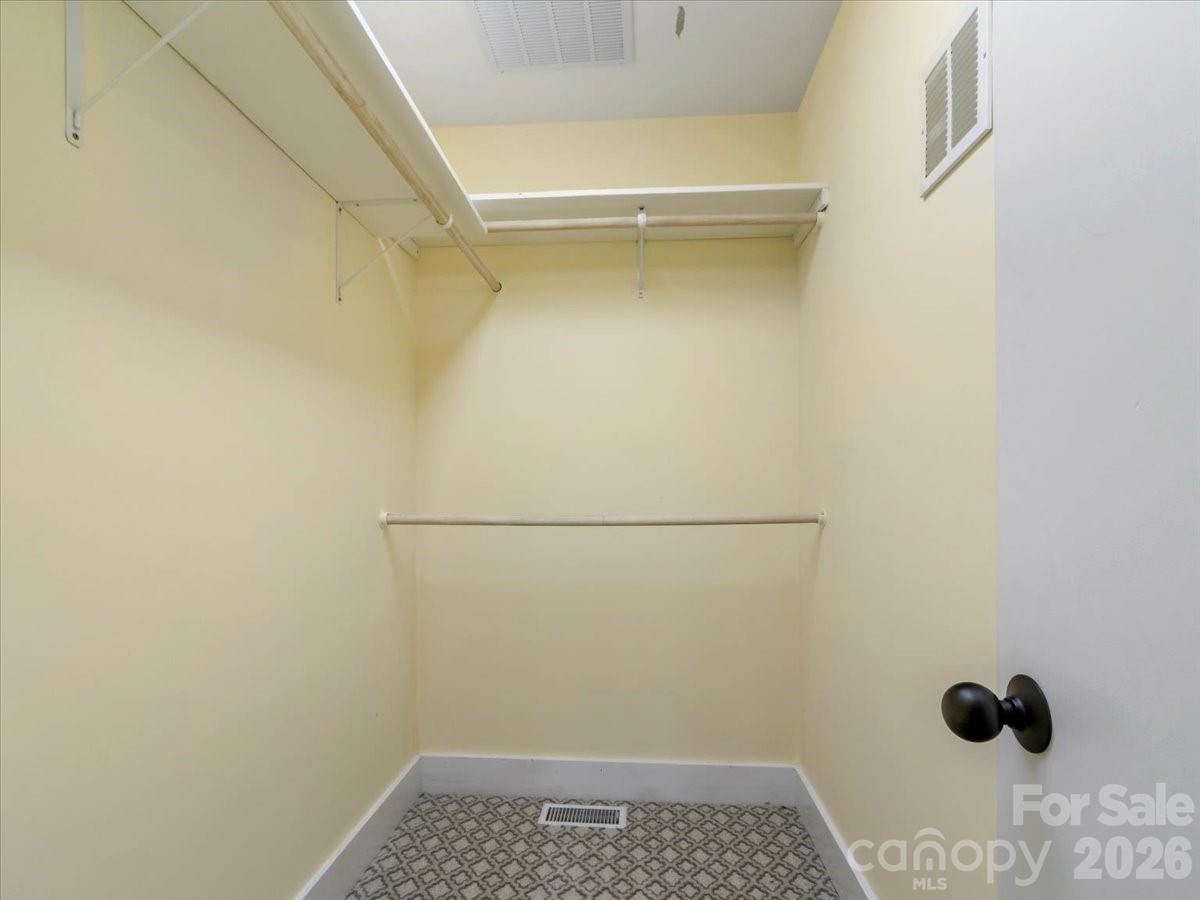
Breakfast Bar, Built-in Features, Central Vacuum, Entrance Foyer, Kitchen Island, Open Floorplan, Pantry, Storage, Walk-In Closet(s)
-
Total Bedrooms
4
-
Bathrooms
4
-
1/2 Bathrooms
1
-
Above Grade Finished Area
3128.0
-
Basement YN
YES
-
Cooling YN
YES
-
Cooling
Ceiling Fan(s), Heat Pump, Zoned
-
Fireplace YN
YES
-
Heating YN
YES
-
Heating
Central, Heat Pump, Zoned
-
Pet friendly
N/A
Exterior
-
Garage
Yes
-
Garage spaces
2
-
Construction Materials
Stone
-
Parking
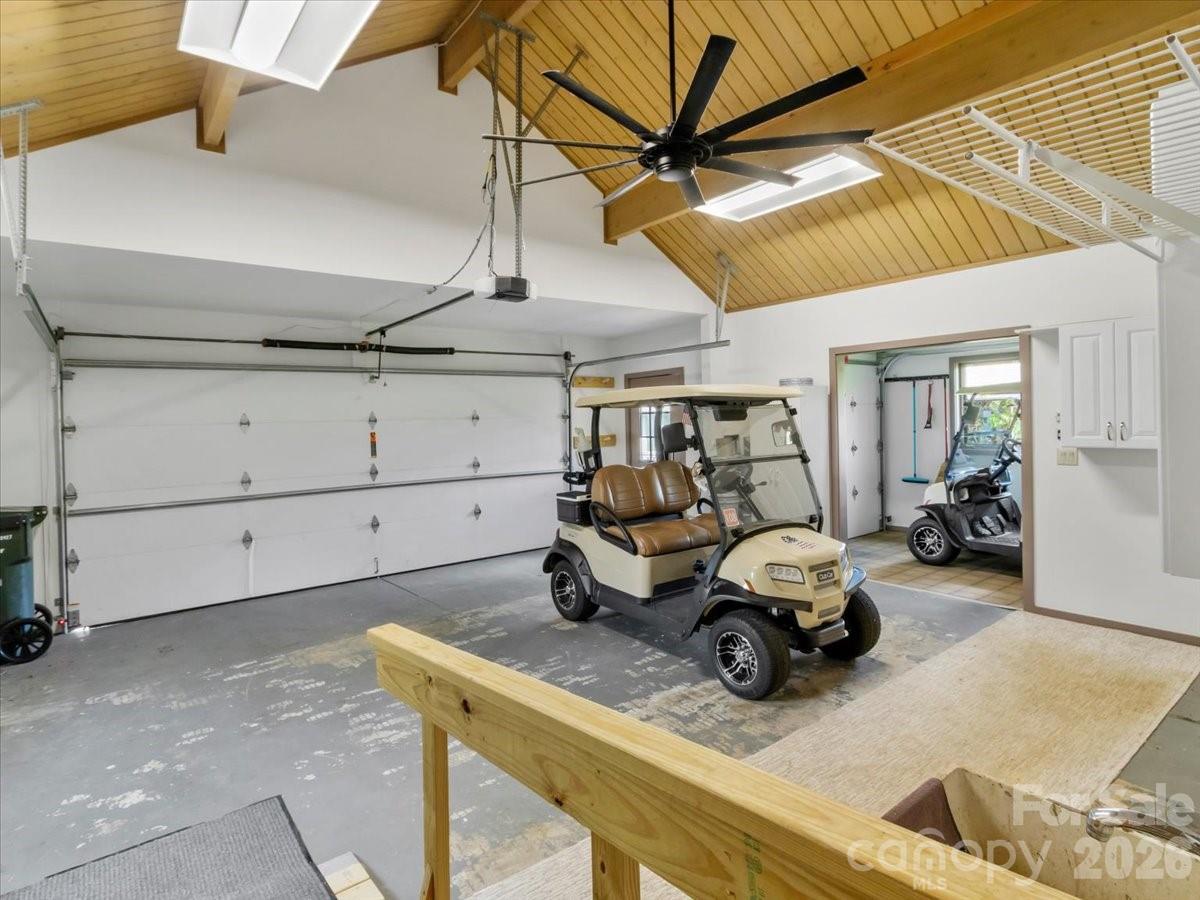
Driveway, Garage Faces Front, Golf Cart Garage
-
Patio and Porch Features
Covered, Deck, Enclosed, Front Porch, Screened, Wrap Around
-
Pool
Yes
-
Pool Features
Indoor
-
View
Mountain(s)
Area & Lot
-
Lot Features
Private, Sloped, Wooded, Views
-
Property Type
Residential
-
Property Sub Type
Single Family Residence
-
Architectural Style
Arts and Crafts, Post and Beam
Price
-
Sales Price
$1,850,000
-
Sq. Footage
4,946
-
Price/SqFt
$374
HOA
-
Association
YES
-
Association Fee
$400
-
Association Fee Frequency
Monthly
-
Association Fee Includes
N/A
School District
-
Elementary School
Blue Ridge
-
Middle School
Cane River
-
High School
Mountain Heritage
Property Features
-
New Construction
NO
-
Association Amenities
Dog Park, Trail(s)
-
Senior Community YN
NO
-
Sewer
Public Sewer
Schedule a Showing
Showing scheduled successfully.
Mortgage calculator
Estimate your monthly mortgage payment, including the principal and interest, property taxes, and HOA. Adjust the values to generate a more accurate rate.
Your payment
Principal and Interest:
$
Property taxes:
$
HOA fees:
$
Total loan payment:
$
Total interest amount:
$
Location
County
Yancey
Elementary School
Blue Ridge
Middle School
Cane River
High School
Mountain Heritage
Listing Courtesy of Toni Anderson , Mountain Air Realty
RealHub Information is provided exclusively for consumers' personal, non-commercial use, and it may not be used for any purpose other than to identify prospective properties consumers may be interested in purchasing. All information deemed reliable but not guaranteed and should be independently verified. All properties are subject to prior sale, change or withdrawal. RealHub website owner shall not be responsible for any typographical errors, misinformation, misprints and shall be held totally harmless.

Agent
Mitch Totherow
Call Mitch today to schedule a private showing.

* Listings on this website come from the FMLS IDX Compilation and may be held by brokerage firms other than the owner of this website. The listing brokerage is identified in any listing details. Information is deemed reliable but is not guaranteed. If you believe any FMLS listing contains material that infringes your copyrighted work please click here to review our DMCA policy and learn how to submit a takedown request.© 2024 FMLS.
Related Properties
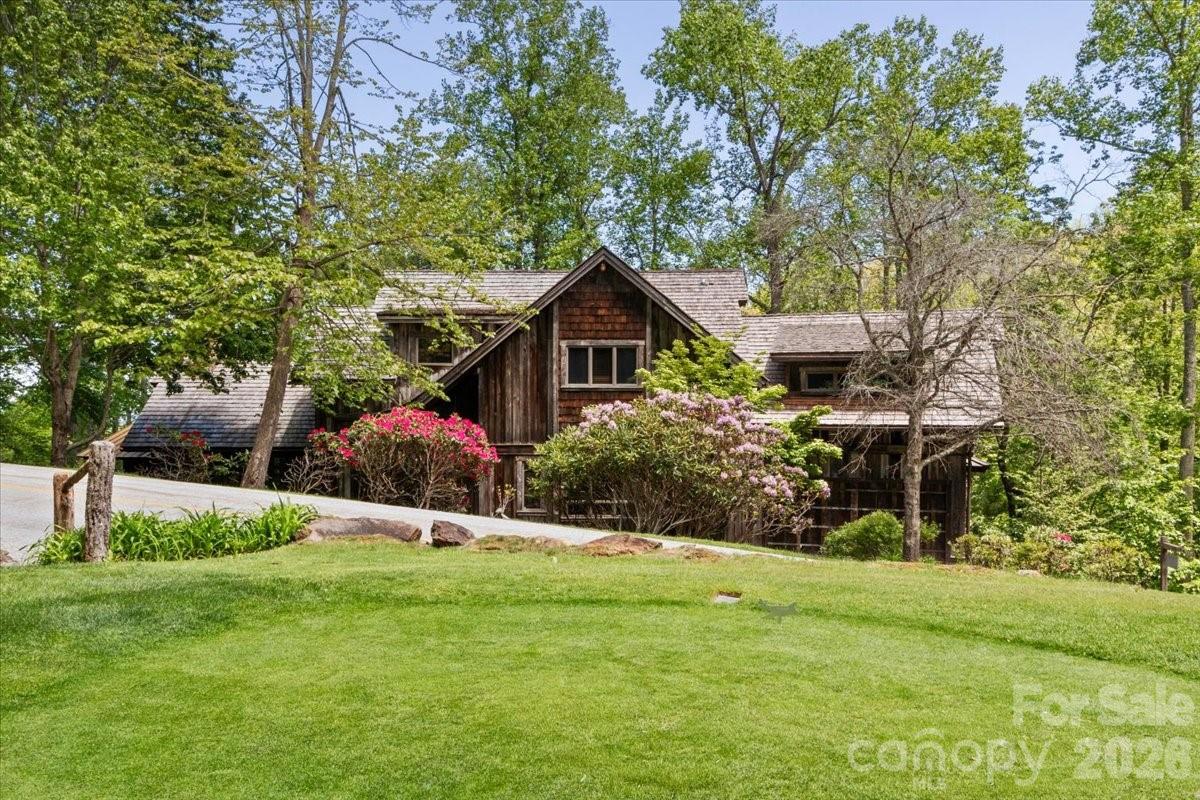
Burnsville
56 Spring House Drive
6 Beds
6 Baths
5,525 Sq.Ft.
$1,998,000
MLS#: 4376620
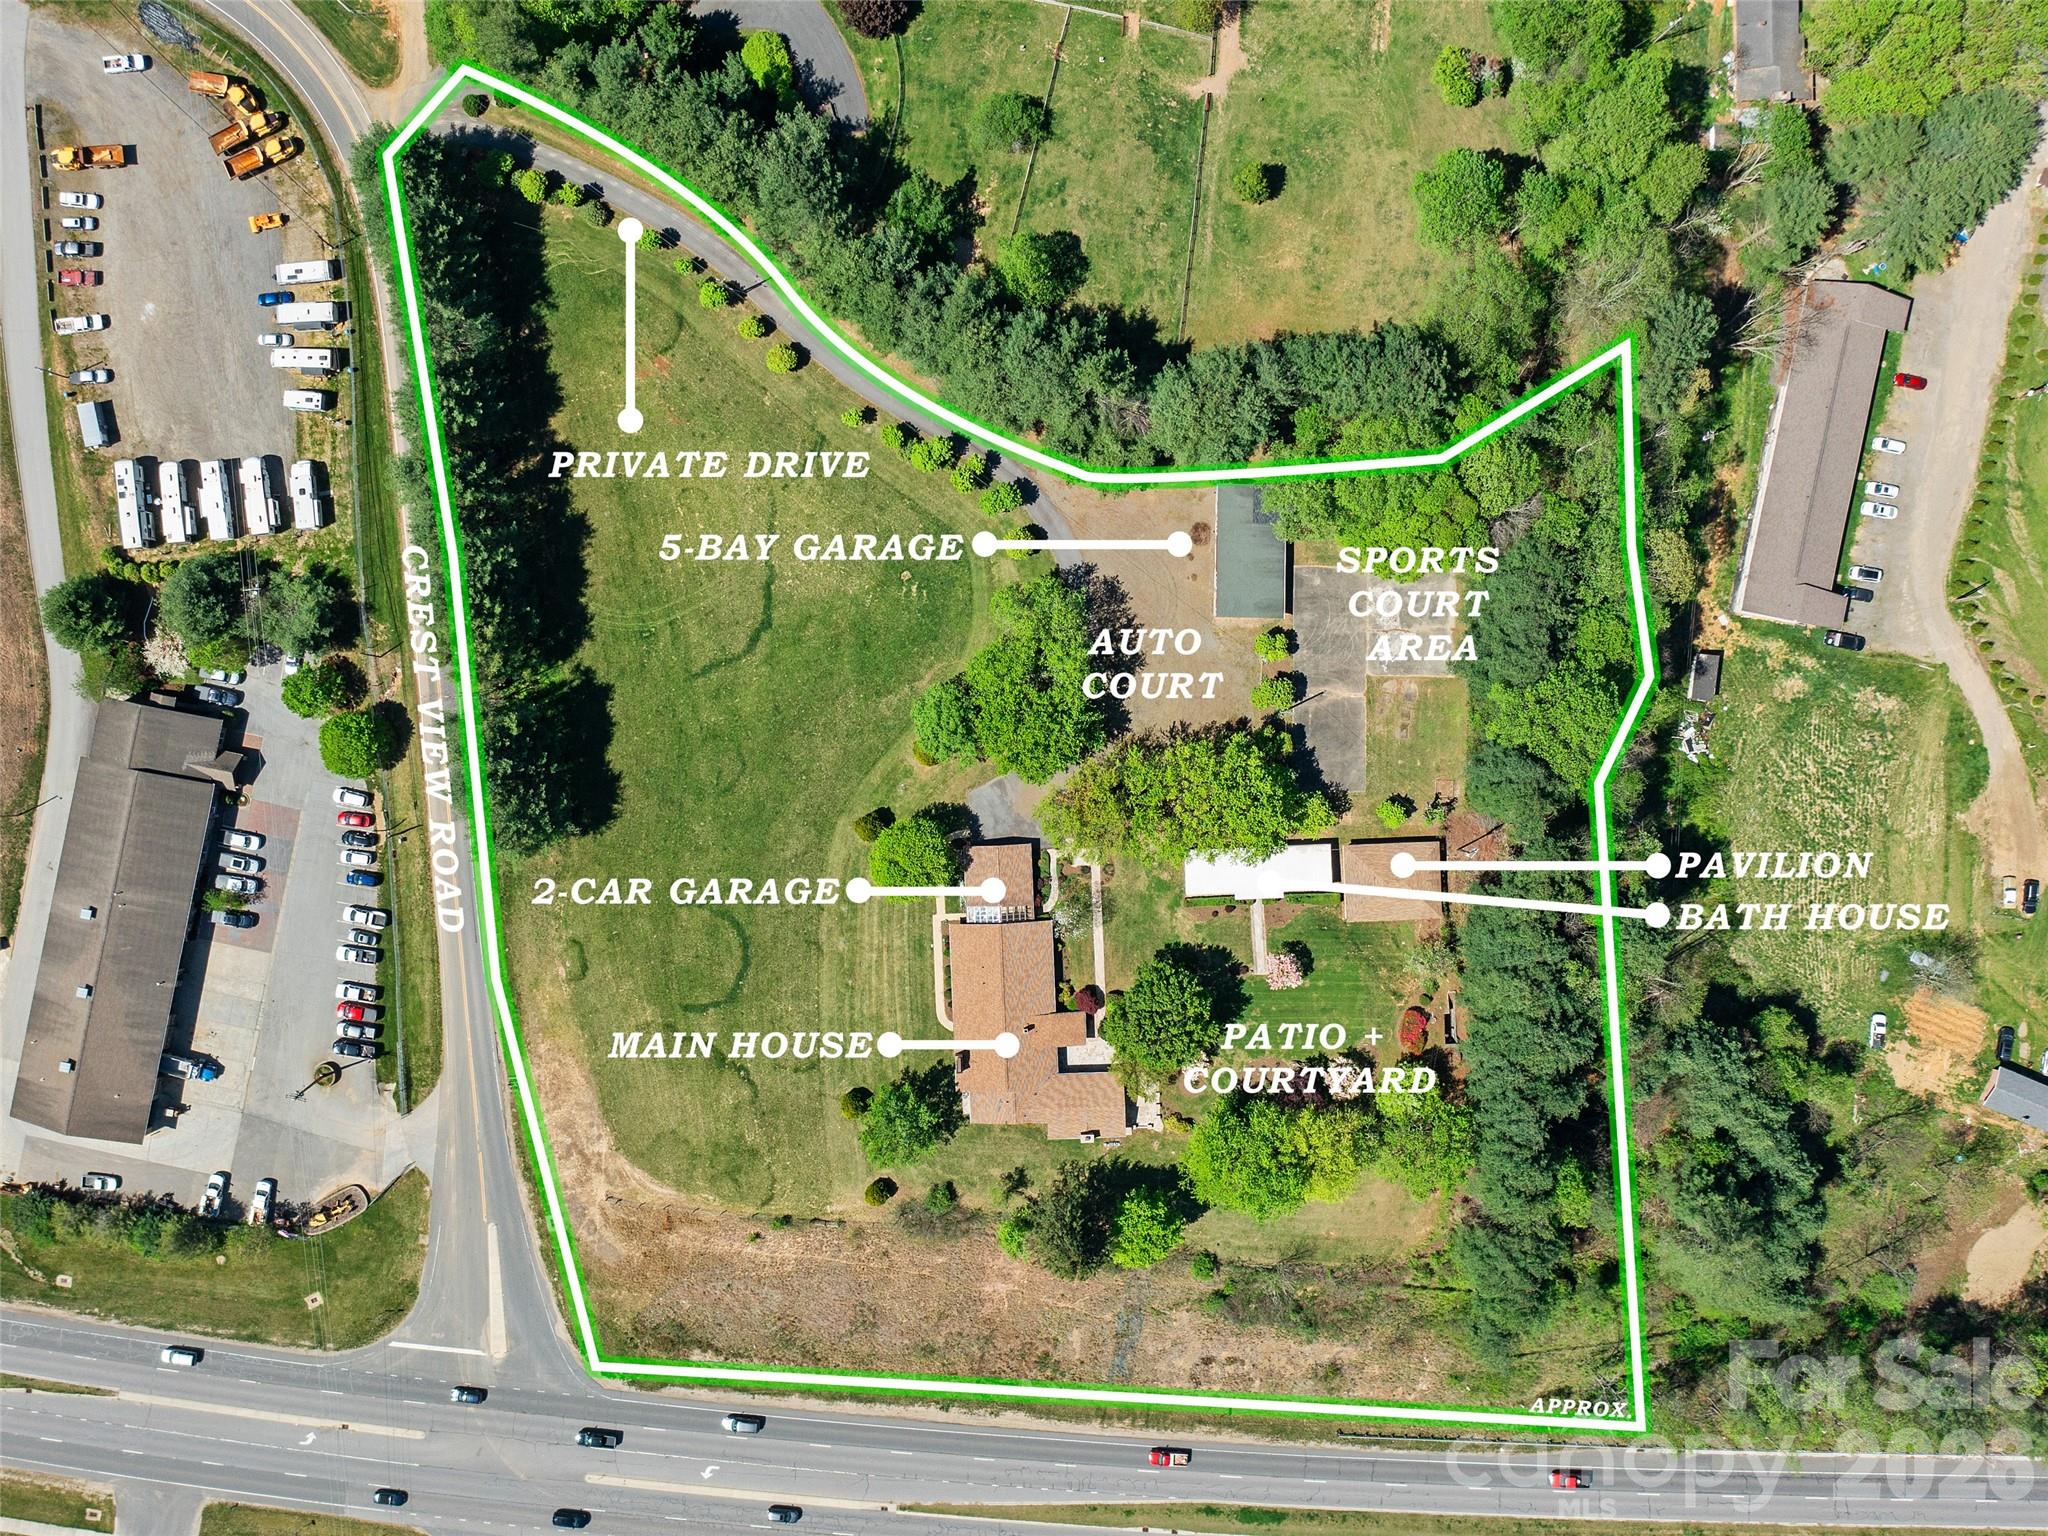
Burnsville
110 Crest View Road
4 Beds
2 Baths
5,003 Sq.Ft.
$1,985,000
MLS#: 4381497
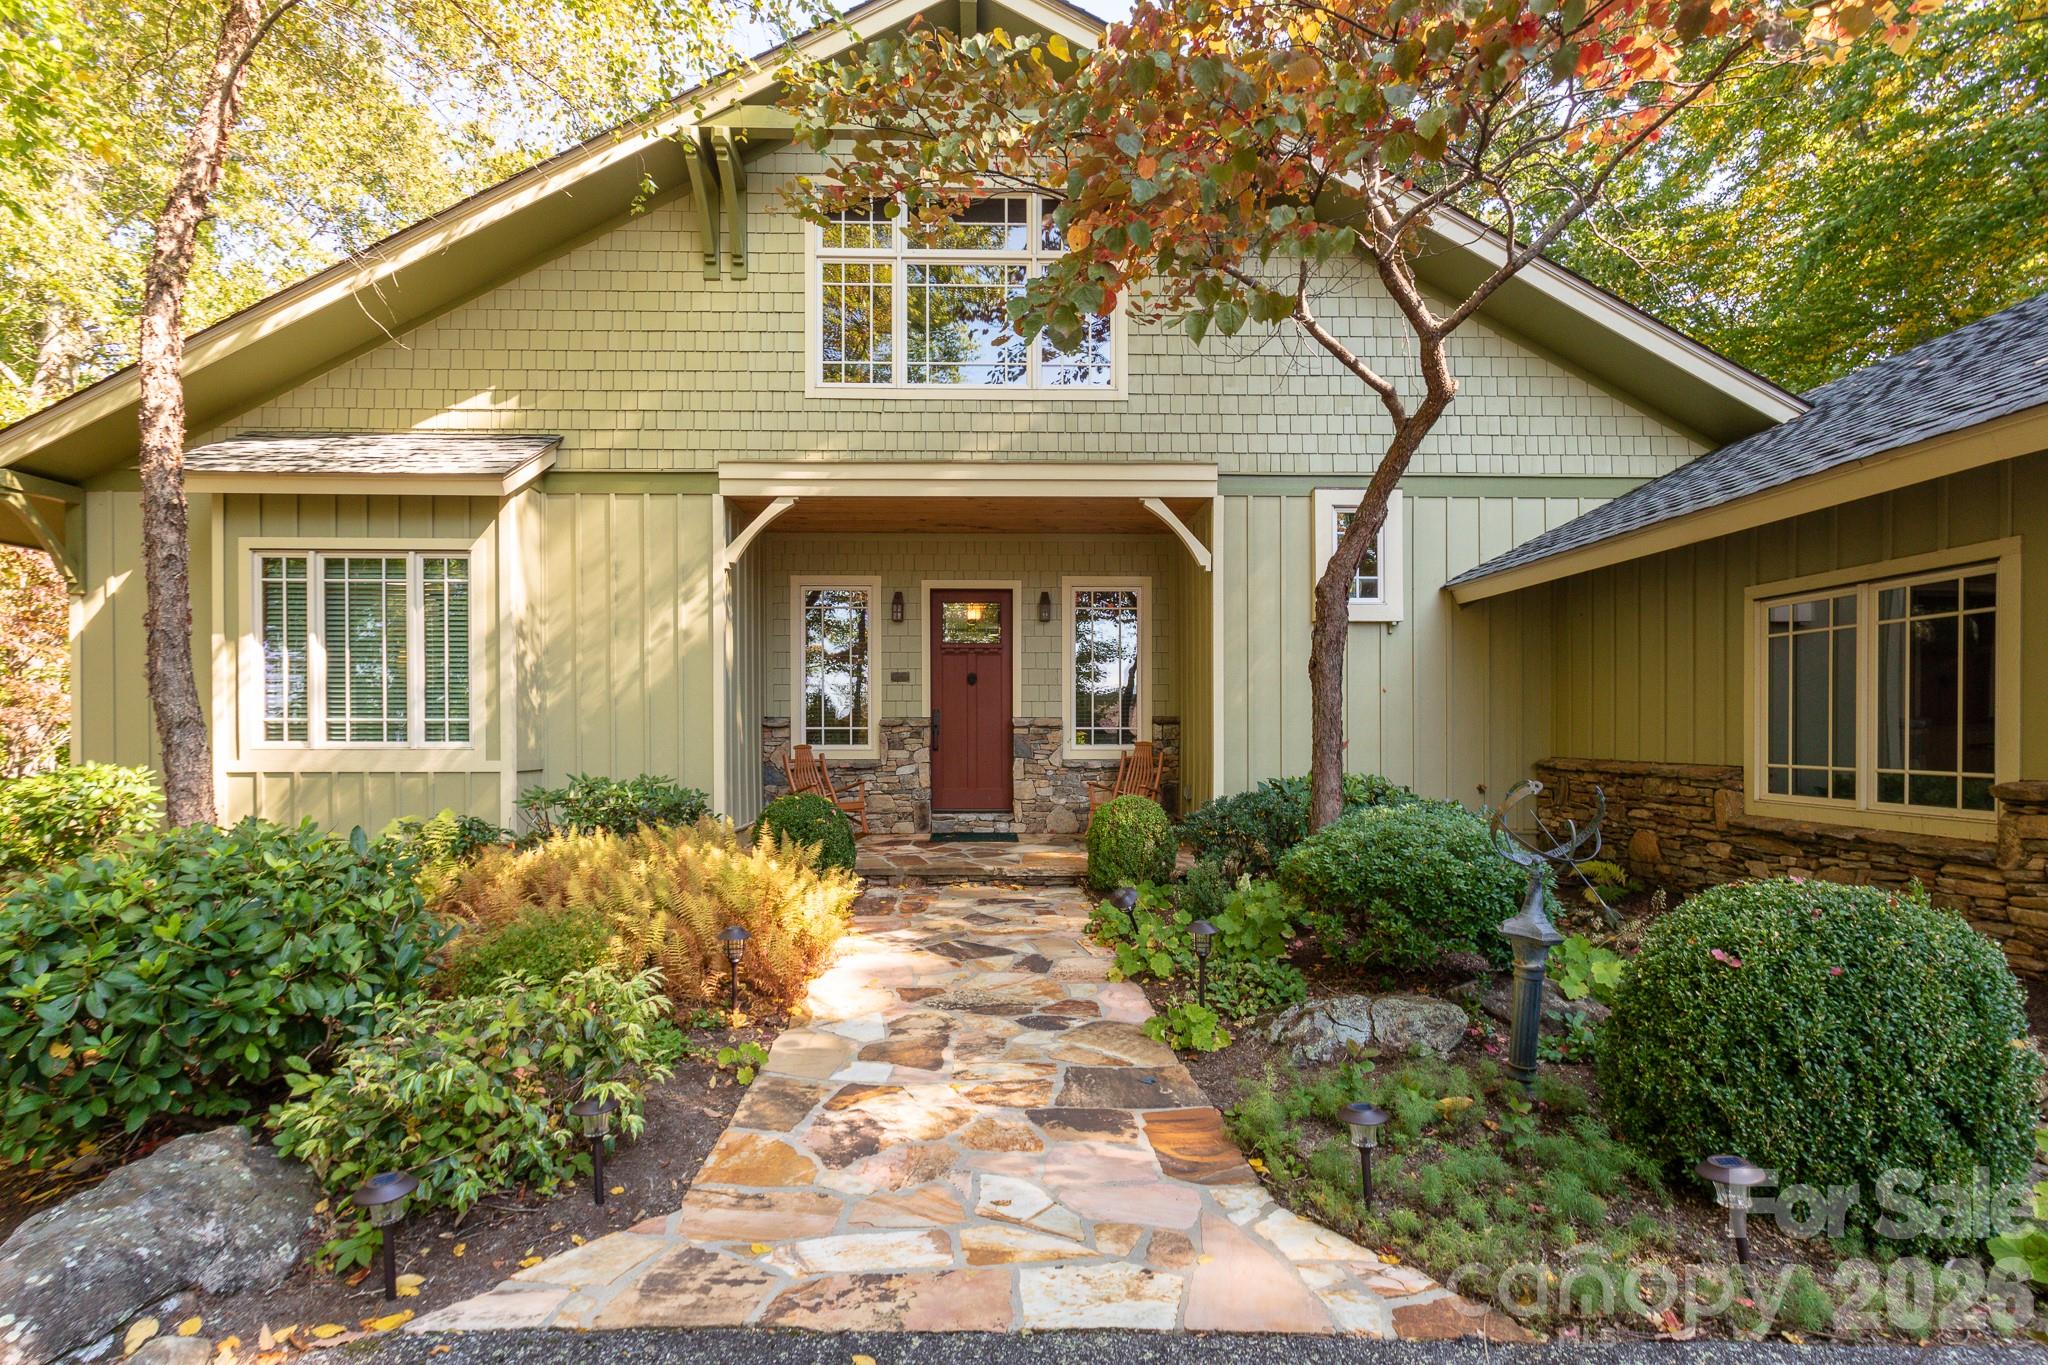
Burnsville
324 Austin Mountain Drive
3 Beds
3 Baths
4,286 Sq.Ft.
$1,500,000
MLS#: 4382357
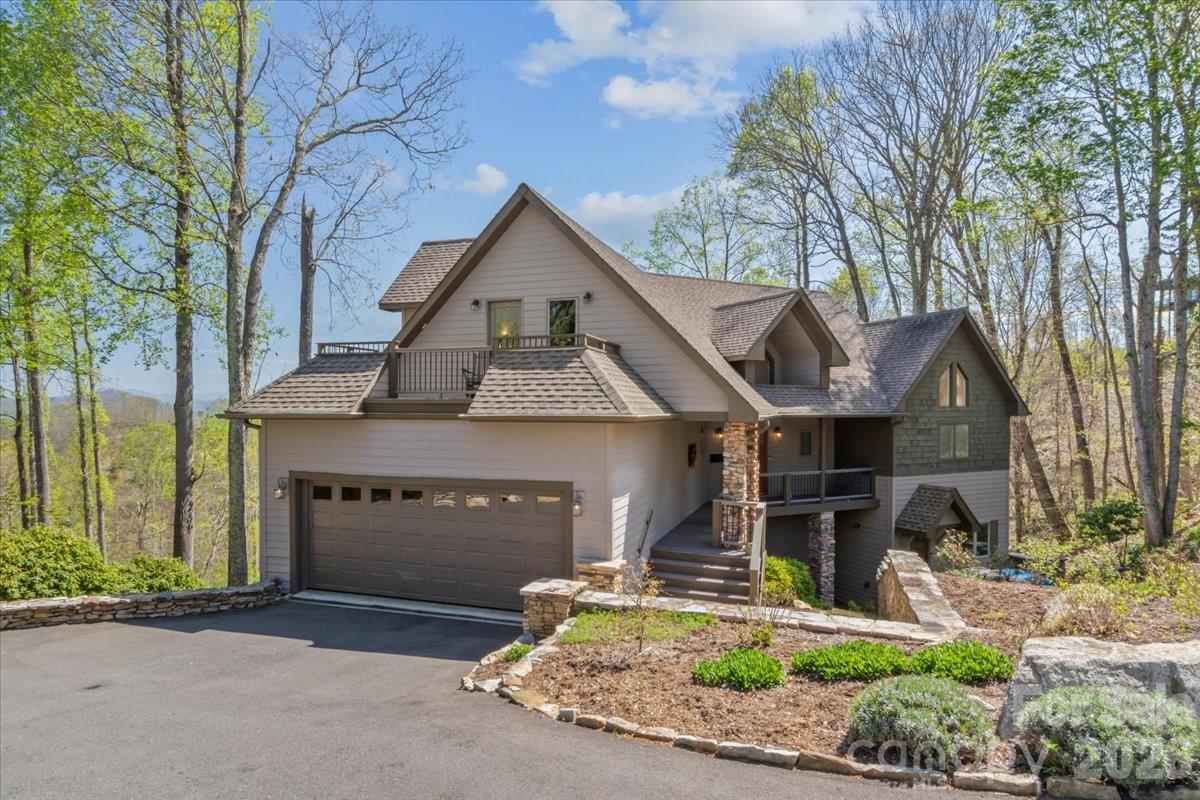
Burnsville
410 Springhouse Drive
4 Beds
4 Baths
3,715 Sq.Ft.
$1,500,000
MLS#: 4368504
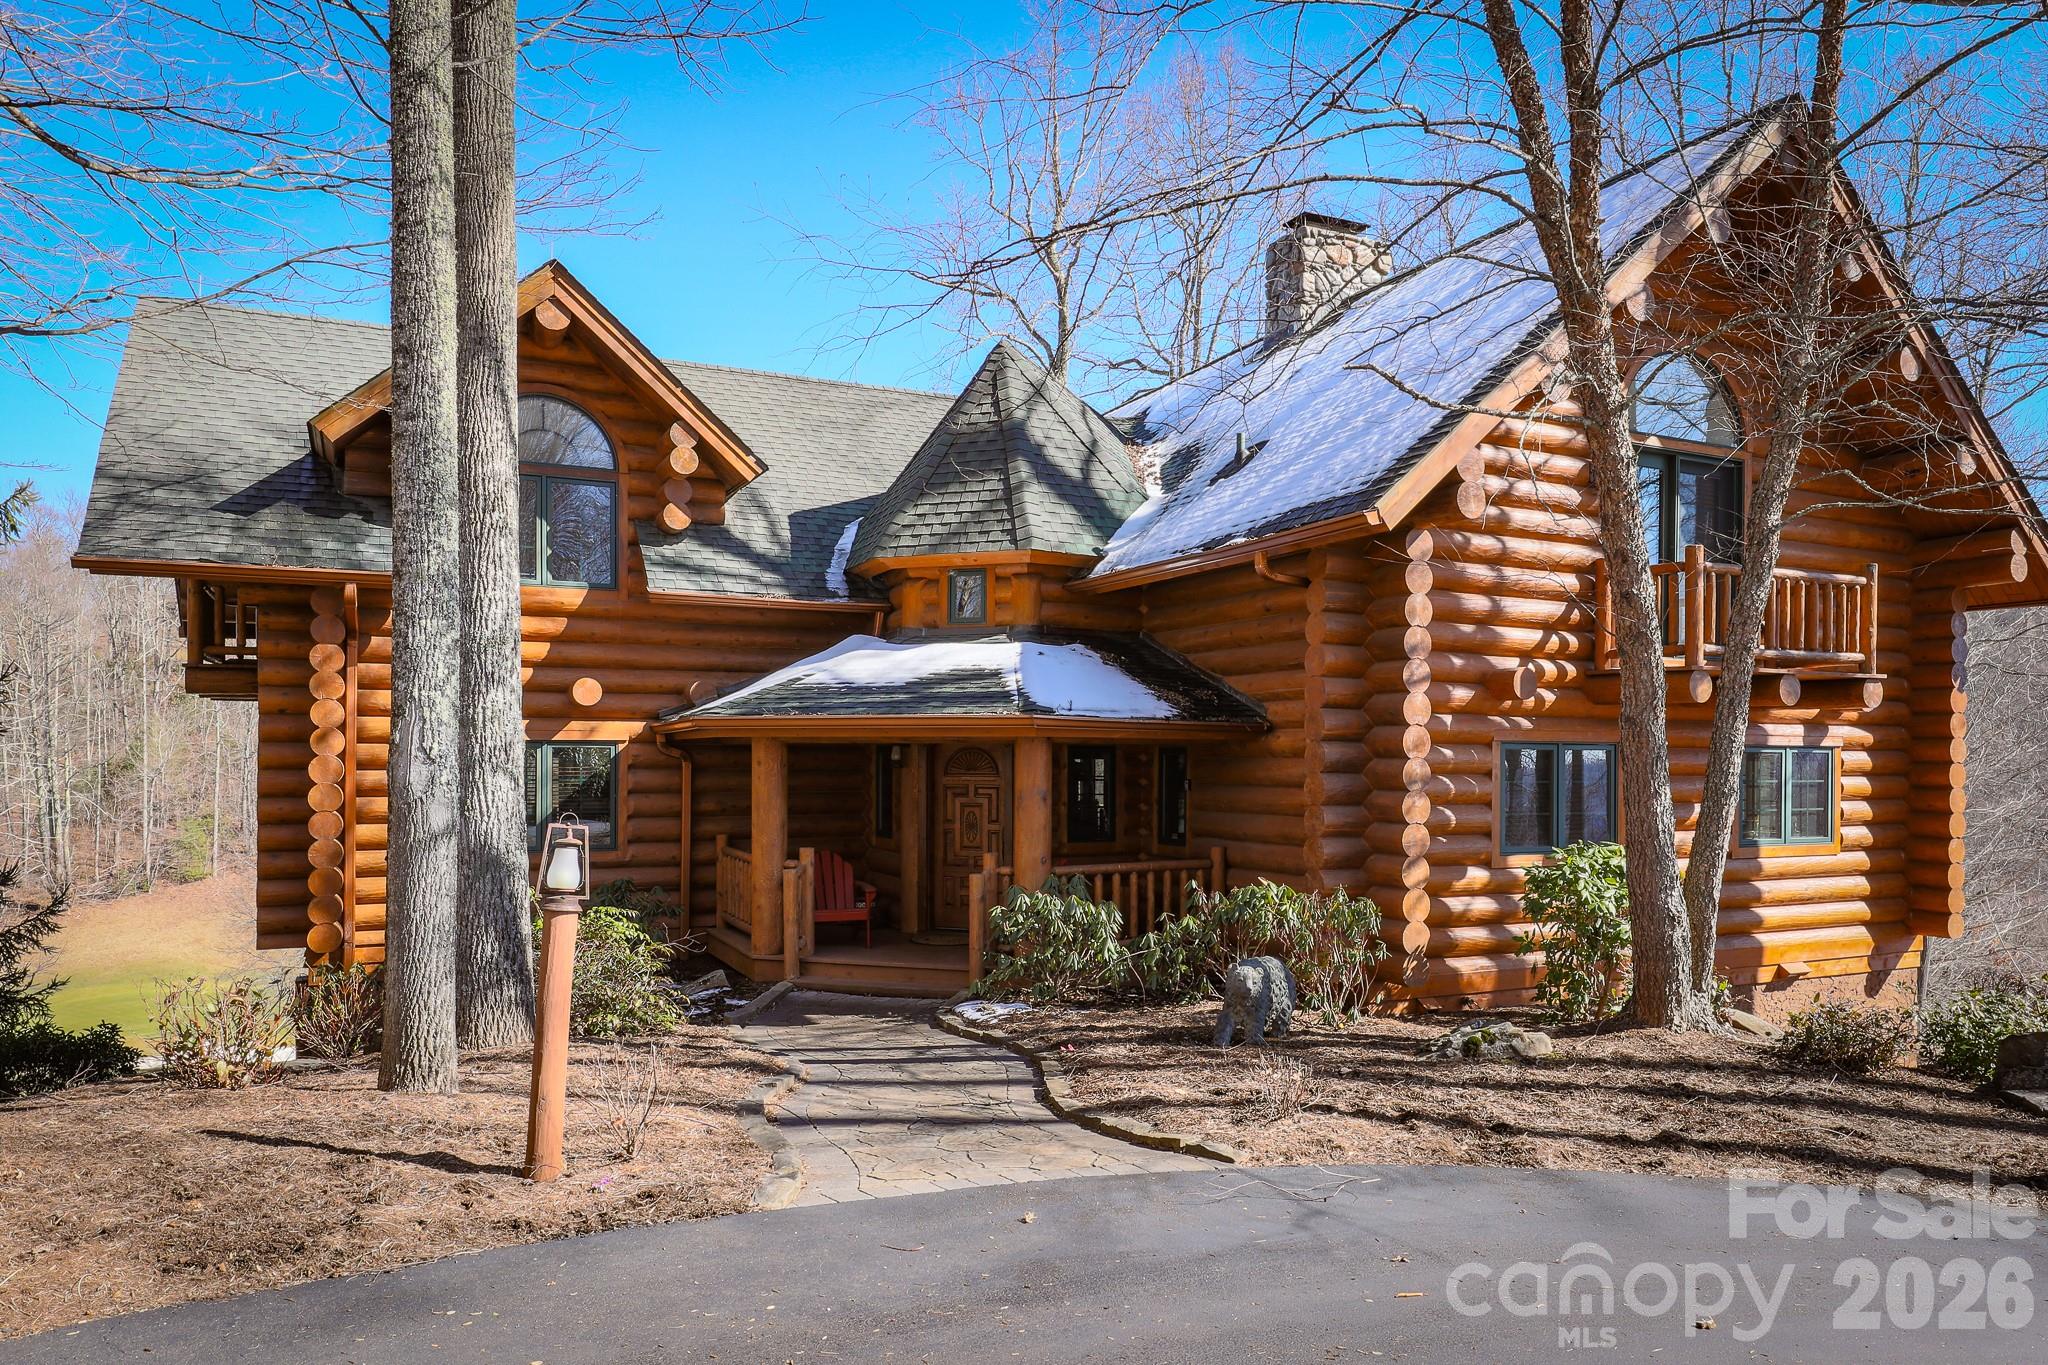
Burnsville
851 Austin Mountain Drive
4 Beds
4 Baths
4,240 Sq.Ft.
$1,750,000
MLS#: 4328686
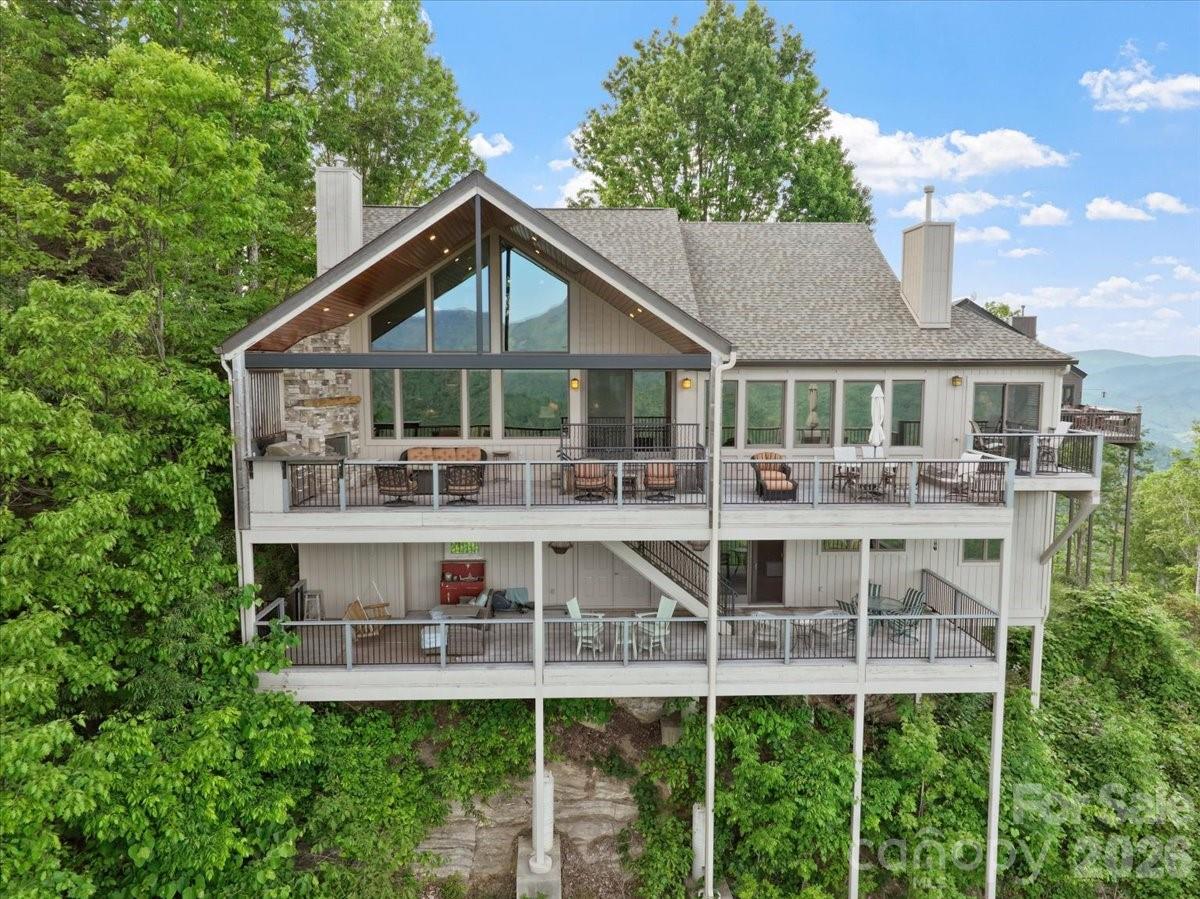
Burnsville
373 Rhododendron Lane
4 Beds
5 Baths
4,100 Sq.Ft.
$2,150,000
MLS#: 4385740
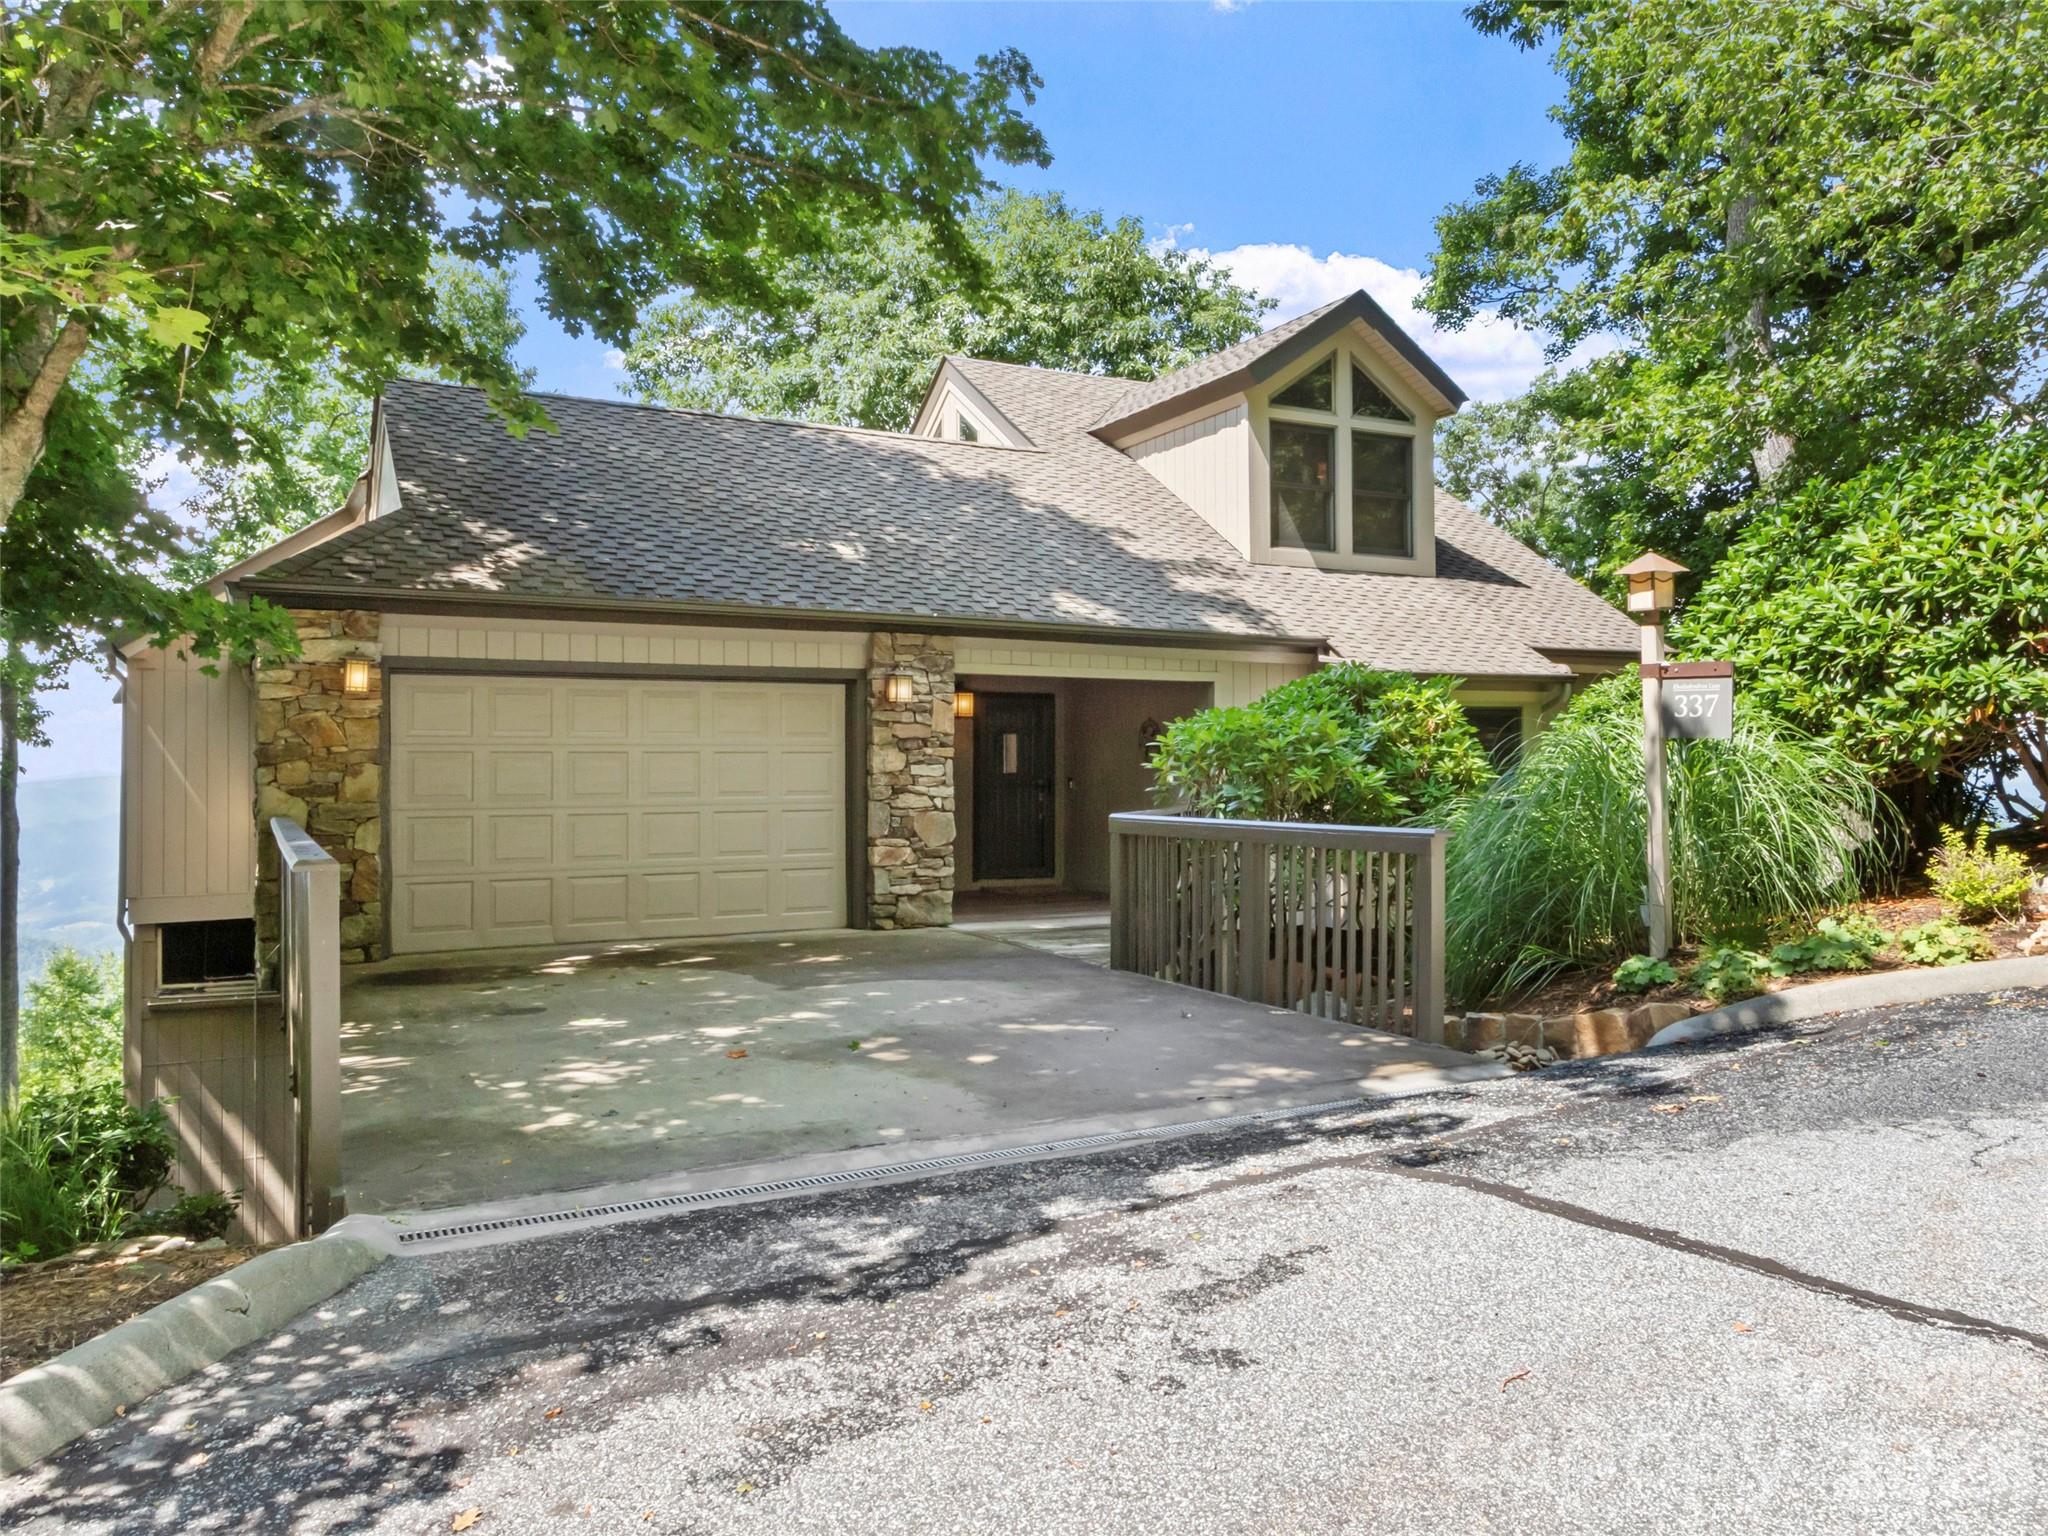
Burnsville
337 Rhododendron Lane
4 Beds
4 Baths
3,035 Sq.Ft.
$1,788,000
MLS#: 4374841
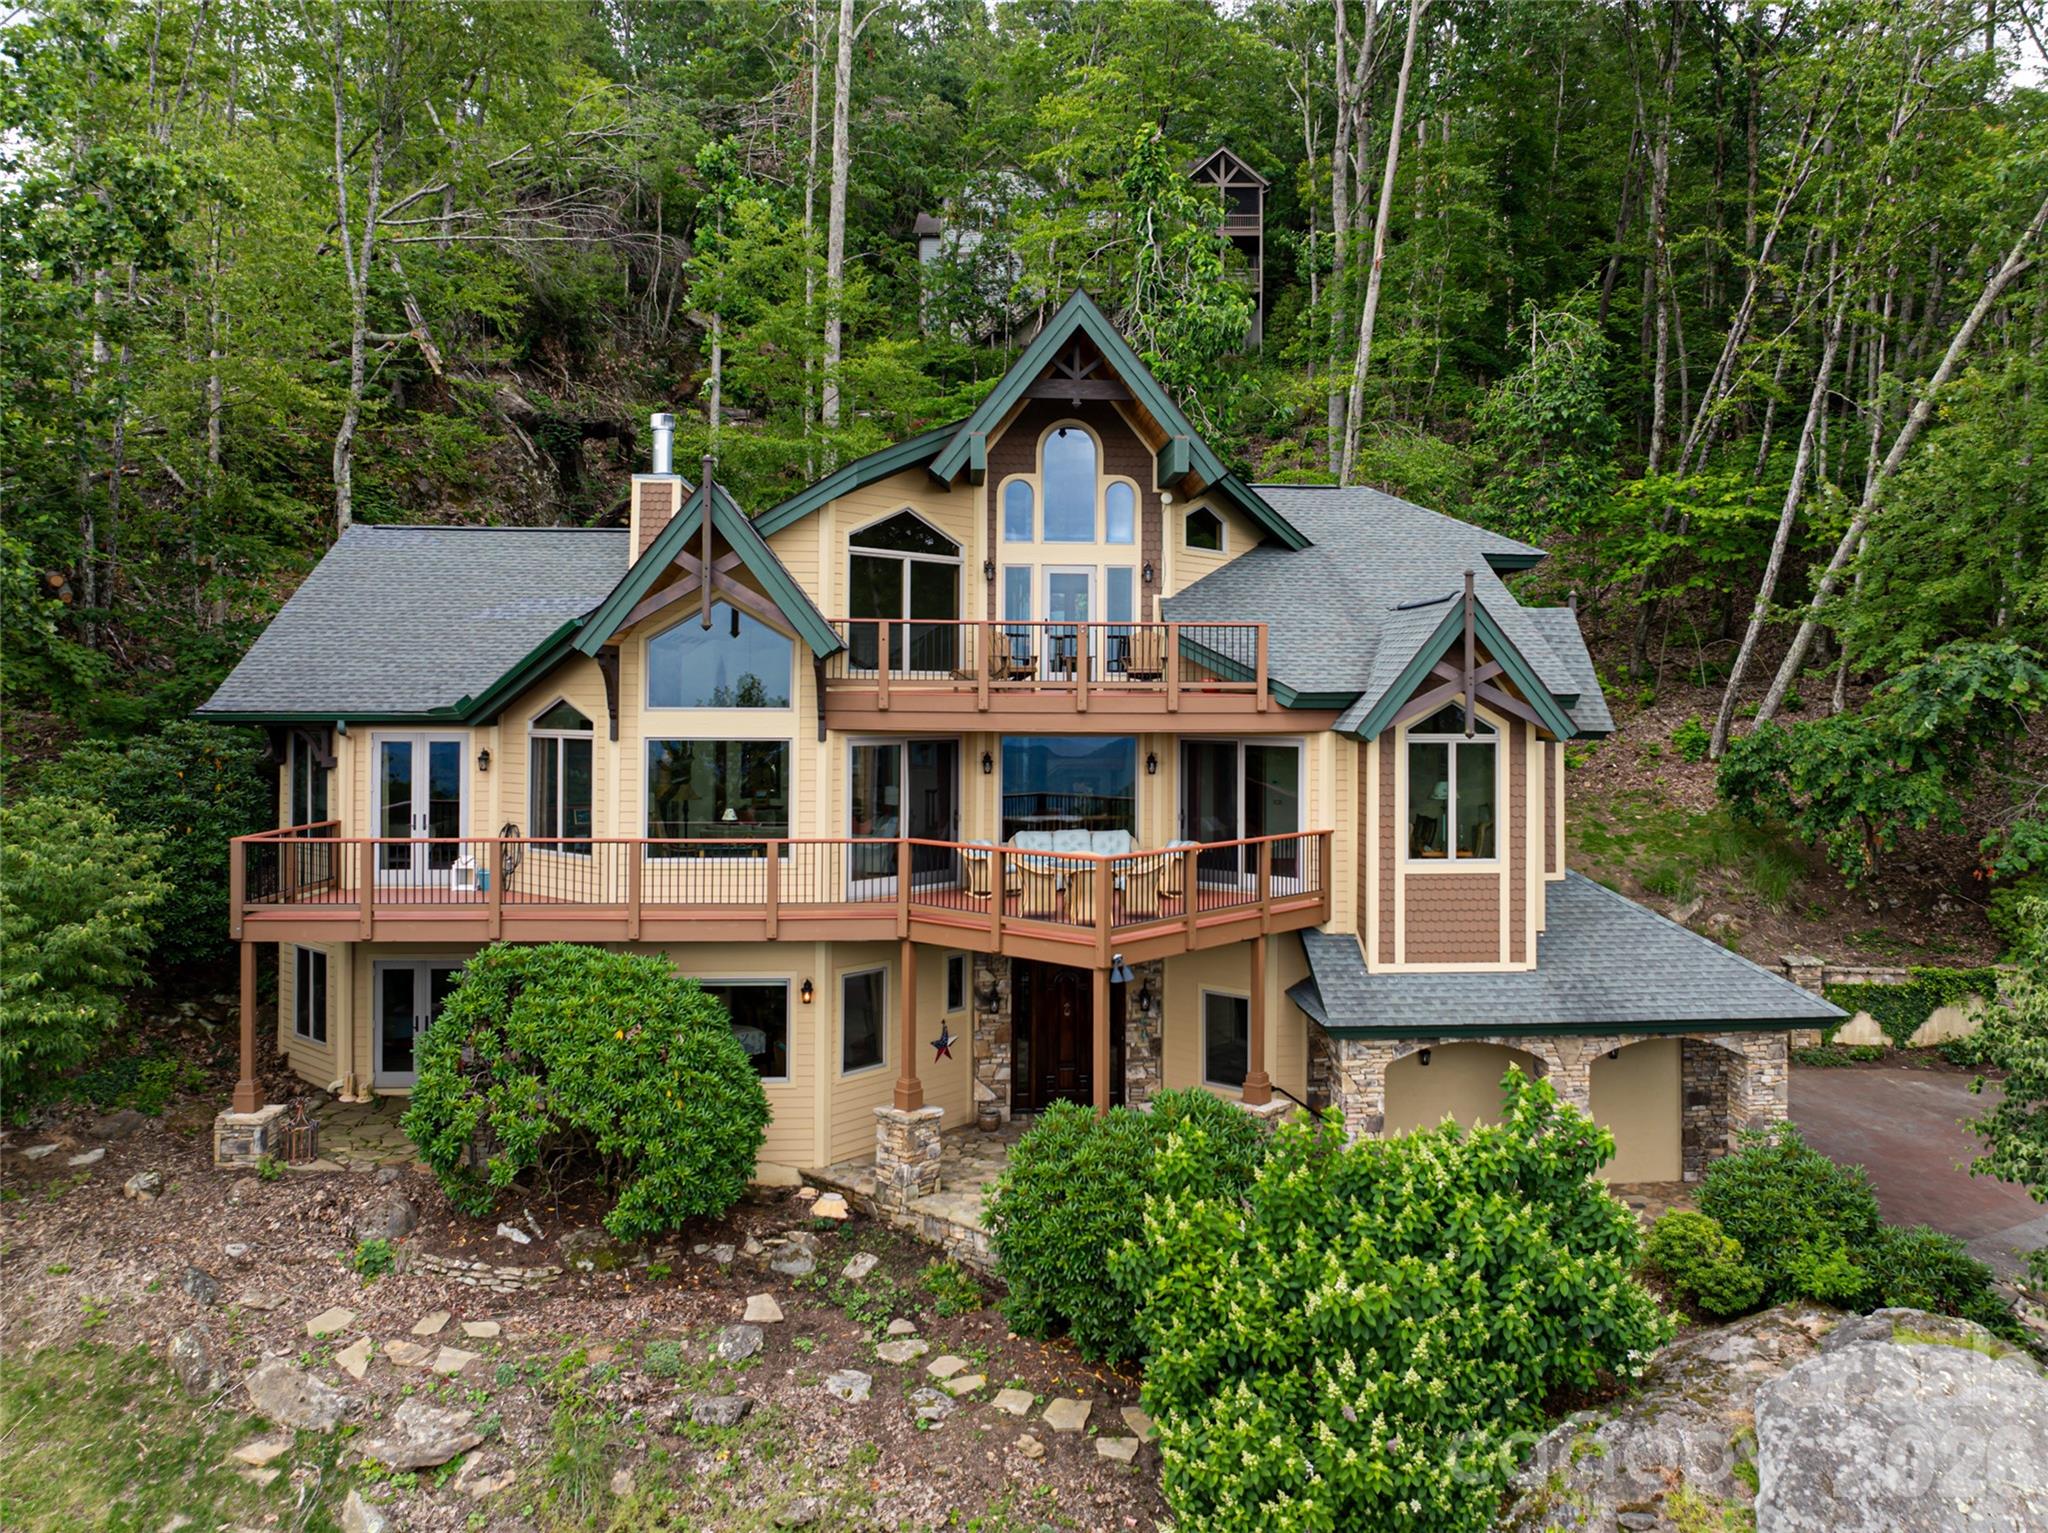
Burnsville
2280 Mountain Air Drive
3 Beds
3 Baths
3,832 Sq.Ft.
$1,775,000
MLS#: 4275710
Burnsville
300 Licklog Mountain Trail 68-72
2 Beds
2 Baths
2,072 Sq.Ft.
$1,999,999
MLS#: 4399926
