
Property
Beds
4
Full Baths
5
1/2 Baths
1
Year Built
2000
Sq.Footage
7,452
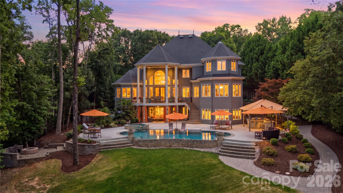
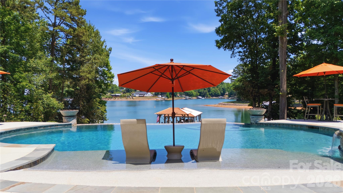
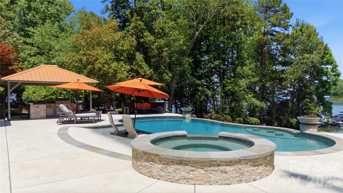
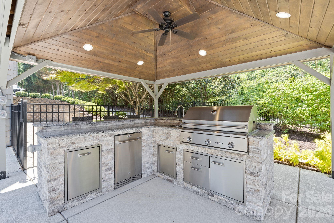
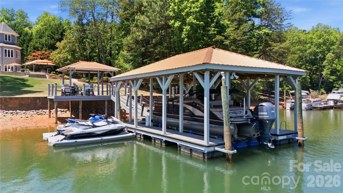
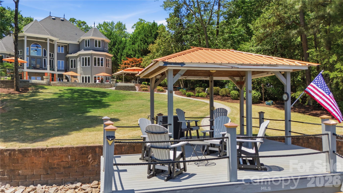
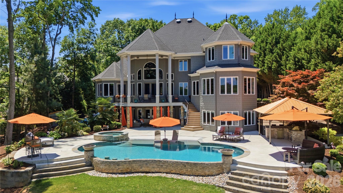
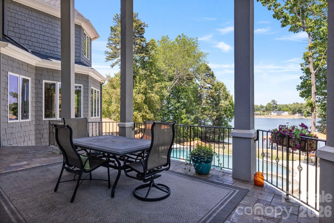
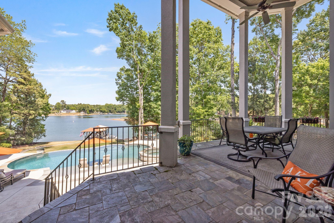
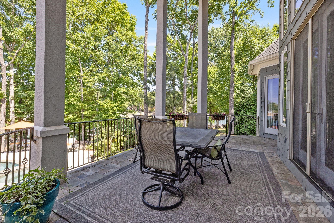
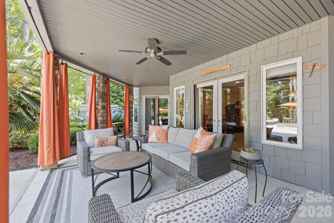
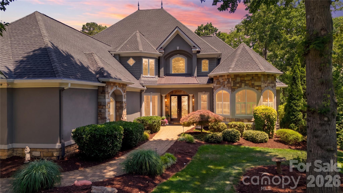
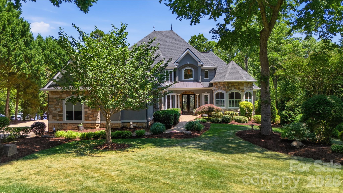
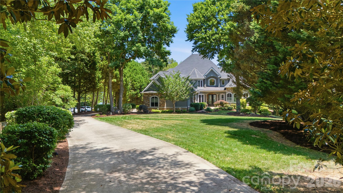
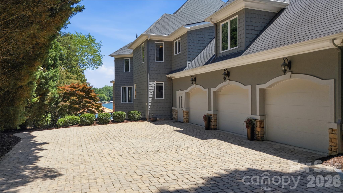
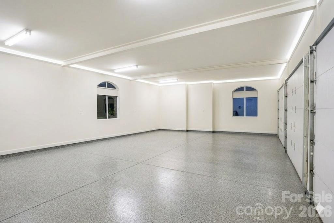
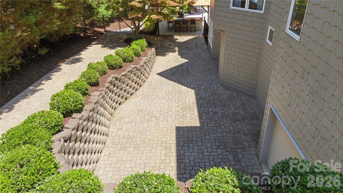
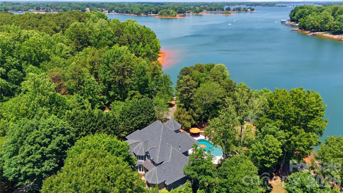
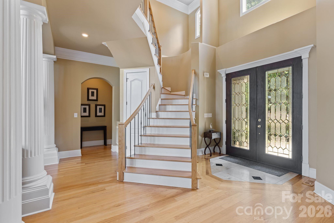
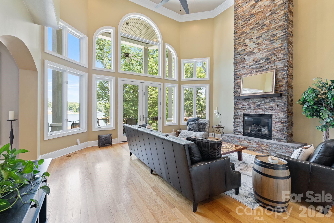
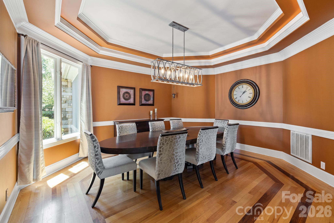
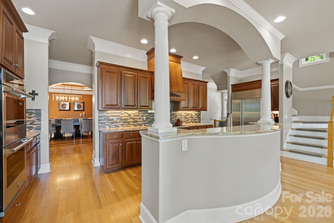
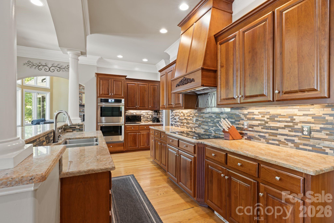
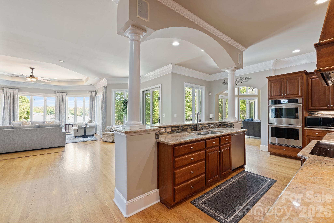
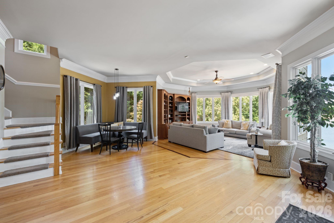
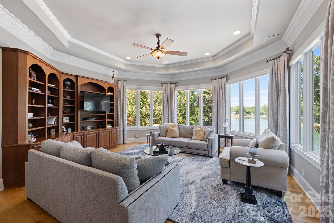
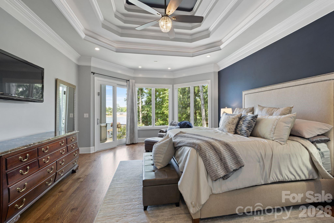
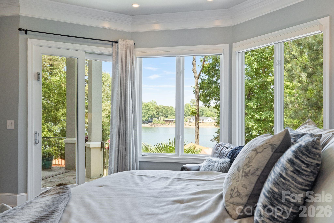
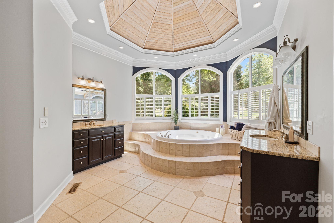
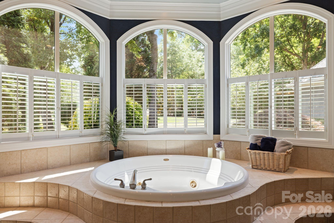
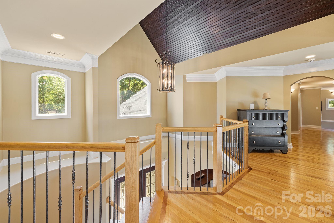
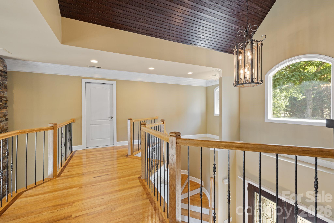
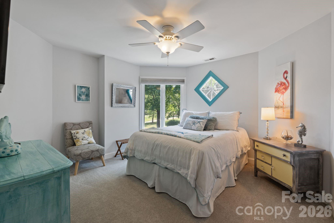
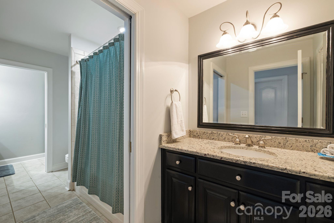
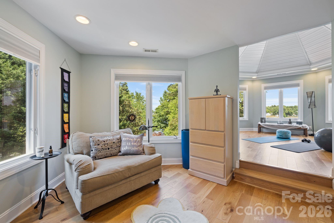
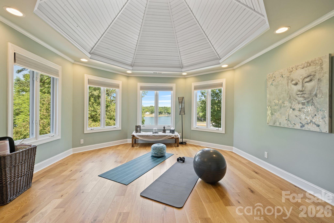
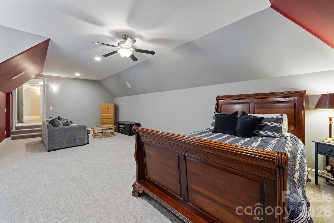
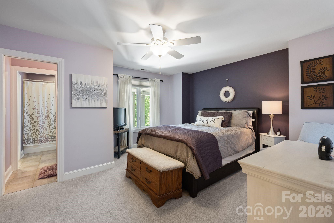
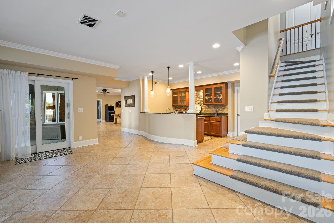
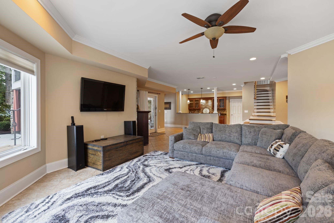
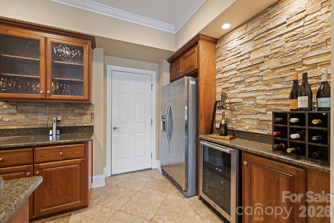
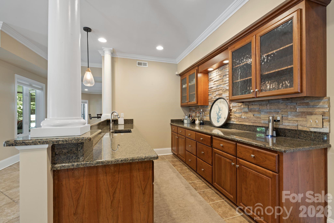
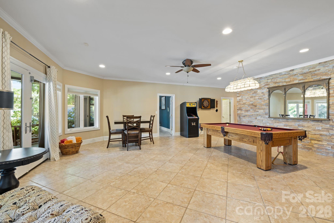
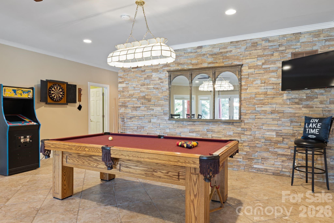
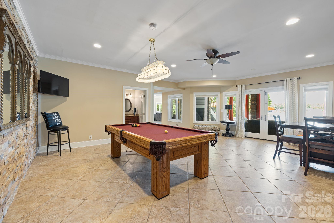
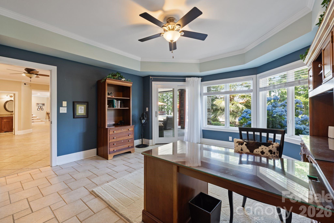
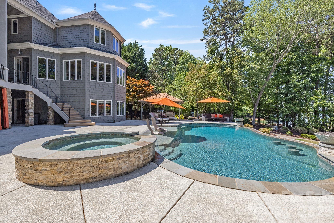
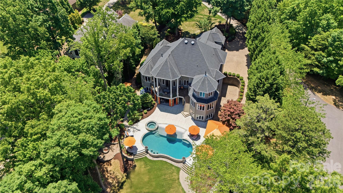
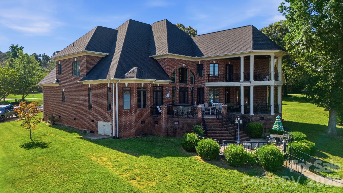
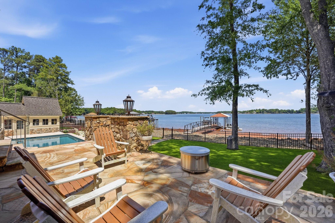
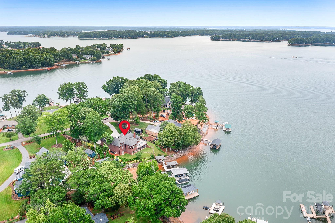
Nestled along the shores of Lake Norman, this extraordinary 7,452 square foot estate redefines waterfront living. Designed with both grandeur and livability in mind, the interior unfolds across a thoughtfully curated floor plan that balances impressive scale with genuine warmth. Four generously proportioned bedrooms offer retreats of absolute comfort and privacy. Six impeccably appointed bathrooms elevate the everyday routine into something far more indulgent, featuring premium fixtures and spa-inspired finishes that soothe as much as they impress. A three-car garage on the main level provides effortless convenience and ample space for vehicles, lake toys, and everything that accompanies an active waterfront lifestyle. The living spaces are nothing short of spectacular. Soaring ceilings amplify the sense of openness, while expansive walls of glass frame uninterrupted views of Lake Norman, turning the water itself into the home’s most stunning design feature. Whether bathed in the golden light of a Carolina morning or the soft hues of a lakeside sunset, every room offers a connection to the outdoors that feels both intentional and inspiring. The layout moves with effortless grace from intimate sitting areas to sweeping entertaining spaces, accommodating everything from quiet evenings at home to lavish gatherings with equal sophistication. The thoughtfully finished basement adds a remarkable layer of versatility to this already exceptional home. A fully appointed multigenerational suite provides independent living quarters offering privacy and comfort without sacrificing connection to the main residence. A dedicated garage space rounds out the lower level, perfectly sized for a golf cart, hobby workshop, or additional storage, a practical luxury that serious lake living demands. Step outside and the estate truly comes into its own, making it a natural gathering point between the custom firepit and saltwater pool. The resort-style saltwater pool serves as the centerpiece of an outdoor living experience that is as functional as it is stunning and perfectly positioned to capture the lake breeze and afternoon sun. The fully equipped outdoor kitchen is a chef’s dream realized under open skies, complete with everything needed to host al fresco dinners, weekend brunches, and everything in between without ever missing a moment with your guests. The waterfront experience extends far beyond the shoreline. An impressive 882 square feet of dock entertainment space provides a stunning platform for lakeside gatherings, sunset cocktail hours, and lazy summer afternoons spent entirely on the water. The dock is fully equipped for the serious water enthusiast, featuring a dedicated boat lift and a dual jet ski lift, ensuring your vessels are protected, accessible, and ready to launch at a moment’s notice. Whether you’re pulling away for a sunrise cruise or returning from an afternoon on the lake, every departure and arrival feels like an occasion. Beyond the immediate amenities, the private waterfront setting grants direct access to one of North Carolina’s most beloved and expansive lakes. Lake Norman offers world-class boating, fishing, paddleboarding, and leisurely sunset cruises just steps from your back door. Truly a lifestyle that blends adventure with relaxation, as only true waterfront living can deliver.
Features & Amenities
Interior
-
Other Interior Features
Built-in Features, Central Vacuum, Open Floorplan, Walk-In Closet(s), Wet Bar, Pantry
-
Total Bedrooms
4
-
Bathrooms
5
-
1/2 Bathrooms
1
-
Above Grade Finished Area
5431.0
-
Basement YN
YES
-
Cooling YN
YES
-
Cooling
Ceiling Fan(s), Central Air
-
Fireplace YN
YES
-
Heating YN
YES
-
Heating
Central, Electric
-
Pet friendly
N/A
Exterior
-
Garage
Yes
-
Garage spaces
3
-
Other Exterior Features
Fire Pit, Outdoor Kitchen
-
Parking
Driveway, Golf Cart Garage
-
Patio and Porch Features
Covered, Patio, Porch, Rear Porch
-
Pool
Yes
-
Pool Features
Fenced, Heated, In Ground, Outdoor Pool, Pool/Spa Combo, Salt Water
-
Waterfront YN
YES
-
View
Water
Area & Lot
-
Lot Features
Private, Wooded, Views, Waterfront
-
Property Type
Residential
-
Property Sub Type
Single Family Residence
-
Architectural Style
Transitional
Price
-
Sales Price
$3,200,000
-
Sq. Footage
7,452
-
Price/SqFt
$429
HOA
-
Association
YES
-
Association Fee
$510
-
Association Fee Frequency
Annually
-
Association Fee Includes
N/A
School District
-
Elementary School
Rock Springs
-
Middle School
North Lincoln
-
High School
North Lincoln
Property Features
-
New Construction
NO
-
Senior Community YN
NO
-
Sewer
Septic Tank
-
Water Source
Well
Schedule a Showing
Showing scheduled successfully.
Mortgage calculator
Estimate your monthly mortgage payment, including the principal and interest, property taxes, and HOA. Adjust the values to generate a more accurate rate.
Your payment
Principal and Interest:
$
Property taxes:
$
HOA fees:
$
Total loan payment:
$
Total interest amount:
$
Location
County
Lincoln
Elementary School
Rock Springs
Middle School
North Lincoln
High School
North Lincoln
Listing Courtesy of Jackie Waters , Keller Williams Advantage
RealHub Information is provided exclusively for consumers' personal, non-commercial use, and it may not be used for any purpose other than to identify prospective properties consumers may be interested in purchasing. All information deemed reliable but not guaranteed and should be independently verified. All properties are subject to prior sale, change or withdrawal. RealHub website owner shall not be responsible for any typographical errors, misinformation, misprints and shall be held totally harmless.

Agent
Mitch Totherow
Call Mitch today to schedule a private showing.

* Listings on this website come from the FMLS IDX Compilation and may be held by brokerage firms other than the owner of this website. The listing brokerage is identified in any listing details. Information is deemed reliable but is not guaranteed. If you believe any FMLS listing contains material that infringes your copyrighted work please click here to review our DMCA policy and learn how to submit a takedown request.© 2024 FMLS.
Related Properties

Denver
1051 Ventosa Drive
7 Beds
5 Baths
7,423 Sq.Ft.
$3,475,000
MLS#: 4370468
Denver
9035 Unity Church Road
4 Beds
4 Baths
5,646 Sq.Ft.
$2,650,000
MLS#: 4398821
Denver
3900 Channel Pointe Lane
5 Beds
4 Baths
5,079 Sq.Ft.
$3,195,000
MLS#: 4375106

Denver
3446 Governors Island Drive
5 Beds
5 Baths
6,285 Sq.Ft.
$3,400,000
MLS#: 4158875
Denver
7980 Holly Court
5 Beds
4 Baths
5,255 Sq.Ft.
$2,695,000
MLS#: 4387057
Denver
11 Serenity Cove Place
4 Beds
4 Baths
4,357 Sq.Ft.
$2,695,000
MLS#: 4310295
