
Features & Amenities

Interior

  • Total Bedrooms

    4

  • Bathrooms

    4

  • 1/2 Bathrooms

    1

  • Above Grade Finished Area

    4357.0

  • Basement YN

    NO

  • Cooling YN

    YES

  • Cooling

    Heat Pump

  • Fireplace YN

    YES

  • Heating YN

    YES

  • Heating

    Heat Pump, Natural Gas

  • Pet friendly

    N/A

Exterior

  • Garage

    Yes

  • Garage spaces

    3

  • Parking

    Garage Faces Side

  • Pool

    Yes

  • Pool Features

    Fenced, In Ground

Area & Lot

  • Property Type

    Residential

  • Property Sub Type

    Single Family Residence

Price

  • Sales Price

    $2,695,000

  • Sq. Footage

    4, 357

  • Price/SqFt

    $618

HOA

  • Association

    Yes

  • Association Fee Includes

    N/A

School District

  • Elementary School

    St. James

  • Middle School

    East Lincoln

  • High School

    East Lincoln

Property Features

  • New Construction

    YES

  • Senior Community YN

    NO

  • Sewer

    Septic Needed

Schedule a Showing

Showing scheduled successfully.

<
>
IN PERSON
VIA CHAT

What is 3 + 4 ?


Change time

Mortgage calculator

Estimate your monthly mortgage payment, including the principal and interest, property taxes, and HOA. Adjust the values to generate a more accurate rate.

Your payment

Principal and Interest:

$

Property taxes:

$

HOA fees:

$

Total loan payment:

$

Total interest amount:

$

Location

County

Lincoln

Elementary School

St. James

Middle School

East Lincoln

High School

East Lincoln

Listing Courtesy of Anita Sabates , Howard Hanna Allen Tate Lake Norman

RealHub Information is provided exclusively for consumers' personal, non-commercial use, and it may not be used for any purpose other than to identify prospective properties consumers may be interested in purchasing. All information deemed reliable but not guaranteed and should be independently verified. All properties are subject to prior sale, change or withdrawal. RealHub website owner shall not be responsible for any typographical errors, misinformation, misprints and shall be held totally harmless.

Agent Jen Audier

Agent | Team Lead

Jen Audier

Call Jen today to schedule a private showing.


* Listings on this website come from the FMLS IDX Compilation and may be held by brokerage firms other than the owner of this website. The listing brokerage is identified in any listing details. Information is deemed reliable but is not guaranteed. If you believe any FMLS listing contains material that infringes your copyrighted work please click here to review our DMCA policy and learn how to submit a takedown request.© 2024 FMLS.
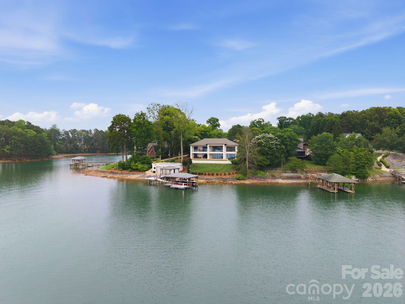
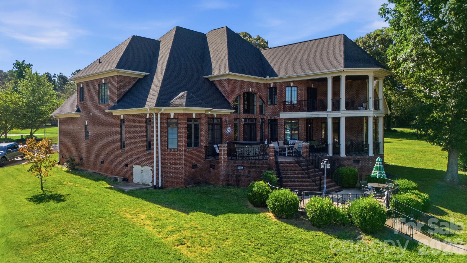
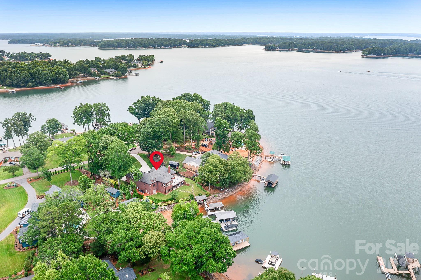
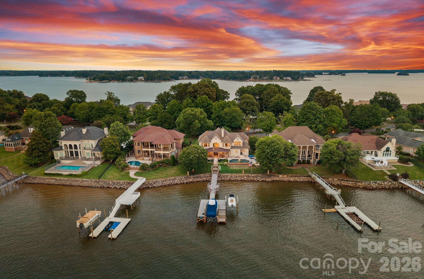
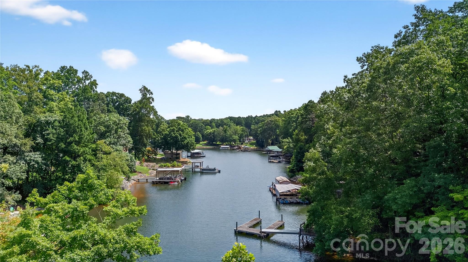
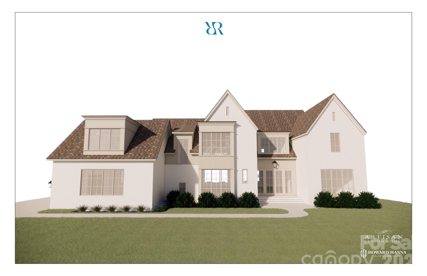
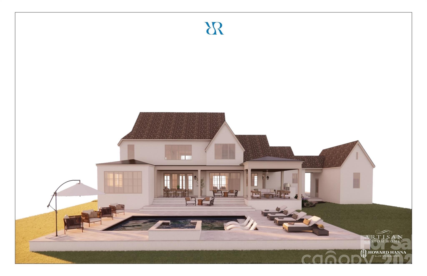
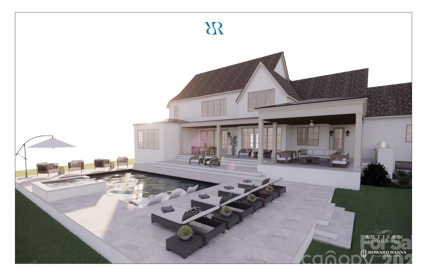
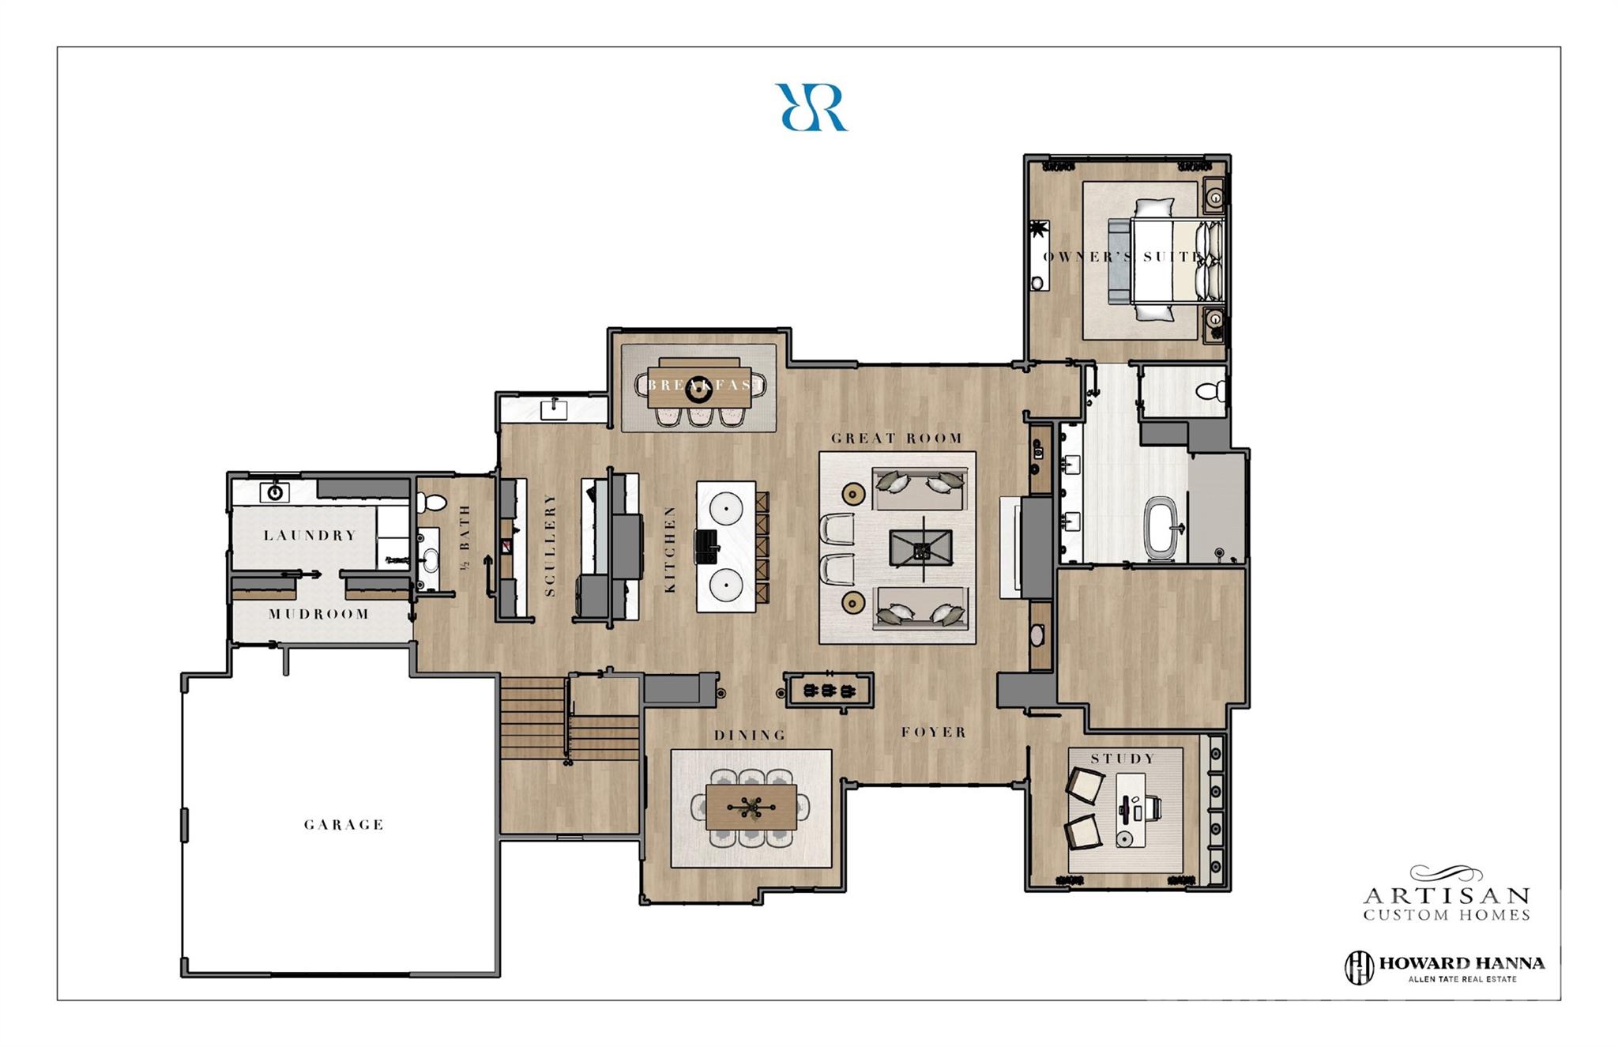
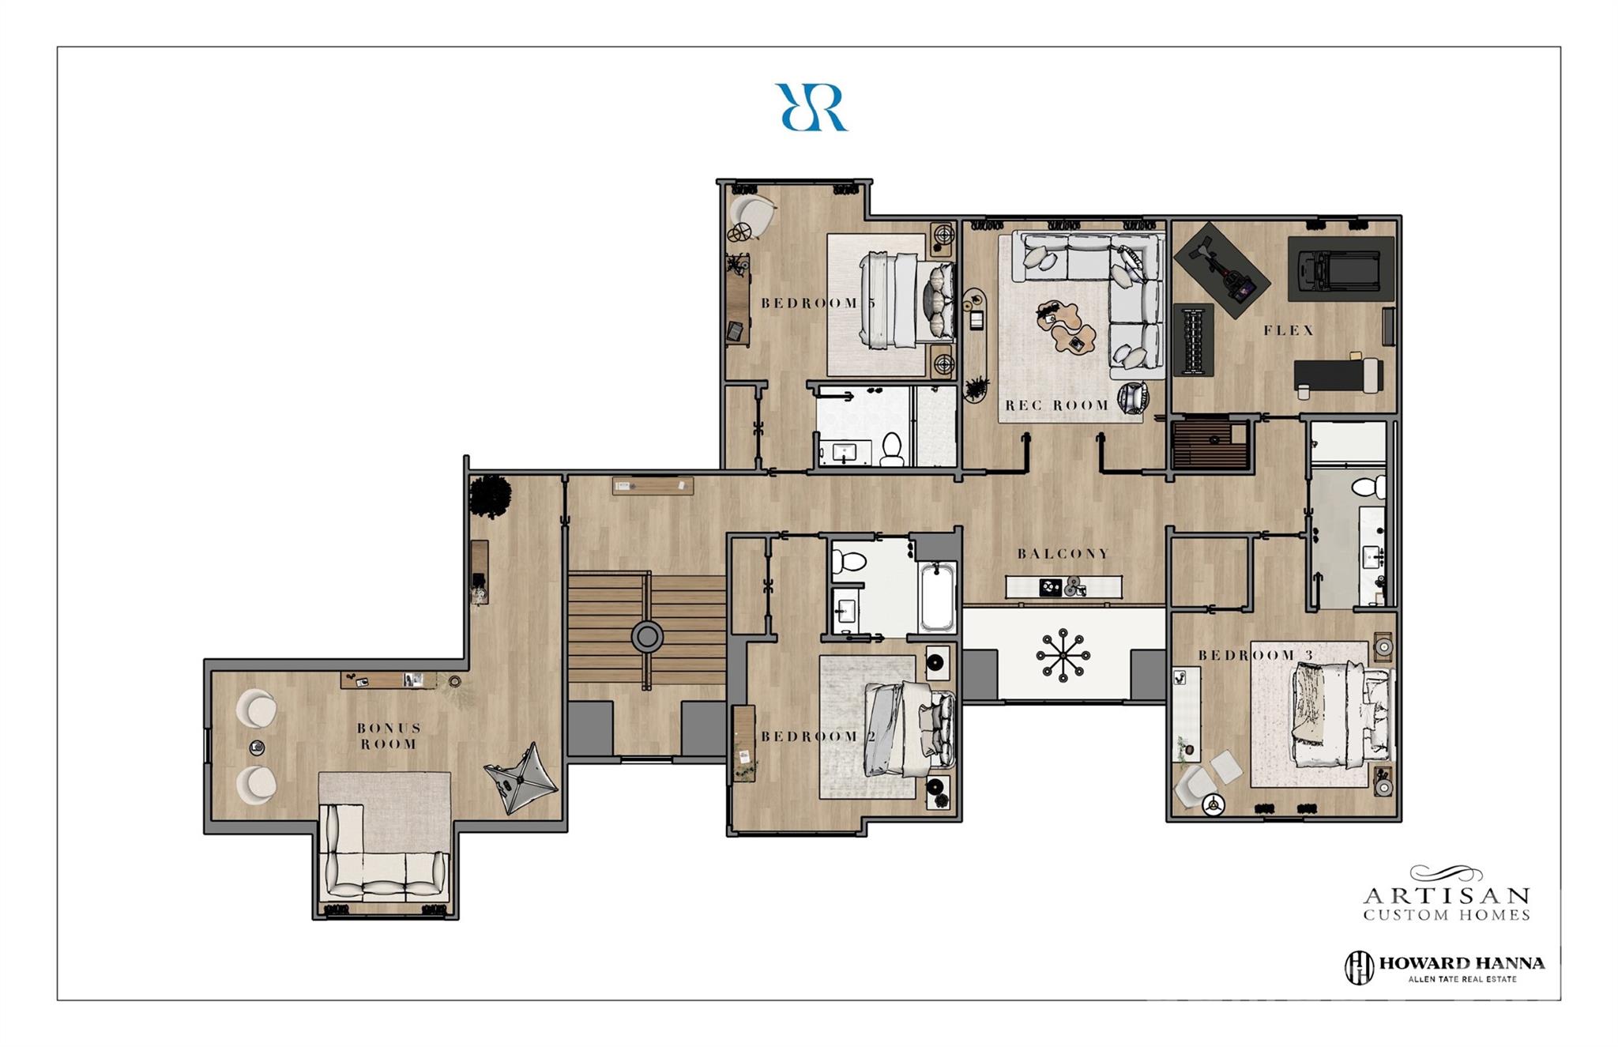
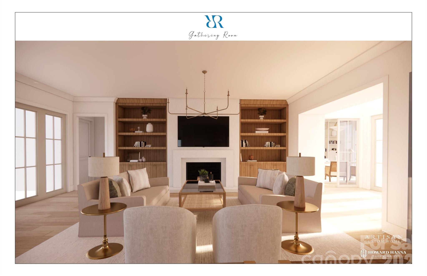
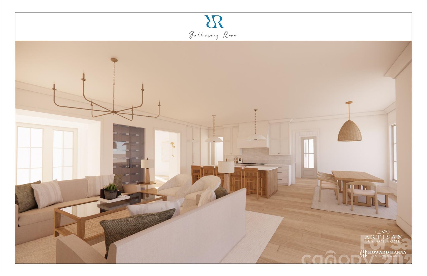
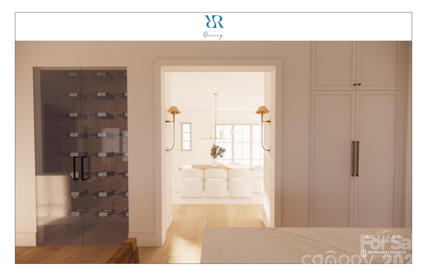
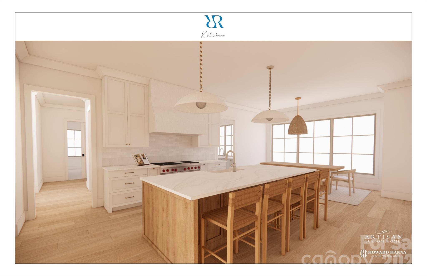
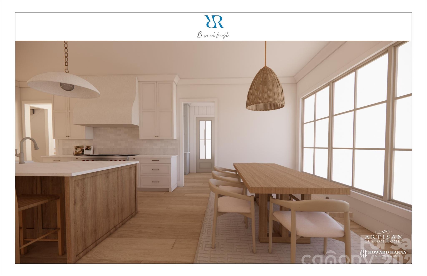
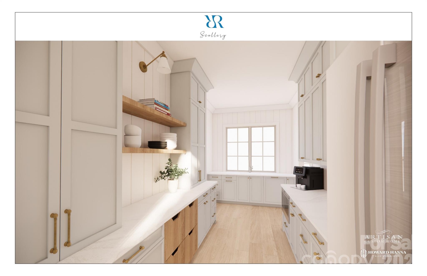
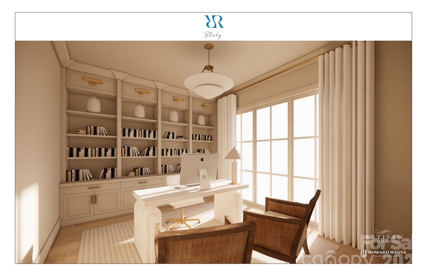
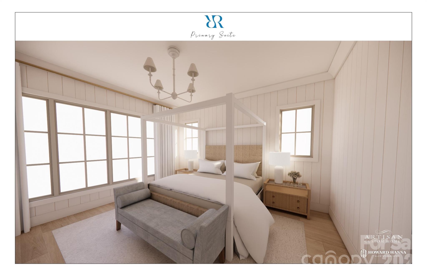
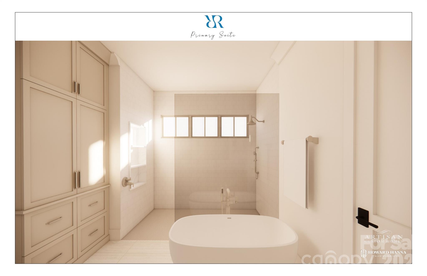
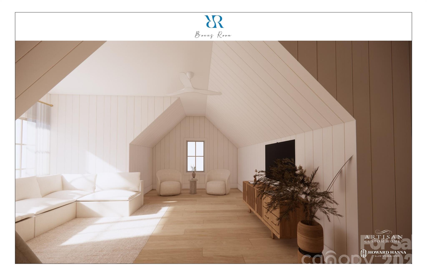
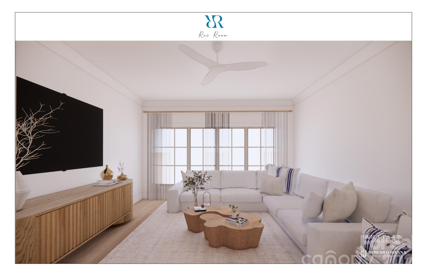
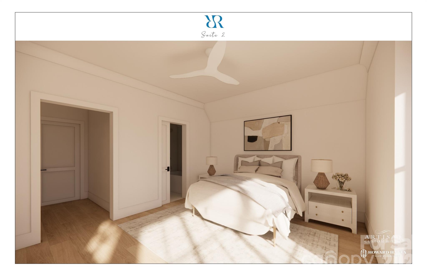
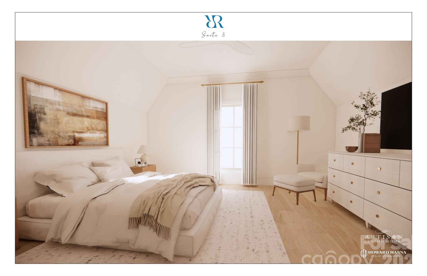
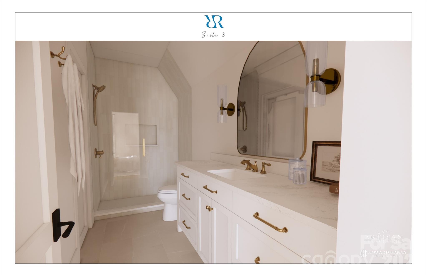
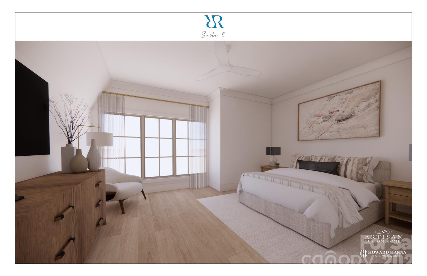
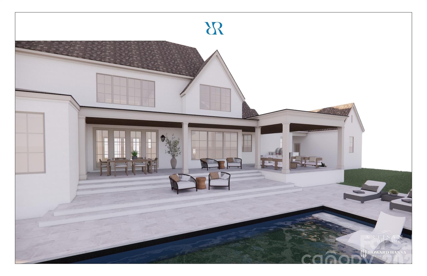
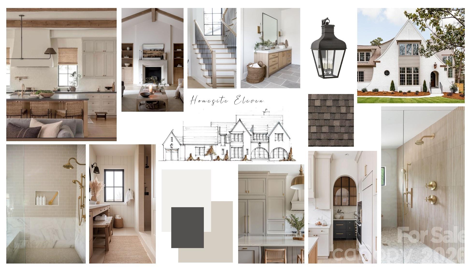
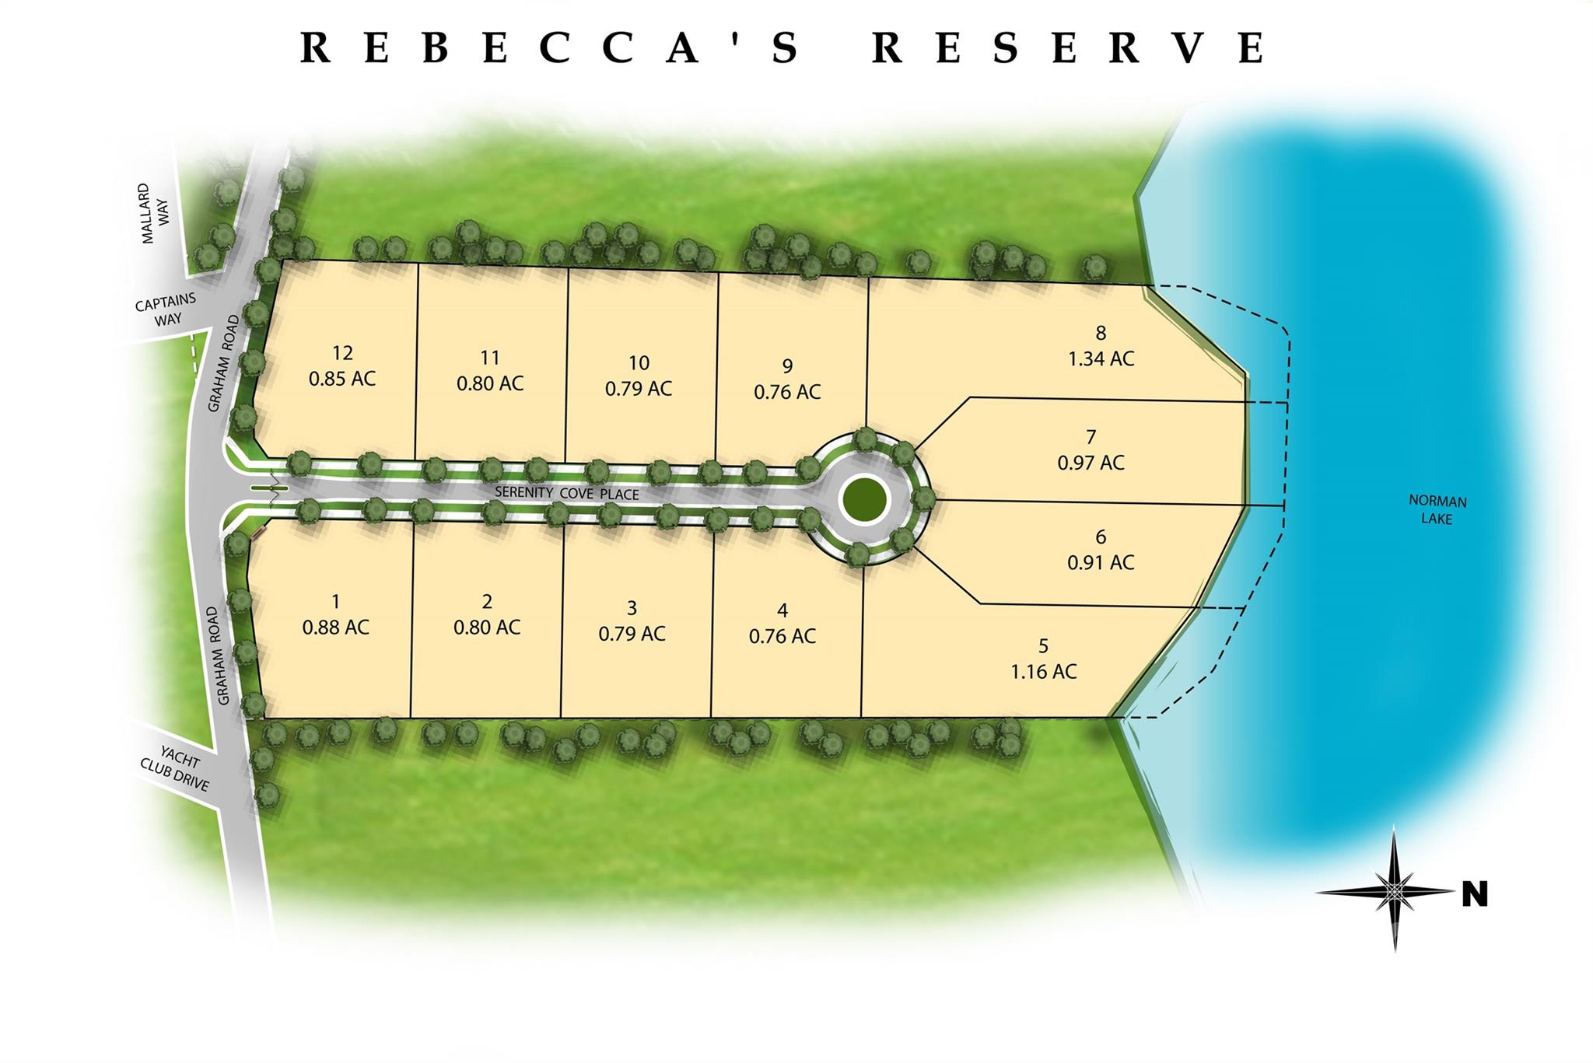
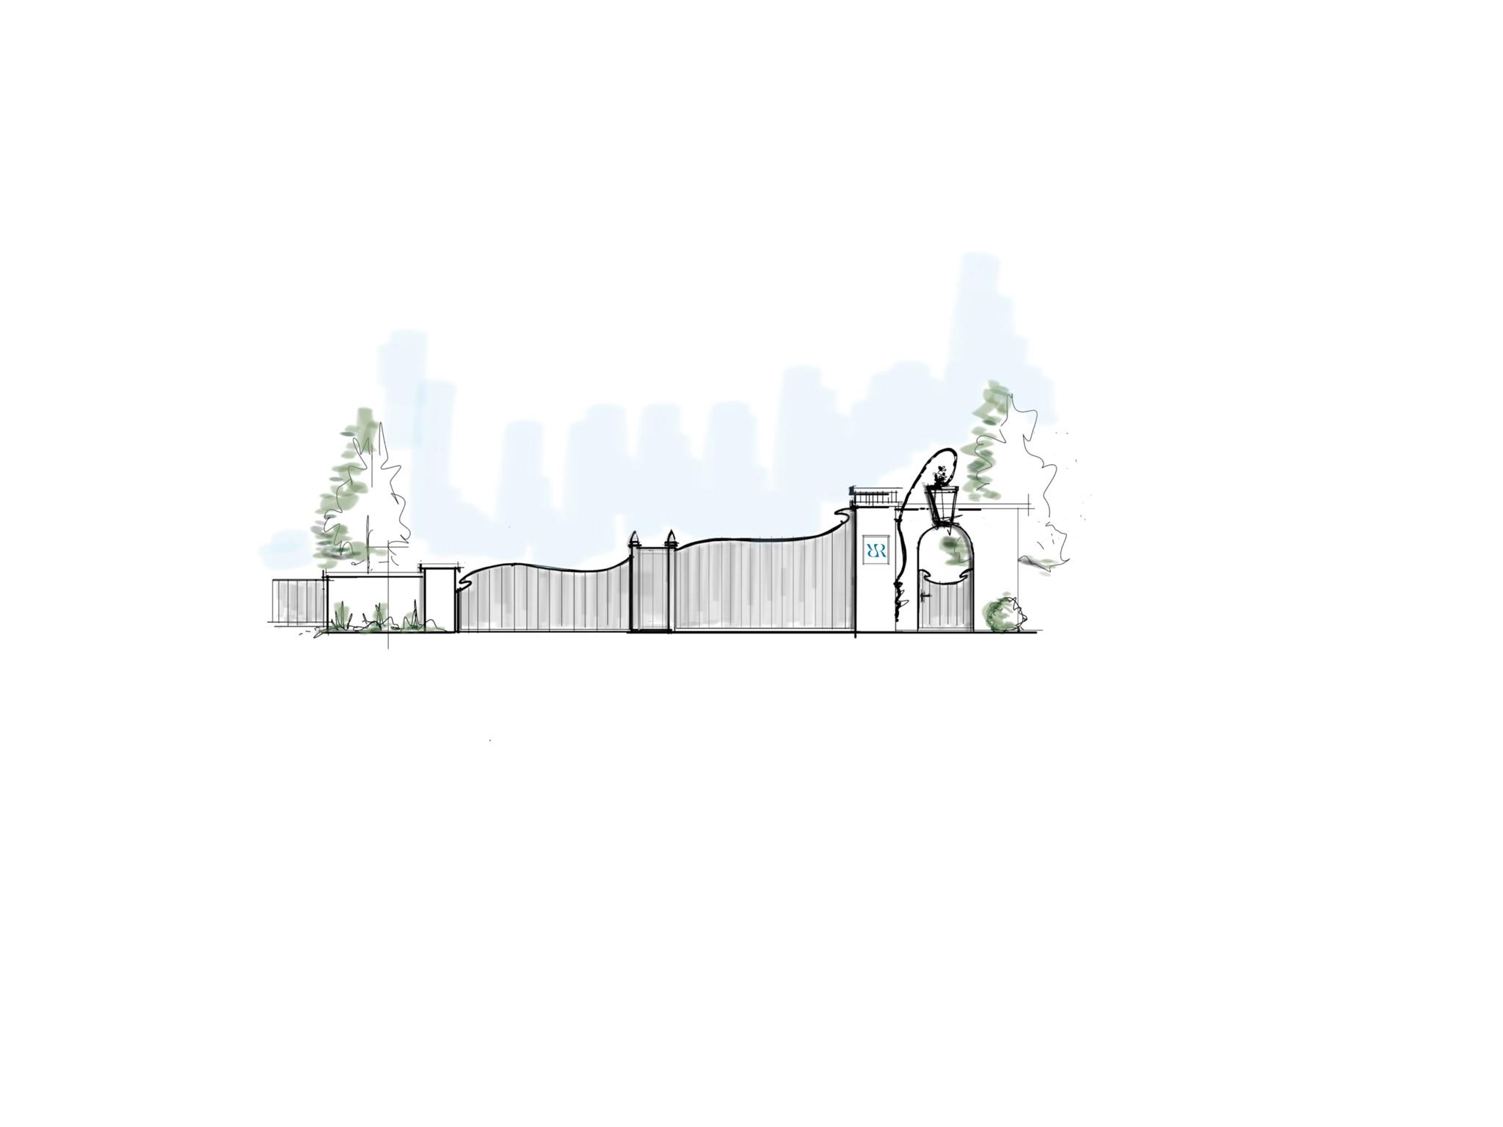
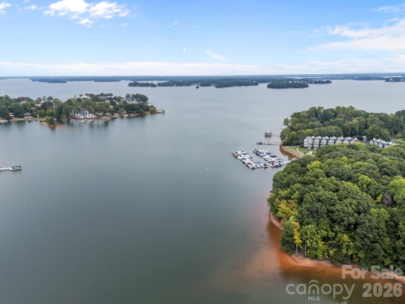
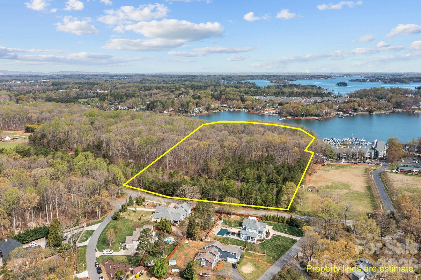
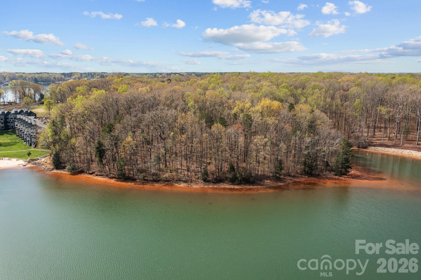
Luxury has a new address... Welcome to Rebecca's Reserve. An exclusive gated enclave of twelve luxurious new homes at Lake Norman.  Thoughtfully curated by award winning custom home builder, Artisan Custom Homes, this private neighborhood is simply one of a kind.  At Rebecca's Reserve, timeless cohesive designs blend seamlessly with pristine woods and the beautiful shores of Lake Norman.  The homes include designer lighting, epicurean kitchens and finishes for the most discriminating buyer. Four homes will be sited on large waterfront lots and eight homes on spacious off water lots. The waterfront properties will include secondary sunlit living cabanas that will surround your luxurious pool. Off water properties will include pools and privacy walls.  All homes will include open and airy floor plans for easy indoor/outdoor living. This amazing location is close to wonderful shopping, dining, and only steps to the Lake Norman Sailing Club.  Easy access to uptown Charlotte and Charlotte Douglas International Airport.  Construction to begin November 2025. .

11 Serenity Cove Place

Message successfully sent.

What would you like to know?

What is 3 + 4 ?

I agree to receive email communication and understand I can unsubscribe at any time.

I agree to be contacted by Prestino Advantage via call, email, and text for real estate services. To opt out, you can reply 'stop' at any time or reply 'help' for assistance. You can also click the unsubscribe link in the emails. Message and data rates may apply. Message frequency may vary. Privacy Policy

Related Properties

A unique, luxury A-Frame on almost a 2-acre lot is a remarkable offering on Lake Norman with over 700 feet of pristine shoreline. Perfect for short-term rental, second home, or primary residence -with a successful short history as a high-end vacation rental, this property presents a rare opportunity to own an incomparable lakefront estate. A showstopping waterfront estate was meticulously reconstructed in 2023 as the personal primary residence of a luxury homebuilder. This private retreat embodies timeless design, elevated living, and masterful craftsmanship.  Enter through a dramatic custom waterfall feature into a light-filled, open interior designed for both effortless entertaining and everyday indulgence. Every detail has been intentionally curated, including designer lighting, multiple fireplaces, elevator access to all levels, and top-tier appliances. The main-level primary suite provides a serene retreat with picturesque views of Lake Norman and direct access to the covered deck. The luxurious ensuite features an oversized tiled shower, a freestanding soaking tub, a spacious dual vanity, heated tile floors, and a large walk-in closet outfitted with a custom organizer. Additional bedrooms and laundry rooms on each floor provide optimal comfort and convenience. The outdoor environment is equally extraordinary, featuring a heated pool and spa surrounded by travertine, a gas fire pit, lush professional landscaping, architectural lighting, and an irrigation system. The newly updated 2024 dock and kayak stand. Provides effortless access to the water from the beach area -perfectly enhancing the lakefront lifestyle. A detached three-car garage with an unfinished upper level, complete with pre-plumbing, along with an expansive circular driveway and an elegant porte cochere, complements this exceptional property.
#4324977

Denver

7508 Bankhead Road

4 Beds

3 Baths

4,466 Sq.Ft.

$2,450,000

MLS#: 4324977

 - property

Send a message

Message successfully sent.

Your message

What is 3 + 4 ?

Reason for contacting?

I agree to receive email communication and understand I can unsubscribe at any time.

I agree to be contacted by Prestino Advantage via call, email, and text for real estate services. To opt out, you can reply 'stop' at any time or reply 'help' for assistance. You can also click the unsubscribe link in the emails. Message and data rates may apply. Message frequency may vary. Privacy Policy

Sign Out

Virtual Assistant

Would you like to take the next step with this property? We can help you schedule a showing or virtual tour, or send you more details.

Yes, I would like more information.

Thank You for Your Reply, One of Our Agents will contact you as soon as possible

No, maybe later.

Thank you, you can always contact me via email, phone number or through the contact form.

Realhub AI

Lucy - Your AI-Powered Realtor

Update Your Temporary Password

Personalize your search

Enter your email and we'll notify you immediately when new listings match what you're looking for.

or enter email address

Already have an account ? Login here

Continue your home search

I agree to receive communications and understand I can unsubscribe at any time.

I agree to be contacted by Prestino Advantage via call, email, and text for real estate services. To opt out, you can reply 'stop' at any time or reply 'help' for assistance. You can also click the unsubscribe link in the emails. Message and data rates may apply. Message frequency may vary. Privacy Policy

Already have an account ? Login here

We use cookies

We use cookies primarily for analytics to enhance your experience. By accepting, you agree to our use of these cookies. You can manage your preferences or learn more about our cookies policy.