Features & Amenities

Interior

  • Other Interior Features

    Entrance Foyer, Kitchen Island, Open Floorplan, Walk-In Closet(s), Pantry

  • Total Bedrooms

    5

  • Bathrooms

    4

  • Above Grade Finished Area

    3398.0

  • Basement YN

    NO

  • Cooling YN

    YES

  • Cooling

    Central Air, Electric, Multi Units

  • Fireplace YN

    YES

  • Heating YN

    YES

  • Heating

    Central, Forced Air, Natural Gas

  • Pet friendly

    N/A

Exterior

  • Garage

    Yes

  • Garage spaces

    2

  • Construction Materials

    Fiber Cement, Stone Veneer

  • Parking

    Driveway, Garage Door Opener, Garage Faces Front

  • Patio and Porch Features

    Covered, Deck, Front Porch, Rear Porch

  • Pool

    No

Area & Lot

  • Property Type

    Residential

  • Property Sub Type

    Single Family Residence

  • Architectural Style

    Transitional

Price

  • Sales Price

    $650,086

  • Sq. Footage

    3,398

  • Price/SqFt

    $191

HOA

  • Association

    YES

  • Association Fee

    $500

  • Association Fee Frequency

    Semi-Annually

  • Association Fee Includes

    N/A

School District

  • Elementary School

    Porter Ridge

  • Middle School

    Porter Ridge

  • High School

    Porter Ridge

Property Features

  • New Construction

    YES

  • Association Amenities

    Trail(s)

  • Foundation Details

    Slab

  • Senior Community YN

    NO

  • Sewer

    Public Sewer

  • Water Source

    Public

Schedule a Showing

Showing scheduled successfully.

<
>
IN PERSON
VIA CHAT

What is 3 + 4 ?


Change time

Mortgage calculator

Estimate your monthly mortgage payment, including the principal and interest, property taxes, and HOA. Adjust the values to generate a more accurate rate.

Your payment

Principal and Interest:

$

Property taxes:

$

HOA fees:

$

Total loan payment:

$

Total interest amount:

$

Location

County

Union

Elementary School

Porter Ridge

Middle School

Porter Ridge

High School

Porter Ridge

Listing Courtesy of Jill Gadd , EHC Brokerage LP

RealHub Information is provided exclusively for consumers' personal, non-commercial use, and it may not be used for any purpose other than to identify prospective properties consumers may be interested in purchasing. All information deemed reliable but not guaranteed and should be independently verified. All properties are subject to prior sale, change or withdrawal. RealHub website owner shall not be responsible for any typographical errors, misinformation, misprints and shall be held totally harmless.

Agent Jen Audier

Agent | Team Lead

Jen Audier

Call Jen today to schedule a private showing.


* Listings on this website come from the FMLS IDX Compilation and may be held by brokerage firms other than the owner of this website. The listing brokerage is identified in any listing details. Information is deemed reliable but is not guaranteed. If you believe any FMLS listing contains material that infringes your copyrighted work please click here to review our DMCA policy and learn how to submit a takedown request.© 2024 FMLS.
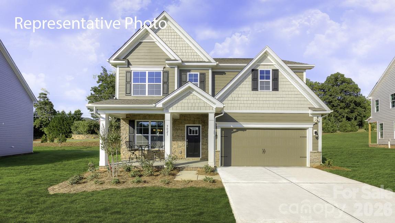
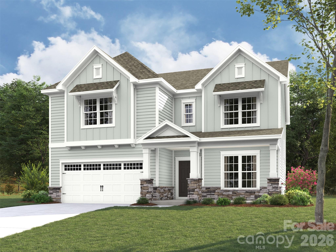
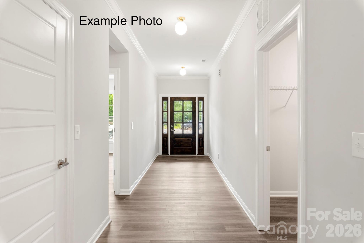
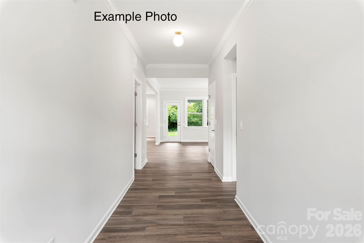
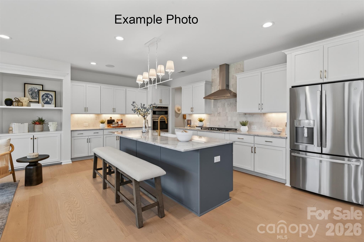
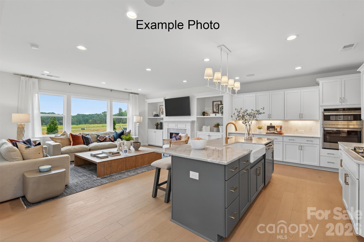
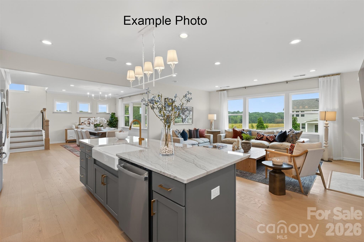
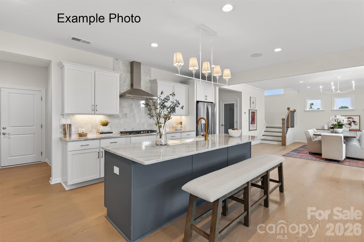
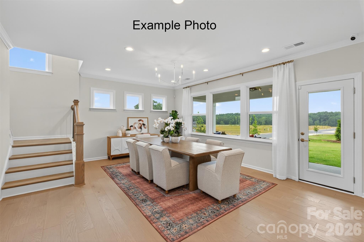
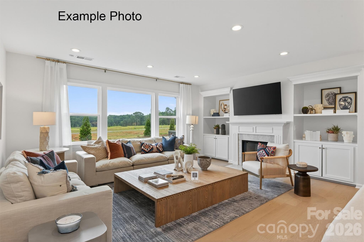
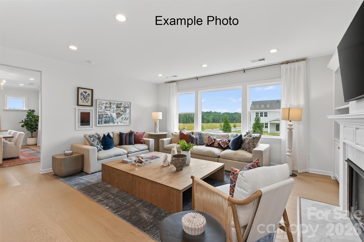
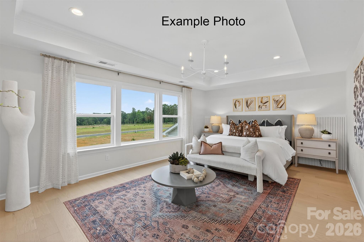
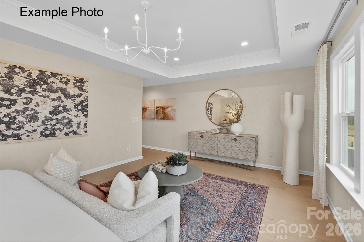
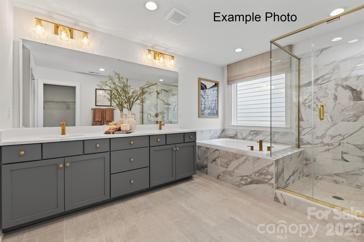
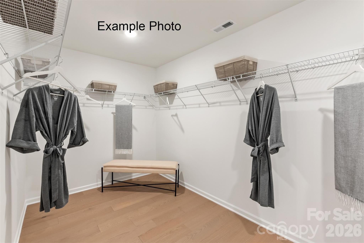
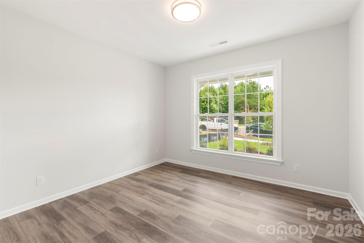
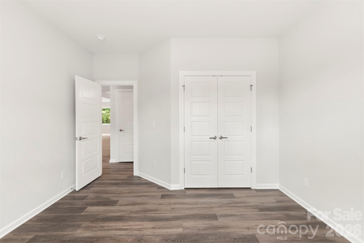
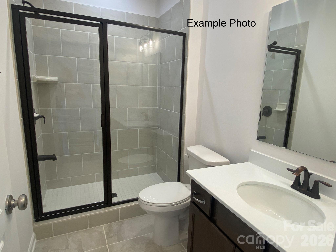
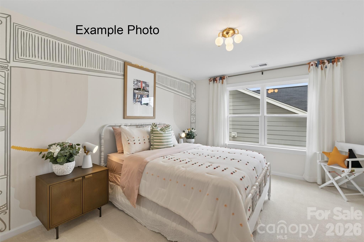
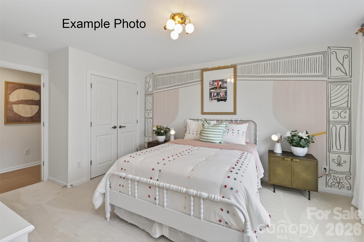
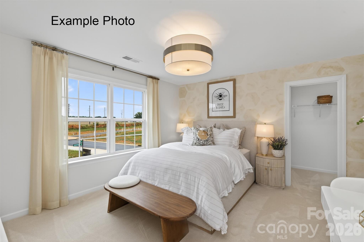
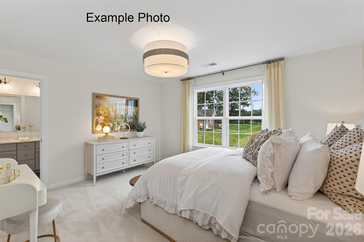
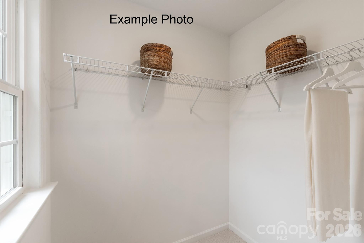
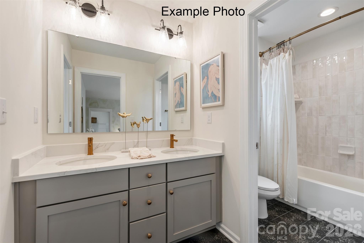
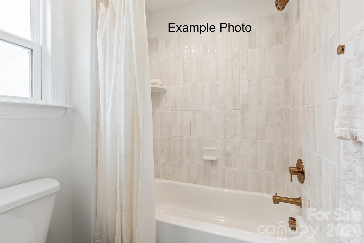
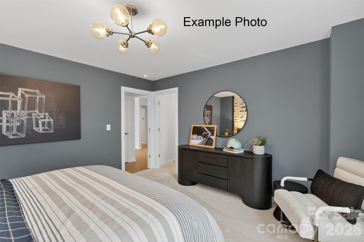
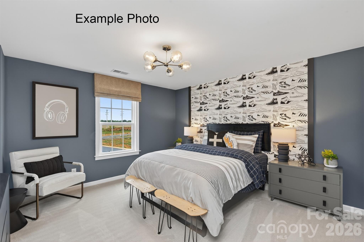
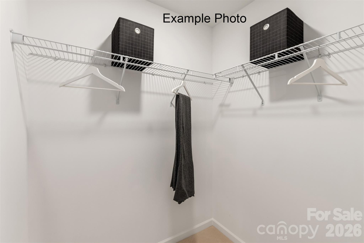
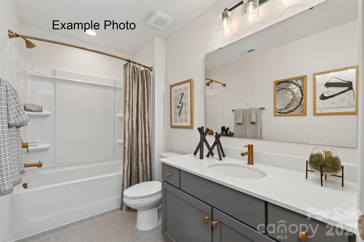
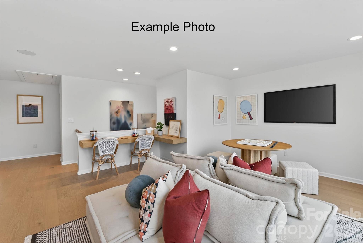
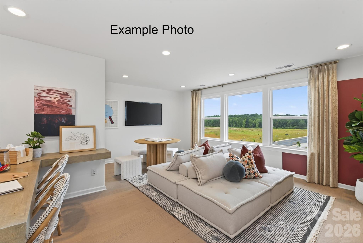
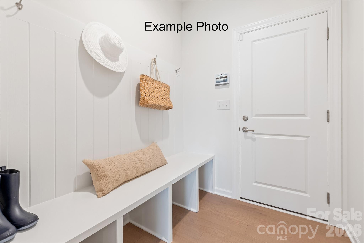
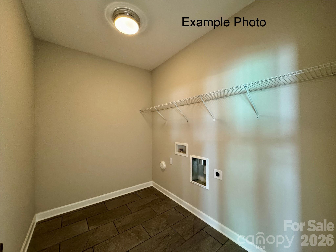
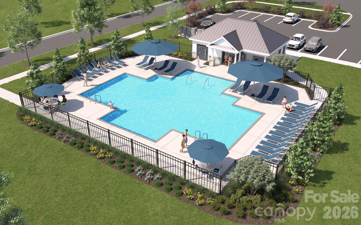
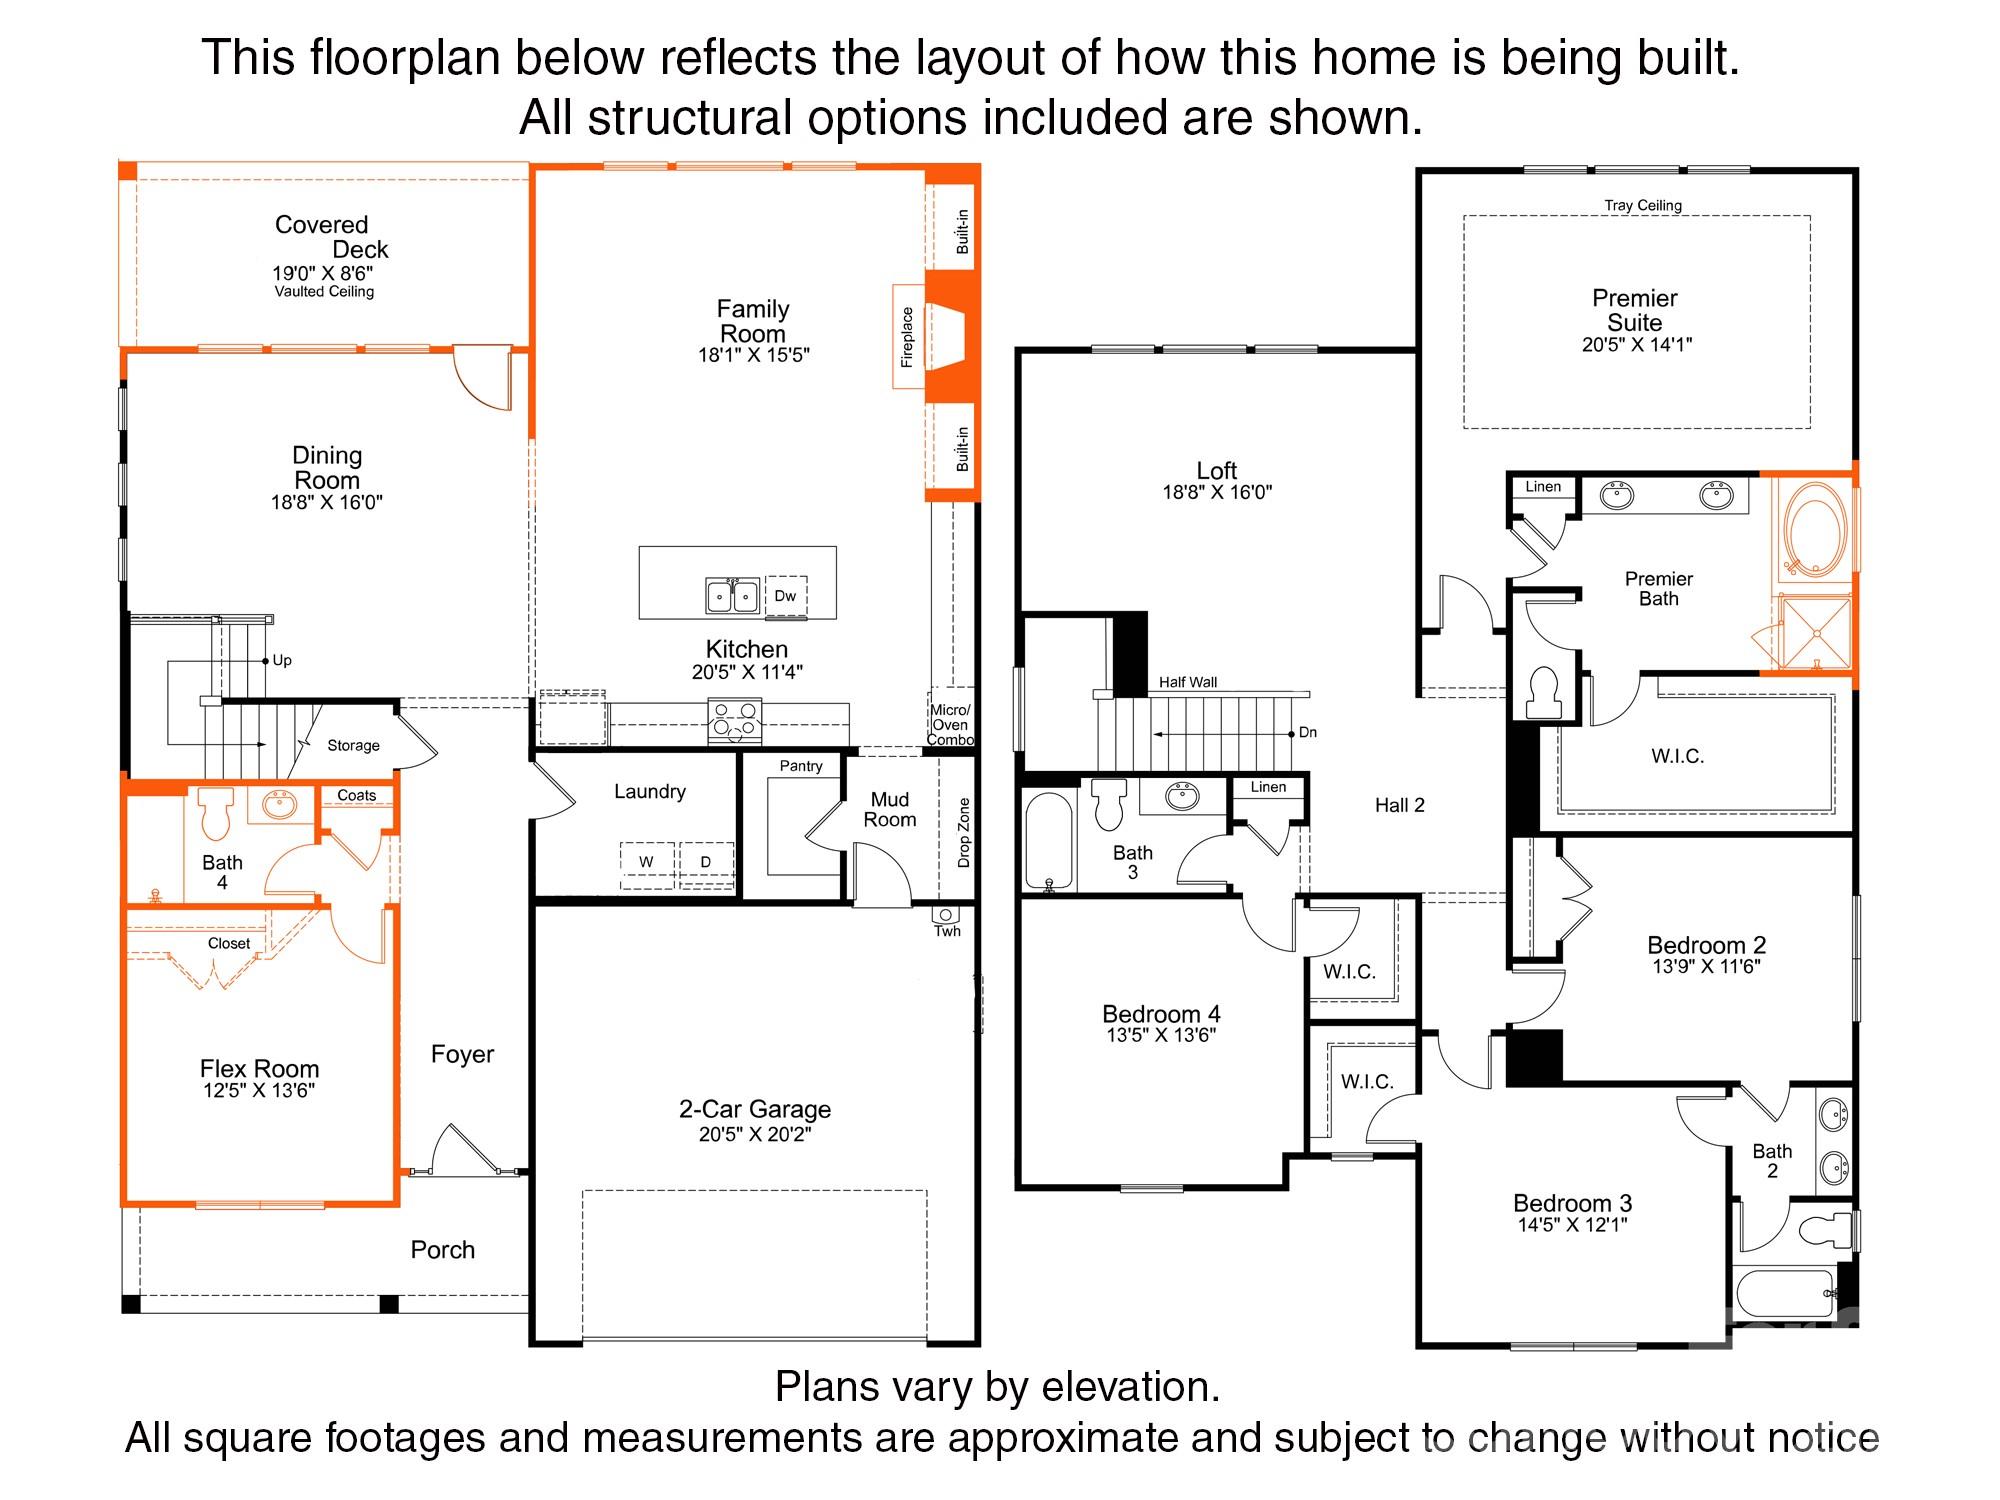
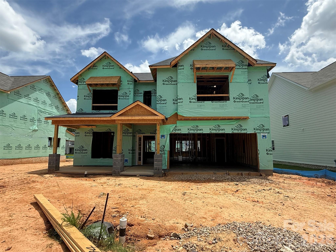
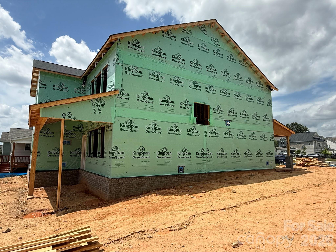
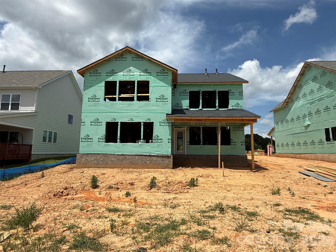
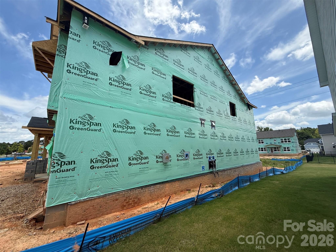
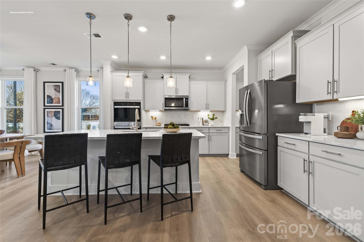
Spacious and Open Kingston plan on a terrific home site right across from the community amenity center, pool and playground. Ideal guest bed down with full bath and walk-in tiled shower. Primary bed up plus an open loft and 3 additional beds. The home's family room includes a cozy gas log fireplace with built-in cabinets on either side of fireplace. Front porch plus a rear covered deck overlooking the rear yard. Large kitchen with shaker style cabinets. Just off the kitchen is the spacious dining room which is wrapped in windows and light. Family room also right off kitchen for the perfect entertaining spaces. Quartz counters, tile back-splash, and gourmet split cooking stainless appliances and walk-in pantry. Plenty of countertop space with the large center island. Mud room with drop zone to keep it all organized. Premier suite up with decorative tray ceiling and large walk-in closet. Premier bath features a separate garden tub and walk-in tiled shower. Lots of warm, medium toned luxury vinyl plank flooring throughout. Amenities include a cabana, pool, playground and natural walking trails.

4800 Glen Stripe Drive CAL0038

Message successfully sent.

What would you like to know?

What is 3 + 4 ?

I agree to receive email communication and understand I can unsubscribe at any time.

I agree to be contacted by Prestino Advantage via call, email, and text for real estate services. To opt out, you can reply 'stop' at any time or reply 'help' for assistance. You can also click the unsubscribe link in the emails. Message and data rates may apply. Message frequency may vary. Privacy Policy

Related Properties

Come see 1044 Tundra Swan Drive located in Indian Trail, NC!

This stunning home showcases impeccable craftsmanship and attention to detail, offering a blend of harmonious style, functionality, and elegance. The London is perfect for those seeking a balance between tranquility and convenience. This home offers four bedrooms, four bathrooms, a sunroom and a two-car garage. The moment you step on the front porch and into the home you’ll be greeted by a foyer that seamlessly integrates the living, dinning, and kitchen areas. The kitchen is equipped with stainless steel appliances, ample storage space, a pantry, and center island, perfect for cooking and casual dining. Adjacent to the living room is a bedroom that provides convenience. The primary suite features an en-suite bathroom with a seated luxury shower, dual vanities, and walk-in closet. The additional bedrooms provide comfort and privacy and share access to a secondary bathroom. A recreational room can be customized to your specific needs. Don’t miss this opportunity!
#4384586

Indian Trail

1044 Tundra Swan Drive

5 Beds

4 Baths

2,766 Sq.Ft.

$538,870

MLS#: 4384586
Come see 1047 Tundra Swan Drive in Indian Trail, NC. The Hampshire is a two-story plan featured in Southgate in Indian Trail, NC.

The Hampshire offers four bedrooms, three bathrooms and a two-car garage. Step inside to discover an expansive living space that caters to the needs of modern living. The heart of this home is the gourmet kitchen, it features high-end stainless-steel appliances, elegant granite countertops with tile backsplash, a center island, and abundant storage space. Escape to the primary suite, a spacious sanctuary completed with a comfortable bedroom area, en-suite bathroom with a soaking tub, a separate shower, and dual vanity. It also includes a walk-in closet and a sitting room. 

In addition to the primary suite, the Hampshire offers multiple bedrooms, ensuring privacy and comfort for every member of the household. Flex rooms can be customized to fit your specific needs. 

With its impressive features and versatile living spaces this home is sure to exceed your expectations. Do not miss this opportunity to make this home yours at Southgate in Indian Trail, NC.

Photos are representative.
#4384544

Indian Trail

1047 Tundra Swan Drive

4 Beds

3 Baths

3,112 Sq.Ft.

$567,585

MLS#: 4384544
Price reduced
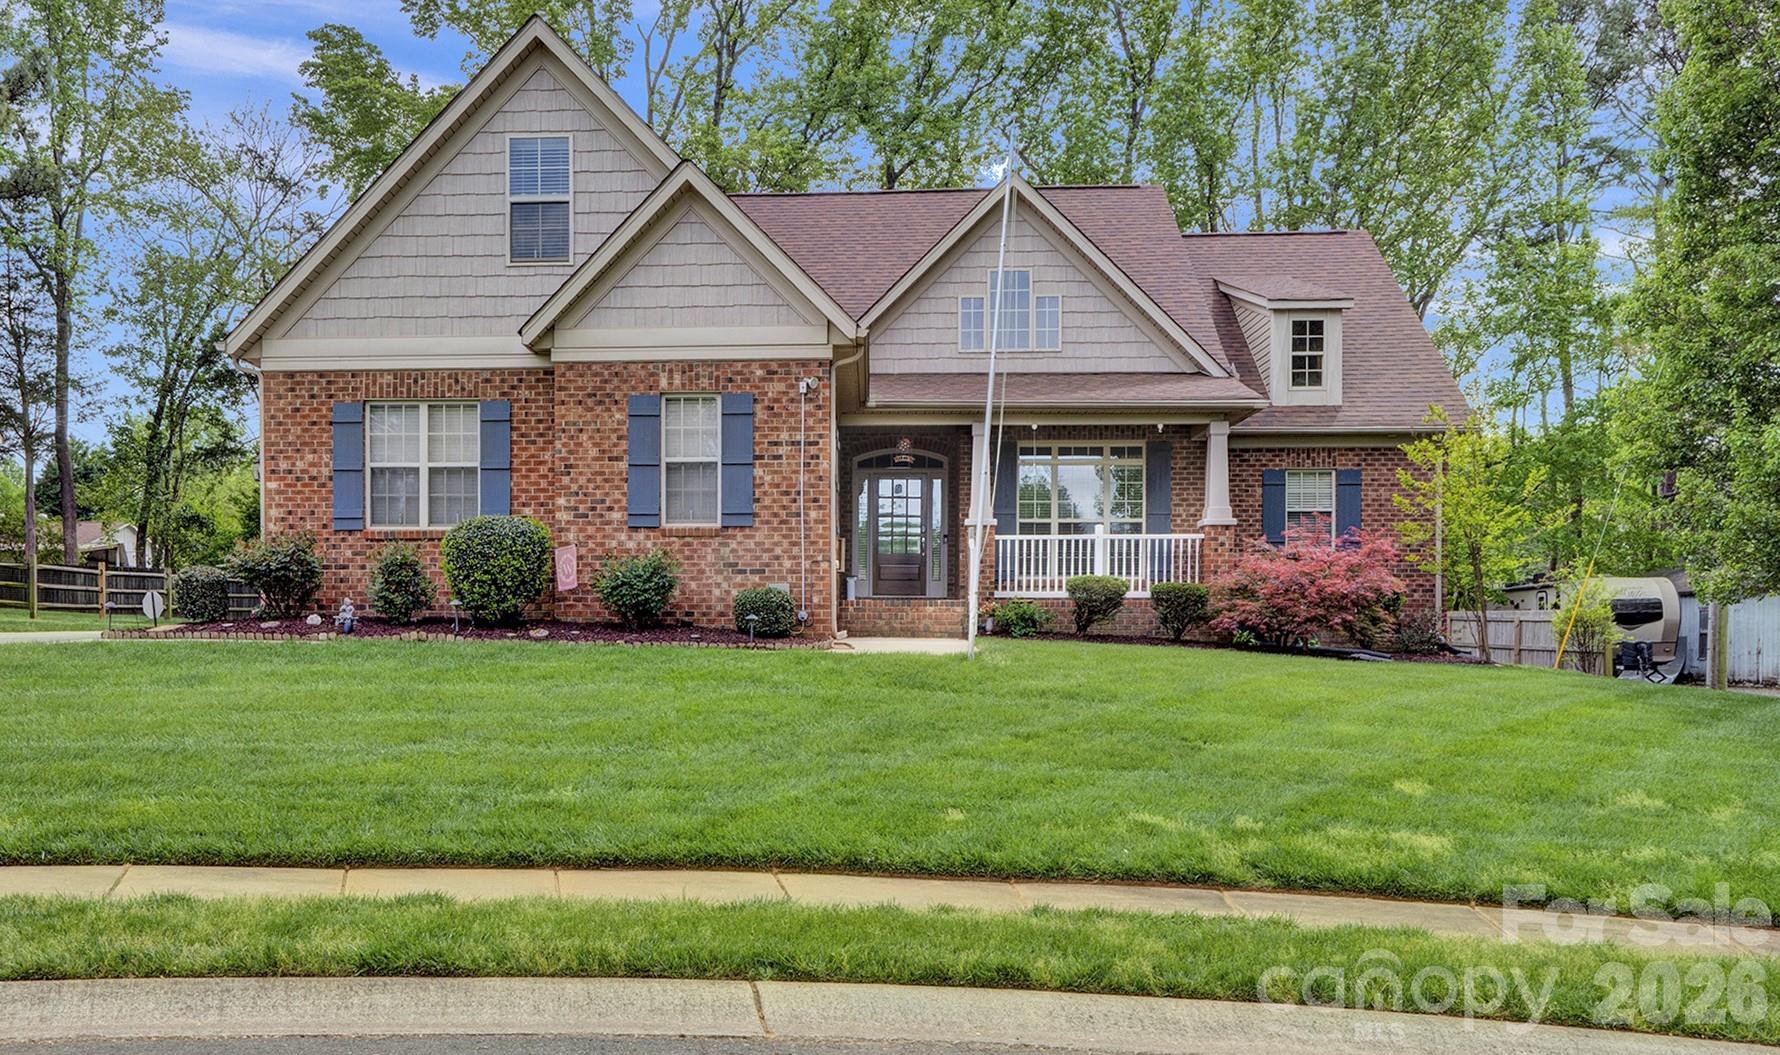
Rare opportunity!  Chandler Forest is known for its brick homes, luscious green lawns and quiet streets right in the heart of Indian Trail.  Homes here are rarely available for a reason. Now YOU can soak in this community while sitting on your screened porch on a beautiful Carolina evening. Or when it gets cool, move in to the multi-season sunroom with your favorite book and a beverage.  This home has been lovingly cared for and checks a lot of boxes:  cul-de-sac setting, primary bedroom on main, split bedroom plan, gas range, gutter guards and more!  Gleaming hardwood floors have just been refinished. Did I mention storage space?  Oh yeah - a walk in attic and detached garage swallow up your belongings.  The bonus room and detached garage offer endless possibilities to meet your lifestyle.  Move in now, or make a couple of quick and easy updates so your new home fits you like a glove.  Call for additional info and get ready to move in to your new home!  We were under contract quickly. Within a whisker of closing, our buyers had the sale of their current home fall through.  They were heart-broken to lose this home but their loss can be YOUR gain!
#4367033

Indian Trail

2005 Brookhollow Court

3 Beds

2 Baths

2,081 Sq.Ft.

$550,000

MLS#: 4367033
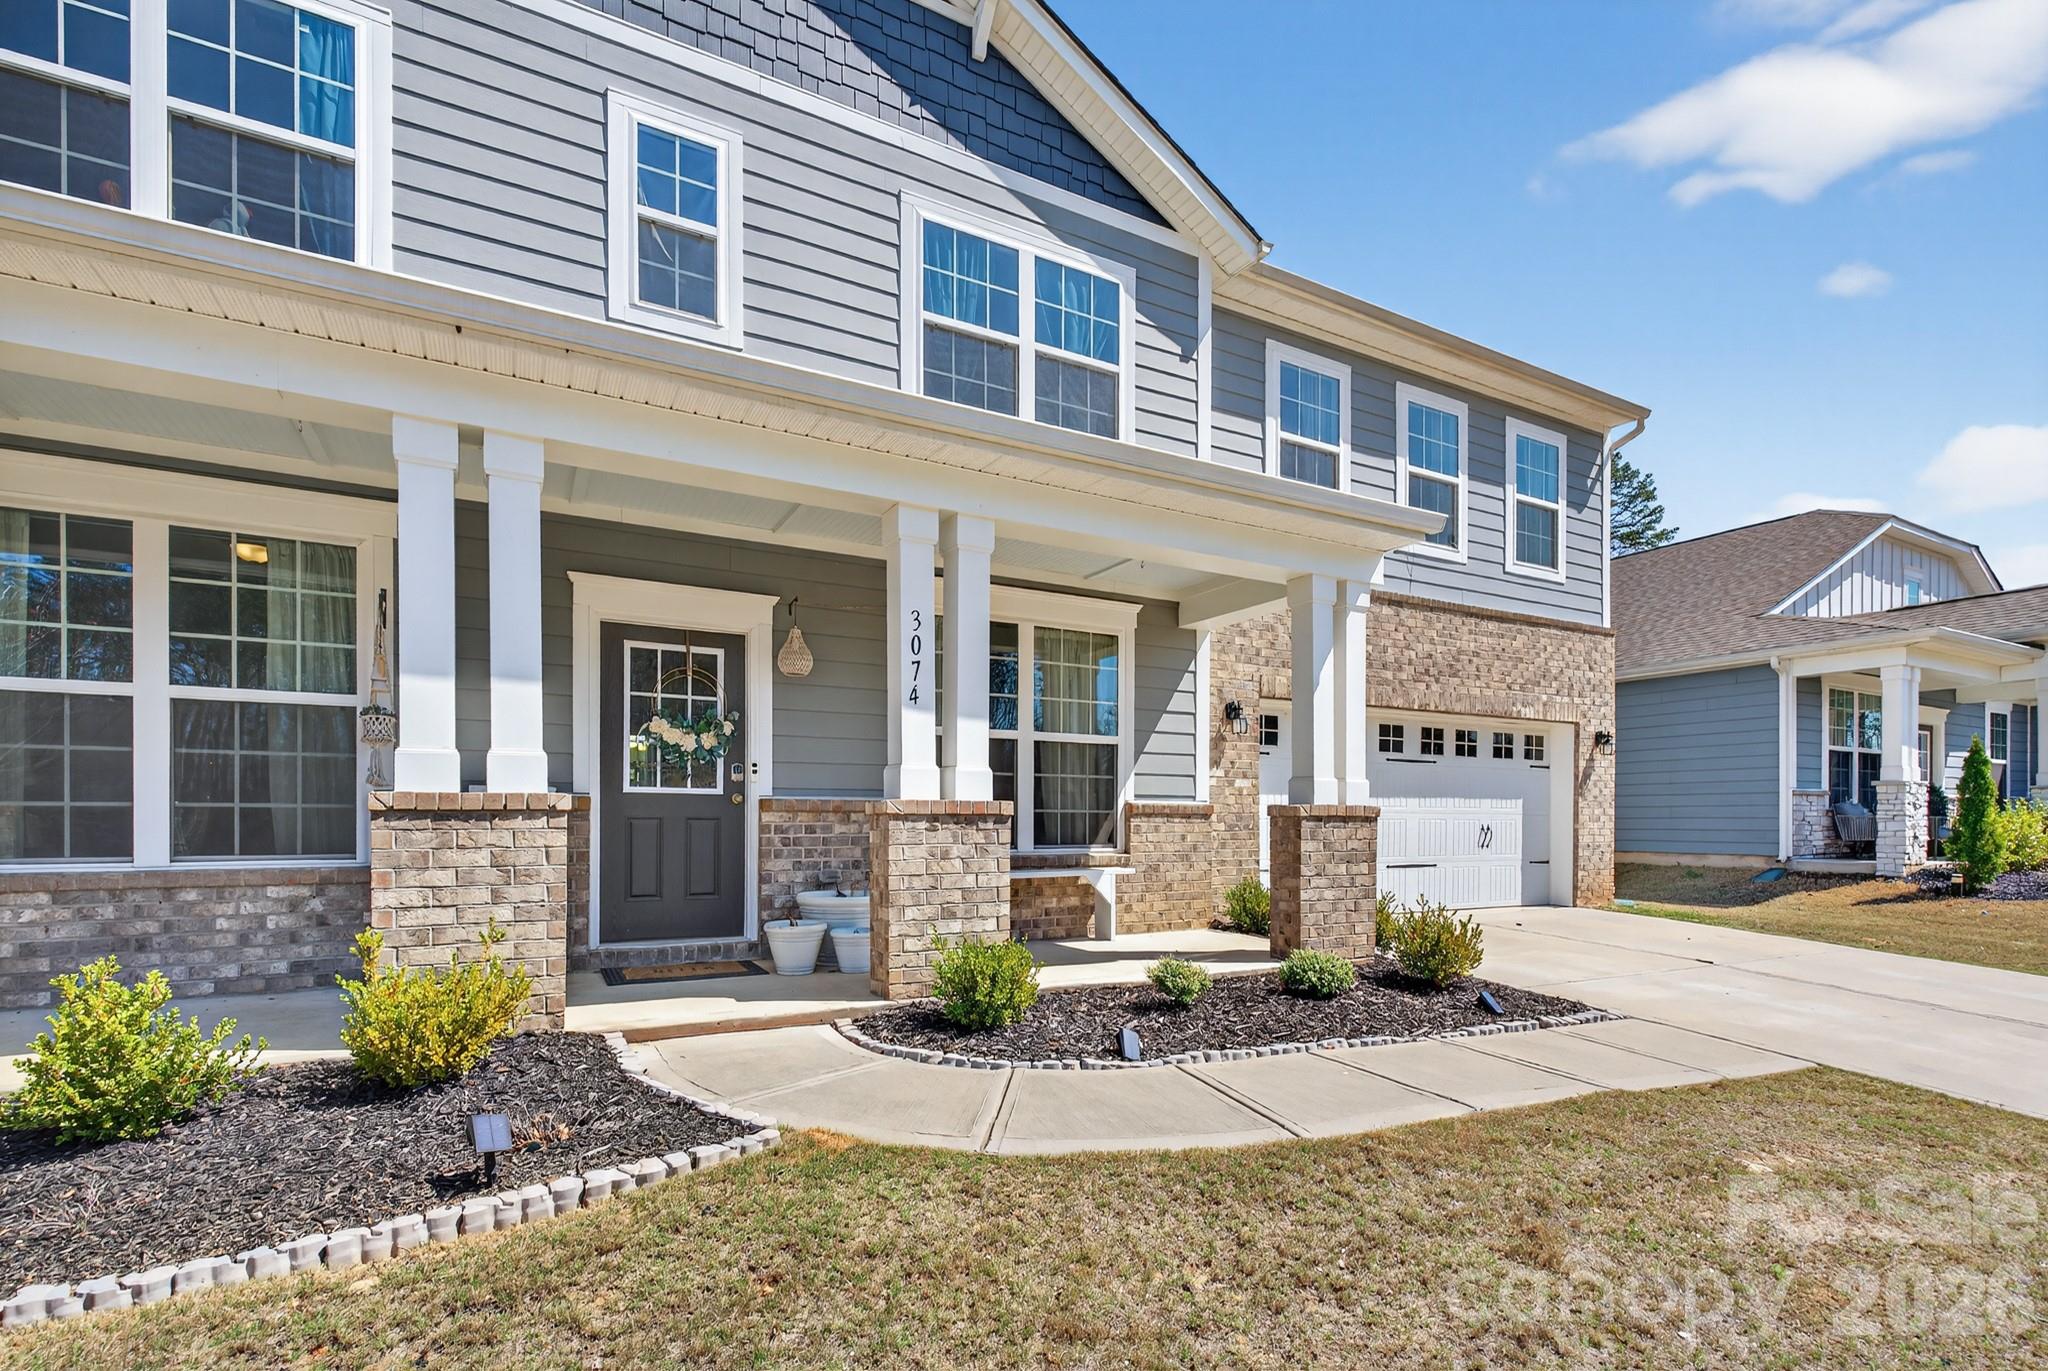
Your family dream home has come true!!! This gorgeous 5 bedroom home has all the space for family and entertaining you could imagine. The main floor boast an open concept living from kitchen, living room to backyard. Also featured is a large dining room and a multipurpose purpose room that could function as a bedroom, office or gym! Upstairs along with secondary bedrooms you have an oversized bonus room. To top it off your primary bedroom has a spa like shower along with a walk in closet. Don't miss your opportunity to call this incredible neighborhood home!
#4367568

Indian Trail

3074 Falling Stone Circle

5 Beds

2 Baths

3,620 Sq.Ft.

$599,900

MLS#: 4367568
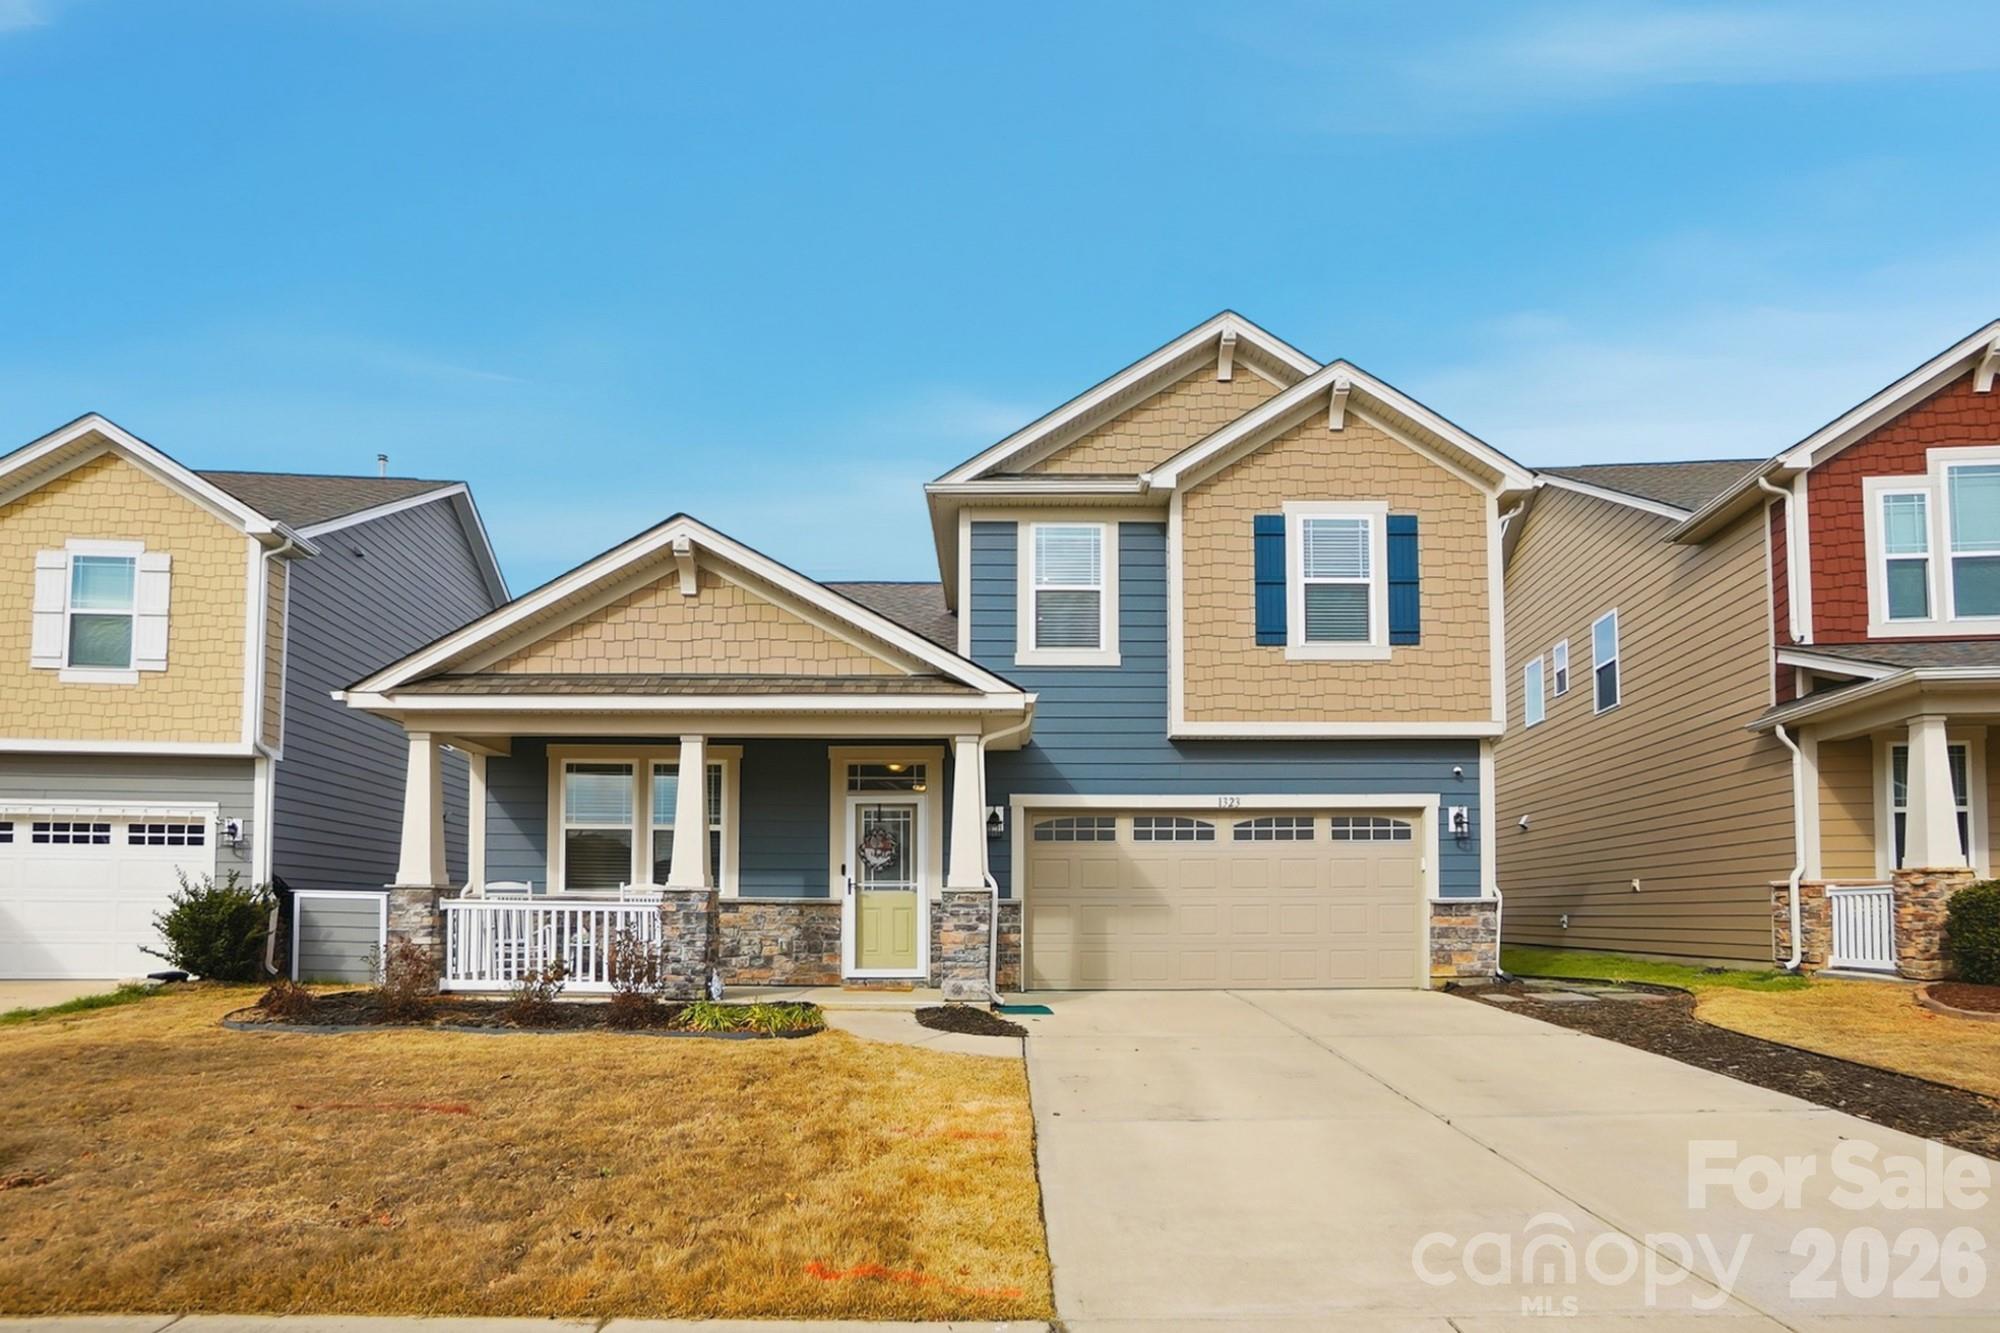
PRICE IMPROVEMENT!! Priced under the TAX value!
Welcome to the lifestyle upgrade you've been waiting for!

This 4-bedroom, 3.5-bath home in Braeburn offers the rare convenience of a primary suite on the main level—no more ending your day with a trip upstairs. A private study and a smart drop zone in the foyer make everyday living organized and efficient.

The open-concept kitchen shines with a large island, quartz countertops, and durable vinyl plank flooring flowing throughout the main living areas—perfect for both entertaining and low-maintenance living. Upstairs, a spacious loft gives you the flexible bonus space every household needs.

Step outside to a fenced backyard that backs to woods for added privacy, complete with a huge concrete patio and pergola—ideal for relaxing evenings or hosting friends. The garage even includes a built-in electric car charger, already done for you.

Located in the amenity-filled Braeburn community with a pool, cabana, playground, and sidewalks—and situated in Union County for lower property taxes while staying close to Charlotte—this home offers comfort, convenience, and long-term value all in one.
#4349839

Indian Trail

1323 Laggan Lane

4 Beds

3 Baths

2,802 Sq.Ft.

$545,000

MLS#: 4349839
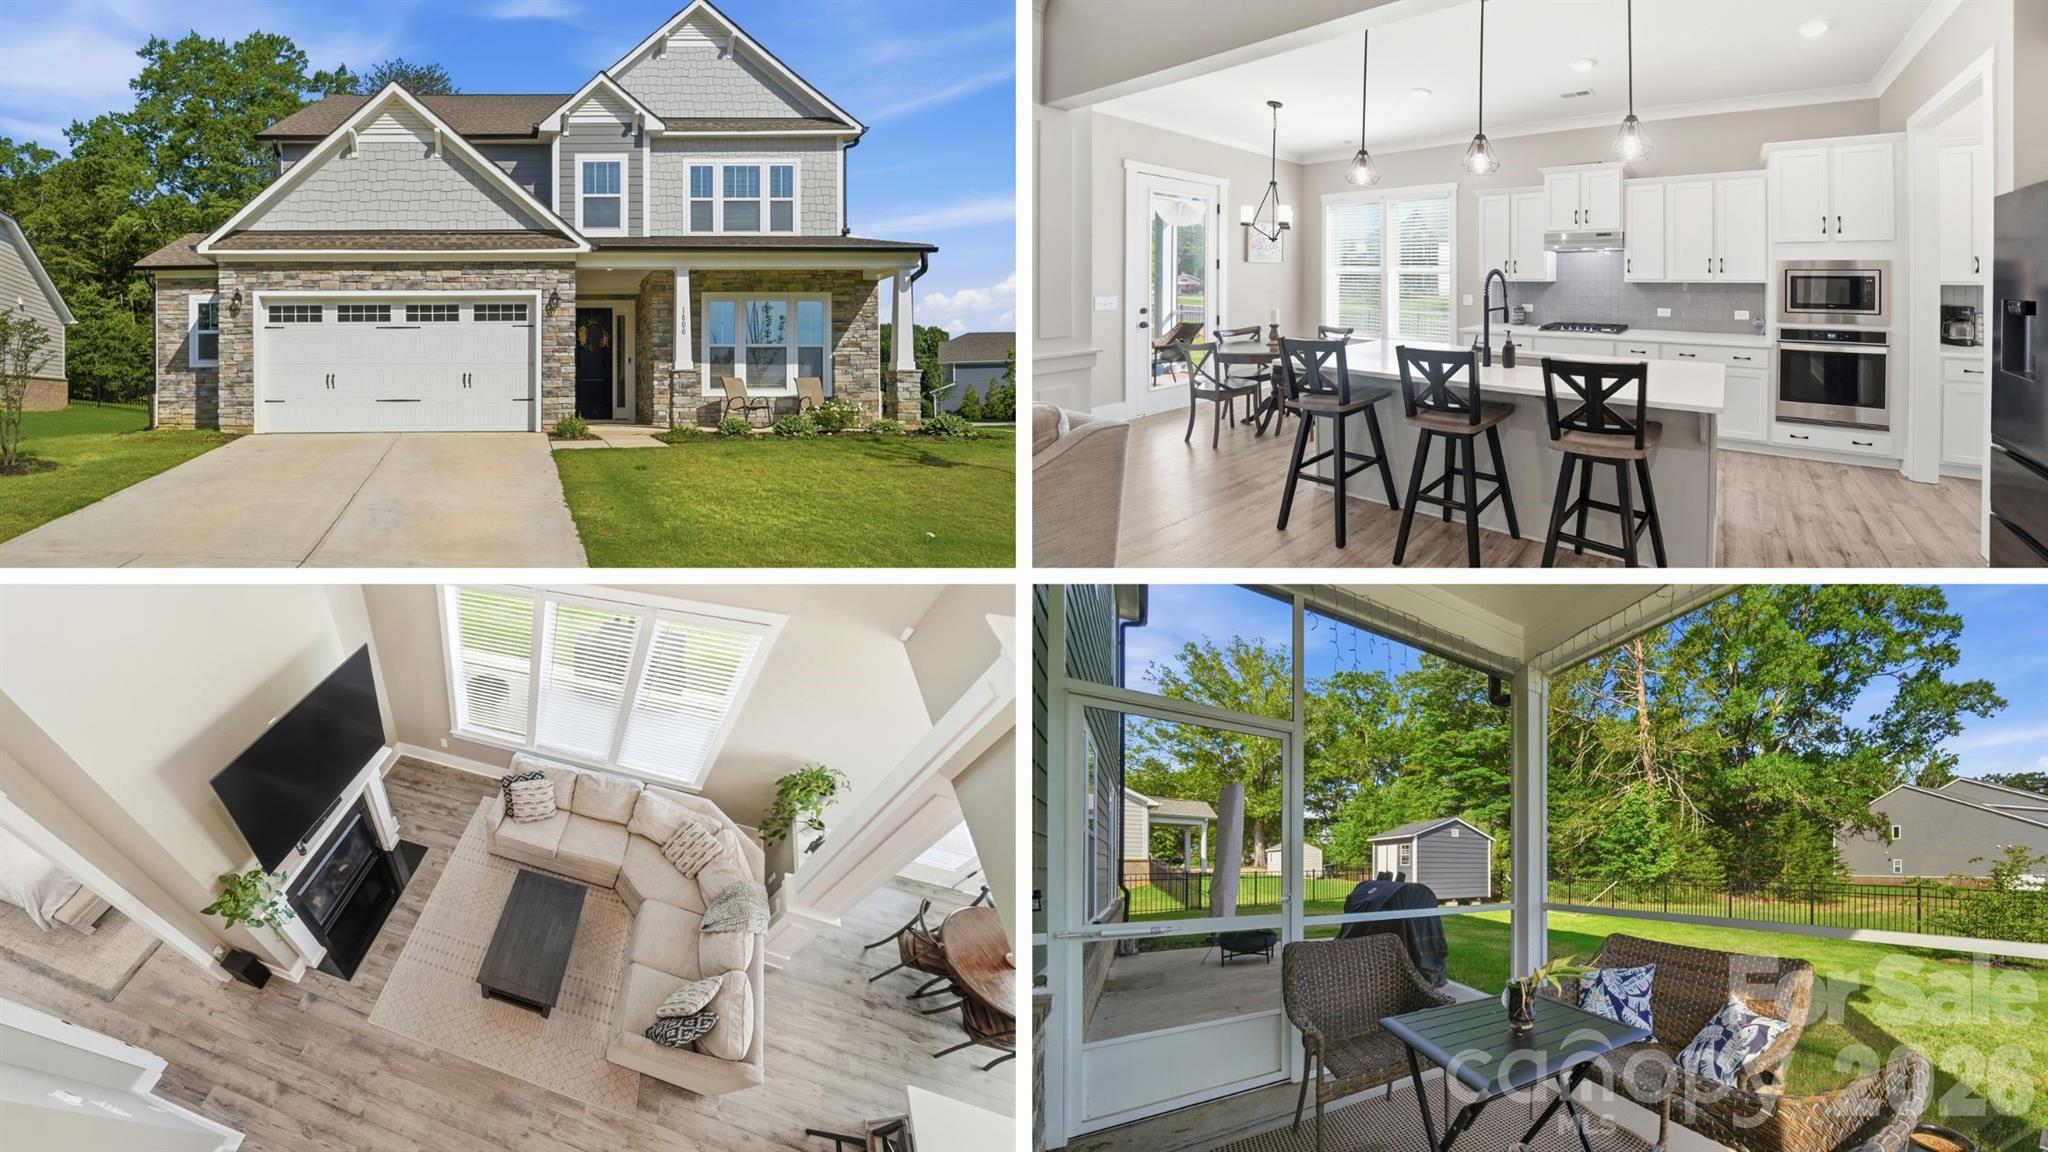
Price reduced
Built in 2023, this semi-custom Wakefield floor plan beautifully combines modern comfort with timeless design. Step inside from the rocking chair front porch to find a grand entry hall that opens to an office and a formal dining room with plenty of space to host holiday meals. Moving through the butler pantry, you'll find a well appointed kitchen that opens into the bright and airy two story great room with fireplace and a breakfast area. The kitchen features a gas cooktop, wall oven, stainless appliances, ample cabinetry, generous counter space, a large island perfect for gathering, and a walk-in pantry. A generously sized primary suite is located just off the great room with a spacious bathroom and a large walk-in closet, offering the perfect retreat within your home. A drop zone entry off of the garage, a conveniently located laundry room and a powder room completes the main level. Upstairs, enjoy a beautiful view overlooking the great room on the upper floor, a private bedroom with ensuite bath that provides a getaway for overnight guests, two generous size secondary bedrooms that share a jack-n-jill bath and a huge bonus room that provides the perfect space for a media room or rec room.  The exterior features an oversized two car garage with bump out adding plenty of extra storage space or room for a work area and a level 2 electric car charger. Enjoying the outdoors is easy from the screened porch and patio that overlooks the partially fenced back yard.
#4387482

Indian Trail

1800 Carrollton Drive

4 Beds

3 Baths

3,296 Sq.Ft.

$550,000

MLS#: 4387482
Price reduced
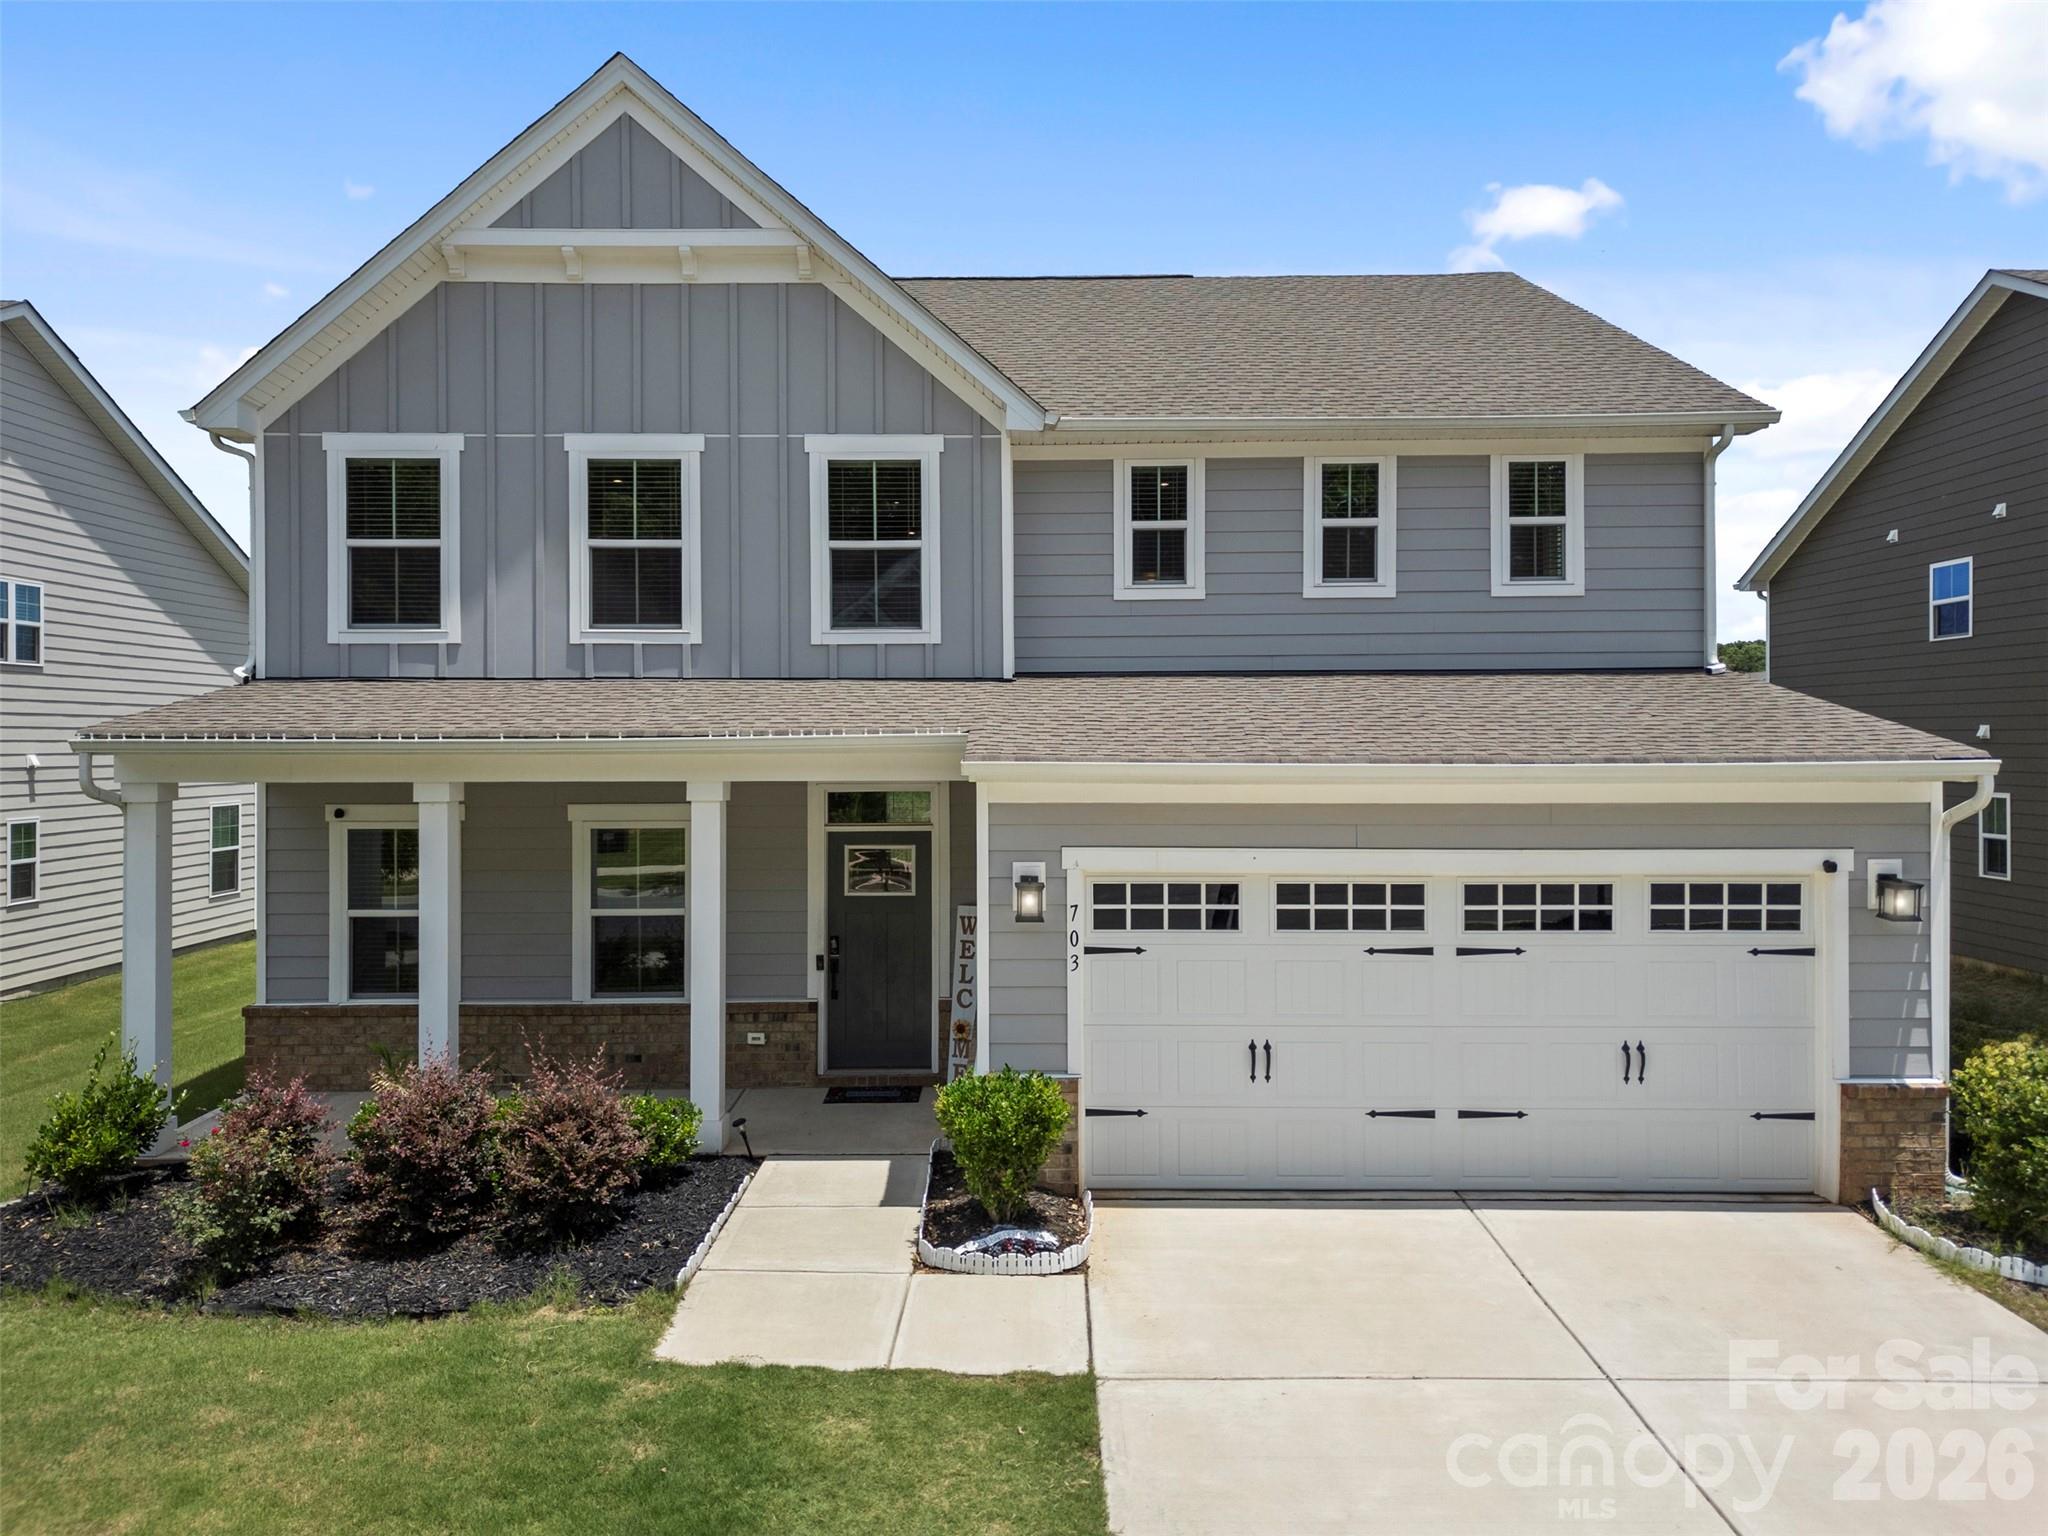
This nearly new, move-in-ready 5-bedroom home in the highly desirable Springshire Creek community offers the perfect combination of space, style, thoughtful upgrades, and an unbeatable location. Built in 2023 and backed by a transferable 10-year structural warranty, you'll enjoy the peace of mind that comes with newer construction without the wait.

Located within the highly regarded Porter Ridge school district and convenient to additional educational options, including Socrates Academy, Telra Institute, and other nearby public, charter, and private schools, this home is also just minutes from I-485, US Hwy 74, Costco, Walmart, shopping, dining, and everything the Charlotte area has to offer.

Filled with natural light, the open-concept floor plan features a stunning white kitchen with a huge center quartz island, stainless steel appliances, upgraded soft-close cabinetry, gas cooktop and oven, and seamless flow into the family room with a cozy gas fireplace. Upgraded metal balusters add a modern touch to the staircase.

The main level offers a private office with French doors and a guest suite with a full bath—ideal for multi-generational living, overnight guests, or added privacy. Upstairs, you'll find four additional bedrooms and an oversized loft that provides flexible space for a media room, playroom, home gym, or second living area.

Thoughtful upgrades include a Tesla EV charger and a Leaf Water Solutions whole-house water filtration system. Sliding glass doors lead to an expansive backyard overlooking a peaceful pond, creating the perfect setting for entertaining, relaxing, or enjoying the cool evening breeze.

Residents of Springshire Creek enjoy outstanding community amenities, including walking trails, a playground, picnic area, and dog park, adding to the neighborhood's appeal.

Offering an exceptional combination of space, modern upgrades, community amenities, outstanding educational options, and a prime location, this home is an incredible opportunity in one of Indian Trail's most sought-after newer communities. Schedule your private showing today!
#4389339

Indian Trail

703 Dogwood Creek Lane

5 Beds

3 Baths

3,042 Sq.Ft.

$645,900

MLS#: 4389339
Price reduced
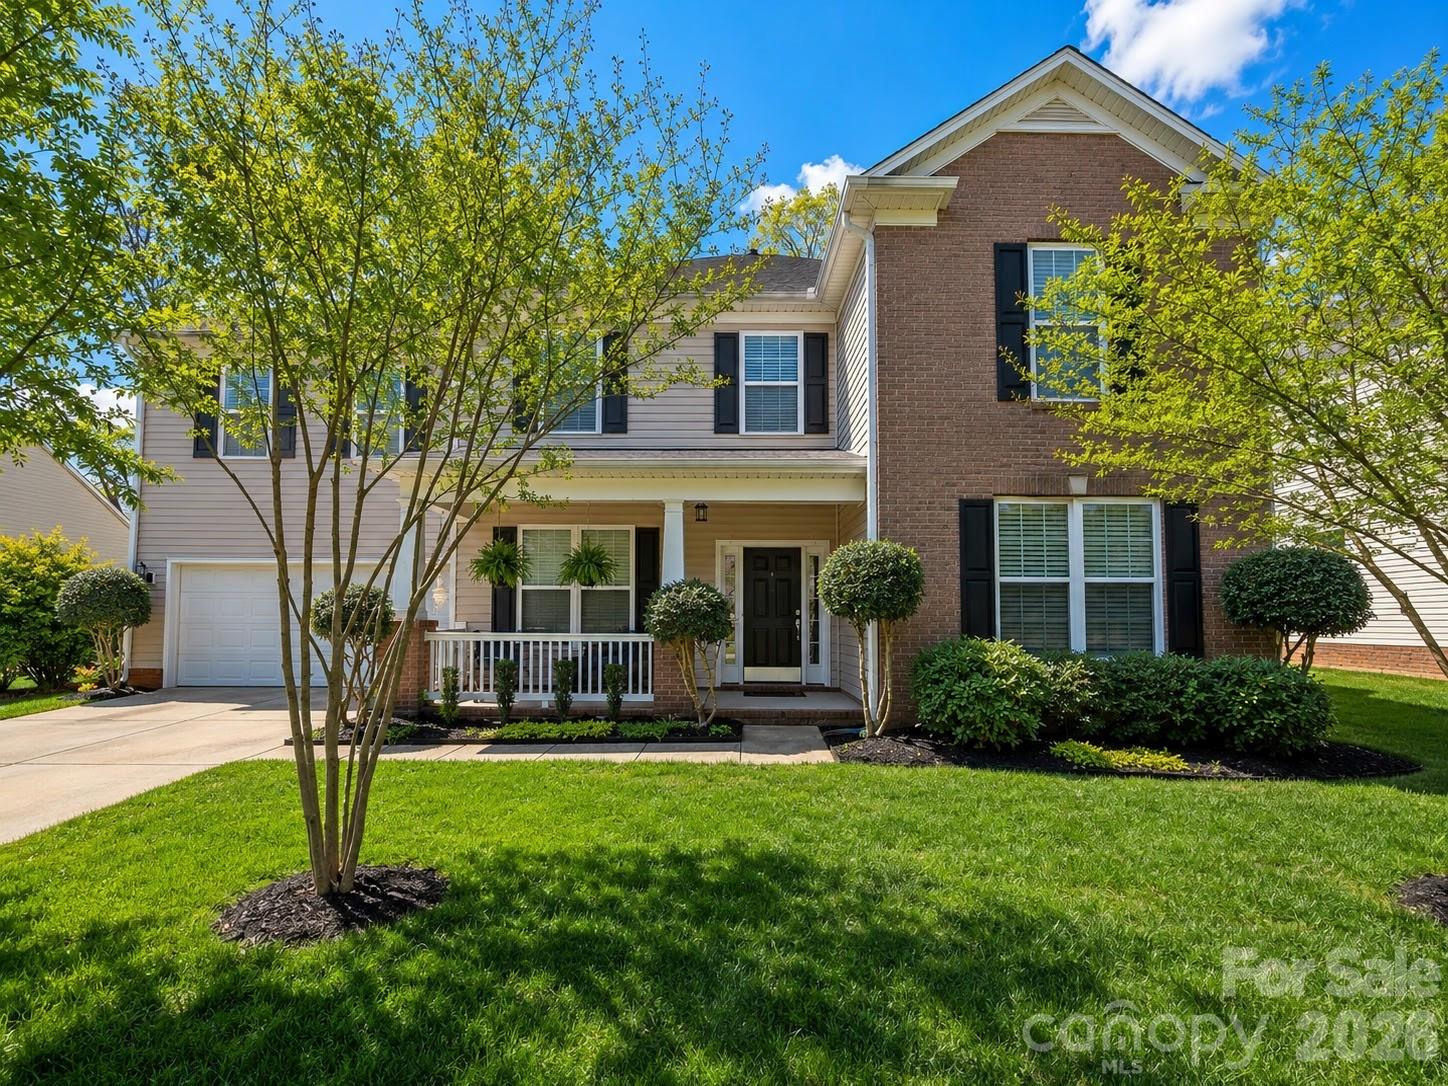
Come visit this well priced home featuring a spacious floorplan with 5 bedrooms and a main level study!! Lovely exterior brings you to main level with spacious kitchen with extensive cabinets, and large great room with fireplace.
The exterior yard has plenty of space as well as a shed for storage. Open, generous family room fits multiple couches or sectional.  Upper level has five bedrooms as well as laundry facilities.  This home is very well kept and lies in the areas well rated school district. Open house 2-4 on Sat 6/20. See you there!!
#4365777

Indian Trail

8006 Fine Robe Drive

5 Beds

2 Baths

3,478 Sq.Ft.

$549,900

MLS#: 4365777
Price reduced
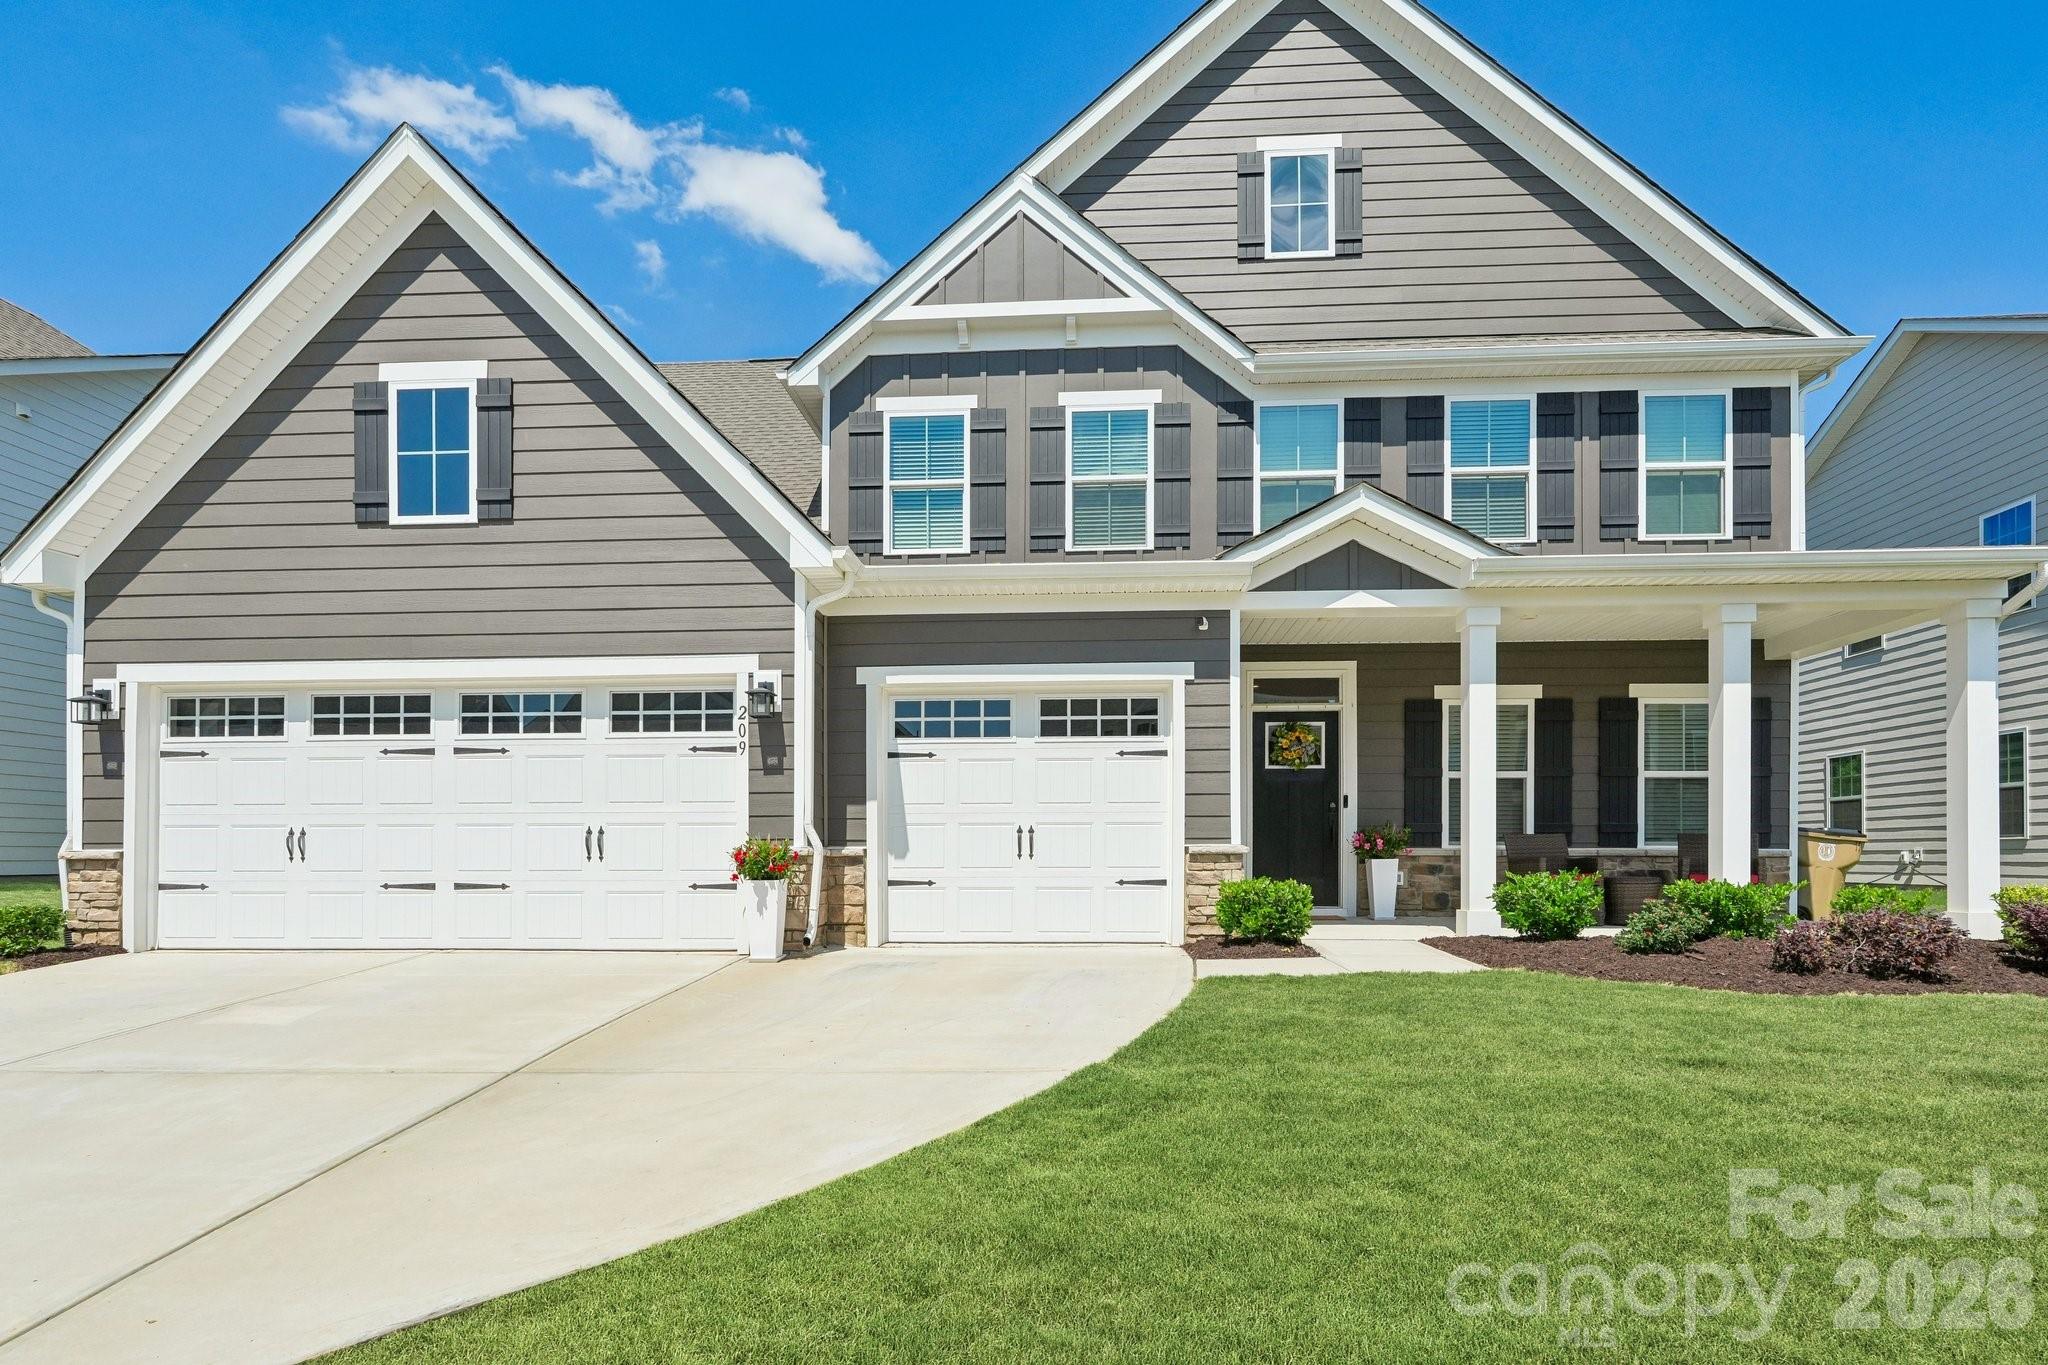
Luxury meets everyday comfort in this better-than-new 2024 custom-inspired residence, where every detail has been thoughtfully curated to create a truly unforgettable living experience. The expansive open-concept layout is filled with natural light and anchored by a chef-inspired kitchen featuring an oversized quartz island, premium stainless steel appliances, elegant cabinetry, a walk-in pantry with custom shelving, and seamless flow into the inviting living and dining spaces. A cozy fireplace creates the perfect atmosphere for relaxing evenings or entertaining guests in style.

A private guest suite with full bath on the main level offers ideal flexibility for visitors or multi-generational living. Upstairs, the luxurious primary retreat feels like a private spa with dual walk-in closets, refined finishes, and an elegant bath designed for relaxation. Spacious secondary bedrooms, beautifully appointed bathrooms, a versatile loft perfect for movie nights or entertaining, and a convenient upper-level laundry room complete the thoughtfully designed interior.

Step outside and discover an outdoor living space that rivals a luxury resort. The expanded travertine patio and covered porch with travertine flooring create a stunning backdrop for year-round entertaining. Enjoy evenings in the hot tub, relax under the covered porch fan, or host unforgettable gatherings around the custom granite and stone outdoor kitchen complete with a natural gas stainless steel Bull grill, refrigerator, and built-in trash receptacle. Three custom retractable screens allow for effortless indoor-outdoor living, while the fenced backyard offers both privacy and space to enjoy. Located in one of Union County’s most sought-after communities with convenient access to top-rated schools, shopping, dining, and major highways, this turnkey masterpiece is the perfect blend of luxury, comfort, and thoughtful design.
#4383845

Indian Trail

209 Autumn Sage Drive

5 Beds

4 Baths

3,368 Sq.Ft.

$699,995

MLS#: 4383845
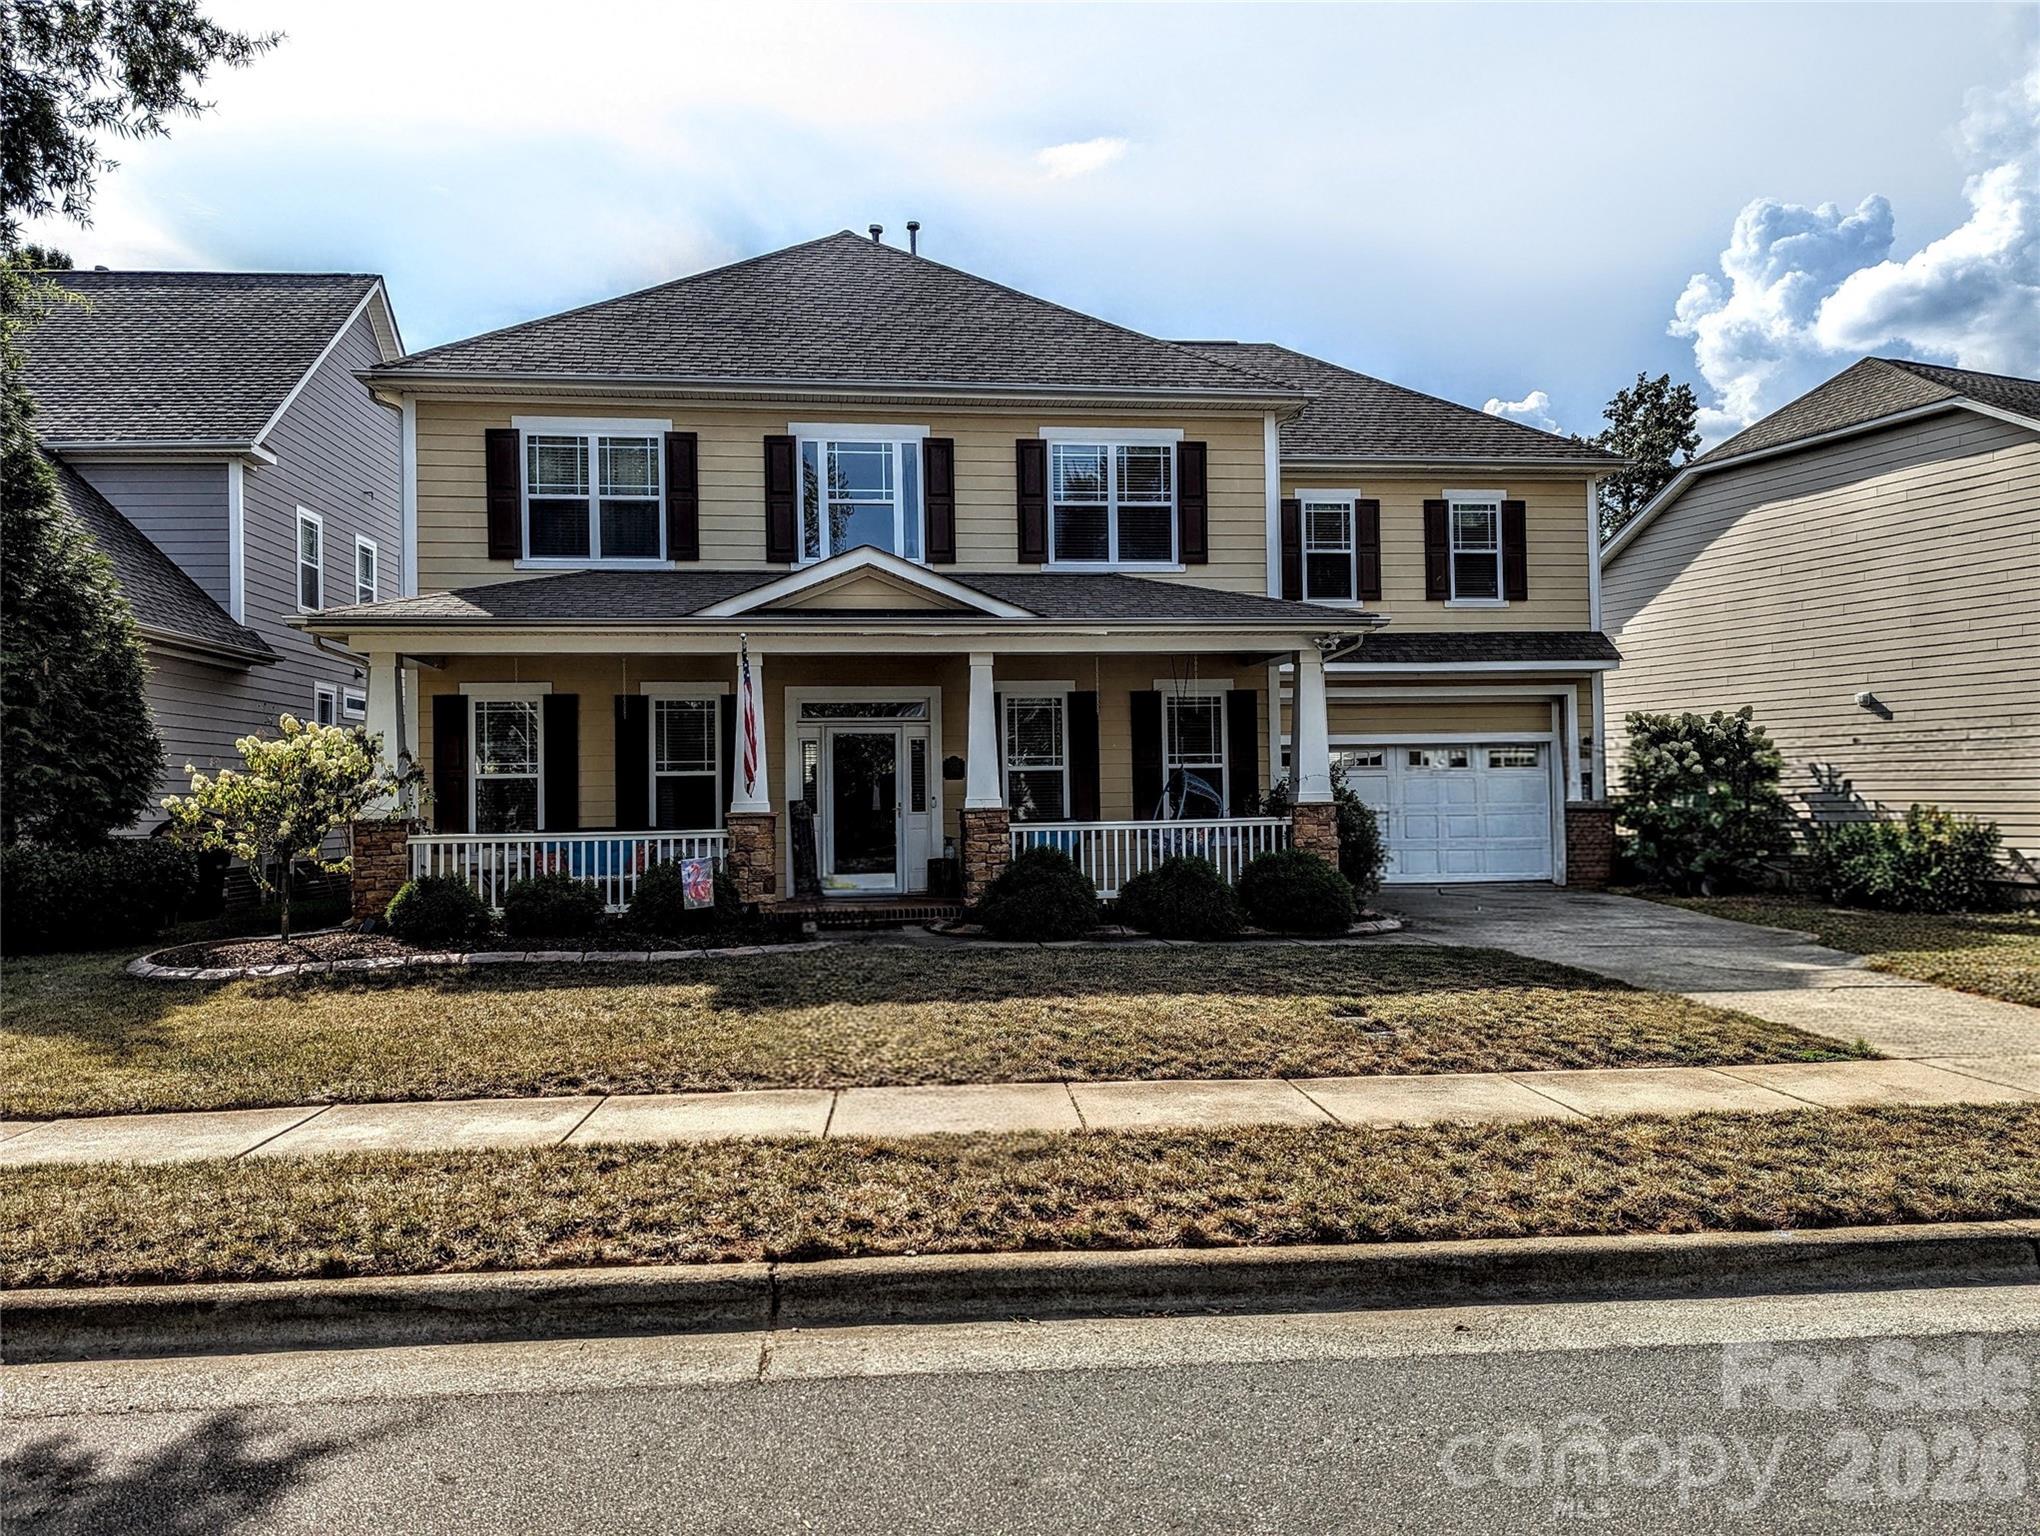
Come & view this beautiful home in sought-after Bonterra! Upon entering the Foyer, it will feel like you have arrived at your next residence!  A spacious Dining Room with a large window beckons you to invite the family for a special dinner. There is a dedicated Office with French doors when you need a quiet place to work. The Living Room is tucked away in the back, right next to the informal eating area with a bay window and the Kitchen, which is the heart of the home. Abundant cabinetry and lots of workspace make it a chef's dream. For your alfresco dining, the paver patio boasts 416 SF and features a fire pit for those cozy outdoor evenings. You will enjoy the privacy because there are no homes behind your house—just a wooded common area allowing you to enjoy your outdoor time. Upstairs, you will find a huge private Primary Bedroom with an ensuite bath. The hallway leads you to 3 more Bedrooms and the convenient Laundry room. Wait, there's more! The Bonus room is massive and has an amazing surround sound system. Both HVAC units were replaced in 2021. Gas water heater replaced in 2018. There is a 5-stage water filtration system that comes with the home. (i Spring reverse osmosis) A hot water recirculation pump is connected to the water heater. This provides instant hot water at the interior faucets.
#4405383

Indian Trail

1507 Belmont Stakes Avenue

4 Beds

2 Baths

2,746 Sq.Ft.

$524,900

MLS#: 4405383

 - property

Send a message

Message successfully sent.

Your message

What is 3 + 4 ?

Reason for contacting?

I agree to receive email communication and understand I can unsubscribe at any time.

I agree to be contacted by Prestino Advantage via call, email, and text for real estate services. To opt out, you can reply 'stop' at any time or reply 'help' for assistance. You can also click the unsubscribe link in the emails. Message and data rates may apply. Message frequency may vary. Privacy Policy

Sign Out

Virtual Assistant

Would you like to take the next step with this property? We can help you schedule a showing or virtual tour, or send you more details.

Yes, I would like more information.

Thank You for Your Reply, One of Our Agents will contact you as soon as possible

No, maybe later.

Thank you, you can always contact me via email, phone number or through the contact form.

Realhub AI

Lucy - Your AI-Powered Realtor

Update Your Temporary Password

Personalize your search

Enter your email and we'll notify you immediately when new listings match what you're looking for.

or enter email address

Already have an account ? Login here

Continue your home search

I agree to receive communications and understand I can unsubscribe at any time.

I agree to be contacted by Prestino Advantage via call, email, and text for real estate services. To opt out, you can reply 'stop' at any time or reply 'help' for assistance. You can also click the unsubscribe link in the emails. Message and data rates may apply. Message frequency may vary. Privacy Policy

Already have an account ? Login here

We use cookies

We use cookies primarily for analytics to enhance your experience. By accepting, you agree to our use of these cookies. You can manage your preferences or learn more about our cookies policy.