
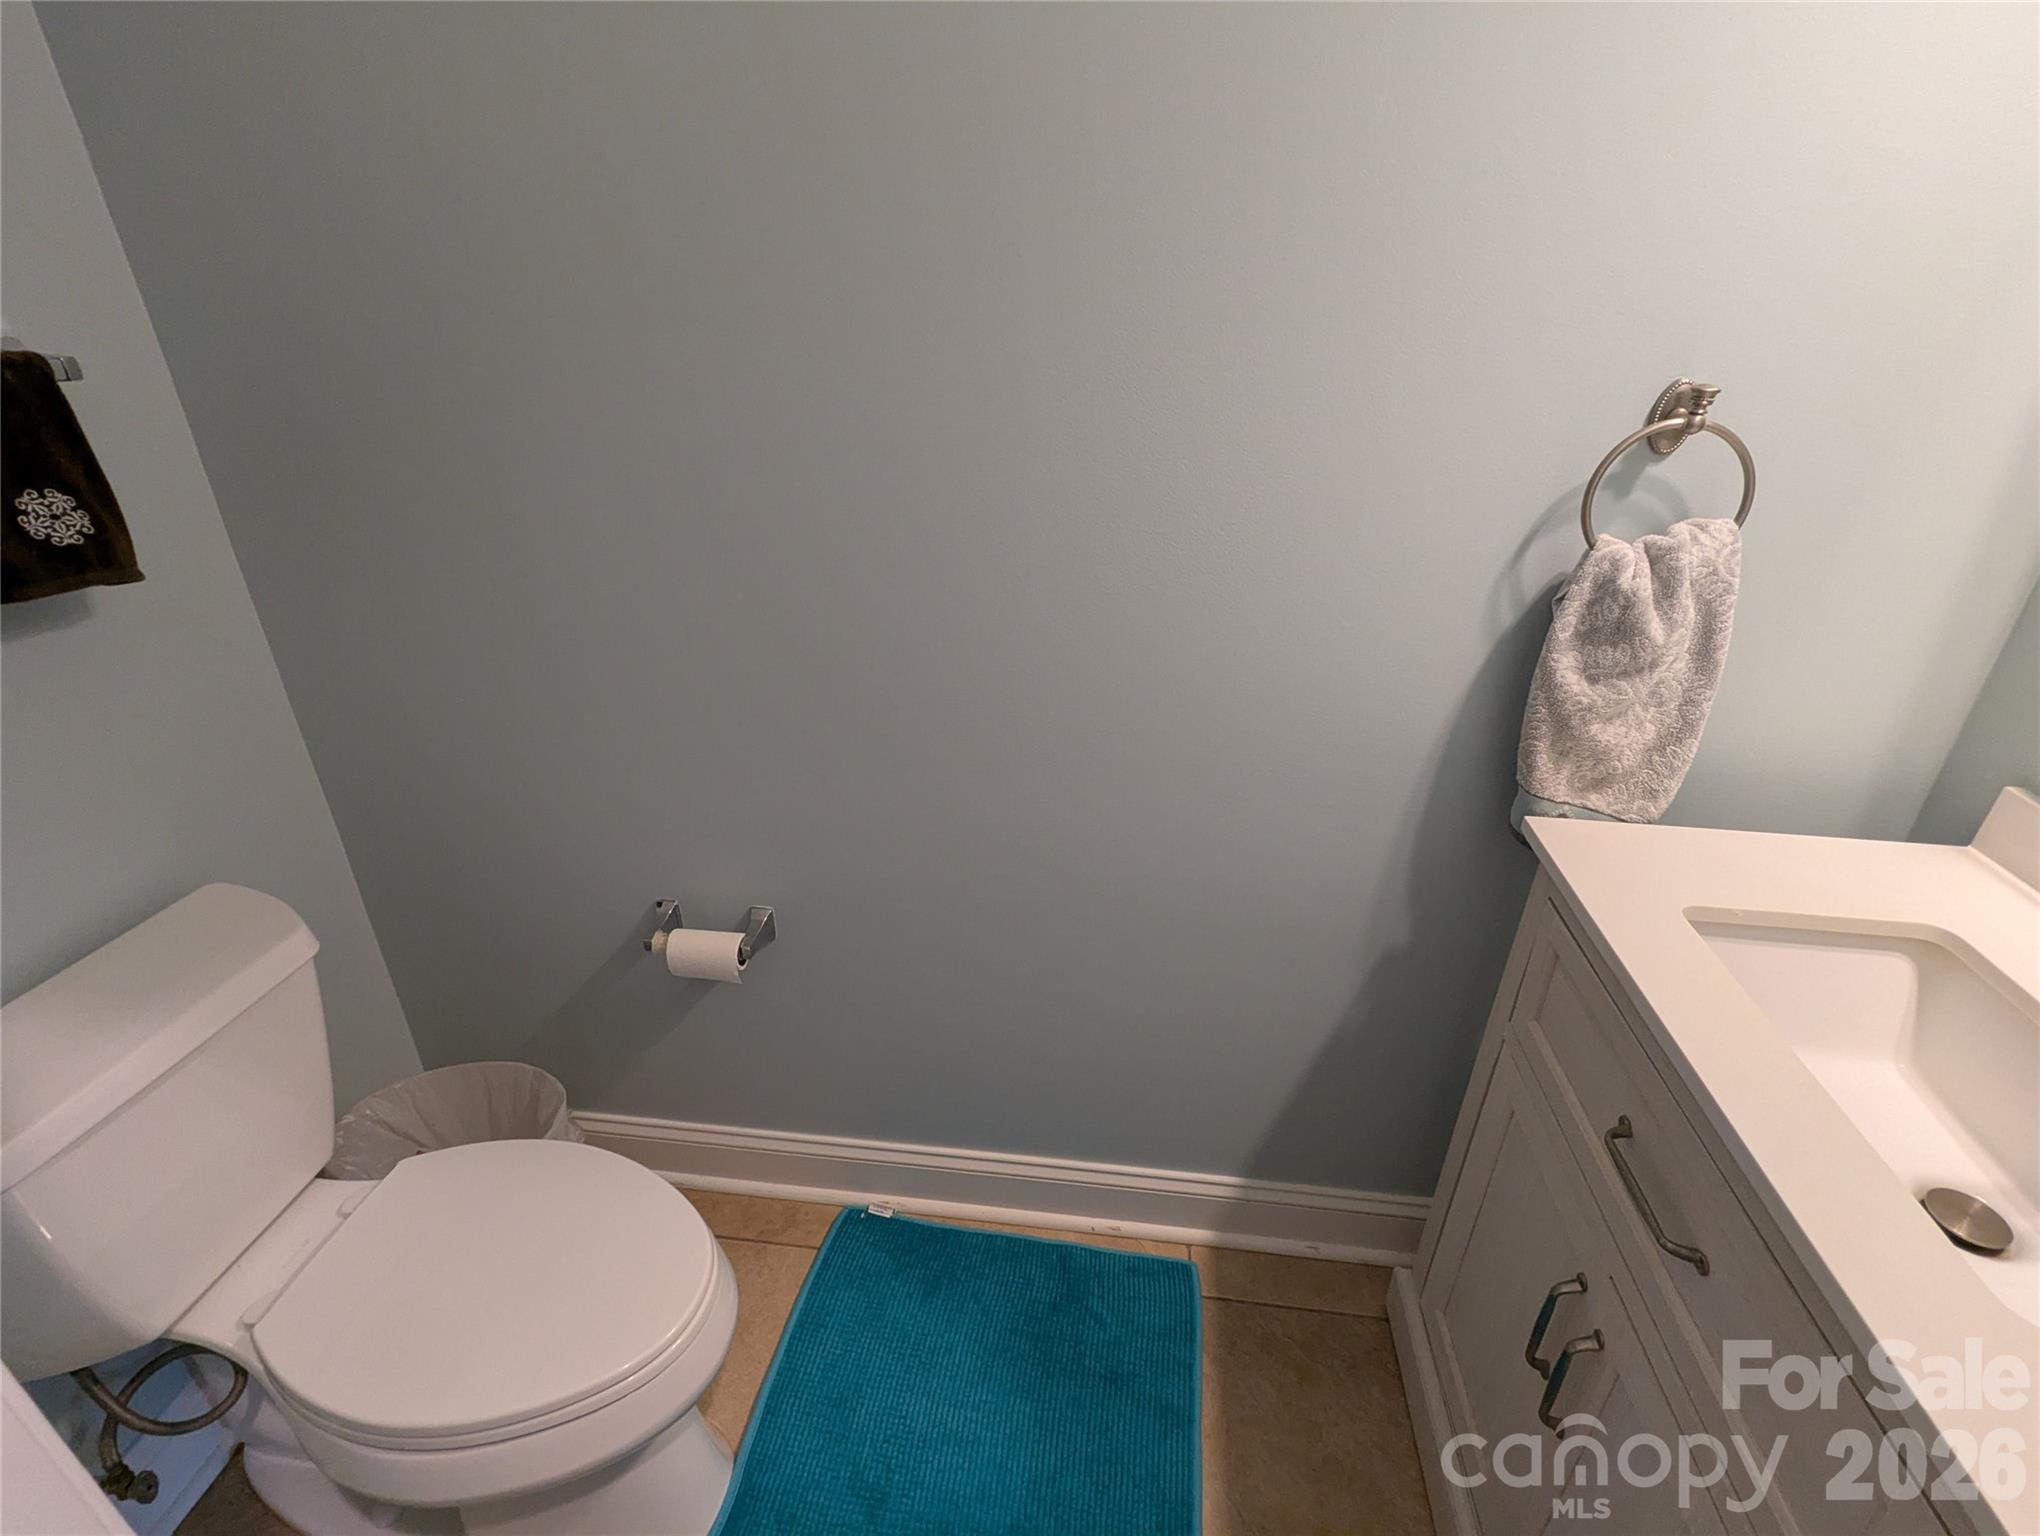
Property
Beds
4
Full Baths
2
1/2 Baths
1
Year Built
2006
Sq.Footage
2,746
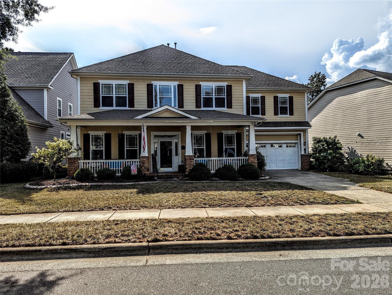
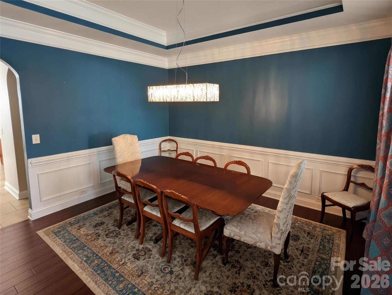
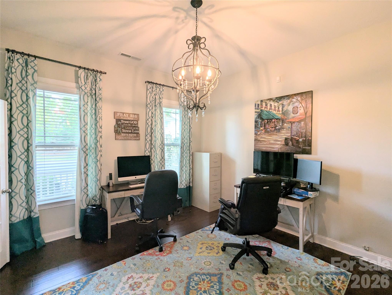
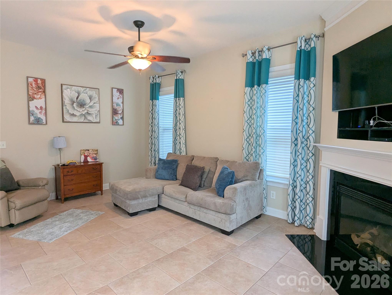
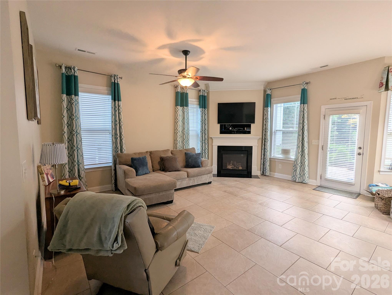
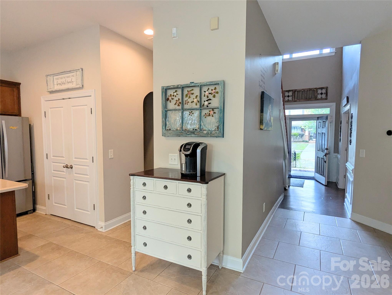
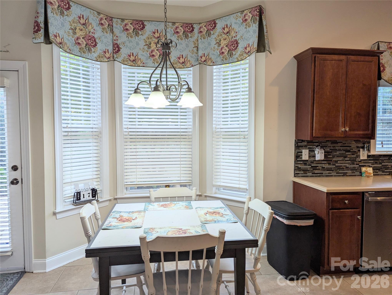
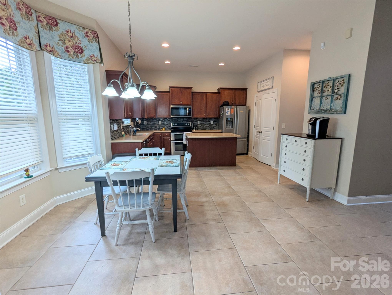
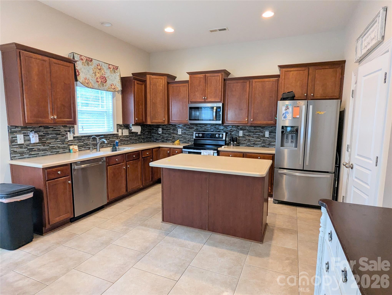
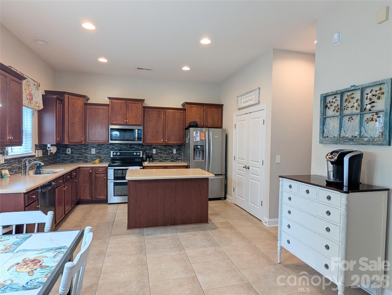
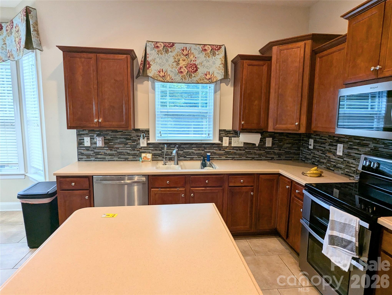
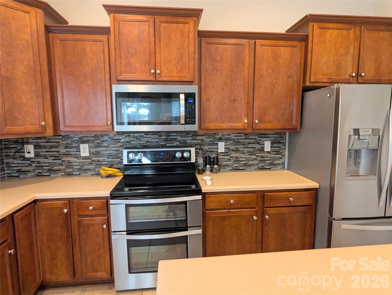
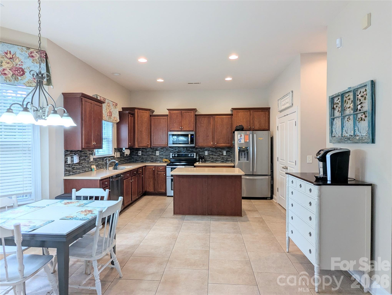
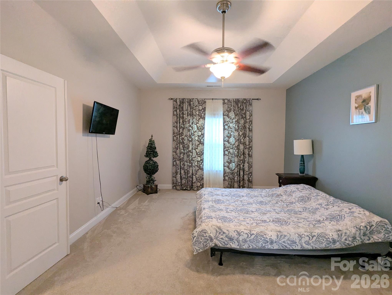
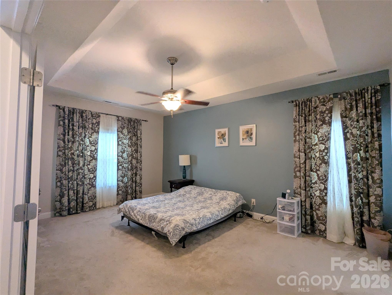
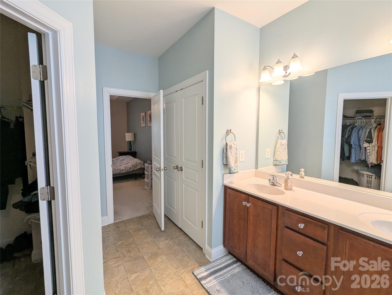
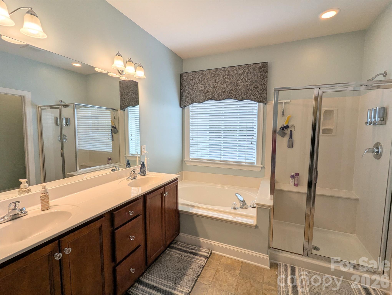
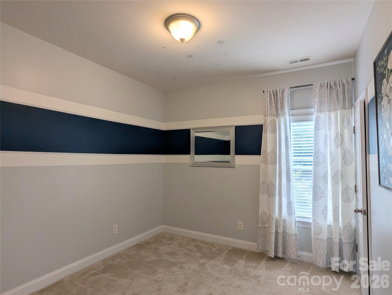
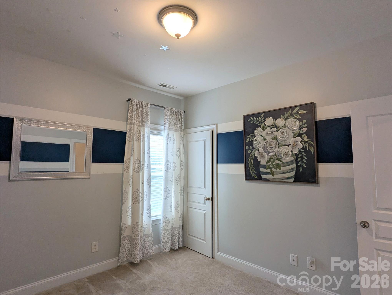
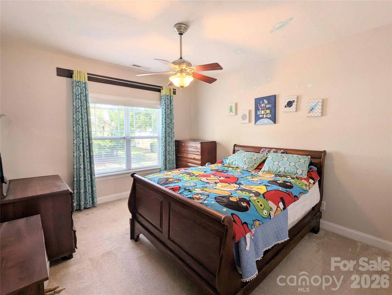
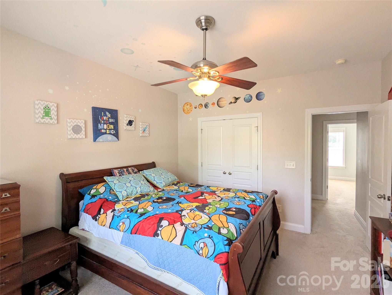
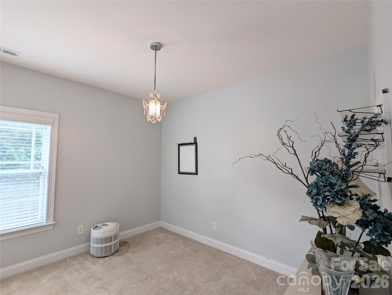
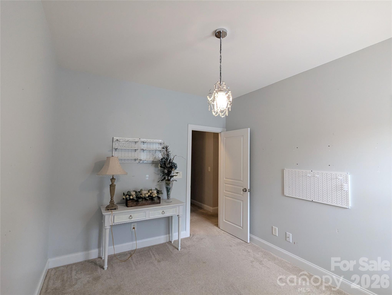
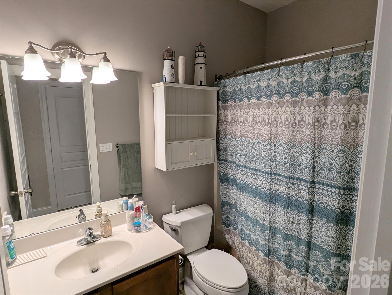
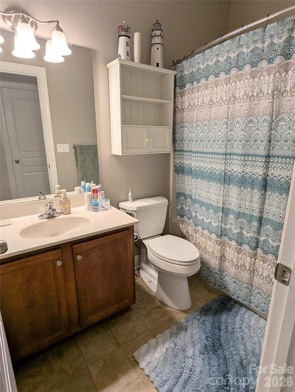
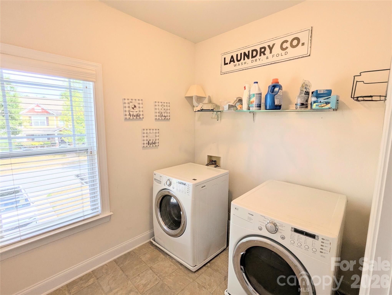
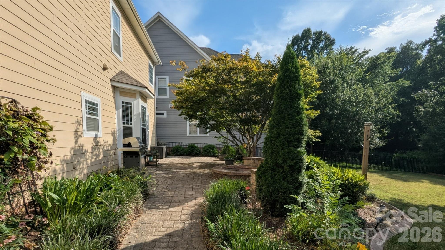
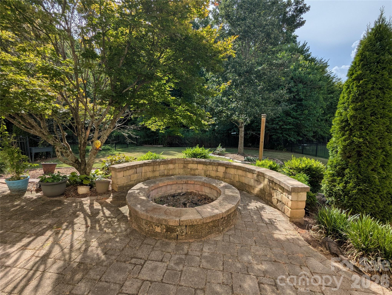
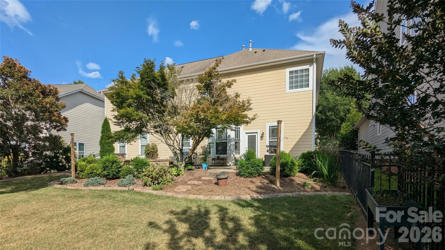
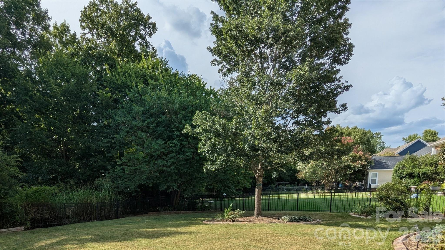
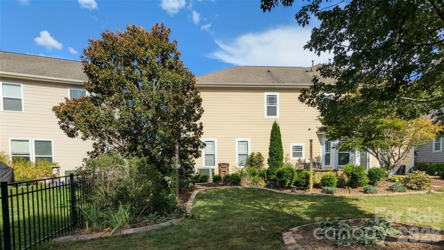
Come & view this beautiful home in sought-after Bonterra! Upon entering the Foyer, it will feel like you have arrived at your next residence! A spacious Dining Room with a large window beckons you to invite the family for a special dinner. There is a dedicated Office with French doors when you need a quiet place to work. The Living Room is tucked away in the back, right next to the informal eating area with a bay window and the Kitchen, which is the heart of the home. Abundant cabinetry and lots of workspace make it a chef's dream. For your alfresco dining, the paver patio boasts 416 SF and features a fire pit for those cozy outdoor evenings. You will enjoy the privacy because there are no homes behind your house—just a wooded common area allowing you to enjoy your outdoor time. Upstairs, you will find a huge private Primary Bedroom with an ensuite bath. The hallway leads you to 3 more Bedrooms and the convenient Laundry room. Wait, there's more! The Bonus room is massive and has an amazing surround sound system. Both HVAC units were replaced in 2021. Gas water heater replaced in 2018. There is a 5-stage water filtration system that comes with the home. (i Spring reverse osmosis) A hot water recirculation pump is connected to the water heater. This provides instant hot water at the interior faucets.
Features & Amenities
Interior
-
Other Interior Features
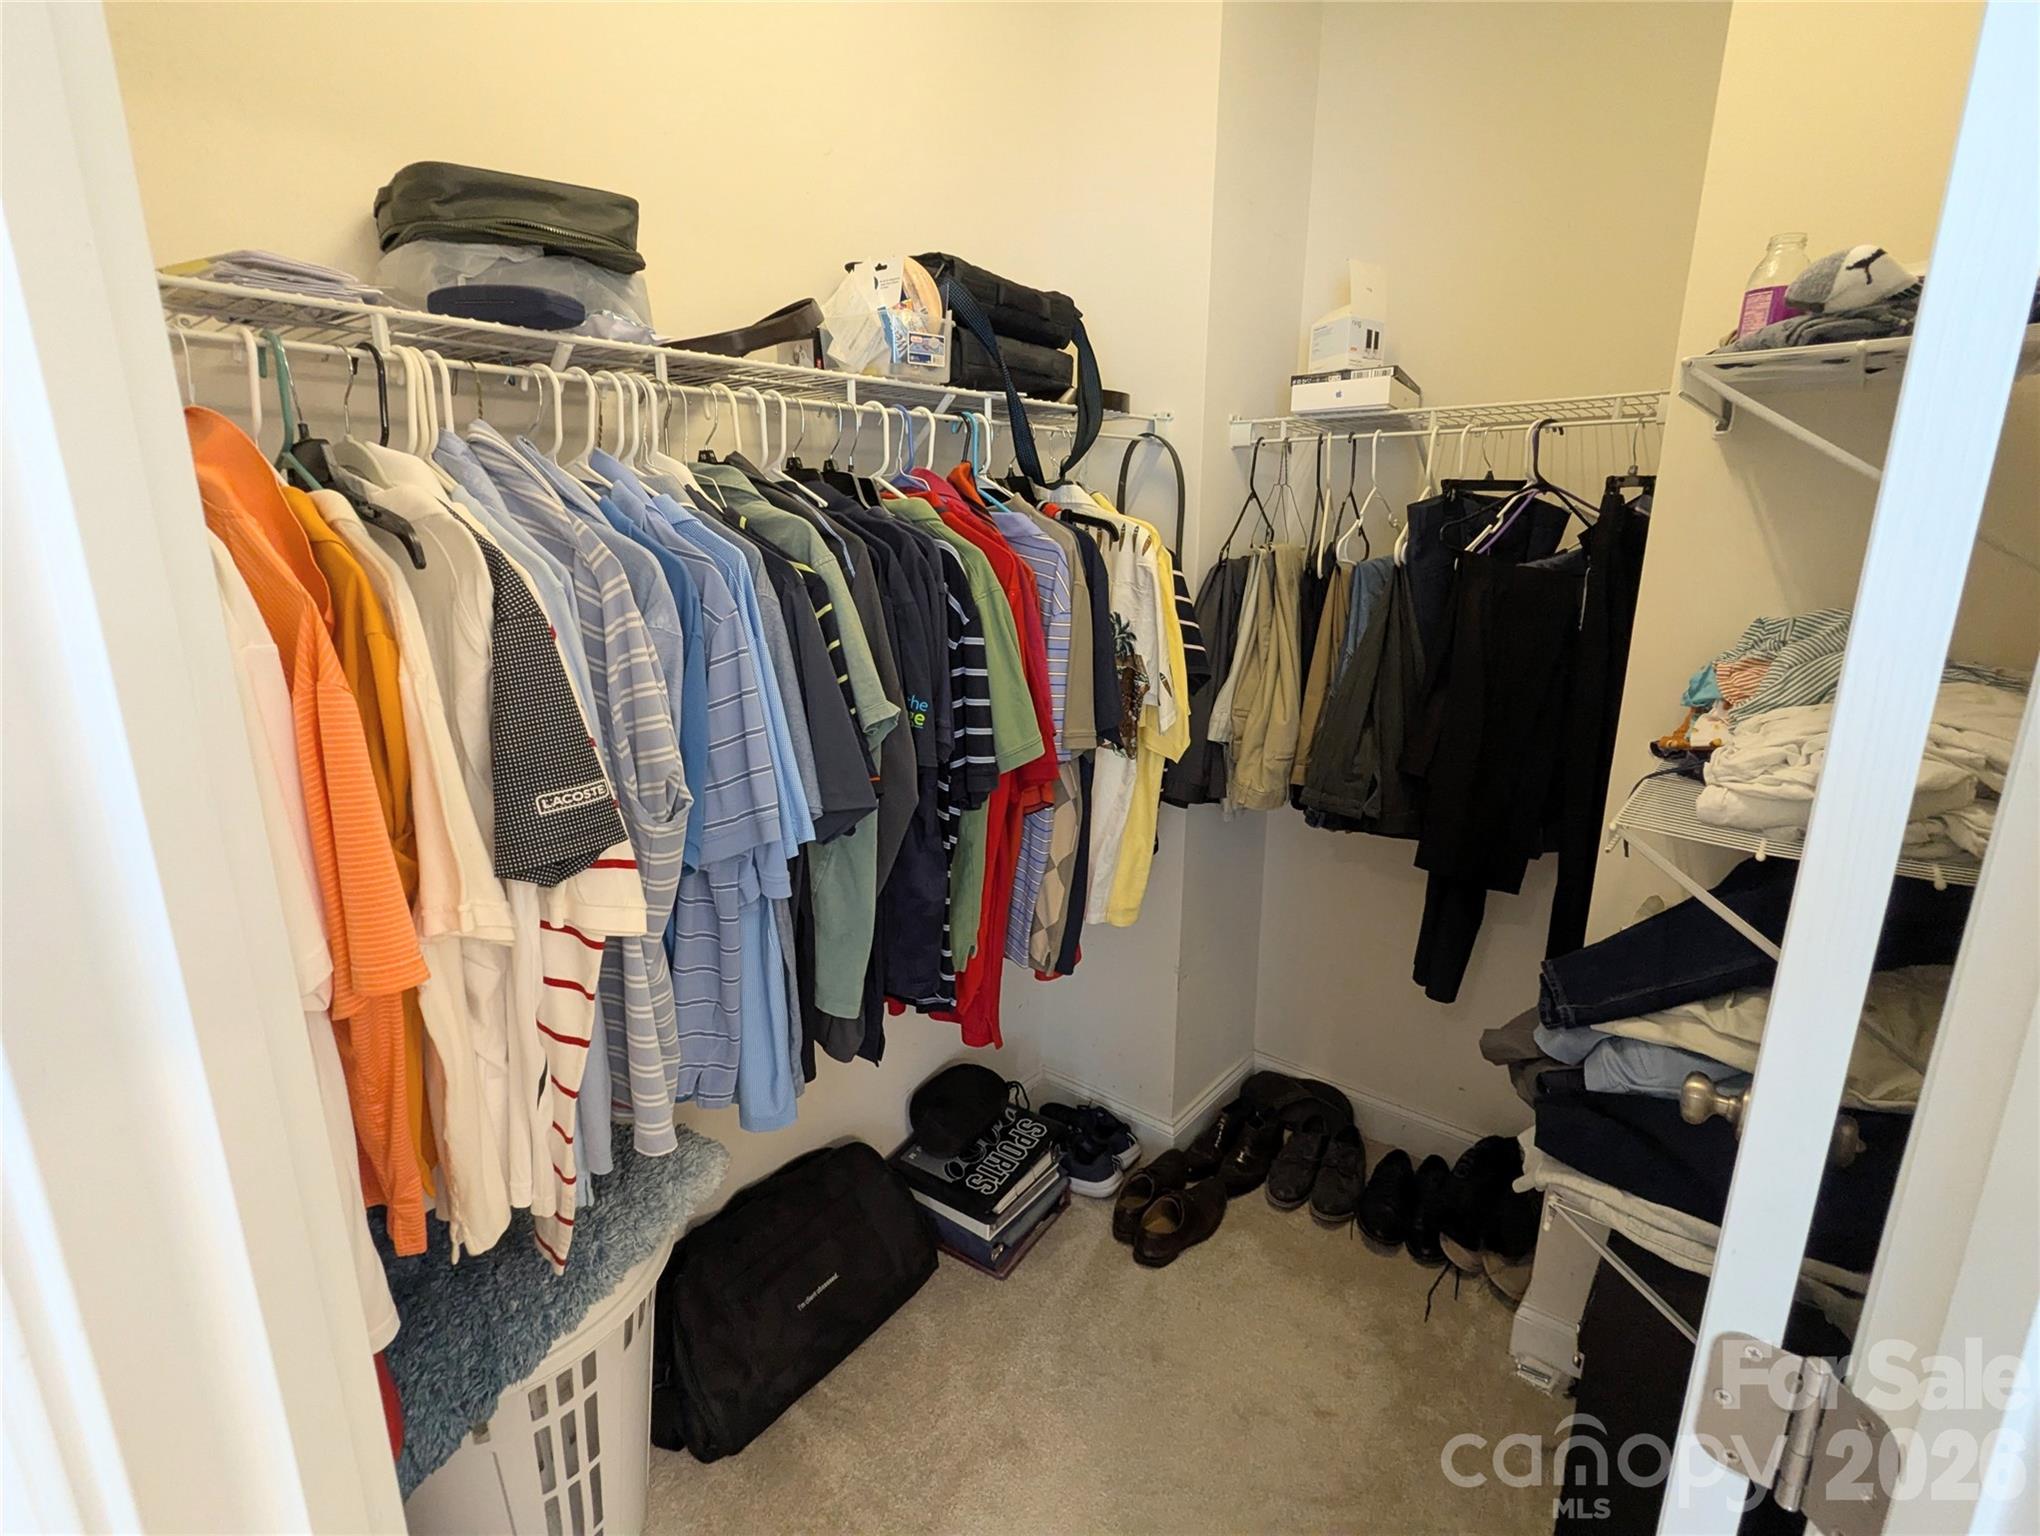
Breakfast Bar, Entrance Foyer, Kitchen Island, Pantry, Walk-In Closet(s)
-
Total Bedrooms
4
-
Bathrooms
2
-
1/2 Bathrooms
1
-
Above Grade Finished Area
2746.0
-
Basement YN
NO
-
Cooling YN
YES
-
Cooling
Central Air, Electric
-
Fireplace YN
YES
-
Heating YN
YES
-
Heating
Central, Forced Air, Natural Gas
-
Pet friendly
N/A
Exterior
-
Garage
Yes
-
Garage spaces
2
-
Construction Materials
Fiber Cement
-
Other Exterior Features
Fire Pit
-
Parking
Driveway, Garage Door Opener, Garage Faces Front
-
Patio and Porch Features
Covered, Front Porch, Patio
-
Pool
No
Area & Lot
-
Property Type
Residential
-
Property Sub Type
Single Family Residence
-
Architectural Style
Other
Price
-
Sales Price
$524,900
-
Sq. Footage
2,746
-
Price/SqFt
$191
HOA
-
Association
YES
-
Association Fee
$80
-
Association Fee Frequency
Monthly
-
Association Fee Includes
N/A
Property Resources
-
Horse Property
YES
School District
-
Elementary School
Poplin
-
Middle School
Porter Ridge
-
High School
Porter Ridge
Property Features
-
New Construction
NO
-
Association Amenities
Trail(s)
-
Foundation Details
Slab
-
Senior Community YN
NO
Schedule a Showing
Showing scheduled successfully.
Mortgage calculator
Estimate your monthly mortgage payment, including the principal and interest, property taxes, and HOA. Adjust the values to generate a more accurate rate.
Your payment
Principal and Interest:
$
Property taxes:
$
HOA fees:
$
Total loan payment:
$
Total interest amount:
$
Location
County
Union
Elementary School
Poplin
Middle School
Porter Ridge
High School
Porter Ridge
Listing Courtesy of Kathy Wing , NorthGroup Real Estate LLC
RealHub Information is provided exclusively for consumers' personal, non-commercial use, and it may not be used for any purpose other than to identify prospective properties consumers may be interested in purchasing. All information deemed reliable but not guaranteed and should be independently verified. All properties are subject to prior sale, change or withdrawal. RealHub website owner shall not be responsible for any typographical errors, misinformation, misprints and shall be held totally harmless.

Agent | Team Lead
Jen Audier
Call Jen today to schedule a private showing.

* Listings on this website come from the FMLS IDX Compilation and may be held by brokerage firms other than the owner of this website. The listing brokerage is identified in any listing details. Information is deemed reliable but is not guaranteed. If you believe any FMLS listing contains material that infringes your copyrighted work please click here to review our DMCA policy and learn how to submit a takedown request.© 2024 FMLS.
Related Properties
Indian Trail
1044 Tundra Swan Drive
5 Beds
4 Baths
2,766 Sq.Ft.
$538,870
MLS#: 4384586
Indian Trail
1047 Tundra Swan Drive
4 Beds
3 Baths
3,112 Sq.Ft.
$567,585
MLS#: 4384544
Indian Trail
2005 Brookhollow Court
3 Beds
2 Baths
2,081 Sq.Ft.
$550,000
MLS#: 4367033
Indian Trail
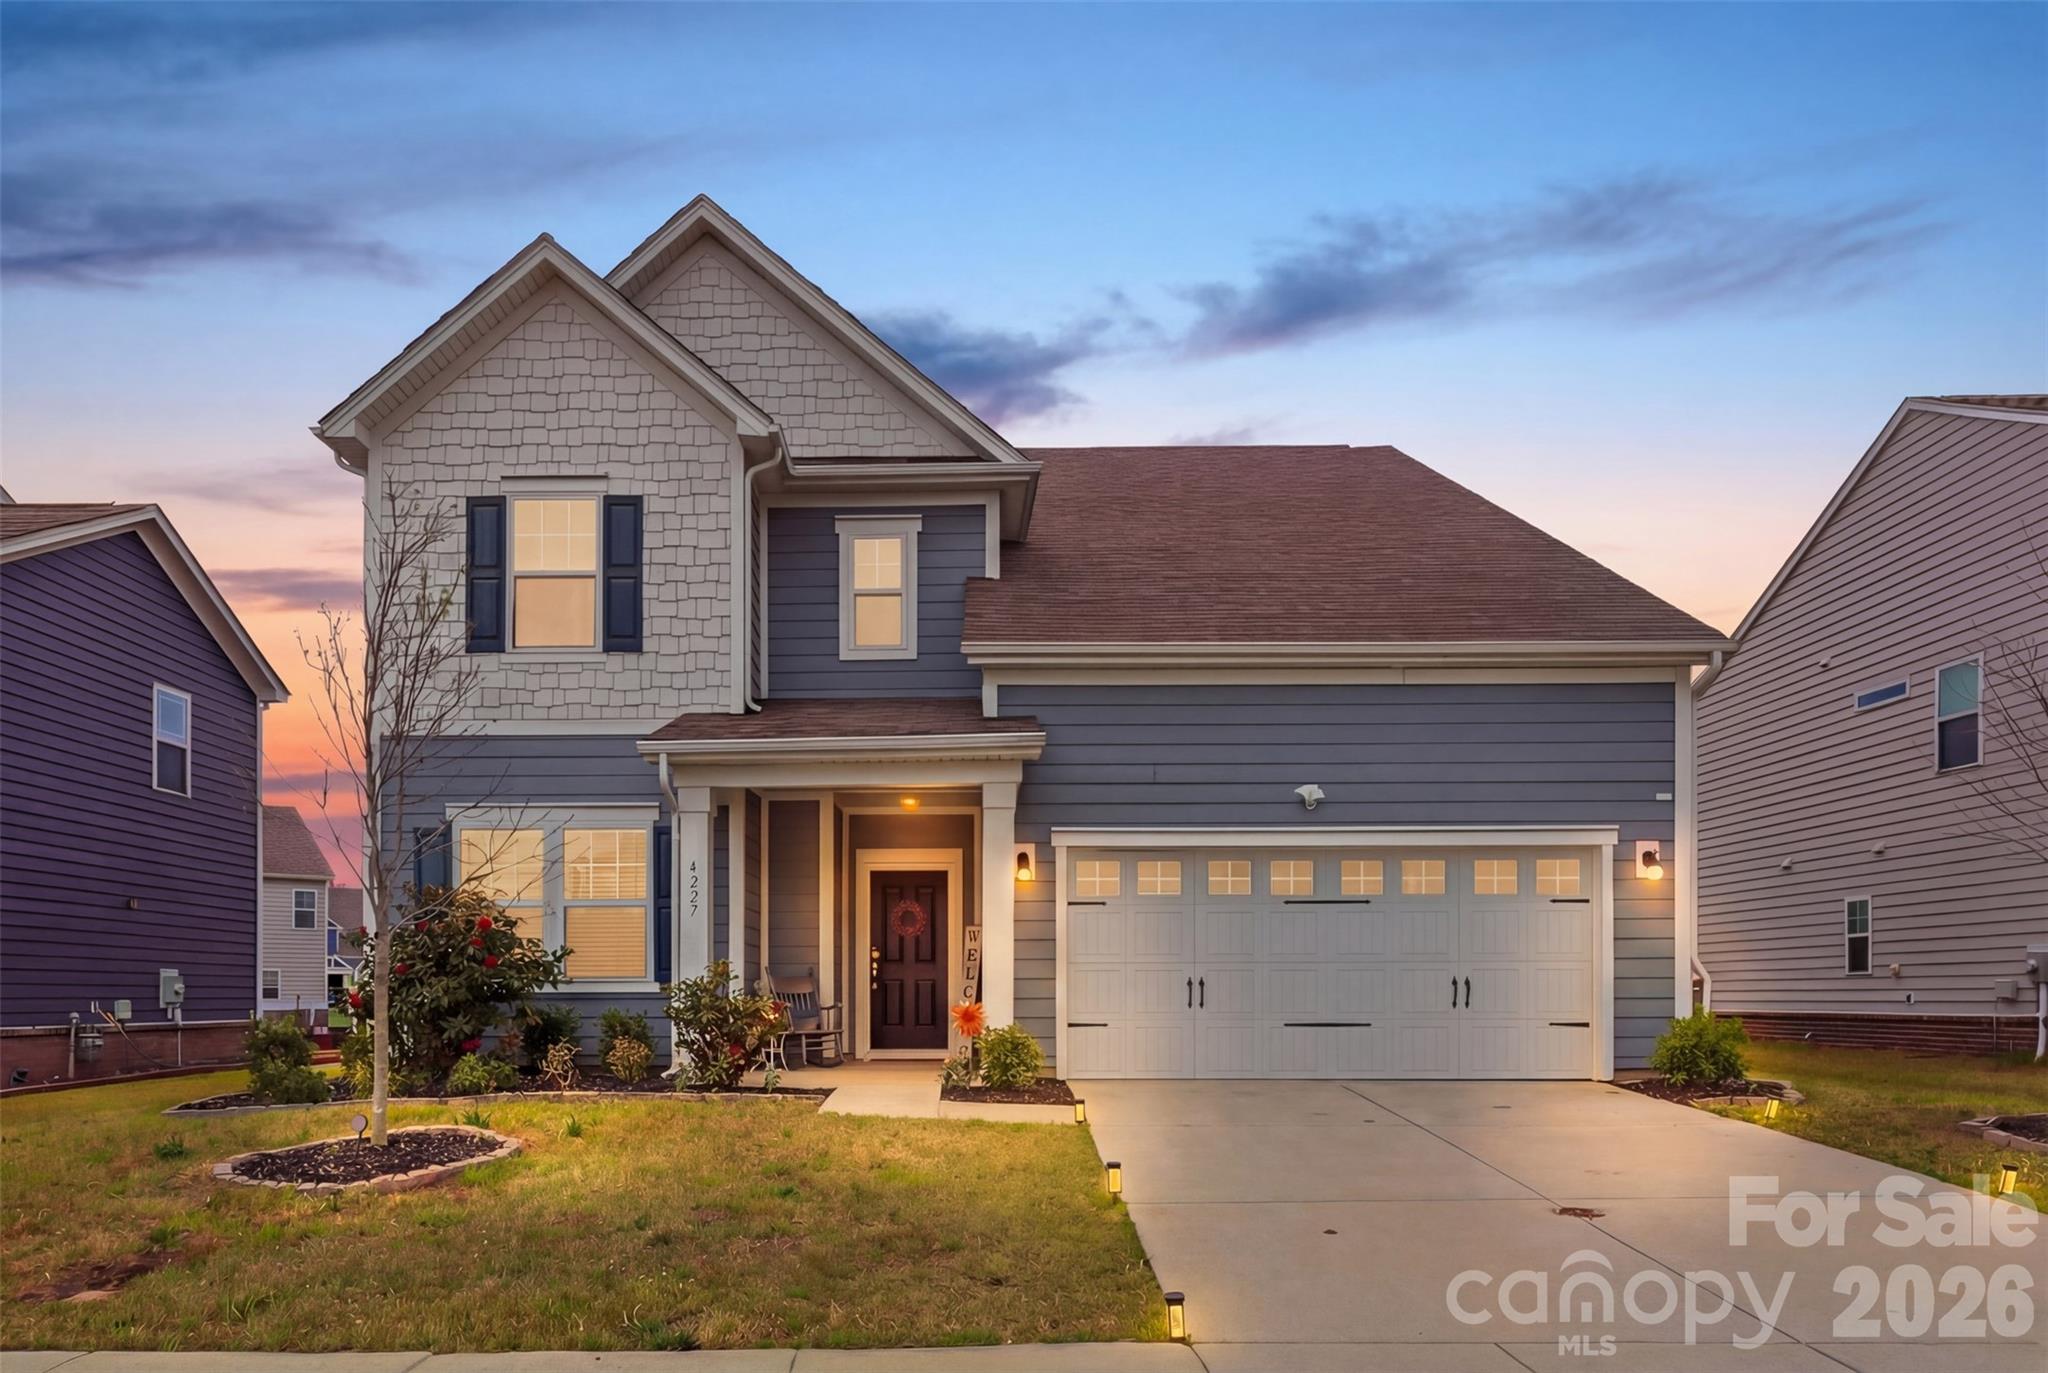
4227 Poplin Grove Drive
4 Beds
3 Baths
2,997 Sq.Ft.
$515,000
MLS#: 4364003
Indian Trail
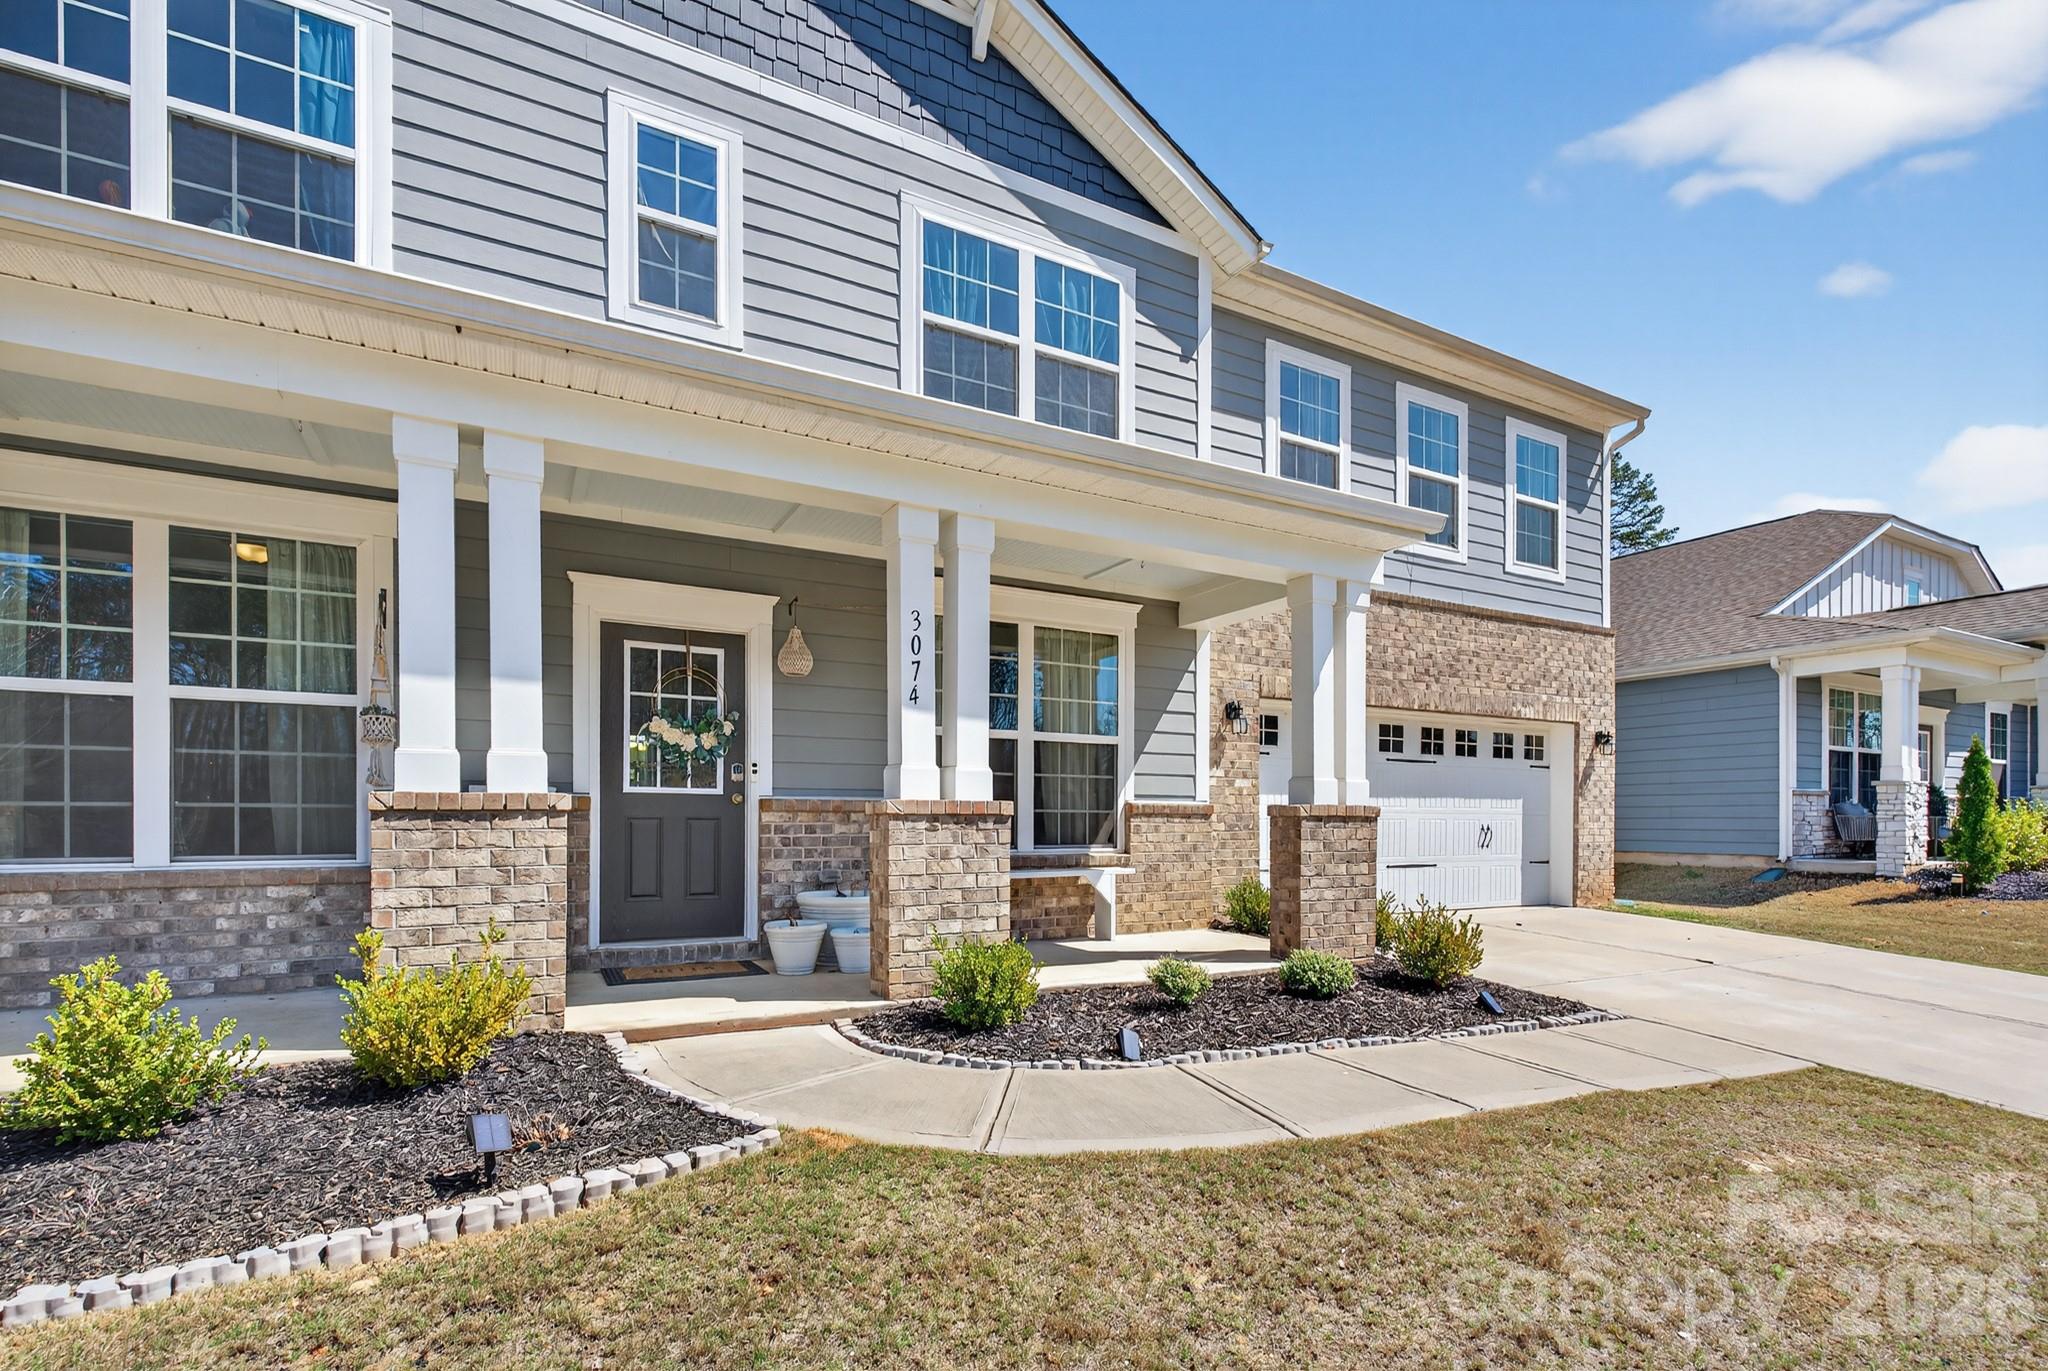
3074 Falling Stone Circle
5 Beds
2 Baths
3,620 Sq.Ft.
$599,900
MLS#: 4367568
Indian Trail
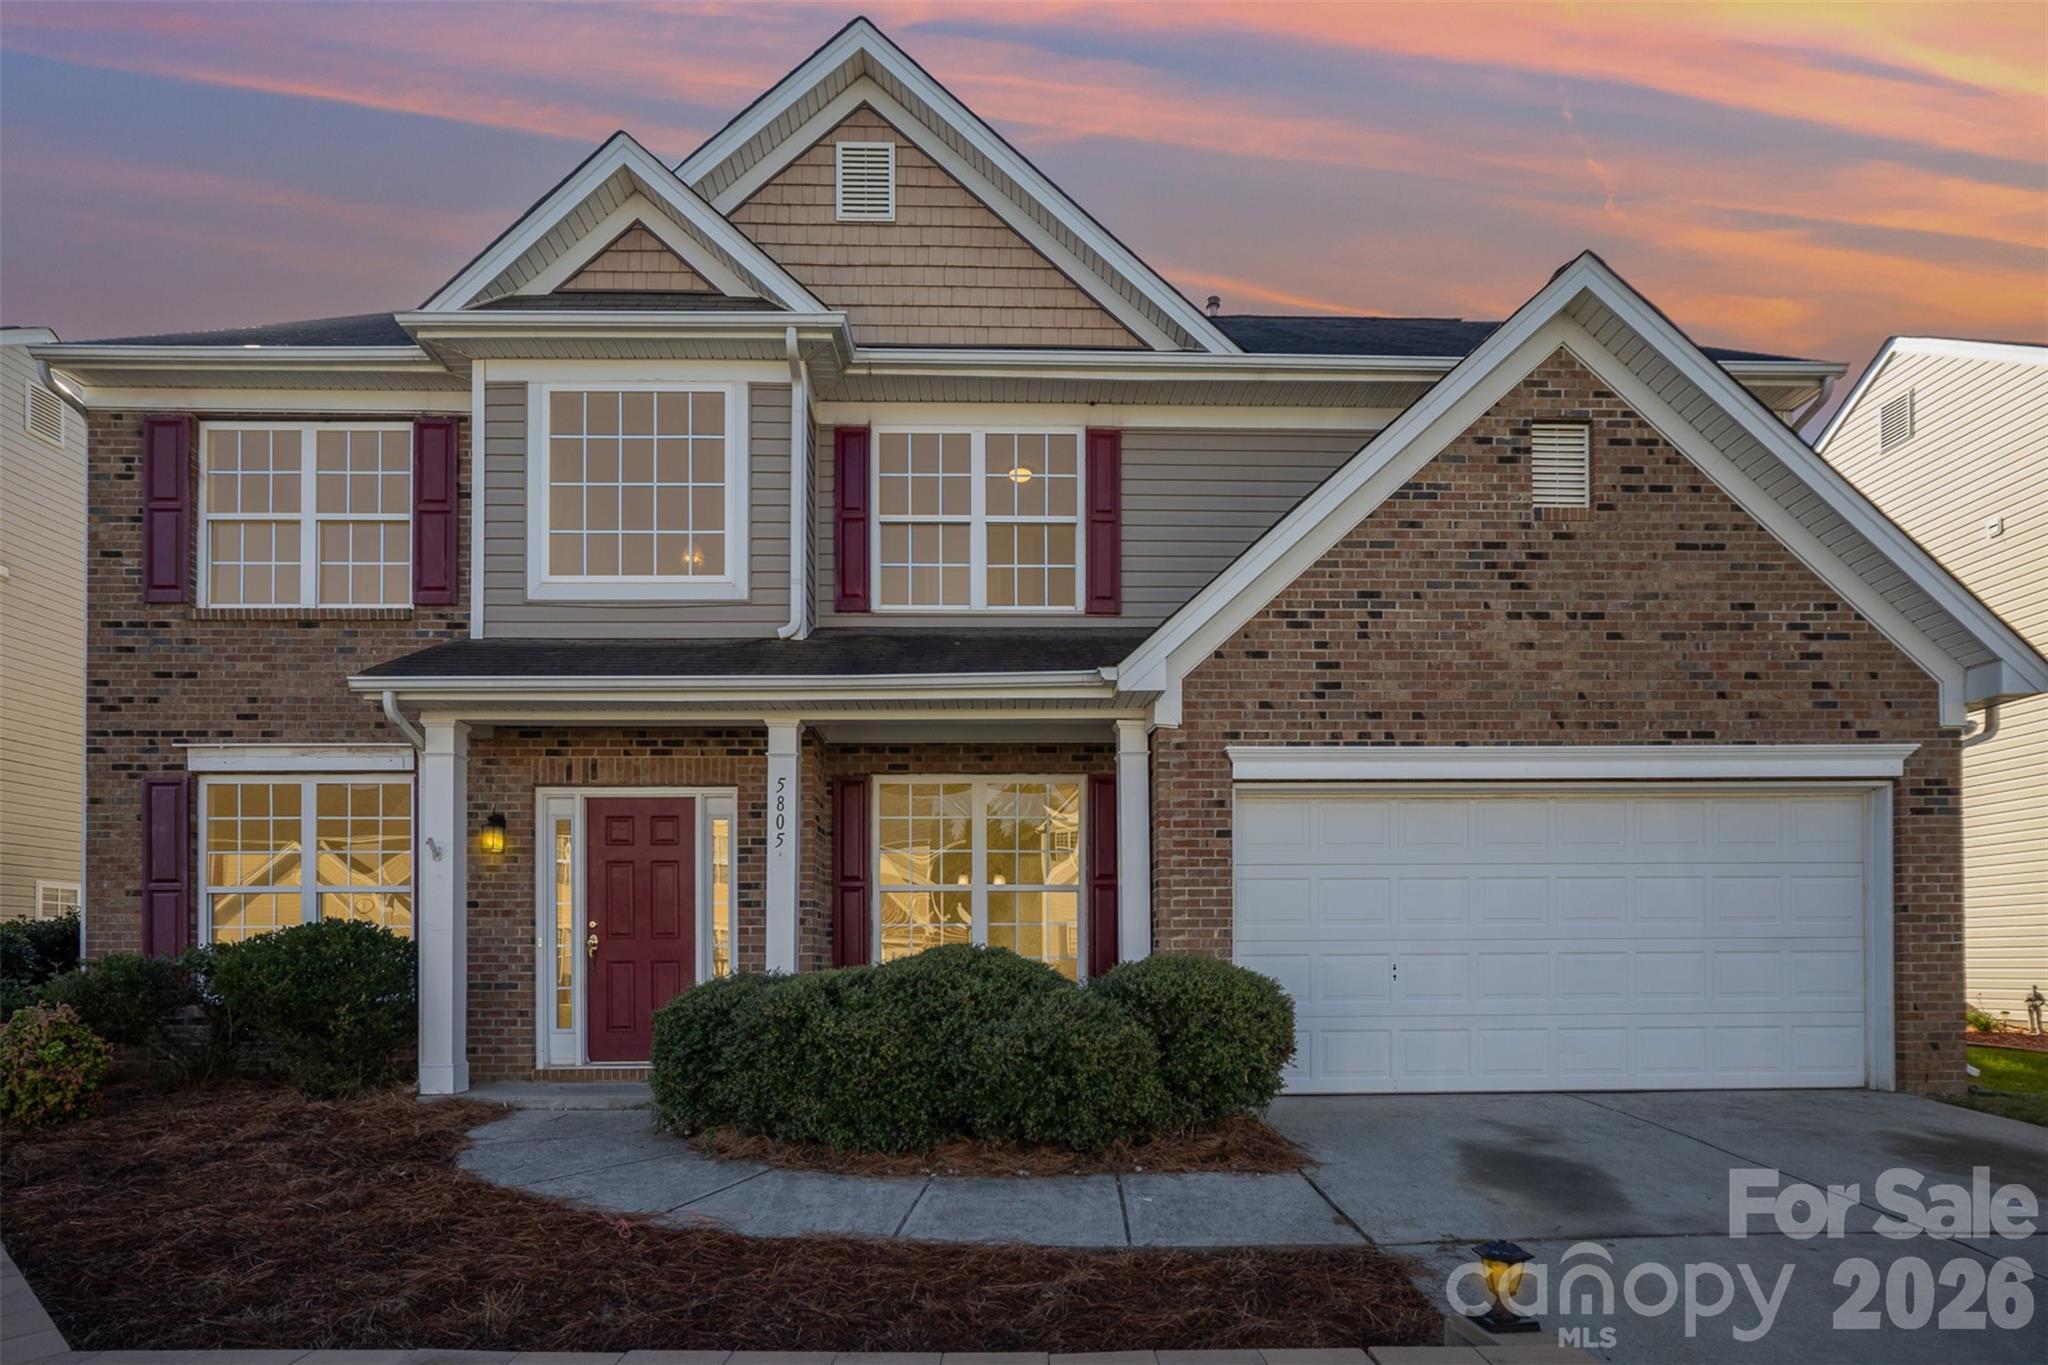
5805 Lindley Crescent Drive
4 Beds
2 Baths
2,565 Sq.Ft.
$465,000
MLS#: 4367231
Indian Trail
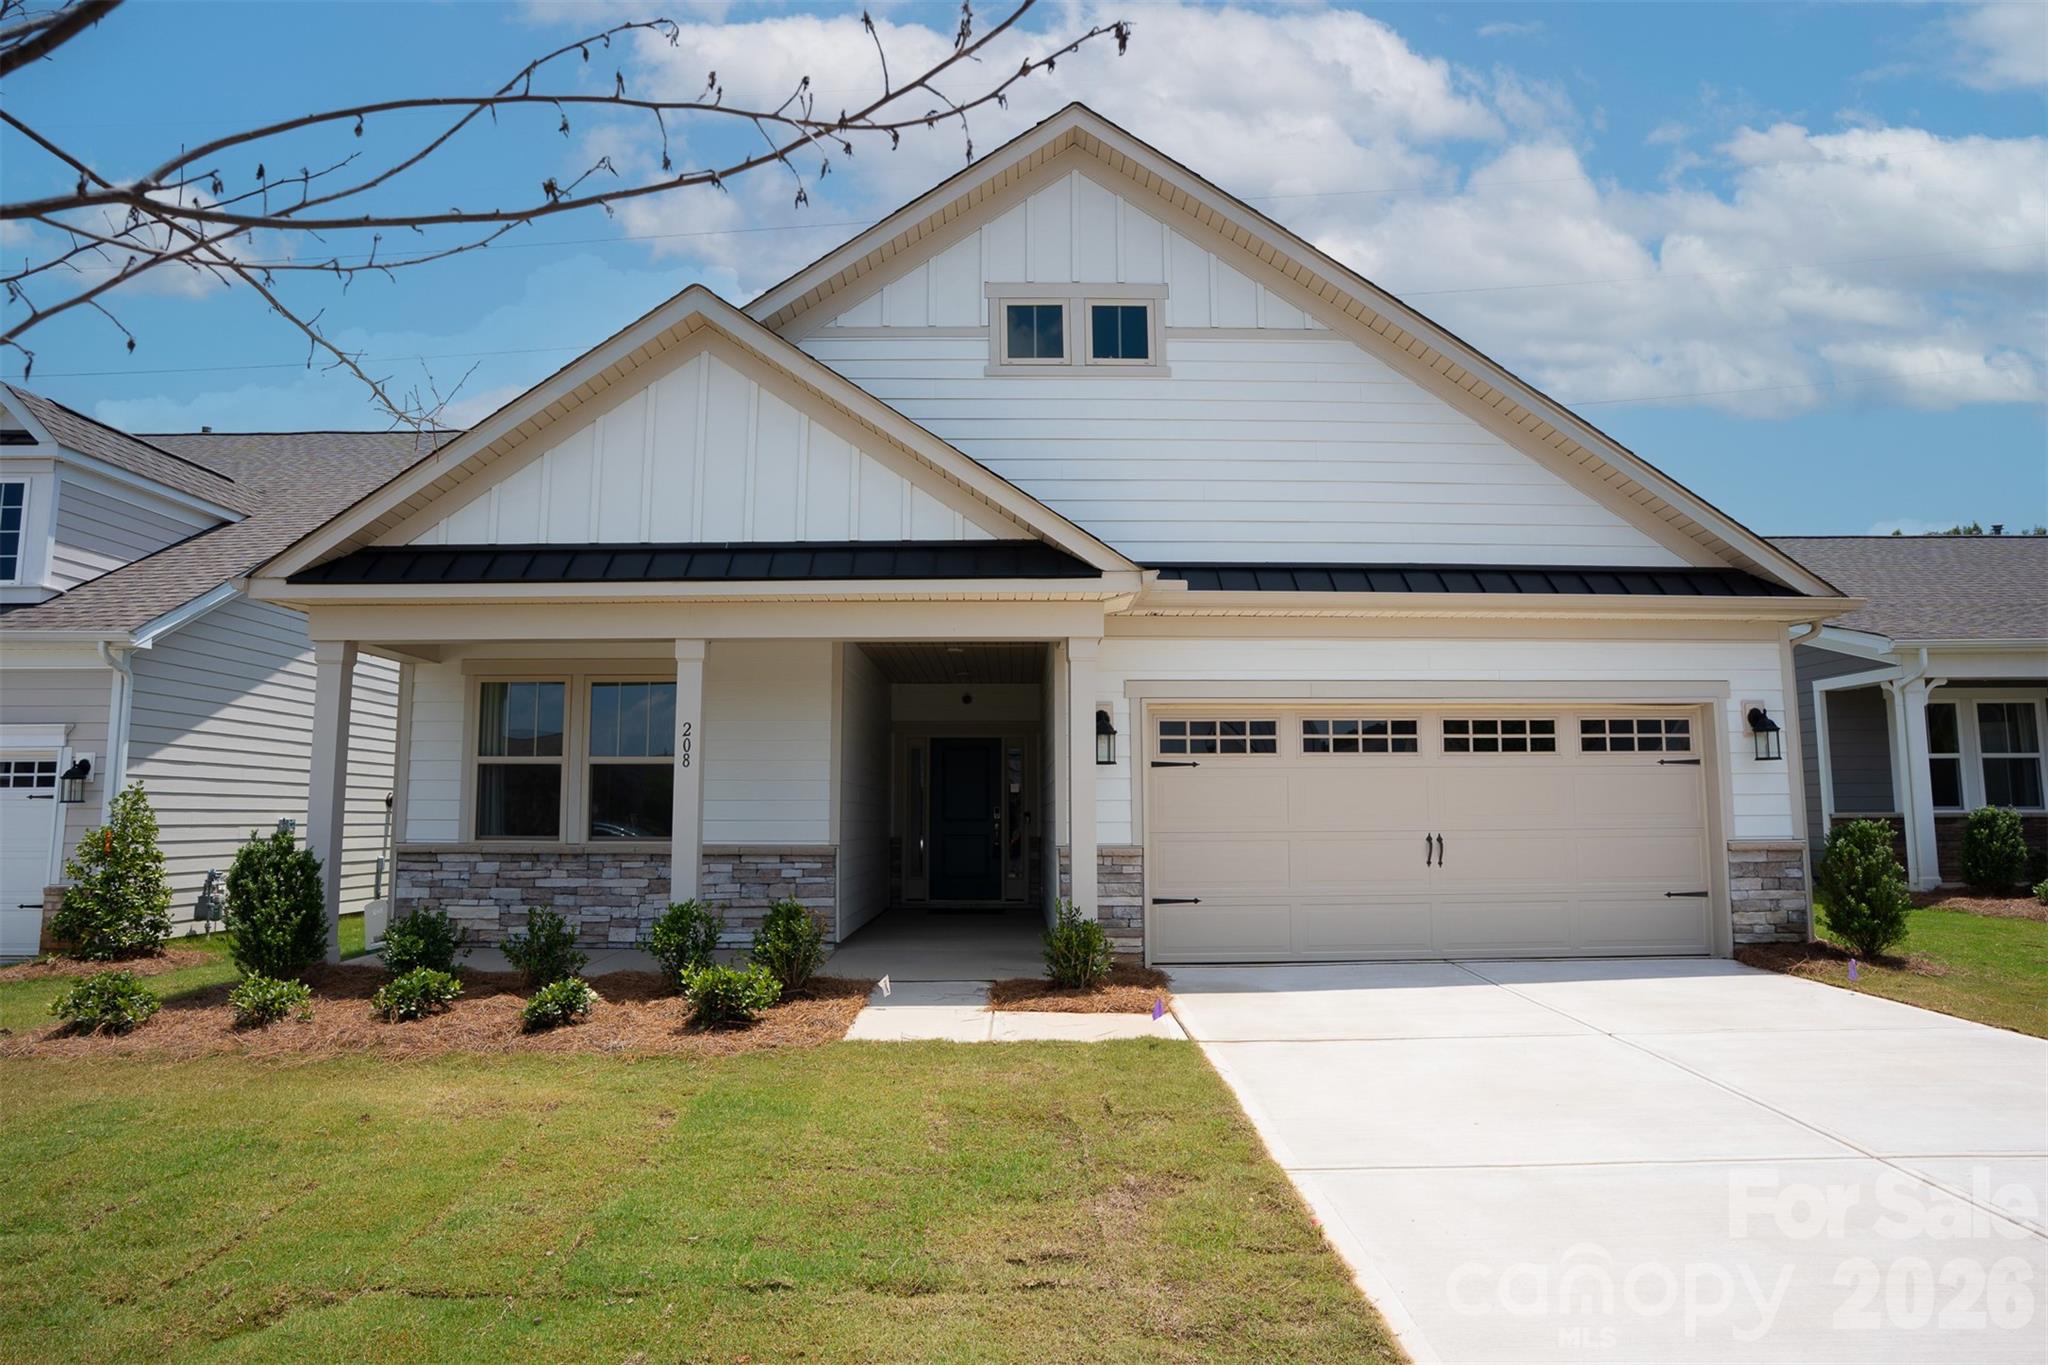
208 Northgate Boulevard
3 Beds
2 Baths
1,611 Sq.Ft.
$495,000
MLS#: 4362214
Indian Trail
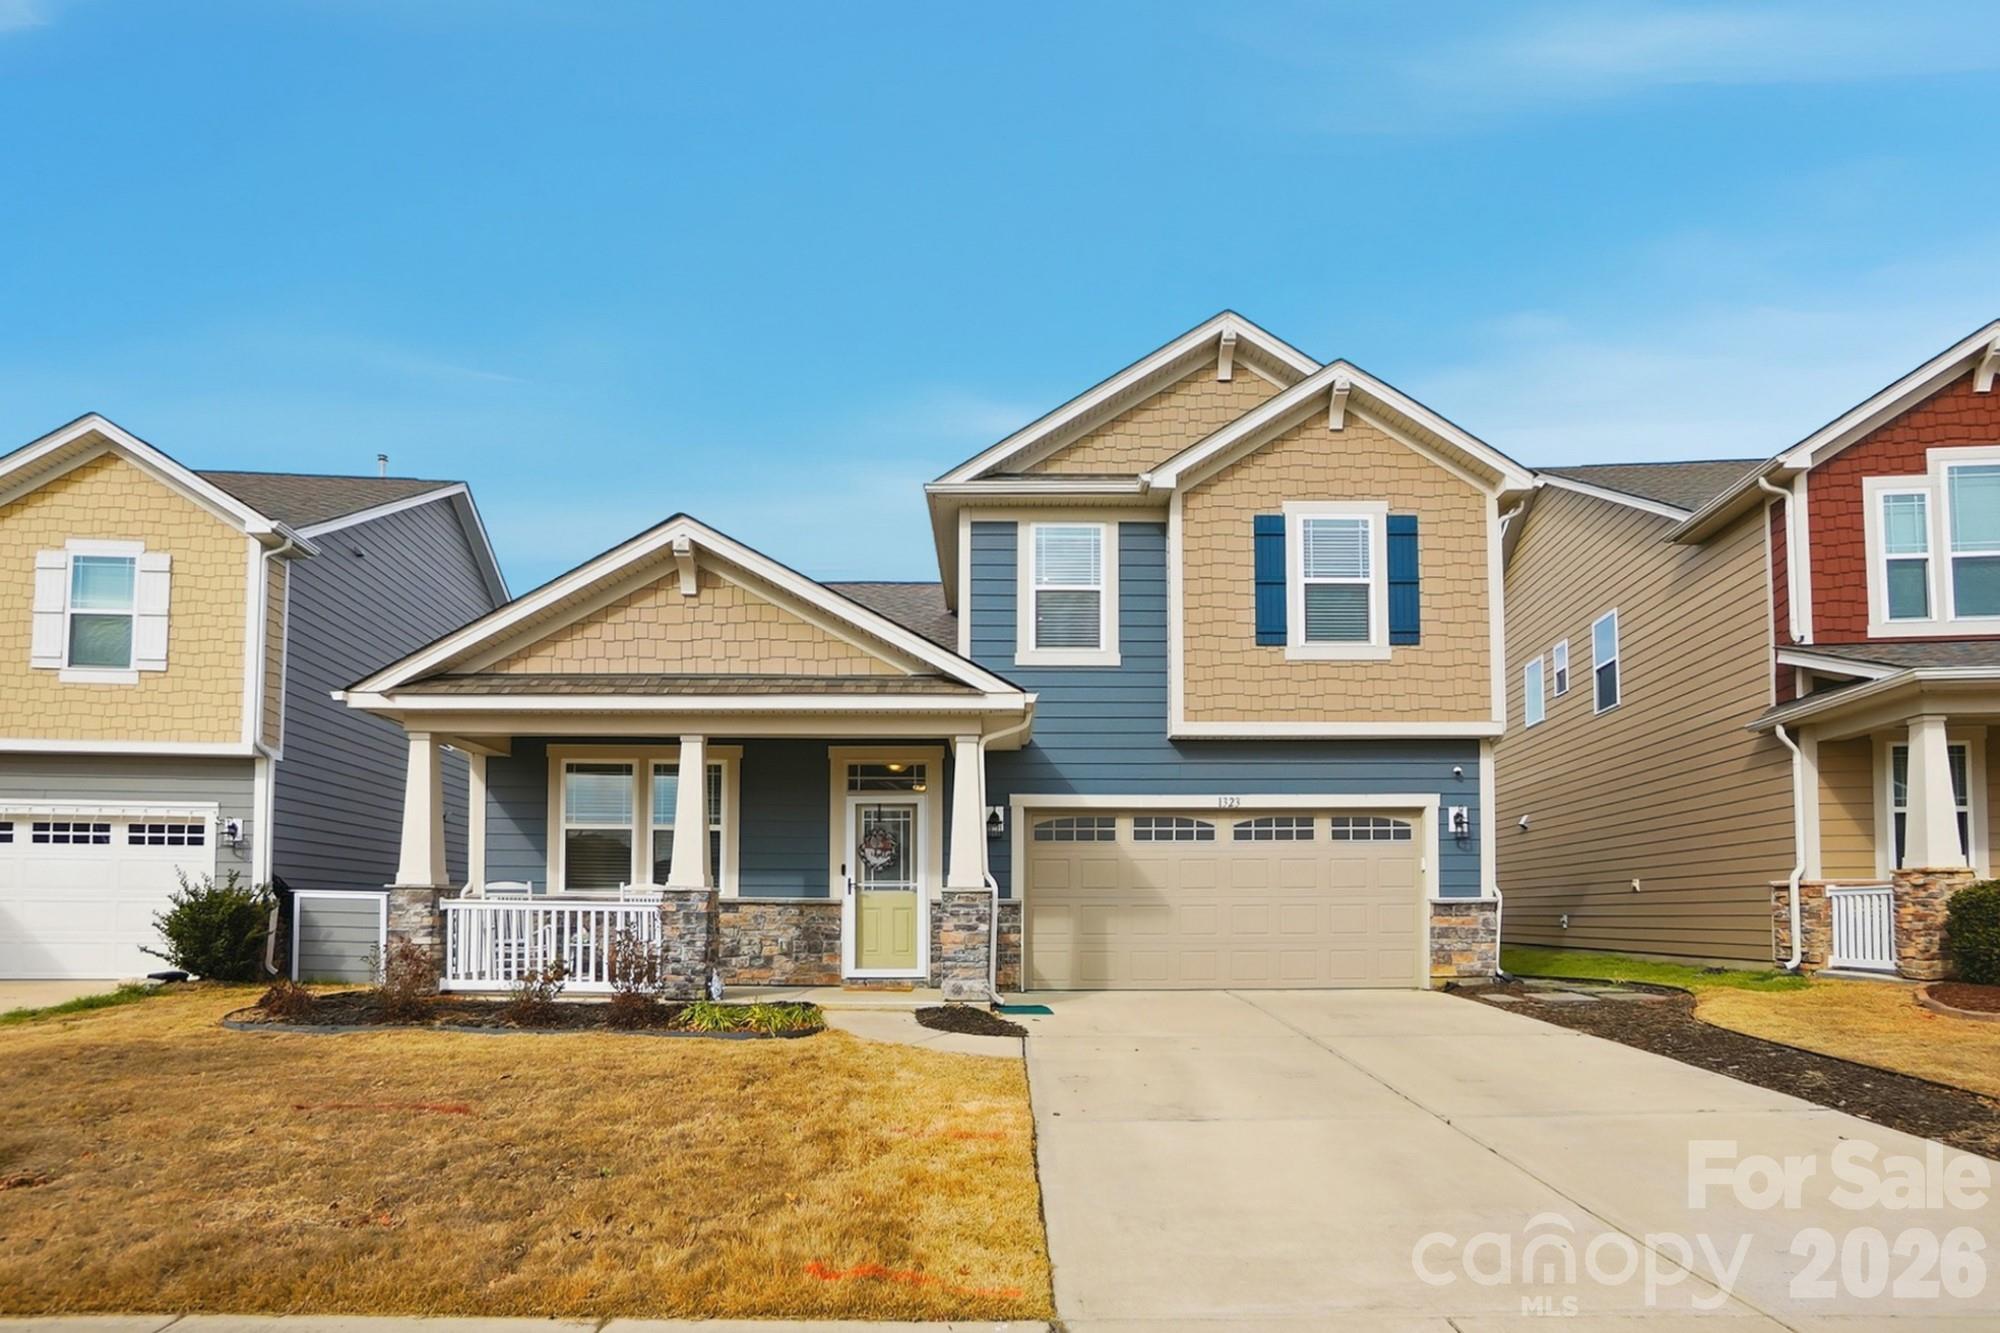
1323 Laggan Lane
4 Beds
3 Baths
2,802 Sq.Ft.
$545,000
MLS#: 4349839
Indian Trail
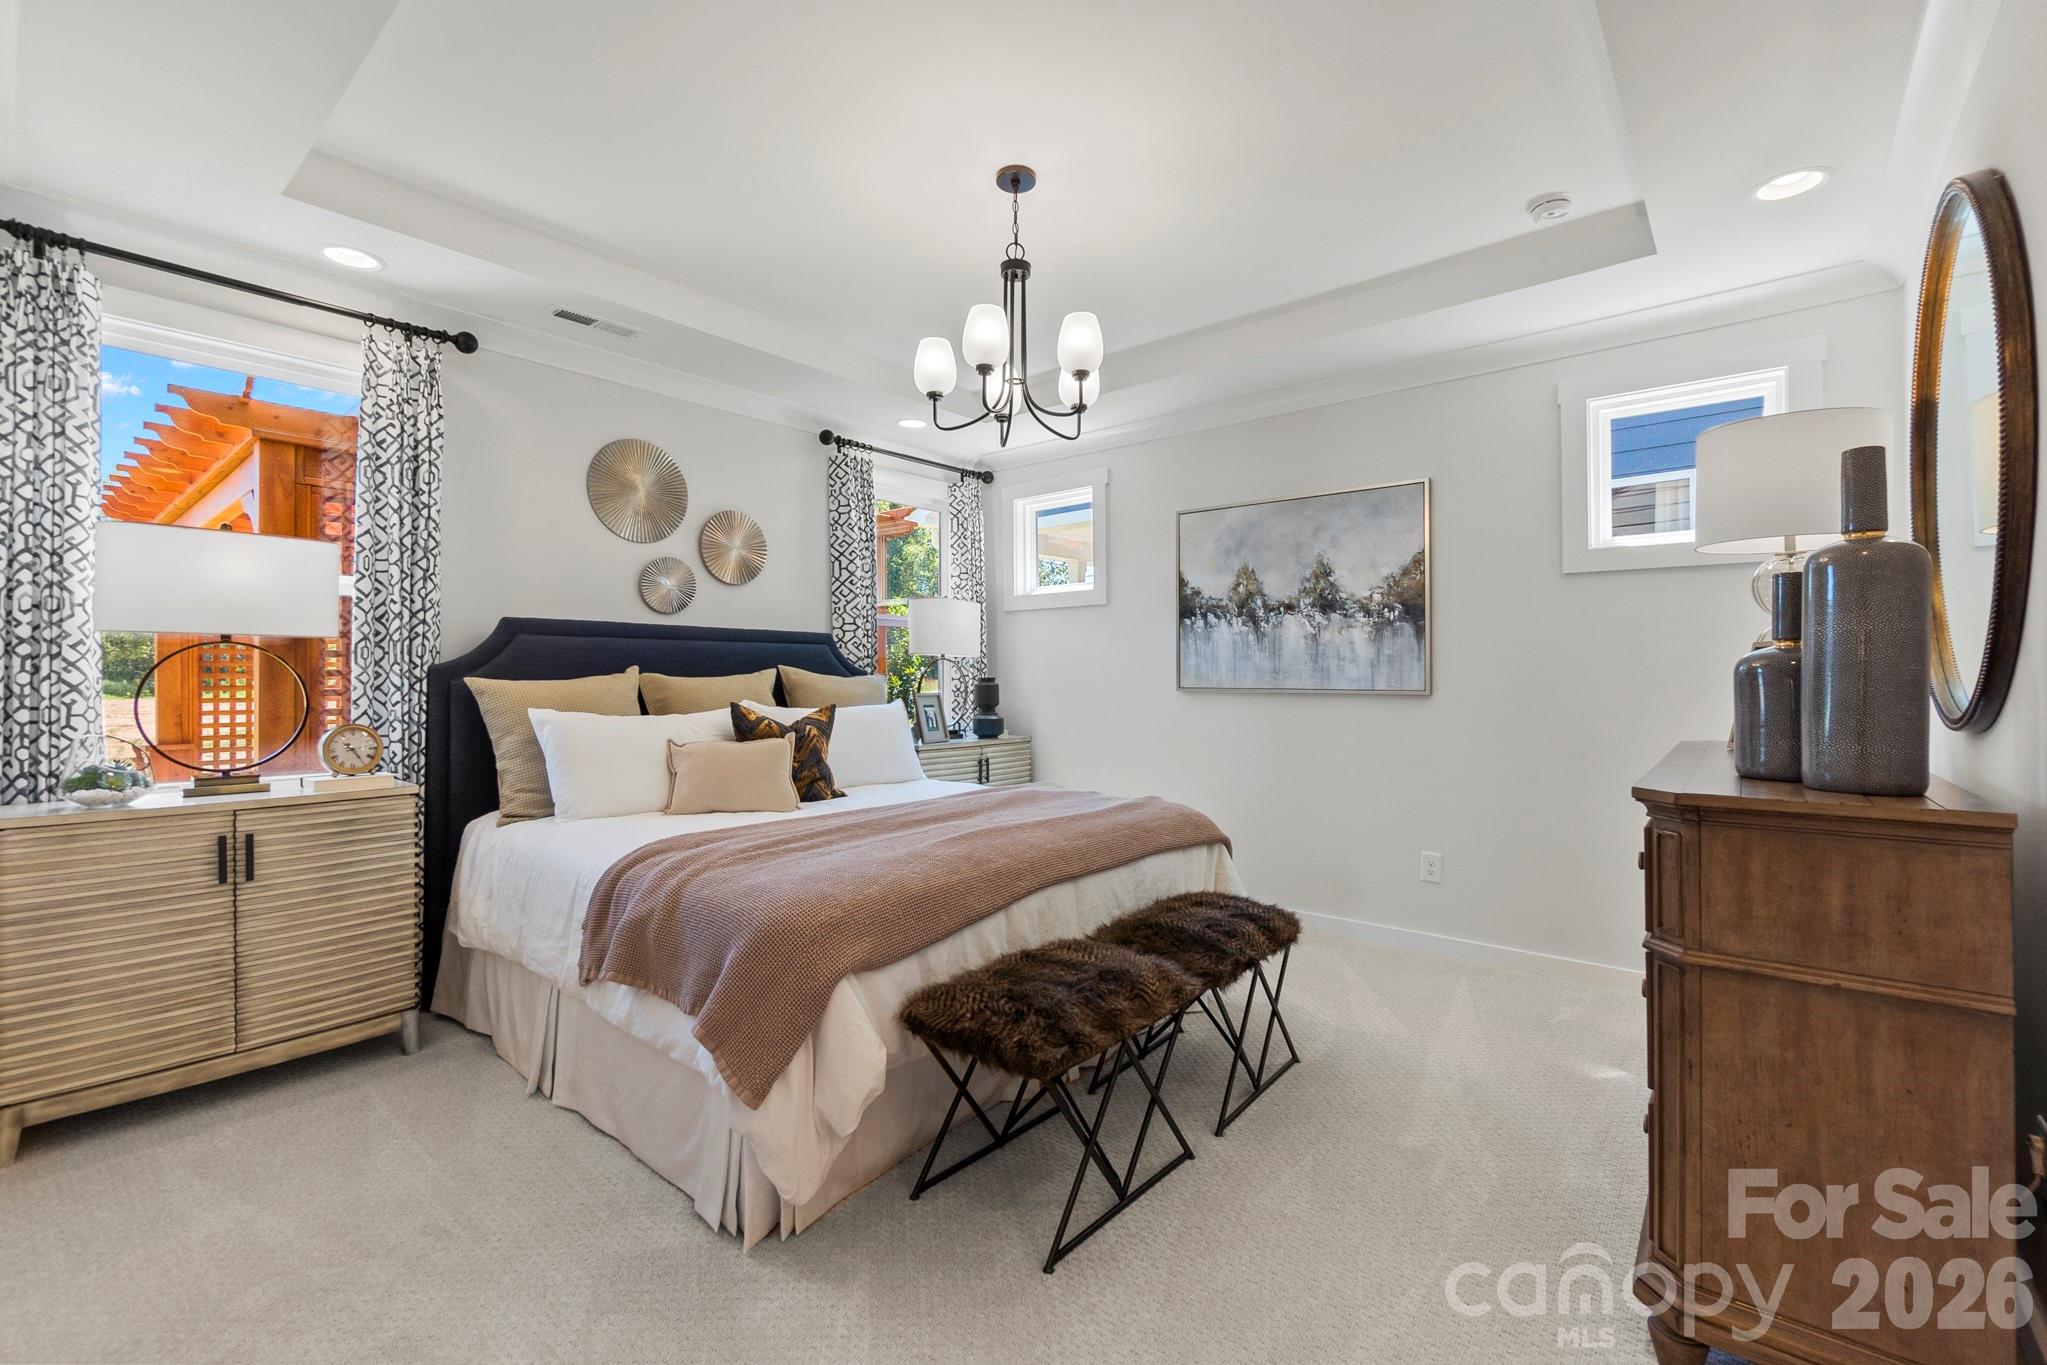
106 Northgate Boulevard
3 Beds
2 Baths
1,375 Sq.Ft.
$428,990
MLS#: 4379389
Indian Trail
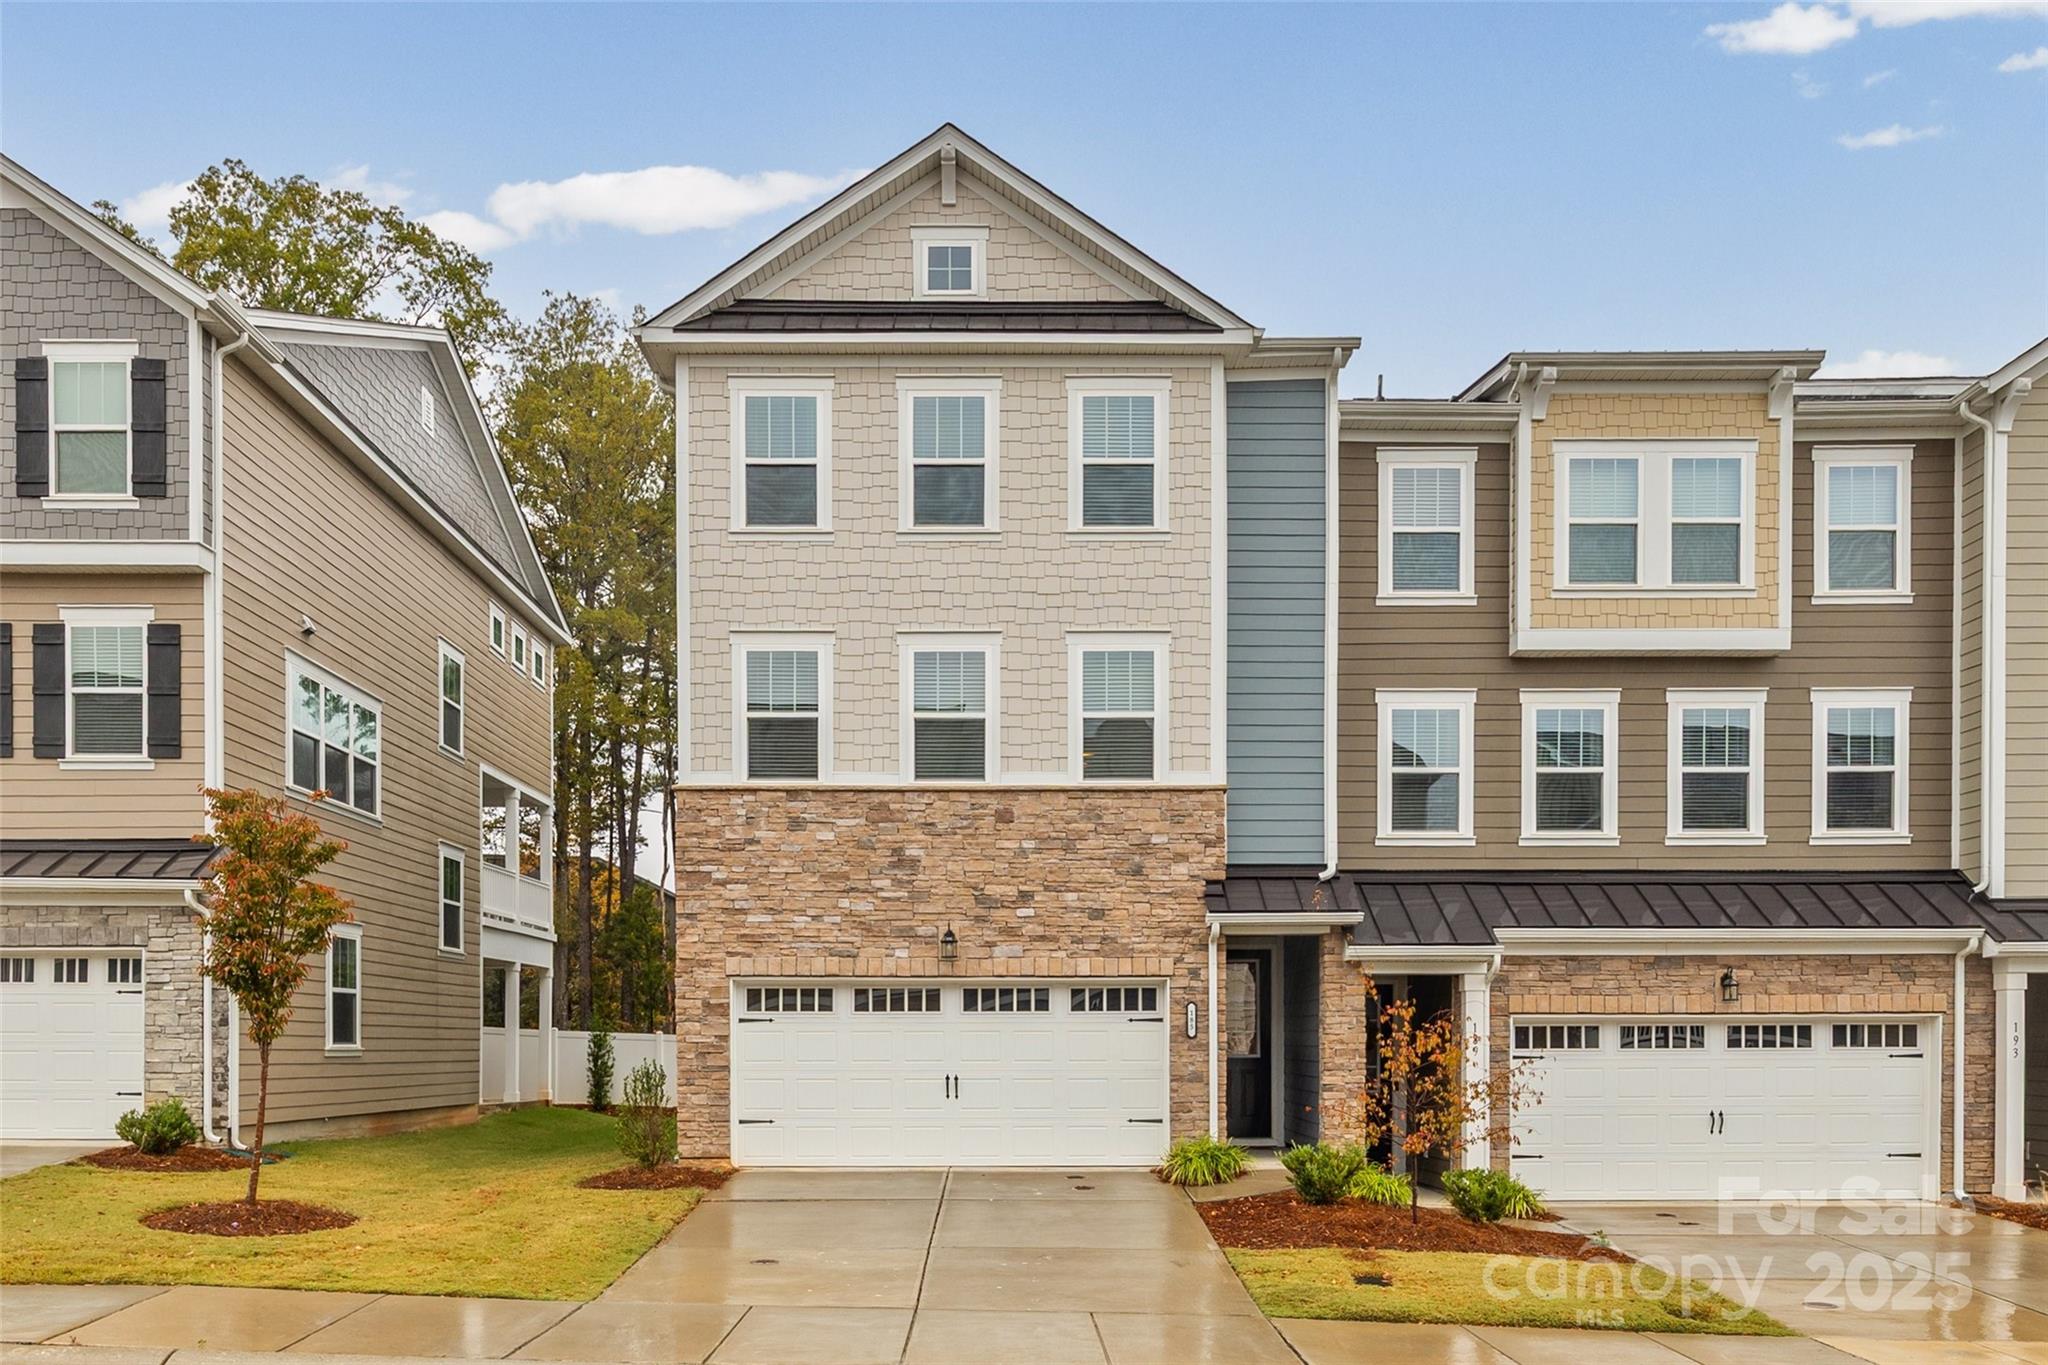
185 Marron Drive
4 Beds
3 Baths
2,420 Sq.Ft.
$435,000
MLS#: 4315321
