Features & Amenities

Interior

  • Total Bedrooms

    6

  • Bathrooms

    3

  • Above Grade Finished Area

    3007.0

  • Basement YN

    NO

  • Cooling YN

    YES

  • Cooling

    Ceiling Fan(s), Central Air

  • Fireplace YN

    YES

  • Heating YN

    YES

  • Heating

    Forced Air, Natural Gas

  • Pet friendly

    N/A

Exterior

  • Garage

    Yes

  • Garage spaces

    2

  • Parking

    Driveway, Garage Door Opener

  • Patio and Porch Features

    Deck

  • Pool

    No

Area & Lot

  • Lot Features

    Cul-De-Sac

  • Property Type

    Residential

  • Property Sub Type

    Single Family Residence

  • Architectural Style

    Traditional

Price

  • Sales Price

    $515,000

  • Sq. Footage

    3, 007

  • Price/SqFt

    $171

HOA

  • Association

    Yes

  • Association Fee

    $424

  • Association Fee Frequency

    Annually

  • Association Fee Includes

    N/A

School District

  • Elementary School

    Unspecified

  • Middle School

    Unspecified

  • High School

    Unspecified

Property Features

  • Senior Community YN

    NO

  • Sewer

    Public Sewer

Schedule a Showing

Showing scheduled successfully.

<
>
IN PERSON
VIA CHAT

What is 3 + 4 ?


Change time

Mortgage calculator

Estimate your monthly mortgage payment, including the principal and interest, property taxes, and HOA. Adjust the values to generate a more accurate rate.

Your payment

Principal and Interest:

$

Property taxes:

$

HOA fees:

$

Total loan payment:

$

Total interest amount:

$

Location

County

Cabarrus

Elementary School

Unspecified

Middle School

Unspecified

High School

Unspecified

Listing Courtesy of Nettie Bergh , Carolina Homes Realty

RealHub Information is provided exclusively for consumers' personal, non-commercial use, and it may not be used for any purpose other than to identify prospective properties consumers may be interested in purchasing. All information deemed reliable but not guaranteed and should be independently verified. All properties are subject to prior sale, change or withdrawal. RealHub website owner shall not be responsible for any typographical errors, misinformation, misprints and shall be held totally harmless.

Agent Zaneta Mowatt

Agent

Zaneta Mowatt

Call Zaneta today to schedule a private showing.


* Listings on this website come from the FMLS IDX Compilation and may be held by brokerage firms other than the owner of this website. The listing brokerage is identified in any listing details. Information is deemed reliable but is not guaranteed. If you believe any FMLS listing contains material that infringes your copyrighted work please click here to review our DMCA policy and learn how to submit a takedown request.© 2024 FMLS.
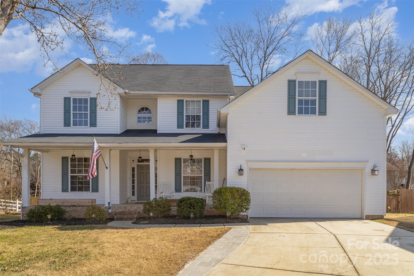
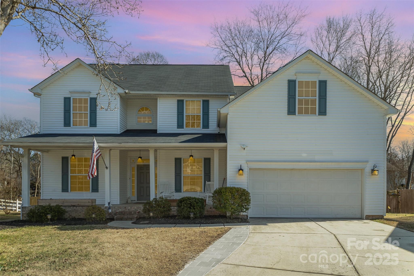
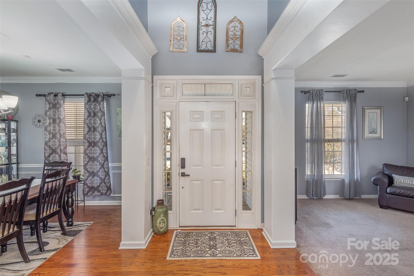
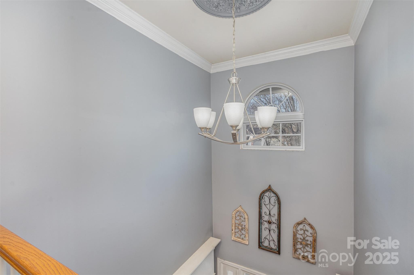
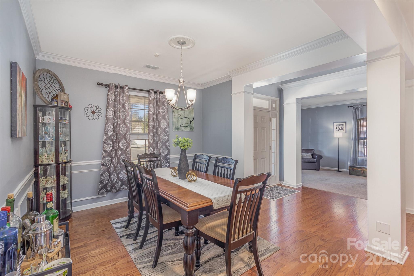
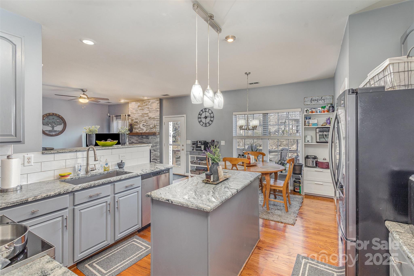
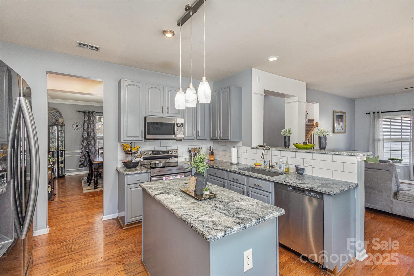
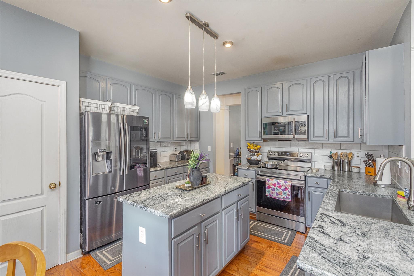
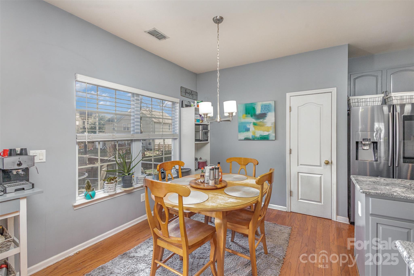
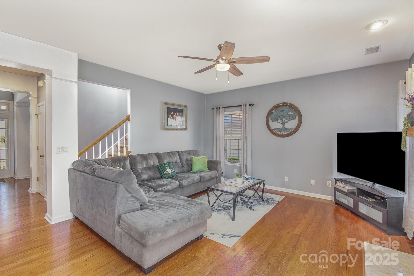
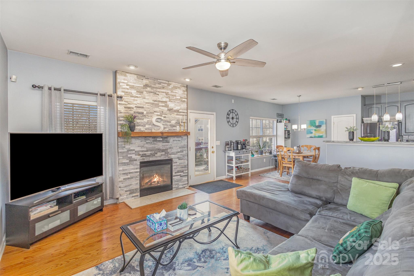
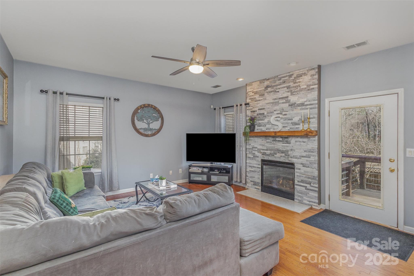
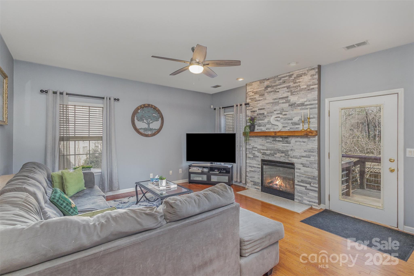
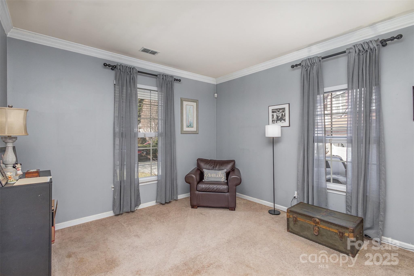
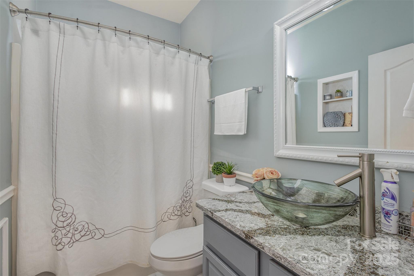
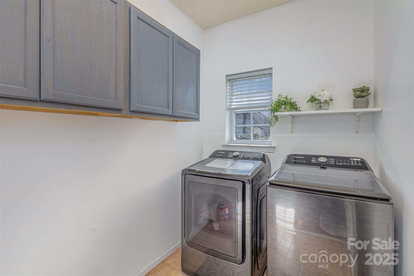
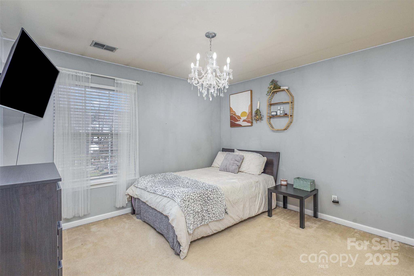
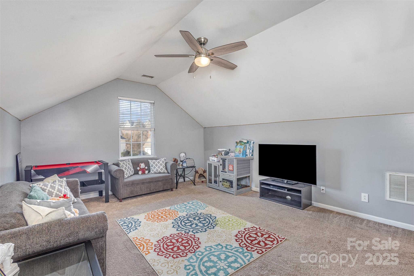
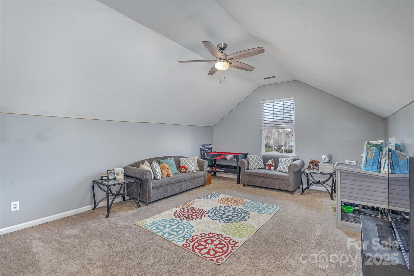
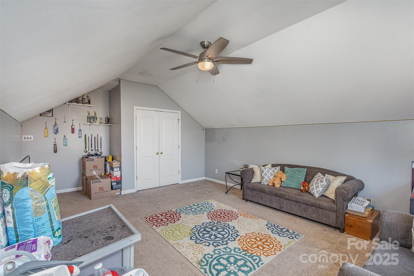
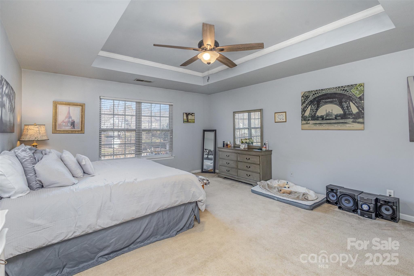
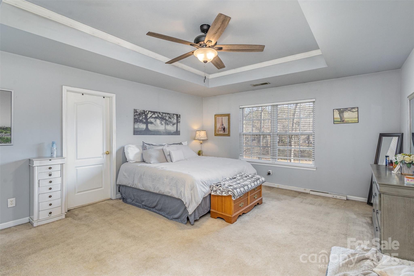
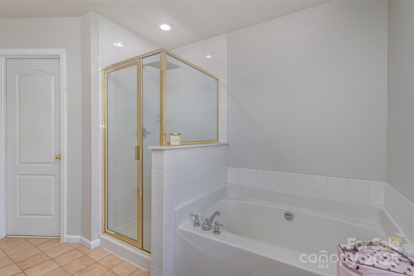
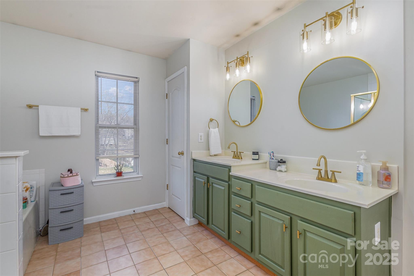
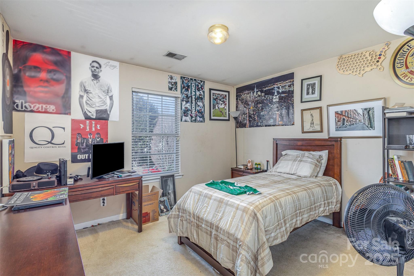
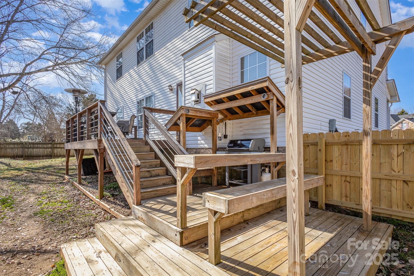
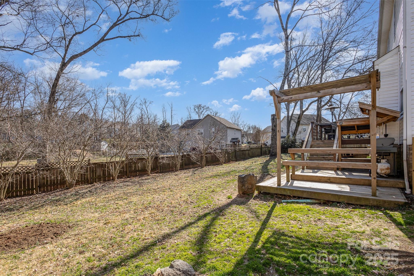
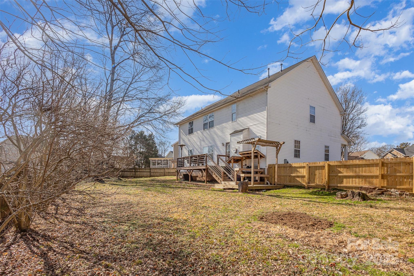
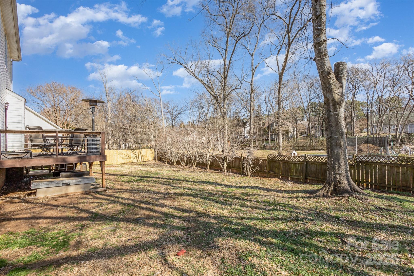
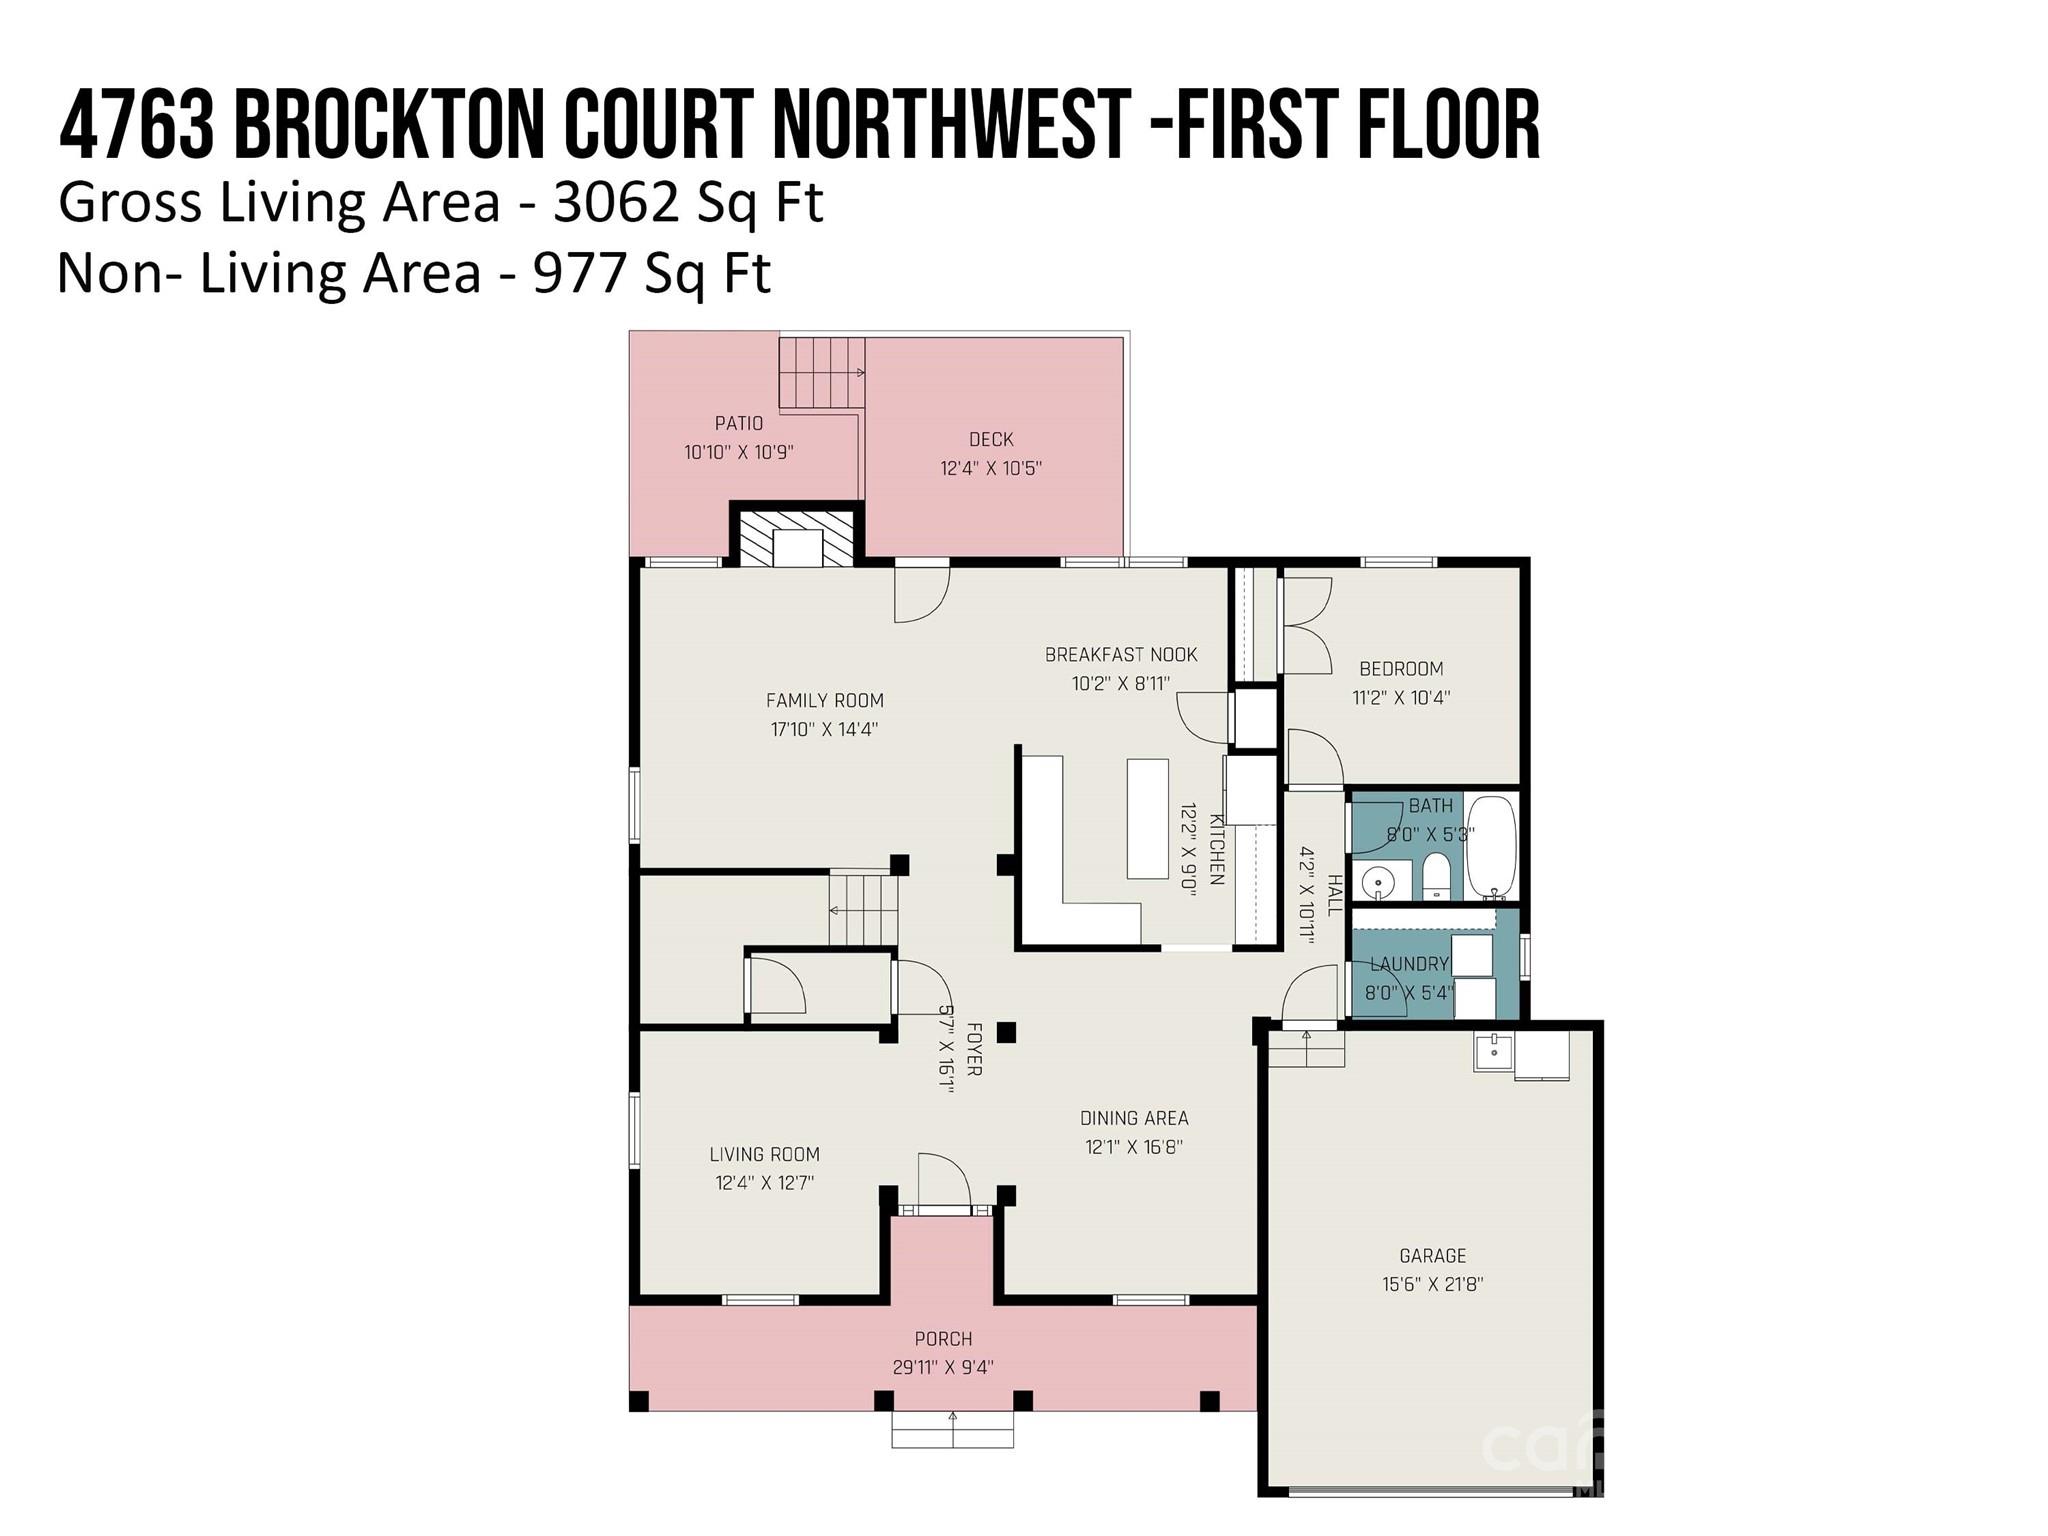
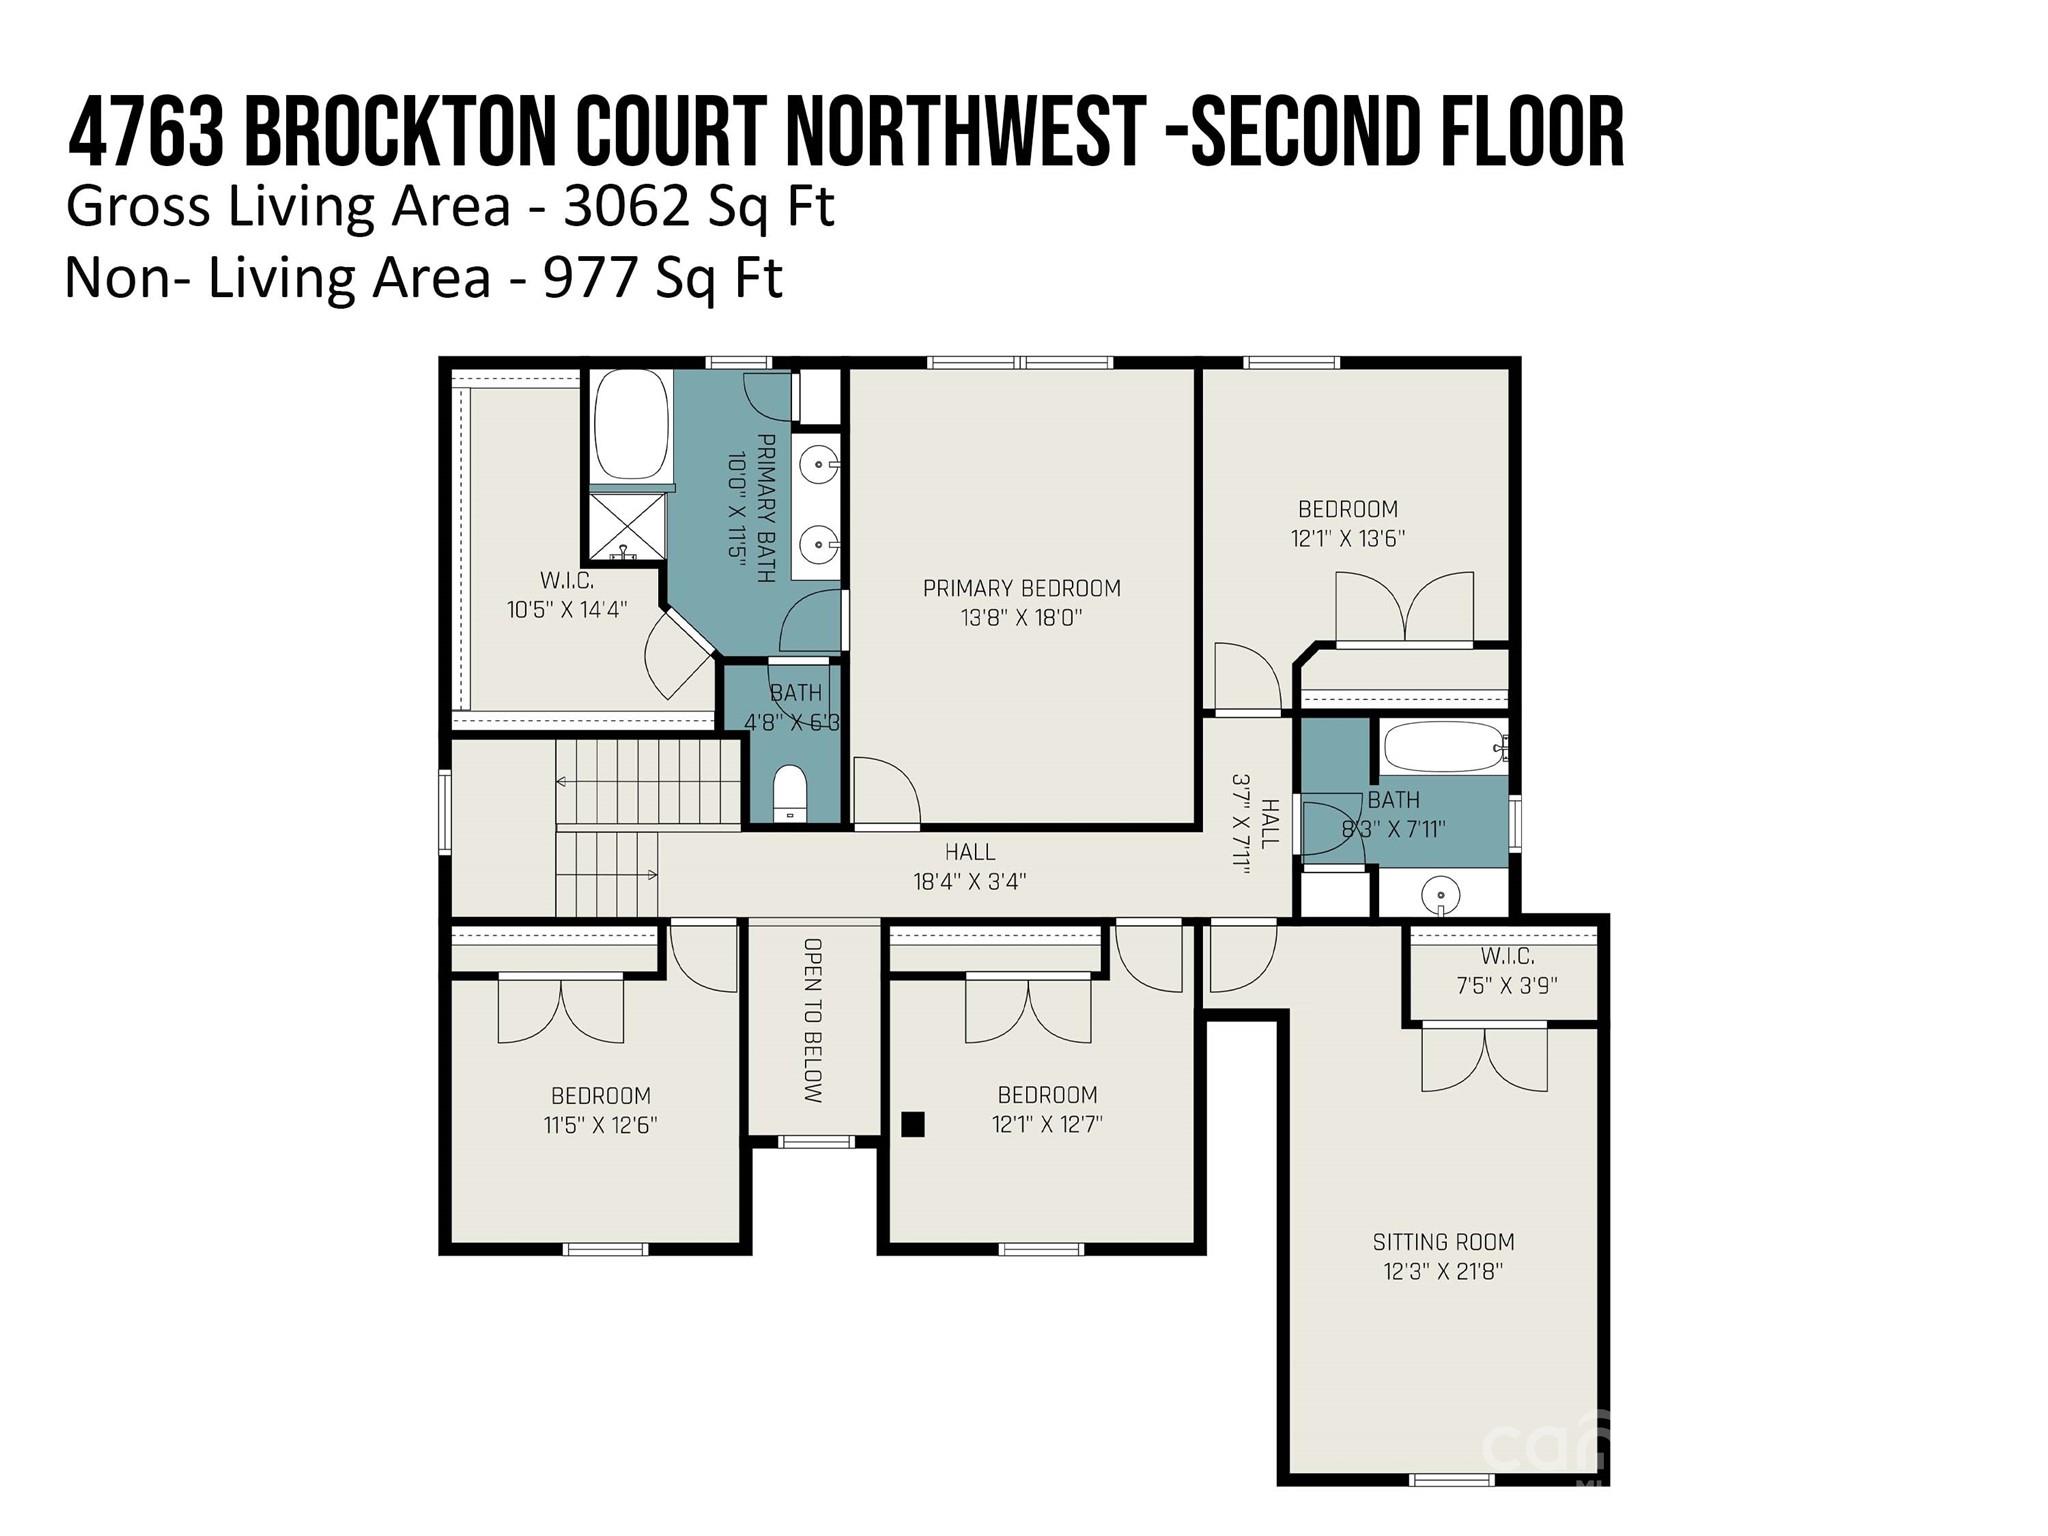
Beautiful well maintained home located in the Covington neighborhood on a quiet cul-de-sac lot. Lovely hardwoods in foyer, family room, dining room and kitchen. The spacious family room has a gas log fireplace surrounded by floor to ceiling tile and is open to the large eat in kitchen featuring an island and breakfast bar with beautiful leather style granite counter tops.  Conveniently located on the main floor is a bedroom next to the hall bath that is perfect for guests.  Upstairs you will find the large primary bedroom with a beautiful tray ceiling, en suite bath with tile floors, double vanity, garden tub, glass shower and HUGE walk in closet.  A bedroom/bonus perfect to be used as a media room, game room or playroom.  The backyard has a spacious tiered deck overlooking the private fenced yard. Great neighborhood amenities... including pool and tennis courts. This home is move in ready.  New Gas Water Heater Installed on 4/6/25!!!

https://u.listvt.com/mls/172798451

4763 Brockton Court NW

Message successfully sent.

What would you like to know?

What is 3 + 4 ?

I agree to receive email communication and understand I can unsubscribe at any time.

I agree to be contacted by Prestino Advantage via call, email, and text for real estate services. To opt out, you can reply 'stop' at any time or reply 'help' for assistance. You can also click the unsubscribe link in the emails. Message and data rates may apply. Message frequency may vary. Privacy Policy

Related Properties

Price reduced
Tucked away on a private cul-de-sac lot just under an acre, this full brick home offers mature trees, exceptional curb appeal, and a true backyard retreat. Enjoy your own oasis with an in-ground pool, spacious deck, and plenty of room to entertain or unwind, with a pool liner replaced in 2022. Inside, the updated 2024 kitchen features Samsung Bespoke appliances, quartz countertops with a matching backsplash, a waterfall faucet sink, and ceramic tile flooring, while wood flooring flows throughout the main level. The inviting family room showcases a wood-burning fireplace with a marble surround, and both the primary and hall bathrooms have been beautifully renovated, including a primary suite with a Bluetooth speaker and night light system. Additional highlights include a side-entry 2-car garage with dual Tesla charging stations, roof and HVAC replaced between 2021–2022, and a Power Pet fully automatic pet door in the laundry area. Ideally located just minutes from Concord Mills, Afton Ridge, the airport, Cabarrus Country Club, and the NC Research Campus, this home offers privacy, upgrades, and convenience all in one!
#4360375

Concord

1560 Chatham Court NW

3 Beds

2 Baths

2,221 Sq.Ft.

$550,000

MLS#: 4360375
Welcome to your next chapter in the sought-after The Mills at Rocky River!
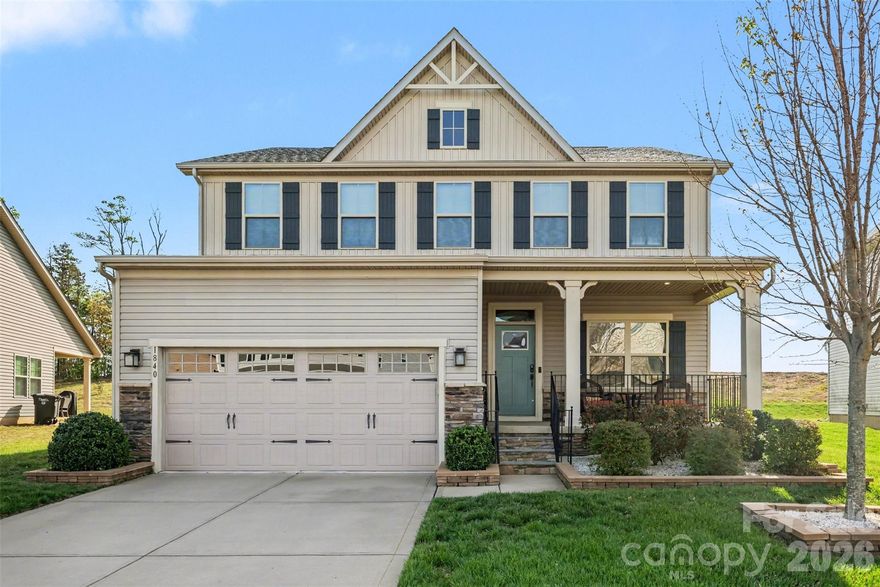
This beautifully maintained 2,454 sqft home offers 4 spacious bedrooms and 2.5 baths, designed with an airy, open-concept layout that feels both bright and inviting. The main living areas flow seamlessly, creating the perfect space for entertaining while still offering cozy moments for everyday living. The kitchen serves as the heart of the home ideal for gathering, meal prepping, and hosting, overlooking generous living and dining spaces. Upstairs, you’ll find well-sized bedrooms, including a serene primary suite with ample space to unwind, along with a flexible layout perfect for a home office, playroom, or guest space. Perfectly positioned for convenience, this home is just minutes from Publix and Harris Teeter, with easy access to outdoor fun at Harrisburg Park. Enjoy the added benefit of being within walking distance to Patriots Elementary School and C.C. Griffin Middle School, along with neighborhood amenities including a community pool. Spacious, functional, and perfectly located, this home truly offers the lifestyle today’s buyers are searching for.
#4367898

Concord

1840 Scarbrough Circle SW

4 Beds

2 Baths

2,454 Sq.Ft.

$439,000

MLS#: 4367898
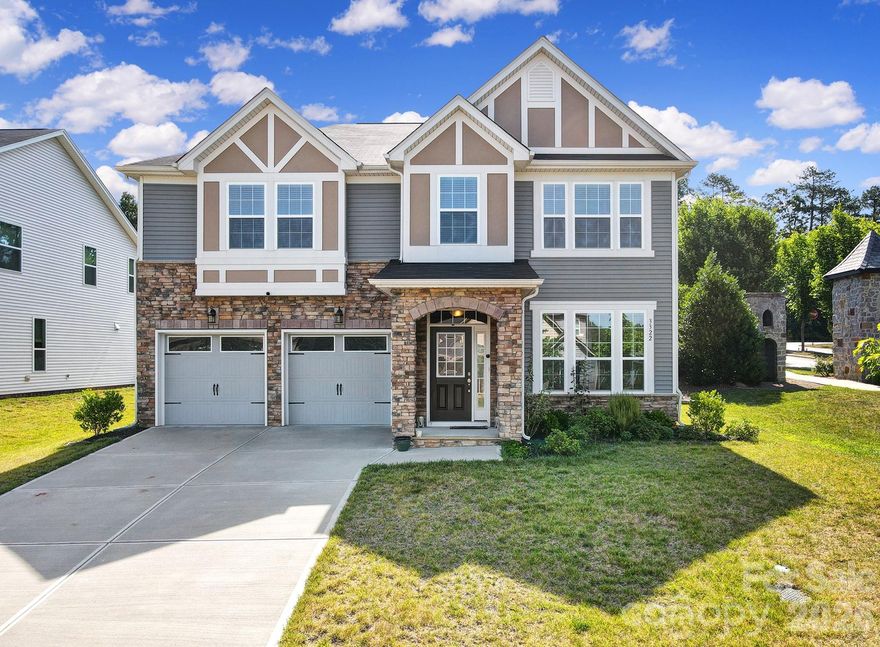
Welcome home! This well-maintained 2020-built home is ready for a new owner. The main level features a large dining room, kitchen with quartz countertops, breakfast area, living area, and a bedroom with a full bathroom. Wood flooring throughout the main level besides the bedroom. Upstairs you will find the primary bedroom with trey ceiling & ensuite bathroom, 2 additional bedrooms, a large loft, and a laundry room. The seller had tons of upgrades such as a quartz countertop with lighting underneath the cabinets, tile backsplash in the kitchen, luna pearl granite countertops in the bathrooms, iron rail in the stairs, and many more!! Freshly painted interior. Schedule your showing today before it's gone!
#4351939

Concord

3322 Helmsley Court

4 Beds

3 Baths

2,742 Sq.Ft.

$575,000

MLS#: 4351939
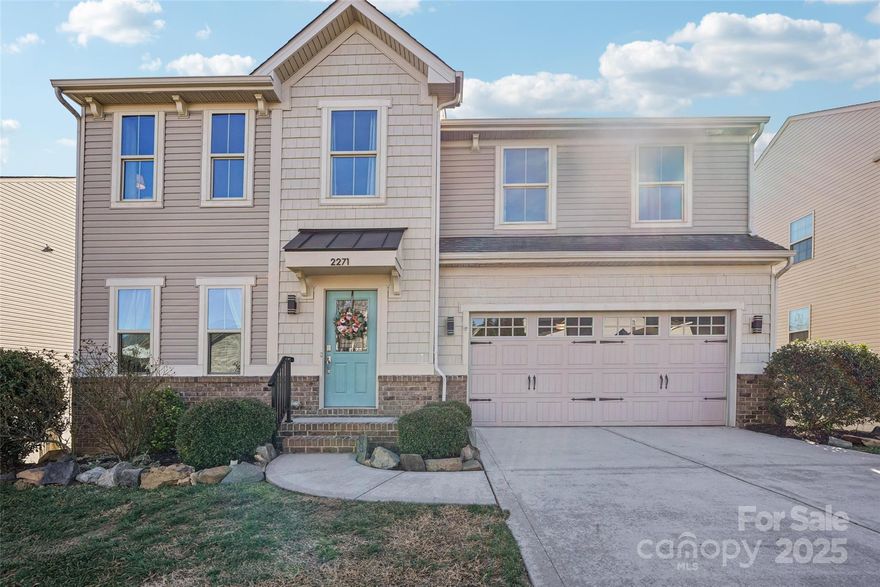
TWO FULL KITCHENS! This lovely home is ready to be yours! A few things that make this property special: Finished, walk-out basement w/FULL bathroom, FULL kitchen, large storage room, AND it's own washer & dryer. The basement offers plenty of room to be large bedroom, studio apartment/2nd living quarters. This space is great for long- or short-term guests, hosting a large group or party, multi-generational living, and so much more... Office on main level with French doors for privacy, custom cabinets, wall-to-wall shelving, a built-in desk with cord management, space for another desk or comfortable seating, perfect for working from home full- or part-time... Custom built drop zone... Large kitchen with plenty of cabinet storage, large island with eating area, stainless steel appliances including a quiet dishwasher... Beautiful, bright morning light shines in the primary suite, breakfast room, kitchen, and living room... Fenced backyard overlooks woods and Rocky River with views of trees, songs of birds, and sounds of the river. Future construction at rear of property is extremely unlikely... Awesome deck accessible from the main floor with composite planks and stairs to lower patio and backyard... Large primary suite with extra space for a seating area, TWO walk-in closets, double sinks, large tub, and private WC... Upstairs guest bath has double sinks, a linen closet and walk-in shower... Use the upstairs loft as flex space: play room, craft room, workout space, game room, etc... 3D Tour: https://www.zillow.com/view-imx/9489d349-b45a-403a-8907-b7085c55c466?wl=true&setAttribution=mls&initialViewType=pano ... The neighborhood is welcoming, active, and inclusive with many trick-or-treaters on Halloween, impressive holiday light displays and several seasonal events hosted at the clubhouse... The pool has multiple areas for all ages, shore entry with mushroom fountain, waterslide, and 4' - 6' depth lap pool. The pool, clubhouse, playground, fitness center, and volleyball court are a 10 minute walk away... Patriots STEM Elementary School is a 20 minute walk/5 minute bike ride and C.C. Griffin is a 25 minute walk/5 minute bike ride away (times derived from Google Maps)... The current bus stop for elementary, middle and high school students attending the assigned public schools is about 3 houses away and visible from the front door (subject to change)... Traffic is limited due to the property's location far off the neighborhood's main road. Two nearby cul-de-sacs and slight road elevation makes it a great area for learning and riding bikes... The gas station and convenience store at the entry of the neighborhood is super handy with clean restrooms, a car wash, vacuums, and EV charging stations. Future plans for the community include retail space opposite the gas station... Easy and quick access to hiking trails at Hector H. Henry Greenway, a 2.67-mile section of the greenway with gravel and dirt trails, uneven and rocky in some places, areas of significant elevation, great woodland views of flora and fauna, unique view points of the river, and ruins of a former roadway bridge.
#4330915

Concord

2271 Stone Pile Drive SW

5 Beds

3 Baths

3,803 Sq.Ft.

$599,000

MLS#: 4330915
Price reduced
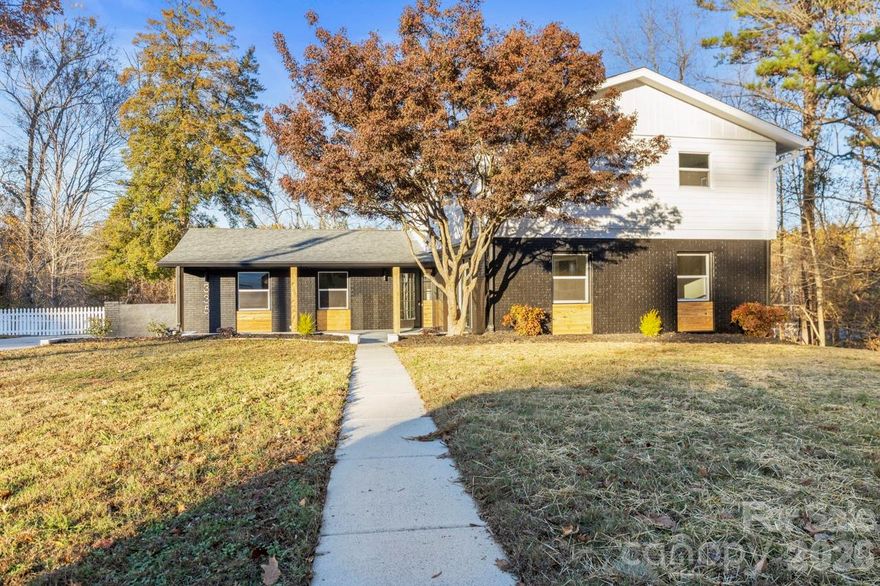
Beautifully Renovated Home nestled in the sought-after Concord neighborhood, this stunning home is just minutes from the Concord Swim Club, downtown, parks, and the greenway. Relax with a coffee on the charming front porch or spacious back deck overlooking the large, private yard. The open floor plan features a secluded primary suite with a walk-in closet and luxurious bathroom, complete with a custom-tiled shower and dual vanity. The kitchen boasts new soft-close cabinets, a walk-in pantry, quartz countertops, a tiled backsplash, and stainless steel appliances. Sunlight pours into the living and dining areas through oversized windows, creating a bright and inviting space. Upstairs are four bedrooms and two beautifully renovated bathrooms, including an en-suite. The finished walkout basement offers natural light, a full bath, a flex room, and a cozy space by the wood-burning fireplace.
With a two-car garage and exceptional location, this home is a perfect blend of comfort and style!
#4366749

Concord

335 Eastcliff Drive SE

5 Beds

4 Baths

3,495 Sq.Ft.

$524,900

MLS#: 4366749
Price reduced
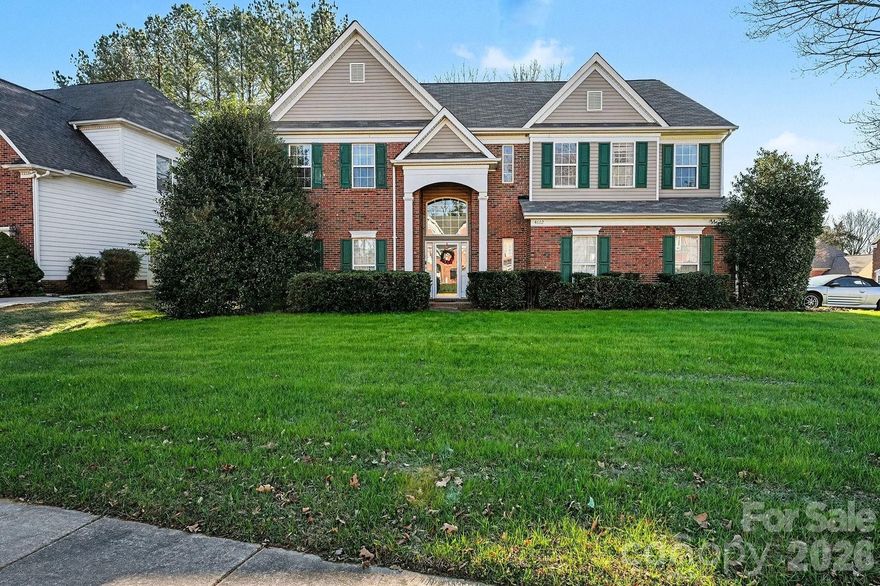
Motivated Sellers, Discover this spacious 4-bedroom, 2.5-bathroom home located in the desirable Sheffield Manor Village community in Concord, NC. Situated on a corner lot, this well-maintained home offers a generous yard perfect for outdoor enjoyment and entertaining. Enjoy the peace and privacy of a quiet neighborhood while benefiting from a new roof for added value and peace of mind. With ample living space and a welcoming layout, this home is ideal for comfortable living in a convenient Concord location.
#4335940

Concord

4602 Waterford Drive NW

4 Beds

2 Baths

3,329 Sq.Ft.

$525,000

MLS#: 4335940

Price reduced
Located in the well-loved Carriage Downs neighborhood, known for its mature trees and spacious lots, this full brick ranch sits on a generous .57-acre corner lot and offers over 2,600 square feet of thoughtfully designed living space.

3 bedroom PLUS office/flex Space - The layout truly sets this home apart. Bedrooms are tucked to one side for privacy, while the main living areas sit at the heart of the home, and a separate office/flex space with a half bath is positioned on the opposite side near the garage—perfect for working from home or creating a quiet retreat.

The large family room serves as the centerpiece, offering plenty of space to gather and flexible options for furniture and use. It flows easily into the kitchen and dining areas, creating a natural connection for everyday living and entertaining.

The kitchen features granite countertops, abundant workspace, an induction electric stove (2025) and appliances replaced around 2018. Just off the kitchen, the dining area and sunroom are filled with natural light and offer a beautiful view of the backyard and outdoor spaces.

The living room includes a gas fireplace and provides a cozy but spacious setting, while still maintaining separation from the rest of the home. The office/flex space is a standout feature—complete with a door for privacy— or a fourth cozy bedroom.

The primary suite is generously sized with a tray ceiling, two closets, and a private bath with dual sinks, a large garden tub, and separate shower. Two additional bedrooms are spacious - additional full bath.

Additional features include energy-efficient triple-pane windows (2013), a screened porch with tile flooring tucked privately off the deck, LeafGuard gutters, encapsulated crawlspace with vapor barrier, tankless water heater, and a well-fed irrigation system with a newer pump and dual zones.

The roof was replaced in late 2023, and the interior has been freshly painted throughout (with the exception of secondary bedrooms). Built by Niblock, this modified Hawthorne plan offers varied ceiling heights and a comfortable, functional flow.

Neighborhood amenities include a clubhouse, pool, and tennis courts, all in a convenient location close to shopping, parks, I-85, and everyday essentials.

This is a home where the layout, natural light, and connection between spaces truly stand out!
#4369825

Concord

1188 Fawn Ridge Road NW

3 Beds

2 Baths

2,617 Sq.Ft.

$615,000

MLS#: 4369825
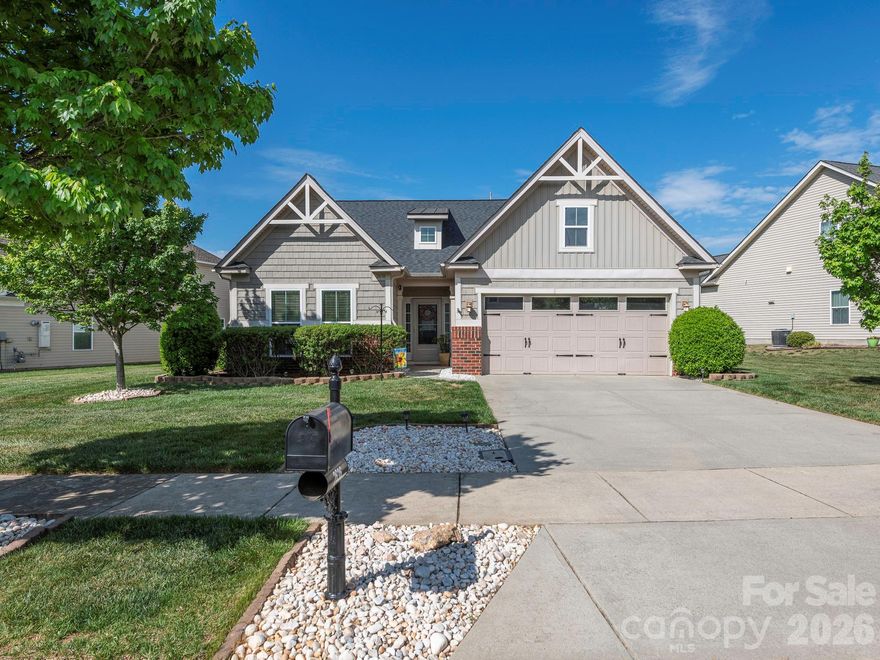
Welcome to this meticulously maintained home located in the highly desirable Laurel Park subdivision! Charming patio home with open, split bedroom plan all on one level! A large cozy family room is open to the kitchen, dining room and flex space which would be perfect for office, exercise or kids play area. Kitchen features granite countertops, tile backsplash, stainless steel appliances and cabinets galore.  The spacious owners retreat is separate from other bedrooms and it features a generous size walk-in closets, large bath with soaking tub, separate shower and double vanities. New Tankless water heater installed in 2024. Private backyard oasis boasts a sizable patio ready to enjoy! HOA covers yard maintenance & neighborhood amenities such as pool, tennis courts, clubhouse, playground, neighborhood pond and sidewalks.
#4366334

Concord

2636 Ellington Street NW

3 Beds

2 Baths

1,926 Sq.Ft.

$440,000

MLS#: 4366334
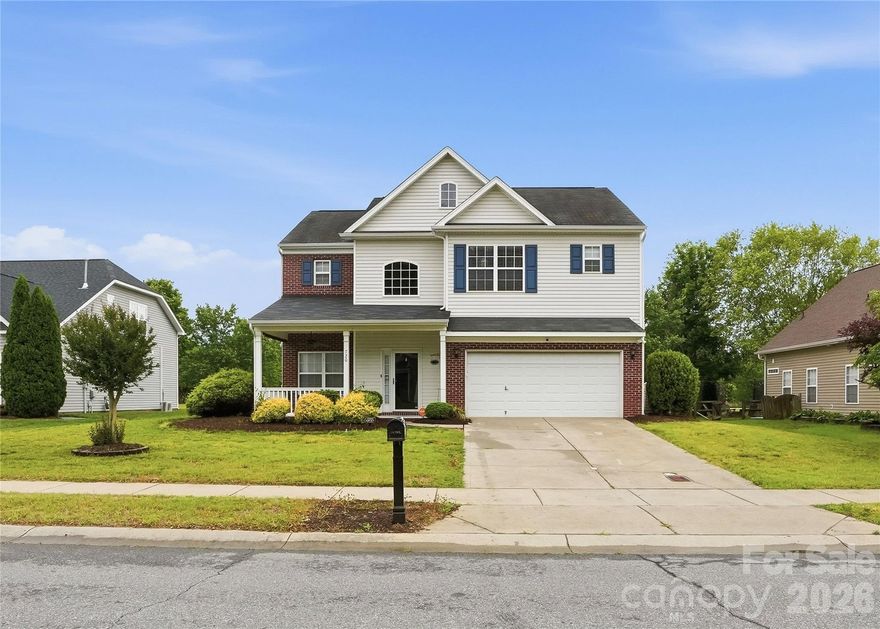
Welcome to this beautifully maintained 3-bedroom, 2.5-bath traditional home in Concord. Nestled in a serene, family-friendly community that features an in-ground pool, playground, dog park, and picnic area. A charming front porch welcomes you home, and top-rated schools are just minutes away. Step inside to gleaming wood floors throughout the entry, formal living room, and family room. Spacious, open kitchen with island—perfect for entertaining. Upstairs, all three bedrooms offer comfort and privacy. Attached 2-car garage adds more functionality. The fenced backyard, nearly a quarter acre, backs up to a large common area—ideal for outdoor enjoyment. Don’t miss this incredible opportunity to join a fantastic community!  Bring your Buyers and make this their new home!
#4380147

Concord

720 Yvonne Drive SW

3 Beds

2 Baths

2,271 Sq.Ft.

$425,000

MLS#: 4380147
Price reduced
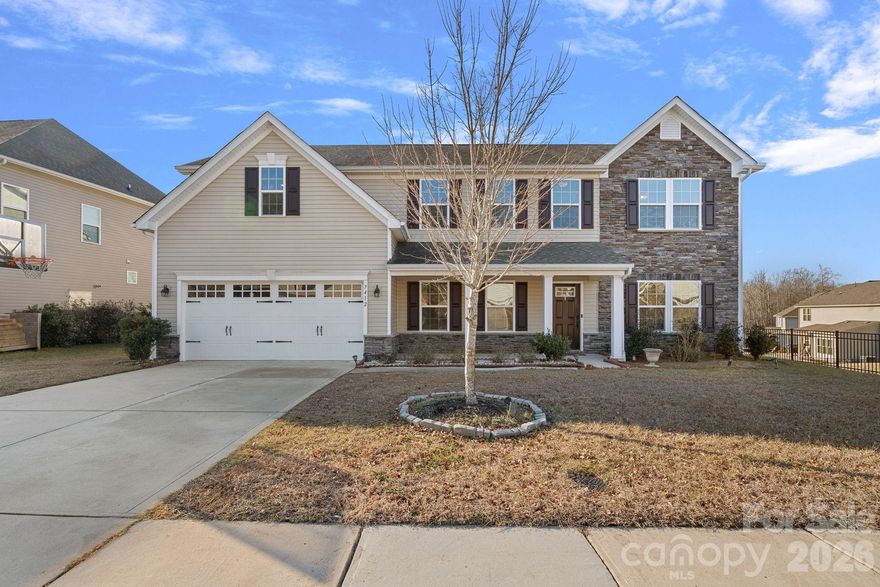
Welcome to this 5 bed 3 bath home built in 2017, offering energy efficiency with solar panels and an abundance of natural sunlight throughout. The main level features beautiful wood flooring in the living areas and an open floor plan ideal for both everyday living and entertaining.

The spacious kitchen is the heart of the home, complete with a large center island, granite countertops, and a walk-in pantry, overlooking the dining area and family room, complete with a custom fireplace for those chilly winter nights. A main-level guest room with convenient access to a full bathroom provides flexibility for visitors, multigenerational living, or a private home office.

Upstairs, the spacious owner’s suite offers a private ensuite bath featuring a stand-up shower and soaking tub, and a walk-in closet. The large bonus room is the perfect spot for watching movies, playing games, or whatever your heart desires. Three additional generously sized bedrooms, a full hall bathroom, and a dedicated laundry room complete the upper level.

Enjoy outdoor living in the fenced backyard that backs to peaceful woods for added privacy. The community enhances your lifestyle with a built-in pool, fitness center, clubhouse, playground, and walking trails. Patriots STEM Elementary and C.C. Griffin Middle School are conveniently located in the neighborhood. Just a quick ride to I-485, I-85, shopping, and restaurants. This home combines comfort, efficiency, and accessibility.

Don’t miss the opportunity to make it yours!
#4345514

Concord

7412 Greene Mill Avenue SW

5 Beds

3 Baths

3,351 Sq.Ft.

$539,000

MLS#: 4345514

 - property

Send a message

Message successfully sent.

Your message

What is 3 + 4 ?

Reason for contacting?

I agree to receive email communication and understand I can unsubscribe at any time.

I agree to be contacted by Prestino Advantage via call, email, and text for real estate services. To opt out, you can reply 'stop' at any time or reply 'help' for assistance. You can also click the unsubscribe link in the emails. Message and data rates may apply. Message frequency may vary. Privacy Policy

Sign Out

Virtual Assistant

Would you like to take the next step with this property? We can help you schedule a showing or virtual tour, or send you more details.

Yes, I would like more information.

Thank You for Your Reply, One of Our Agents will contact you as soon as possible

No, maybe later.

Thank you, you can always contact me via email, phone number or through the contact form.

Realhub AI

Lucy - Your AI-Powered Realtor

Update Your Temporary Password

Personalize your search

Enter your email and we'll notify you immediately when new listings match what you're looking for.

or enter email address

Already have an account ? Login here

Continue your home search

I agree to receive communications and understand I can unsubscribe at any time.

I agree to be contacted by Prestino Advantage via call, email, and text for real estate services. To opt out, you can reply 'stop' at any time or reply 'help' for assistance. You can also click the unsubscribe link in the emails. Message and data rates may apply. Message frequency may vary. Privacy Policy

Already have an account ? Login here

We use cookies

We use cookies primarily for analytics to enhance your experience. By accepting, you agree to our use of these cookies. You can manage your preferences or learn more about our cookies policy.