
Features & Amenities

Interior

  • Other Interior Features

    Open Floorplan, Pantry, Walk-In Closet(s)

  • Total Bedrooms

    3

  • Bathrooms

    2

  • 1/2 Bathrooms

    1

  • Above Grade Finished Area

    2617.0

  • Basement YN

    NO

  • Cooling YN

    YES

  • Cooling

    Electric

  • Fireplace YN

    YES

  • Heating YN

    YES

  • Heating

    Natural Gas

  • Pet friendly

    N/A

Exterior

  • Garage

    Yes

  • Garage spaces

    2

  • Construction Materials

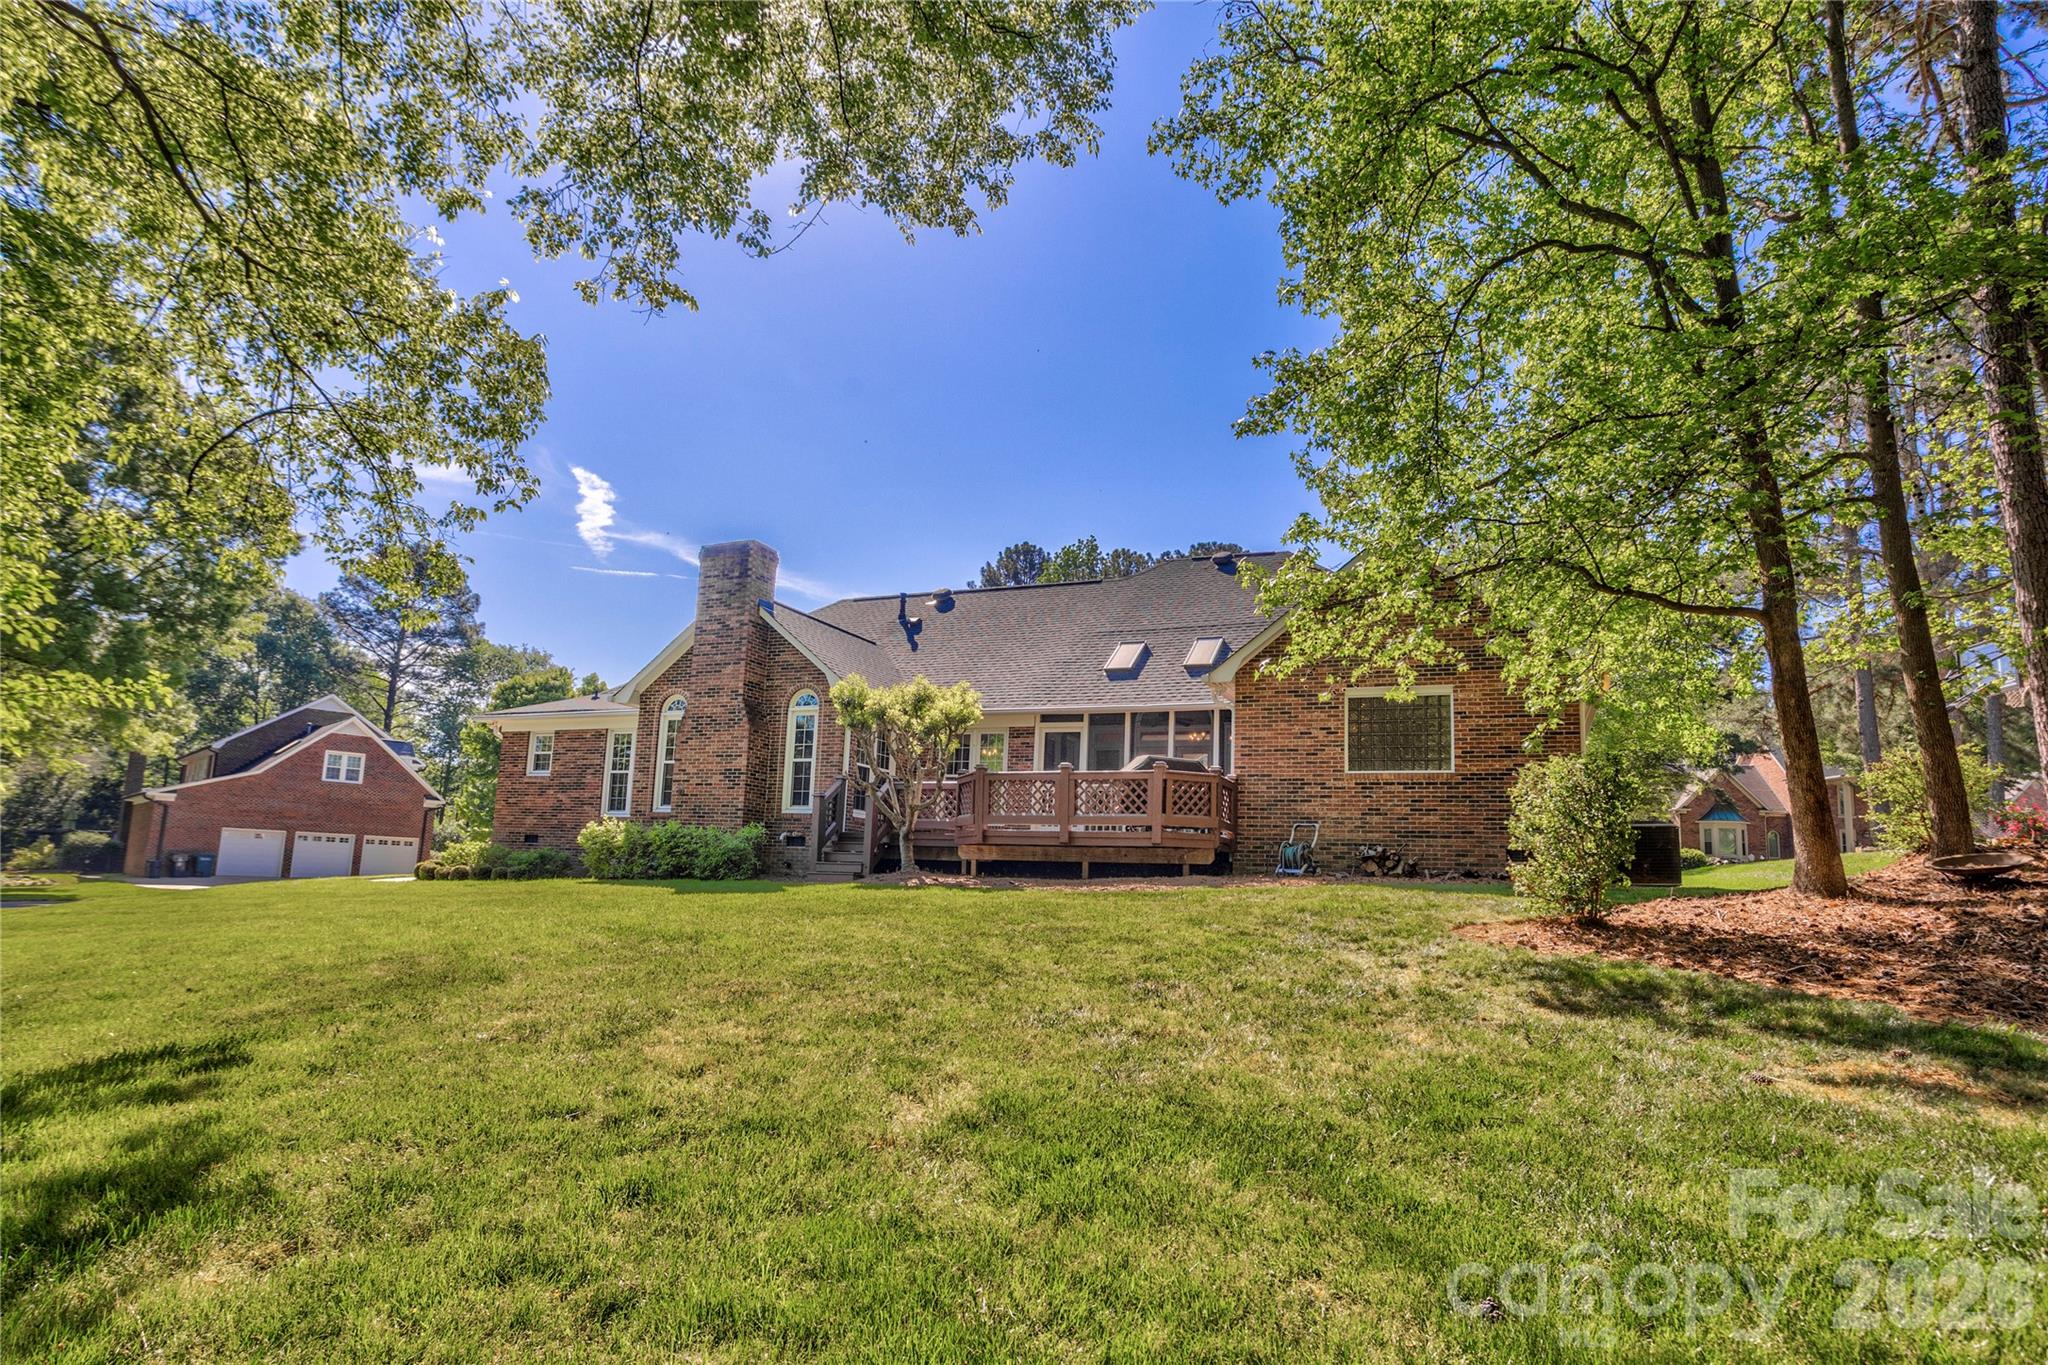
    Brick

  • Parking

    Driveway, Garage Faces Side

  • Patio and Porch Features

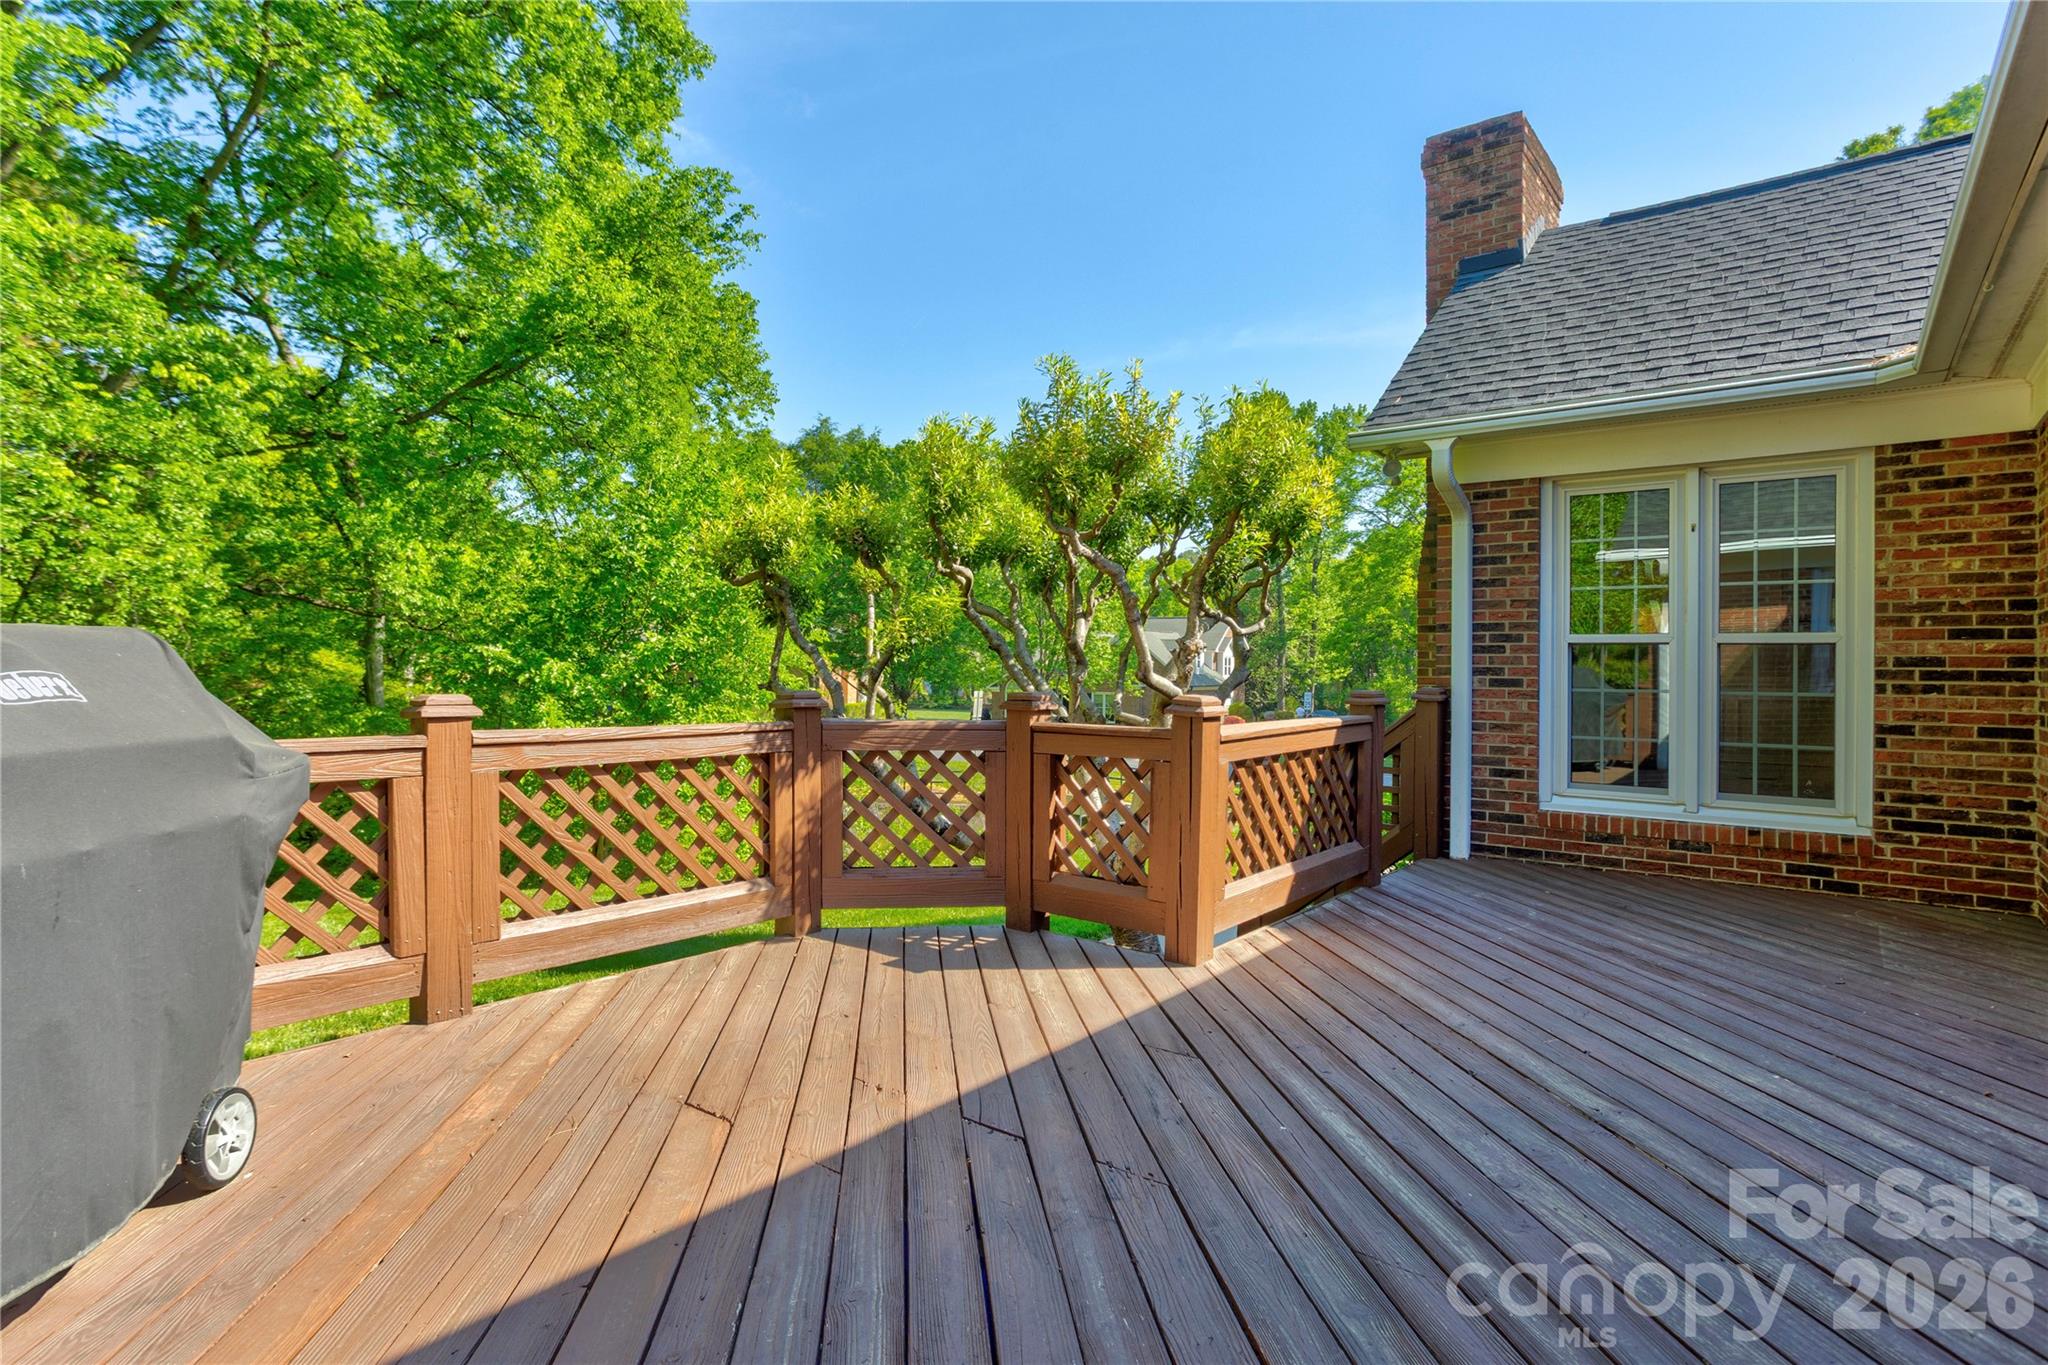
    Deck, Screened

  • Pool

    No

Area & Lot

  • Lot Features

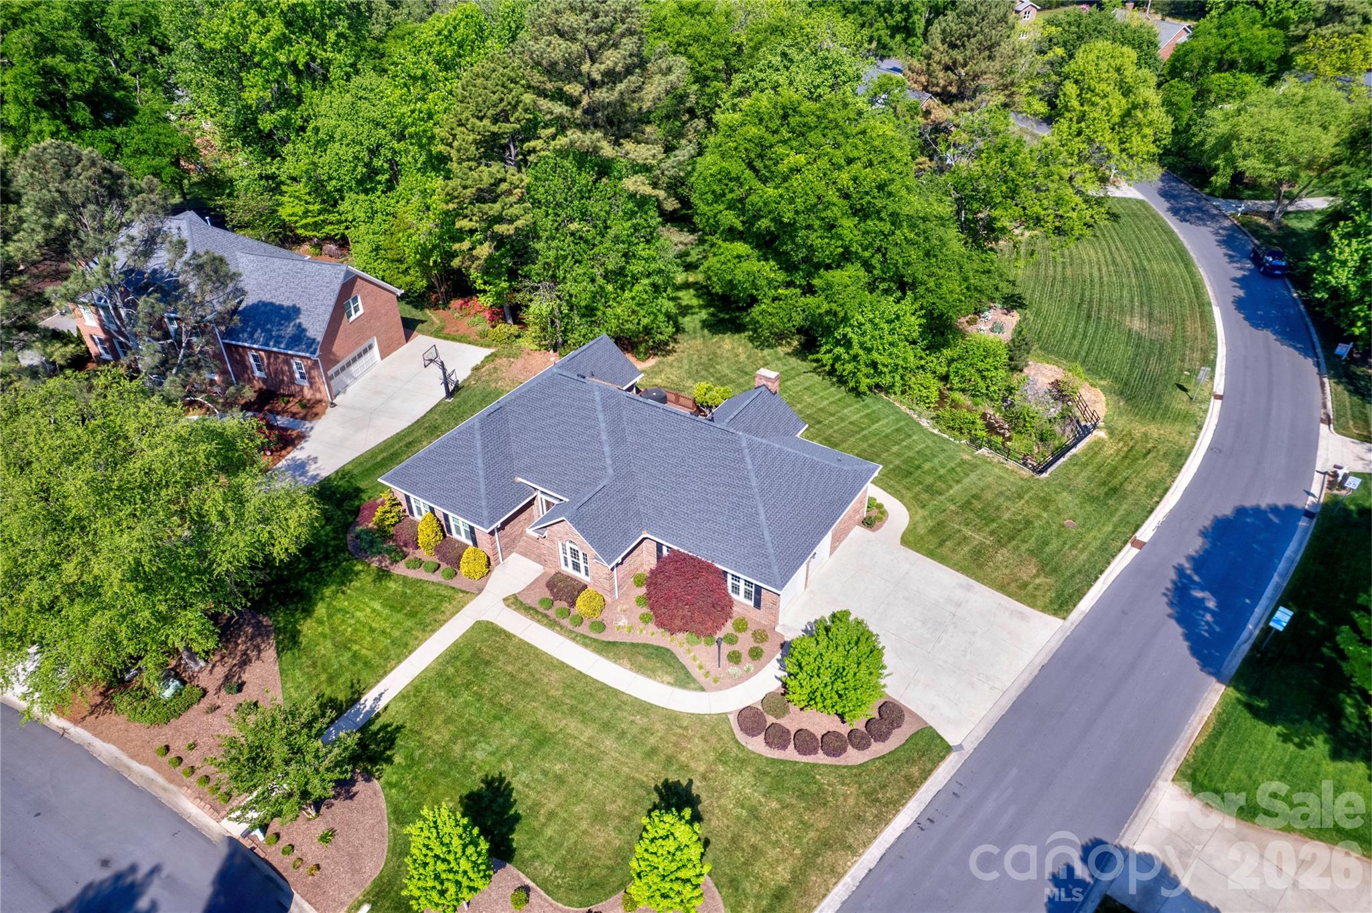
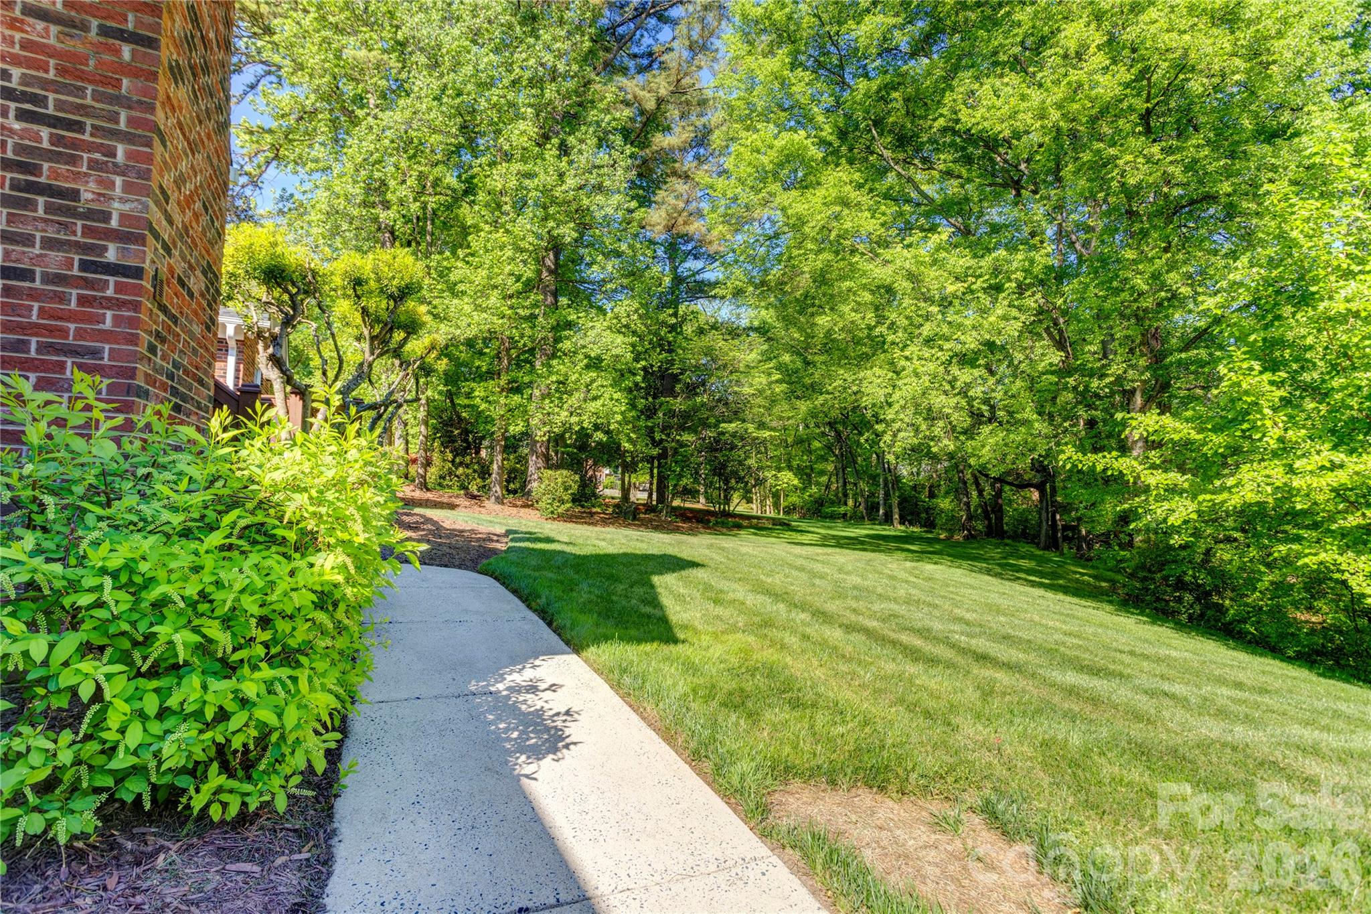
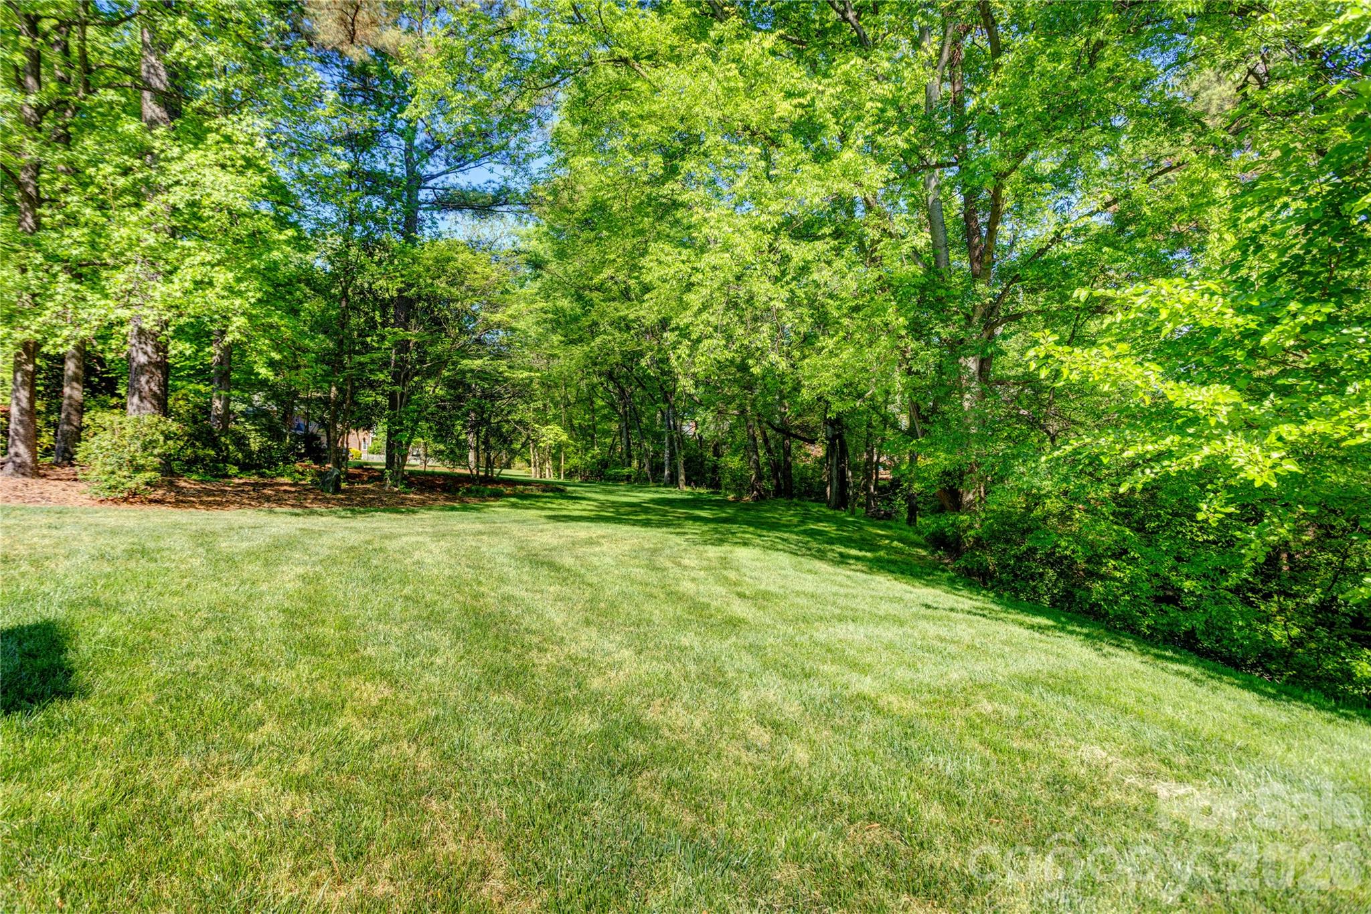
    Corner Lot, Level, Private

  • Property Type

    Residential

  • Property Sub Type

    Single Family Residence

  • Architectural Style

    Ranch

Price

  • Sales Price

    $615,000

  • Sq. Footage

    2, 617

  • Price/SqFt

    $235

HOA

  • Association

    YES

  • Association Fee

    $171.23

  • Association Fee Frequency

    Quarterly

  • Association Fee Includes

    N/A

School District

  • Elementary School

    Carl A. Furr

  • Middle School

    Harold E Winkler

  • High School

    West Cabarrus

Property Features

  • New Construction

    NO

  • Senior Community YN

    NO

  • Sewer

    Public Sewer

  • Water Source

    Public

Schedule a Showing

Showing scheduled successfully.

<
>
IN PERSON
VIA CHAT

What is 3 + 4 ?


Change time

Mortgage calculator

Estimate your monthly mortgage payment, including the principal and interest, property taxes, and HOA. Adjust the values to generate a more accurate rate.

Your payment

Principal and Interest:

$

Property taxes:

$

HOA fees:

$

Total loan payment:

$

Total interest amount:

$

Location

County

Cabarrus

Elementary School

Carl A. Furr

Middle School

Harold E Winkler

High School

West Cabarrus

Listing Courtesy of Jennifer Hubbard , Howard Hanna Allen Tate Concord

RealHub Information is provided exclusively for consumers' personal, non-commercial use, and it may not be used for any purpose other than to identify prospective properties consumers may be interested in purchasing. All information deemed reliable but not guaranteed and should be independently verified. All properties are subject to prior sale, change or withdrawal. RealHub website owner shall not be responsible for any typographical errors, misinformation, misprints and shall be held totally harmless.

Agent Jen Audier

Agent | Team Lead

Jen Audier

Call Jen today to schedule a private showing.


* Listings on this website come from the FMLS IDX Compilation and may be held by brokerage firms other than the owner of this website. The listing brokerage is identified in any listing details. Information is deemed reliable but is not guaranteed. If you believe any FMLS listing contains material that infringes your copyrighted work please click here to review our DMCA policy and learn how to submit a takedown request.© 2024 FMLS.
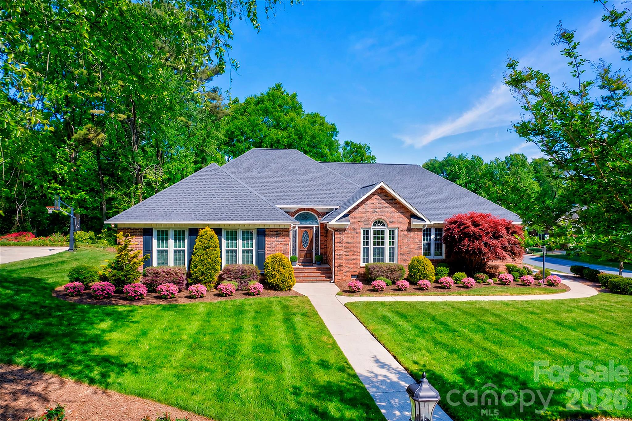
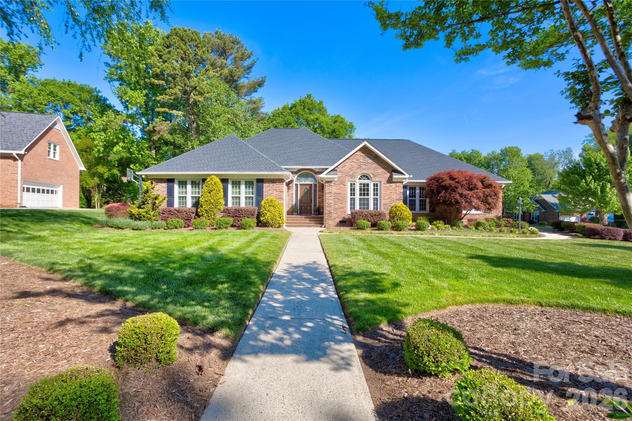
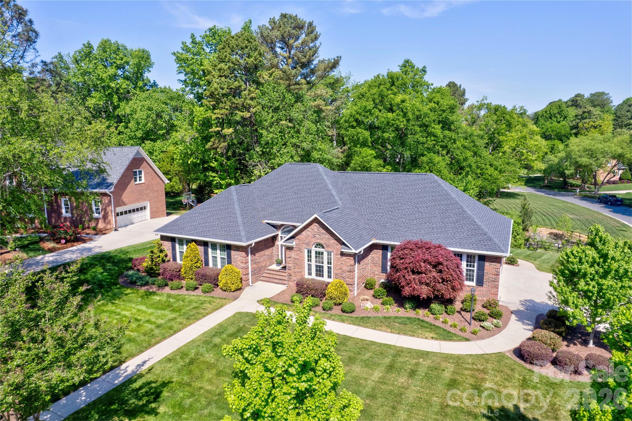
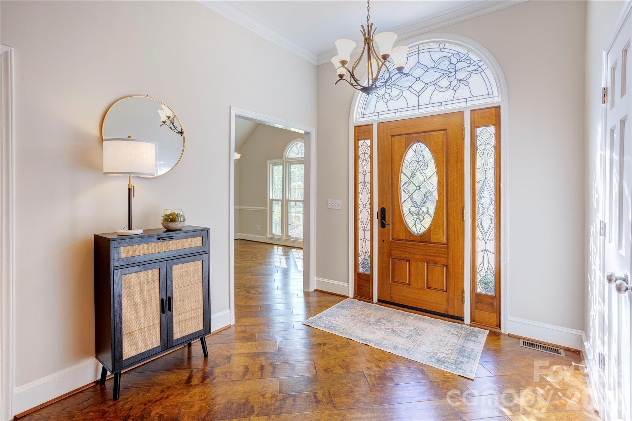
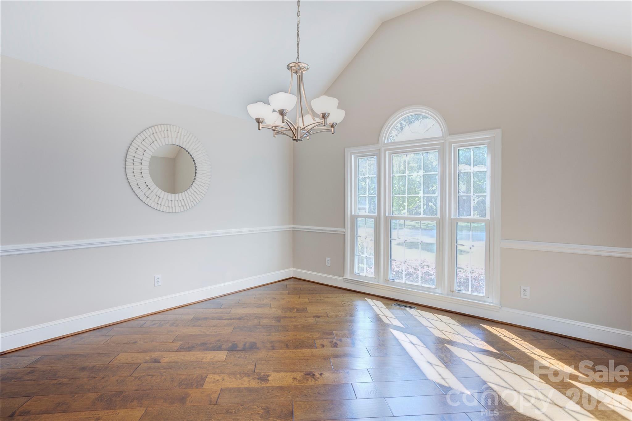
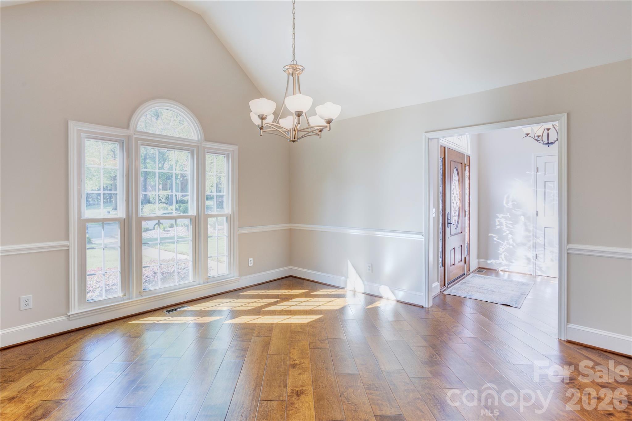
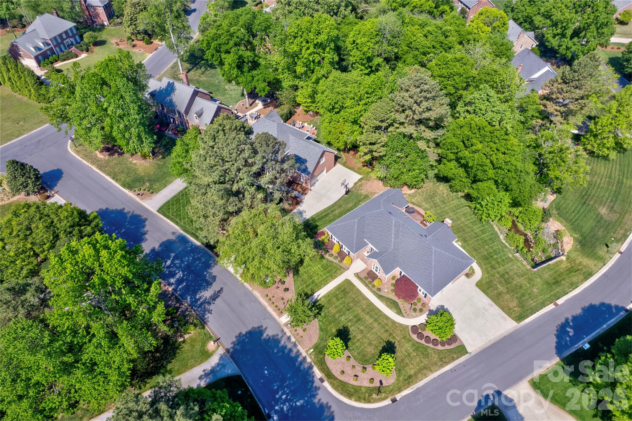
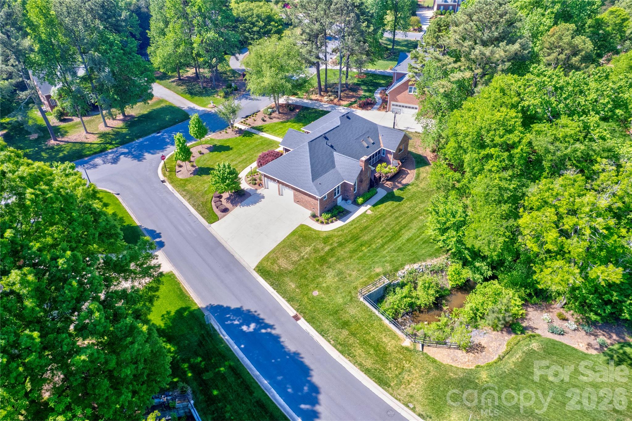
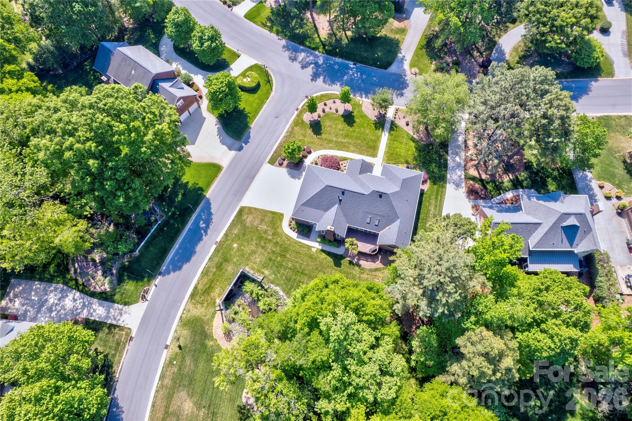
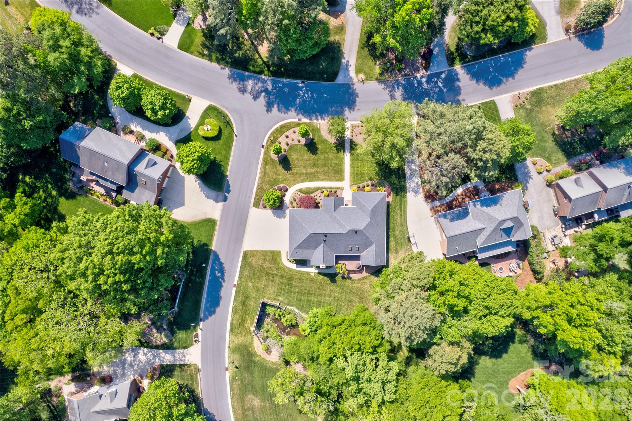
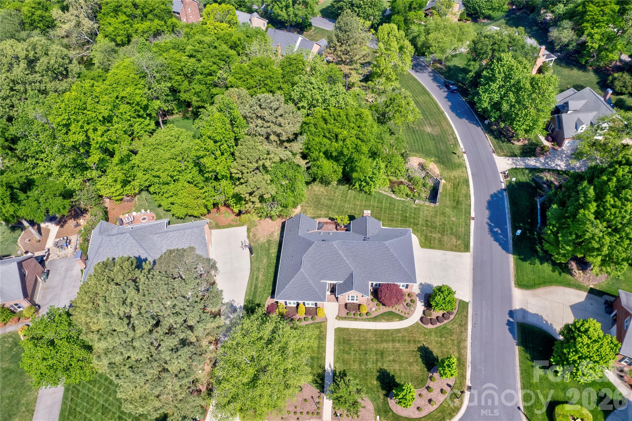
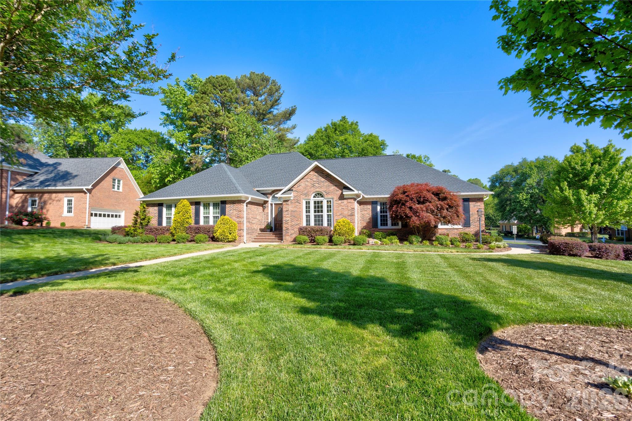
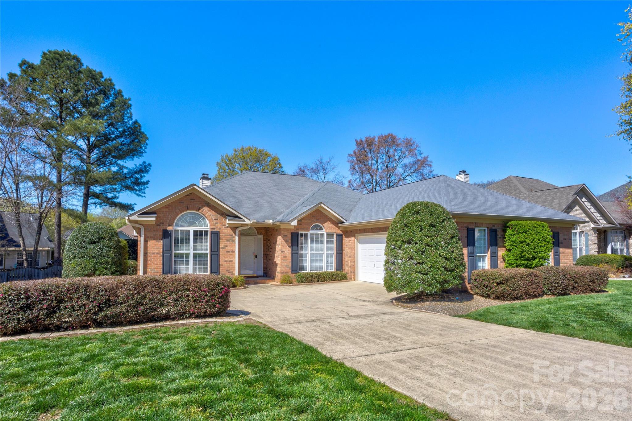
Located in the well-loved Carriage Downs neighborhood, known for its mature trees and spacious lots, this full brick ranch sits on a generous .57-acre corner lot and offers over 2,600 square feet of thoughtfully designed living space.

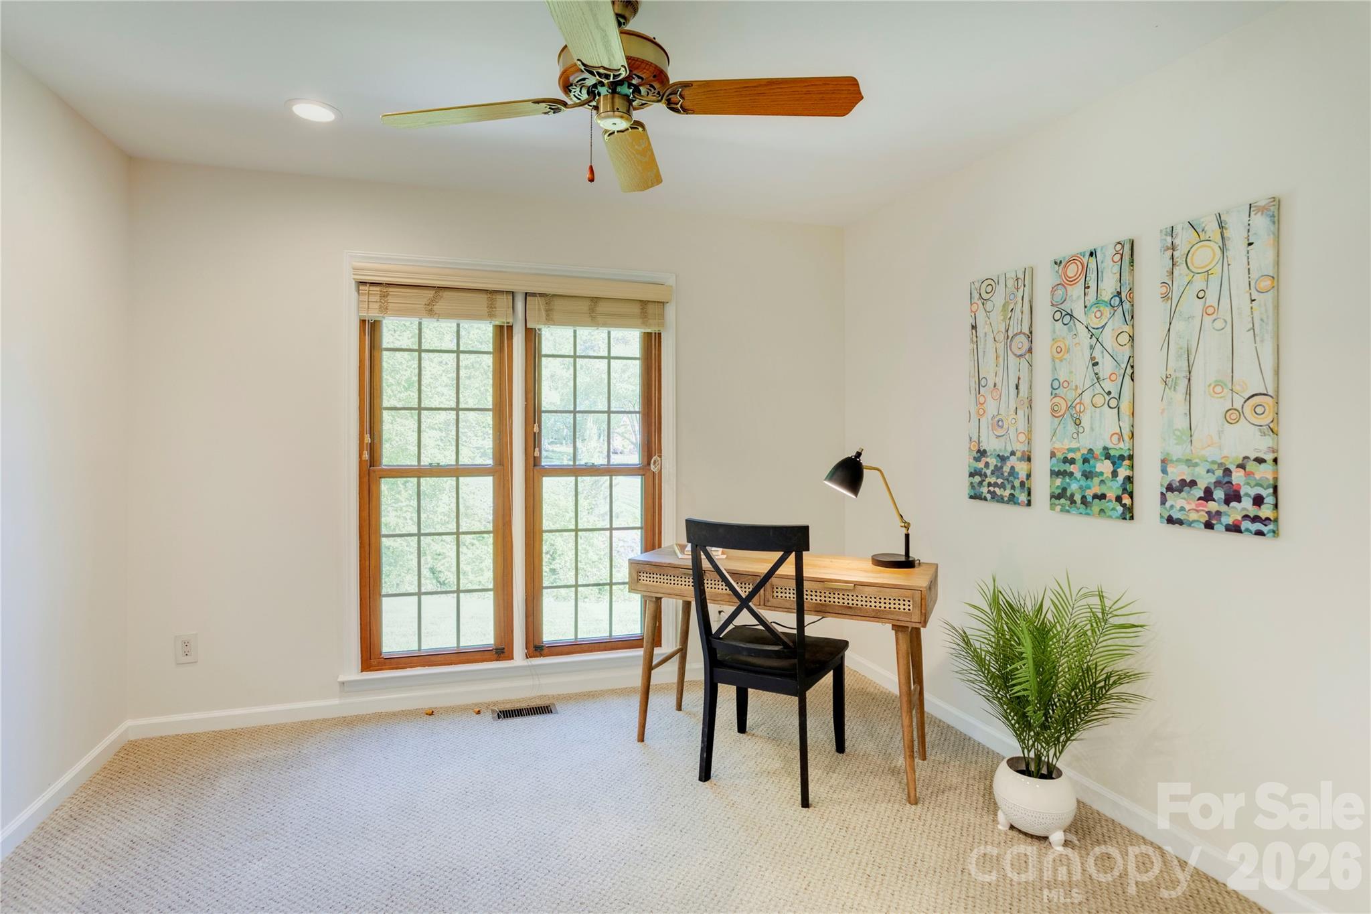
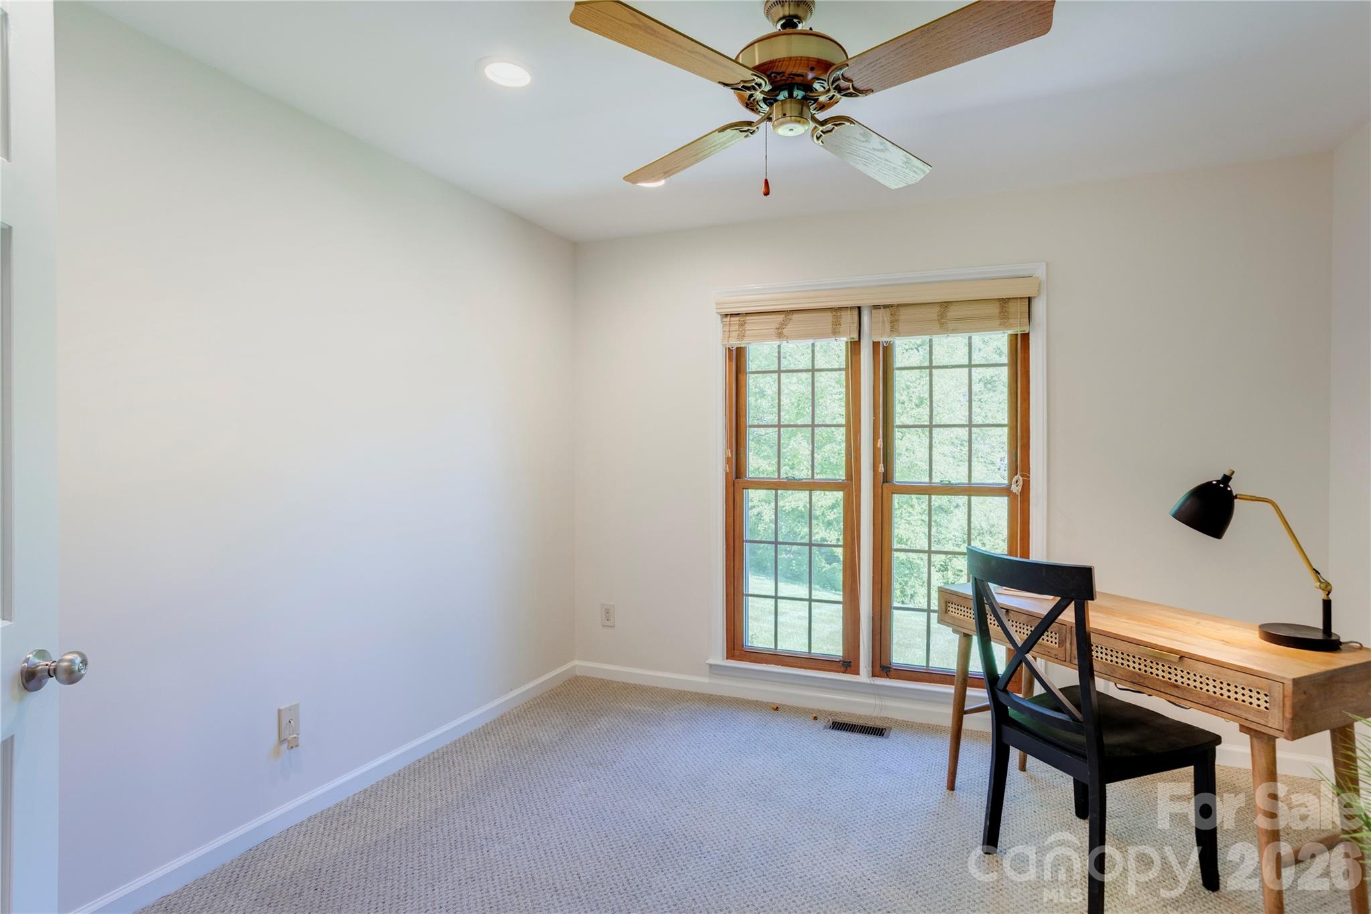
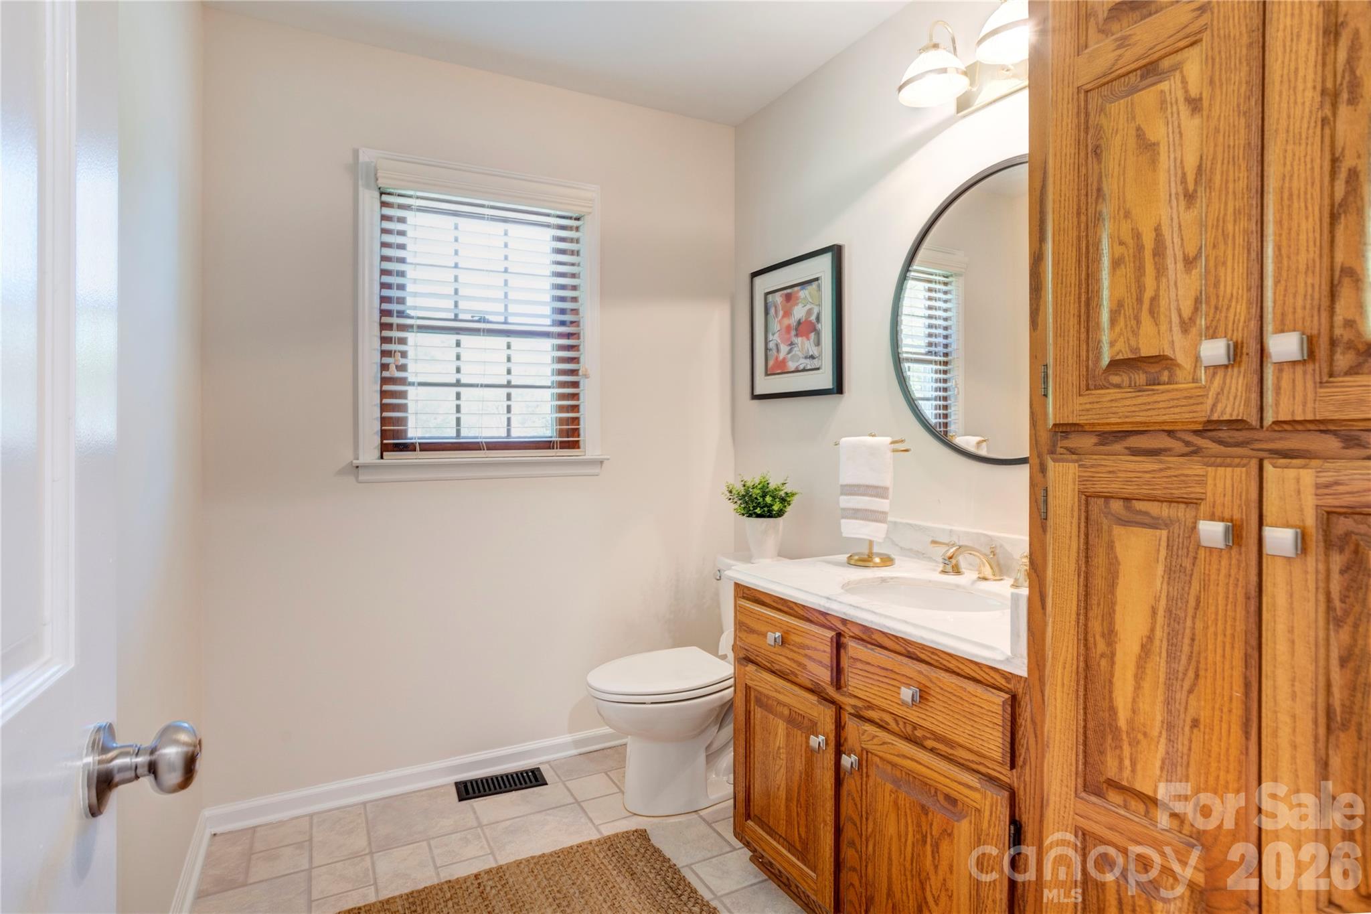
3 bedroom PLUS office/flex Space - The layout truly sets this home apart. Bedrooms are tucked to one side for privacy, while the main living areas sit at the heart of the home, and a separate office/flex space with a half bath is positioned on the opposite side near the garage—perfect for working from home or creating a quiet retreat.

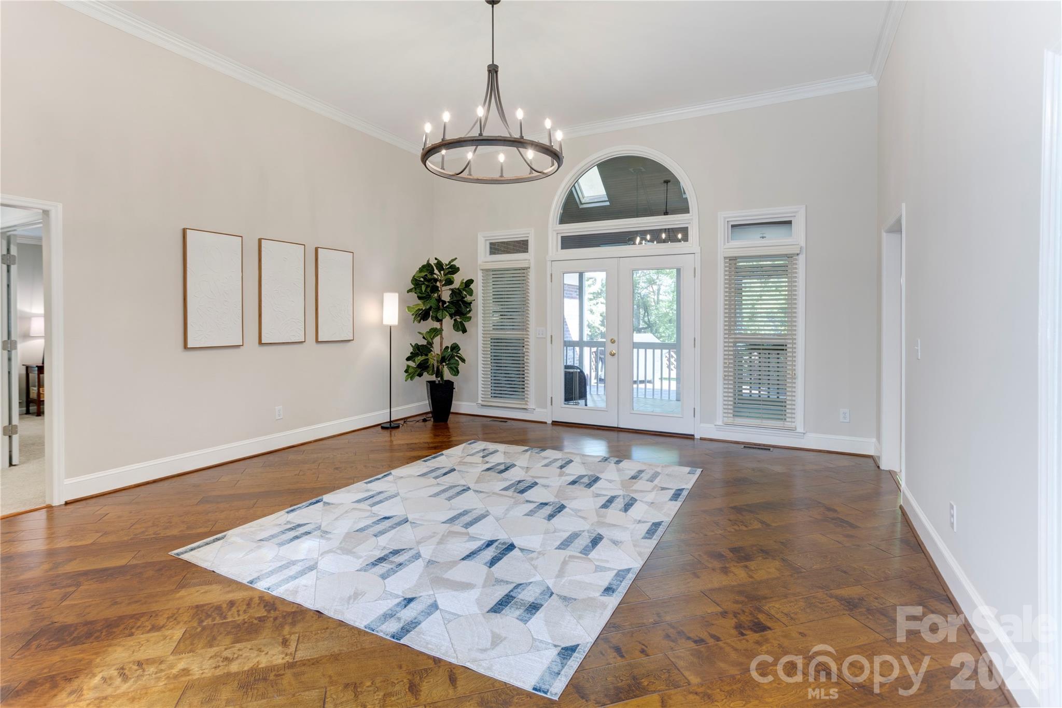
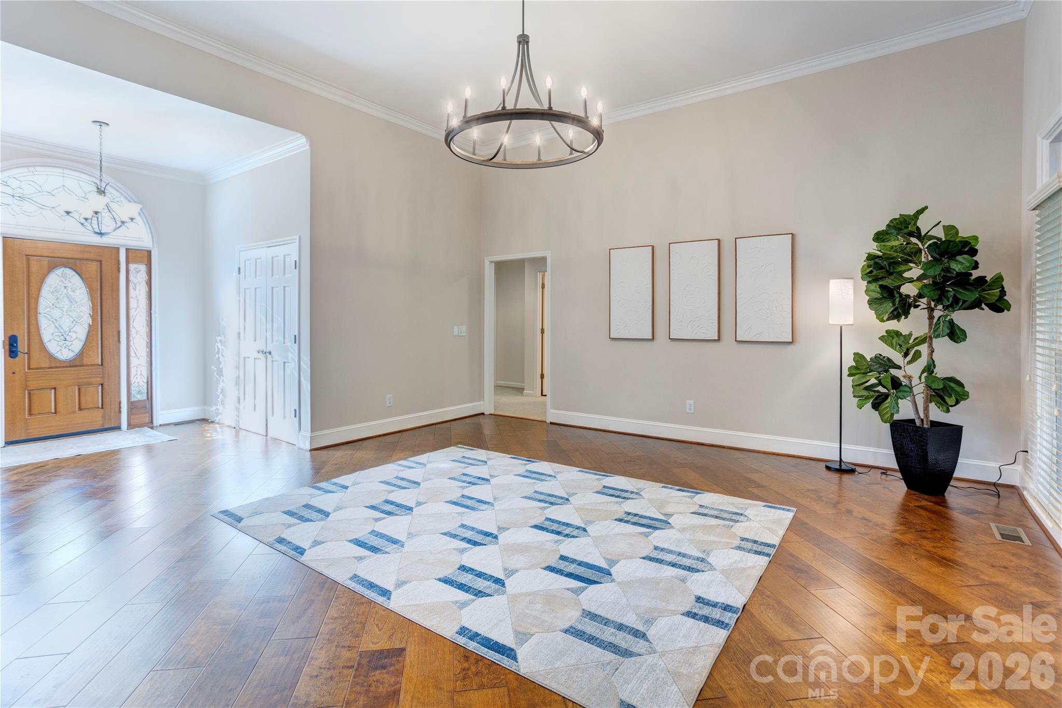
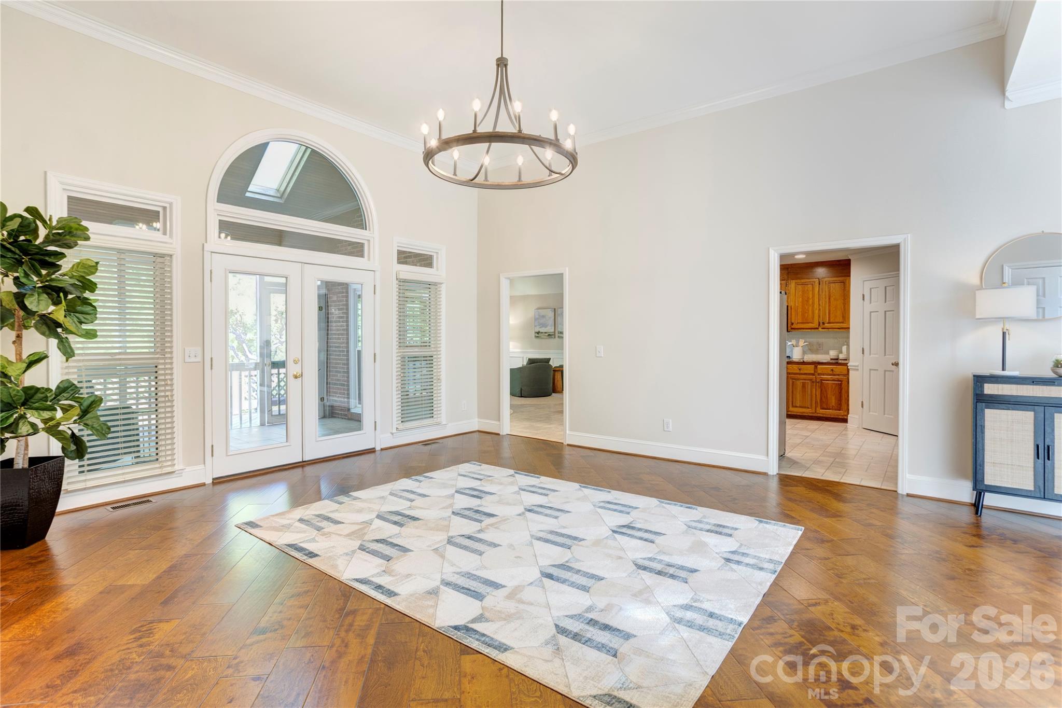
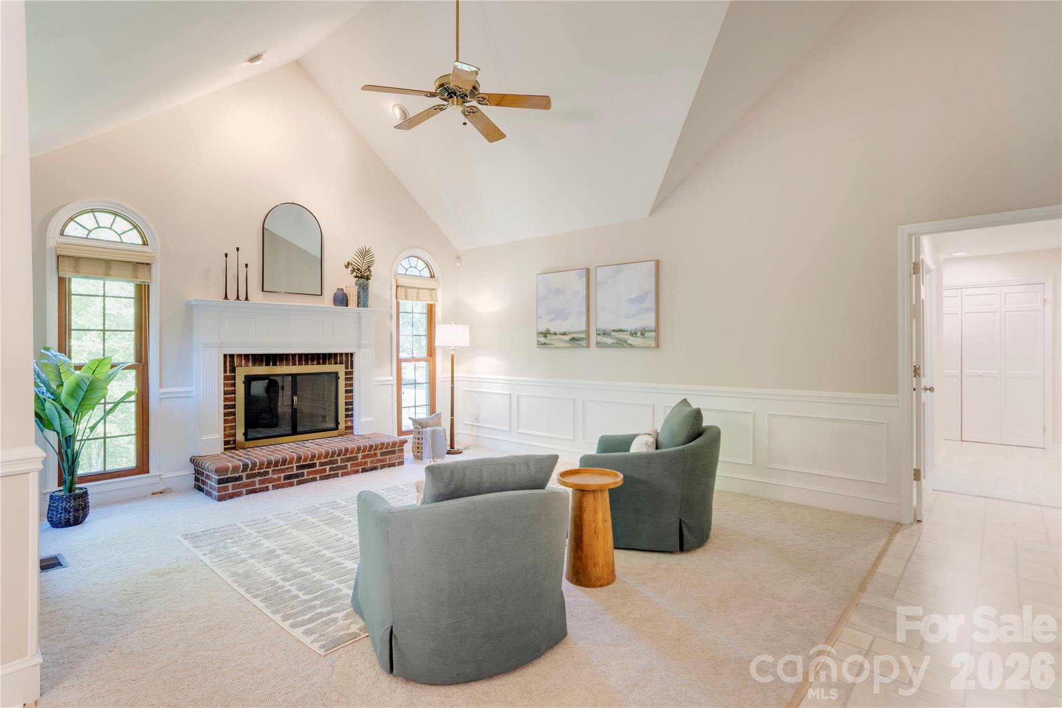
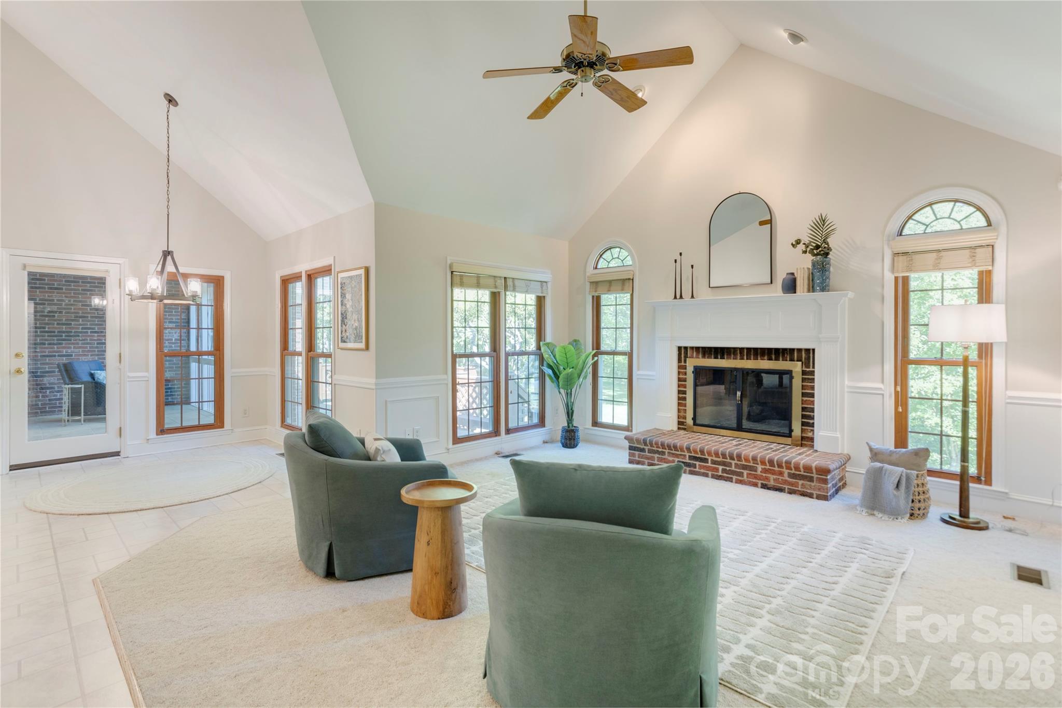
The large family room serves as the centerpiece, offering plenty of space to gather and flexible options for furniture and use. It flows easily into the kitchen and dining areas, creating a natural connection for everyday living and entertaining.

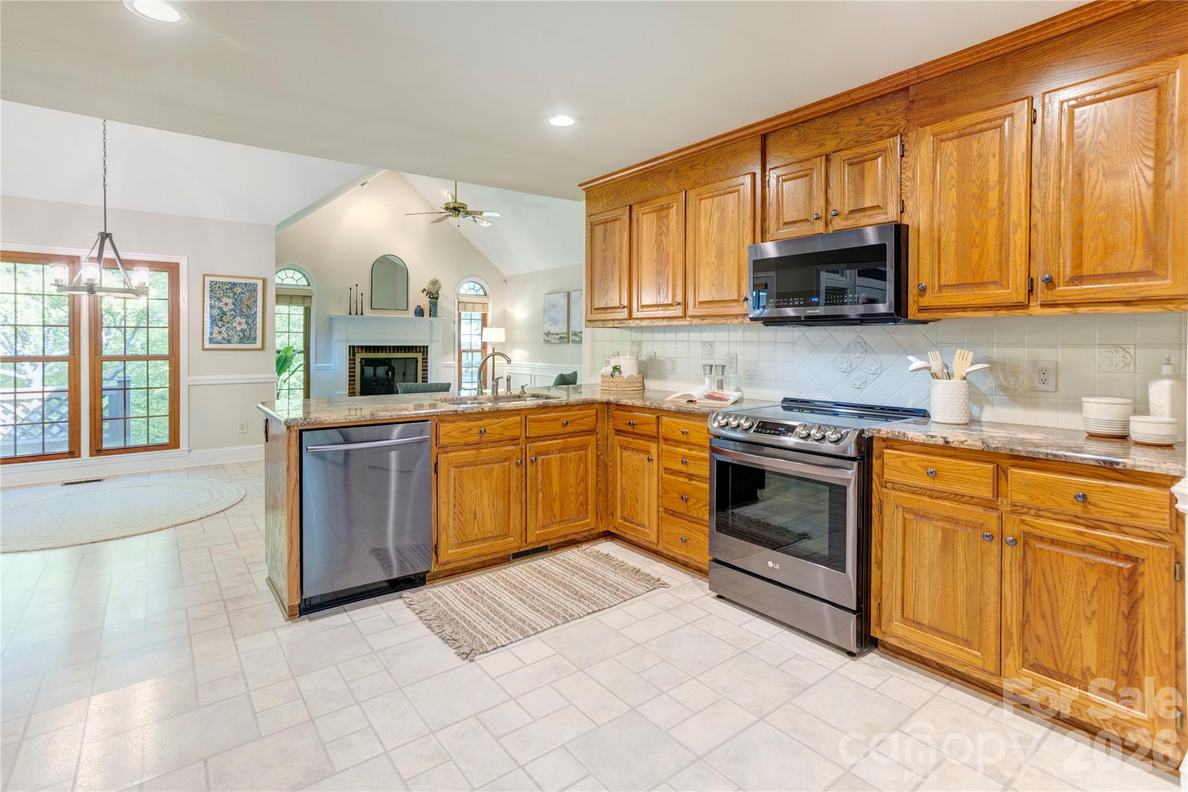
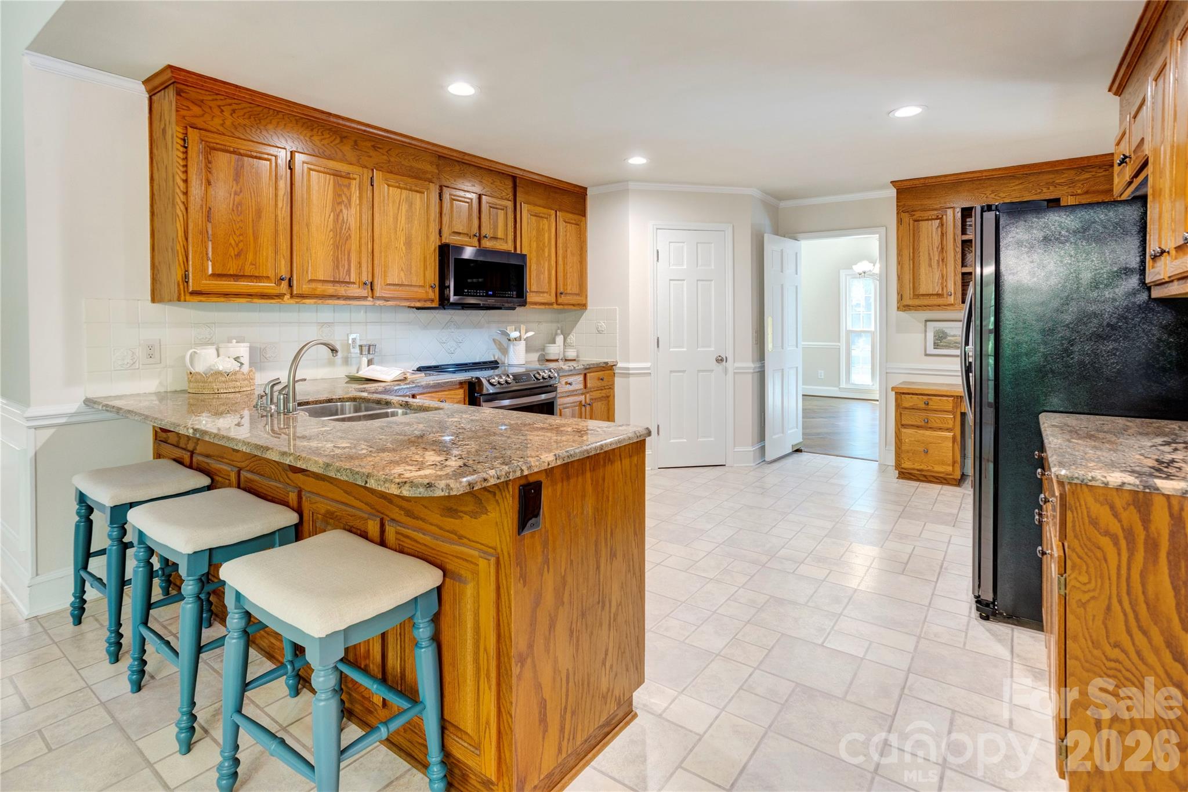
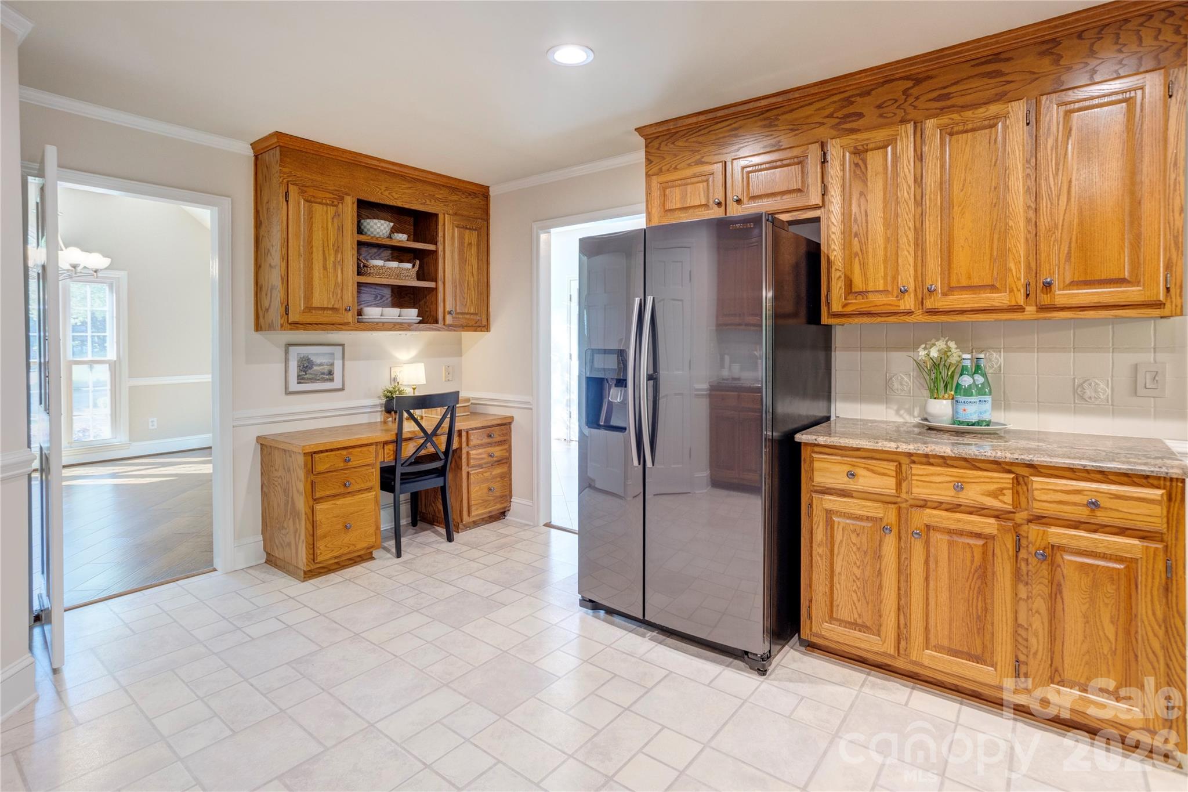
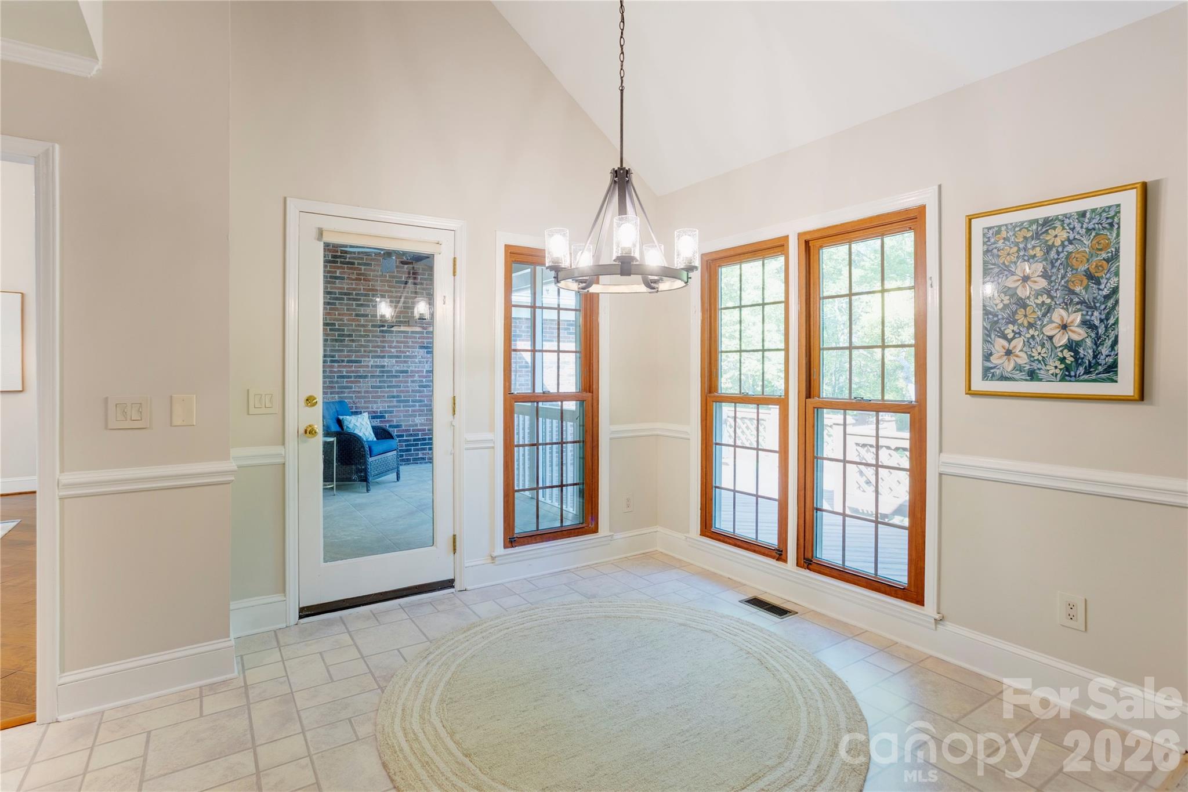
The kitchen features granite countertops, abundant workspace, an induction electric stove (2025) and appliances replaced around 2018. Just off the kitchen, the dining area and sunroom are filled with natural light and offer a beautiful view of the backyard and outdoor spaces.

The living room includes a gas fireplace and provides a cozy but spacious setting, while still maintaining separation from the rest of the home. The office/flex space is a standout feature—complete with a door for privacy— or a fourth cozy bedroom.

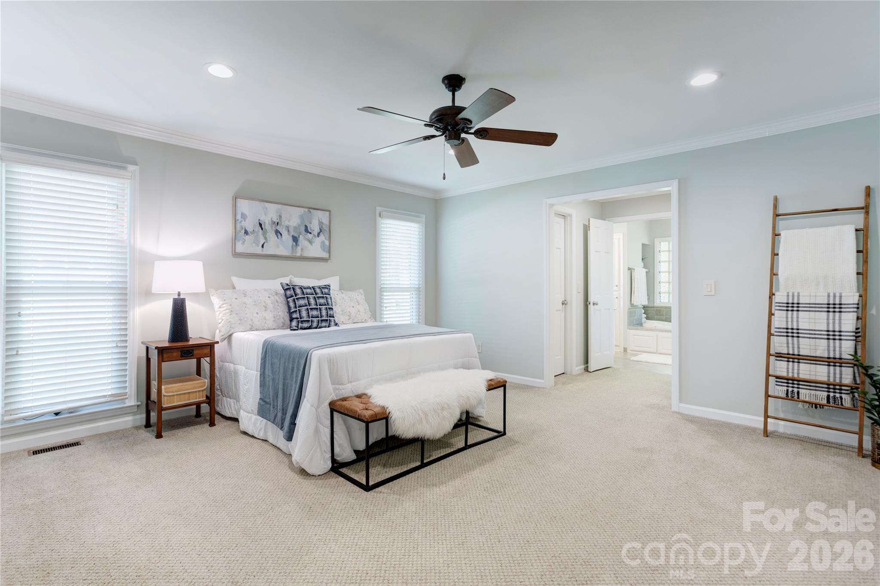
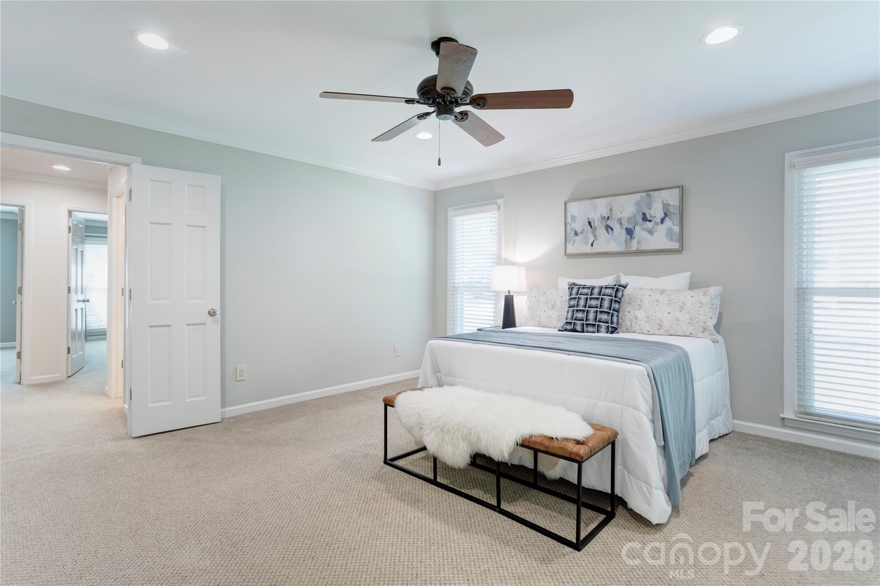
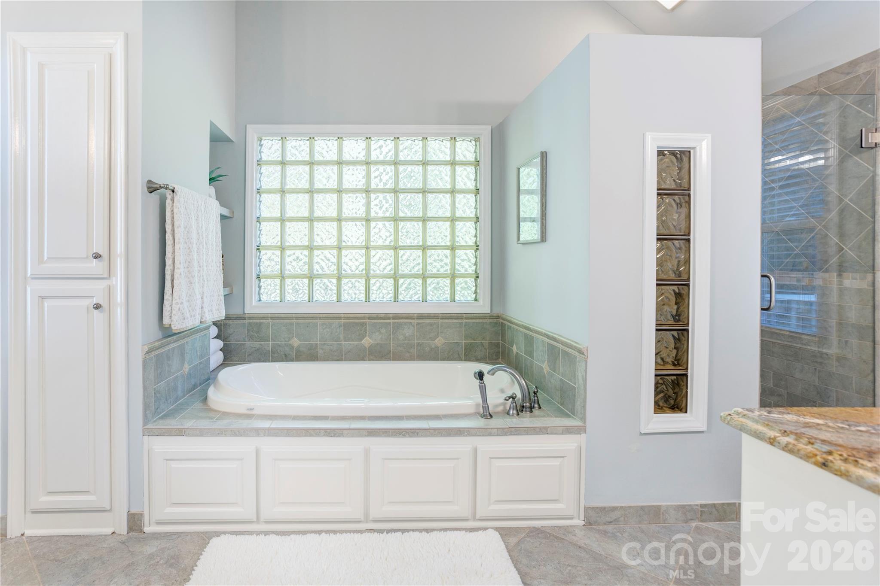
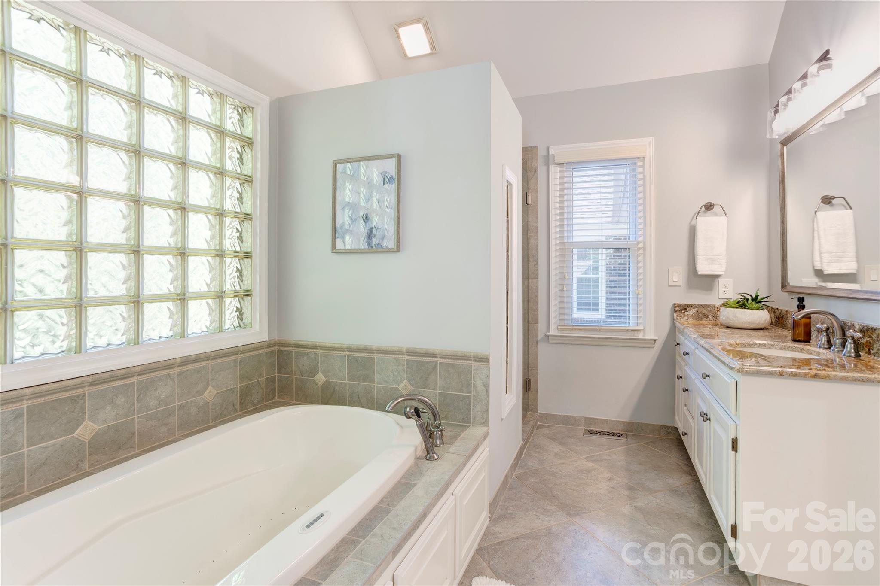
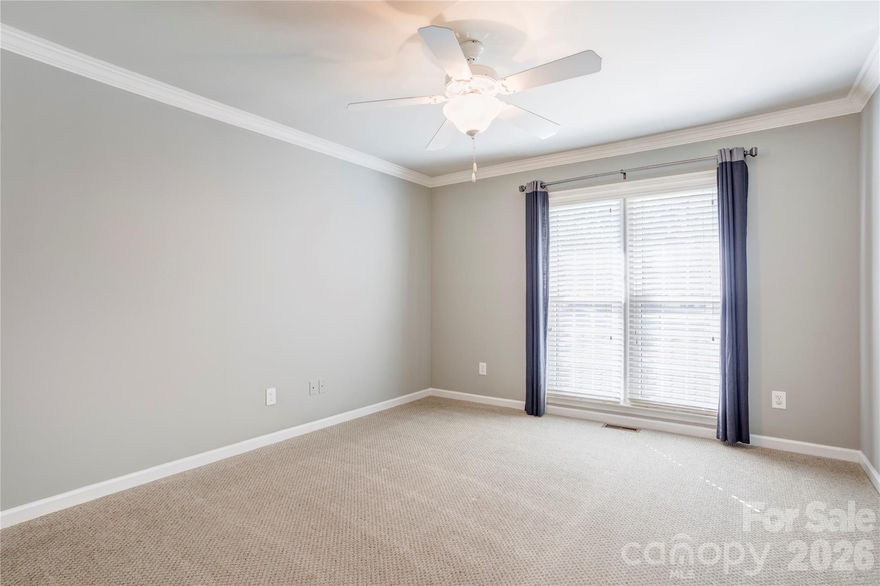
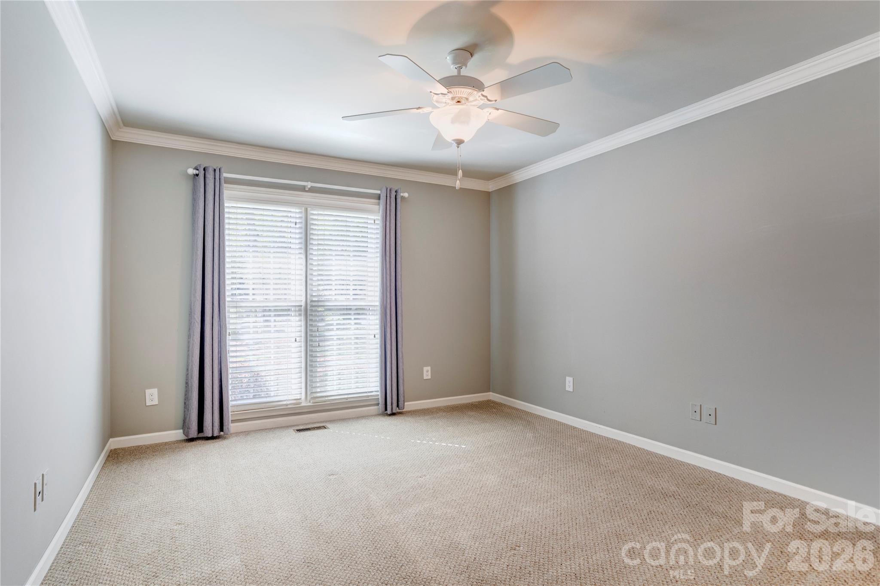
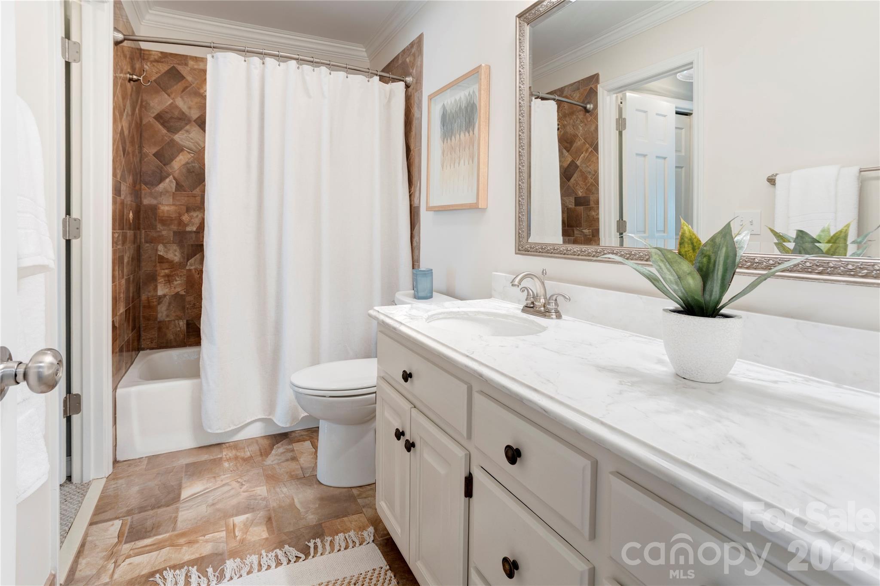
The primary suite is generously sized with a tray ceiling, two closets, and a private bath with dual sinks, a large garden tub, and separate shower. Two additional bedrooms are spacious - additional full bath.

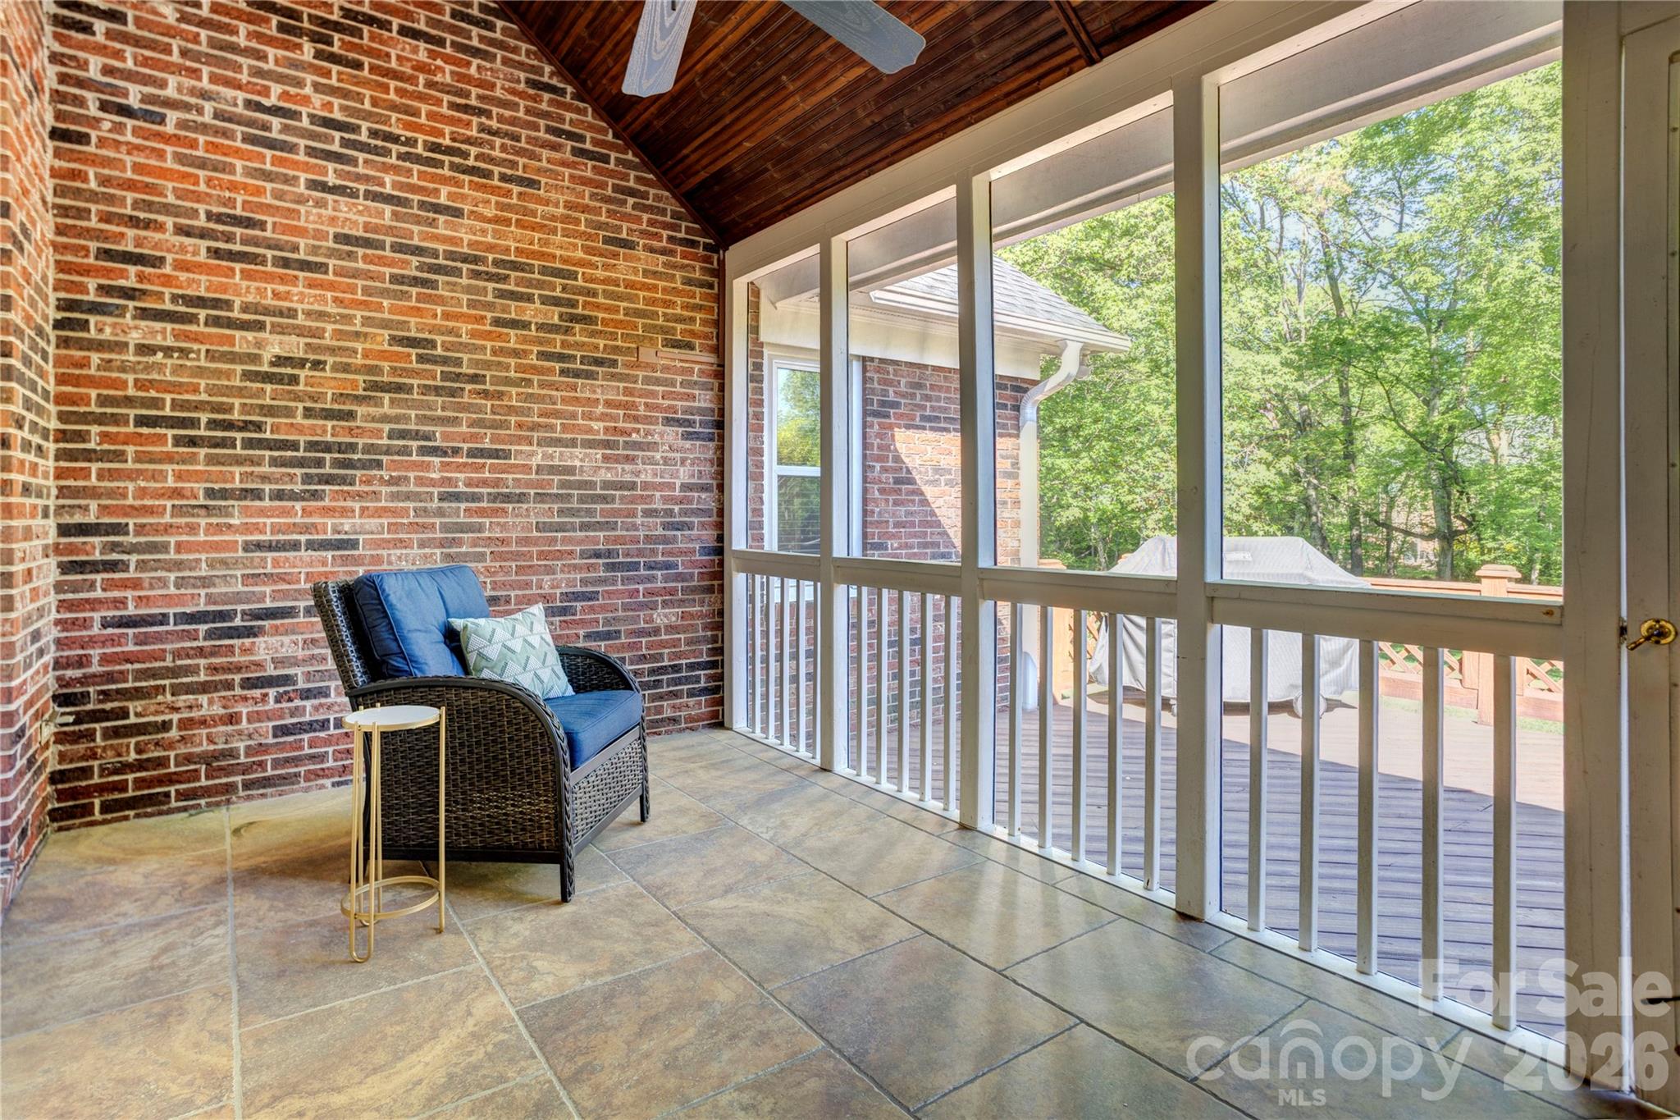
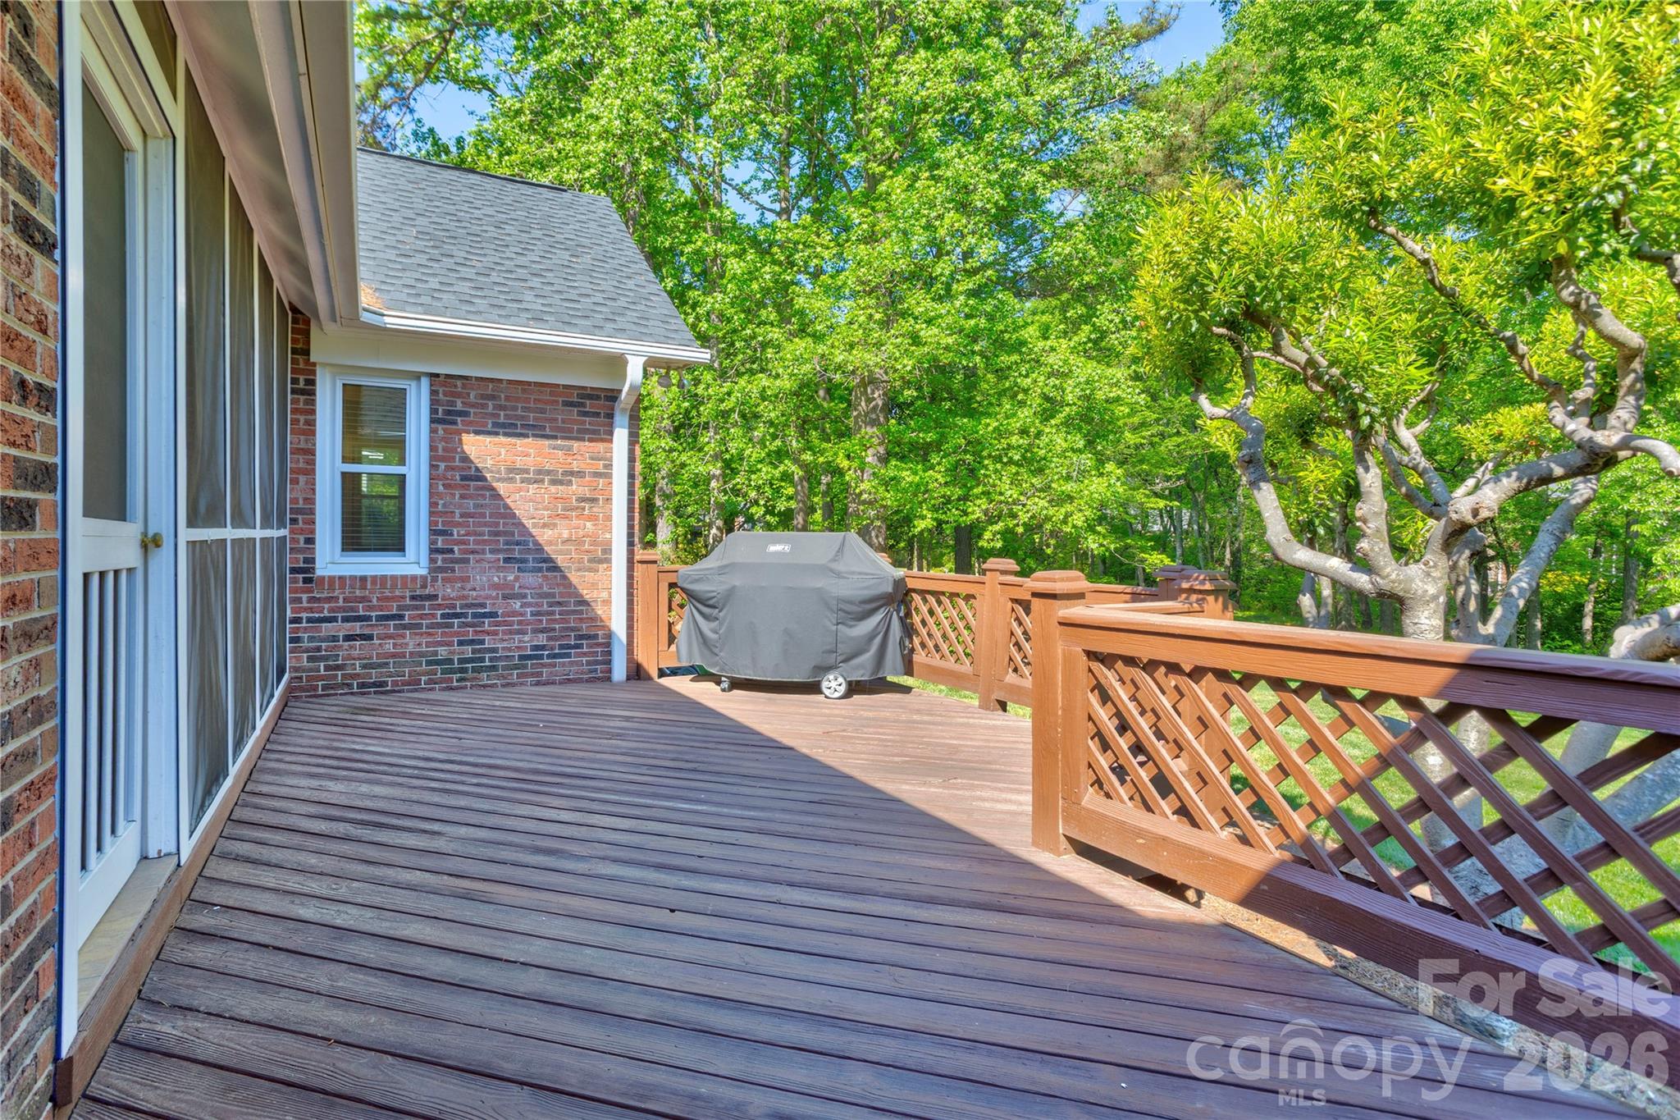
Additional features include energy-efficient triple-pane windows (2013), a screened porch with tile flooring tucked privately off the deck, LeafGuard gutters, encapsulated crawlspace with vapor barrier, tankless water heater, and a well-fed irrigation system with a newer pump and dual zones.

The roof was replaced in late 2023, and the interior has been freshly painted throughout (with the exception of secondary bedrooms). Built by Niblock, this modified Hawthorne plan offers varied ceiling heights and a comfortable, functional flow.

Neighborhood amenities include a clubhouse, pool, and tennis courts, all in a convenient location close to shopping, parks, I-85, and everyday essentials.

This is a home where the layout, natural light, and connection between spaces truly stand out!

1188 Fawn Ridge Road NW

Message successfully sent.

What would you like to know?

What is 3 + 4 ?

I agree to receive email communication and understand I can unsubscribe at any time.

I agree to be contacted by Prestino Advantage via call, email, and text for real estate services. To opt out, you can reply 'stop' at any time or reply 'help' for assistance. You can also click the unsubscribe link in the emails. Message and data rates may apply. Message frequency may vary. Privacy Policy

Related Properties

Tucked away on a private cul-de-sac lot just under an acre, this full brick home offers mature trees, exceptional curb appeal, and a true backyard retreat. Enjoy your own oasis with an in-ground pool, spacious deck, and plenty of room to entertain or unwind, with a pool liner replaced in 2022. Inside, the updated 2024 kitchen features Samsung Bespoke appliances, quartz countertops with a matching backsplash, a waterfall faucet sink, and ceramic tile flooring, while wood flooring flows throughout the main level. The inviting family room showcases a wood-burning fireplace with a marble surround, and both the primary and hall bathrooms have been beautifully renovated, including a primary suite with a Bluetooth speaker and night light system. Additional highlights include a side-entry 2-car garage with dual Tesla charging stations, roof and HVAC replaced between 2021–2022, and a Power Pet fully automatic pet door in the laundry area. Ideally located just minutes from Concord Mills, Afton Ridge, the airport, Cabarrus Country Club, and the NC Research Campus, this home offers privacy, upgrades, and convenience all in one!
#4360375

Concord

1560 Chatham Court NW

3 Beds

2 Baths

2,221 Sq.Ft.

$550,000

MLS#: 4360375
Price reduced
NEWLY RENOVATED IN CONCORD 3 MINUTES FROM DOWNTOWN & JUST OUTSIDE THE HISTORIC DISTRICT! 

Fully renovated brick ranch with a full walk-out basement, multigenerational living potential, and one of the most functional basement apartment / in-law suite layouts you'll find anywhere in the area. 

Welcome to 434 Sunnyside Drive SE - a thoughtfully reimagined home where nearly every major component has been upgraded in 2026. This is far more than a cosmetic renovation. Major improvements include: new roof, whole home rewire and upgraded electrical panel, new plumbing throughout, new windows, new ductwork to accompany the newer 2024 HVAC systems, reengineered floor-plan for better flow and function, covered porch addition, removal of overgrown trees, & more.  Permits were pulled for the project and available via cabarrus county and attached in the MLS for your agent to easily find. Certificate of Occupancy issued and available in the attachments. 

Originally built as a duplex, the main floor has been completely redesigned for modern single family living and exceptional functionality, featuring a fully renovated kitchen with a much larger and functional footprint. Updates for both the upstairs and basement kitchens include: new soft-close cabinetry, new quartz countertops, stainless steel appliances, high-end fixtures, and a way more functional workflow.

A full walk-in laundry room was added to the main floor with designer tile flooring and more cabinetry, making everyone's least favorite chore more enjoyable. The basement suite apartment also features a walk-in laundry room of its own.
 
The main floor has a brand new half bathroom addition, refinished hardwood flooring, new drywall, paint, lighting & more.   

The main floor primary bedroom features a lime-washed fireplace, hardwood flooring, and ample natural light. The newly created primary ensuite bathroom features a walk in tile shower, frameless glass, dual vanity, freestanding tub, & an oversized linen closet with mirrored pocket door. There is a small existing closet in the primary bedroom; the owners have not put in the main primary closet system yet, but don’t worry - they are giving the buyer the option to design their own larger second closet & will install prior to closing! Reach out for information on this.

There is a 2nd guest suite on the main floor with its own attached bathroom that could serve as a second primary bedroom or in-law suite

The sunroom has been refreshed with new windows, lighting, & new tile.

Downstairs, the fully finished walk-out basement opens up even more possibilities. With 2 additional bedrooms, a full bathroom with walk-in shower, a 2nd kitchen, 2nd laundry room, private exterior access, & handicap accessible zero-grade entry. Whether you need space for extended family, independent living quarters, guests, or future income potential, this layout is uniquely equipped to handle it all. These two separate suite-style bedroom setups on the main floor in addition to the basement apartment offer incredible flexibility & long term comfort for multigenerational households, investors, extended family, long-term stays & offers a great opportunity for new or seasoned investors. 

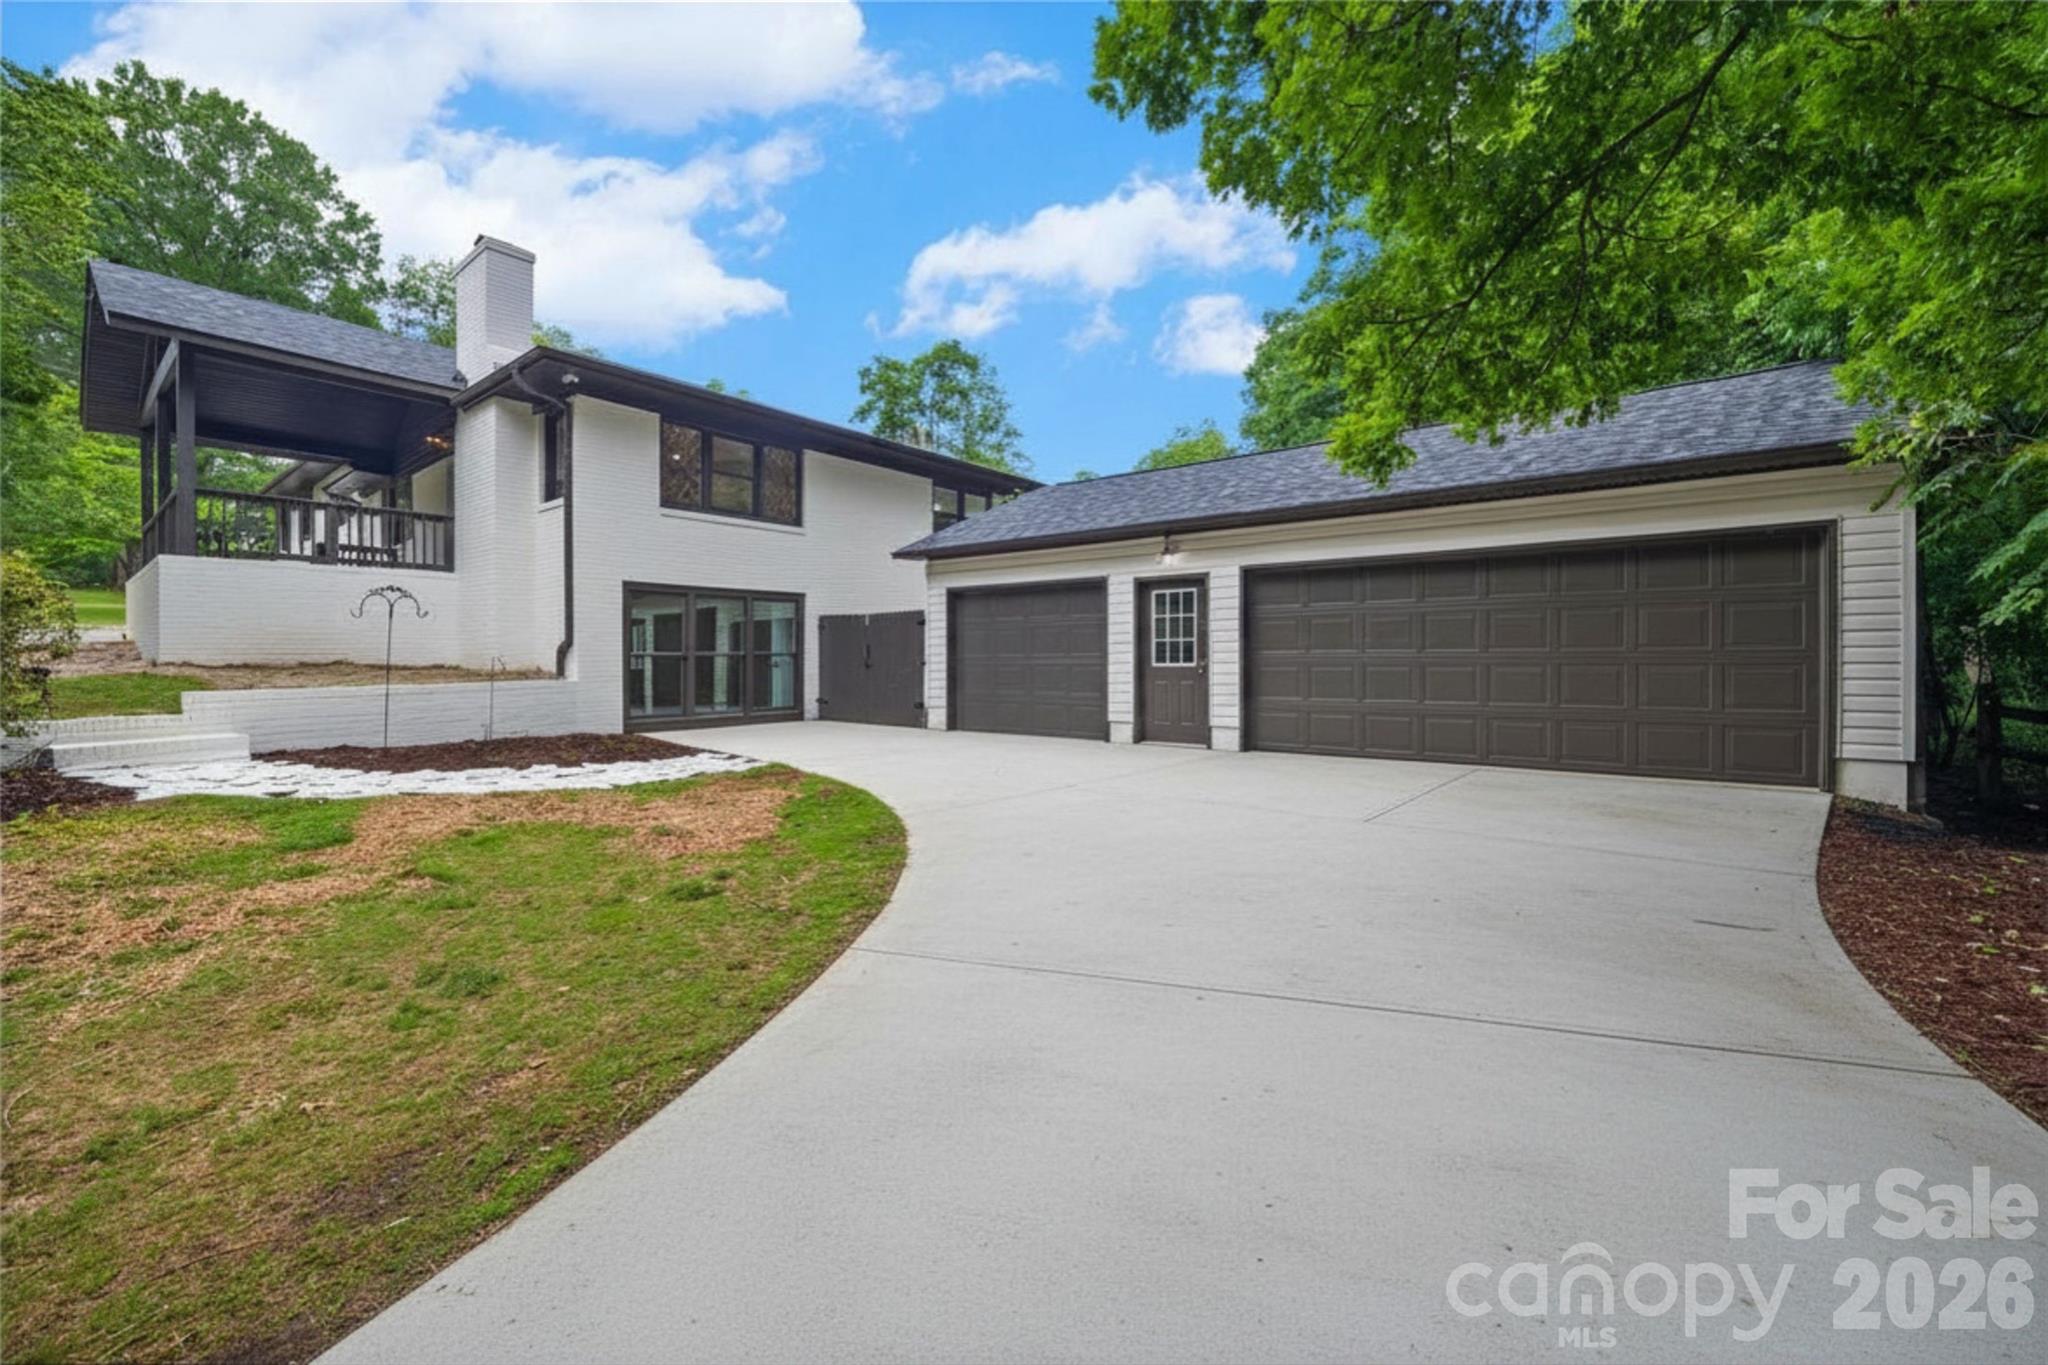
Outside, the property continues to impress with an everlasting freshly painted brick exterior, brightening up the corner of Sunnyside and Blume St. The addition of the large covered front porch adds architectural interest, shelter, and a cozy place to hang on a nice day.  The corner lot provides dual driveway access from Sunnyside and Blume for exceptional parking flexibility, and the oversized detached 3-car garage is just another benefit this stunning property offers.  The backyard is level, cleared, and completely fenced.

This is the kind of property buyers wait for - fully updated, structurally improved, highly versatile, and designed to be maintenance free and adaptable to real-life needs for years to come.

Listing agent is property owner.
#4380840

Concord

434 Sunnyside Drive SE

5 Beds

4 Baths

2,868 Sq.Ft.

$675,000

MLS#: 4380840
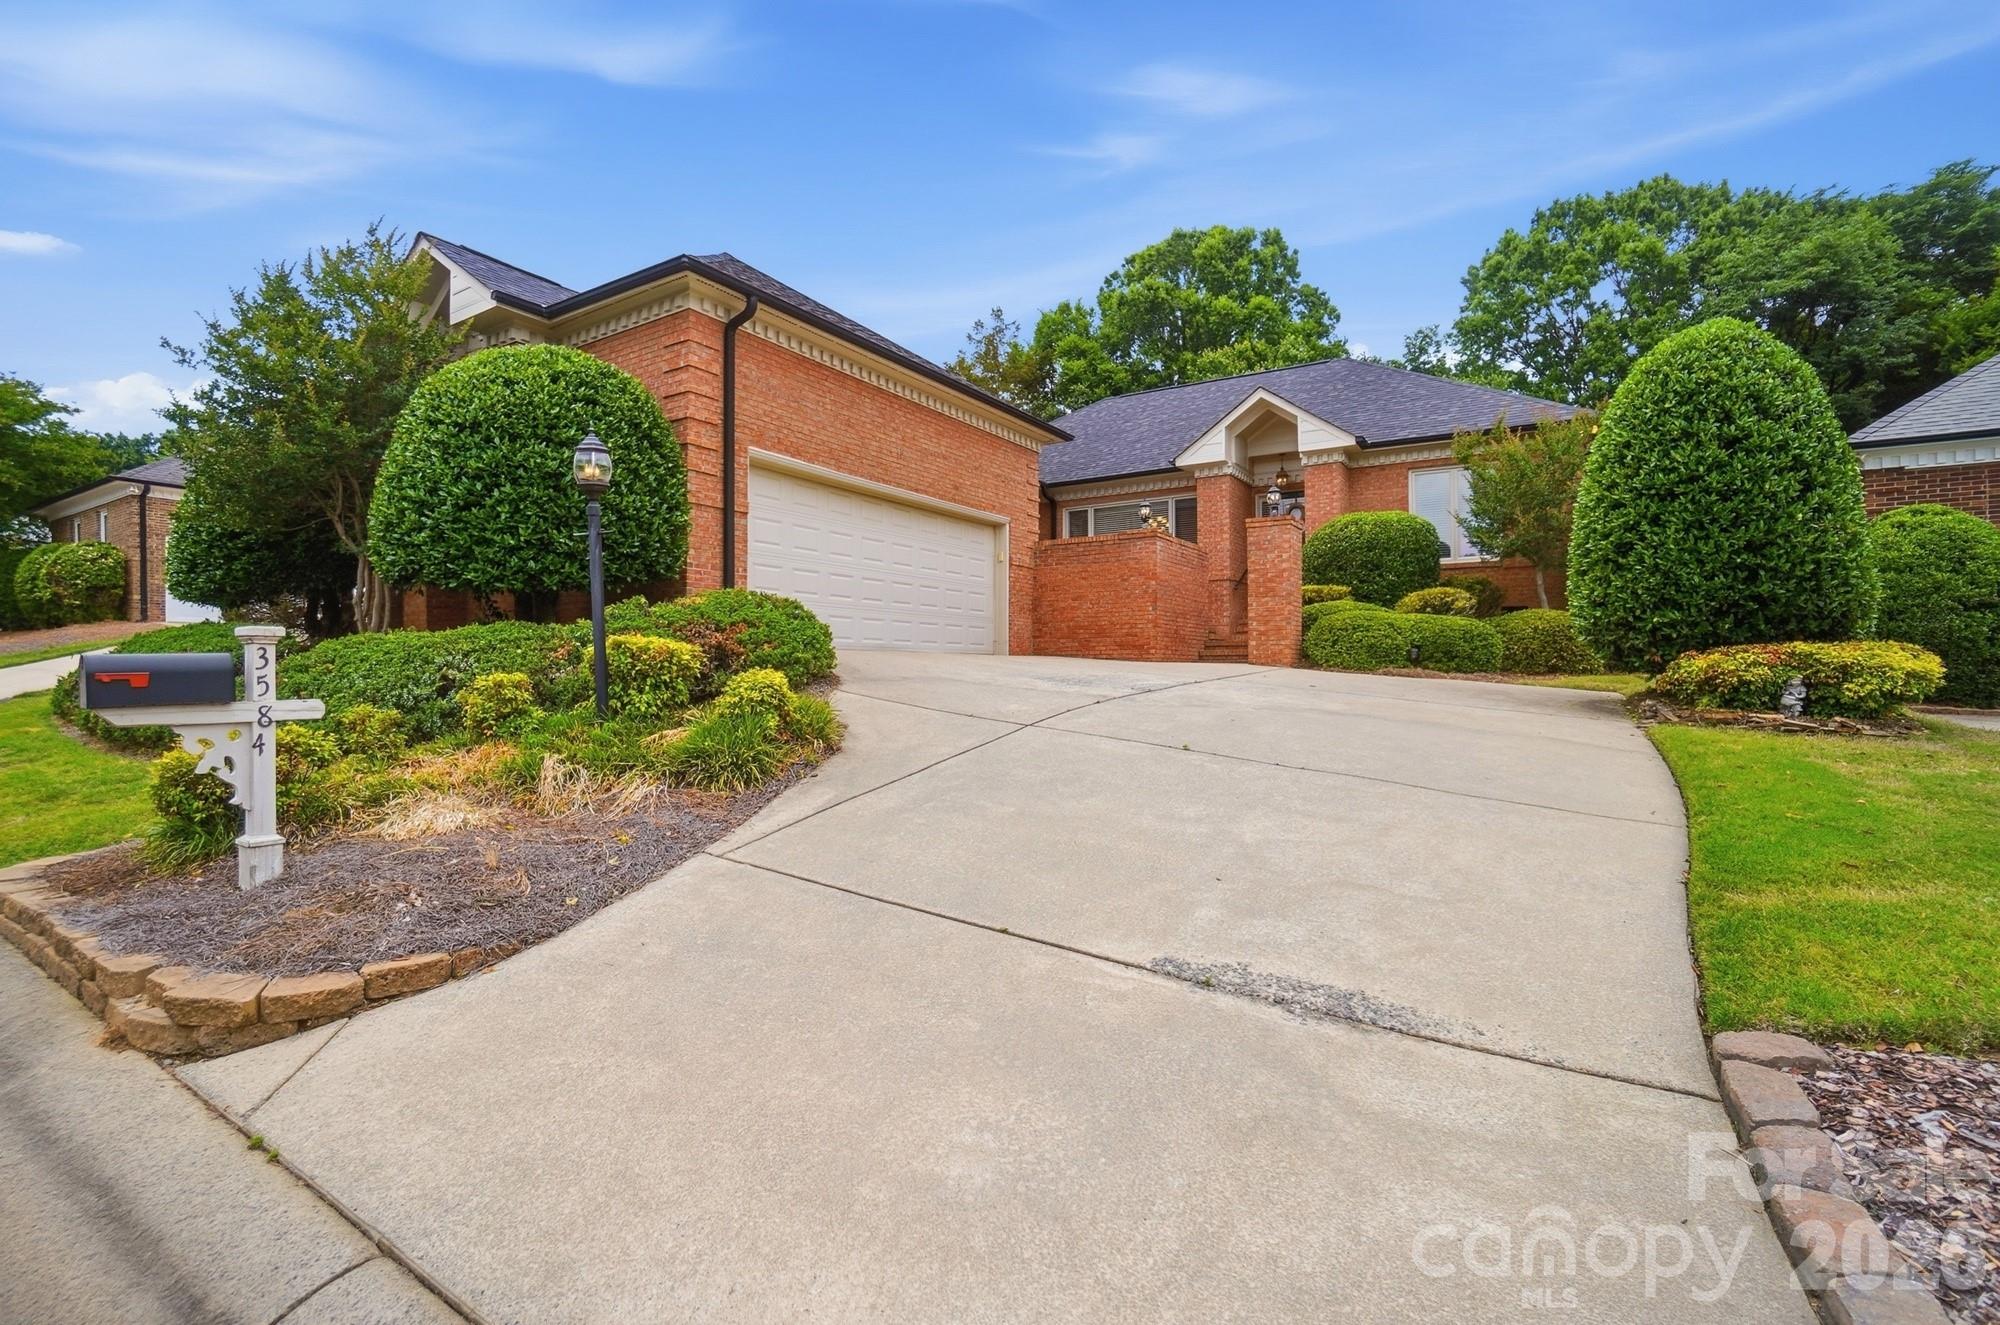
Discover this well maintained home in desirable Asheford Green community. Enjoy the benefits of living near the Cabarrus Country Club. This home features two spacious bedrooms, two full baths, and a separate office that could also be a third bedroom. The main bedroom features its own on-suite bath and large walk in closet. Kitchen is a chefs dream with double ovens and lots of counterspace. Outside, enjoy the beautifully landscaped yard on the front or back patio. Oversized two car garage is perfect for any extra storage needed. Roof is updated in the last few years. Brand new HVAC unit 2026. Hurry to schedule your showing today.
#4380570

Concord

3584 Cedarfield Court NW

2 Beds

2 Baths

1,967 Sq.Ft.

$525,000

MLS#: 4380570
BRAND NEW ROOF, APRIL 2026!!!  Well maintained and ready for you to move right in! This large brick ranch in the desired Gable Oaks features a second living quarters. With this 3000+ square ft. main floor, you will easily find the space you are looking for.
Featuring 2 primaries  and great rooms and/or sunroom for each, privacy will easily be found if you are looking for it. As you walk from the covered front porch you will be pleased to see the openness. Standing there in the foyer you can take in a formal dining room, a spacious great room with high ceilings that features a gas fireplace. Also from that vantage point you will see the cozy library/den and the main primary suite entrance. As you step into the suite you will enjoy seeing the nice sized bedroom with lots of wall space. Then you can walk right into the ensuite bath with it's double walk in closets and double sinks separated by a vanity area. The walk in shower is another plus. As you return to the Great Room you can find your way to 2 secondary bedrooms and a bath. The kitchen is nicely laid out for cooking with spacious storage and wide area for moving around. From there you can move thru a casual dining area and sunroom, which I predict may become a favorite place for your morning coffee/tea or book readying or even bird watching. Off of this area you will enter a living room area for the second living space also featuring a private bedroom, a half bath and a full bath with a zero entry shower and walk in tub. Seeing is definitely believing, call and come see us today! You may just find your next great spot to live!
#4359128

Concord

580 Gatsby Place NW

4 Beds

3 Baths

3,335 Sq.Ft.

$629,778

MLS#: 4359128
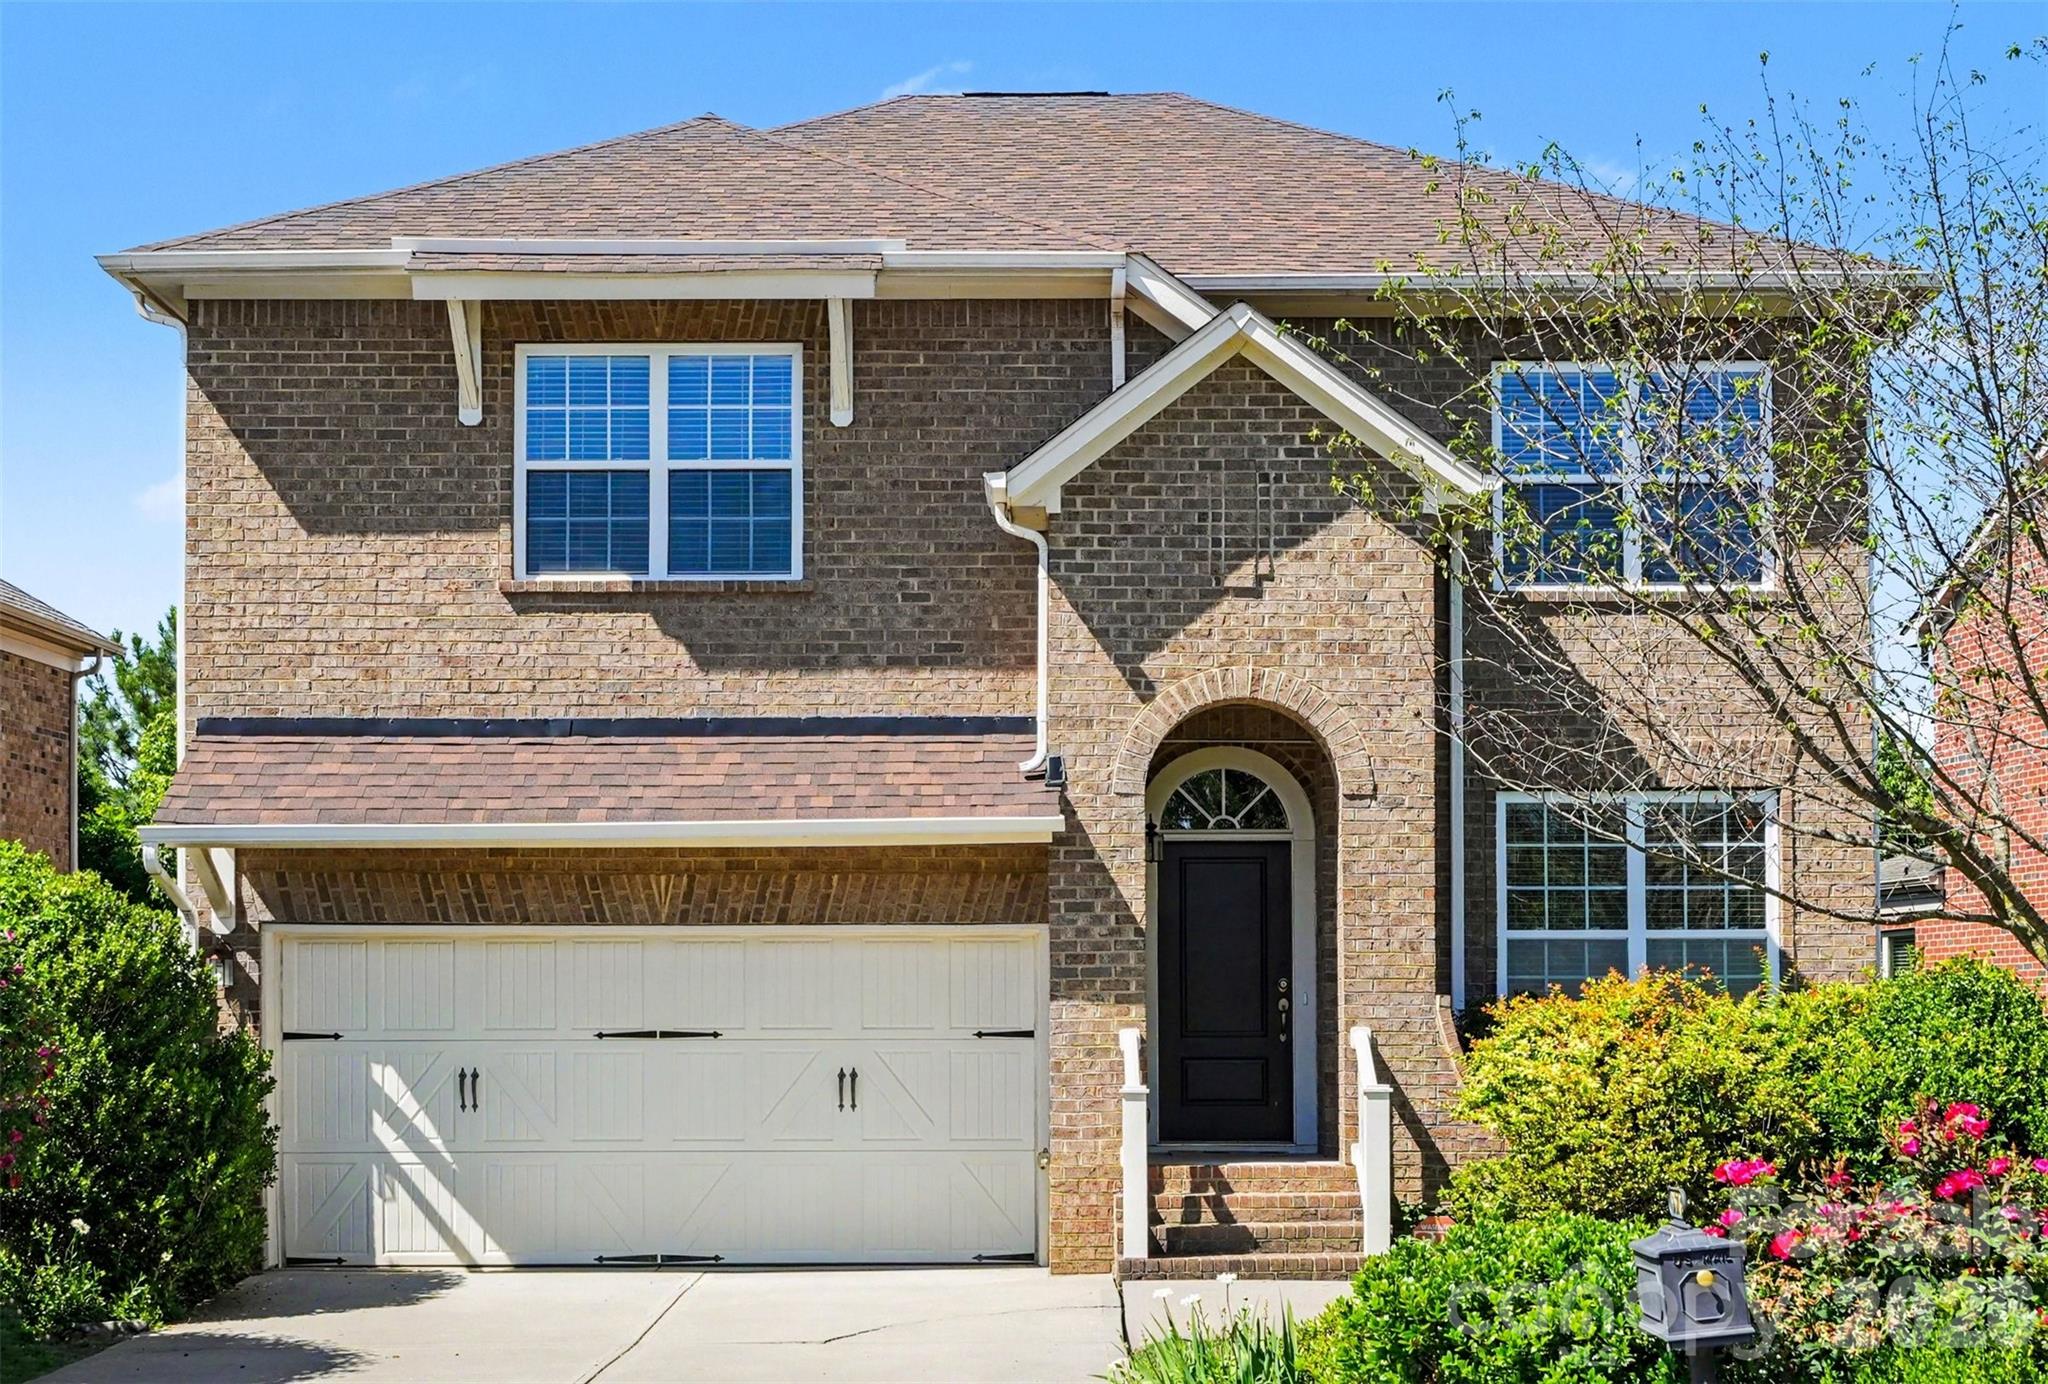
Welcome home to this beautifully maintained 4-bedroom, 3.5-bath residence in the highly desirable Christenbury Chase community, just minutes from Concord Mills, premier dining, shopping, entertainment, and convenient access to I-85 and Charlotte Motor Speedway.
Offering over 3,500 square feet of living space, this impressive two-story home with a finished walk-out basement combines timeless elegance with modern comfort. The inviting brick-front exterior and welcoming covered entry set the stage for the spacious interior, featuring an open floor plan, soaring ceilings, abundant natural light, and stylish finishes throughout.
The heart of the home is the well-appointed kitchen, complete with a center island, ample cabinetry, stainless steel appliances, and generous counter space, seamlessly flowing into the breakfast area and expansive family room—perfect for everyday living and entertaining. A dedicated office on the main level provides an ideal work-from-home space.
Upstairs, the spacious primary suite serves as a private retreat, featuring a luxurious en-suite bath, dual vanities, soaking tub/shower combination and a large walk-in closet. Additional bedrooms offer comfortable accommodations for family and guests.
The finished walk-out basement adds exceptional flexibility with a large recreation area, full bath, and abundant storage space, making it ideal for a media room, game room, fitness area, or guest suite.
Outdoor living is equally impressive with a covered screened porch, expansive deck, patio, and private backyard surrounded by mature trees—creating the perfect setting for relaxing mornings, weekend gatherings, or enjoying North Carolina’s beautiful seasons.
Additional highlights include:
4 Bedrooms | 3.5 Baths
Approximately 3,542 square feet
Finished walk-out basement
Dedicated home office
Spacious family room with fireplace
Screened porch, deck, and patio
Attached 2-car garage
Established community with HOA amenities
Convenient location near Concord Mills, shopping, dining, medical facilities, and major commuter routes
This exceptional home offers the perfect blend of space, comfort, and location in one of Concord's most sought-after neighborhoods. Don't miss the opportunity to make this stunning property your next home.

Staged area are Ai generated for illustration purposes.
#4389553

Concord

9578 Clarkes Meadow Place NW 599

4 Beds

3 Baths

3,542 Sq.Ft.

$649,900

MLS#: 4389553
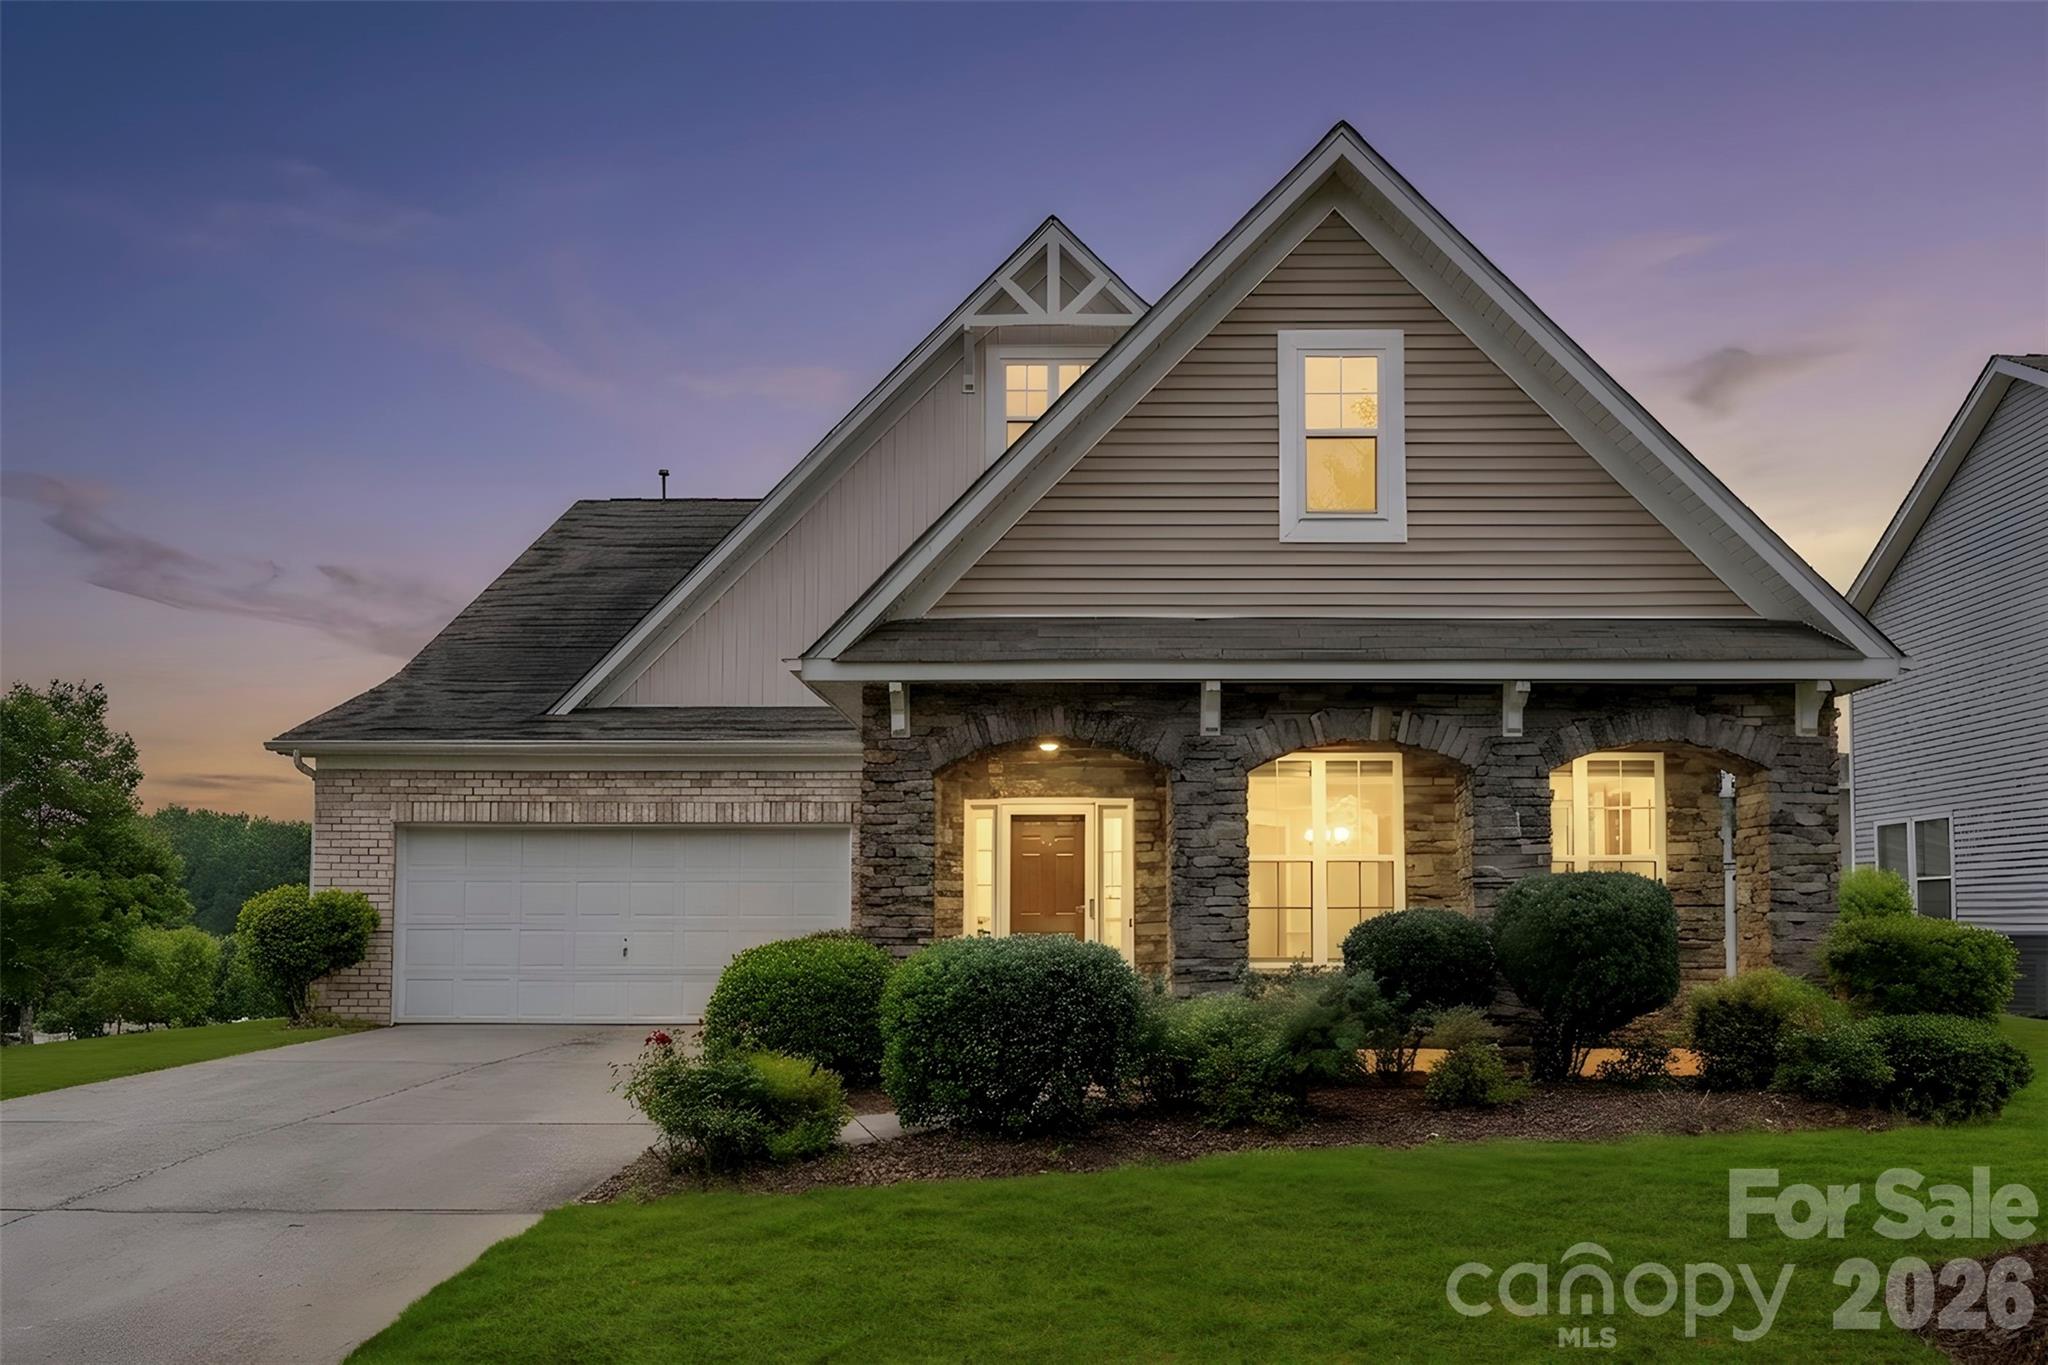
Sitting proudly on a prime corner lot in Skybrook North, this distinctive 1.5-story home stands out with its stone-accented columns and architectural details that give it character long before you step inside. The floor plan is one you don't see every day. Engineered hardwood floors lead into a spacious great room where the gas log fireplace creates a natural gathering spot for everything from quiet evenings to game-day get-togethers. The kitchen was designed for real life, with a large eat-at island, abundant storage, and a refrigerator that conveys, making the move-in process that much easier. One of the home's most practical features is the layout itself. The primary suite is tucked away on the main level, along with a second bedroom that works equally well for guests, a home office, or whatever your lifestyle calls for. Upstairs, you'll find two additional spacious bedrooms, a full bath, and a versatile loft area that can become a playroom, media space, workout area, or second living room. Out back, the covered porch offers a comfortable place to enjoy your morning coffee, unwind after work, or spend time with friends while enjoying the Carolina seasons. With its unique design, flexible living spaces, and sought-after Skybrook North location, this home offers the kind of everyday functionality and character that's hard to find. Faces Northwest.
#4388154

Concord

10974 Aspen Ridge Lane NW

4 Beds

3 Baths

2,981 Sq.Ft.

$499,900

MLS#: 4388154
Price reduced
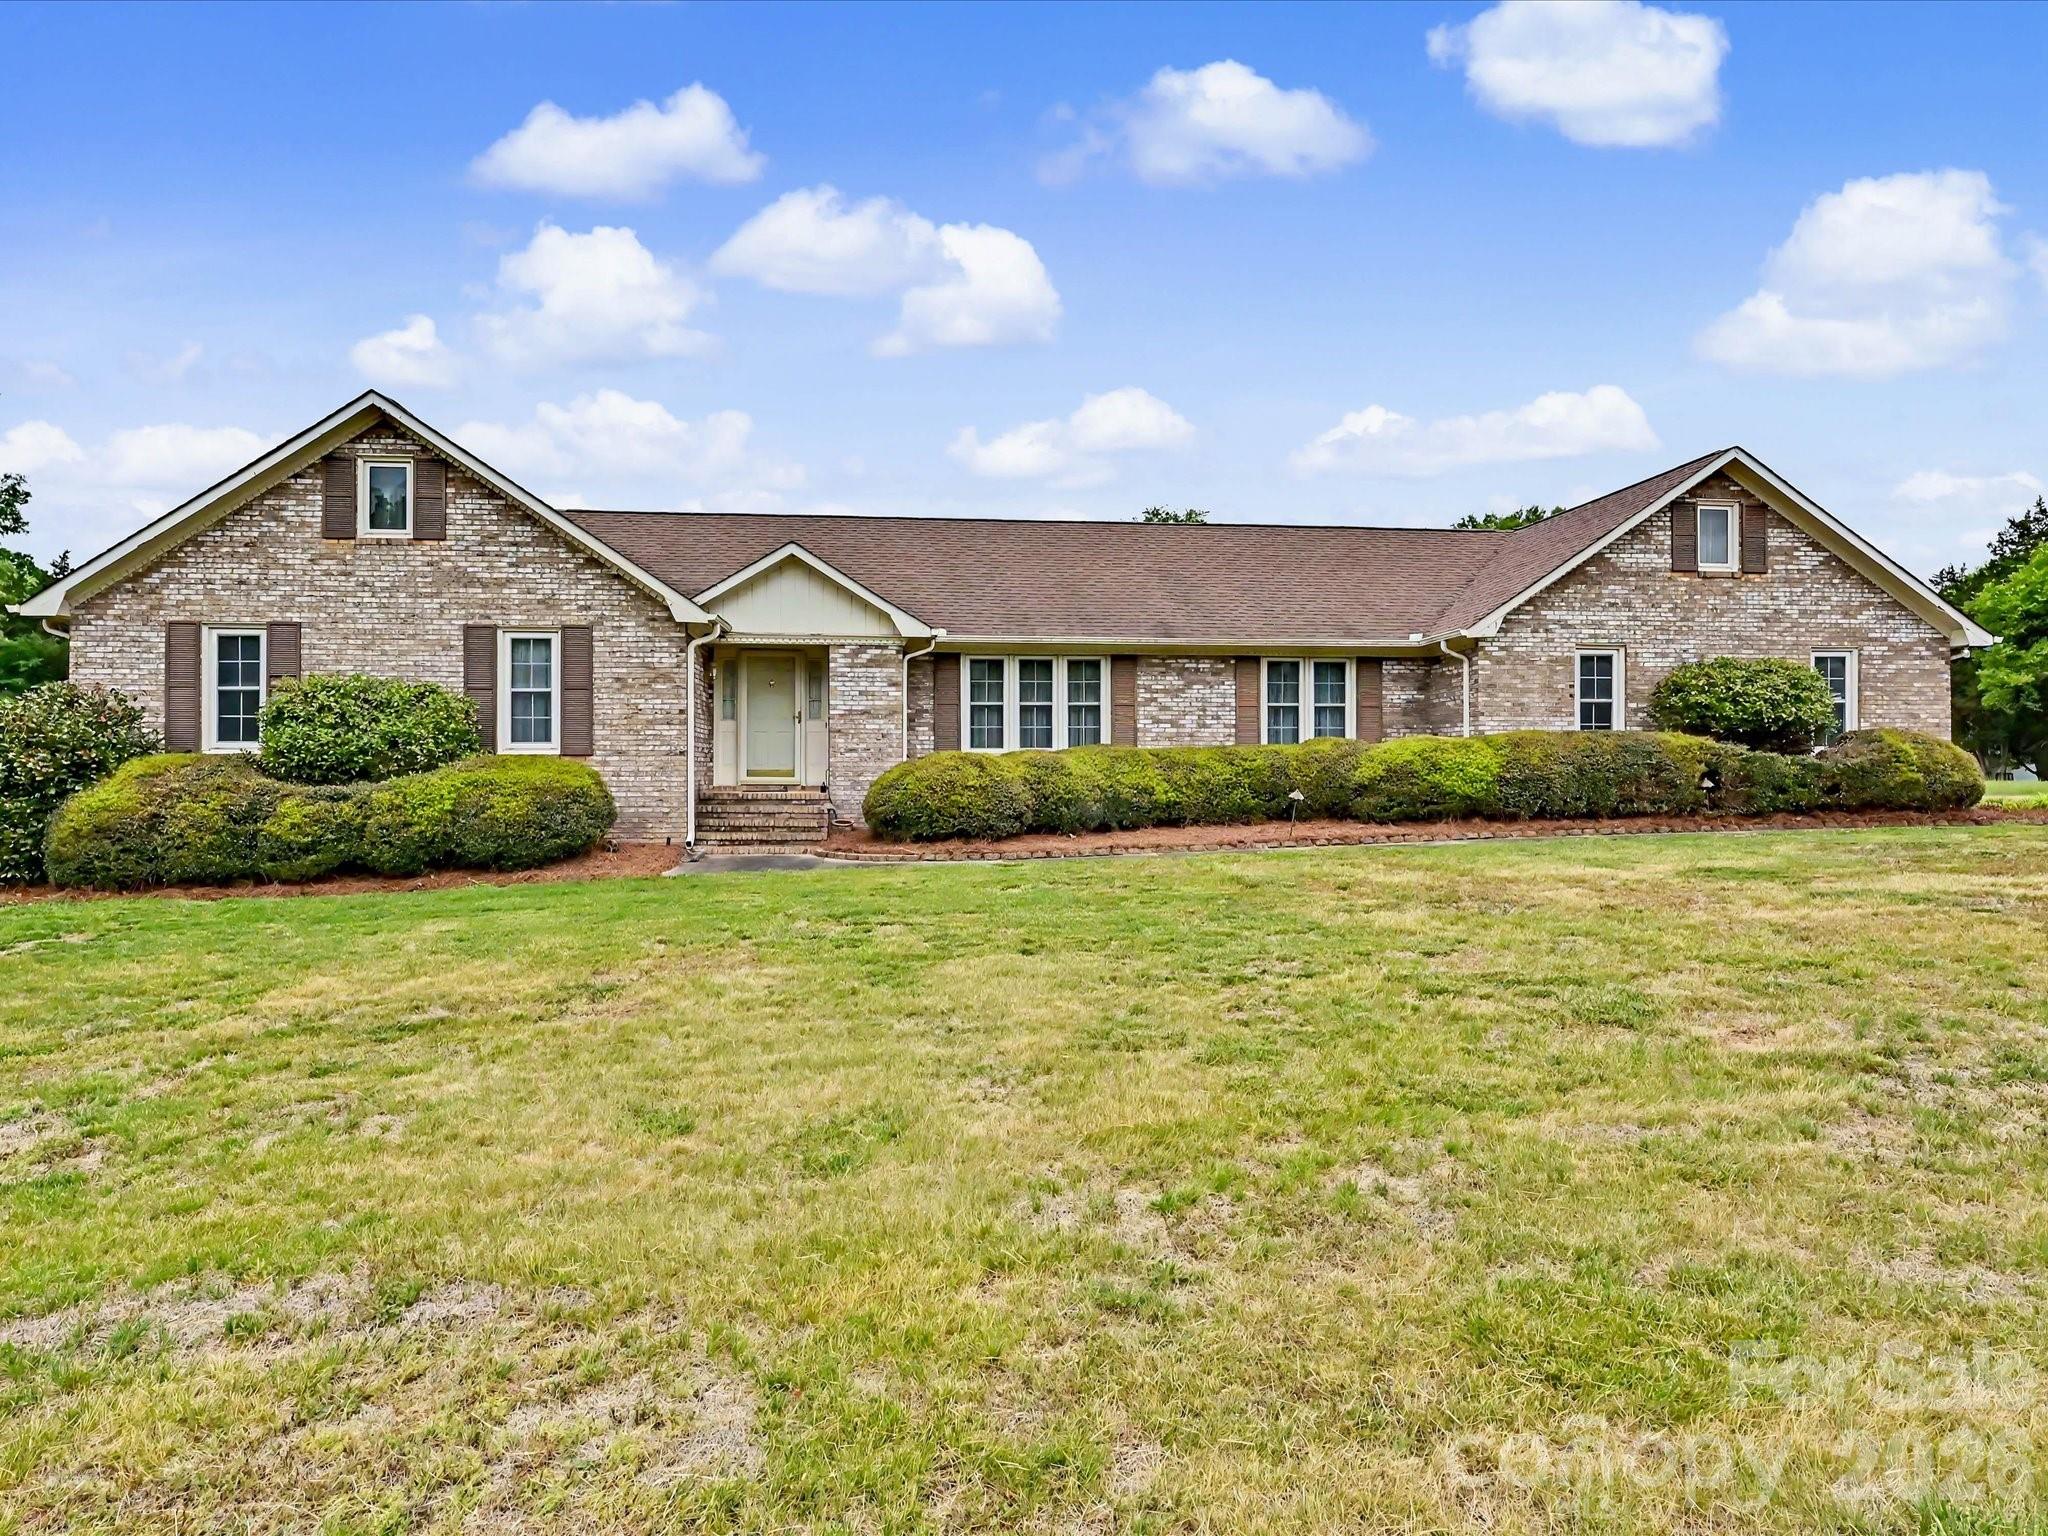
Tucked into the sought-after Carolando neighborhood in Concord, NC, this charming ranch-style home offers space, privacy, and timeless appeal on nearly a full acre of land. With 4 bedrooms and 2.5 baths, the layout is both functional and inviting, perfect for comfortable everyday living and easy entertaining. Inside, you’ll find a spacious living area centered around a fireplace that has never been used, offering a pristine focal point ready for cozy evenings or left as a decorative feature. The home’s single-level design provides convenience and flow, with generous room sizes and plenty of natural light throughout. Step outside on your private patio and enjoy the peace and openness of the expansive lot, with an additional vacant lot next door that will remain unoccupied—giving you an extra sense of privacy and room to breathe. Whether you envision a garden, outdoor entertaining space, or simply a quiet retreat, the possibilities are wide open. A 2-car garage adds practicality, while the home’s location near Charlotte Motor Speedway keeps you close to local attractions, dining, and commuter routes without sacrificing the calm of a well-established neighborhood. This property blends classic ranch-style comfort with rare outdoor space in a desirable area—an opportunity that doesn’t come around often.
#4377327

Concord

4165 Wrangler Drive SW

4 Beds

2 Baths

2,187 Sq.Ft.

$530,000

MLS#: 4377327
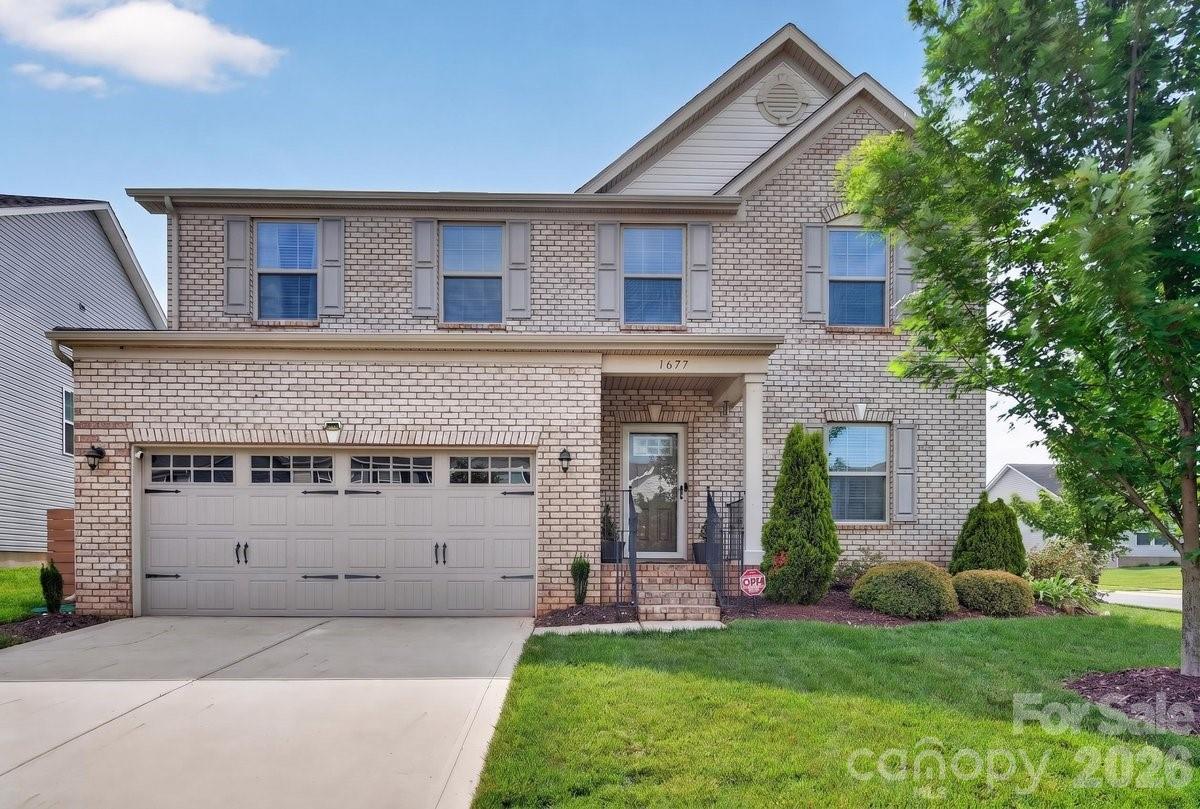
Welcome to 1677 Scarbrough Circle, a spacious Concord home designed for comfort, flexibility, and everyday living. Offering 4 bedrooms, 3.5 baths, and over 3,000 square feet, featuring a dedicated office, morning room, large loft, fenced backyard, 2-car garage, and corner lot. This home delivers the room and function today’s buyers are looking for. 

Step inside to find the versatile layout of a dedicated office, ideal for remote work, study, or a quiet creative space. The main living areas flow beautifully for daily routines and entertaining, while the bright morning/sunroom adds a cheerful space for coffee, casual dining, or gathering with loved ones.
Upstairs, the large loft provides valuable second living space, perfect for movie nights, a playroom, a game area, a fitness zone, or an additional lounge. The spacious bedroom layout offers privacy and flexibility for family, guests, or multi-purpose use.

Outside, enjoy a fenced backyard with room for pets, play, gardening, or weekend cookouts. The corner lot adds a sense of openness, and the 2-car garage provides convenience and storage.
With its generous square footage, flexible spaces, fenced yard, office, loft, morning room, and desirable Concord location, this home is ready to welcome its next owner.
#4390698

Concord

1677 Scarbrough Circle SW

4 Beds

3 Baths

3,381 Sq.Ft.

$543,900

MLS#: 4390698
Price reduced
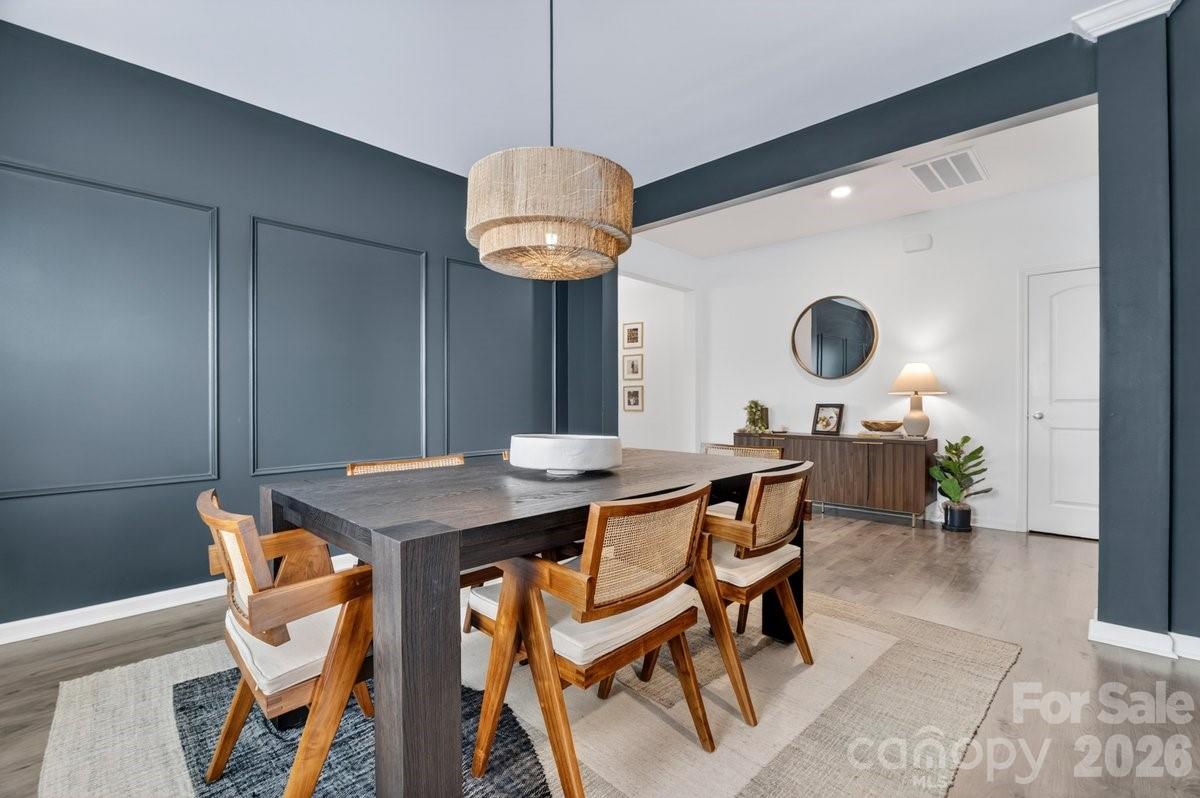
Welcome to this beautifully designed 4-bedroom, 3.5 bath home in desirable Concord, just minutes from Downtown Concord, where local shops, dining, and community come together. Designed with an open floor plan, this home offers expansive living spaces and generously sized bedrooms, enhanced by stylish upgrades throughout. The main level features a bright great room, formal dining area, and a stunning kitchen with quartz countertops, stainless steel appliances, and plenty of space to gather, host, and truly live. Upstairs, unwind in a spacious owner’s suite with oversized walk-in closets and a luxurious ensuite bath. A private guest bedroom with its own full bath creates a welcoming space for guest. For those considering their first home, this is more than just a place to live it’s a chance to step into ownership at a time when opportunities like this don’t last. With space to grow, rooms to build memories, and a location that continues to evolve, this home offers both comfort today and potential for tomorrow. If you’ve been waiting for the right moment, this may be the one that positions you ahead rather than watching from the sidelines. This is truly a must-see.
#4377280

Concord

6341 Rocky Wagon Lane SW

4 Beds

3 Baths

3,675 Sq.Ft.

$580,000

MLS#: 4377280
Price reduced
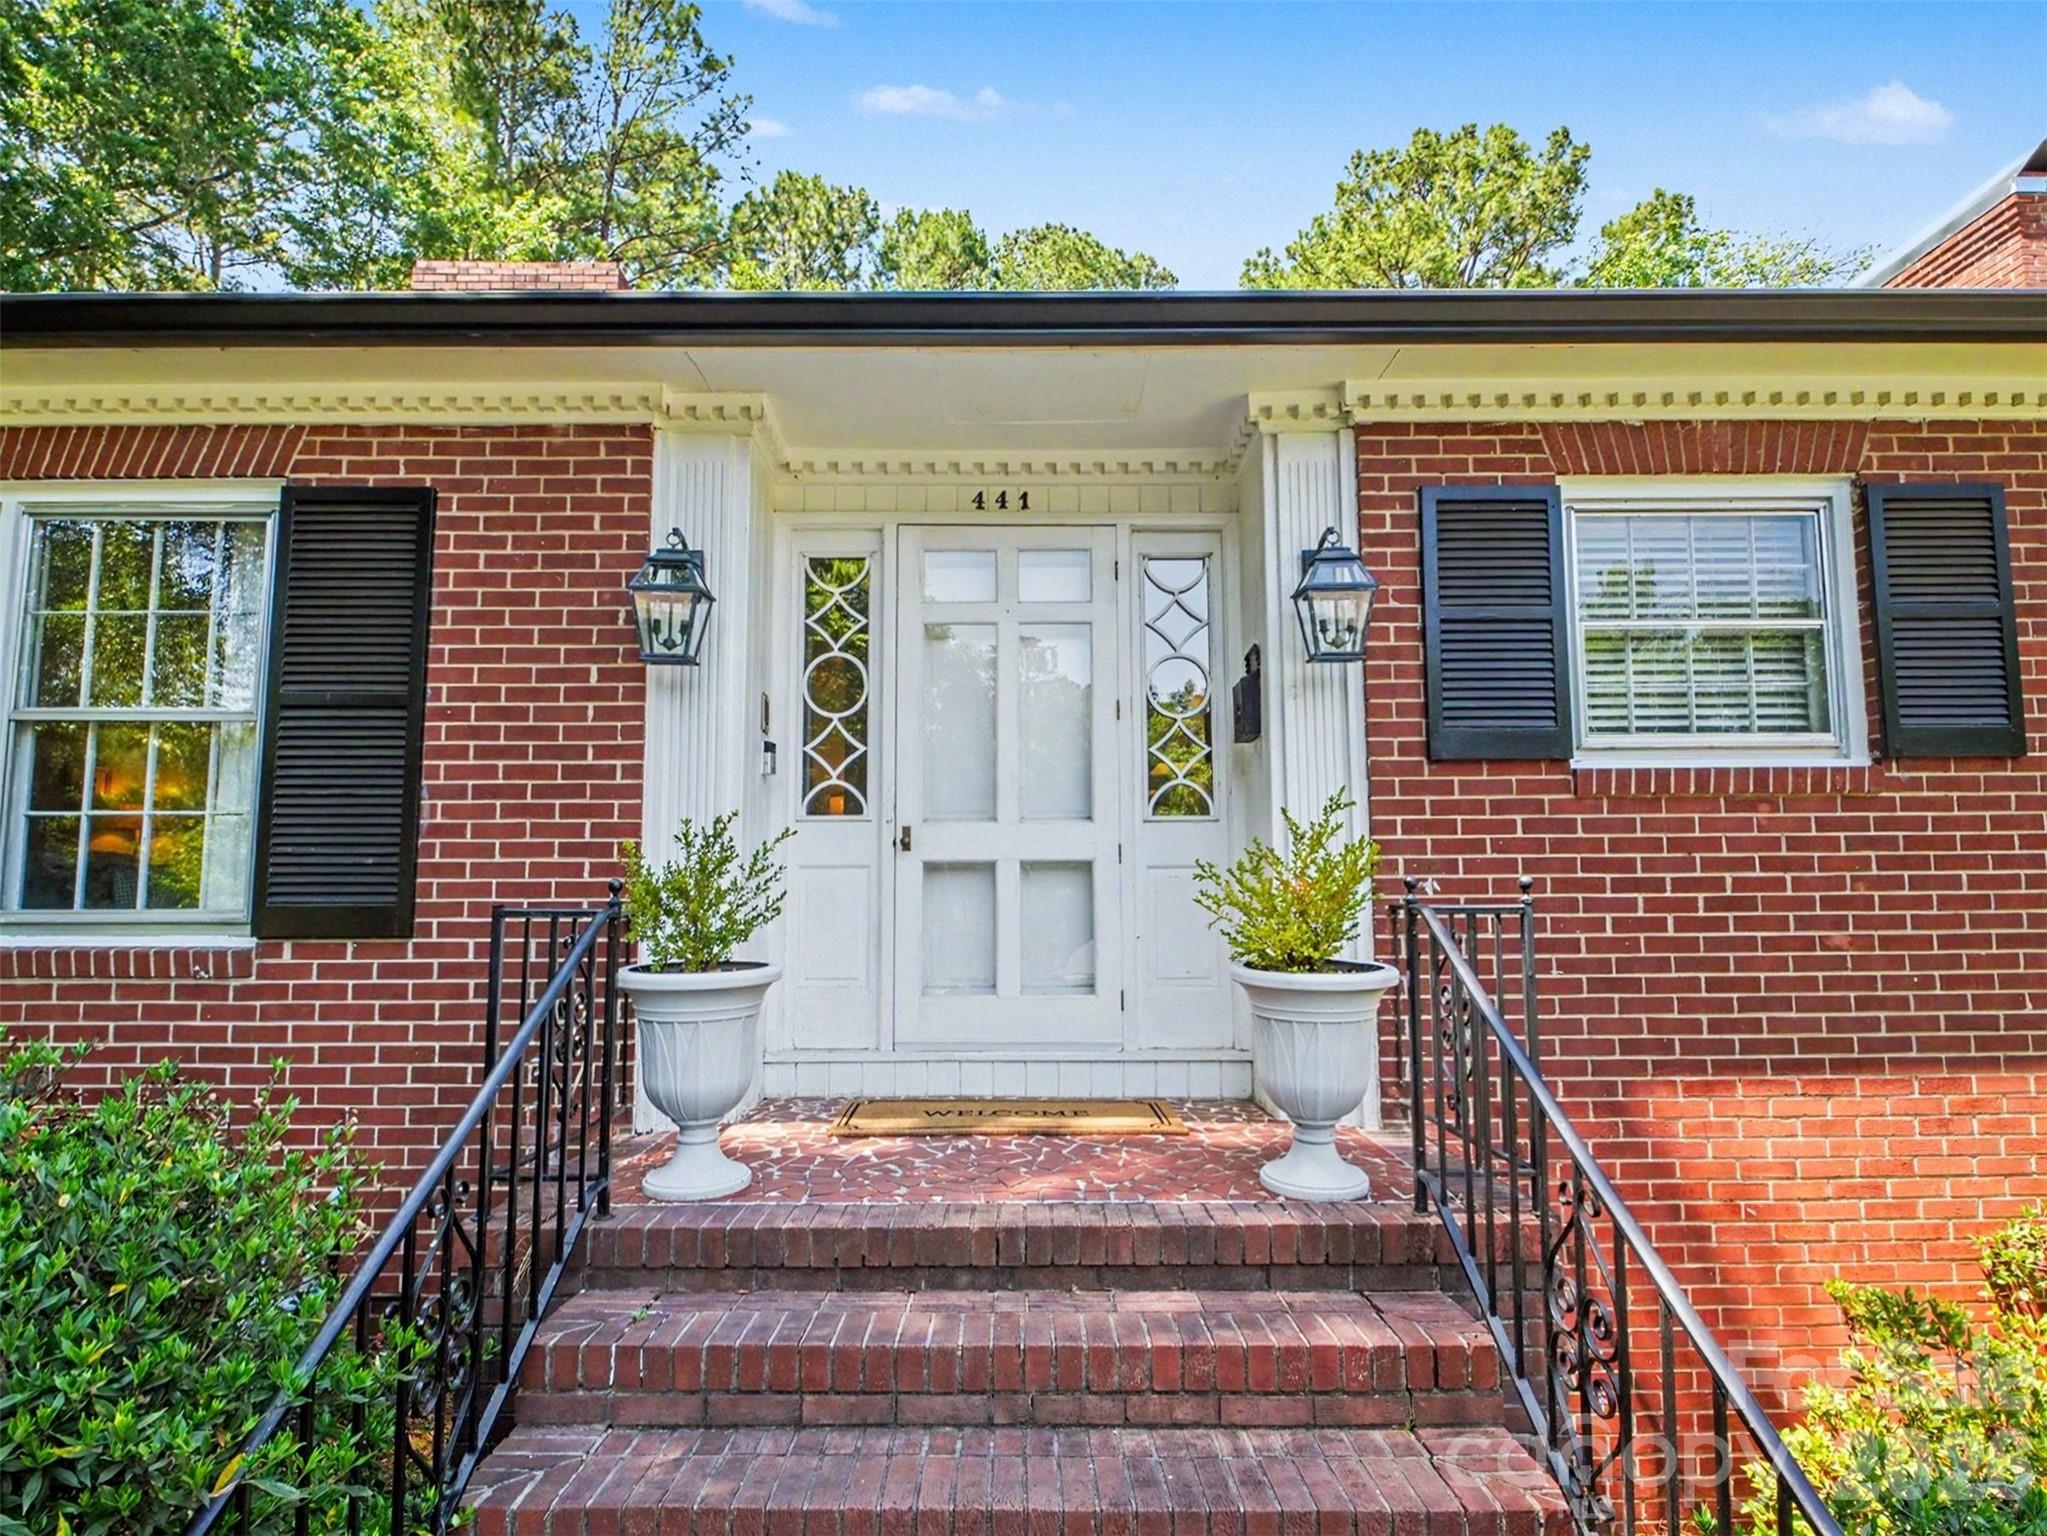
Welcome to Winecoff Hills, one of Concord's most sought-after neighborhoods, just a short walk to the heart of Historic Downtown Concord. Start your morning with coffee, browse the bookstore or record shop, pop into Cellar Door for a wine tasting or catch dinner downtown... it's all right there.

The home itself delivers 3,096 square feet above grade with 4 bedrooms and 2 full baths, red oak hardwood floors, tile bathrooms, beautiful wood paneling, and a gas log fireplace in the main living room. French doors bring in light and connect the spaces in a way that just feels right. The kitchen is fresh and move-in ready.

The walkout lower level adds another 1,332 square feet and is a complete space of its own - a second living area with a gas log fireplace, a private office with built-in bookcases, a full bath, LVP flooring and a wet bar area with granite countertops and a refrigerator. With its own entrance, this level gives everyone room to spread out.
Outside you'll find a large private backyard, an oversized newer patio, and a storage shed. The encapsulated crawlspace with humidifier adds a layer of care and maintenance you don't always find. No HOA.
#4381482

Concord

441 Claymont Street SE

4 Beds

3 Baths

4,413 Sq.Ft.

$685,000

MLS#: 4381482

 - property

Send a message

Message successfully sent.

Your message

What is 3 + 4 ?

Reason for contacting?

I agree to receive email communication and understand I can unsubscribe at any time.

I agree to be contacted by Prestino Advantage via call, email, and text for real estate services. To opt out, you can reply 'stop' at any time or reply 'help' for assistance. You can also click the unsubscribe link in the emails. Message and data rates may apply. Message frequency may vary. Privacy Policy

Sign Out

Virtual Assistant

Would you like to take the next step with this property? We can help you schedule a showing or virtual tour, or send you more details.

Yes, I would like more information.

Thank You for Your Reply, One of Our Agents will contact you as soon as possible

No, maybe later.

Thank you, you can always contact me via email, phone number or through the contact form.

Realhub AI

Lucy - Your AI-Powered Realtor

Update Your Temporary Password

Personalize your search

Enter your email and we'll notify you immediately when new listings match what you're looking for.

or enter email address

Already have an account ? Login here

Continue your home search

I agree to receive communications and understand I can unsubscribe at any time.

I agree to be contacted by Prestino Advantage via call, email, and text for real estate services. To opt out, you can reply 'stop' at any time or reply 'help' for assistance. You can also click the unsubscribe link in the emails. Message and data rates may apply. Message frequency may vary. Privacy Policy

Already have an account ? Login here

We use cookies

We use cookies primarily for analytics to enhance your experience. By accepting, you agree to our use of these cookies. You can manage your preferences or learn more about our cookies policy.