

Features & Amenities

Interior

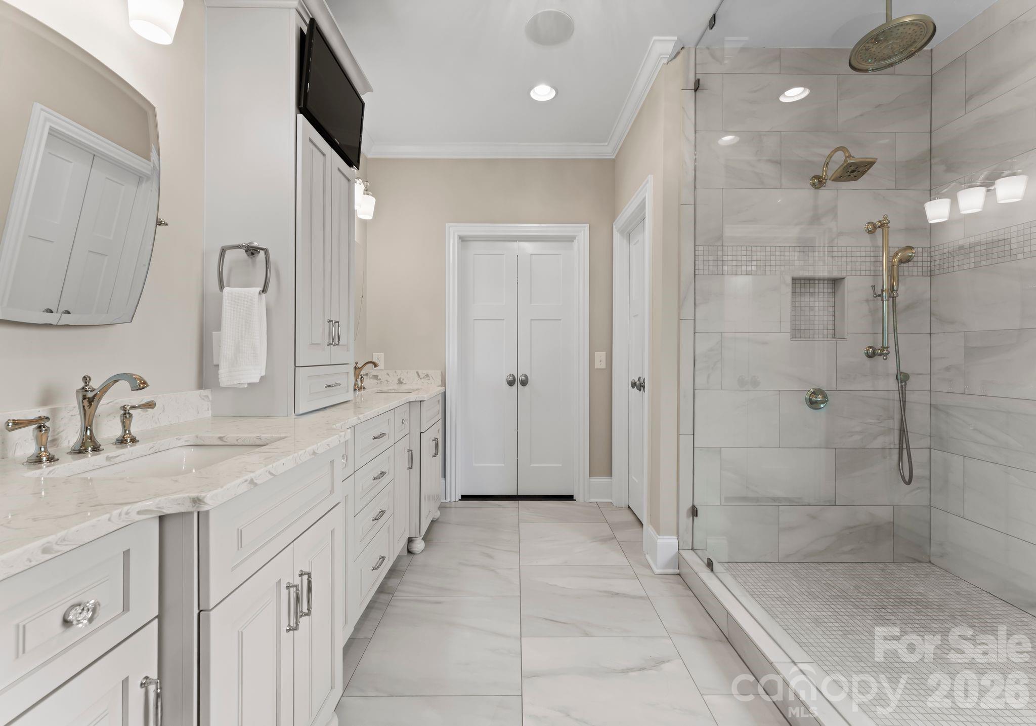
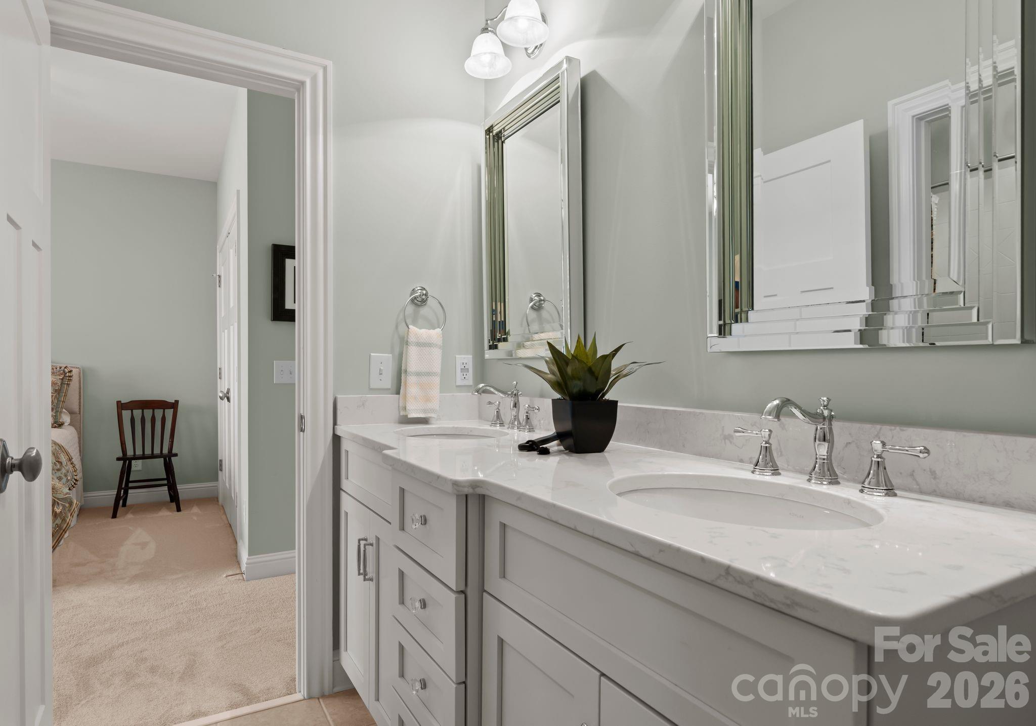
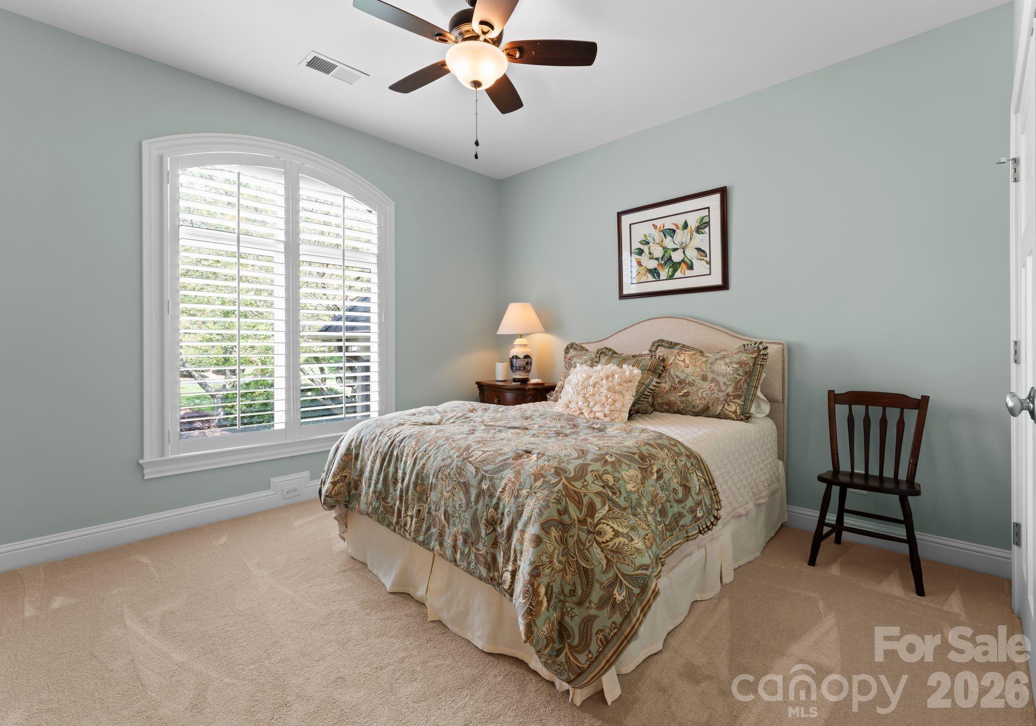
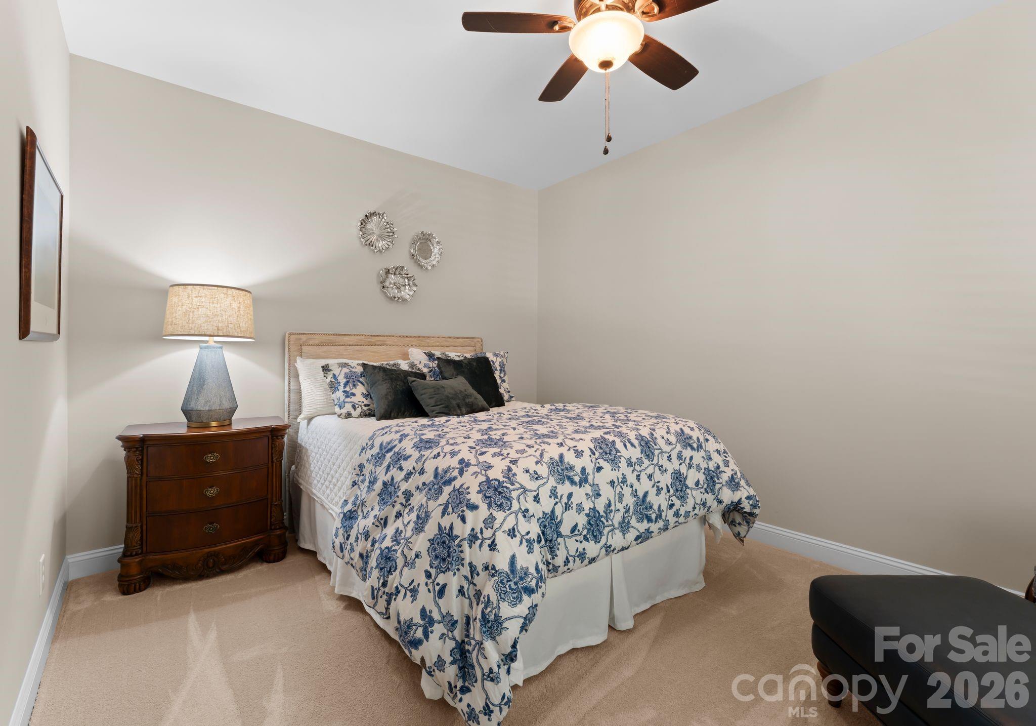
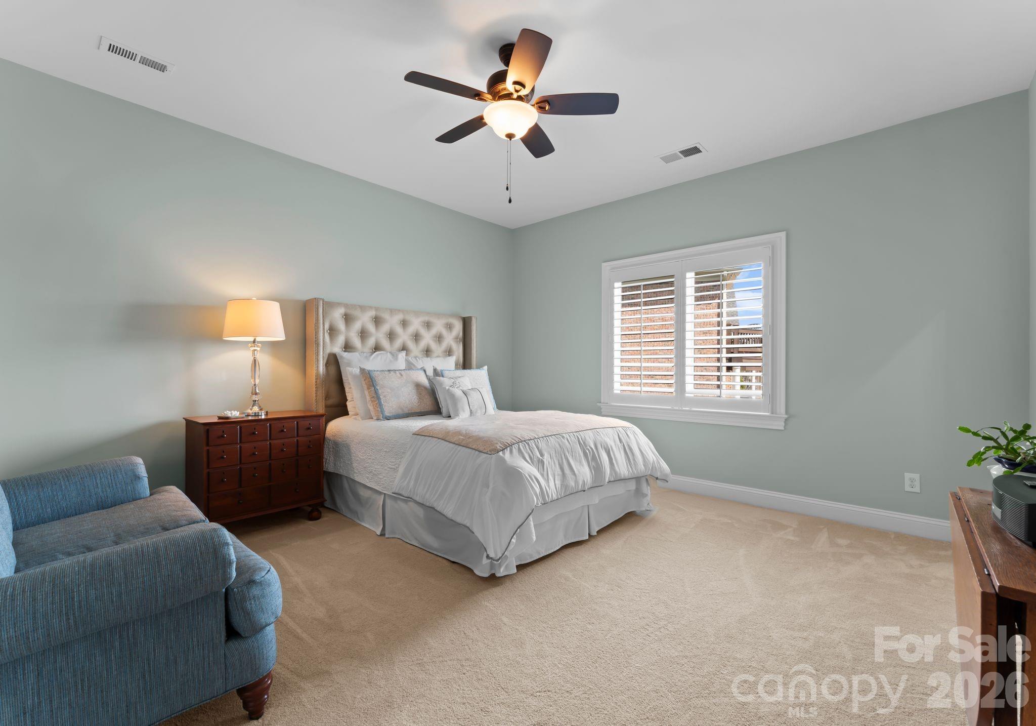
  • Total Bedrooms

    5

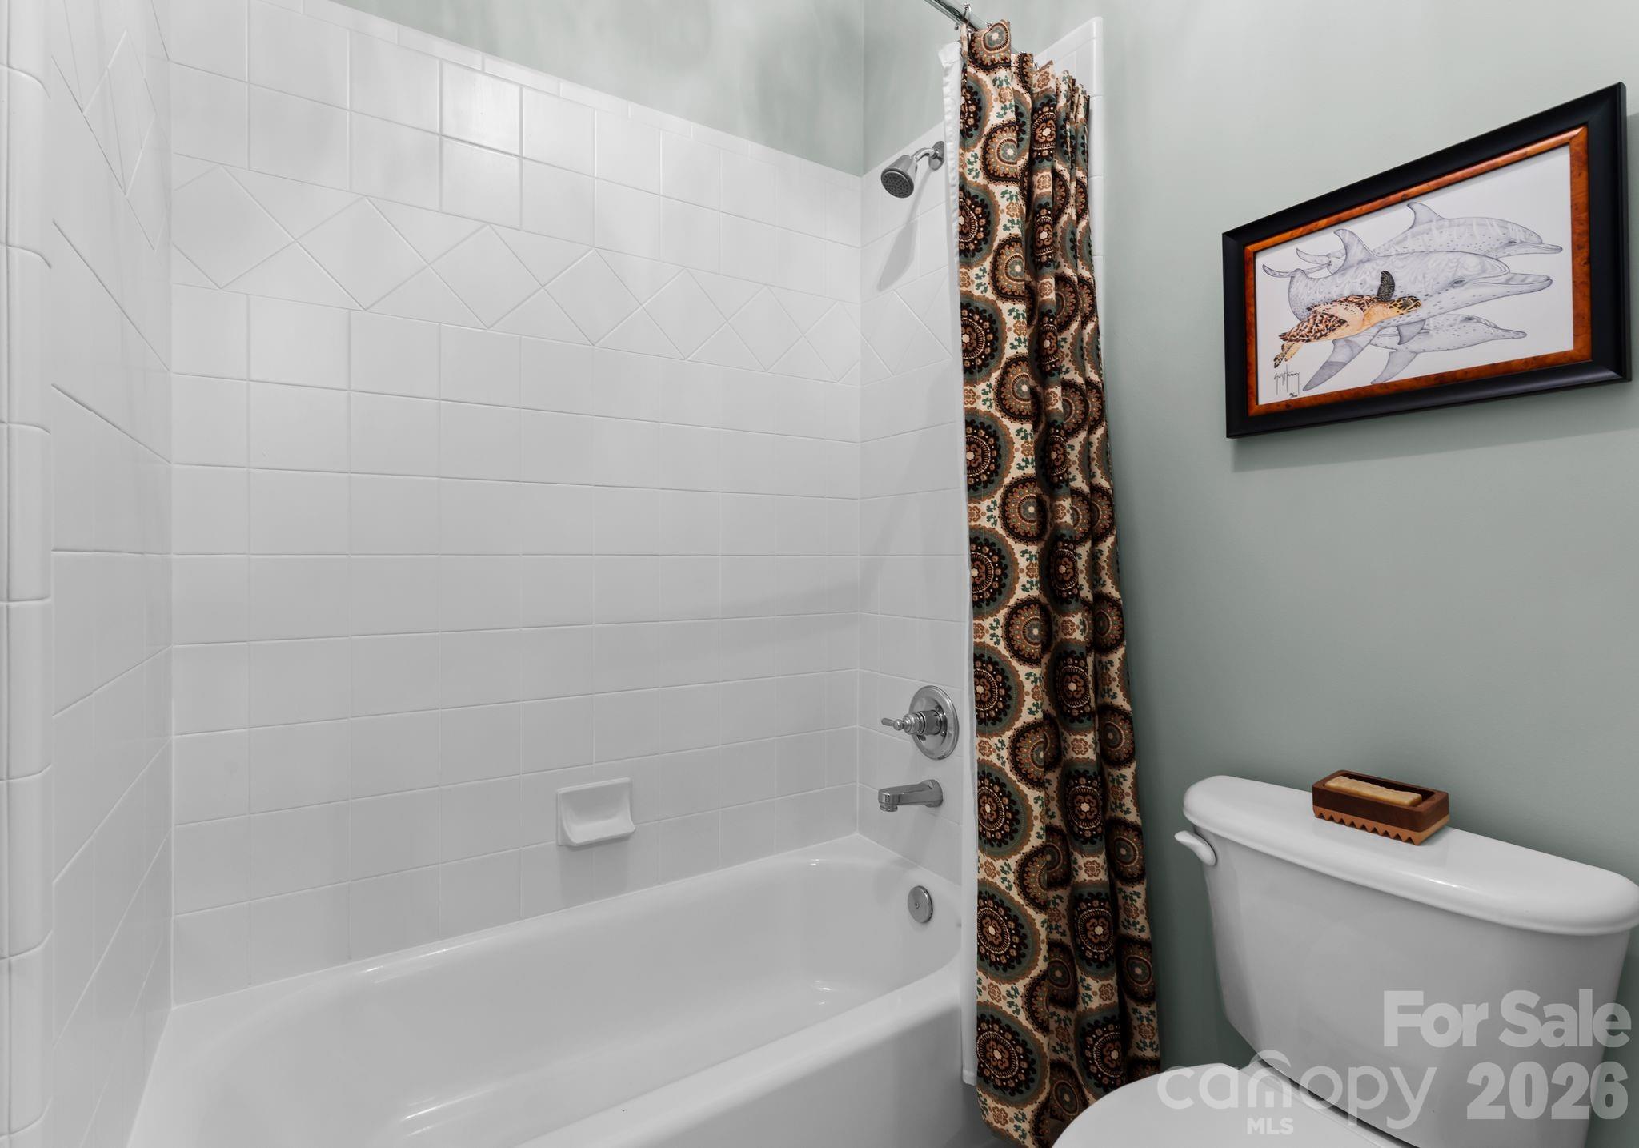
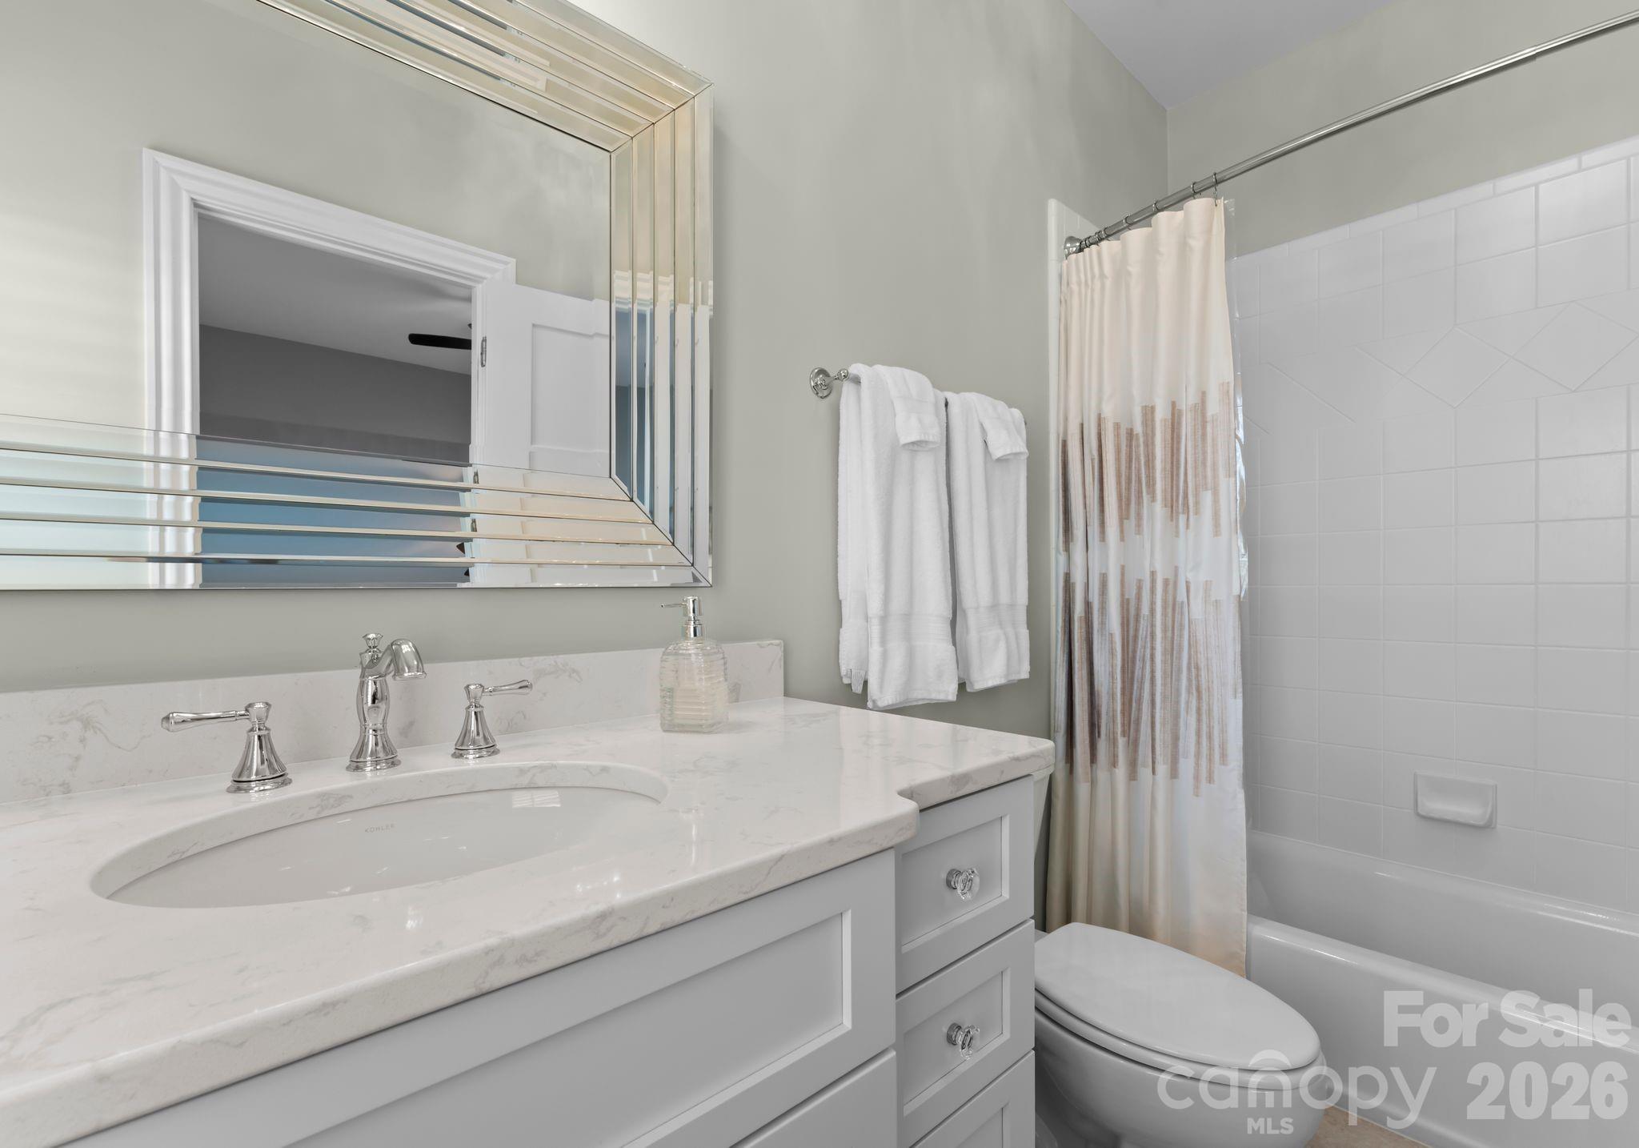
  • Bathrooms

    3

  • 1/2 Bathrooms

    1

  • Above Grade Finished Area

    3511.0

  • Basement YN

    NO

  • Cooling YN

    YES

  • Cooling

    Central Air, Electric

  • Fireplace YN

    YES

  • Heating YN

    YES

  • Heating

    Central, Natural Gas

  • Pet friendly

    N/A

Exterior

  • Garage

    Yes

  • Garage spaces

    3

  • Construction Materials

    Stone Veneer, Brick

  • Other Exterior Features

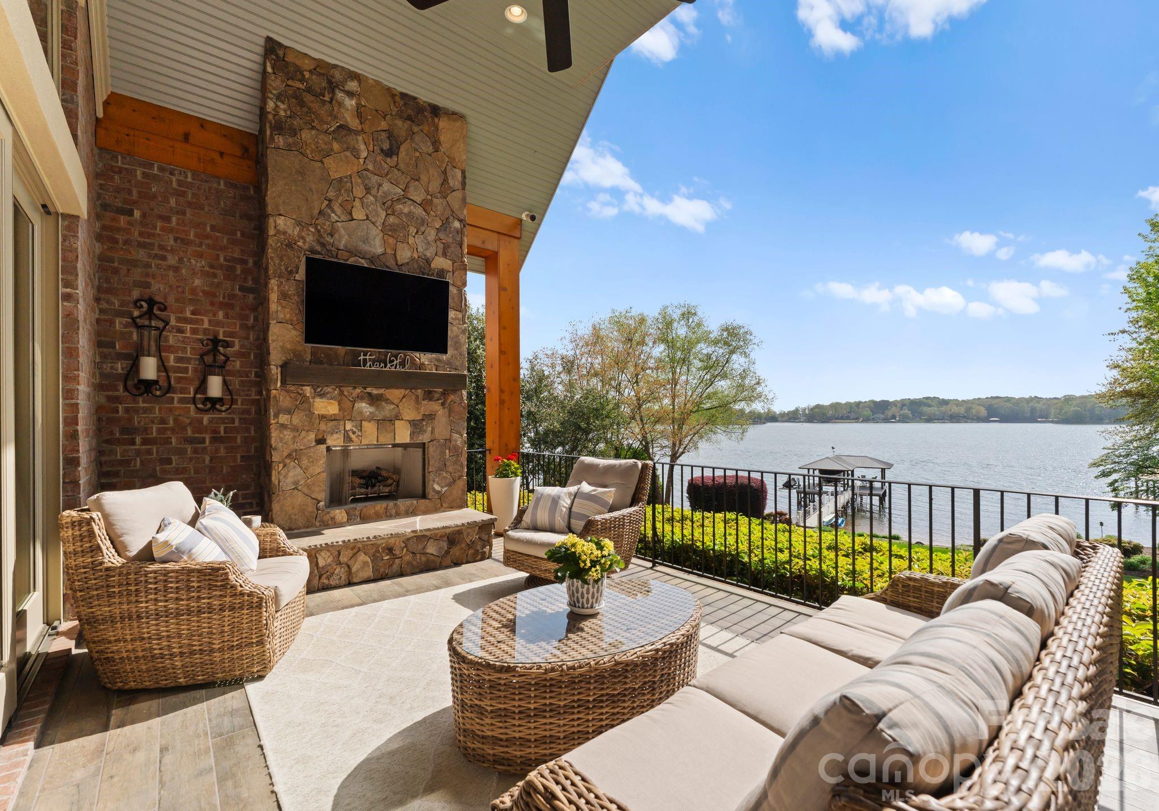
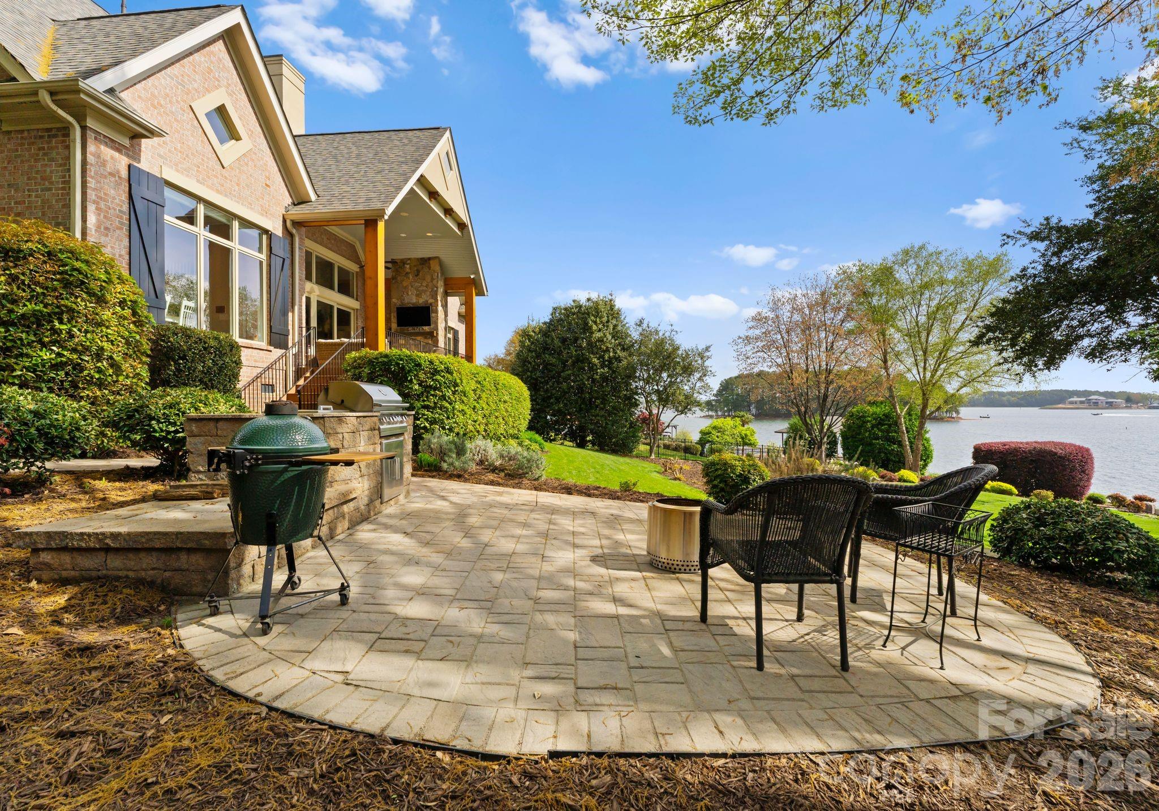
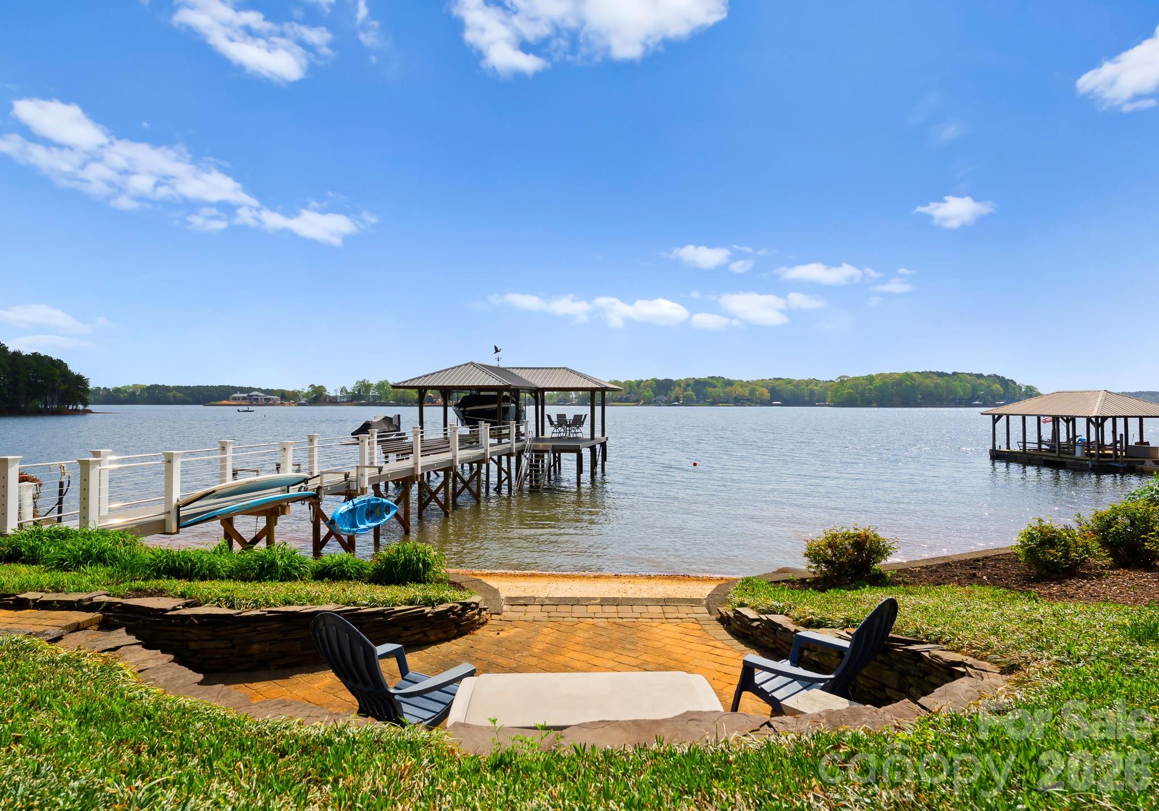
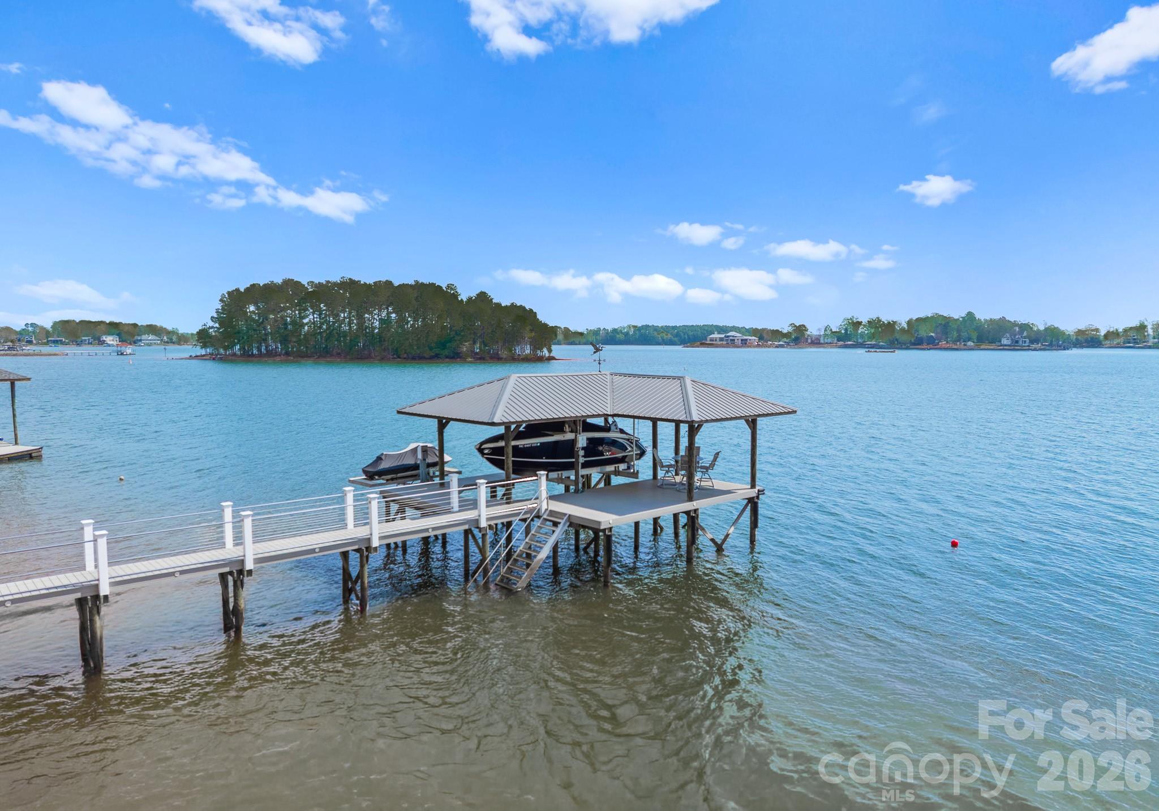
    Boat Slip, Dock, Fire Pit, Gas Grill, Outdoor Kitchen

  • Pool

    No

  • Waterfront YN

    YES

  • View

    Water

Area & Lot

  • Lot Features

    Private, Views, Waterfront

  • Property Type

    Residential

  • Property Sub Type

    Single Family Residence

Price

  • Sales Price

    $2,799,000

  • Sq. Footage

    3, 511

  • Price/SqFt

    $797

HOA

  • Association

    Yes

  • Association Fee

    $942

  • Association Fee Frequency

    Annually

  • Association Fee Includes

    N/A

School District

  • Elementary School

    Rock Springs

  • Middle School

    North Lincoln

  • High School

    North Lincoln

Property Features

  • New Construction

    NO

  • Senior Community YN

    NO

  • Sewer

    Public Sewer

Schedule a Showing

Showing scheduled successfully.

<
>
IN PERSON
VIA CHAT

What is 3 + 4 ?


Change time

Mortgage calculator

Estimate your monthly mortgage payment, including the principal and interest, property taxes, and HOA. Adjust the values to generate a more accurate rate.

Your payment

Principal and Interest:

$

Property taxes:

$

HOA fees:

$

Total loan payment:

$

Total interest amount:

$

Location

County

Lincoln

Elementary School

Rock Springs

Middle School

North Lincoln

High School

North Lincoln

Listing Courtesy of Kyle Scarola , Sail Realty

RealHub Information is provided exclusively for consumers' personal, non-commercial use, and it may not be used for any purpose other than to identify prospective properties consumers may be interested in purchasing. All information deemed reliable but not guaranteed and should be independently verified. All properties are subject to prior sale, change or withdrawal. RealHub website owner shall not be responsible for any typographical errors, misinformation, misprints and shall be held totally harmless.

Agent Jen Audier

Agent | Team Lead

Jen Audier

Call Jen today to schedule a private showing.


* Listings on this website come from the FMLS IDX Compilation and may be held by brokerage firms other than the owner of this website. The listing brokerage is identified in any listing details. Information is deemed reliable but is not guaranteed. If you believe any FMLS listing contains material that infringes your copyrighted work please click here to review our DMCA policy and learn how to submit a takedown request.© 2024 FMLS.
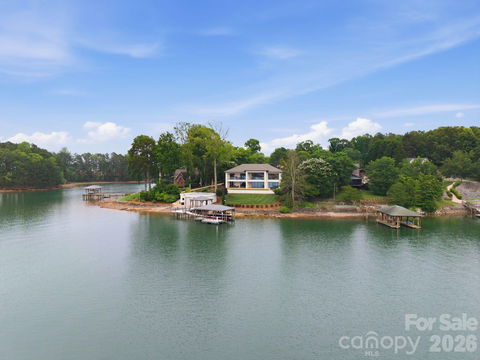
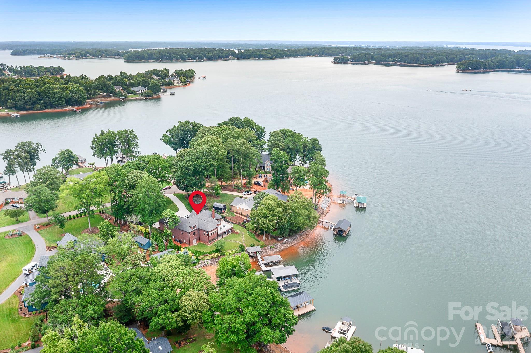
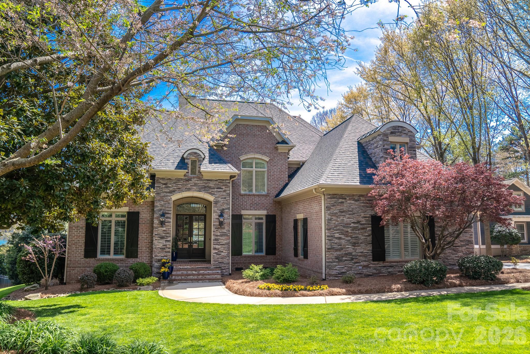
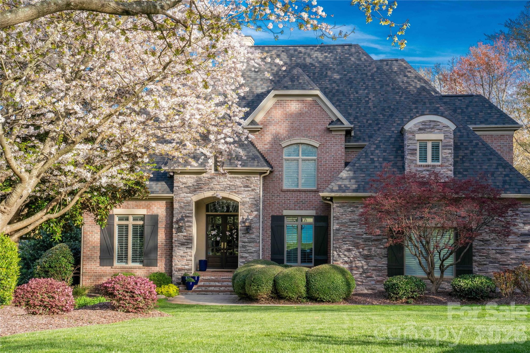
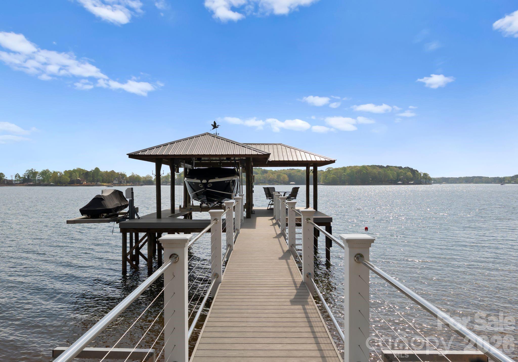
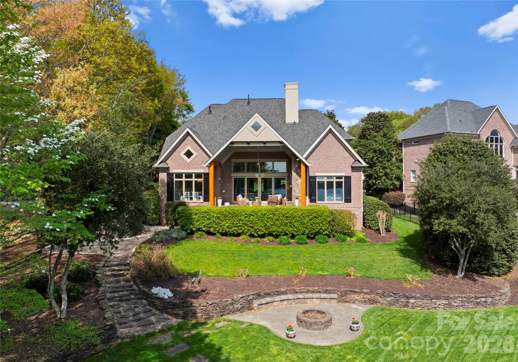
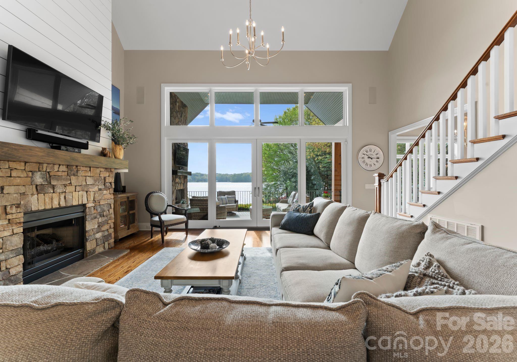
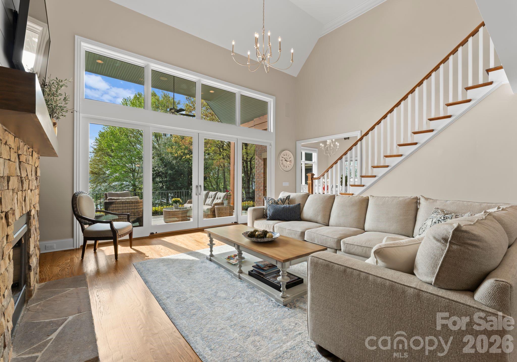
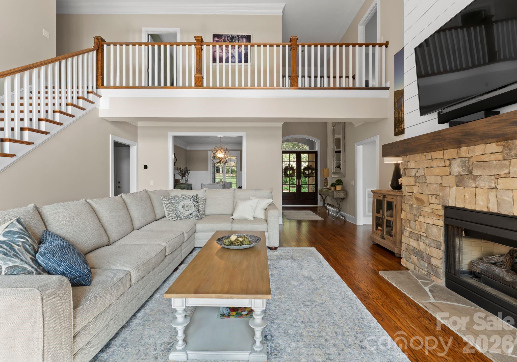
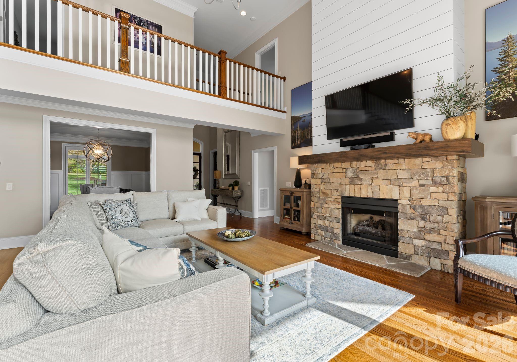
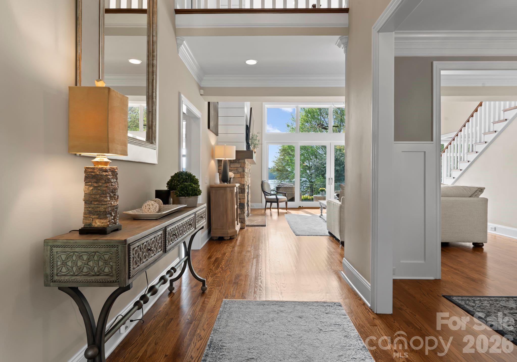
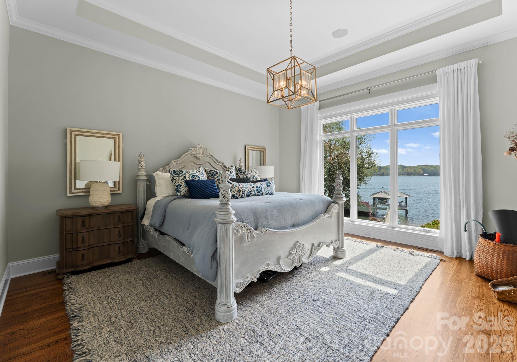
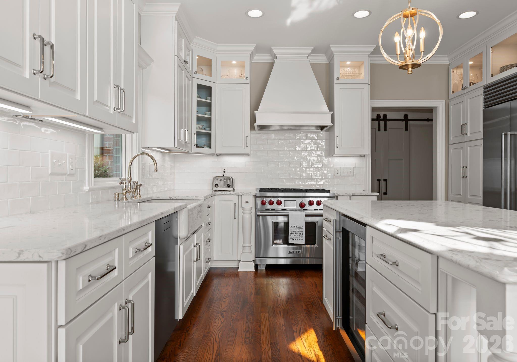
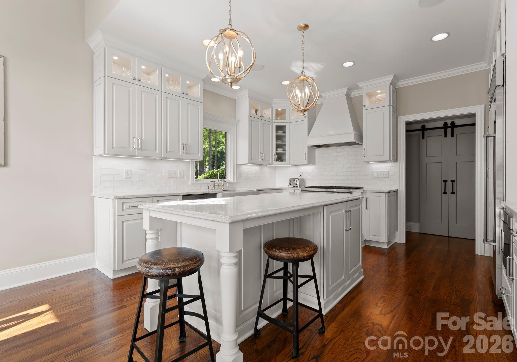
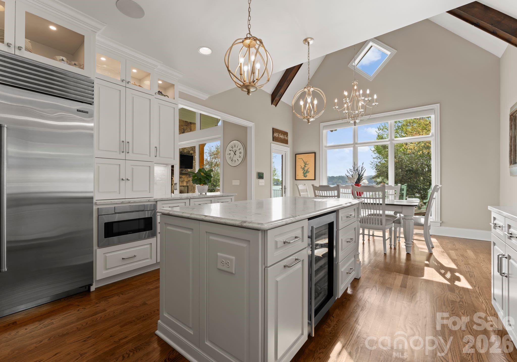
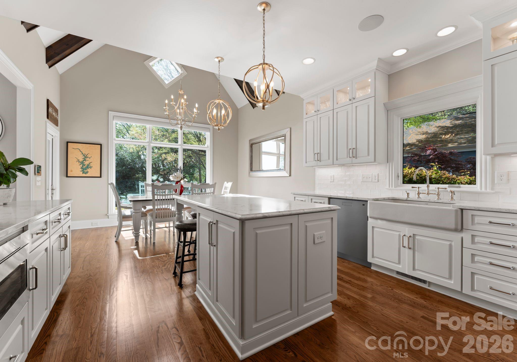
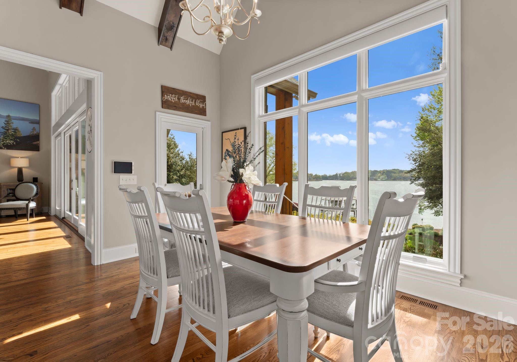
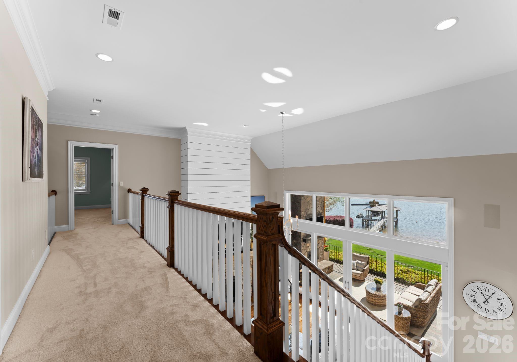
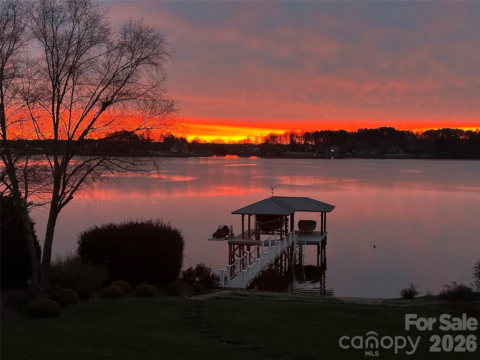
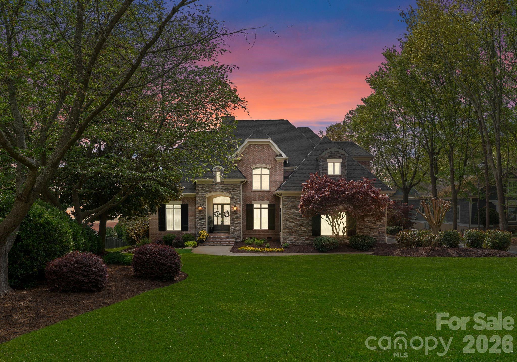
Experience a rare opportunity to own a premier property on Lake Norman’s main channel, offering expansive “million-dollar” big water views from the master suite, living room, and kitchen.

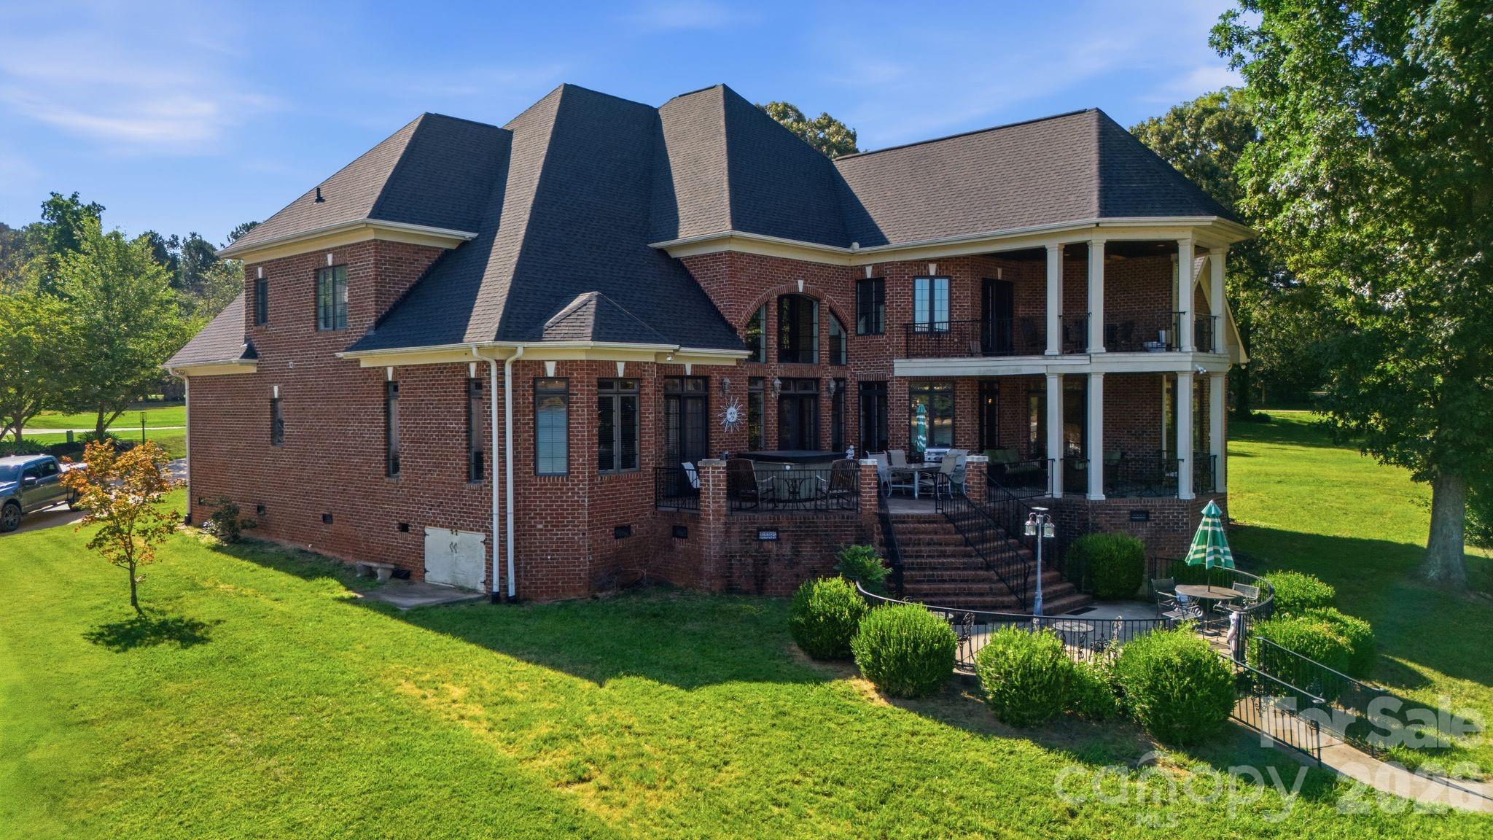
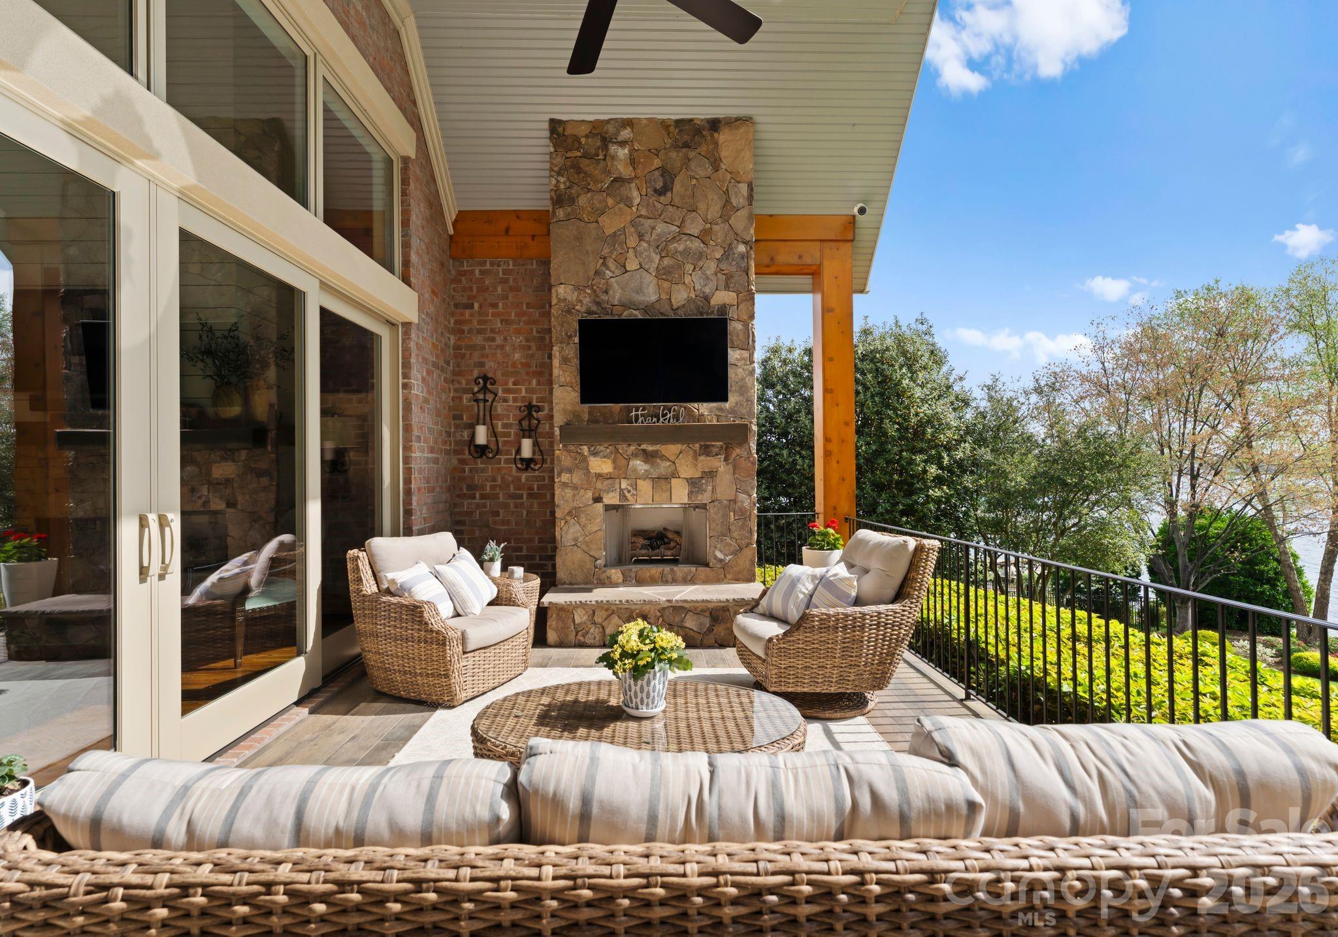
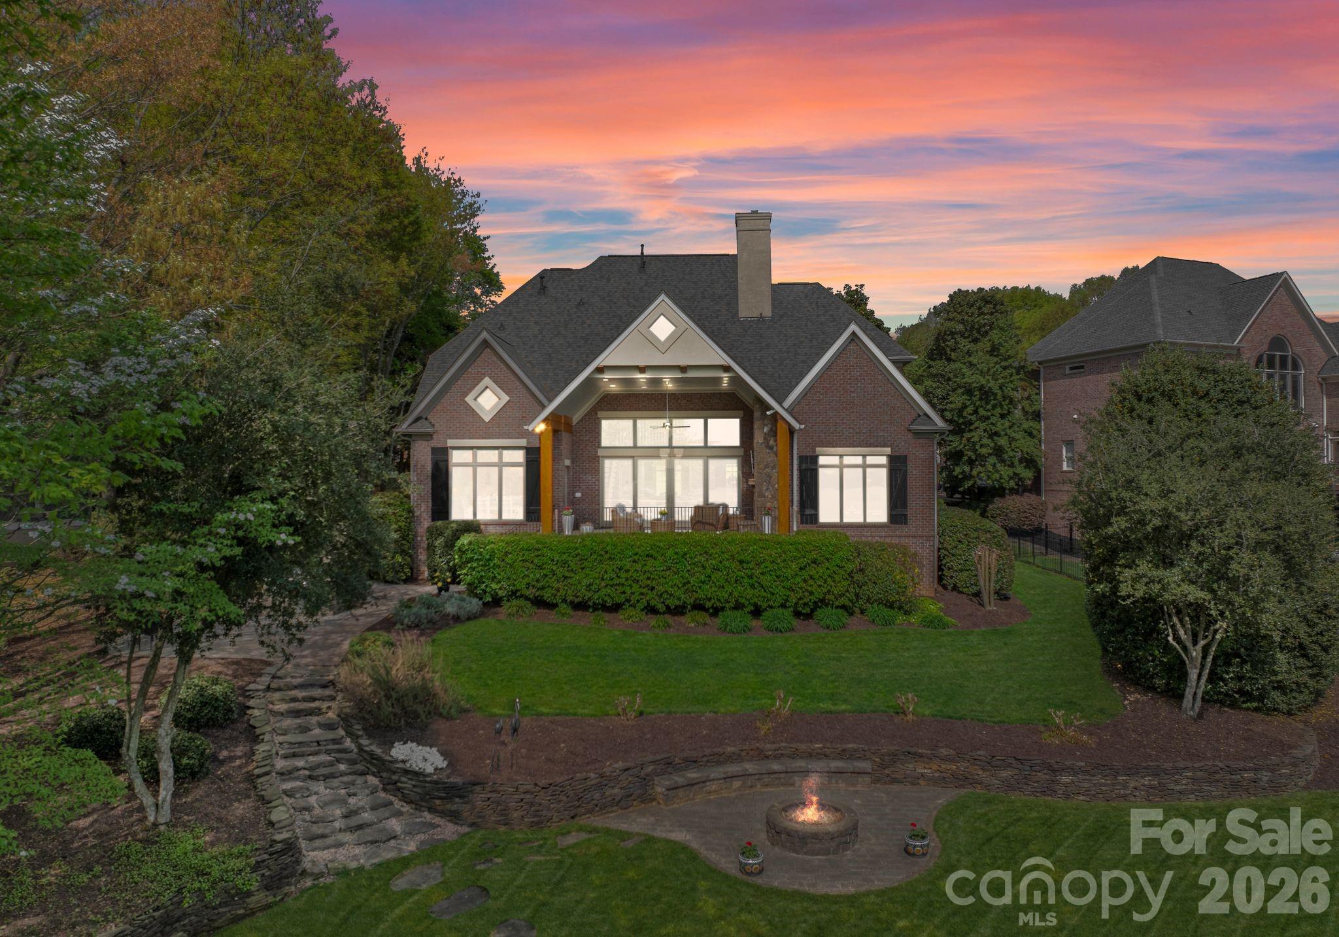
Wake up to sparkling morning water views and enjoy coffee and sunrise from the porch—an everyday luxury that brings peace and joy.

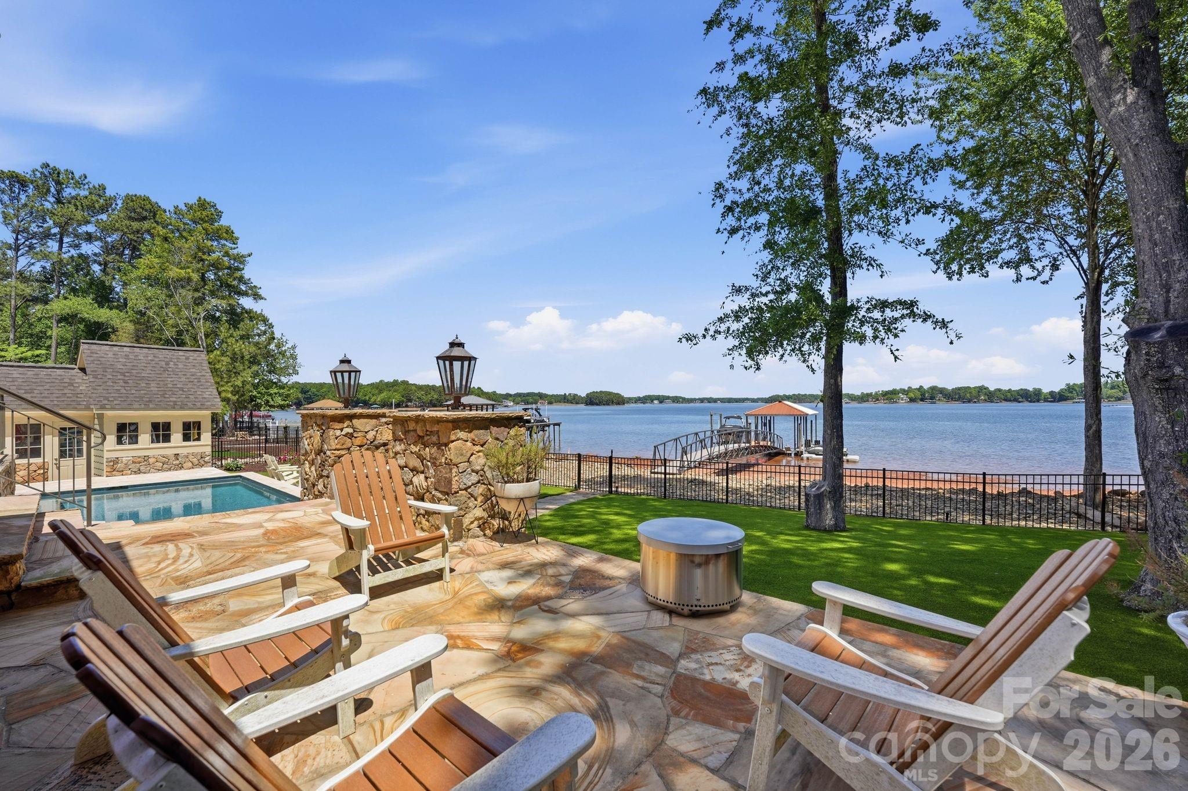
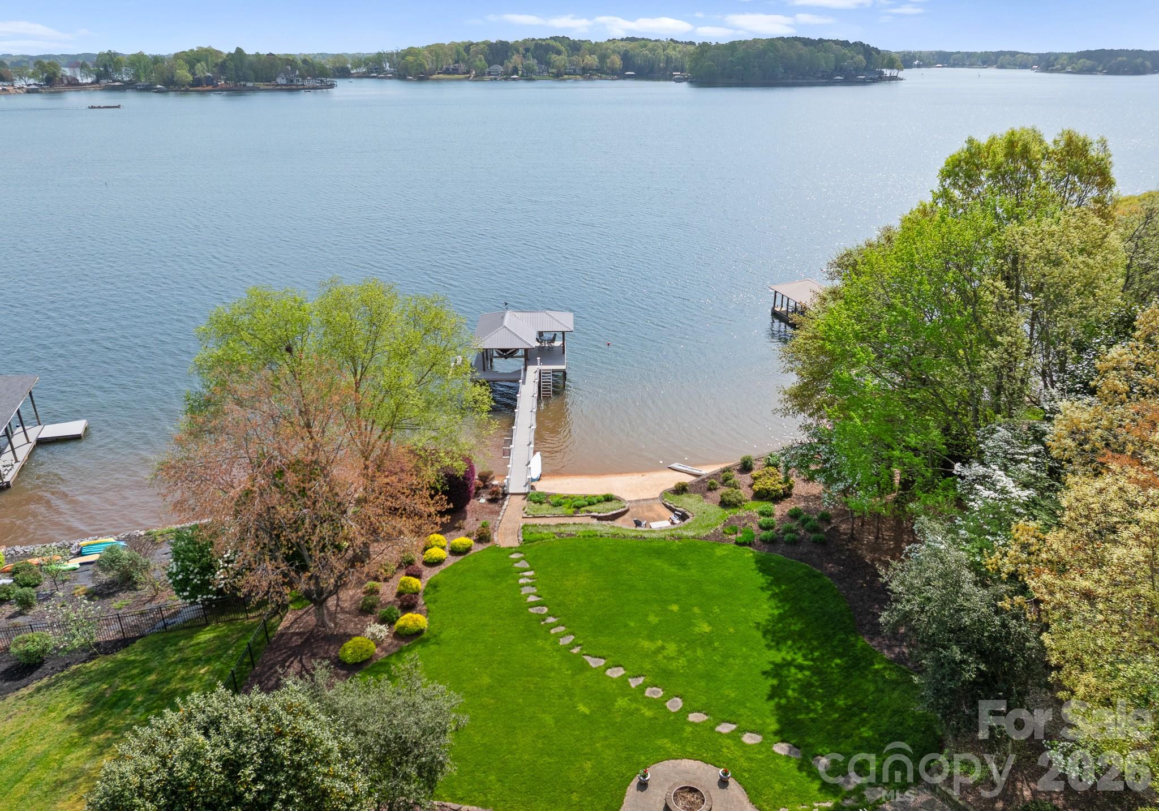
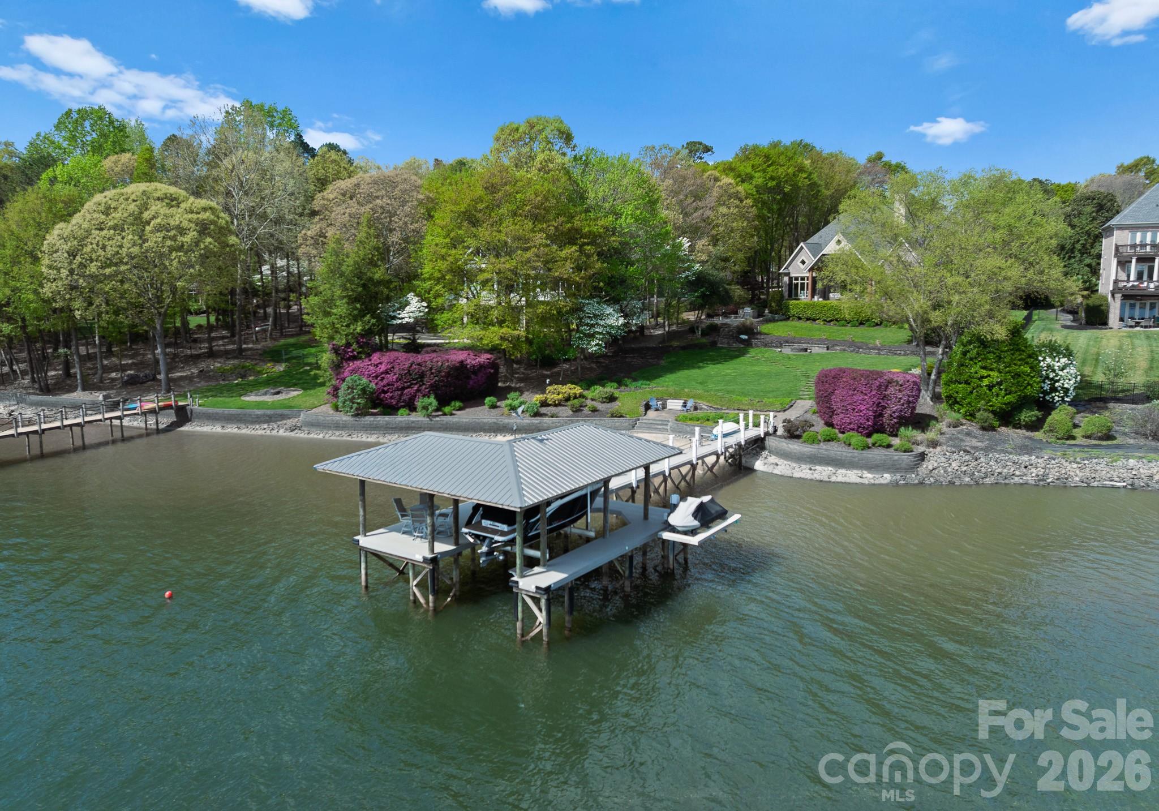
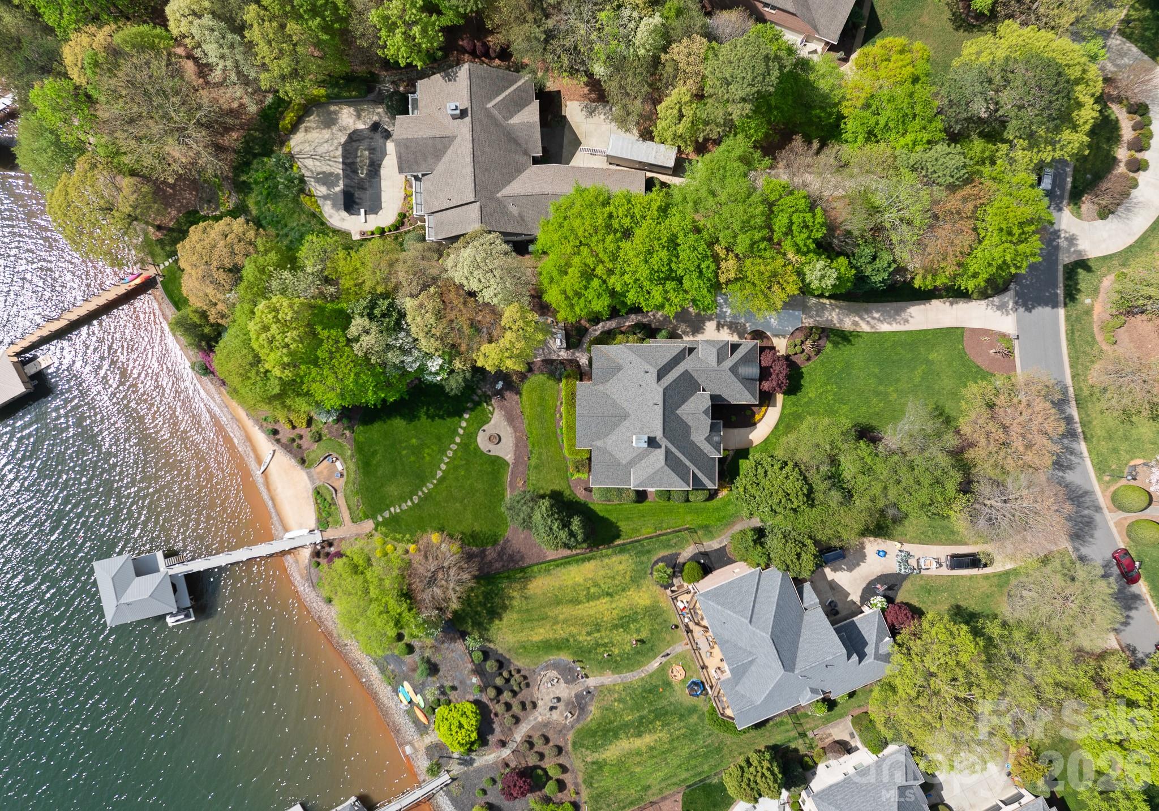
The outdoor living spaces are thoughtfully designed with hardscaping for grilling, relaxing, and gathering around a bonfire—all set against a stunning waterfront backdrop. Convenient water toy storage under the porch keeps kayaks, paddle boards, and lake gear organized and easily accessible.

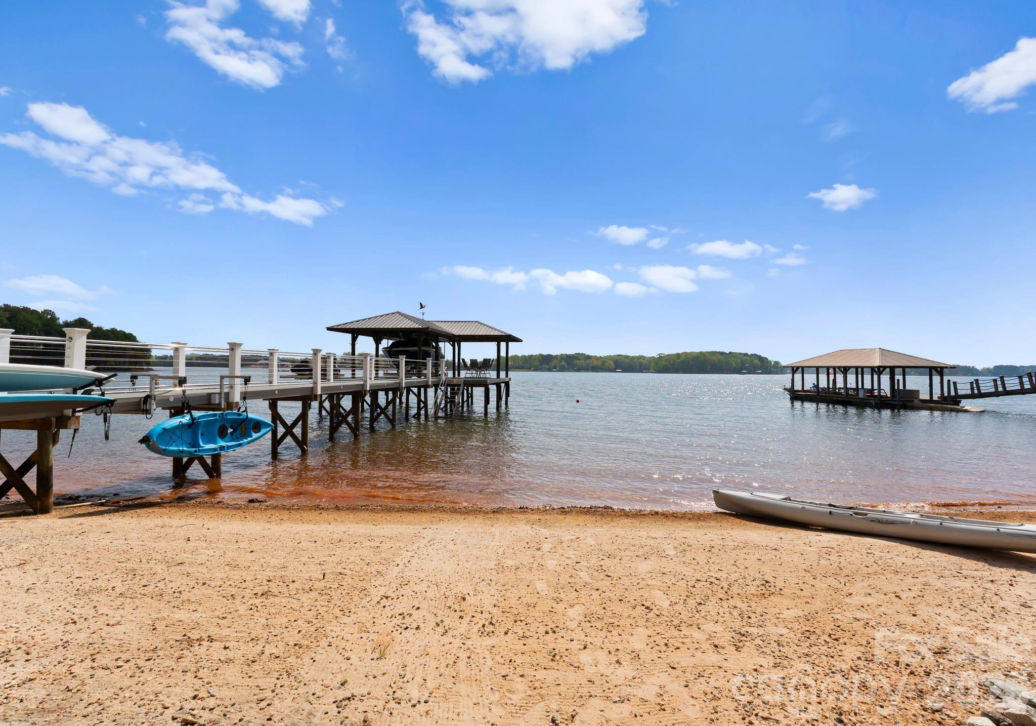
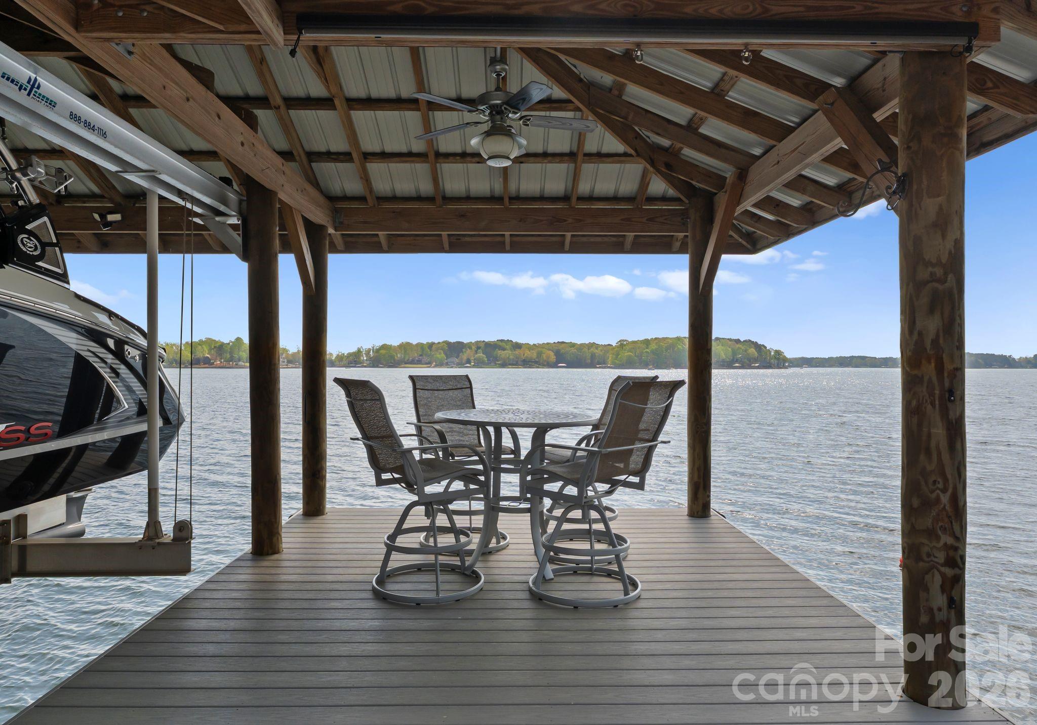
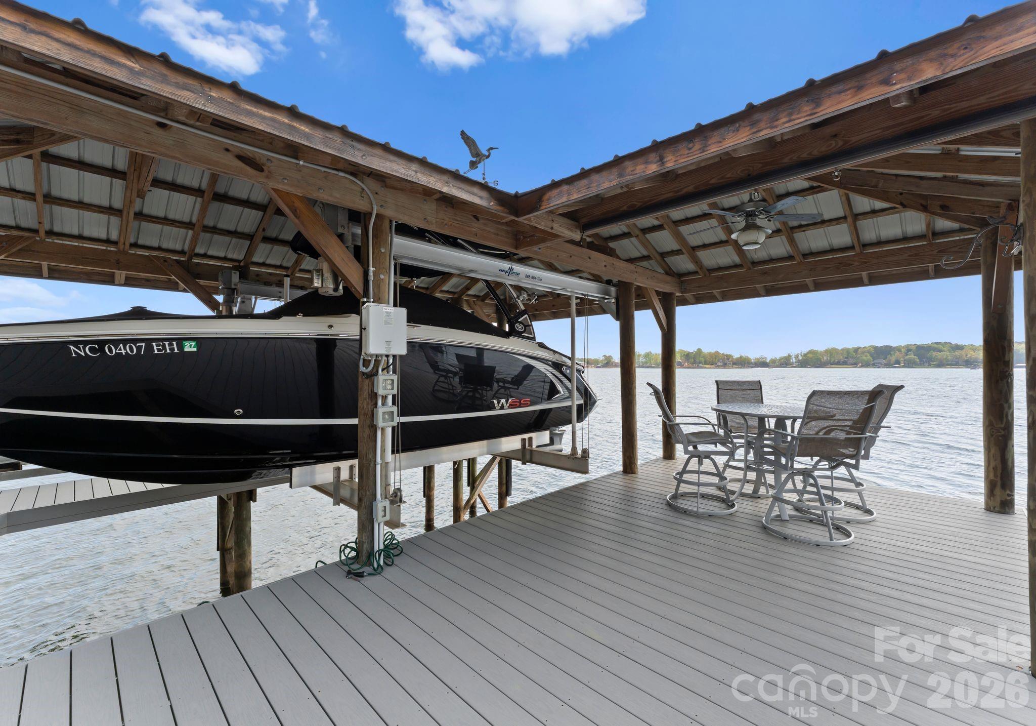
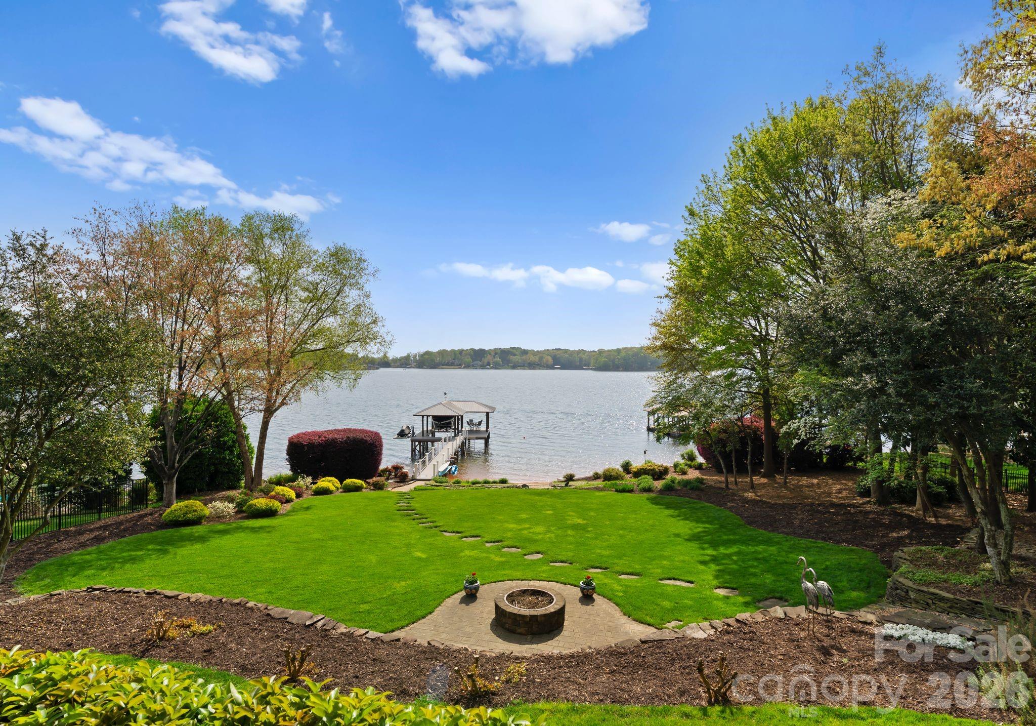
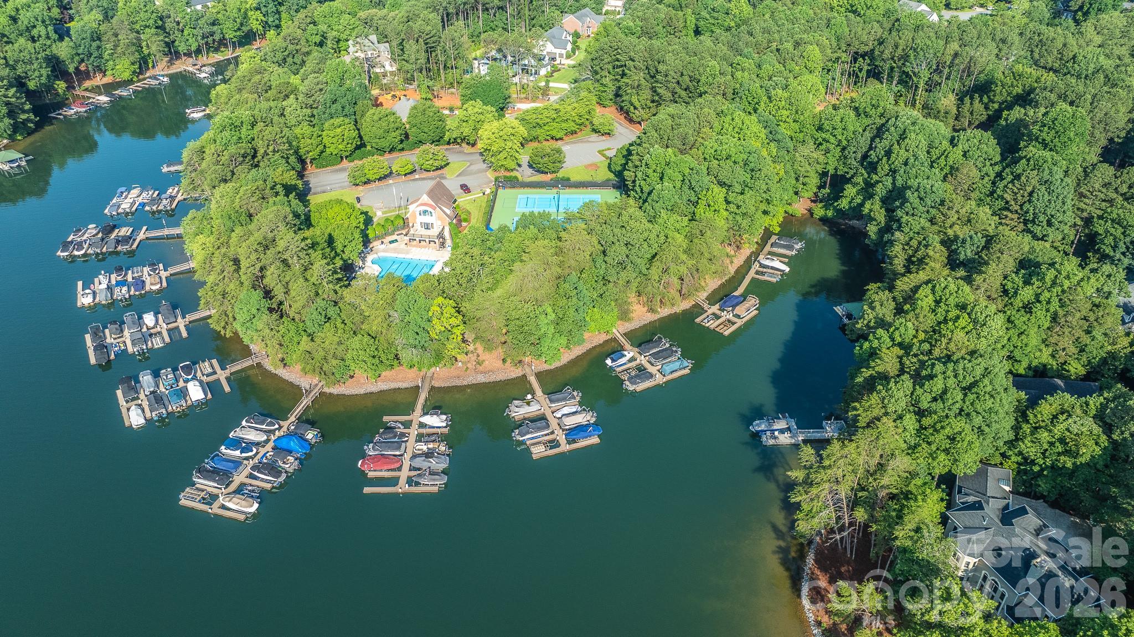
A fully equipped dock enhances lake life with power, potable water, Wi-Fi, a fan for warm days, and a roll-down shade for comfortable afternoon and evening lounging. A convenient hose station at the dock entrance makes it easy to rinse off sand after enjoying the natural year-round beach—perfect for grandchildren and guests.

Water enthusiasts will appreciate year-round access to deep water directly from the boat lift, allowing for boating in every season—even on mild winter days. A high boat lift provides added protection, while additional storage for kayaks and paddle boards and a buoy for a large swim platform make it easy to enjoy the lake at any time.

With over 140 feet of shoreline, the home offers exceptional privacy and wide-open views. The spacious backyard provides ample room for a future pool, already approved by the HOA.

This is a truly one-of-a-kind lifestyle—ideal for making lasting memories boating, tubing, skiing, and surfing with family and friends.

4628 Sierra View Drive

Message successfully sent.

What would you like to know?

What is 3 + 4 ?

I agree to receive email communication and understand I can unsubscribe at any time.

I agree to be contacted by Prestino Advantage via call, email, and text for real estate services. To opt out, you can reply 'stop' at any time or reply 'help' for assistance. You can also click the unsubscribe link in the emails. Message and data rates may apply. Message frequency may vary. Privacy Policy

Related Properties

Price reduced
Experience the ultimate waterfront lifestyle at 3900 Channel Point Lane, a stunning property nestled on a private cul-de-sac lot in the highly coveted Sailview community. This home offers a rare and remarkable vantage point with breathtaking, panoramic views of Lake Norman from both the front and the back of the house, ensuring the lake's beauty is your constant backdrop from every angle.
Steps from your back door, you can enjoy a private floating dock and pier, providing effortless access to the main channel for boating or swimming. The waterfront setup is a boater’s dream, featuring a high-capacity boat lift, an additional covered slip for year-round protection, and two dedicated personal watercraft docks for your jet skis. The backyard has been completely transformed into a private oasis featuring a newly installed, high-end saltwater pool and integrated spa. This custom aquatic retreat is finished with a premium pebble tec surface for lasting durability and a natural aesthetic, all easily managed via wireless Jandy controls for seamless operation from your smartphone. Low-maintenance astroturf surrounds the pool area, creating a lush, evergreen space for year-round enjoyment, while the exquisite rear terrace remains perfect for entertaining with its professional-grade built-in grill, granite countertops, and elegant gas lanterns.
Inside, the home has been meticulously updated with modern finishes and refined details throughout. The gourmet kitchen serves as the heart of the home, having undergone a complete transformation to satisfy the most discerning chef. It features an updated layout with a massive center island and stunning new countertops that seamlessly continue up the backsplash for a sleek, contemporary look. The kitchen is fully equipped with high-end, new stainless steel appliances, including a high-performance gas cooktop, all framed by freshly updated cabinetry. Throughout the residence, you will find updated fixtures, graceful archways, and built-in bookshelves that add a touch of timeless sophistication.
The living spaces are designed to maximize the incredible scenery, highlighted by a gorgeous sunroom addition that boasts a stone fireplace, a wet bar, and a wall of windows framing panoramic water views. The spacious main-level primary bedroom serves as a private retreat, featuring a cozy window seat and French doors that open directly to the lakefront terrace. Situated at the end of a quiet cul-de-sac, this home offers rare privacy and unique dual-side lake vistas that are truly hard to find. Residents also enjoy the premier amenities of Sailview, including a clubhouse, community pool, tennis courts, pickle ball and sand volley ball. Don’t miss out on making this lakeside sanctuary your own!
#4375106

Denver

3900 Channel Pointe Lane

5 Beds

4 Baths

5,079 Sq.Ft.

$3,295,000

MLS#: 4375106

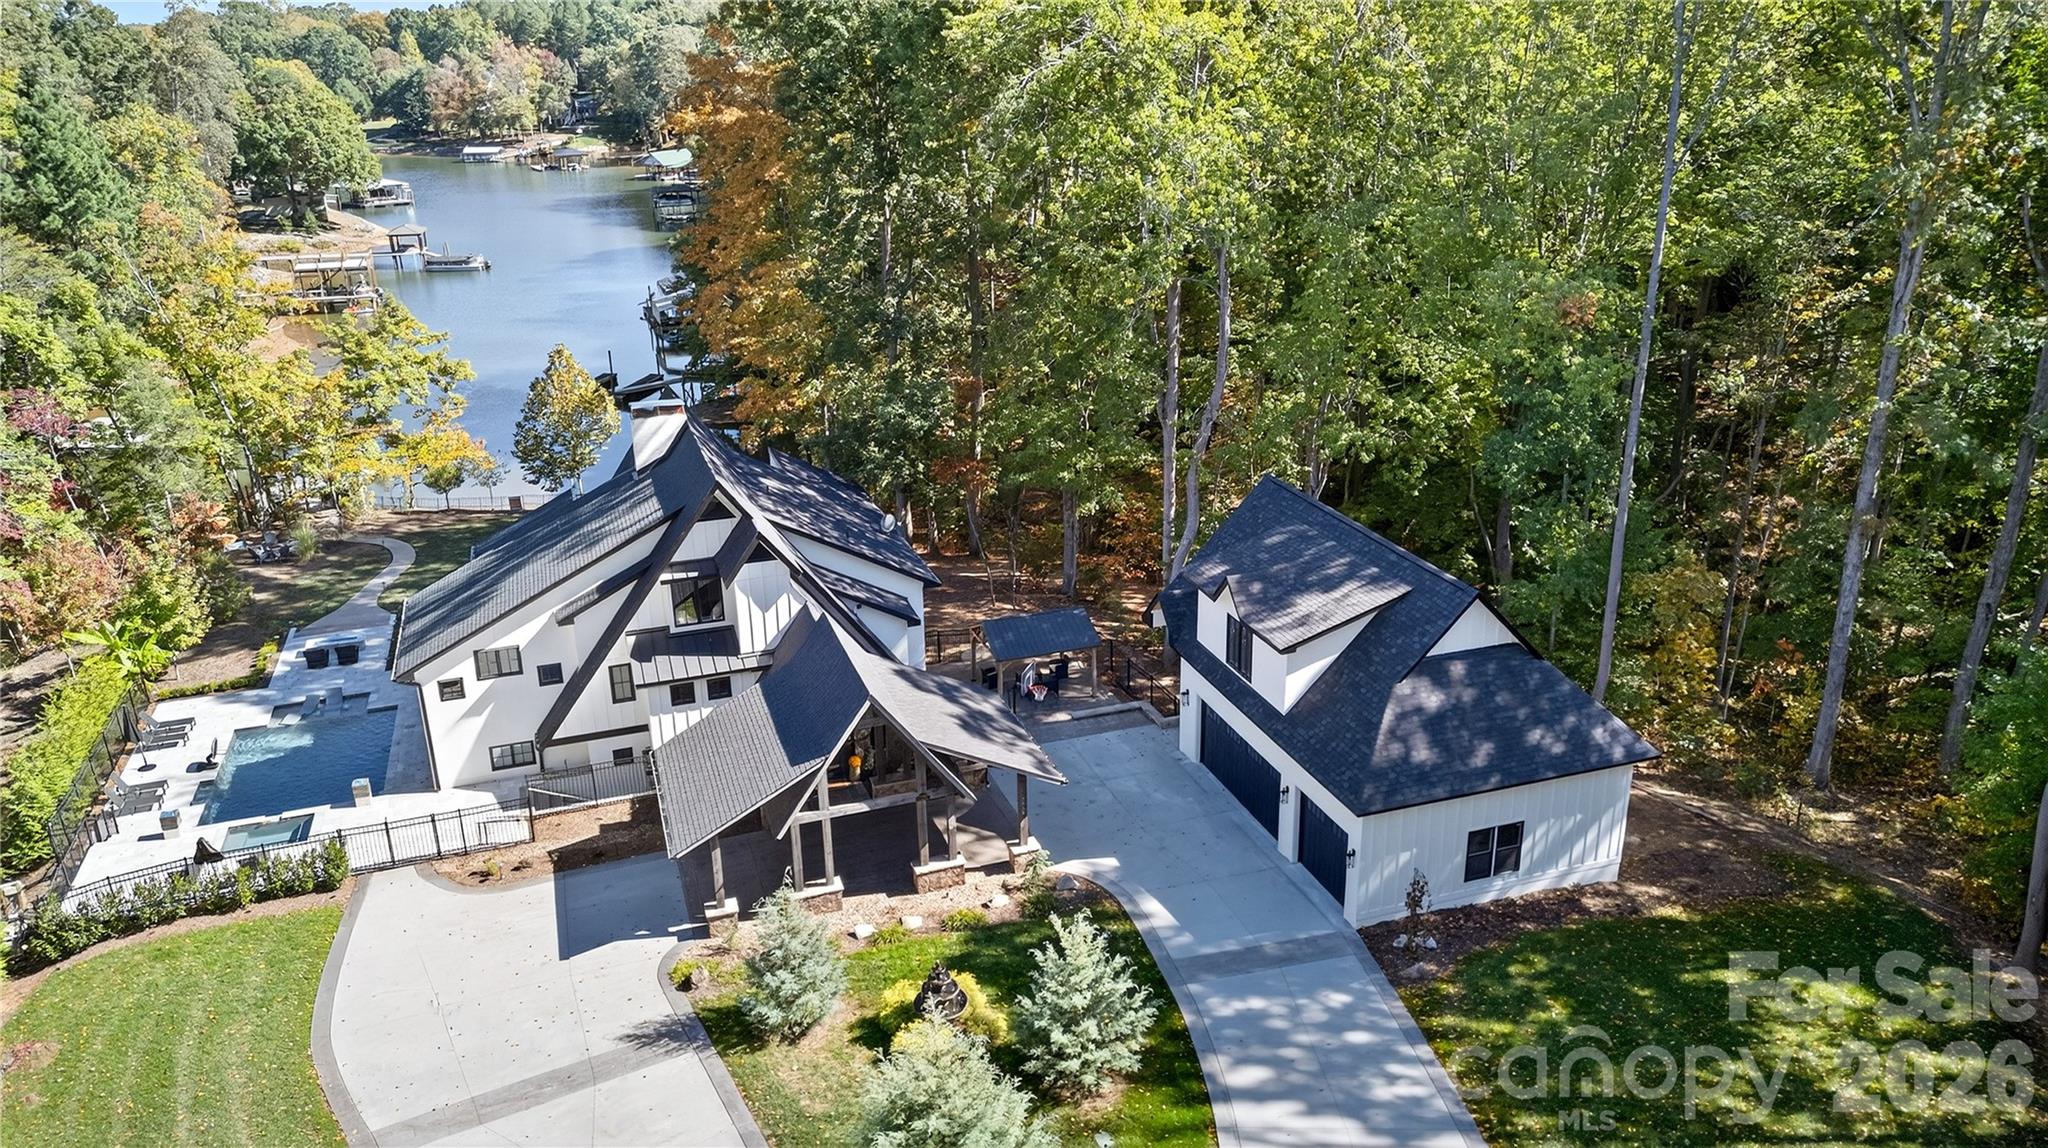
A unique, luxury A-Frame on almost a 2-acre lot is a remarkable offering on Lake Norman with over 700 feet of pristine shoreline. Perfect for short-term rental, second home, or primary residence -with a successful short history as a high-end vacation rental, this property presents a rare opportunity to own an incomparable lakefront estate. A showstopping waterfront estate was meticulously reconstructed in 2023 as the personal primary residence of a luxury homebuilder. This private retreat embodies timeless design, elevated living, and masterful craftsmanship.  Enter through a dramatic custom waterfall feature into a light-filled, open interior designed for both effortless entertaining and everyday indulgence. Every detail has been intentionally curated, including designer lighting, multiple fireplaces, elevator access to all levels, and top-tier appliances. The main-level primary suite provides a serene retreat with picturesque views of Lake Norman and direct access to the covered deck. The luxurious ensuite features an oversized tiled shower, a freestanding soaking tub, a spacious dual vanity, heated tile floors, and a large walk-in closet outfitted with a custom organizer. Additional bedrooms and laundry rooms on each floor provide optimal comfort and convenience. The outdoor environment is equally extraordinary, featuring a heated pool and spa surrounded by travertine, a gas fire pit, lush professional landscaping, architectural lighting, and an irrigation system. The newly updated 2024 dock and kayak stand. Provides effortless access to the water from the beach area -perfectly enhancing the lakefront lifestyle. A detached three-car garage with an unfinished upper level, complete with pre-plumbing, along with an expansive circular driveway and an elegant porte cochere, complements this exceptional property.
#4324977

Denver

7508 Bankhead Road

4 Beds

3 Baths

4,466 Sq.Ft.

$2,450,000

MLS#: 4324977

The Kiser is the latest collaboration between Craft Design Studio and Grandfather Homes, offering an idyllic retreat with expansive outdoor living, a resort-style pool and fire pit, and peaceful pond views. The grand yet comfortable great room features a radius dome ceiling and opens to a covered terrace with a wood-burning fireplace, creating seamless indoor-outdoor living. Designed for entertaining, the kitchen includes a separate scullery, dry pantry, and casual dining room. Main-level primary suite and private office provide everyday convenience. The lower level offers an incredible recreation and entertainment space with a glass garage door opening directly to the pool—ideal for a man cave, car collector lounge, or additional showcase garage—along with a dedicated exercise room. Upstairs, four spacious bedrooms include a second primary suite for added flexibility. Two attached 2-car garages (4-car total, or up to 6-car capacity with the conditioned bonus space) and an optional elevator upgrade for long-term livability. At Ventosa at Mattie Rose, every moment is an opportunity to embrace a lifestyle of peace, beauty, and modern convenience. This community is a sanctuary where you can rejuvenate your spirit and inspire your daily life.
#4367793

Denver

1052 Ventosa Drive

5 Beds

5 Baths

6,498 Sq.Ft.

$3,250,000

MLS#: 4367793

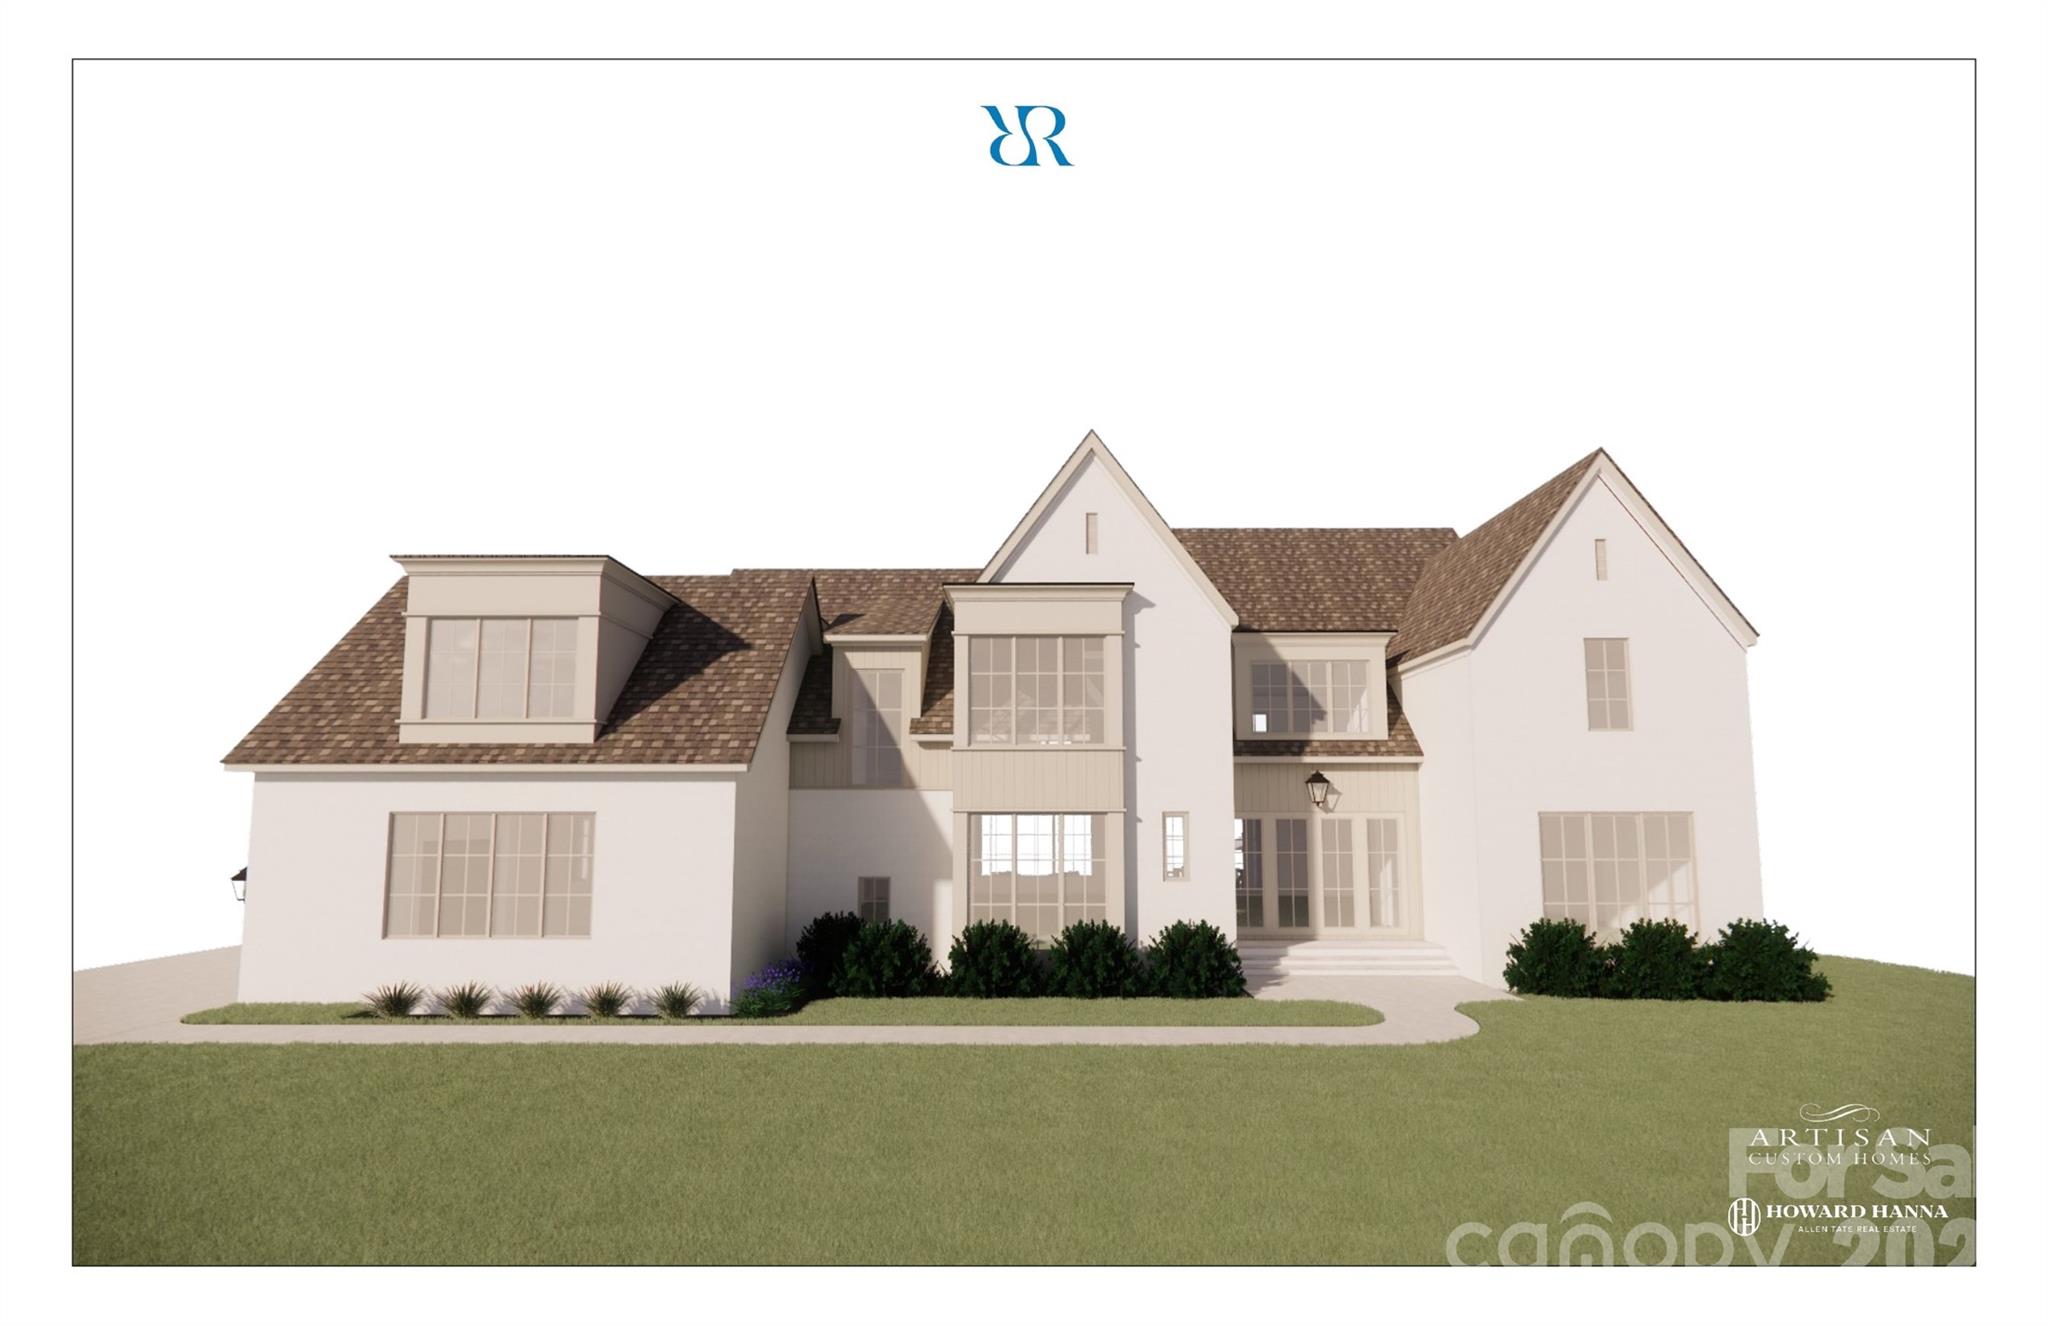
Luxury has a new address... Welcome to Rebecca's Reserve. An exclusive gated enclave of twelve luxurious new homes at Lake Norman.  Thoughtfully curated by award winning custom home builder, Artisan Custom Homes, this private neighborhood is simply one of a kind.  At Rebecca's Reserve, timeless cohesive designs blend seamlessly with pristine woods and the beautiful shores of Lake Norman.  The homes include designer lighting, epicurean kitchens and finishes for the most discriminating buyer. Four homes will be sited on large waterfront lots and eight homes on spacious off water lots. The waterfront properties will include secondary sunlit living cabanas that will surround your luxurious pool. Off water properties will include pools and privacy walls.  All homes will include open and airy floor plans for easy indoor/outdoor living. This amazing location is close to wonderful shopping, dining, and only steps to the Lake Norman Sailing Club.  Easy access to uptown Charlotte and Charlotte Douglas International Airport.  Construction to begin November 2025. .
#4310295

Denver

11 Serenity Cove Place

4 Beds

4 Baths

4,357 Sq.Ft.

$2,695,000

MLS#: 4310295
 - property

Send a message

Message successfully sent.

Your message

What is 3 + 4 ?

Reason for contacting?

I agree to receive email communication and understand I can unsubscribe at any time.

I agree to be contacted by Prestino Advantage via call, email, and text for real estate services. To opt out, you can reply 'stop' at any time or reply 'help' for assistance. You can also click the unsubscribe link in the emails. Message and data rates may apply. Message frequency may vary. Privacy Policy

Sign Out

Virtual Assistant

Would you like to take the next step with this property? We can help you schedule a showing or virtual tour, or send you more details.

Yes, I would like more information.

Thank You for Your Reply, One of Our Agents will contact you as soon as possible

No, maybe later.

Thank you, you can always contact me via email, phone number or through the contact form.

Realhub AI

Lucy - Your AI-Powered Realtor

Update Your Temporary Password

Personalize your search

Enter your email and we'll notify you immediately when new listings match what you're looking for.

or enter email address

Already have an account ? Login here

Continue your home search

I agree to receive communications and understand I can unsubscribe at any time.

I agree to be contacted by Prestino Advantage via call, email, and text for real estate services. To opt out, you can reply 'stop' at any time or reply 'help' for assistance. You can also click the unsubscribe link in the emails. Message and data rates may apply. Message frequency may vary. Privacy Policy

Already have an account ? Login here

We use cookies

We use cookies primarily for analytics to enhance your experience. By accepting, you agree to our use of these cookies. You can manage your preferences or learn more about our cookies policy.