
Property
Beds
3
Full Baths
3
1/2 Baths
1
Year Built
2001
Sq.Footage
3,863
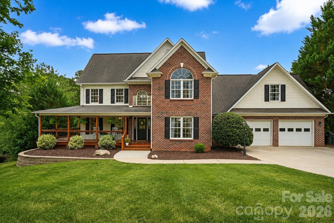
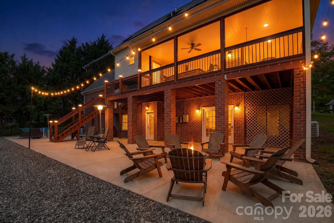
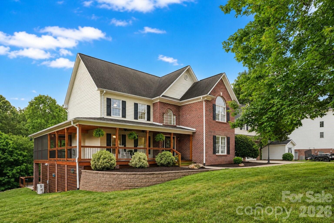
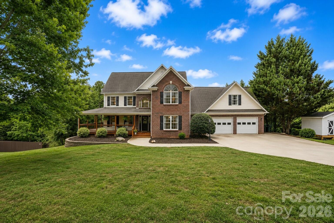
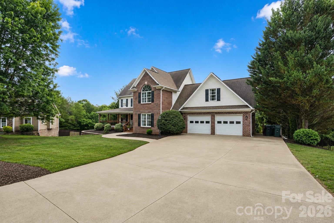
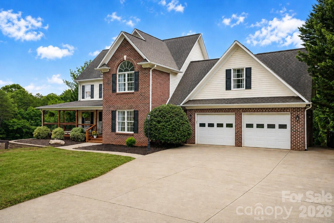
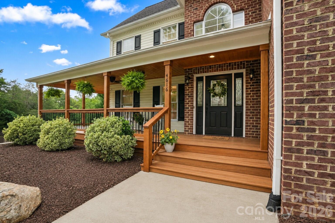
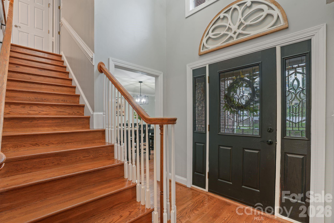
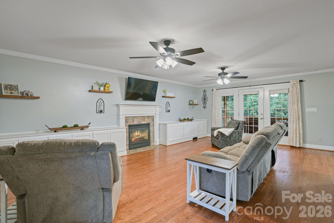
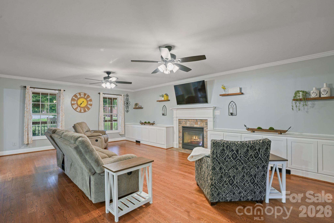
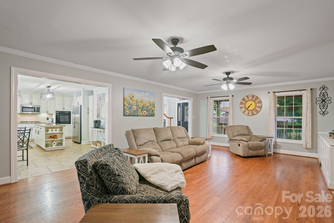
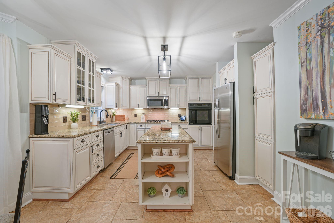
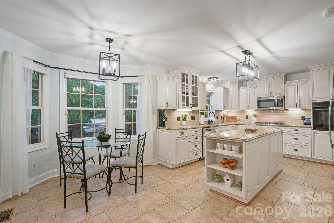
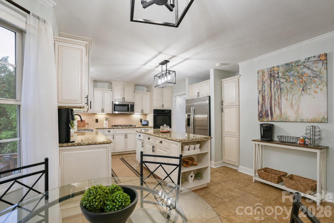
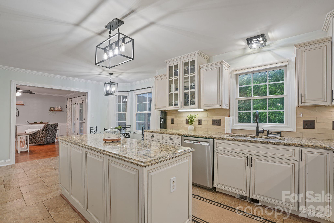
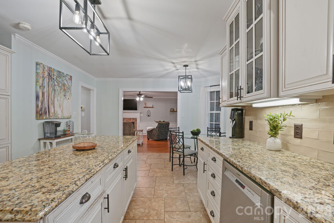
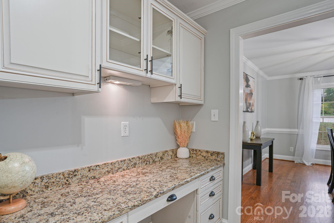
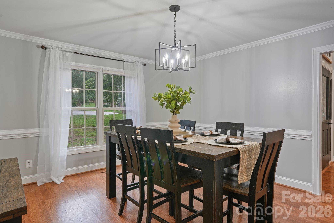
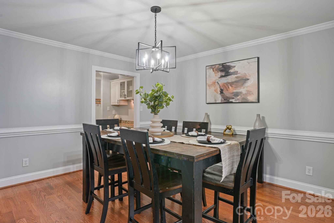
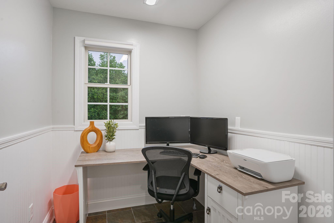
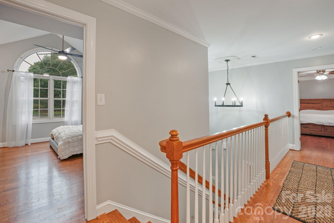
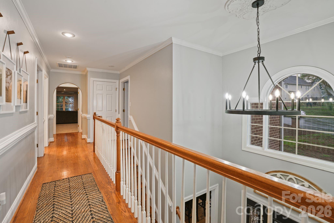
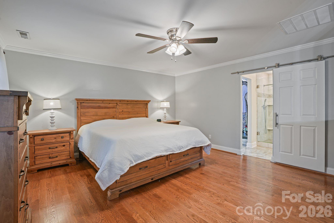
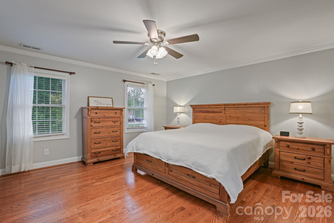
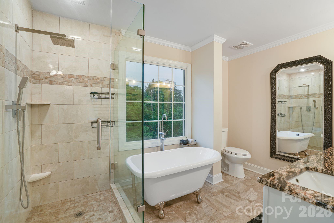
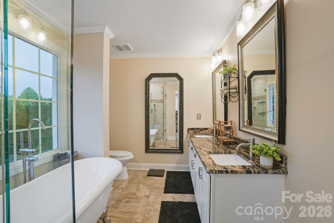
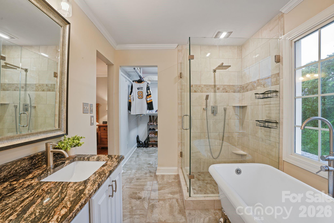
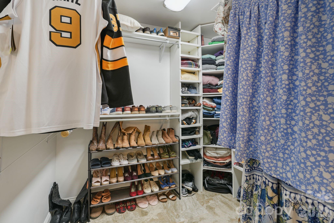
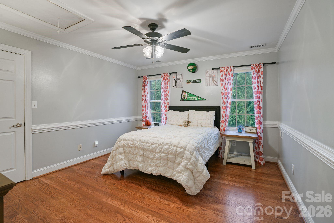
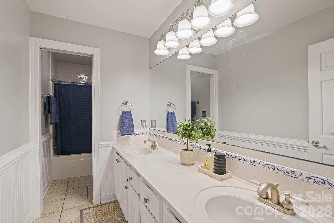
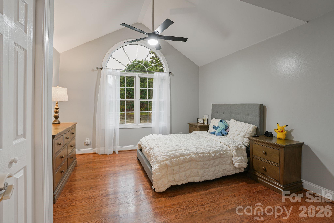
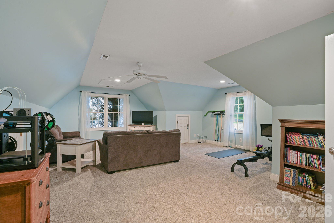
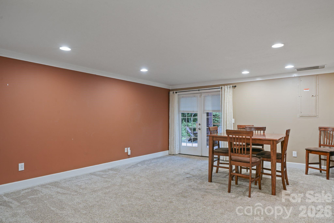
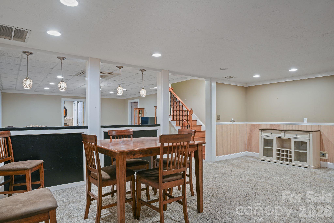
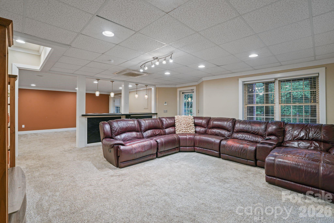
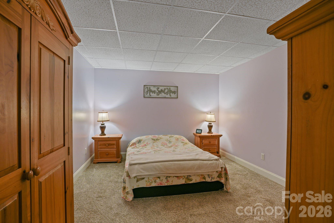
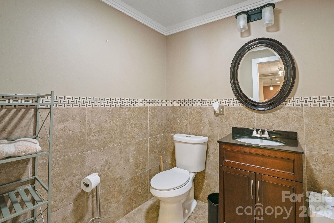
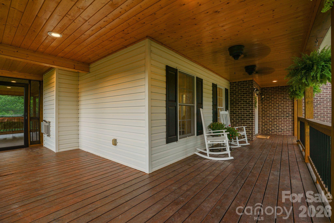
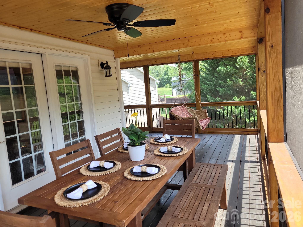
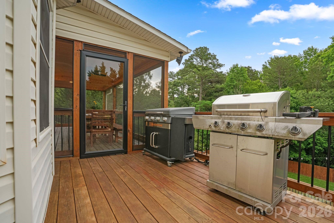
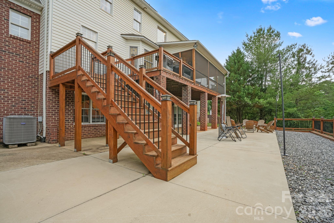
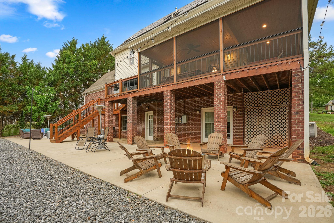
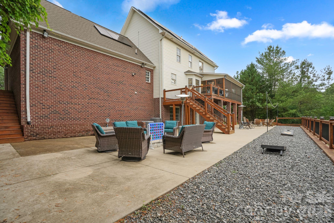
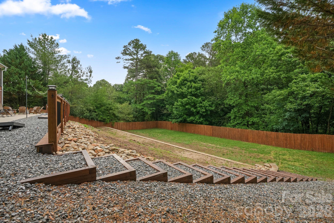
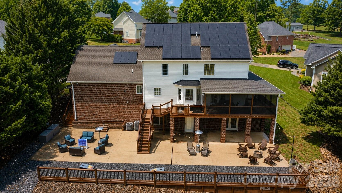
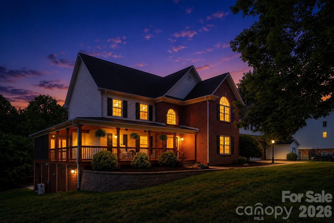
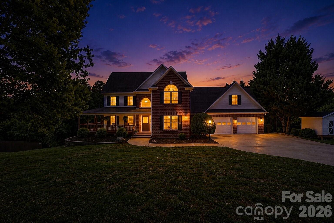
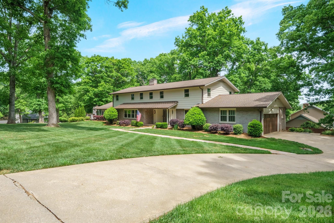
Picture a home that doesn't just check boxes — it rewrites the entire checklist. Welcome to this immaculate two-story home with a fully finished basement, tucked away in the desirable Forest Creek Estates subdivision in NE Hickory. Offering an impressive 3,937 square feet, this expansive home features 3 bedrooms, 3 full bathrooms, a large finished bonus room above the garage, multiple flex spaces, and exceptional indoor-outdoor living. Inside, you’ll find natural hardwood floors throughout much of the home and a spacious, thoughtfully designed floor plan. The main level features a large living room with a vented gas fireplace, a formal dining room perfect for gatherings, and an additional room that can be used as a home office, sitting room, or flex space. The open kitchen is beautifully appointed with granite countertops, custom cabinetry, stainless steel appliances, a gas cooktop, and a stylish tile backsplash. Upstairs, the primary suite is spacious and inviting, complete with a custom walk-in closet and a stunning en-suite bathroom featuring dual sinks, a freestanding soaking tub, and a tiled walk-in shower with a frameless glass door. The upstairs hallway bathroom also offers dual sinks and a tub/shower combination. A fully finished bonus room above the garage provides even more living space, ideal for a media room, playroom, workout room, or guest area. The fully finished basement adds incredible functionality, featuring an additional finished room that could be used as an office, hobby room, or guest space, along with a full bathroom. With multiple levels of living space, this home offers room to spread out, entertain, work from home, or host guests with ease. The exterior is truly an entertainer’s dream. Enjoy the walk-around covered porch, with the back portion enclosed for additional year-round enjoyment. Large steps lead down to an expansive 22x88 concrete pad with 8x80 gravel extension, perfect for outdoor games, a fire pit area, cornhole, oversized Connect Four, or additional entertaining space. The lower portion of the lot is 2000 square feet of flat and usable land, offering potential for a pool, swing set, garden, or expanded outdoor living area. Situated in a cul-de-sac and equipped with solar panels, this home combines space, comfort, energy efficiency, and an incredible setting in one of NE Hickory’s desirable neighborhoods. This is the type of home that offers room for everyday living and unforgettable entertaining.
Features & Amenities
Interior
-
Total Bedrooms
3
-
Bathrooms
3
-
1/2 Bathrooms
1
-
Above Grade Finished Area
2713.0
-
Basement YN
YES
-
Cooling YN
YES
-
Cooling
Central Air
-
Fireplace YN
YES
-
Heating YN
YES
-
Heating
Heat Pump, Natural Gas
-
Pet friendly
N/A
Exterior
-
Garage
Yes
-
Garage spaces
2
-
Patio and Porch Features
Deck, Enclosed, Wrap Around
-
Pool
No
Area & Lot
-
Lot Features
Cul-De-Sac
-
Property Type
Residential
-
Property Sub Type
Single Family Residence
Price
-
Sales Price
$699,000
-
Sq. Footage
3,863
-
Price/SqFt
$180
HOA
-
Association
No
School District
-
Elementary School
Snow Creek
-
Middle School
Arndt
-
High School
St. Stephens
Property Features
-
New Construction
NO
-
Senior Community YN
NO
-
Sewer
Public Sewer
-
Water Source
Public
Schedule a Showing
Showing scheduled successfully.
Mortgage calculator
Estimate your monthly mortgage payment, including the principal and interest, property taxes, and HOA. Adjust the values to generate a more accurate rate.
Your payment
Principal and Interest:
$
Property taxes:
$
HOA fees:
$
Total loan payment:
$
Total interest amount:
$
Location
County
Catawba
Elementary School
Snow Creek
Middle School
Arndt
High School
St. Stephens
Listing Courtesy of Hannah Fox , The Pinnacle Property Group NC
RealHub Information is provided exclusively for consumers' personal, non-commercial use, and it may not be used for any purpose other than to identify prospective properties consumers may be interested in purchasing. All information deemed reliable but not guaranteed and should be independently verified. All properties are subject to prior sale, change or withdrawal. RealHub website owner shall not be responsible for any typographical errors, misinformation, misprints and shall be held totally harmless.

Agent
Mary Patrella
Call Mary today to schedule a private showing.

* Listings on this website come from the FMLS IDX Compilation and may be held by brokerage firms other than the owner of this website. The listing brokerage is identified in any listing details. Information is deemed reliable but is not guaranteed. If you believe any FMLS listing contains material that infringes your copyrighted work please click here to review our DMCA policy and learn how to submit a takedown request.© 2024 FMLS.
Related Properties
Hickory
3811 Pinecrest Drive NE
4 Beds
3 Baths
3,300 Sq.Ft.
$684,000
MLS#: 4368346
Hickory
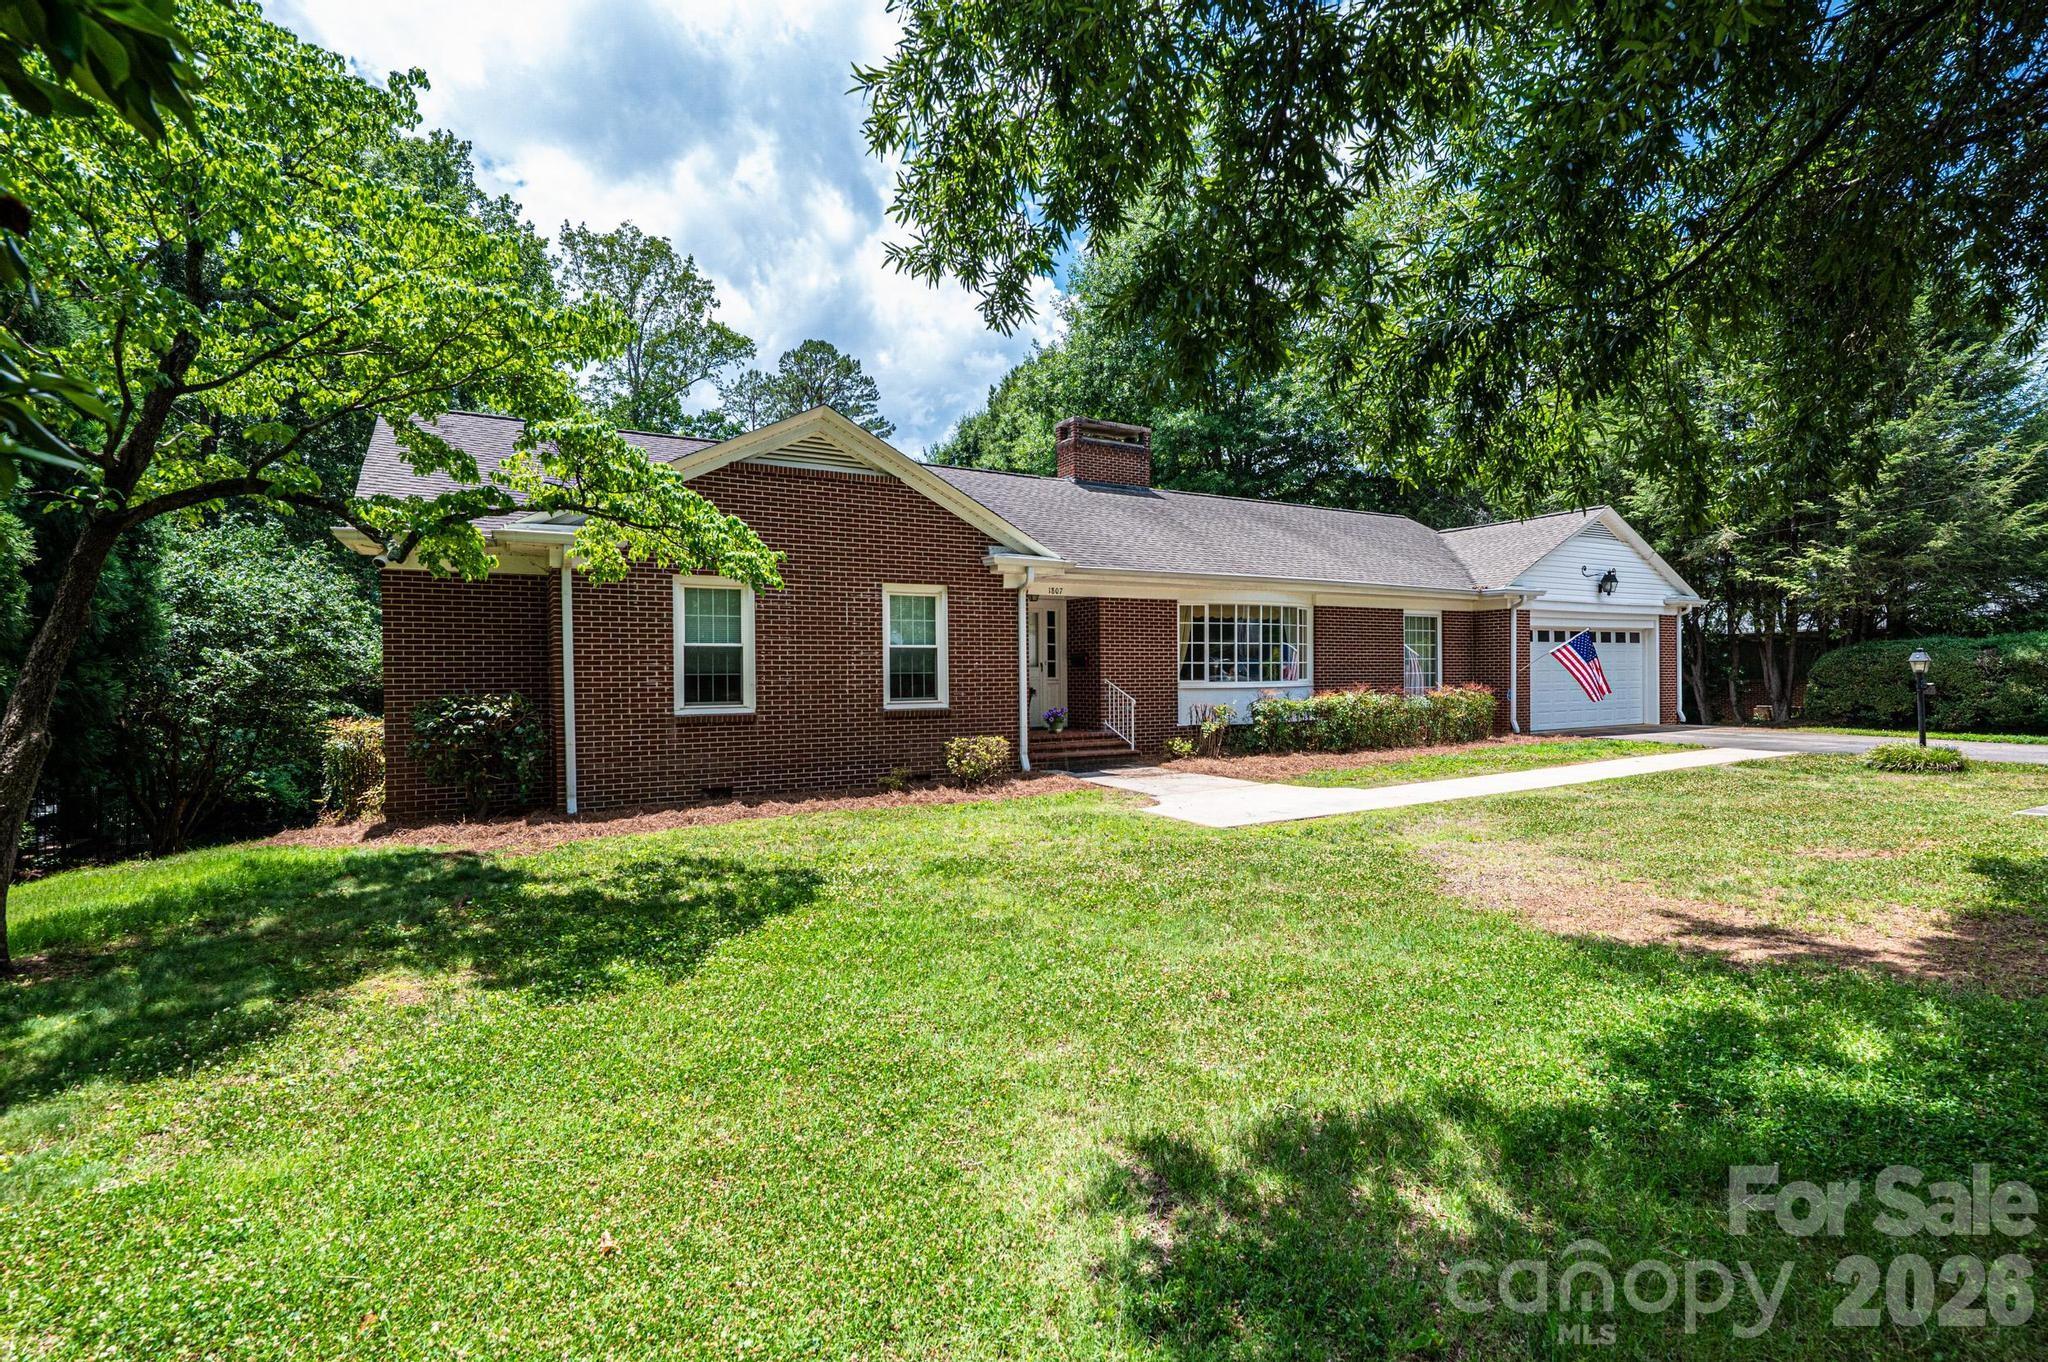
1807 5th Street NW
3 Beds
2 Baths
3,024 Sq.Ft.
$629,900
MLS#: 4394751
Hickory
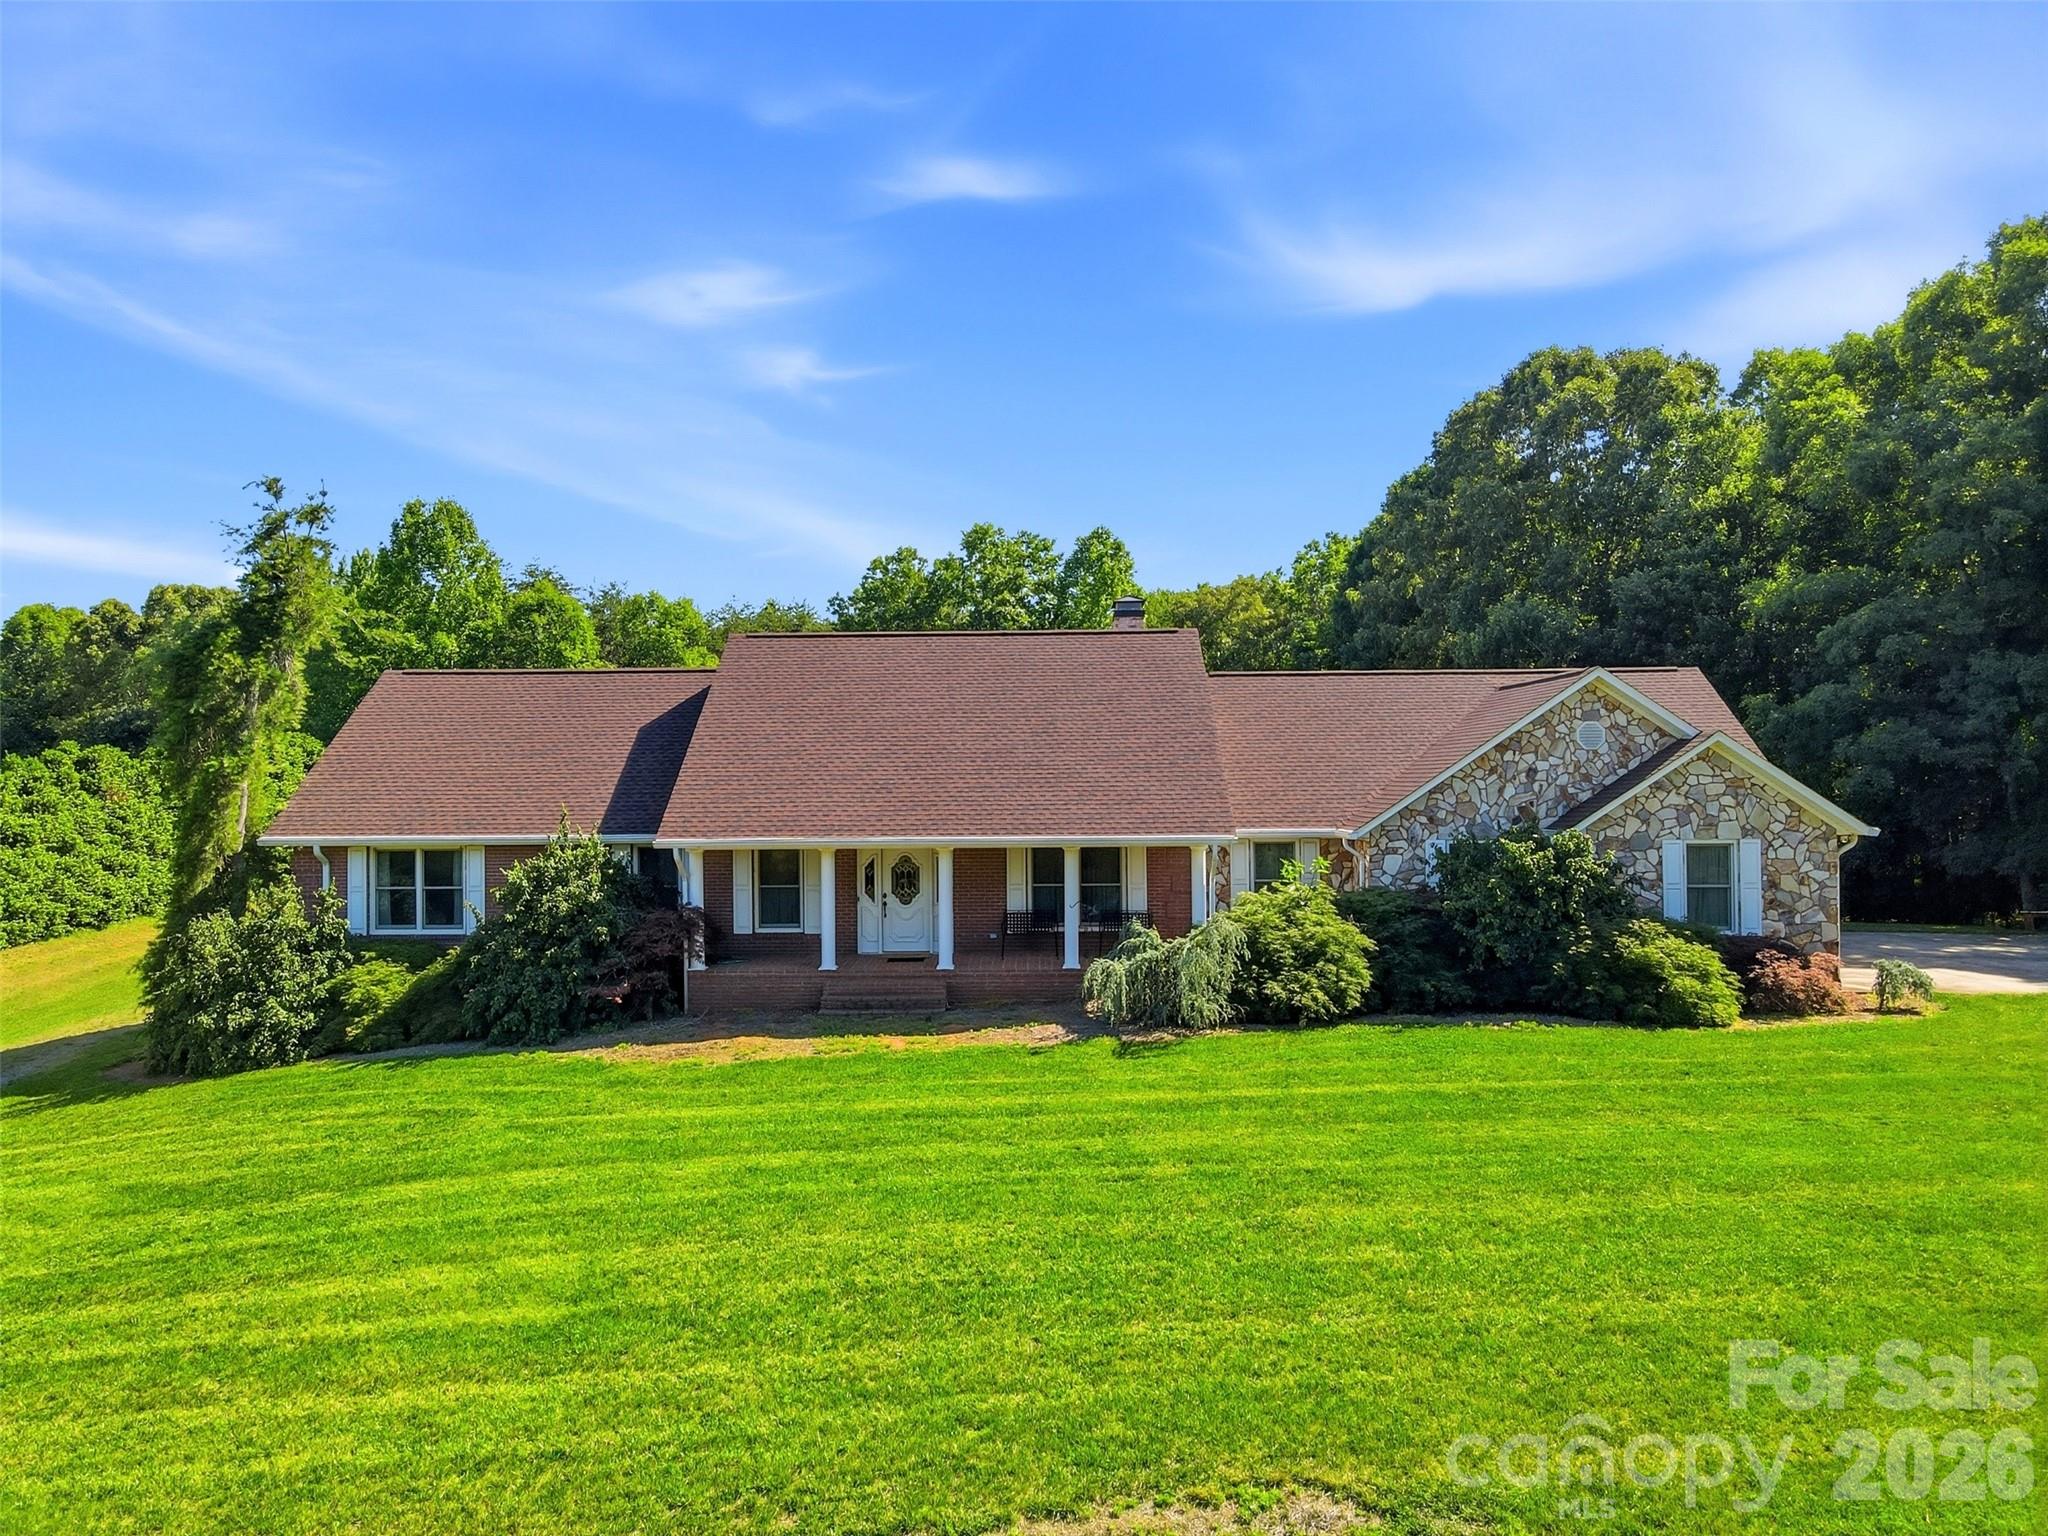
6181 Willowbottom Road
3 Beds
3 Baths
2,699 Sq.Ft.
$649,900
MLS#: 4382562
Hickory
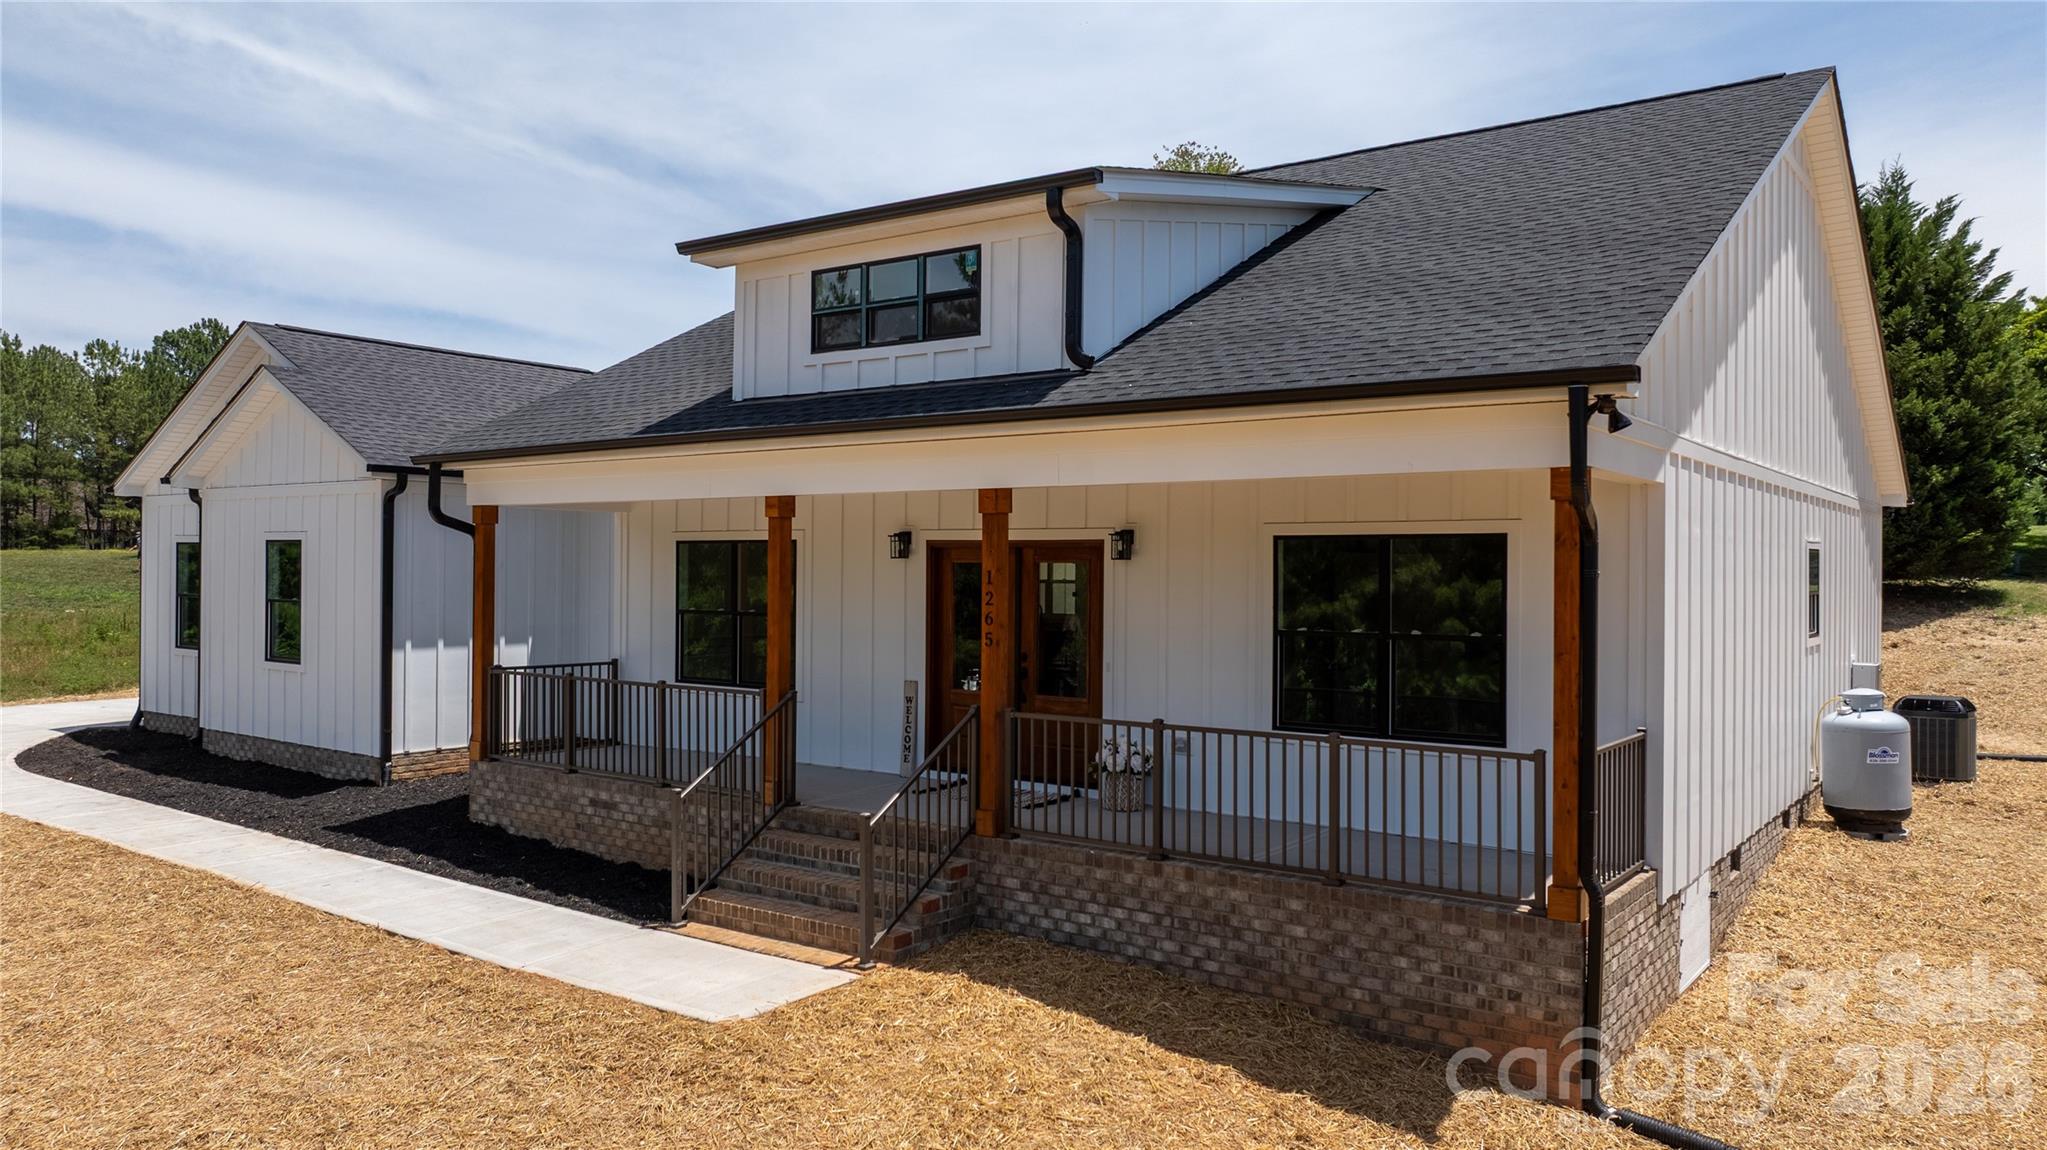
1265 Misty Lane
3 Beds
2 Baths
2,105 Sq.Ft.
$629,000
MLS#: 4395922
Hickory
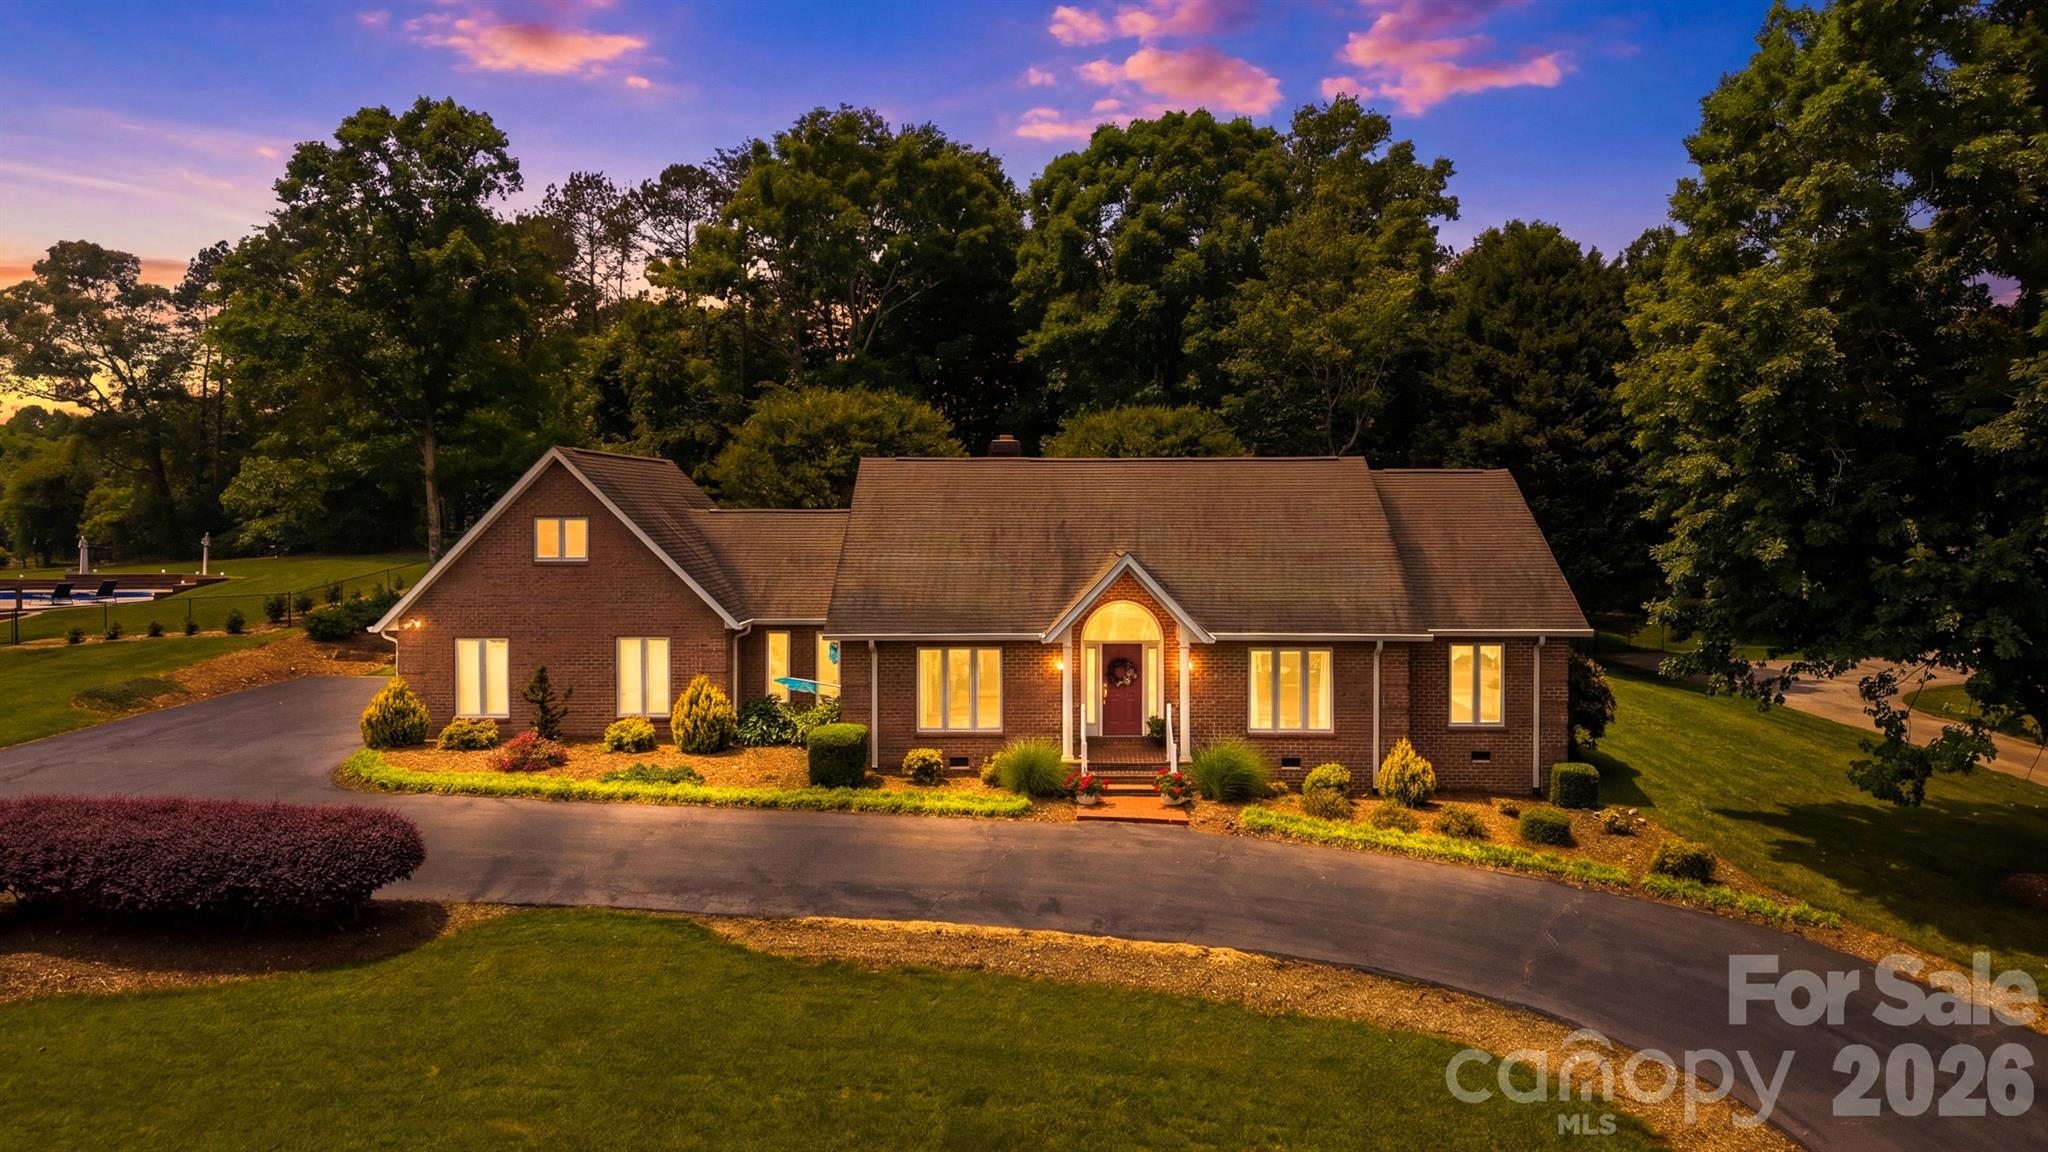
3650 Foxboro Lane NE
4 Beds
2 Baths
2,816 Sq.Ft.
$574,900
MLS#: 4378362
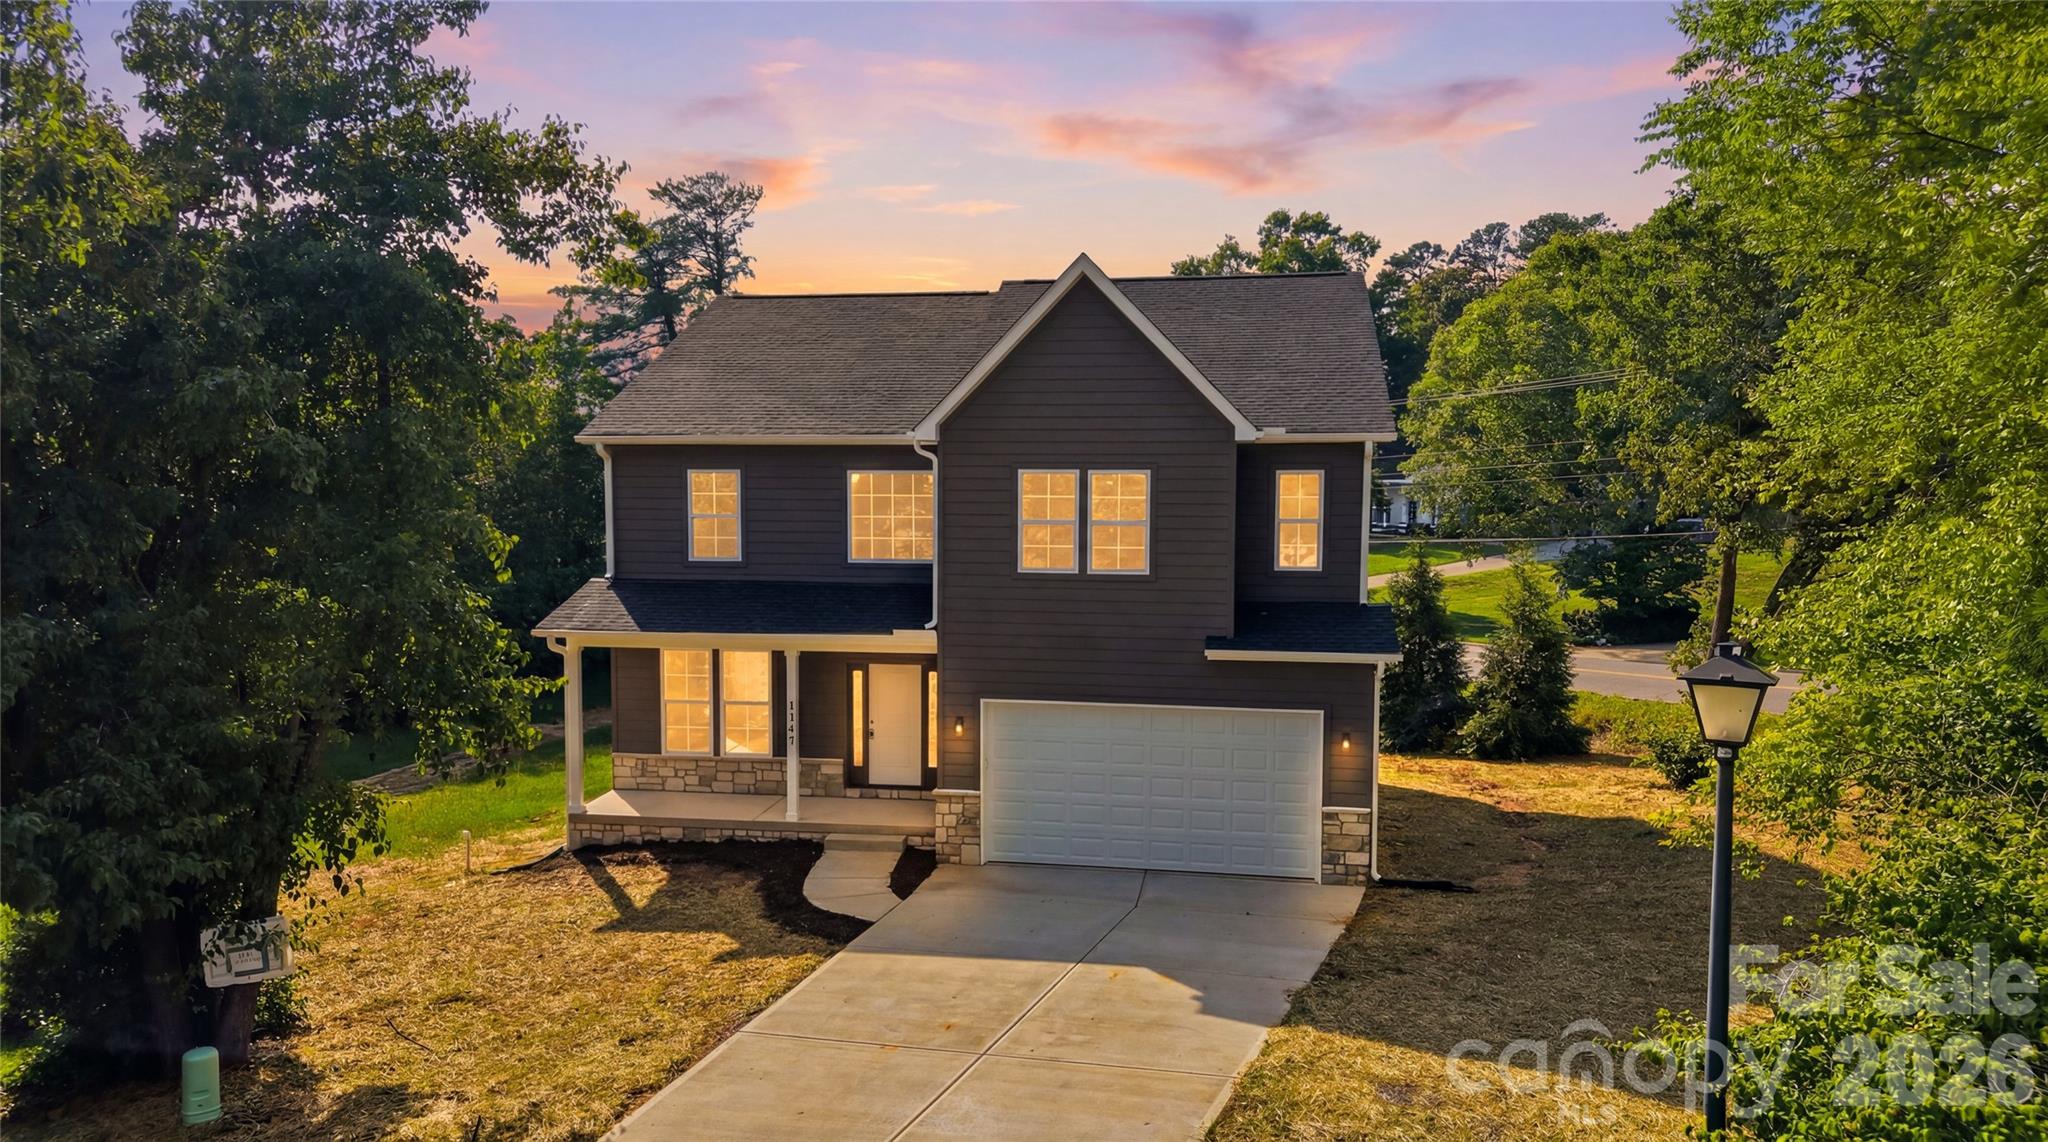
Hickory
1147 10th Street Lane NW
4 Beds
2 Baths
2,718 Sq.Ft.
$649,900
MLS#: 4385331
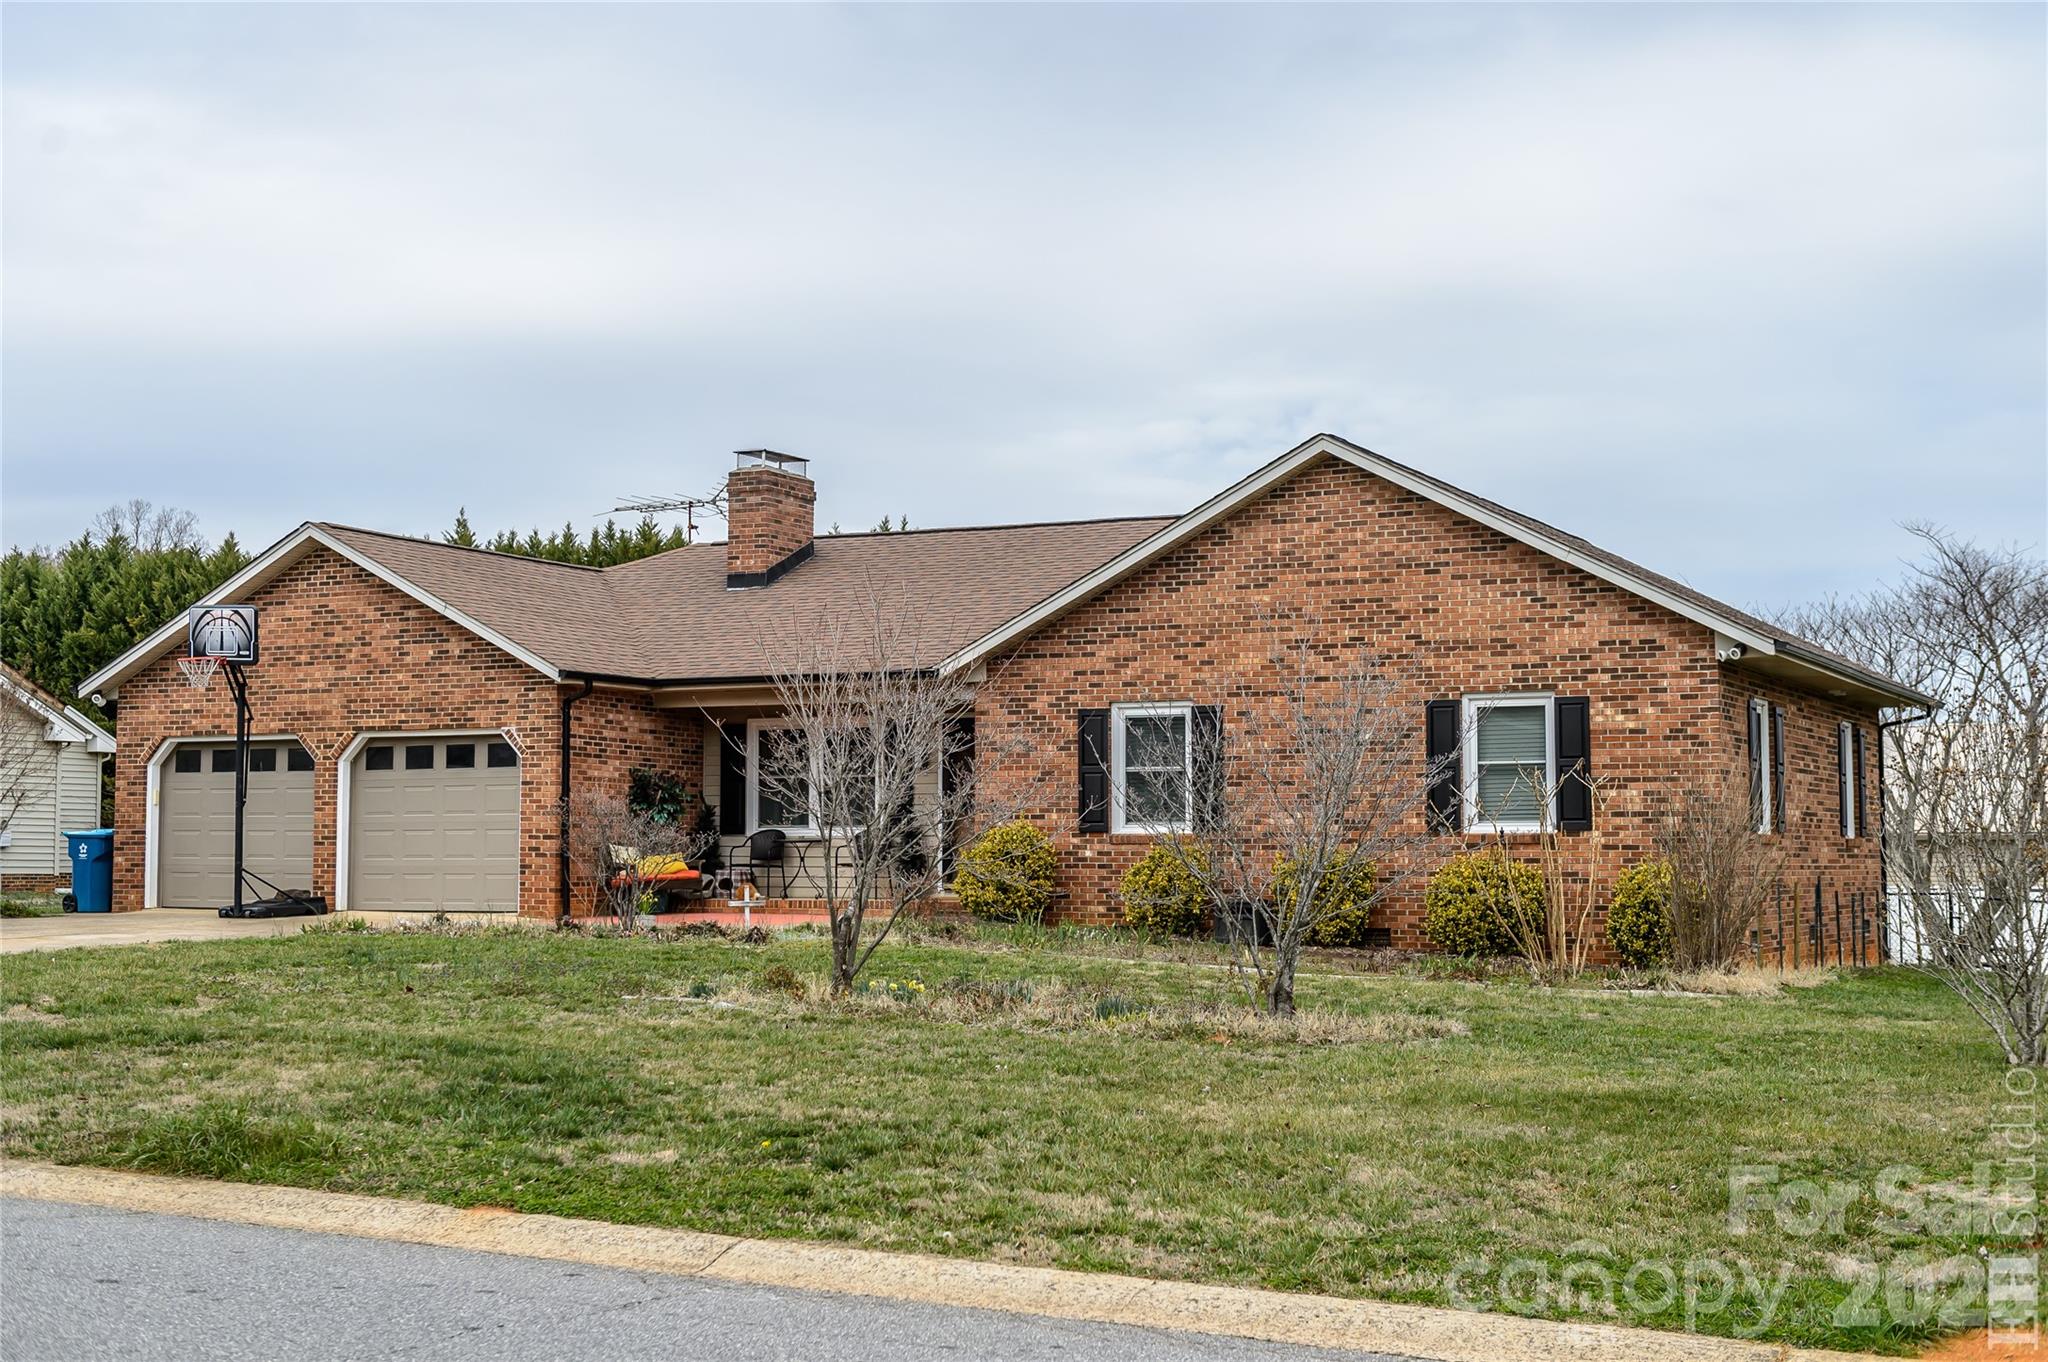
Hickory
5164 Olde School Drive 44
3 Beds
3 Baths
2,322 Sq.Ft.
$564,900
MLS#: 4352068
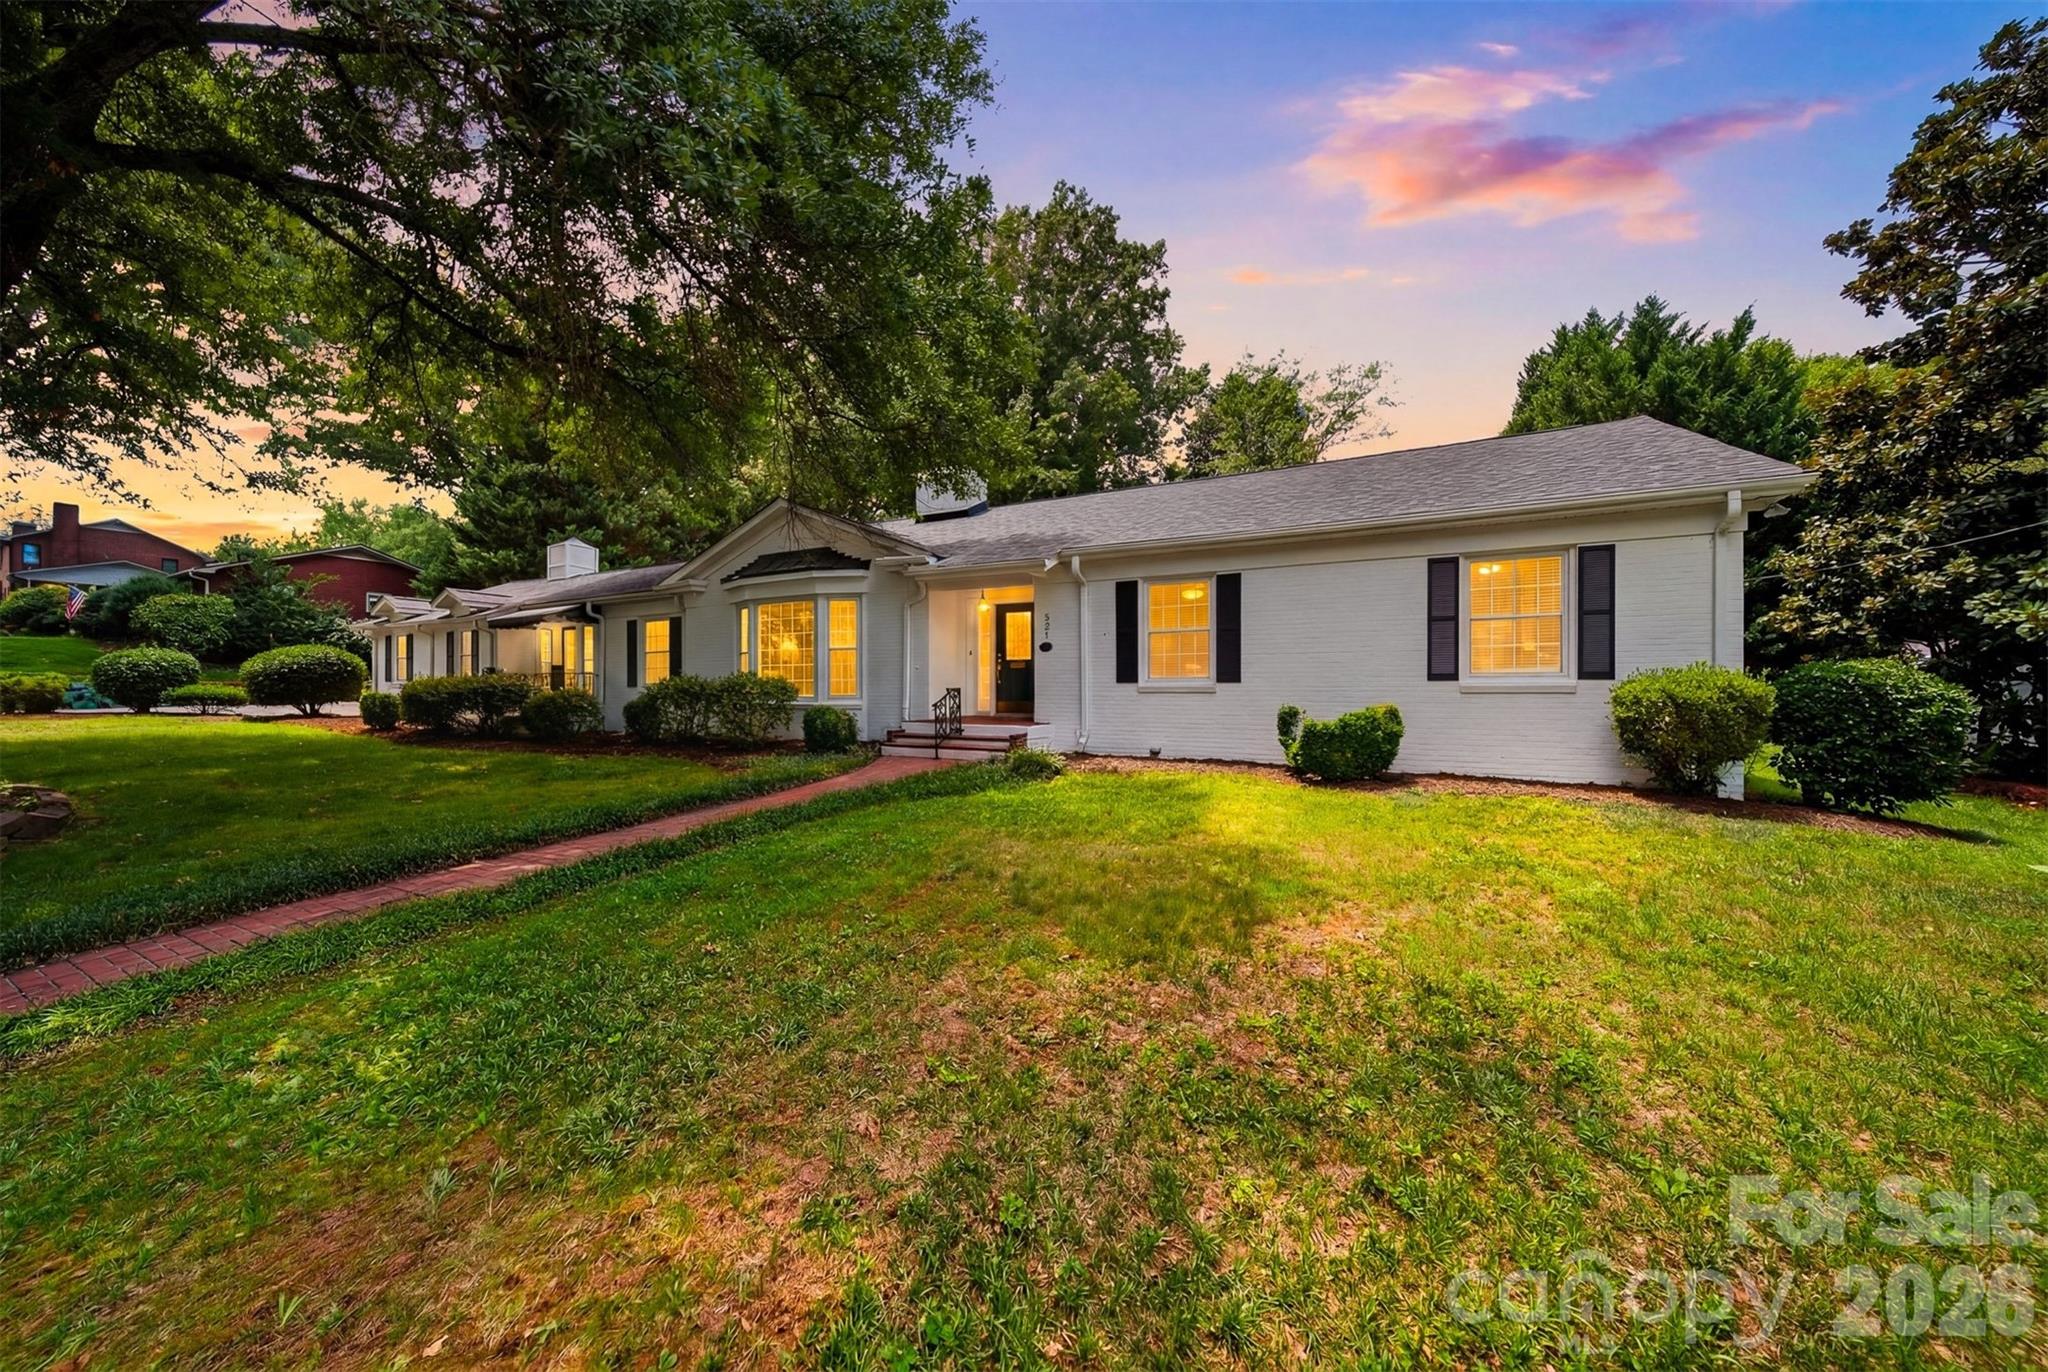
Hickory
521 5th Street NW
3 Beds
3 Baths
3,514 Sq.Ft.
$670,000
MLS#: 4399918
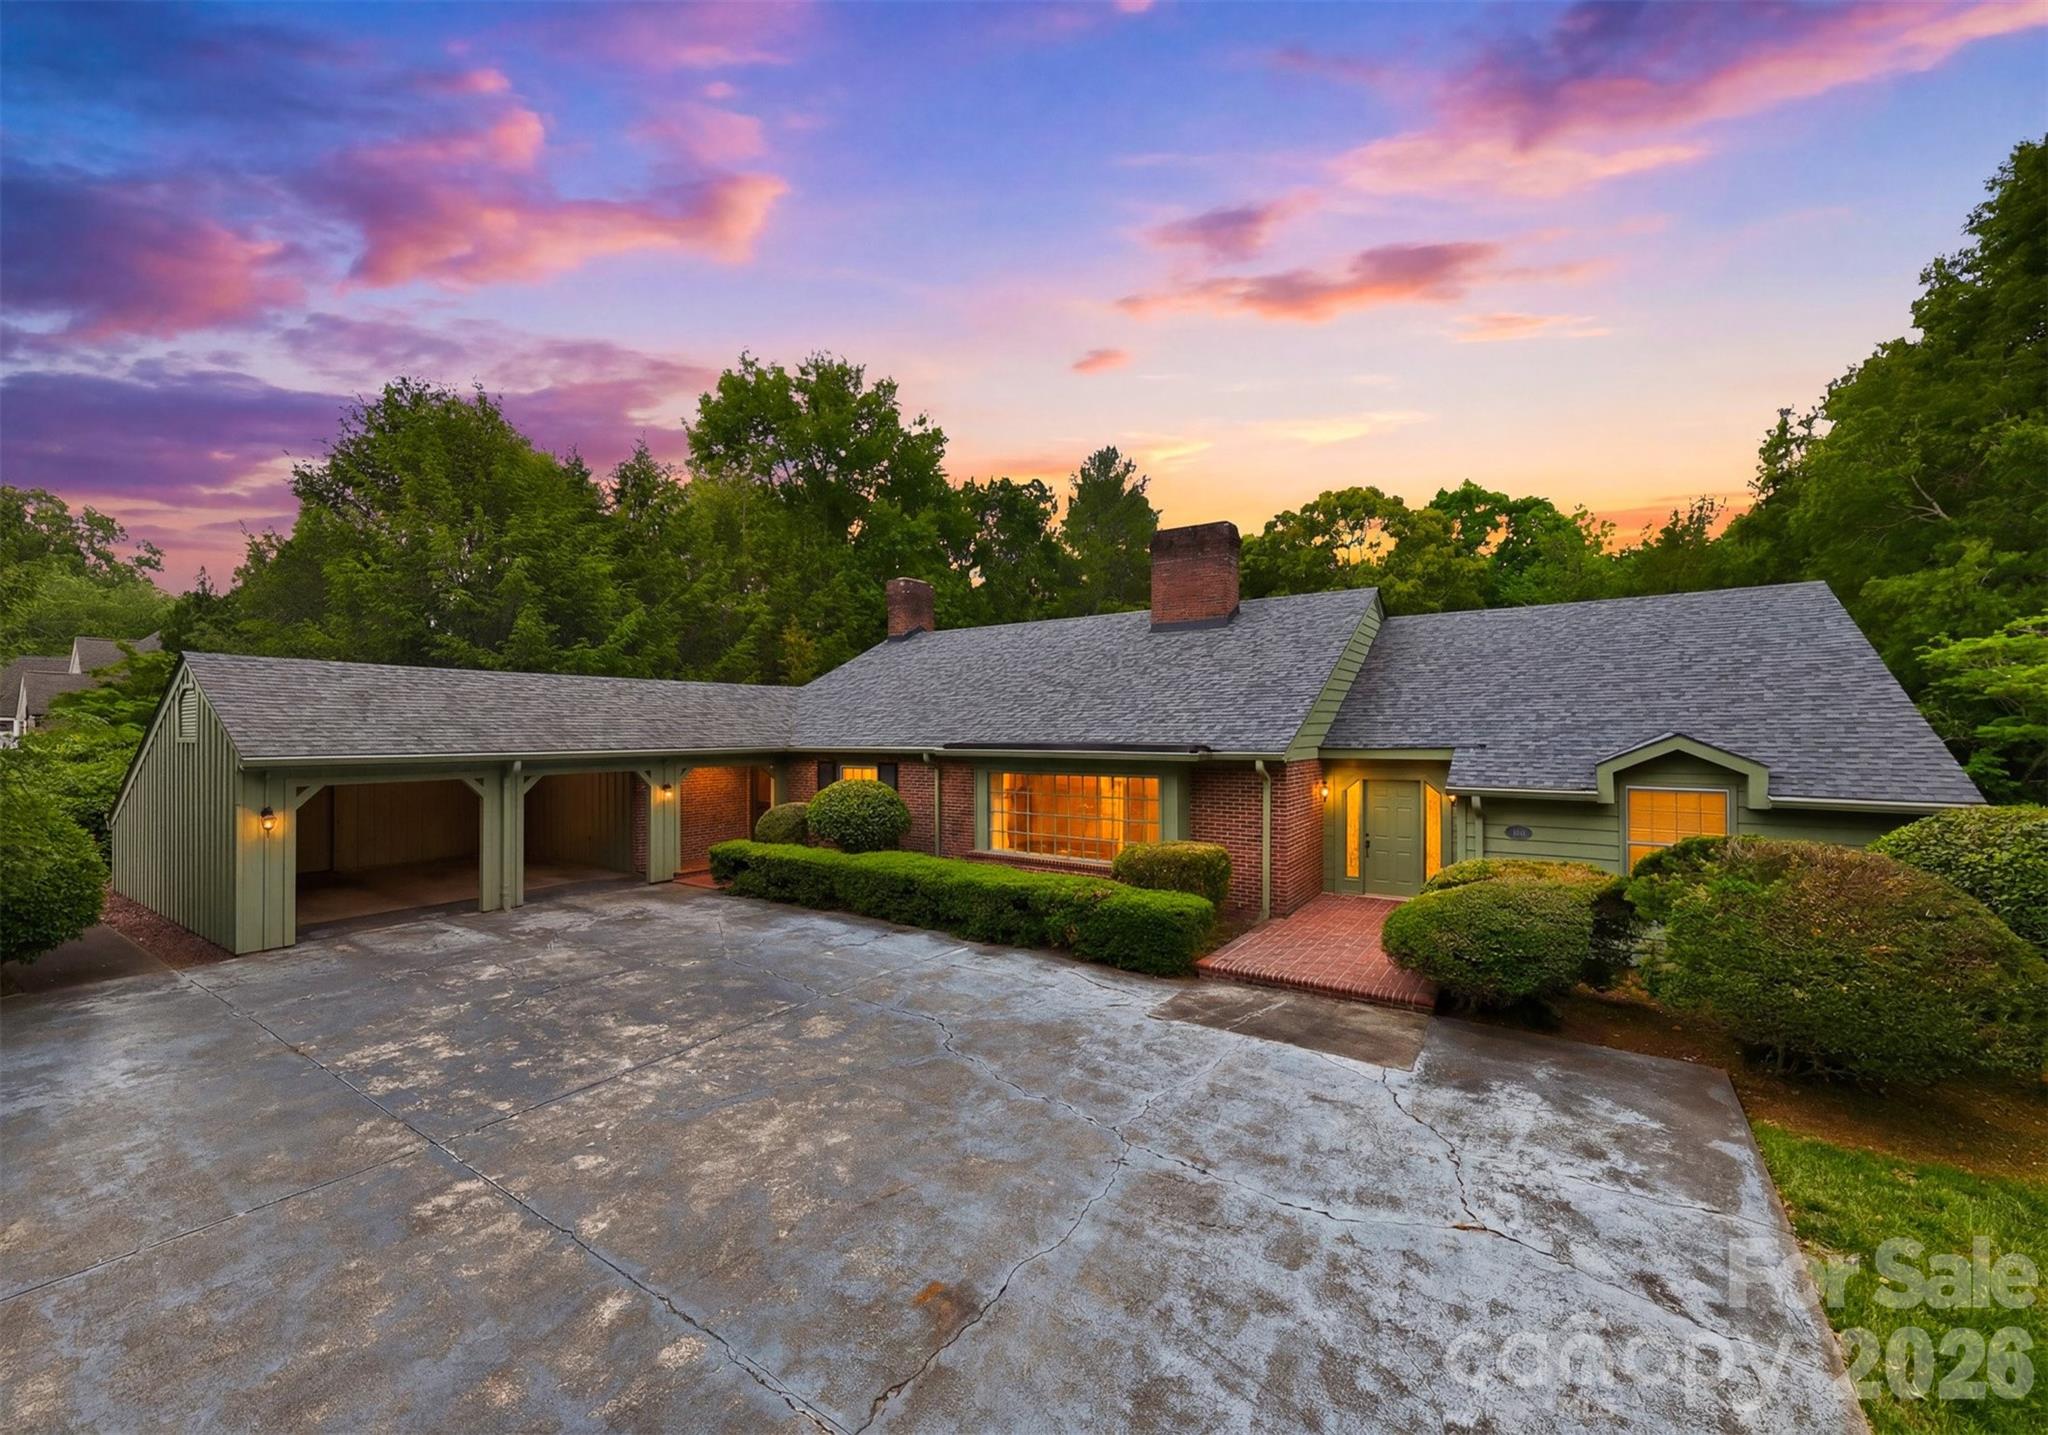
Hickory
1811 5th Street NW
5 Beds
3 Baths
4,964 Sq.Ft.
$699,900
MLS#: 4387269
Hickory
240 36th Avenue Circle NW
5 Beds
4 Baths
6,321 Sq.Ft.
$769,900
MLS#: 4377946
