
Property
Beds
5
Full Baths
3
1/2 Baths
1
Year Built
1965
Sq.Footage
4,964
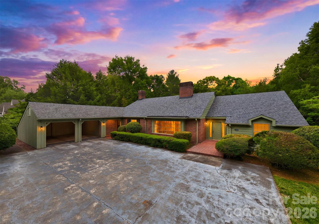
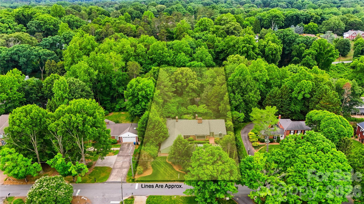
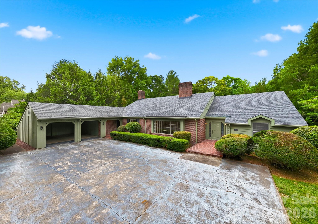
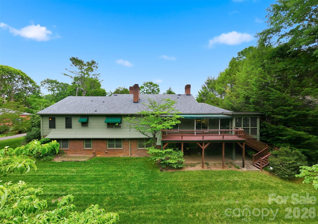
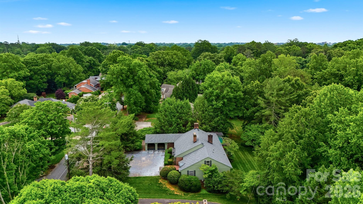
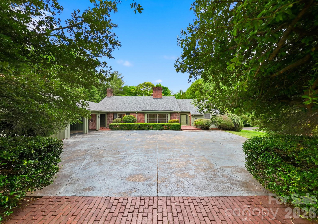
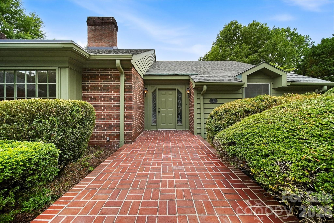
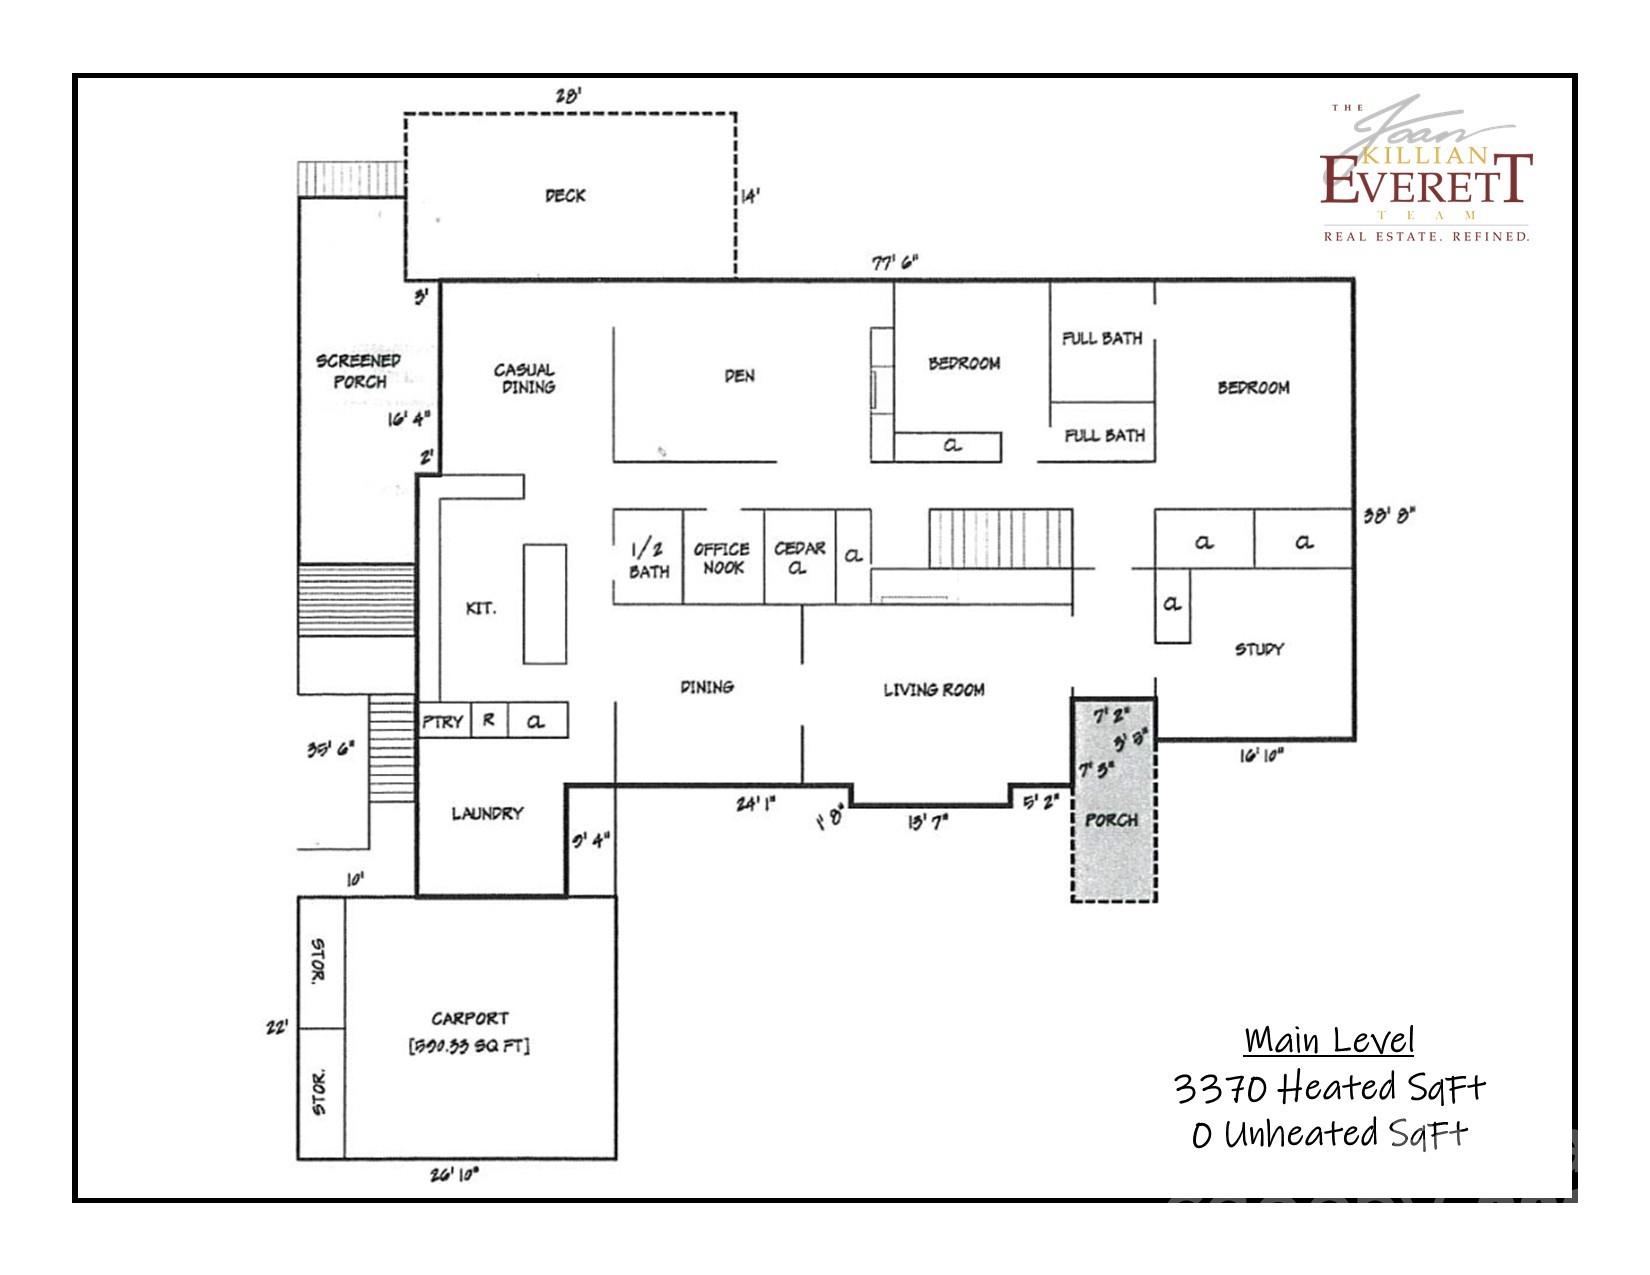
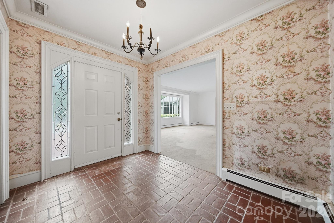
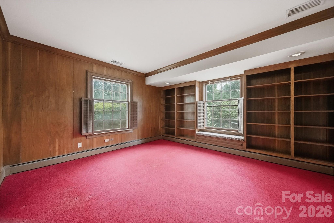
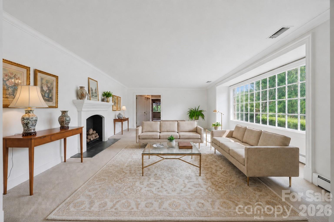
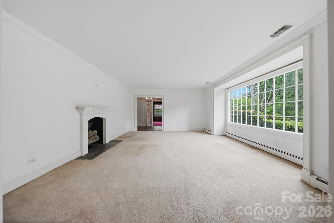
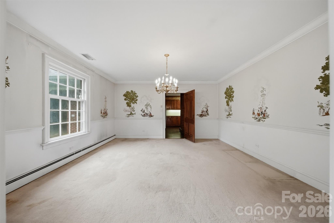
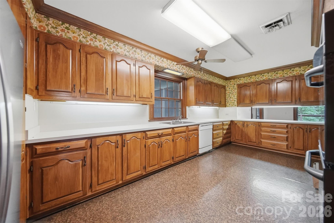
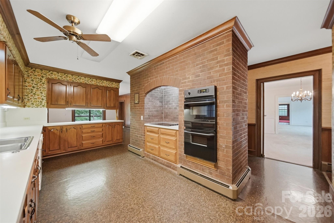
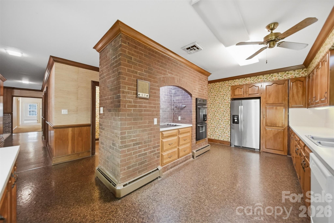
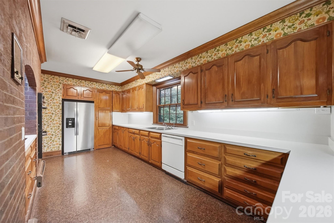
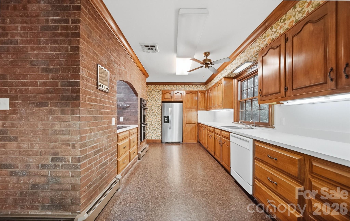
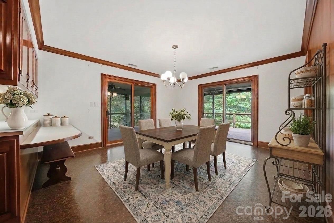
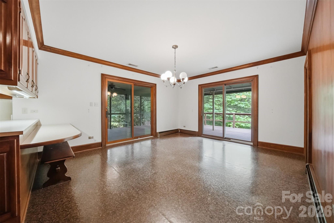
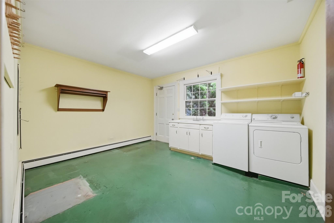
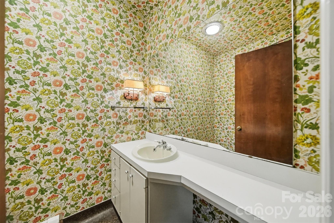
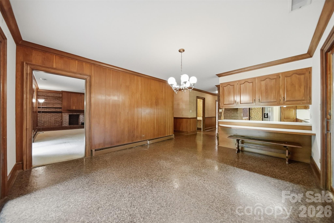
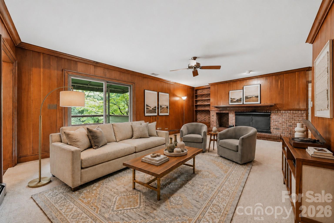
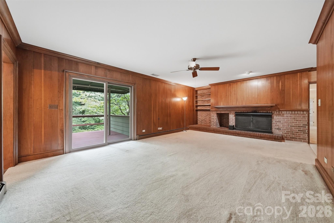
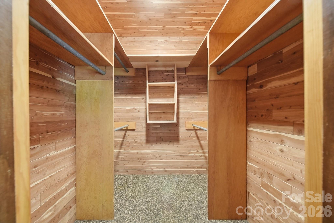
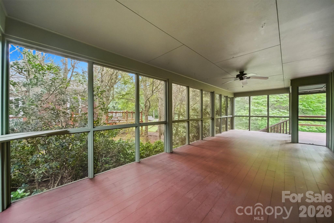
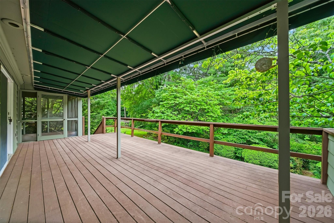
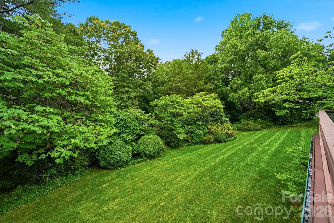
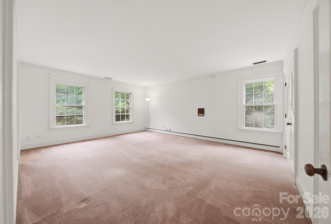
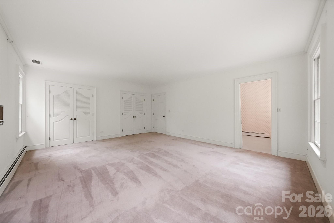
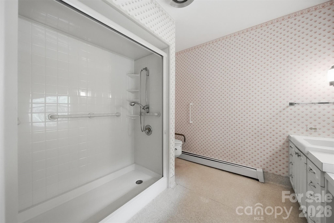
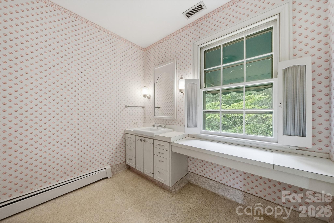
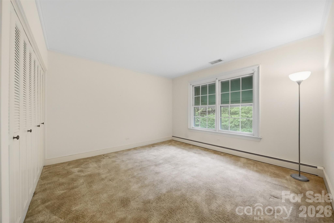
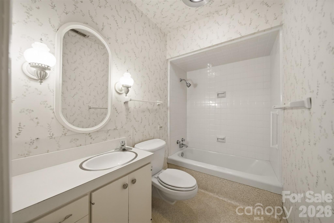
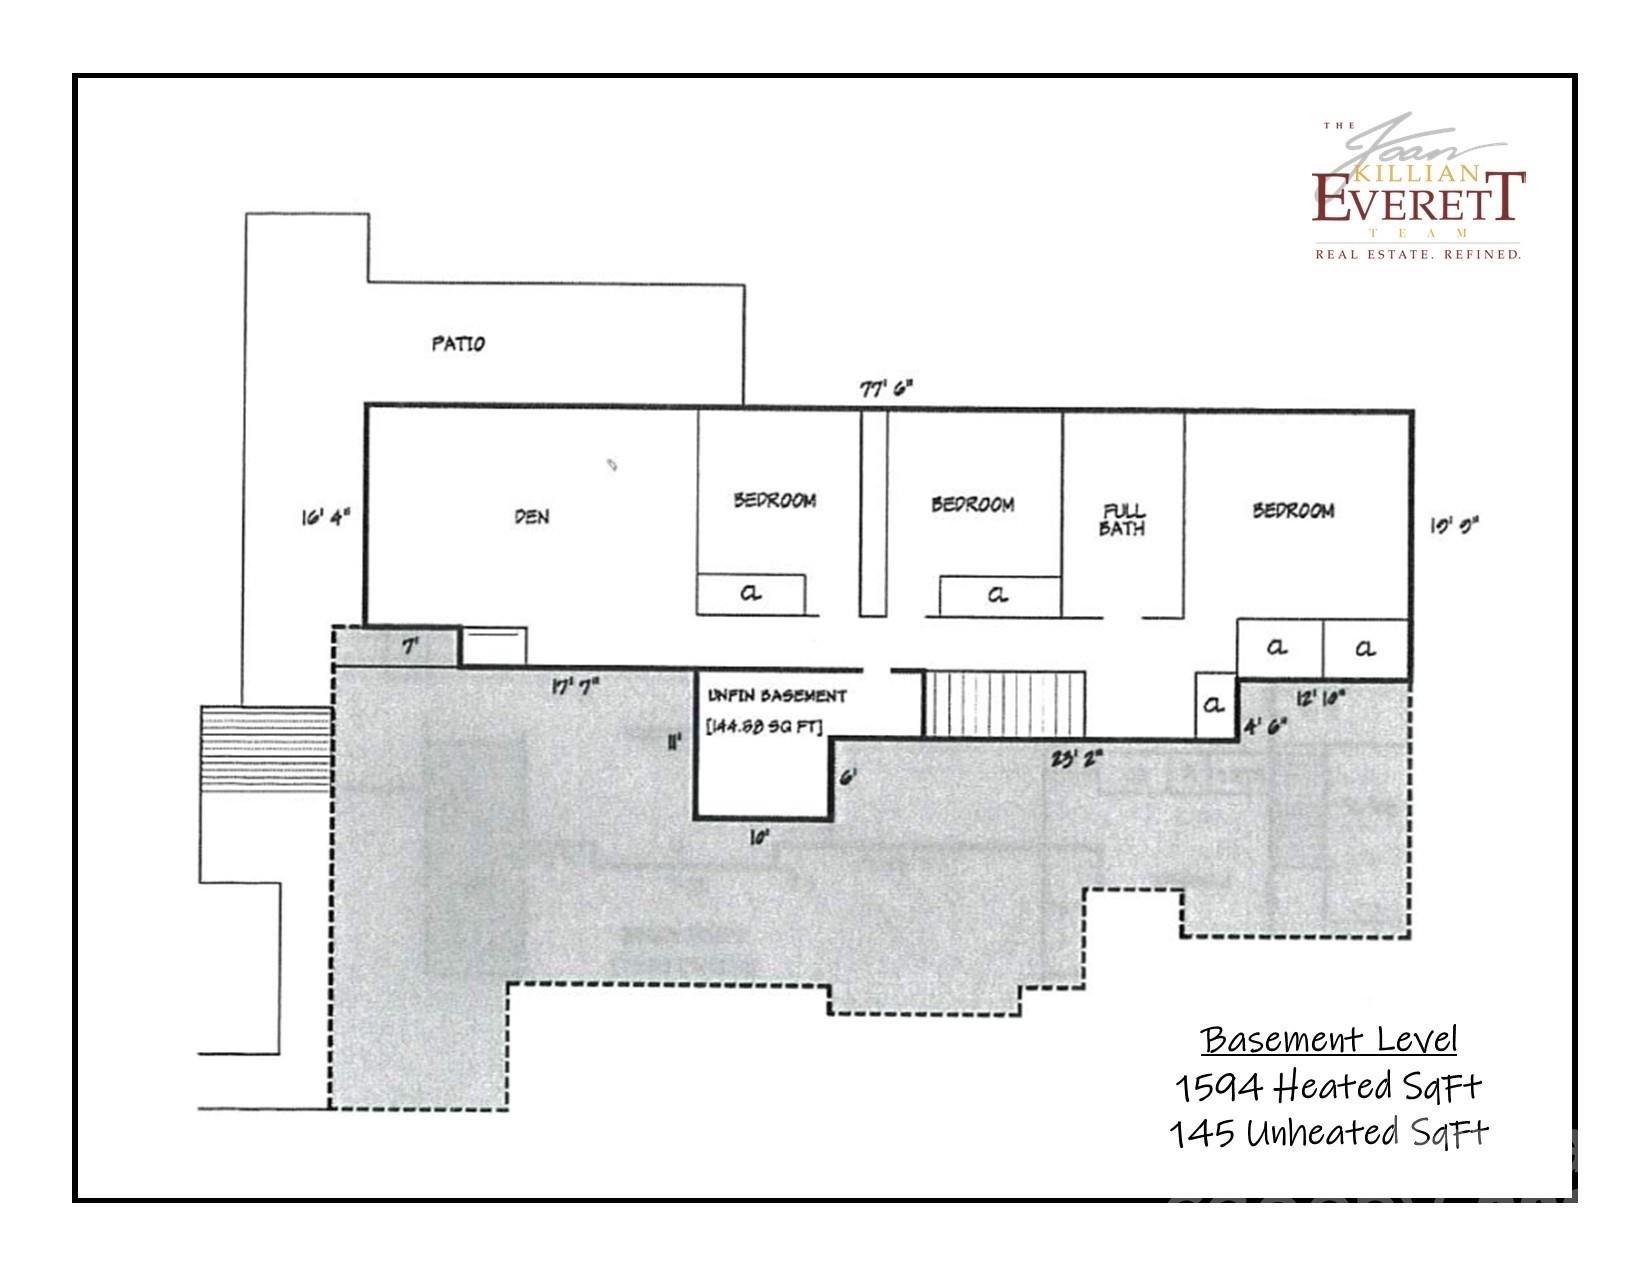
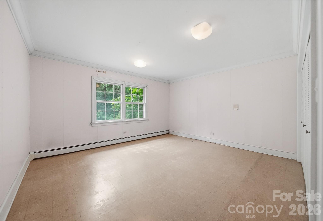
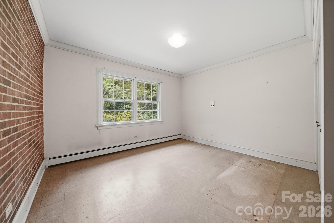
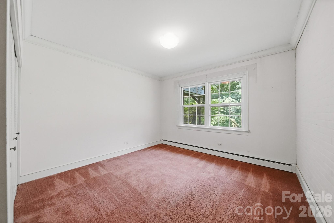
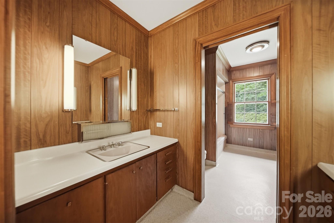
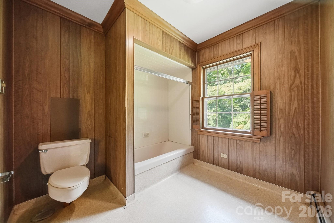
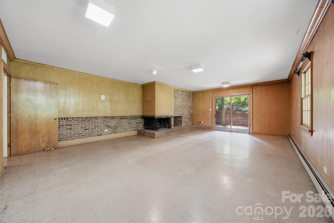
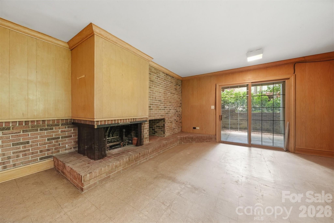
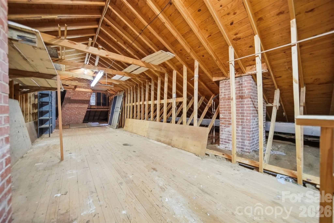
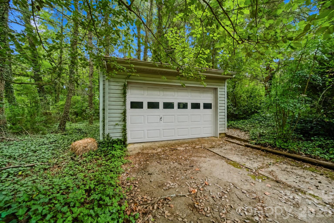
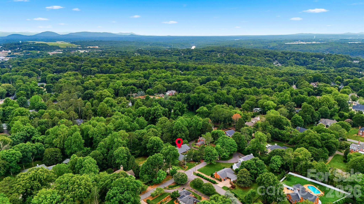
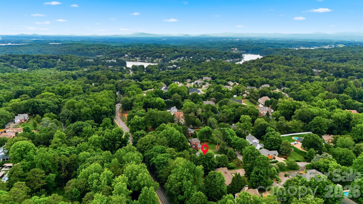
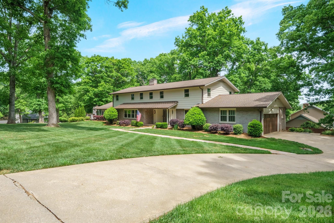
Prestigiously positioned in the heart of Country Club Park, this distinguished one-owner estate offers an unparalleled blend of timeless craftsmanship, classic architecture, and an enviable walkable lifestyle. Just minutes from Lake Hickory Country Club, Viewmont Elementary, shopping, and dining. A Classic 1965 Custom Ranch sits on a beautiful level lot stretching from 5th St NW to 6th St NW, the home offers dual-street presence and convenience, with a private rear-entry garage discreetly accessed from 6th Street. Main Level – offers a study with custom built-ins and a charming window bench, a formal living room anchored by a grand bay window and elegant fireplace, a formal dining room ideal for hosting with ease, a warm, inviting den wrapped in heart-of-pine paneling and centered around a second fireplace, the kitchen features custom brickwork that surrounds cooktop + double ovens, abundant cabinetry, and a sunlit breakfast area. Seamless flow to a screened porch and open-air deck that overlooking lush, mature landscaping. The spacious laundry room has exterior access, and a convenient guest half bath just off the kitchen. Two main-level bedrooms, including a private primary suite and an additional bedroom with full bath. A walk-up attic offering exceptional expansion potential or generous storage. **Lower Level features 3 well-appointed bedrooms sharing a large, thoughtfully designed full bath, the family room is highlighted by a striking mid-century corner fireplace. Unfinished utility space perfect for storage, workshop, or future customization. A Coveted Address with Enduring Appeal is nestled along iconic 5th Street NW, celebrated for its enchanting holiday lights tradition, this residence stands as a rare opportunity to own a legacy home in one of Hickory’s most sought-after neighborhoods. With its classic bones and extraordinary potential, it awaits a discerning new owner to elevate it into its next era of luxury.
Features & Amenities
Interior
-
Other Interior Features
Built-in Features
-
Total Bedrooms
5
-
Bathrooms
3
-
1/2 Bathrooms
1
-
Above Grade Finished Area
3370.0
-
Basement YN
YES
-
Cooling YN
YES
-
Cooling
Central Air, Heat Pump
-
Fireplace YN
YES
-
Heating YN
YES
-
Heating
Baseboard, Forced Air
-
Pet friendly
N/A
Exterior
-
Garage
No
-
Construction Materials
Brick
-
Parking
Attached Carport
-
Patio and Porch Features
Deck, Screened, Side Porch
-
Pool
No
Area & Lot
-
Lot Features
Level, Wooded
-
Property Type
Residential
-
Property Sub Type
Single Family Residence
-
Architectural Style
Ranch
Price
-
Sales Price
$699,900
-
Sq. Footage
4,964
-
Price/SqFt
$140
HOA
-
Association
No
School District
-
Elementary School
Viewmont
-
Middle School
Northview
-
High School
Hickory
Property Features
-
New Construction
NO
-
Senior Community YN
NO
-
Sewer
Public Sewer
-
Water Source
Public
Schedule a Showing
Showing scheduled successfully.
Mortgage calculator
Estimate your monthly mortgage payment, including the principal and interest, property taxes, and HOA. Adjust the values to generate a more accurate rate.
Your payment
Principal and Interest:
$
Property taxes:
$
HOA fees:
$
Total loan payment:
$
Total interest amount:
$
Location
County
Catawba
Elementary School
Viewmont
Middle School
Northview
High School
Hickory
Listing Courtesy of Joan Everett , The Joan Killian Everett Company, LLC
RealHub Information is provided exclusively for consumers' personal, non-commercial use, and it may not be used for any purpose other than to identify prospective properties consumers may be interested in purchasing. All information deemed reliable but not guaranteed and should be independently verified. All properties are subject to prior sale, change or withdrawal. RealHub website owner shall not be responsible for any typographical errors, misinformation, misprints and shall be held totally harmless.

Agent | Team Lead
Jen Audier
Call Jen today to schedule a private showing.

* Listings on this website come from the FMLS IDX Compilation and may be held by brokerage firms other than the owner of this website. The listing brokerage is identified in any listing details. Information is deemed reliable but is not guaranteed. If you believe any FMLS listing contains material that infringes your copyrighted work please click here to review our DMCA policy and learn how to submit a takedown request.© 2024 FMLS.
Related Properties
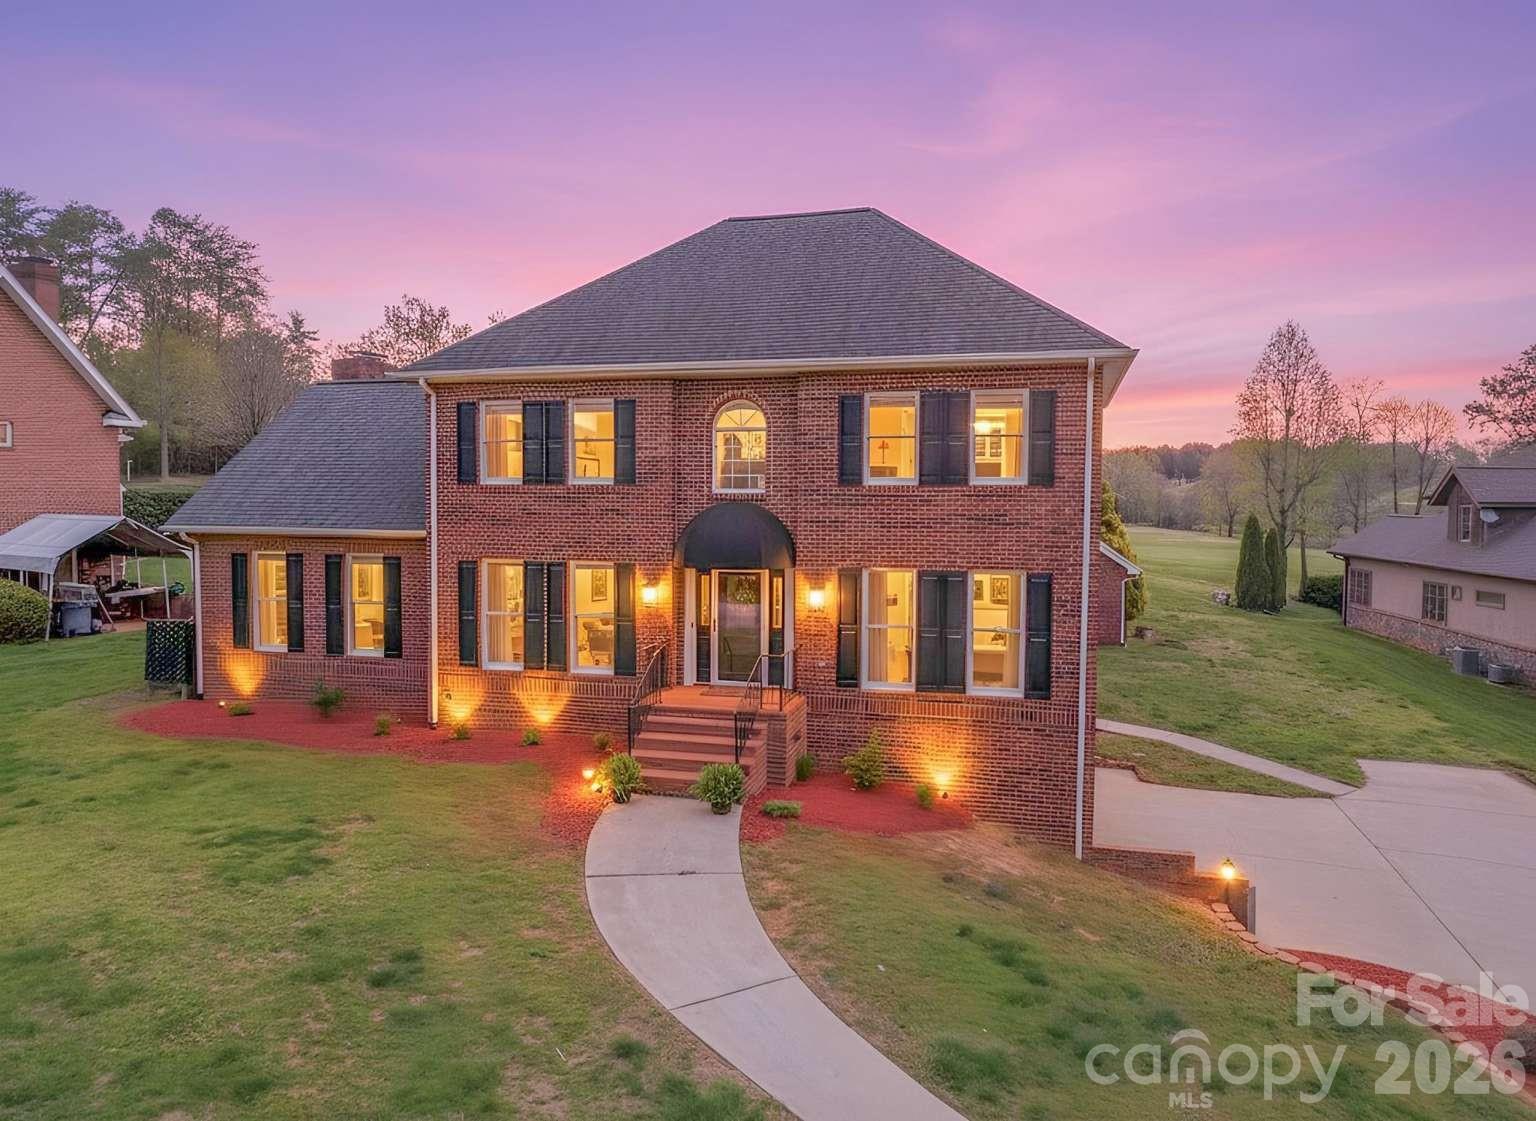
Hickory
3811 Pinecrest Drive NE
4 Beds
3 Baths
3,300 Sq.Ft.
$684,000
MLS#: 4368346
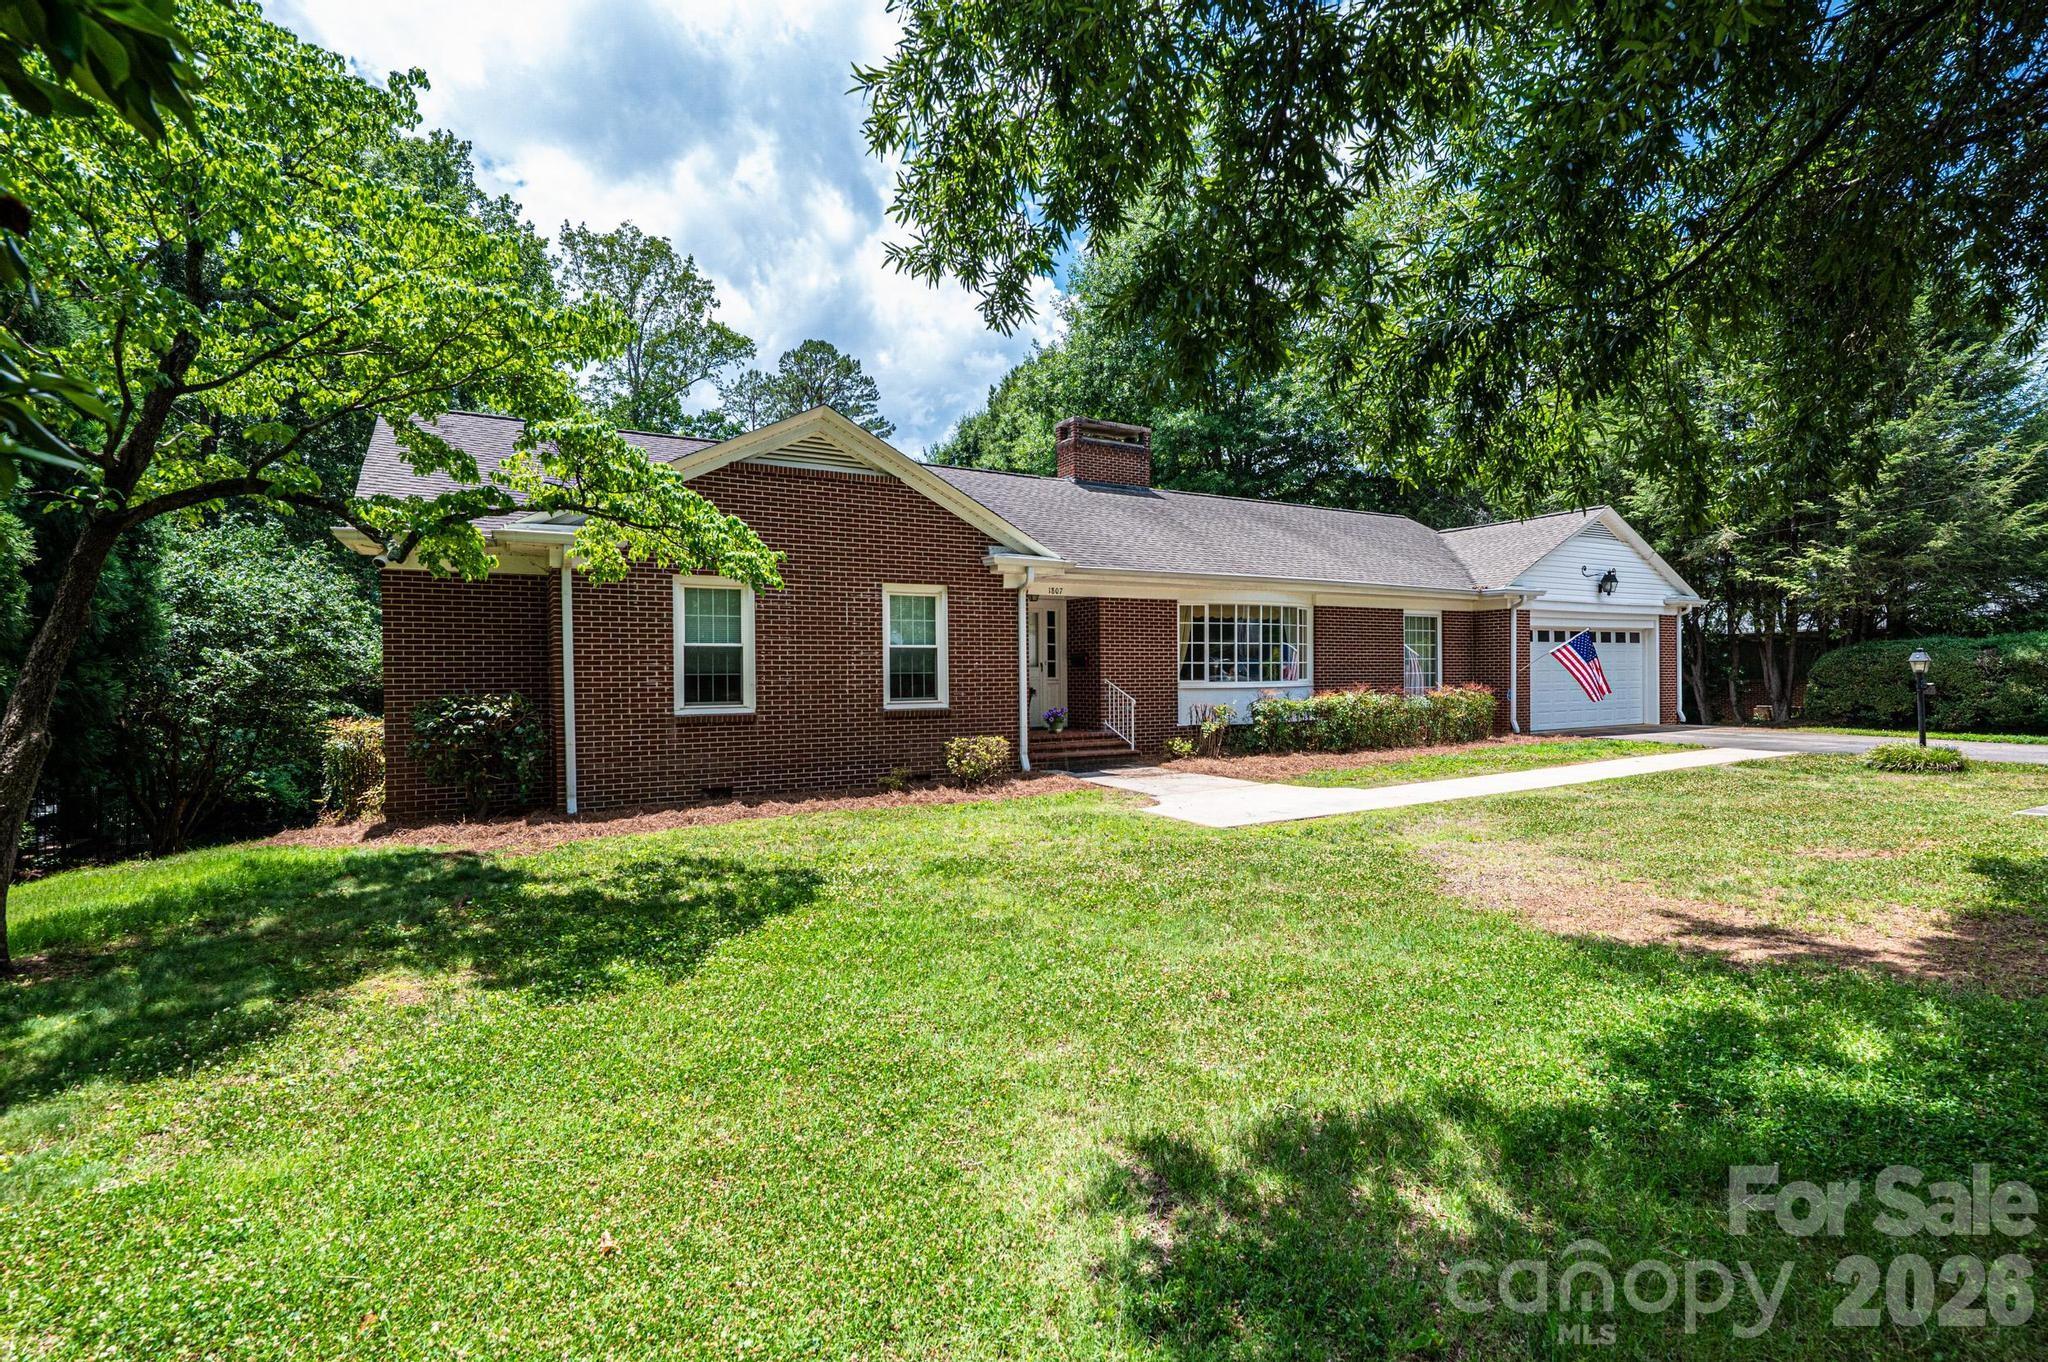
Hickory
1807 5th Street NW
3 Beds
2 Baths
3,024 Sq.Ft.
$629,900
MLS#: 4394751
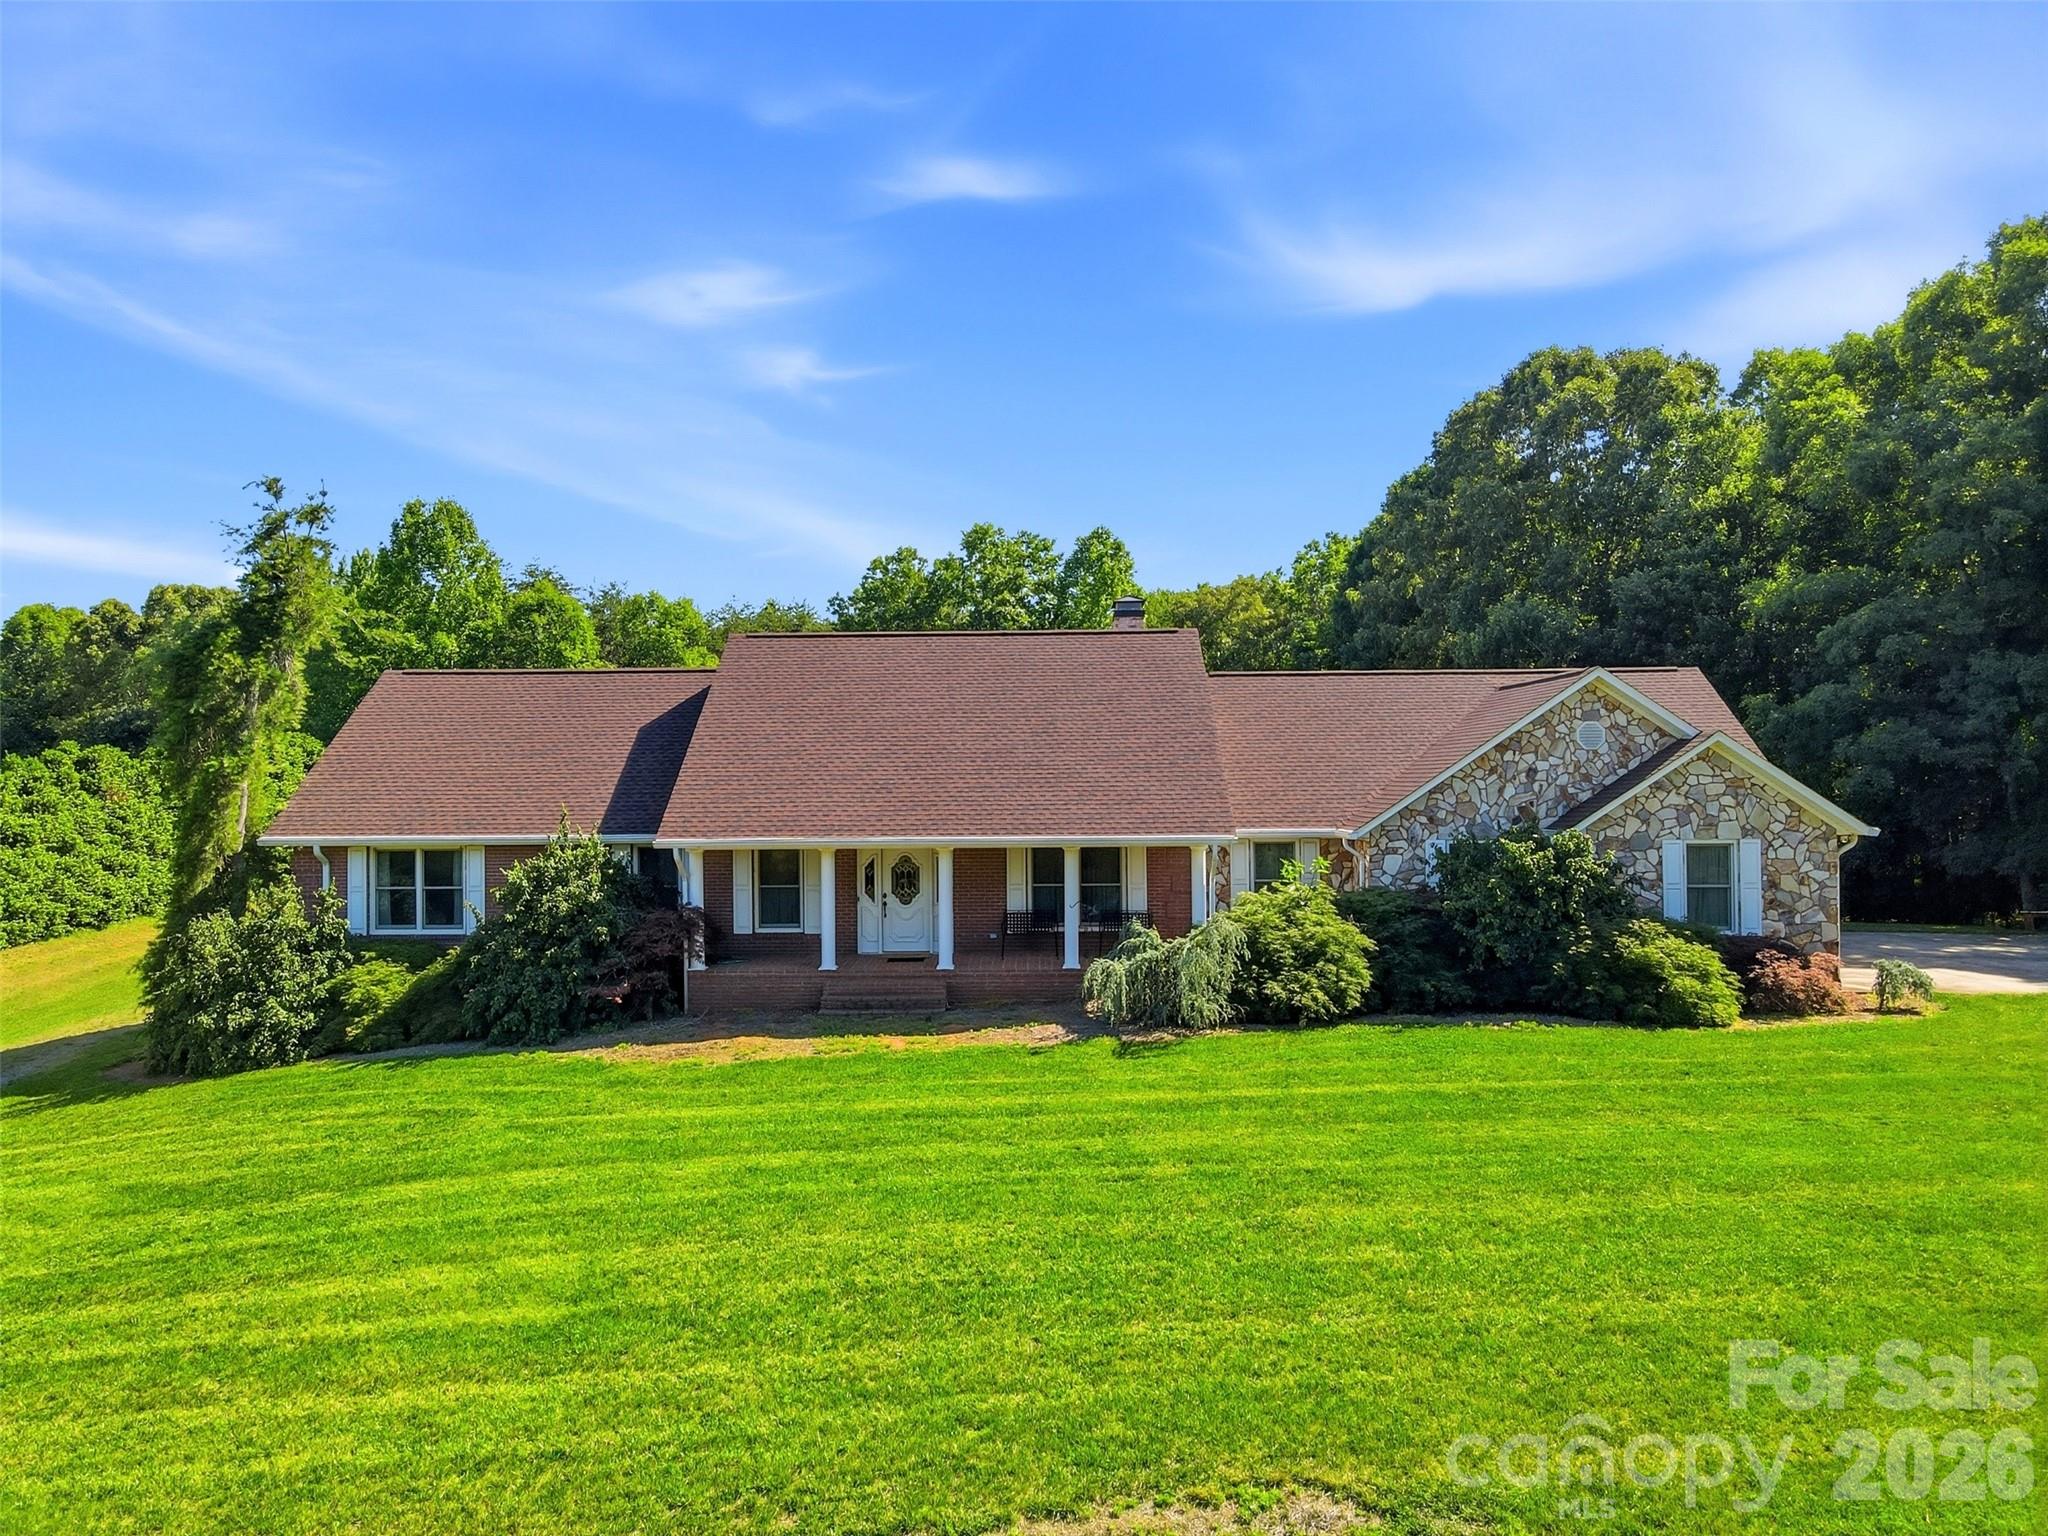
Hickory
6181 Willowbottom Road
3 Beds
3 Baths
2,699 Sq.Ft.
$649,900
MLS#: 4382562
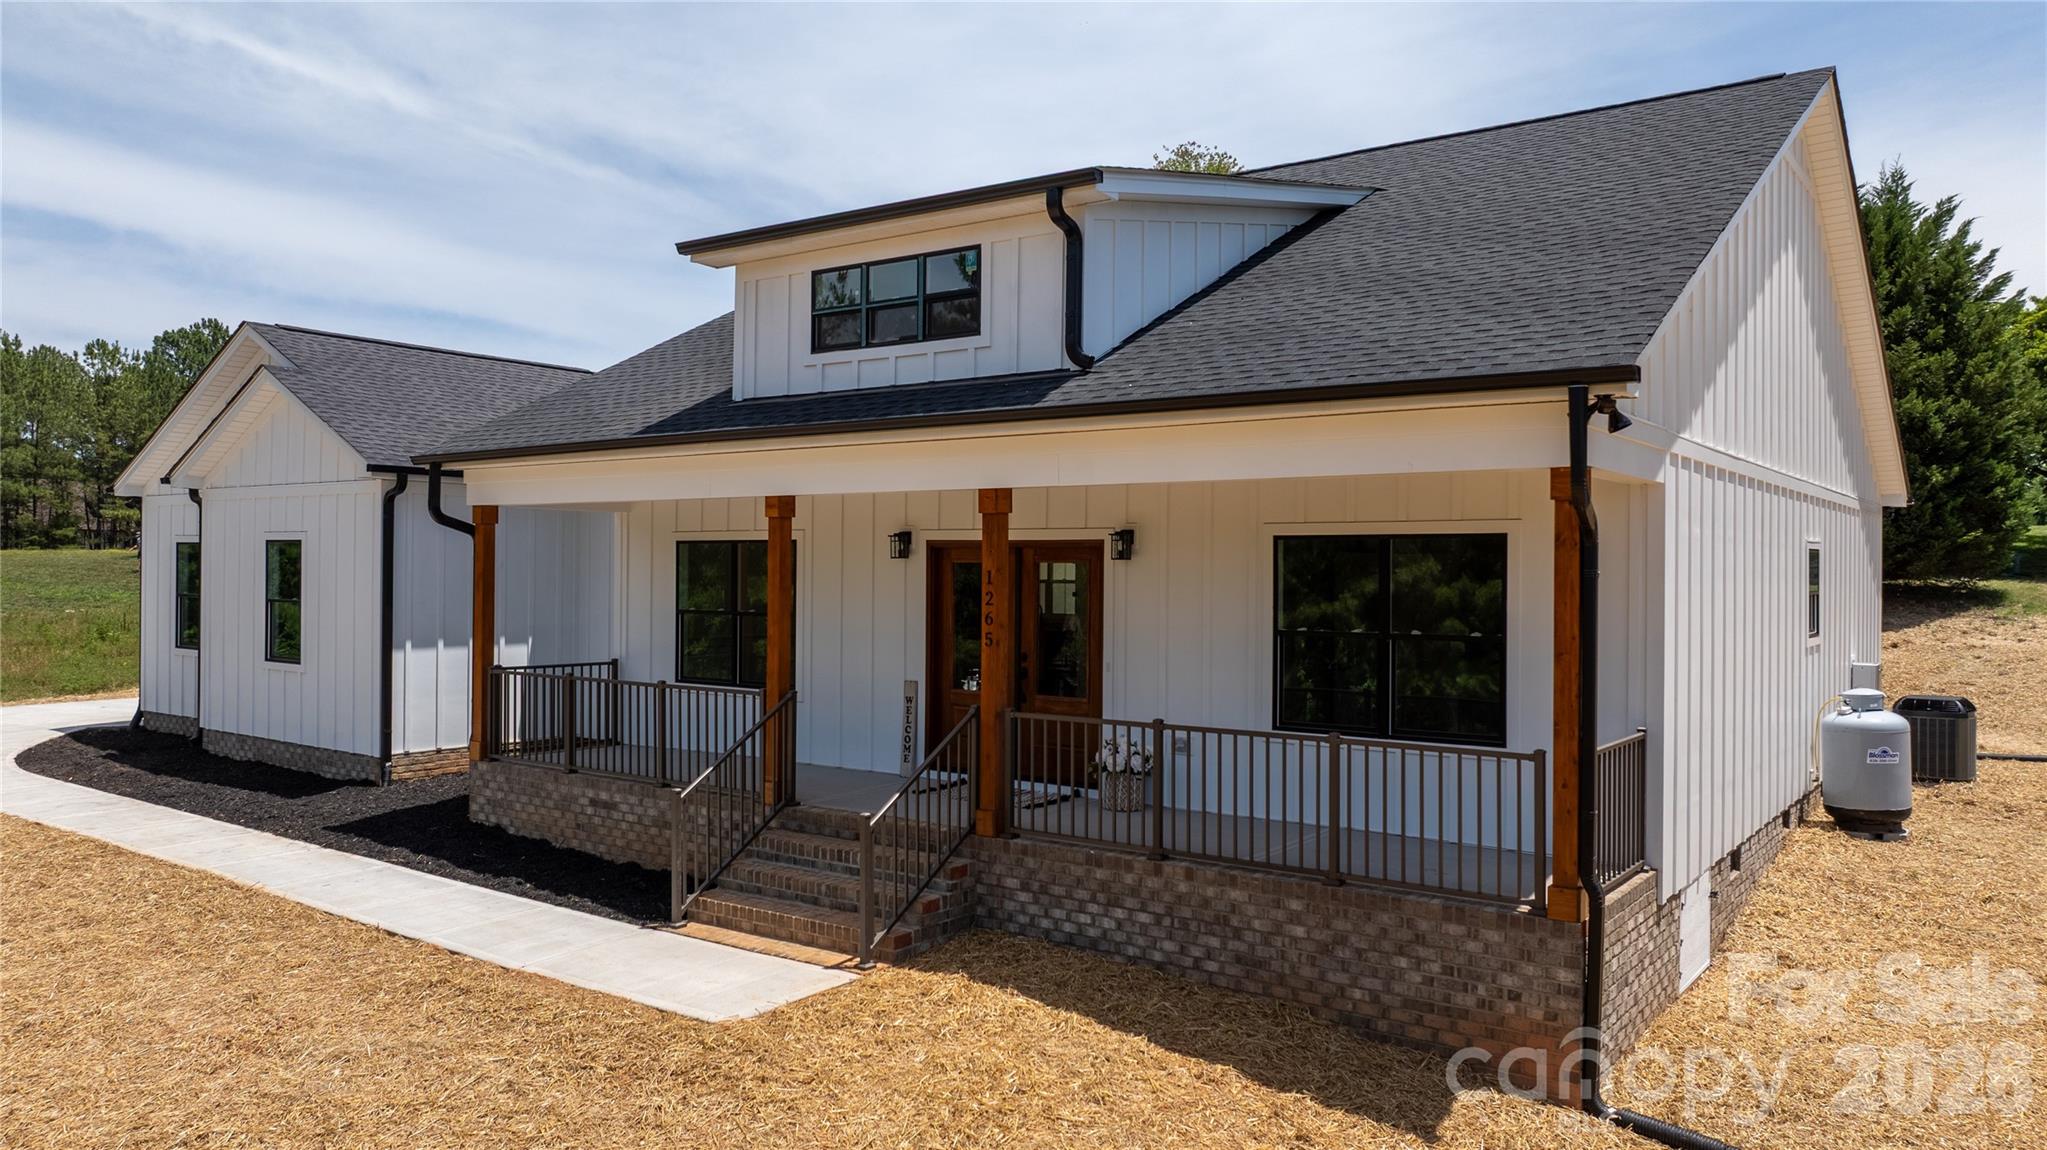
Hickory
1265 Misty Lane
3 Beds
2 Baths
2,105 Sq.Ft.
$629,000
MLS#: 4395922
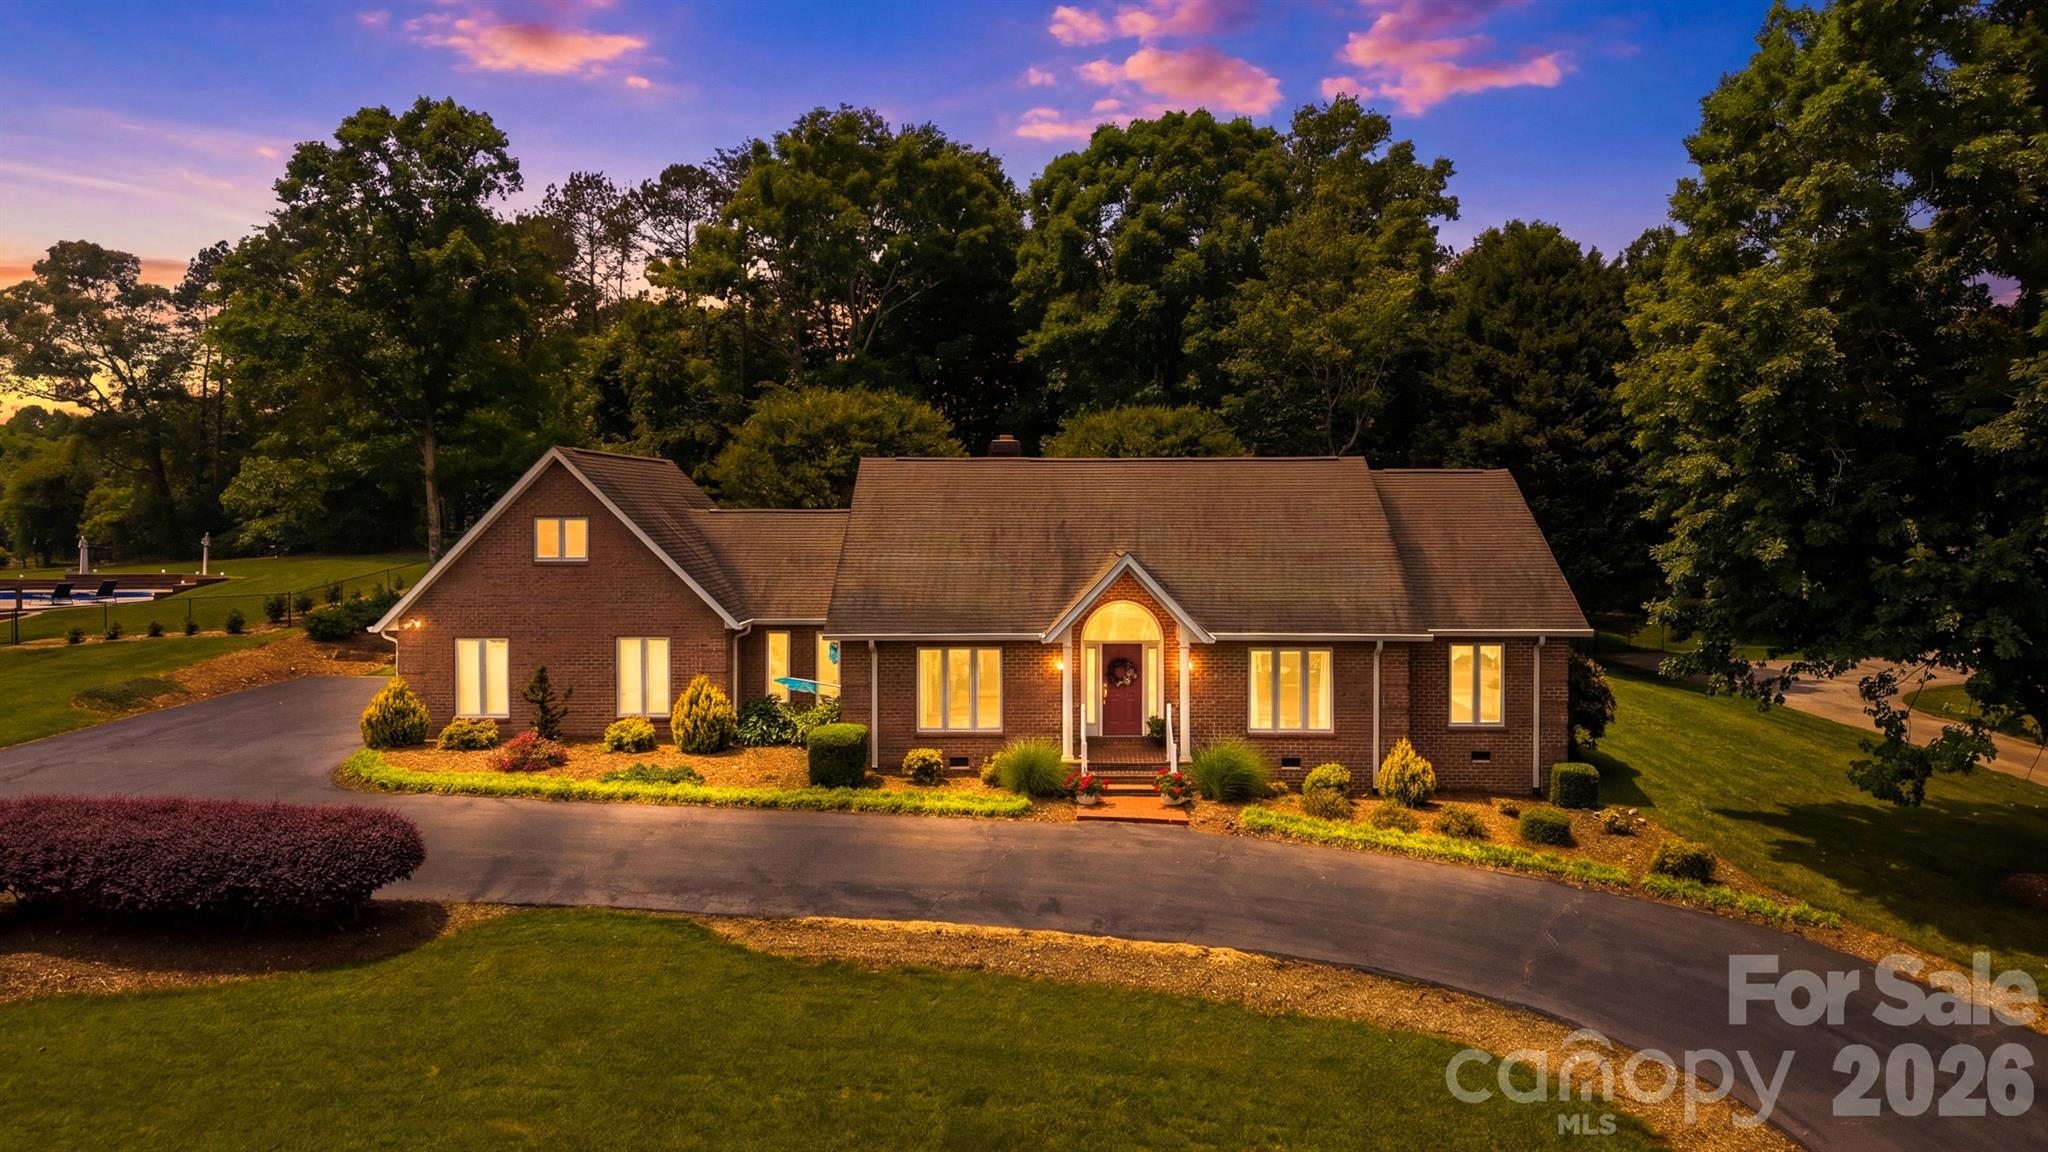
Hickory
3650 Foxboro Lane NE
4 Beds
2 Baths
2,816 Sq.Ft.
$574,900
MLS#: 4378362
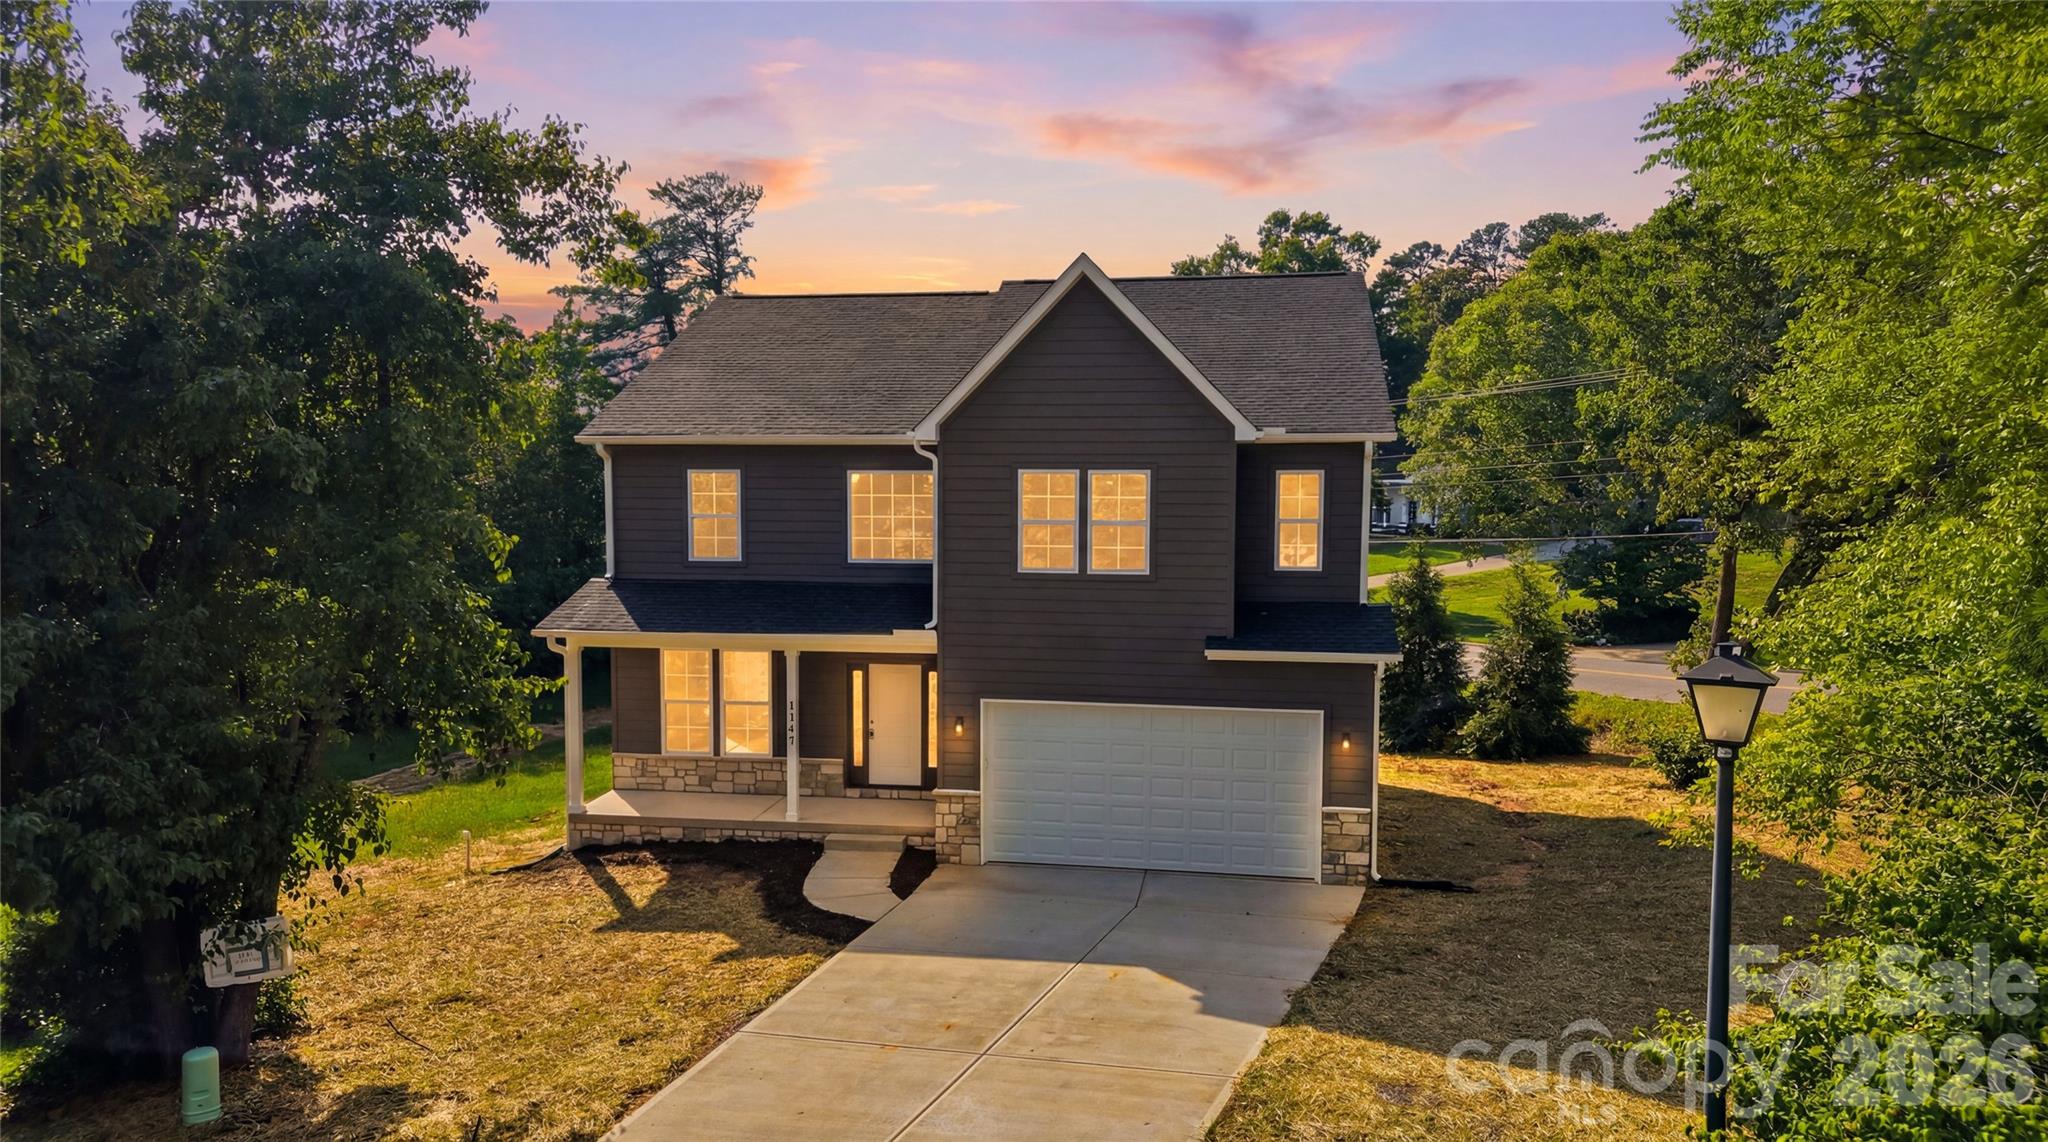
Hickory
1147 10th Street Lane NW
4 Beds
2 Baths
2,718 Sq.Ft.
$649,900
MLS#: 4385331
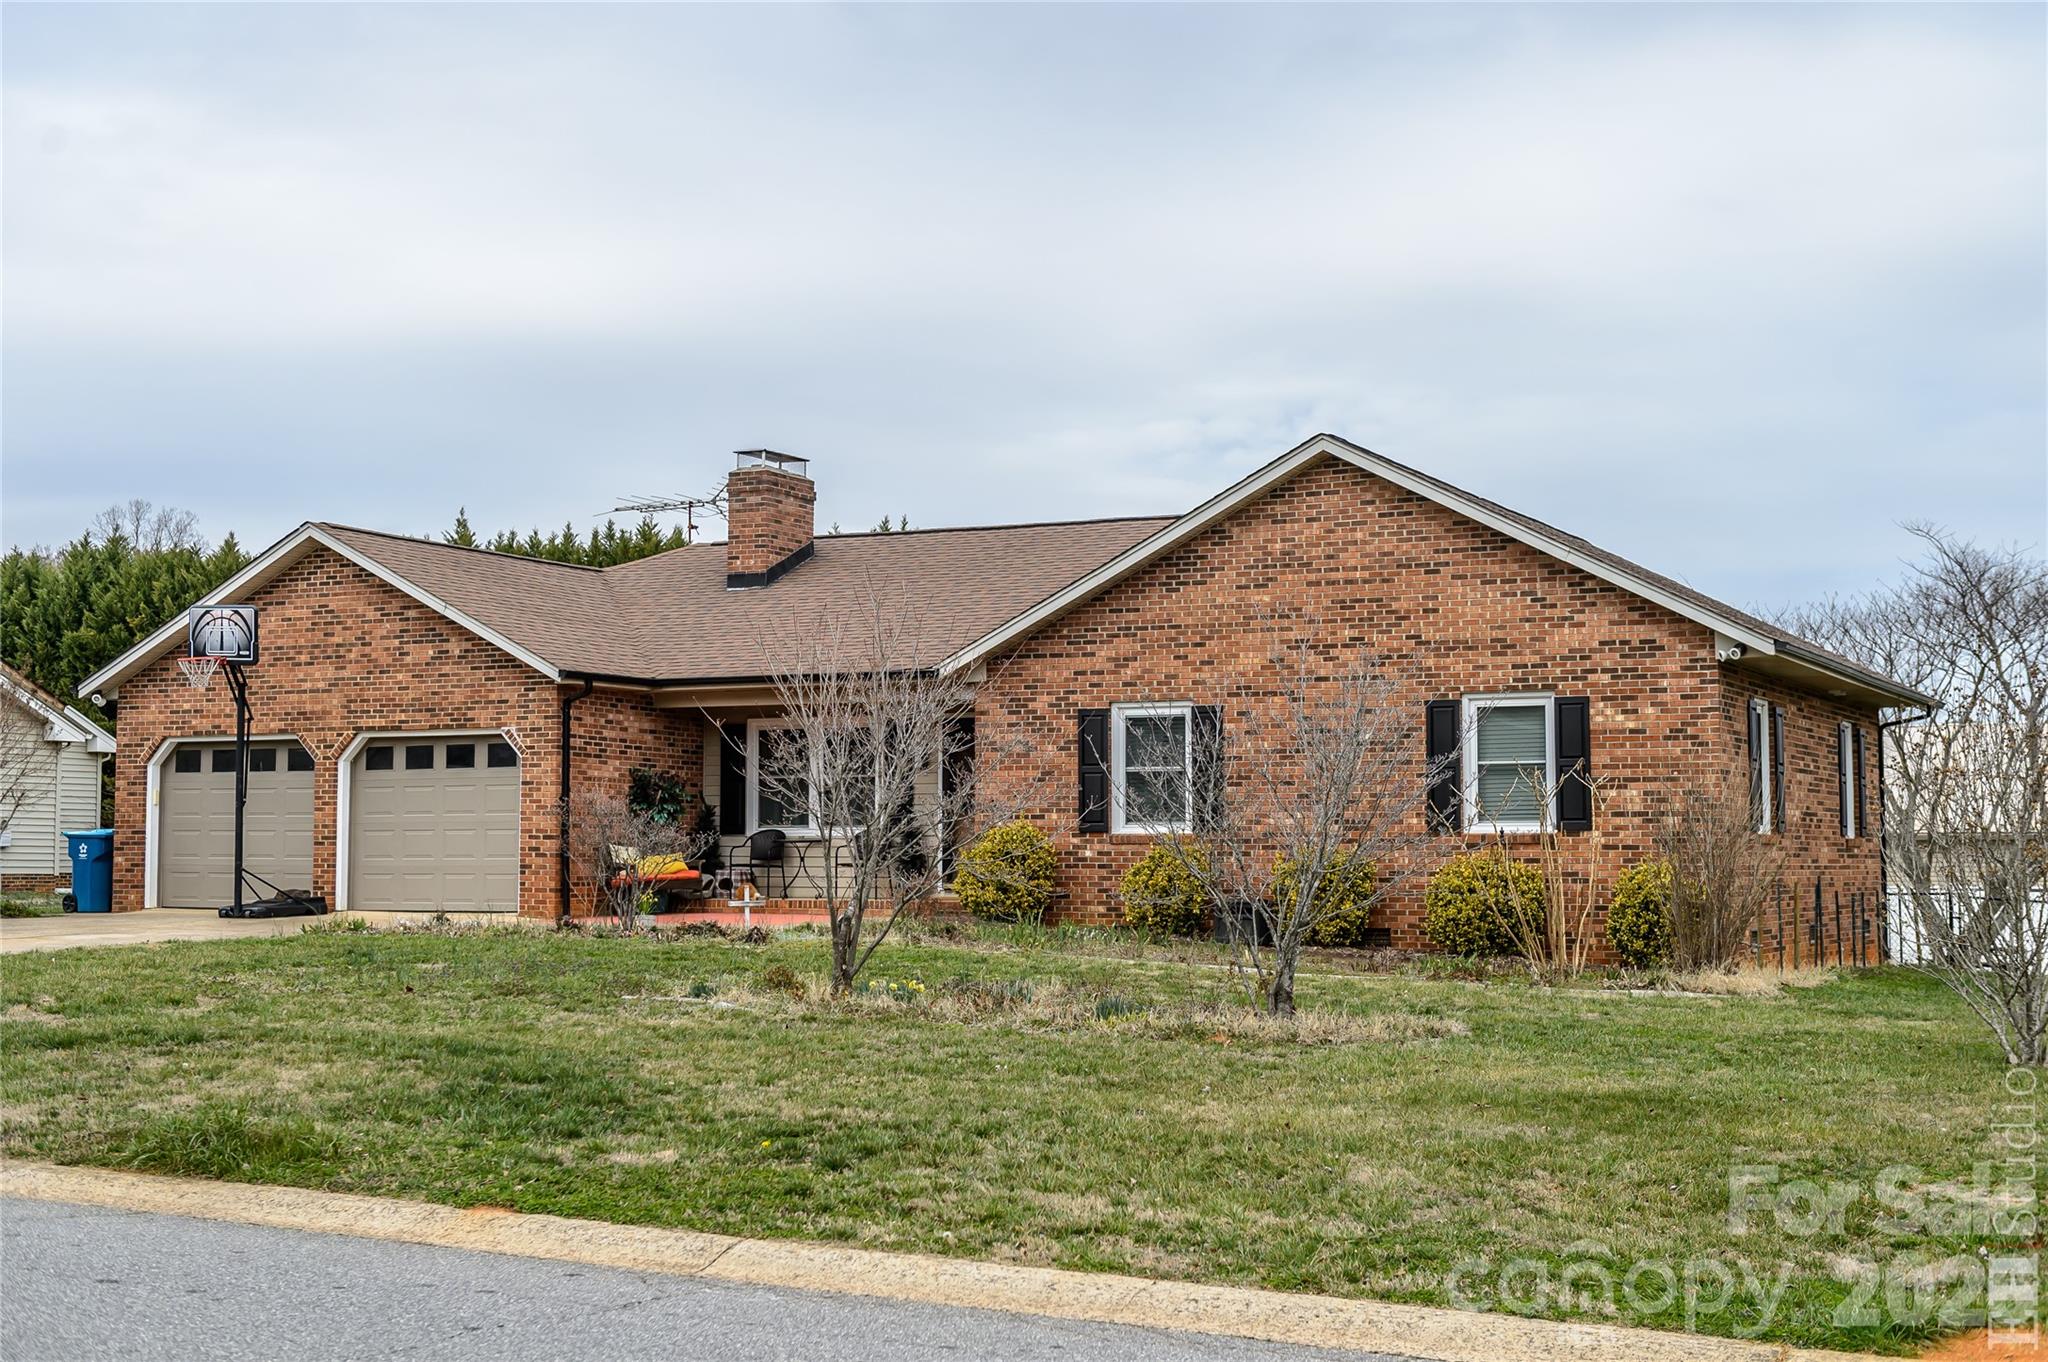
Hickory
5164 Olde School Drive 44
3 Beds
3 Baths
2,322 Sq.Ft.
$564,900
MLS#: 4352068
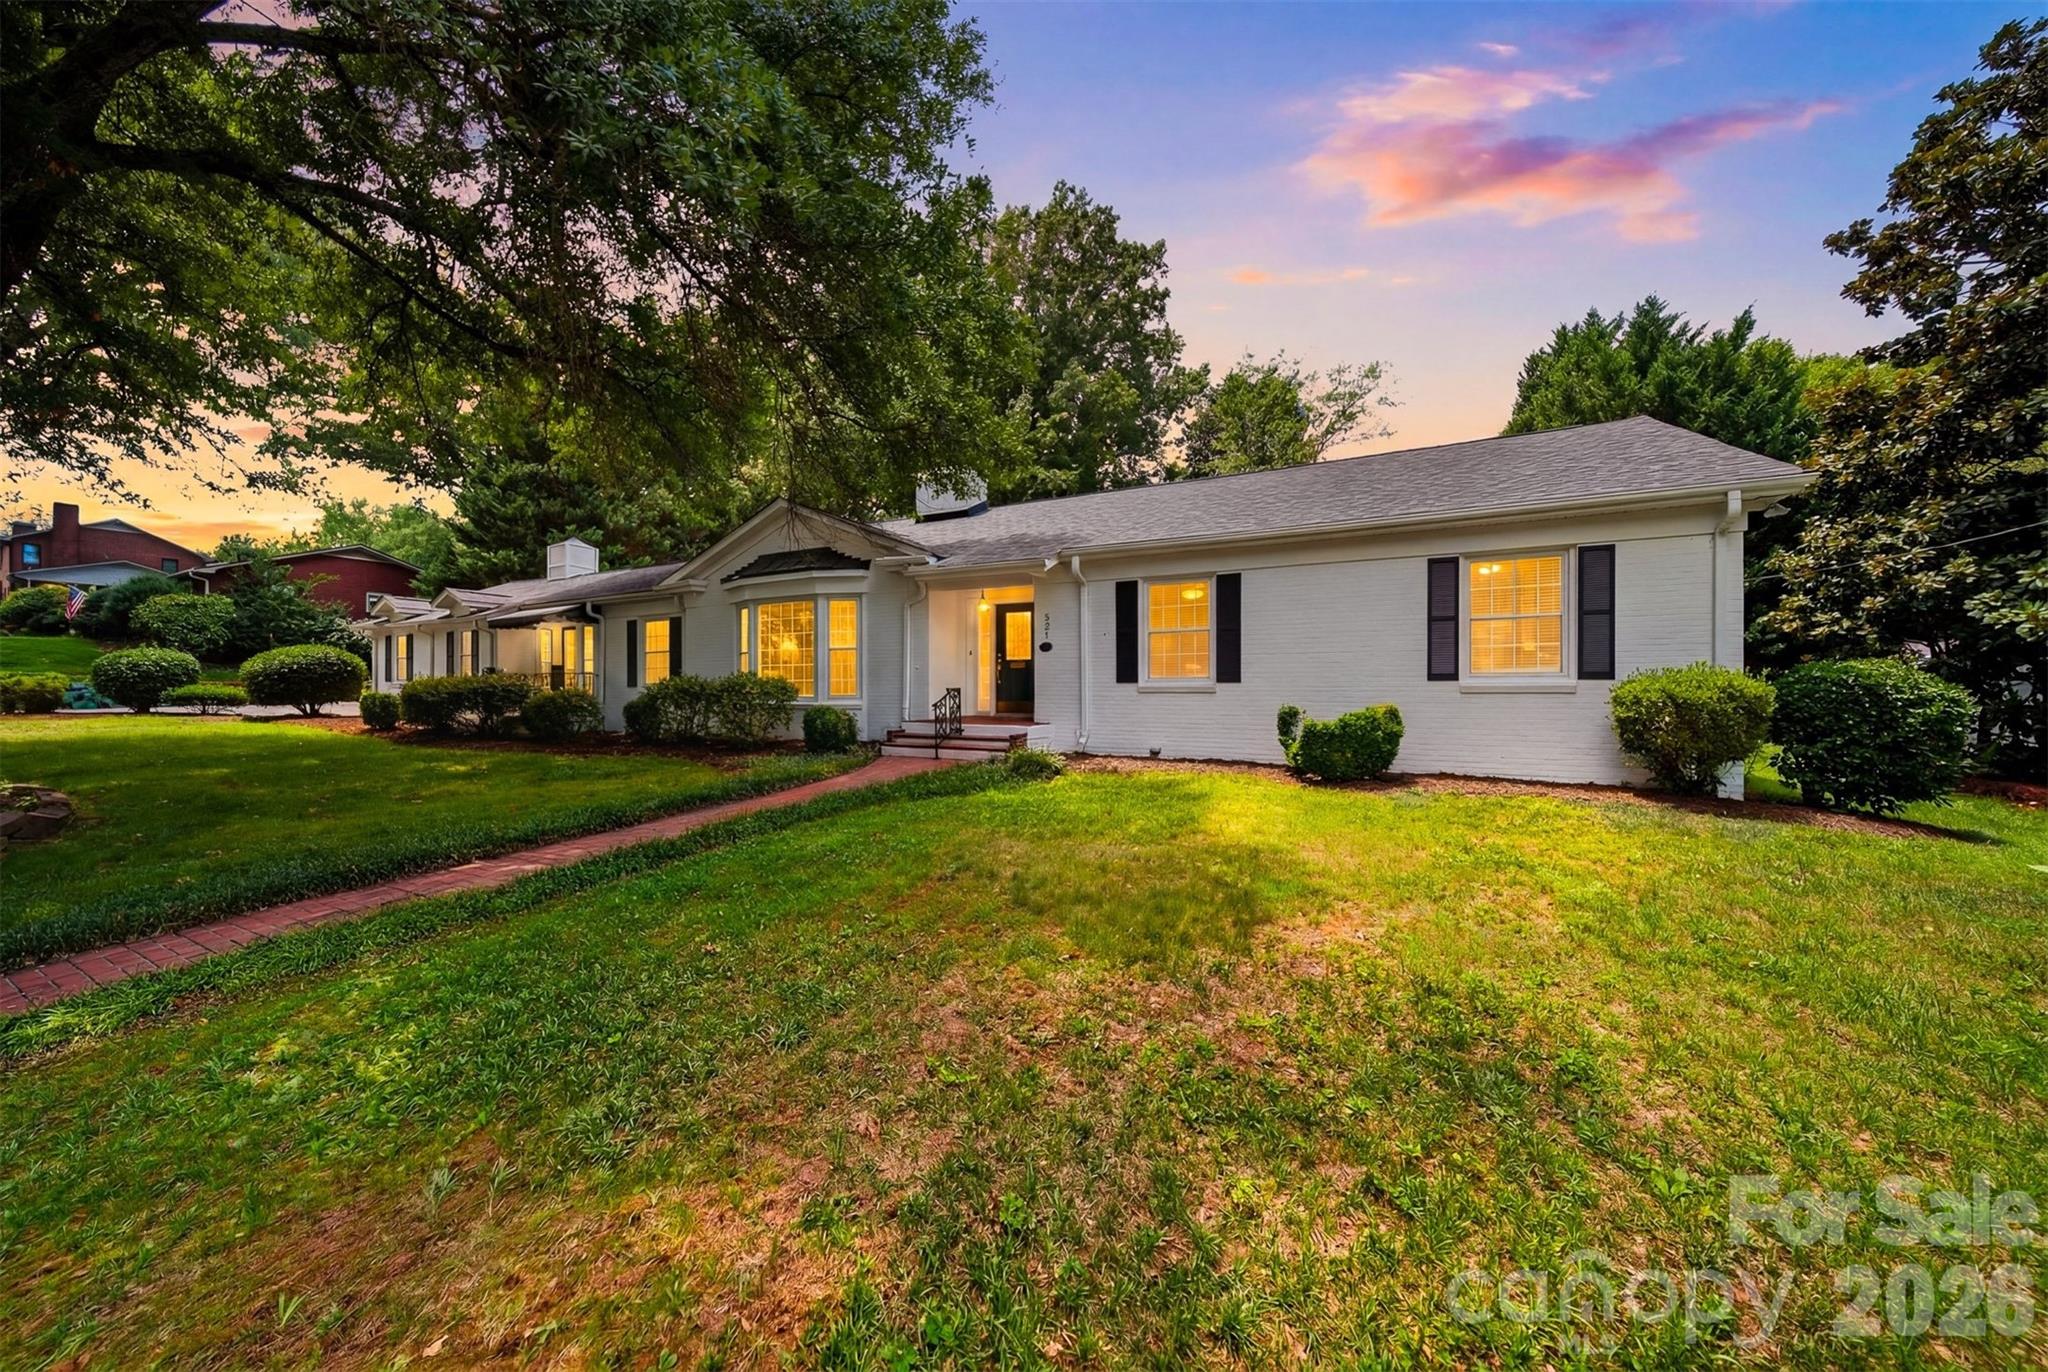
Hickory
521 5th Street NW
3 Beds
3 Baths
3,514 Sq.Ft.
$670,000
MLS#: 4399918
Hickory
240 36th Avenue Circle NW
5 Beds
4 Baths
6,321 Sq.Ft.
$769,900
MLS#: 4377946
