
Property
Beds
2
Full Baths
2
1/2 Baths
1
Year Built
2002
Sq.Footage
1,502
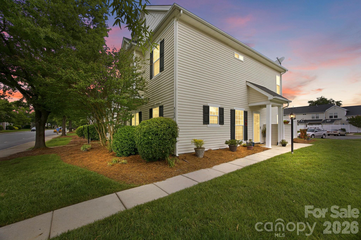
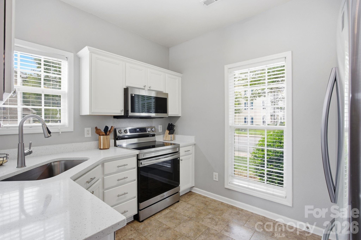
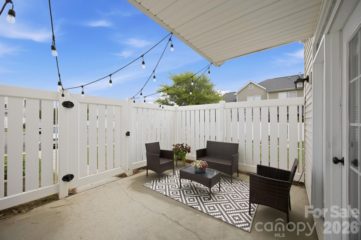
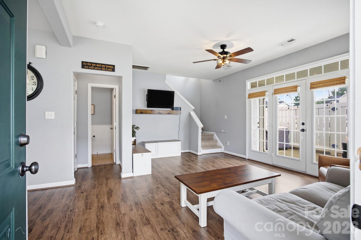
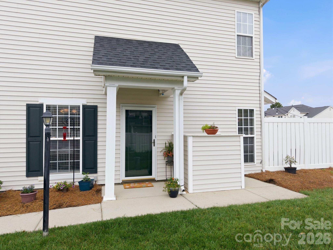
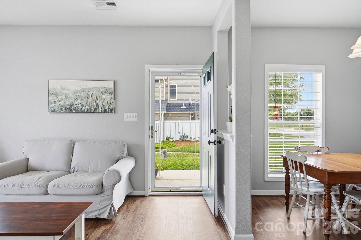
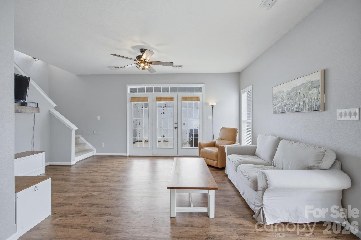
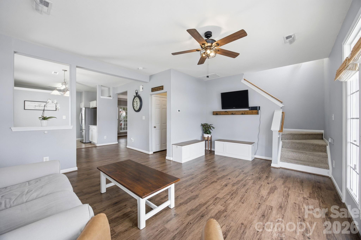
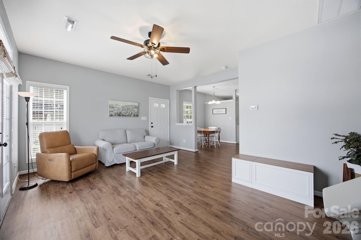
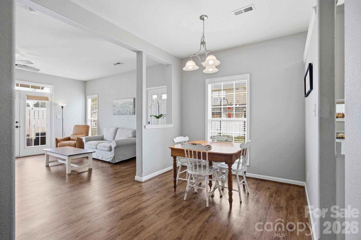
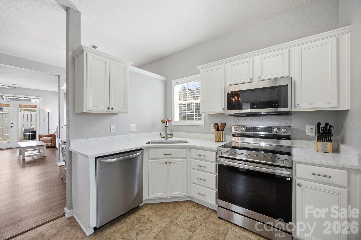
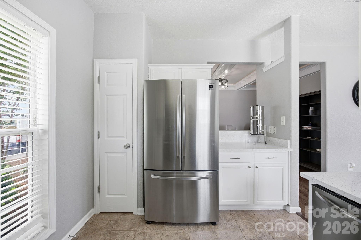
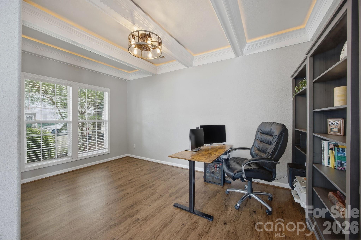
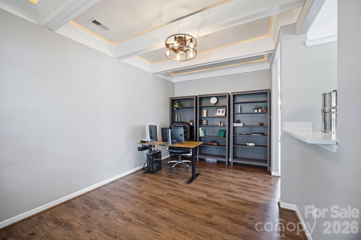
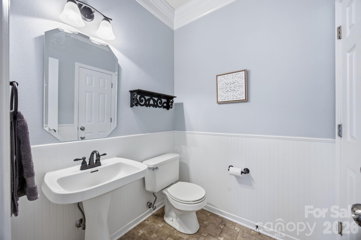
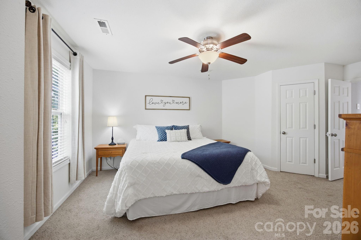
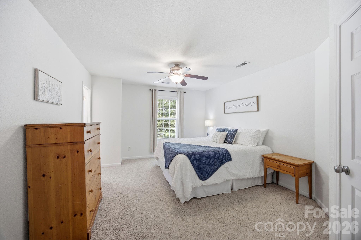
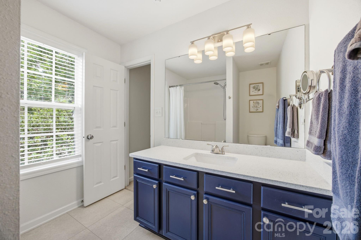
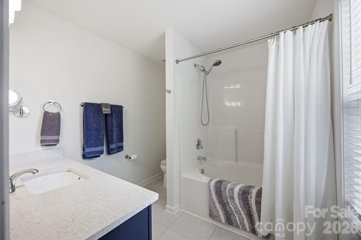
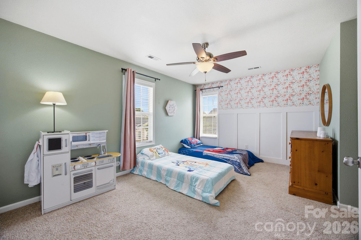
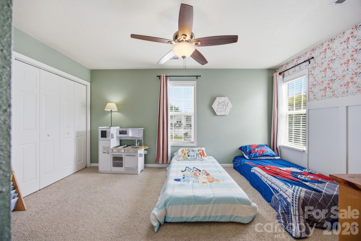
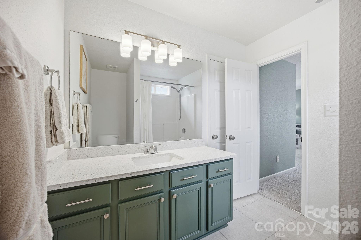
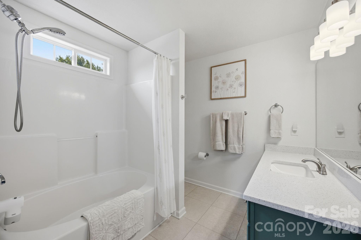
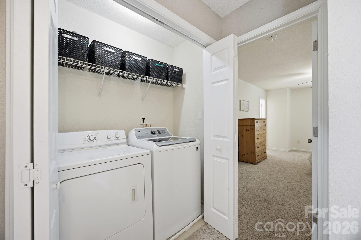
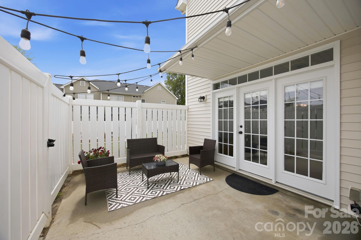
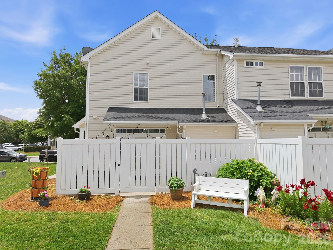
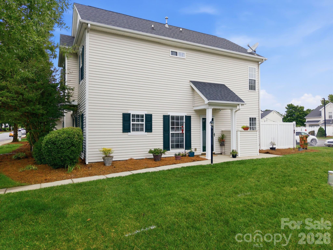
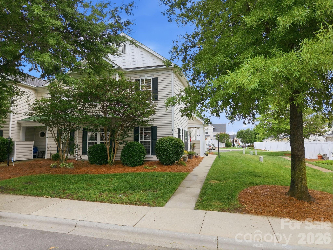
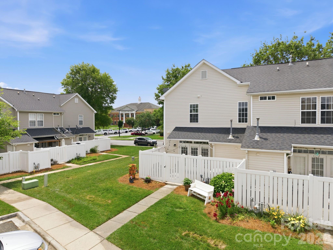
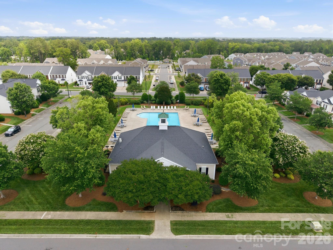
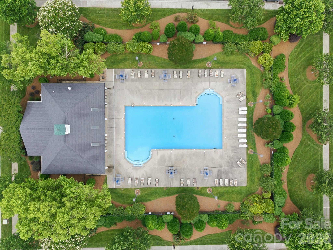
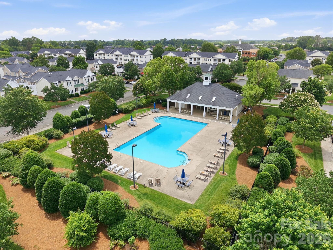
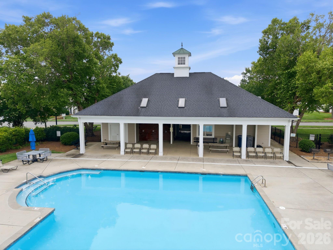
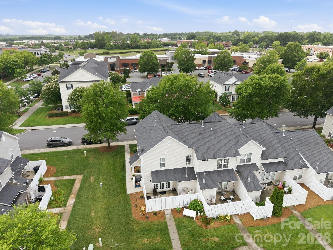
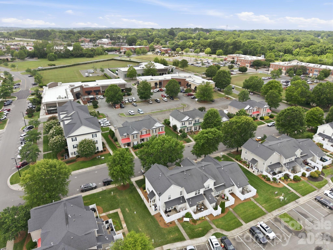
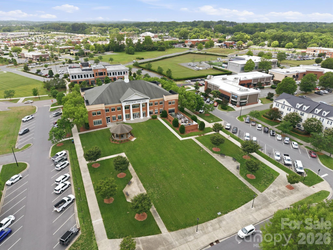
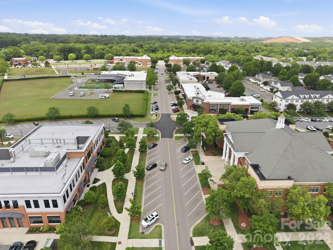
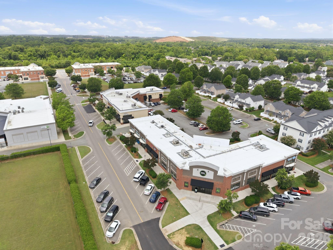
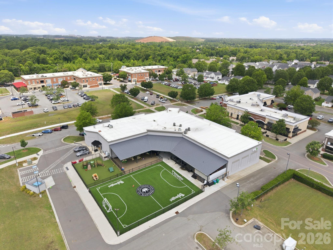
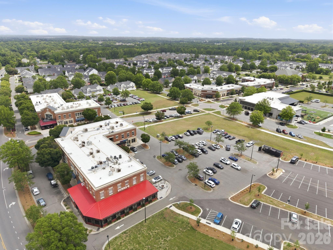
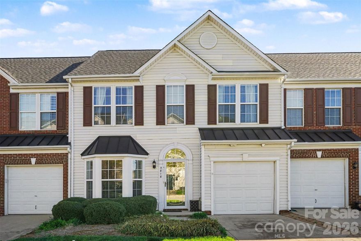
Beautifully updated and well-maintained end-unit townhome in the desirable Harrisburg Town Center community. Offering 2 bedrooms, 2.5 bathrooms, and a flexible, light-filled layout, this home combines low-maintenance living with exceptional convenience and walkability. The spacious main level features an open-concept design with abundant natural light, a versatile flex space ideal for a home office or den, and a dining nook surrounded by large windows. The renovated kitchen is thoughtfully designed with quartz countertops, newer stainless steel appliances, ample storage, generous prep space, and seamless flow into the open concept main living area. Upstairs, both bedrooms feature en-suite bathrooms and walk-in closets, creating a functional and private layout. Freshly painted bedrooms and newly renovated bathrooms add to the home’s move-in ready appeal. Enjoy outdoor living on the spacious fenced patio, perfect for entertaining, grilling, or relaxing outdoors. Additional storage includes a large under-stair closet and a private outdoor storage unit off the patio. A convenient rear entrance and dedicated parking spaces add everyday functionality. Residents enjoy access to the community pool along with HOA-covered water, sewer, trash service, lawn maintenance, and exterior maintenance for easy living. Ideally located within walking distance to Harrisburg’s vibrant downtown area, breweries, restaurants, grocery stores, and coffee shops. Convenient access to Hwy 49, I-485, Concord Mills, and UNCC makes commuting throughout the Charlotte metro area simple and convenient. Receive a 1.5% closing cost credit on the financed loan amount when using our preferred lender.
Features & Amenities
Interior
-
Other Interior Features
Walk-In Closet(s)
-
Total Bedrooms
2
-
Bathrooms
2
-
1/2 Bathrooms
1
-
Above Grade Finished Area
1502.0
-
Basement YN
NO
-
Cooling YN
YES
-
Cooling
Ceiling Fan(s), Central Air
-
Fireplace YN
NO
-
Heating YN
YES
-
Heating
Forced Air, Natural Gas
-
Pet friendly
Yes
Exterior
-
Garage
No
-
Other Exterior Features
Storage
-
Patio and Porch Features
Enclosed, Patio
-
Pool
No
Area & Lot
-
Lot Features
Corner Lot
-
Property Type
Residential
-
Property Sub Type
Townhouse
Price
-
Sales Price
$294,900
-
Sq. Footage
1, 502
-
Price/SqFt
$196
HOA
-
Association
Yes
-
Association Fee
$251.79
-
Association Fee Frequency
Monthly
-
Association Fee Includes
N/A
School District
-
Elementary School
Pitts School
-
Middle School
Roberta Road
-
High School
Jay M. Robinson
Property Features
-
New Construction
NO
-
Foundation Details
Slab
-
Senior Community YN
NO
-
Sewer
Public Sewer
-
Water Source
Public
Schedule a Showing
Showing scheduled successfully.
Mortgage calculator
Estimate your monthly mortgage payment, including the principal and interest, property taxes, and HOA. Adjust the values to generate a more accurate rate.
Your payment
Principal and Interest:
$
Property taxes:
$
HOA fees:
$
Total loan payment:
$
Total interest amount:
$
Location
County
Cabarrus
Elementary School
Pitts School
Middle School
Roberta Road
High School
Jay M. Robinson
Listing Courtesy of Matt Stone , Stone Realty Group
RealHub Information is provided exclusively for consumers' personal, non-commercial use, and it may not be used for any purpose other than to identify prospective properties consumers may be interested in purchasing. All information deemed reliable but not guaranteed and should be independently verified. All properties are subject to prior sale, change or withdrawal. RealHub website owner shall not be responsible for any typographical errors, misinformation, misprints and shall be held totally harmless.

Agent
Mary Patrella
Call Mary today to schedule a private showing.

* Listings on this website come from the FMLS IDX Compilation and may be held by brokerage firms other than the owner of this website. The listing brokerage is identified in any listing details. Information is deemed reliable but is not guaranteed. If you believe any FMLS listing contains material that infringes your copyrighted work please click here to review our DMCA policy and learn how to submit a takedown request.© 2024 FMLS.
Related Properties
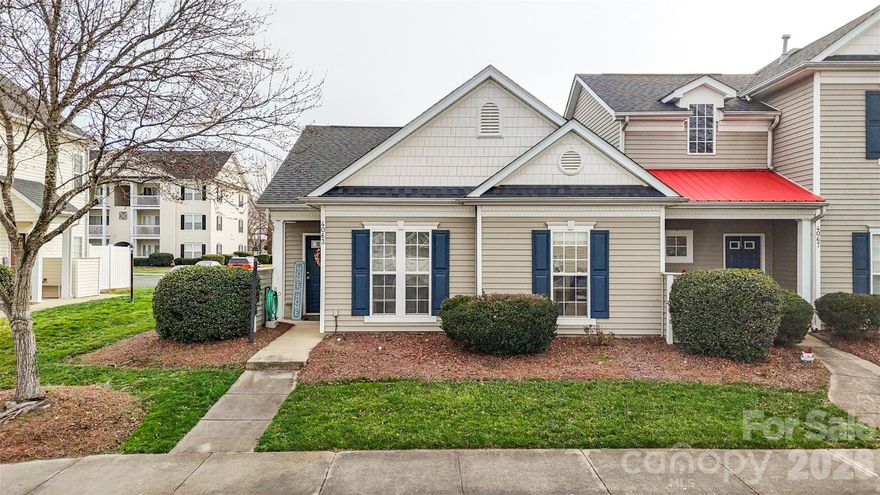
Harrisburg
4063 Center Place Drive
2 Beds
2 Baths
1,204 Sq.Ft.
$267,000
MLS#: 4351188

Harrisburg
4071 Center Place Drive
2 Beds
2 Baths
1,224 Sq.Ft.
$285,000
MLS#: 4380893
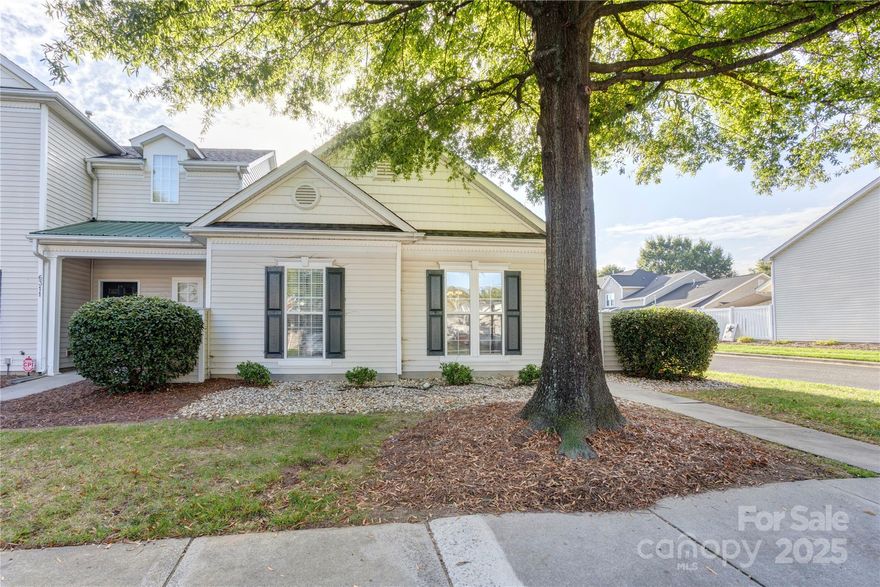
Harrisburg
6315 Professional Boulevard
2 Beds
2 Baths
1,171 Sq.Ft.
$298,900
MLS#: 4311481
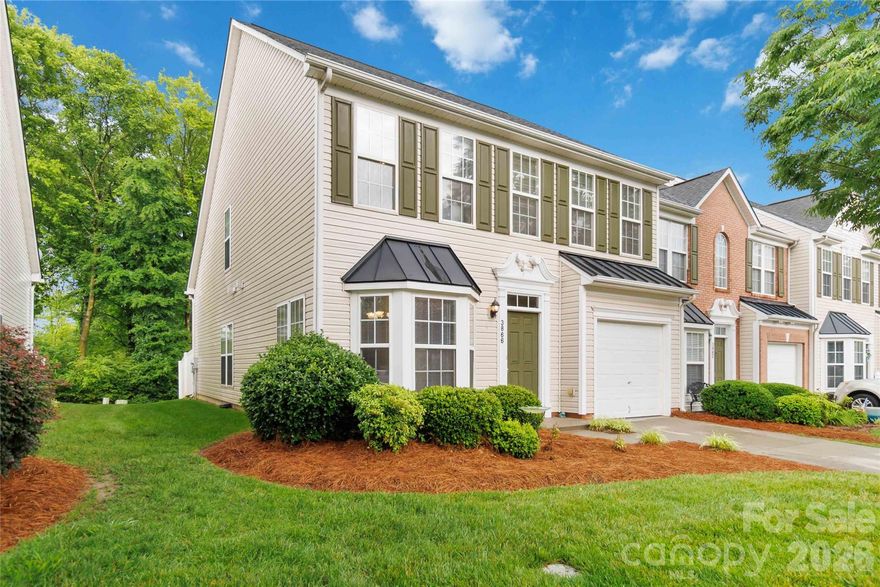
Harrisburg
3866 Carl Parmer Drive
3 Beds
2 Baths
1,909 Sq.Ft.
$325,000
MLS#: 4382668
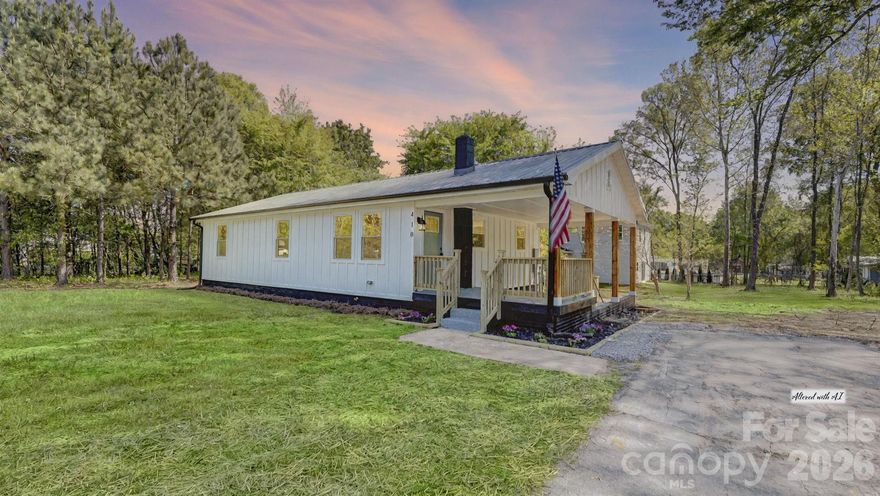
Harrisburg
410 Patricia Avenue
3 Beds
2 Baths
1,086 Sq.Ft.
$334,500
MLS#: 4368787
Harrisburg
3818 Carl Parmer Drive
3 Beds
2 Baths
1,864 Sq.Ft.
$344,900
MLS#: 4358444
