Features & Amenities

Interior

  • Other Interior Features

    Pantry, Walk-In Closet(s)

  • Total Bedrooms

    3

  • Bathrooms

    2

  • 1/2 Bathrooms

    1

  • Above Grade Finished Area

    1909.0

  • Basement YN

    NO

  • Cooling YN

    YES

  • Cooling

    Central Air

  • Fireplace YN

    NO

  • Heating YN

    YES

  • Heating

    Forced Air, Natural Gas

  • Pet friendly

    N/A

Exterior

  • Garage

    Yes

  • Garage spaces

    1

  • Parking

    Driveway, Garage Door Opener

  • Patio and Porch Features

    Patio

  • Pool

    No

Area & Lot

  • Property Type

    Residential

  • Property Sub Type

    Townhouse

Price

  • Sales Price

    $325,000

  • Sq. Footage

    1, 909

  • Price/SqFt

    $170

HOA

  • Association

    Yes

  • Association Fee

    $278.94

  • Association Fee Frequency

    Monthly

  • Association Fee Includes

    N/A

School District

  • Elementary School

    Pitts School

  • Middle School

    Roberta Road

  • High School

    Jay M. Robinson

Property Features

  • New Construction

    NO

  • Foundation Details

    Slab

  • Senior Community YN

    NO

  • Sewer

    Public Sewer

  • Water Source

    Public

Schedule a Showing

Showing scheduled successfully.

<
>
IN PERSON
VIA CHAT

What is 3 + 4 ?


Change time

Mortgage calculator

Estimate your monthly mortgage payment, including the principal and interest, property taxes, and HOA. Adjust the values to generate a more accurate rate.

Your payment

Principal and Interest:

$

Property taxes:

$

HOA fees:

$

Total loan payment:

$

Total interest amount:

$

Location

County

Cabarrus

Elementary School

Pitts School

Middle School

Roberta Road

High School

Jay M. Robinson

Listing Courtesy of Terri Patton , Keller Williams Ballantyne Area

RealHub Information is provided exclusively for consumers' personal, non-commercial use, and it may not be used for any purpose other than to identify prospective properties consumers may be interested in purchasing. All information deemed reliable but not guaranteed and should be independently verified. All properties are subject to prior sale, change or withdrawal. RealHub website owner shall not be responsible for any typographical errors, misinformation, misprints and shall be held totally harmless.

Agent Mary Patrella

Agent

Mary Patrella

Call Mary today to schedule a private showing.


* Listings on this website come from the FMLS IDX Compilation and may be held by brokerage firms other than the owner of this website. The listing brokerage is identified in any listing details. Information is deemed reliable but is not guaranteed. If you believe any FMLS listing contains material that infringes your copyrighted work please click here to review our DMCA policy and learn how to submit a takedown request.© 2024 FMLS.
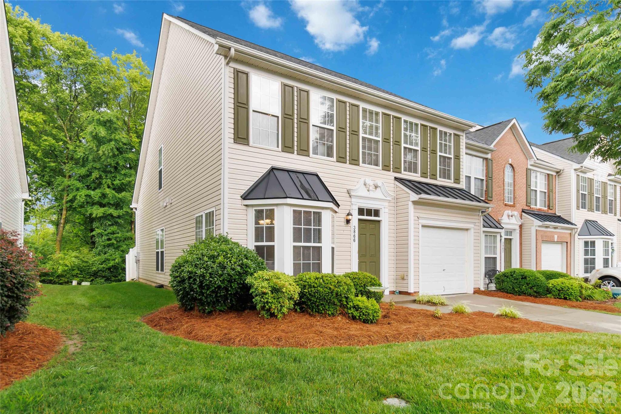
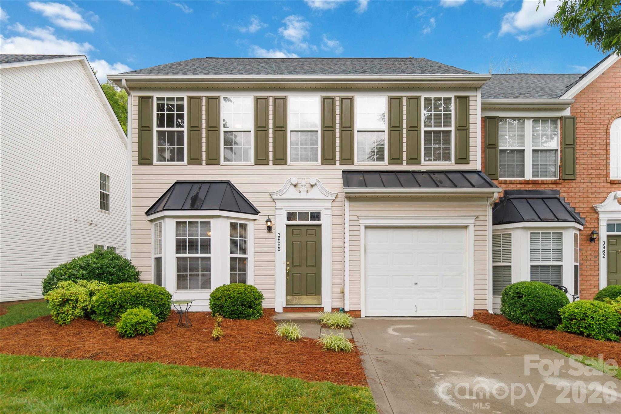
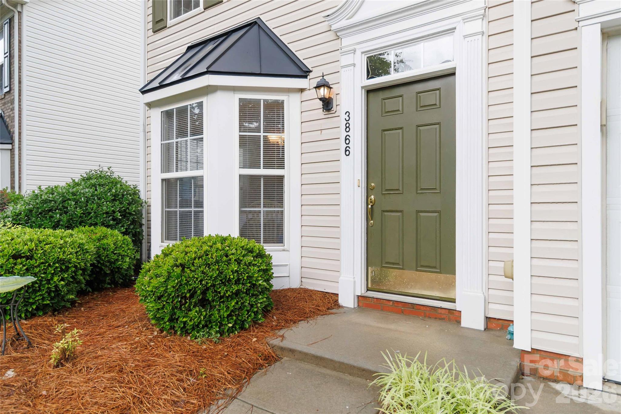
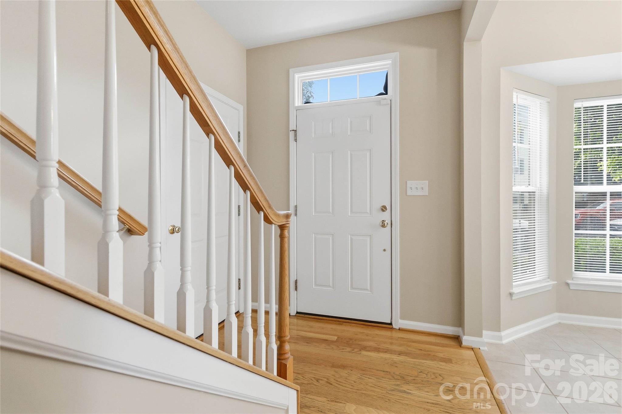
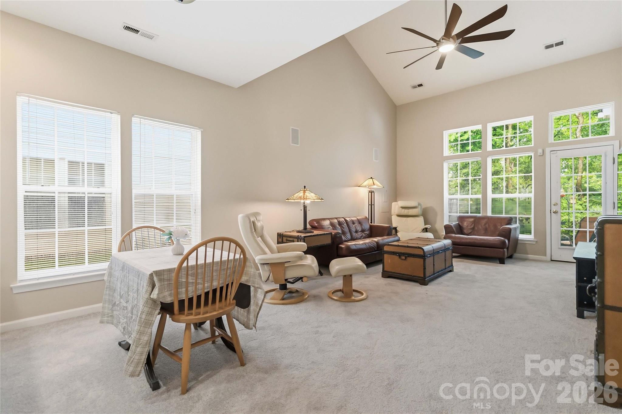
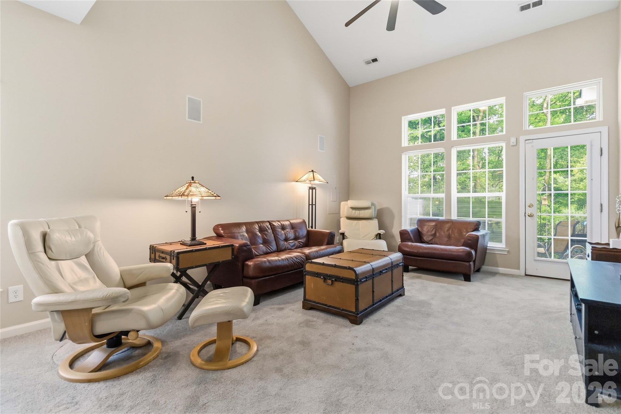
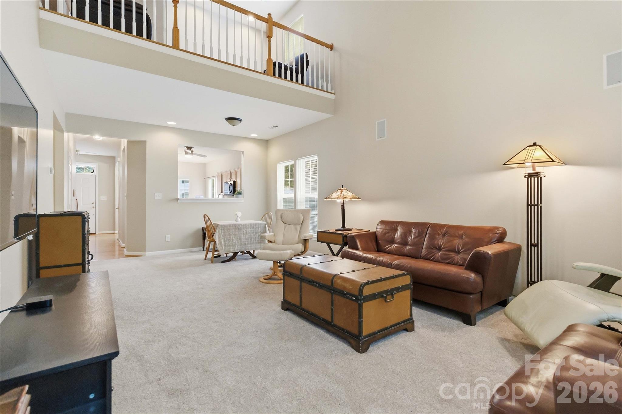
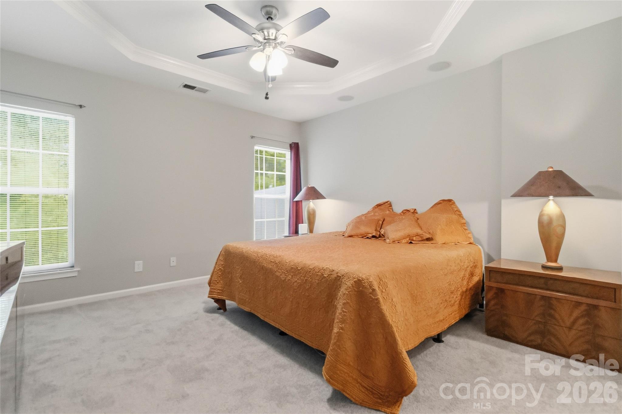
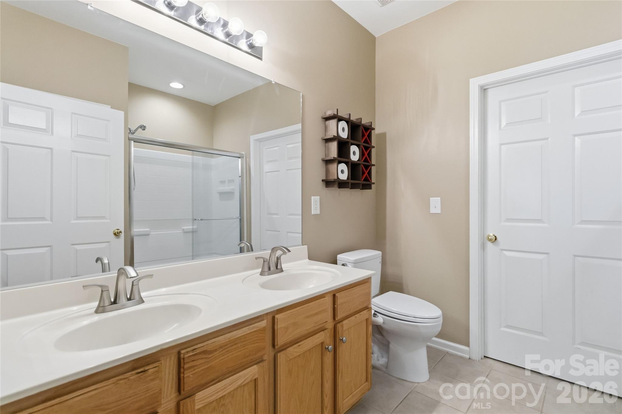
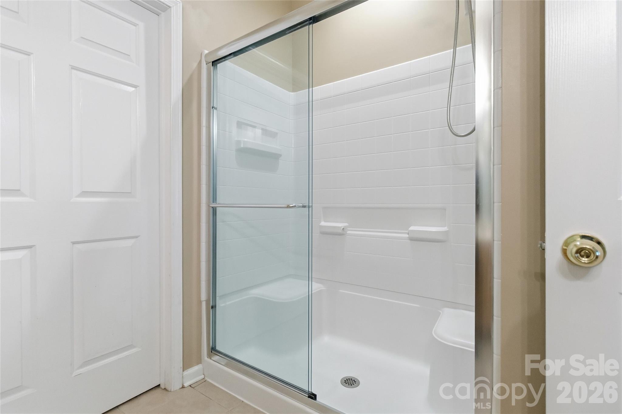
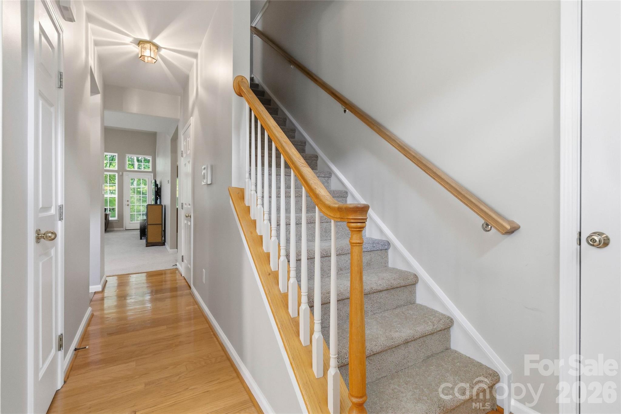
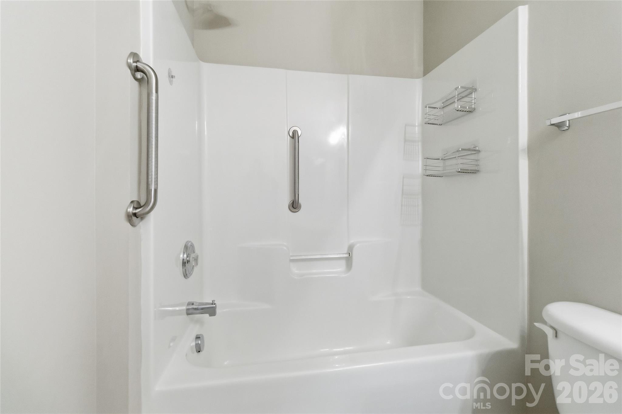
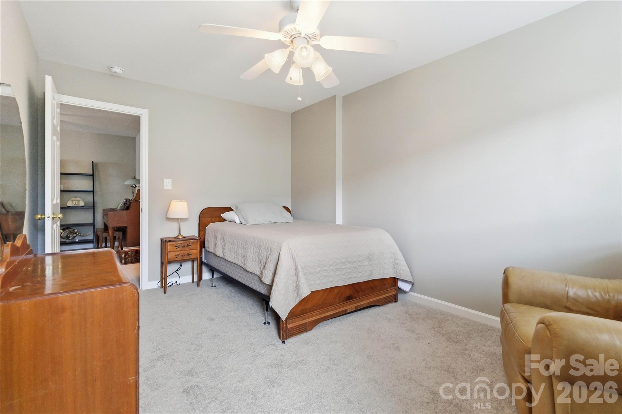
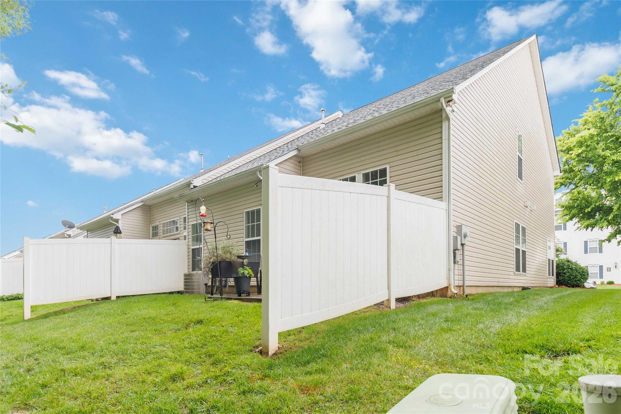
Welcome to this beautifully maintained end-unit townhome in sought-after Harris Town Center. Offering an open and inviting floor plan, this spacious home features a large primary suite on the main level complete with a tray ceiling, walk-in closet, ensuite bath, with walk-in shower and in-ceiling speakers. The dramatic two-story great room with vaulted ceiling and in-wall speakers flows seamlessly into the dining area and overlooks the kitchen while creating an ideal space for both everyday living and entertaining. Fresh paint in many areas and brand-new carpet throughout provide a clean, updated feel ready for its next owner.

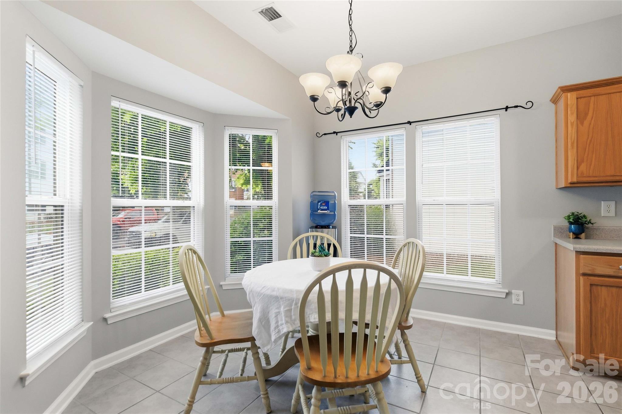
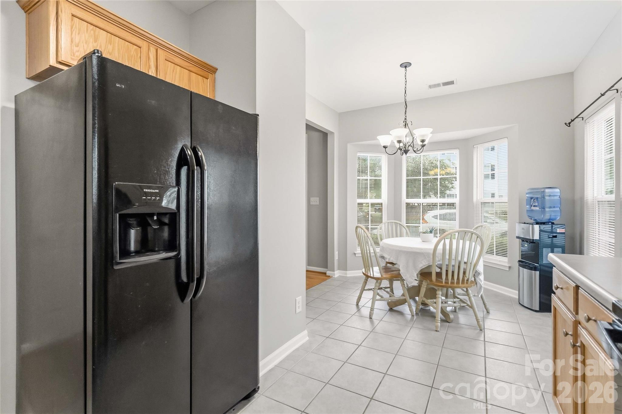
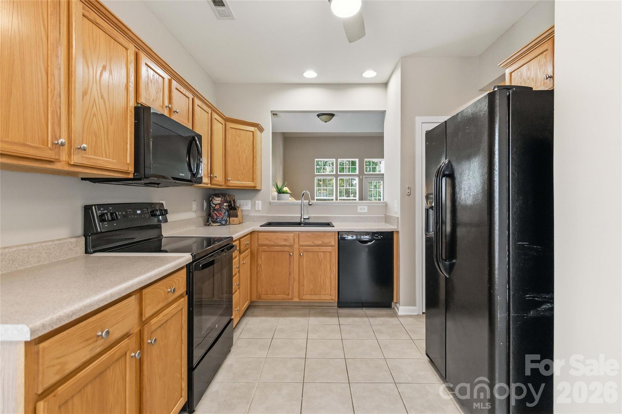
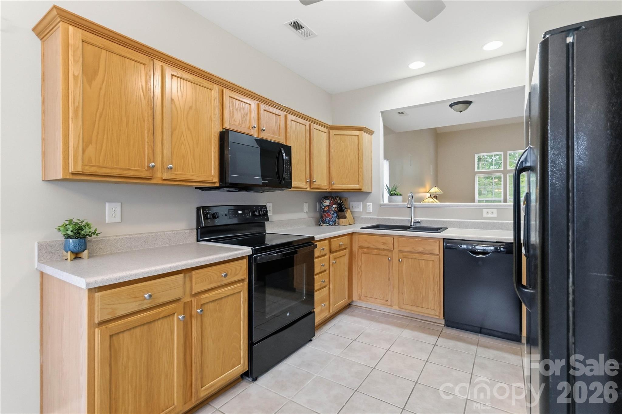
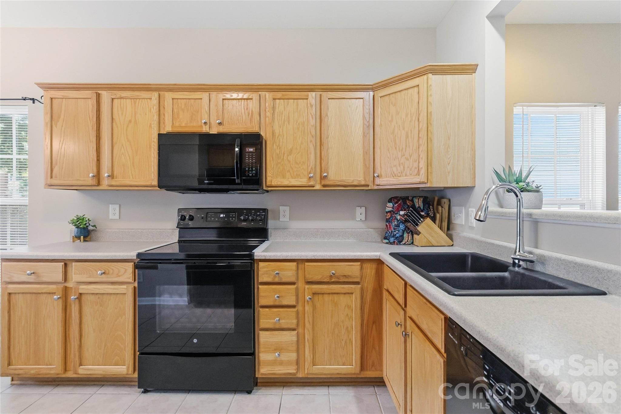
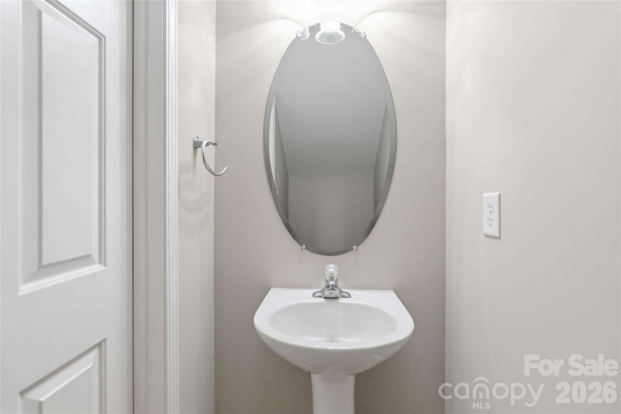
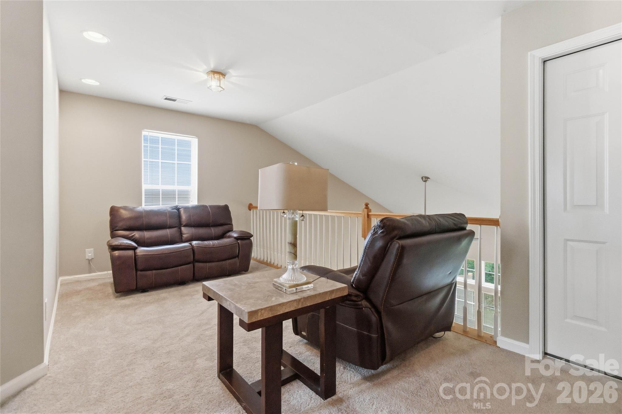
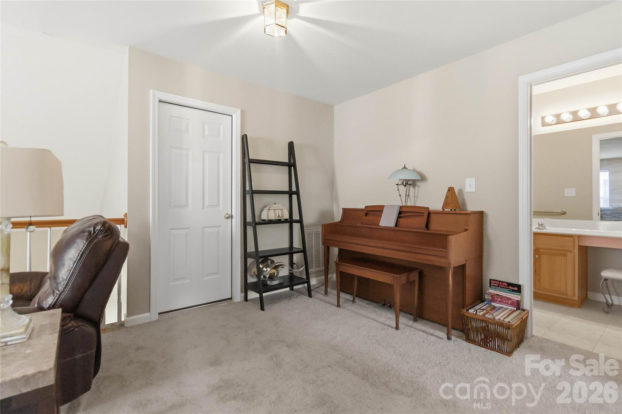
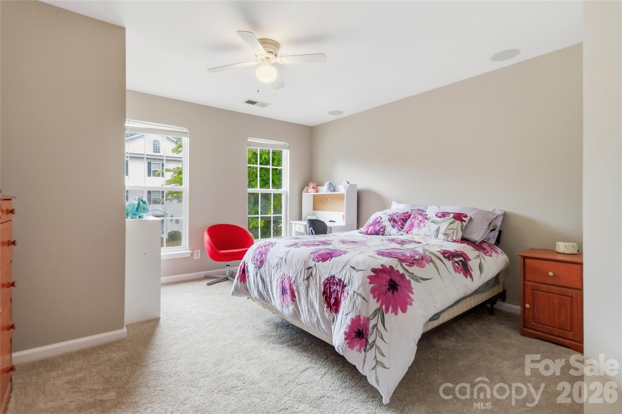
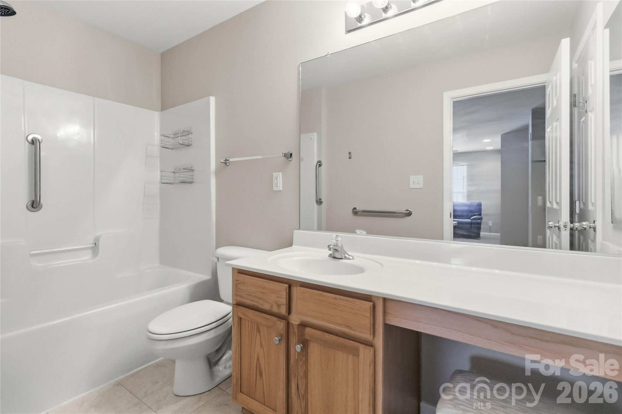
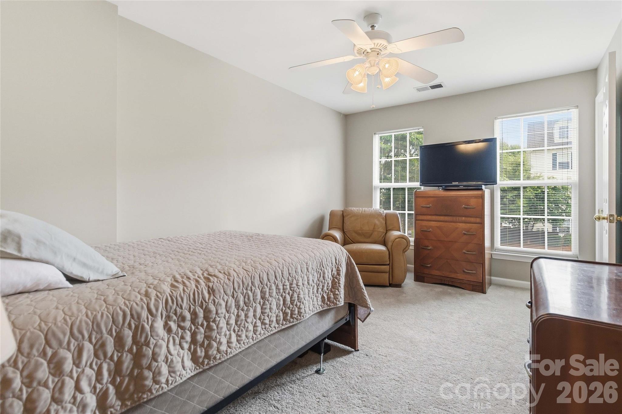
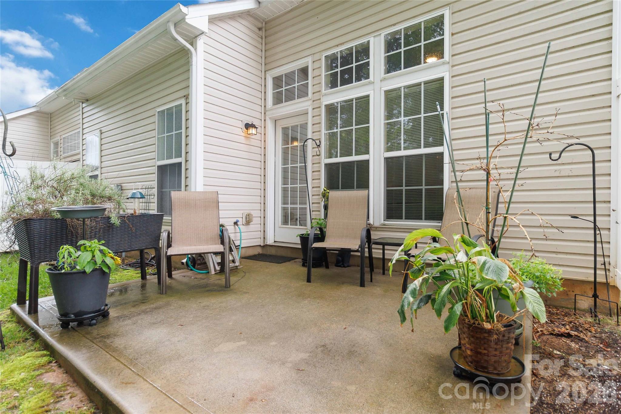
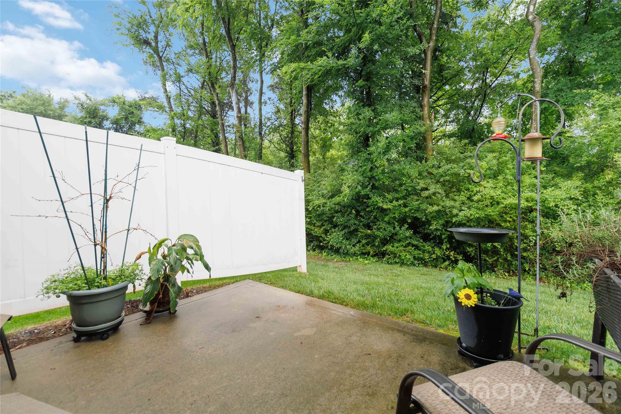
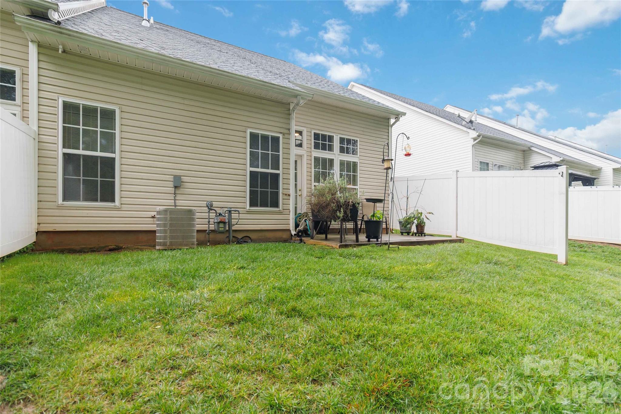
The kitchen offers tile flooring, pantry, and a bright breakfast area surrounded by windows that fill the space with natural light. Upstairs, you’ll find a large loft overlooking the great room along with two generously sized bedrooms, each featuring oversized walk-in closets, bathroom and a huge walk-in attic space great for storage. Additional highlights include a conveniently located first-floor powder room, one-car garage, and a private rear patio with partial fencing and mature greenery for added privacy.

Residents enjoy low-maintenance living with HOA dues covering water, sewer, trash service, yard maintenance, community pool. Excellent location close to shopping, dining, and everyday conveniences.

3866 Carl Parmer Drive

Message successfully sent.

What would you like to know?

What is 3 + 4 ?

I agree to receive email communication and understand I can unsubscribe at any time.

I agree to be contacted by Prestino Advantage via call, email, and text for real estate services. To opt out, you can reply 'stop' at any time or reply 'help' for assistance. You can also click the unsubscribe link in the emails. Message and data rates may apply. Message frequency may vary. Privacy Policy

Related Properties

Hard-to-find single-level end-unit townhome located directly across from the community pool. The open living and dining area with fireplace offers a comfortable space for everyday living and entertaining. The primary bedroom includes a private bath and walk-in closet, while the secondary bedroom offers flexible space for guests or a home office. Enjoy morning coffee or relax in the evening on the private back patio. New carpet adds a fresh update, and the home offers an opportunity to personalize with your own style. HOA dues include water, trash/recycling, lawn care, and community amenities. Conveniently located within walking distance to the Harrisburg Family YMCA, grocery shopping, restaurants, and coffee shops. Per HOA, there is an approximate 5-year wait list for rentals.
#4351188

Harrisburg

4063 Center Place Drive

2 Beds

2 Baths

1,204 Sq.Ft.

$267,000

MLS#: 4351188

Beautifully updated 2-bedroom, 2.5-bath townhome offering stylish, low-maintenance living in a vibrant and convenient location. The open-concept layout features spacious dining and great room areas with luxury vinyl plank flooring and new carpet throughout. The fully renovated kitchen is designed to impress with new countertops, tile backsplash, and modern finishes that blend style and functionality. The updated half bath on the main level adds additional style and convenience for guests. Upstairs, dual primary suites each offer walk-in closets, with one suite featuring an updated bath and stunning tile shower, while the second bath includes a tub/shower combination. Step outside to your private, fenced-in patio, perfect for relaxing or entertaining with the added convenience of an exterior storage closet. Additional storage features include a linen closet and pull-down attic access. Residents also enjoy access to the community pool and close proximity to shopping, dining, fitness centers, and everyday conveniences. This move-in-ready home combines comfort, style, and convenience in one exceptional package.
#4380893

Harrisburg

4071 Center Place Drive

2 Beds

2 Baths

1,224 Sq.Ft.

$285,000

MLS#: 4380893
Price reduced
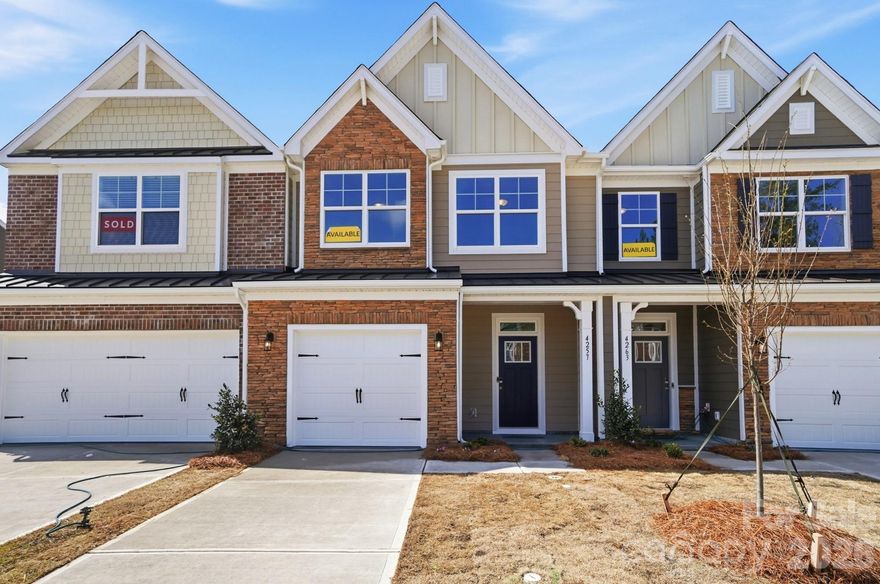
New townhomes in Harrisburg! This Ashland plan has 3 bedrooms, 2.5 baths, and more than 1,800 square feet of living space. The beautiful kitchen has Shaker-style, white cabinets, quartz counters, white tile backsplash, and stainless appliances, including a gas range. The kitchen opens into the dining area and family room. Stairs with metal balusters lead to the upper floor that has a loft, laundry room, two secondary bedrooms, a hall bath, and the spacious primary suite. The primary bath has a tiled shower with a bench seat, dual-sink vanity, and a linen closet. Additional extras include a foyer with tray ceiling and a built-in drop zone and quartz counters in all baths. This home has a rear covered porch and a privacy fence between rear yards. Community amenities feature a dog park, playground, paved walking trail, outdoor pool & cabana.
#4340328

Harrisburg

4257 Black Court

3 Beds

2 Baths

1,825 Sq.Ft.

$374,900

MLS#: 4340328
Price reduced
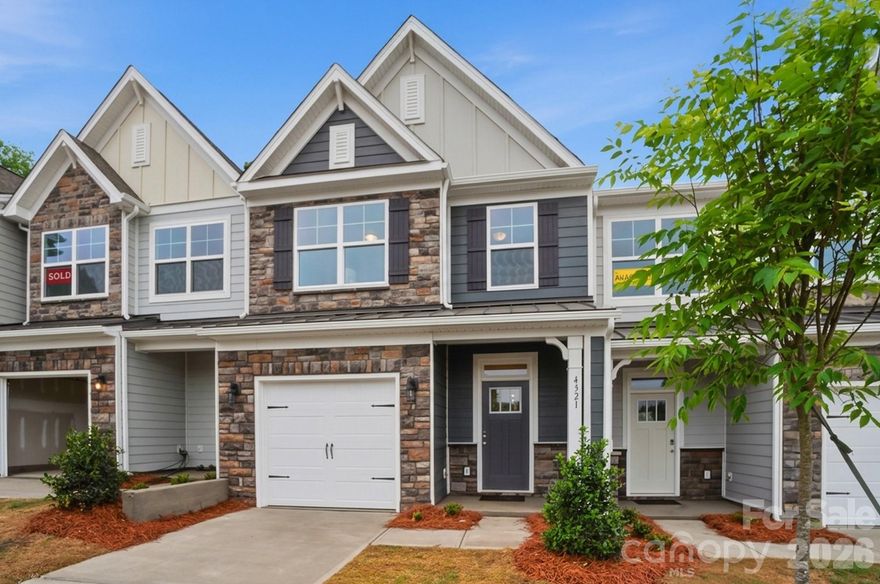
New townhomes in Harrisburg! This home has 3 bedrooms, 2.5 baths, and more than 1,700 square feet of living space. The beautiful kitchen features gray, Shaker-style cabinets with matte black hardware, white quartz countertops, and a white tile backsplash, along with stainless appliances, including a gas range. Lower cabinets with quartz counter & tile backsplash extend into the dining area to create a buffet. Perfect for entertaining! All baths feature gray cabinetry and white quartz counters as well. The primary bedroom, located on the upper floor, includes a large walk-in closet, and the primary bath features a tiled shower and dual-sink vanity. The upper floor also features two additional bedrooms, a full bath with a tub/shower combo, and the laundry closet. Additional features include stairs with composite treads and metal balusters and Enhanced Vinyl Plank (EVP) flooring throughout the main. Community amenities include outdoor pool & cabana, dog park, paved walking trail, and playground.
#4352979

Harrisburg

4321 Black Court

3 Beds

2 Baths

1,732 Sq.Ft.

$359,900

MLS#: 4352979
Price reduced
Investors and Buyers! 
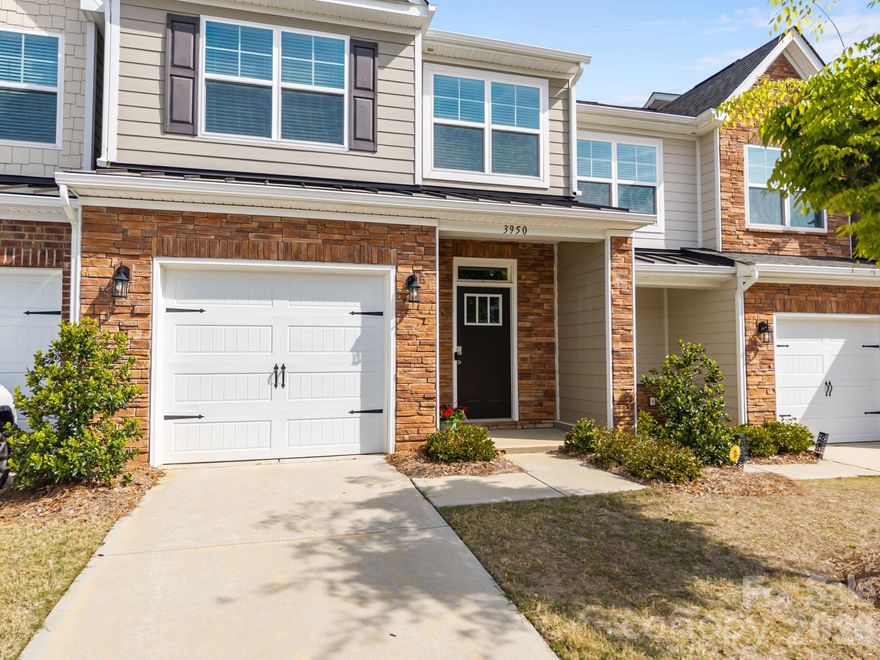
Tucked into a peaceful setting with nature right in your backyard, this beautifully maintained 3 bedroom, 2.5 bath townhouse offers the perfect blend of comfort and convenience. The true standout feature is the serene back view your private outdoor space backs directly onto a paved walking trail, surrounded by mature trees and a natural area, creating a tranquil retreat ideal for morning coffee or evening unwinding.

Inside, you’ll find a thoughtfully designed layout with modern finishes throughout. The kitchen shines with sleek quartz countertops, a gas range perfect for cooking enthusiasts, and ample space for entertaining. The open-concept living and dining areas flow effortlessly, making everyday living both functional and inviting.

Upstairs, three spacious bedrooms provide flexibility for family, guests, or a home office, while the 2.5 bathrooms add convenience for busy households. An attached garage completes the package, offering both storage and ease of access.

Enjoy the best of both worlds—peaceful, nature-filled surroundings with everyday conveniences just minutes away. Located less than a mile from restaurants and shops, you’ll have easy access to dining, shopping, and daily essentials while still coming home to a quiet, scenic retreat. The neighborhood also offers fantastic amenities, including playgrounds, a dog park, and an outdoor pool—perfect for relaxing, staying active, and enjoying time with family and friends.
#4367827

Harrisburg

3950 Rothwood Lane

3 Beds

2 Baths

1,752 Sq.Ft.

$359,000

MLS#: 4367827
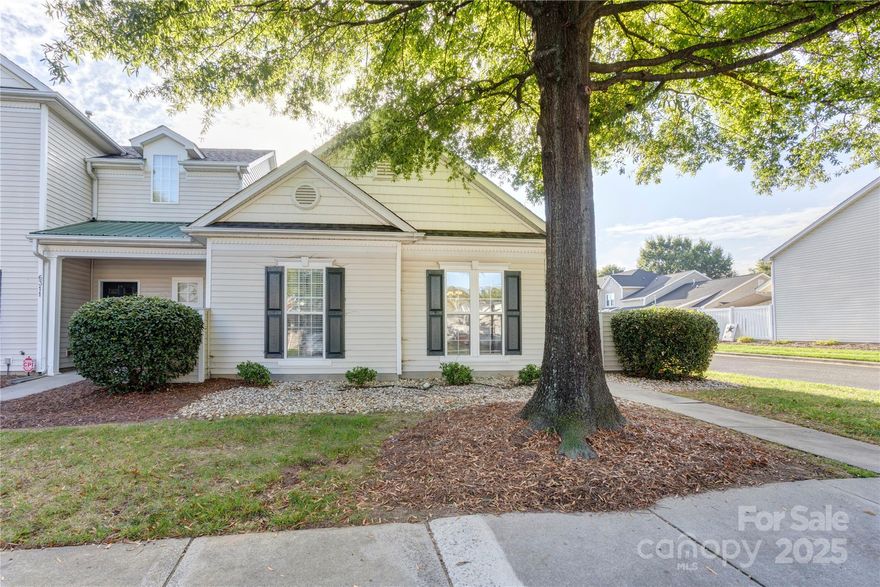
Welcome to 6315 Professional Blvd — a beautifully updated home located in the heart of Harrisburg, one of the area’s most sought-after and vibrant communities. This move-in-ready gem offers a perfect blend of modern upgrades and prime location just minutes from Harrisburg Town Center, where you’ll find dining, shopping, fitness options, community events, and more.

Step inside to find new flooring, giving the home a fresh and cohesive feel. The updated kitchen shines with modern appliances (all under 2 years old), stylish finishes and plenty of storage. This townhouse now offers an open floor-plan which seamless creates an entertainment atmosphere between the kitchen, dining, and den. The primary suite is located in the backside, featuring a remodeled primary bathroom with a spacious walk-in shower and contemporary design details. 

Enjoy the a private retreat in the enclosed patio area in the back, now enhanced with a brand-new storage unit for added convenience.

This is one of 8 total single level townhomes in this community. It is also a corner unit with an assigned parking space directly behind the unit. There is entry from the assigned parking spot through the back patio.

This home combines comfort, style, and location — all within minutes of parks, schools, and everything Harrisburg Town Center has to offer. Don’t miss your chance to own this well-maintained and thoughtfully updated property in one of Cabarrus County’s most desirable areas!

**Please check out the previous listing to fully appreciate all that has been remodeled to give this townhouse new life.**
#4311481

Harrisburg

6315 Professional Boulevard

2 Beds

2 Baths

1,171 Sq.Ft.

$298,900

MLS#: 4311481
Price reduced
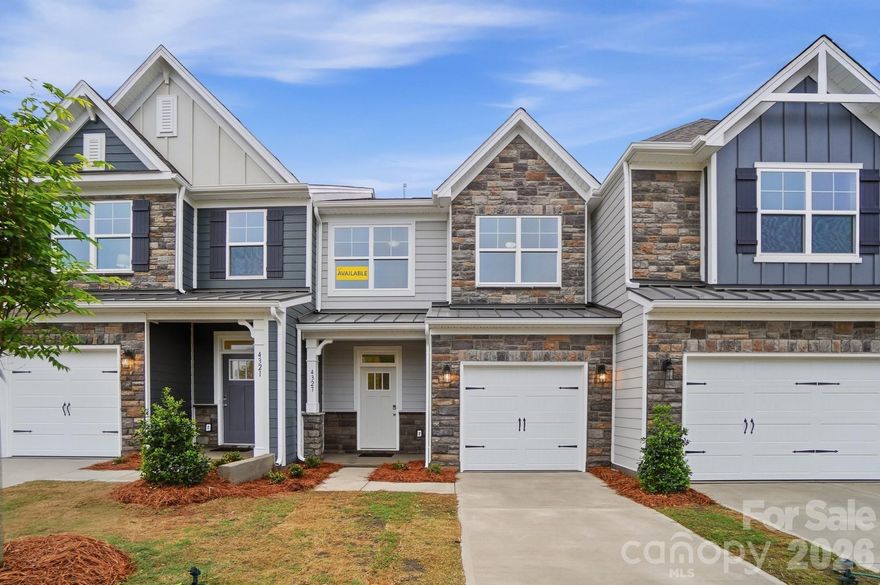
New townhomes in Harrisburg! This Ashland plan has 3 bedrooms, 2.5 baths, and more than 1,800 square feet of living space. The beautiful kitchen has Shaker-style, white cabinets, quartz counters, tile backsplash, and stainless appliances, including a gas range and microwave. The kitchen opens into the dining area and family room, which opens to the covered porch. Stairs with metal balusters lead to the upper floor that has a loft, laundry room, two secondary bedrooms, a hall bath with tub/shower combo, and the spacious primary suite. The primary bath has a tiled shower with a bench seat, dual-sink vanity, and a linen closet. All bathrooms feature white cabinetry and white quartz counters. Additional extras include a foyer with tray ceiling and Enhanced Vinyl Plank flooring throughout the main level. Community amenities feature a dog park, playground, paved walking trail, outdoor pool & cabana.
#4356270

Harrisburg

4327 Black Court

3 Beds

2 Baths

1,814 Sq.Ft.

$369,900

MLS#: 4356270
Price reduced
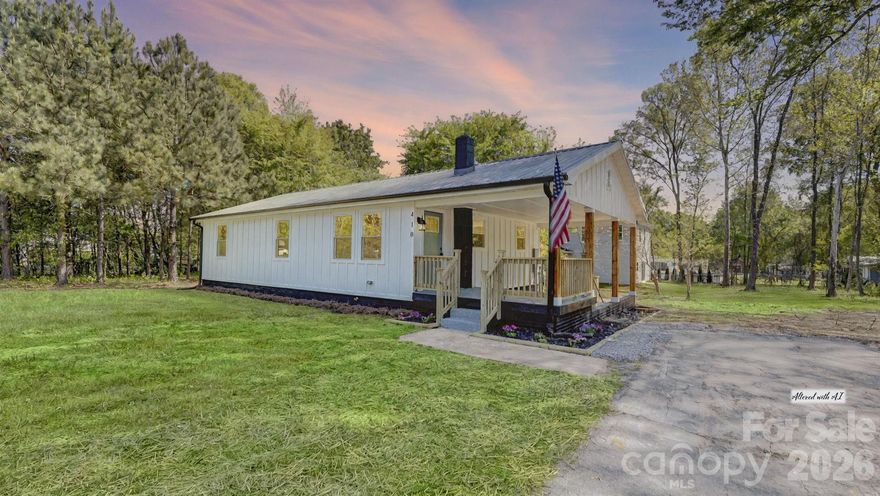
Beautifully renovated, this 3-bedroom, 2-bath home in the heart of Harrisburg offers modern upgrades and thoughtful design throughout. Fully remodeled from top to bottom, the home features new electrical, plumbing, HVAC system, and a tankless electric water heater for added efficiency and peace of mind. The spacious kitchen is the heart of the home, showcasing new shaker-style cabinetry, granite countertops, a stylish tile backsplash, and stainless steel appliances—perfect for both everyday living and entertaining. Both full bathrooms have been tastefully updated with new vanities, tile flooring, and custom tile surrounds. Enjoy outdoor living with a welcoming covered front porch that flows into a covered patio area, all overlooking a large yard with plenty of space to relax or entertain. A separate mudroom/laundry room off the kitchen provides added convenience and direct access to the backyard and patio. This turnkey home combines modern finishes with functional living spaces—don’t miss your opportunity to make it yours!
#4368787

Harrisburg

410 Patricia Avenue

3 Beds

2 Baths

1,086 Sq.Ft.

$334,500

MLS#: 4368787
New on site 2 days ago
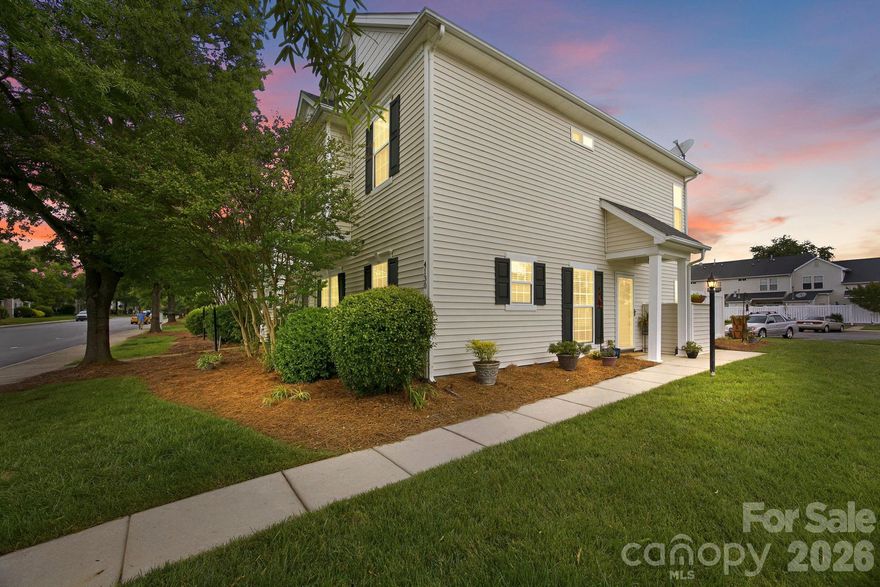
Beautifully updated and well-maintained end-unit townhome in the desirable Harrisburg Town Center community. Offering 2 bedrooms, 2.5 bathrooms, and a flexible, light-filled layout, this home combines low-maintenance living with exceptional convenience and walkability.
The spacious main level features an open-concept design with abundant natural light, a versatile flex space ideal for a home office or den, and a dining nook surrounded by large windows. The renovated kitchen is thoughtfully designed with quartz countertops, newer stainless steel appliances, ample storage, generous prep space, and seamless flow into the open concept main living area.
Upstairs, both bedrooms feature en-suite bathrooms and walk-in closets, creating a functional and private layout. Freshly painted bedrooms and newly renovated bathrooms add to the home’s move-in ready appeal.
Enjoy outdoor living on the spacious fenced patio, perfect for entertaining, grilling, or relaxing outdoors. Additional storage includes a large under-stair closet and a private outdoor storage unit off the patio. A convenient rear entrance and dedicated parking spaces add everyday functionality.
Residents enjoy access to the community pool along with HOA-covered water, sewer, trash service, lawn maintenance, and exterior maintenance for easy living.
Ideally located within walking distance to Harrisburg’s vibrant downtown area, breweries, restaurants, grocery stores, and coffee shops. Convenient access to Hwy 49, I-485, Concord Mills, and UNCC makes commuting throughout the Charlotte metro area simple and convenient.
Receive a 1.5% closing cost credit on the financed loan amount when using our preferred lender.
#4386180

Harrisburg

4130 Town Center Road

2 Beds

2 Baths

1,502 Sq.Ft.

$294,900

MLS#: 4386180

 - property

Send a message

Message successfully sent.

Your message

What is 3 + 4 ?

Reason for contacting?

I agree to receive email communication and understand I can unsubscribe at any time.

I agree to be contacted by Prestino Advantage via call, email, and text for real estate services. To opt out, you can reply 'stop' at any time or reply 'help' for assistance. You can also click the unsubscribe link in the emails. Message and data rates may apply. Message frequency may vary. Privacy Policy

Sign Out

Virtual Assistant

Would you like to take the next step with this property? We can help you schedule a showing or virtual tour, or send you more details.

Yes, I would like more information.

Thank You for Your Reply, One of Our Agents will contact you as soon as possible

No, maybe later.

Thank you, you can always contact me via email, phone number or through the contact form.

Realhub AI

Lucy - Your AI-Powered Realtor

Update Your Temporary Password

Personalize your search

Enter your email and we'll notify you immediately when new listings match what you're looking for.

or enter email address

Already have an account ? Login here

Continue your home search

I agree to receive communications and understand I can unsubscribe at any time.

I agree to be contacted by Prestino Advantage via call, email, and text for real estate services. To opt out, you can reply 'stop' at any time or reply 'help' for assistance. You can also click the unsubscribe link in the emails. Message and data rates may apply. Message frequency may vary. Privacy Policy

Already have an account ? Login here

We use cookies

We use cookies primarily for analytics to enhance your experience. By accepting, you agree to our use of these cookies. You can manage your preferences or learn more about our cookies policy.