Features & Amenities

Interior

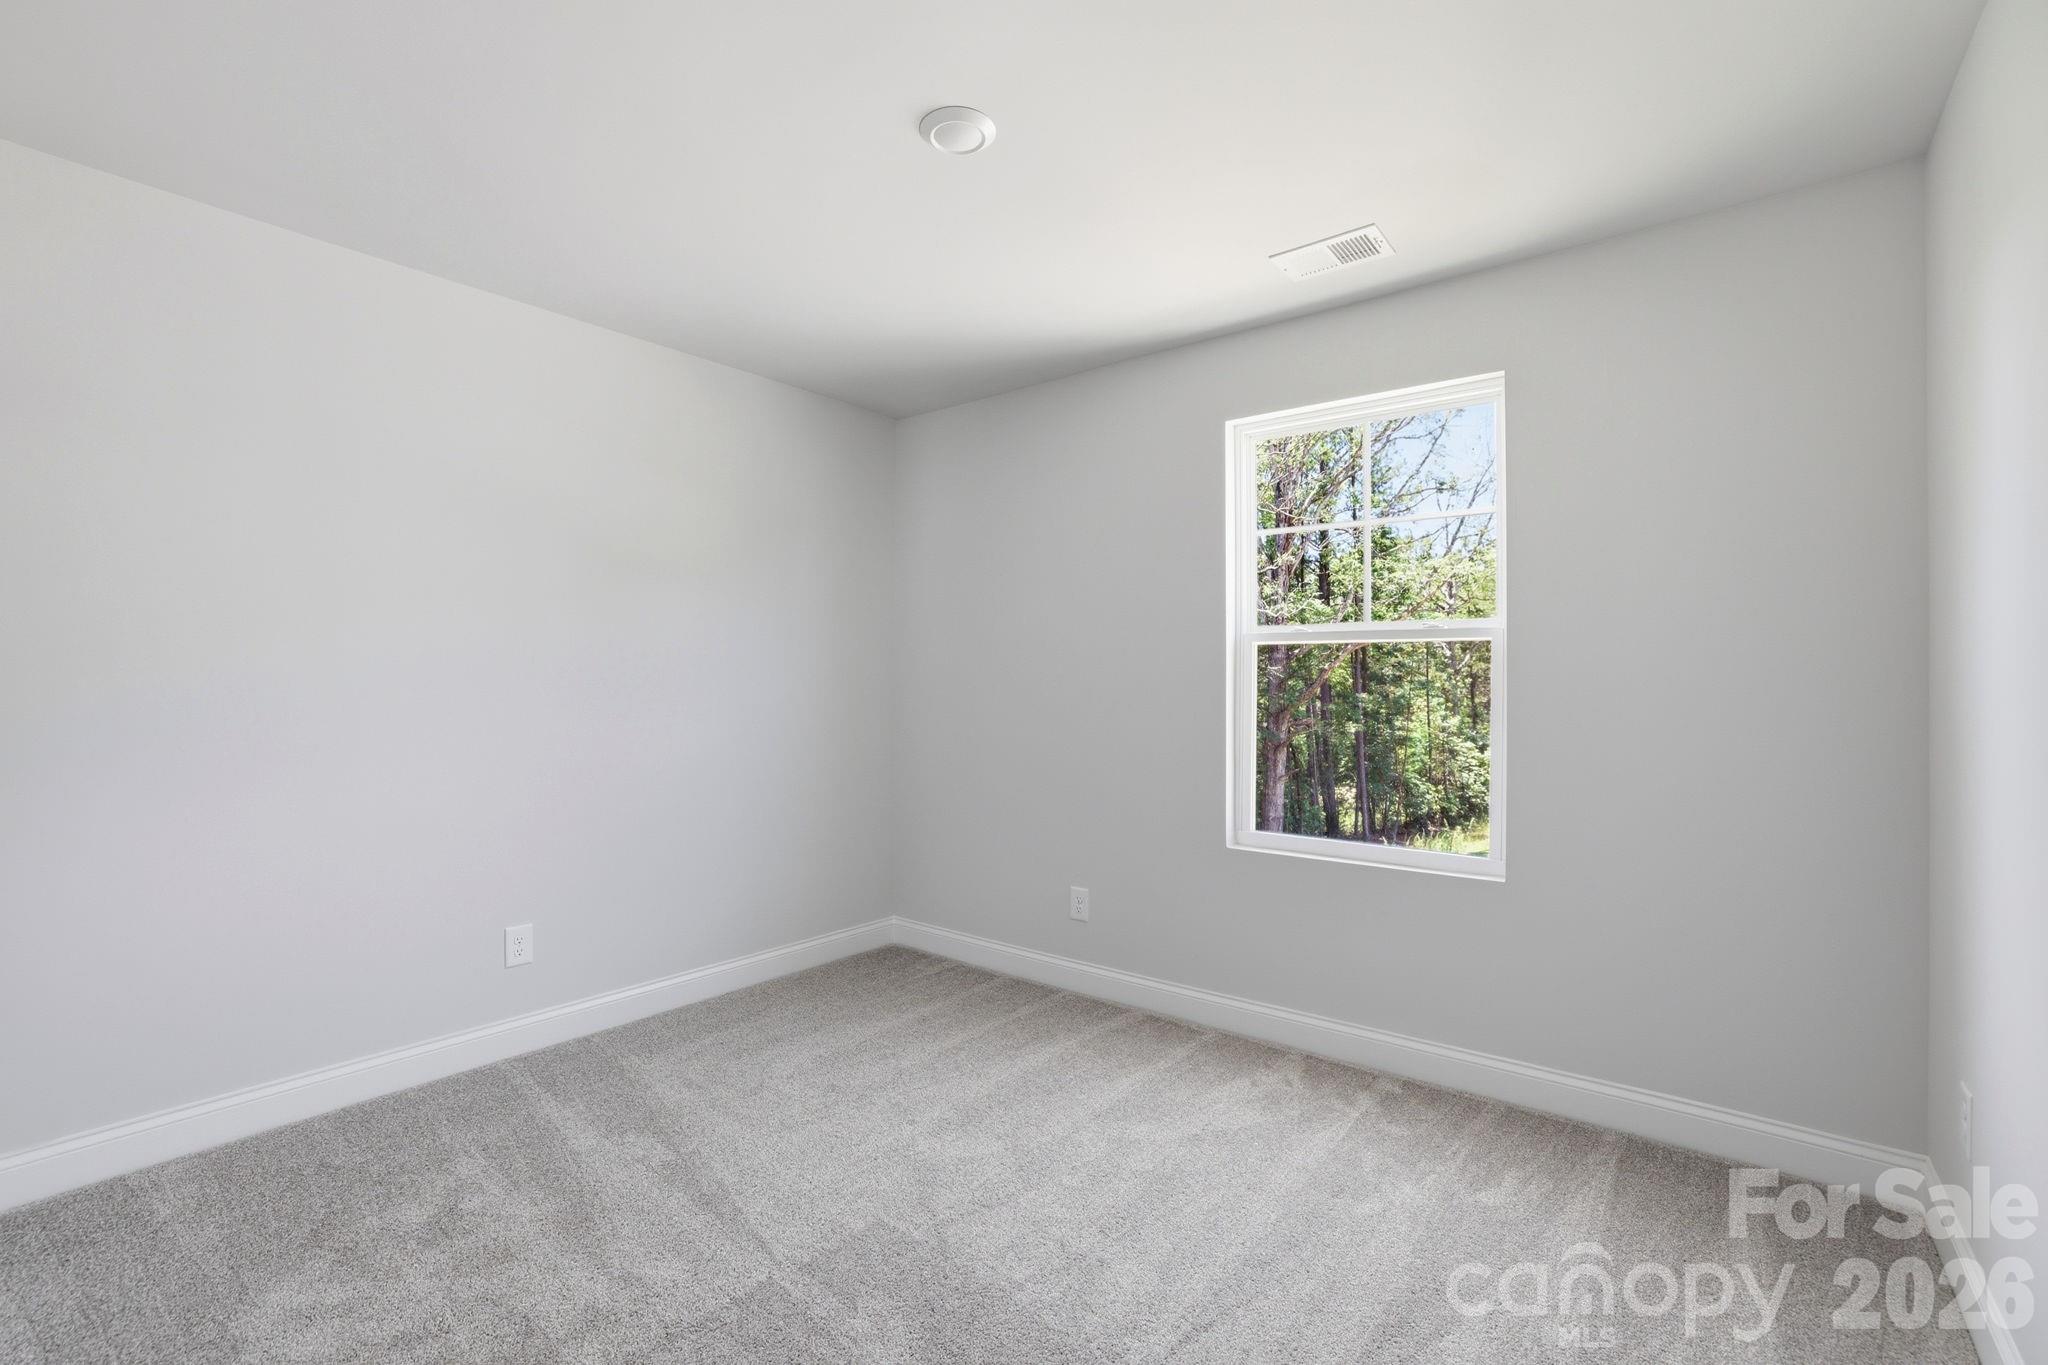
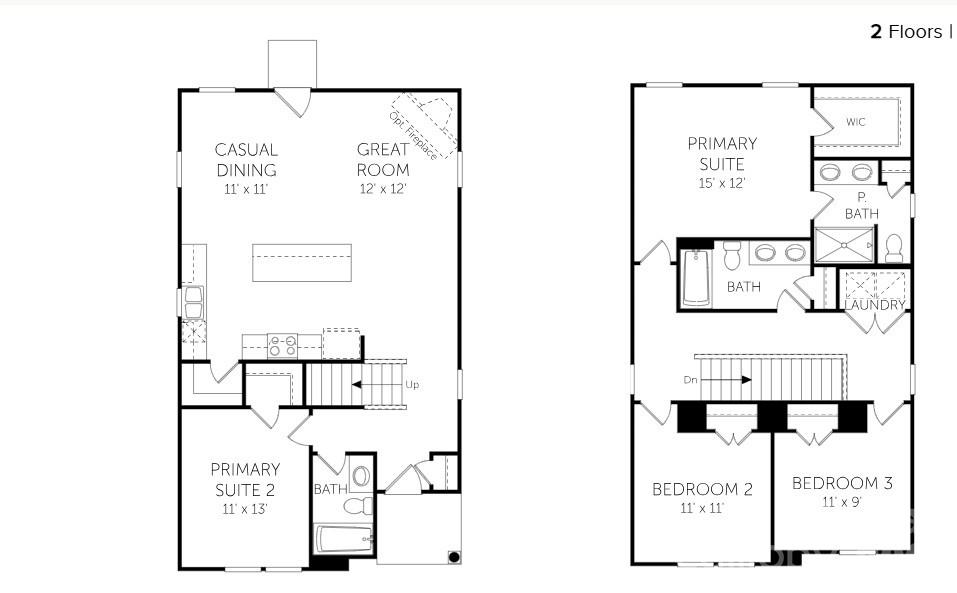
  • Total Bedrooms

    4

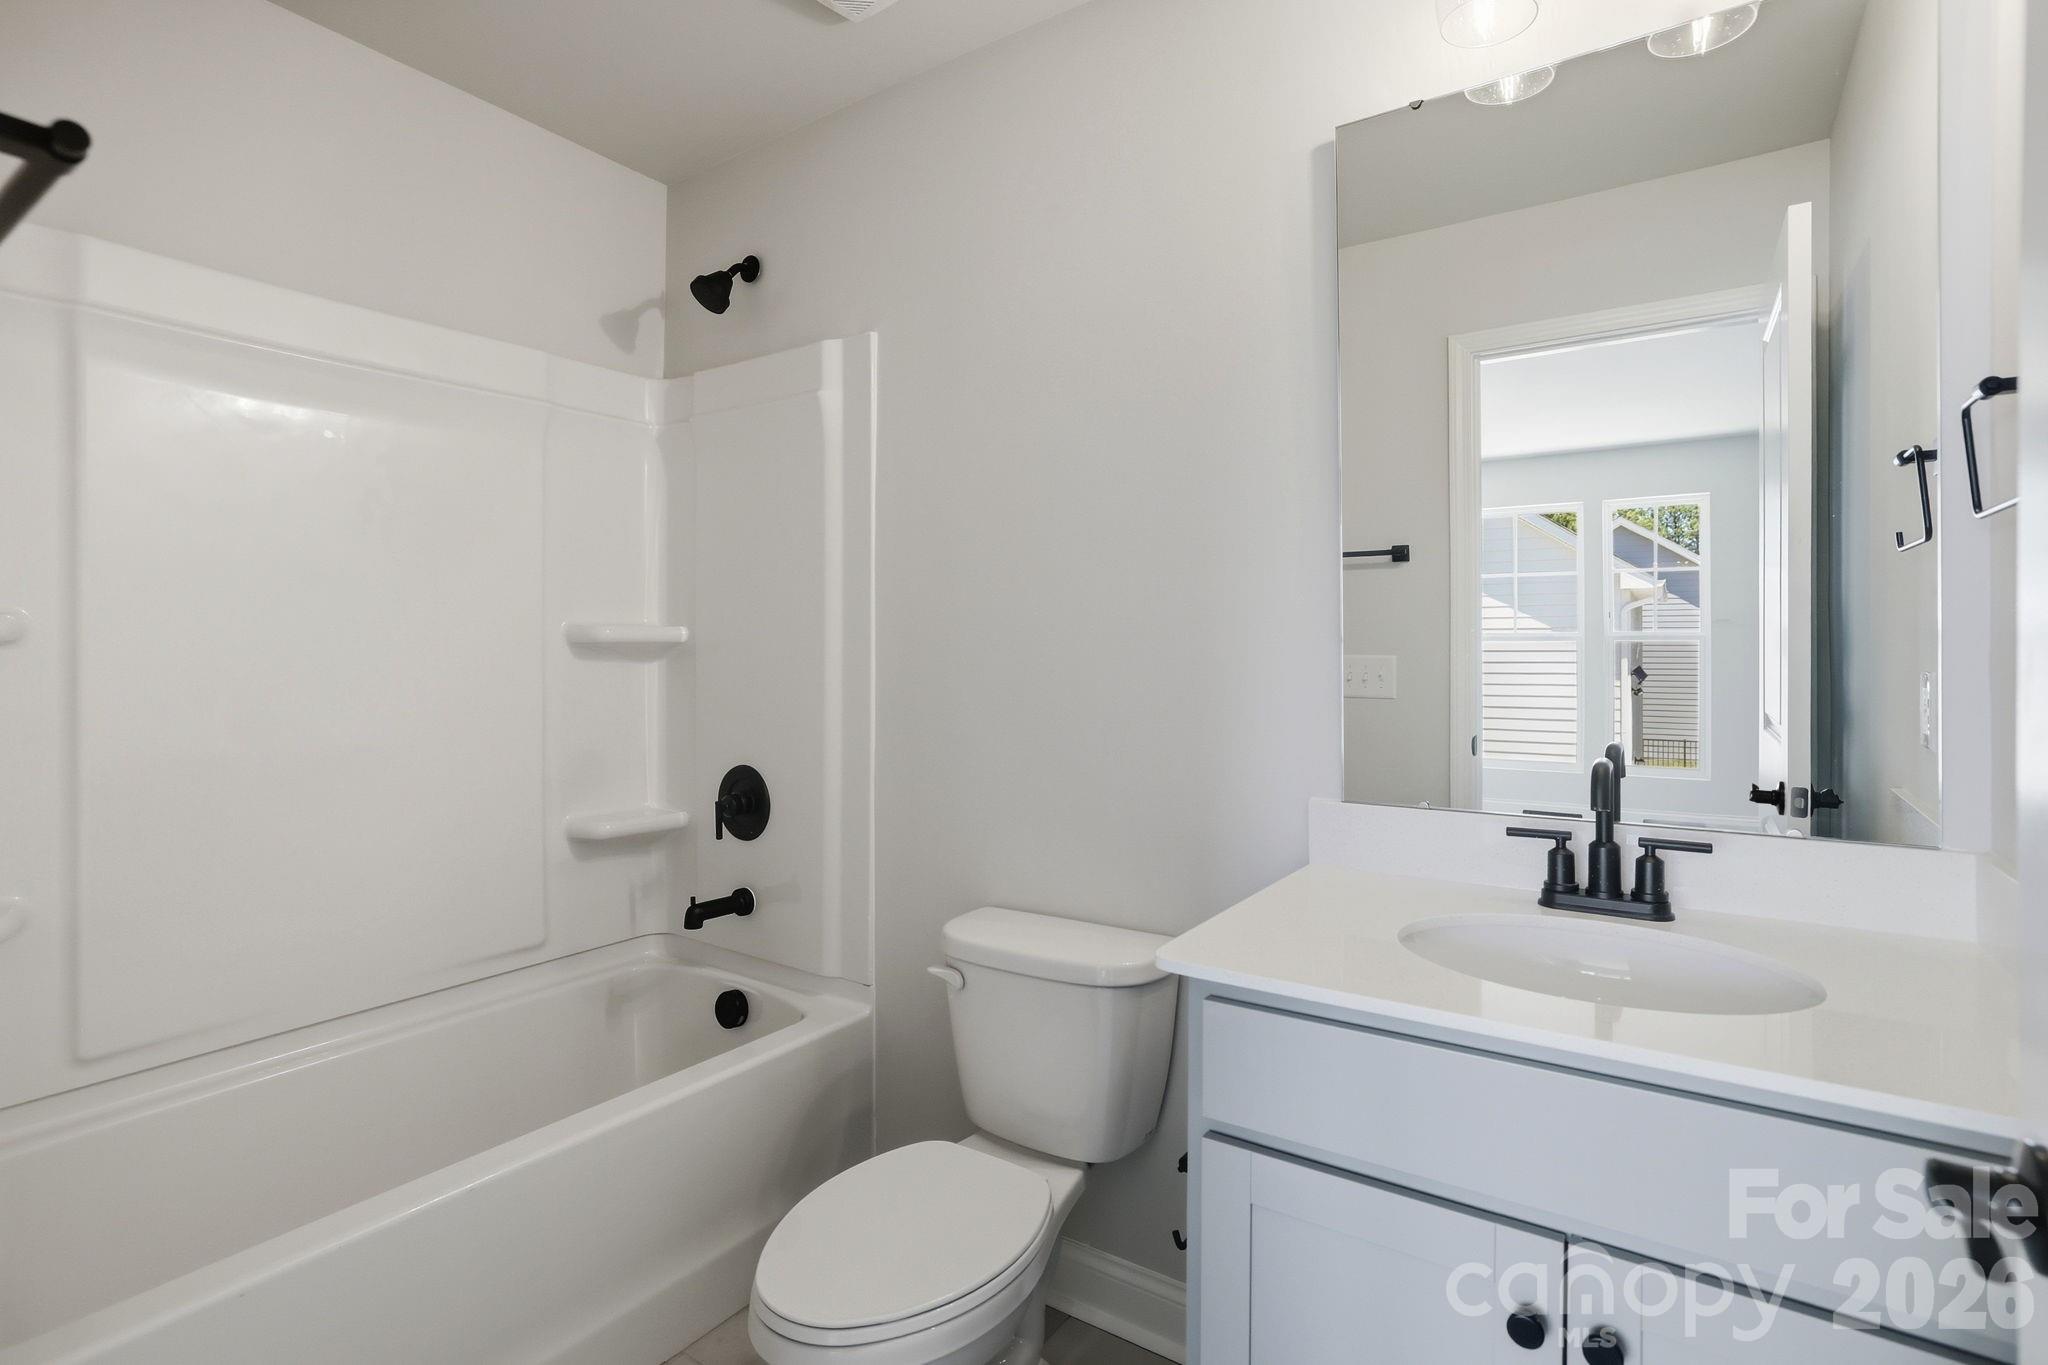
  • Bathrooms

    4

  • Above Grade Finished Area

    1781.0

  • Basement YN

    NO

  • Cooling YN

    YES

  • Cooling

    Heat Pump

  • Fireplace YN

    NO

  • Heating YN

    YES

  • Heating

    Forced Air, Natural Gas

  • Pet friendly

    N/A

Exterior

  • Garage

    Yes

  • Garage spaces

    2

  • Construction Materials

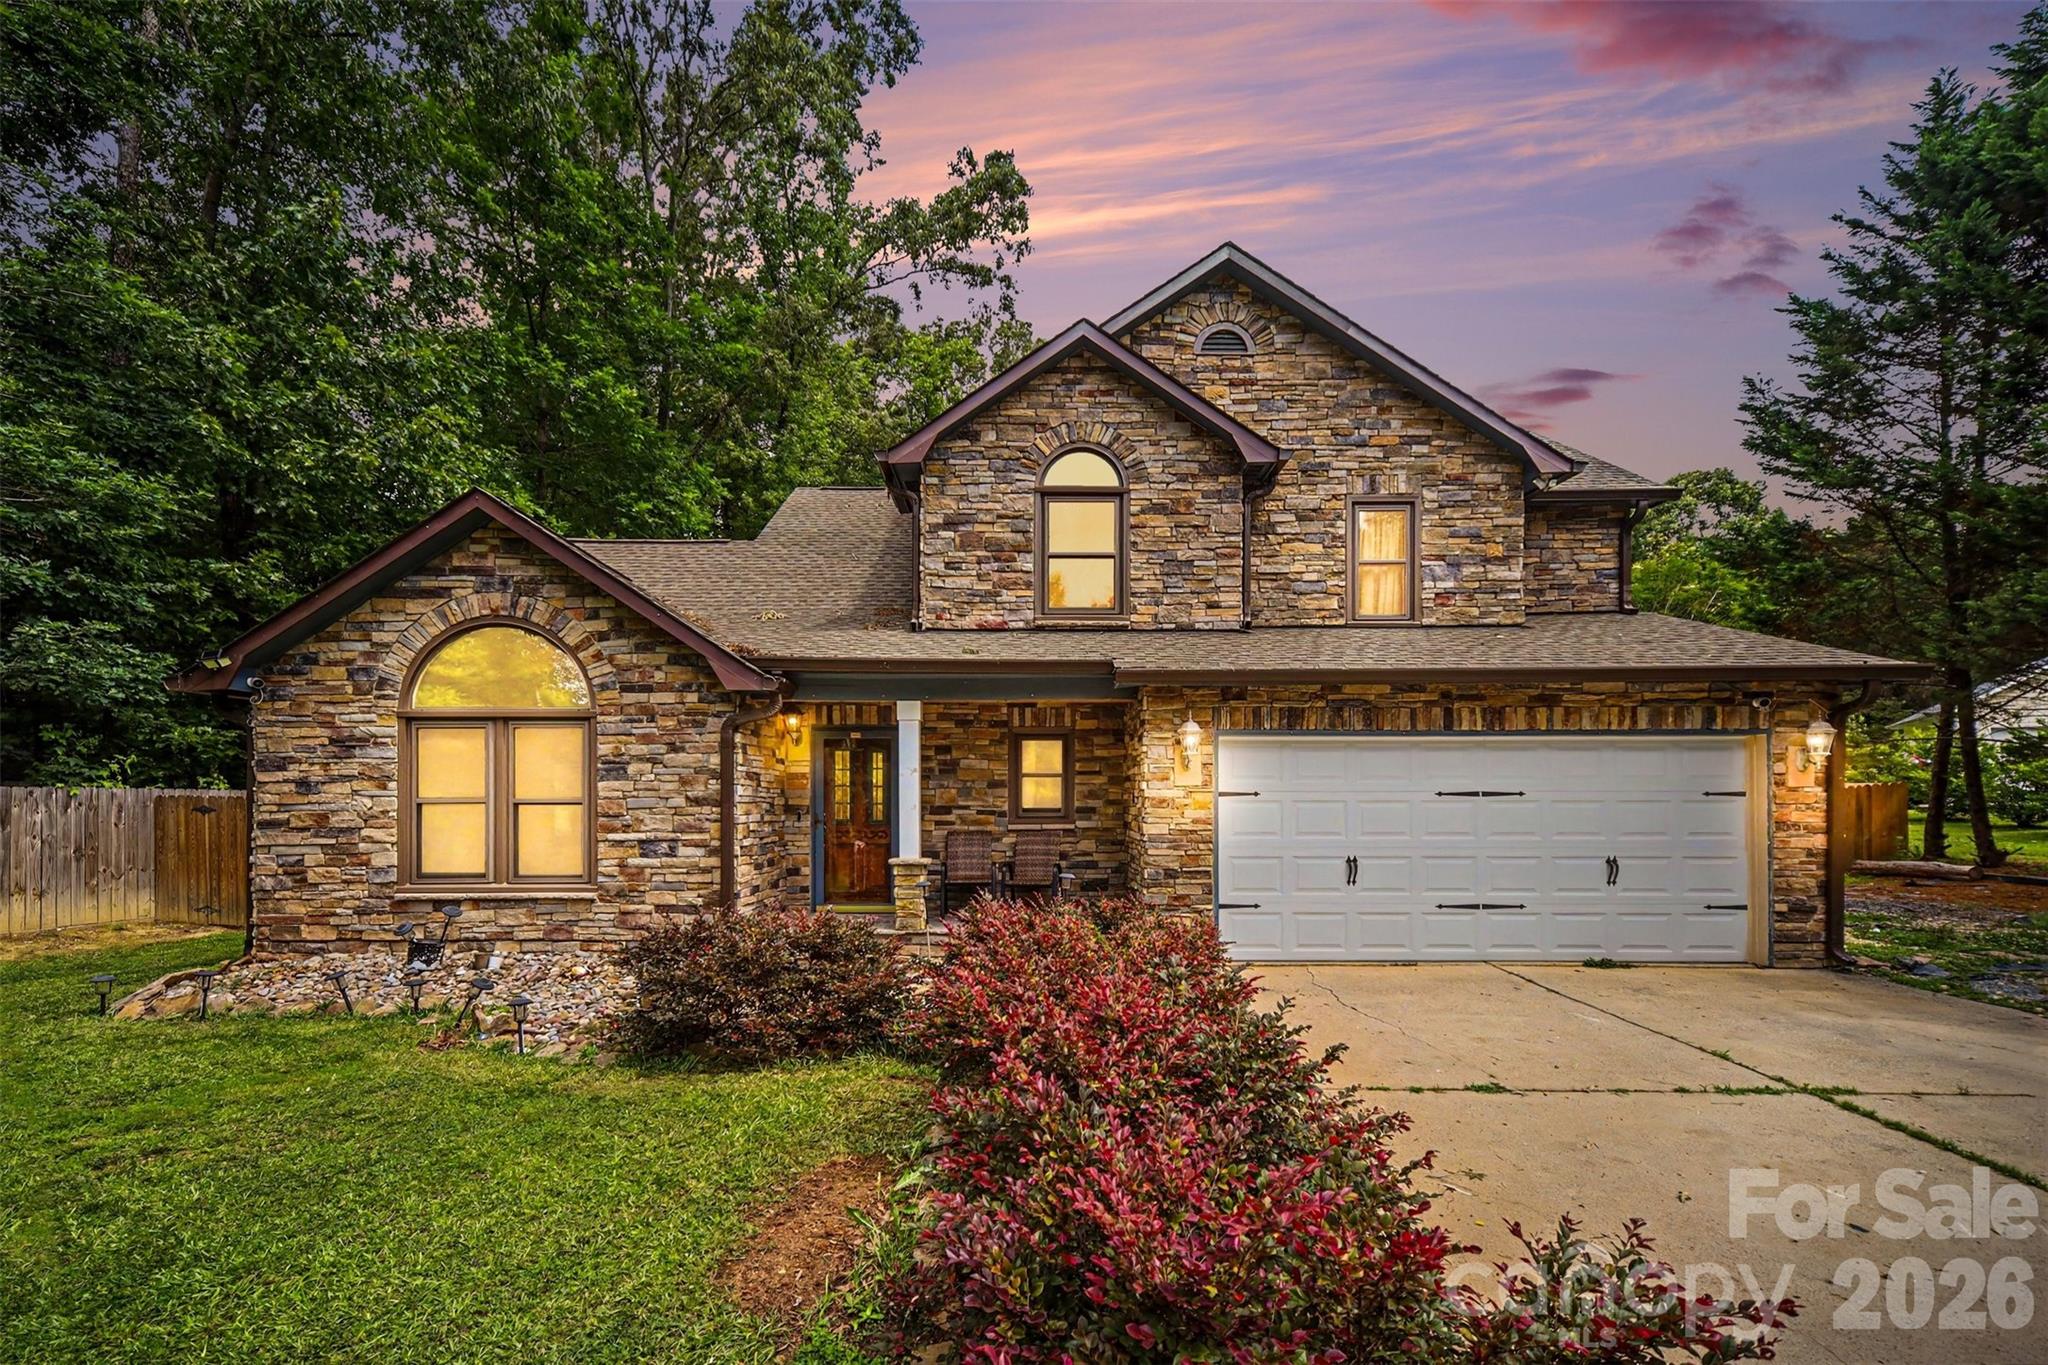
    Stone Veneer

  • Parking

    Driveway

  • Pool

    No

Area & Lot

  • Property Type

    Residential

  • Property Sub Type

    Single Family Residence

Price

  • Sales Price

    $479,900

  • Sq. Footage

    1, 781

  • Price/SqFt

    $269

HOA

  • Association

    Yes

  • Association Fee Includes

    N/A

School District

  • Elementary School

    Crown Point

  • Middle School

    Mint Hill

  • High School

    Butler

Property Features

  • New Construction

    YES

  • Foundation Details

    Slab

  • Senior Community YN

    NO

  • Sewer

    Public Sewer

  • Water Source

    Public

Schedule a Showing

Showing scheduled successfully.

<
>
IN PERSON
VIA CHAT

What is 3 + 4 ?


Change time

Mortgage calculator

Estimate your monthly mortgage payment, including the principal and interest, property taxes, and HOA. Adjust the values to generate a more accurate rate.

Your payment

Principal and Interest:

$

Property taxes:

$

HOA fees:

$

Total loan payment:

$

Total interest amount:

$

Location

County

Mecklenburg

Elementary School

Crown Point

Middle School

Mint Hill

High School

Butler

Listing Courtesy of Carrie Henderson , Dream Finders Realty, LLC.

RealHub Information is provided exclusively for consumers' personal, non-commercial use, and it may not be used for any purpose other than to identify prospective properties consumers may be interested in purchasing. All information deemed reliable but not guaranteed and should be independently verified. All properties are subject to prior sale, change or withdrawal. RealHub website owner shall not be responsible for any typographical errors, misinformation, misprints and shall be held totally harmless.

Agent Mitch Totherow

Agent

Mitch Totherow

Call Mitch today to schedule a private showing.


* Listings on this website come from the FMLS IDX Compilation and may be held by brokerage firms other than the owner of this website. The listing brokerage is identified in any listing details. Information is deemed reliable but is not guaranteed. If you believe any FMLS listing contains material that infringes your copyrighted work please click here to review our DMCA policy and learn how to submit a takedown request.© 2024 FMLS.
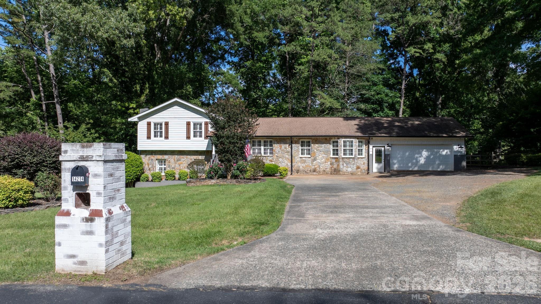
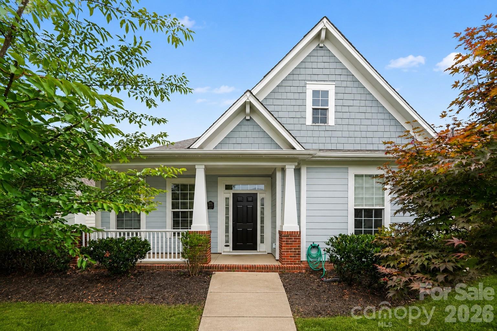
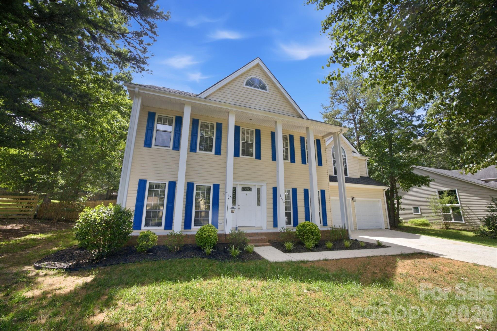
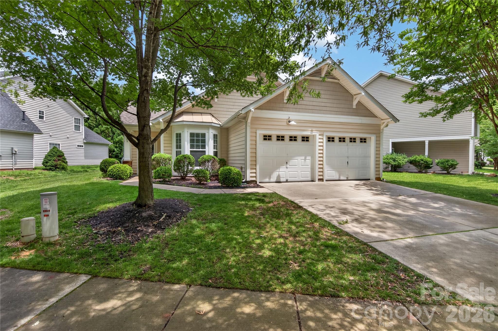
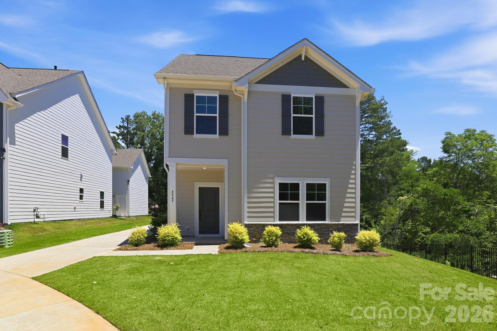
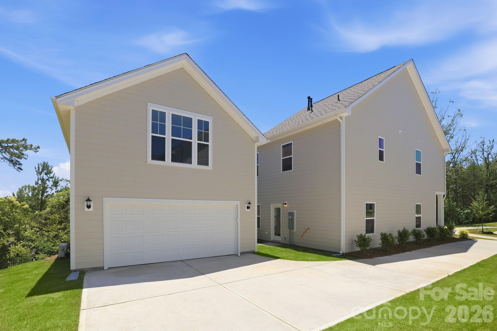
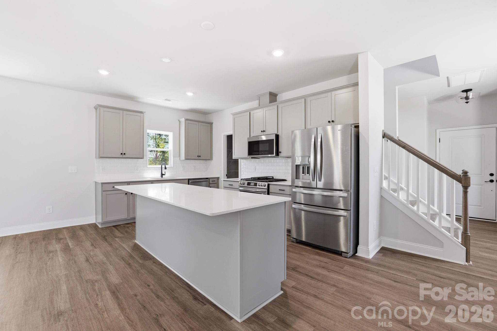
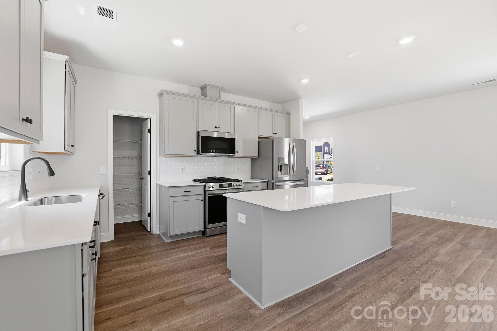
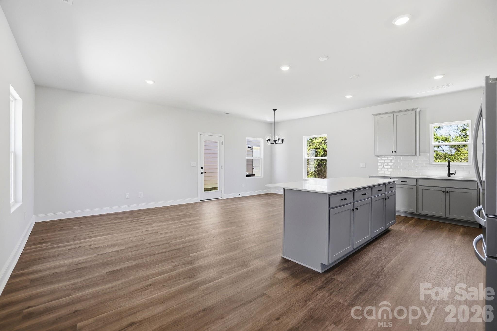
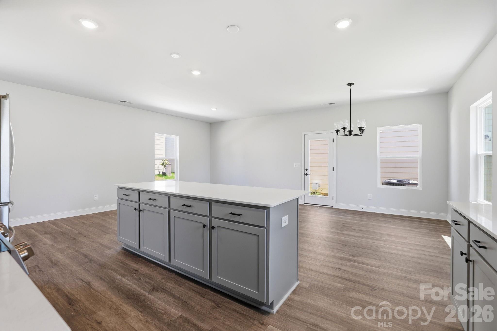
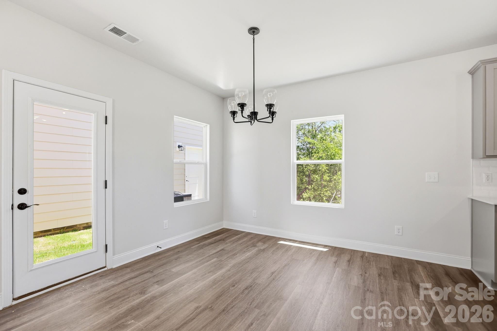
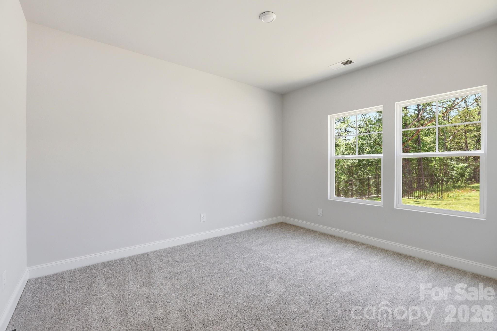
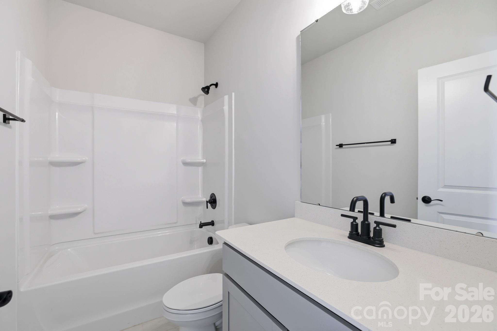
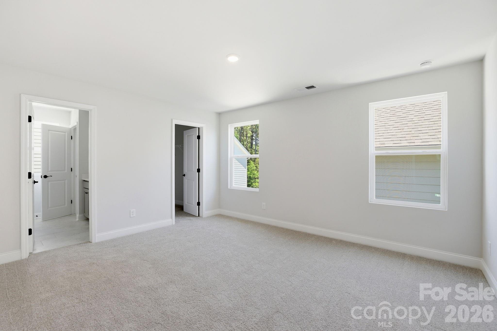
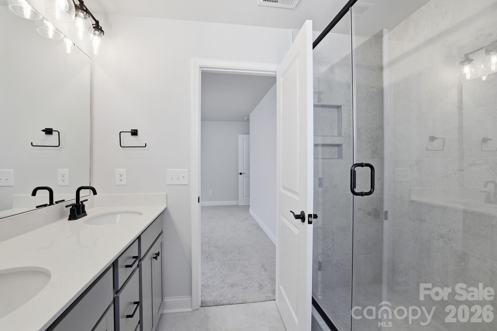
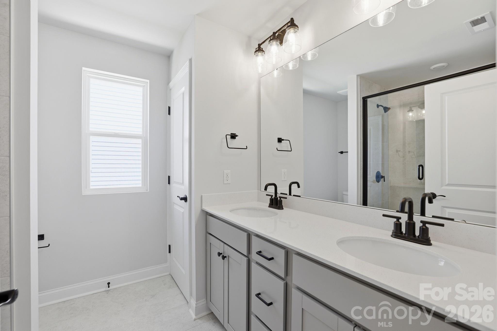
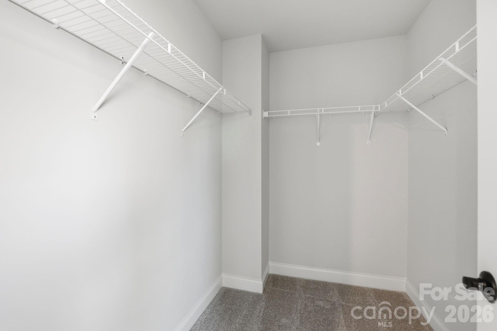
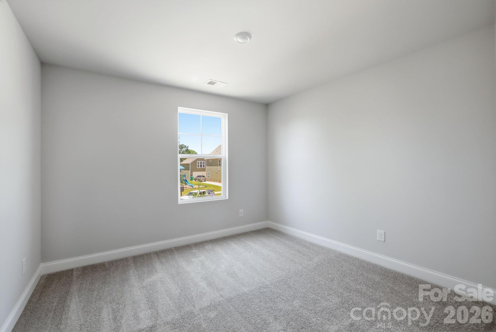
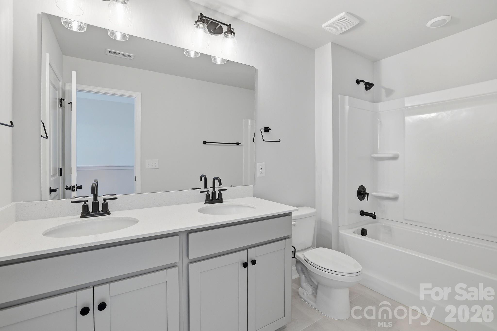
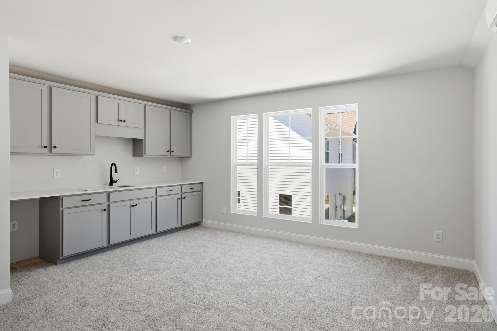
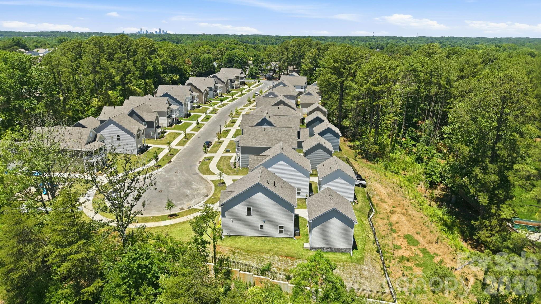
Includes FINISHED BONUS ABOVE GARAGE WITH WETBAR, FULL BATH AND WALK IN STORAGE. Home is in culdesac with only one neighbor. Welcome to a truly exceptional single-family home designed for those who demand more from where they live. With 4 beds, 3 full baths, and an oversized detached garage with private studio, complete with a wet bar, sink and dorm sized fridge, along with a full bath and walk in closet! This home is perfect for multi-generational families, remote professionals, or savvy buyers seeking rental income or guest accommodations. Step into a beautifully curated space featuring a main-level guest suite, ideal for inlaws or visitors, and open-concept living spaces that blend comfort with class. Every detail has been considered—from the thoughtfully designed floor plan to the abundance of natural light.  Whether you’re hosting, working from home, or simply enjoying your space, this is more than a home—it’s a smart investment in your lifestyle.

4049 Grommet Court

Message successfully sent.

What would you like to know?

What is 3 + 4 ?

I agree to receive email communication and understand I can unsubscribe at any time.

I agree to be contacted by Prestino Advantage via call, email, and text for real estate services. To opt out, you can reply 'stop' at any time or reply 'help' for assistance. You can also click the unsubscribe link in the emails. Message and data rates may apply. Message frequency may vary. Privacy Policy

Related Properties

Welcome to 429 Eberle Way, a beautifully maintained brick townhome offering timeless style and effortless living just minutes from charming downtown Matthews. Inside, you're greeted by a light-filled dining room featuring an elegant tray ceiling, classic wainscoting, and new Mohawk laminate wood flooring (installed 2026) that flows throughout the main level. The spacious living room impresses with vaulted ceilings and a cozy gas fireplace, creating the perfect gathering space. It opens seamlessly to the white kitchen, complete with ample cabinetry and new GE stainless-steel appliances (installed 2026). Off the kitchen, you will find a spacious laundry room. The main-level primary suite serves as a peaceful retreat, boasting tray ceilings and a generous en suite bath with double vanity, soaking tub, separate shower, private water closet, and a large walk-in closet. Upstairs, you’ll find two additional bedrooms, a versatile loft space perfect for a home office or play area, and a spacious full bath with double vanity and tub/shower combination. Enjoy outdoor living in the private, fenced-in patio and separate grass area — perfect for gardening or entertaining. A two-car attached garage and additional driveway parking. New HVAC units installed in 2025. This thoughtfully designed townhome combines comfort and functionality in a prime location just minutes from historic downtown Matthews and the scenic Four Mile Creek Greenway — a place you’ll truly love coming home to.
#4352539

Matthews

429 Eberle Way

3 Beds

2 Baths

2,400 Sq.Ft.

$575,000

MLS#: 4352539

Price reduced
Welcome home to this beautifully maintained end-unit townhome, offering the perfect blend of comfort, convenience, and easy living. With 1,805 square feet of thoughtfully designed living space plus a bright sunroom, this 3-bedroom, 2-bath home features a spacious open floor plan that feels both inviting and functional. The heart of the home flows effortlessly from the kitchen into the dining and living areas, creating an ideal space for everyday living and entertaining. As an end unit, this home offers additional privacy and natural light throughout. The sunroom provides a perfect spot to relax with your morning coffee or unwind at the end of the day, while the overall layout offers flexibility for guests, hobbies, or a home office. Located just minutes from shopping, dining, and daily conveniences, this home combines low-maintenance living with an unbeatable location making it an ideal place to settle in and enjoy the next chapter.
#4356915

Matthews

3832 Misty Glen Court

3 Beds

2 Baths

1,805 Sq.Ft.

$395,000

MLS#: 4356915

LOCATION, LOCATION, LOCATION - FRESHLY PAINTED and MOVE IN READY!!!

This beautifully maintained 2-bed, 2-bath home sits quietly at the end of a Matthews cul-de-sac. The kitchen opens seamlessly into the family room, creating an inviting layout perfect for everyday living and entertaining. Enjoy the privacy of a separate guest suite and the convenience of a full laundry room complete with a sink.

The HOA truly covers it all—water/sewer, private trash and recycling, pool, clubhouse, gym, community lighting, landscaping, building insurance, exterior maintenance, roof, termite bond, roads, and infrastructure. Even better, you’ll save significantly on insurance since you only need a standard HO-6 contents policy.

Step outside and enjoy direct access to Colonel Francis Beatty Park for daily exercise, nature walks, and outdoor recreation. This is low-maintenance living in an unbeatable location.
#4320664

Matthews

3546 S Bank Court

2 Beds

2 Baths

1,645 Sq.Ft.

$474,000

MLS#: 4320664

Tucked into a desirable Matthews location with no HOA, this charming 1.5 story 3 bedroom, 2 bathroom home offers almost 1700 heated square feet on a spacious corner lot of more than a quarter acre, uniquely positioned between two cul-de-sac streets. Inside, you’ll find inviting living spaces filled with character, including bamboo flooring, crown molding, a cozy brick, wood-burning fireplace in the family room, and a main level primary bedroom for added convenience. The updated primary bathroom adds a stylish touch with a frameless, tiled walk-in shower, upgraded vanity, and trendy tile flooring. Outdoor living is just as appealing, starting with the covered rocking chair front porch and continuing to one of the home’s standout features — the screened-in porch overlooking the backyard, perfect for relaxing or entertaining. A slate patio adds even more outdoor charm, all while being just 10 minutes from downtown Matthews. Living here you are less than 25 minutes from Uptown Charlotte.
#4371956

Matthews

817 Bent Wood Court

3 Beds

2 Baths

1,691 Sq.Ft.

$415,000

MLS#: 4371956

This duet lives like single family home with lots of windows and light! Move-in ready.  Ask about our flex $ incentive. NEW FLOORPLAN INCLUDES SEPARATE DINING AREA. Only 2 miles from charming downtown Matthews! Only 62 homes in this quaint community.  3 bedrooms with designated office space off primary bedroom, open plan with drop zone off rear load garage.  Alley streets behind with green spaces and hammock stations in and around front yard.  Designer-inspired interiors with 42" kitchen cabinets, granite countertops, stainless steel appliance package, luxury vinyl plank floors on main, recessed LED.  Amenities include walking trails,sidewalks, playground and bark park. HOA dues include water, sewer and all lawn maintenance!
#4354662

Matthews

5004 Cherry Gum Court 43

3 Beds

2 Baths

1,385 Sq.Ft.

$419,900

MLS#: 4354662

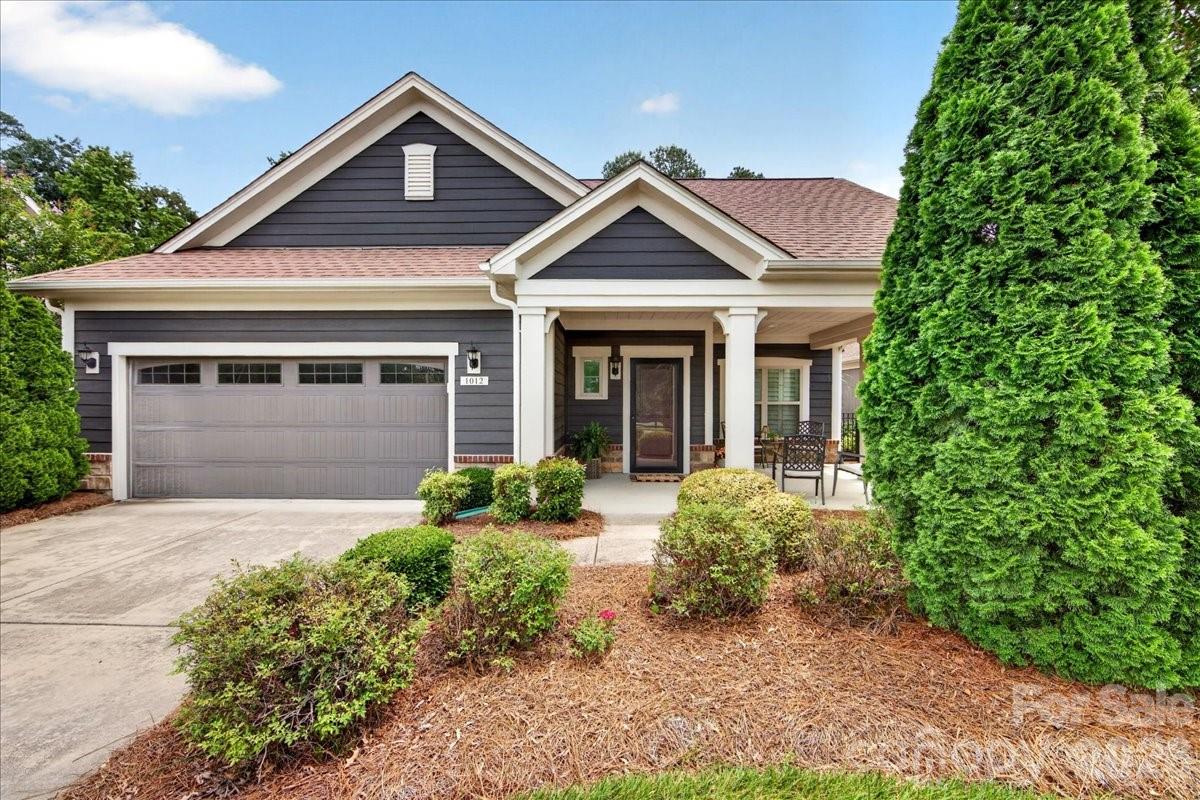
Come home to comfort, 1 story living.  Vaulted ceilings, fresh interior paint, fireplace, sun room, quality on 1 floor.
Relax yard work is taken care of. Nestled on a quite street with shops in walking distance. Trane HVAC installed in 2022. Open floor plan flows to kitchen, dining and sun room.  Primary Bedroom has trey ceiling, dual sinks, tub, shower and large walk in closet.  2 car attached garage with key pad, storm door on front.  This home has washer/dryer included. 2nd bedroom has door to hall bath, 3rd bedroom has double doors and large closet, perfect for a home office.  Nothing to do but move in and enjoy! Mint Lake Village is close to dining, shopping and I485.
Do not let this one pass you by.  This property by HOA CCRS is Owner Occupant Only
#4366761

Matthews

13440 Mint Lake Drive 55

3 Beds

2 Baths

1,812 Sq.Ft.

$398,000

MLS#: 4366761

This duet lives like single family home with lots of windows and light! Move-in ready.  Ask about our flex $ incentive. NEW FLOORPLAN INCLUDES SEPARATE DINING AREA. Only 2 miles from charming downtown Matthews! Only 62 homes in this quaint community.  3 bedrooms with designated office space off primary bedroom, open plan with drop zone off rear load garage.  Alley streets behind with green spaces and hammock stations in and around front yard.  Designer-inspired interiors with 42" kitchen cabinets, granite countertops, stainless steel appliance package, luxury vinyl plank floors on main, recessed LED.  Amenities include walking trails,sidewalks, playground and bark park. HOA dues include water, sewer and all lawn maintenance!
#4335325

Matthews

5008 Cherry Gum Court 44

3 Beds

2 Baths

1,385 Sq.Ft.

$414,900

MLS#: 4335325

Price reduced
Precious! Wonderful! Ranch in Matthews. Detailed Remodeled!  Nice bedrooms, Elegant!! ceiling in living space, and spacious screened-in porch w/ foldable-bench and tables, overlooking a Big! back yard!. Large lot allows for plenty of space and privacy. Close to shopping centers and amenities! Must see Inside to Appreciate!!
#4310603

Matthews

3220 Jonesberry Road

3 Beds

2 Baths

1,360 Sq.Ft.

$398,000

MLS#: 4310603
Price reduced
Welcome to 4208 Lawrence Daniel Drive in Matthews! This well-maintained home features a bright floor plan, perfect for everyday living and entertaining. The kitchen offers ample cabinet space and a functional layout for ease and convenience. Enjoy 3 generously sized bedrooms, each with its own walk-in closet, providing exceptional storage throughout. The primary suite offers a comfortable retreat, while secondary bedrooms are ideal for guests, office space, or flex use. Schedule your tour today!
#4368967

Matthews

4208 Lawrence Daniel Drive

3 Beds

2 Baths

2,083 Sq.Ft.

$439,900

MLS#: 4368967

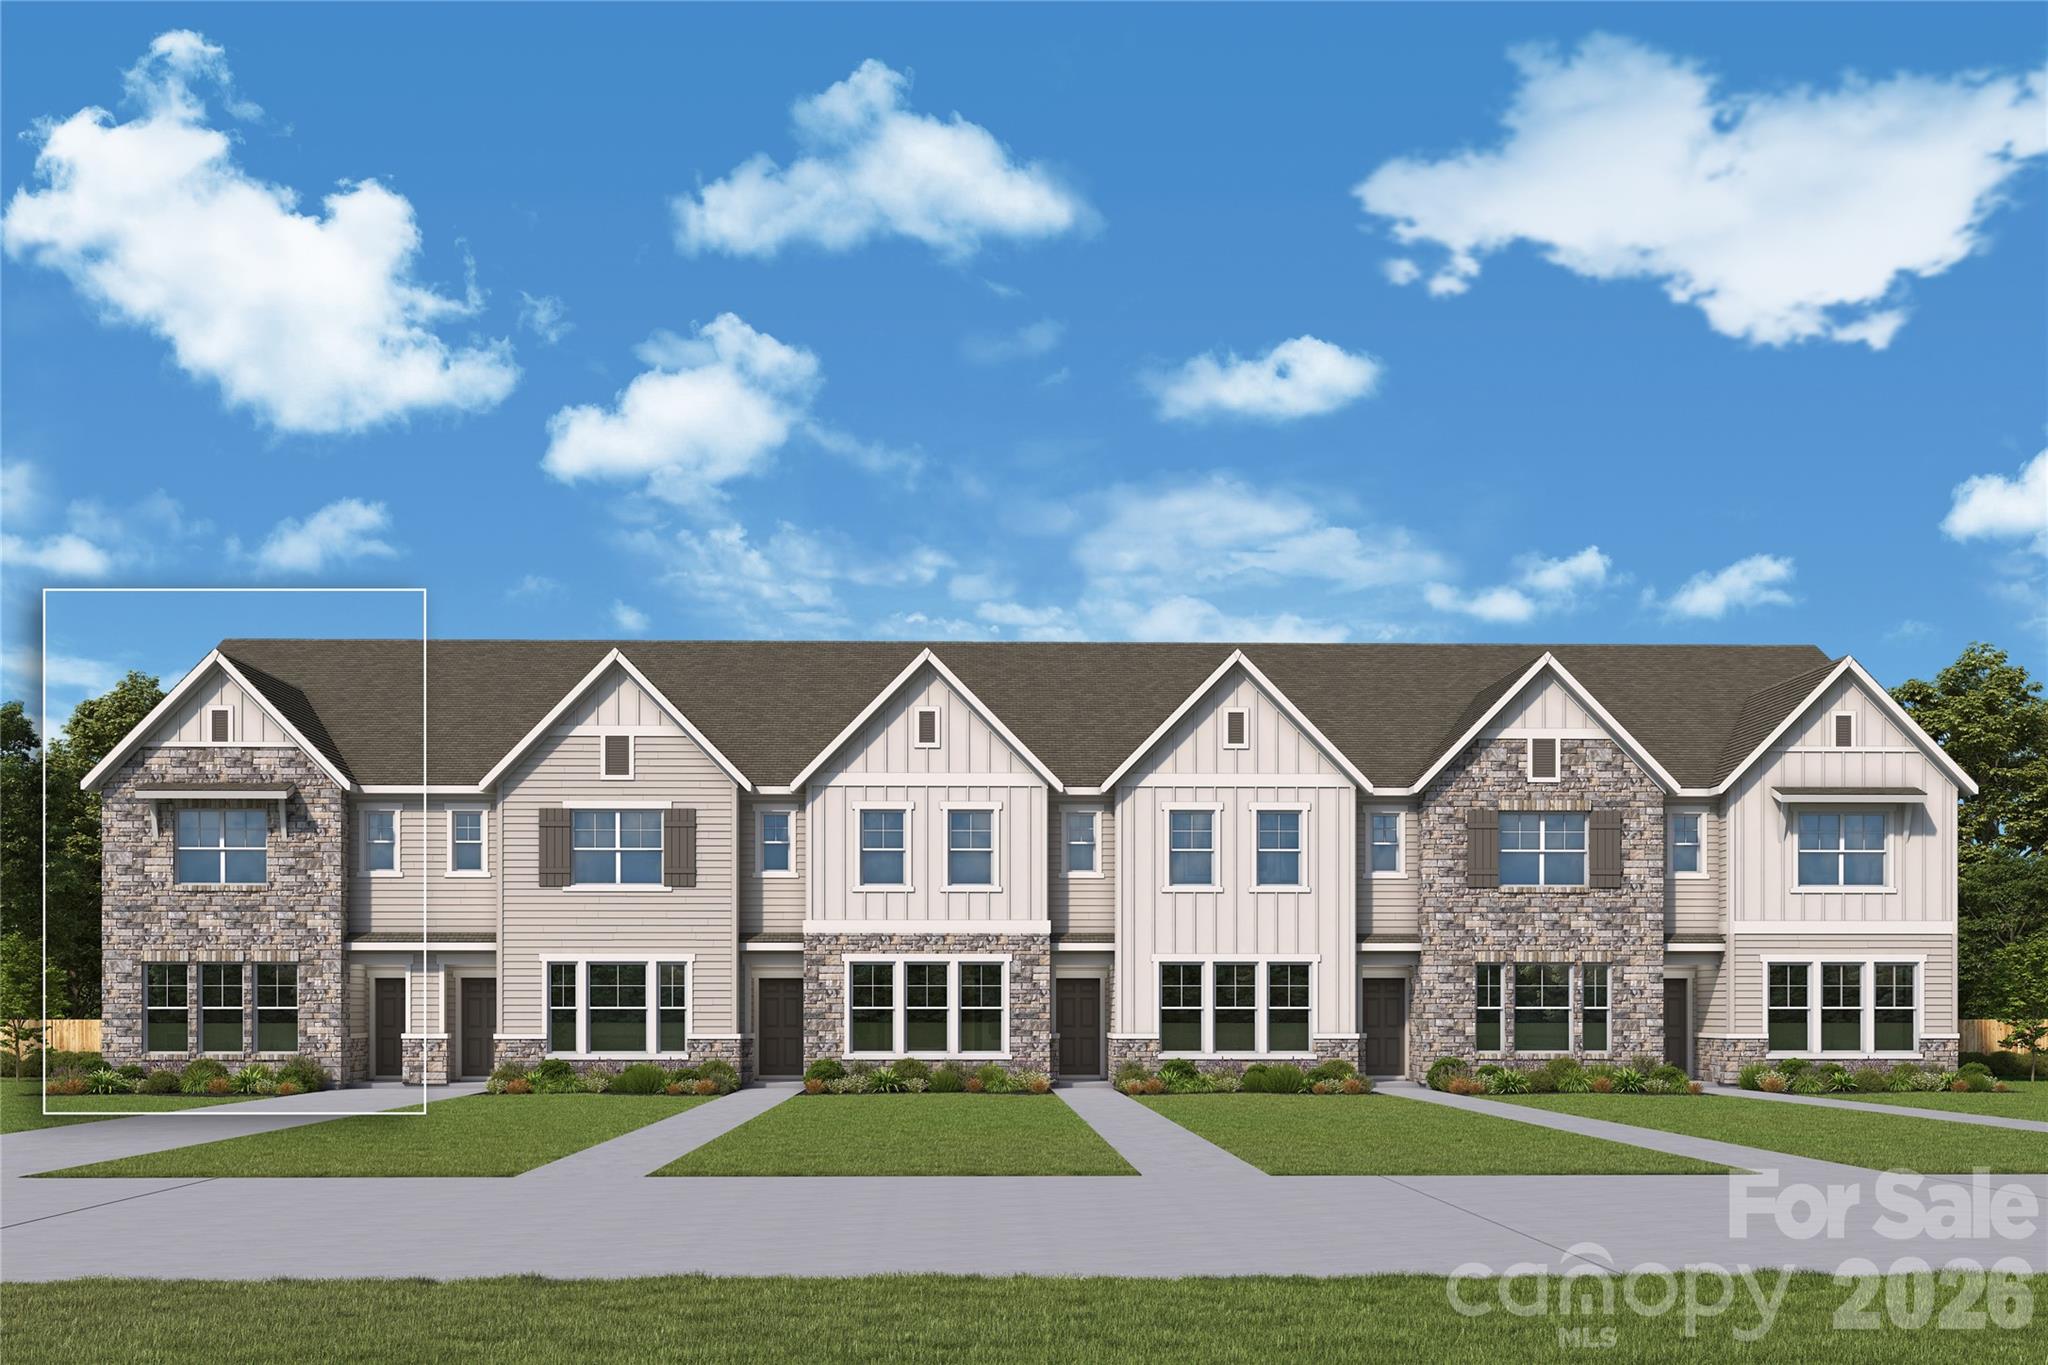
Welcome to the beautifully designed Wingspan townhome by David Weekley Homes in The Townes at Cadia Village, a thoughtfully planned community in Matthews, NC. This spacious two-story home offers approximately 1,729 square feet with 3 bedrooms, 2.5 baths, and a 2-car garage.

The open-concept main level is designed for both everyday living and entertaining, featuring a bright family room, dining area, and a stylish kitchen with a large island, abundant cabinetry, and modern finishes. Upstairs, a versatile retreat provides the perfect flex space for a home office, media room, or play area.

The private Owner’s Suite includes a walk-in closet and a contemporary en suite bath with dual vanities and a spacious shower. Two secondary bedrooms share a full bath, while the upstairs laundry room adds convenience to daily living.

Located in the highly anticipated Cadia Village community, residents will enjoy future wellness amenities, walking trails, green spaces, retail, dining, and convenient access to I-485, Downtown Matthews, and Charlotte.
#4379377

Matthews

13045 Benessare Lane

3 Beds

2 Baths

1,729 Sq.Ft.

$398,486

MLS#: 4379377

 - property

Send a message

Message successfully sent.

Your message

What is 3 + 4 ?

Reason for contacting?

I agree to receive email communication and understand I can unsubscribe at any time.

I agree to be contacted by Prestino Advantage via call, email, and text for real estate services. To opt out, you can reply 'stop' at any time or reply 'help' for assistance. You can also click the unsubscribe link in the emails. Message and data rates may apply. Message frequency may vary. Privacy Policy

Sign Out

Virtual Assistant

Would you like to take the next step with this property? We can help you schedule a showing or virtual tour, or send you more details.

Yes, I would like more information.

Thank You for Your Reply, One of Our Agents will contact you as soon as possible

No, maybe later.

Thank you, you can always contact me via email, phone number or through the contact form.

Realhub AI

Lucy - Your AI-Powered Realtor

Update Your Temporary Password

Personalize your search

Enter your email and we'll notify you immediately when new listings match what you're looking for.

or enter email address

Already have an account ? Login here

Continue your home search

I agree to receive communications and understand I can unsubscribe at any time.

I agree to be contacted by Prestino Advantage via call, email, and text for real estate services. To opt out, you can reply 'stop' at any time or reply 'help' for assistance. You can also click the unsubscribe link in the emails. Message and data rates may apply. Message frequency may vary. Privacy Policy

Already have an account ? Login here

We use cookies

We use cookies primarily for analytics to enhance your experience. By accepting, you agree to our use of these cookies. You can manage your preferences or learn more about our cookies policy.