
Property
Beds
3
Full Baths
2
1/2 Baths
None
Year Built
2005
Sq.Footage
1,336
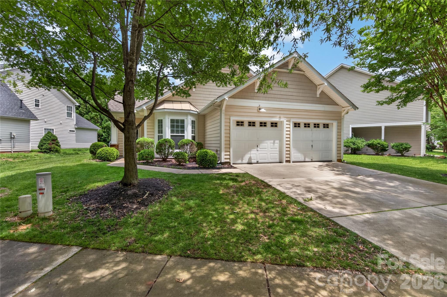
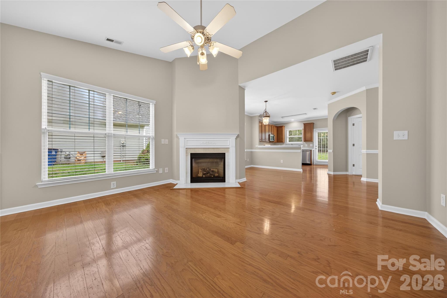
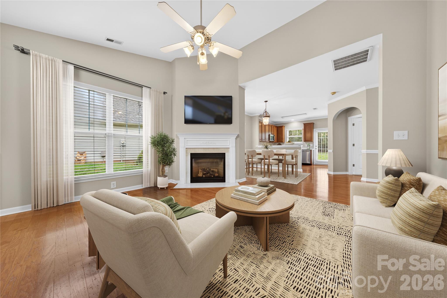
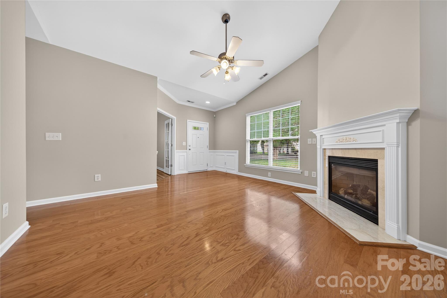
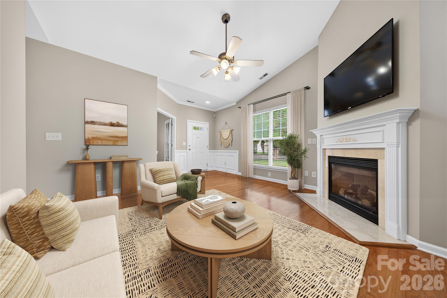
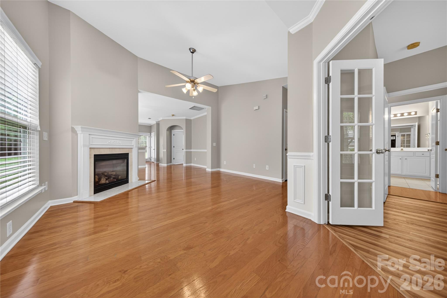
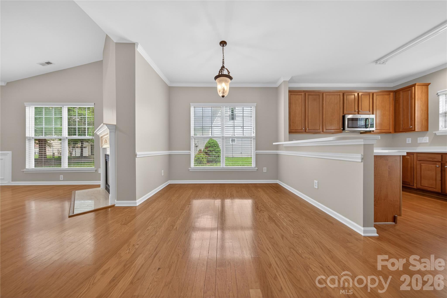
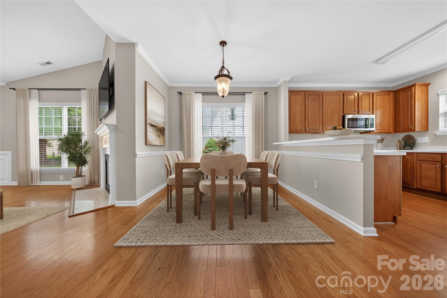
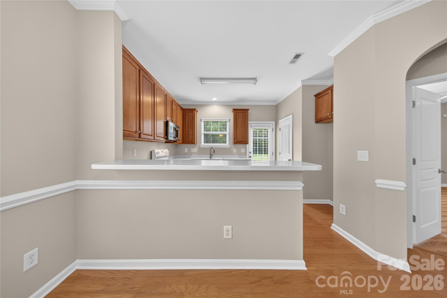
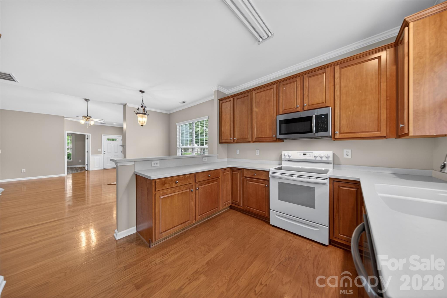
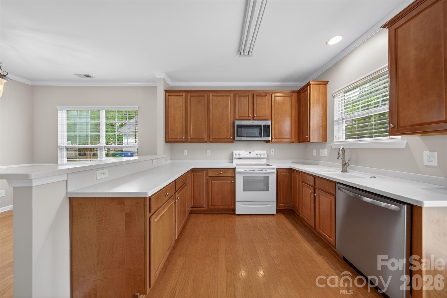
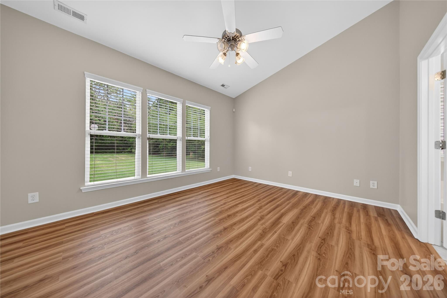
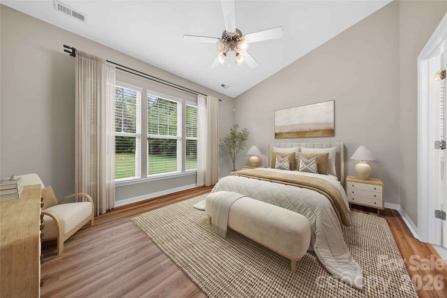
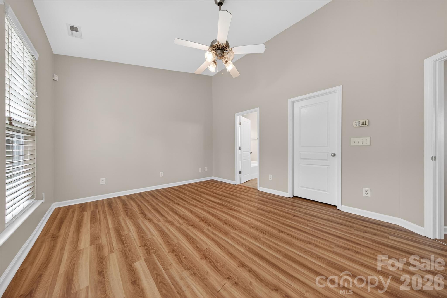
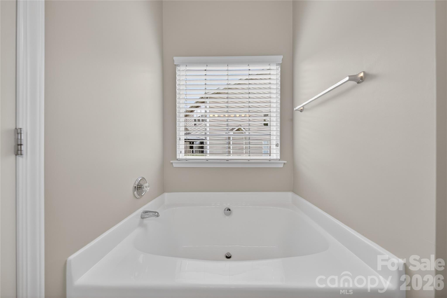
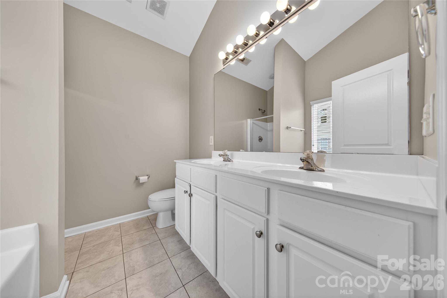
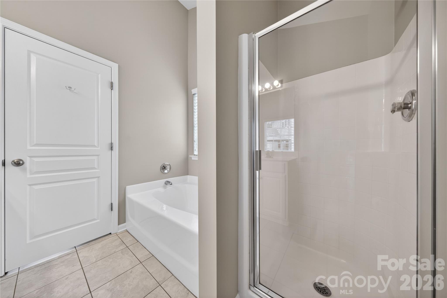
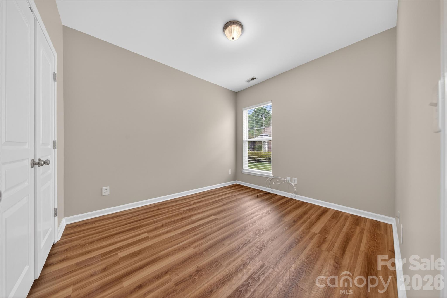
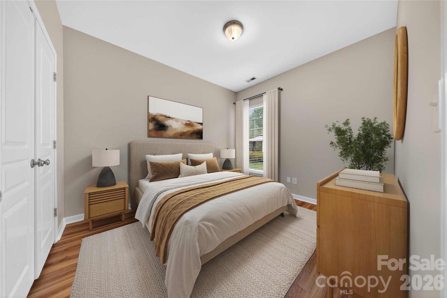
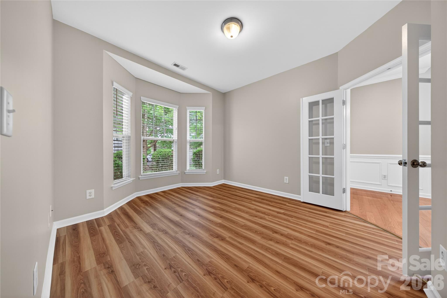
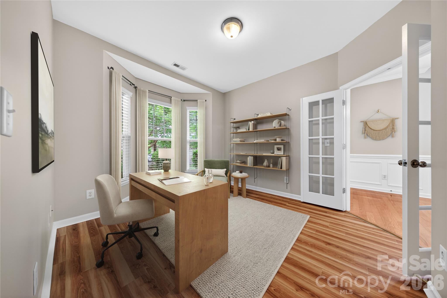
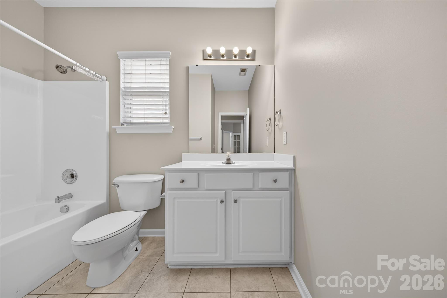
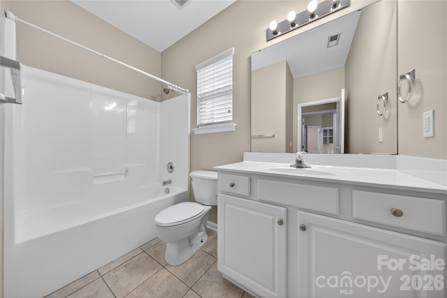
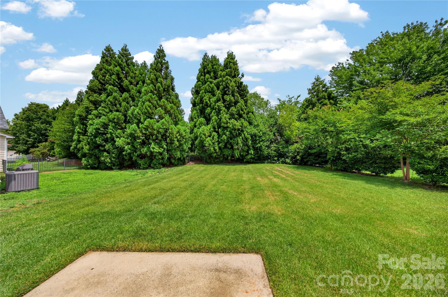
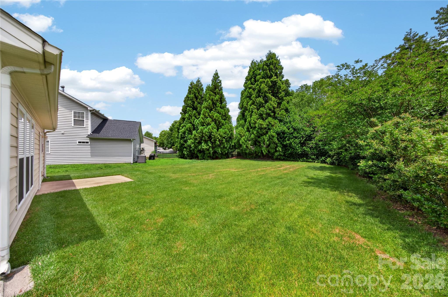
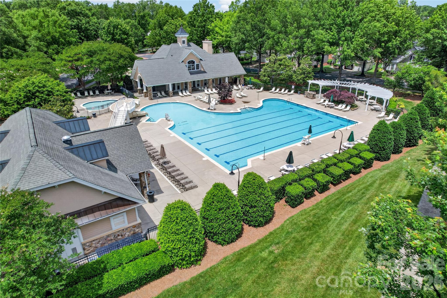
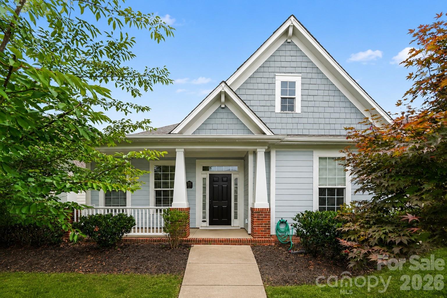
Welcome home to this adorable Craftsman-style ranch in the highly sought-after Callonwood community! Featuring a maintenance-free exterior with charming stone accents, this light-filled open-concept floor plan offers volume ceilings, gleaming hardwood floors throughout the main living areas, and an inviting flow perfect for everyday living and entertaining. The spacious kitchen showcases warm maple cabinetry, solid surface countertops, and overlooks the bright and airy family room. A desirable split-bedroom floor plan provides added privacy, while the primary suite impresses with a vaulted ceiling, oversized walk-in closet, and spa-inspired bath complete with a relaxing garden tub, separate shower, and ceramic tile flooring. All bedrooms feature durable luxury vinyl plank flooring, and Bedroom 3 offers exceptional versatility with sunny bay windows and elegant glass French doors — ideal for a home office, study, or guest room. The secondary bath includes ceramic tile flooring and a tub/shower combination. Outside, enjoy a beautifully landscaped level lot with irrigation and an expansive backyard perfect for outdoor enjoyment. Additional highlights include an oversized two-car garage and low Union County taxes. All of this in amenity-rich Callonwood, just minutes from downtown Matthews, the Brace Family YMCA, shopping, dining, parks, and more!
Features & Amenities
Interior
-
Total Bedrooms
3
-
Bathrooms
2
-
Above Grade Finished Area
1336.0
-
Basement YN
NO
-
Cooling YN
YES
-
Cooling
Central Air
-
Fireplace YN
YES
-
Heating YN
YES
-
Heating
Forced Air, Natural Gas
-
Pet friendly
N/A
Exterior
-
Garage
Yes
-
Garage spaces
2
-
Patio and Porch Features
Covered, Front Porch, Patio
-
Pool
No
Area & Lot
-
Lot Features
Level, Wooded
-
Property Type
Residential
-
Property Sub Type
Single Family Residence
Price
-
Sales Price
$425,000
-
Sq. Footage
1,336
-
Price/SqFt
$318
HOA
-
Association
YES
-
Association Fee
$795
-
Association Fee Frequency
Annually
-
Association Fee Includes
N/A
School District
-
Elementary School
Indian Trail
-
Middle School
Sun Valley
-
High School
Sun Valley
Property Features
-
New Construction
NO
-
Foundation Details
Slab
-
Senior Community YN
NO
-
Sewer
Public Sewer
-
Water Source
Public
Schedule a Showing
Showing scheduled successfully.
Mortgage calculator
Estimate your monthly mortgage payment, including the principal and interest, property taxes, and HOA. Adjust the values to generate a more accurate rate.
Your payment
Principal and Interest:
$
Property taxes:
$
HOA fees:
$
Total loan payment:
$
Total interest amount:
$
Location
County
Union
Elementary School
Indian Trail
Middle School
Sun Valley
High School
Sun Valley
Listing Courtesy of Jeremy Ordan , Howard Hanna Allen Tate Charlotte South
RealHub Information is provided exclusively for consumers' personal, non-commercial use, and it may not be used for any purpose other than to identify prospective properties consumers may be interested in purchasing. All information deemed reliable but not guaranteed and should be independently verified. All properties are subject to prior sale, change or withdrawal. RealHub website owner shall not be responsible for any typographical errors, misinformation, misprints and shall be held totally harmless.

Agent
Mary Patrella
Call Mary today to schedule a private showing.

* Listings on this website come from the FMLS IDX Compilation and may be held by brokerage firms other than the owner of this website. The listing brokerage is identified in any listing details. Information is deemed reliable but is not guaranteed. If you believe any FMLS listing contains material that infringes your copyrighted work please click here to review our DMCA policy and learn how to submit a takedown request.© 2024 FMLS.
Related Properties
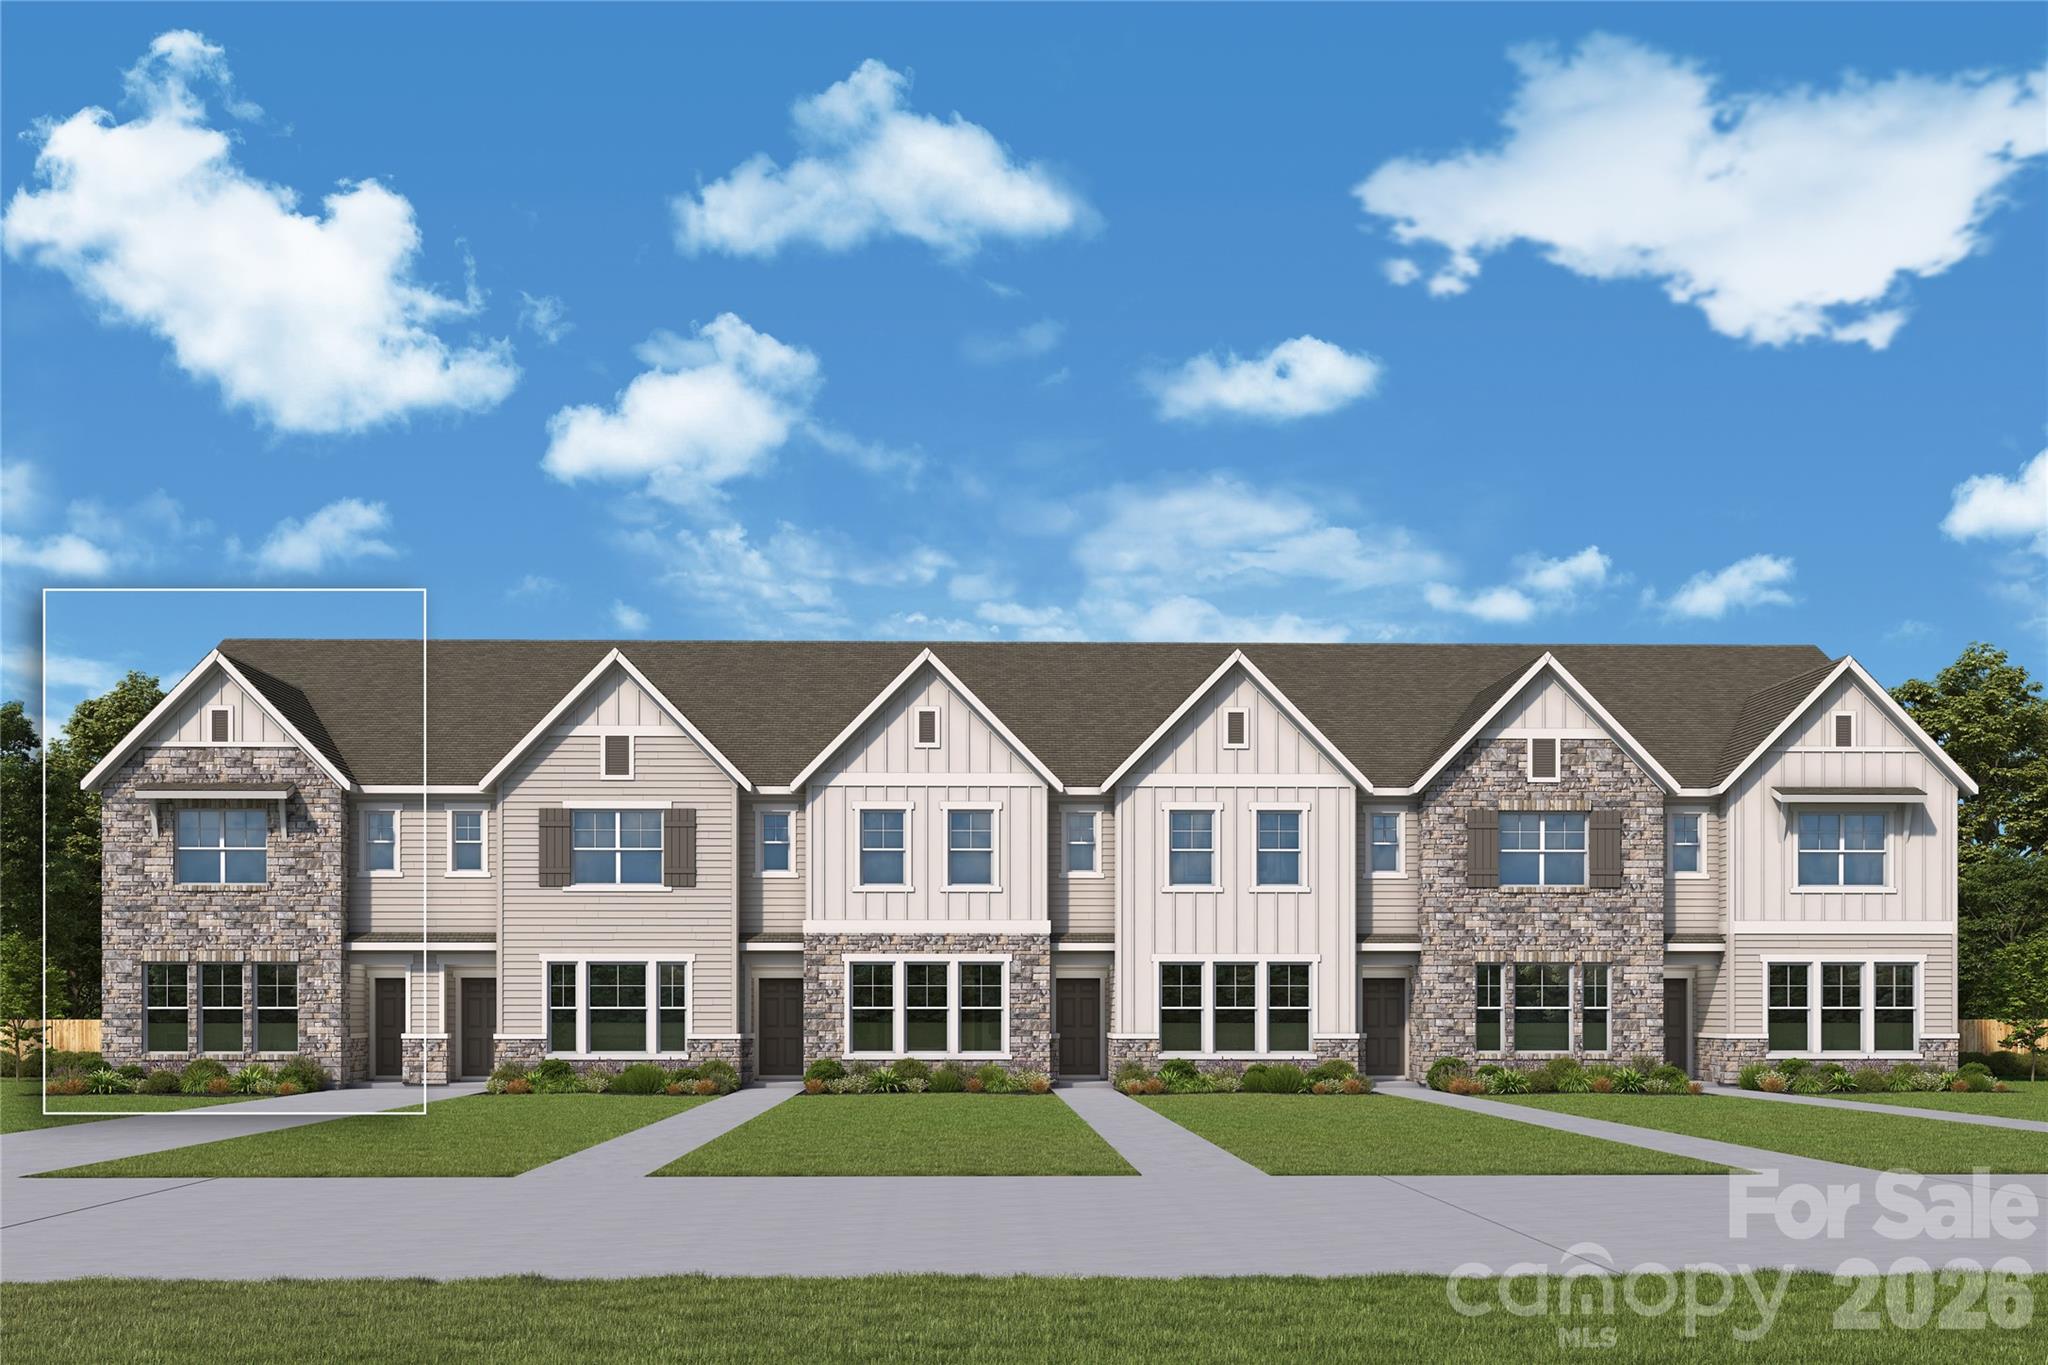
Matthews
13117 Benessare Lane
3 Beds
2 Baths
1,734 Sq.Ft.
$416,892
MLS#: 4379584
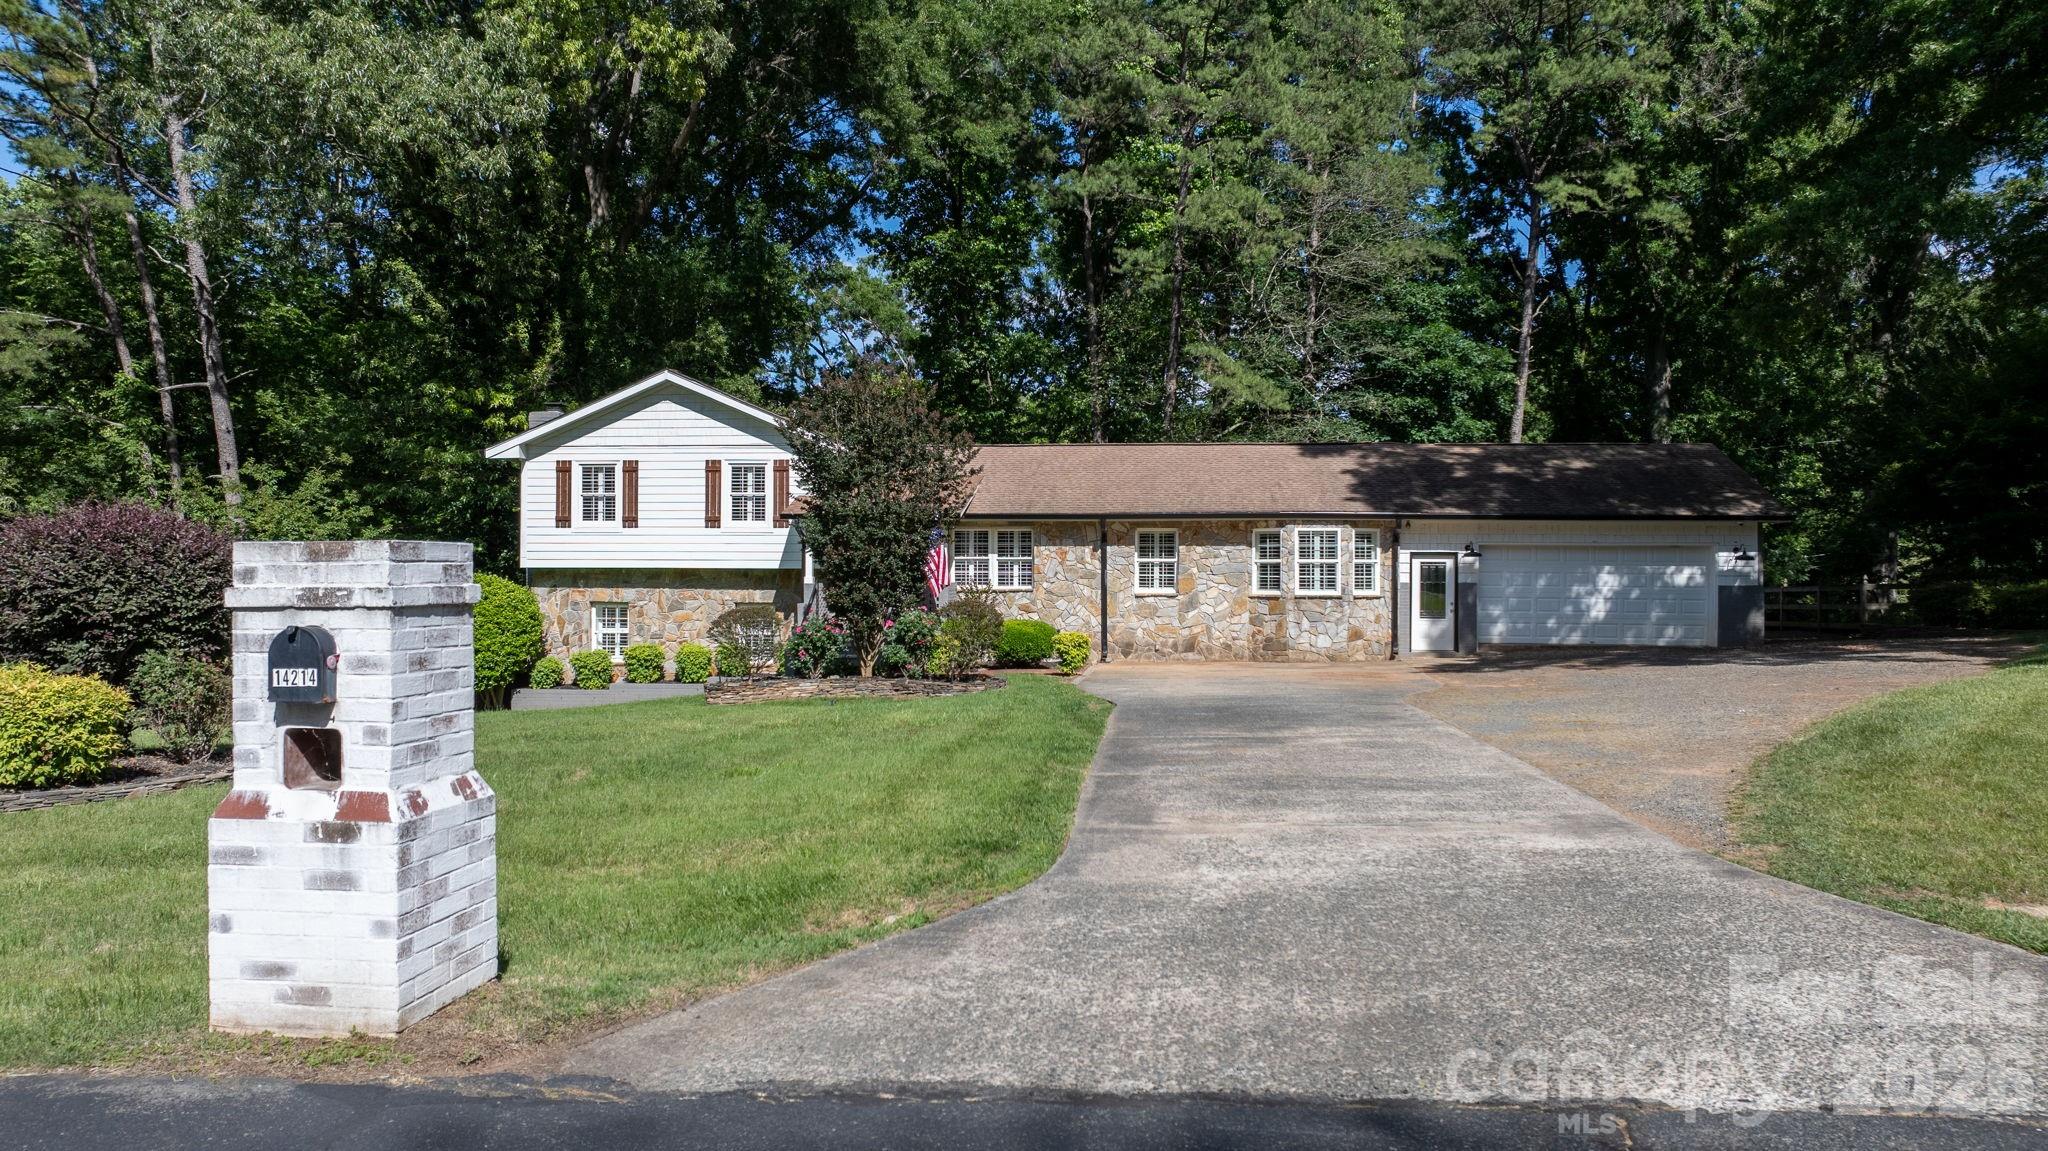
Matthews
14214 Honeysuckle Ridge Drive
4 Beds
2 Baths
2,249 Sq.Ft.
$499,999
MLS#: 4381101
Matthews
1205 Gainsborough Drive
3 Beds
2 Baths
1,887 Sq.Ft.
$435,000
MLS#: 4392209
Matthews
13129 Benessare Lane
3 Beds
2 Baths
1,729 Sq.Ft.
$394,714
MLS#: 4398458
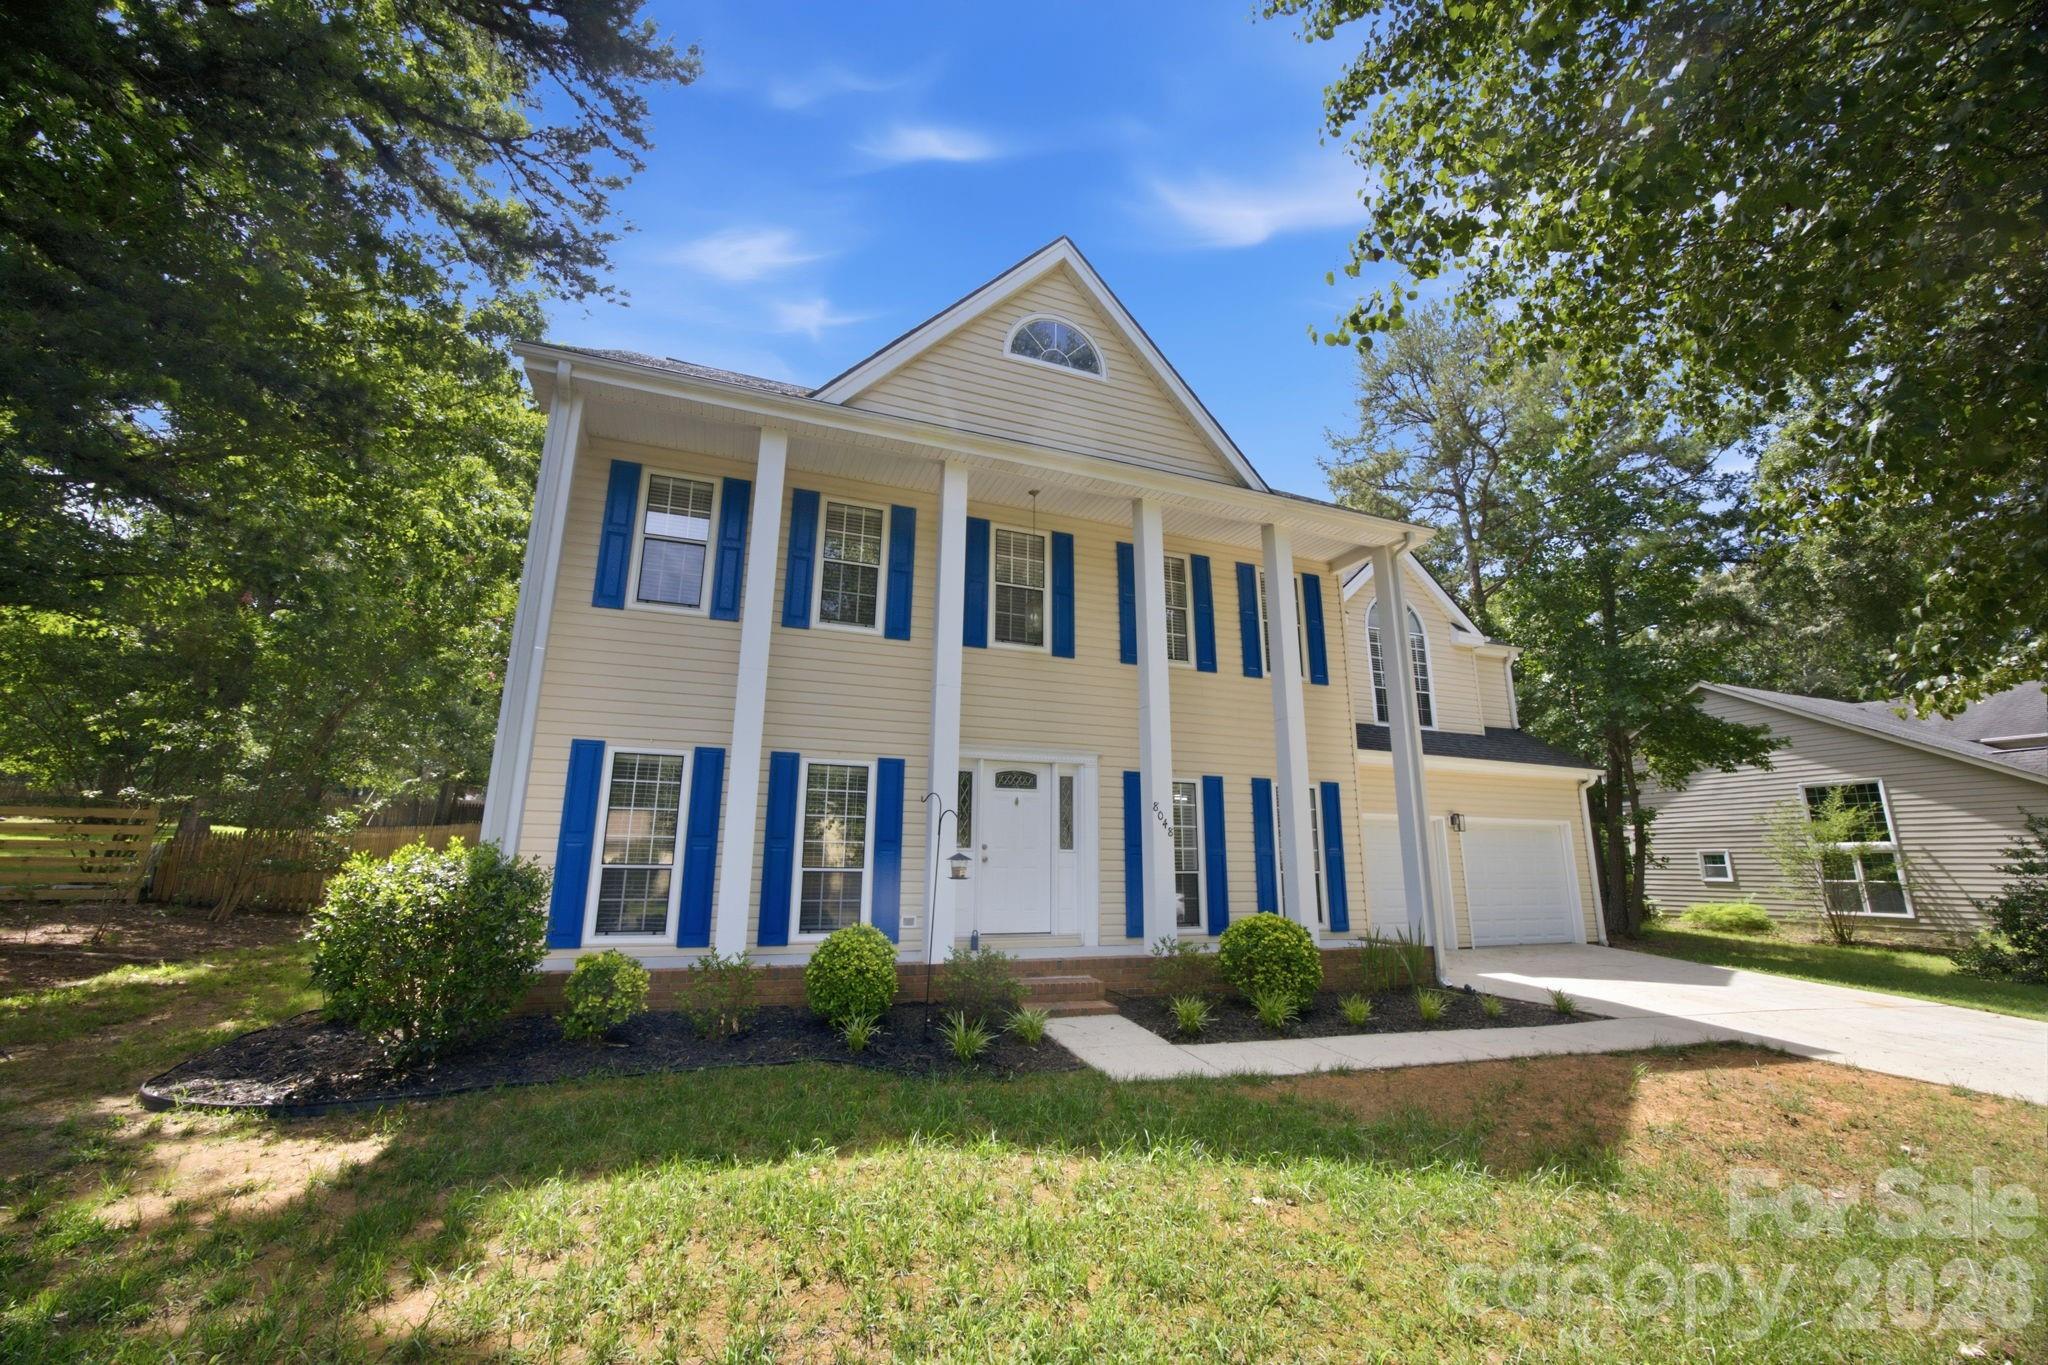
Matthews
8048 Hunley Ridge Road
4 Beds
2 Baths
2,345 Sq.Ft.
$499,000
MLS#: 4395882
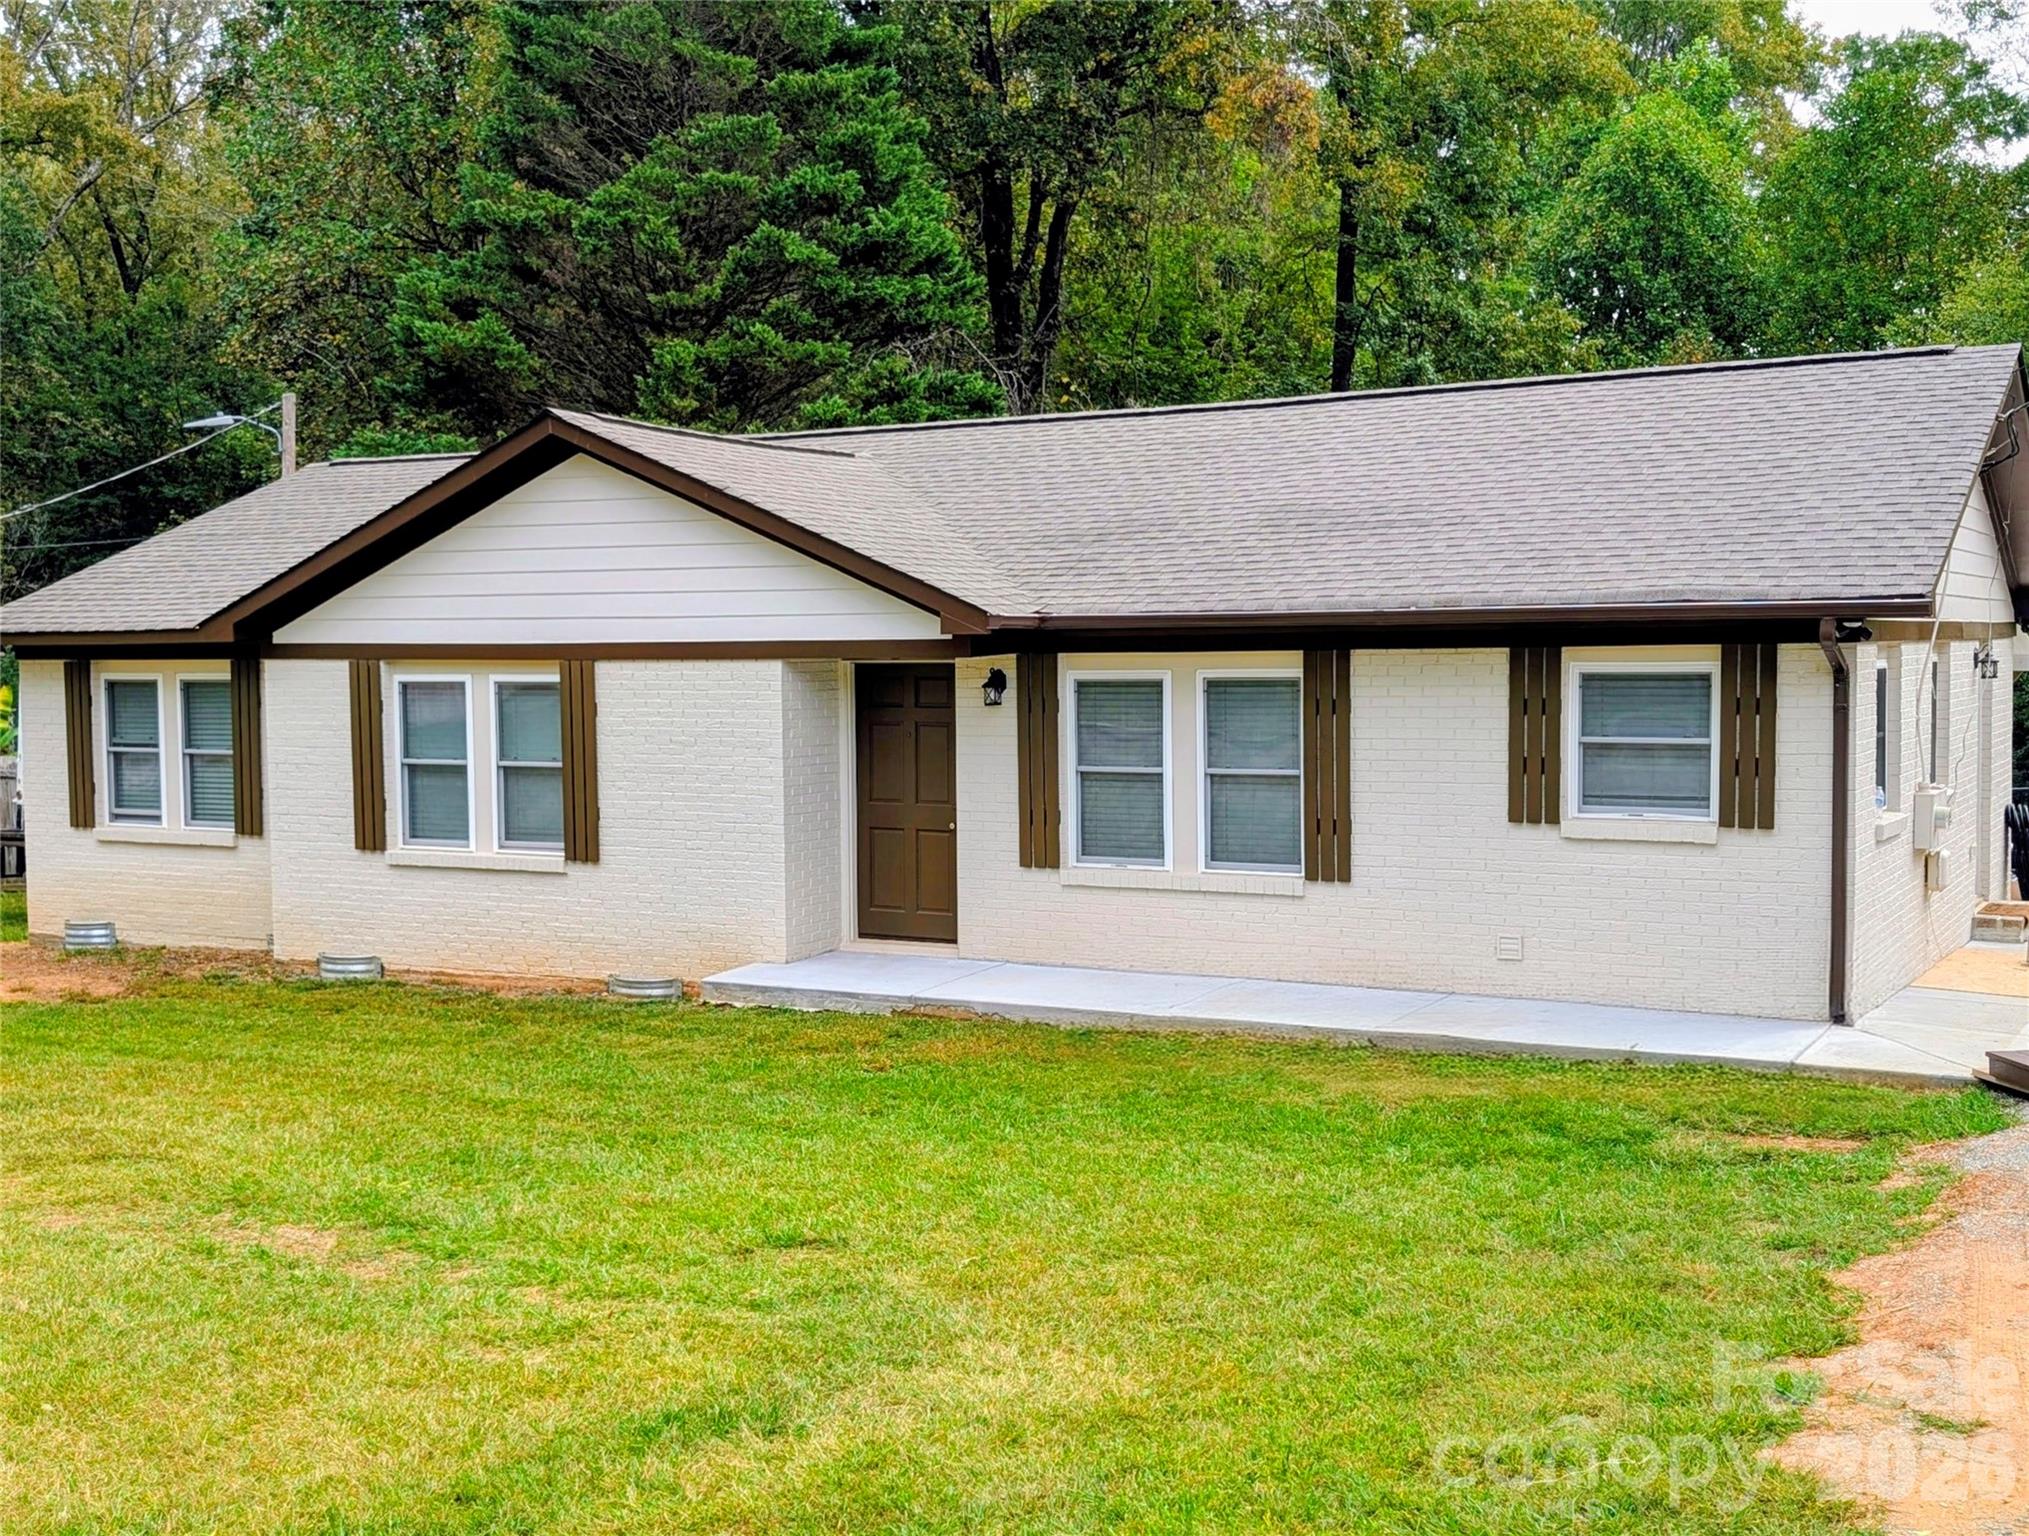
Matthews
3220 Jonesberry Road
3 Beds
2 Baths
1,360 Sq.Ft.
$398,000
MLS#: 4310603
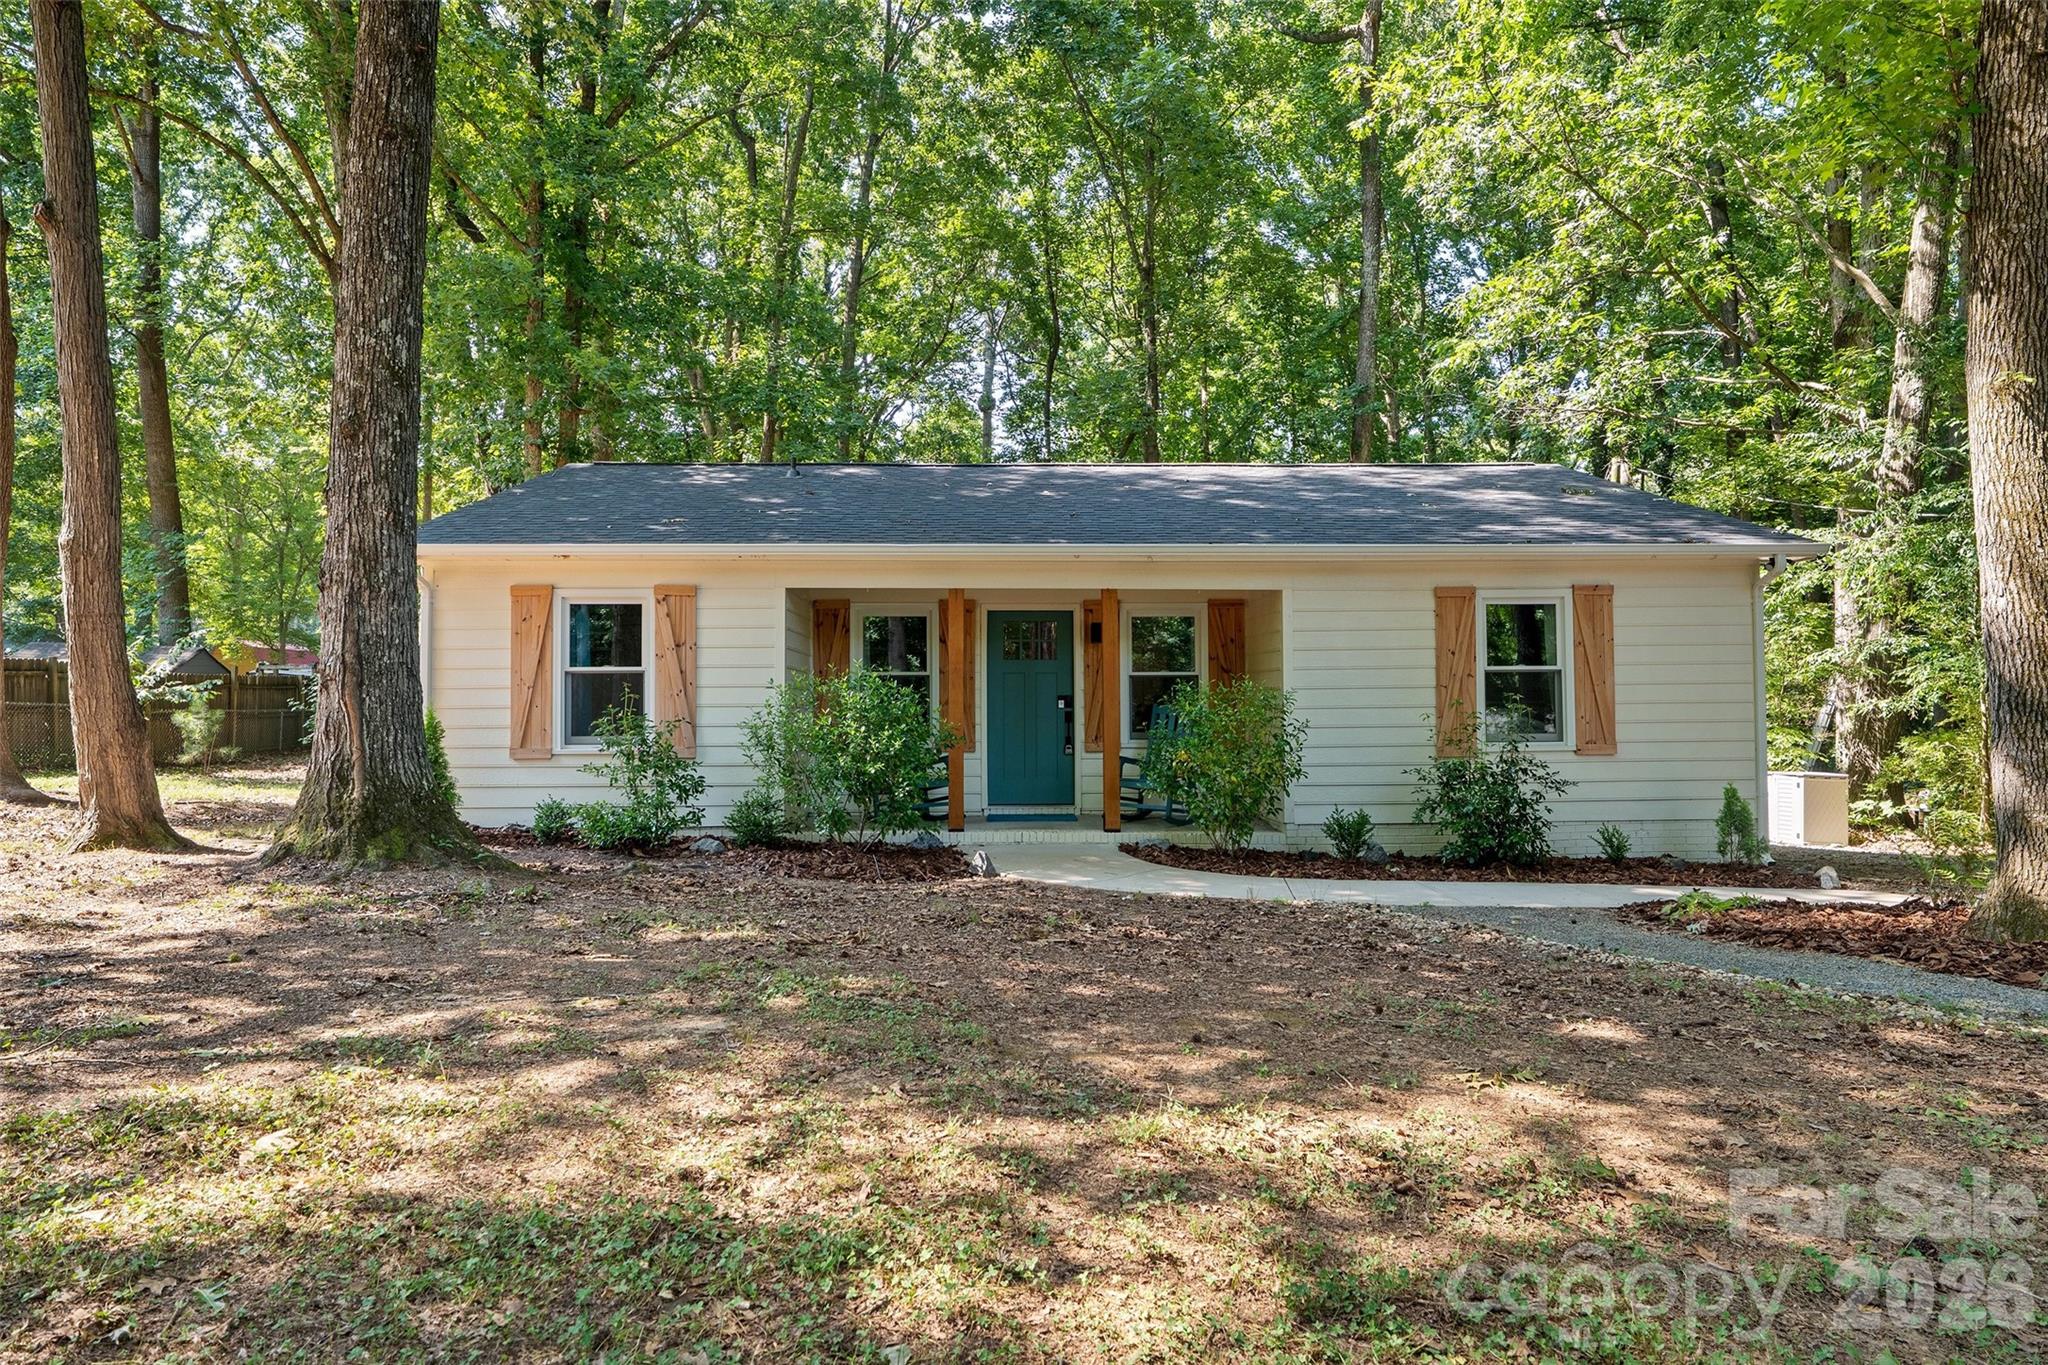
Matthews
317 Jackson Place
3 Beds
2 Baths
1,216 Sq.Ft.
$405,000
MLS#: 4398222
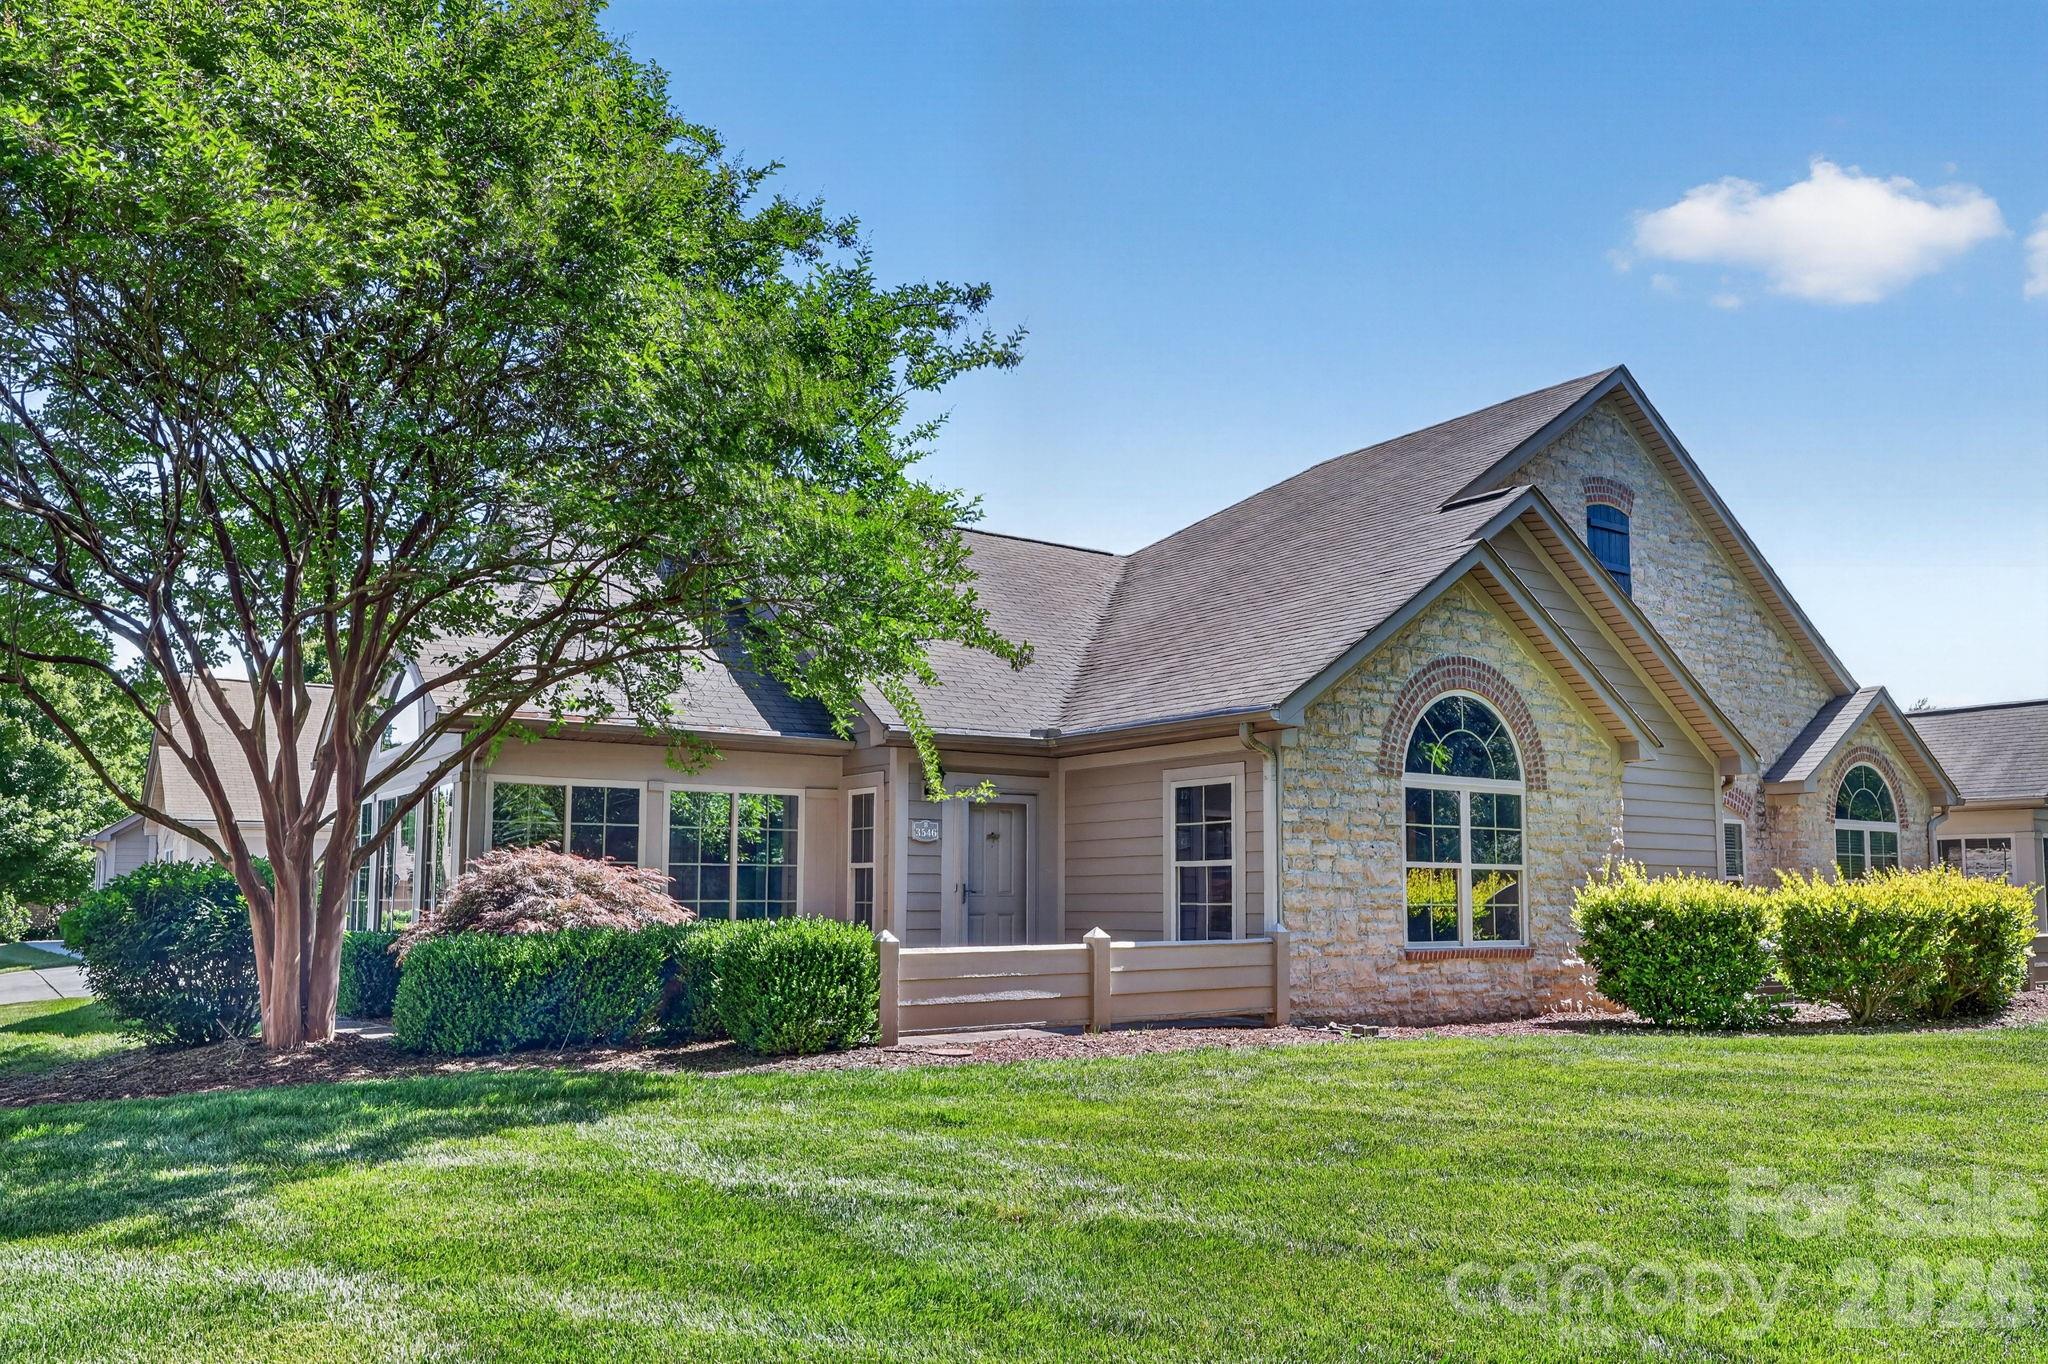
Matthews
3546 S Bank Court
2 Beds
2 Baths
1,645 Sq.Ft.
$459,000
MLS#: 4320664
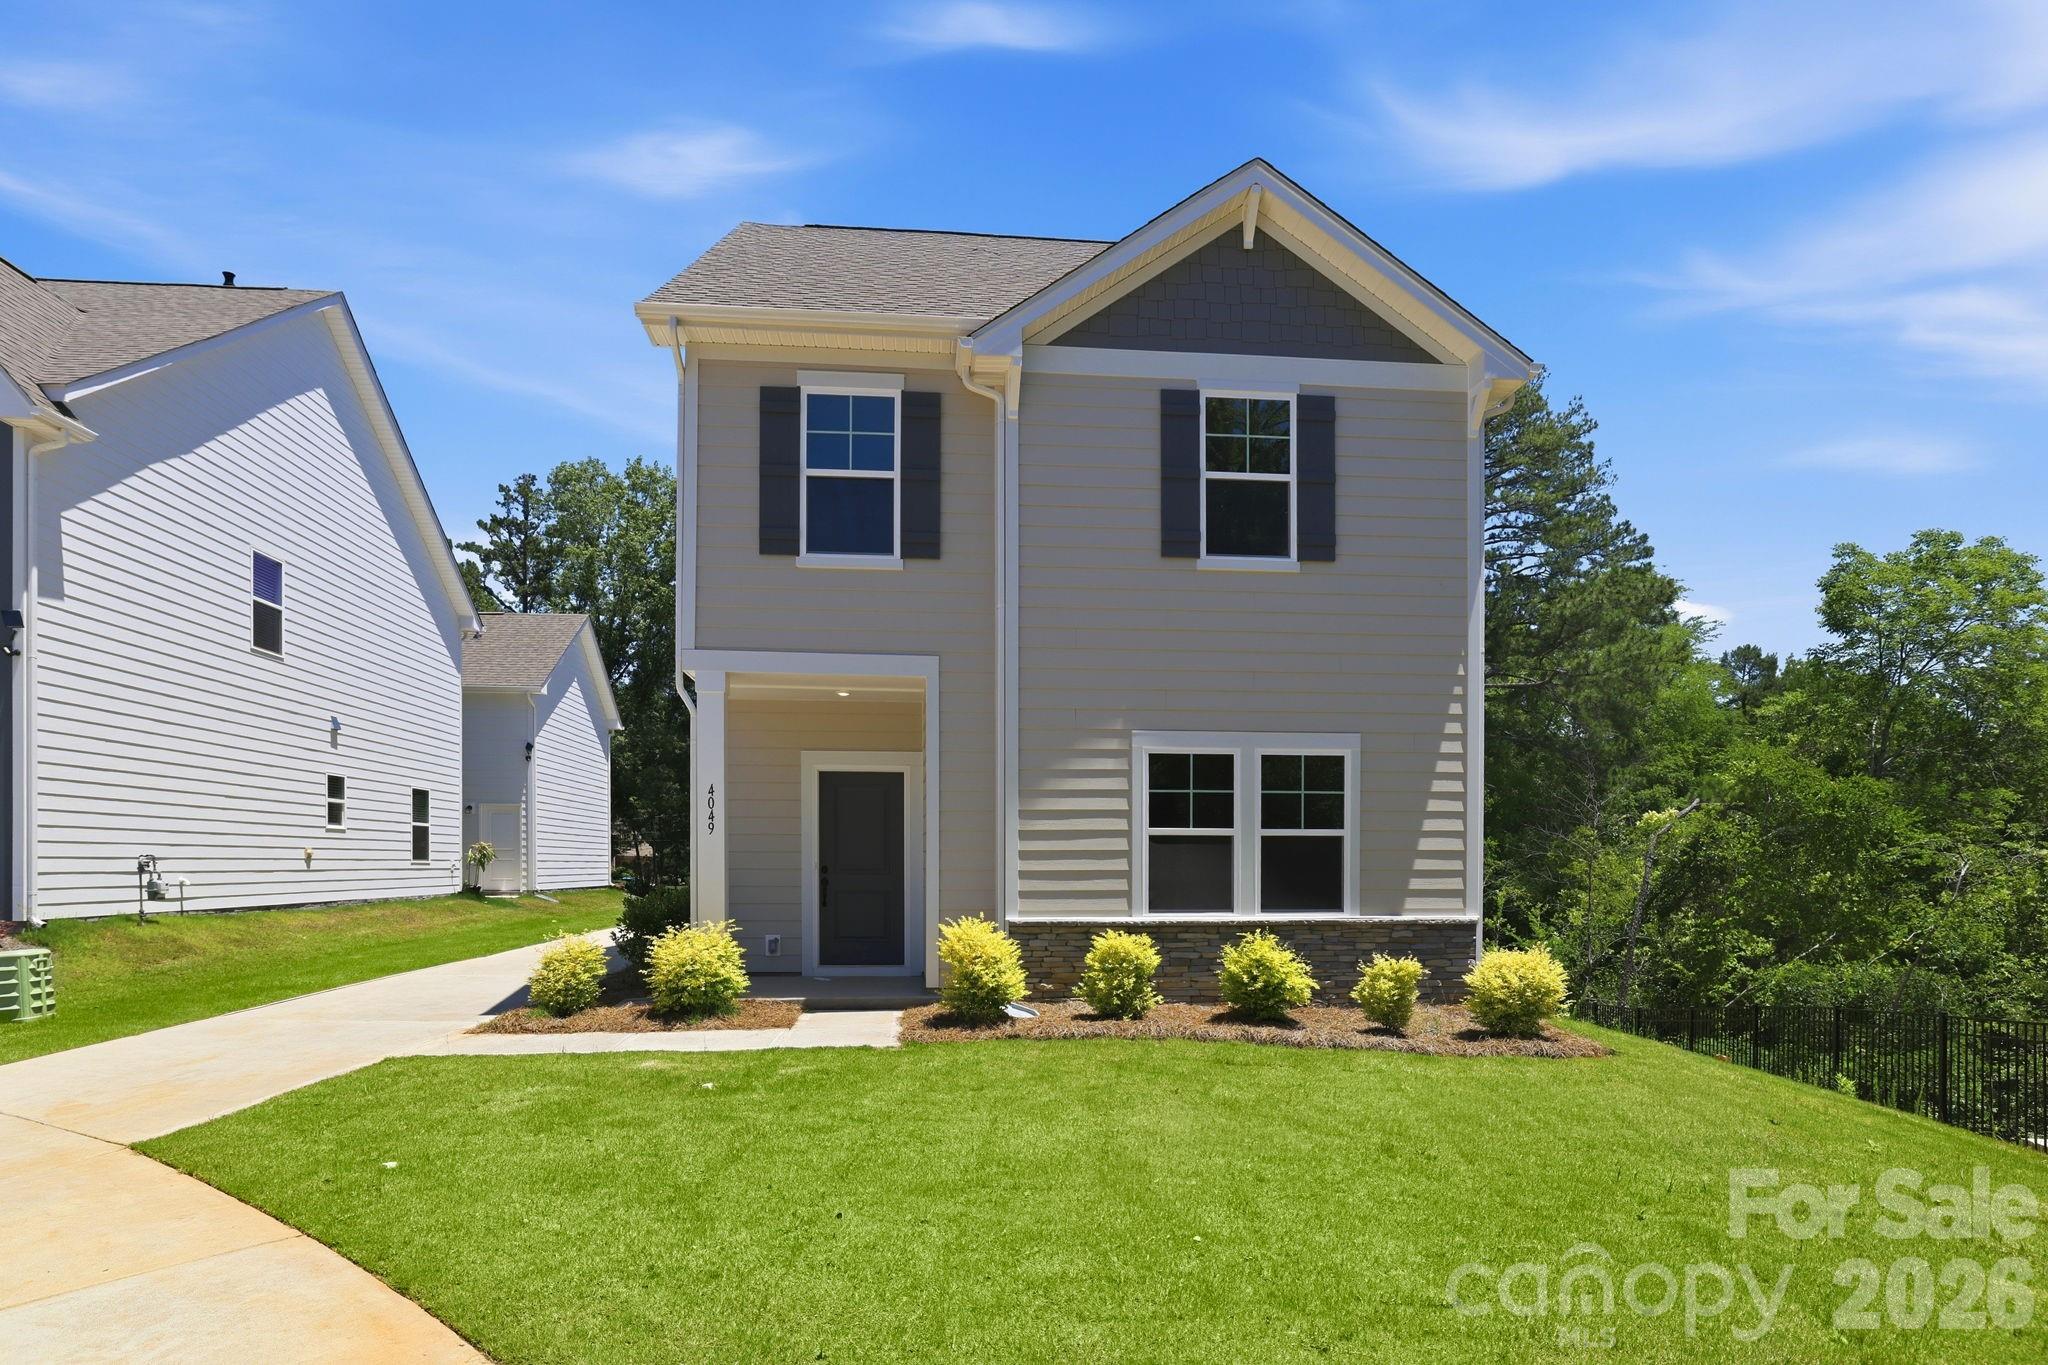
Matthews
4049 Grommet Court
4 Beds
4 Baths
1,781 Sq.Ft.
$469,990
MLS#: 4325054
