Features & Amenities

Interior

  • Other Interior Features

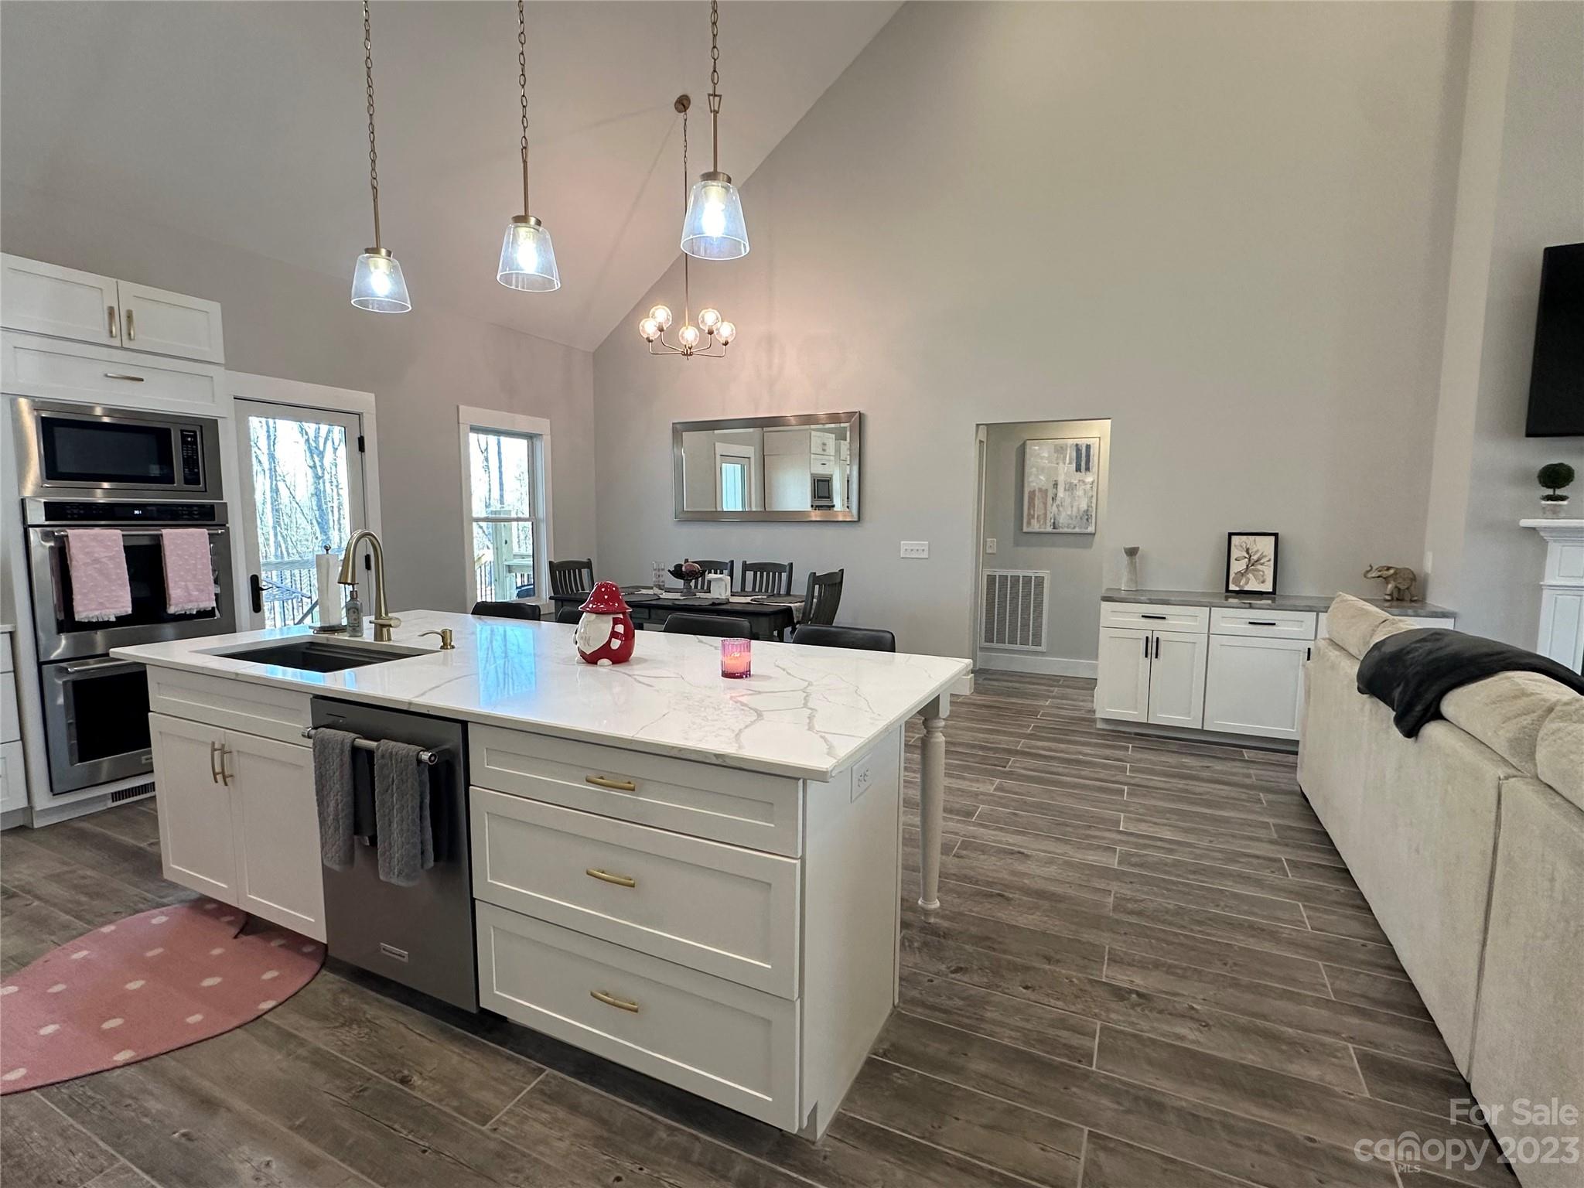
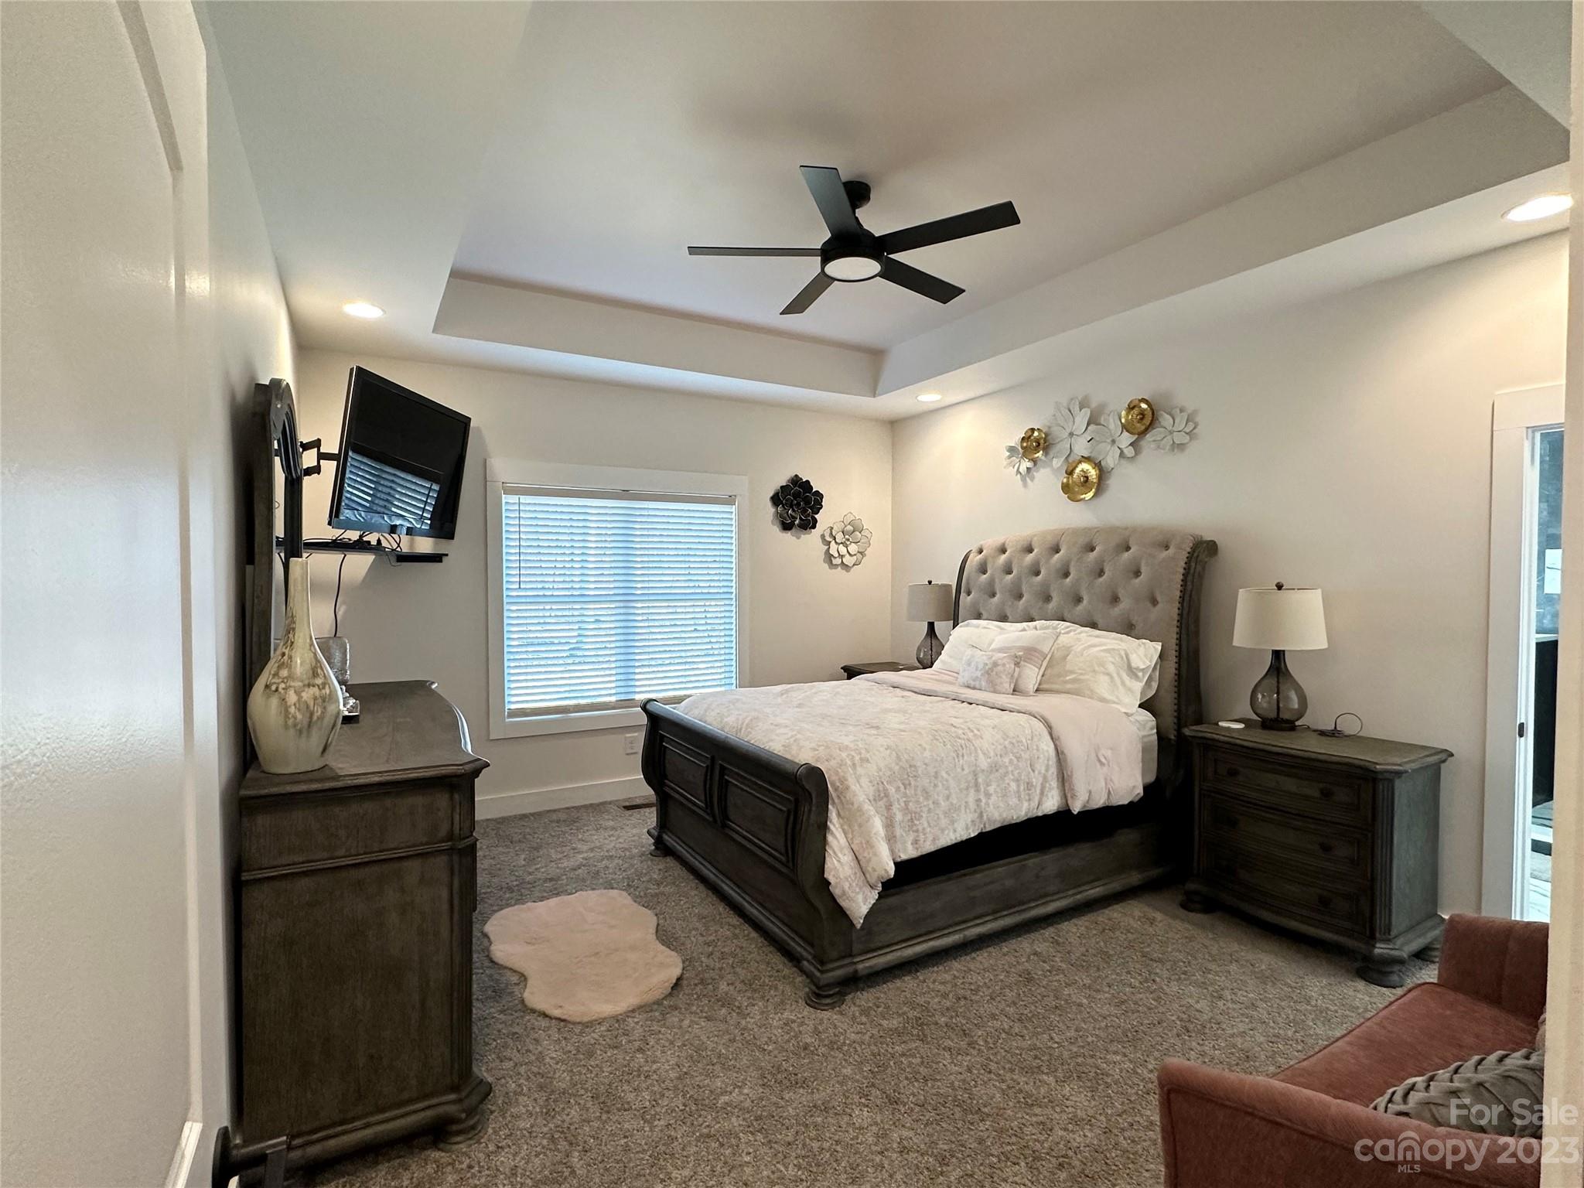
    Vaulted Ceiling(s), Cathedral Ceiling(s), Kitchen Island, Open Floorplan, Tray Ceiling(s), Pantry

  • Total Bedrooms

    3

  • Bathrooms

    2

  • 1/2 Bathrooms

    1

  • Above Grade Finished Area

    2120.0

  • Basement YN

    NO

  • Cooling YN

    YES

  • Cooling

    Electric

  • Heating YN

    YES

  • Heating

    Electric

  • Pet friendly

    N/A

Exterior

  • Garage

    Yes

  • Garage spaces

    2

  • Patio and Porch Features

    Covered, Deck, Front Porch

  • Pool

    No

Area & Lot

  • Lot Features

    Cleared, Level, Wooded, Views

  • Property Type

    Residential

  • Property Sub Type

    Single Family Residence

Price

  • Sales Price

    $540,000

  • Sq. Footage

    2, 120

  • Price/SqFt

    $254

HOA

  • Association

    No

School District

  • Elementary School

    Badin

  • Middle School

    North Stanly

  • High School

    North Stanly

Property Features

  • Senior Community YN

    NO

  • Sewer

    Septic Tank

  • Water Source

    Well

Schedule a Showing

Showing scheduled successfully.

<
>
IN PERSON
VIA CHAT

What is 3 + 4 ?


Change time

Mortgage calculator

Estimate your monthly mortgage payment, including the principal and interest, property taxes, and HOA. Adjust the values to generate a more accurate rate.

Your payment

Principal and Interest:

$

Property taxes:

$

HOA fees:

$

Total loan payment:

$

Total interest amount:

$

Location

County

Stanly

Elementary School

Badin

Middle School

North Stanly

High School

North Stanly

Listing Courtesy of Jessica Kachline , Realty ONE Group Select

RealHub Information is provided exclusively for consumers' personal, non-commercial use, and it may not be used for any purpose other than to identify prospective properties consumers may be interested in purchasing. All information deemed reliable but not guaranteed and should be independently verified. All properties are subject to prior sale, change or withdrawal. RealHub website owner shall not be responsible for any typographical errors, misinformation, misprints and shall be held totally harmless.

Agent Mary Patrella

Agent

Mary Patrella

Call Mary today to schedule a private showing.


* Listings on this website come from the FMLS IDX Compilation and may be held by brokerage firms other than the owner of this website. The listing brokerage is identified in any listing details. Information is deemed reliable but is not guaranteed. If you believe any FMLS listing contains material that infringes your copyrighted work please click here to review our DMCA policy and learn how to submit a takedown request.© 2024 FMLS.
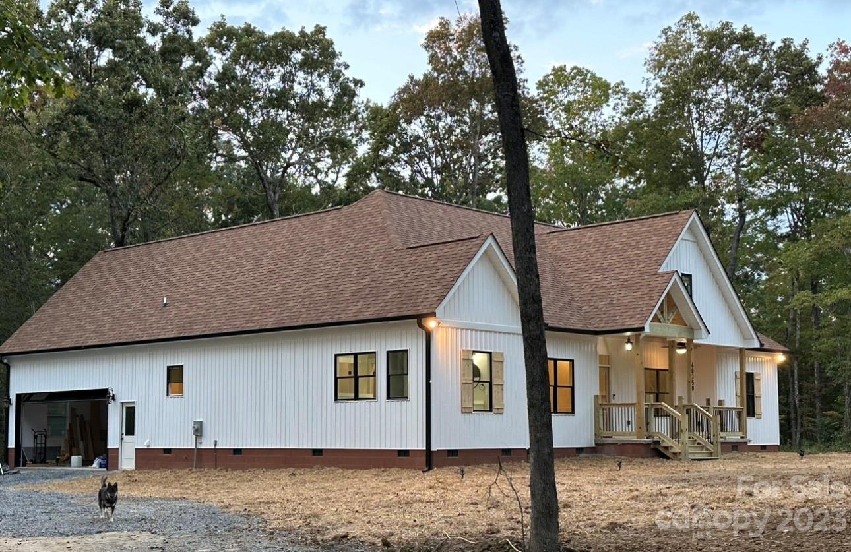
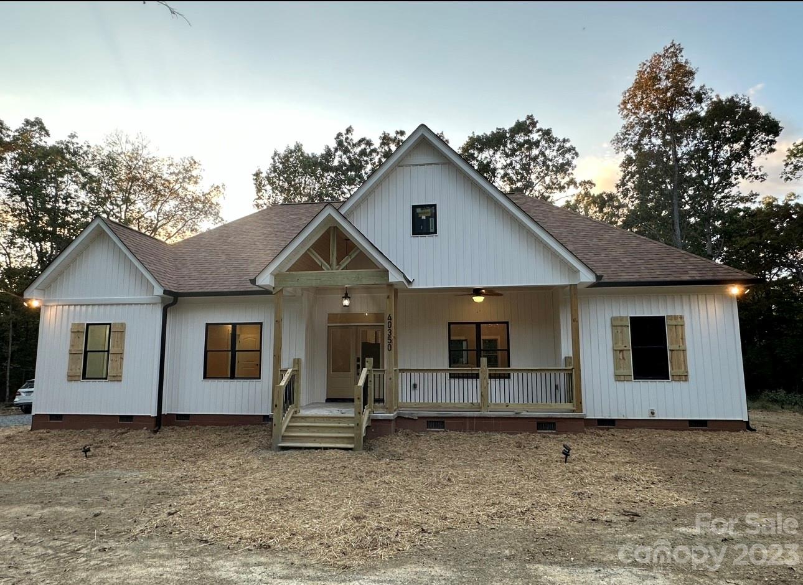
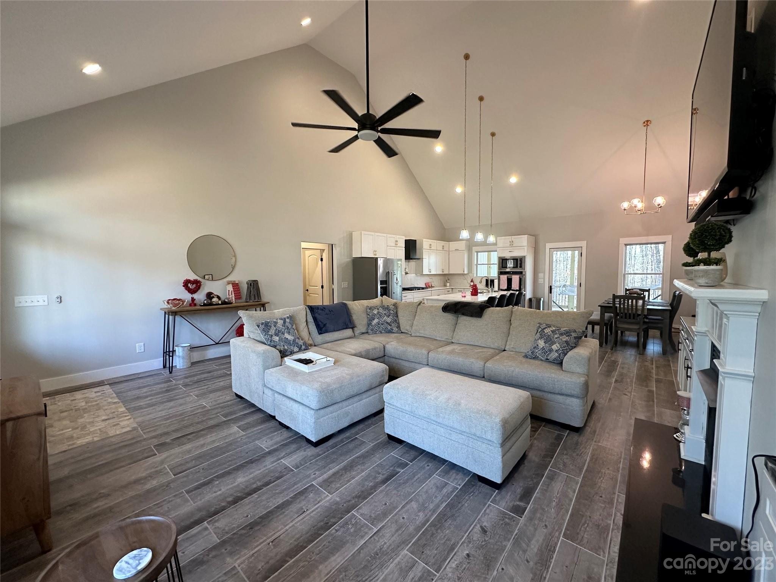
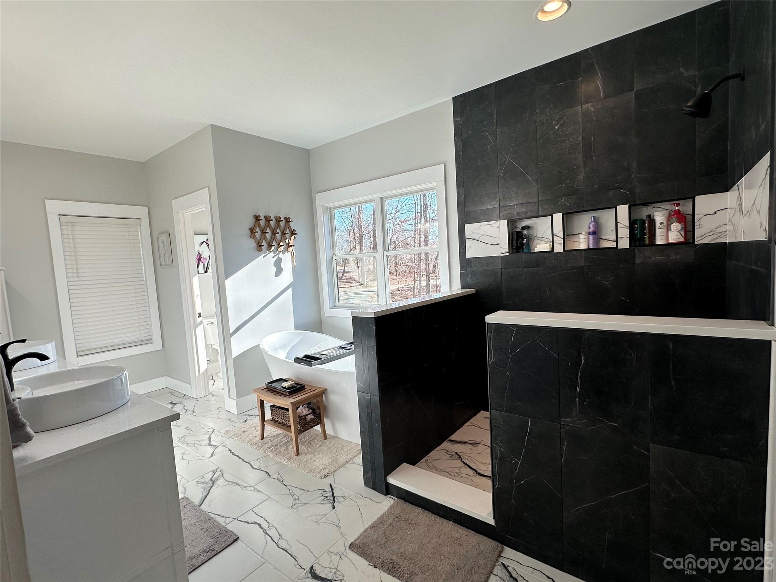
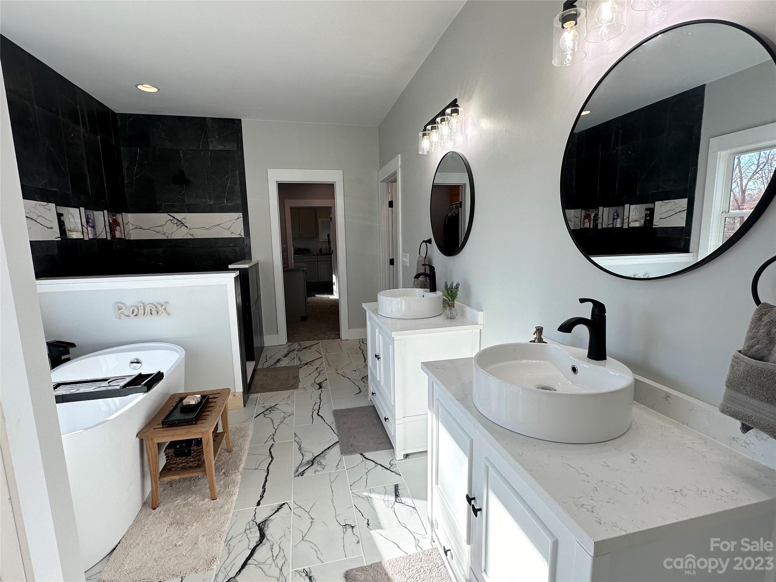
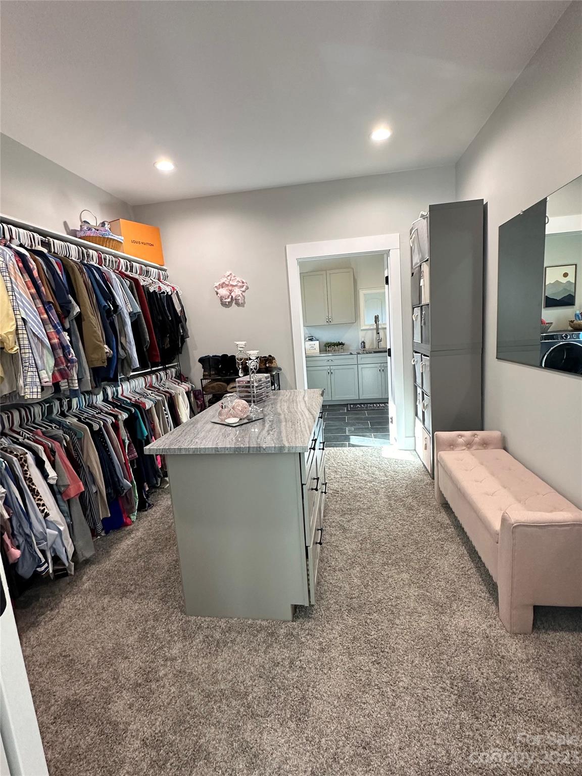
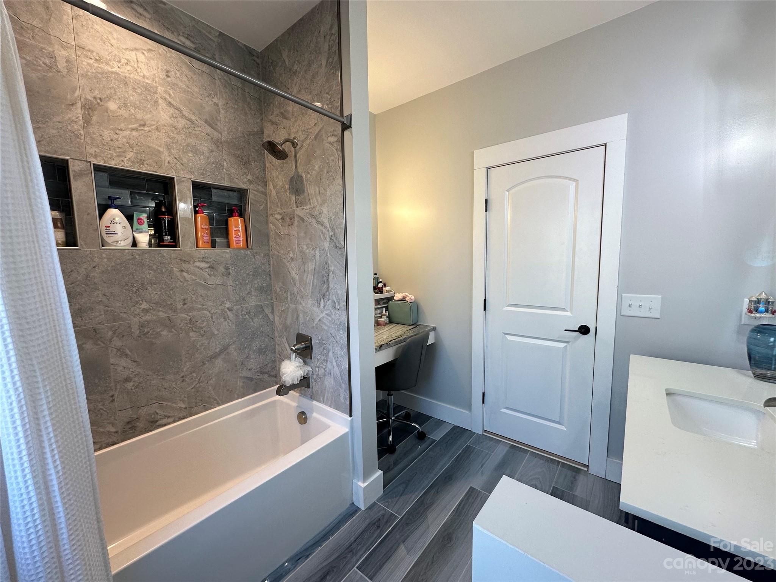
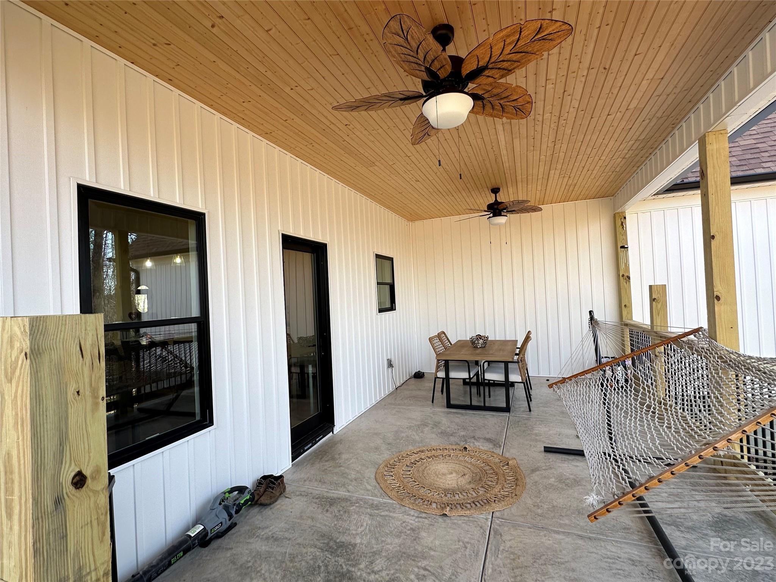
Take a look at this absolutely stunning new CUSTOM BUILT HOME!! Starting from the elegant front porch covered in tongue and groove, vaulted ceiling when entering into a huge open floor plan with all tile plank flooring, extra large kitchen and island covered in quartz for great entertainment! Enjoy the eye catching gold pot filler along with all matching gold hardware, double oven for holiday cooking in a true chefs kitchen! LARGE walk in pantry with granite. Come enjoy the spacious primary bedroom with tray celling, primary bathroom with large soaking tub, open tile shower and modern sinks for two! Breathtaking walk in closet with mini island covered in granite. Laundry room from heaven covered in granite fit for a princess or prince with fancy mud room sink! Upstairs is an unfinished large area with already insulated floors ready to be completed for extra space if needed. Enjoy the peaceful large back porch covered in tongue and groove as well! Not in city limits but minutes to town!

40350 Hoops Court

Message successfully sent.

What would you like to know?

What is 3 + 4 ?

I agree to receive email communication and understand I can unsubscribe at any time.

I agree to be contacted by Prestino Advantage via call, email, and text for real estate services. To opt out, you can reply 'stop' at any time or reply 'help' for assistance. You can also click the unsubscribe link in the emails. Message and data rates may apply. Message frequency may vary. Privacy Policy

Related Properties

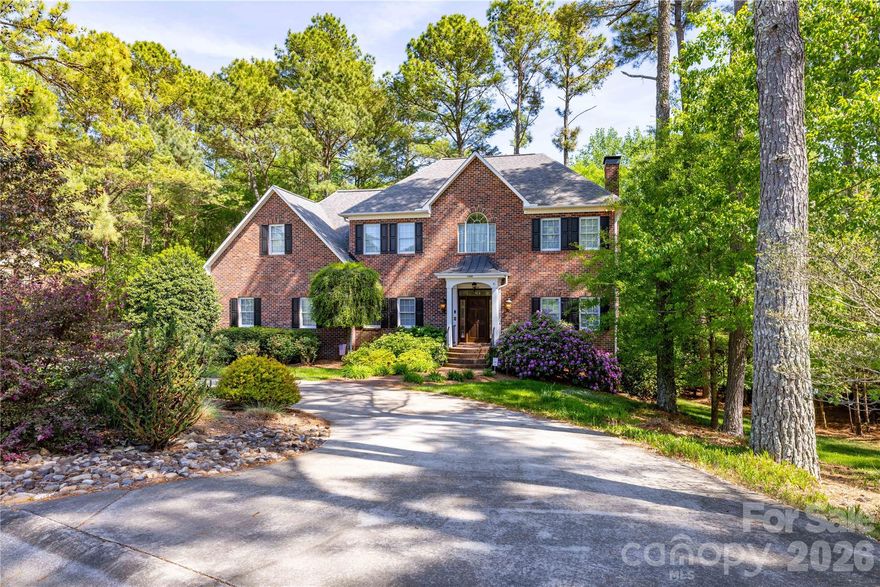
Warmth, comfort, and timeless style come together beautifully in this stunning 4-bedroom, 3½-bath two-story home.
Step into an impressive foyer with marble flooring that sets the tone for the elegance throughout. Just off the entry, a private home office with custom built-ins and abundant natural light offers the perfect space for work or study. The main level also features a formal dining room and a picture-perfect living room complete with built-in cabinetry and a cozy natural gas log fireplace.
The kitchen is designed for both function and style, showcasing custom cherry-stained cabinetry, granite countertops, and generous workspace. A walk-in pantry—conveniently located near the oversized garage—makes everyday living easy, especially when unloading groceries.
One of the home’s standout features is the oversized breakfast room, designed in a architectural bay with windows that fill the space with natural light and provide beautiful views of the expansive, lush backyard.
A grand staircase leads to the second level, where you’ll find four spacious bedrooms. The primary suite offers a true retreat, featuring a large bedroom, an expansive bath, and a generous walk-in closet.
Step outside and enjoy a beautifully maintained lot with a generous backyard—ideal for entertaining, gardening, or simply relaxing in a private setting. The yard offers plenty of space for outdoor living, play, or future enhancements.
Located in a well-established neighborhood, this home offers the perfect balance of privacy and convenience. Enjoy the charm of residential living while being just minutes from shopping, dining, and everyday amenities in Albemarle. With easy access to major routes and a welcoming community atmosphere, this location makes daily living both comfortable and convenient.
#4367444

Albemarle

1200 Heritage Drive

4 Beds

3 Baths

2,622 Sq.Ft.

$570,000

MLS#: 4367444
Price reduced
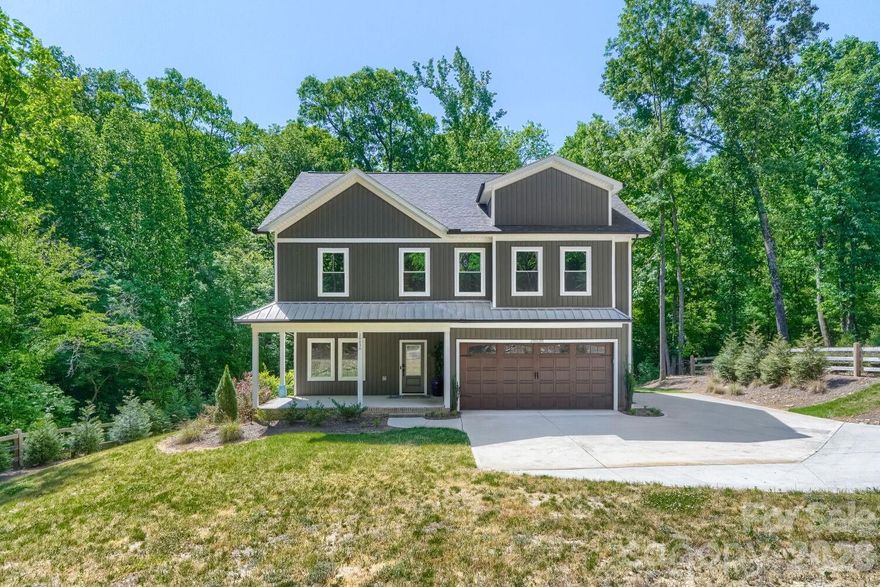
Welcome to this stunning farmhouse-style retreat nestled on just under an acre of nature lover's paradise — complete with a wooded backyard, babbling creek, and the kind of privacy that's nearly impossible to find. From the moment you arrive, the charcoal board-and-batten exterior, covered front porch, and landscape lighting set the tone for what awaits inside.
Step through the foyer, and you're immediately greeted by a thoughtfully designed first floor featuring laminate wood flooring throughout. A private office off the foyer with double French doors is tucked away from the main living areas, making it ideal for remote work or a quiet retreat. The open-concept great room impresses with soaring natural wood ceiling beams, an electric fireplace framed in shiplap, recessed lighting, and a wall of windows overlooking the lush wooded backyard — all flowing seamlessly into the kitchen.
The kitchen is an absolute showstopper and the heart of this home. White shaker cabinets with glass-front uppers are paired with a dramatic artisan tile backsplash, quartz countertops, and a large custom island with seating. A ceramic farmhouse sink is centered under a window with backyard views, and the stainless steel appliance package includes double wall ovens, an electric cooktop, a dishwasher, and a microwave. Pendant and recessed lighting, black hardware, and an oversized pantry with a built-in butler's pantry — perfectly styled as a coffee bar — complete this chef's dream space.
The informal dining area features a built-in table with a quartz countertop connected to the island, plus French doors that open to the impressive 20x20 deck with cable railing, overlooking a stunning canopy of mature trees and the creek below. Whether you're sipping morning coffee or entertaining at sunset, this outdoor space is pure magic.
Also on the main level is a stylish powder room with a quartz vanity and black fixtures. The finished attached two-car garage features epoxy flooring, a MyQ smart opener, recessed lighting, and extra storage.
Upstairs, the spacious landing leads to four well-sized bedrooms, all with laminate wood flooring and ceiling fans. The primary suite offers a large walk-in custom closet and a spa-quality ensuite with a double quartz vanity, black fixtures, and an oversized walk-in tile shower with wave-texture wall tile, dual niches, mosaic floor tile, and a window that brings the outdoors in. Three additional bedrooms are generously sized — each with laminate wood flooring and ceiling fans — with one bedroom offering peaceful wooded views through dual windows. All three are served by a well-appointed hall bath with quartz vanity, black fixtures, and a tub/shower combo. A laundry room that redefines the standard — white cabinetry, quartz countertop, artisan tile backsplash, floating wood shelf, and a window.
Exterior extras include black gutters, landscape lighting, an extra parking pad, and a creek-side backyard that truly cannot be replicated. And the location? Better than you'd expect. Less than 10 miles to Lake Tillery, under 4 miles to Uwharrie Vineyards, ~3 miles to Downtown Albemarle — Goody Shop Cafe, Connie's Coffee and Cafe, Five Points Public House, Albemarle Sweet Shop & more. Catch summer baseball with the local Wampus Cats at Don Montgomery Park, and within about an hour of Uptown Charlotte. This one is special — and homes like this don't come around often in this area.
#4373595

Albemarle

28838 Hwy 73 Highway

4 Beds

2 Baths

2,318 Sq.Ft.

$444,900

MLS#: 4373595
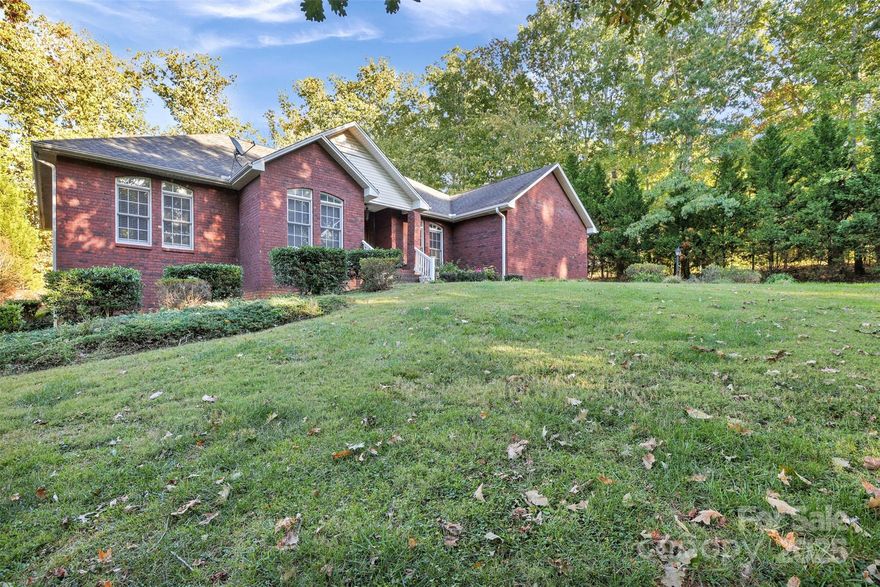
Nestled in the serene countryside, this charming home sits on over an acre of land while still offering convenient proximity to town. The inviting floor plan features split bedrooms for added privacy. The living room opens up to a lovely screened-in back porch, perfect for enjoying the outdoors. The spacious primary bedroom boasts a large en-suite bathroom, complete with walk-in closets and a separate tub and shower. Additionally, the basement offers a versatile space that can be transformed into a recreation room, as well as a garage area and a convenient half bath. This property beautifully combines the tranquility of country living with the ease of access to town amenities. Seller to give concessions for new flooring in kitchen. The house is being used as a four bedroom house, but per county records, septic is for only a three bedroom home.
#4311105

Albemarle

36014 Davis Drive

3 Beds

2 Baths

2,129 Sq.Ft.

$435,000

MLS#: 4311105
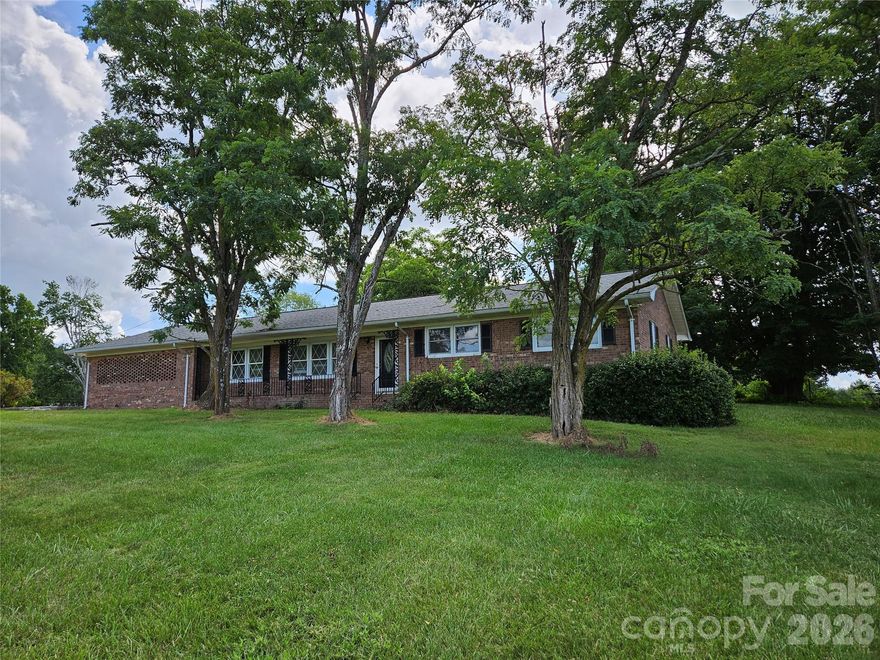
Priced to sale!  Seller motivated!   Welcome to this inviting brick ranch nestled in a serene county setting.  The functional single-level layout is perfect for comfortable living.
Step inside to find a spacious kitchen with ample cabinetry, generous counter space, breakfast bar and room for dining.  
The vaulted great room offers a fireplace with blower, room to entertain guest and access to the 18ft x 19ft sunroom just off the main living area.
The attached carport will accommodate  2 vehicles with room to spare.
The brick 16ft x 24ft storage building with electricity, roll up door and well will make the perfect work shop.  Enjoy the peace and privacy of rural living while being just a short drive from local amenities.
Whether you're looking for a family  home or quiet retreat, this brick ranch offers the best of country charm and modern comfort.  Don't miss your chance to make it yours.
#4328992

Albemarle

20402 Norton Road

3 Beds

2 Baths

2,117 Sq.Ft.

$465,000

MLS#: 4328992

If you have been searching for land in Albemarle, this property deserves a closer look. Set on approximately 5.75 acres and tucked along a private drive off the road, this property offers the kind of space, privacy, and flexibility that is getting harder to find.

The land is the real highlight here. With a mix of open and natural areas, there is plenty of room to bring your ideas to life. Whether it is adding a workshop, creating recreational space, gardening, or exploring future expansion, this property gives you options. The setting offers separation from nearby homes while still being accessible, which is a balance many buyers are looking for.

The home itself offers over 3,200 square feet with a functional layout that allows you to move in and start enjoying the property right away. There is room to spread out, live comfortably, and make updates over time if desired. It works well as a primary residence, a rental opportunity, or a long-term hold while you maximize the potential of the land.

Located in Albemarle, you get a quieter setting while still having access to everyday essentials, dining, and major roadways. You are close enough to town for convenience but far enough out to enjoy the space and privacy that this property provides.

If you have been waiting for acreage in Albemarle with a home already in place, this is one to see in person. Properties with this combination of usable land, square footage, and privacy do not come around often.
#4363484

Albemarle

30640 Lockwood Drive

3 Beds

2 Baths

3,295 Sq.Ft.

$450,000

MLS#: 4363484

This immaculate brick home, situated just beyond the city limits, offers an impressive blend of comfort and style. Inside, you'll find a newly renovated kitchen and bathroom, a spacious living room perfect for gatherings, a welcoming sunroom, and three generously sized bedrooms. The basement adds valuable extra space for storage or recreation. Stepping outside, the meticulously maintained yard creates a tranquil setting, complemented by a charming front porch ideal for relaxing afternoons and a sizable deck at the back—perfect for entertaining or enjoying the outdoors.
#4380078

Albemarle

27211 Hedge Road

3 Beds

2 Baths

2,020 Sq.Ft.

$450,000

MLS#: 4380078

Price reduced
Two Houses, One Price: A charming home paired with a guest cottage in the heart of the Pee Dee Avenue Historic District is a rare real estate offering.

The interior features a gracious sunlight filled living room, a formal dining room perfect for gatherings and a butler’s pantry with custom built banquette seating for quick bites. A dedicated home office makes working from home both comfortable and private. On the main level, an updated hall bathroom showcases tile flooring and a spacious enclosed shower, while the upstairs primary bedroom with en-suite bath feels like a private spa with its tiled shower and elegant slipper tub accented by chrome hardware.

Outdoor living is equally enchanting. Relax on the screened porch or retreat to the backyard oasis, where a tranquil water feature and an outdoor fireplace create the ideal backdrop for evenings under the stars.
Adding remarkable flexibility, a guest house / accessory dwelling unit (ADU) sits at the rear of the property—perfect for guests, studio for creative pursuits, or private work space. The guest house includes efficient mini-split heating and cooling, a compact living area, a dedicated kitchen space with sink and lower cabinetry, and a full bathroom with shower. Upstairs, a loft-style sleeping area is perfect for futons or twin beds offering a unique retreat. (note: no closets in the guest house).

With its historic setting, distinctive details, and rare bonus living space, this cottage presents a truly special opportunity to own a piece of Albemarle history on one of its most beloved streets. Even better, there is no HOA or Architectural Board of Review established for the Pee Dee Avenue Historic District.
#4328928

Albemarle

1051 Pee Dee Avenue

3 Beds

2 Baths

2,266 Sq.Ft.

$432,500

MLS#: 4328928

*Flex cash available to lower interest rate OR below market rates available!*

Welcome to Crystal Village. The 2307 plan comes with 5 Bedrooms | 3.5 Bathrooms | 16 X 14 Covered Deck | Finished basement.  The 2307 floorplan is a stunning and meticulously designed home that offers an exceptional living experience. Boasting 5 bedrooms and 3.5 baths, this spacious home provides ample room for relaxation and entertainment. Upon entering, you'll be greeted by a grand foyer that leads you to an open-concept living area, where the family room, dining area, and kitchen seamlessly blend together. The gourmet kitchen is a chef's dream, featuring modern appliances, a large center island, ample cabinet space, and a walk-in pantry. It's the perfect space for preparing culinary masterpieces or gathering with loved ones. The primary suite is a true oasis, offering a tranquil retreat with a luxurious ensuite bathroom that includes a double vanity, 5' shower and a spacious walk-in closet. The additional bedrooms are well-appointed and provide comfort and privacy for family members or guests. The 2307 floorplan also includes a designated laundry room for added convenience. With high ceilings, elegant finishes, and thoughtfully placed windows, this home fills every room with natural light, creating a warm and inviting ambiance. With its impeccable craftsmanship, attention to detail, and luxurious features, the 2307 floorplan is a true masterpiece. Experience the epitome of comfortable and sophisticated living in this remarkable home. 10 minutes to Badin Lake. The Lake offers both residents and visitors a wide range of recreational opportunities such as golf, fishing, boating, hiking, camping, and hunting. Financing your home? Standard closing cost are on us, when you use our preferred lender, see agent for details. The best part is we only require $1,000 at the time of contract signing.
#4202364

Albemarle

200 Fostoria Place 78A

5 Beds

3 Baths

3,209 Sq.Ft.

$459,748

MLS#: 4202364
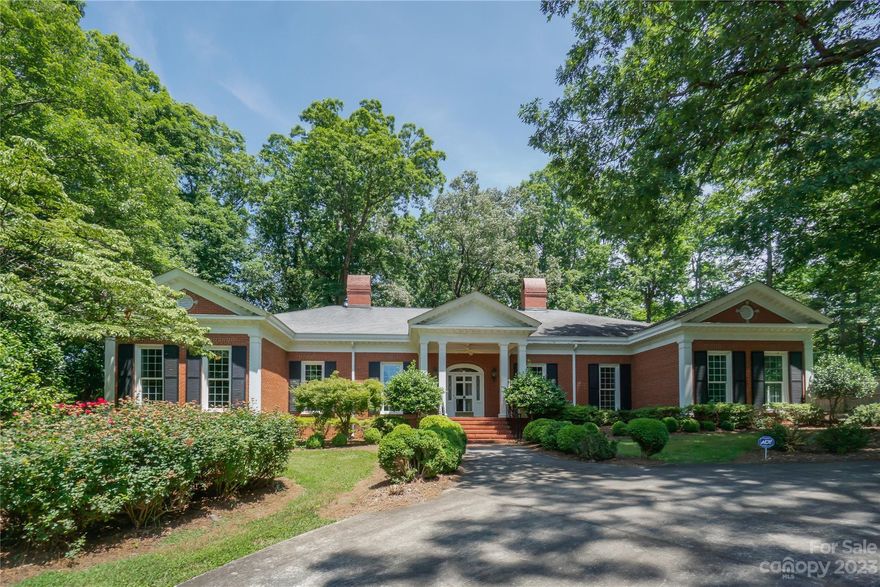
This exceptional Georgian style house in Forest Hills is a must-see!. With over 5000 sq ft, it offers 5 bedrooms & 6 full baths. Built in 1955 on two lots, the property boasts a generous size yard providing ample outdoor space. The double garage in the back & the circle drive in the front offer convenient parking options. Upon entering the home, you'll be greeted by a spacious foyer adorned with a custom-built staircase. On either side of the foyer, you'll find a stunning dining room & an elegant living room, both boasting fireplaces. The kitchen is conveniently located next to a breakfast room. The interior features beautiful molding trims, exquisite light fixtures, large windows. The main floor is particularly impressive, featuring 3 bedrooms, each w/ its own full bath. Two of the bedrooms include walk-in closets w/ generous dressing spaces. One of the bedrooms has been utilized as a library. The exterior features freshly painted trim work and columns, as well as a fenced back-yard.
#4040968

Albemarle

620 N 9th Street 5/6

5 Beds

6 Baths

5,060 Sq.Ft.

$599,000

MLS#: 4040968
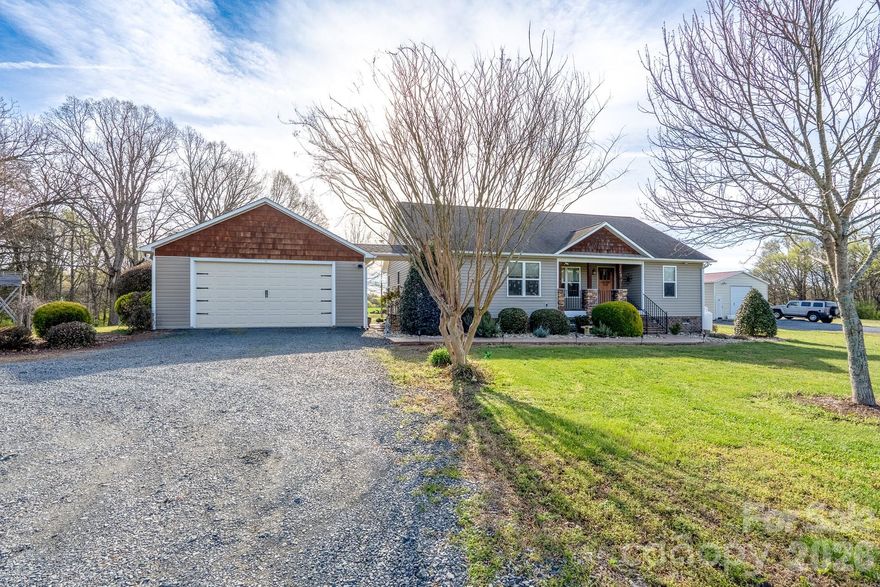
Rare opportunity to own a home with land, incredible scenic views, and a massive workshop! This 3 bedroom, 2 bath ranch on 2 acres offers the perfect blend of comfort, space, and functionality. Enjoy the peaceful setting from the screened porch overlooking the backyard. Inside, the home features a welcoming layout with an eat-in kitchen with granite countertops, LVP flooring, and a separate dining room, and a cozy wood-burning fireplace that makes the living space warm and inviting.  Step outside to a backyard designed for fun and relaxation with an above-ground pool with a deck including a fence for safety, and a go-kart track, perfect for entertaining or enjoying the outdoors.  A standout feature of this property is the approx. 24x90 (2,200 sq ft) heated and cooled workshop with electricity, water and a bathroom, offering endless possibilities for a home business or hobby space. The outbuilding   is deeded separately but the 2 combined equal the 2 acres. Seller also offering riding lawn mower and Go-Kart with acceptable offer.
#4353688

Albemarle

24376 Endy Road

3 Beds

2 Baths

1,531 Sq.Ft.

$575,000

MLS#: 4353688

 - property

Send a message

Message successfully sent.

Your message

What is 3 + 4 ?

Reason for contacting?

I agree to receive email communication and understand I can unsubscribe at any time.

I agree to be contacted by Prestino Advantage via call, email, and text for real estate services. To opt out, you can reply 'stop' at any time or reply 'help' for assistance. You can also click the unsubscribe link in the emails. Message and data rates may apply. Message frequency may vary. Privacy Policy

Sign Out

Virtual Assistant

Would you like to take the next step with this property? We can help you schedule a showing or virtual tour, or send you more details.

Yes, I would like more information.

Thank You for Your Reply, One of Our Agents will contact you as soon as possible

No, maybe later.

Thank you, you can always contact me via email, phone number or through the contact form.

Realhub AI

Lucy - Your AI-Powered Realtor

Update Your Temporary Password

Personalize your search

Enter your email and we'll notify you immediately when new listings match what you're looking for.

or enter email address

Already have an account ? Login here

Continue your home search

I agree to receive communications and understand I can unsubscribe at any time.

I agree to be contacted by Prestino Advantage via call, email, and text for real estate services. To opt out, you can reply 'stop' at any time or reply 'help' for assistance. You can also click the unsubscribe link in the emails. Message and data rates may apply. Message frequency may vary. Privacy Policy

Already have an account ? Login here

We use cookies

We use cookies primarily for analytics to enhance your experience. By accepting, you agree to our use of these cookies. You can manage your preferences or learn more about our cookies policy.