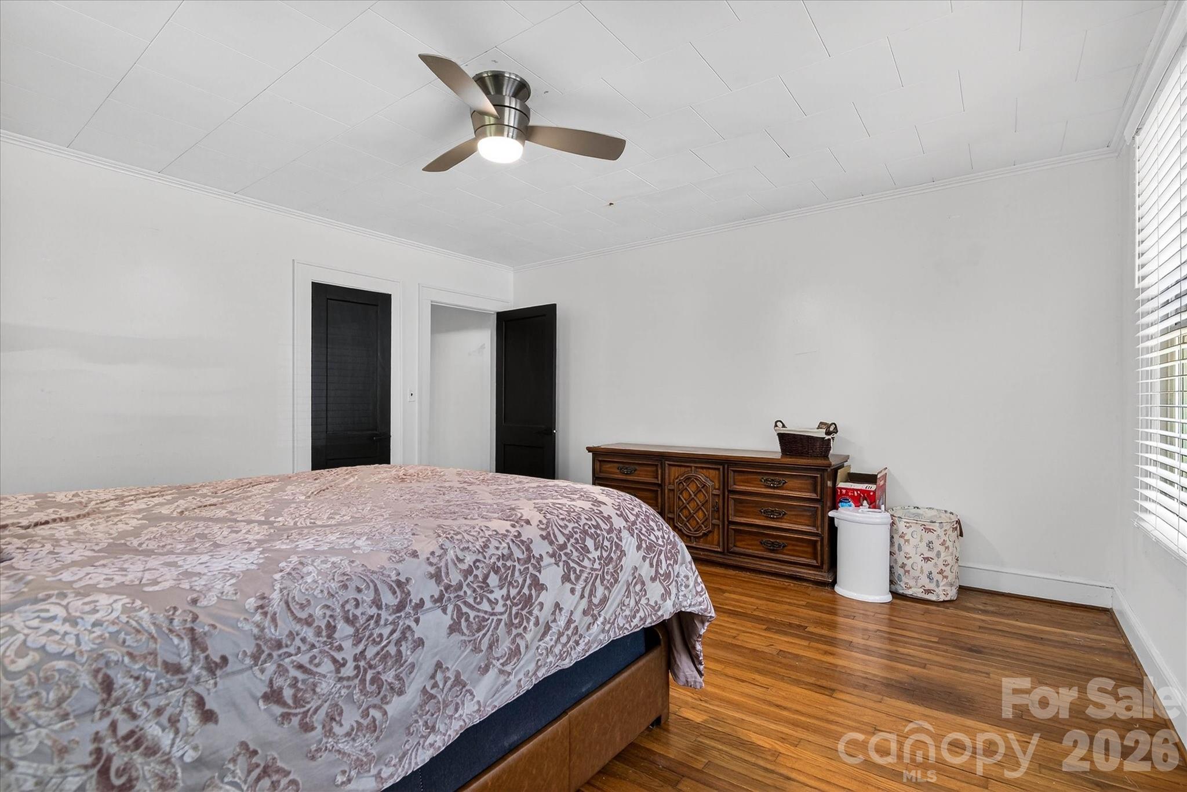
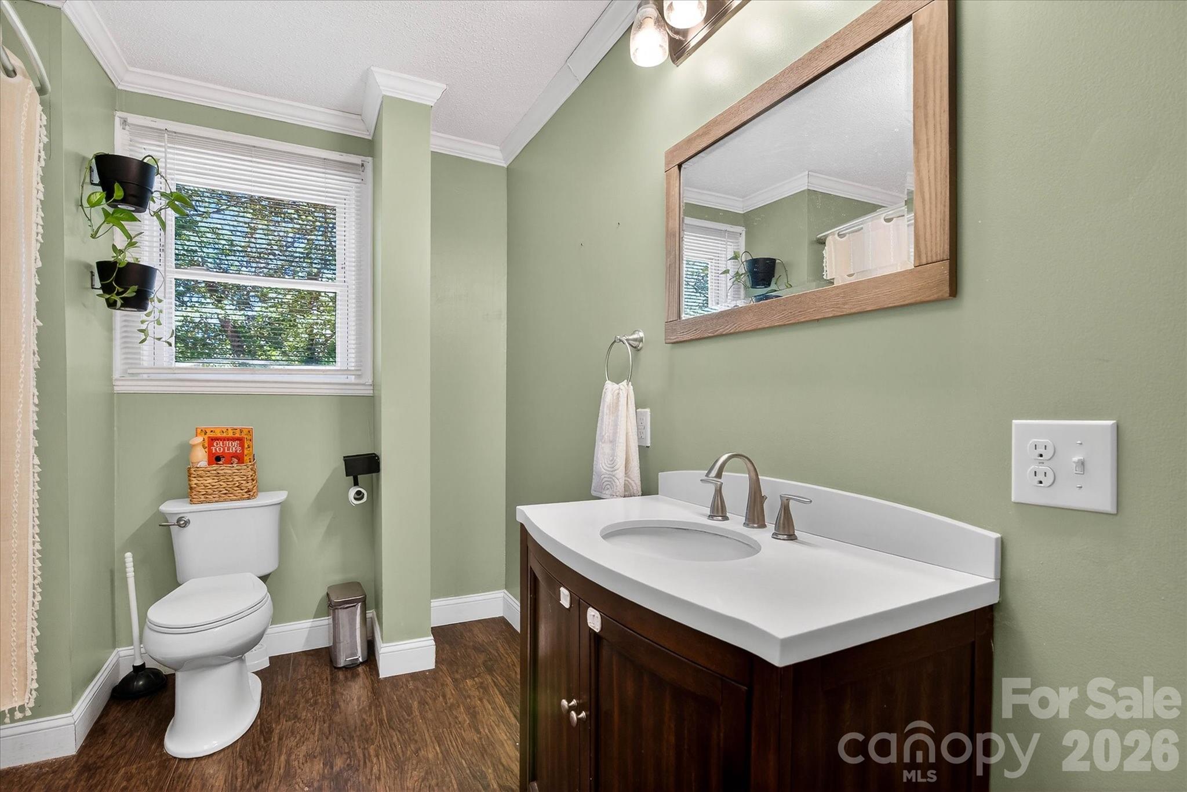
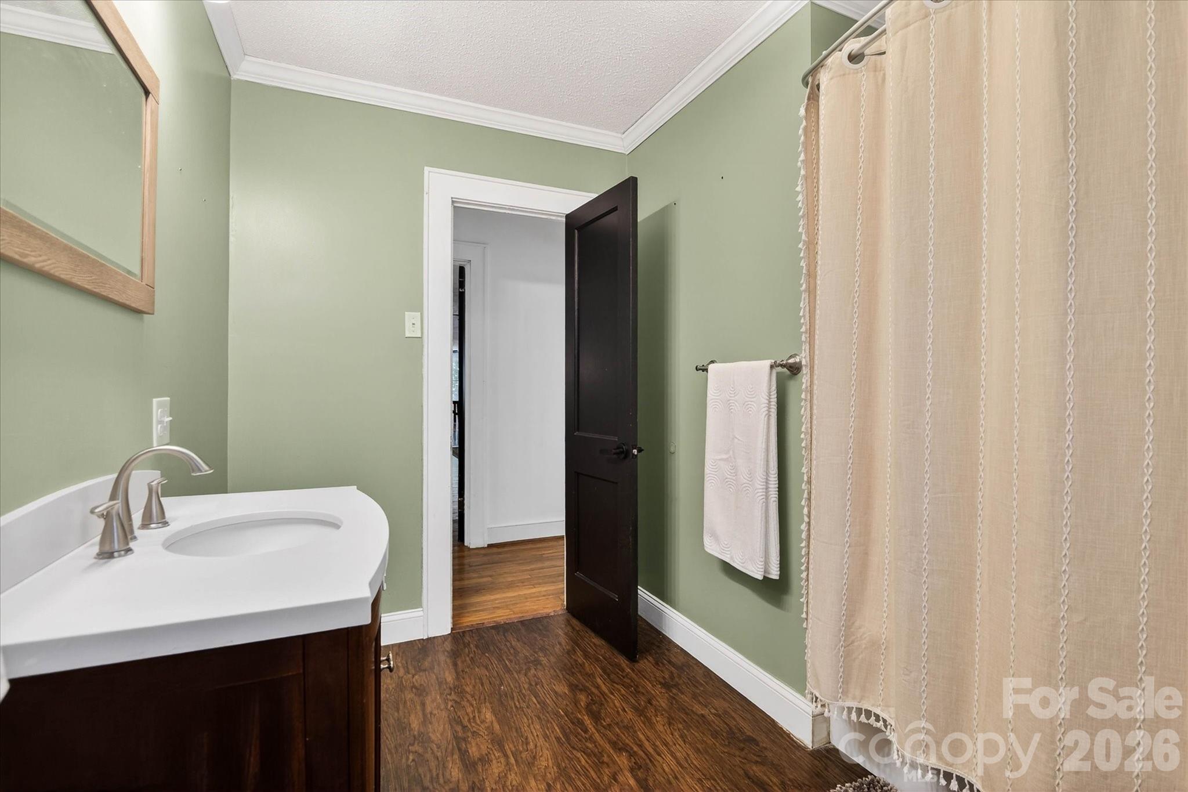
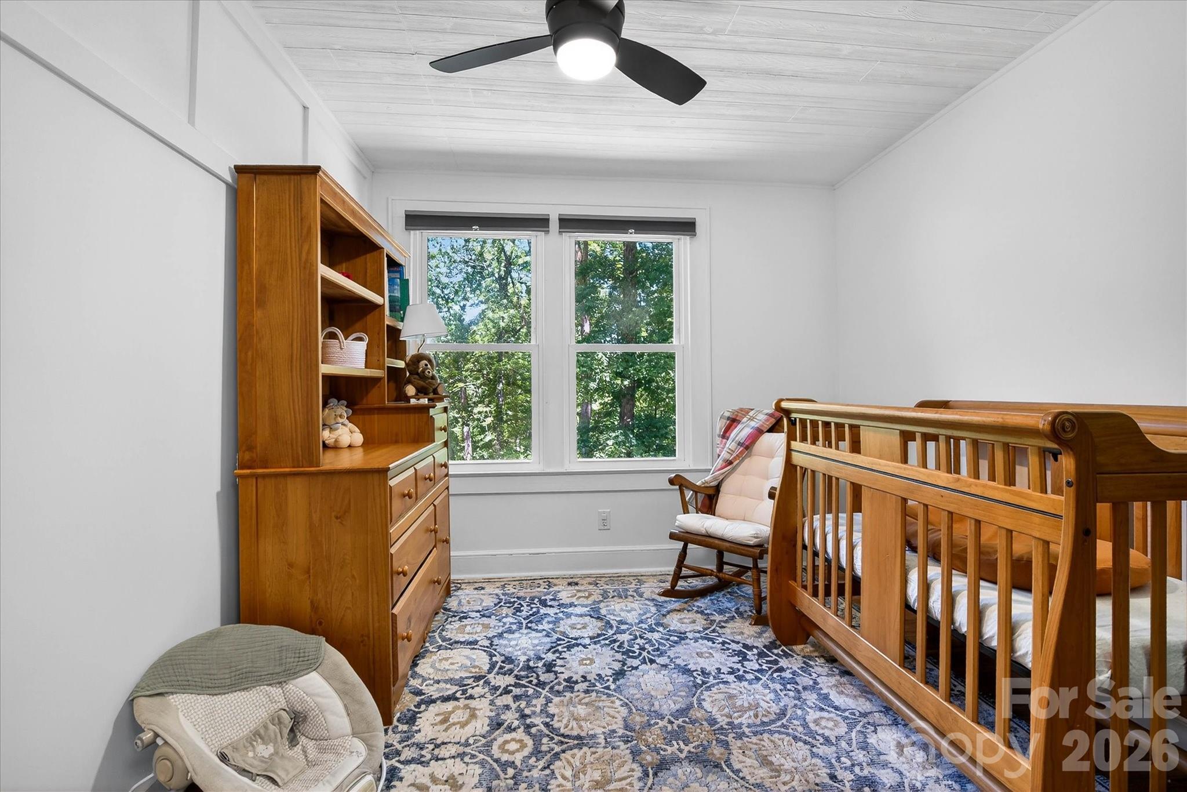
Features & Amenities

Interior

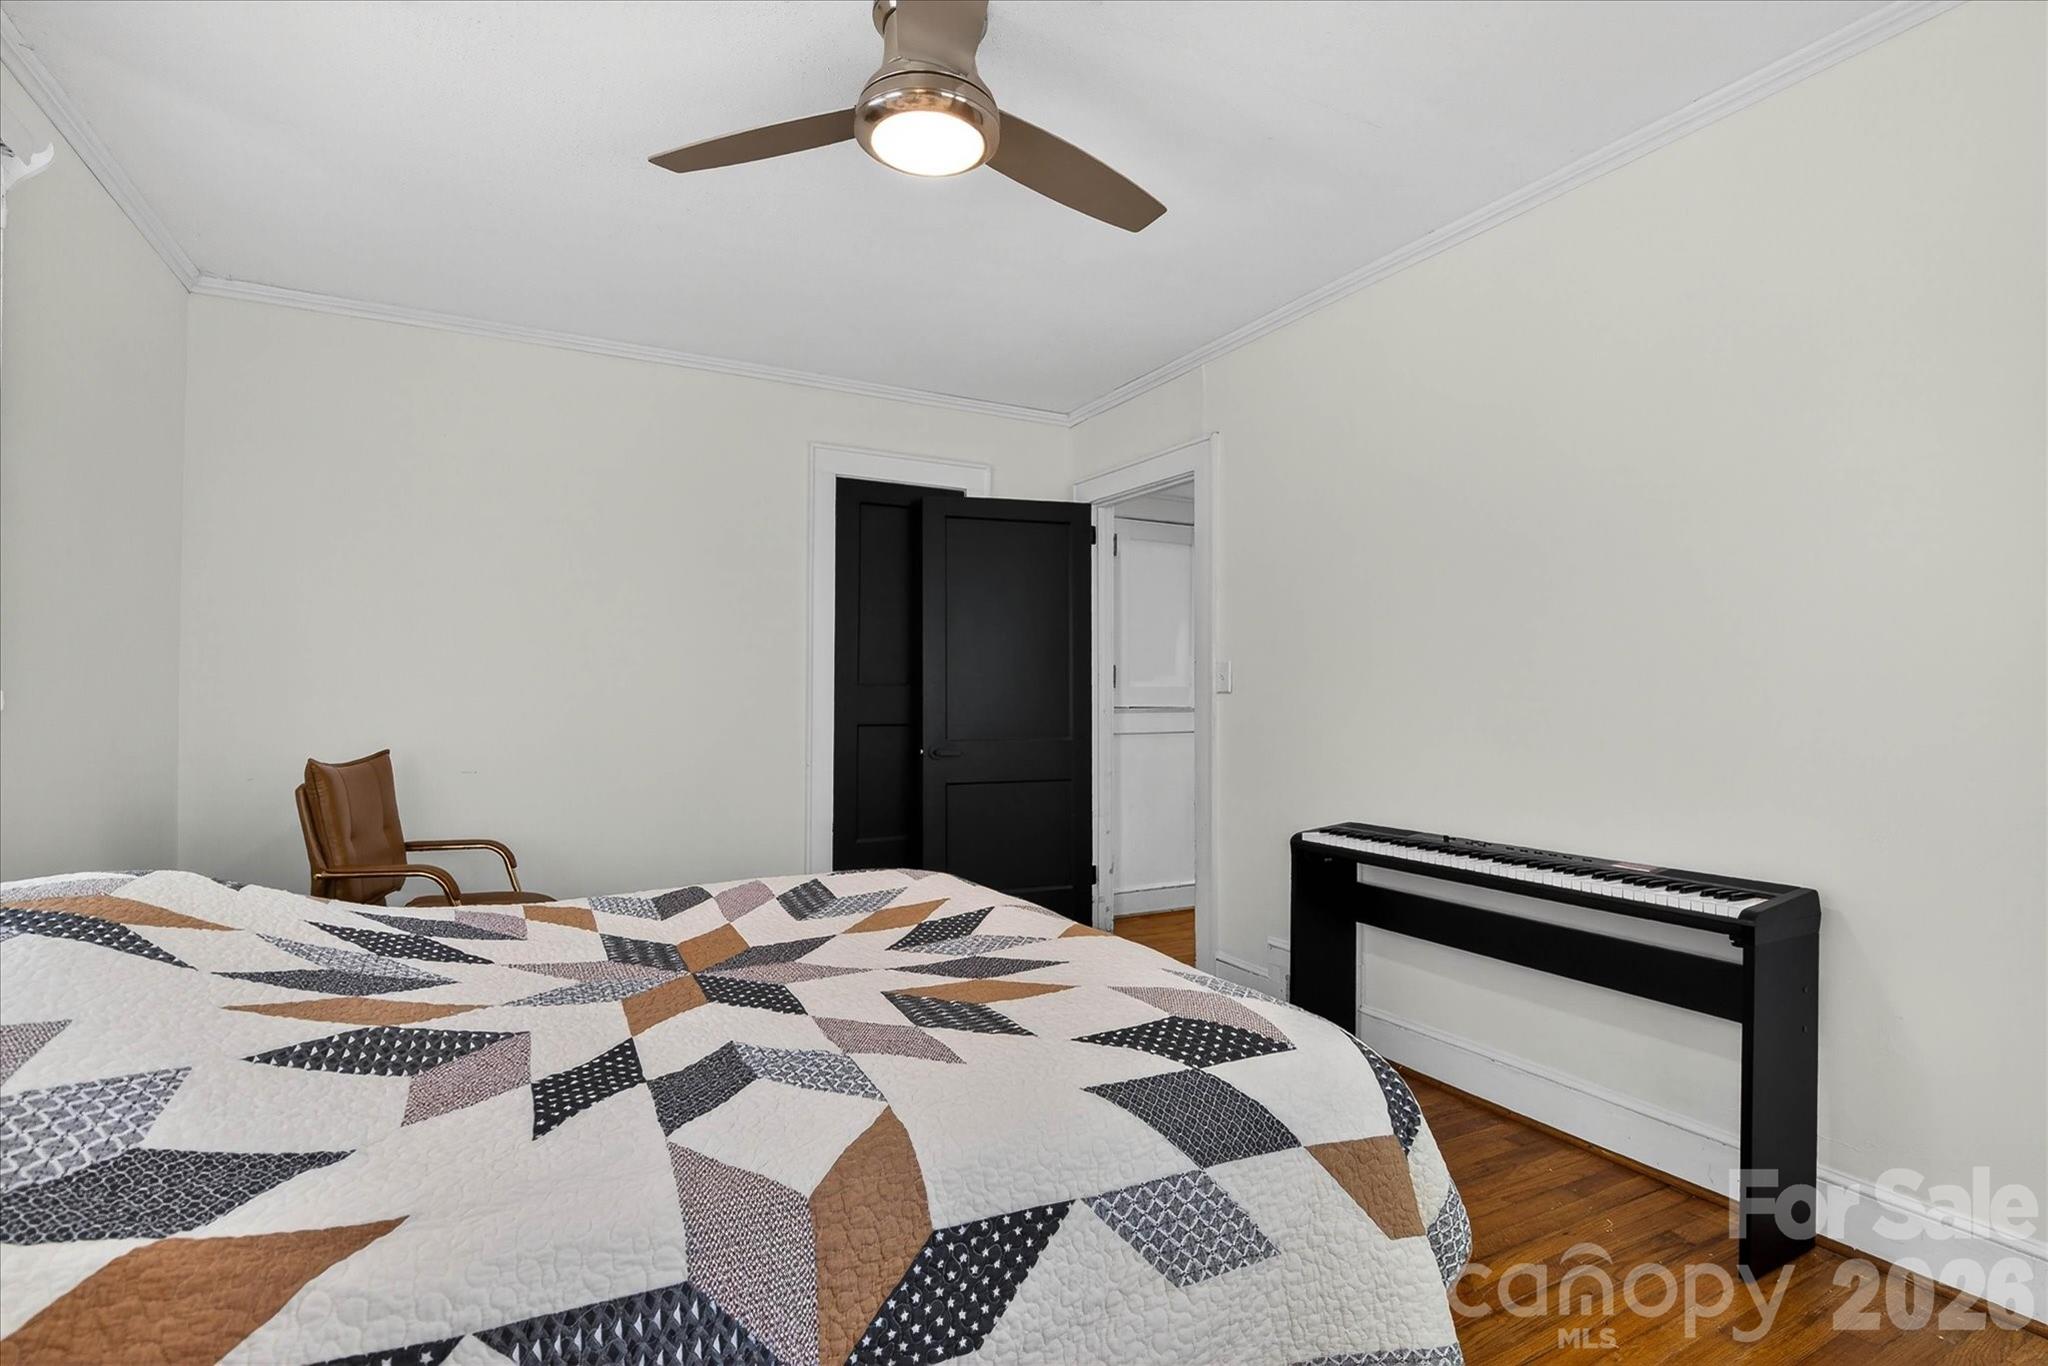
  • Other Interior Features

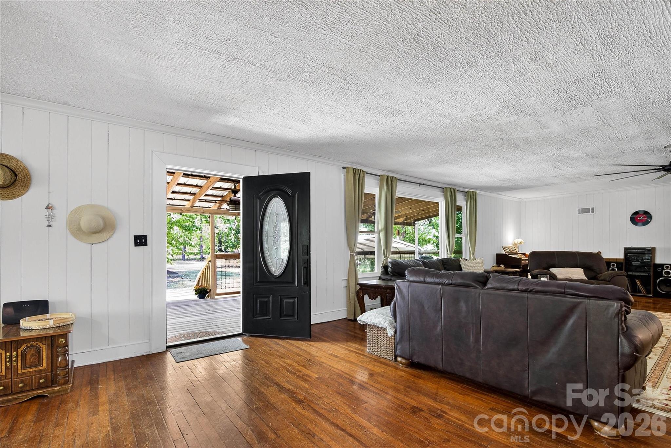
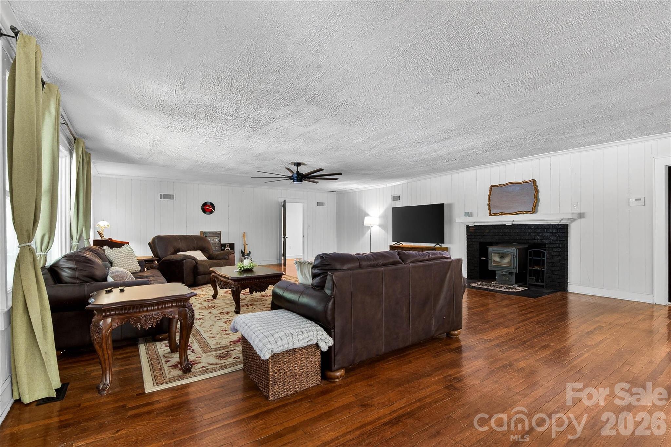
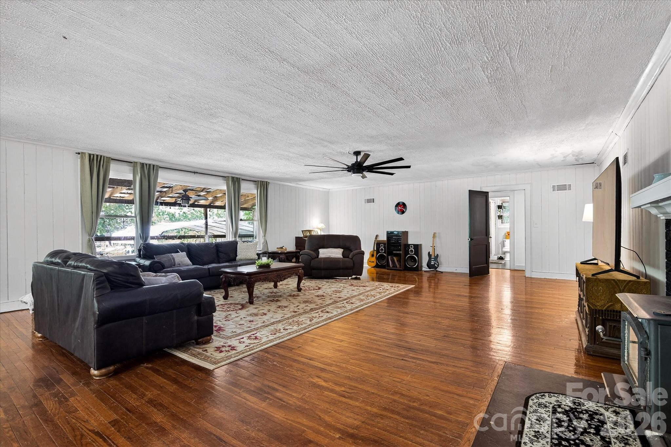
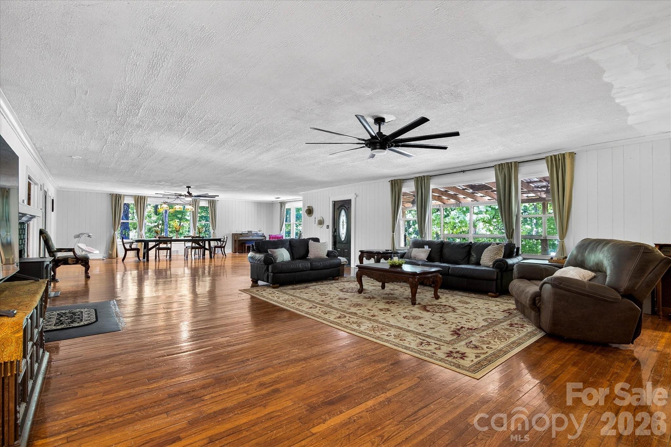
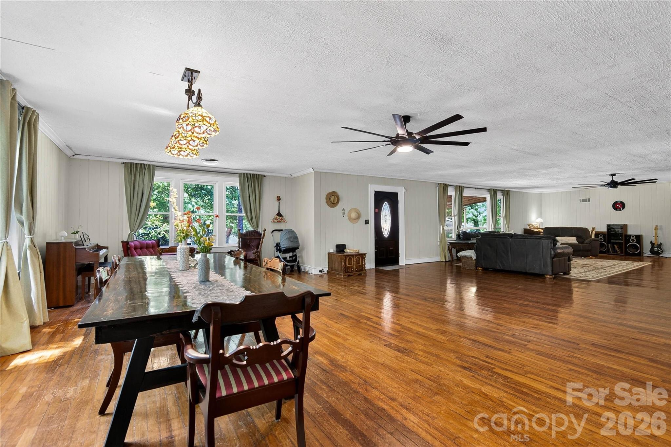
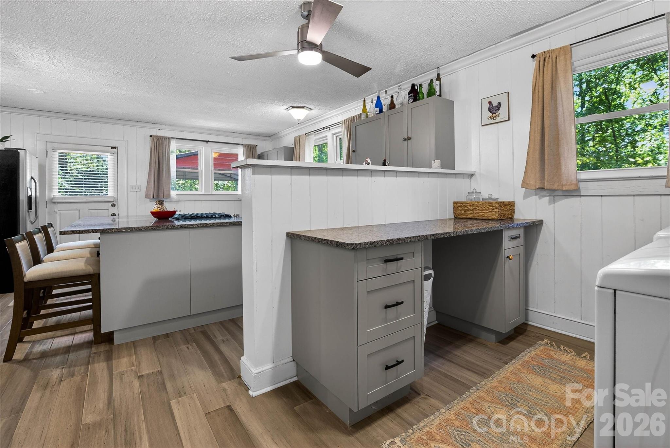
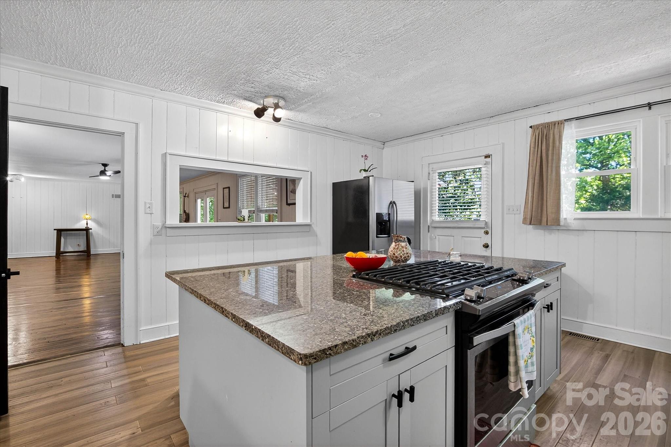
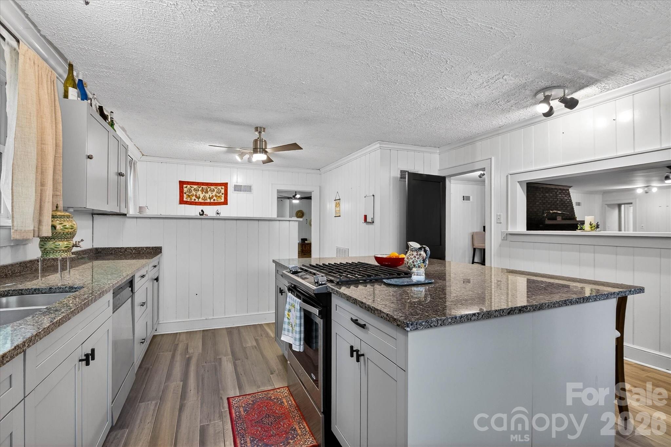
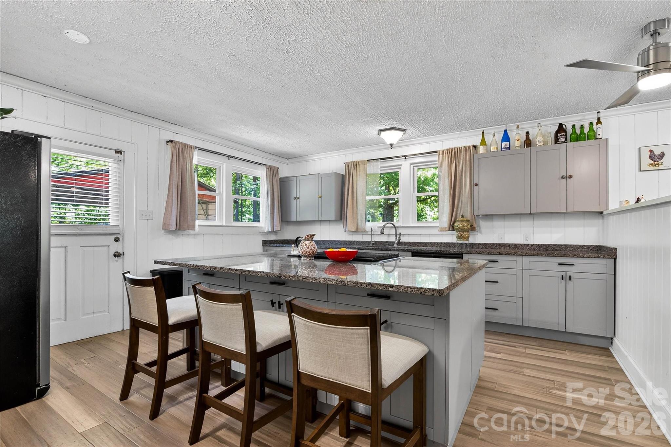
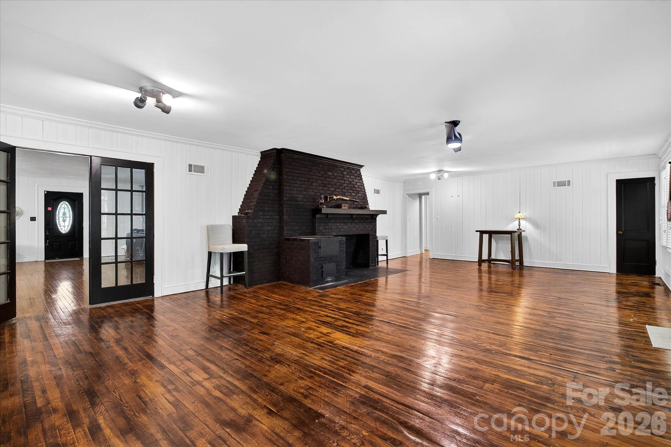
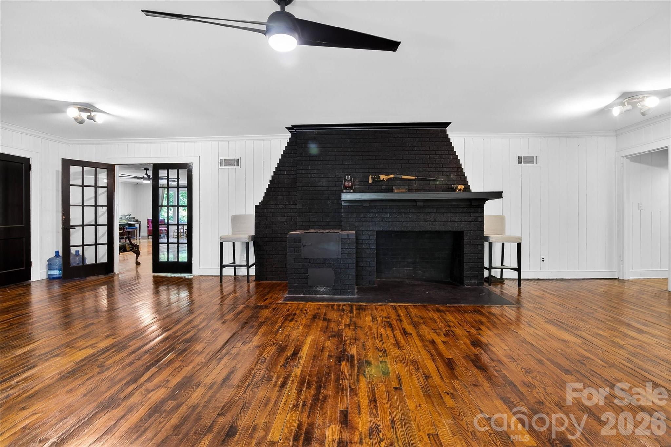
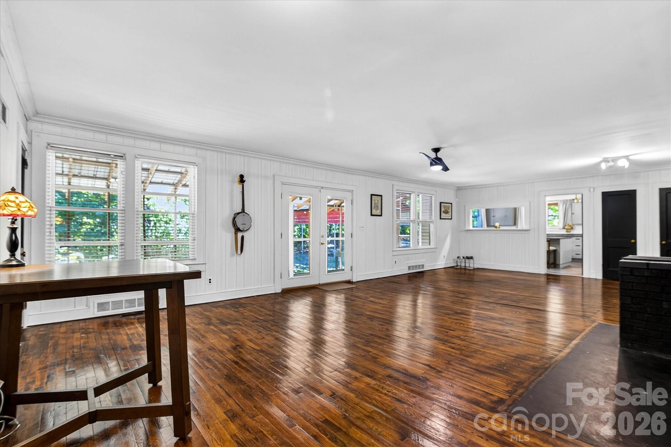
    Kitchen Island, Open Floorplan

  • Total Bedrooms

    3

  • Bathrooms

    2

  • Above Grade Finished Area

    3295.0

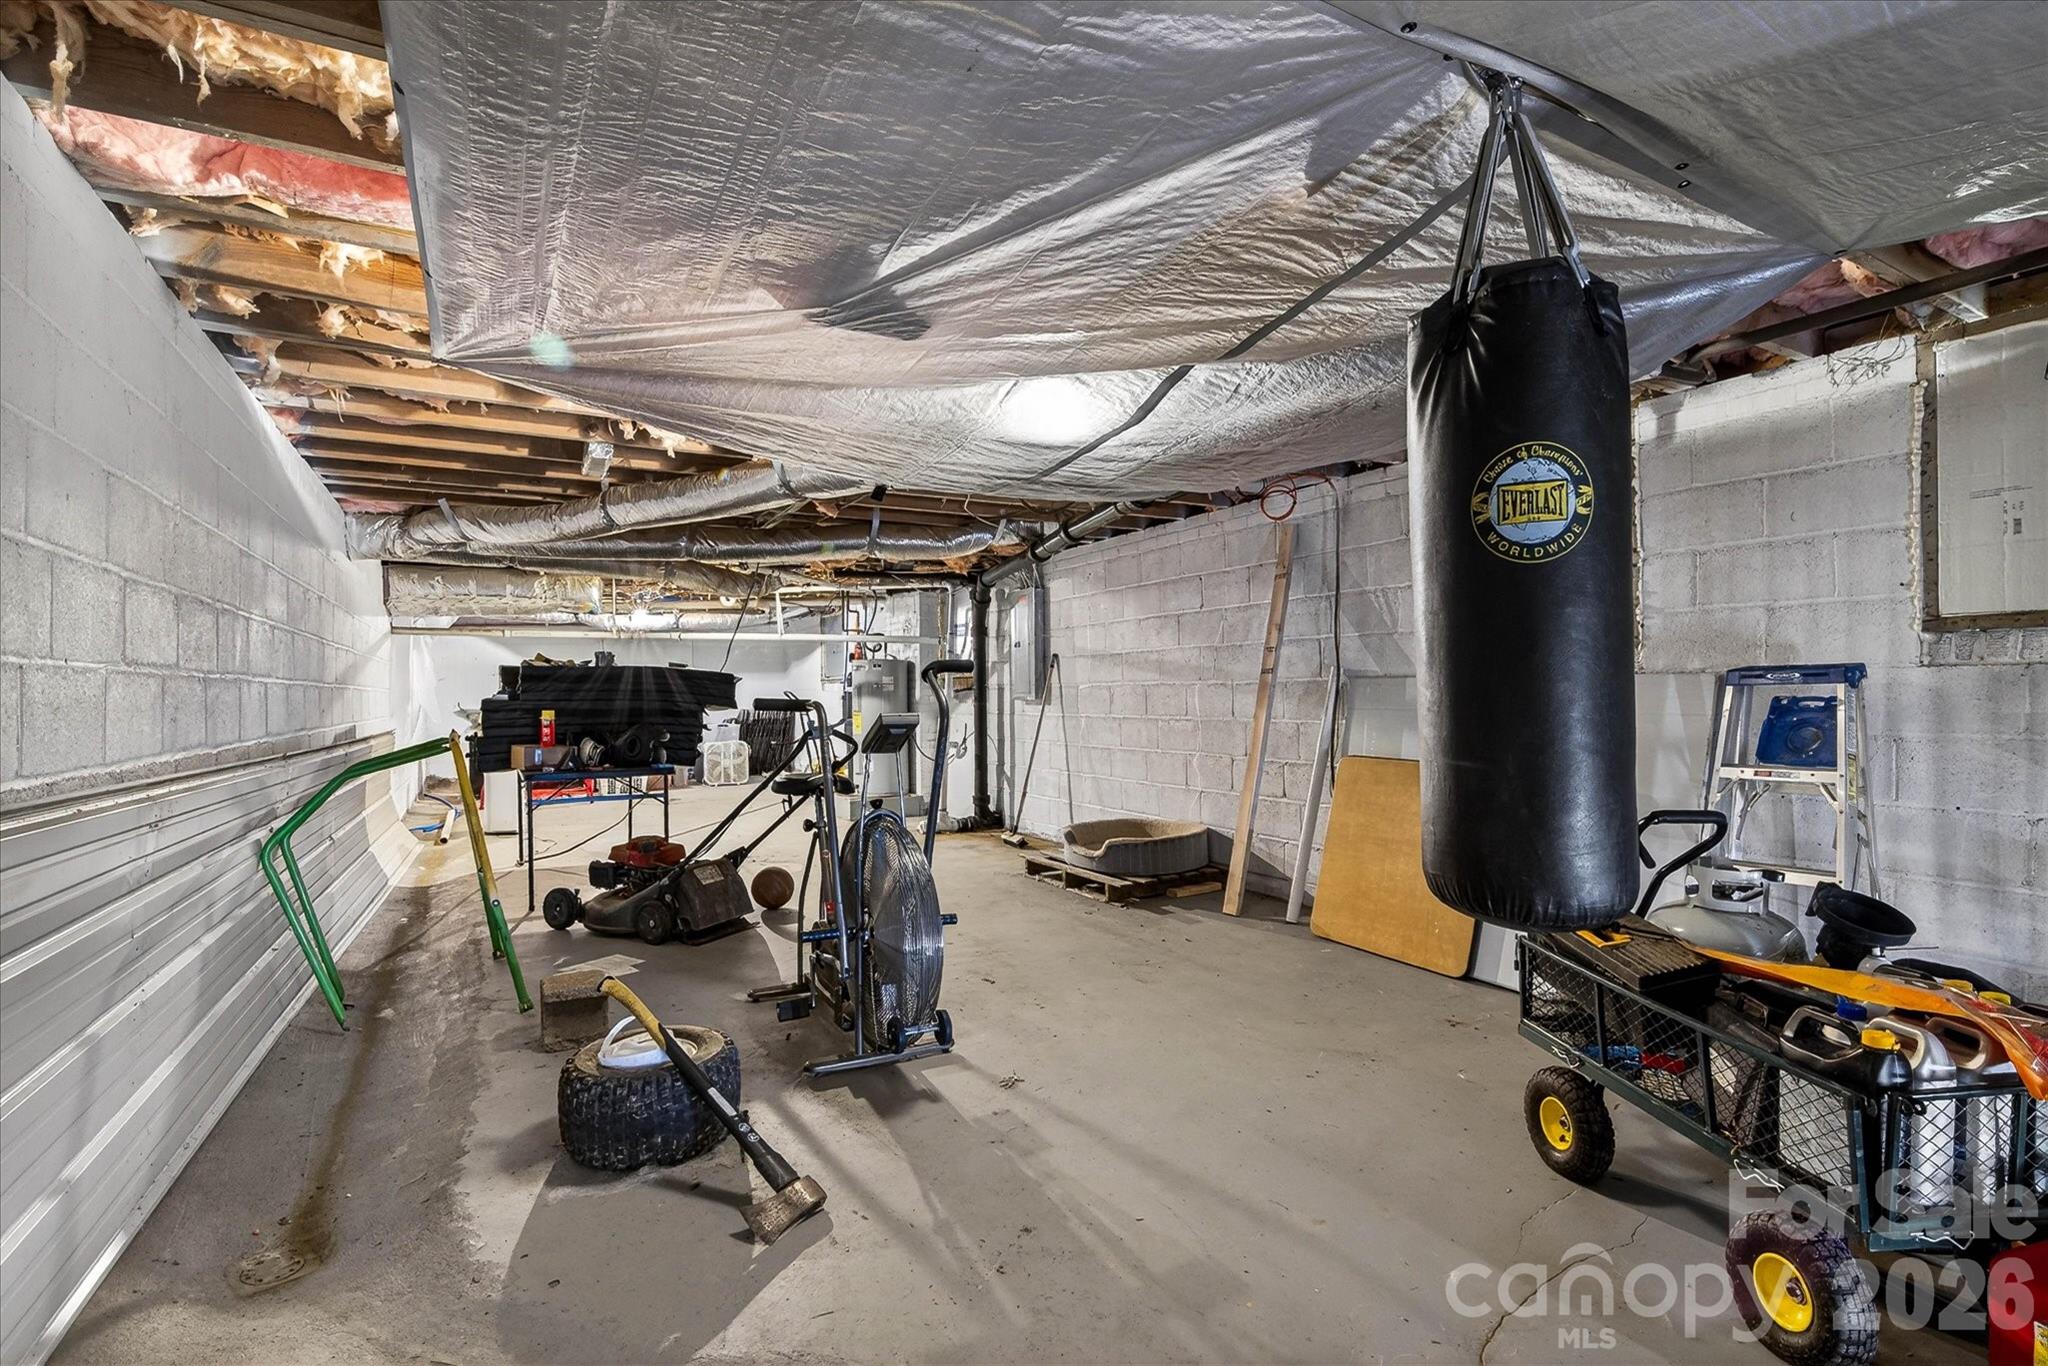
  • Basement YN

    YES

  • Cooling YN

    YES

  • Cooling

    Central Air

  • Fireplace YN

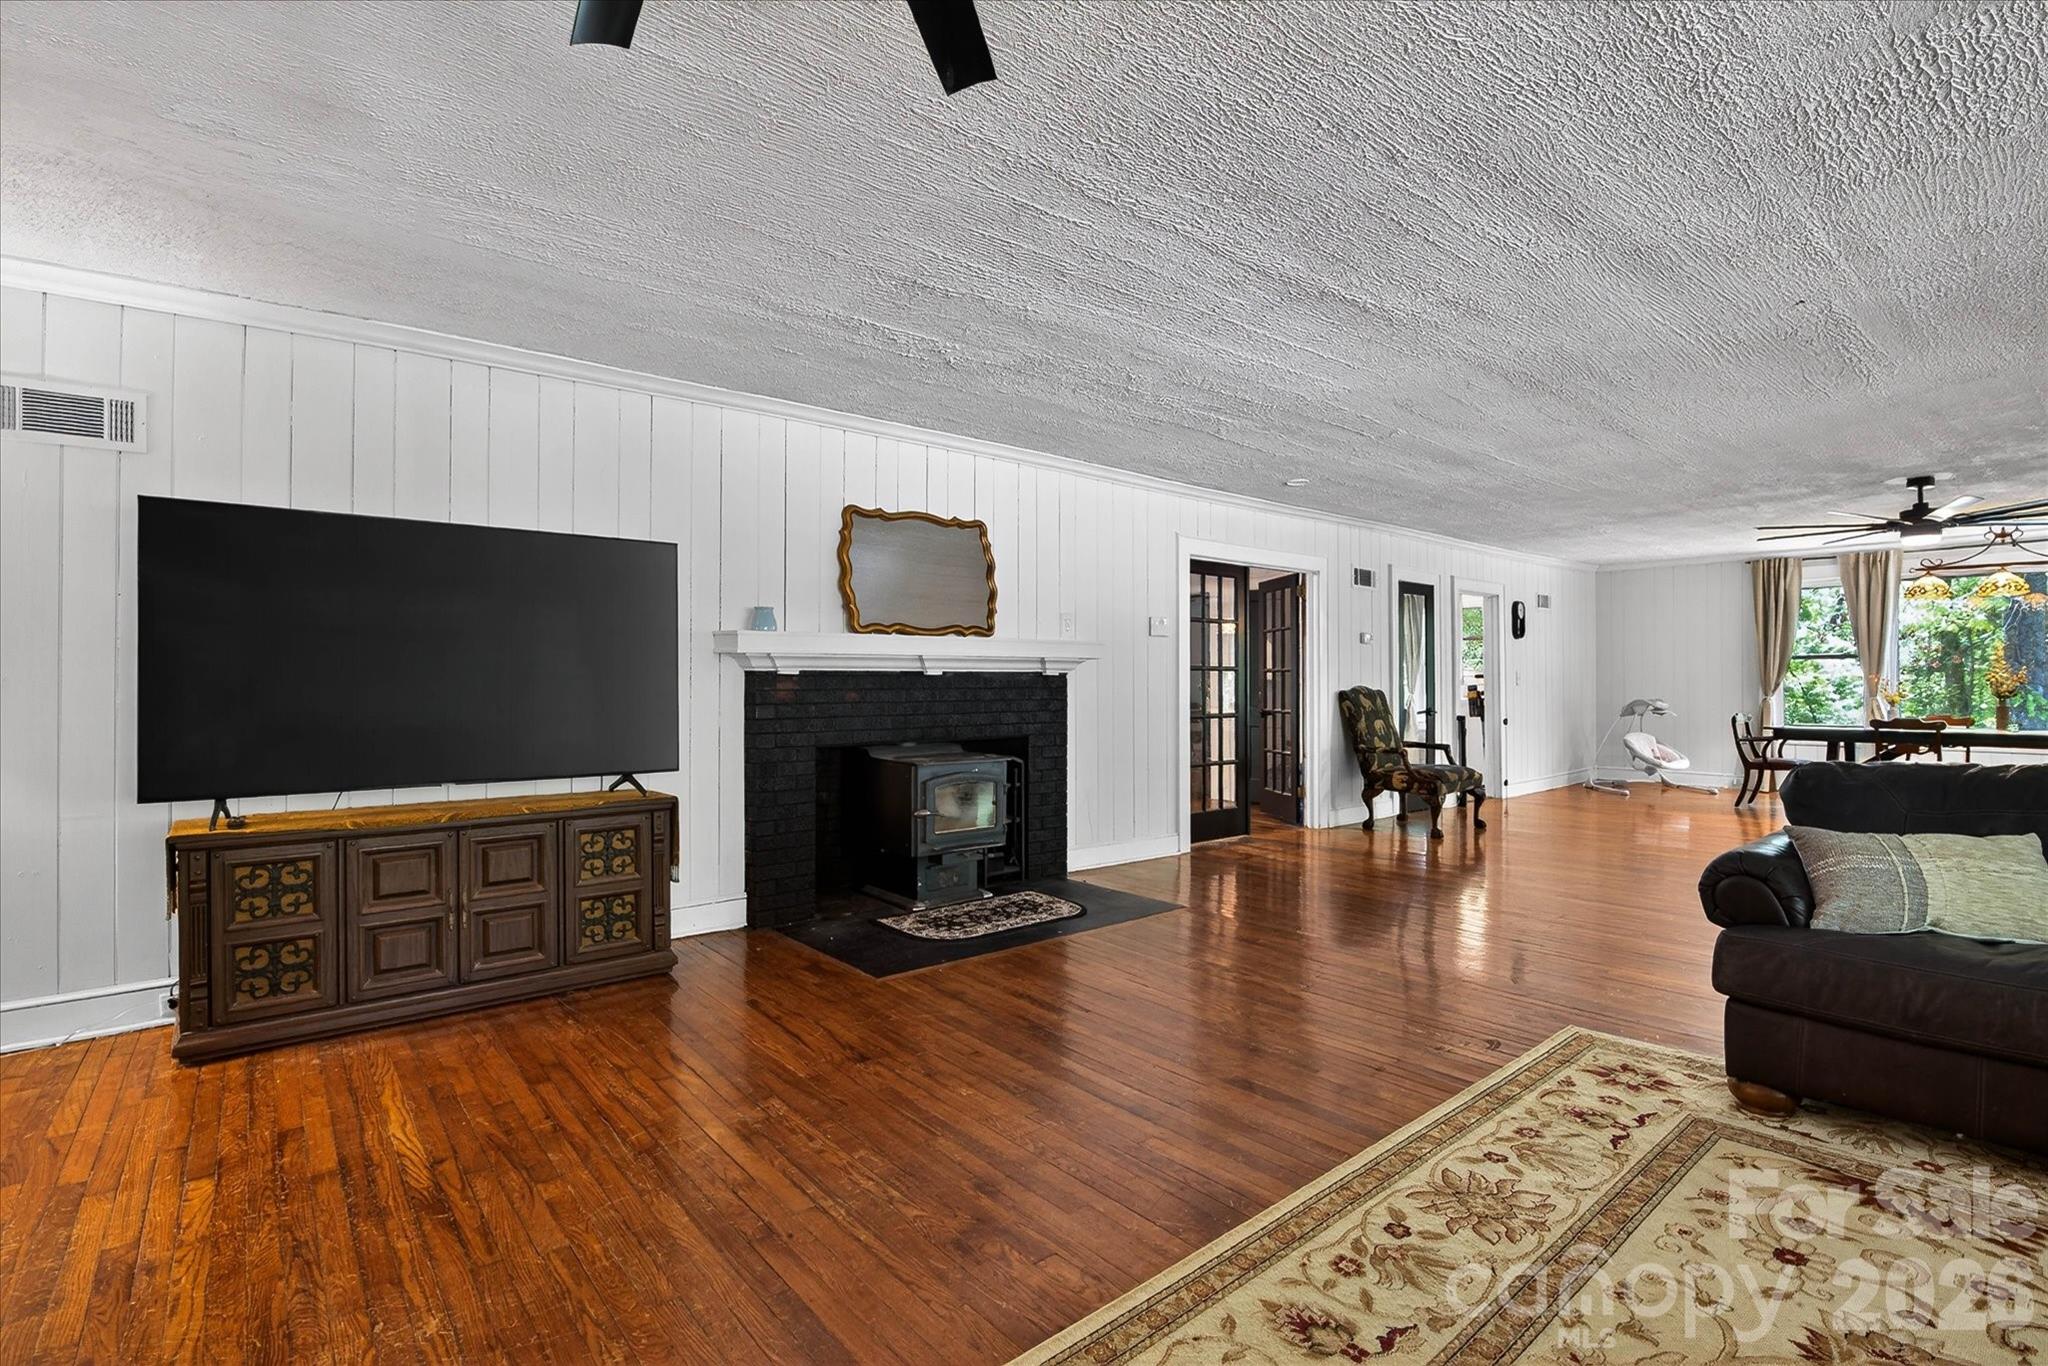
    YES

  • Heating YN

    YES

  • Heating

    Propane

  • Pet friendly

    N/A

Exterior

  • Garage

    No

  • Parking

    Detached Carport, Driveway

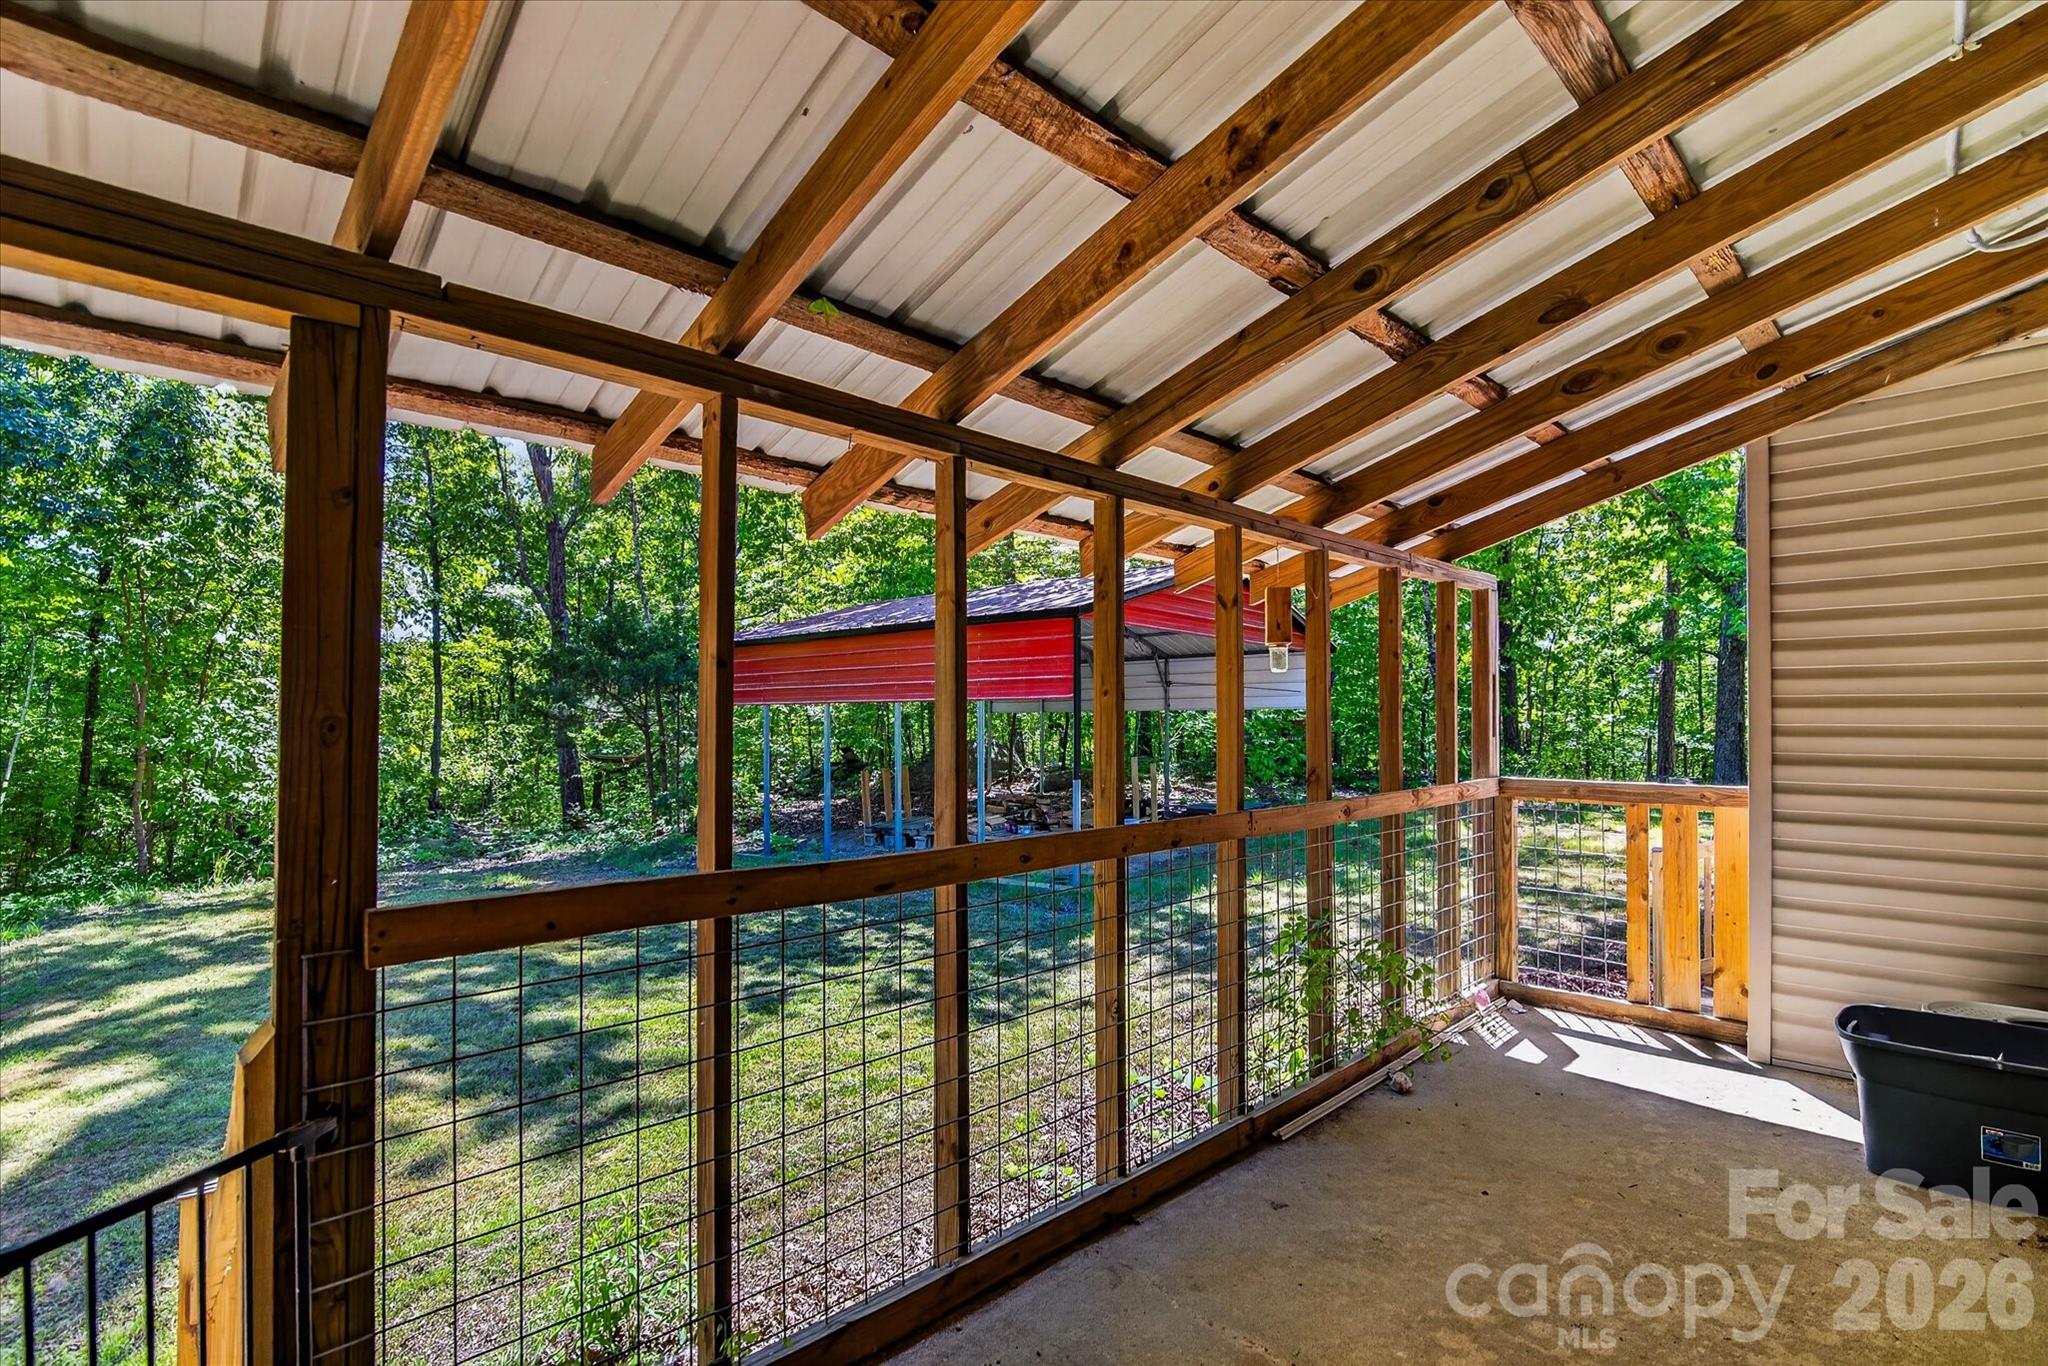
  • Patio and Porch Features

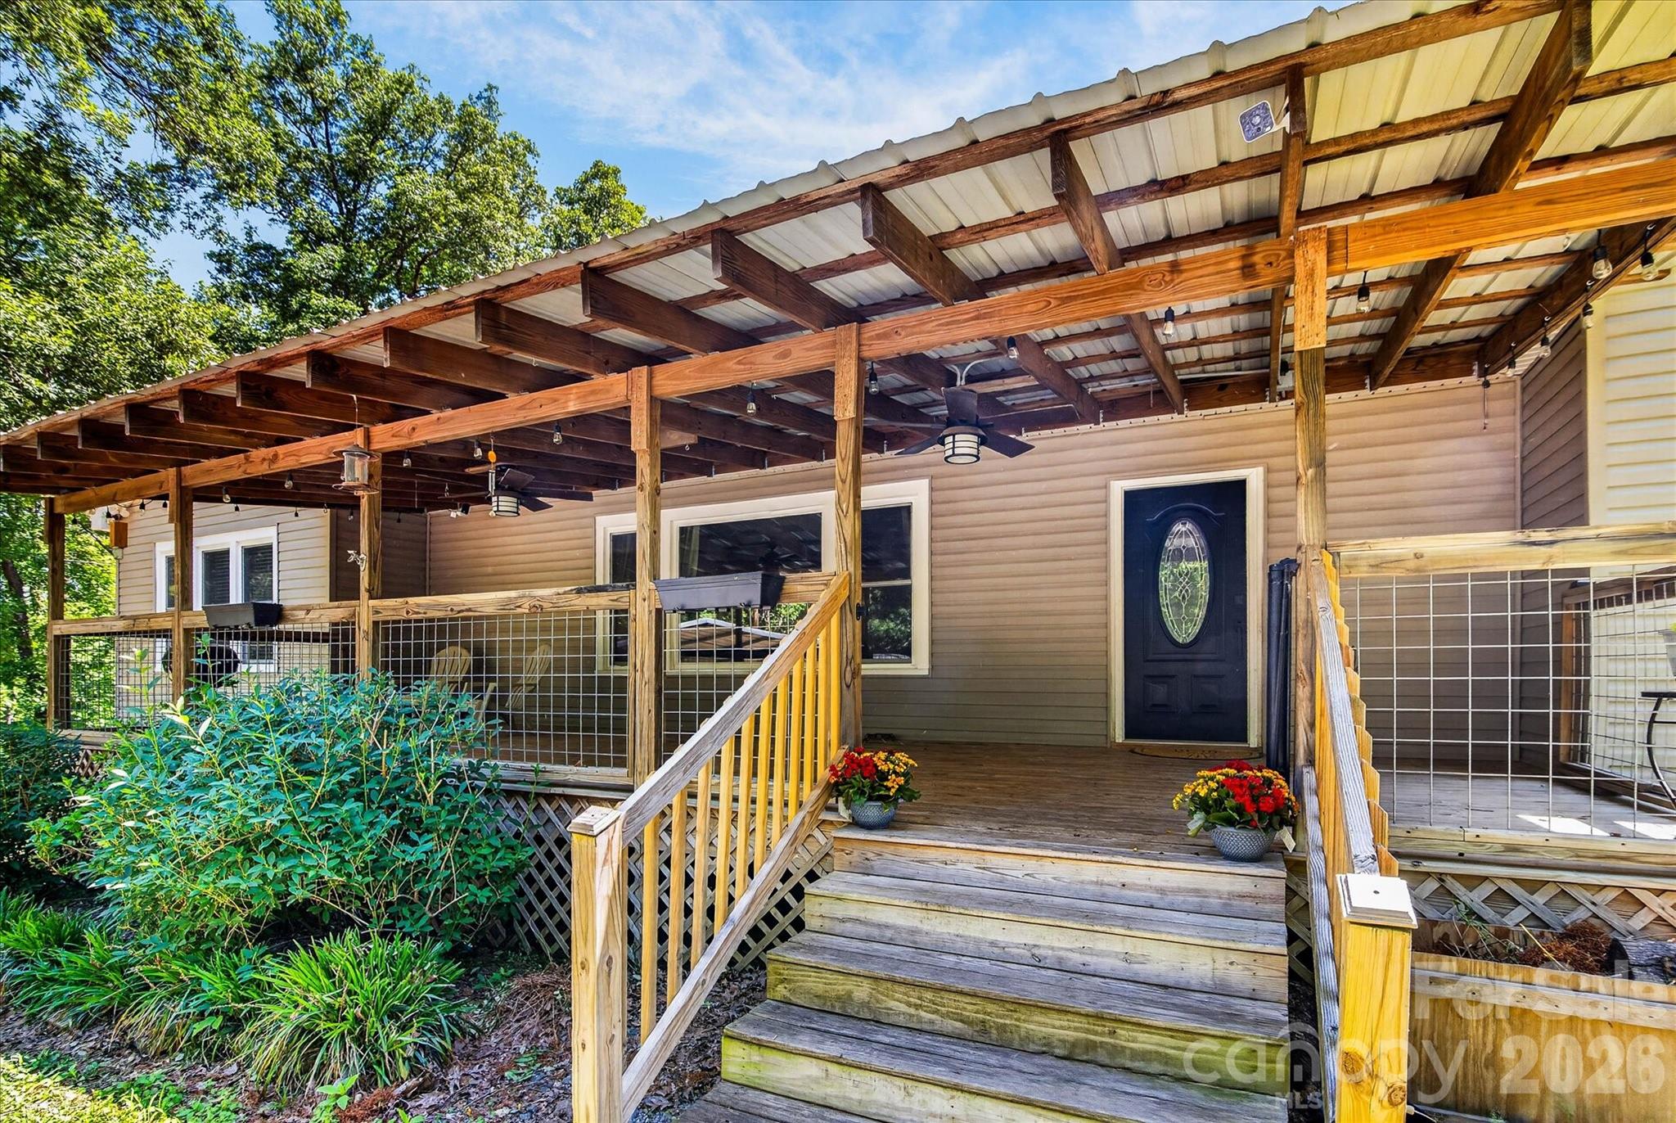
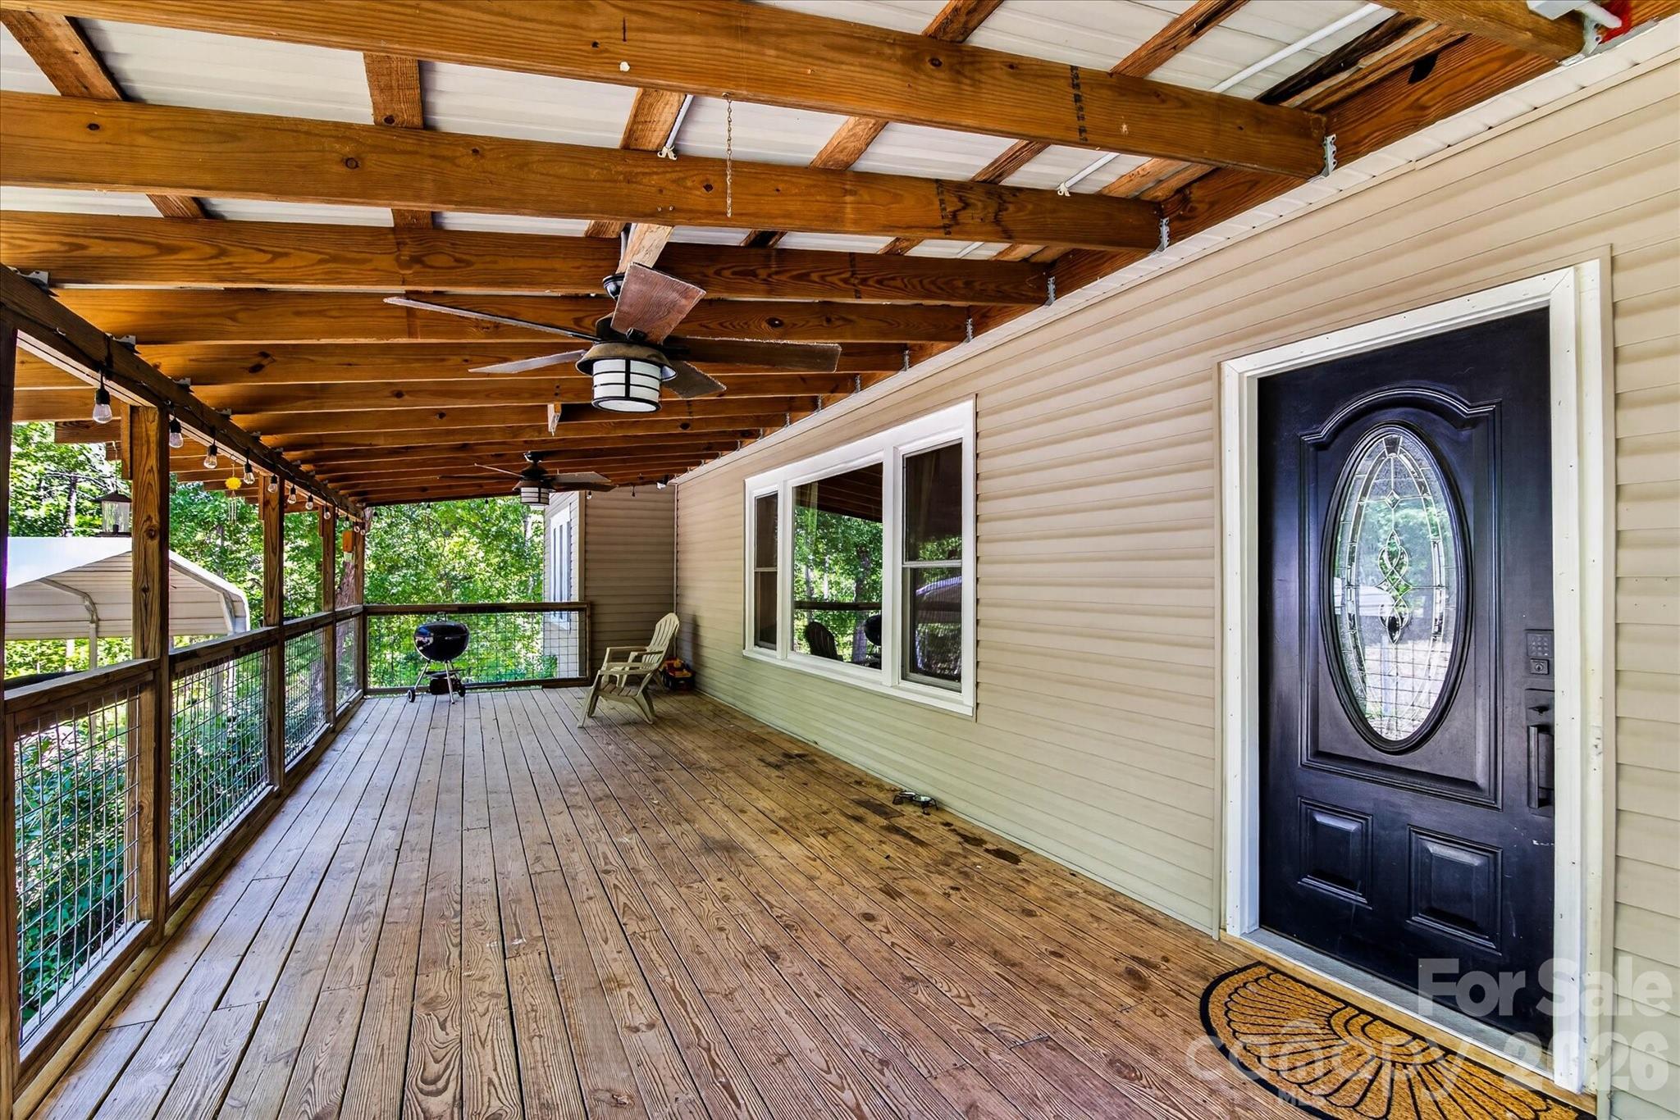
    Covered, Front Porch, Rear Porch

  • Pool

    No

Area & Lot

  • Lot Features

    Private, Wooded

  • Property Type

    Residential

  • Property Sub Type

    Single Family Residence

  • Architectural Style

    Ranch

Price

  • Sales Price

    $450,000

  • Sq. Footage

    3, 295

  • Price/SqFt

    $136

HOA

  • Association

    No

School District

  • Elementary School

    Millingport

  • Middle School

    North Stanly

  • High School

    North Stanly

Property Features

  • New Construction

    NO

  • Senior Community YN

    NO

  • Sewer

    Septic Tank

  • Water Source

    Well

Schedule a Showing

Showing scheduled successfully.

<
>
IN PERSON
VIA CHAT

What is 3 + 4 ?


Change time

Mortgage calculator

Estimate your monthly mortgage payment, including the principal and interest, property taxes, and HOA. Adjust the values to generate a more accurate rate.

Your payment

Principal and Interest:

$

Property taxes:

$

HOA fees:

$

Total loan payment:

$

Total interest amount:

$

Location

County

Stanly

Elementary School

Millingport

Middle School

North Stanly

High School

North Stanly

Listing Courtesy of Josh Burnett , EXP Realty LLC Ballantyne

RealHub Information is provided exclusively for consumers' personal, non-commercial use, and it may not be used for any purpose other than to identify prospective properties consumers may be interested in purchasing. All information deemed reliable but not guaranteed and should be independently verified. All properties are subject to prior sale, change or withdrawal. RealHub website owner shall not be responsible for any typographical errors, misinformation, misprints and shall be held totally harmless.

Agent Zaneta Mowatt

Agent

Zaneta Mowatt

Call Zaneta today to schedule a private showing.


* Listings on this website come from the FMLS IDX Compilation and may be held by brokerage firms other than the owner of this website. The listing brokerage is identified in any listing details. Information is deemed reliable but is not guaranteed. If you believe any FMLS listing contains material that infringes your copyrighted work please click here to review our DMCA policy and learn how to submit a takedown request.© 2024 FMLS.
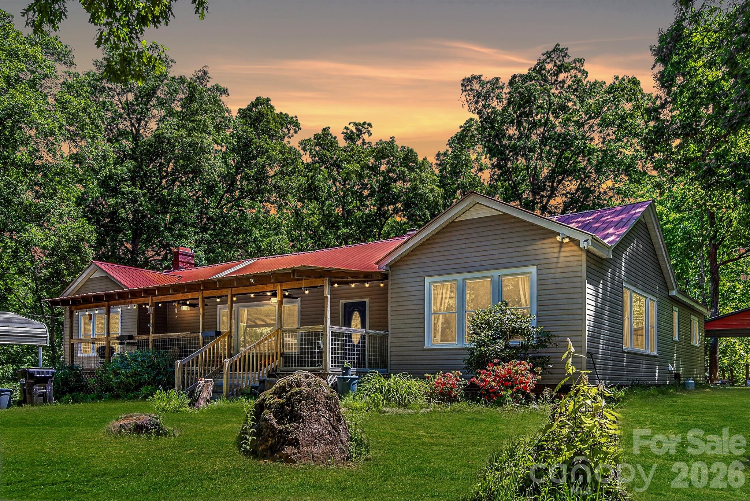
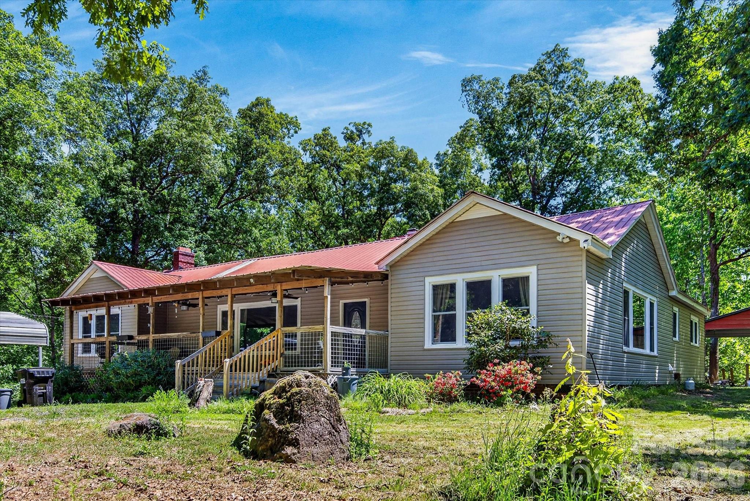
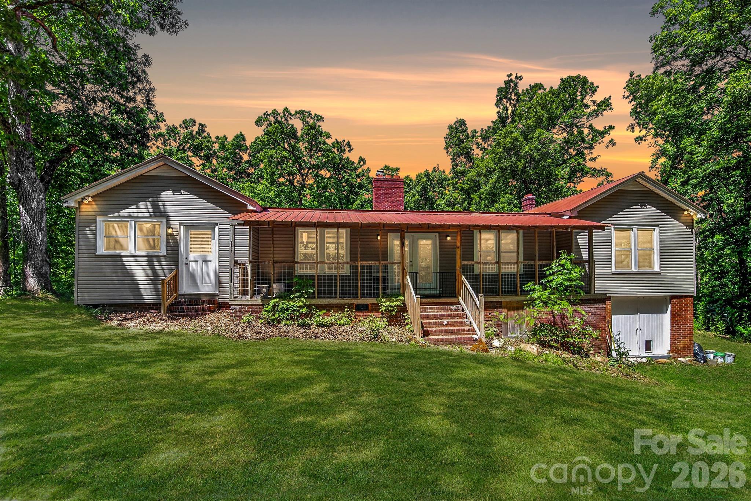
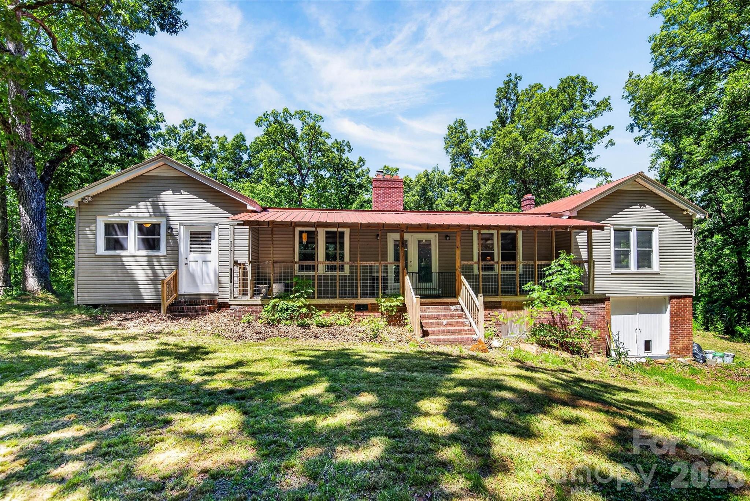
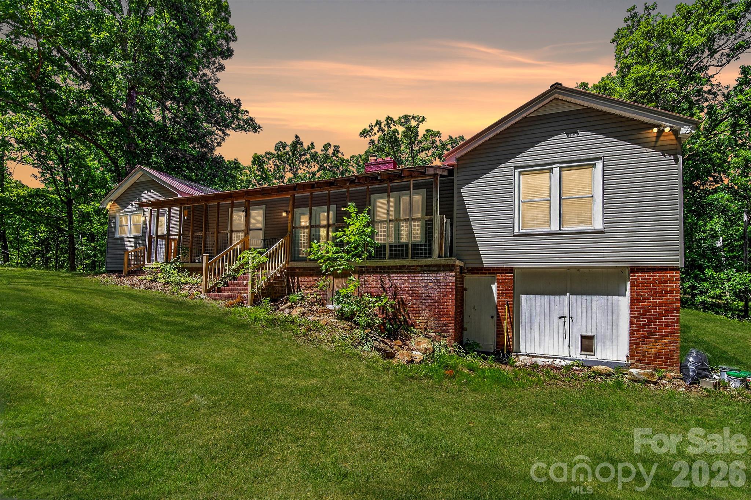
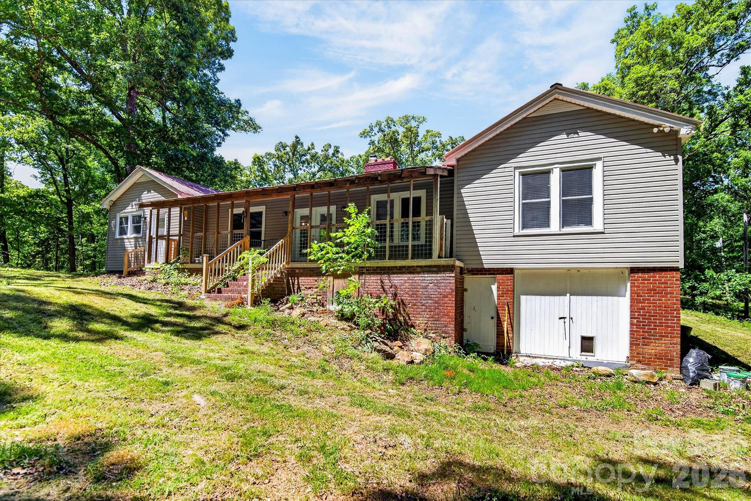
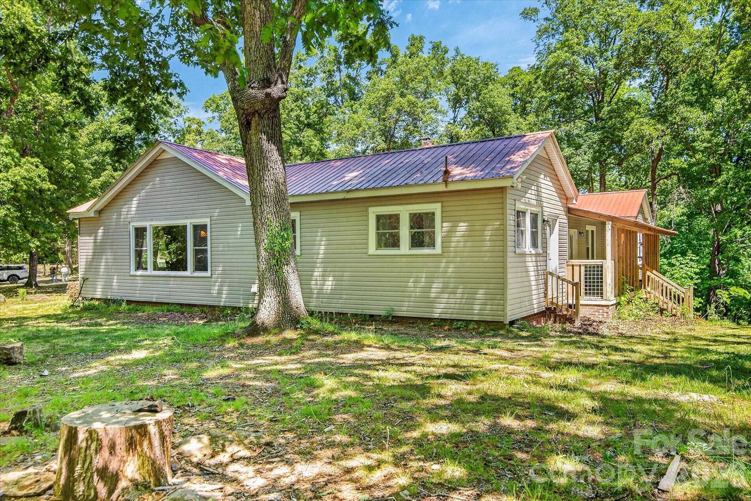
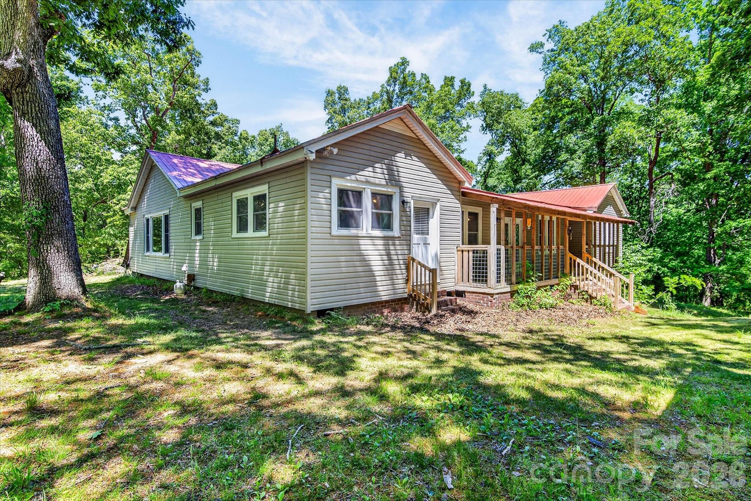
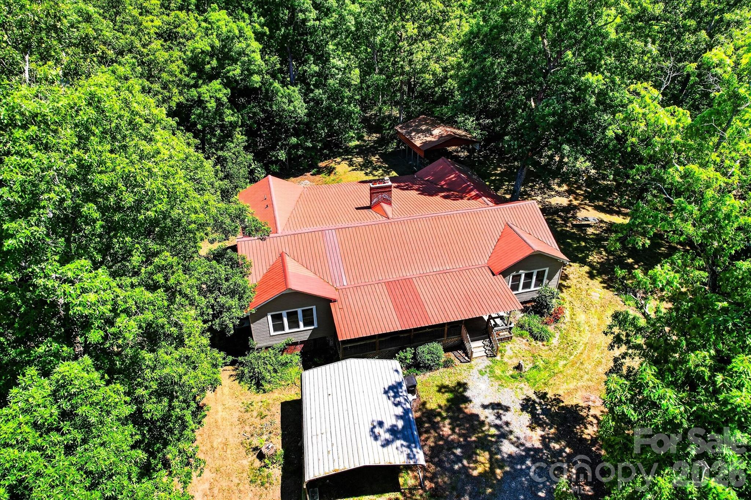
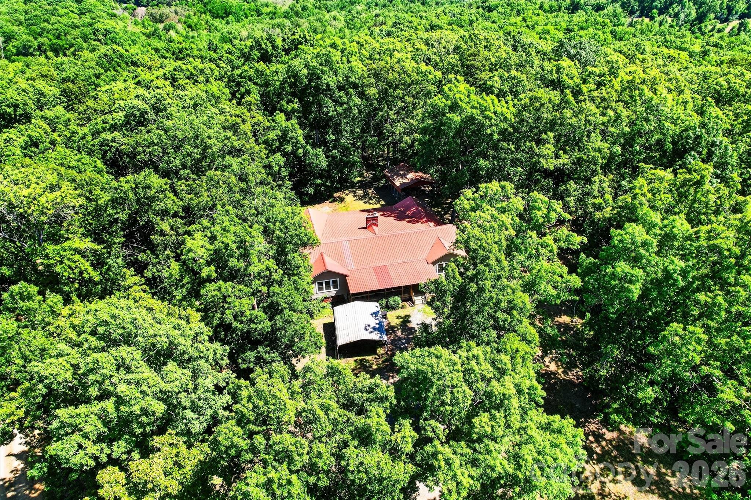
If you have been searching for land in Albemarle, this property deserves a closer look. Set on approximately 5.75 acres and tucked along a private drive off the road, this property offers the kind of space, privacy, and flexibility that is getting harder to find.

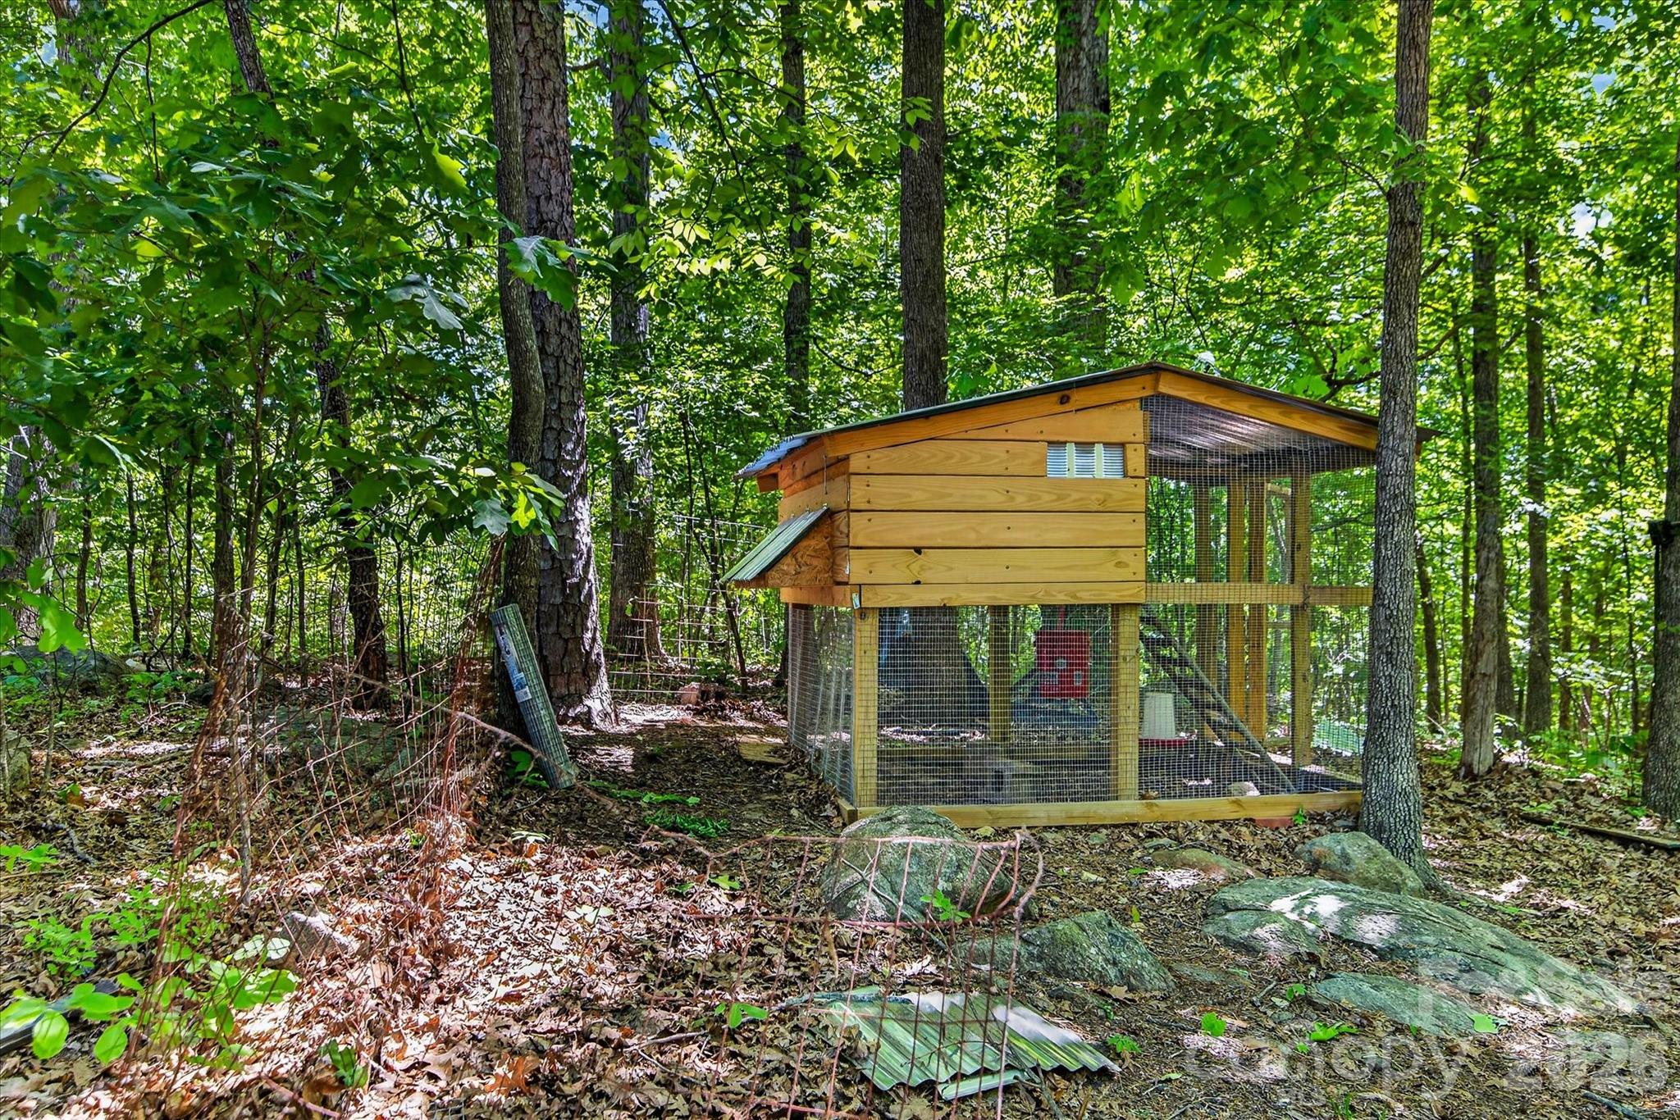
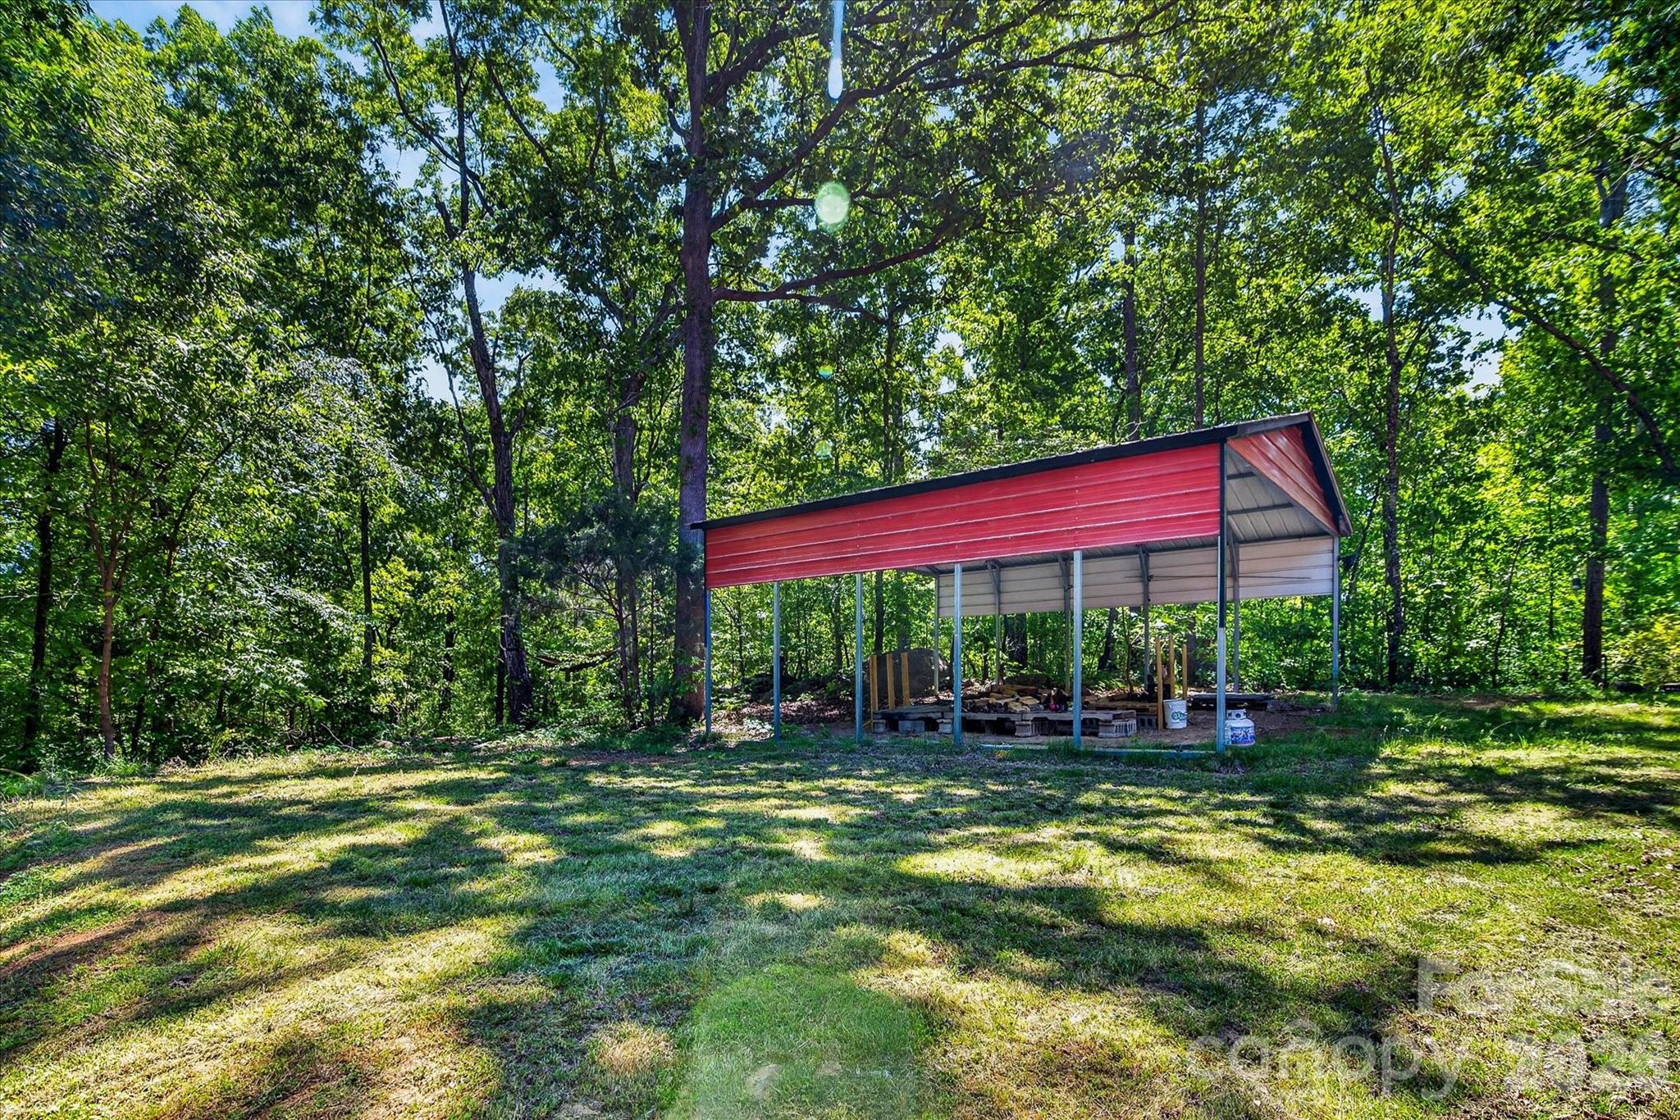
The land is the real highlight here. With a mix of open and natural areas, there is plenty of room to bring your ideas to life. Whether it is adding a workshop, creating recreational space, gardening, or exploring future expansion, this property gives you options. The setting offers separation from nearby homes while still being accessible, which is a balance many buyers are looking for.

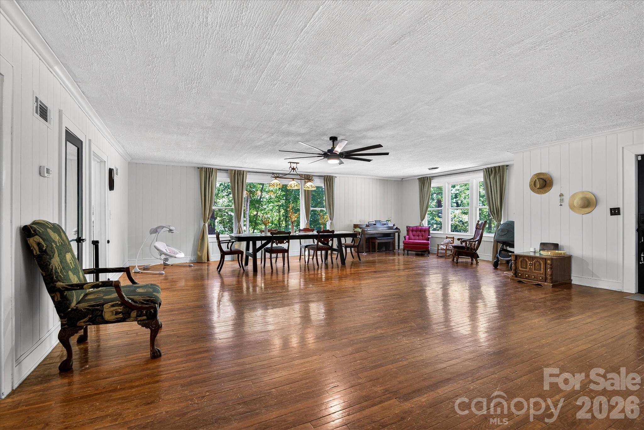
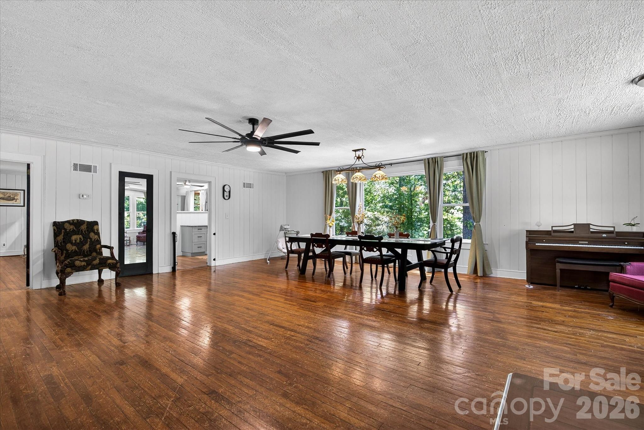
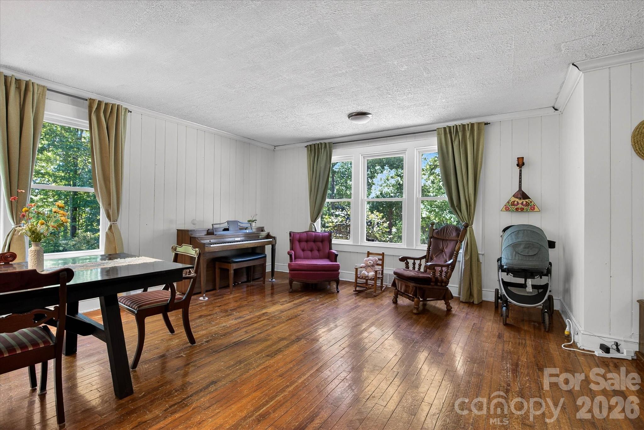
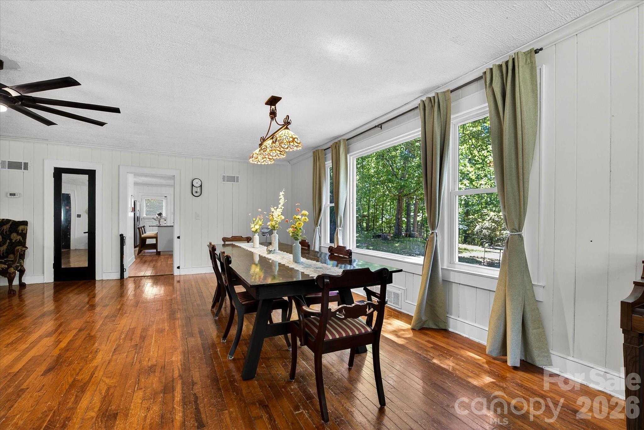
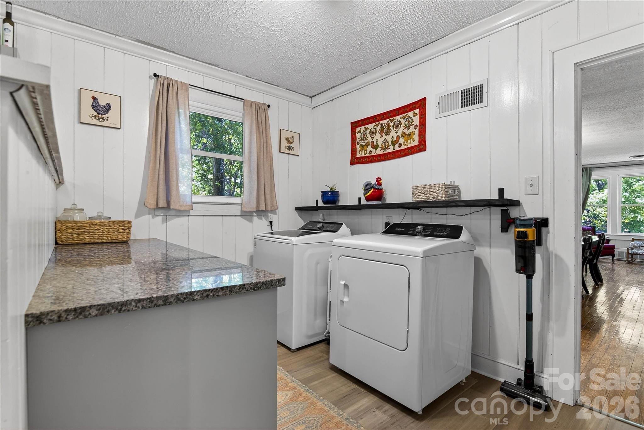
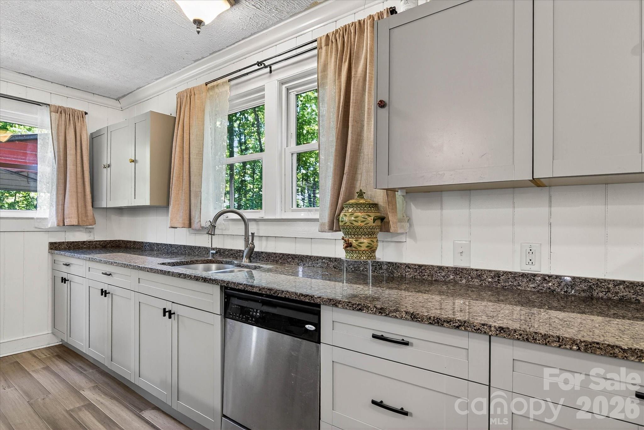
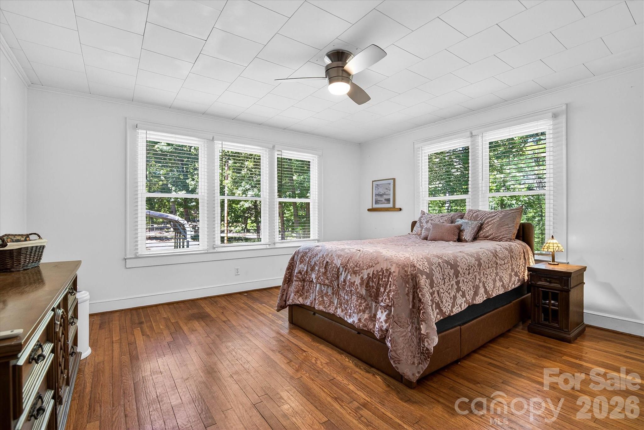
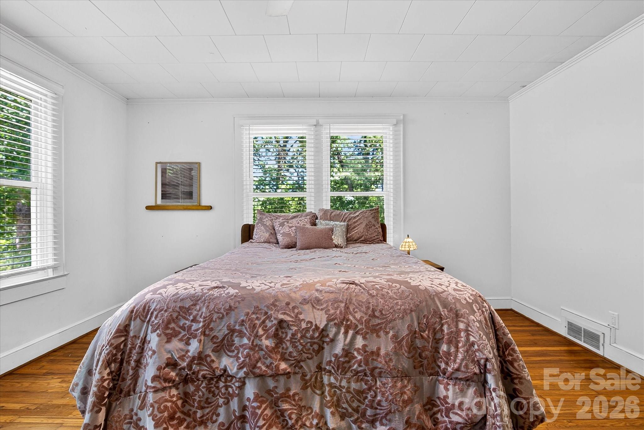
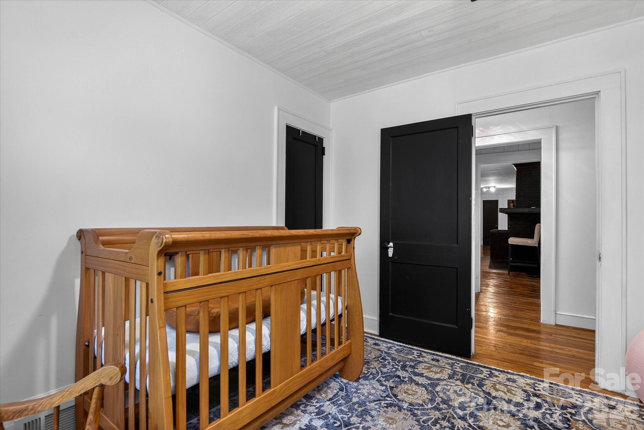
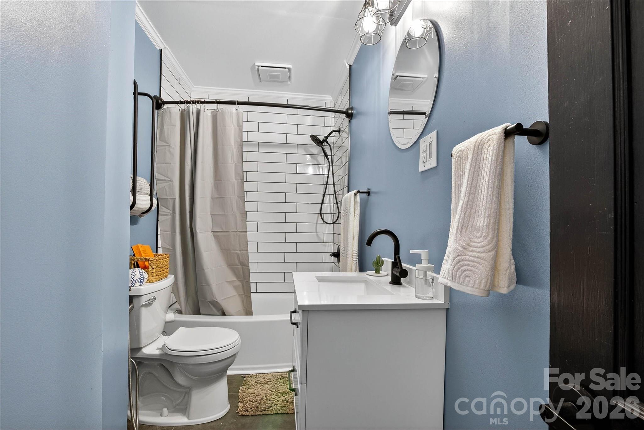
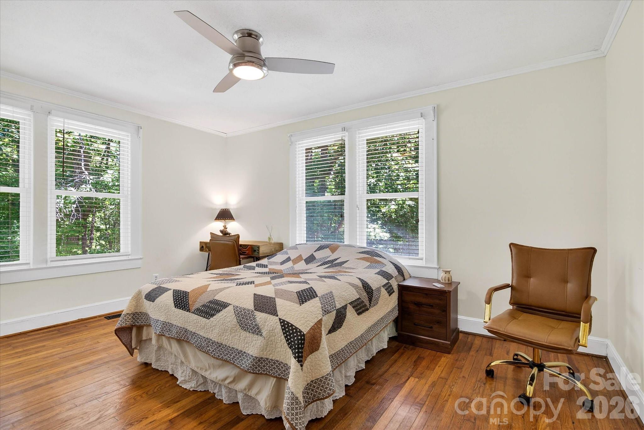
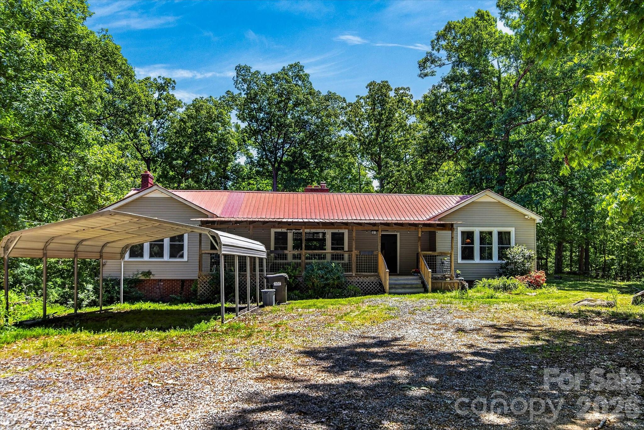
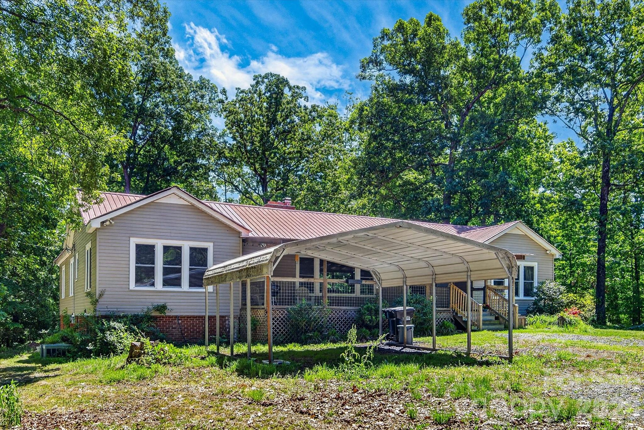
The home itself offers over 3,200 square feet with a functional layout that allows you to move in and start enjoying the property right away. There is room to spread out, live comfortably, and make updates over time if desired. It works well as a primary residence, a rental opportunity, or a long-term hold while you maximize the potential of the land.

Located in Albemarle, you get a quieter setting while still having access to everyday essentials, dining, and major roadways. You are close enough to town for convenience but far enough out to enjoy the space and privacy that this property provides.

If you have been waiting for acreage in Albemarle with a home already in place, this is one to see in person. Properties with this combination of usable land, square footage, and privacy do not come around often.

30640 Lockwood Drive

Message successfully sent.

What would you like to know?

What is 3 + 4 ?

I agree to receive email communication and understand I can unsubscribe at any time.

I agree to be contacted by Prestino Advantage via call, email, and text for real estate services. To opt out, you can reply 'stop' at any time or reply 'help' for assistance. You can also click the unsubscribe link in the emails. Message and data rates may apply. Message frequency may vary. Privacy Policy

Related Properties

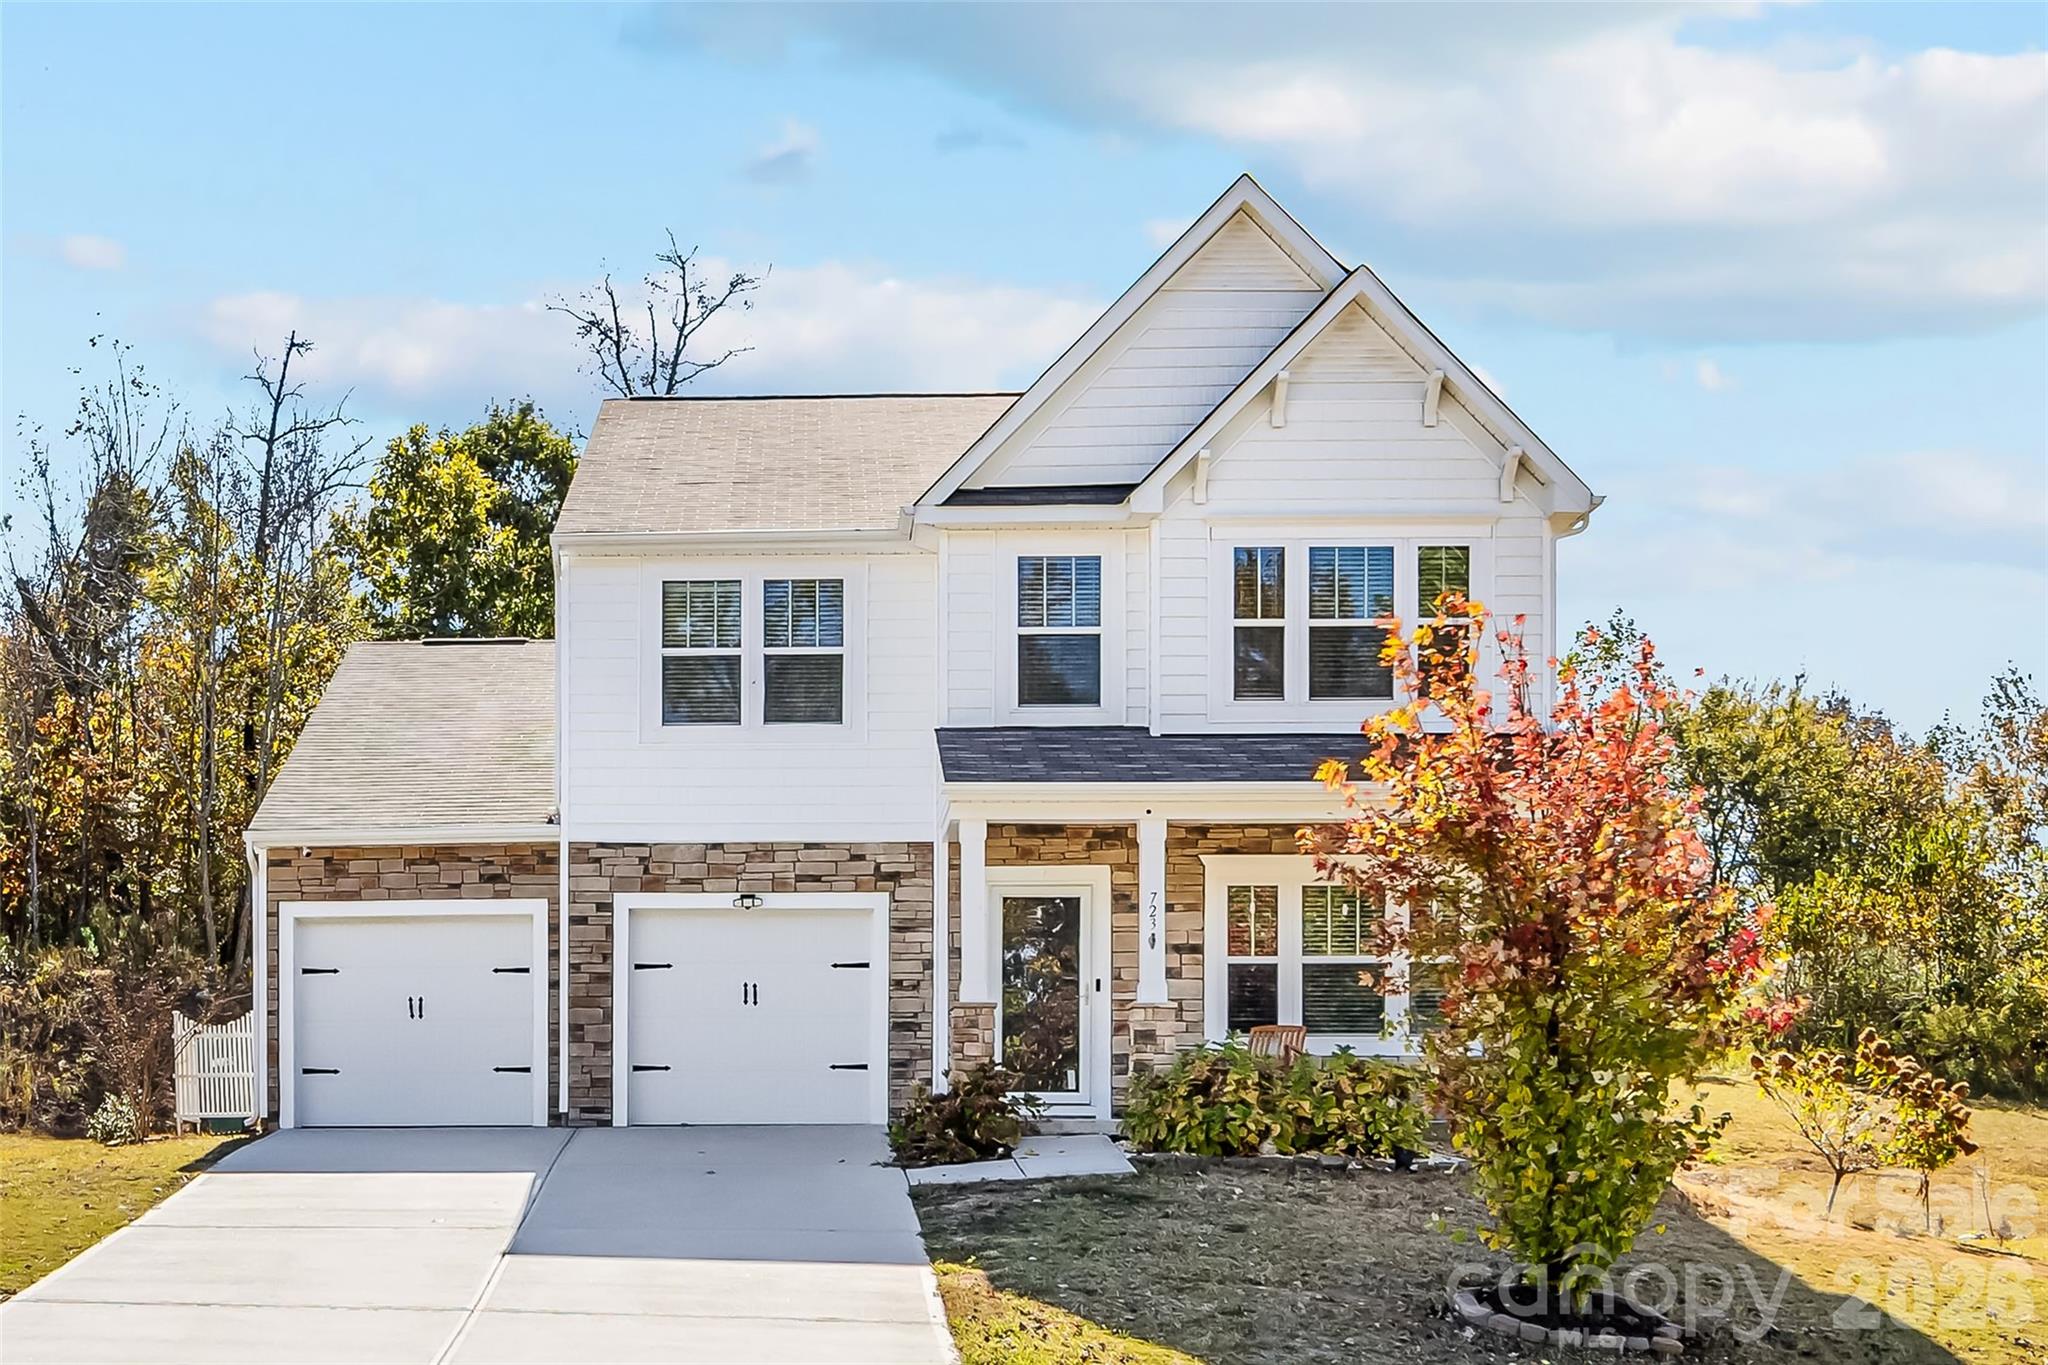
Don't miss out on this grerat deal. reach out for more information. Don’t miss this great opportunity to make this home yours.New Listing – 5 Bedroom Beauty in Albemarle, NC! ?

Discover comfort and space in this stunning 5 bedroom, 3.5 bath home featuring a bedroom on the main level with a full bath – perfect for guests or multi-generational living. Enjoy a private home office/flex room, spacious dining area, and a bright open layout.

The kitchen is a dream with a large island, plenty of cabinet space, and room for entertaining. Step outside to a beautiful backyard complete with custom stairs leading to a charming gazebo—ideal for relaxing or hosting gatherings.

Don’t miss your chance to make this beautiful home yours!
#4314310

Albemarle

723 Yorkshire Drive

5 Beds

3 Baths

2,696 Sq.Ft.

$389,000

MLS#: 4314310
Let’s get straight to it. 
You want space. 
You want character. 
And you don’t want cookie-cutter. 
This home delivers all three. 
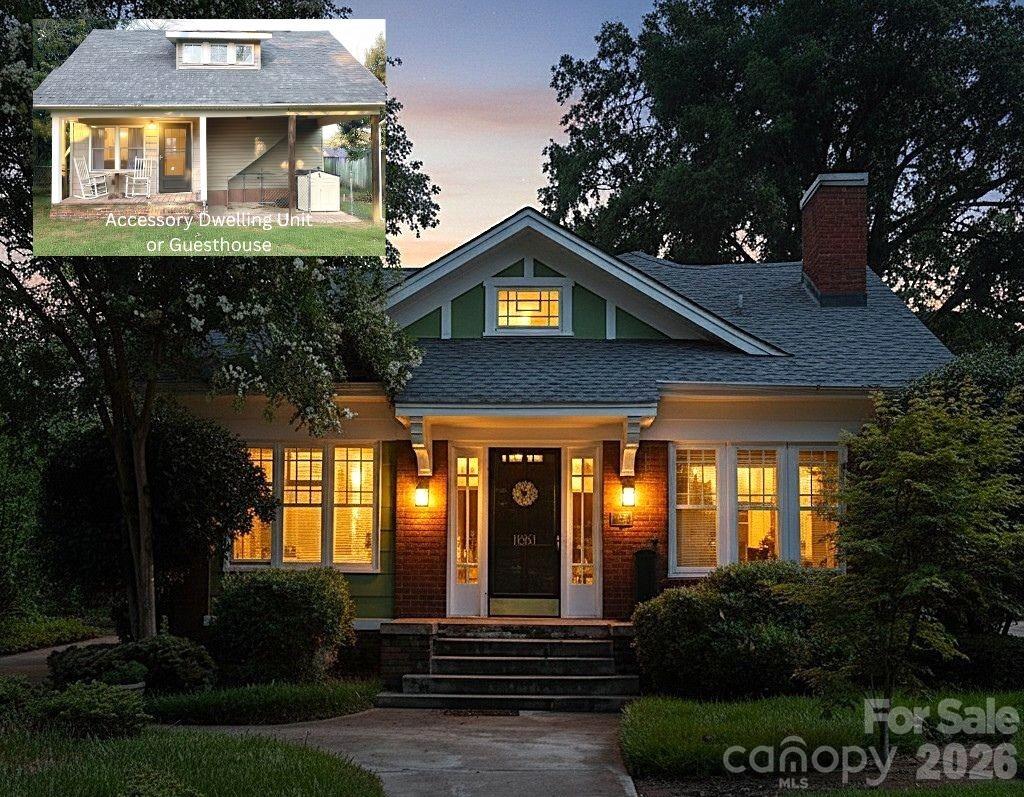
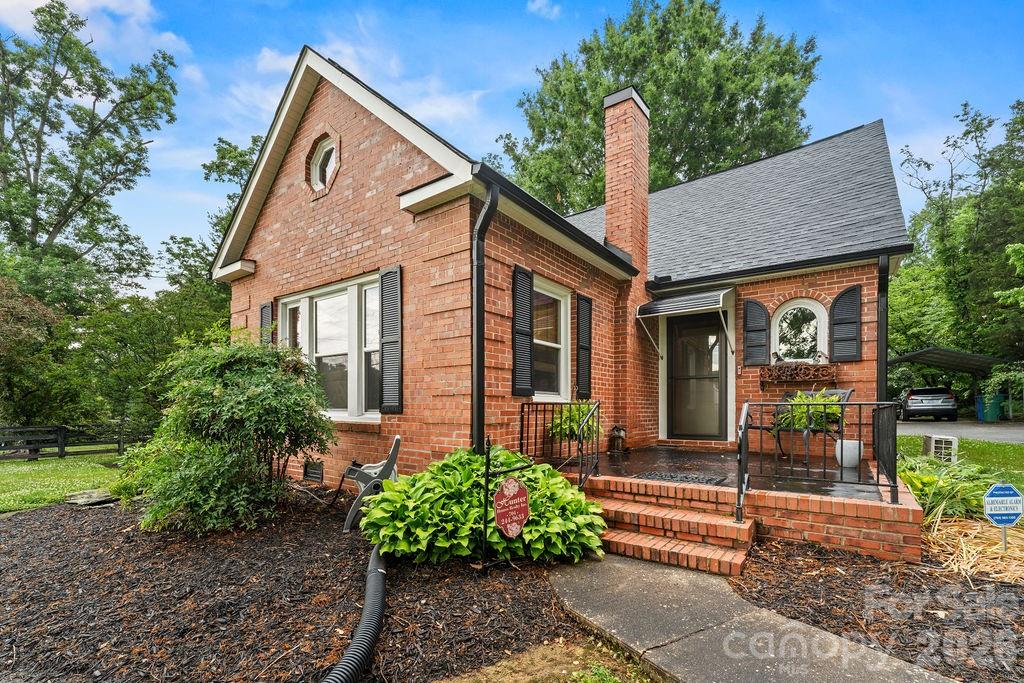
With 2,462 square feet, 3 bedrooms, and 2.5 bathrooms, you’re getting the kind of layout that 
actually works—room to spread out, entertain, and live comfortably. 
Homes from this era weren’t built with shortcuts. They were built to last. And when you pair that 
with the lot size—0.25 acres—you get breathing room both inside and out. 
This is the kind of property buyers wait for… and regret missing.
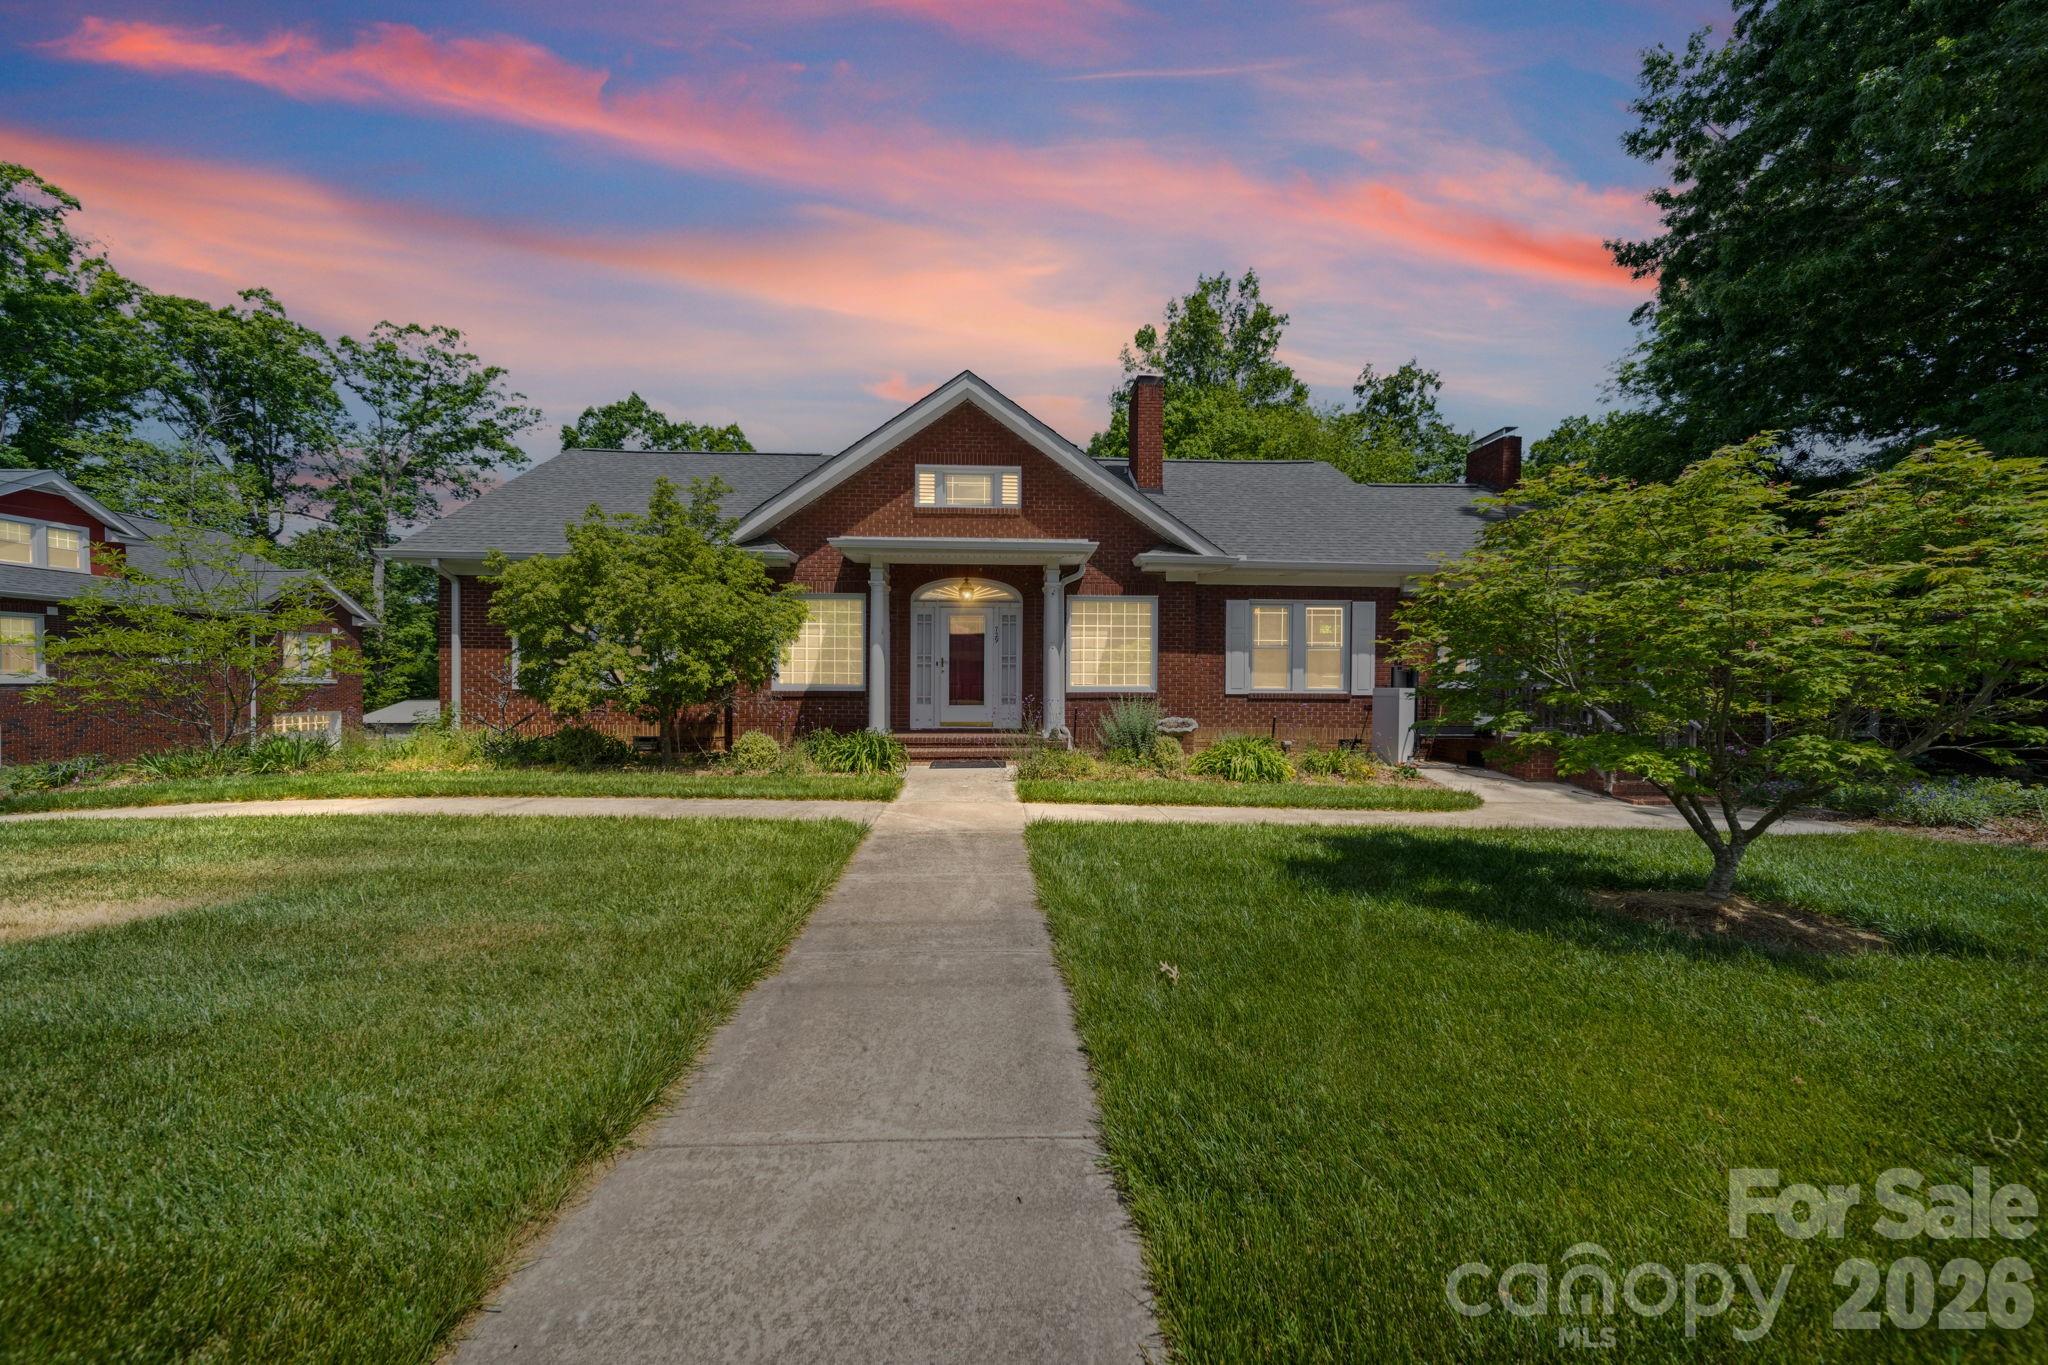
Brick home with established landscaping.  Handicap Accessible Bathroom and Front Chair Lift.  Kitchen features granite and tile backsplash.  Irrigation System with great water feature.  Part of the basement is heated and cooled and provides a great flex space for recreation and creativity.
#4375078

Albemarle

729 Montgomery Avenue

3 Beds

2 Baths

2,451 Sq.Ft.

$364,900

MLS#: 4375078
Price reduced
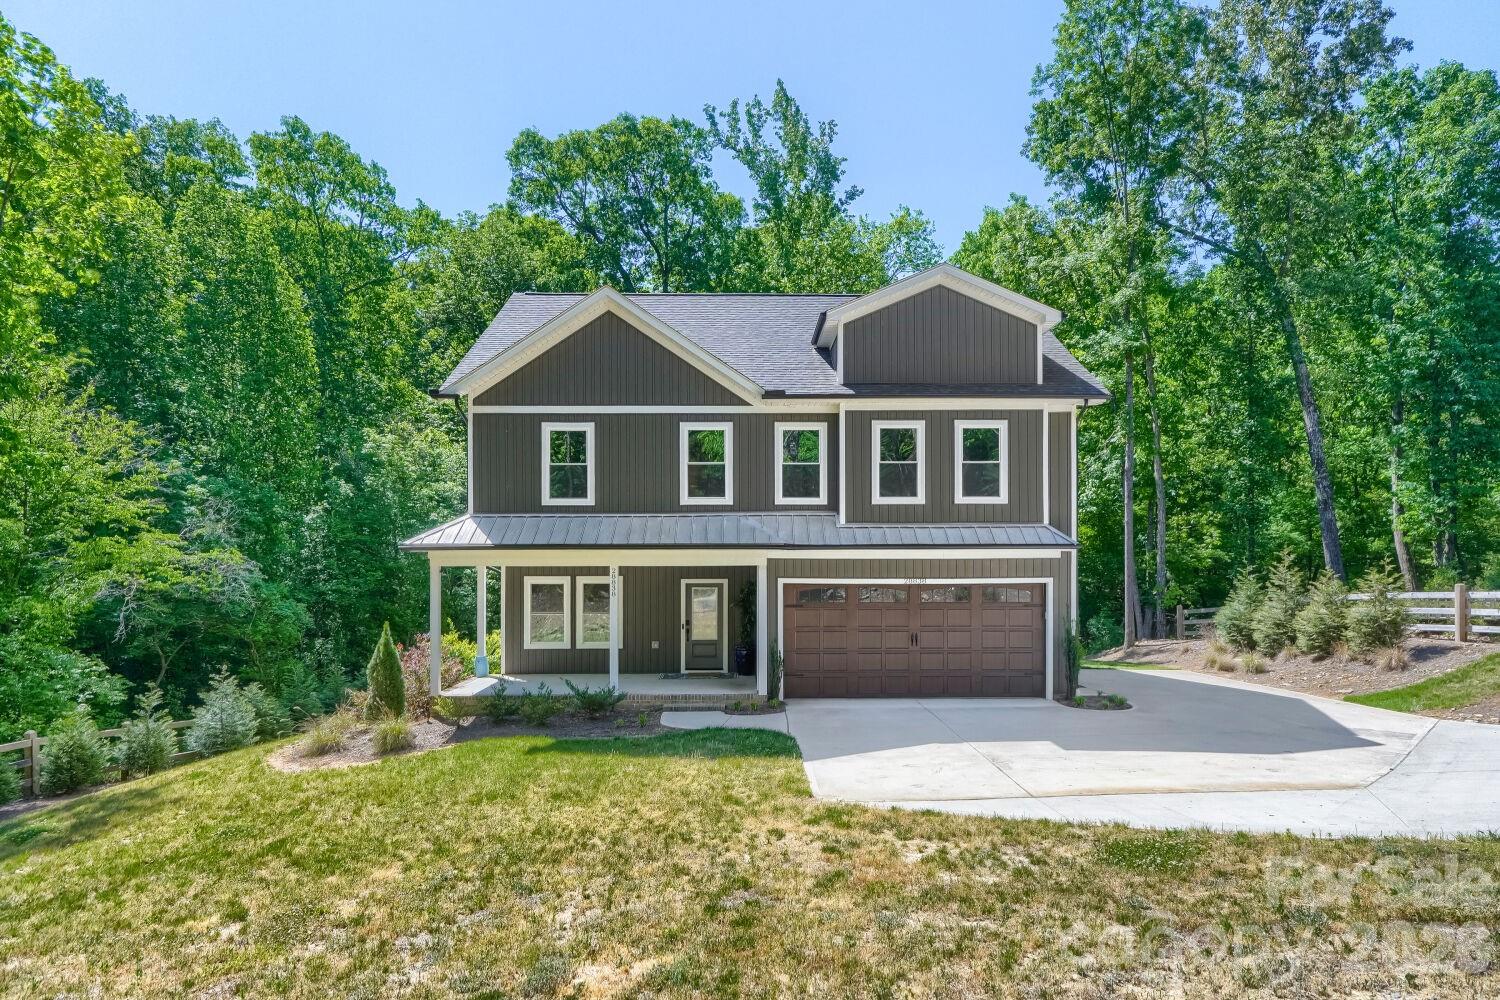
Welcome to this stunning farmhouse-style retreat nestled on just under an acre of nature lover's paradise — complete with a wooded backyard, babbling creek, and the kind of privacy that's nearly impossible to find. From the moment you arrive, the charcoal board-and-batten exterior, covered front porch, and landscape lighting set the tone for what awaits inside.
Step through the foyer, and you're immediately greeted by a thoughtfully designed first floor featuring laminate wood flooring throughout. A private office off the foyer with double French doors is tucked away from the main living areas, making it ideal for remote work or a quiet retreat. The open-concept great room impresses with soaring natural wood ceiling beams, an electric fireplace framed in shiplap, recessed lighting, and a wall of windows overlooking the lush wooded backyard — all flowing seamlessly into the kitchen.
The kitchen is an absolute showstopper and the heart of this home. White shaker cabinets with glass-front uppers are paired with a dramatic artisan tile backsplash, quartz countertops, and a large custom island with seating. A ceramic farmhouse sink is centered under a window with backyard views, and the stainless steel appliance package includes double wall ovens, an electric cooktop, a dishwasher, and a microwave. Pendant and recessed lighting, black hardware, and an oversized pantry with a built-in butler's pantry — perfectly styled as a coffee bar — complete this chef's dream space.
The informal dining area features a built-in table with a quartz countertop connected to the island, plus French doors that open to the impressive 20x20 deck with cable railing, overlooking a stunning canopy of mature trees and the creek below. Whether you're sipping morning coffee or entertaining at sunset, this outdoor space is pure magic.
Also on the main level is a stylish powder room with a quartz vanity and black fixtures. The finished attached two-car garage features epoxy flooring, a MyQ smart opener, recessed lighting, and extra storage.
Upstairs, the spacious landing leads to four well-sized bedrooms, all with laminate wood flooring and ceiling fans. The primary suite offers a large walk-in custom closet and a spa-quality ensuite with a double quartz vanity, black fixtures, and an oversized walk-in tile shower with wave-texture wall tile, dual niches, mosaic floor tile, and a window that brings the outdoors in. Three additional bedrooms are generously sized — each with laminate wood flooring and ceiling fans — with one bedroom offering peaceful wooded views through dual windows. All three are served by a well-appointed hall bath with quartz vanity, black fixtures, and a tub/shower combo. A laundry room that redefines the standard — white cabinetry, quartz countertop, artisan tile backsplash, floating wood shelf, and a window.
Exterior extras include black gutters, landscape lighting, an extra parking pad, and a creek-side backyard that truly cannot be replicated. And the location? Better than you'd expect. Less than 10 miles to Lake Tillery, under 4 miles to Uwharrie Vineyards, ~3 miles to Downtown Albemarle — Goody Shop Cafe, Connie's Coffee and Cafe, Five Points Public House, Albemarle Sweet Shop & more. Catch summer baseball with the local Wampus Cats at Don Montgomery Park, and within about an hour of Uptown Charlotte. This one is special — and homes like this don't come around often in this area.
#4373595

Albemarle

28838 Hwy 73 Highway

4 Beds

2 Baths

2,318 Sq.Ft.

$444,900

MLS#: 4373595

Nestled in the serene countryside, this charming home sits on over an acre of land while still offering convenient proximity to town. The inviting floor plan features split bedrooms for added privacy. The living room opens up to a lovely screened-in back porch, perfect for enjoying the outdoors. The spacious primary bedroom boasts a large en-suite bathroom, complete with walk-in closets and a separate tub and shower. Additionally, the basement offers a versatile space that can be transformed into a recreation room, as well as a garage area and a convenient half bath. This property beautifully combines the tranquility of country living with the ease of access to town amenities. Seller to give concessions for new flooring in kitchen. The house is being used as a four bedroom house, but per county records, septic is for only a three bedroom home.
#4311105

Albemarle

36014 Davis Drive

3 Beds

2 Baths

2,129 Sq.Ft.

$435,000

MLS#: 4311105

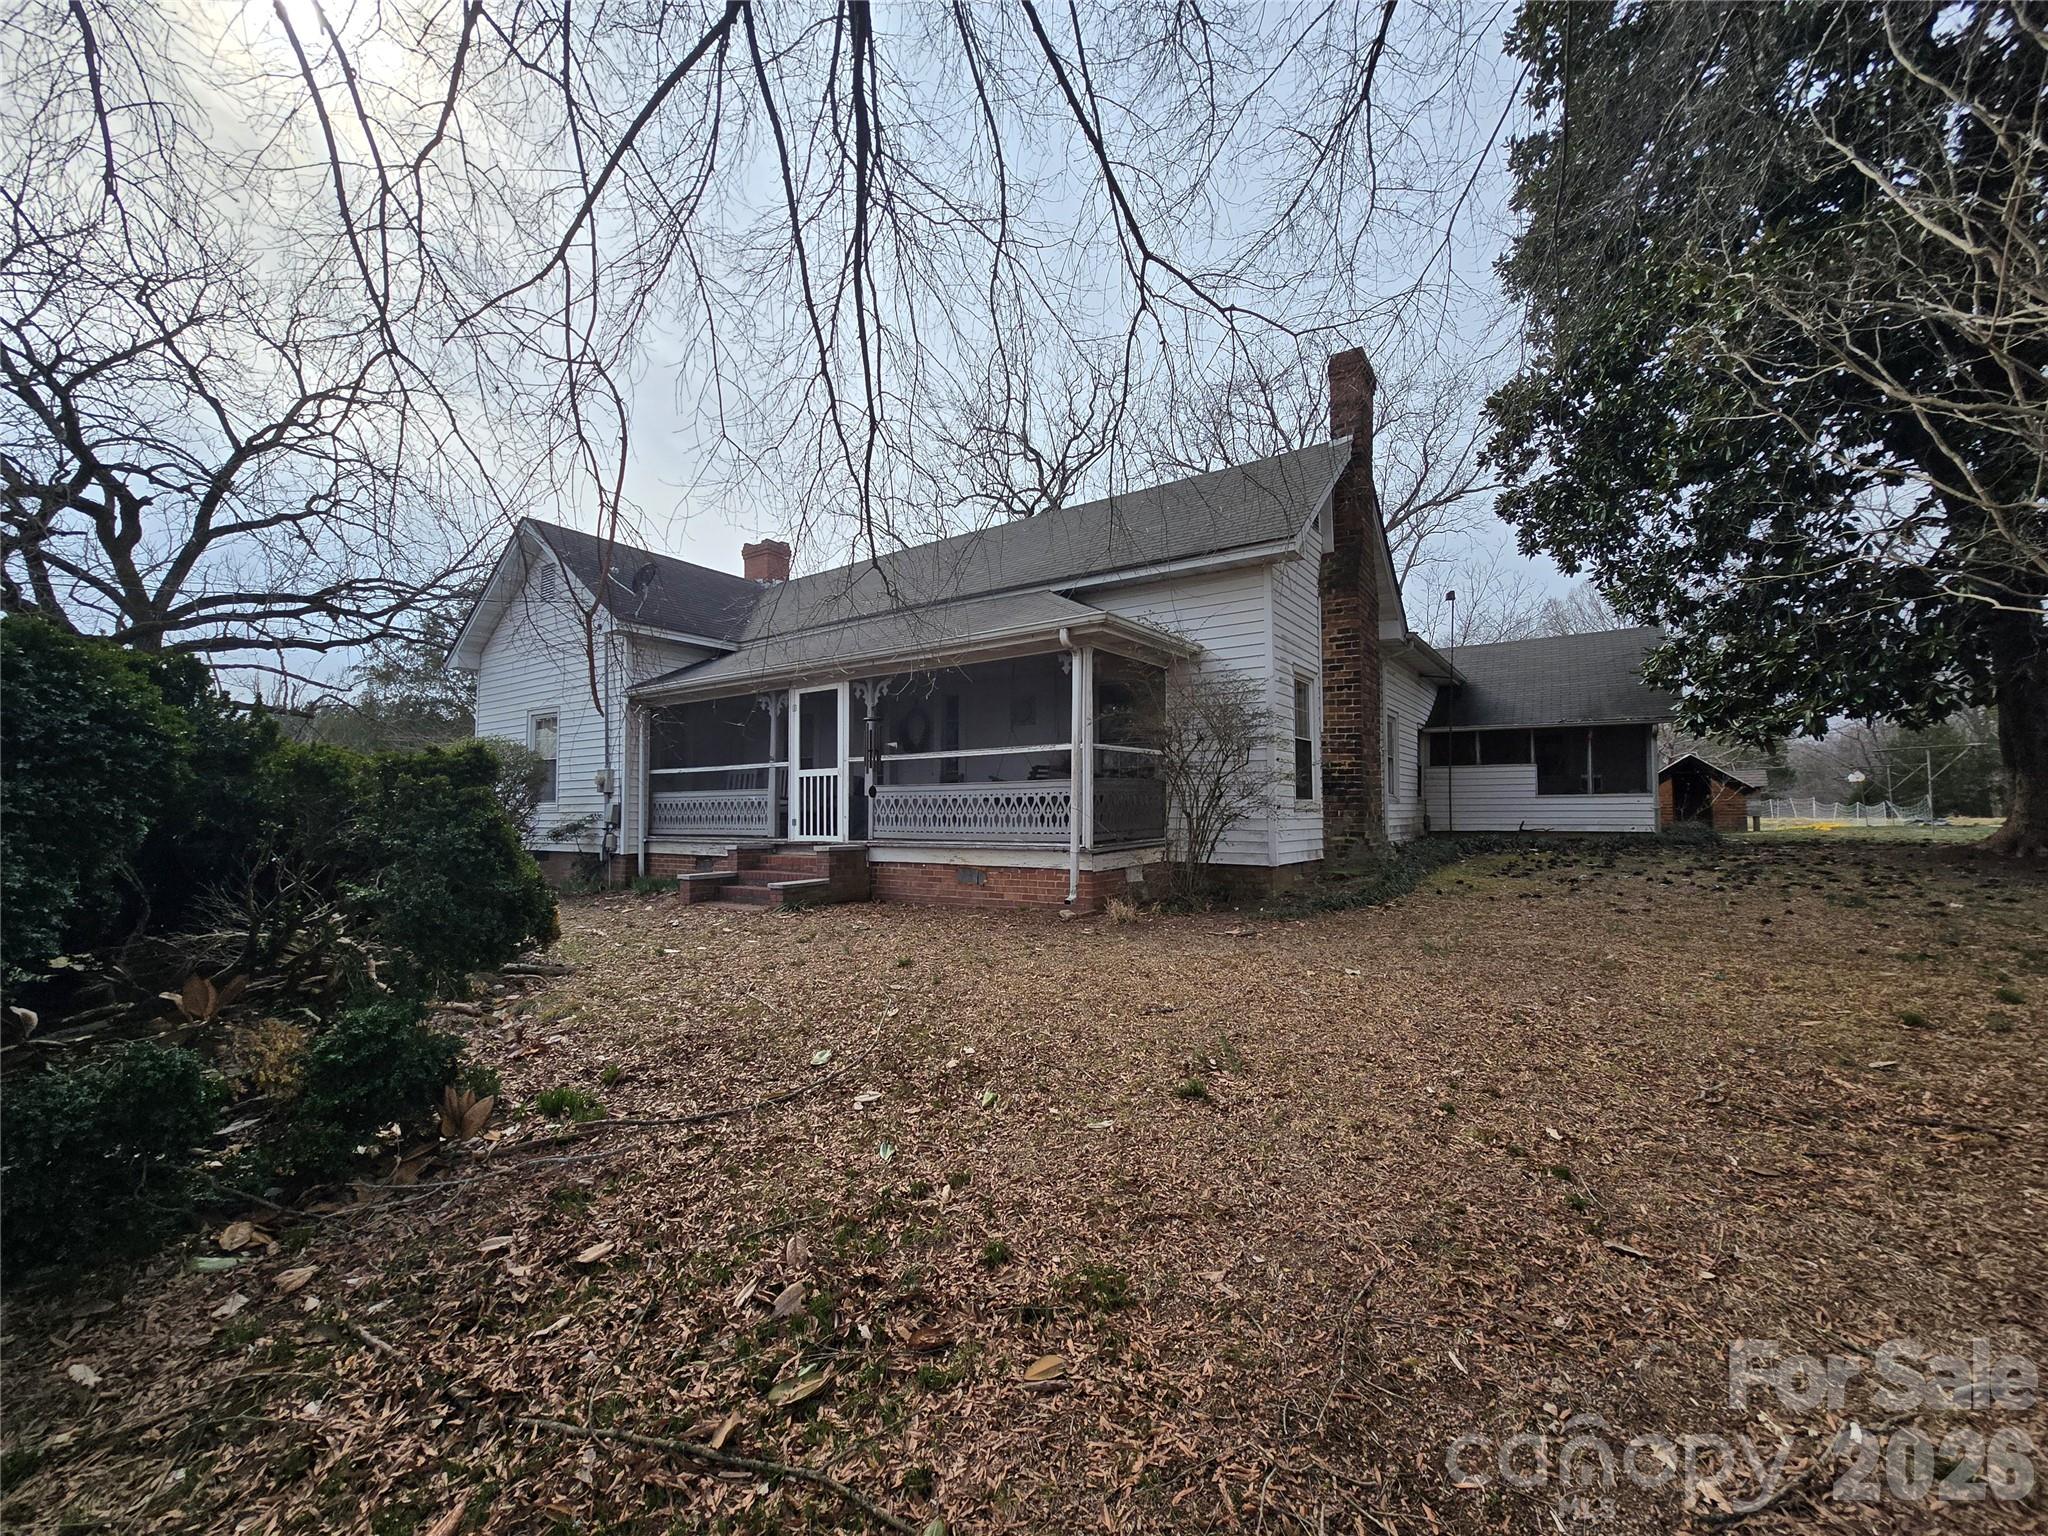
Tucked away on 5.48 picturesque acres near the scenic beauty of Morrow Mountain State Park, this farmhouse property offers a rare blend of timeless charm, peaceful countryside living, and endless possibilities. Rich in character and rustic elegance, the home captures the essence of a bygone era while providing the tranquil setting so many dream of today.

A welcoming front porch stretches across the home, inviting you to slow down and savor quiet mornings with coffee or unwind in the evenings as the sun sets over the surrounding acreage. Multiple screened porches create perfect spaces for relaxing and enjoying gentle breezes, the sounds of nature, and views of the beautiful rural landscape.

The property itself is a true gem, featuring multiple barns and outbuildings that add both character and versatility. Whether you envision a hobby farm, workshop space, storage for equipment, or simply appreciate the charm of historic farm structures, the possibilities are abundant.
Surrounded by mature trees and open space, the acreage provides privacy, beauty, and room to roam—ideal for gardening, animals, recreation, or simply enjoying the peaceful countryside.

Located just minutes from outdoor adventure at Morrow Mountain State Park, this property offers the perfect balance of seclusion and convenience, making it an exceptional opportunity for those seeking a distinctive farmhouse retreat with charm, character, and room to create their own legacy.

A rare offering where rustic beauty meets timeless country living.
#4358181

Albemarle

32547 Valley Drive

2 Beds

2 Baths

1,473 Sq.Ft.

$395,000

MLS#: 4358181

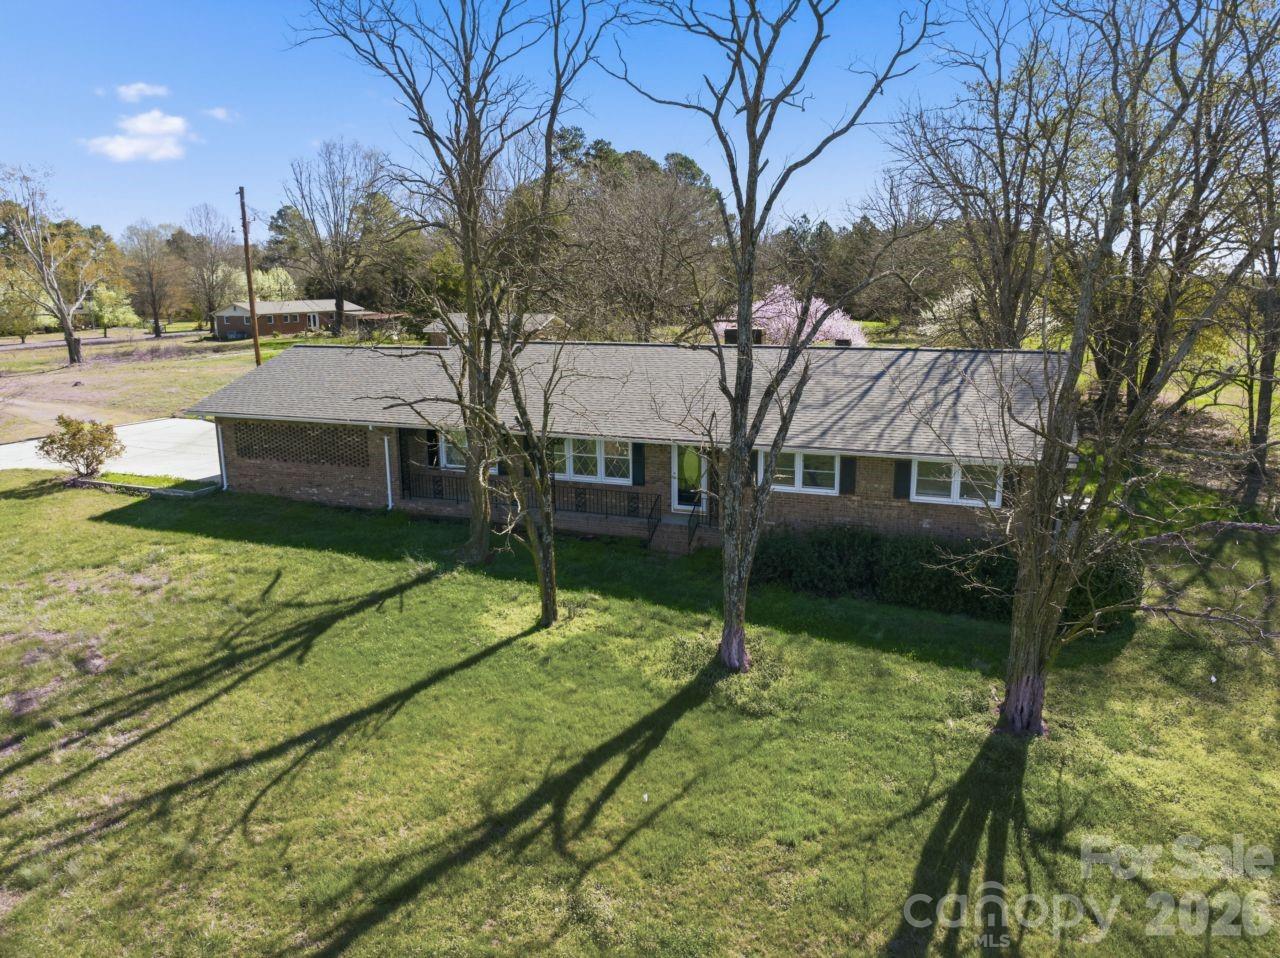
Priced to sale!  Seller motivated!   Welcome to this inviting brick ranch nestled in a serene county setting.  The functional single-level layout is perfect for comfortable living.
Step inside to find a spacious kitchen with ample cabinetry, generous counter space, breakfast bar and room for dining.  
The vaulted great room offers a fireplace with blower, room to entertain guest and access to the 18ft x 19ft sunroom just off the main living area.
The attached carport will accommodate  2 vehicles with room to spare.
The brick 16ft x 24ft storage building with electricity, roll up door and well will make the perfect work shop.  Enjoy the peace and privacy of rural living while being just a short drive from local amenities.
Whether you're looking for a family  home or quiet retreat, this brick ranch offers the best of country charm and modern comfort.  Don't miss your chance to make it yours.
#4328992

Albemarle

20402 Norton Road

3 Beds

2 Baths

2,117 Sq.Ft.

$465,000

MLS#: 4328992

We were under contract with a contingency and their buyer terminated.

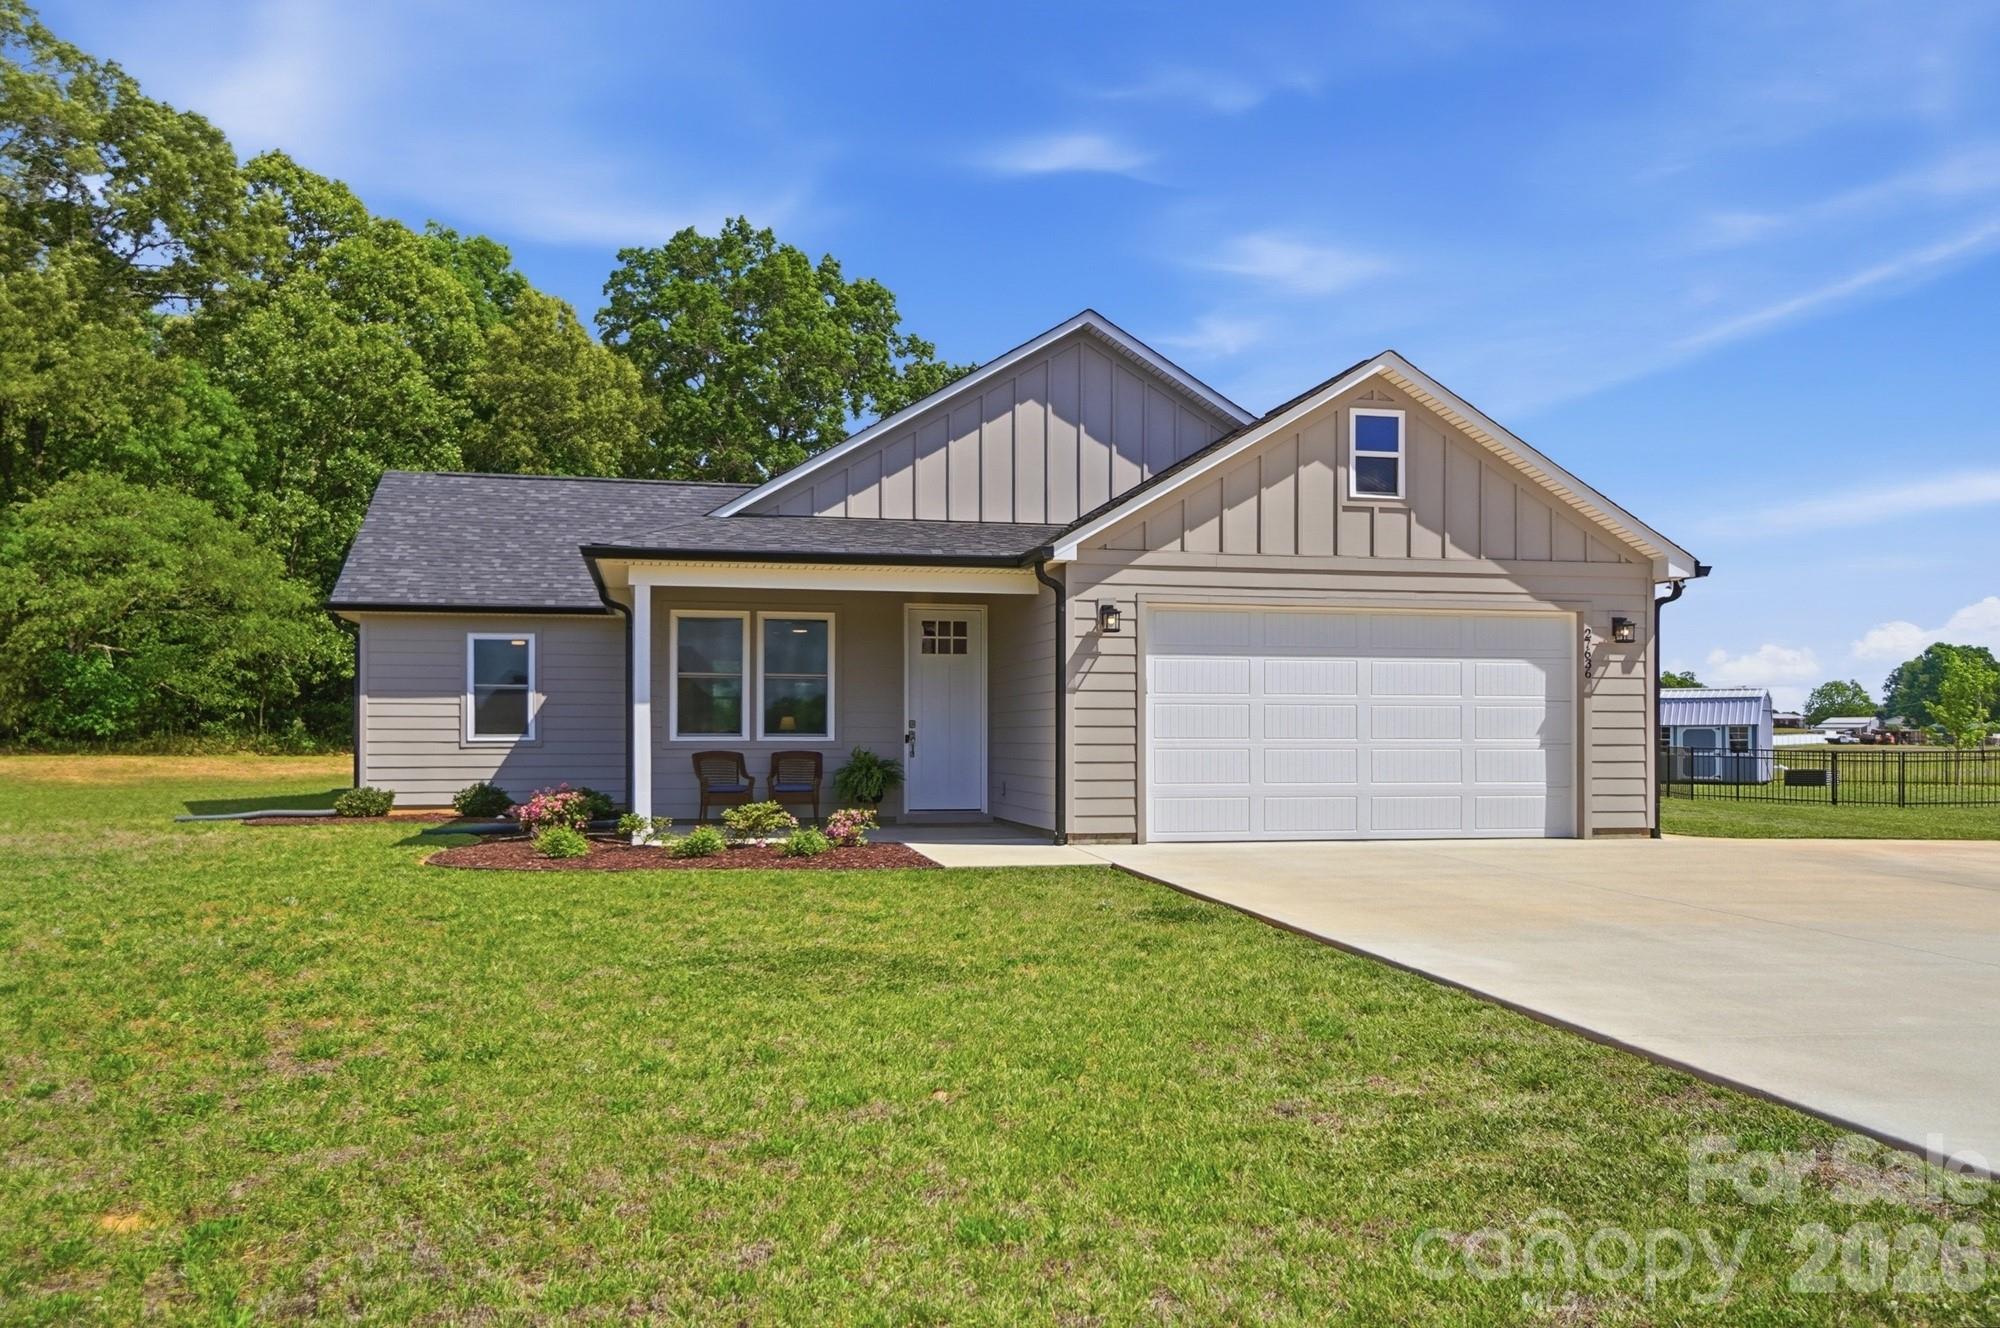
Welcome to 27636 Taylor Lane in Albemarle—where style, comfort, and privacy come together in this one-of-a-kind semi-custom home.

Nestled on a spacious 0.70-acre cul-de-sac lot, this beautifully maintained ranch home offers a peaceful setting with a “like-new” feel. From the moment you arrive, you’ll appreciate the charm of the cozy front porch and the sense of space this property provides—both inside and out.

Step inside to discover a thoughtfully designed split floor plan with high-quality upgrades throughout. The stunning kitchen is truly the heart of the home, featuring gorgeous quartz countertops, a stylish tile backsplash, and a large island perfect for gathering and entertaining. As an added bonus, you’ll love the additional cabinet area—ideal for a coffee bar, buffet station, or even a butler’s pantry setup.

The open living spaces flow seamlessly, creating a warm and inviting atmosphere for everyday living. Step out back to your covered patio and enjoy one of the largest yards in Hathorne Commons, complete with a wooded backdrop that offers exceptional privacy—perfect for relaxing, entertaining, or simply enjoying nature.

This home also features a low annual HOA of just $100, making it even more appealing.

Conveniently located near the charming community of Millingport and just a short drive to Locust, Albemarle, and Concord, you’ll have easy access to shopping, dining, and everyday conveniences while still enjoying a quiet, tucked-away setting.

If you’ve been searching for a move-in ready home with upgrades, space, and privacy—this is it.

You must see this home—schedule your private showing today!
#4369303

Albemarle

27636 Taylor Lane

3 Beds

2 Baths

1,473 Sq.Ft.

$365,000

MLS#: 4369303

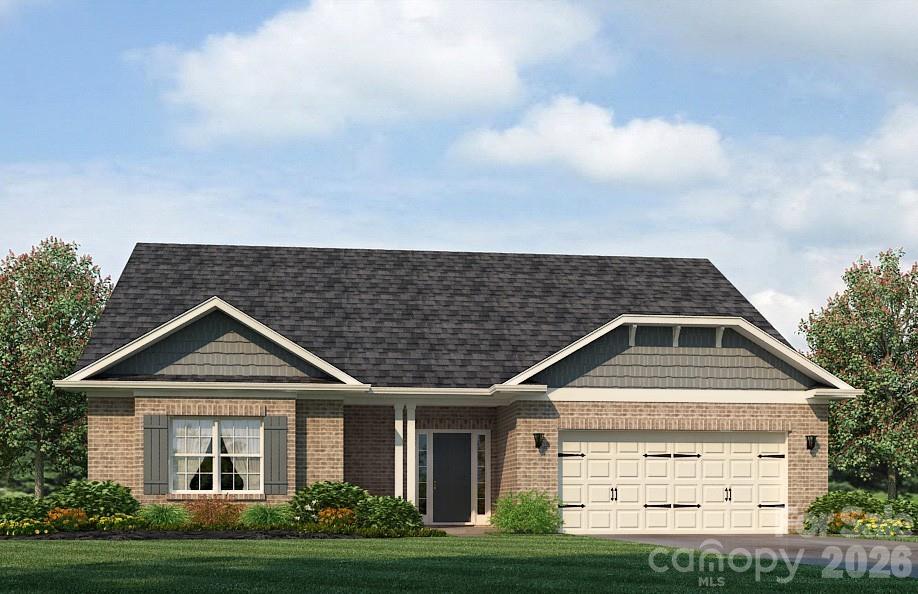
Build your ideal semi-custom home in Morrow Brook, Albemarle’s newest community. Introducing The Callan, a floorplan ranging in size from 4,052 to 4,897 square feet, offering 5 to 6 Bedrooms and 3 to 4 Bathrooms. This floorplan provides ample space for comfortable living, catering to smaller or larger families alike. On the First Floor, an open-concept design seamlessly integrates the Kitchen and Great Room, creating a spacious and inviting atmosphere. The Kitchen boasts numerous cabinets for ample storage, making it a focal point for culinary enthusiasts. Additionally, the First Floor includes a dedicated Study for work or leisure and a Game Room, adding a touch of entertainment to daily life. Moving to the Second Floor, The Callan offers a Primary Suite with a luxury bathroom, providing a private retreat for relaxation. The Second Floor also accommodates additional bedrooms and bathrooms, ensuring everyone in the family has their own space. Tailor The Callan to suit your lifestyle and family dynamics with customization options like hardwood flooring, upgraded appliances, and smart-home features. Located in peaceful Stanly County, enjoy small-town charm with easy access to Charlotte and Concord, just 45 minutes away. *This is a proposed home.
#4379655

Albemarle

151 Pembroke Way 81p

5 Beds

3 Baths

4,052 Sq.Ft.

$394,900

MLS#: 4379655

Price reduced
Welcome to Crystal Village—where quality craftsmanship meets convenience! This beautifully maintained custom-built home offers 3 bedrooms, 2 bathrooms, and just under 1,900 square feet of thoughtfully designed living space. From the moment you step inside, you’ll appreciate the attention to detail and solid construction that set this home apart.
Situated on a nice, well-kept lot, this property provides both comfort and curb appeal. The functional layout offers spacious living areas, making it perfect for everyday living and entertaining alike.
Enjoy the best of both worlds with a peaceful neighborhood setting and an ideal location for commuters—just a short drive to larger cities like Charlotte and Concord.
Don’t miss the opportunity to own a quality-built home in the desirable Crystal Village subdivision!
#4362316

Albemarle

2910 Noritake Trail

3 Beds

2 Baths

1,830 Sq.Ft.

$374,000

MLS#: 4362316

 - property

Send a message

Message successfully sent.

Your message

What is 3 + 4 ?

Reason for contacting?

I agree to receive email communication and understand I can unsubscribe at any time.

I agree to be contacted by Prestino Advantage via call, email, and text for real estate services. To opt out, you can reply 'stop' at any time or reply 'help' for assistance. You can also click the unsubscribe link in the emails. Message and data rates may apply. Message frequency may vary. Privacy Policy

Sign Out

Virtual Assistant

Would you like to take the next step with this property? We can help you schedule a showing or virtual tour, or send you more details.

Yes, I would like more information.

Thank You for Your Reply, One of Our Agents will contact you as soon as possible

No, maybe later.

Thank you, you can always contact me via email, phone number or through the contact form.

Realhub AI

Lucy - Your AI-Powered Realtor

Update Your Temporary Password

Personalize your search

Enter your email and we'll notify you immediately when new listings match what you're looking for.

or enter email address

Already have an account ? Login here

Continue your home search

I agree to receive communications and understand I can unsubscribe at any time.

I agree to be contacted by Prestino Advantage via call, email, and text for real estate services. To opt out, you can reply 'stop' at any time or reply 'help' for assistance. You can also click the unsubscribe link in the emails. Message and data rates may apply. Message frequency may vary. Privacy Policy

Already have an account ? Login here

We use cookies

We use cookies primarily for analytics to enhance your experience. By accepting, you agree to our use of these cookies. You can manage your preferences or learn more about our cookies policy.