
Property
Beds
3
Full Baths
2
1/2 Baths
1
Year Built
2020
Sq.Footage
3,129
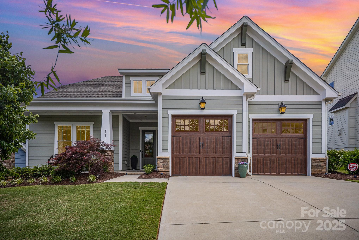
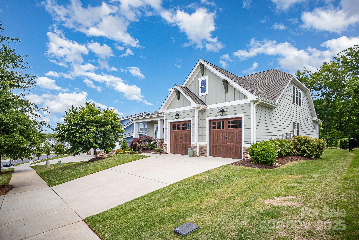
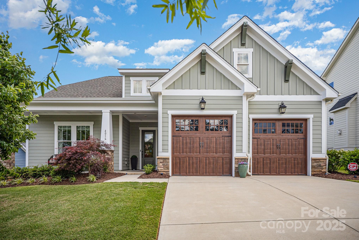
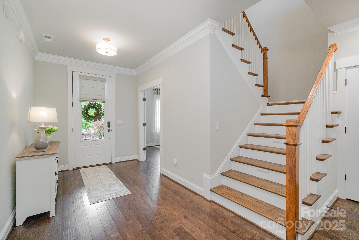
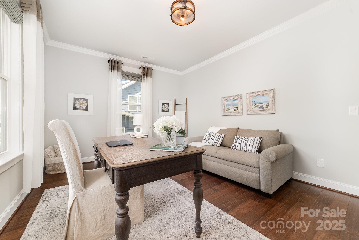
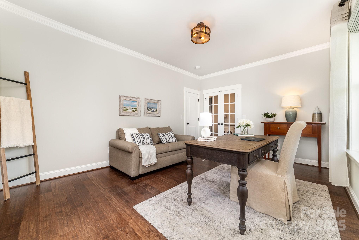
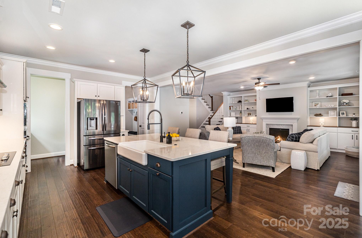
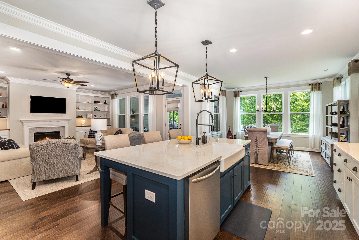
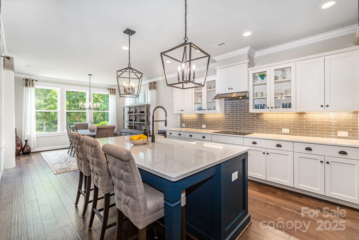
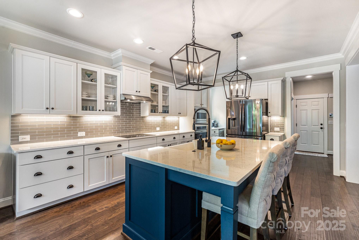
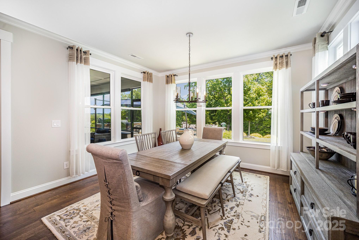
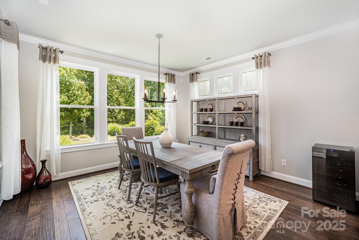
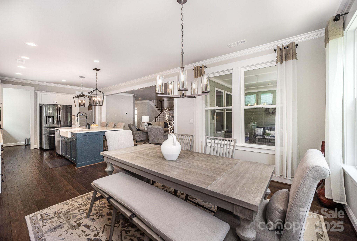
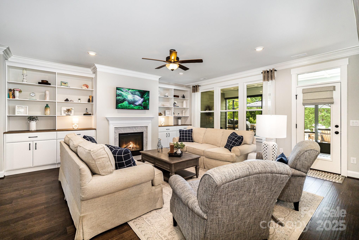
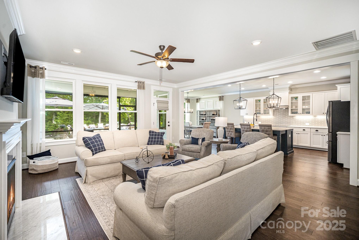
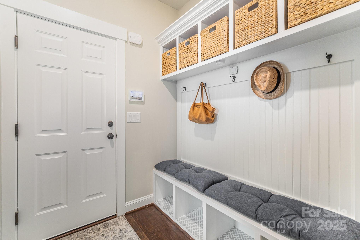
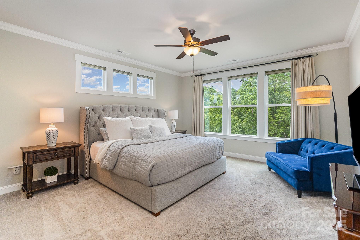
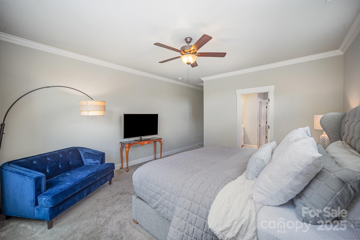
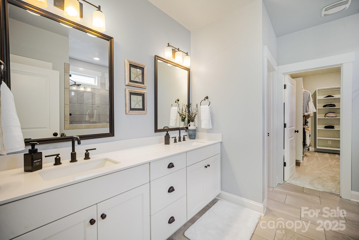
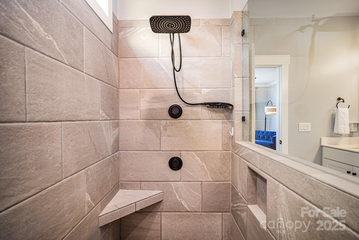
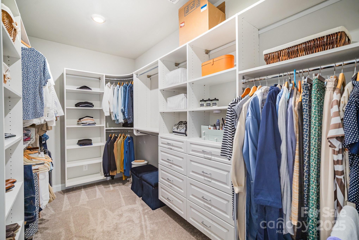
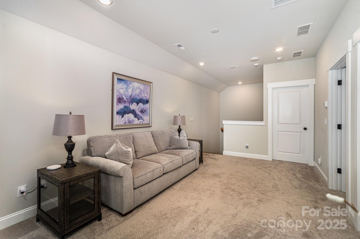
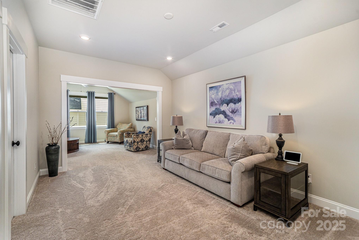
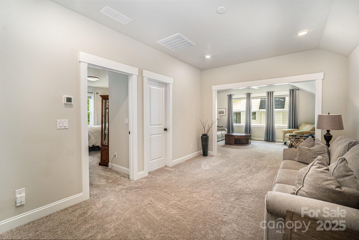
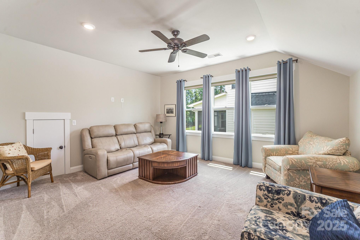
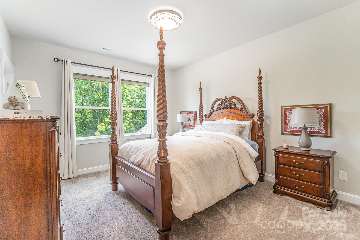
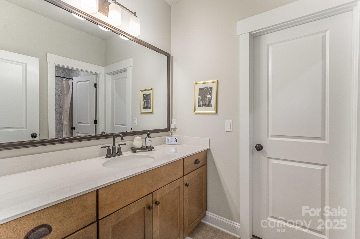
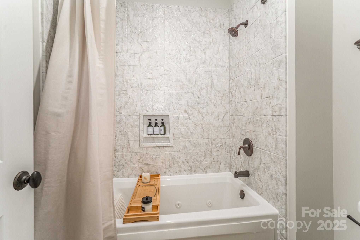
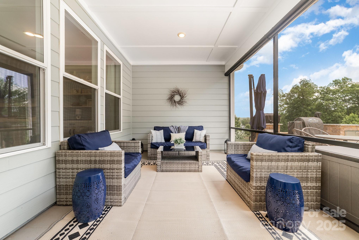
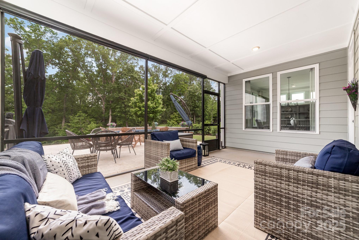
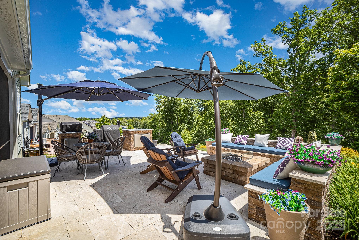
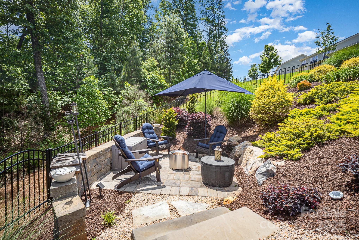
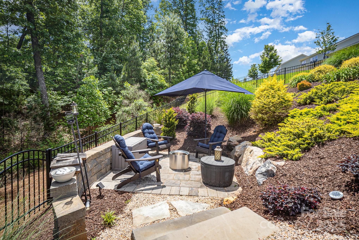
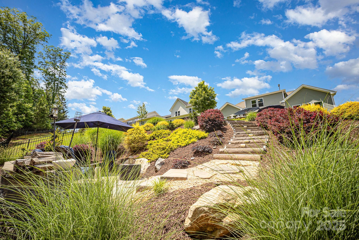
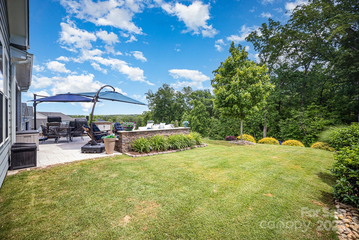
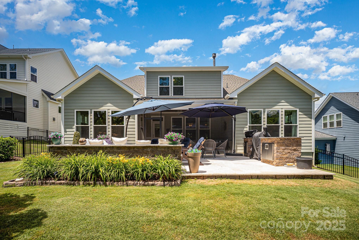
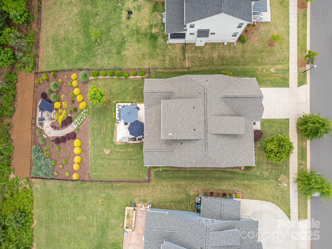
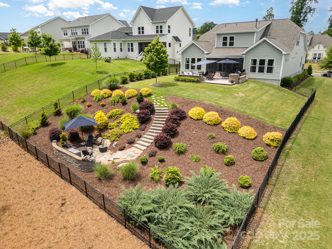
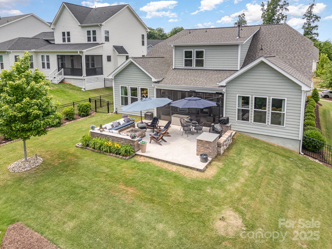
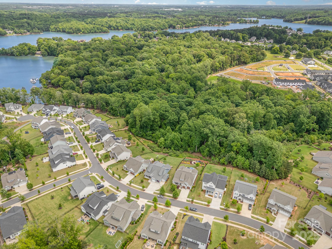
Welcome to this beautifully upgraded two-story home near Lake Wylie! The open layout features a main-level primary suite, spacious kitchen with granite countertops, and custom pantry. Upstairs offers two bedrooms, a Jack & Jill bath, loft, and a flex room with French doors—perfect for a home office. Enjoy outdoor living with a screened-in porch, covered patio, and professionally landscaped yard. Additional features include an epoxy garage floor, Flow Wall system, and custom built-ins throughout. A full list of upgrades is available in the MLS attachments—don’t miss it!
Features & Amenities
Interior
-
Other Interior Features
Kitchen Island, Open Floorplan, Pantry, Walk-In Closet(s)
-
Total Bedrooms
3
-
Bathrooms
2
-
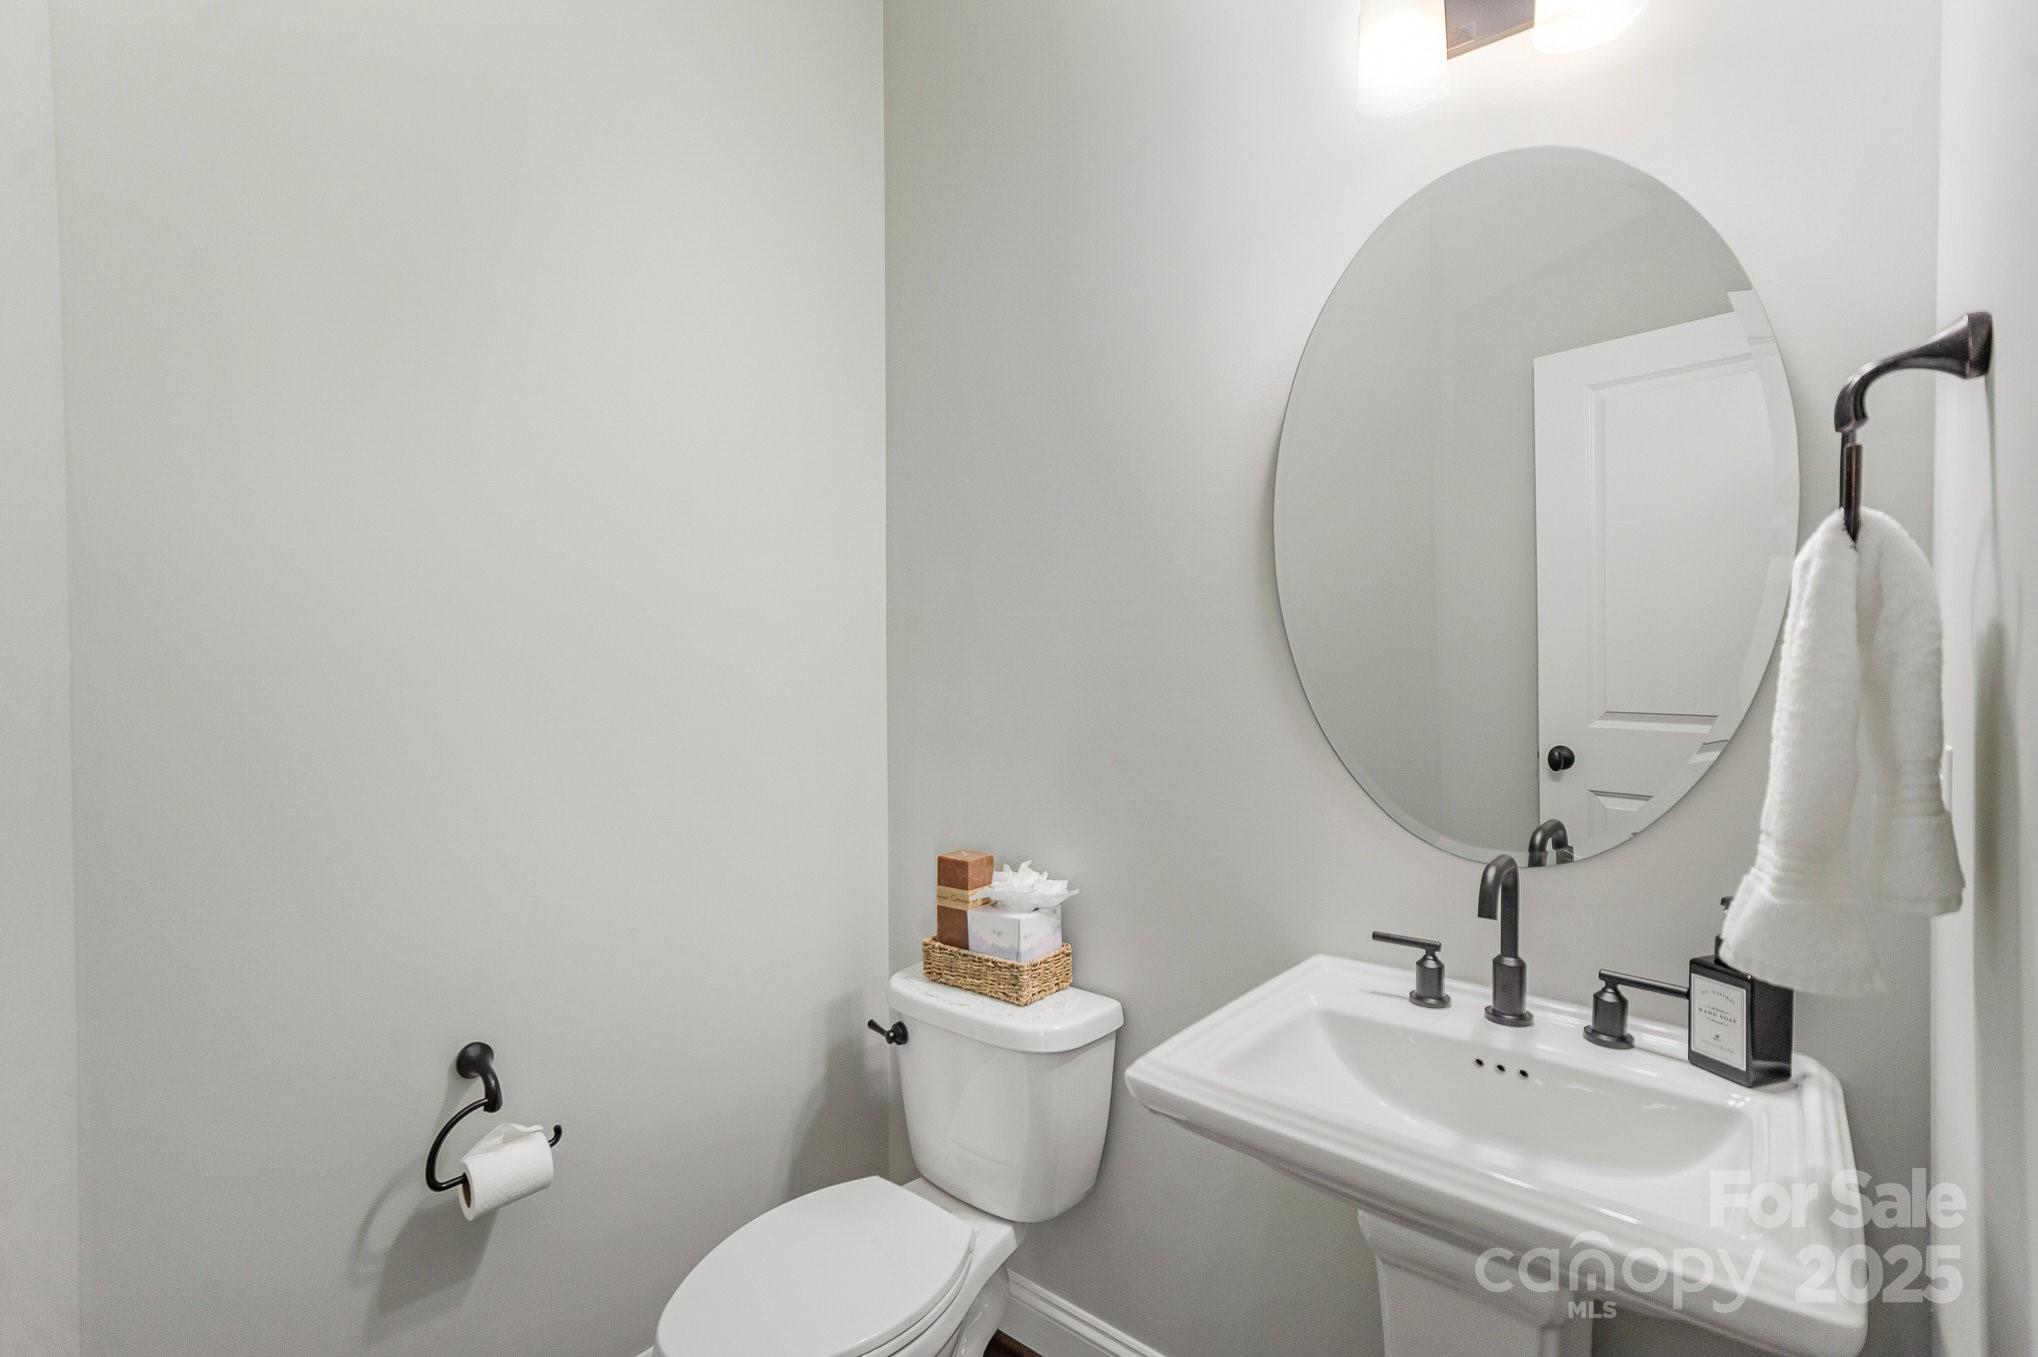
1/2 Bathrooms
1
-
Above Grade Finished Area
3129.0
-
Basement YN
NO
-
Cooling YN
YES
-
Cooling
Central Air, Electric
-
Fireplace YN
YES
-
Heating YN
YES
-
Heating
Central, Electric
-
Pet friendly
N/A
Exterior
-
Garage
Yes
-
Garage spaces
2
-
Construction Materials
Fiber Cement
-
Other Exterior Features
Fire Pit
-
Parking
Driveway
-
Pool
No
Area & Lot
-
Property Type
Residential
-
Property Sub Type
Single Family Residence
-
Architectural Style
Arts and Crafts
Price
-
Sales Price
$799,000
-
Sq. Footage
3, 129
-
Price/SqFt
$255
HOA
-
Association
Yes
-
Association Fee
$1,195
-
Association Fee Frequency
Annually
-
Association Fee Includes
N/A
School District
-
Elementary School
Unspecified
-
Middle School
Unspecified
-
High School
Unspecified
Property Features
-
Foundation Details
Slab
-
Senior Community YN
NO
-
Sewer
Public Sewer
Schedule a Showing
Showing scheduled successfully.
Mortgage calculator
Estimate your monthly mortgage payment, including the principal and interest, property taxes, and HOA. Adjust the values to generate a more accurate rate.
Your payment
Principal and Interest:
$
Property taxes:
$
HOA fees:
$
Total loan payment:
$
Total interest amount:
$
Location
County
Gaston
Elementary School
Unspecified
Middle School
Unspecified
High School
Unspecified
Listing Courtesy of Tara Higgins , Keller Williams South Park
RealHub Information is provided exclusively for consumers' personal, non-commercial use, and it may not be used for any purpose other than to identify prospective properties consumers may be interested in purchasing. All information deemed reliable but not guaranteed and should be independently verified. All properties are subject to prior sale, change or withdrawal. RealHub website owner shall not be responsible for any typographical errors, misinformation, misprints and shall be held totally harmless.

Agent
Zaneta Mowatt
Call Zaneta today to schedule a private showing.

* Listings on this website come from the FMLS IDX Compilation and may be held by brokerage firms other than the owner of this website. The listing brokerage is identified in any listing details. Information is deemed reliable but is not guaranteed. If you believe any FMLS listing contains material that infringes your copyrighted work please click here to review our DMCA policy and learn how to submit a takedown request.© 2024 FMLS.
Related Properties
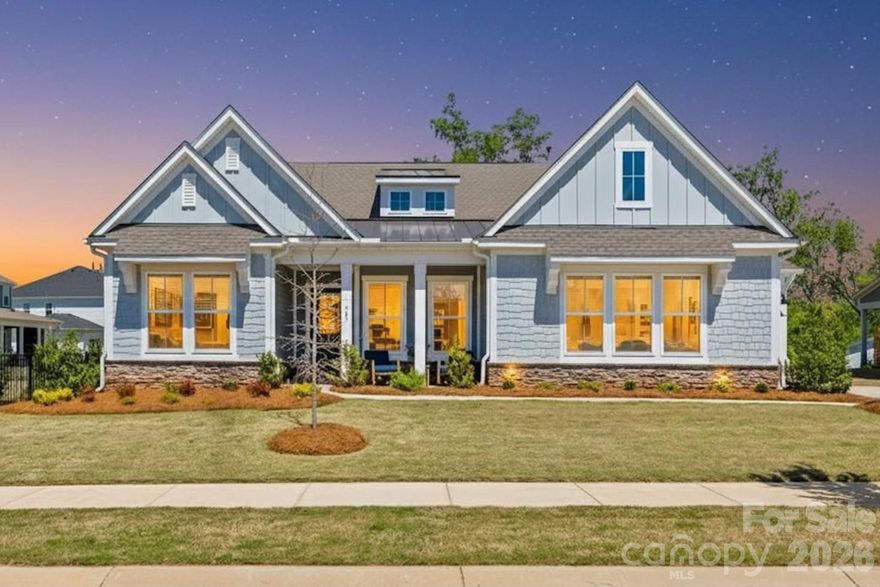
Belmont
703 Bee Ridge Road
4 Beds
3 Baths
3,181 Sq.Ft.
$925,000
MLS#: 4363166

Belmont
2933 audubon Ridge 31
5 Beds
5 Baths
3,789 Sq.Ft.
$684,000
MLS#: 4377350

Belmont
135 Parkdale Drive
5 Beds
3 Baths
2,726 Sq.Ft.
$800,000
MLS#: 4347318

Belmont
205 Parkdale Drive
4 Beds
3 Baths
2,986 Sq.Ft.
$852,000
MLS#: 4347319
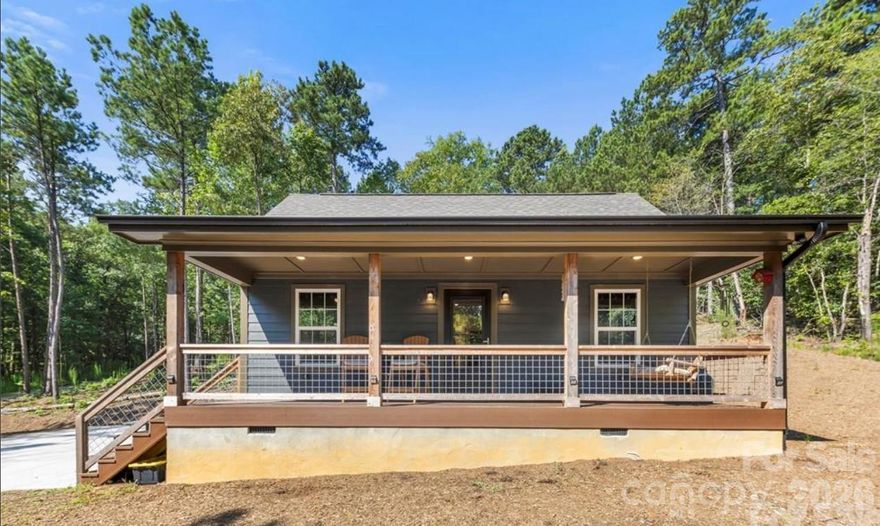
Belmont
8333 Catawba Cove Drive
2 Beds
1 Baths
600 Sq.Ft.
$650,000
MLS#: 4361337
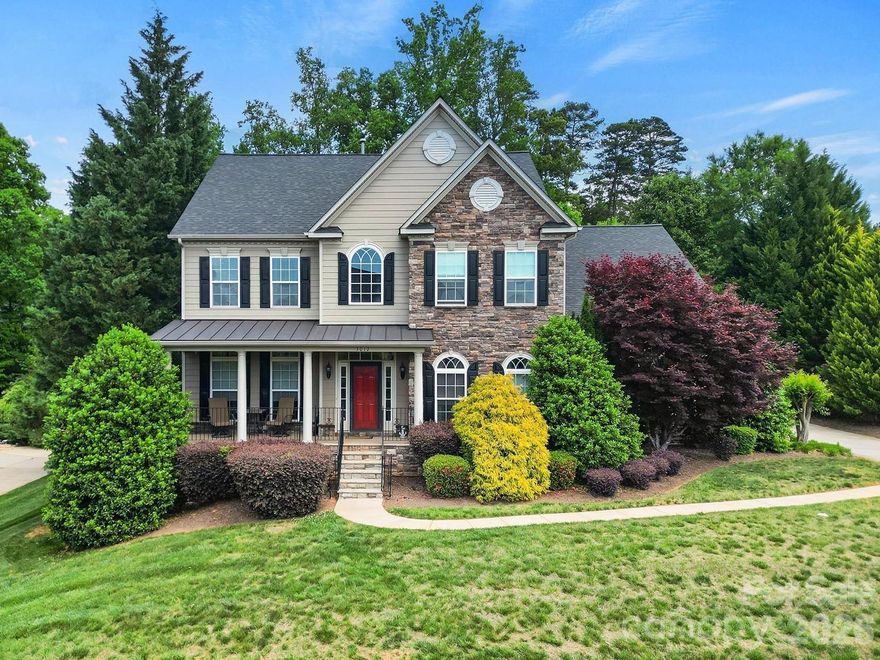
Belmont
3012 Applewood Point Lane
4 Beds
3 Baths
4,035 Sq.Ft.
$900,000
MLS#: 4371970

Belmont
516 Lands End Trail
3 Beds
3 Baths
2,981 Sq.Ft.
$859,900
MLS#: 4331993
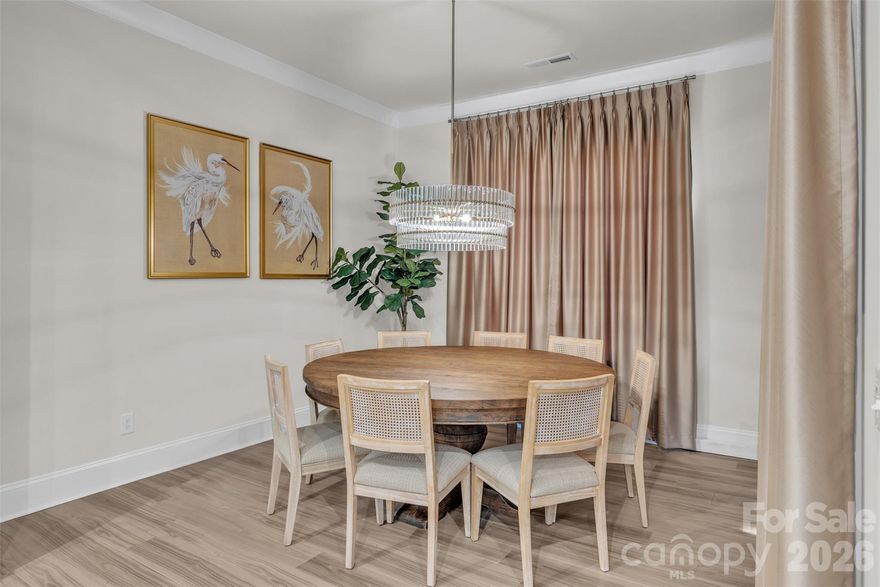
Belmont
513 Meadow Ridge Drive
3 Beds
2 Baths
2,684 Sq.Ft.
$850,000
MLS#: 4267860
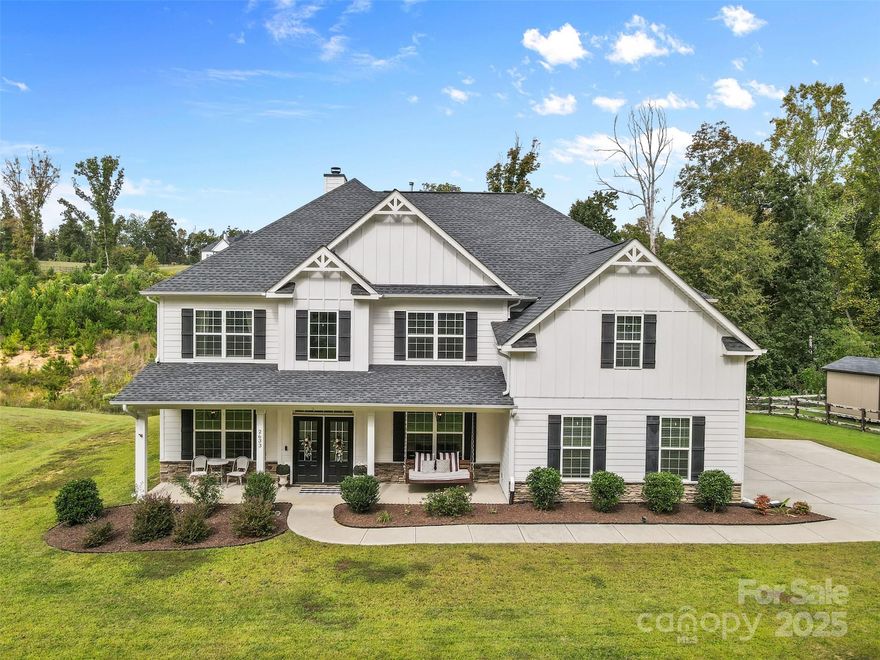
Belmont
2633 Lakefront Drive
4 Beds
4 Baths
3,698 Sq.Ft.
$770,000
MLS#: 4310302
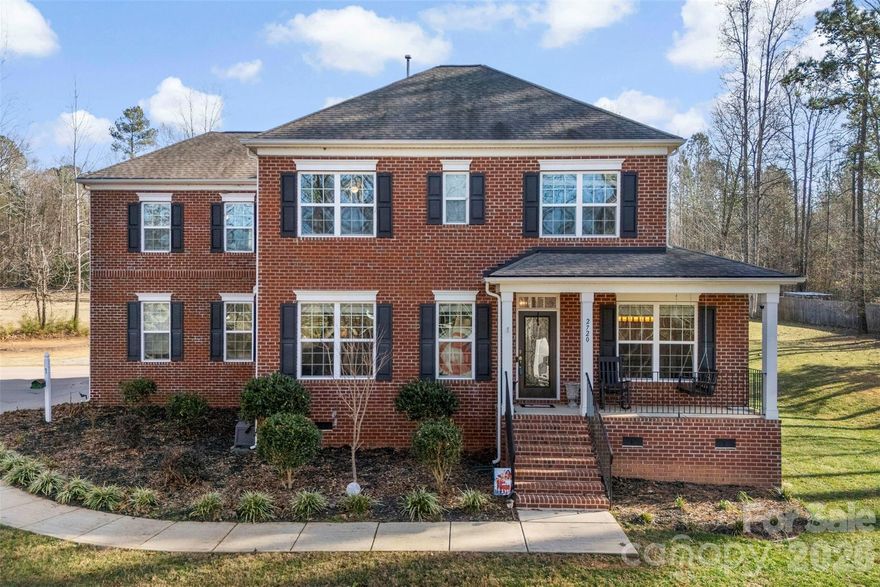
Belmont
2720 Lakefront Drive
4 Beds
2 Baths
3,231 Sq.Ft.
$775,000
MLS#: 4335195
