
Property
Beds
5
Full Baths
5
1/2 Baths
None
Year Built
2026
Sq.Footage
3,789
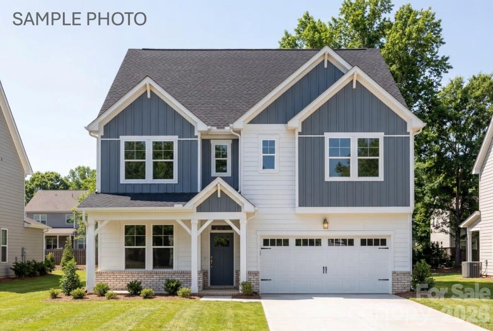
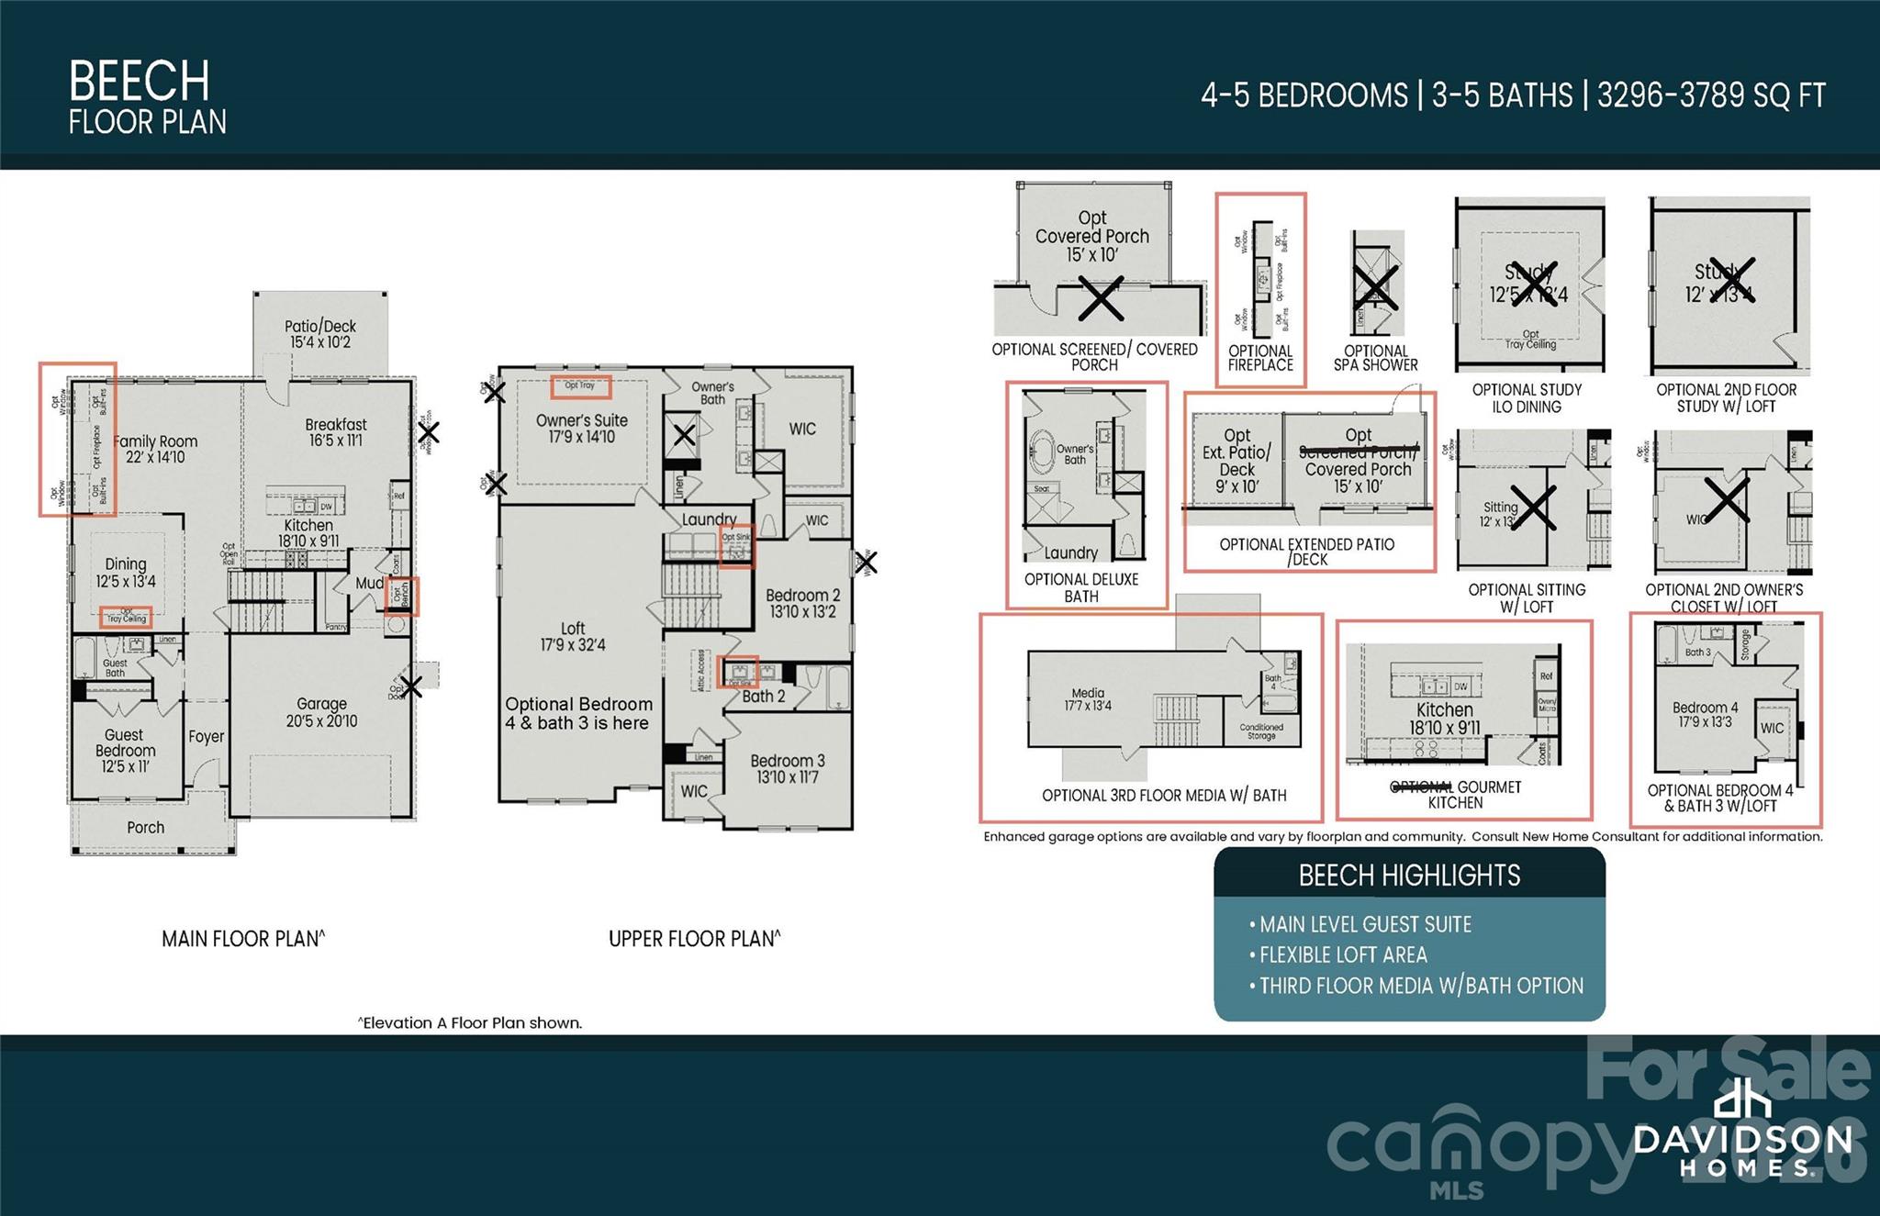
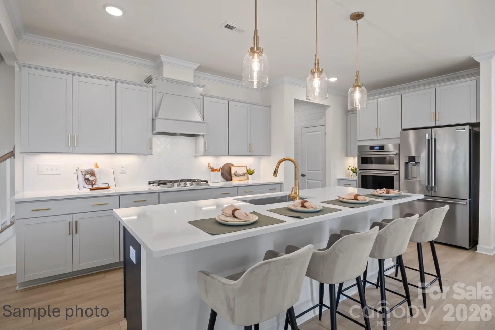
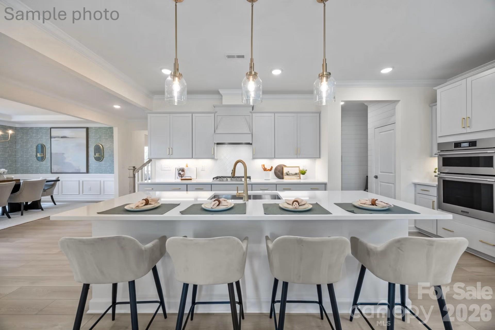
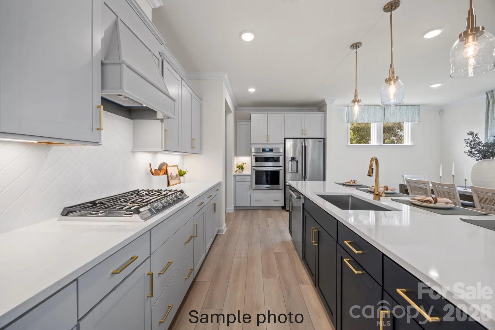
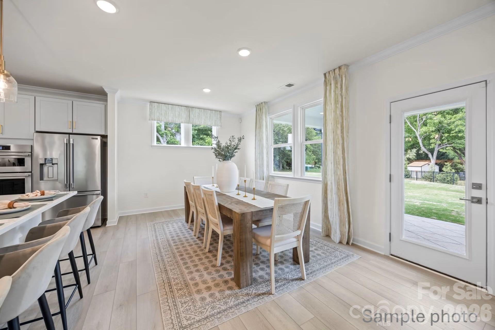
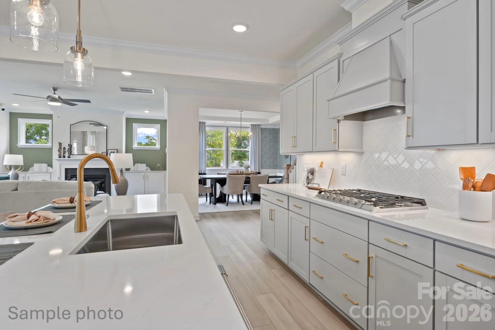
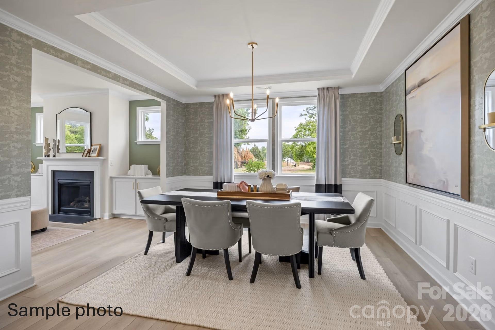
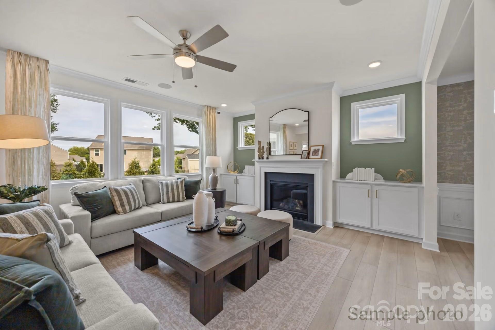
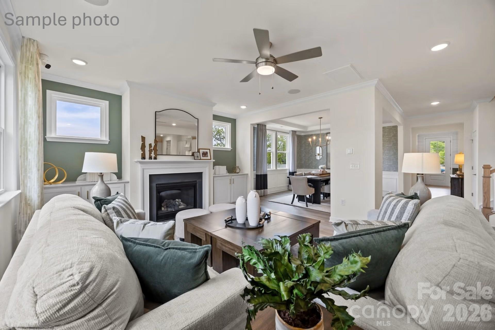
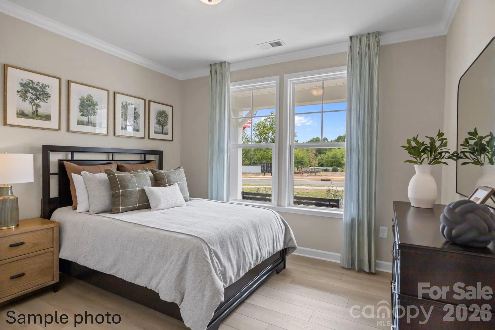
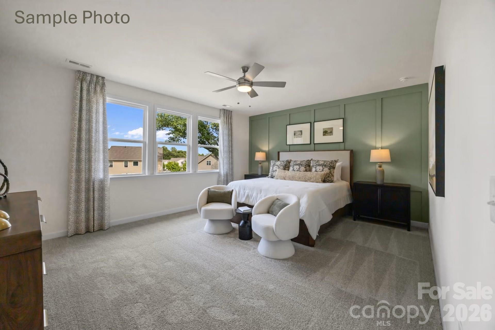
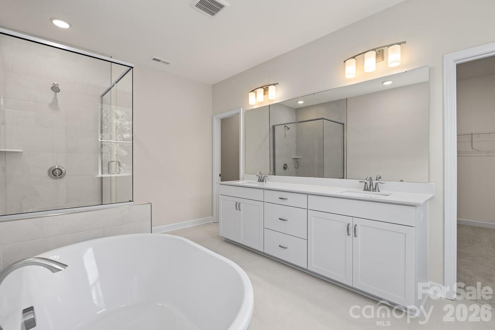
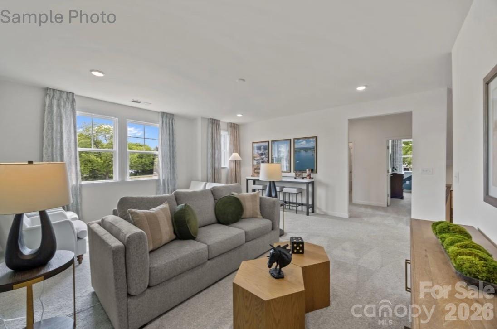
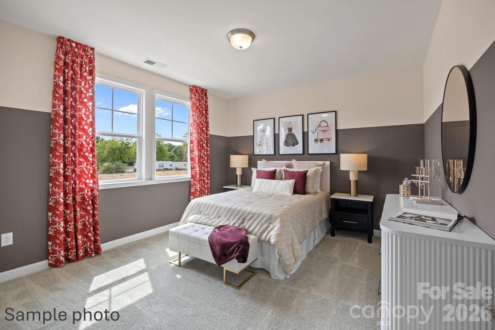
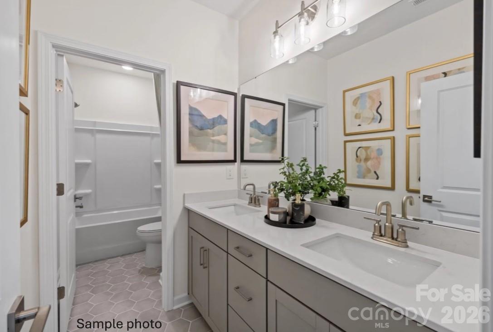
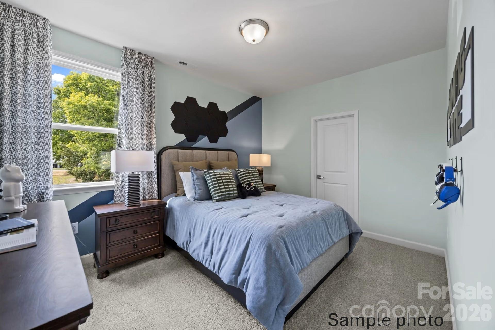
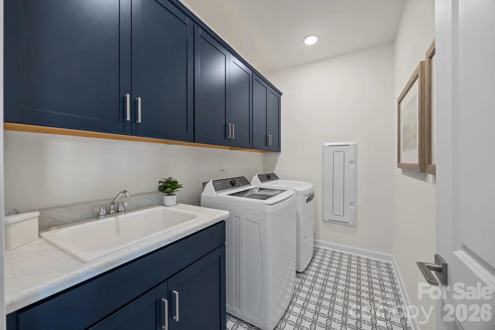
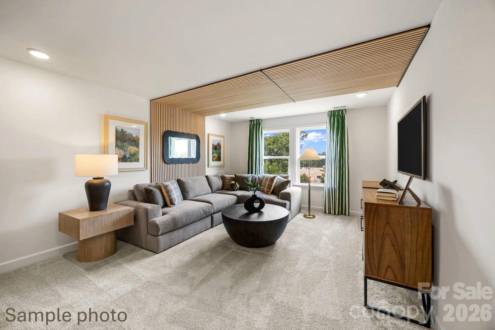
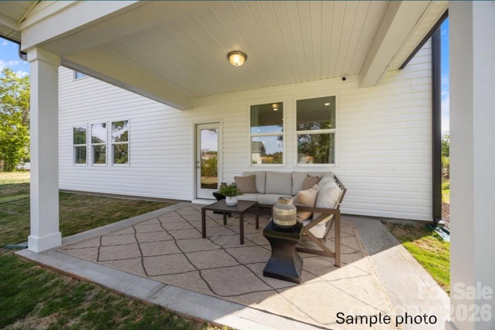
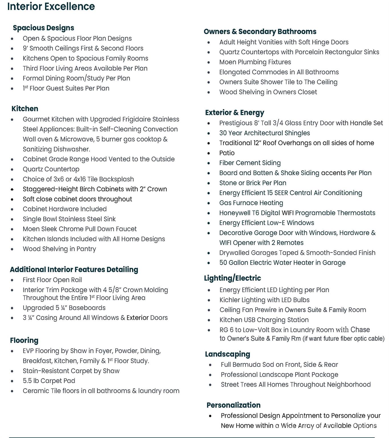
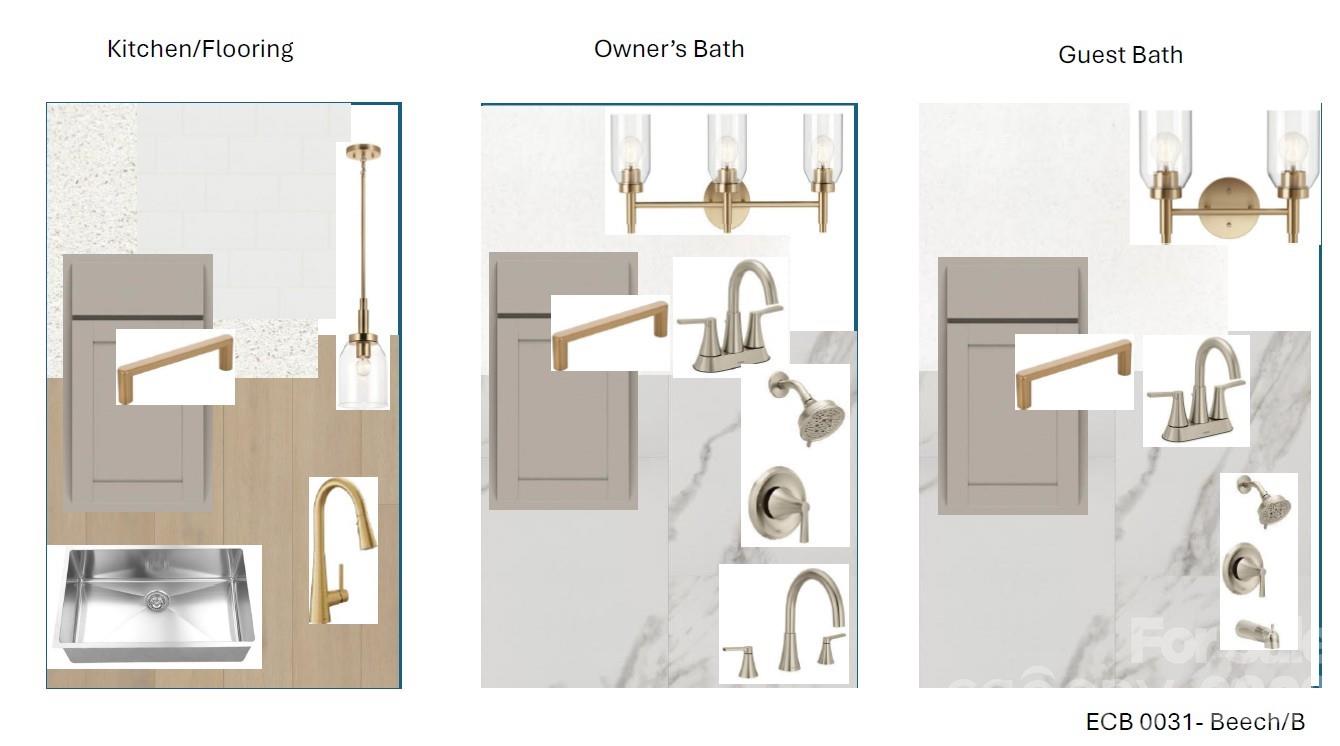
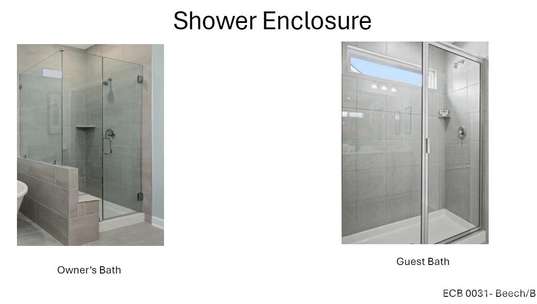
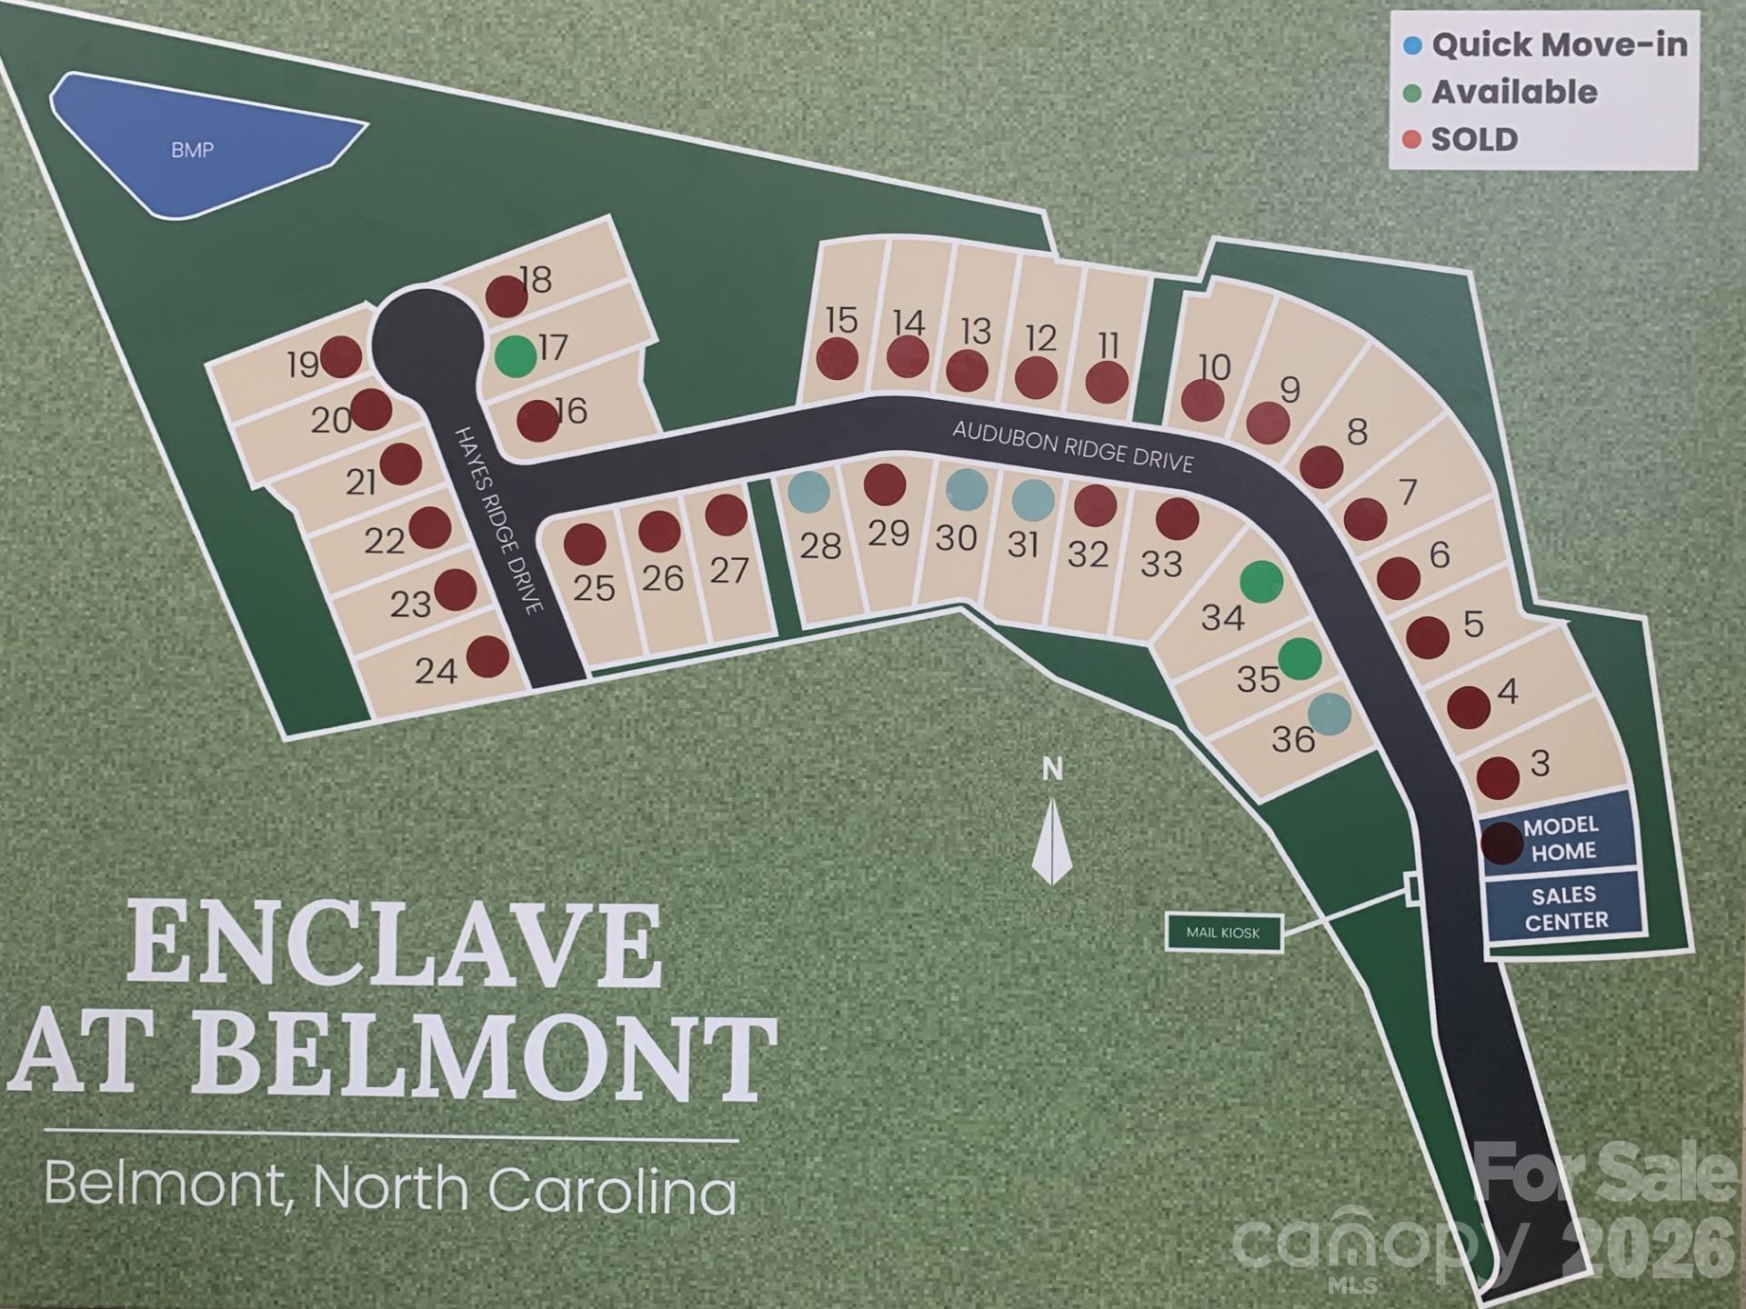
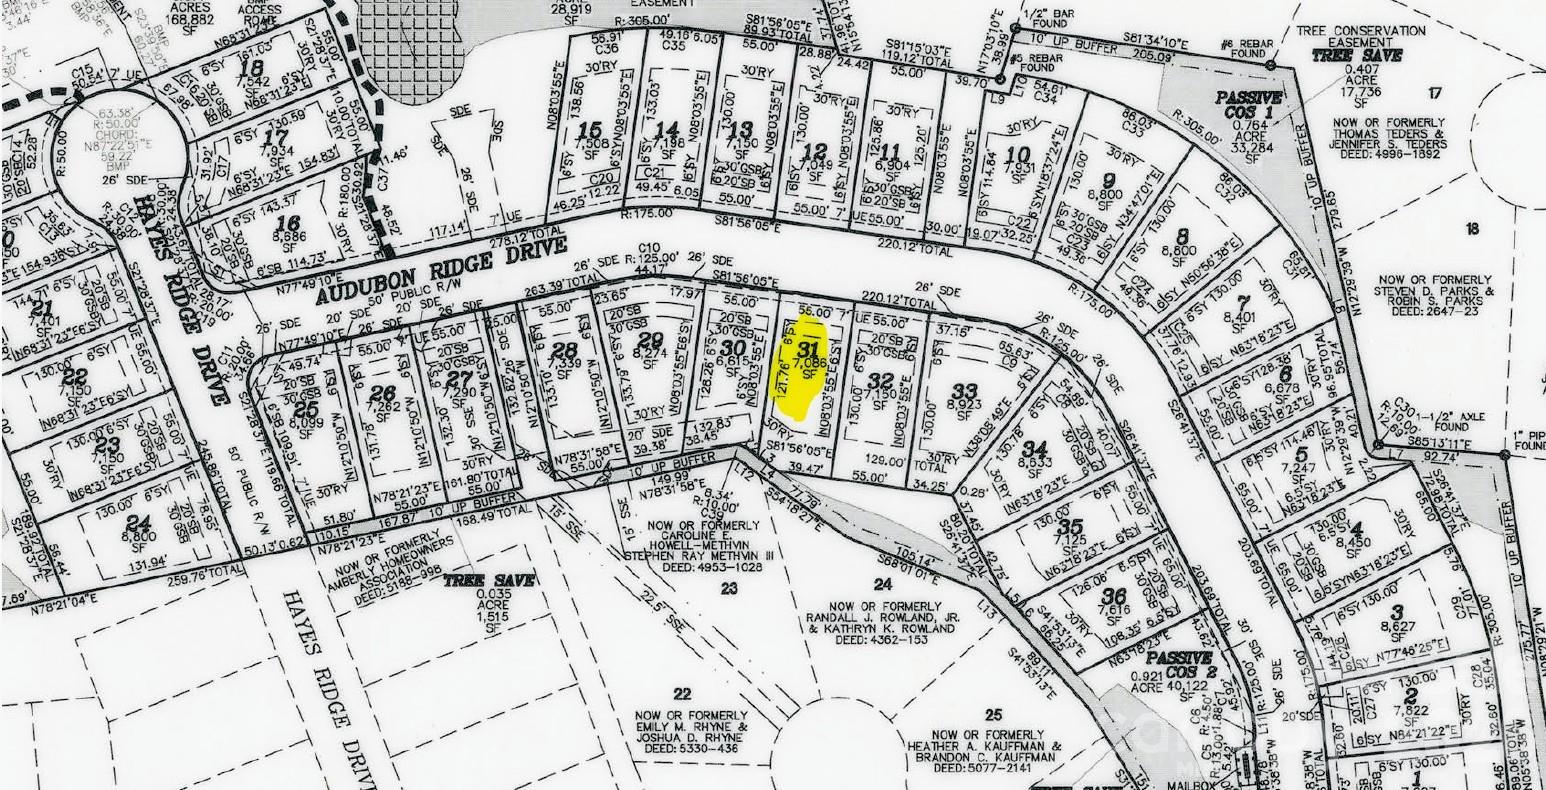
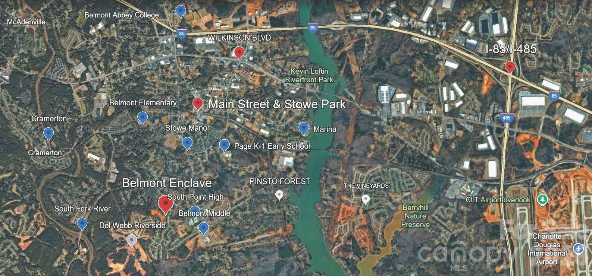
Nestled within easy walking distance of historic downtown Belmont's restaurants, parks and events, and just blocks from Belmont Middle and Southpoint High schools, the Enclave at Belmont neighborhood offers only 36 two & three-story homes from 2500 to 4275 square feet on private homesites. Priced from the upper $500's-$700's, you will see why a limited number of opportunities still remain after opening just 6 months ago. Discover the pinnacle of modern living with the stunning three story "Beech B" floor plan. Perfectly situated within walking distance of historic downtown Belmont’s vibrant restaurants and parks, this 3,789-square-foot residence offers five spacious bedrooms and five full bathrooms. Designed for both comfort and sophistication, the home features a classic rocking-chair front porch and a private, screened rear porch that provides a serene view of your private backyard. The first floor is anchored by a gourmet kitchen featuring an oversized island, flowing seamlessly into the open living room and dining areas—ideal for those who love to entertain. A convenient guest suite with a full bathroom and step-in shower completes the main level. The second floor serves as a true retreat, centered around a large loft that adapts to your needs. The Primary Suite is a sanctuary of its own, boasting double vanities, a frameless shower with a bench, plus stylish soaking tub. The expansive dressing closet has study wood shelving. Three additional bedrooms share the second level, with a hall bath plus and ensuite bath in the 4th bedroom. The third floor offers a massive media room and a full bathroom, providing the ultimate flex space for a home theater, hobby room or could even be enclosed for a bedroom suite. The two-car garage maximizes space with the wall-mounted tankless Rinnai water heater. Estimated completion is the end of September.
Features & Amenities
Interior
-
Other Interior Features
Breakfast Bar, Built-in Features, Entrance Foyer, Kitchen Island, Open Floorplan, Storage, Walk-In Closet(s), Pantry
-
Total Bedrooms
5
-
Bathrooms
5
-
Above Grade Finished Area
3789.0
-
Basement YN
NO
-
Cooling YN
YES
-
Cooling
Ceiling Fan(s), Central Air, Electric, Multi Units, Zoned
-
Fireplace YN
YES
-
Heating YN
YES
-
Heating
Central, Natural Gas, Zoned
-
Pet friendly
N/A
Exterior
-
Garage
Yes
-
Garage spaces
2
-
Construction Materials
Fiber Cement
-
Parking
Garage Door Opener, Garage Faces Front
-
Patio and Porch Features
Covered, Front Porch, Rear Porch
-
Pool
No
Area & Lot
-
Lot Features
Private, Wooded
-
Property Type
Residential
-
Property Sub Type
Single Family Residence
-
Architectural Style
Traditional
Price
-
Sales Price
$684,000
-
Sq. Footage
3,789
-
Price/SqFt
$180
HOA
-
Association
YES
-
Association Fee
$90
-
Association Fee Frequency
Monthly
-
Association Fee Includes
N/A
School District
-
Elementary School
Belmont Central
-
Middle School
Belmont
-
High School
South Point (NC)
Property Features
-
New Construction
YES
-
Foundation Details
Slab
-
Senior Community YN
NO
-
Sewer
Public Sewer
-
Water Source
Public
Schedule a Showing
Showing scheduled successfully.
Mortgage calculator
Estimate your monthly mortgage payment, including the principal and interest, property taxes, and HOA. Adjust the values to generate a more accurate rate.
Your payment
Principal and Interest:
$
Property taxes:
$
HOA fees:
$
Total loan payment:
$
Total interest amount:
$
Location
County
Gaston
Elementary School
Belmont Central
Middle School
Belmont
High School
South Point (NC)
Listing Courtesy of Wray Farlow , Davidson Homes Realty, LLC
RealHub Information is provided exclusively for consumers' personal, non-commercial use, and it may not be used for any purpose other than to identify prospective properties consumers may be interested in purchasing. All information deemed reliable but not guaranteed and should be independently verified. All properties are subject to prior sale, change or withdrawal. RealHub website owner shall not be responsible for any typographical errors, misinformation, misprints and shall be held totally harmless.

Agent
Mitch Totherow
Call Mitch today to schedule a private showing.

* Listings on this website come from the FMLS IDX Compilation and may be held by brokerage firms other than the owner of this website. The listing brokerage is identified in any listing details. Information is deemed reliable but is not guaranteed. If you believe any FMLS listing contains material that infringes your copyrighted work please click here to review our DMCA policy and learn how to submit a takedown request.© 2024 FMLS.
Related Properties

Belmont
1325 Armstrong Road
3 Beds
3 Baths
2,002 Sq.Ft.
$569,900
MLS#: 4359211

Belmont
1220 Gossamer Hill Drive
4 Beds
2 Baths
2,438 Sq.Ft.
$550,000
MLS#: 4370944
Belmont
121 Mcleod Avenue
3 Beds
2 Baths
1,931 Sq.Ft.
$549,000
MLS#: 4395236

Belmont
5228 Courtyard Lane
2 Beds
2 Baths
2,231 Sq.Ft.
$596,500
MLS#: 4381843
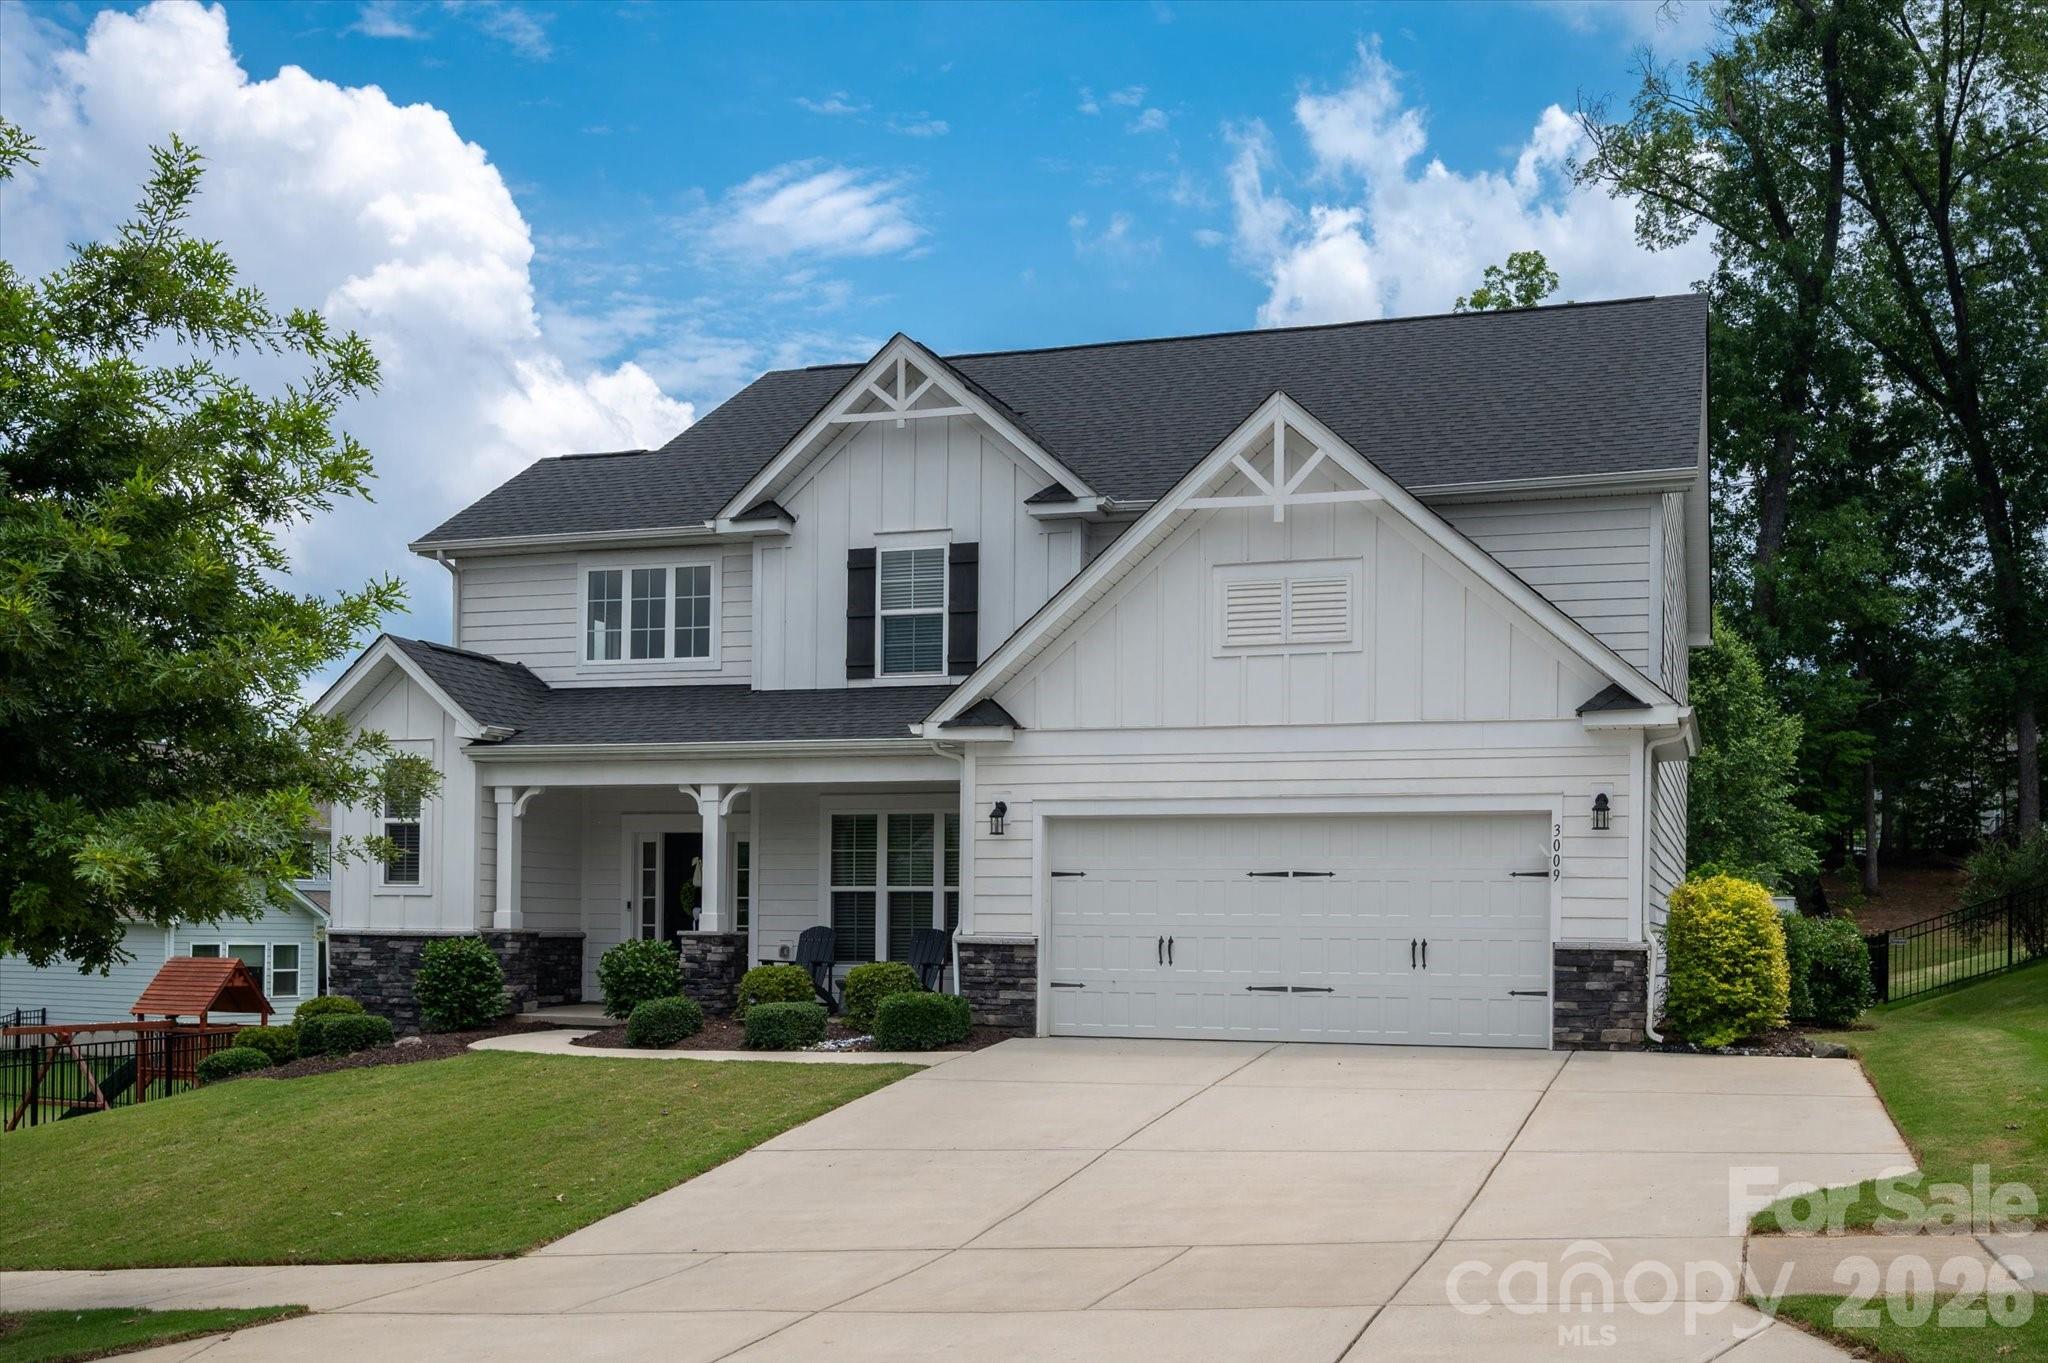
Belmont
3009 Winged Teal Court
3 Beds
2 Baths
2,811 Sq.Ft.
$650,000
MLS#: 4391724
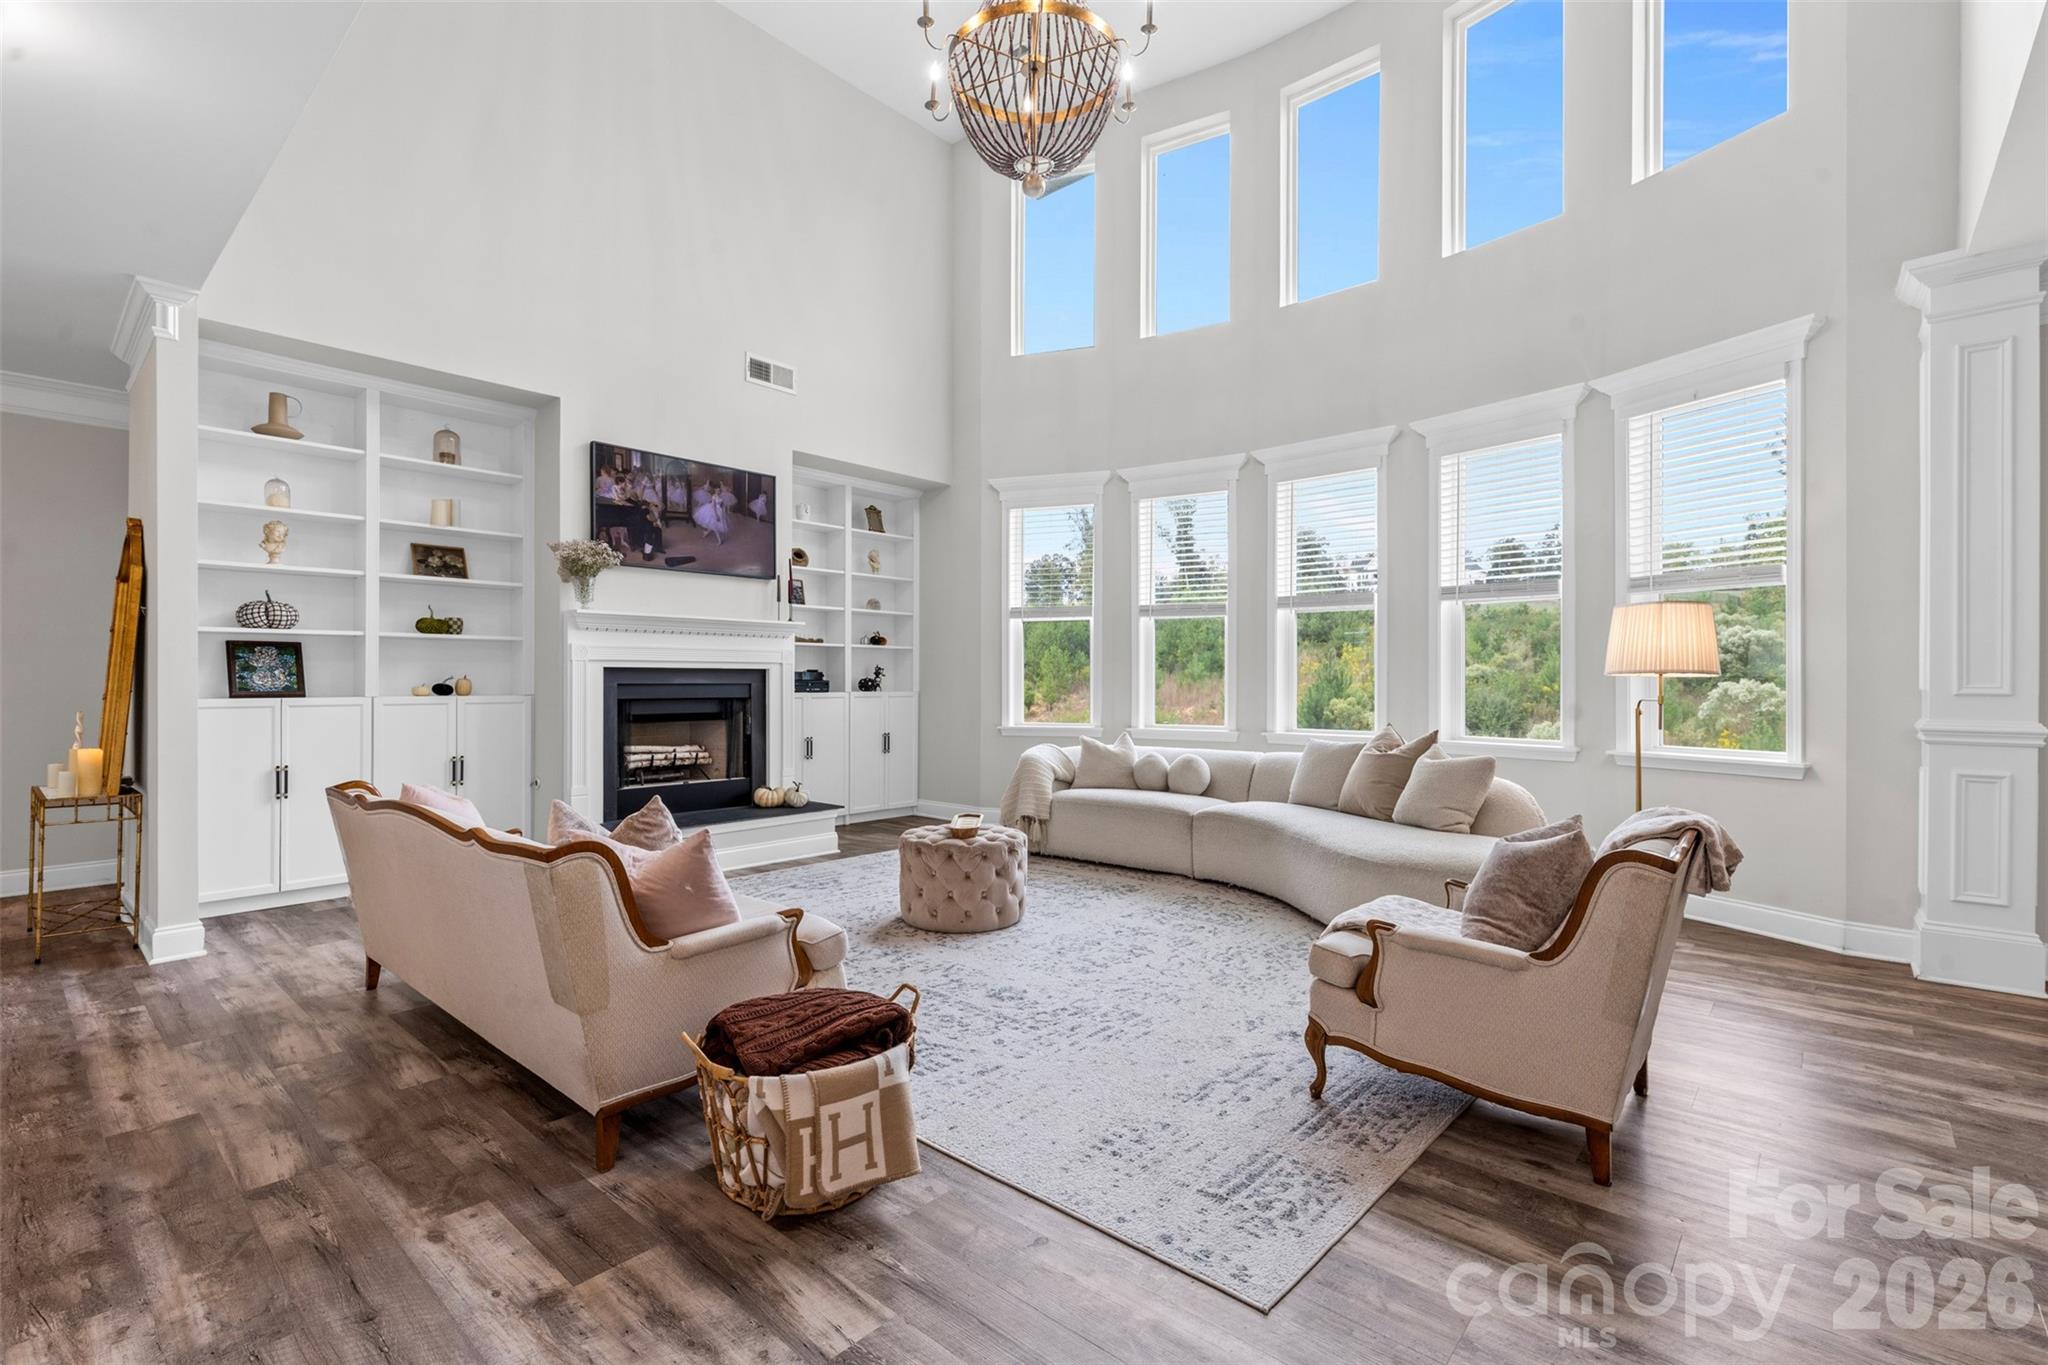
Belmont
2633 Lakefront Drive
4 Beds
4 Baths
3,698 Sq.Ft.
$770,000
MLS#: 4310302
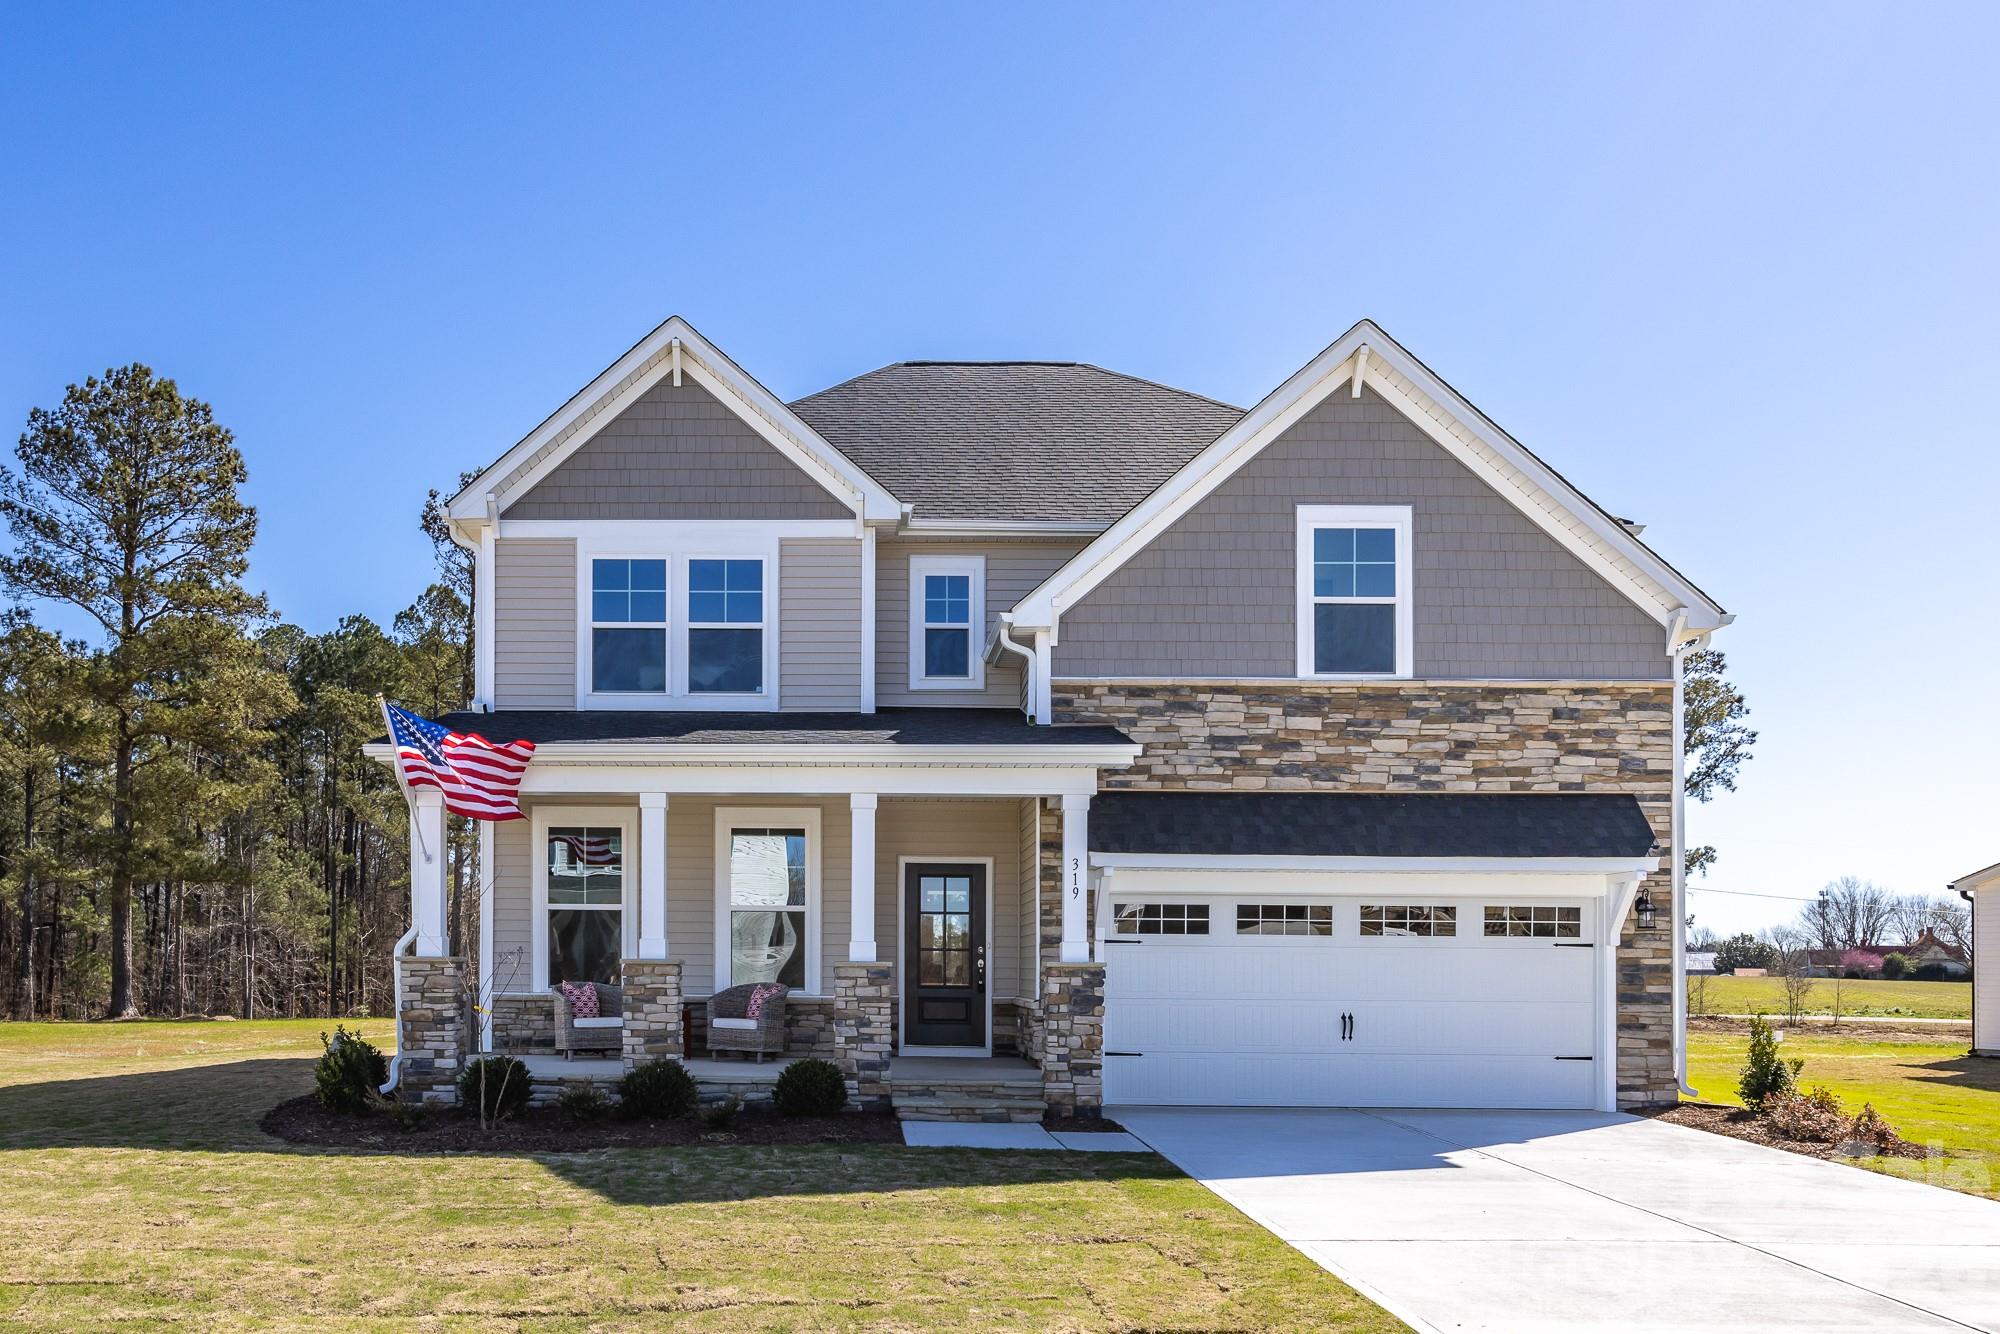
Belmont
2935 audubon Ridge 30
4 Beds
3 Baths
2,658 Sq.Ft.
$609,000
MLS#: 4397769
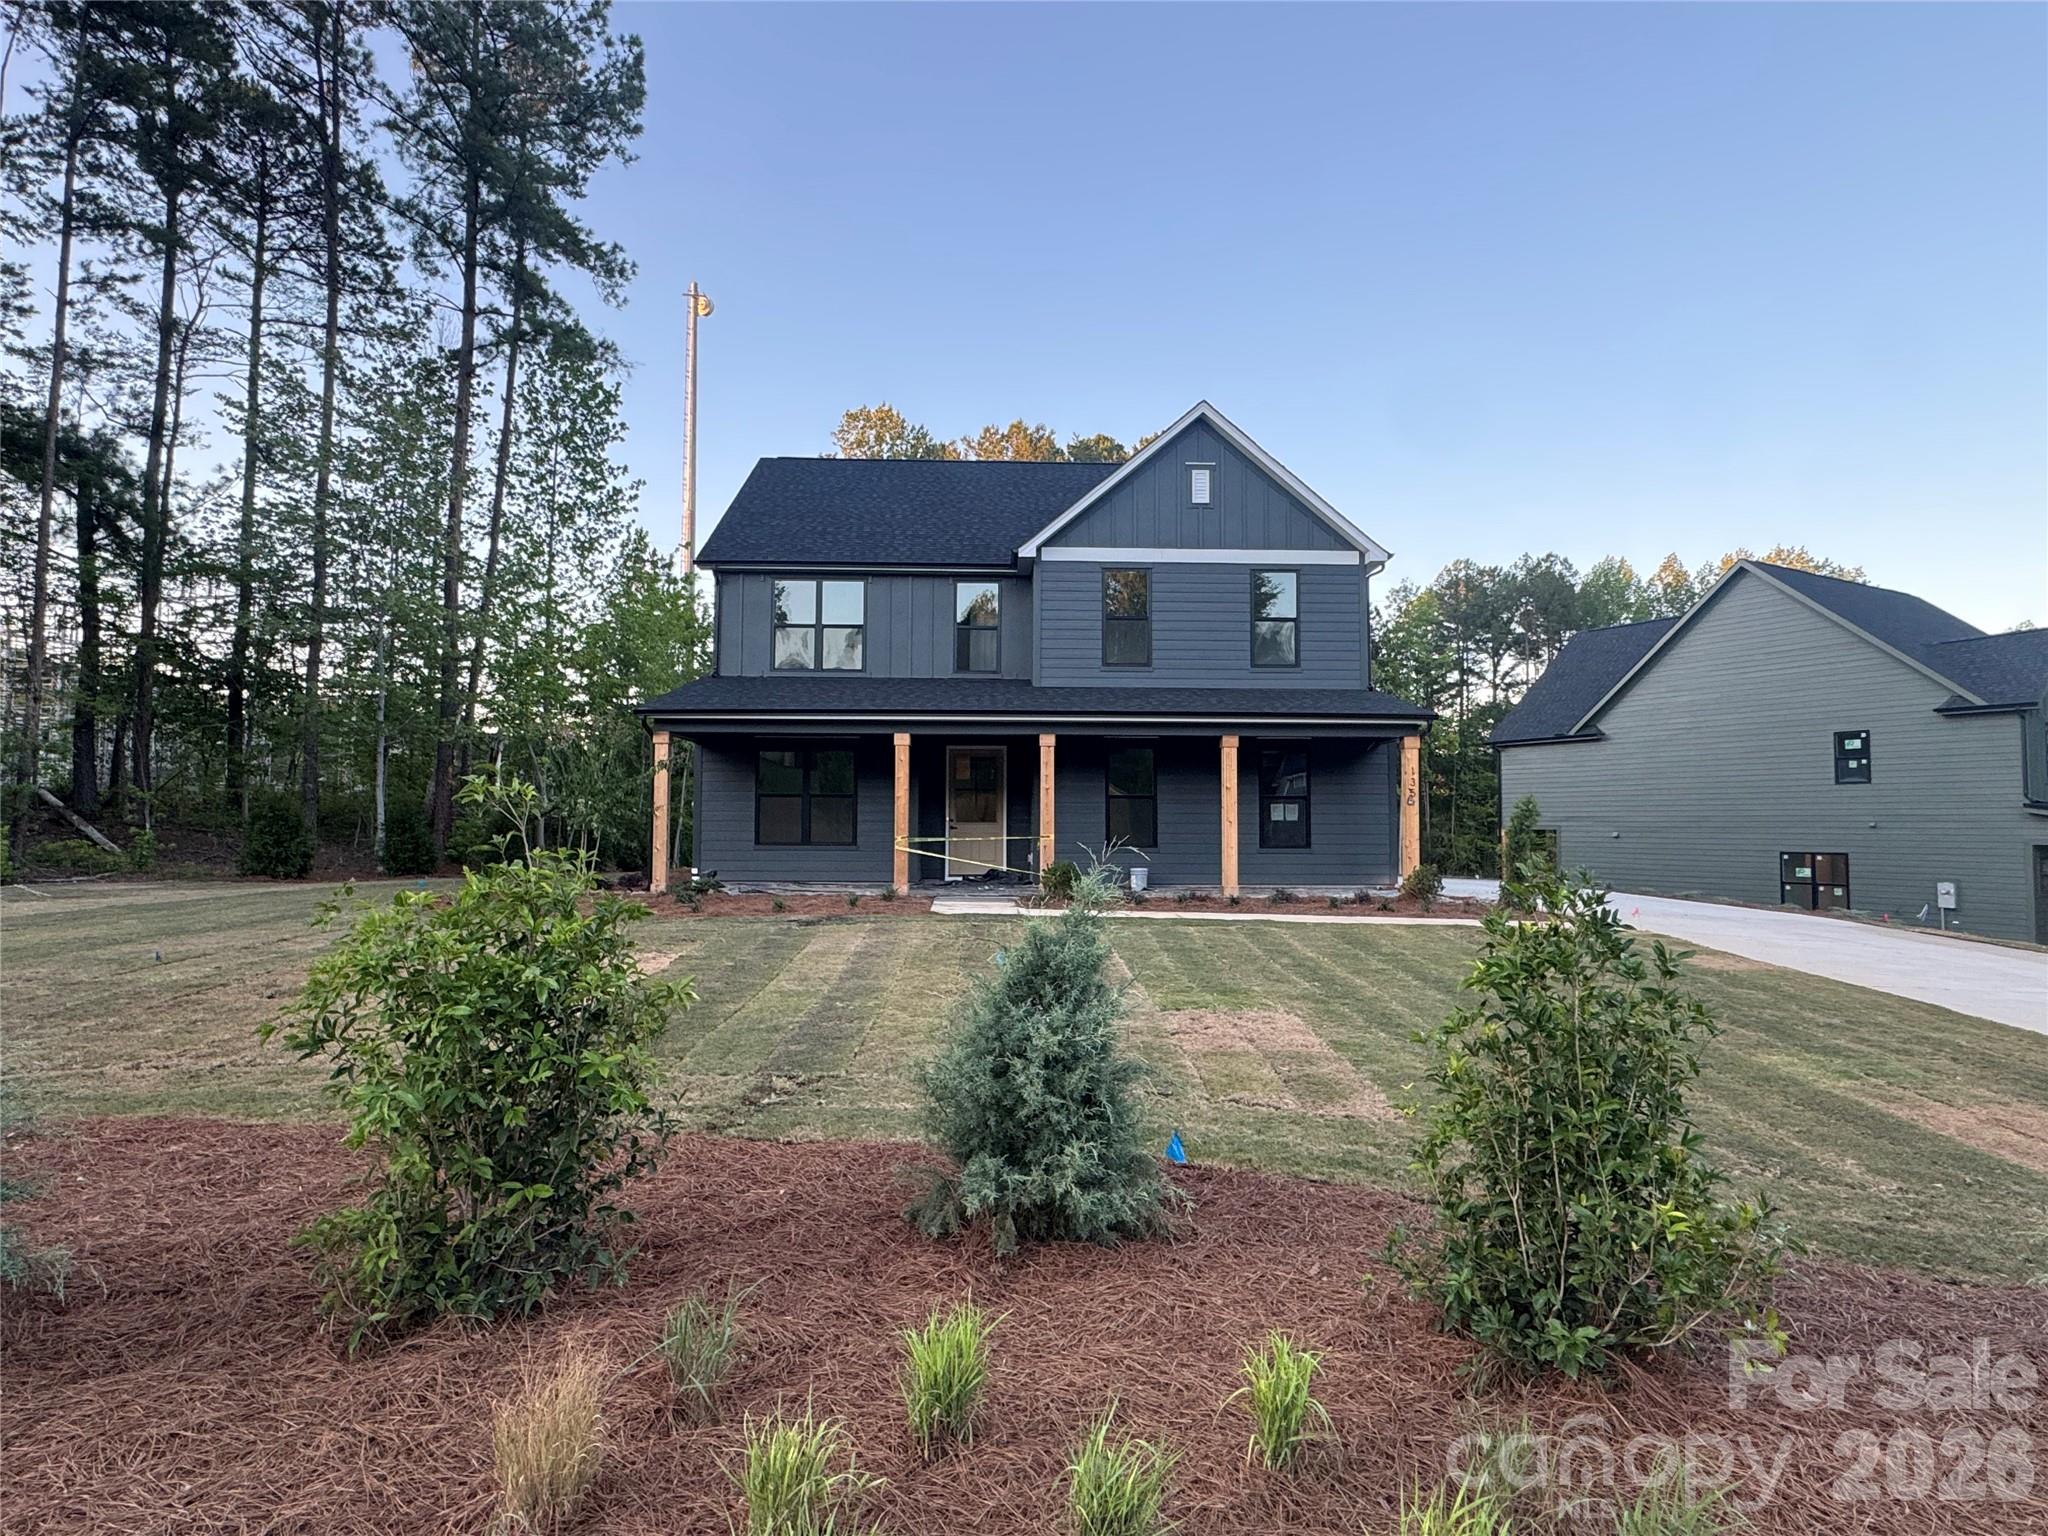
Belmont
135 Parkdale Drive
5 Beds
3 Baths
2,726 Sq.Ft.
$800,000
MLS#: 4347318

Belmont
2917 audubon Ridge 36
4 Beds
3 Baths
2,907 Sq.Ft.
$624,000
MLS#: 4356403
