
Property
Beds
4
Full Baths
3
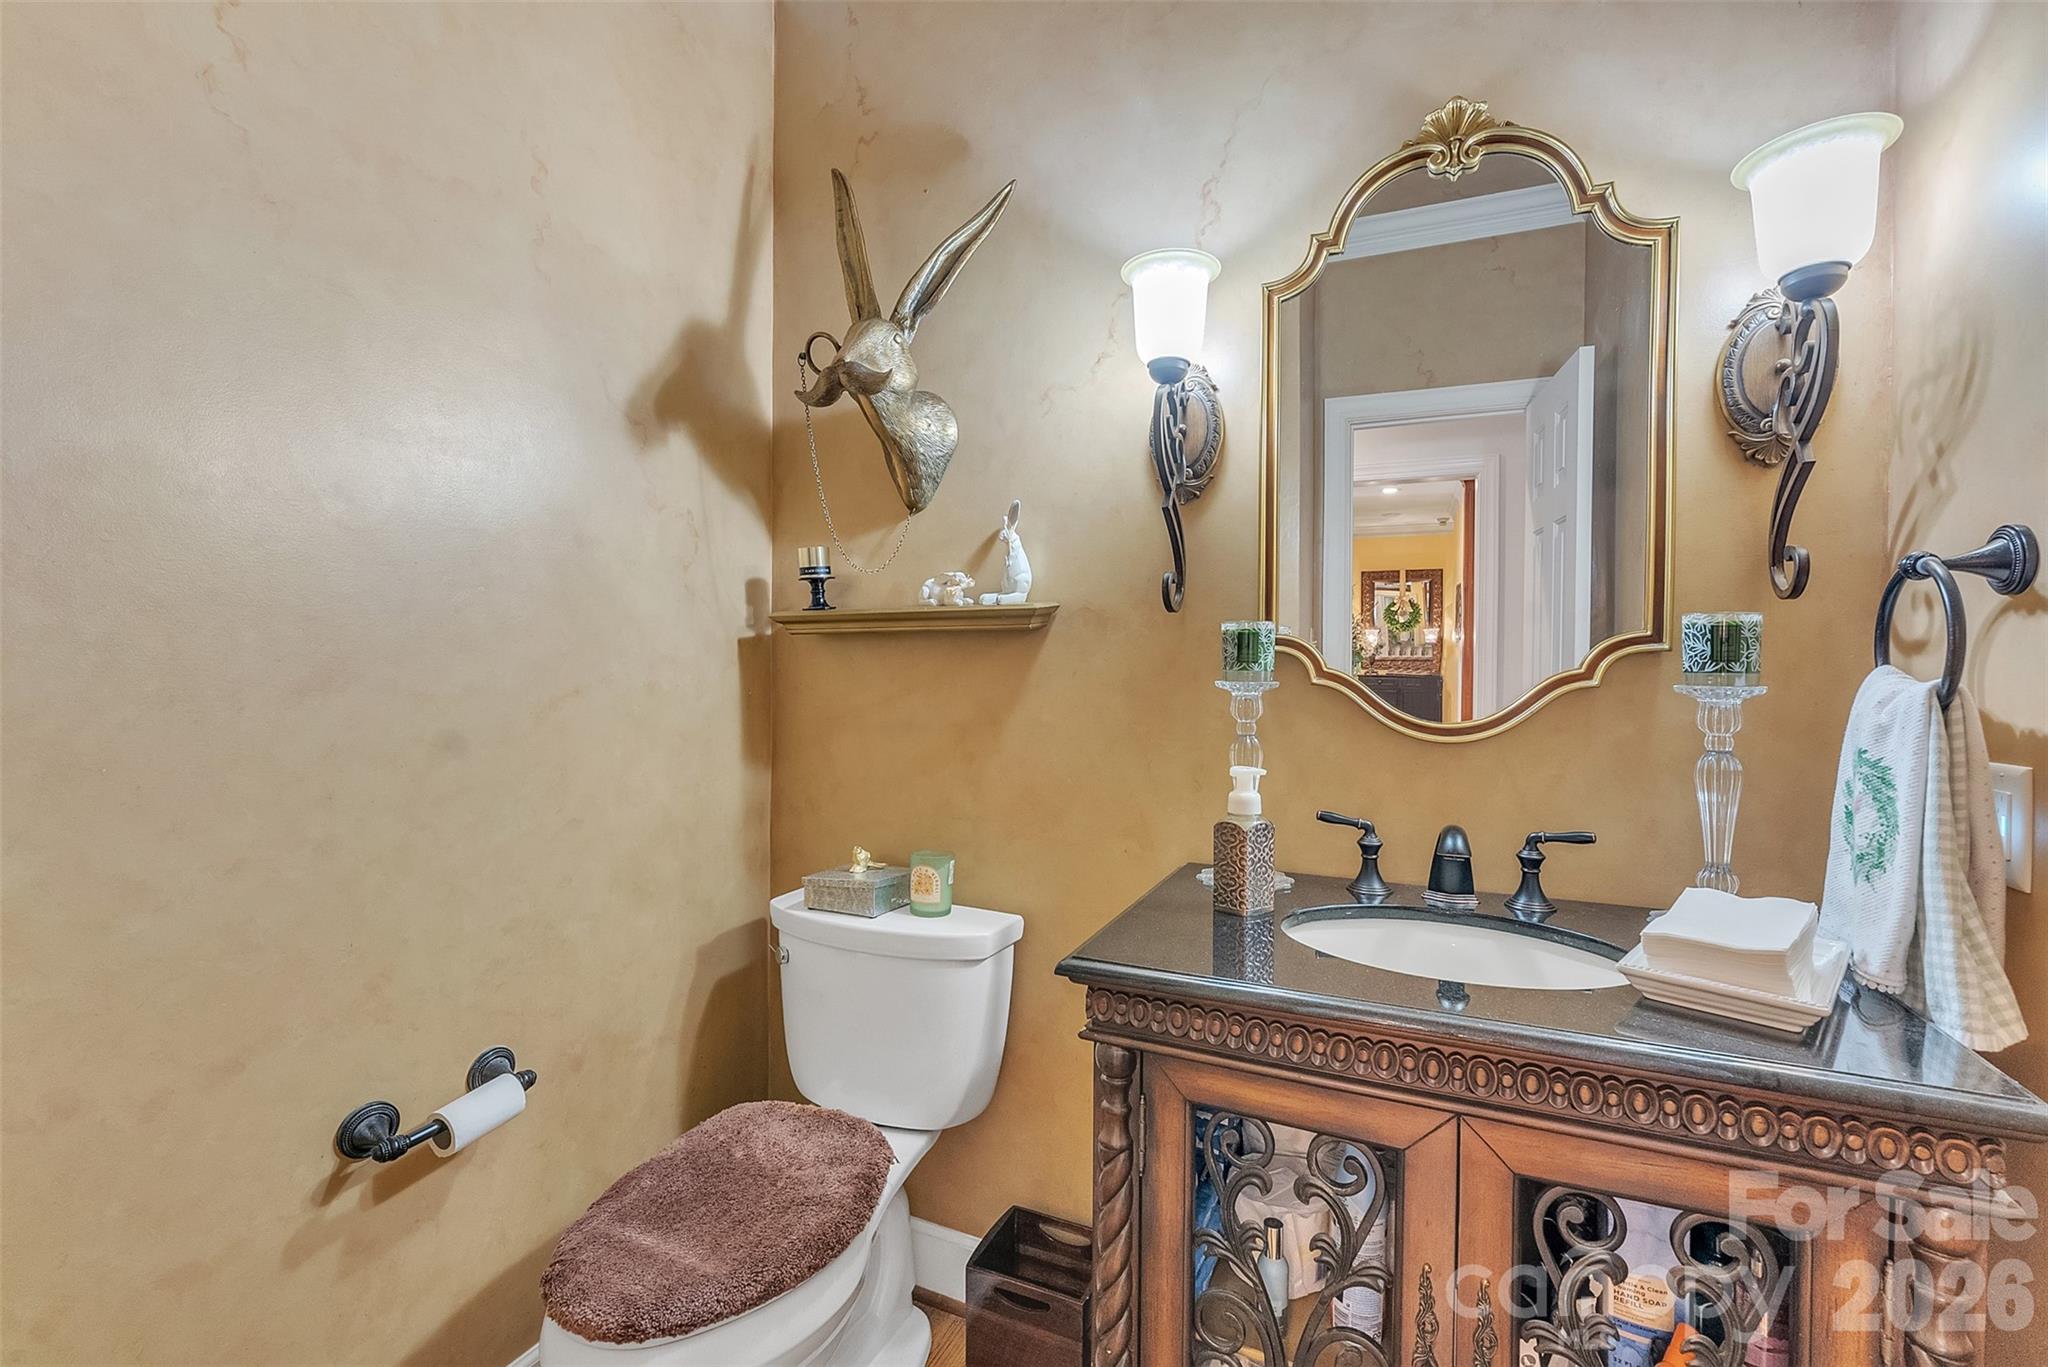
1/2 Baths
1
Year Built
1995
Sq.Footage
3,070
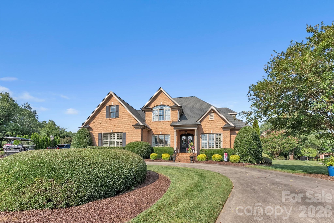
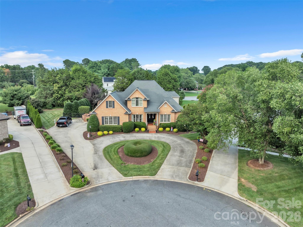
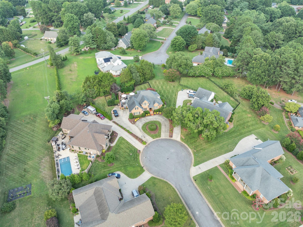
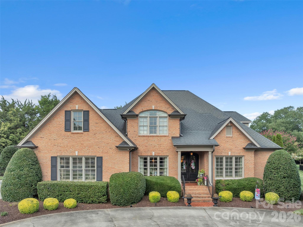
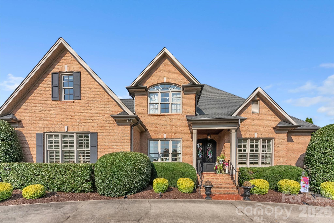
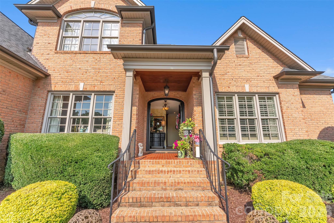
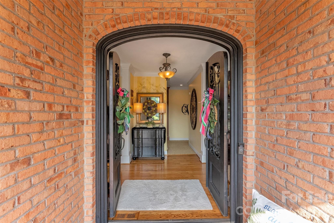
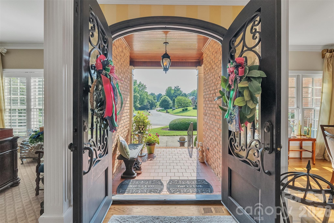
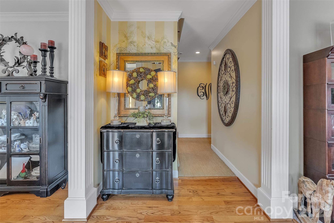
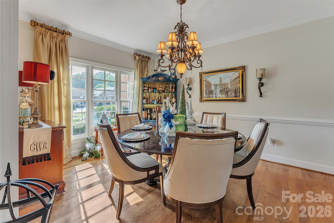
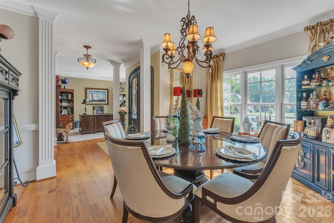
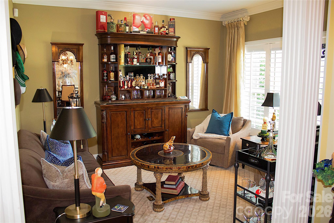
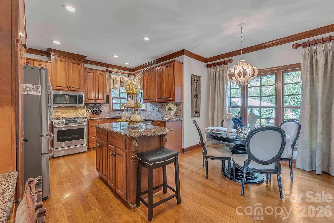
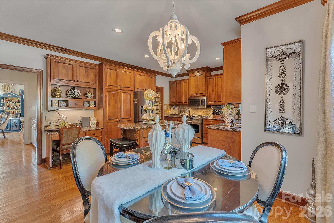
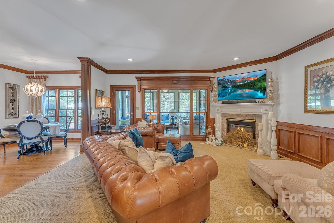
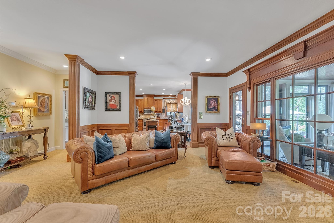
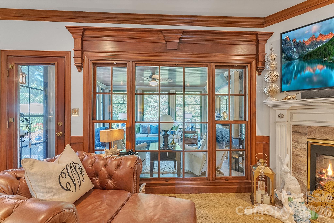
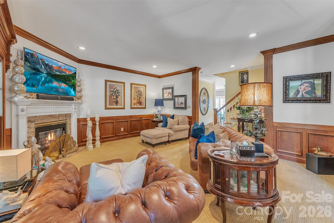
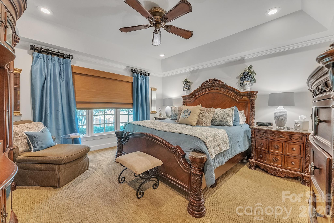
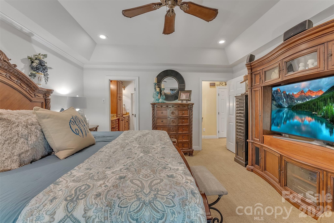
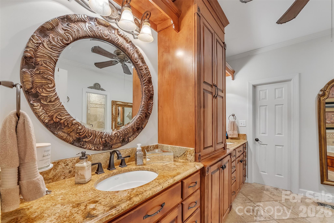
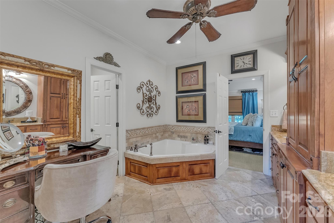
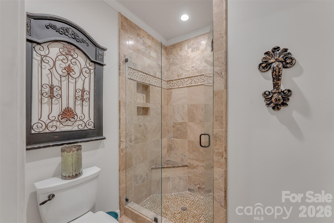
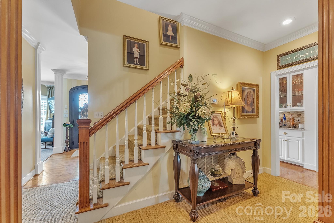
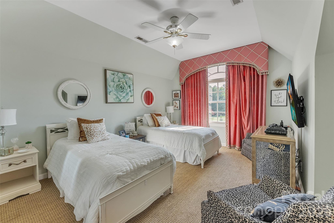
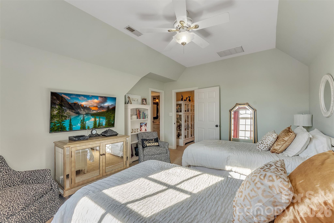
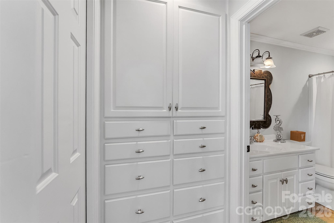
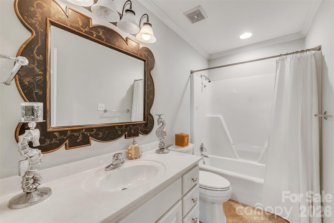
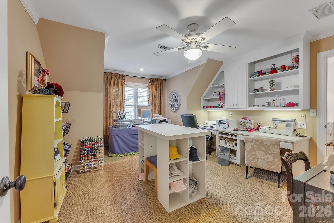
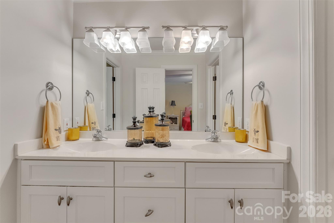
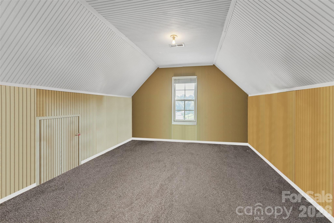
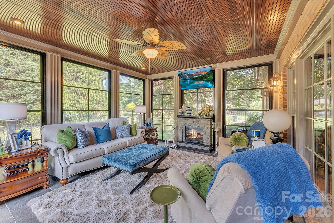
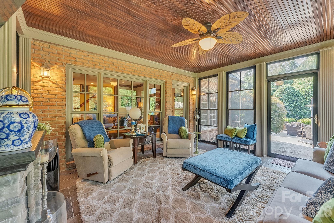
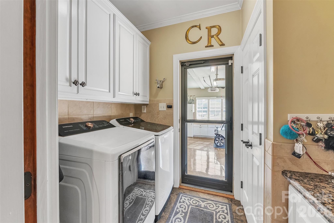
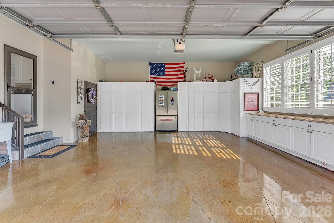
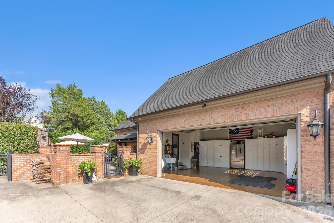
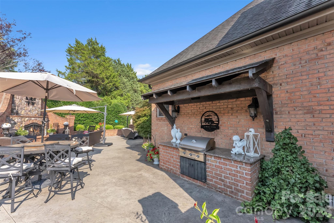
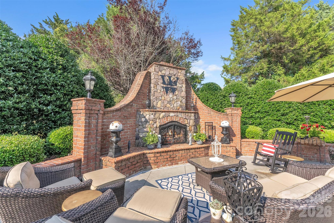
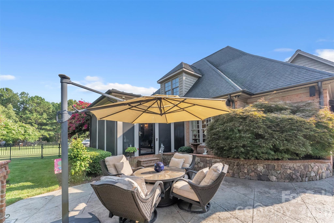
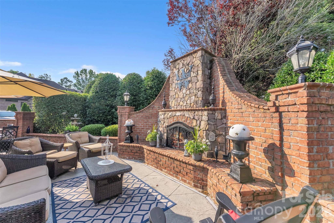
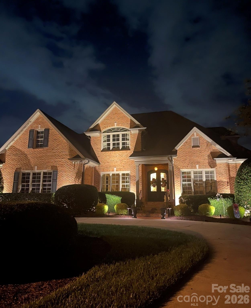
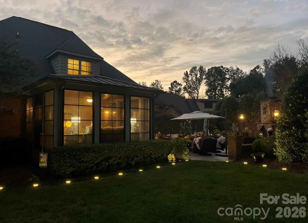
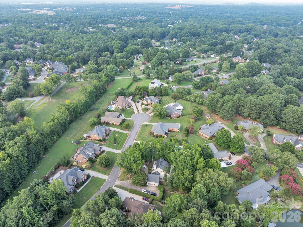
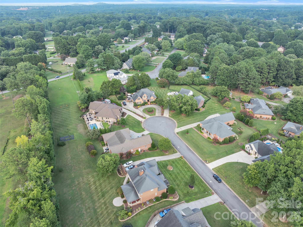
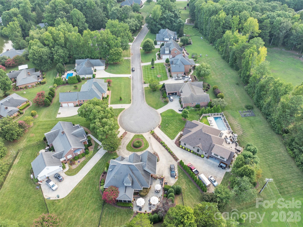
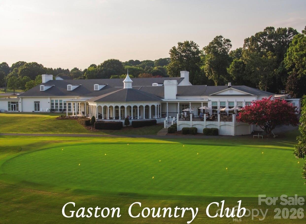
This incredible 4-bedroom, 3.5-bathroom home with an Office & bonus room is a custom-built full-brick beauty located in the highly desirable Gaston Country Club. The home boasts high-end features, Outdoor lighting including metal-clad windows and metal Clark Hall double doors, French oversized gutters, and plantation shutters throughout, offering both style and durability. Inside, you will find an open concept with crown moldings & large windows that add charm to every room. The Ezy Breeze sunroom is the perfect place to relax, the outdoor living space is a true dream. Enjoy a large custom fireplace, a fully-equipped outdoor kitchen, and a fenced-in backyard—ideal for gatherings and enjoying the outdoors. The garage is equipped with epoxy flooring and built-in cabinets for maximum storage, while the large circle driveway offers plenty of space for parking and adds curb appeal to this exceptional home. Roof replaced July/2025. Priced to Sell! LOCATION, LOCATION, LOCATION! Golf cart Community with an under 2-minute drive to Gaston Country Club & access to many other restaurants and stores!
Features & Amenities
Interior
-
Other Interior Features
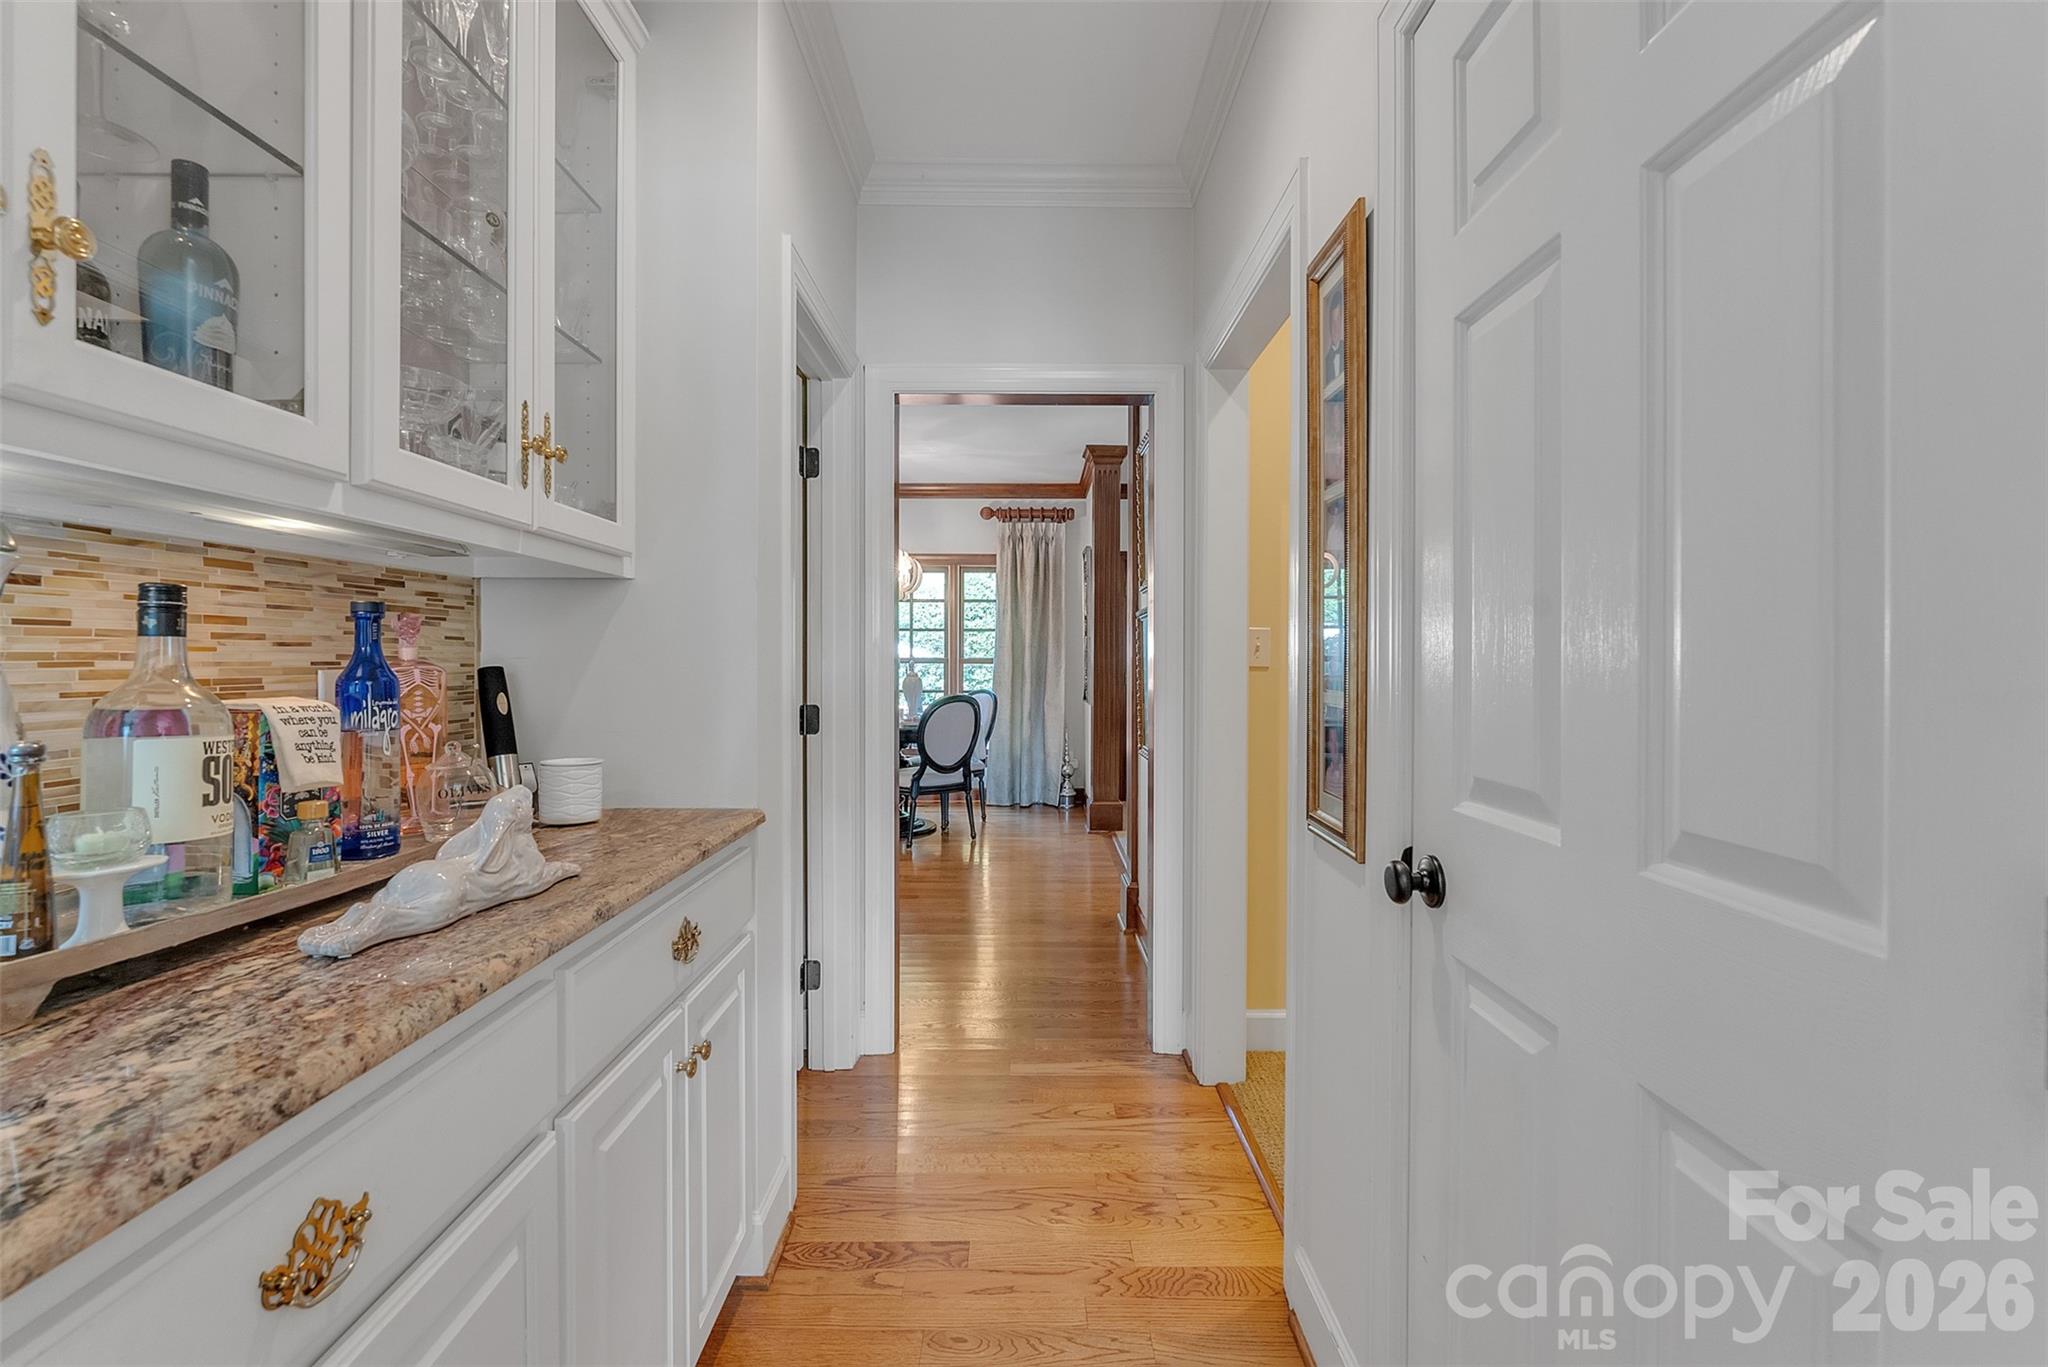
Breakfast Bar, Built-in Features, Entrance Foyer, Kitchen Island, Open Floorplan, Pantry, Walk-In Closet(s), Wet Bar
-
Total Bedrooms
4
-
Bathrooms
3
-
1/2 Bathrooms
1
-
Above Grade Finished Area
3070.0
-
Basement YN
NO
-
Cooling YN
YES
-
Cooling
Central Air
-
Fireplace YN
YES
-
Heating YN
YES
-
Heating
Electric
-
Pet friendly
N/A
Exterior
-
Garage
Yes
-
Garage spaces
2
-
Construction Materials
Brick
-
Other Exterior Features
Fire Pit, Gas Grill, Outdoor Kitchen
-
Parking
Circular Driveway, Driveway, Garage Faces Side
-
Patio and Porch Features
Patio
-
Pool
No
Area & Lot
-
Lot Features
Cul-De-Sac
-
Property Type
Residential
-
Property Sub Type
Single Family Residence
Price
-
Sales Price
$784,900
-
Sq. Footage
3,070
-
Price/SqFt
$255
HOA
-
Association
YES
-
Association Fee
$165
-
Association Fee Frequency
Annually
-
Association Fee Includes
N/A
School District
-
Elementary School
Robinson
-
Middle School
Cramerton
-
High School
Forestview
Property Features
-
New Construction
NO
-
Accessibility Features
Therapeutic Whirlpool
-
Senior Community YN
NO
-
Sewer
Public Sewer
-
Water Source
Public
Schedule a Showing
Showing scheduled successfully.
Mortgage calculator
Estimate your monthly mortgage payment, including the principal and interest, property taxes, and HOA. Adjust the values to generate a more accurate rate.
Your payment
Principal and Interest:
$
Property taxes:
$
HOA fees:
$
Total loan payment:
$
Total interest amount:
$
Location
County
Gaston
Elementary School
Robinson
Middle School
Cramerton
High School
Forestview
Listing Courtesy of Lucas Jacques , Howard Hanna Allen Tate Gastonia
RealHub Information is provided exclusively for consumers' personal, non-commercial use, and it may not be used for any purpose other than to identify prospective properties consumers may be interested in purchasing. All information deemed reliable but not guaranteed and should be independently verified. All properties are subject to prior sale, change or withdrawal. RealHub website owner shall not be responsible for any typographical errors, misinformation, misprints and shall be held totally harmless.

Agent
Mitch Totherow
Call Mitch today to schedule a private showing.

* Listings on this website come from the FMLS IDX Compilation and may be held by brokerage firms other than the owner of this website. The listing brokerage is identified in any listing details. Information is deemed reliable but is not guaranteed. If you believe any FMLS listing contains material that infringes your copyrighted work please click here to review our DMCA policy and learn how to submit a takedown request.© 2024 FMLS.
Related Properties
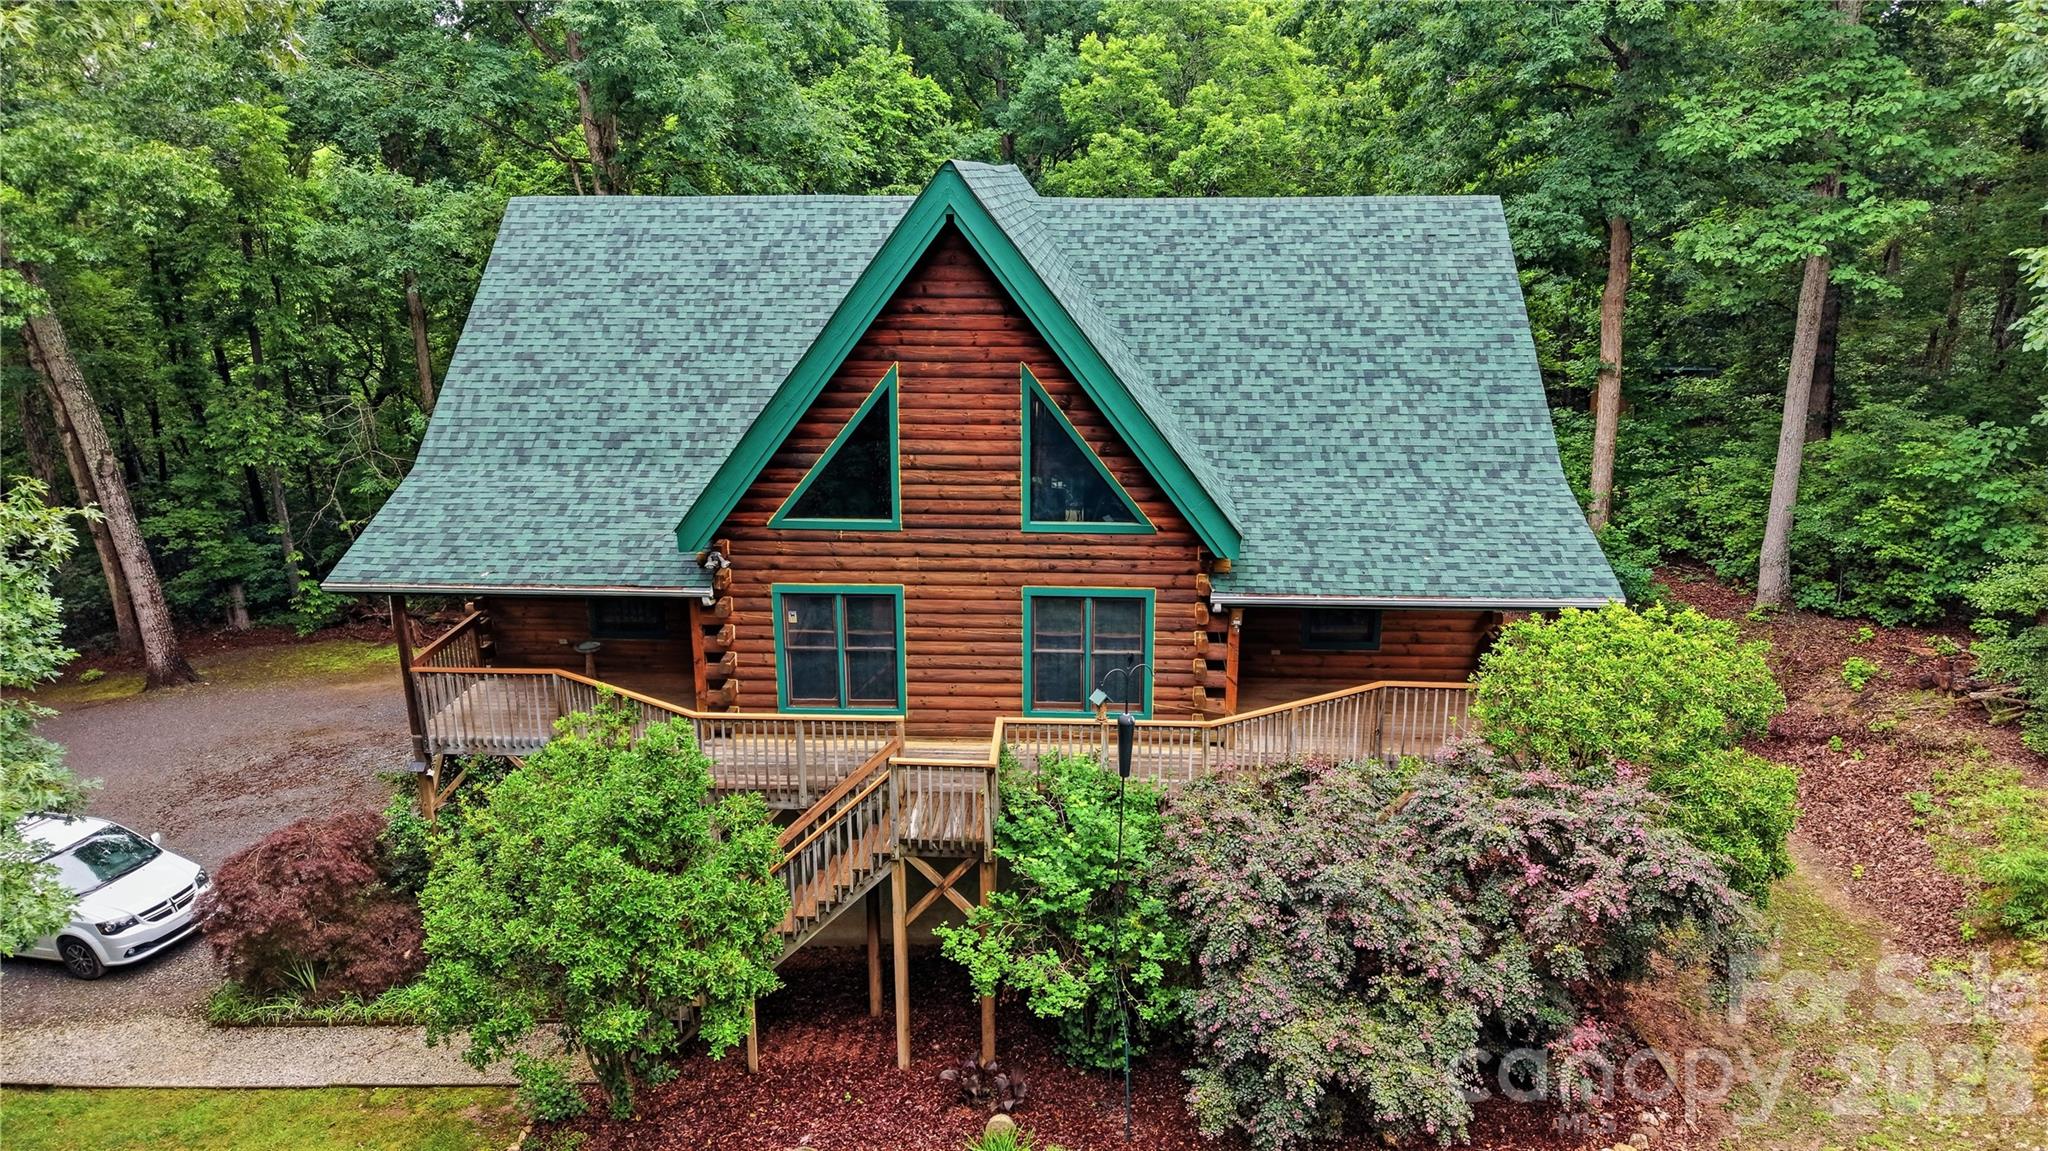
Gastonia
532 Mountain Oak Lane
4 Beds
3 Baths
3,854 Sq.Ft.
$800,000
MLS#: 4378981
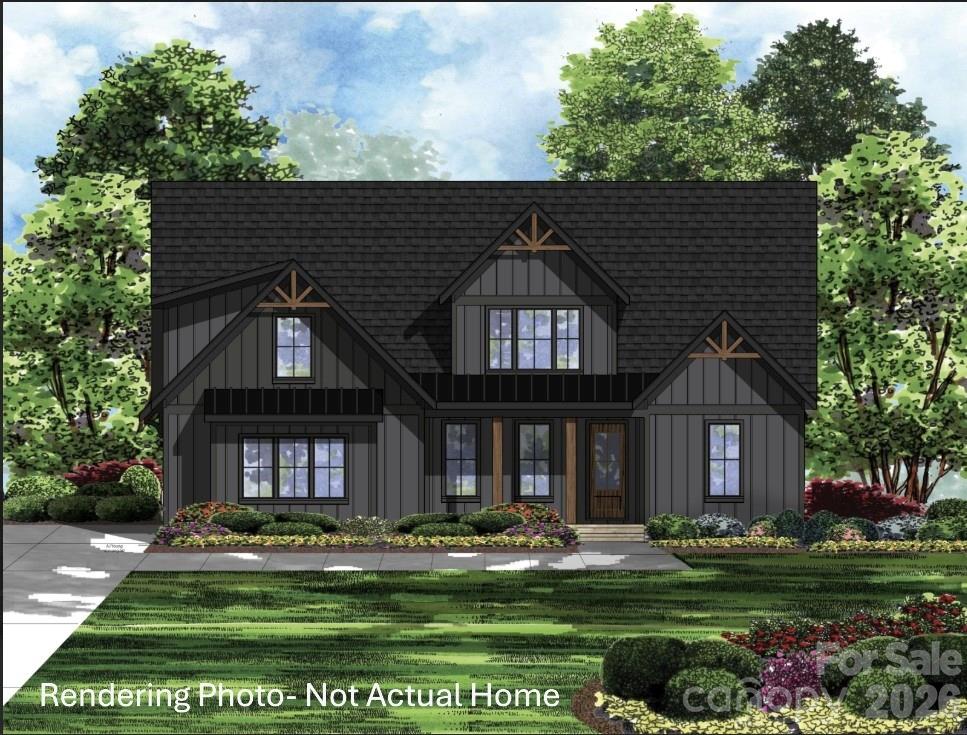
Gastonia
1515 Baileys Run
4 Beds
3 Baths
2,611 Sq.Ft.
$799,000
MLS#: 4386466
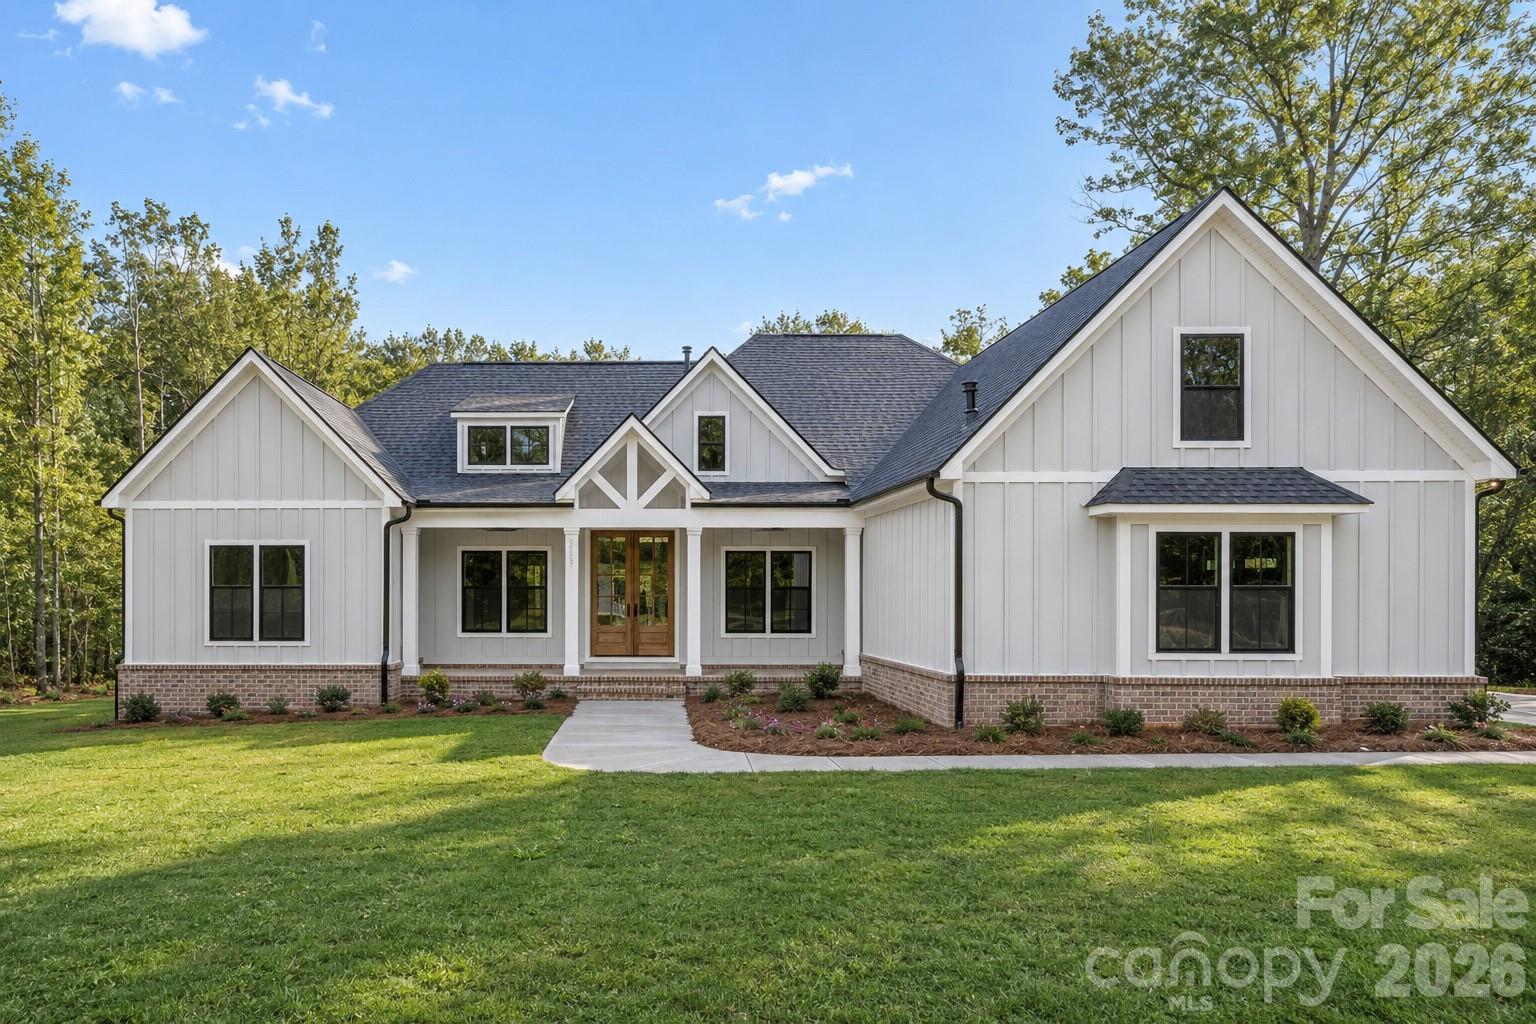
Gastonia
1072 Patrick Road 5
4 Beds
3 Baths
3,247 Sq.Ft.
$874,000
MLS#: 4391230
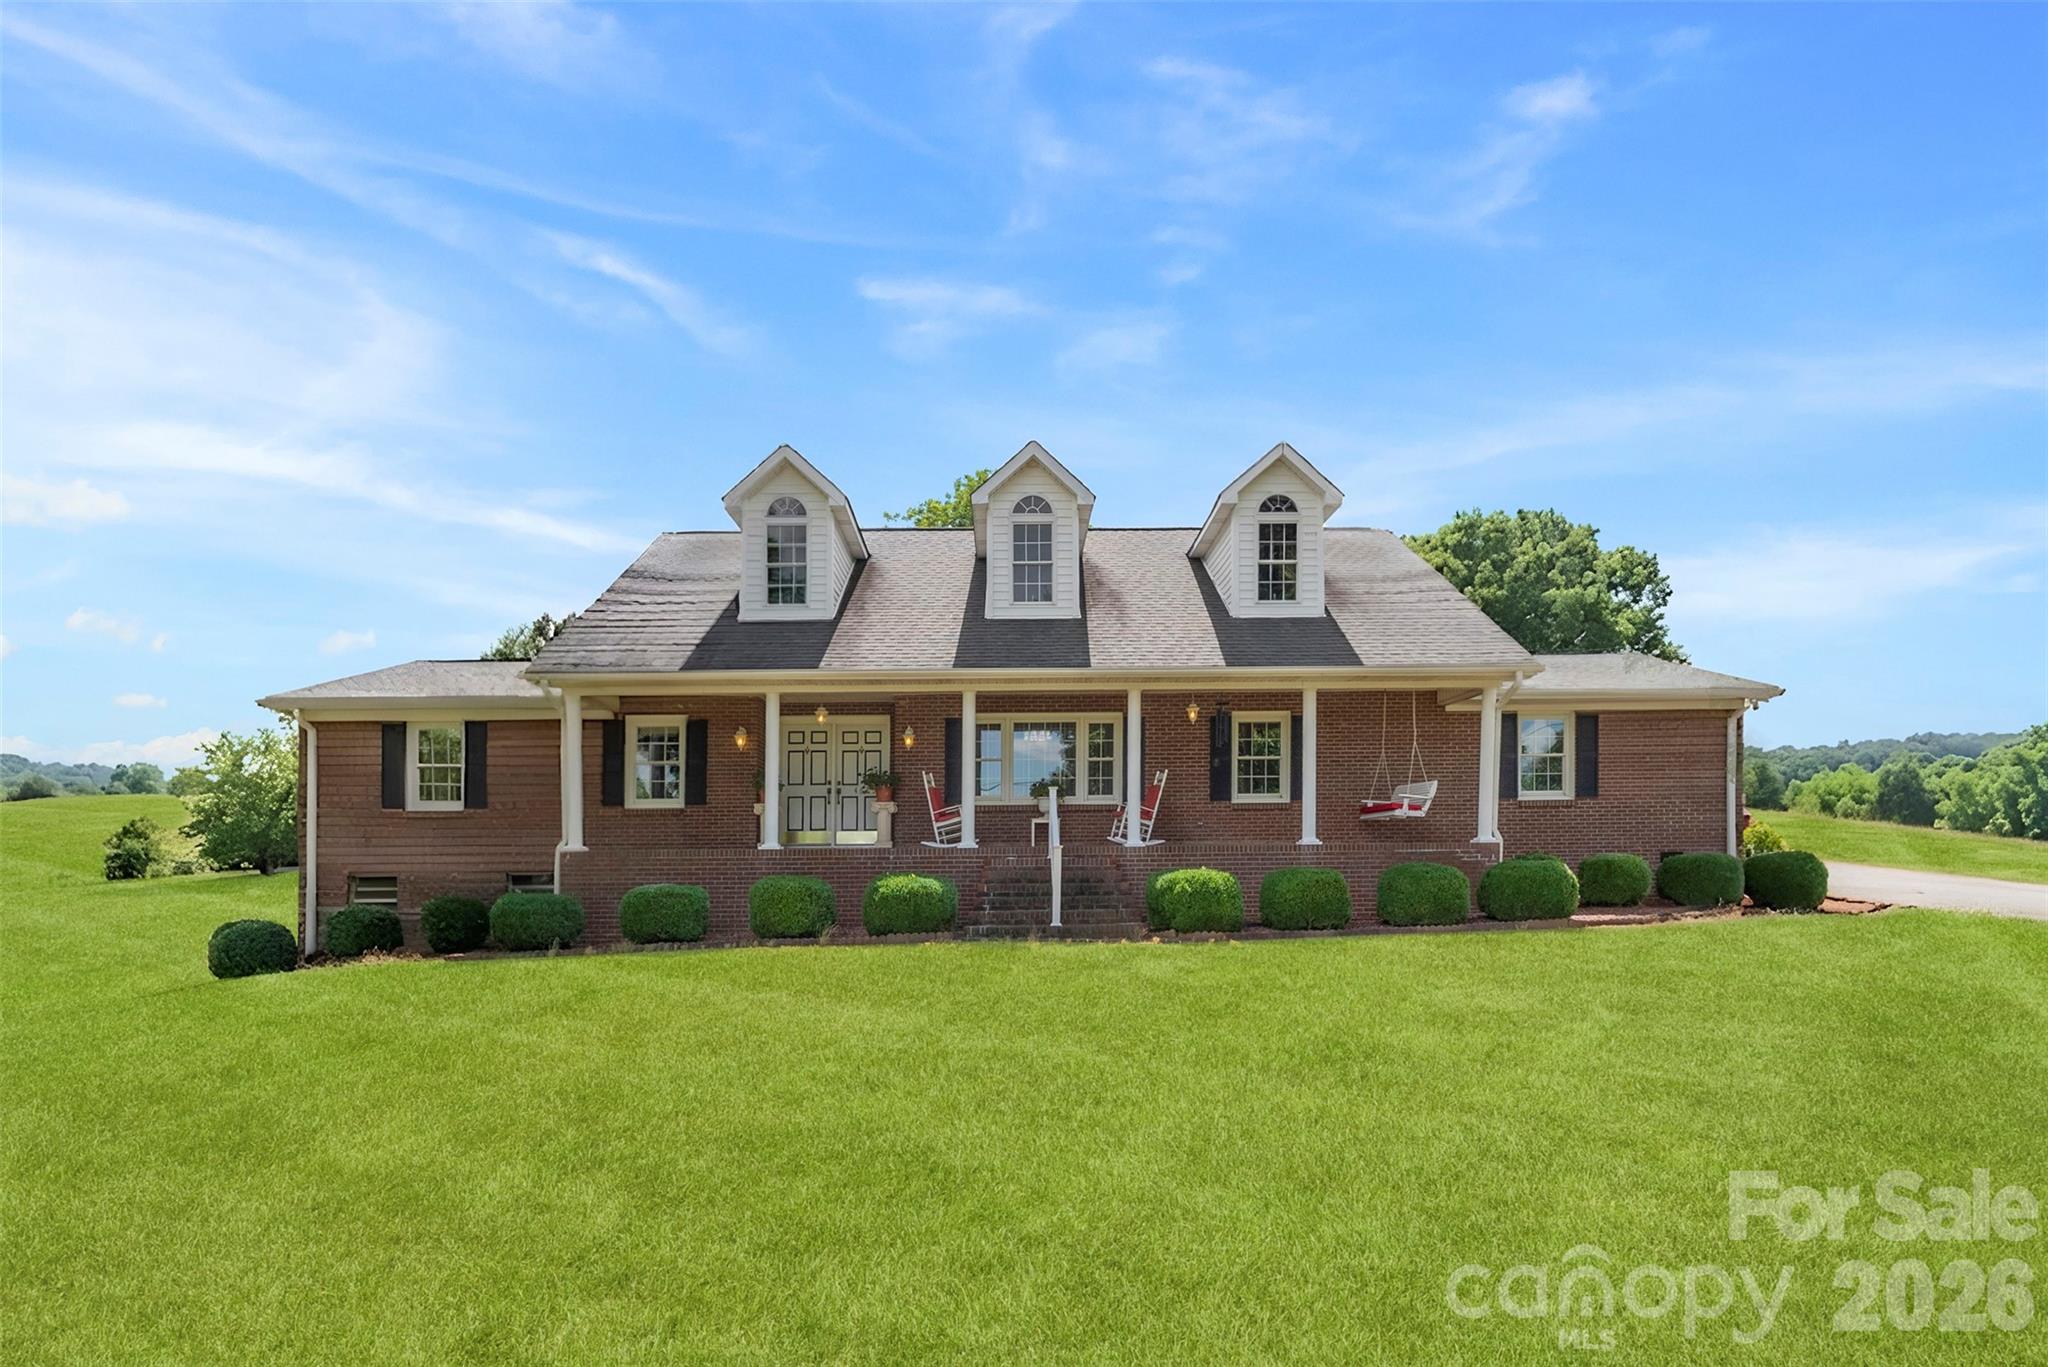
Gastonia
462 Patrick Road
3 Beds
3 Baths
2,795 Sq.Ft.
$824,900
MLS#: 4394520
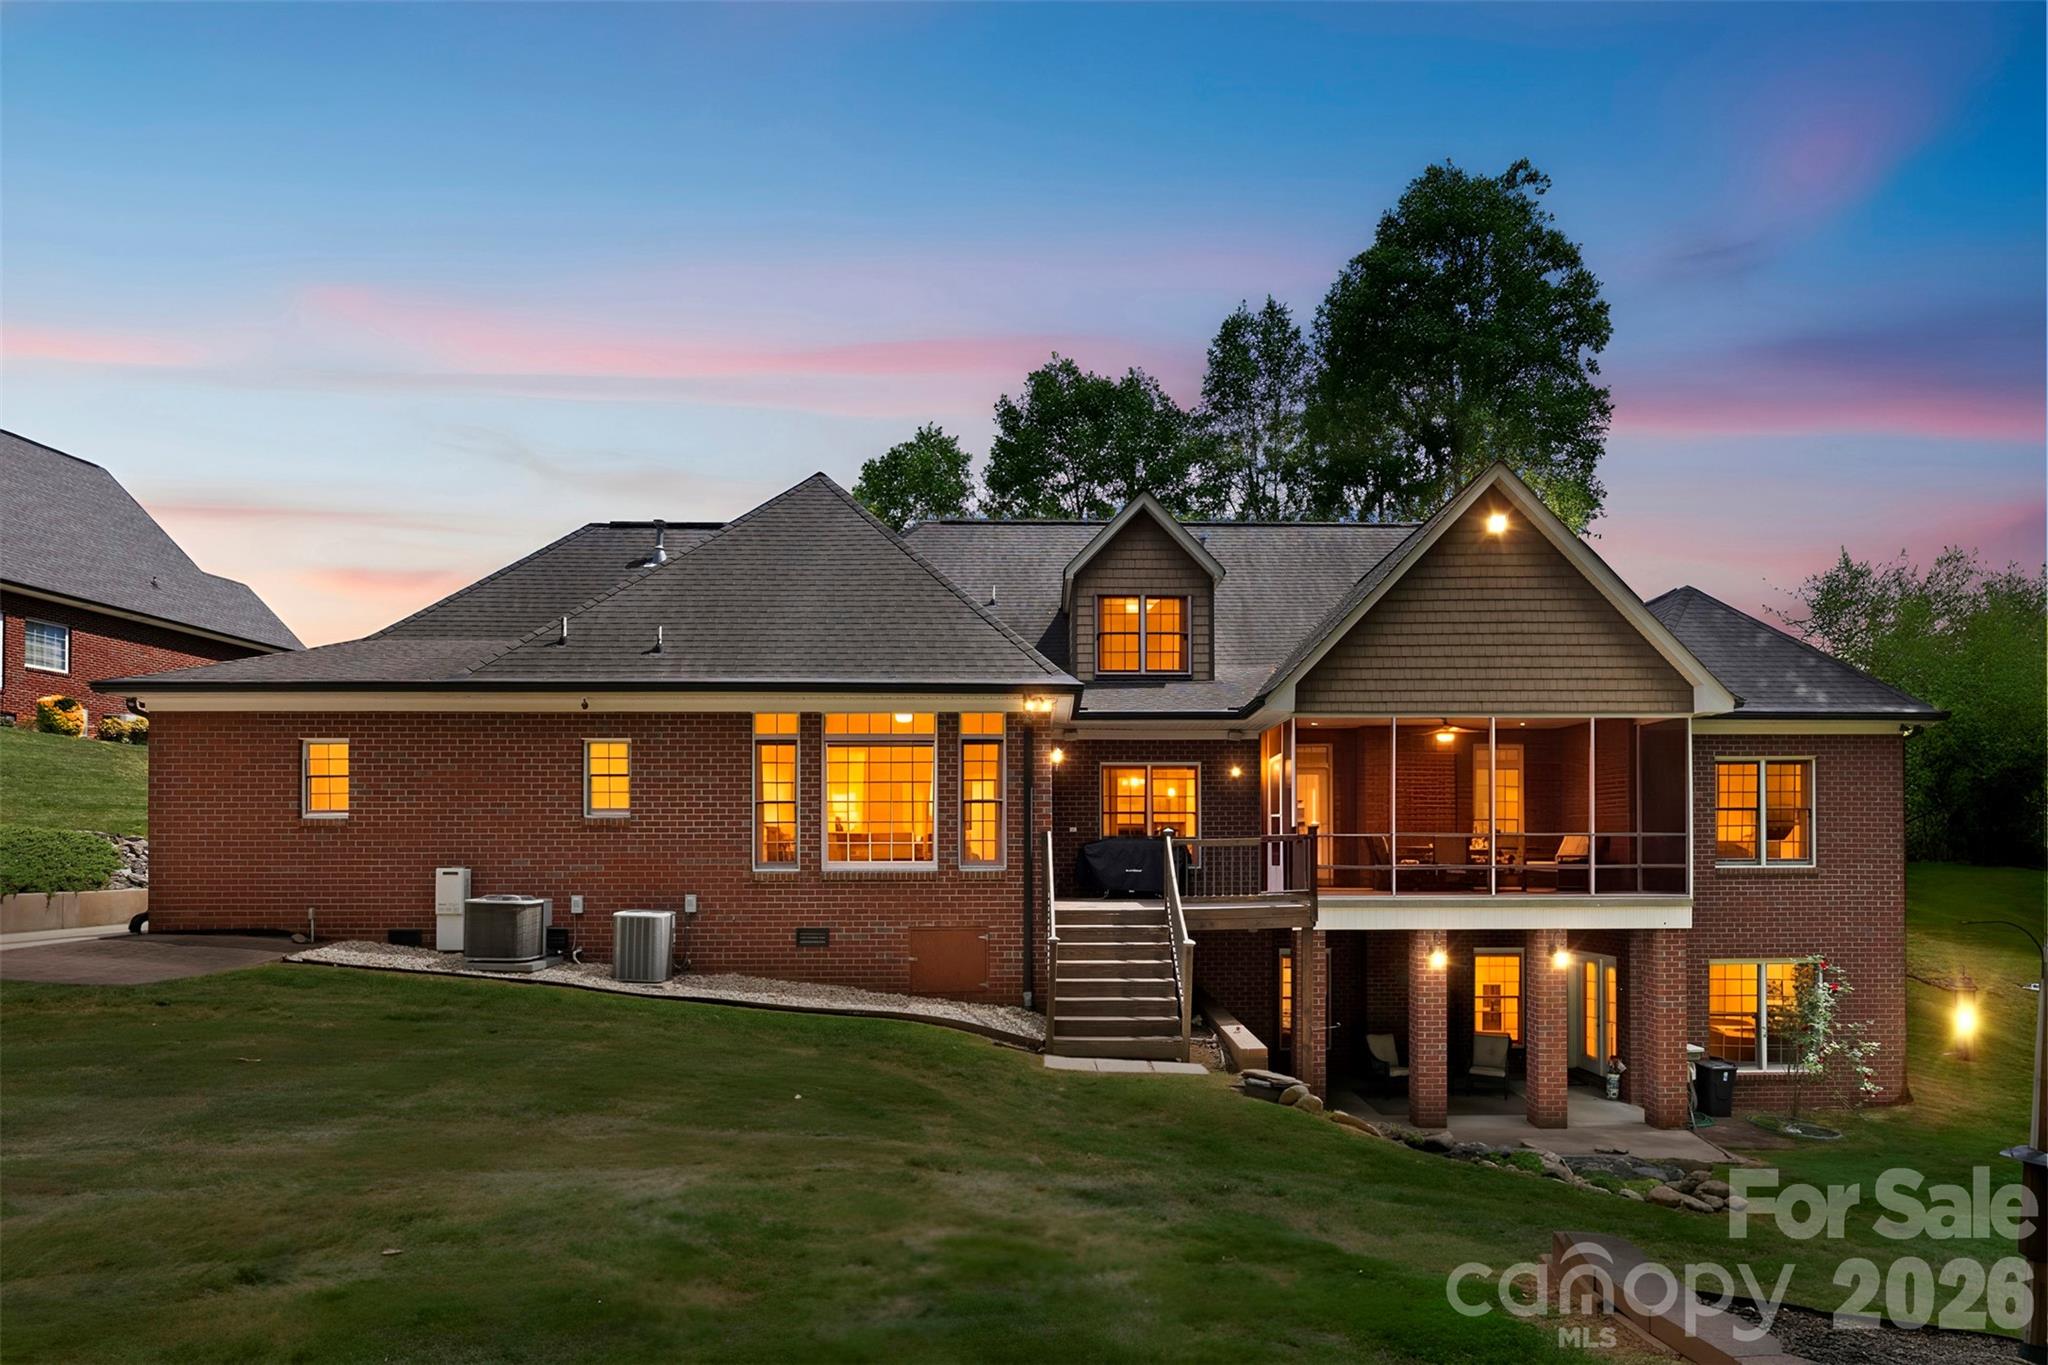
Gastonia
5424 Old Town Lane
6 Beds
4 Baths
4,824 Sq.Ft.
$799,900
MLS#: 4372373
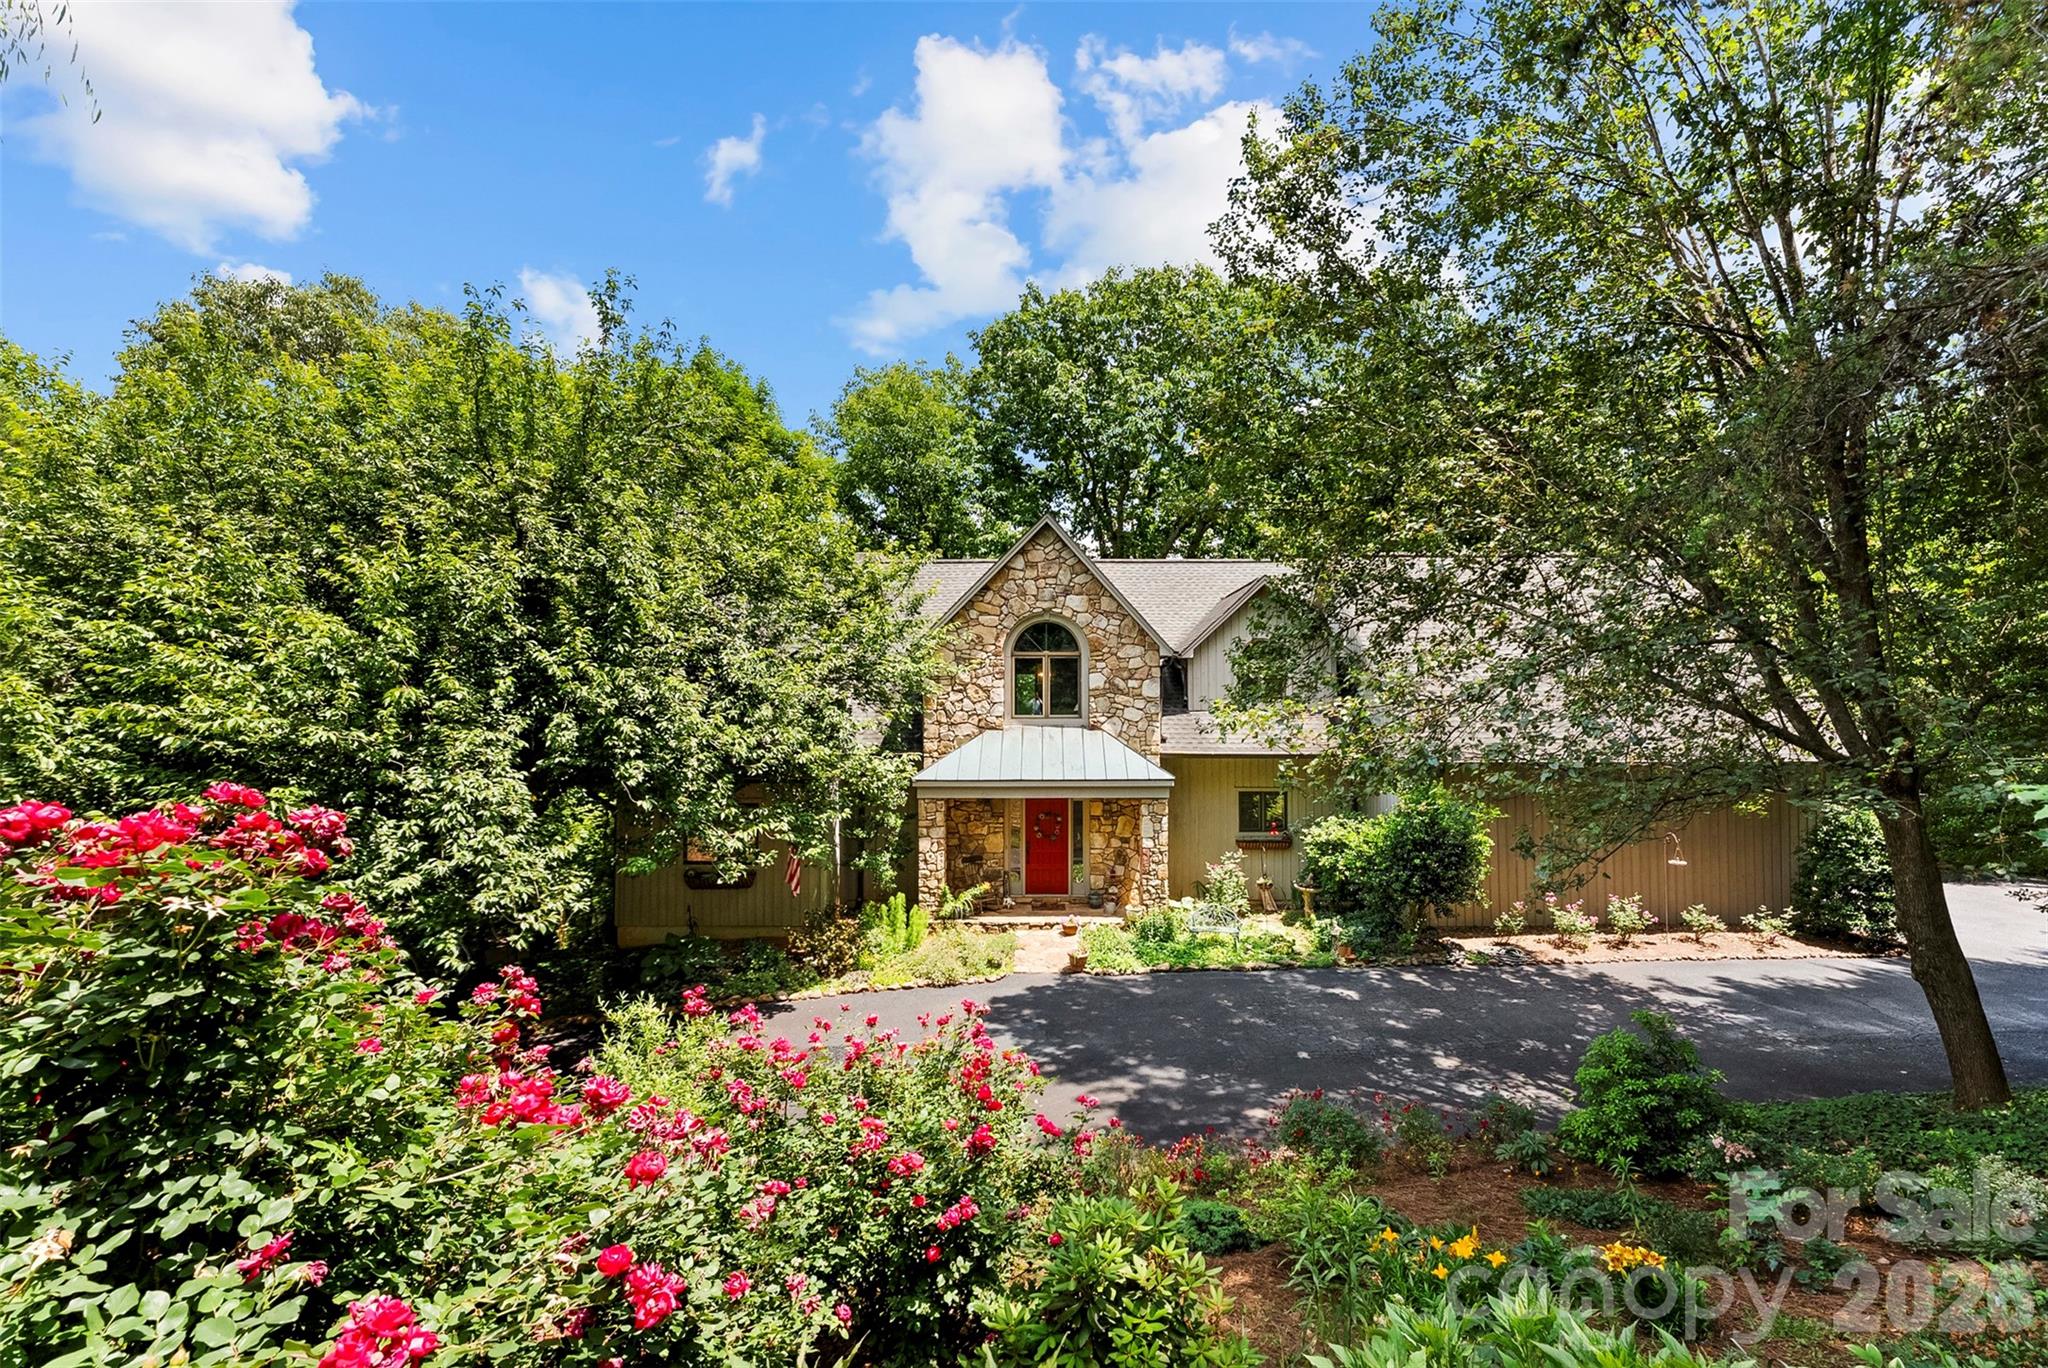
Gastonia
304 Eagles Walk
3 Beds
3 Baths
3,650 Sq.Ft.
$689,950
MLS#: 4384485
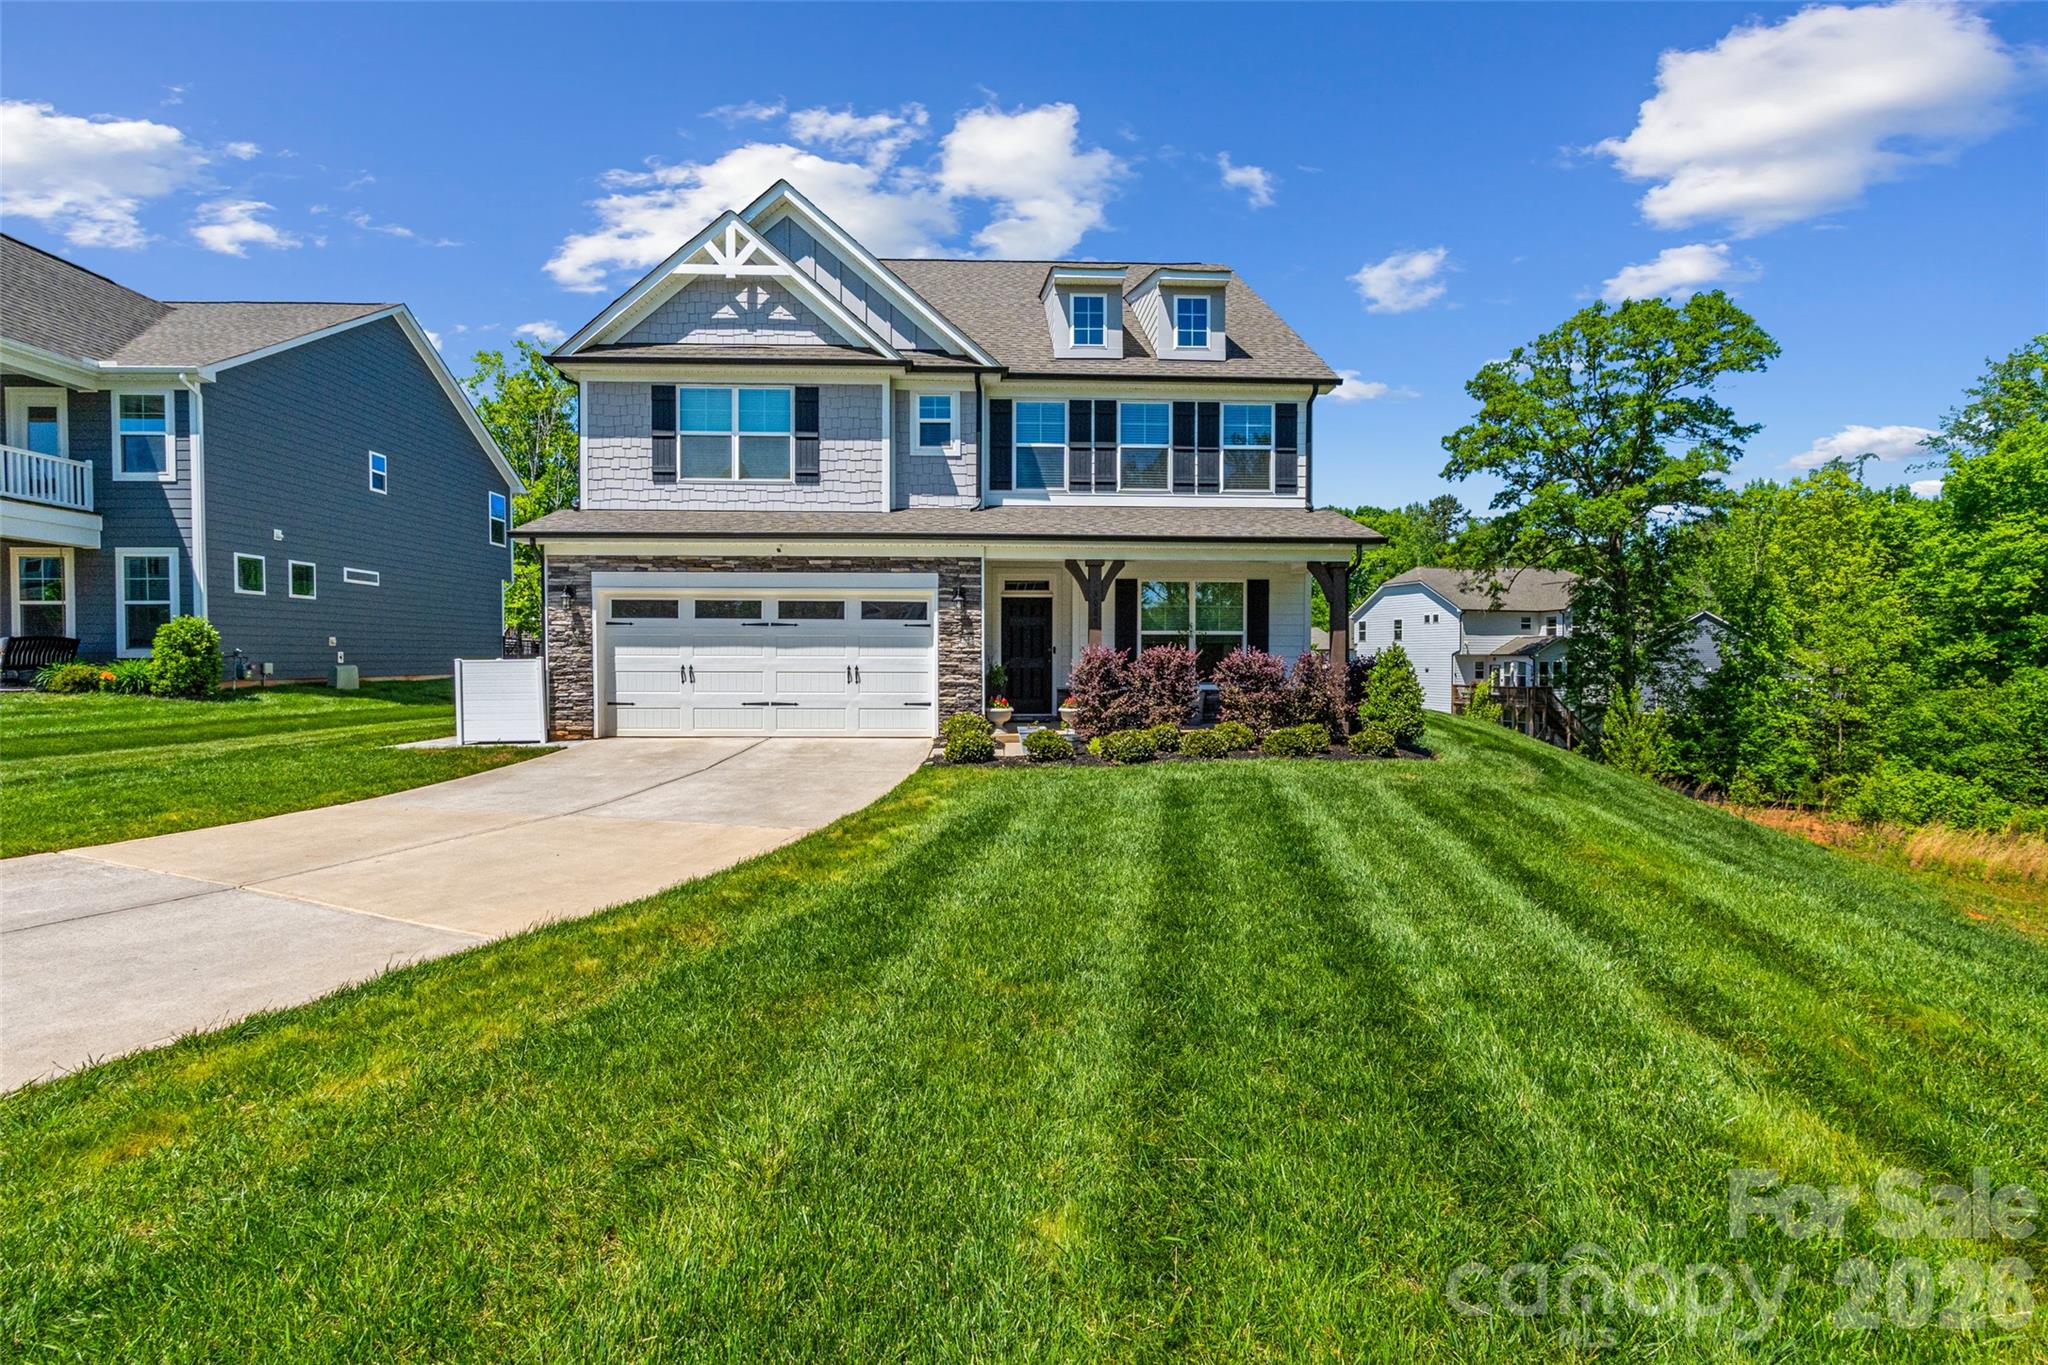
Gastonia
3007 Birch Creek Drive
6 Beds
5 Baths
3,686 Sq.Ft.
$689,000
MLS#: 4374210
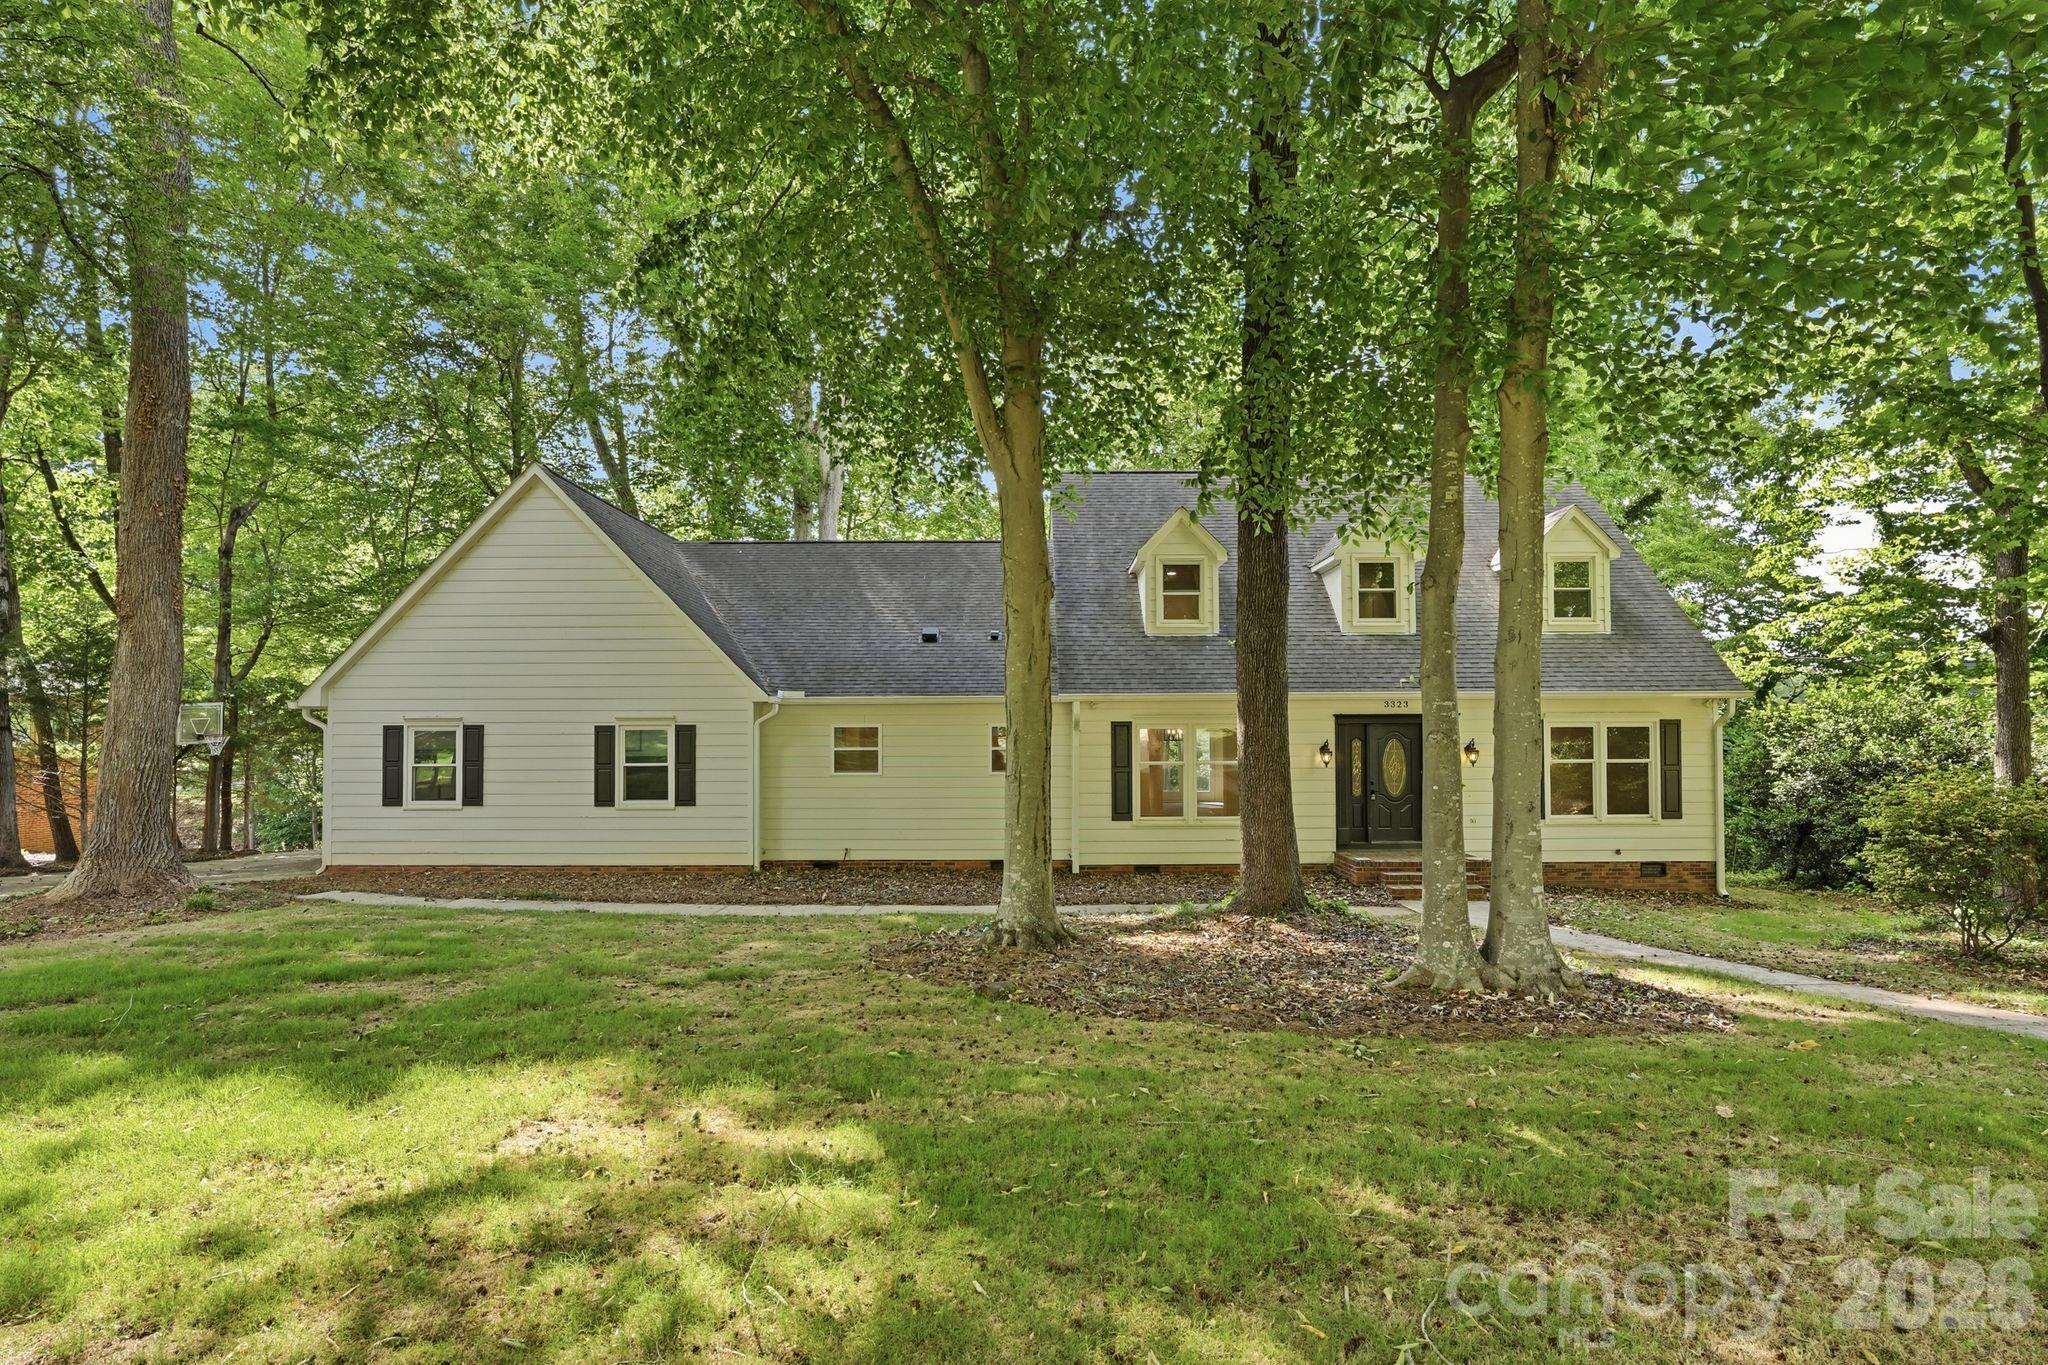
Gastonia
3323 Lincoln Lane
4 Beds
3 Baths
2,886 Sq.Ft.
$650,000
MLS#: 4368845
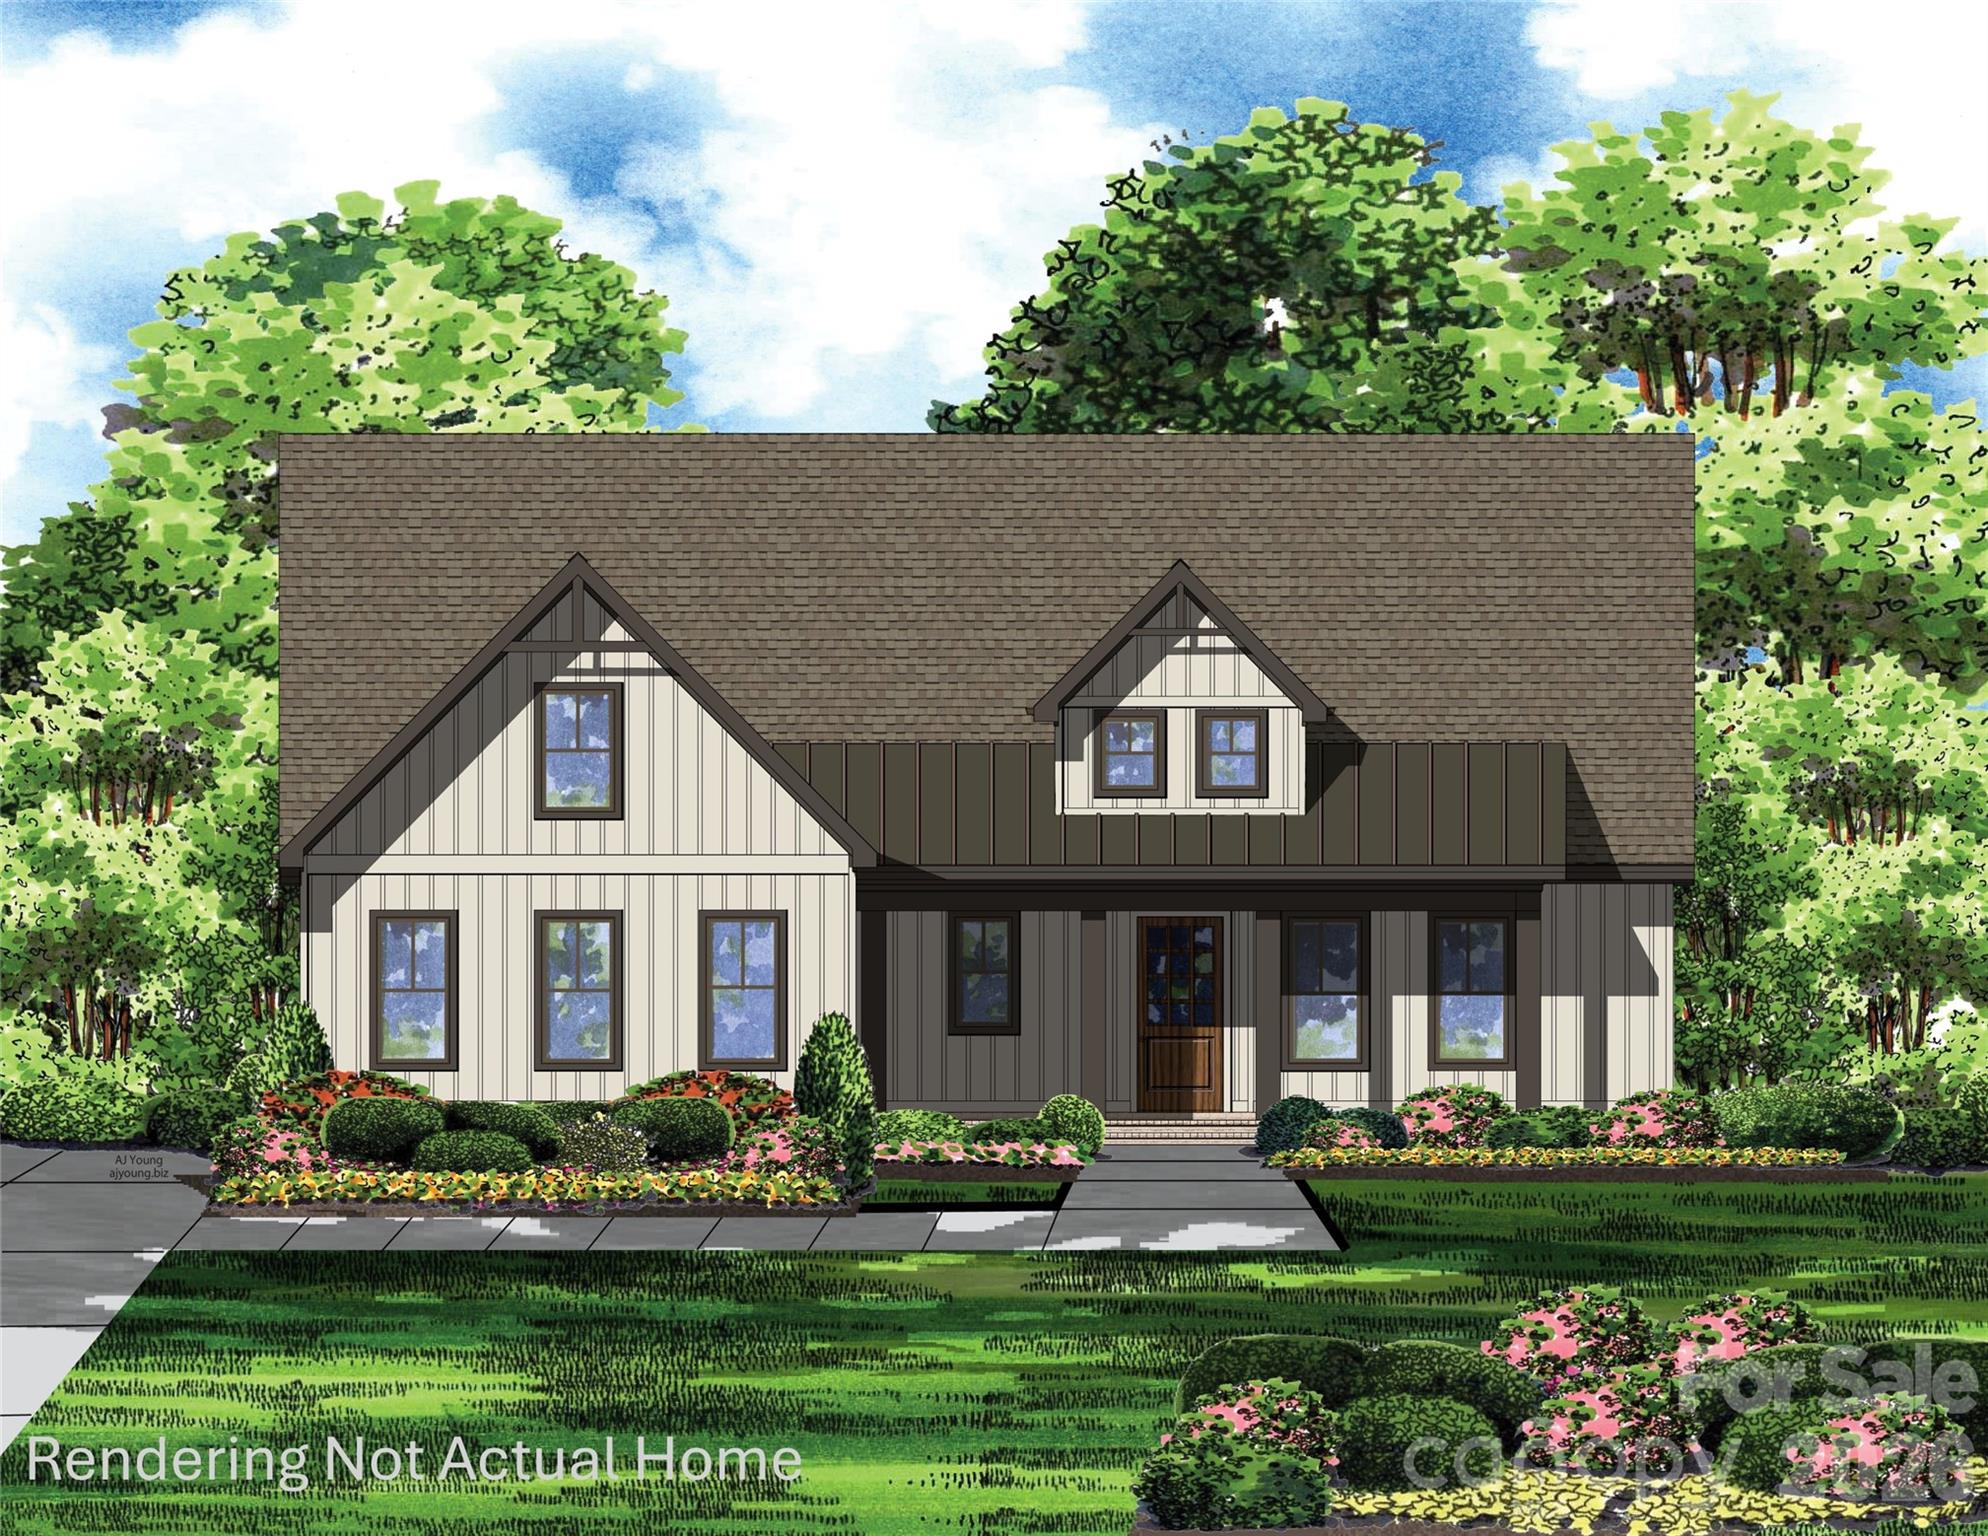
Gastonia
1032 Patrick Road
4 Beds
3 Baths
2,650 Sq.Ft.
$768,500
MLS#: 4388910
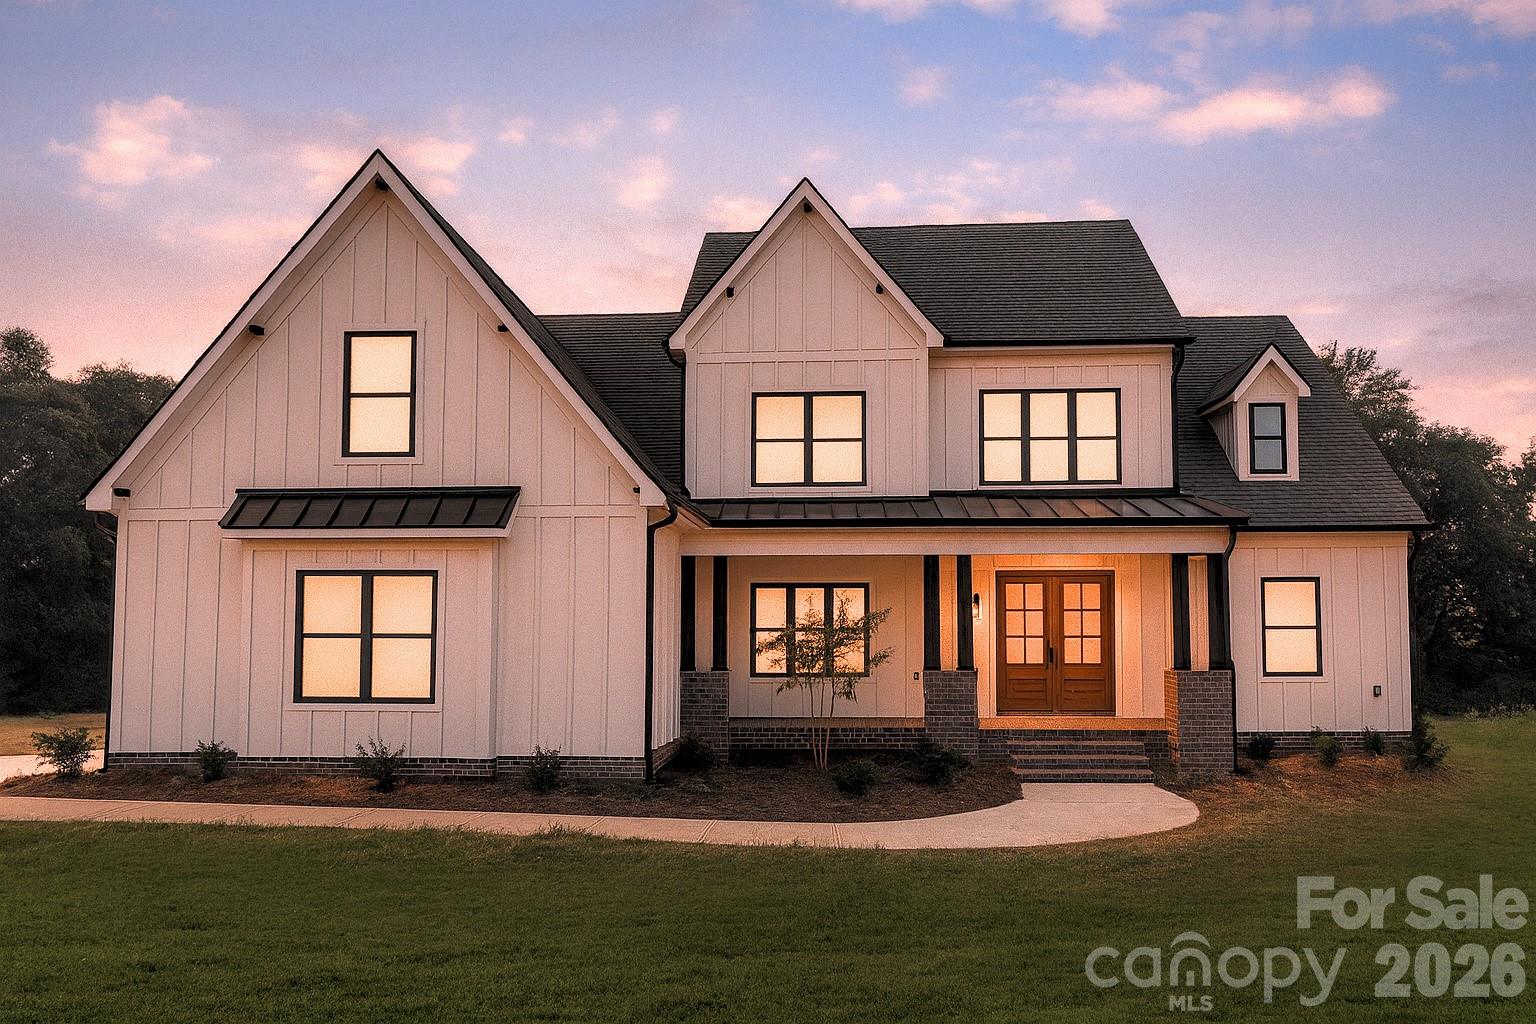
Gastonia
1082 Patrick Road 6
4 Beds
3 Baths
3,058 Sq.Ft.
$874,000
MLS#: 4391700
