







Property
Beds
4
Full Baths
3
1/2 Baths
1
Year Built
1991
Sq.Footage
3,002
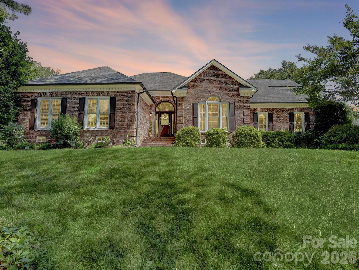
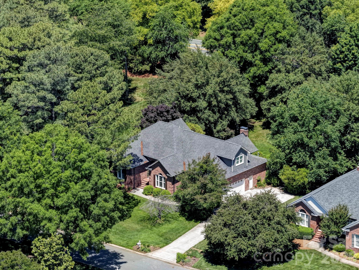
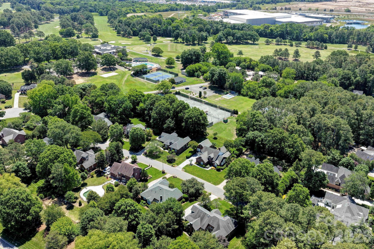
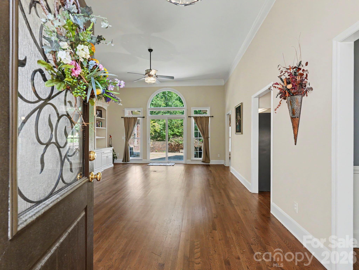
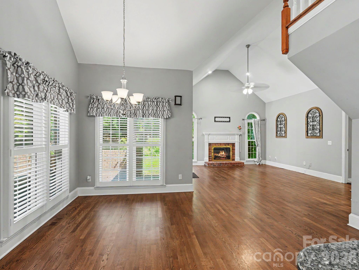
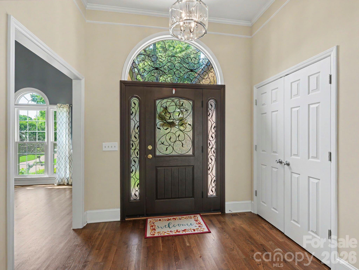
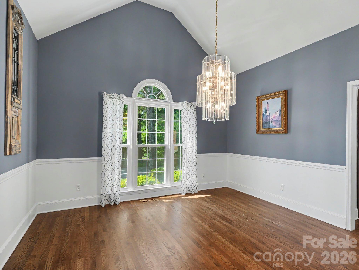
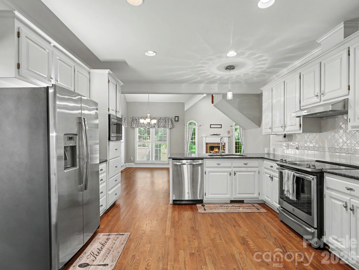
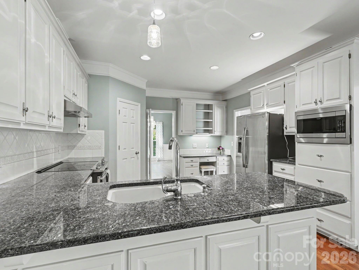
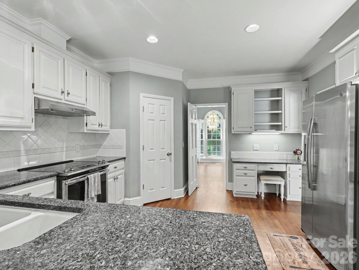
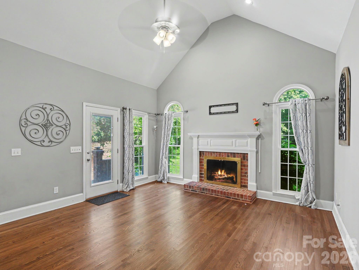
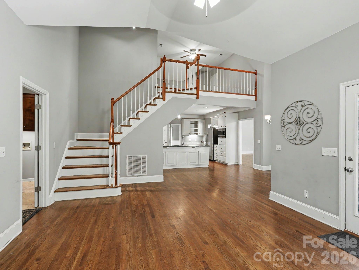
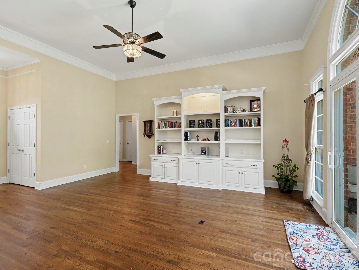
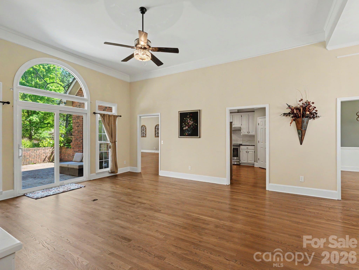
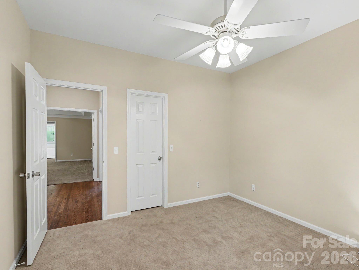
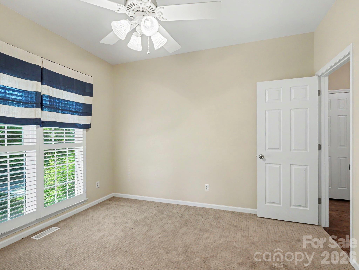
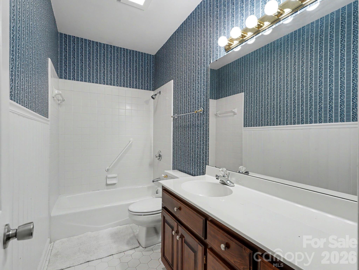
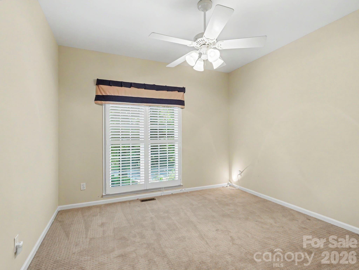
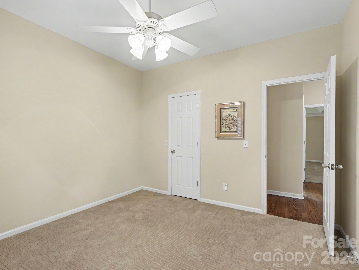
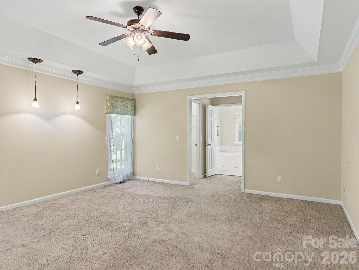
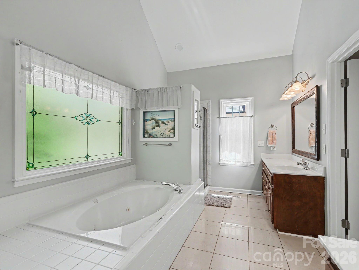
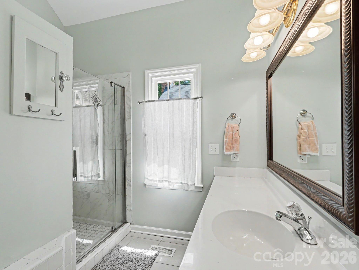
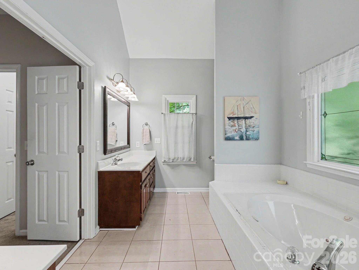
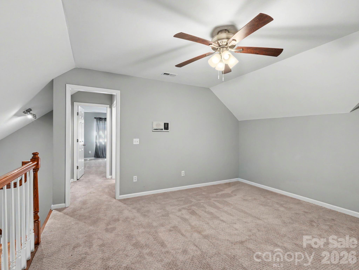
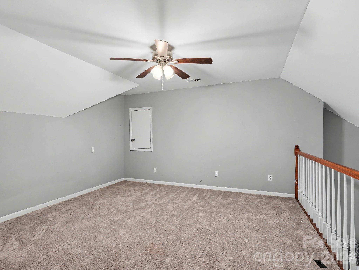
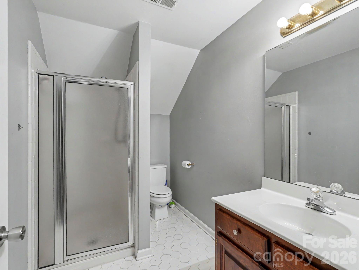
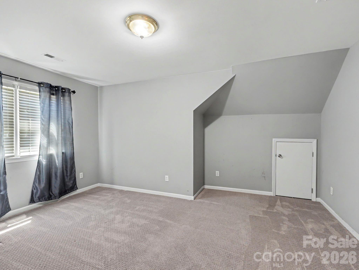
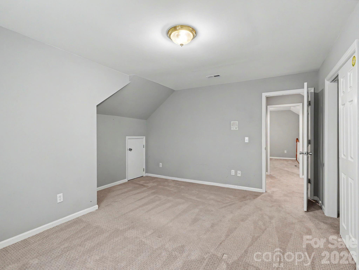
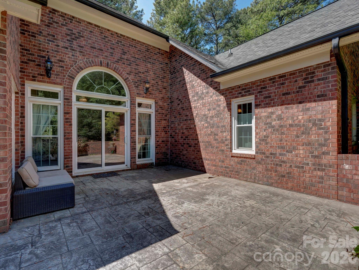
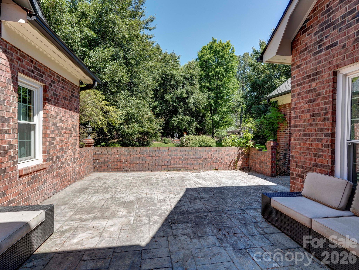
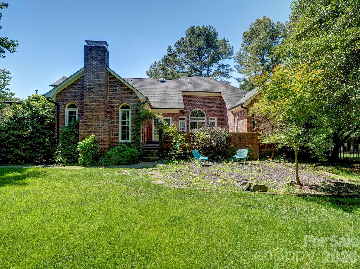
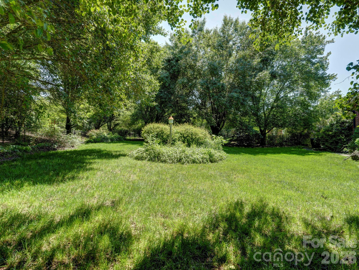
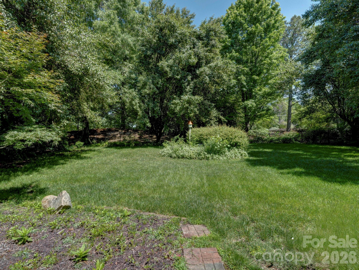
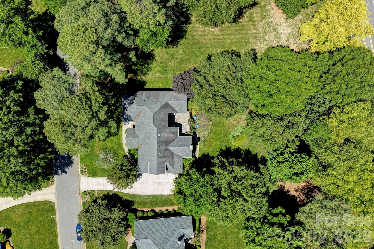
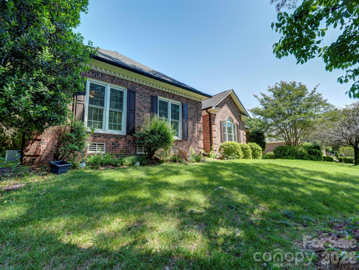
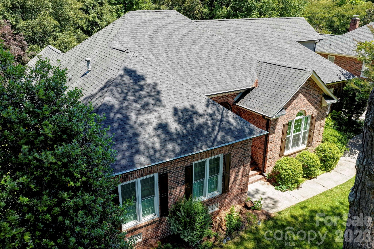
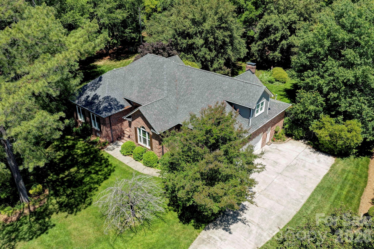
Full Brick 1 1/2 Story home in highly sought after Asheford Green—ideally located just steps from Cabarrus Country Club for easy access to golf, dining, and social amenities. This beautifully designed home offers a warm and inviting layout with thoughtful details throughout. The main living area features custom built-ins, creating both charm and functionality, while the den provides a cozy retreat with a gas fireplace—perfect for relaxing evenings. The kitchen is well-appointed with granite countertops, abundant cabinetry, a pantry, and a convenient built-in desk, making it as practical as it is stylish. The spacious primary suite is a true retreat, complete with elegant tray ceilings, dual walk-in closets, and a luxurious en-suite bath featuring a garden tub, separate shower, and dual vanities. Upstairs, you'll find a versatile loft with built-in cabinets, an additional bedroom, and a full bathroom—ideal for guests, a home office, or flexible living space. Step outside to enjoy over 400 square feet of terrace space overlooking a huge, flat, fenced backyard—perfect for entertaining, pets, or play. This home offers the perfect blend of comfort, space, and an unbeatable location.
Features & Amenities
Interior
-
Other Interior Features
Breakfast Bar, Built-in Features, Pantry, Walk-In Closet(s)
-
Total Bedrooms
4
-
Bathrooms
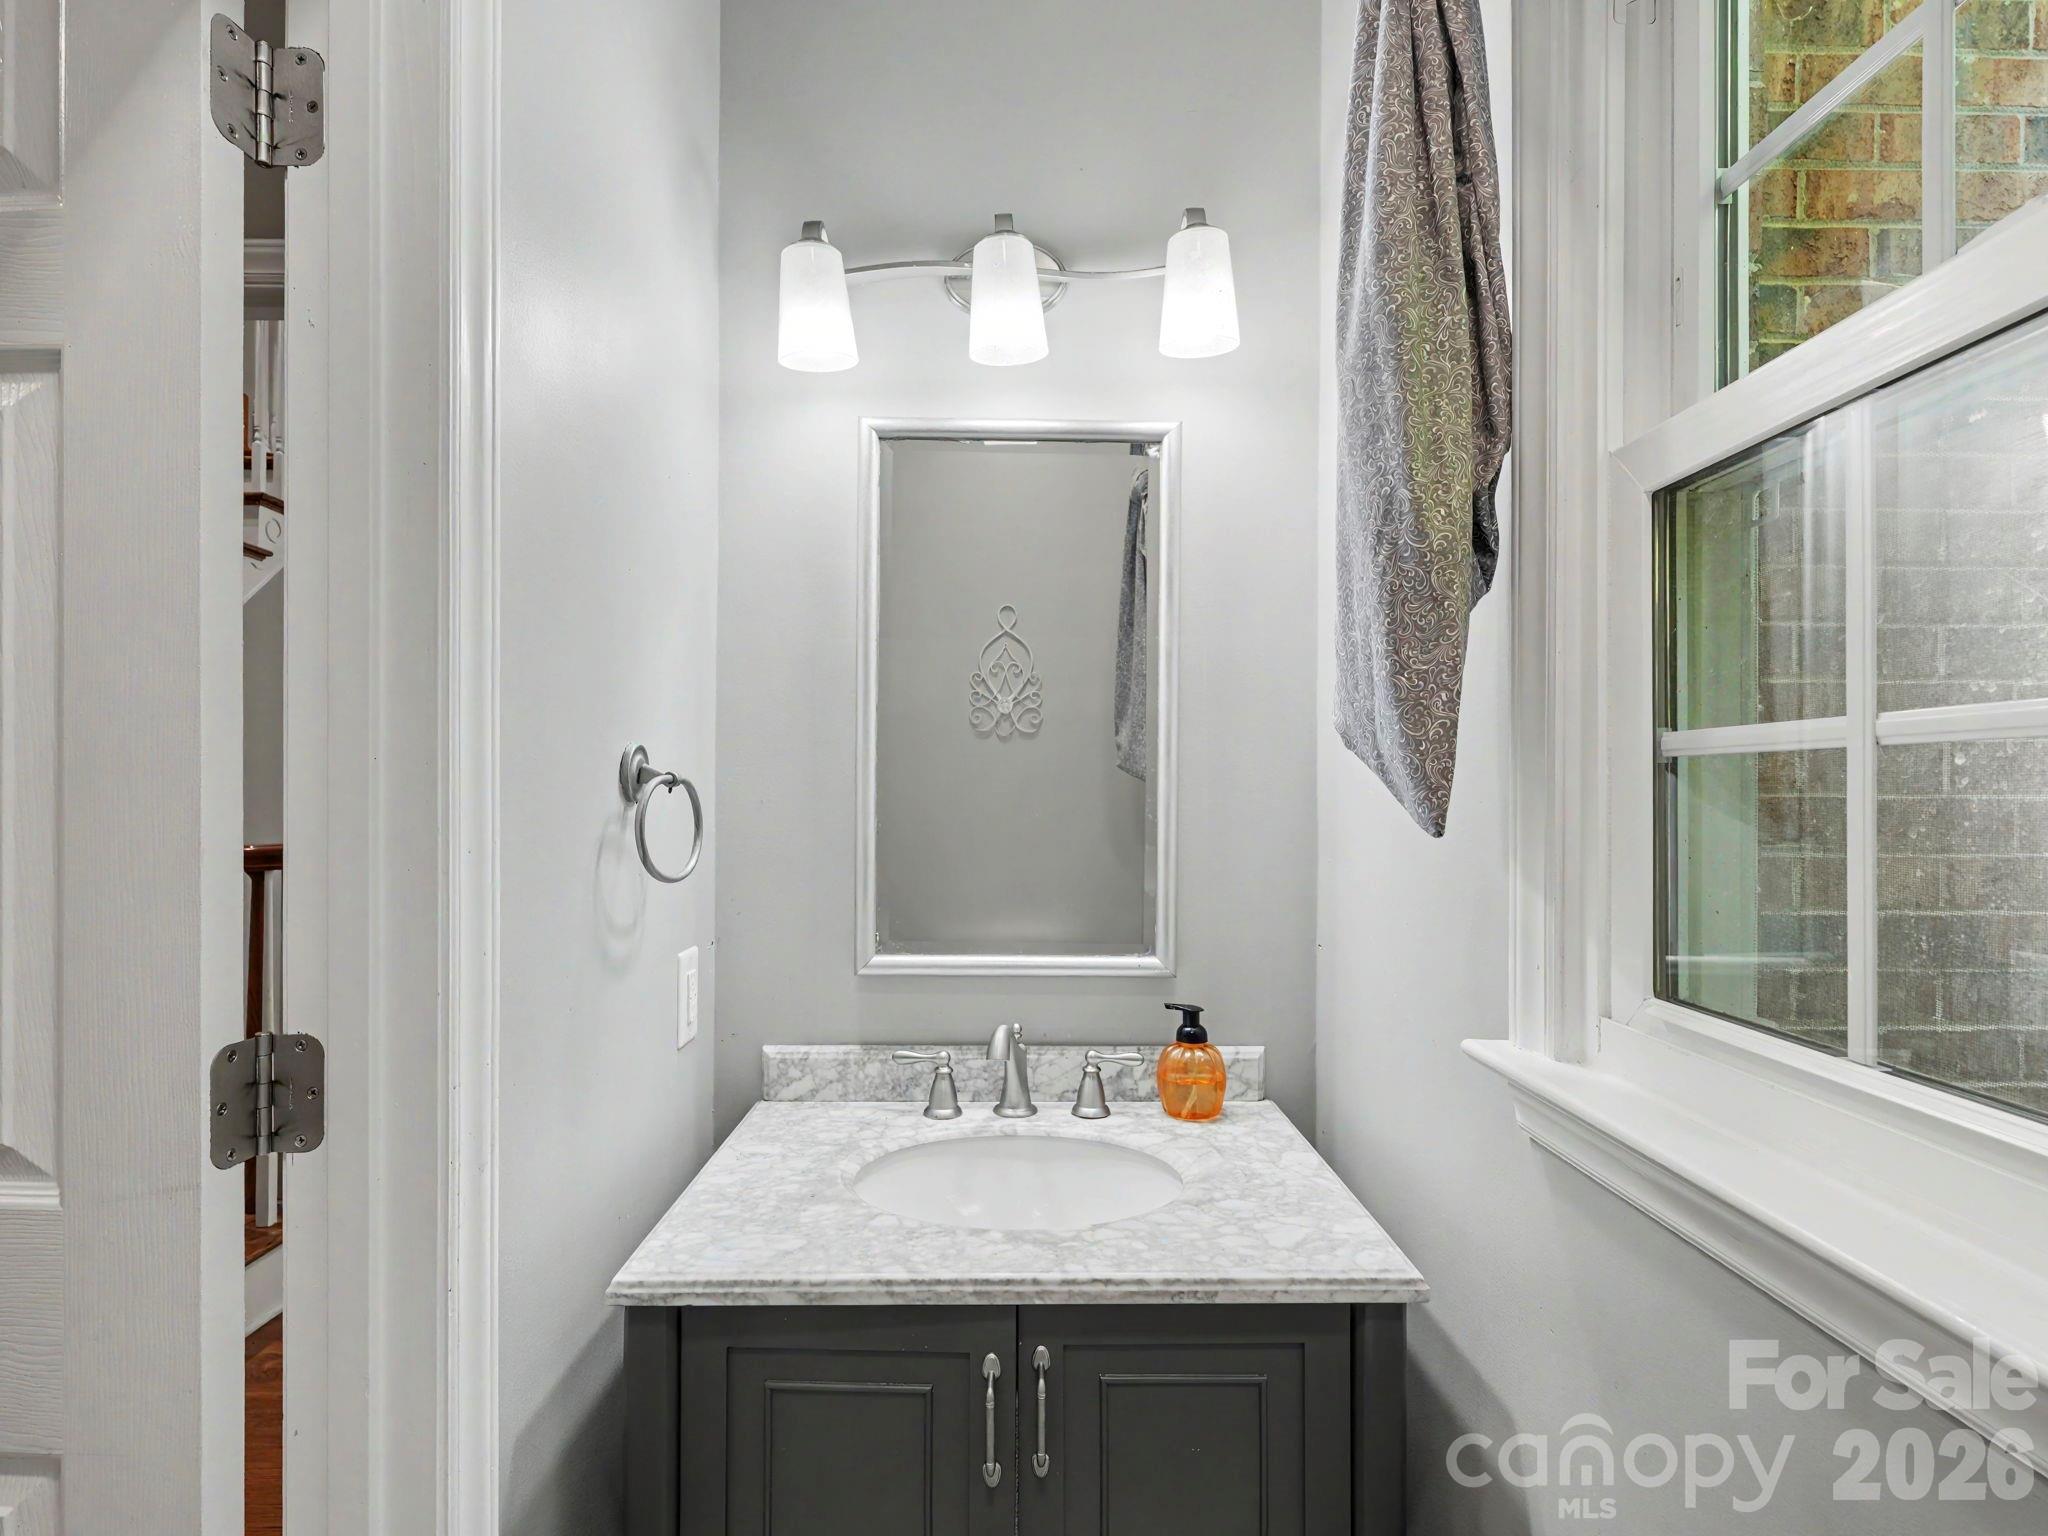
3
-
1/2 Bathrooms
1
-
Above Grade Finished Area
3002.0
-
Basement YN
NO
-
Cooling YN
YES
-
Cooling
Ceiling Fan(s), Central Air
-
Fireplace YN
YES
-
Heating YN
YES
-
Heating
Heat Pump
-
Pet friendly
N/A
Exterior
-
Garage
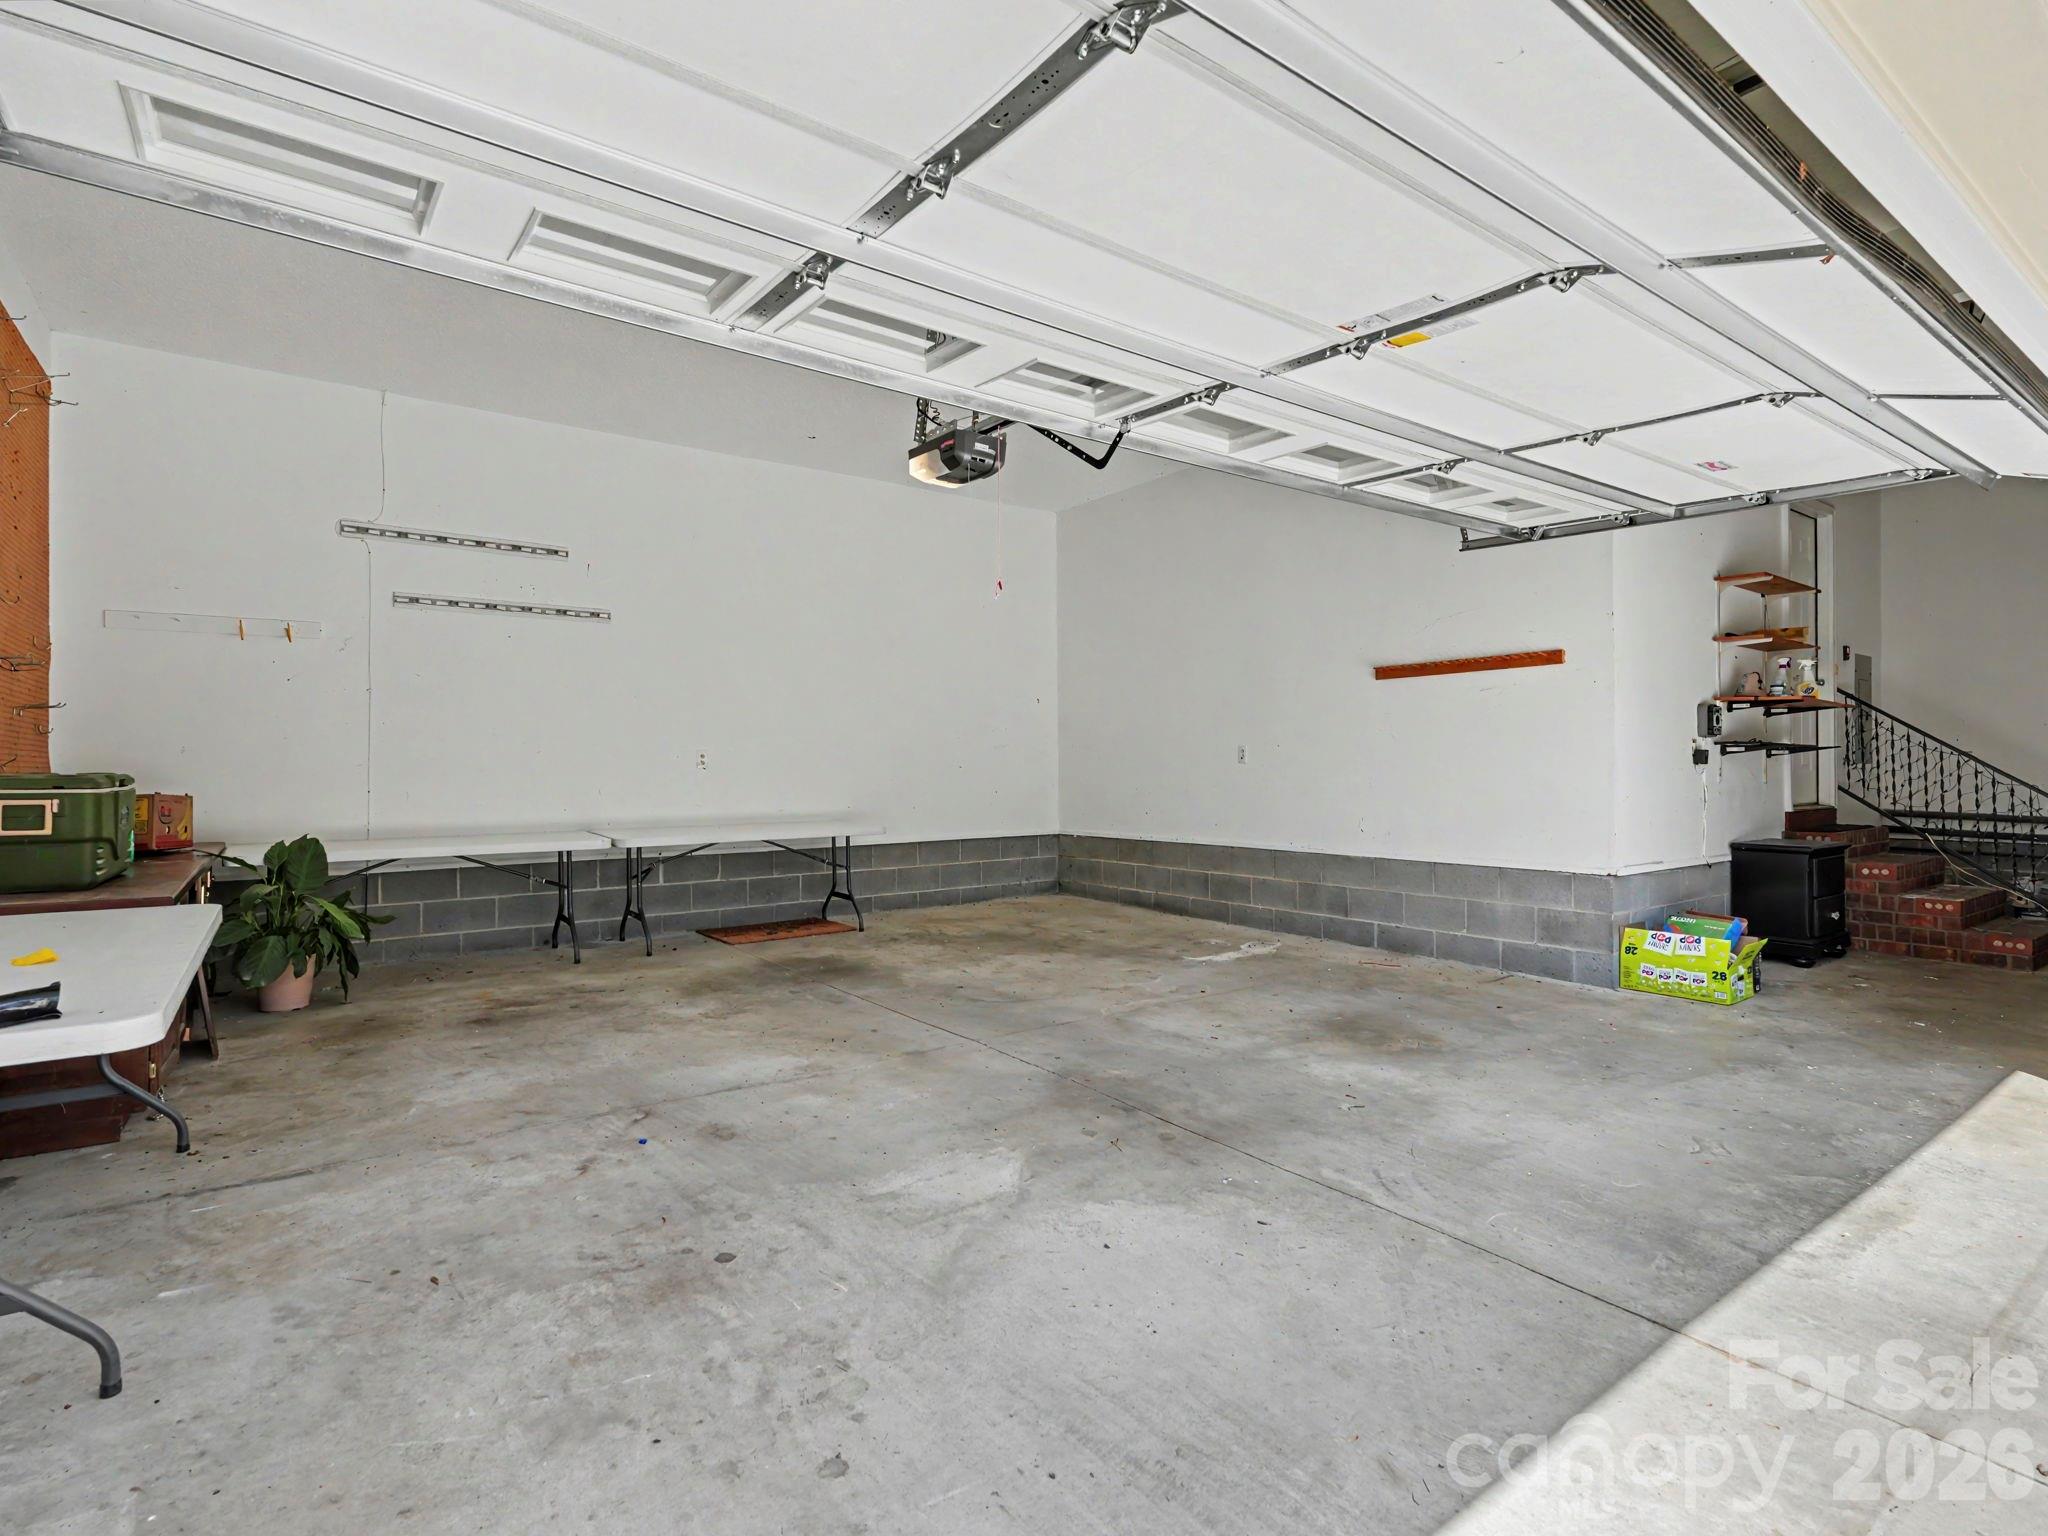
Yes
-
Garage spaces
2
-
Construction Materials
Brick
-
Parking
Driveway
-
Patio and Porch Features
Patio, Rear Porch, Terrace
-
Pool
No
Area & Lot
-
Lot Features
Corner Lot
-
Property Type
Residential
-
Property Sub Type
Single Family Residence
Price
-
Sales Price
$700,000
-
Sq. Footage
3, 002
-
Price/SqFt
$233
HOA
-
Association
Yes
-
Association Fee
$492
-
Association Fee Frequency
Annually
-
Association Fee Includes
N/A
School District
-
Elementary School
Weddington Hills
-
Middle School
Harold E Winkler
-
High School
West Cabarrus
Property Features
-
New Construction
NO
-
Senior Community YN
NO
-
Sewer
Public Sewer
-
Water Source
Public
Schedule a Showing
Showing scheduled successfully.
Mortgage calculator
Estimate your monthly mortgage payment, including the principal and interest, property taxes, and HOA. Adjust the values to generate a more accurate rate.
Your payment
Principal and Interest:
$
Property taxes:
$
HOA fees:
$
Total loan payment:
$
Total interest amount:
$
Location
County
Cabarrus
Elementary School
Weddington Hills
Middle School
Harold E Winkler
High School
West Cabarrus
Listing Courtesy of Frank Cantadore , DM Properties & Associates
RealHub Information is provided exclusively for consumers' personal, non-commercial use, and it may not be used for any purpose other than to identify prospective properties consumers may be interested in purchasing. All information deemed reliable but not guaranteed and should be independently verified. All properties are subject to prior sale, change or withdrawal. RealHub website owner shall not be responsible for any typographical errors, misinformation, misprints and shall be held totally harmless.

Agent
Mitch Totherow
Call Mitch today to schedule a private showing.

* Listings on this website come from the FMLS IDX Compilation and may be held by brokerage firms other than the owner of this website. The listing brokerage is identified in any listing details. Information is deemed reliable but is not guaranteed. If you believe any FMLS listing contains material that infringes your copyrighted work please click here to review our DMCA policy and learn how to submit a takedown request.© 2024 FMLS.
Related Properties

Concord
434 Sunnyside Drive SE
5 Beds
4 Baths
3,318 Sq.Ft.
$699,000
MLS#: 4380840
Concord
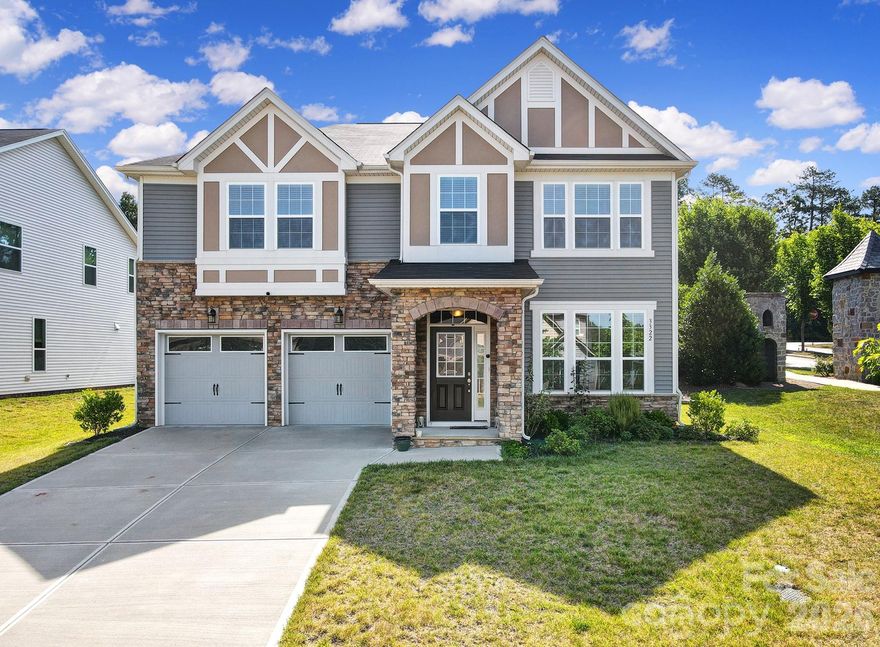
3322 Helmsley Court
4 Beds
3 Baths
2,742 Sq.Ft.
$575,000
MLS#: 4351939
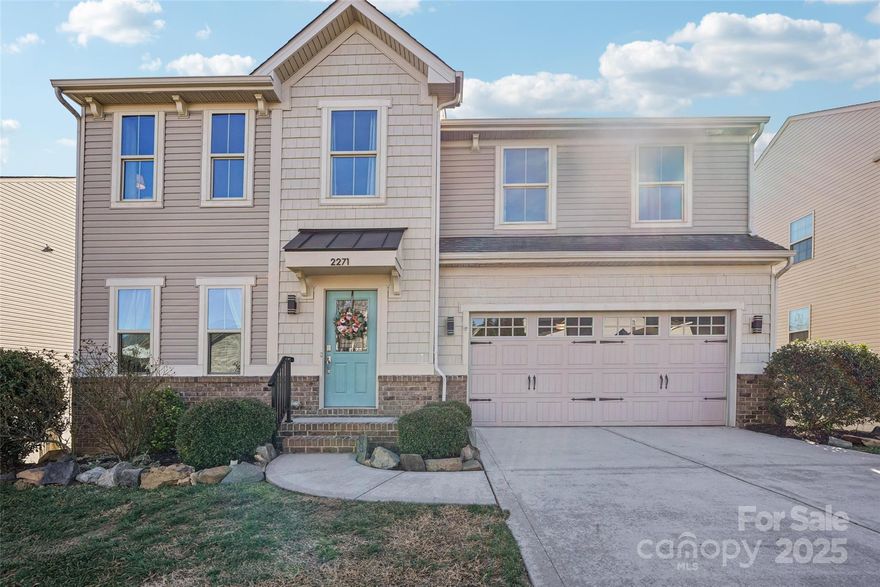
Concord
2271 Stone Pile Drive SW
5 Beds
3 Baths
3,803 Sq.Ft.
$599,000
MLS#: 4330915

Concord
813 Rothmoor Drive
4 Beds
4 Baths
3,080 Sq.Ft.
$625,000
MLS#: 4368223
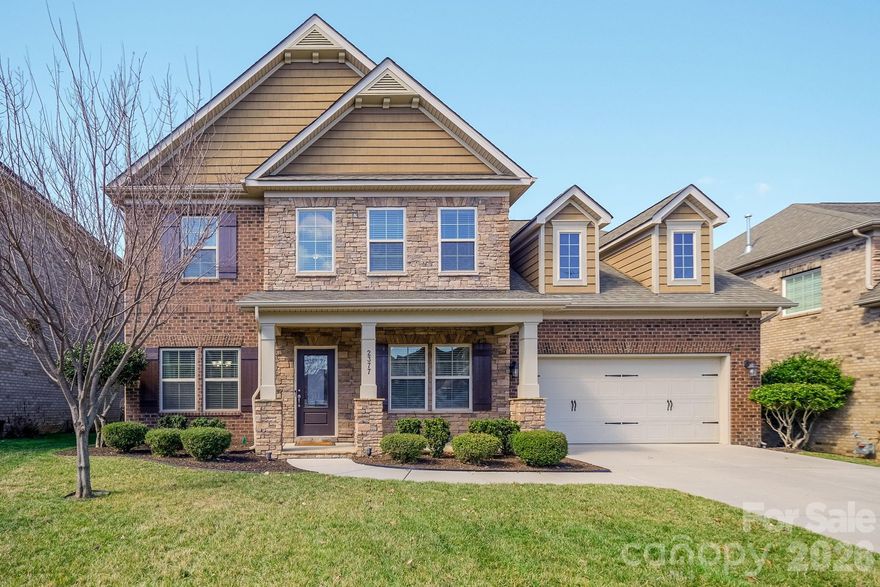
Concord
2377 Maple Grove Lane NW
5 Beds
3 Baths
3,401 Sq.Ft.
$749,000
MLS#: 4335838

Concord
1188 Fawn Ridge Road NW
3 Beds
2 Baths
2,617 Sq.Ft.
$615,000
MLS#: 4369825

Concord
580 Gatsby Place NW
4 Beds
3 Baths
3,335 Sq.Ft.
$629,778
MLS#: 4359128
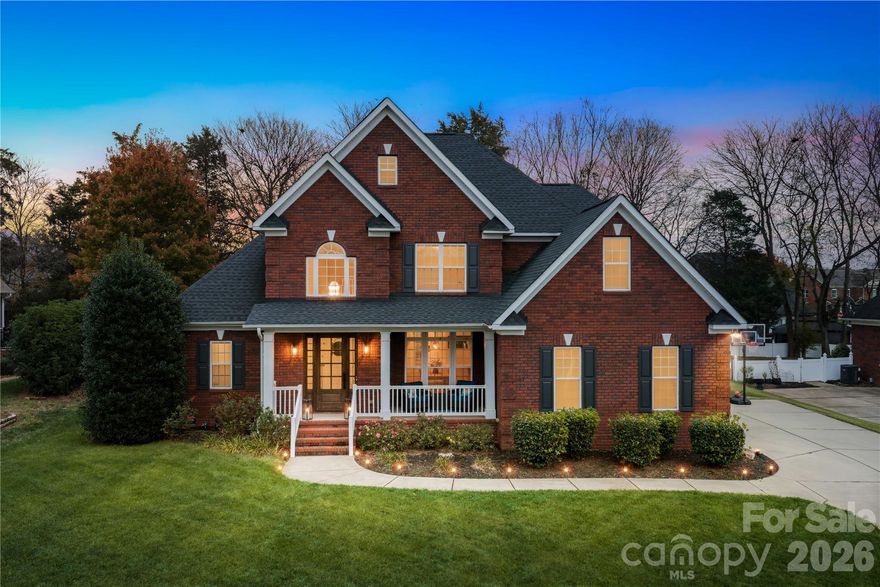
Concord
706 King Fredrick Lane
5 Beds
3 Baths
2,471 Sq.Ft.
$595,000
MLS#: 4359657

Concord
5637 Nolen Avenue NW
4 Beds
2 Baths
2,127 Sq.Ft.
$560,000
MLS#: 4335873
Concord
163 Crenshaw Place NW
4 Beds
2 Baths
2,478 Sq.Ft.
$580,000
MLS#: 4259511
