Features & Amenities

Interior

  • Other Interior Features

    Pantry, Tray Ceiling(s)

  • Total Bedrooms

    4

  • Bathrooms

    4

  • 1/2 Bathrooms

    1

  • Above Grade Finished Area

    3878.0

  • Basement YN

    YES

  • Cooling YN

    YES

  • Cooling

    Heat Pump

  • Heating YN

    YES

  • Heating

    Central

  • Pet friendly

    N/A

Exterior

  • Garage

    Yes

  • Garage spaces

    2

  • Construction Materials

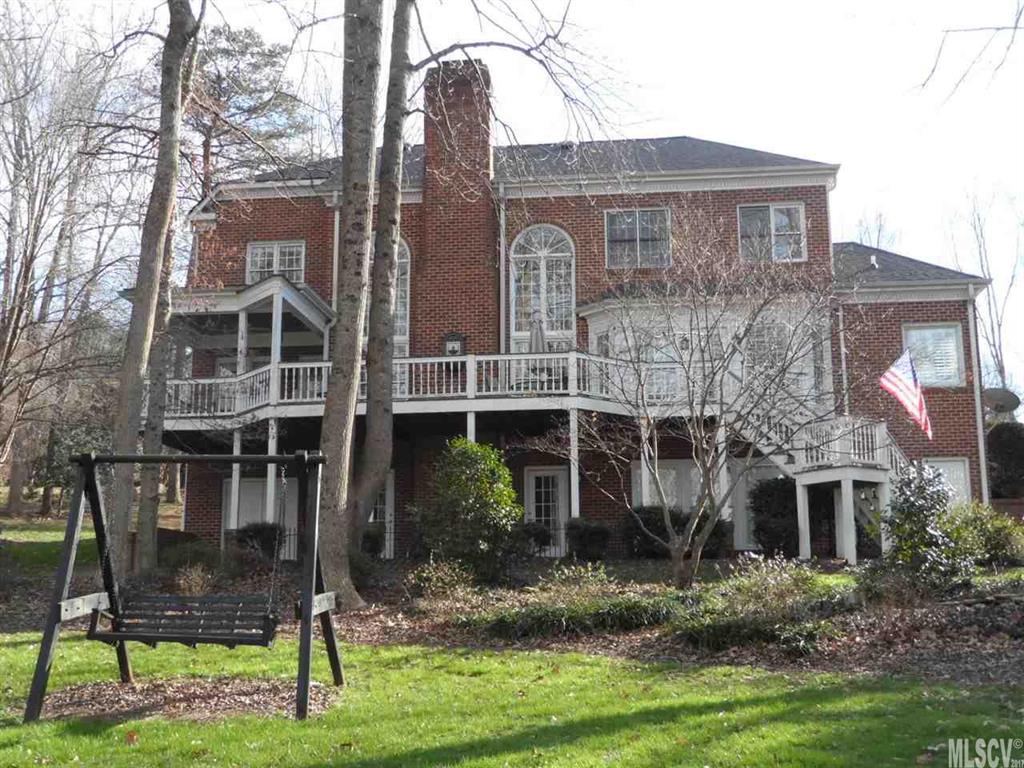
    Brick

  • Patio and Porch Features

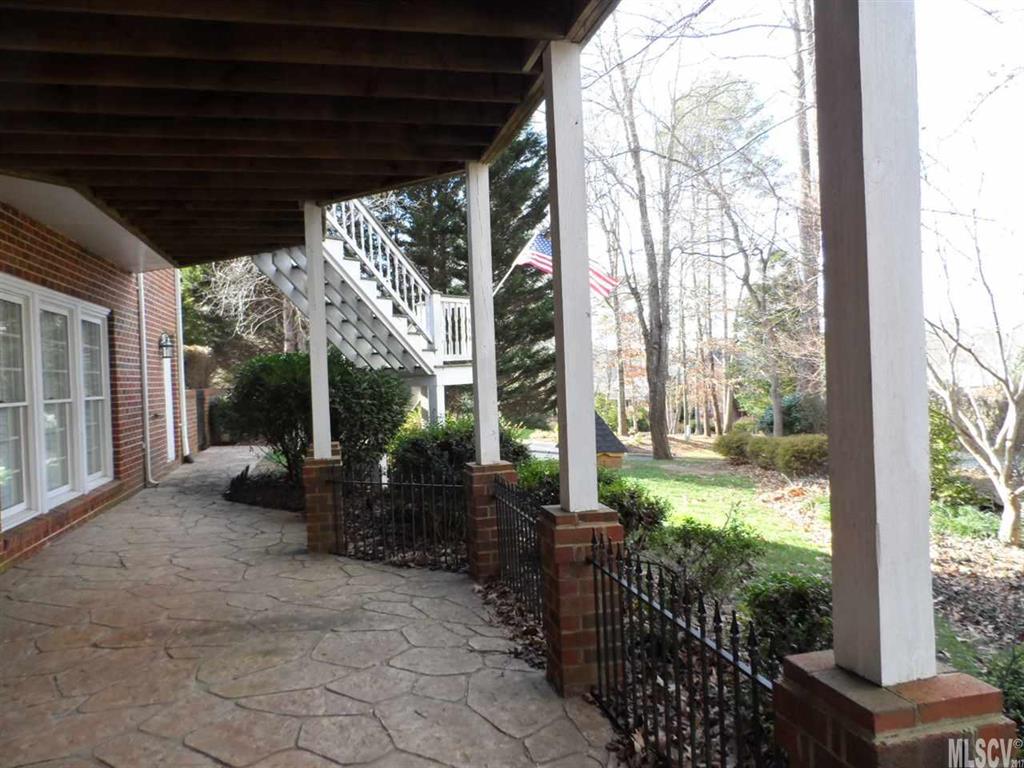
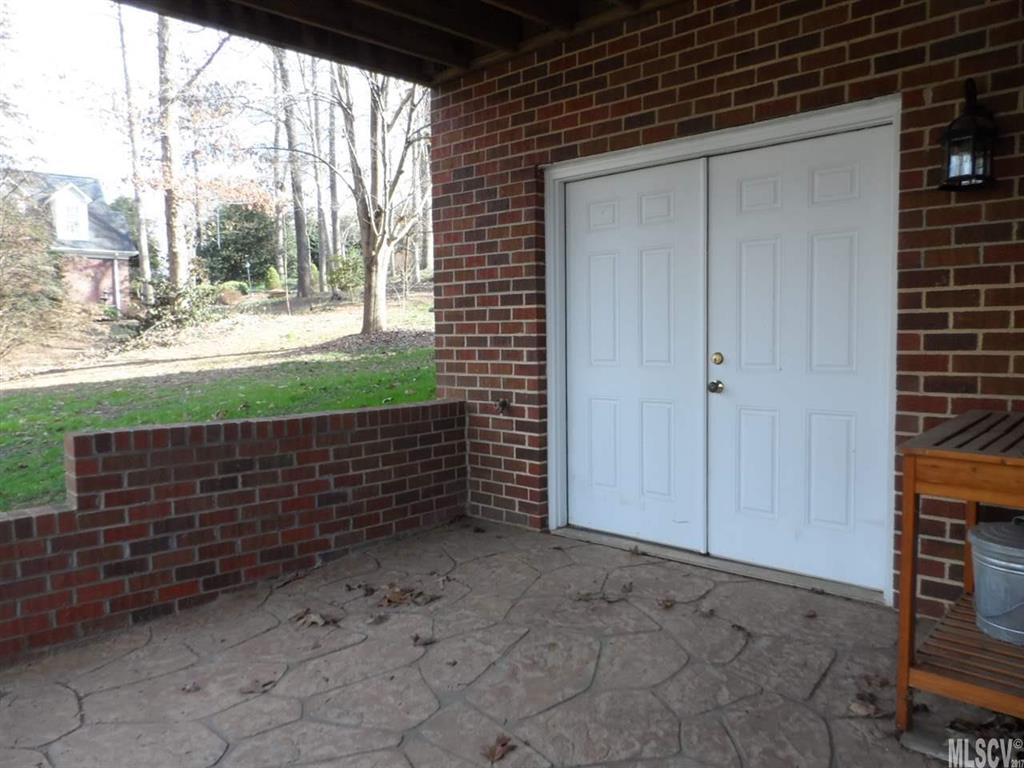
    Deck, Patio

  • Pool

    Yes

  • Pool Features

    In Ground

Area & Lot

  • Lot Features

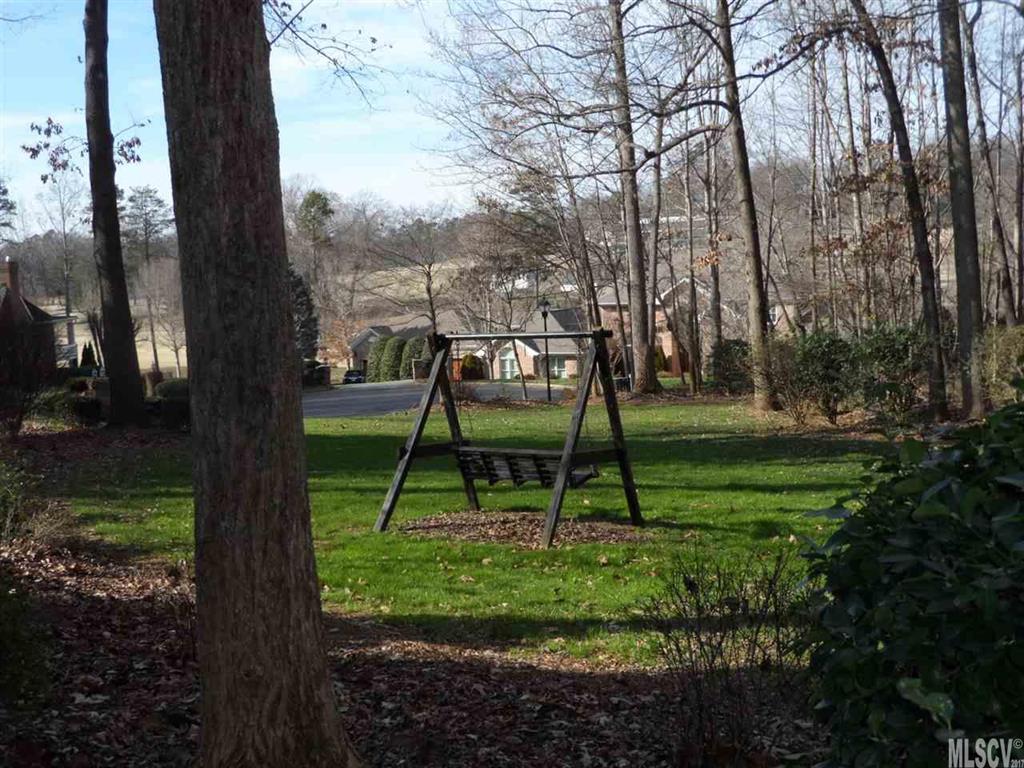
    Sloped

  • Lot Size(acres)

    1.01

  • Lot Size(square feet)

    43,995

  • Property Type

    Residential

  • Property Sub Type

    Single Family Residence

Price

  • Sales Price

    $449,000

  • Sq. Footage

    5,050

  • Price/SqFt

    $88

HOA

  • Association

    YES

  • Association Fee Includes

    N/A

School District

  • Elementary School

    Startown

  • Middle School

    Maiden

  • High School

    Maiden

Property Features

  • Accessibility Features

    Therapeutic Whirlpool

  • Sewer

    Septic Tank

  • Water Source

    Well

Schedule a Showing

Showing scheduled successfully.

<
>
IN PERSON
VIA CHAT

What is 3 + 4 ?


Change time

Mortgage calculator

Estimate your monthly mortgage payment, including the principal and interest, property taxes, and HOA. Adjust the values to generate a more accurate rate.

Your payment

Principal and Interest:

$

Property taxes:

$

HOA fees:

$

Total loan payment:

$

Total interest amount:

$

Location

County

Catawba

Elementary School

Startown

Middle School

Maiden

High School

Maiden

Listing Courtesy of Sandy King-Eller , RE/MAX A-Team

RealHub Information is provided exclusively for consumers' personal, non-commercial use, and it may not be used for any purpose other than to identify prospective properties consumers may be interested in purchasing. All information deemed reliable but not guaranteed and should be independently verified. All properties are subject to prior sale, change or withdrawal. RealHub website owner shall not be responsible for any typographical errors, misinformation, misprints and shall be held totally harmless.

Agent Mitch Totherow

Agent

Mitch Totherow

Call Mitch today to schedule a private showing.


* Listings on this website come from the FMLS IDX Compilation and may be held by brokerage firms other than the owner of this website. The listing brokerage is identified in any listing details. Information is deemed reliable but is not guaranteed. If you believe any FMLS listing contains material that infringes your copyrighted work please click here to review our DMCA policy and learn how to submit a takedown request.© 2024 FMLS.
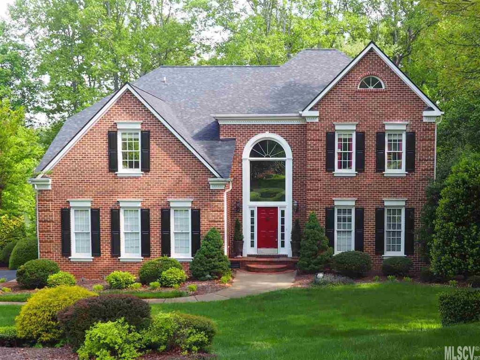
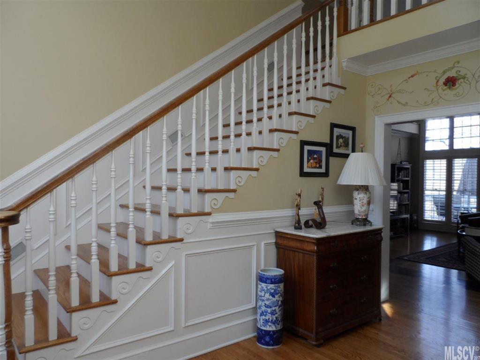
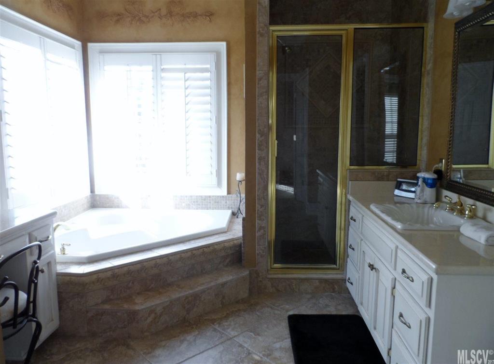
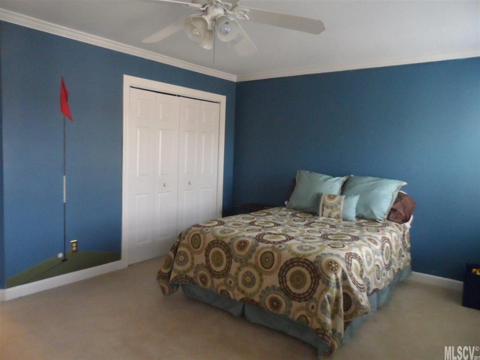
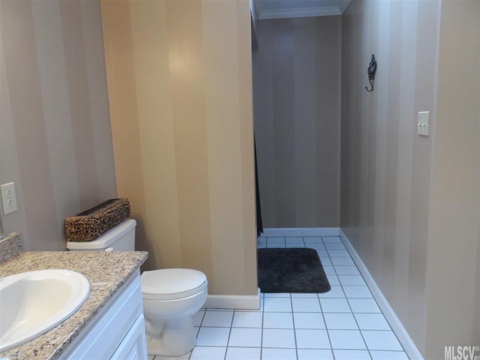
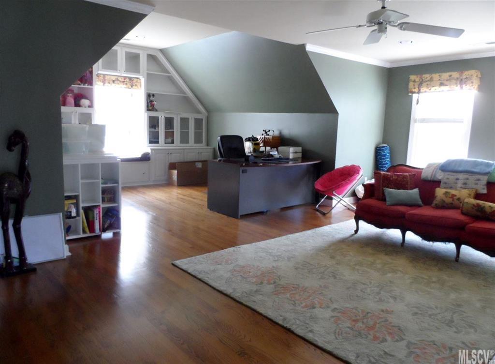
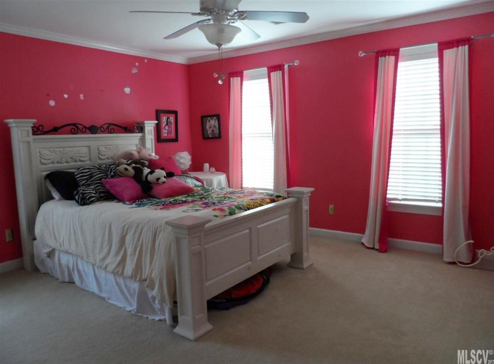
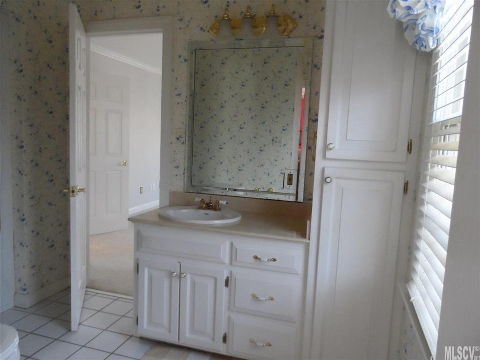
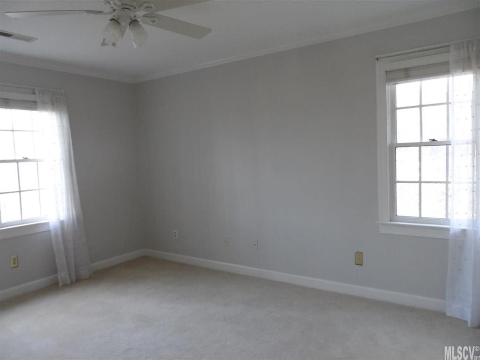
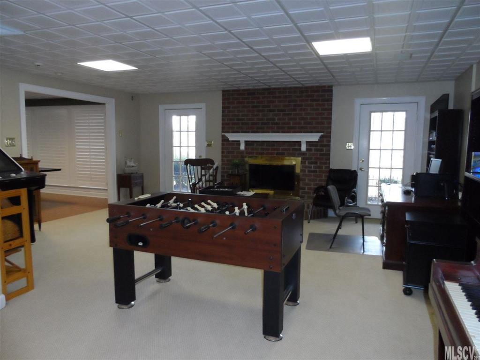
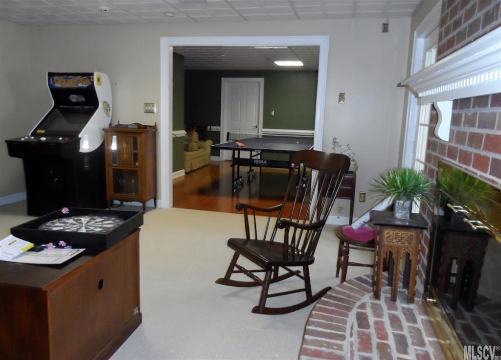
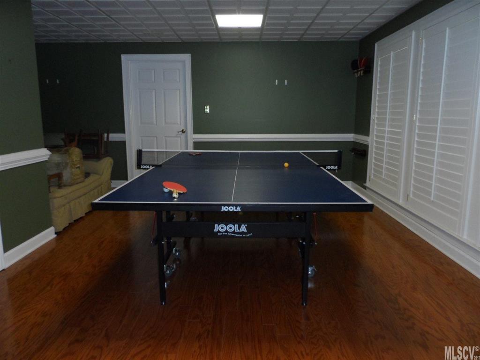
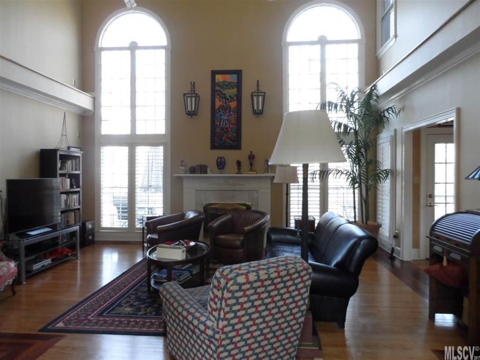
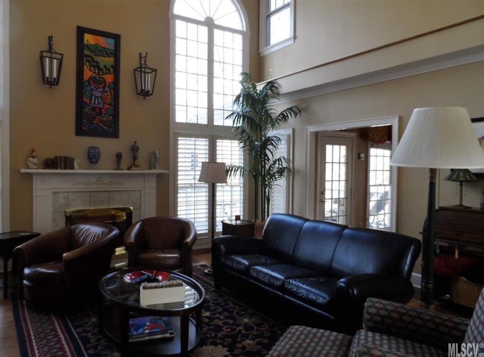
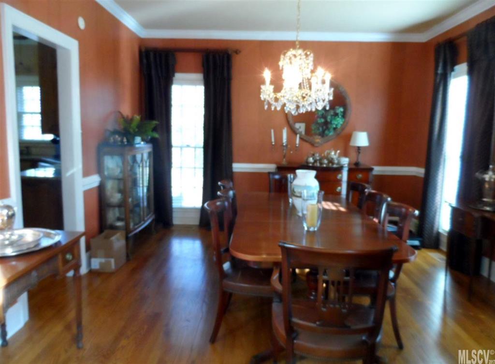
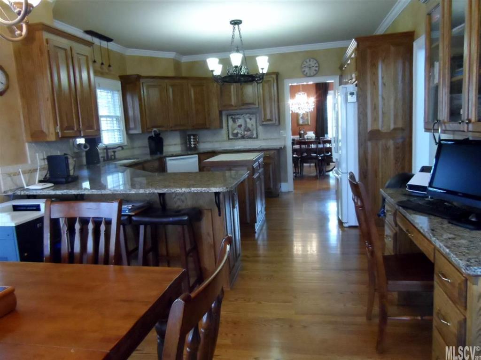
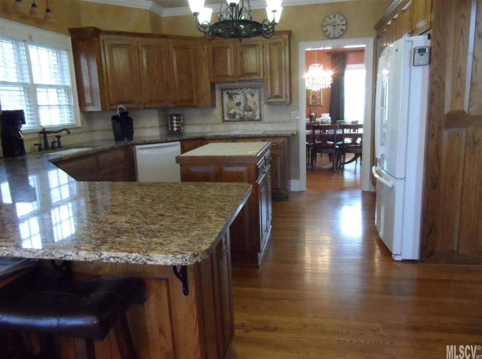
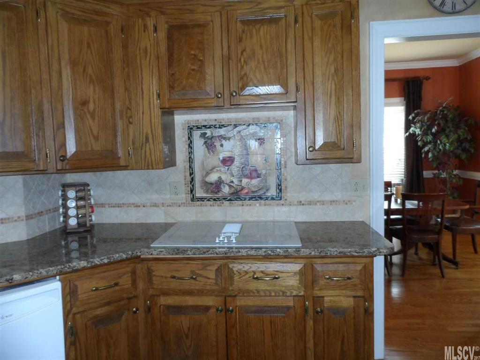
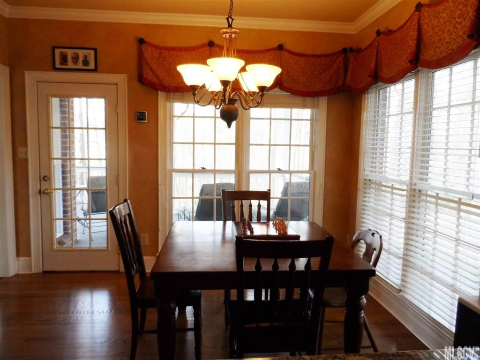
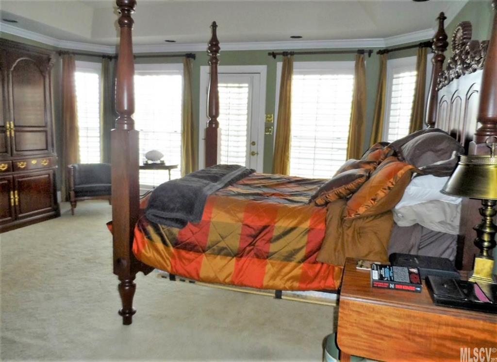
BEAUTIFUL EXECUTIVE HOME NEAR CATAWBA COUNTRY CLUB. LESS THAN AN HOUR TO CHARLOTTE. 4 BEDROOM 4.5 BATHS WITH BASEMENT. MAIN LEVEL MASTER SUITE. FROM THE MOMENT YOU ENTER YOU'LL BE IMPRESSED WITH THE QUALITY AND DETAIL. TWO-STORY GREATROOM WITH ARCHED WINDOWS. SPACIOUS FORMAL DINING ROOM. KITCHEN IS WELL EQUIPPED FOR GOURMET COOKING AND THERE IS A BREAKFAST DINING AREA FOR CASUAL MEALS. THREE BEDROOMS, TWO BATHS AND A HUGE BONUS ROOM ARE UPSTAIRS. BASEMENT IS PARTIALLY FINISHED AND IS THE PERFECT PLACE FOR FAMILY GAME NIGHTS. TAKE A GOLF CART TO CATAWBA COUNTRY CLUB AND ENJOY FINE DINING, A DONALD ROSS GOLF COURSE AND SWIMMING POOL. EVERYTHING YOU COULD ASK FOR!!

3304 Stonesthrow Drive

Message successfully sent.

What would you like to know?

What is 3 + 4 ?

I agree to receive email communication and understand I can unsubscribe at any time.

I agree to be contacted by Prestino Advantage via call, email, and text for real estate services. To opt out, you can reply 'stop' at any time or reply 'help' for assistance. You can also click the unsubscribe link in the emails. Message and data rates may apply. Message frequency may vary. Privacy Policy

Related Properties

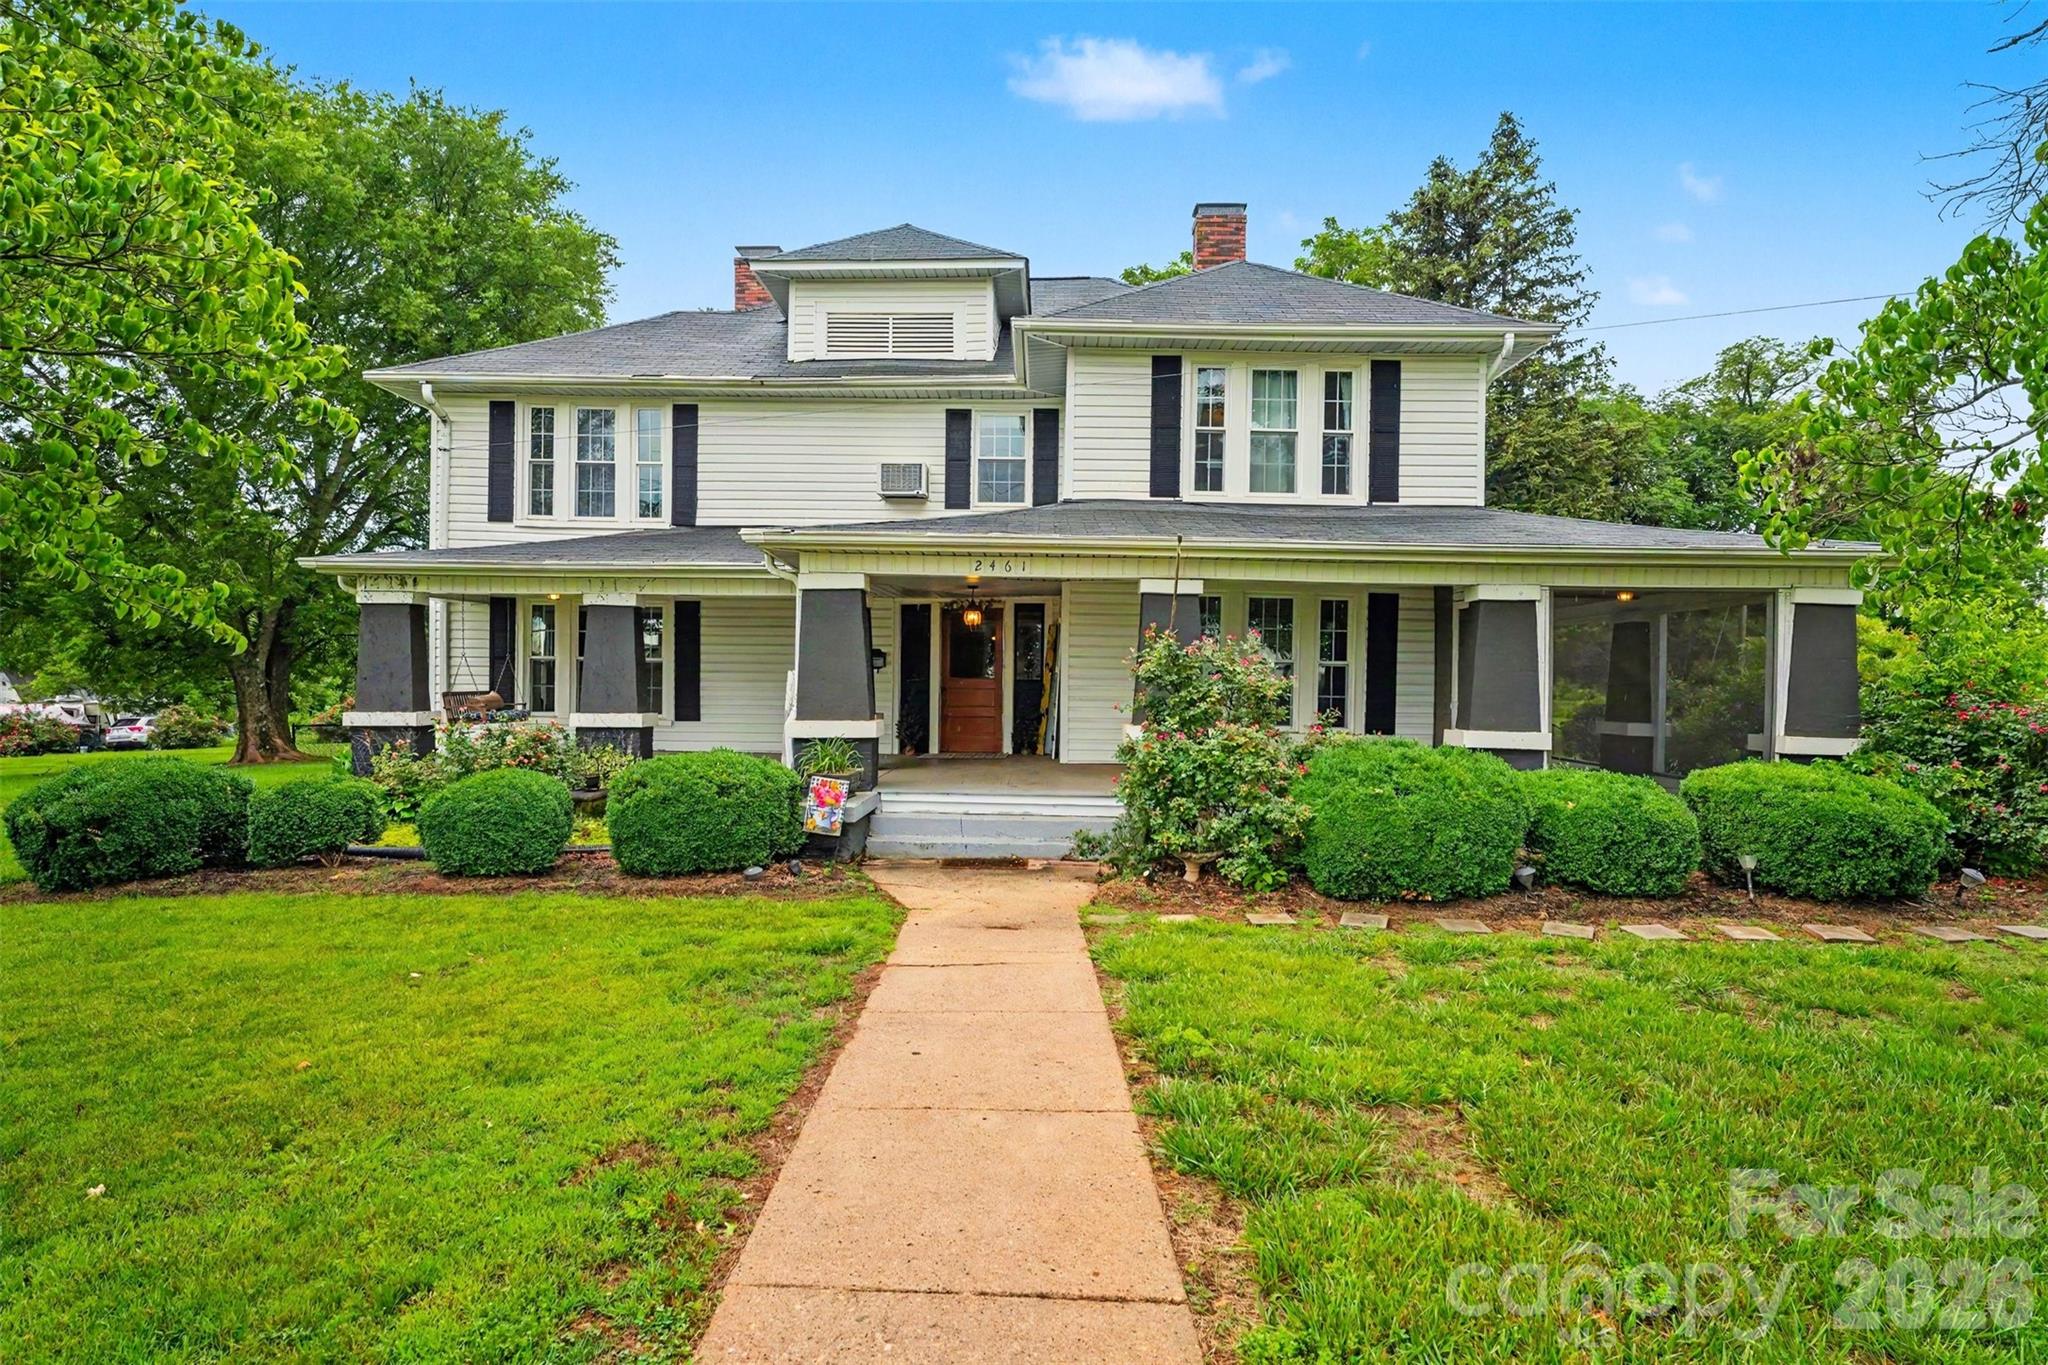
Welcome home to this beautifully updated historic farmhouse, nestled on approximately 1.74 peaceful acres in Newton’s highly desirable Startown area. Built in 1900, this rare gem seamlessly blends timeless character with modern updates. A welcoming wraparound porch and mature trees greet you upon arrival. Inside, enjoy expansive open living spaces, gorgeous hardwood floors, and a chic farmhouse aesthetic. The renovated kitchen features abundant cabinetry, stainless steel appliances, and a massive center island perfect for entertaining. With multiple versatile rooms, the layout easily accommodates a multitude of uses with spacious bedrooms, home office(s), and even a few flex spaces. Enjoy the perfect balance of privacy without isolation, offering plenty of room to grow, entertain, or homestead. Say goodbye to cookie-cutter construction and embrace country living with modern convenience!
#4388500

Newton

2461 Startown Road

5 Beds

2 Baths

3,610 Sq.Ft.

$369,900

MLS#: 4388500
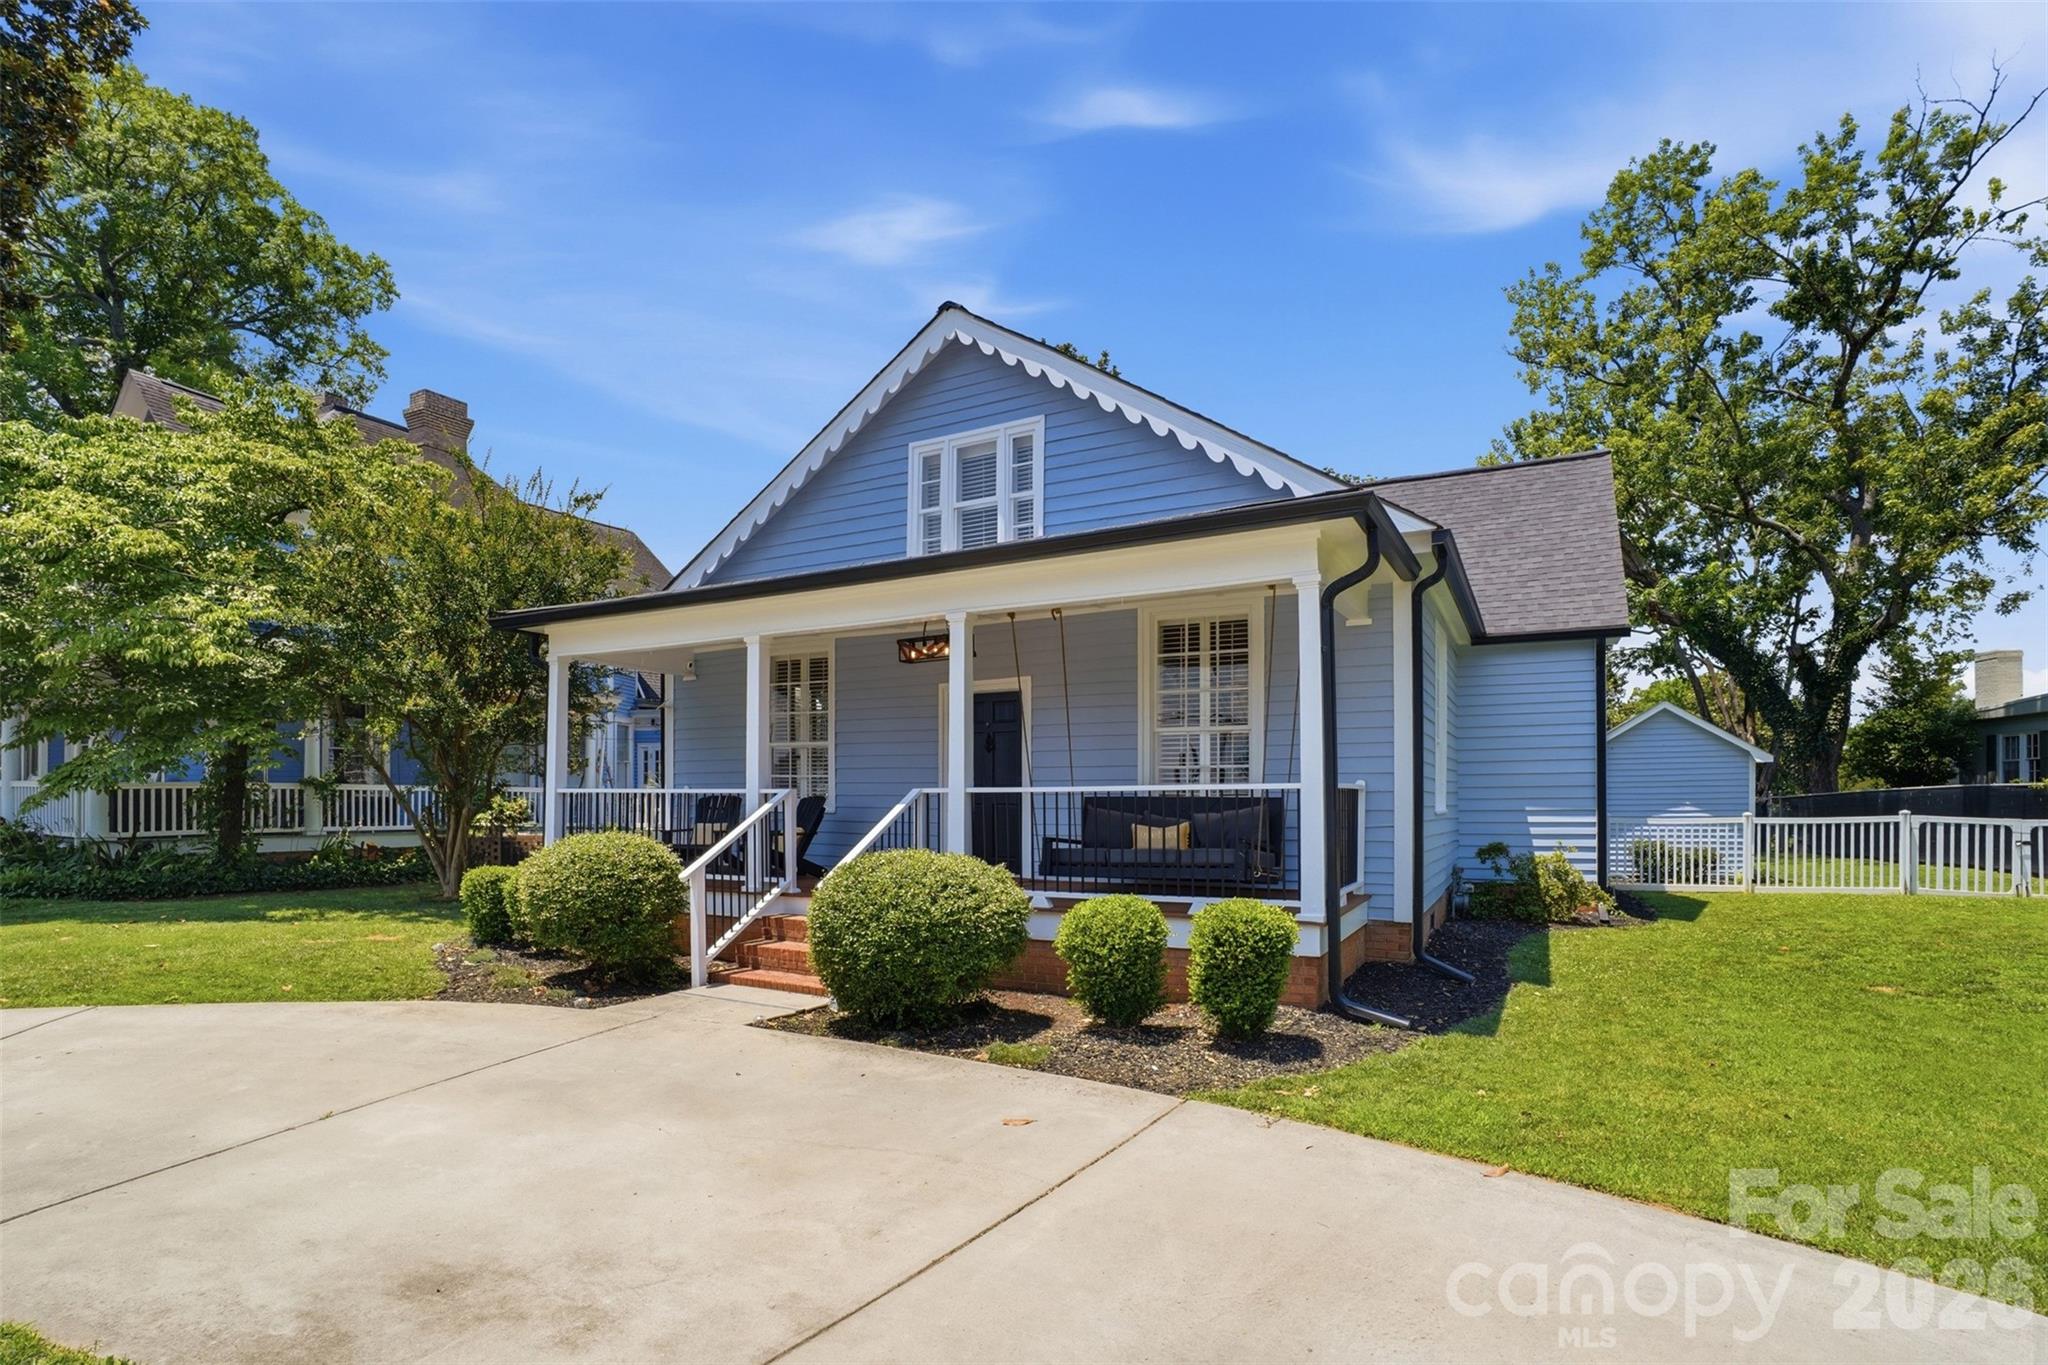
Step into a rare piece of Newton history with this beautifully restored and updated Main Street residence, originally built in 1848. Perfectly blending timeless character with modern luxury, this one-of-a-kind home offers an exceptional opportunity for homeowners, investors, or those seeking a potential short-term rental or Airbnb property in the heart of downtown Newton.

Renovated in 2017, the home showcases original architectural charm, rich hardwood floors, abundant natural light, and thoughtfully updated living spaces. The spacious chef's kitchen features a large granite island, gas cooktop, and inviting breakfast area, creating the perfect setting for everyday living and entertaining.

The primary suite offers a peaceful retreat with a luxurious tile shower and spa-like atmosphere. Upstairs, you'll find flexible living space ideal for additional bedrooms, a home office, studio, media room, or private guest quarters. An additional 308 square feet of heated and cooled space is not included in the total square footage, providing even more versatility.

The home's historic exterior has recently undergone extensive restoration and professional painting, preserving its timeless character while enhancing curb appeal, structural integrity, and long-term value.

Outside, escape to your private backyard oasis featuring mature landscaping, a fully fenced backyard, and a charming covered pergola designed for year-round outdoor living. Whether enjoying your morning coffee, hosting gatherings, gardening, or providing a secure space for pets and play, this outdoor retreat offers the perfect blend of privacy, functionality, and relaxation.

Located just steps from vibrant downtown Newton, you'll enjoy a walkable lifestyle with easy access to local restaurants, coffee shops, breweries, wine bars, boutiques, art galleries, community events, and the popular Newton Farmers Market. Spend weekends exploring local shops, enjoying live music, meeting friends for dinner, or visiting nearby tasting rooms—all just moments from your front door.

Whether you're looking for a historic residence, investment property, Airbnb opportunity, or simply a distinctive home with modern updates and small-town charm, this exceptional property delivers it all.
#4382838

Newton

500 N Main Avenue

2 Beds

2 Baths

1,630 Sq.Ft.

$359,900

MLS#: 4382838
Price reduced
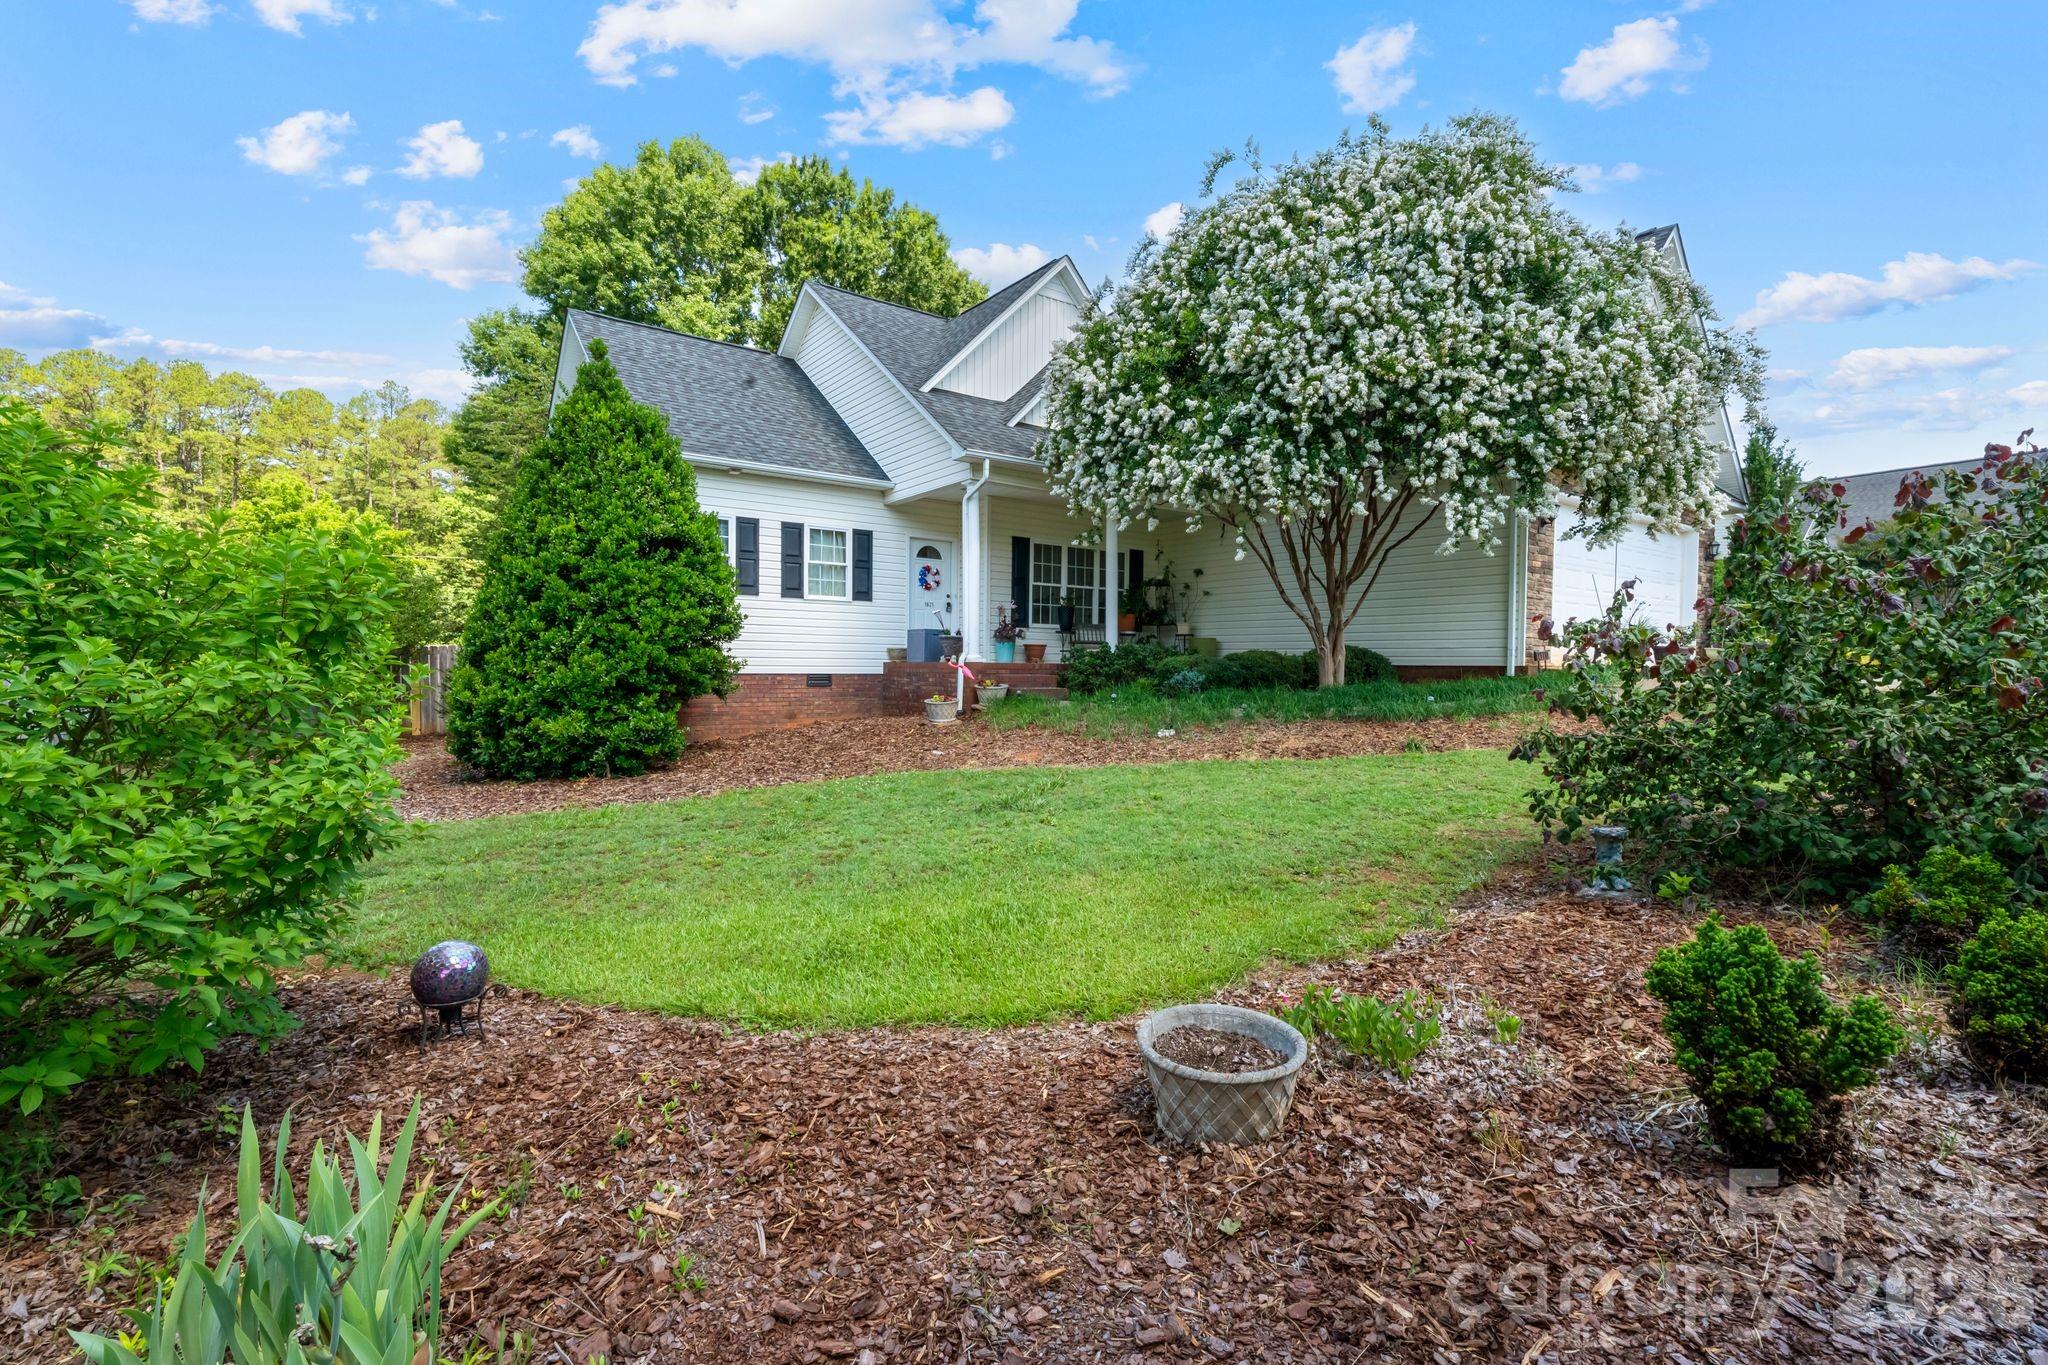
Welcome home to this beautifully maintained 1.5-story home built in 2011 offering sought-after main-level living with 3 bedrooms, 2 full baths, and a spacious bonus room that could easily serve as a 4th bedroom, home office, or flex space! From the moment you step inside, you’ll appreciate the inviting open feel created by the 9-foot ceilings and rich 5-inch hardwood flooring throughout the living room, dining, and kitchen. Designed with both style and functionality in mind, the kitchen features stainless steel appliances, warm wood cabinetry, glass tile backsplash, pantry, and direct access to the oversized 12x16 deck—perfect for entertaining or enjoying the view of the fully fenced, level backyard. The desirable split-bedroom floor plan provides privacy and comfort, while the separately climate-controlled upper bonus room offers year-round versatility. The spacious primary suite serves as a true retreat with a walk-in closet, double vanity, soaking tub, and separate shower. Both bathrooms feature ceramic tile flooring and double vanities, and the laundry room continues the durable tile finishes. Additional highlights include a double attached garage with level entry, excellent curb appeal, and a location that offers convenience without sacrificing peace and quiet. Located less than 6 miles from downtown Newton and just minutes from shopping, dining, and everyday conveniences, this home is move-in ready, neat as a pin, and USDA financing eligible—making it an opportunity you won’t want to miss!
#4393224

Newton

1621 Herbie Circle

3 Beds

2 Baths

1,923 Sq.Ft.

$374,900

MLS#: 4393224
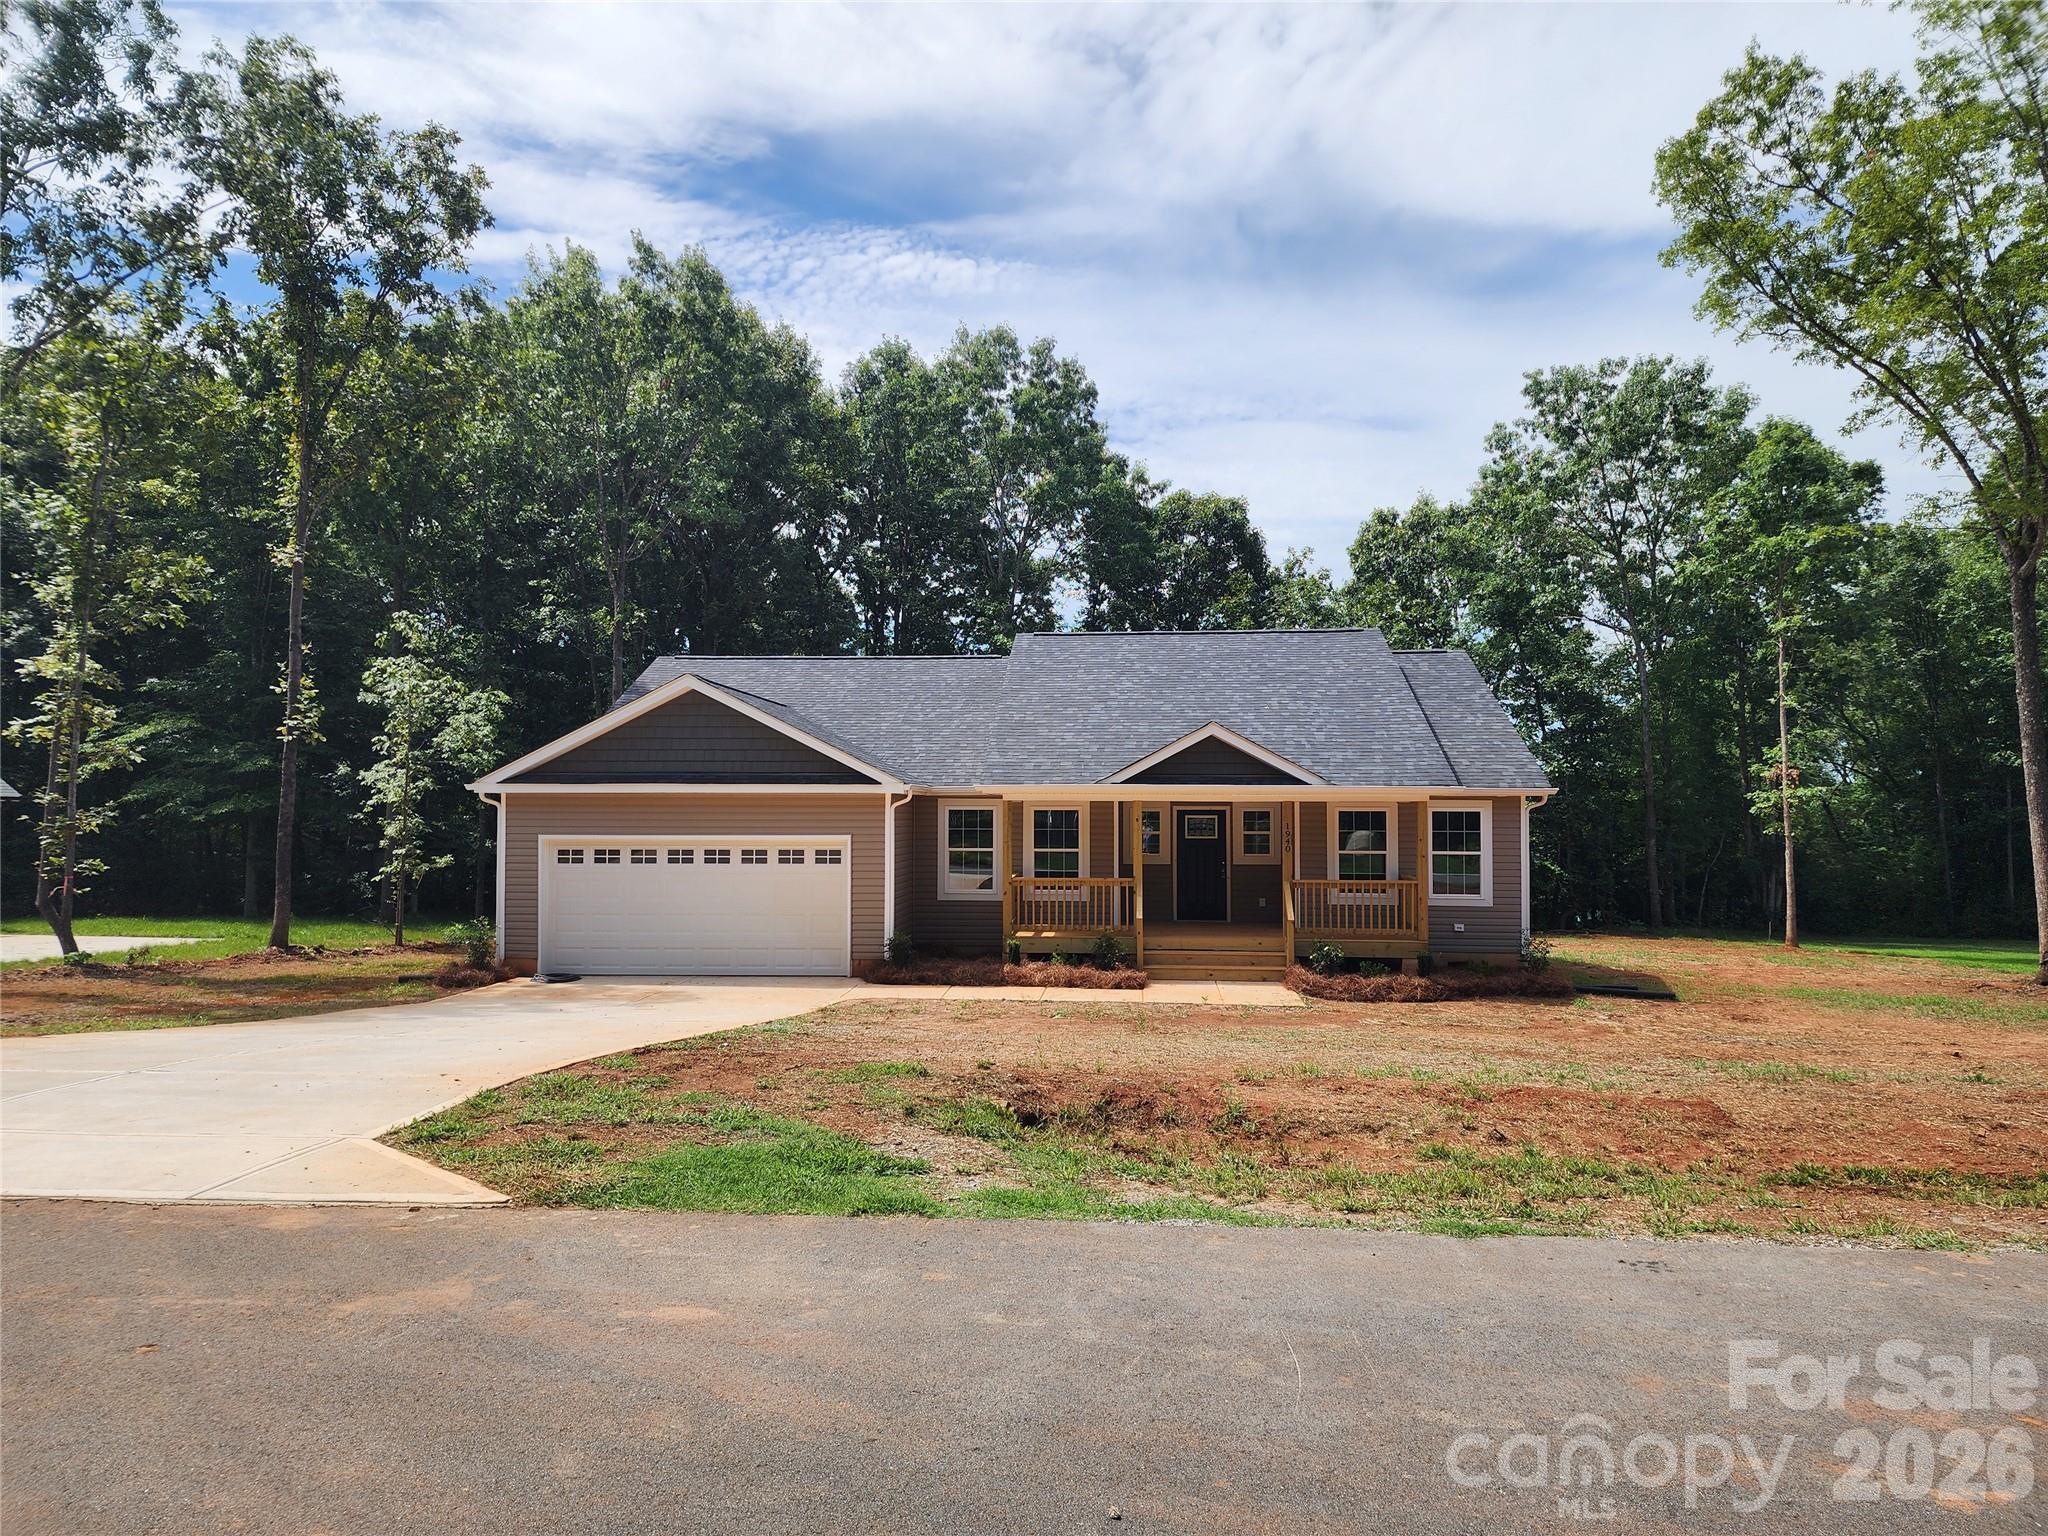
New Stylish RANCH Home, Covered Front Porch, Partial Covered Rear Deck on Lot in Altamont Springs Subdvs, Open/Vaulted Living Area - Kitchen - Breakfast Area, Decorative Plant Shelves @ Open Areas, Decorative Columns with Kneewalls @ Foyer, Master Suite Includes Tray Clg - Decorative His and Hers Vanity with Granite Top and Under Mount Sink with a Large Walk In Closet and Linen Closet, Kitchen Includes Stainless Steel Dishwasher -OTR Micro -Smooth Top Range with Large Walk In Pantry, Private Walk In Laundry Room, Hall Bath Includes Decorative Vanity with Granite Top and Under Mount Sink with Linen Shelves for Storage, Coat Closet Located in Foyer, NO Carpet - Laminate Wood Floors Through Out with Tile Floors in the Baths, Decorative Leaded Glass Front Door, Well Established Local Builder, Agent is Owner of NC General Contracting Home Building Company. AGENT DOES NOT CHECK EMAIL REGULARLY. PLEASE CALL-TEXT w/ Questions/Interest
#4405363

Newton

1940 Friendly Lane 38

3 Beds

2 Baths

1,507 Sq.Ft.

$384,988

MLS#: 4405363
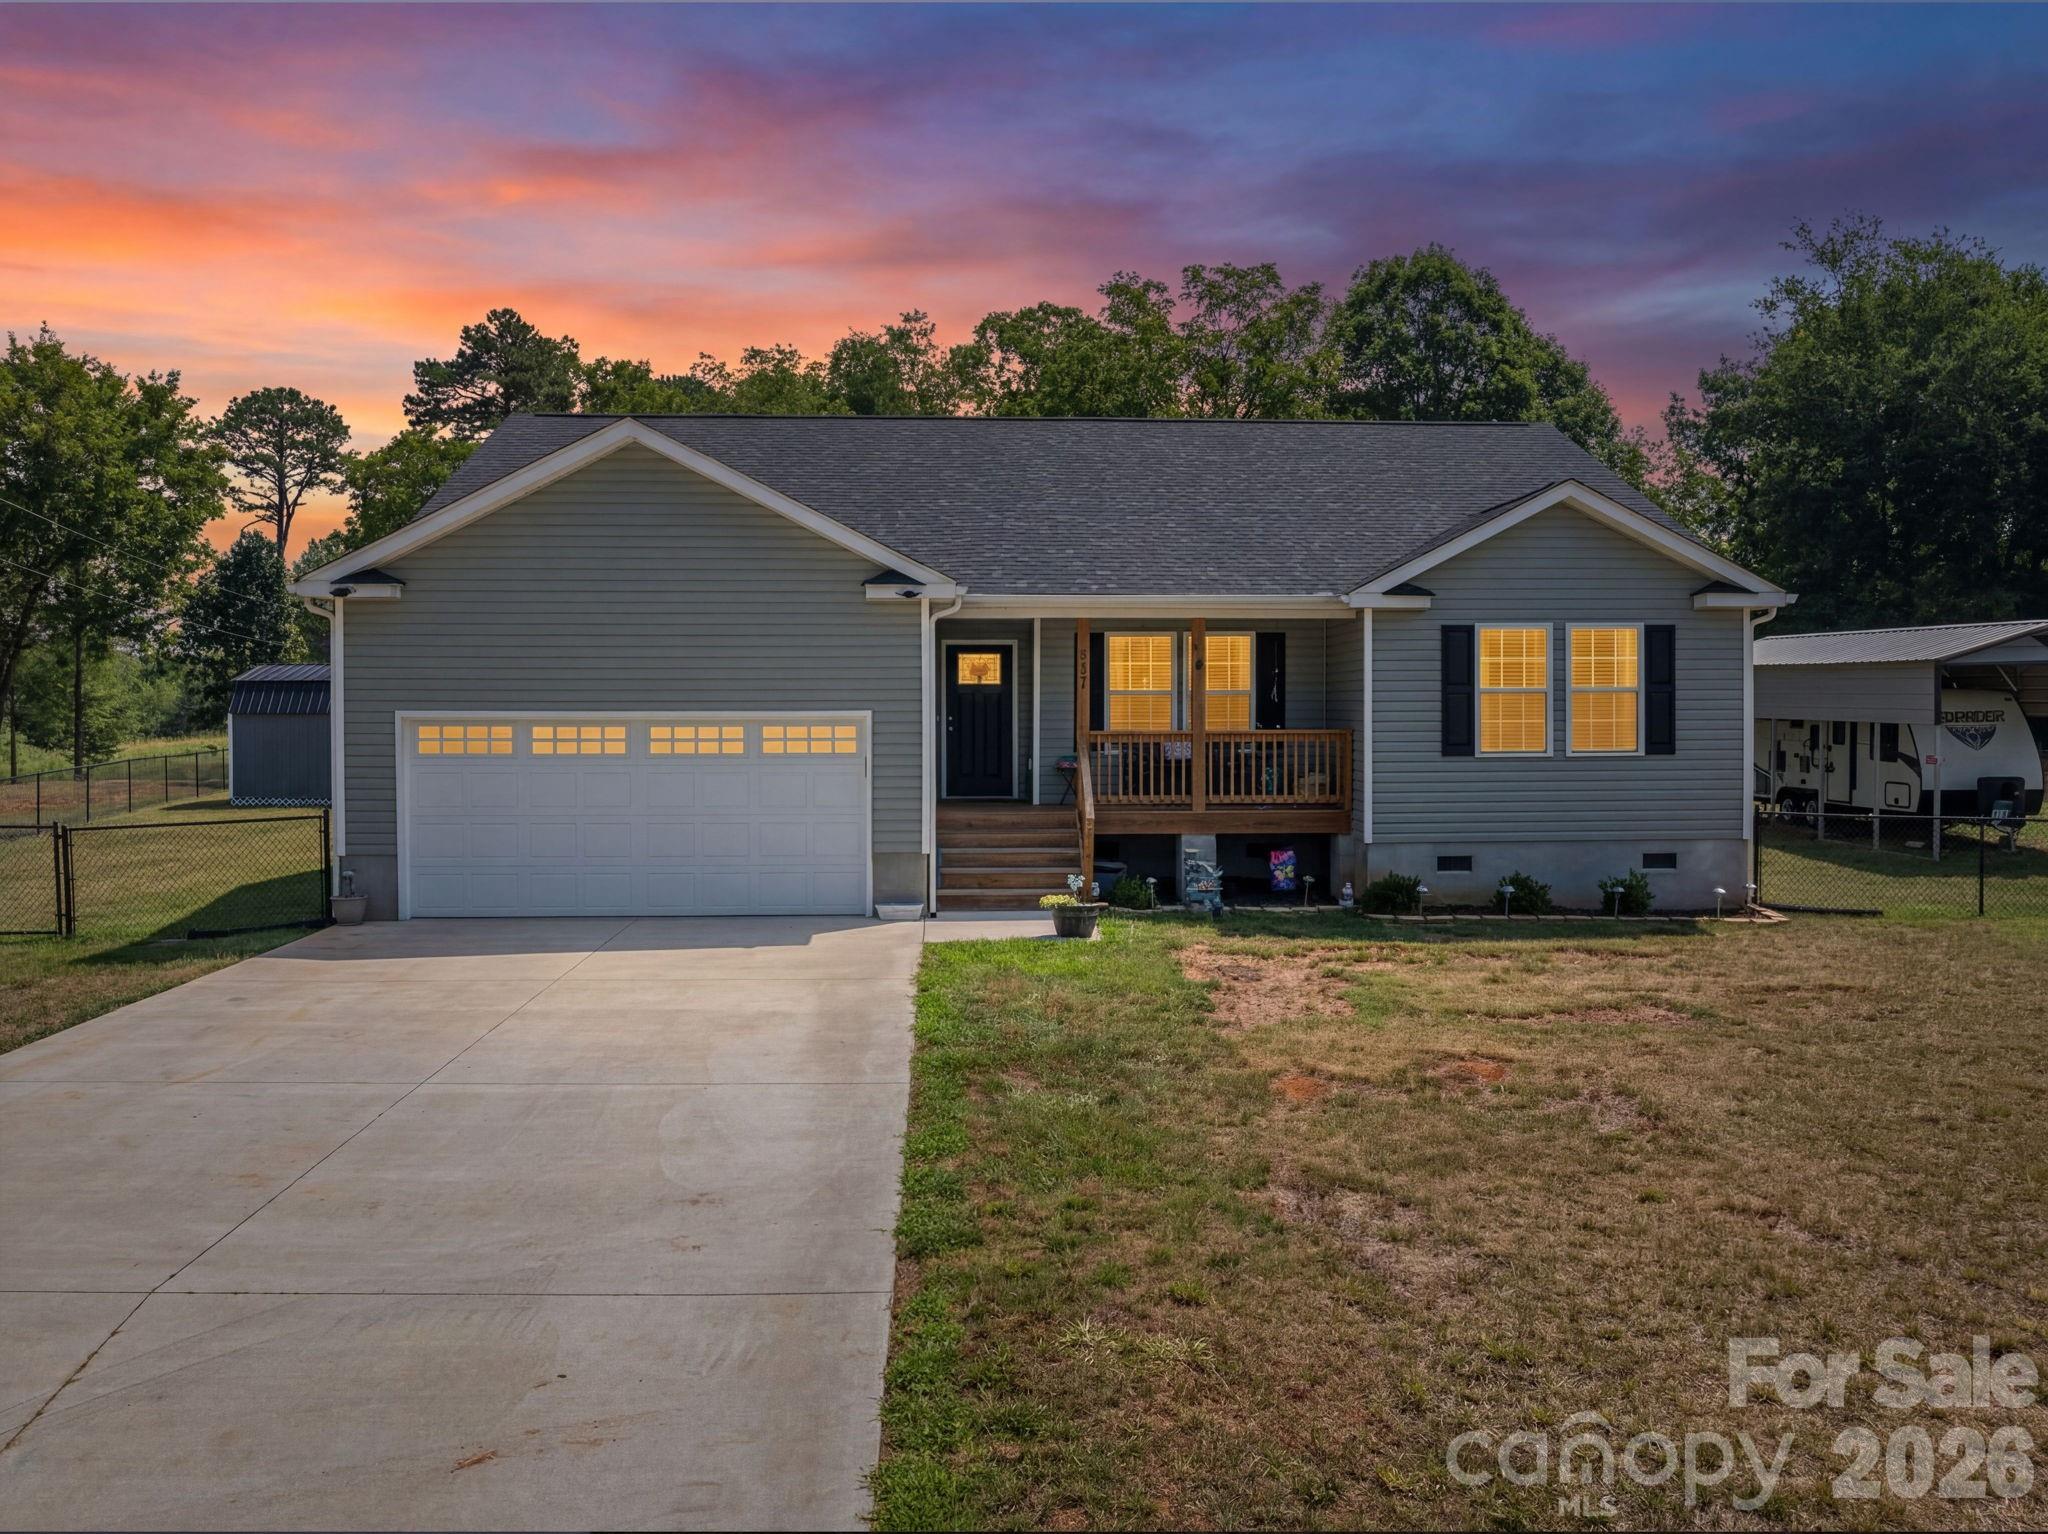
Welcome to peaceful country living in this beautiful 2024-built home, perfectly situated on 1.07 acres and just minutes to Lake Norman Marina! Offering 3 bedrooms, 2 full baths, and 1,555 sq ft of thoughtfully designed living space to combine modern with comfort. An inviting open floor plan featuring a vaulted ceiling in the living area and an abundance of windows that fill the home with natural light, create a bright and spacious feel. The split-bedroom layout provides added privacy. The well-appointed kitchen is designed to impress with granite countertops, a stylish tile backsplash, walk-in pantry, and premium ThinQ smart appliances. Granite countertops continue into both bathrooms, adding a touch of luxury throughout the home. Enjoy relaxing mornings on the covered front porch or unwind on the partially covered back deck overlooking the private backyard, which backs up to a tree farm for added tranquility. In addition to the kitchen backsplash and ThinQ smart appliances, the current owners have added other exceptional upgrades, including an RV/boat carport complete with a dedicated breaker for RV hookup, a fully insulated 10’ x 12’ outbuilding with electricity, an added concrete parking area, and a large black chain-link fenced backyard with double gates on both sides of the home—perfect for pets, recreation, or easy access.
#4401217

Newton

4164 S Olivers Cross Road

3 Beds

2 Baths

1,555 Sq.Ft.

$389,000

MLS#: 4401217
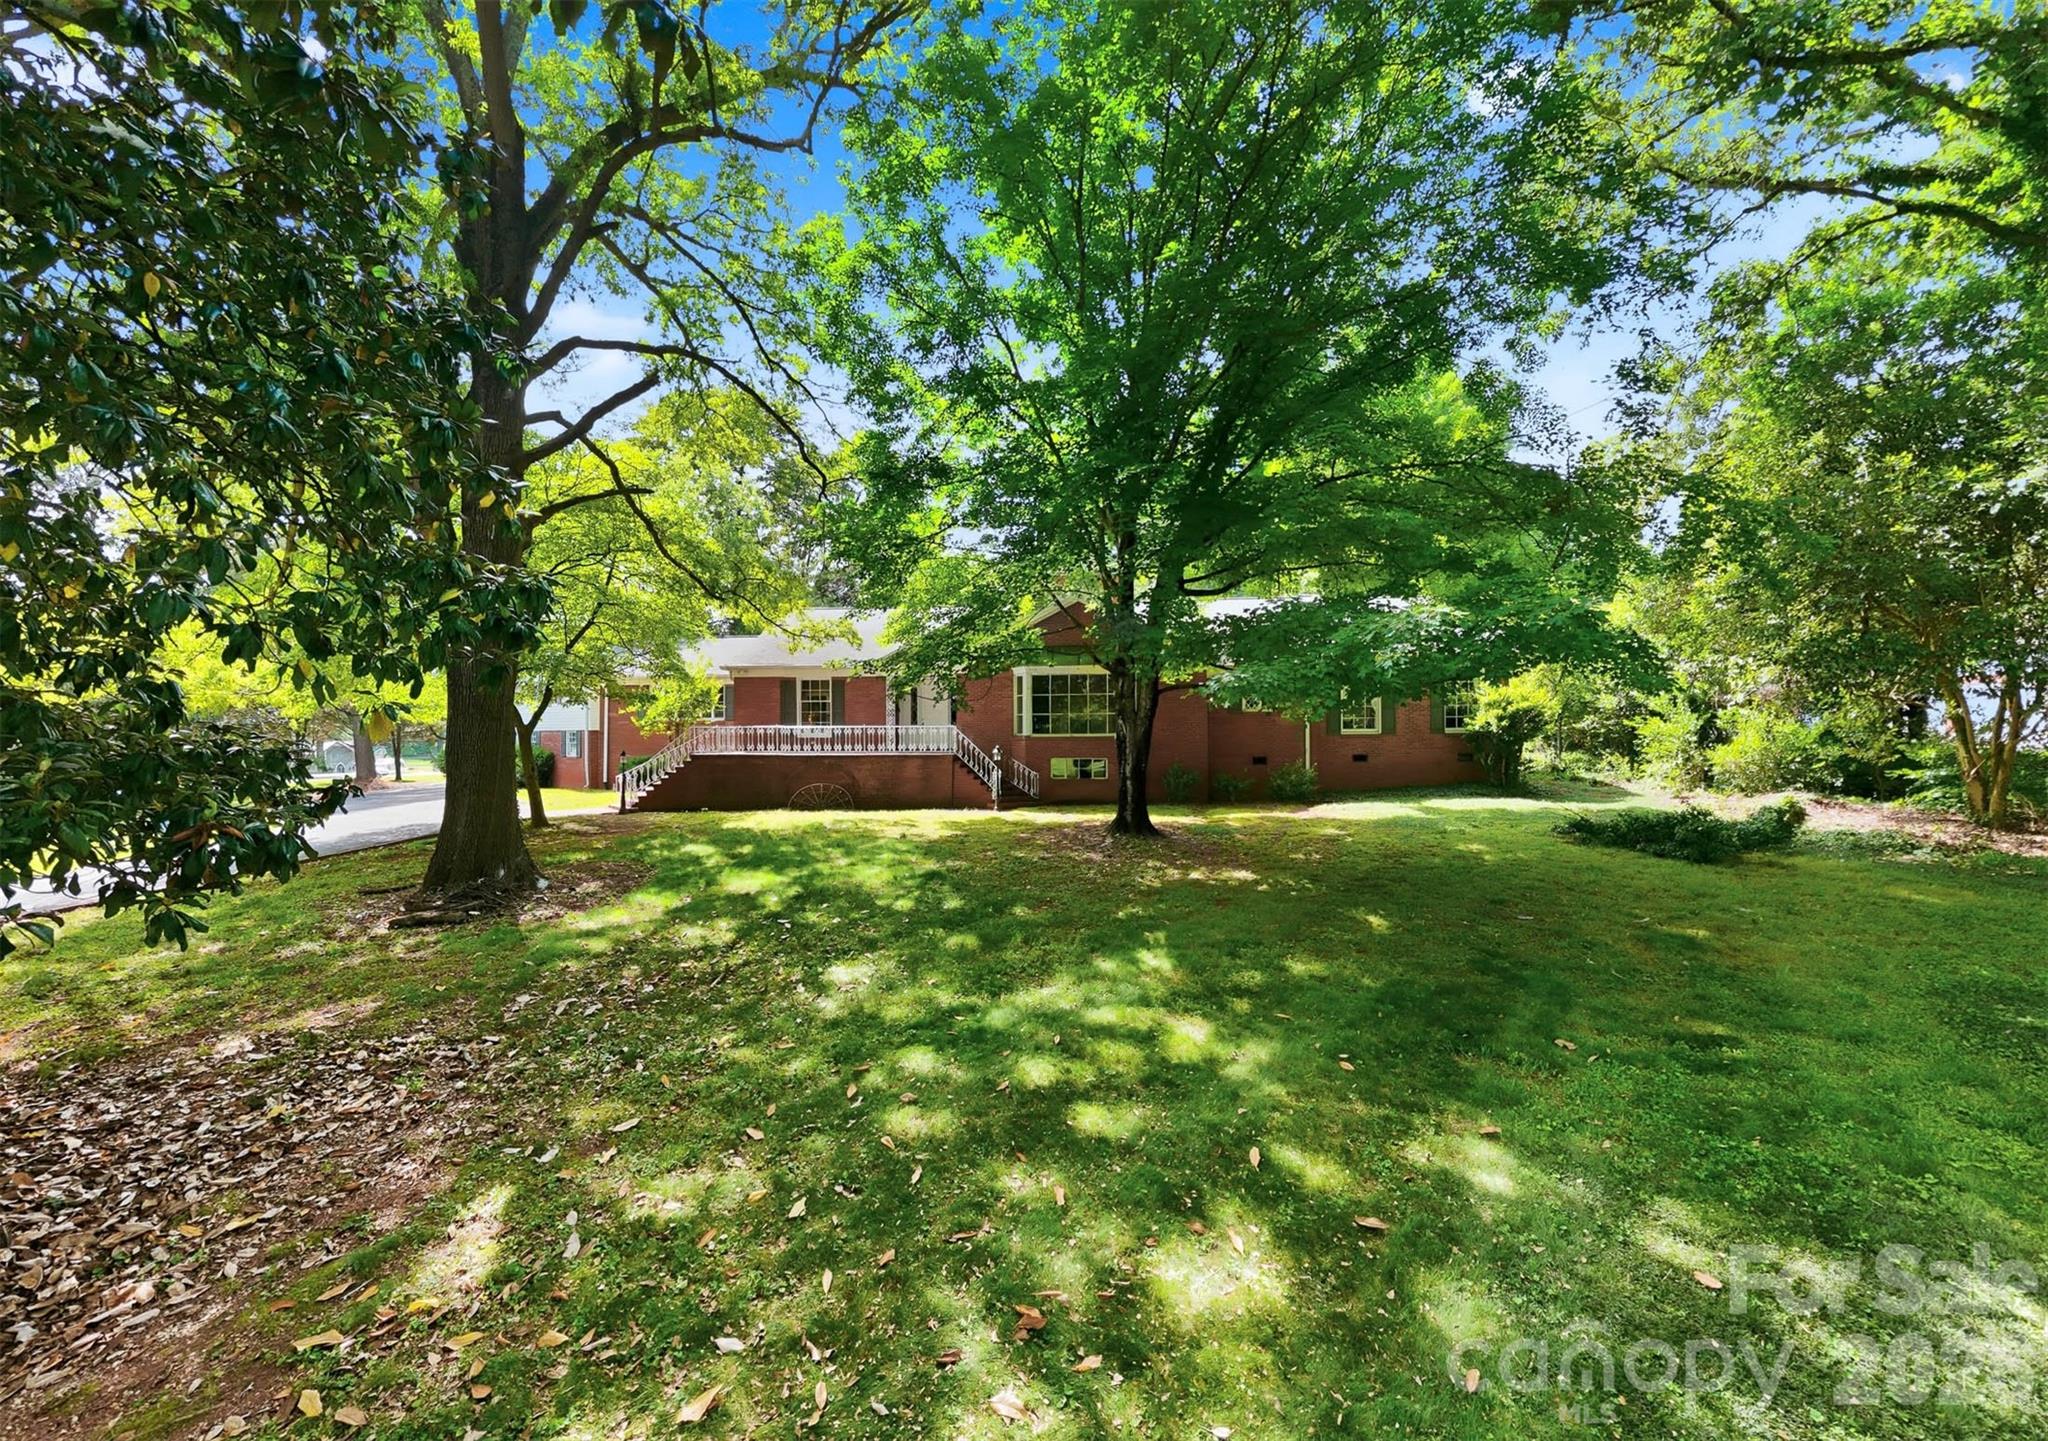
Timeless quality...a custom home built in 1955 by Glenn Yount, This exceptional home is a testament to the craftsmanship and quality construction of a bygone era. Offering generous living spaces throughout, this home features a spacious living room and formal dining room along with an oversized family room designed for gathering, entertaining and everyday living.  There is even a bonus room that could serve as a media room or flex space.   Updates (kitchen and primary bath) blend seamlessly with the home's original character, Hardwood floors, tile baths and quality finishes add warmth and charm throughout. Situated on a rare 1.5 acre corner lot, the property provides an abundance of outdoor space while enjoying a prime location within walking distance of downtown Newton. In recent years Newton has experienced an exciting revitalization with the addition of popular restaurants, wine bar, arts and cultural venues, specialty shops and community events, making it one of the area's most desirable destinations. Storage is no problem with a partial basement and a walk-up attic. Don't miss your opportunity to view this remarkable home.
#4394019

Newton

826 S College Avenue

3 Beds

3 Baths

4,153 Sq.Ft.

$515,000

MLS#: 4394019
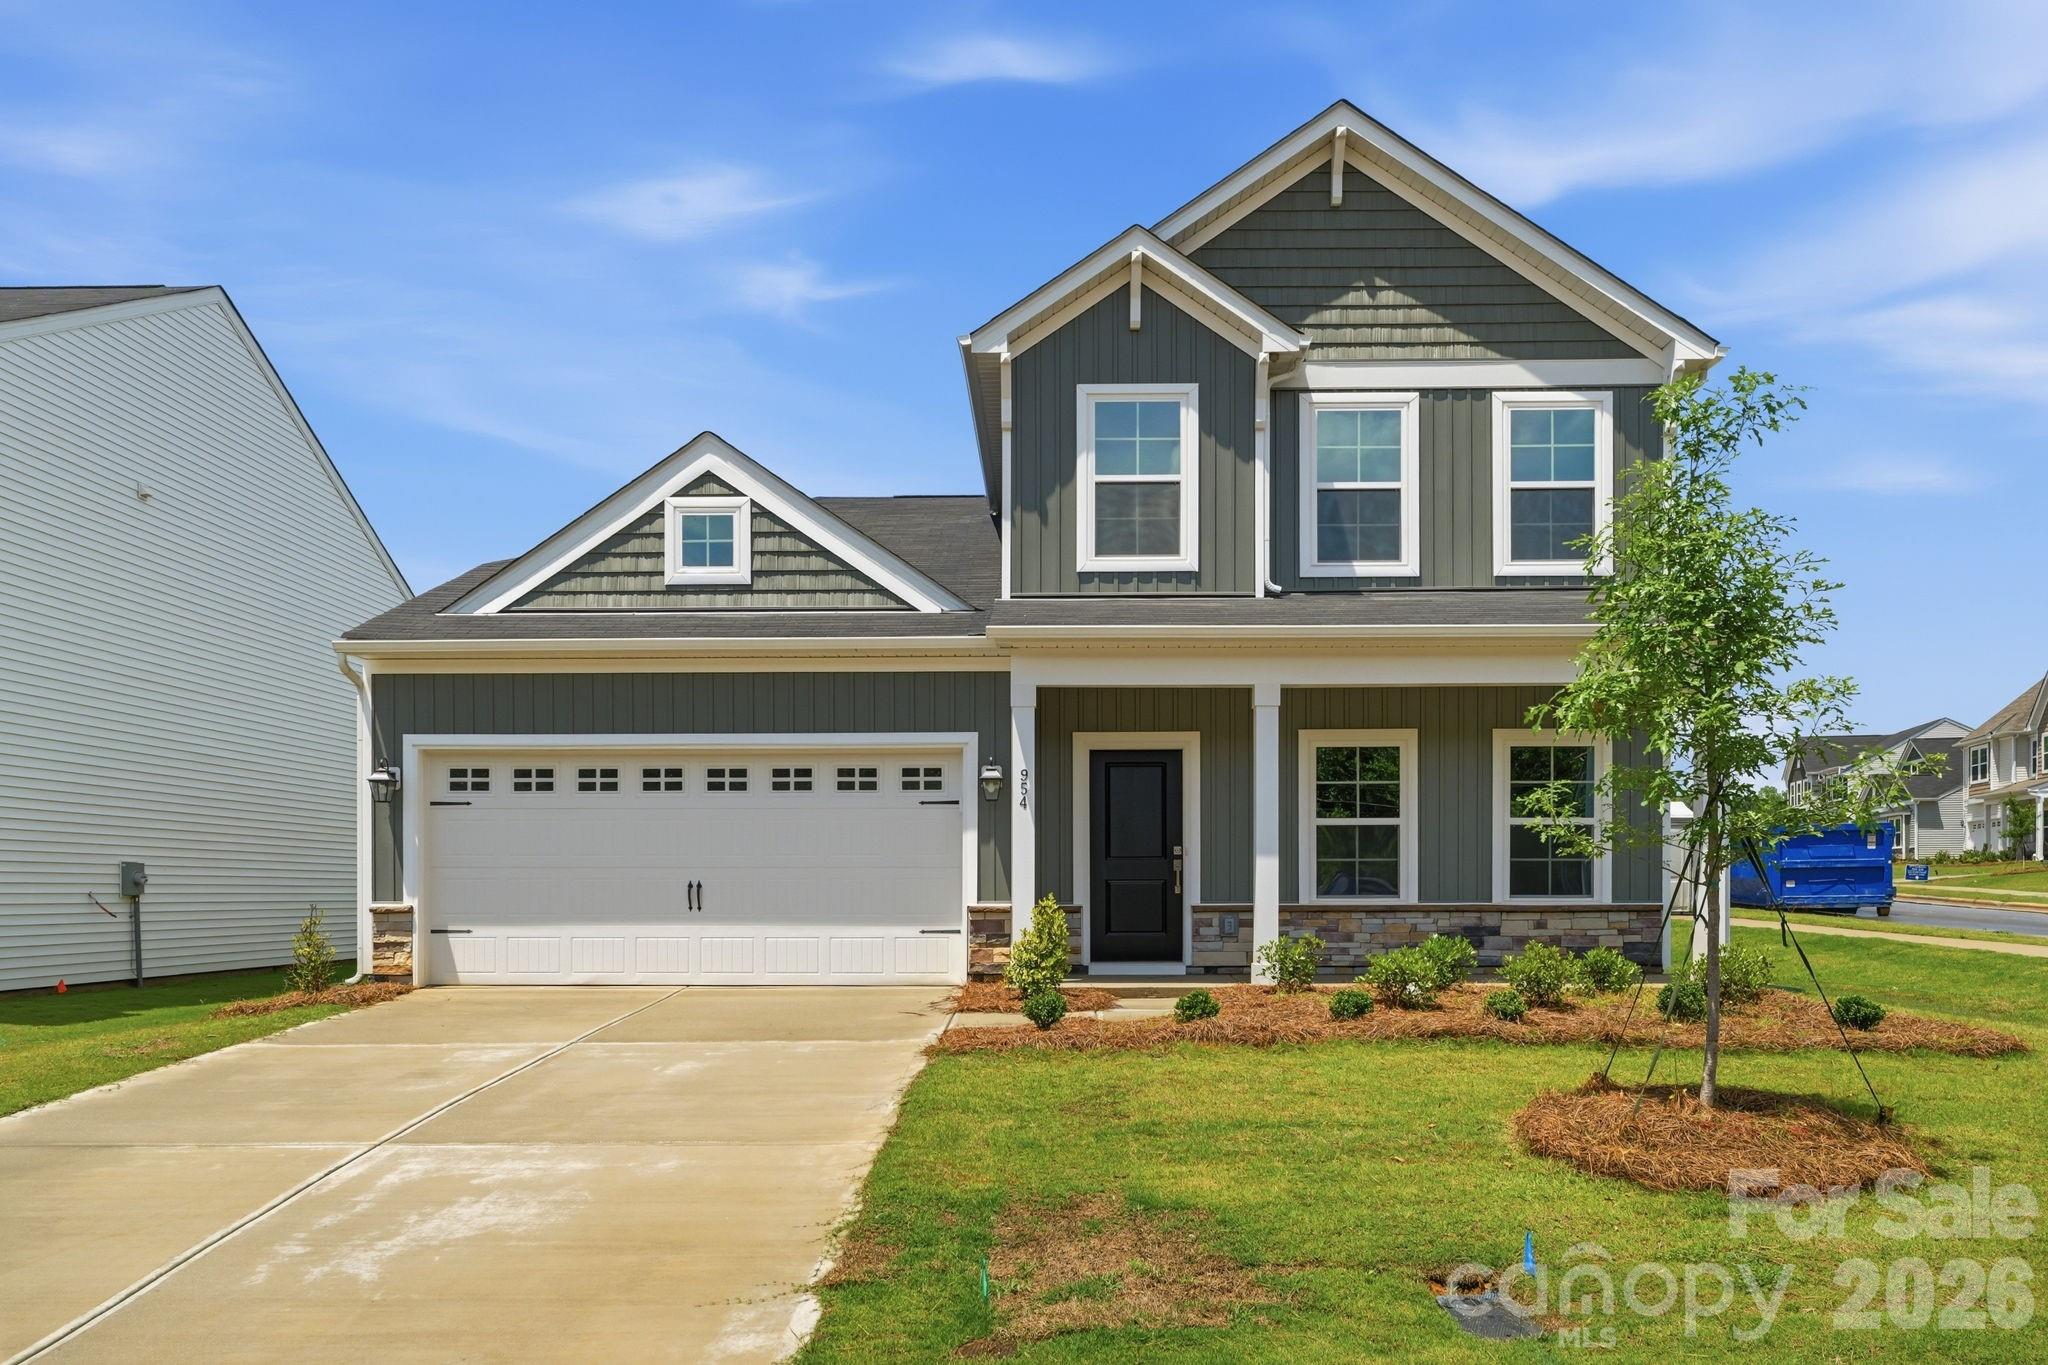
Price reduced
This spacious four-bedroom, two-story home features a thoughtfully designed layout with the primary suite conveniently located on the main level. Just off the foyer, a dedicated office provides the perfect space for working from home. The open-concept kitchen, casual dining area, and family room create an inviting atmosphere ideal for both everyday living and entertaining, with the option to extend the living space outdoors on the rear covered porch.  Upstairs, you’ll find three additional bedrooms—each with its own walk-in closet—a well-appointed full bath, and a versatile loft area perfect for relaxation or recreation. The main-level primary suite offers an optional vaulted ceiling, a private bath, and a generous walk-in closet for added comfort and style.  Price already reflects the $20k incentive off price. Ask about our move-in incentives, closing cost incentives with our preferred lender.
#4315832

Newton

954 Leyna Court

4 Beds

2 Baths

2,440 Sq.Ft.

$375,000

MLS#: 4315832
Price reduced
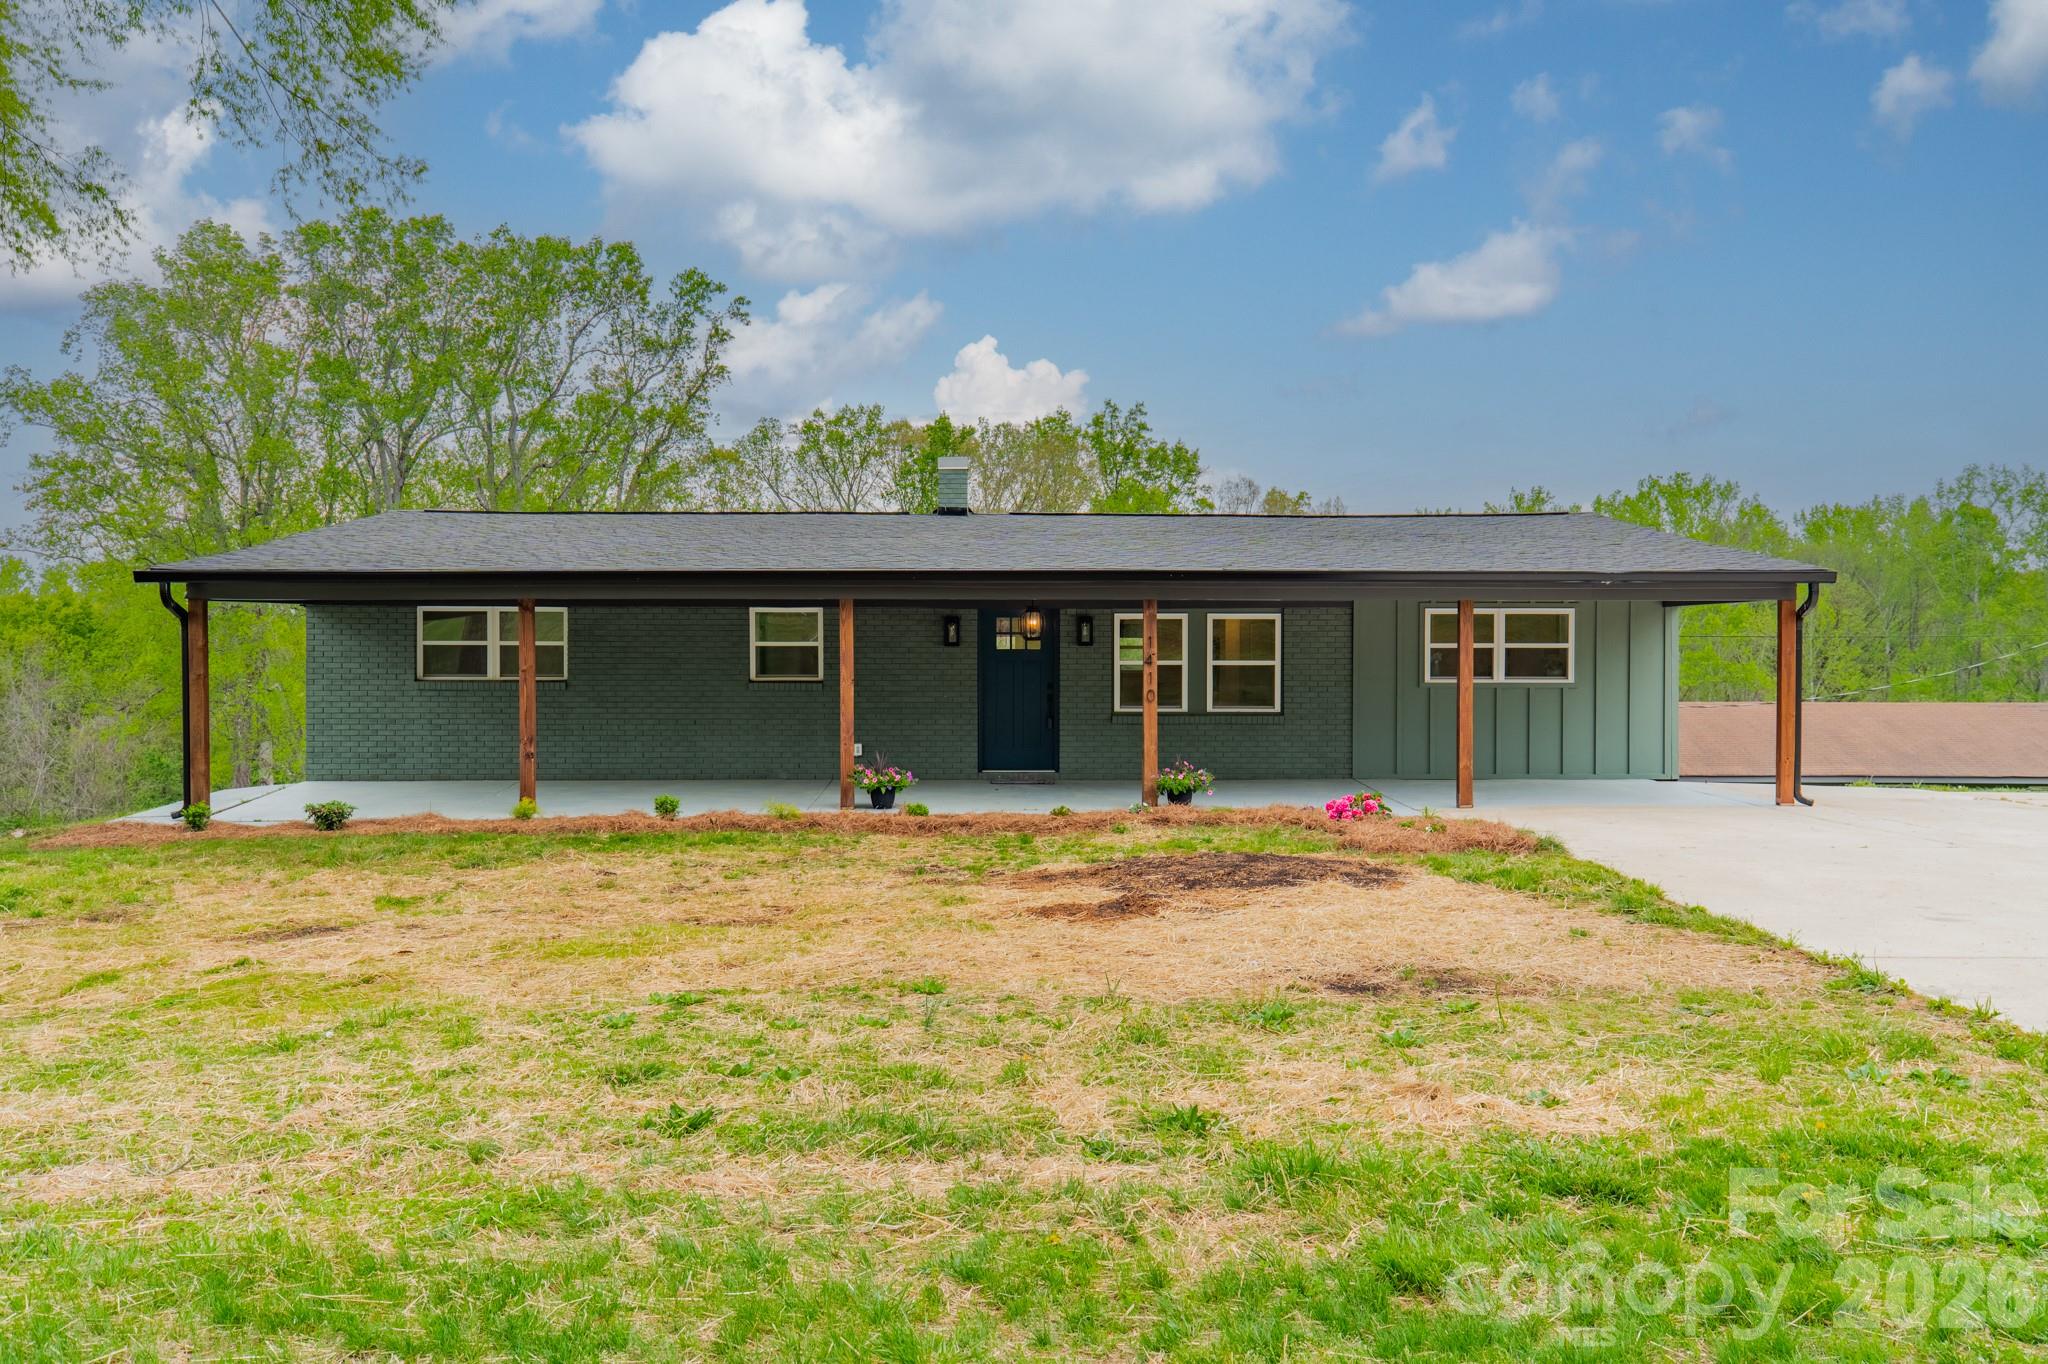
Welcome to your dream farmhouse retreat, fully renovated in 2025 and nestled on 1.9 peaceful acres in Newton, NC. This charming 3-bedroom, 2.5-bath home seamlessly blends modern comfort with timeless country charm. Inside, you’ll find a bright, open floor plan, new finishes throughout, and a full unfinished basement—offering endless possibilities for storage, a workshop, or future living space.

Start your days with coffee and calm on the covered front porch, where the only sounds are birds and the breeze through the trees. In the evenings, unwind with a glass of sweet tea as the sun sets over your wide-open land. Outside, a 738 sq ft detached barn-style carport provides generous space for hobbies, equipment, or future expansion—perfect for those who love to tinker, build, or simply spread out.

With space to grow and a setting that feels like home the moment you arrive, this property is more than a house—it’s a lifestyle. Come experience the quiet beauty of country living.
#4394450

Newton

1410 Mays Chapel Church Road

3 Beds

2 Baths

1,418 Sq.Ft.

$389,900

MLS#: 4394450
Price reduced
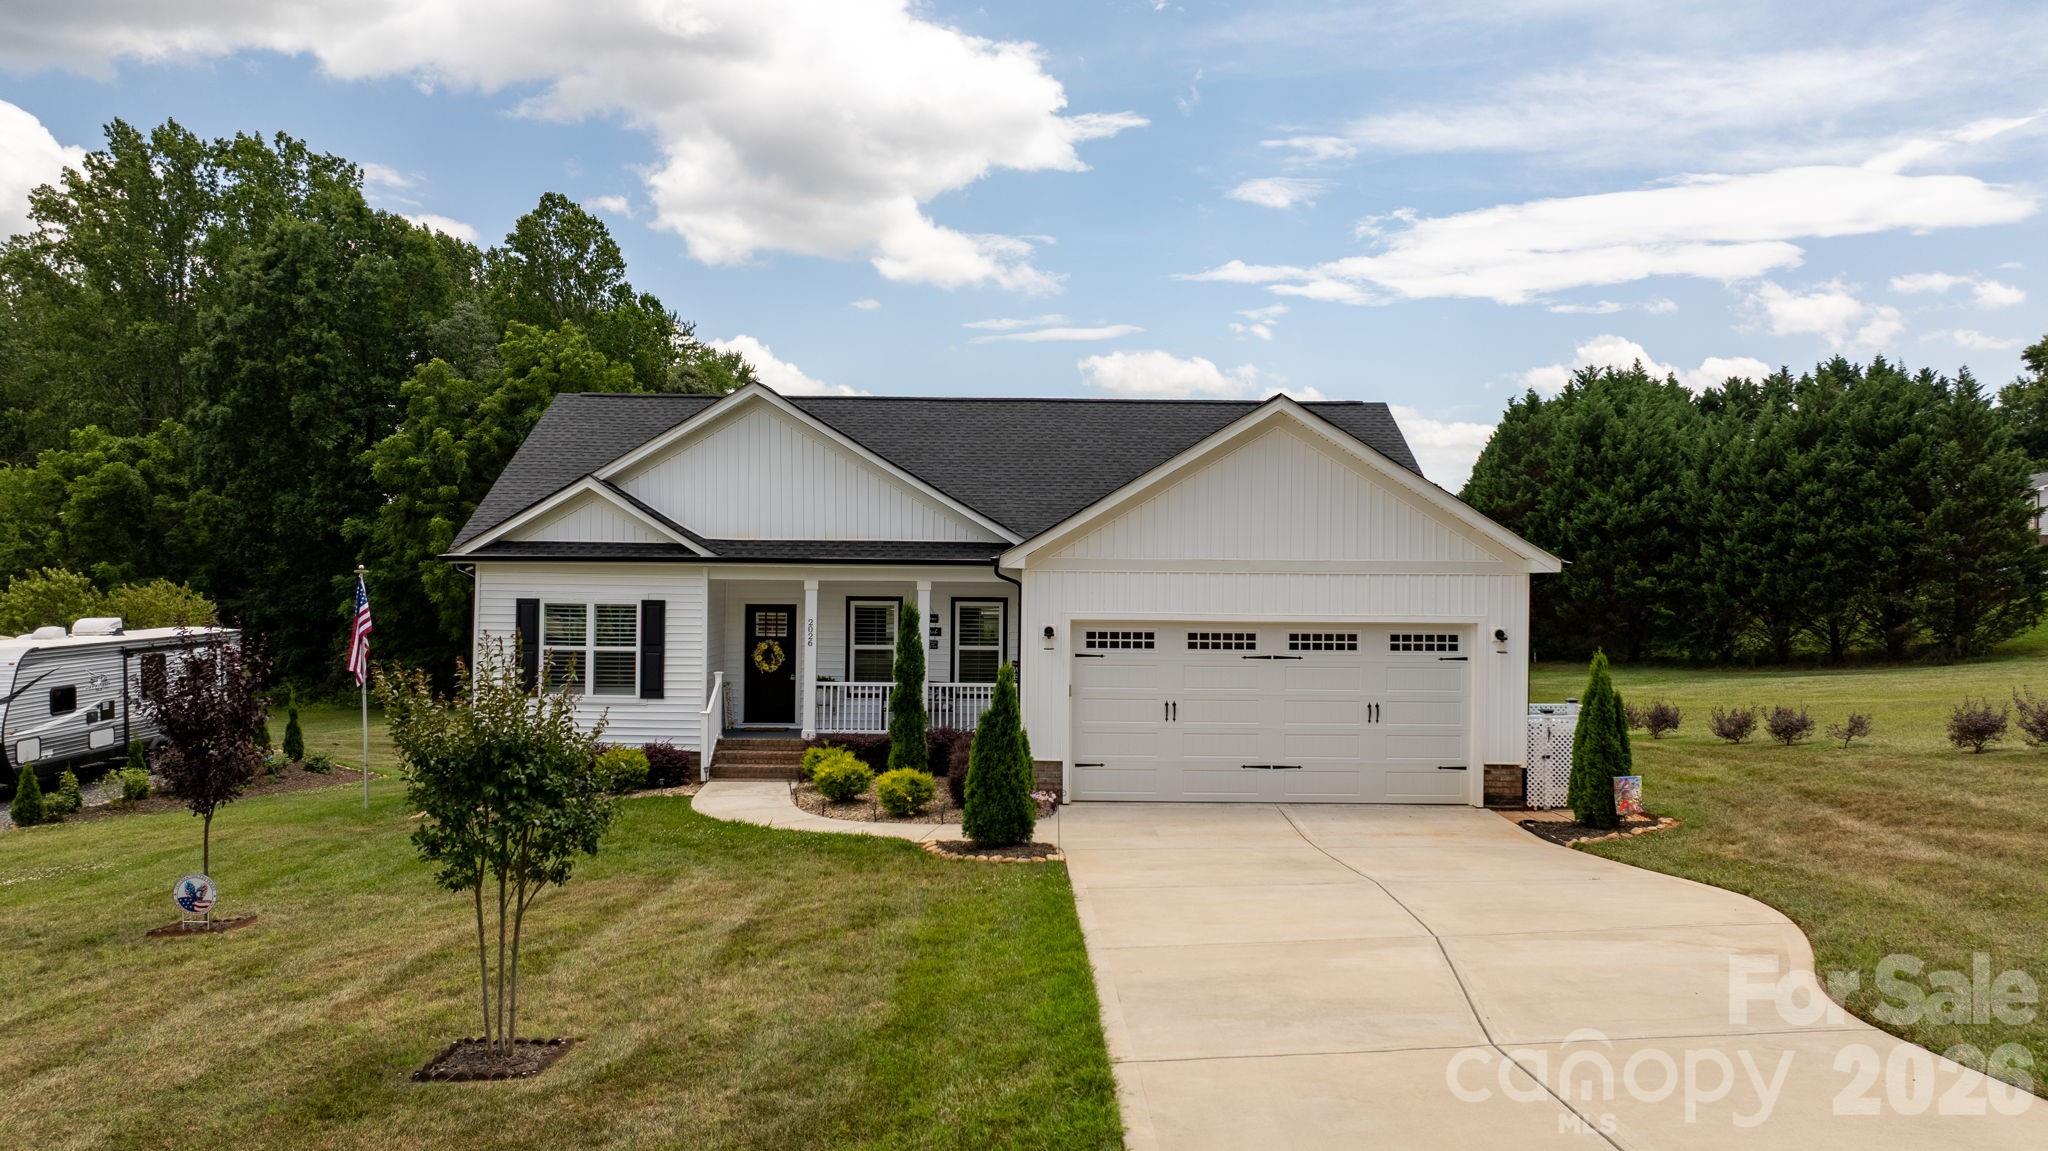
Built in 2022 and thoughtfully upgraded since completion, this beautifully maintained one-level home offers 3 bedrooms, 2 bathrooms, and plenty of comfortable living space on a spacious 0.47-acre cul-de-sac lot. The open-concept design seamlessly connects the living room, dining area, and kitchen, creating an inviting space for everyday living and entertaining.

The kitchen features stainless steel appliances, quartz countertops, and a coordinating quartz backsplash, while both bathrooms showcase quartz surfaces for a clean, modern finish. New flooring throughout and custom blinds on every window add to the home's polished appearance.

The split-bedroom floor plan provides privacy for the primary suite, while the secondary bedrooms are thoughtfully positioned on the opposite side of the home. The primary bath includes a double vanity and tiled shower, and the guest bath has been enhanced with a new glass shower door.

Step outside to enjoy both a charming covered front porch and a spacious covered back deck, ideal for outdoor dining, relaxing, or gathering with guests. Additional upgrades include a water filtration and softener system, LeafFilter gutter protection, attic pull-down access with Attic Shield insulation enhancement, and a 30-amp RV receptacle.

The attached garage provides ample storage and parking. The property has been enhanced with thoughtful landscaping featuring arborvitae, Emerald Green trees, Thundercloud plum trees, crape myrtles, loropetalum, lemon thread cypress, and spiral shrubs.

Conveniently located in Newton with easy access to Hickory, shopping, dining, and Catawba Valley Community College, this move-in-ready home reflects exceptional care and attention to detail throughout.
#4395629

Newton

2026 Crestdale Lane

3 Beds

2 Baths

1,424 Sq.Ft.

$420,000

MLS#: 4395629
Price reduced
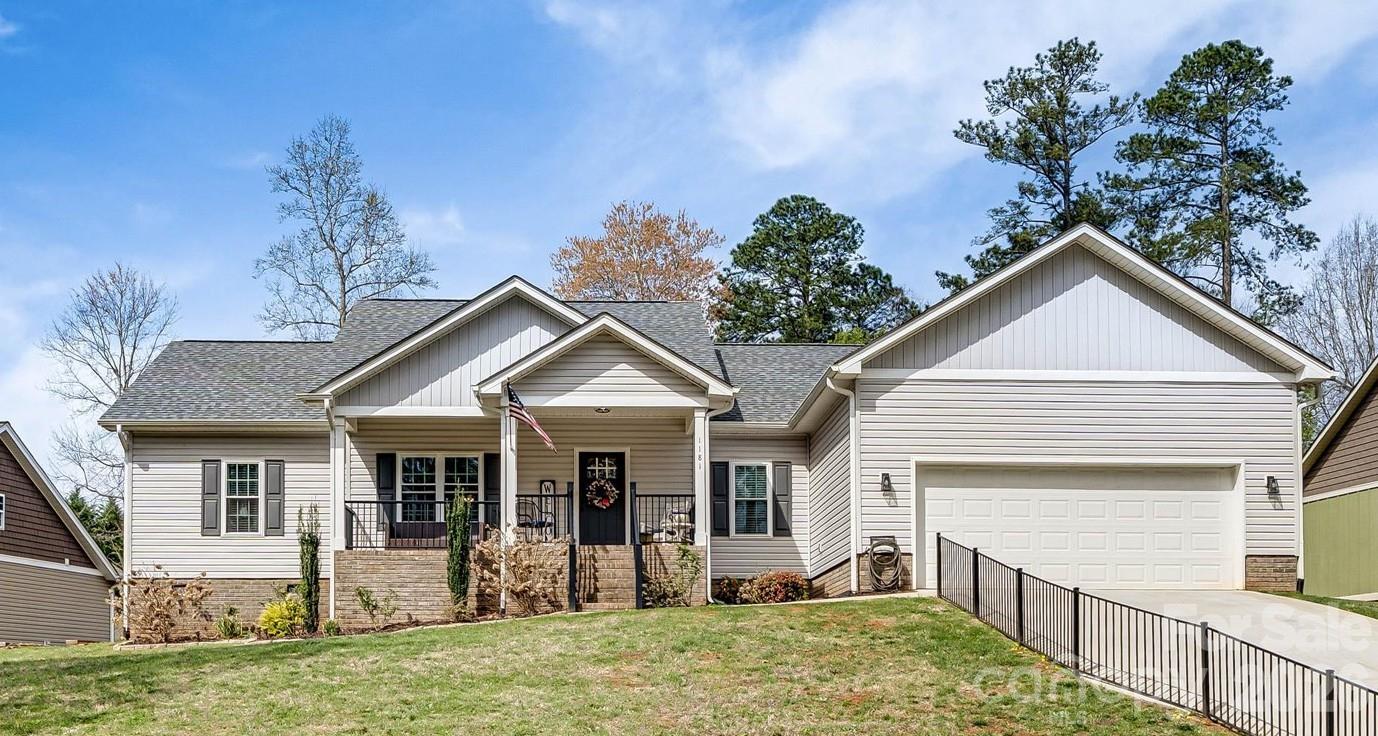
Welcome to this beautiful 3 bed/ 2 bath home nestled in the middle of the established Nottingham Estates! The open floor plan is enhanced by a vaulted ceiling in the living area and a cozy, gas fireplace with a custom mantle.  The split bedroom layout ensures added privacy in the spacious primary suite complete with a walk-in closet, tiled shower with glass enclosure and a freestanding soaking tub.  Two nice sized bedrooms flank the other full bath on the opposite side of the home with the kitchen and living area in between. Additional highlights include: hardwood floors in the main area, stainless appliances, custom cabinetry, granite countertops, an attached two car garage, which was built deeper than average, with attic storage above,  Rinnai water heater, designated laundry room with cabinetry, a covered front porch and a back patio that was converted into a deck with Trex decking and a Sunsetter cover to provide shade on those hot, sunny days overlooking the beautiful fenced in back yard. This home blends style, comfort and functionality in a quiet and desirable community.
#4361179

Newton

1181 Kensington Circle

3 Beds

2 Baths

1,670 Sq.Ft.

$379,900

MLS#: 4361179

 - property

Send a message

Message successfully sent.

Your message

What is 3 + 4 ?

Reason for contacting?

I agree to receive email communication and understand I can unsubscribe at any time.

I agree to be contacted by Prestino Advantage via call, email, and text for real estate services. To opt out, you can reply 'stop' at any time or reply 'help' for assistance. You can also click the unsubscribe link in the emails. Message and data rates may apply. Message frequency may vary. Privacy Policy

Sign Out

Virtual Assistant

Would you like to take the next step with this property? We can help you schedule a showing or virtual tour, or send you more details.

Yes, I would like more information.

Thank You for Your Reply, One of Our Agents will contact you as soon as possible

No, maybe later.

Thank you, you can always contact me via email, phone number or through the contact form.

Realhub AI

Lucy - Your AI-Powered Realtor

Update Your Temporary Password

Personalize your search

Enter your email and we'll notify you immediately when new listings match what you're looking for.

or enter email address

Already have an account ? Login here

Continue your home search

I agree to receive communications and understand I can unsubscribe at any time.

I agree to be contacted by Prestino Advantage via call, email, and text for real estate services. To opt out, you can reply 'stop' at any time or reply 'help' for assistance. You can also click the unsubscribe link in the emails. Message and data rates may apply. Message frequency may vary. Privacy Policy

Already have an account ? Login here

We use cookies

We use cookies primarily for analytics to enhance your experience. By accepting, you agree to our use of these cookies. You can manage your preferences or learn more about our cookies policy.