Features & Amenities

Interior

  • Total Bedrooms

    3

  • Bathrooms

    3

  • 1/2 Bathrooms

    1

  • Above Grade Finished Area

    4153.0

  • Basement YN

    YES

  • Cooling YN

    YES

  • Cooling

    Central Air

  • Fireplace YN

    YES

  • Heating YN

    YES

  • Heating

    Forced Air, Natural Gas

  • Pet friendly

    N/A

Exterior

  • Garage

    Yes

  • Garage spaces

    2

  • Parking

    Circular Driveway

  • Pool

    No

Area & Lot

  • Property Type

    Residential

  • Property Sub Type

    Single Family Residence

  • Architectural Style

    Traditional

Price

  • Sales Price

    $515,000

  • Sq. Footage

    4,153

  • Price/SqFt

    $124

HOA

  • Association

    No

School District

  • Elementary School

    Newton Conover

  • Middle School

    South Newton

  • High School

    Newton Conover

Property Features

  • New Construction

    NO

  • Senior Community YN

    NO

  • Sewer

    Public Sewer

  • Water Source

    Public

Schedule a Showing

Showing scheduled successfully.

<
>
IN PERSON
VIA CHAT

What is 3 + 4 ?


Change time

Mortgage calculator

Estimate your monthly mortgage payment, including the principal and interest, property taxes, and HOA. Adjust the values to generate a more accurate rate.

Your payment

Principal and Interest:

$

Property taxes:

$

HOA fees:

$

Total loan payment:

$

Total interest amount:

$

Location

County

Catawba

Elementary School

Newton Conover

Middle School

South Newton

High School

Newton Conover

Listing Courtesy of Sandy King-Eller , RE/MAX A-Team

RealHub Information is provided exclusively for consumers' personal, non-commercial use, and it may not be used for any purpose other than to identify prospective properties consumers may be interested in purchasing. All information deemed reliable but not guaranteed and should be independently verified. All properties are subject to prior sale, change or withdrawal. RealHub website owner shall not be responsible for any typographical errors, misinformation, misprints and shall be held totally harmless.

Agent Mary Patrella

Agent

Mary Patrella

Call Mary today to schedule a private showing.


* Listings on this website come from the FMLS IDX Compilation and may be held by brokerage firms other than the owner of this website. The listing brokerage is identified in any listing details. Information is deemed reliable but is not guaranteed. If you believe any FMLS listing contains material that infringes your copyrighted work please click here to review our DMCA policy and learn how to submit a takedown request.© 2024 FMLS.
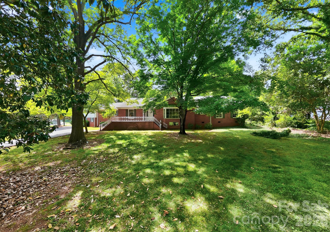
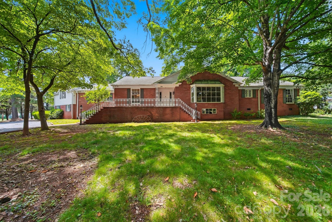
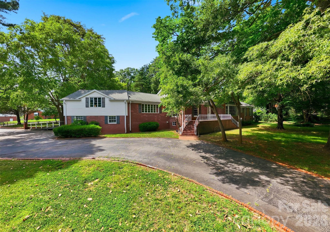
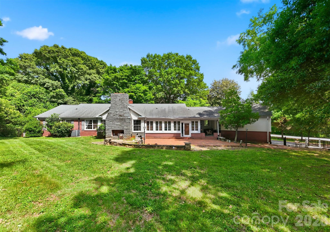
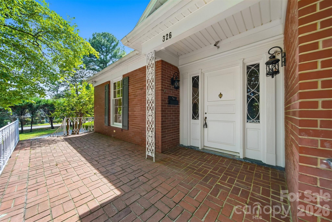
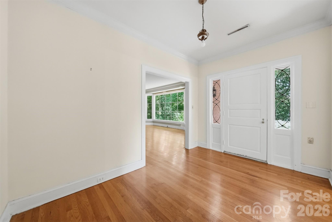
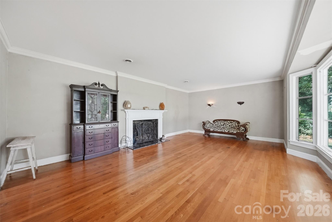
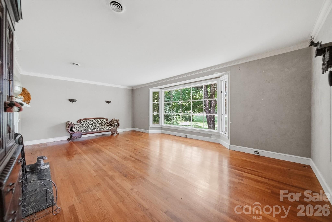
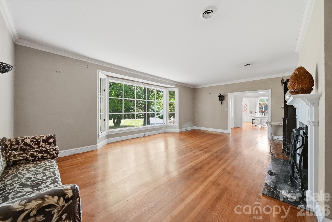
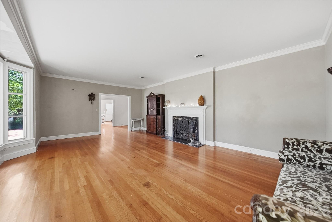
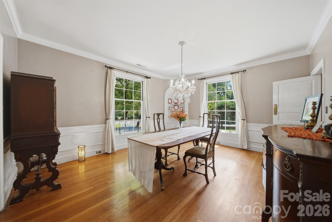
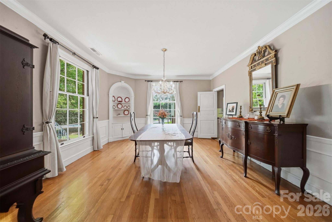
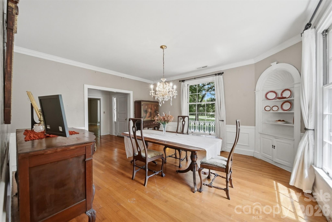
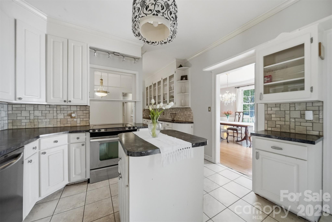
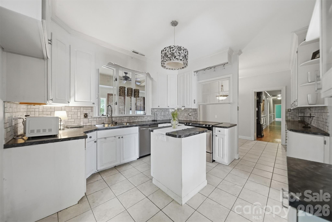
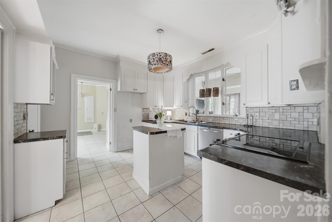
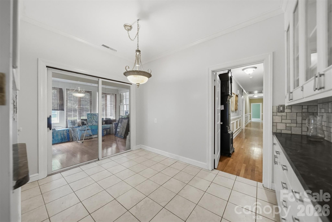
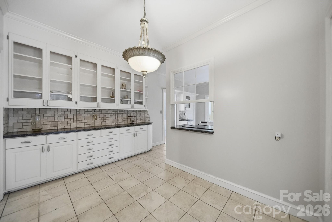
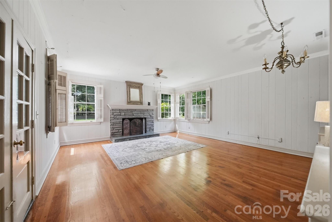
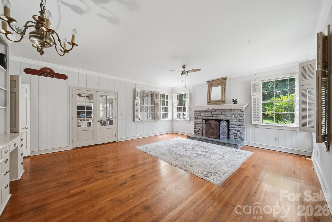
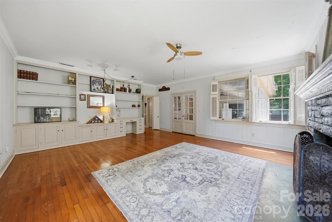
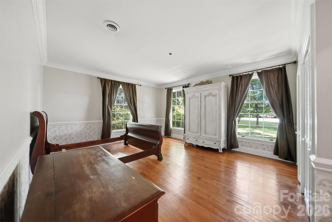
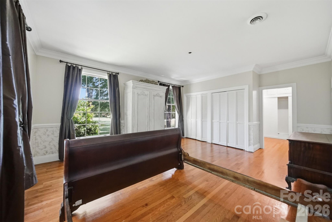
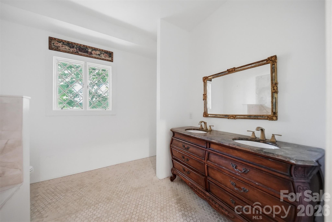
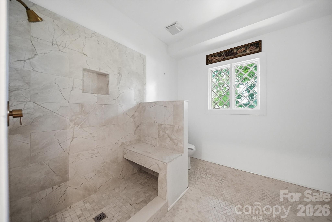
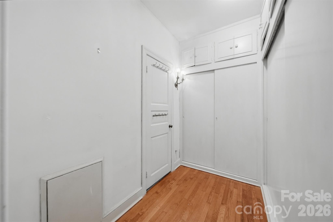
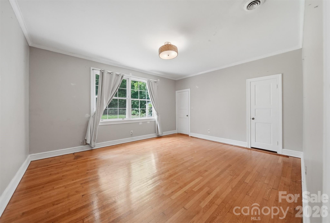
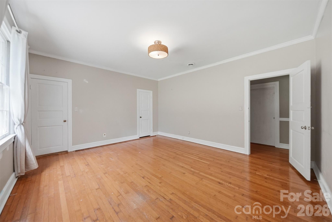
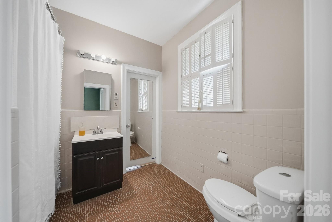
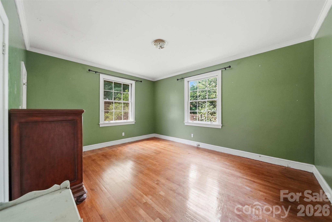
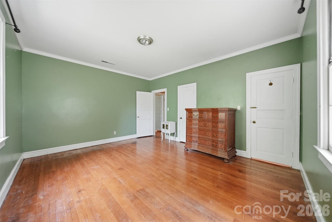
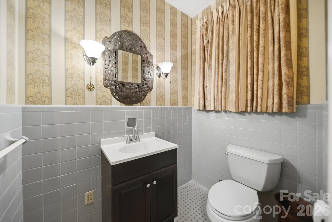
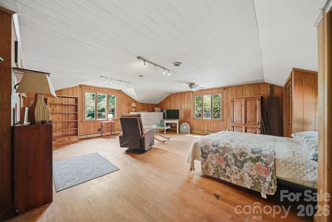
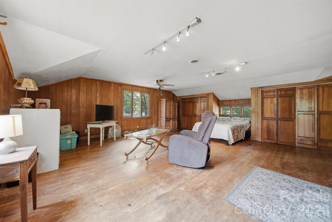
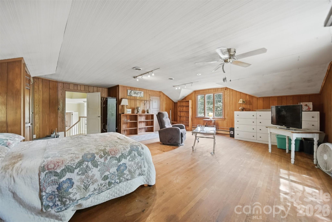
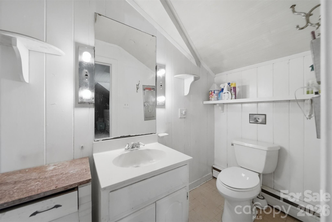
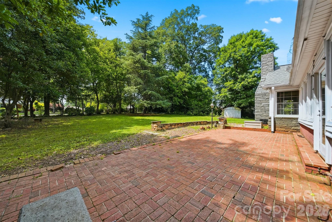
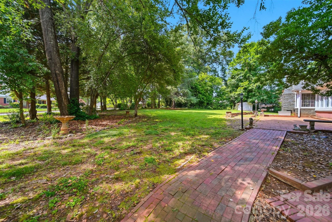
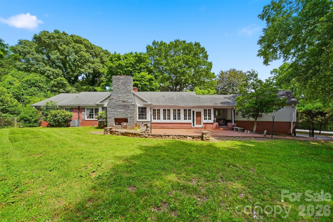
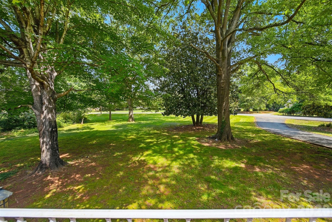
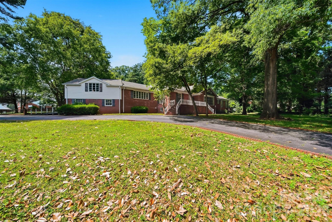
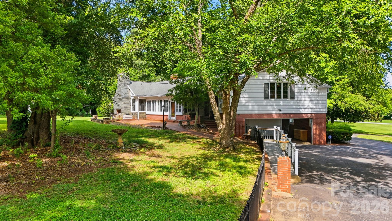
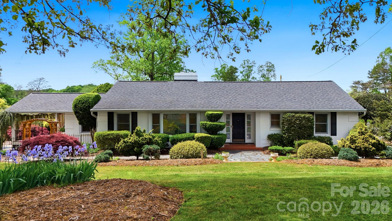
Timeless quality...a custom home built in 1955 by Glenn Yount, This exceptional home is a testament to the craftsmanship and quality construction of a bygone era. Offering generous living spaces throughout, this home features a spacious living room and formal dining room along with an oversized family room designed for gathering, entertaining and everyday living.  There is even a bonus room that could serve as a media room or flex space.   Updates (kitchen and primary bath) blend seamlessly with the home's original character, Hardwood floors, tile baths and quality finishes add warmth and charm throughout. Situated on a rare 1.5 acre corner lot, the property provides an abundance of outdoor space while enjoying a prime location within walking distance of downtown Newton. In recent years Newton has experienced an exciting revitalization with the addition of popular restaurants, wine bar, arts and cultural venues, specialty shops and community events, making it one of the area's most desirable destinations. Storage is no problem with a partial basement and a walk-up attic. Don't miss your opportunity to view this remarkable home.

826 S College Avenue

Message successfully sent.

What would you like to know?

What is 3 + 4 ?

I agree to receive email communication and understand I can unsubscribe at any time.

I agree to be contacted by Prestino Advantage via call, email, and text for real estate services. To opt out, you can reply 'stop' at any time or reply 'help' for assistance. You can also click the unsubscribe link in the emails. Message and data rates may apply. Message frequency may vary. Privacy Policy

Related Properties

Welcome to this beautifully updated Victorian home blending timeless character with modern convenience. Offering 4 spacious bedrooms and 2.5 baths. A fully renovated kitchen—complete with brand-new appliances, an electric stove with Wi-Fi connectivity, a pot filler, and a built-in wine cooler. The 2.5 bathrooms include a unique half bath featuring a walk-in shower closet. The home's HVAC systems have been fully updated. Upstairs, enjoy your morning coffee or evening sunsets on the private rooftop deck. Upstairs has plenty of storage space and closet space. The home also boasts a massive new double-level deck, complete with an awning cover and modern lighting. Downstairs, the basement offers parking for two vehicles via a garage door entry, with abundant additional storage space. With too many upgrades to list, this one-of-a-kind Victorian offers the best of both worlds—classic charm with the ease of modern living. Schedule a private tour today and experience this home for yourself! Open House Sunday June 14th from 11am-1pm.
#4274456

Newton

743 S College Avenue

4 Beds

2 Baths

2,833 Sq.Ft.

$554,900

MLS#: 4274456
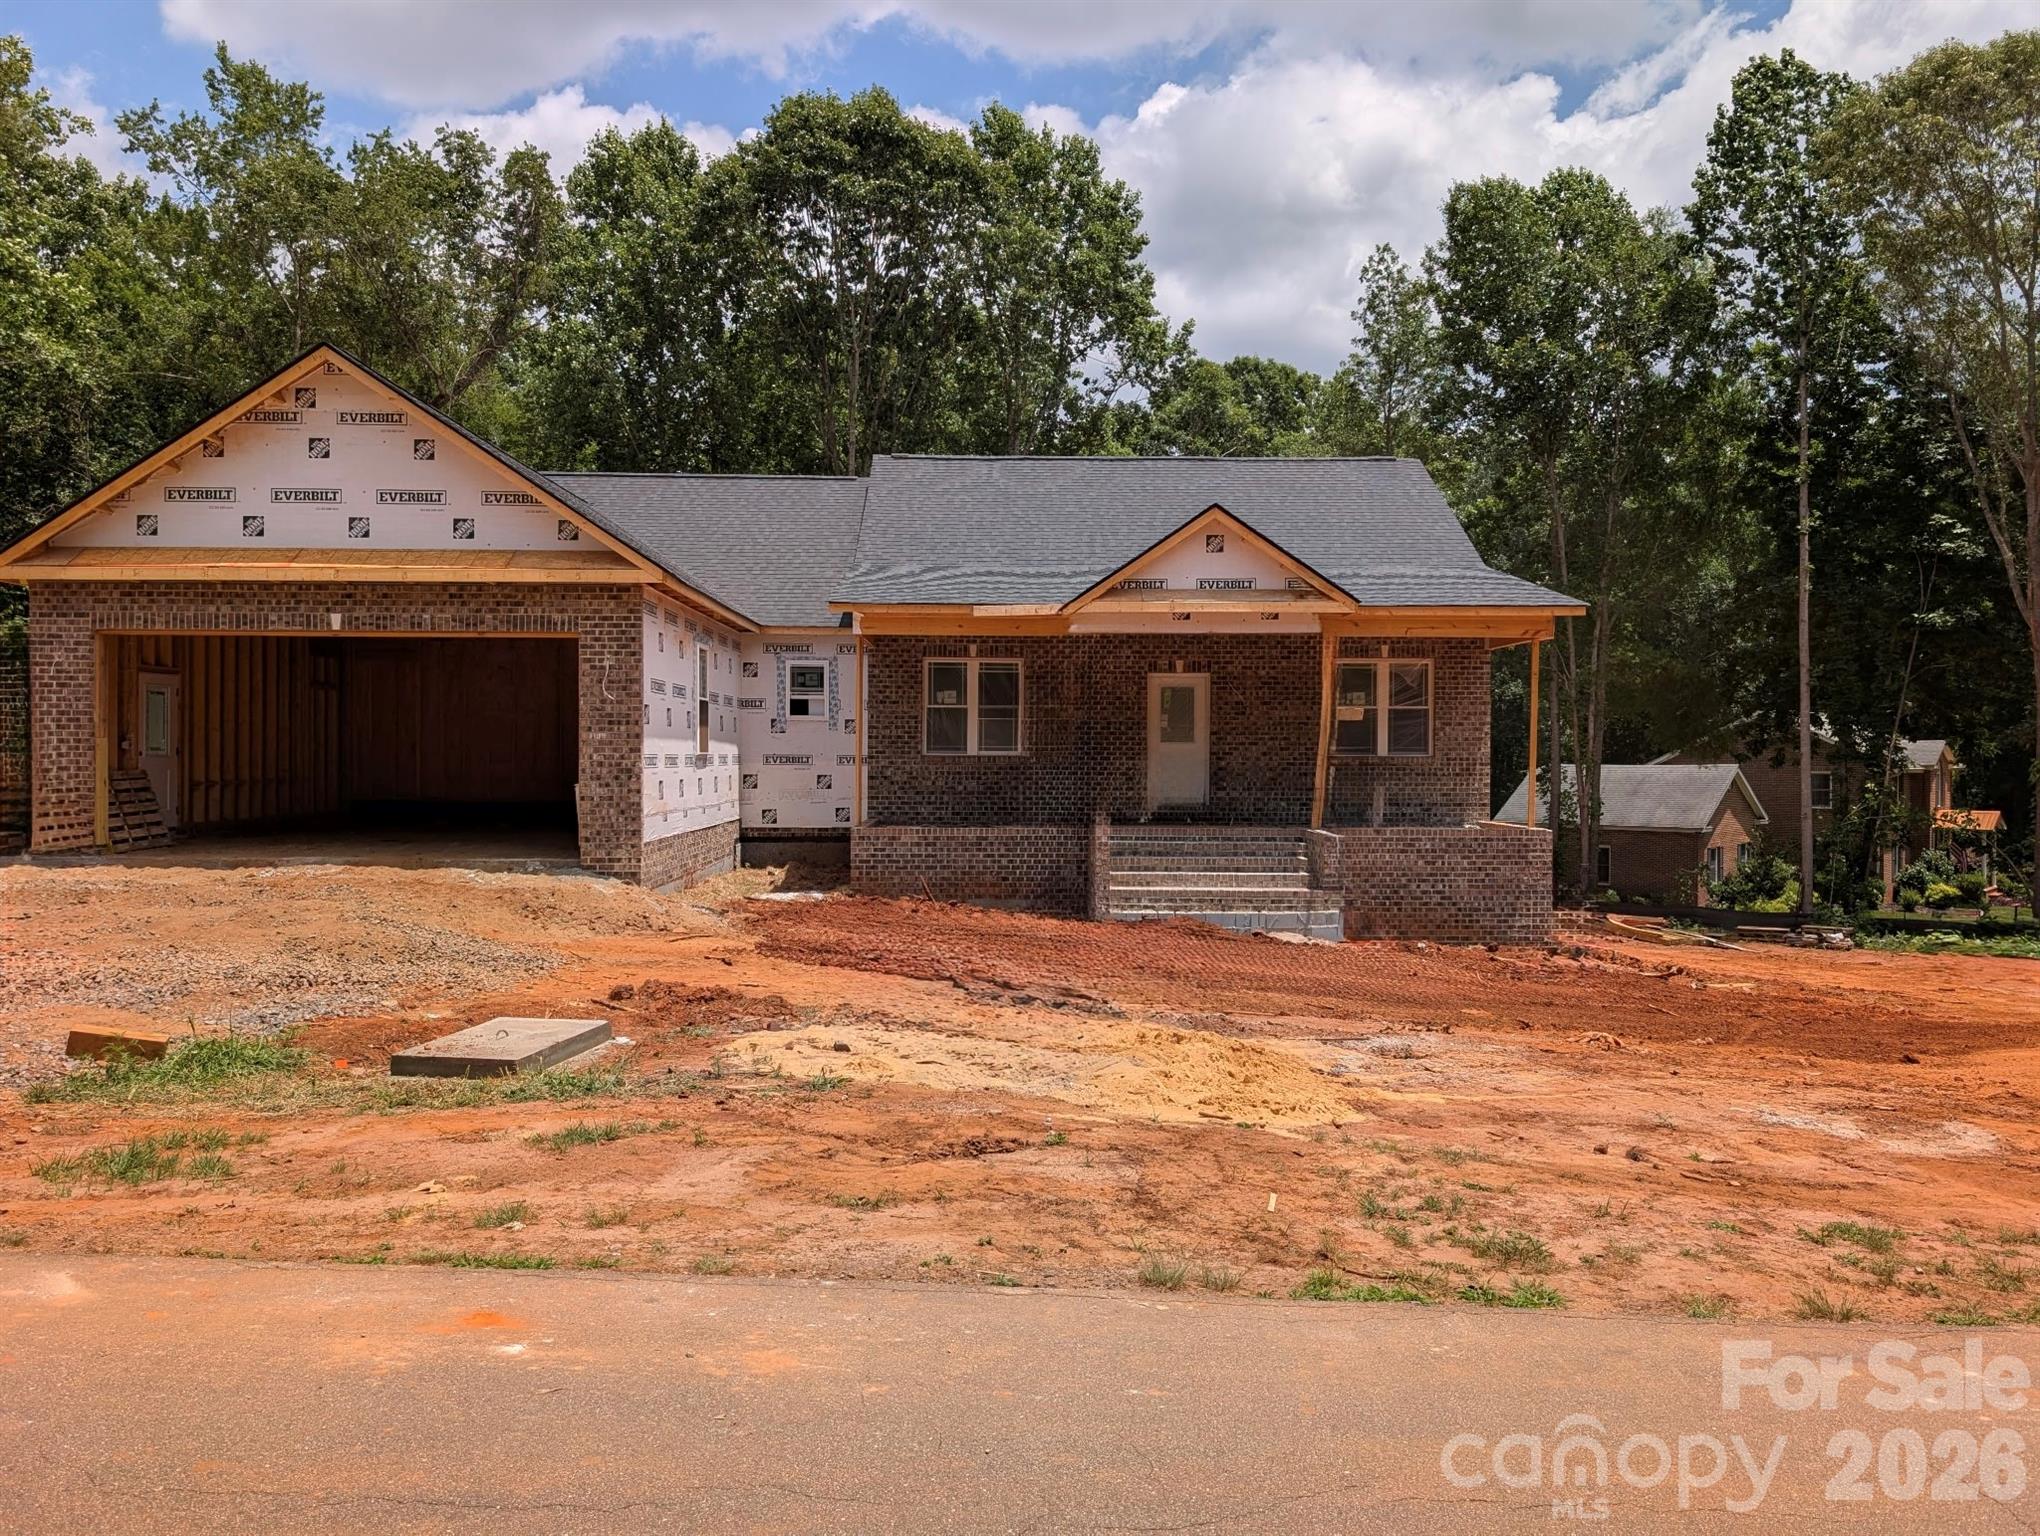
Welcome home to this stunning new construction in The Knolls community. Situated on a spacious corner lot, this beautiful three-bedroom, two-and-a-half-bath home offers main-level living at its finest with a 1830 square foot unfinished walk-out basement. Step onto the inviting covered front porch with its warm tongue-and-groove ceiling and enter an open-concept floor plan perfect for entertaining. No HOA!

The heart of the home features a gourmet kitchen with a large island, gas cooktop, wall oven with microwave, and dishwasher. A cozy gas fireplace anchors the living area, while the primary suite boasts elegant tray ceilings. Outside, enjoy the 12' by 14' screened porch and adjacent 10' by 12' open deck, both with composite decking and tongue-and-groove ceilings—ideal for relaxing or hosting.

Additional highlights include a finished two-car garage, brick front with hardy board siding, county water, and an unfinished walk-out basement already plumbed for a future bath. The 1830 square foot unfinished basement is plumbed for an additional bathroom if desired.

Best of all, you can still personalize this home with your choice of exterior color, cabinet color, interior paint, and one of four countertop options. Don’t miss this opportunity to make it yours!
#4383402

Newton

1895 Knolls Drive

3 Beds

2 Baths

1,830 Sq.Ft.

$589,000

MLS#: 4383402
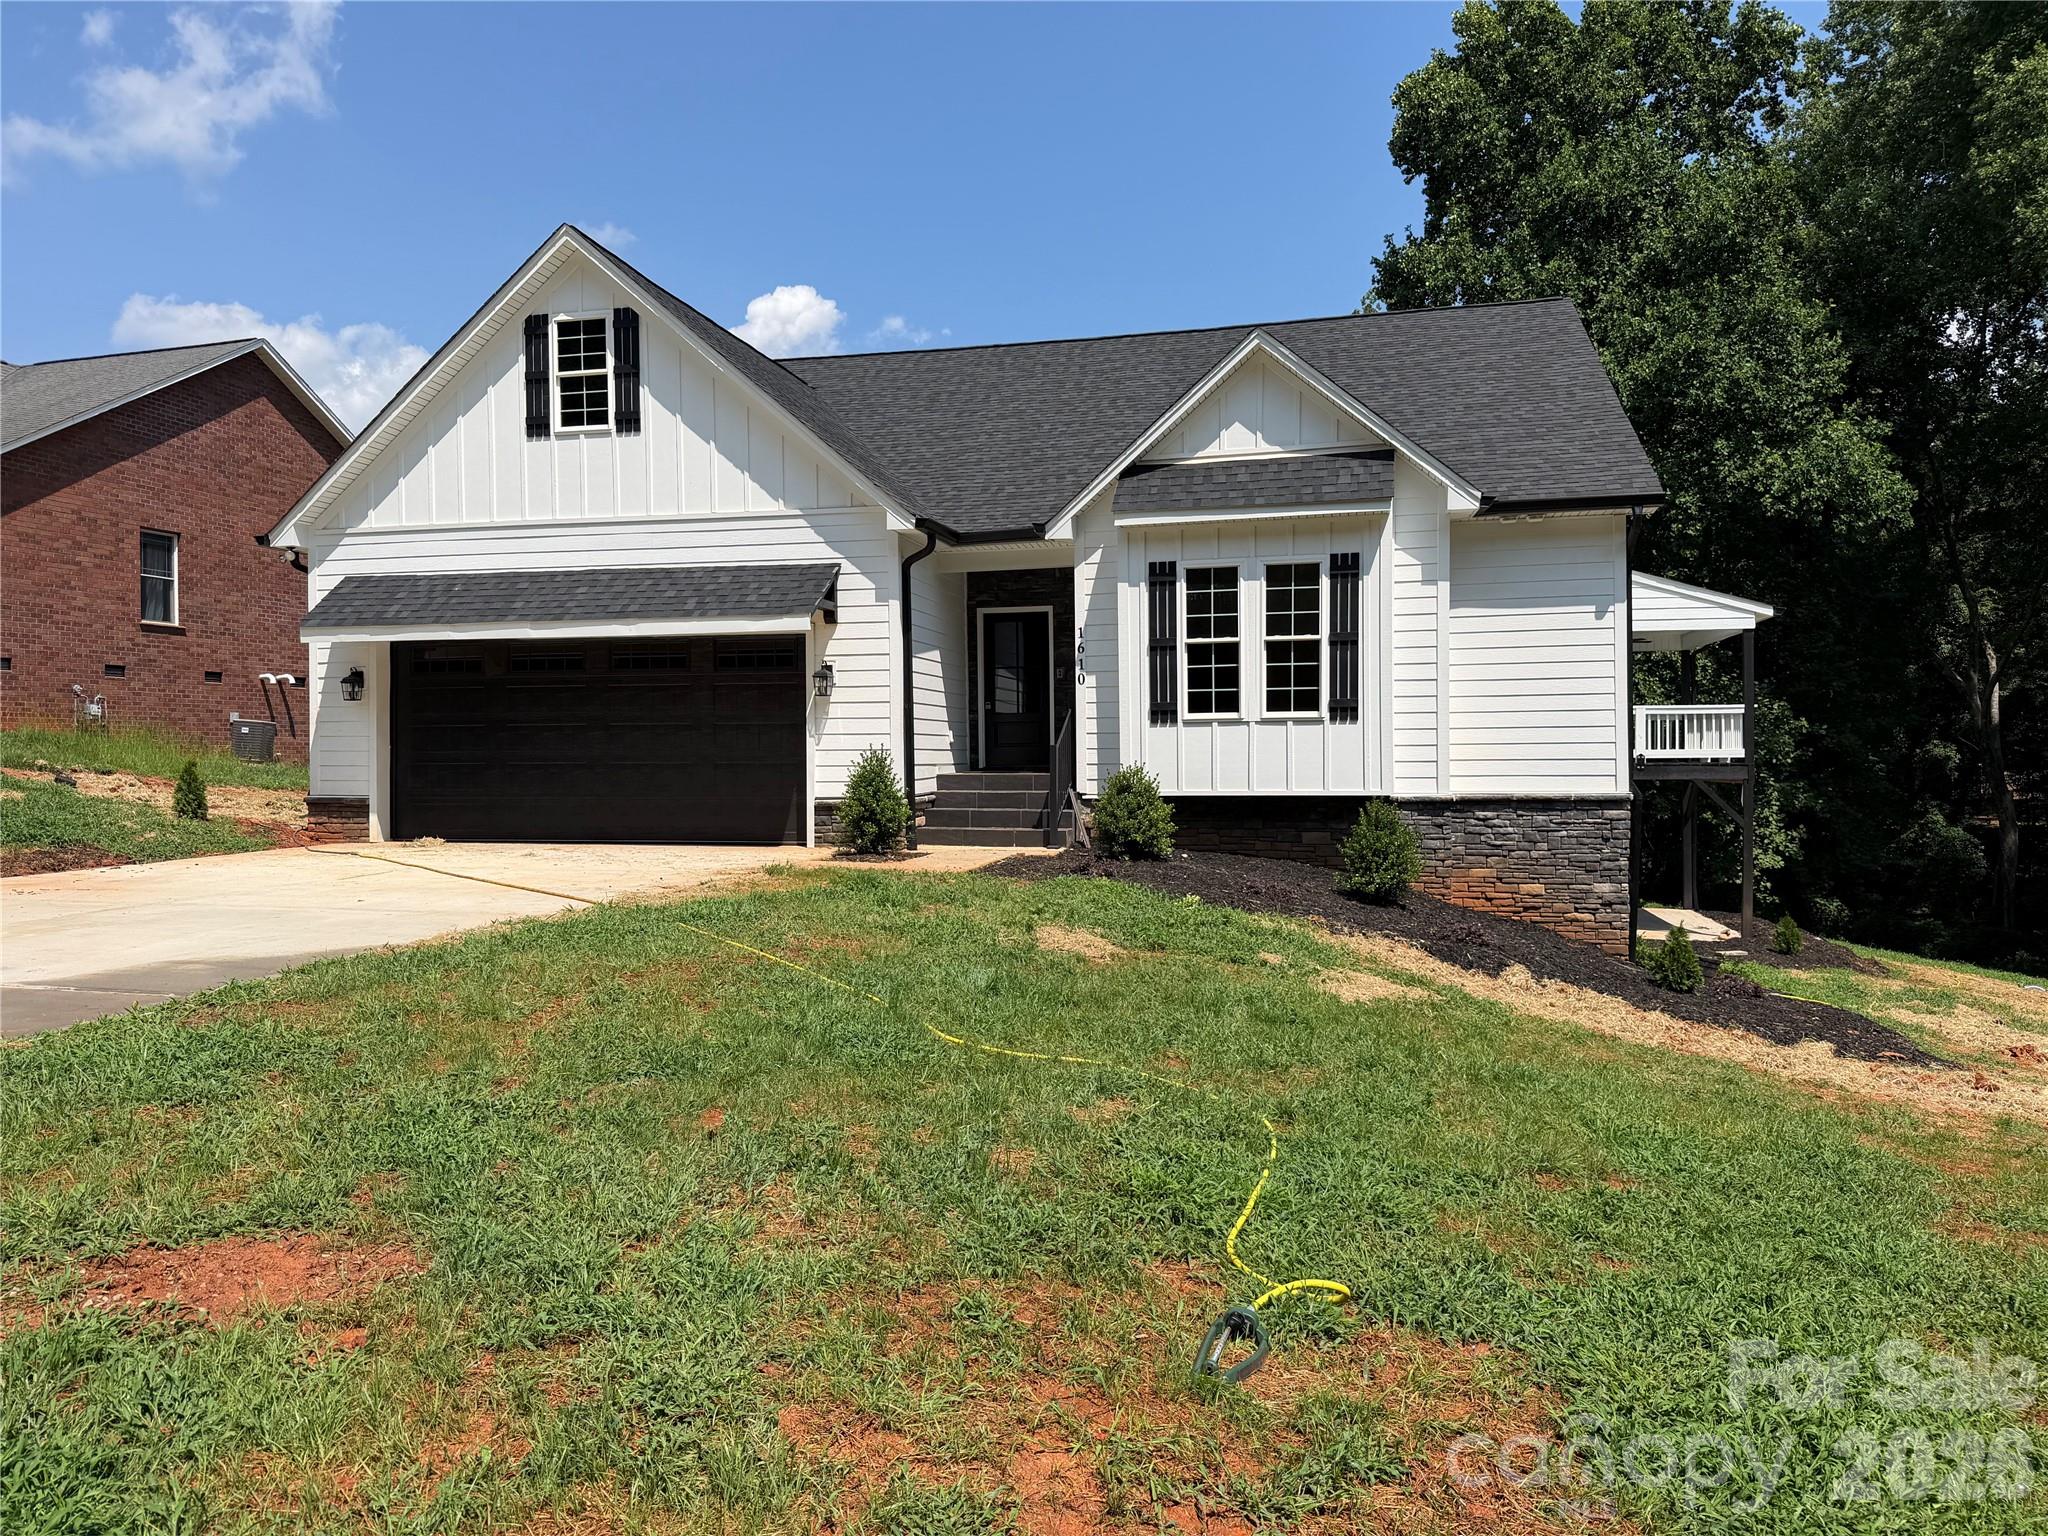
Price reduced
Brand new and move-in ready in the Summerlin subdivision of Newton! This 2025-built home sits on a generous .61-acre lot and offers a thoughtful split-bedroom floor plan with 2,528 square feet of heated living space, plus over 1,100 square feet of unfinished basement ready for your future vision.
Everything is fresh, modern, and never lived in. The open-concept main level features a kitchen equipped with a gas cooktop, built-in wall oven and microwave, and a stacked stone bar that's perfect for casual dining. The living room showcases a stacked stone fireplace with gas logs. Step outside to the covered porch — already set up for grilling and relaxing.
The primary suite delivers the space and finishes you'd expect from new construction — a walk-in tile shower and an oversized walk-in closet. Two additional bedrooms on the main level share a Jack and Jill bath, keeping the split-bedroom privacy intact. Upstairs, a large bonus room with its own full bath and walk-in closet offers flexible space for a media room, office, or guest suite.
The unfinished basement features two separate areas, one with a roll-up garage door — ideal for a workshop, extra storage, or future living space. A two-car attached garage, concrete driveway, hardboard siding with stone veneer accents, and brand-new heat pump and central air round out the package.
City water. Septic installed. No HOA. Catawba County schools — Startown Elementary, Maiden Middle, and Maiden High. All the benefits of new construction without the wait. Offered at $599,000.
#4352272

Newton

1610 Summerlin Place

3 Beds

3 Baths

2,528 Sq.Ft.

$549,900

MLS#: 4352272
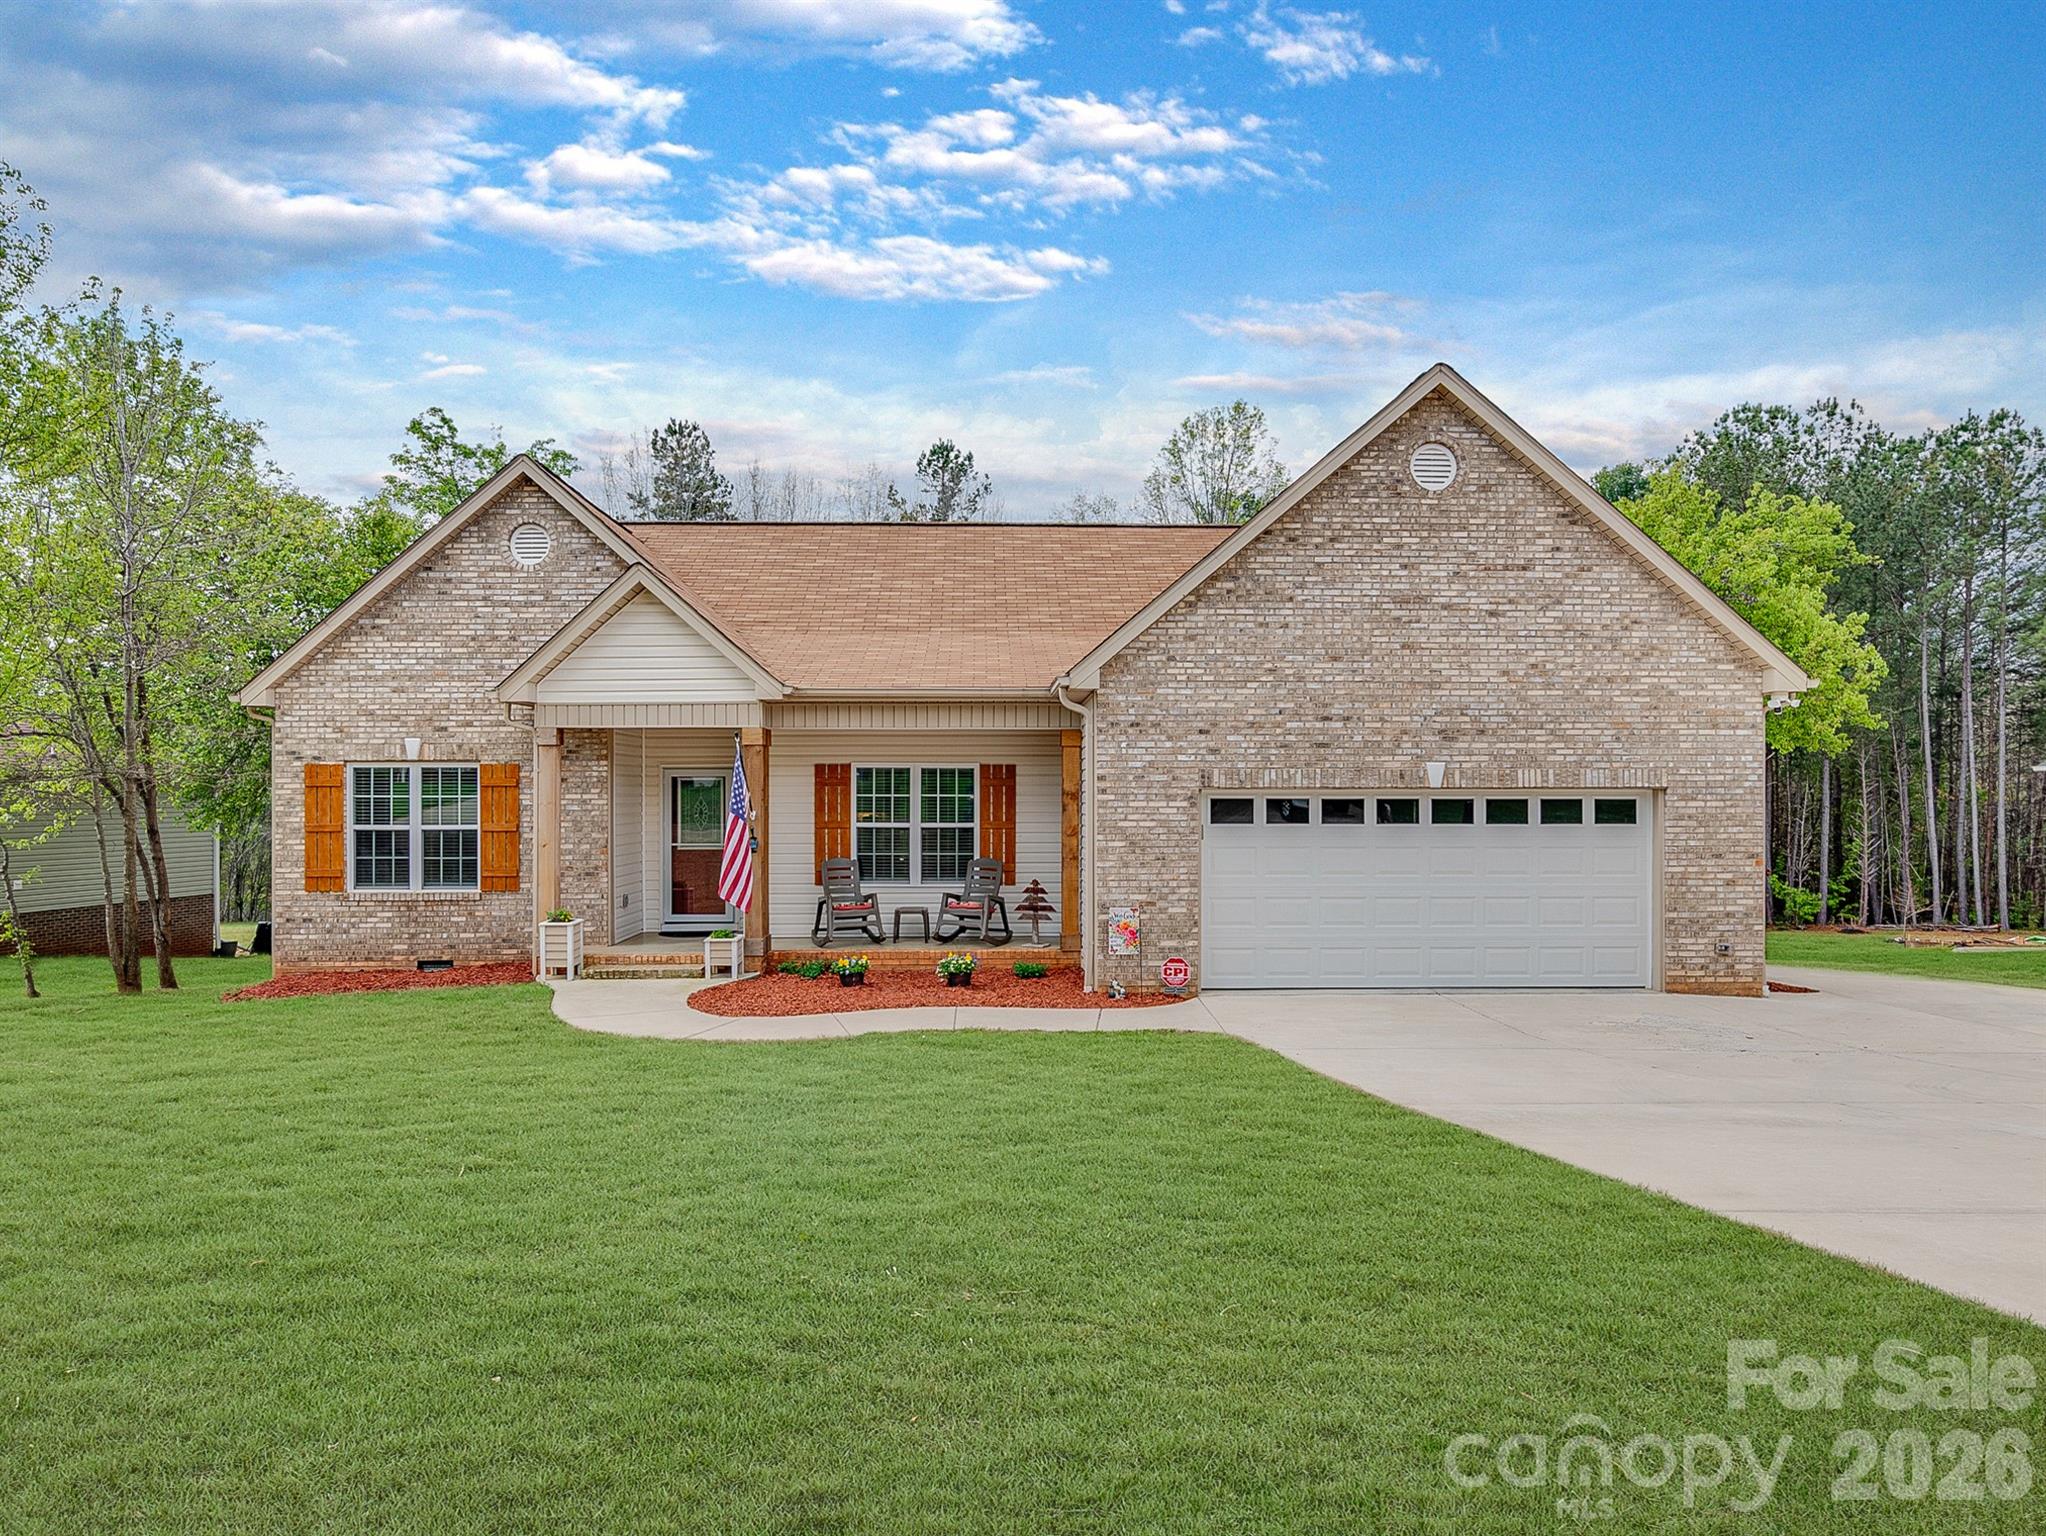
Beautifully maintained waterview home offering a perfect blend of quality construction, thoughtful upgrades, and exceptional outdoor living. This inviting residence features 9-foot ceilings with elegant crown molding and 2-inch blinds throughout, complemented by durable waterproof LVP flooring for a seamless, modern look. The well-appointed kitchen showcases upgraded cabinetry, quartz countertops in both kitchen and baths, and a spacious quartz island with breakfast bar—ideal for casual dining or entertaining. A charming breakfast area with chair rail adds character, while newer appliances, including a gas range and LG refrigerator, provide both style and function. The cozy living area features a gas log fireplace, perfect for relaxing evenings. The primary suite offers a private retreat with a transom window, dual quartz vanities, a beautifully tiled glass-enclosed shower, and a walk-in closet. Convenience continues with an LG washer and dryer included in the laundry room. Outdoor living is truly exceptional with a 35’ x 12’ screened sunroom, custom two-tier paver patio with fire pit, and under-deck utility storage. Enjoy peace of mind with Leafguard gutters, a 25-year sealed deck with warranty, and in-ground irrigation. Built with 2x6 framing for enhanced durability and efficiency, the property also includes a 24’ x 16’ insulated, fully finished with heating and air, outbuilding complete with vaulted ceiling, skylights, and sink—perfect for a workshop, studio, or flex space. *CPI security system will only remain with the property if Buyer agrees to take over the remaining contract. A rare opportunity combining waterviews, upgraded finishes, and outstanding indoor-outdoor living—this home is a must-see! NO HOA!
#4358763

Newton

2235 Picnic Drive

3 Beds

2 Baths

1,442 Sq.Ft.

$439,900

MLS#: 4358763
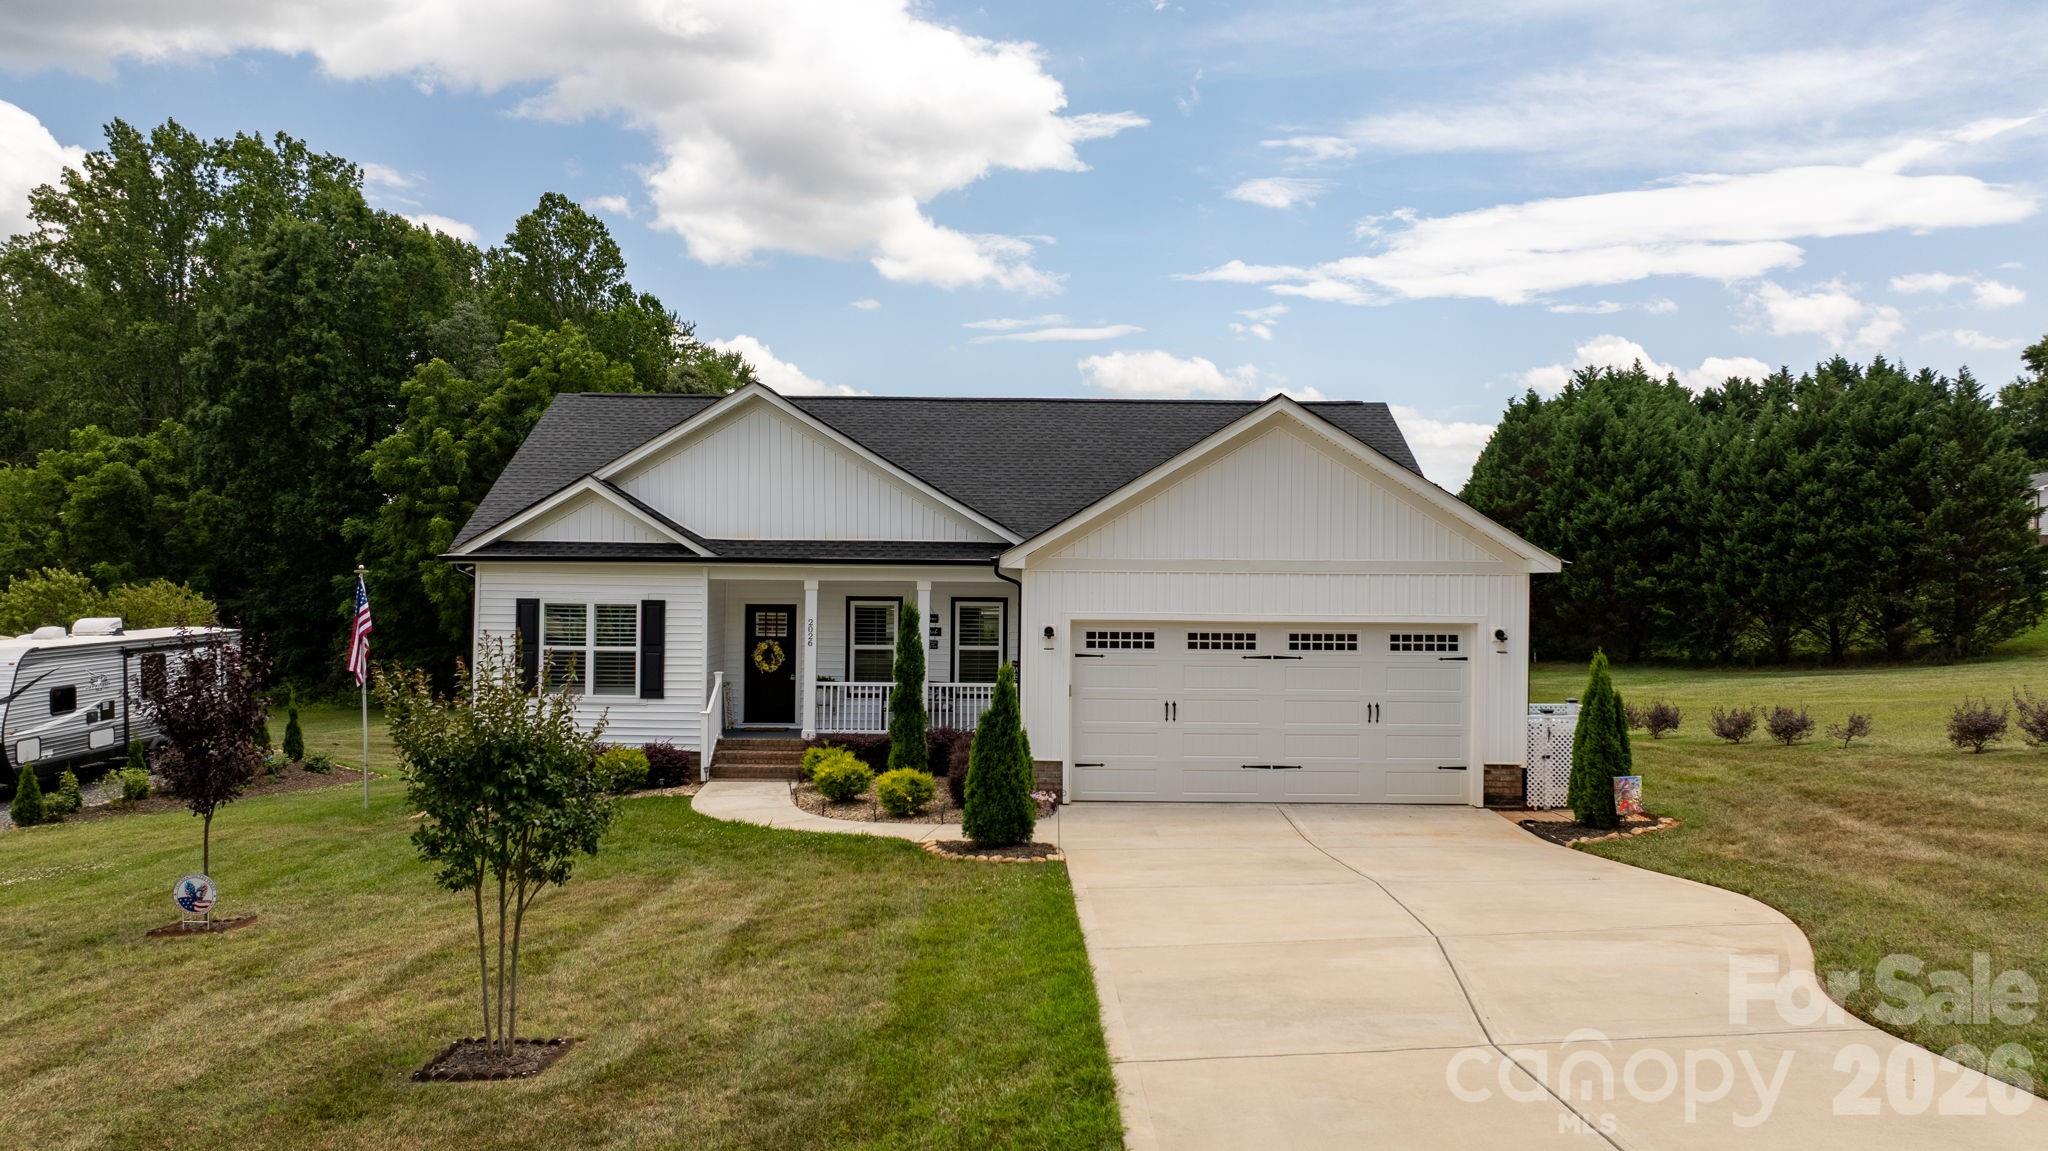
Built in 2022 and thoughtfully upgraded since completion, this beautifully maintained one-level home offers 3 bedrooms, 2 bathrooms, and plenty of comfortable living space on a spacious 0.47-acre cul-de-sac lot. The open-concept design seamlessly connects the living room, dining area, and kitchen, creating an inviting space for everyday living and entertaining.

The kitchen features stainless steel appliances, quartz countertops, and a coordinating quartz backsplash, while both bathrooms showcase quartz surfaces for a clean, modern finish. New flooring throughout and custom blinds on every window add to the home's polished appearance.

The split-bedroom floor plan provides privacy for the primary suite, while the secondary bedrooms are thoughtfully positioned on the opposite side of the home. The primary bath includes a double vanity and tiled shower, and the guest bath has been enhanced with a new glass shower door.

Step outside to enjoy both a charming covered front porch and a spacious covered back deck, ideal for outdoor dining, relaxing, or gathering with guests. Additional upgrades include a water filtration and softener system, LeafFilter gutter protection, attic pull-down access with Attic Shield insulation enhancement, and a 30-amp RV receptacle.

The attached garage provides ample storage and parking. The property has been enhanced with thoughtful landscaping featuring arborvitae, Emerald Green trees, Thundercloud plum trees, crape myrtles, loropetalum, lemon thread cypress, and spiral shrubs.

Conveniently located in Newton with easy access to Hickory, shopping, dining, and Catawba Valley Community College, this move-in-ready home reflects exceptional care and attention to detail throughout.
#4395629

Newton

2026 Crestdale Lane

3 Beds

2 Baths

1,424 Sq.Ft.

$427,500

MLS#: 4395629
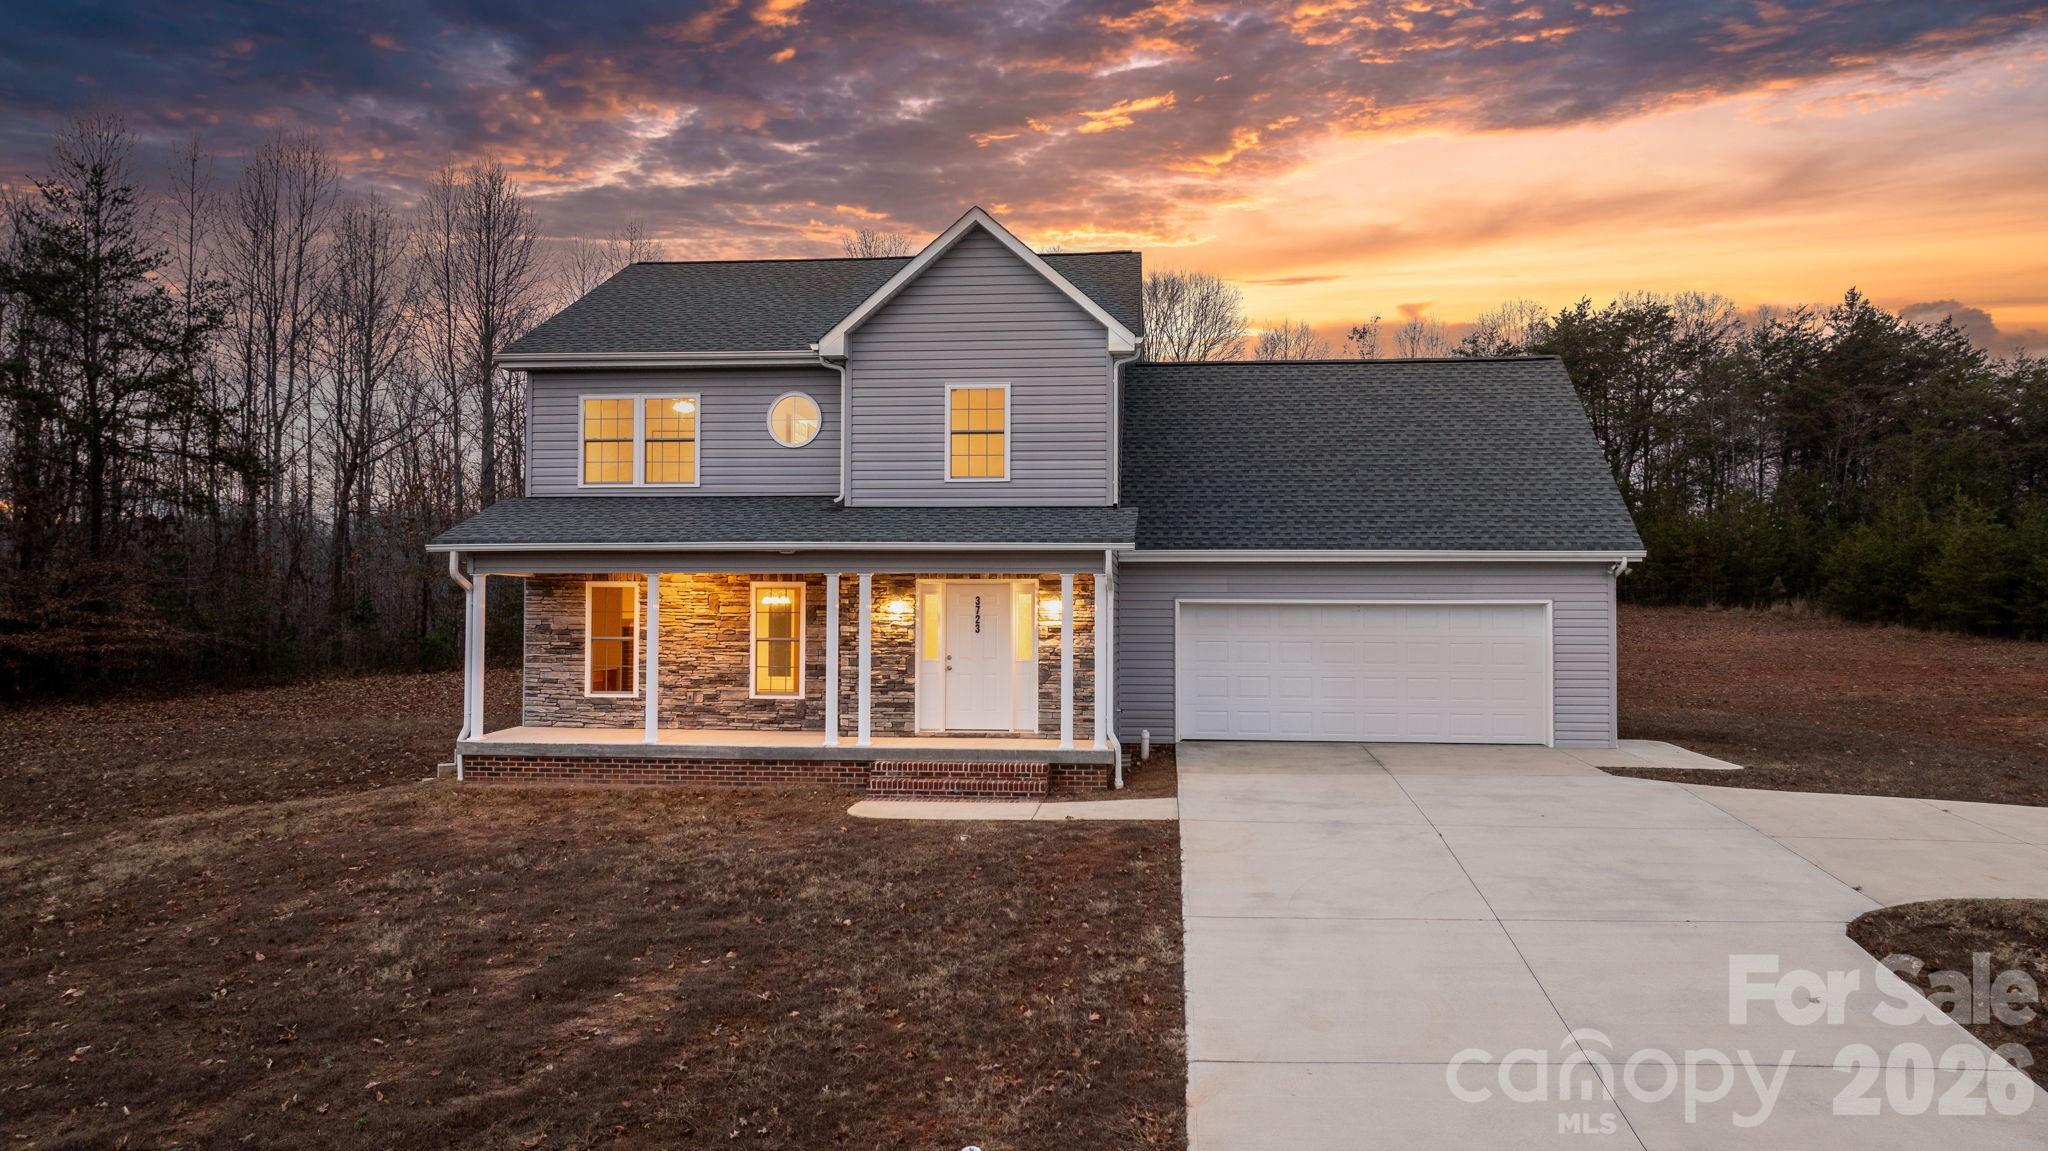
Welcome home to this beautifully crafted move-in-ready two-story residence, perfectly situated on 1+/- peaceful acres at the end of a quiet cul-de-sac. Offering the best of privacy and convenience, this picture-perfect property is surrounded by mature trees and open space—an ideal setting for anyone seeking room to breathe, play, and enjoy nature right outside their door. Even with its serene setting, the home is located just minutes from the shopping, dining, and entertainment options of both Hickory and Newton, and offers easy access to Interstate 40 and Highway 321—making commuting and travel exceptionally convenient.

Step inside to discover a bright and welcoming interior designed with both comfort and style in mind. The spacious living room features warm natural light, a classic brick fireplace, and plenty of room for gatherings or quiet evenings at home. Adjacent you'll find an elegant dining area as well as a charming breakfast nook—each offering serene views of the expansive backyard.

At the heart of the home, the kitchen boasts rich wood cabinetry, ample counter space, and a functional layout ideal for everyday living and entertaining. The appliances shown are virtually staged, and the seller is offering a $2,500 allowance toward kitchen appliances, giving you the freedom to select the perfect finishes to suit your style.

Upstairs, retreat to the inviting primary suite, designed as a peaceful escape from the everyday. The adjoining bathroom features a beautifully tiled surround with stylish hexagon accents and a deep soaking tub, perfect for unwinding after a long day. Large windows frame calming woodland views, creating a serene, spa-like atmosphere right at home.

Outdoors, the property offers endless possibilities—gardening, recreation, pets, or simply relaxing on the wide front porch with your morning coffee. With its long concrete driveway, attached two-car garage, and charming curb appeal, this home is as functional as it is inviting. 

This exceptional property is truly move-in ready and waiting for its next chapter. Whether you're seeking quiet countryside living or a comfortable place to put down roots, this home delivers the perfect blend of space, style, and serenity—all within minutes of Hickory, Newton, and major highways for effortless connectivity.

Don’t miss your chance to make this beautiful home your own—schedule your showing today!
#4327887

Newton

3723 Franklin Court

3 Beds

2 Baths

1,981 Sq.Ft.

$450,000

MLS#: 4327887
Price reduced
ATTENTION GOLFERS! Rare opportunity to own a home on the Catawba Country Club golf course (Donald Ross design). Built in the 1950s and thoughtfully updated over the years, this move-in ready residence sits on a meticulously landscaped 1.77-acre lot that overlooks the 12th green and 13th tee — you will love coming home to your private paradise.  Features include: fully equipped kitchen with Kitchen Aid smooth top range, Bosch dishwasher and Whirlpool refrigerator. The spacious living room has large windows and a fireplace. The floor plan includes a den with access to a side porch that overlooks the pool. 3 bedrooms 2 full baths (primary bath updated with walk-in tile shower) Double  garage plus a separate golf cart garage.......In-ground pool with solar cover (liner needs replacement). Pool house for pool equipment.  Recent updates (last 10 years): well, septic tank, HVAC system, and roof.  Mature landscaping with serene golf-course views. Lot may be subdivided.
#4371127

Newton

3485 Bridgeford Lane

3 Beds

2 Baths

2,320 Sq.Ft.

$559,900

MLS#: 4371127

 - property

Send a message

Message successfully sent.

Your message

What is 3 + 4 ?

Reason for contacting?

I agree to receive email communication and understand I can unsubscribe at any time.

I agree to be contacted by Prestino Advantage via call, email, and text for real estate services. To opt out, you can reply 'stop' at any time or reply 'help' for assistance. You can also click the unsubscribe link in the emails. Message and data rates may apply. Message frequency may vary. Privacy Policy

Sign Out

Virtual Assistant

Would you like to take the next step with this property? We can help you schedule a showing or virtual tour, or send you more details.

Yes, I would like more information.

Thank You for Your Reply, One of Our Agents will contact you as soon as possible

No, maybe later.

Thank you, you can always contact me via email, phone number or through the contact form.

Realhub AI

Lucy - Your AI-Powered Realtor

Update Your Temporary Password

Personalize your search

Enter your email and we'll notify you immediately when new listings match what you're looking for.

or enter email address

Already have an account ? Login here

Continue your home search

I agree to receive communications and understand I can unsubscribe at any time.

I agree to be contacted by Prestino Advantage via call, email, and text for real estate services. To opt out, you can reply 'stop' at any time or reply 'help' for assistance. You can also click the unsubscribe link in the emails. Message and data rates may apply. Message frequency may vary. Privacy Policy

Already have an account ? Login here

We use cookies

We use cookies primarily for analytics to enhance your experience. By accepting, you agree to our use of these cookies. You can manage your preferences or learn more about our cookies policy.