
Transitional
32 Featherstone Trail
Arden, NC 28704
MLS#: 4376714
$6,550,000
Property
Beds
5
Full Baths
5
1/2 Baths
1
Year Built
2023
Sq.Footage
7,173
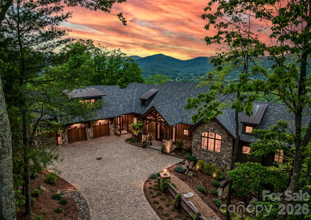
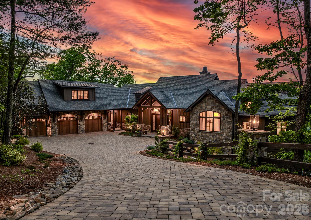
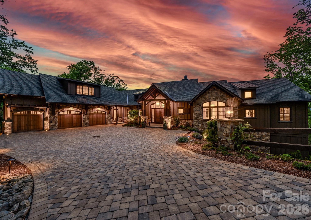
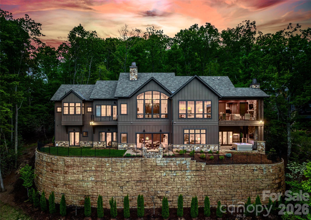
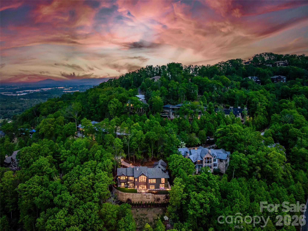
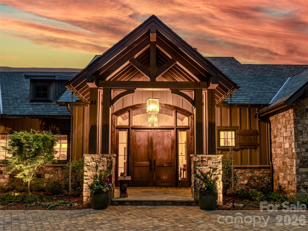
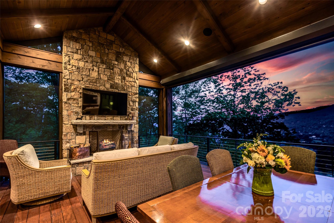
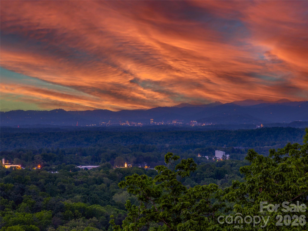
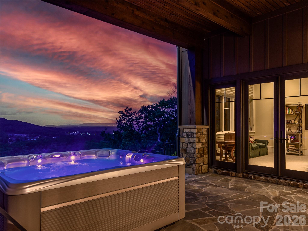
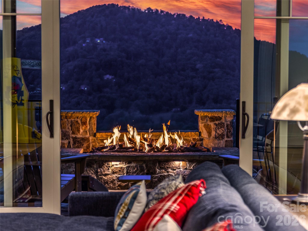
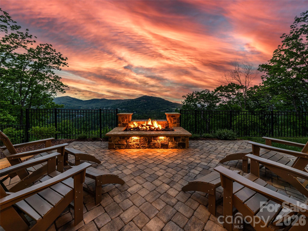
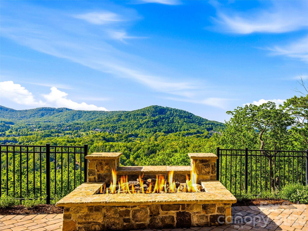
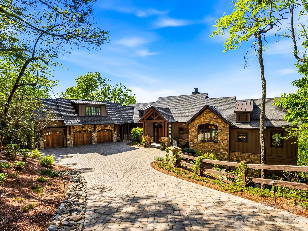
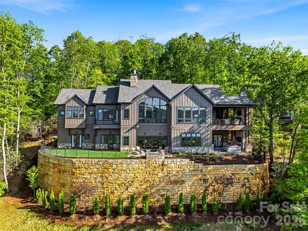
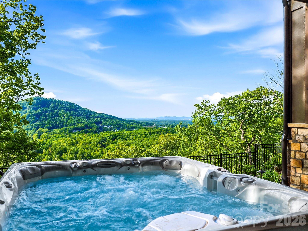
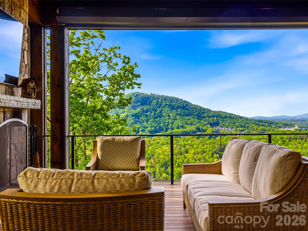
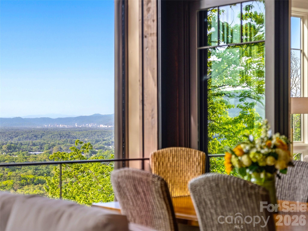
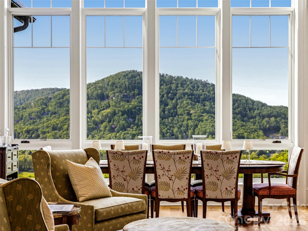
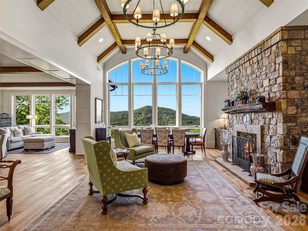
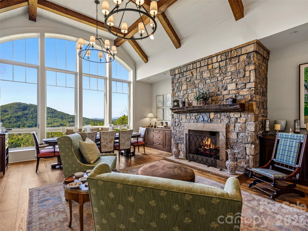
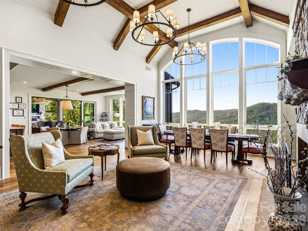
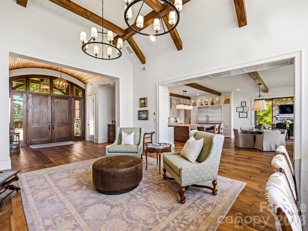
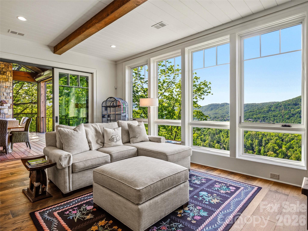
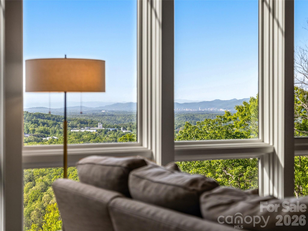
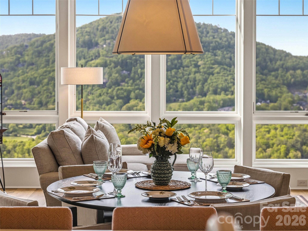
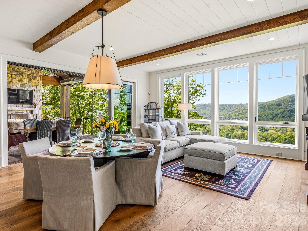
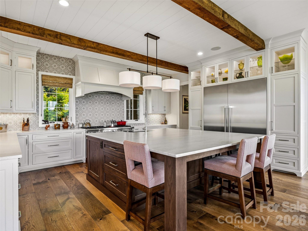
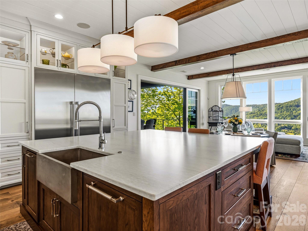
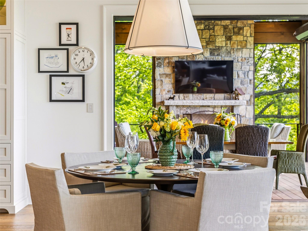
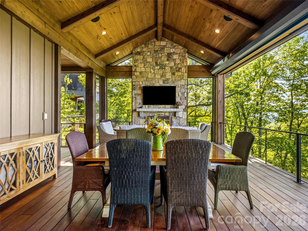
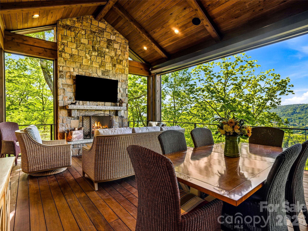
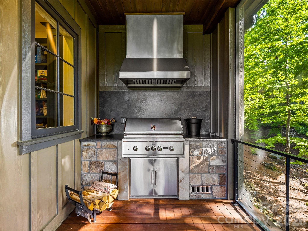
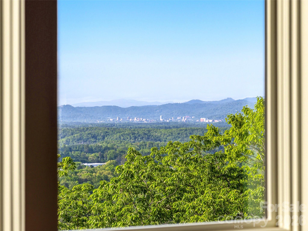
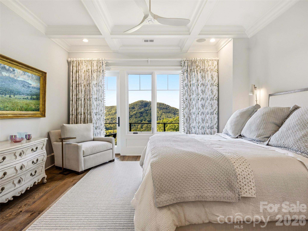
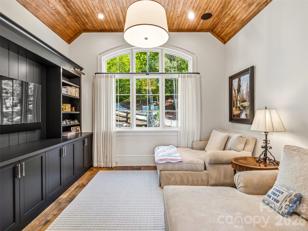
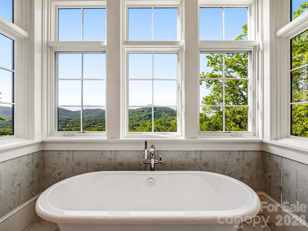
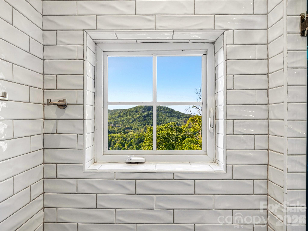
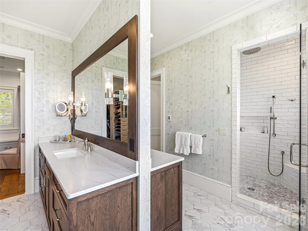
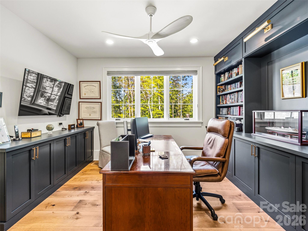
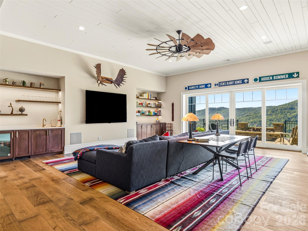
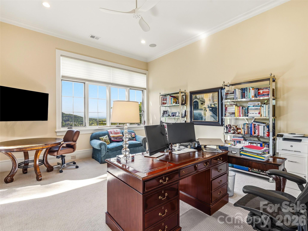
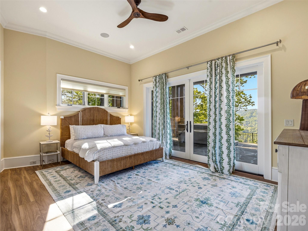
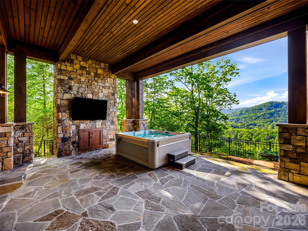
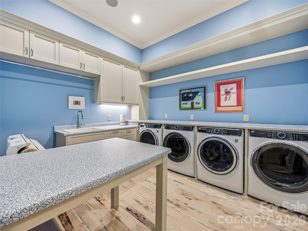
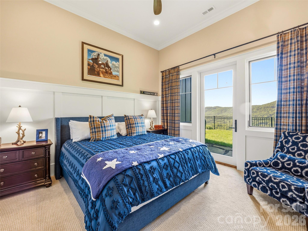
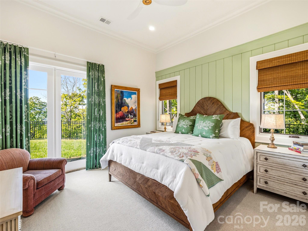
Perched high inside The Cliffs at Walnut Cove and thoughtfully crafted by acclaimed builder Dillard-Jones in 2023, this exceptional mountain estate imbues every moment with sweeping vistas of the Blue Ridge Parkway, the Walnut Cove valley, and even long-range views of Biltmore Estate and downtown Asheville. Perfectly positioned on 1.28 professionally landscaped acres, the home blends timeless mountain architecture with exceptional craftsmanship, luxurious designer finishes, and smart home technology. Comfortable elegance at its finest. The outdoor living spaces command equal attention as the indoors, ensuring year-round enjoyment of the perfect four-seasons climate. Outdoor fireplaces, IPE decking, copper gutters, and integrated Phantom and AluTech hurricane shutters, all conspire to create a seamless connection between the home and its natural surroundings. Sierra Pacific windows frame the breathtaking mountain vistas and fill the home with natural light, while curated designer finishes complement warm architectural elements and custom millwork. At the heart of the home, a beautifully appointed chef’s kitchen features a premium Thermador appliance suite, extensive custom cabinetry, and thoughtfully designed spaces for gathering and entertaining. Modern convenience seamlessly integrates throughout the home with advanced Savant smart home technology, surround sound, comprehensive security and camera systems, and a private elevator shaft designed for future installation. Across every level of your new retreat, luxury and functionality coalesce, anticipating every daily need. To complete the package a 48 KW generator stands ready to deliver instant peace of mind.
Features & Amenities
Interior
-
Other Interior Features
Central Vacuum, Kitchen Island, Open Floorplan, Pantry, Walk-In Closet(s), Wet Bar
-
Total Bedrooms
5
-
Bathrooms
5
-
1/2 Bathrooms
1
-
Above Grade Finished Area
3960.0
-
Basement YN
YES
-
Cooling YN
YES
-
Cooling
Central Air, Zoned
-
Fireplace YN
YES
-
Heating YN
YES
-
Heating
Natural Gas, Zoned
-
Pet friendly
N/A
Exterior
-
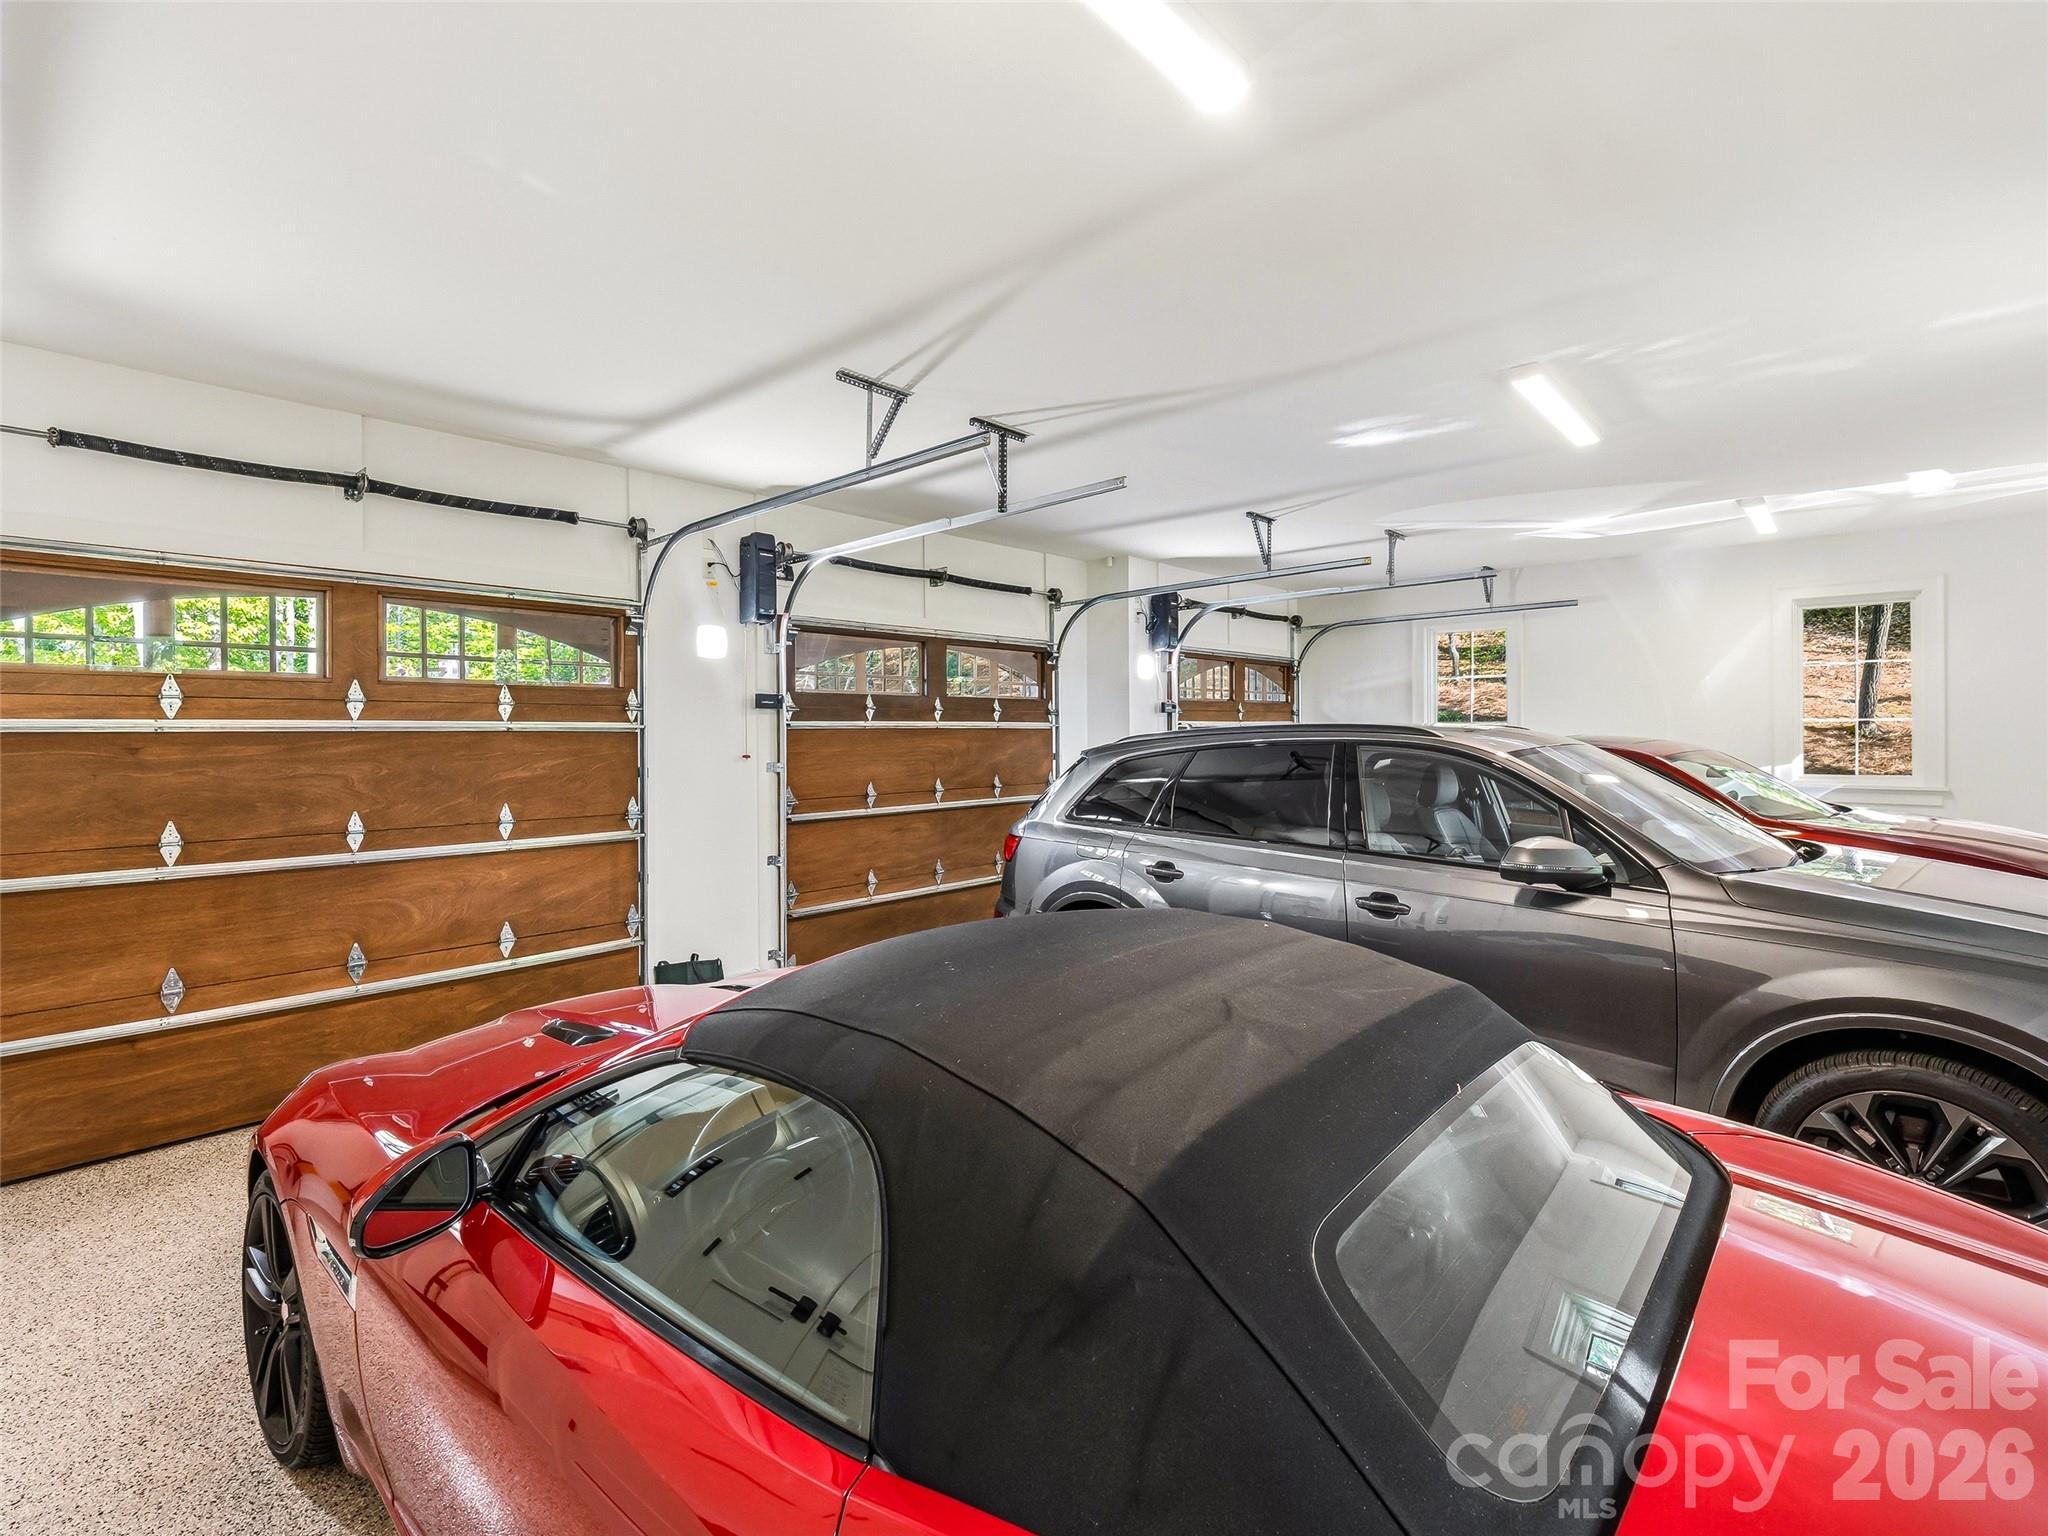
Garage
Yes
-
Garage spaces
3
-
Construction Materials
Stone
-
Other Exterior Features
Fire Pit, Outdoor Kitchen
-
Patio and Porch Features
Screened
-
Pool
No
-
View
City, Mountain(s)
Area & Lot
-
Lot Features
Steep Slope
-
Property Type
Residential
-
Property Sub Type
Single Family Residence
-
Architectural Style
Transitional
Price
-
Sales Price
$6,550,000
-
Sq. Footage
7,173
-
Price/SqFt
$913
HOA
-
Association
YES
-
Association Fee
$3,515
-
Association Fee Frequency
Annually
-
Association Fee Includes
N/A
School District
-
Elementary School
Avery's Creek/Koontz
-
Middle School
Valley Springs
-
High School
T.C. Roberson
Property Features
-
New Construction
NO
-
Association Amenities
Trail(s)
-
Senior Community YN
NO
-
Sewer
Septic Tank
-
Water Source
Public
Schedule a Showing
Showing scheduled successfully.
Mortgage calculator
Estimate your monthly mortgage payment, including the principal and interest, property taxes, and HOA. Adjust the values to generate a more accurate rate.
Your payment
Principal and Interest:
$
Property taxes:
$
HOA fees:
$
Total loan payment:
$
Total interest amount:
$
Location
County
Buncombe
Elementary School
Avery's Creek/Koontz
Middle School
Valley Springs
High School
T.C. Roberson
Listing Courtesy of Kyle Olinger , Walnut Cove Realty/Allen Tate/Beverly-Hanks
RealHub Information is provided exclusively for consumers' personal, non-commercial use, and it may not be used for any purpose other than to identify prospective properties consumers may be interested in purchasing. All information deemed reliable but not guaranteed and should be independently verified. All properties are subject to prior sale, change or withdrawal. RealHub website owner shall not be responsible for any typographical errors, misinformation, misprints and shall be held totally harmless.

Agent
Mary Patrella
Call Mary today to schedule a private showing.

* Listings on this website come from the FMLS IDX Compilation and may be held by brokerage firms other than the owner of this website. The listing brokerage is identified in any listing details. Information is deemed reliable but is not guaranteed. If you believe any FMLS listing contains material that infringes your copyrighted work please click here to review our DMCA policy and learn how to submit a takedown request.© 2024 FMLS.
Related Properties
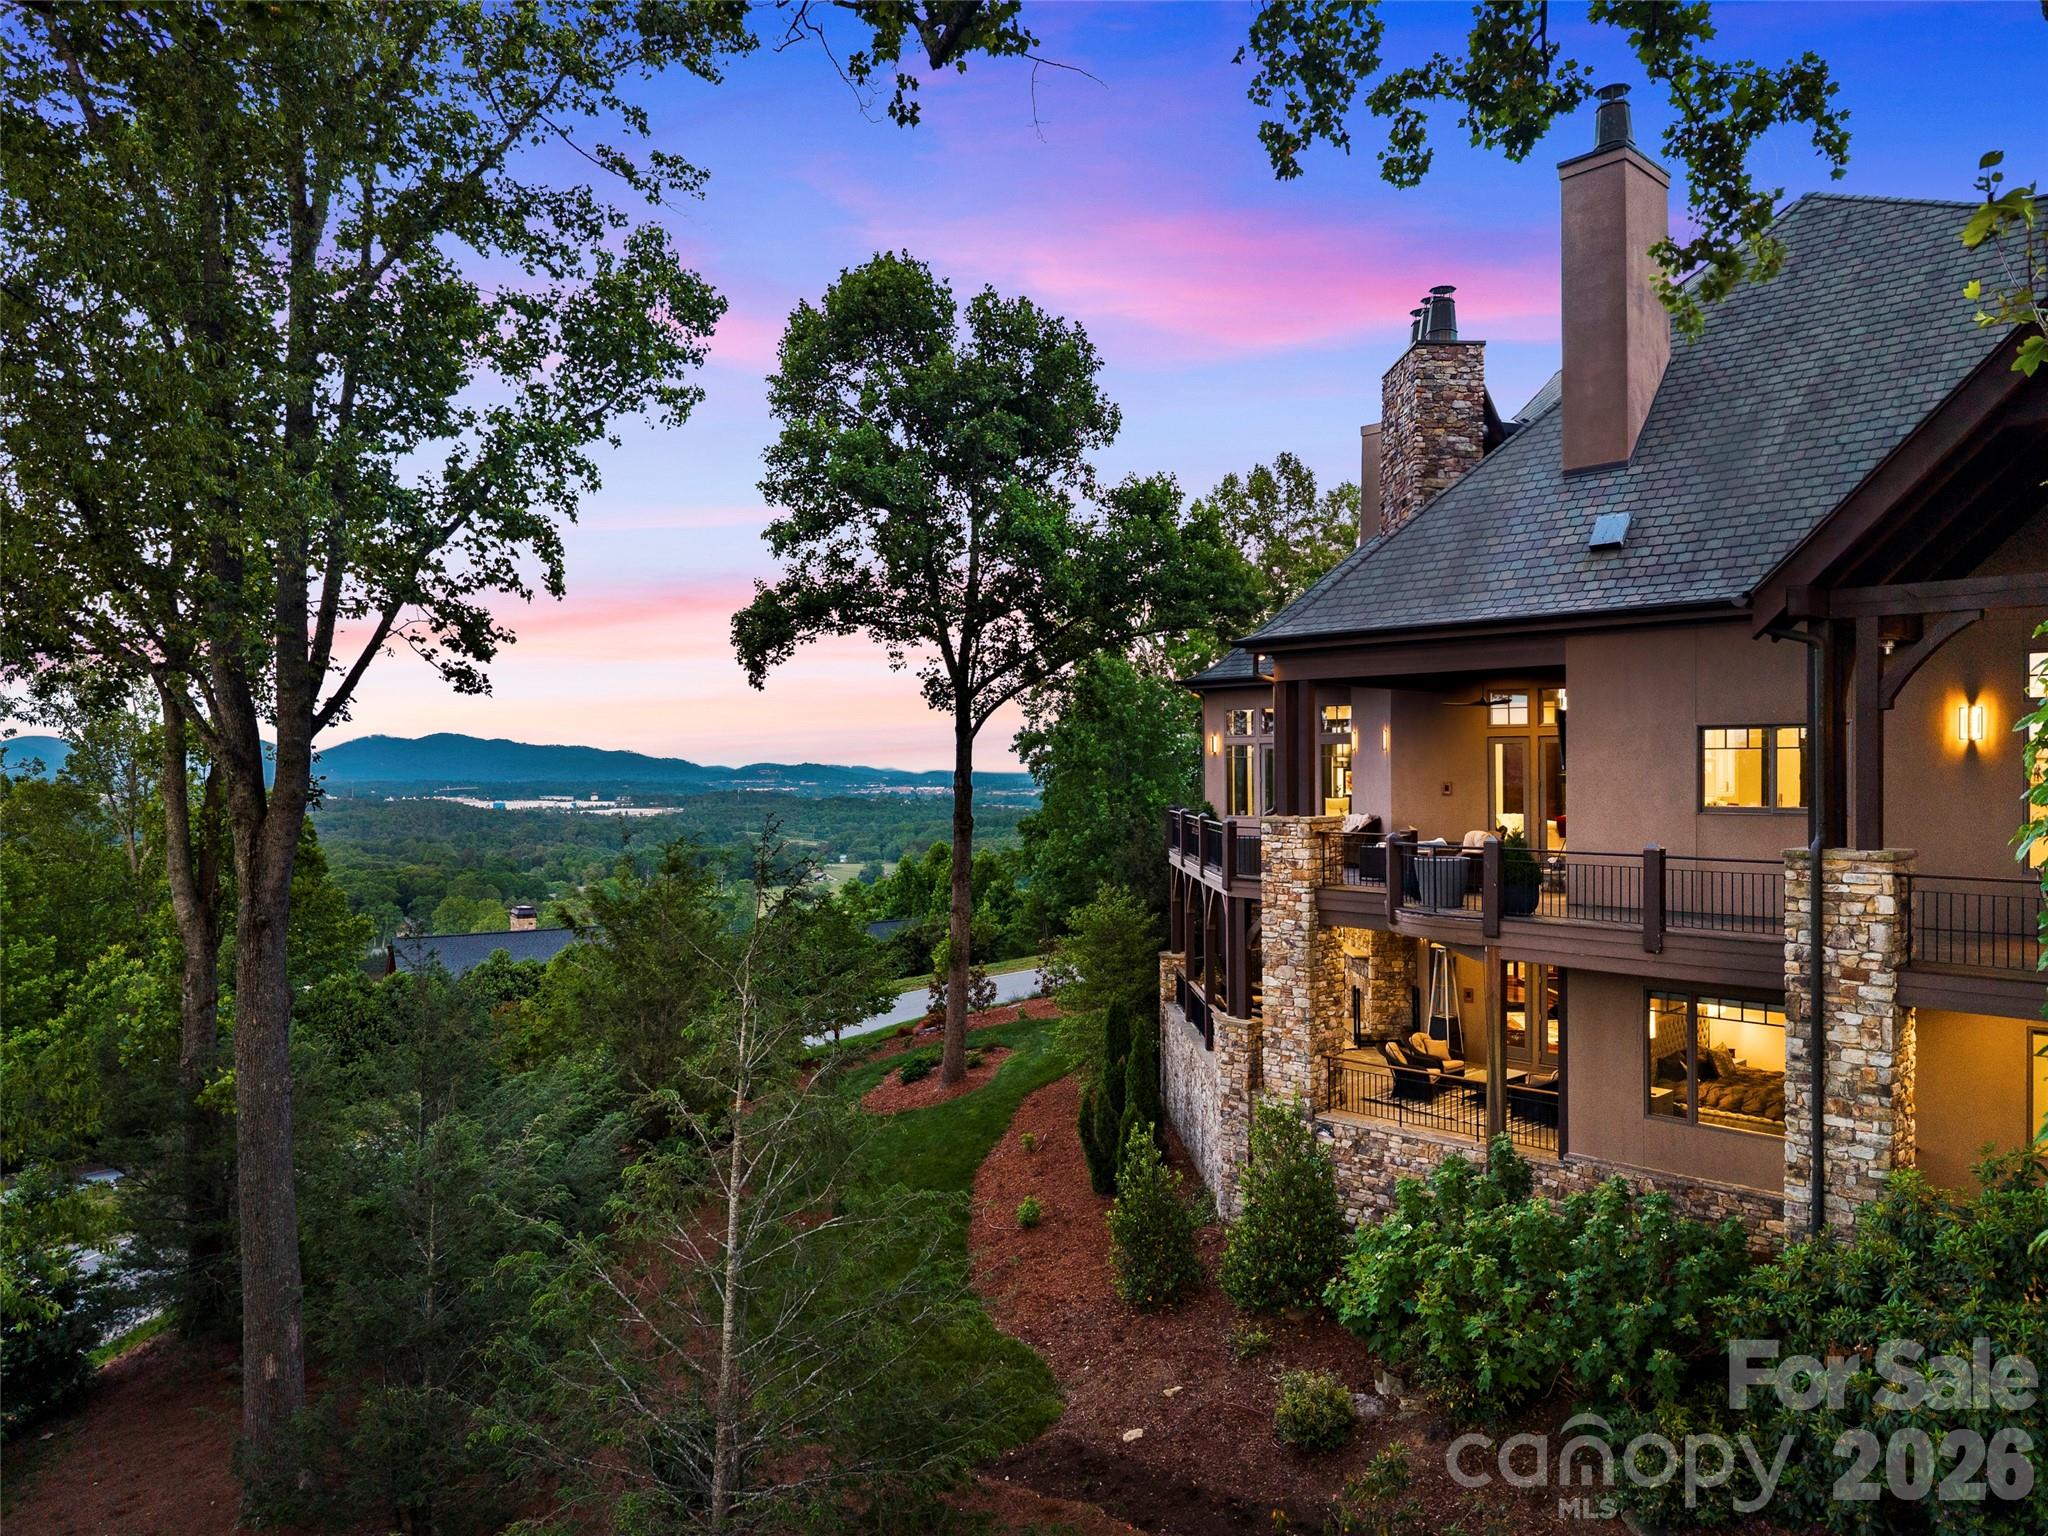
Arden
47 Ridge Pine Trail
4 Beds
5 Baths
7,809 Sq.Ft.
$5,495,000
MLS#: 4370746
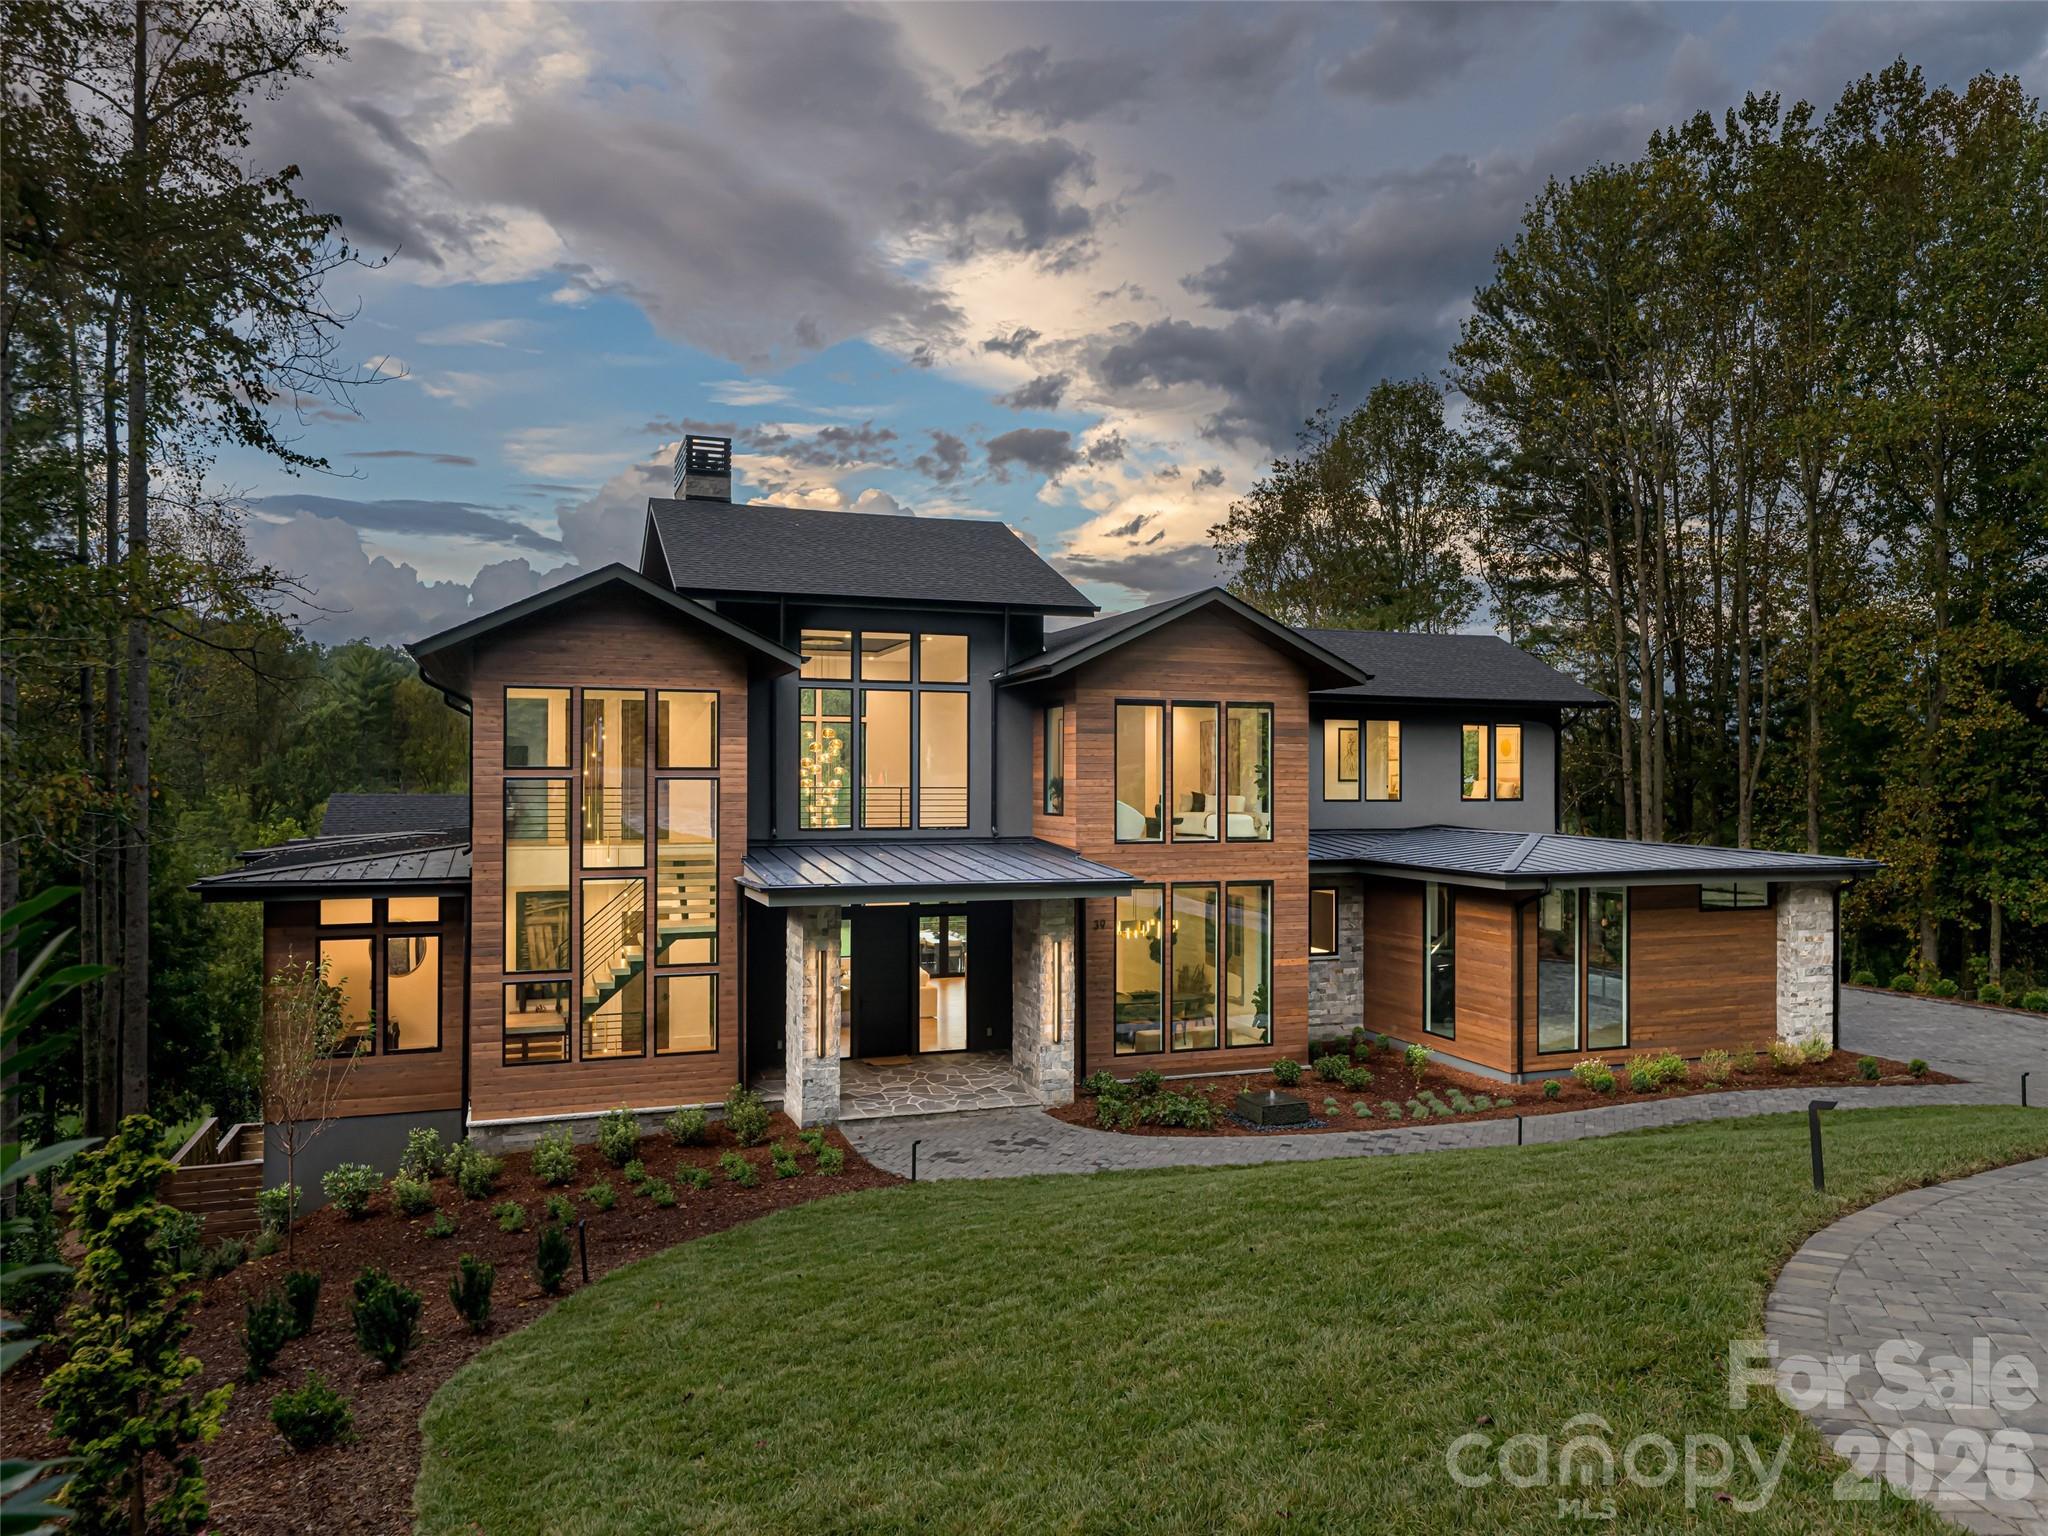
Arden
39 Bear Flower Trail
6 Beds
7 Baths
8,101 Sq.Ft.
$6,975,000
MLS#: 4369914
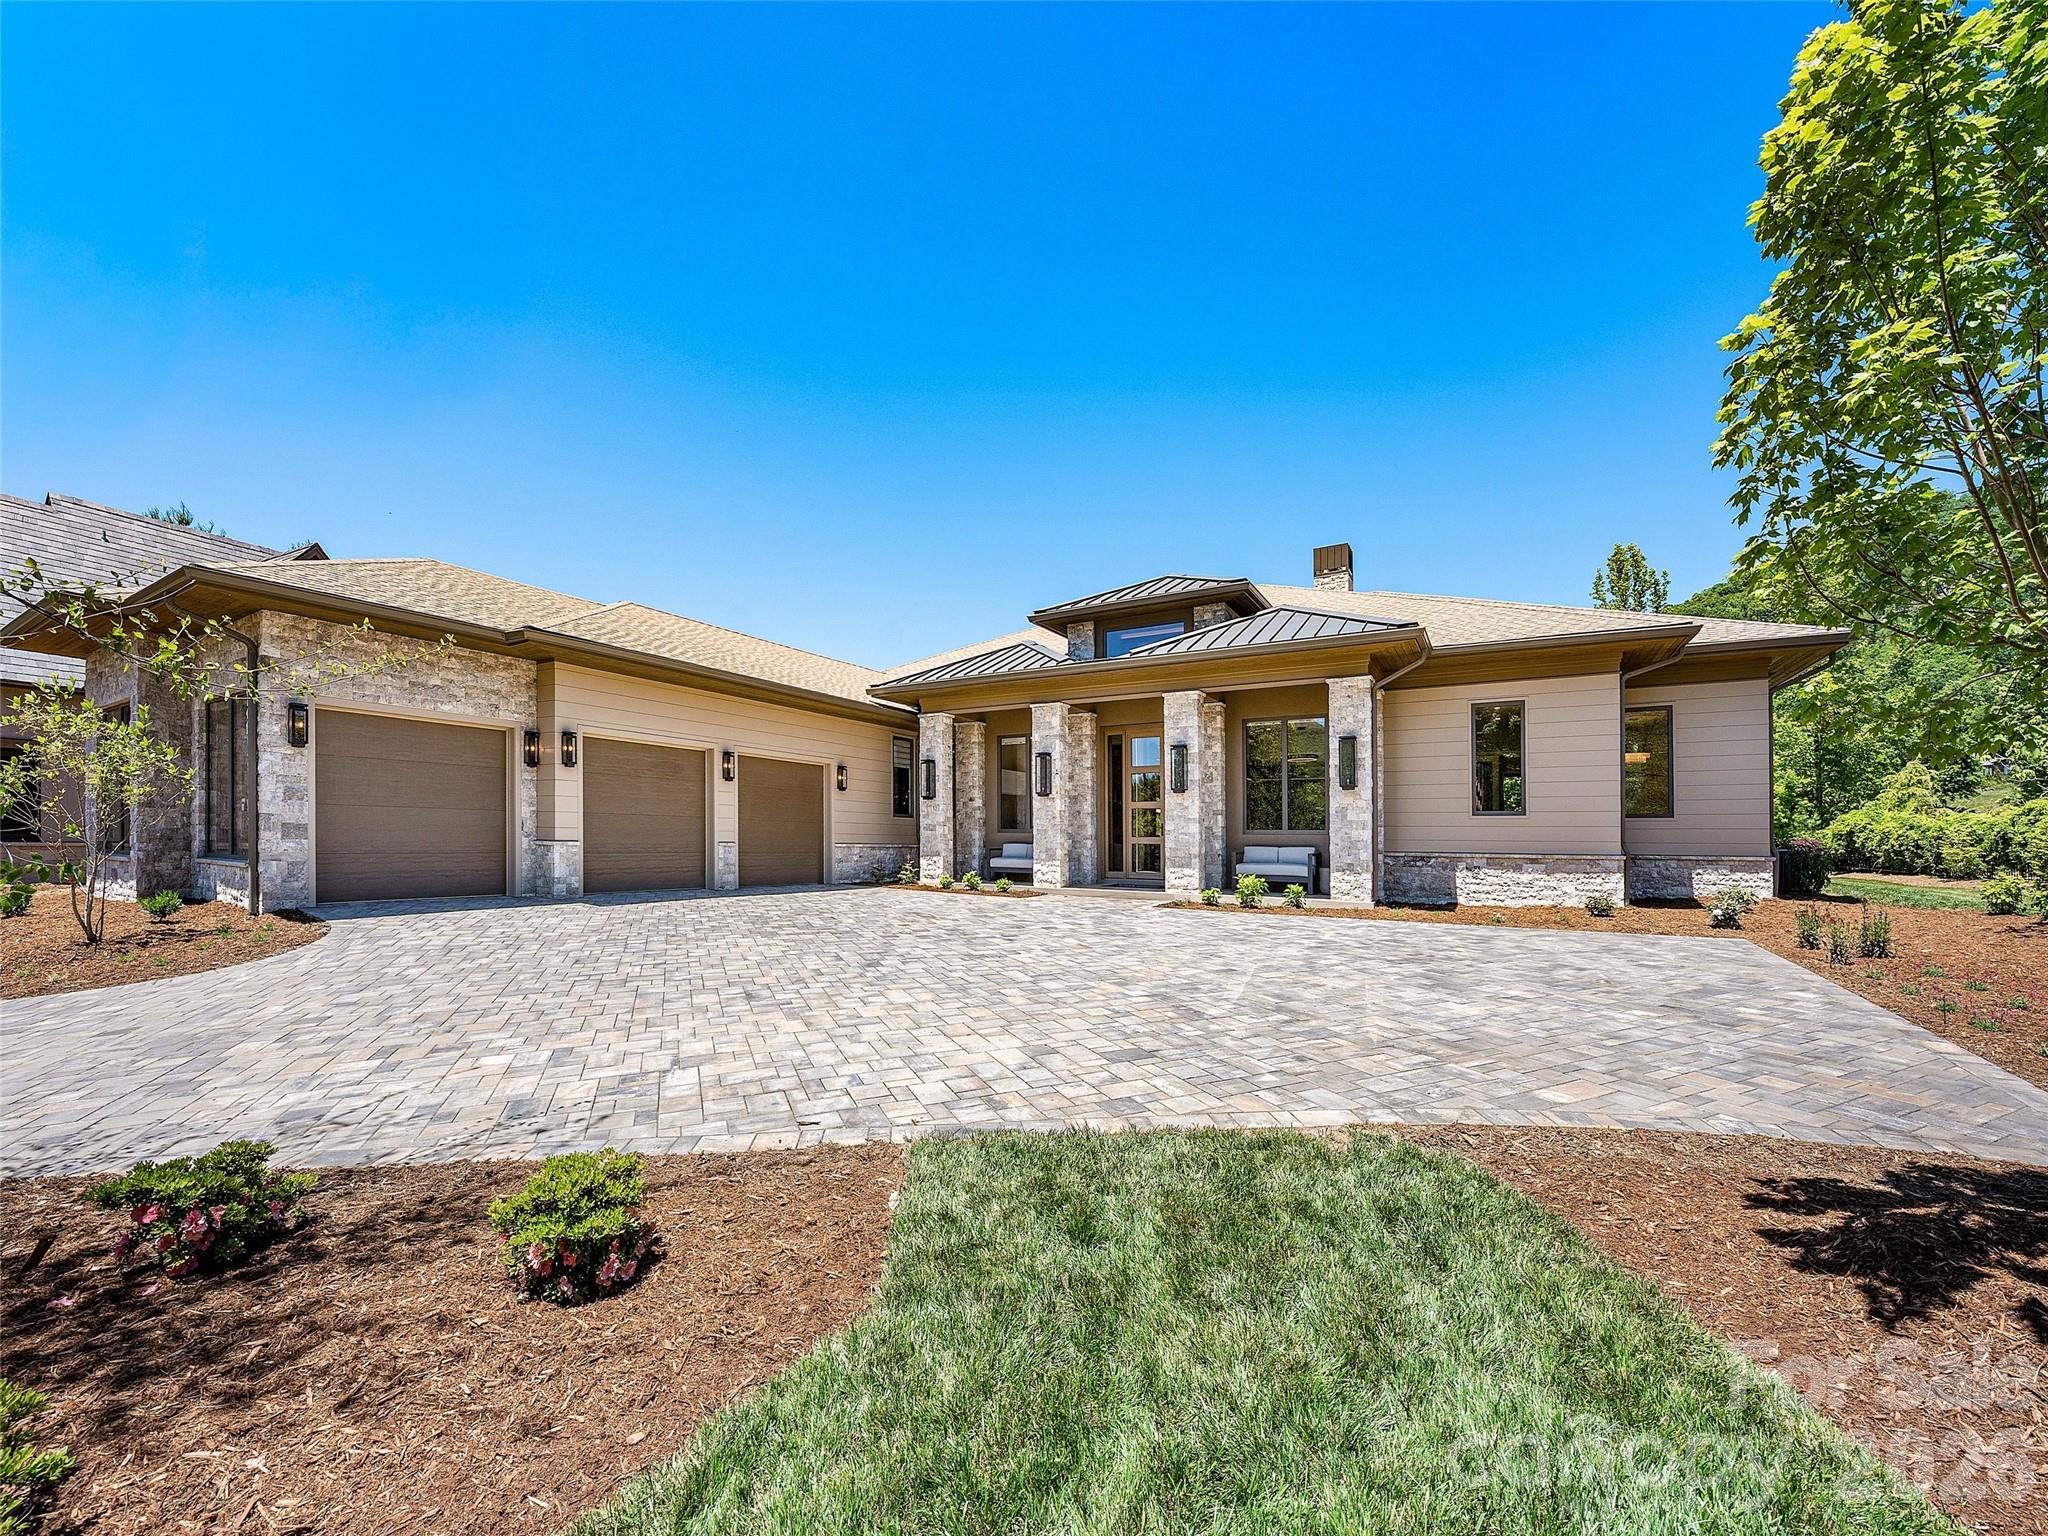
Arden
60 Walnut Valley Parkway
4 Beds
5 Baths
4,856 Sq.Ft.
$6,995,000
MLS#: 4385723
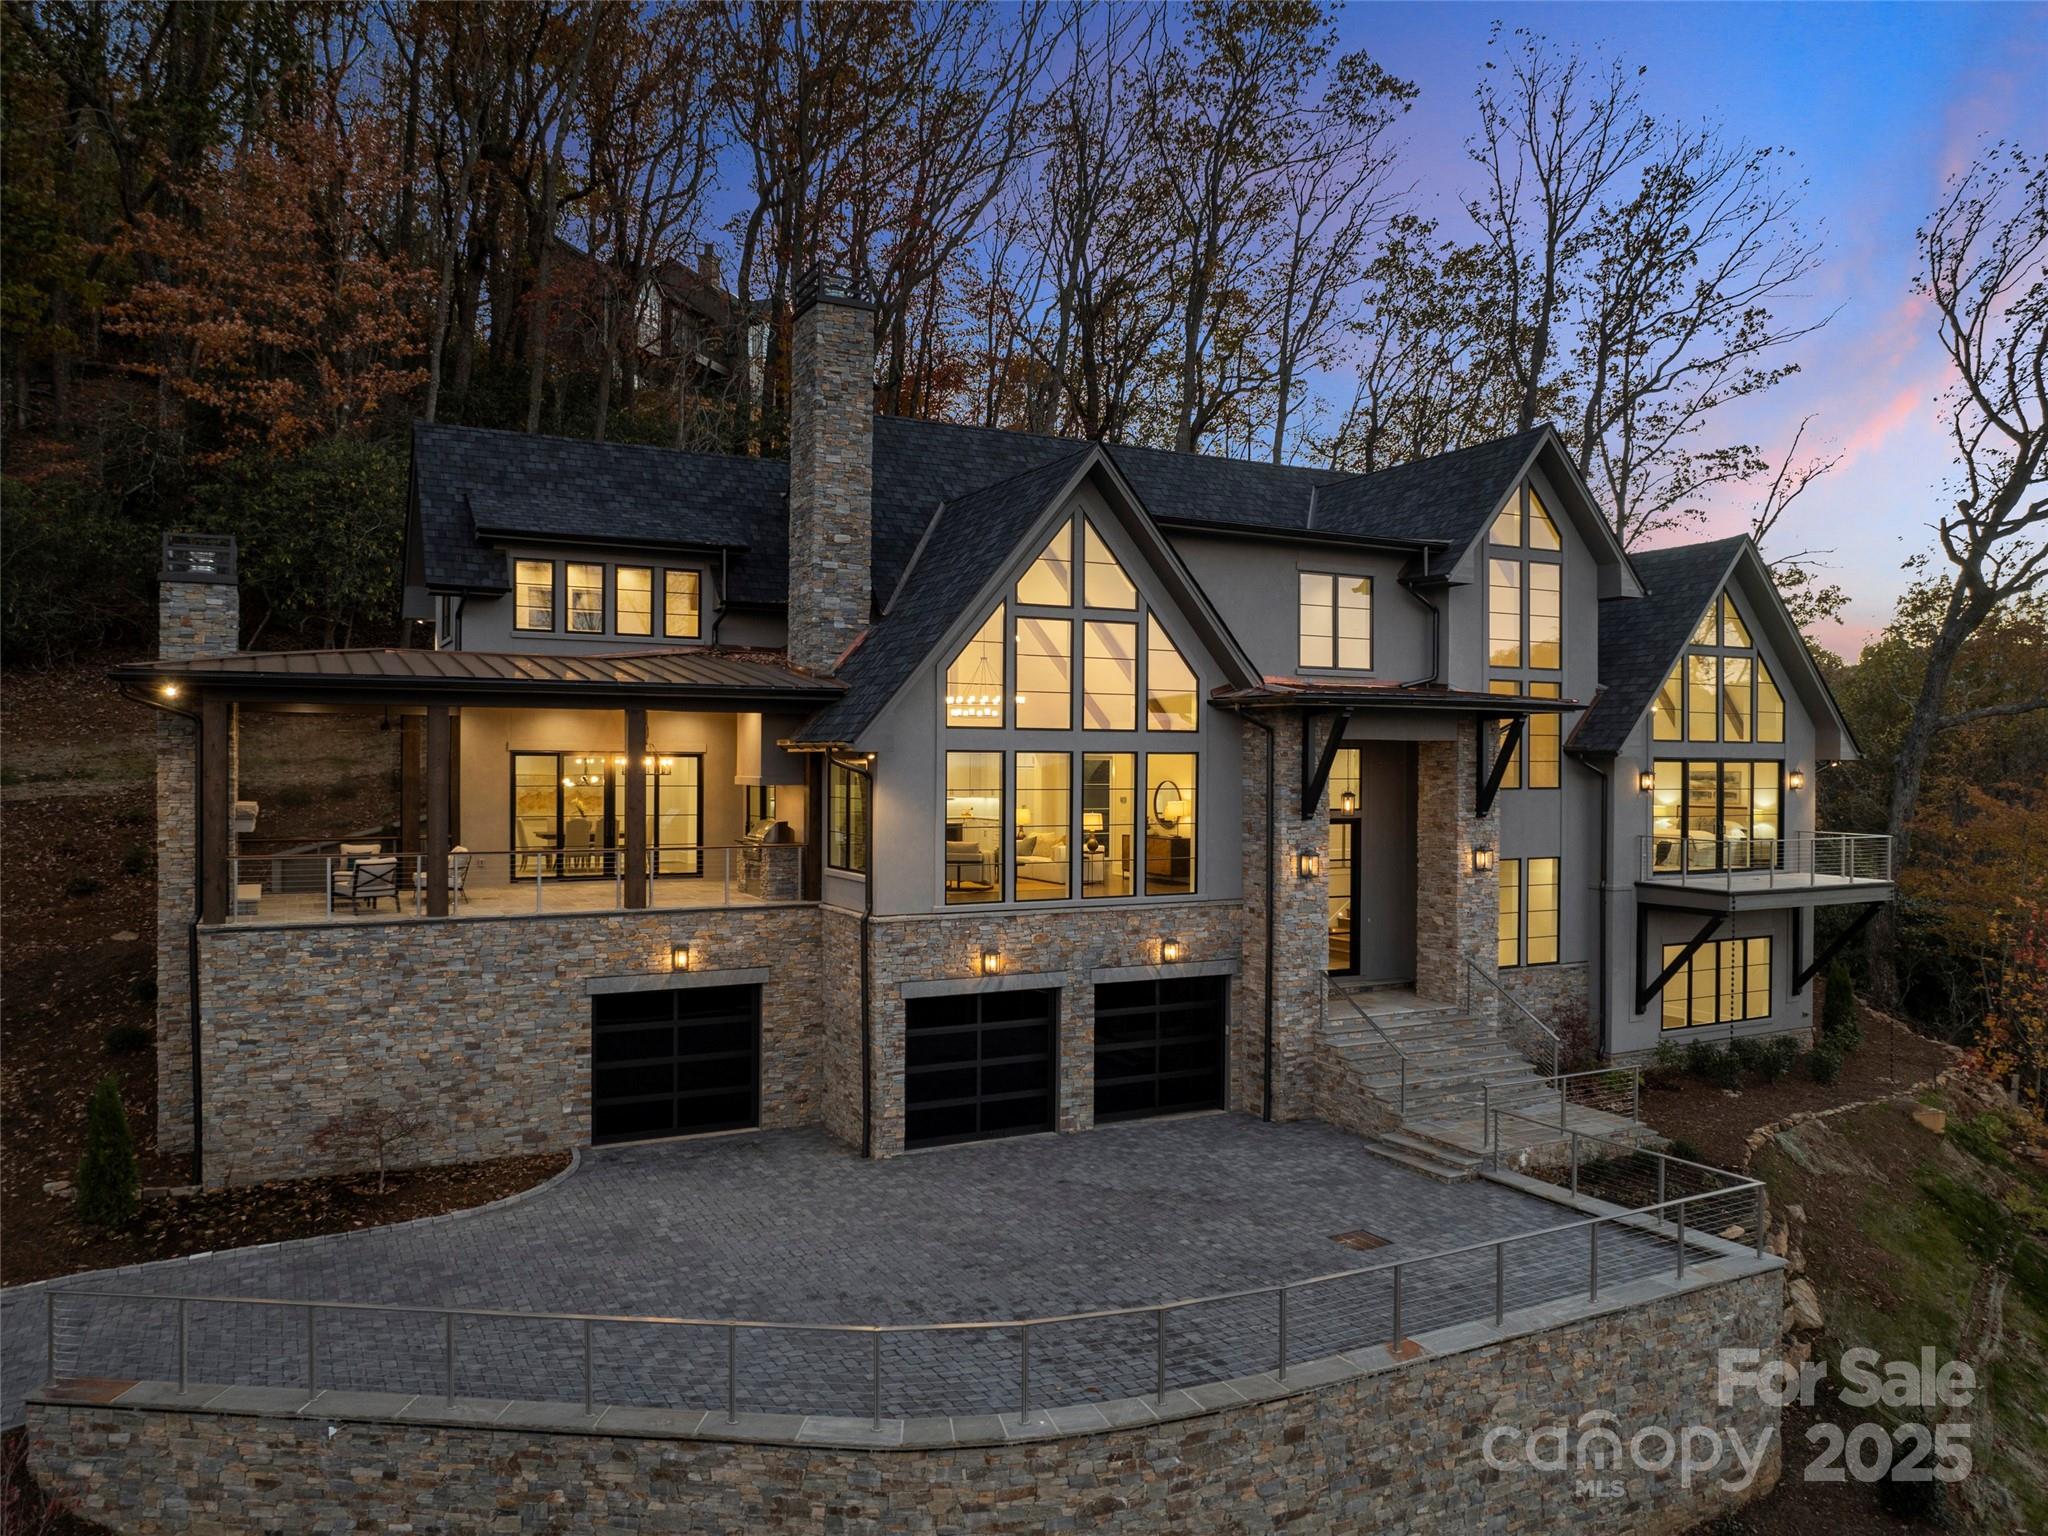
Arden
222 Secluded Hills Lane
4 Beds
4 Baths
6,093 Sq.Ft.
$5,695,000
MLS#: 4319899
