Features & Amenities

Interior

  • Other Interior Features

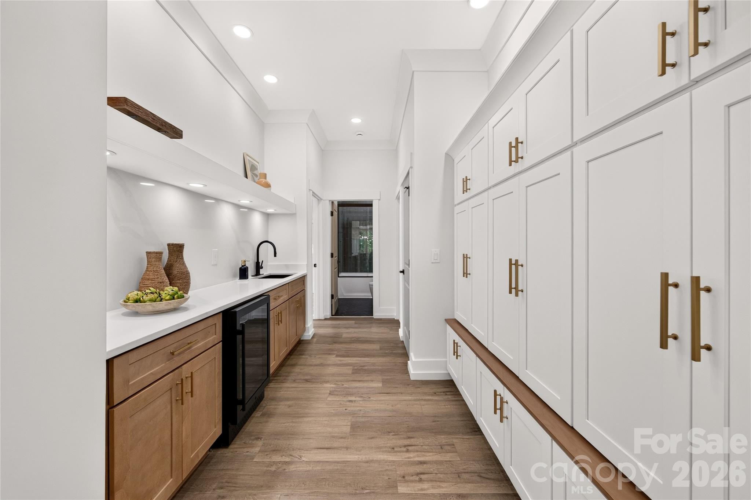
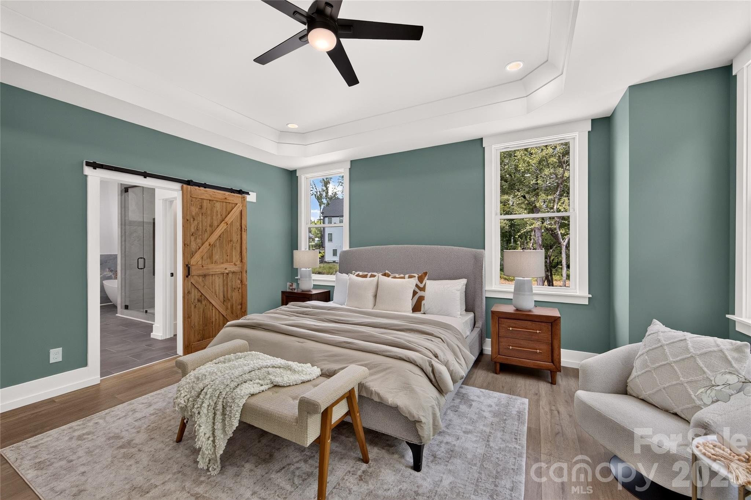
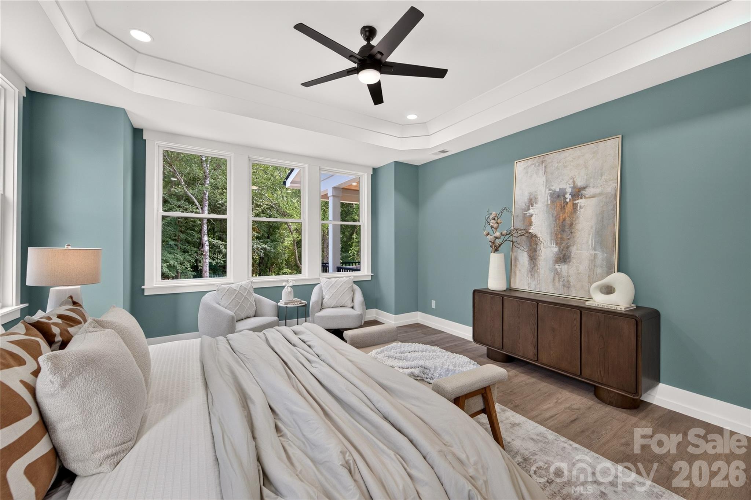
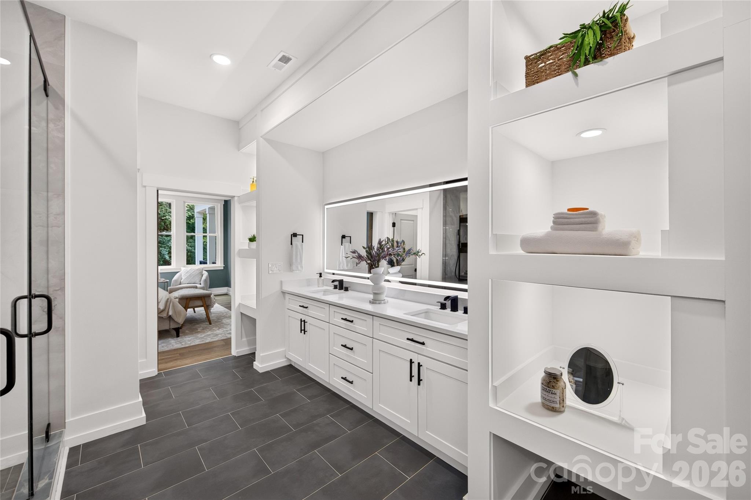
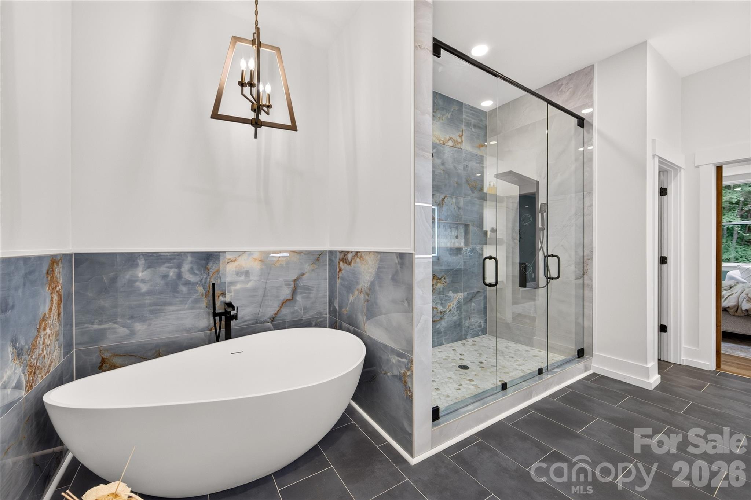
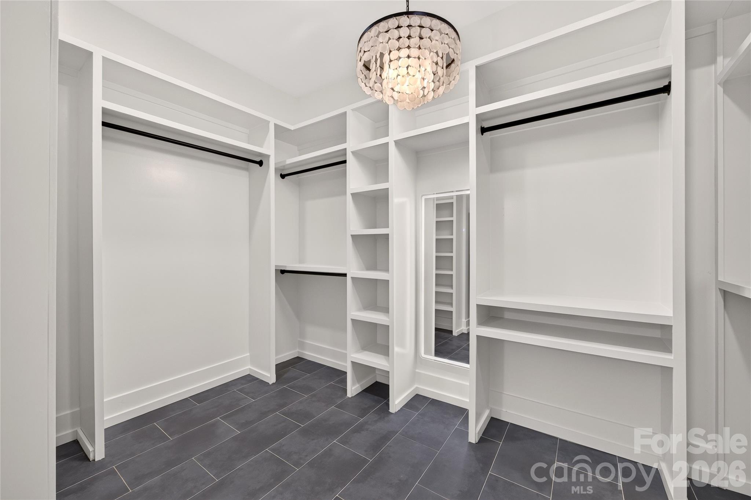
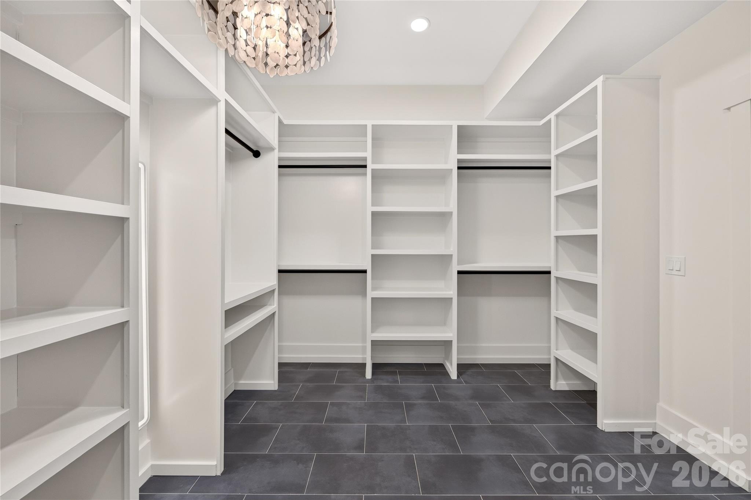
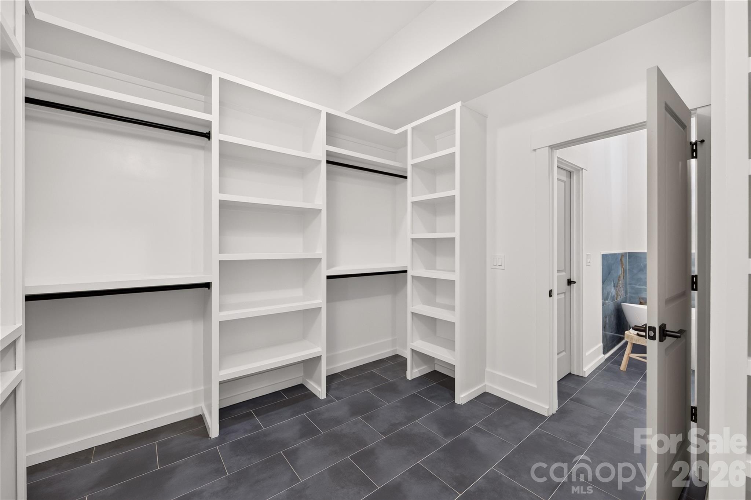
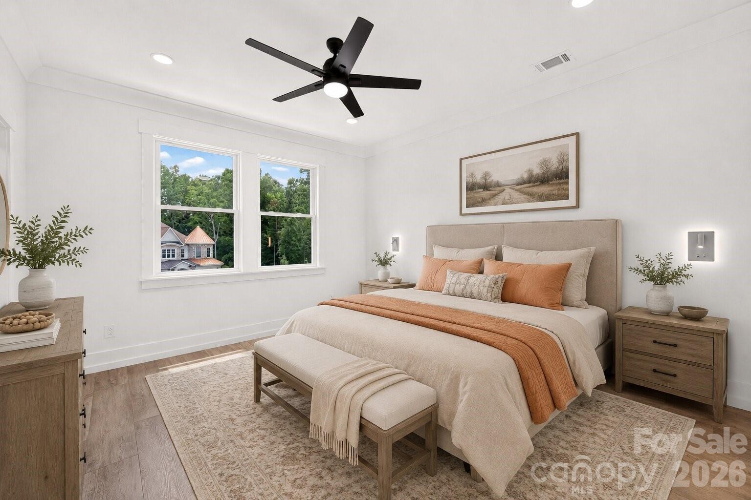
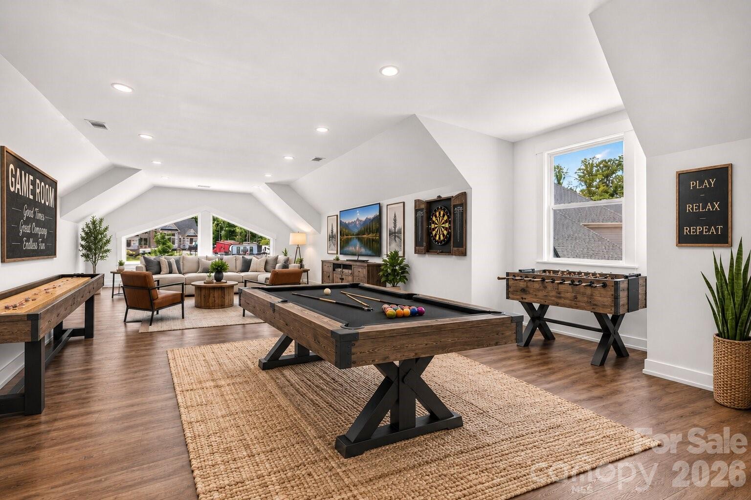
    Entrance Foyer, Kitchen Island, Pantry, Walk-In Closet(s), Wet Bar

  • Total Bedrooms

    7

  • Bathrooms

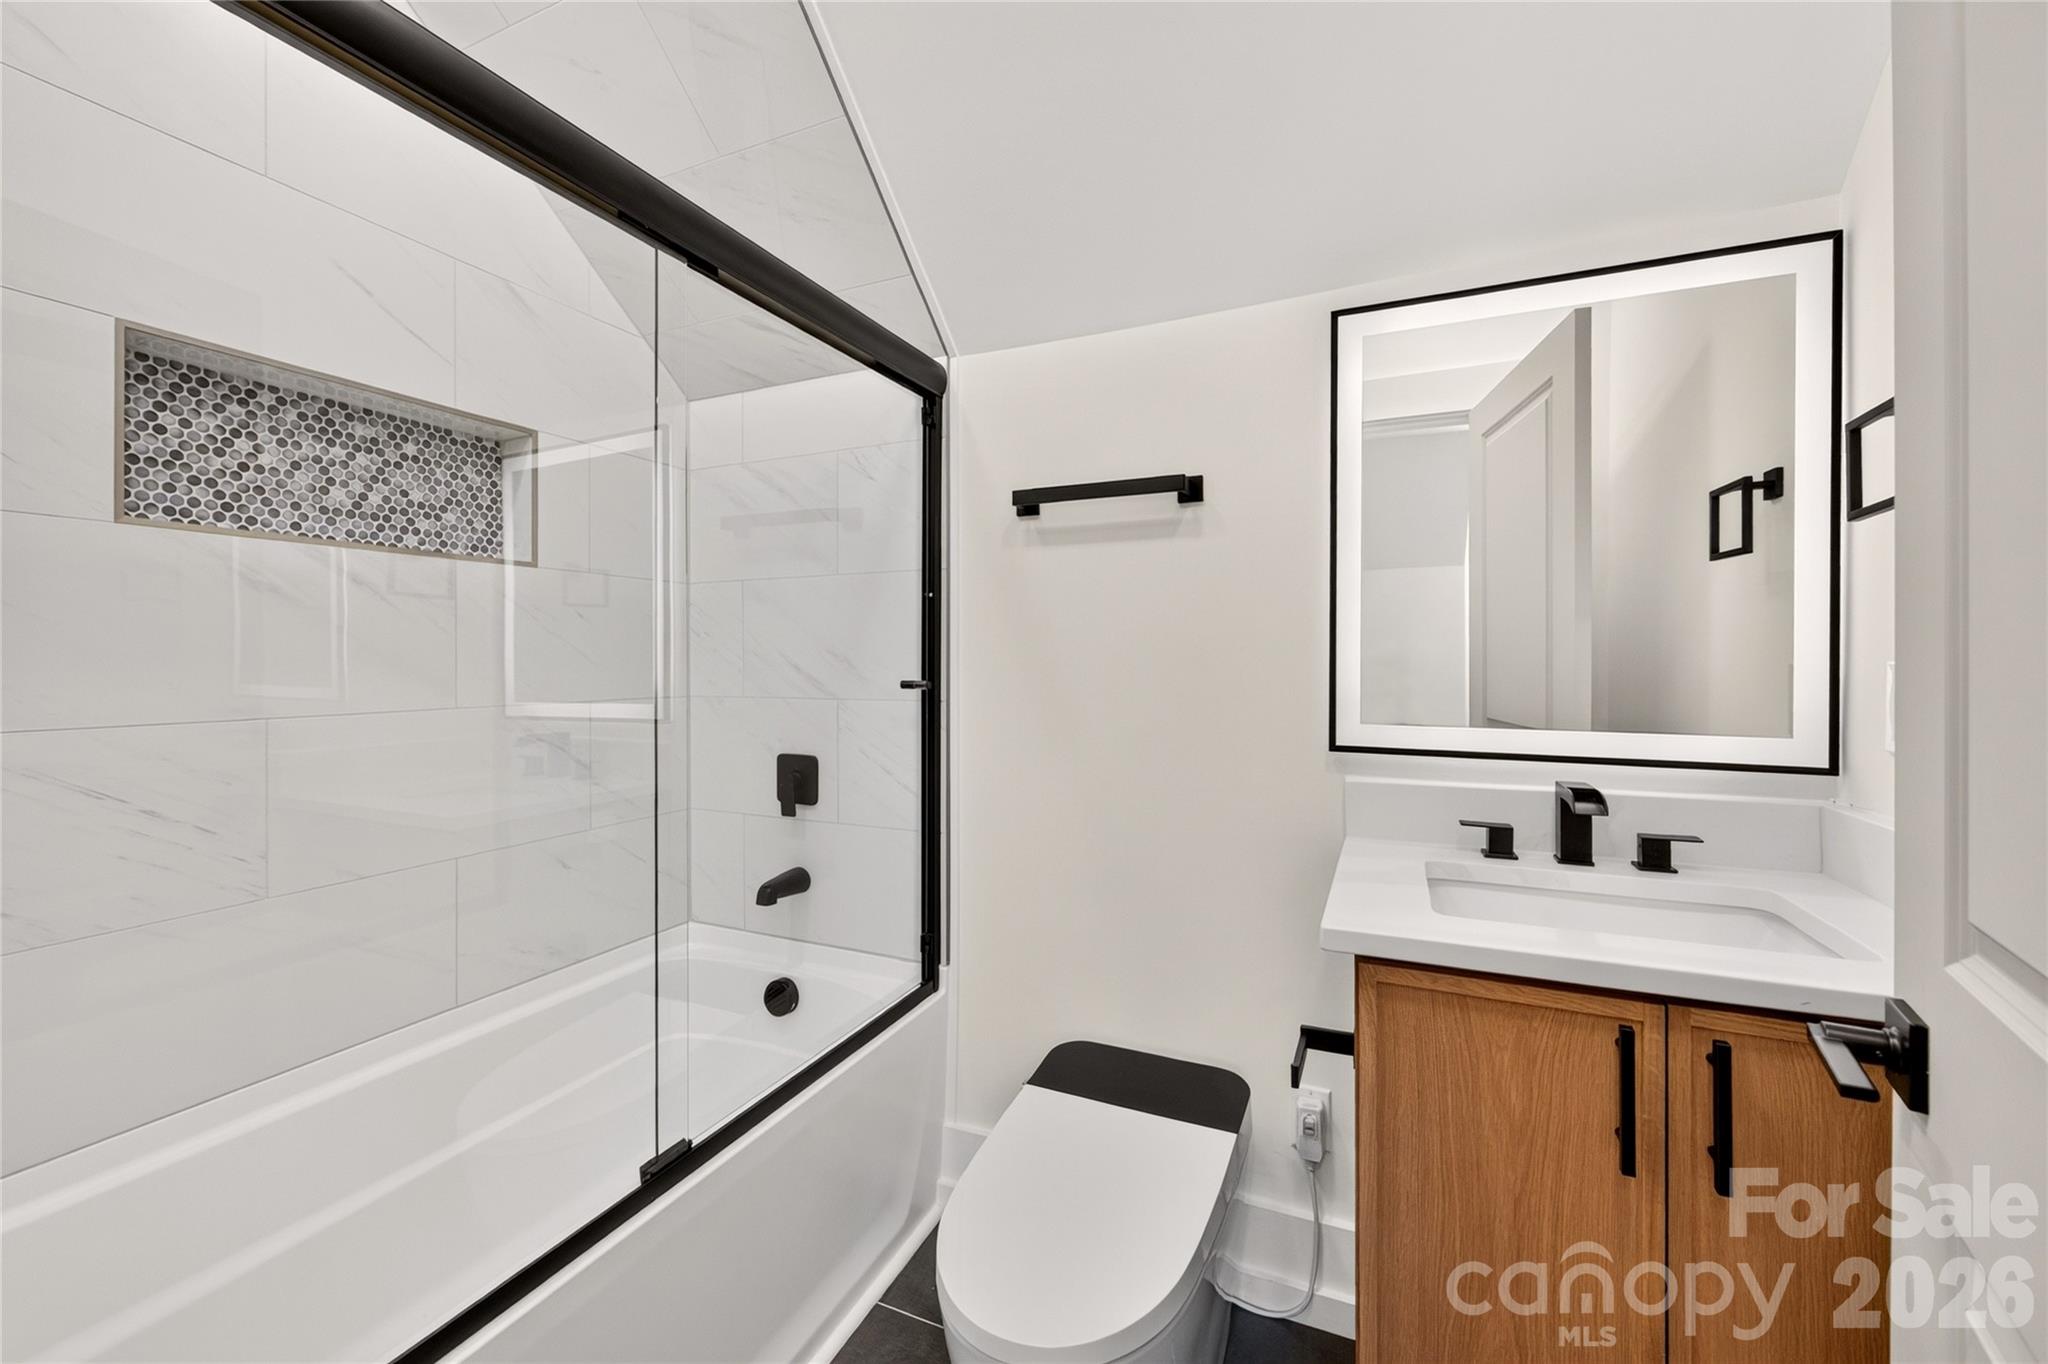
    7

  • Above Grade Finished Area

    5748.0

  • Basement YN

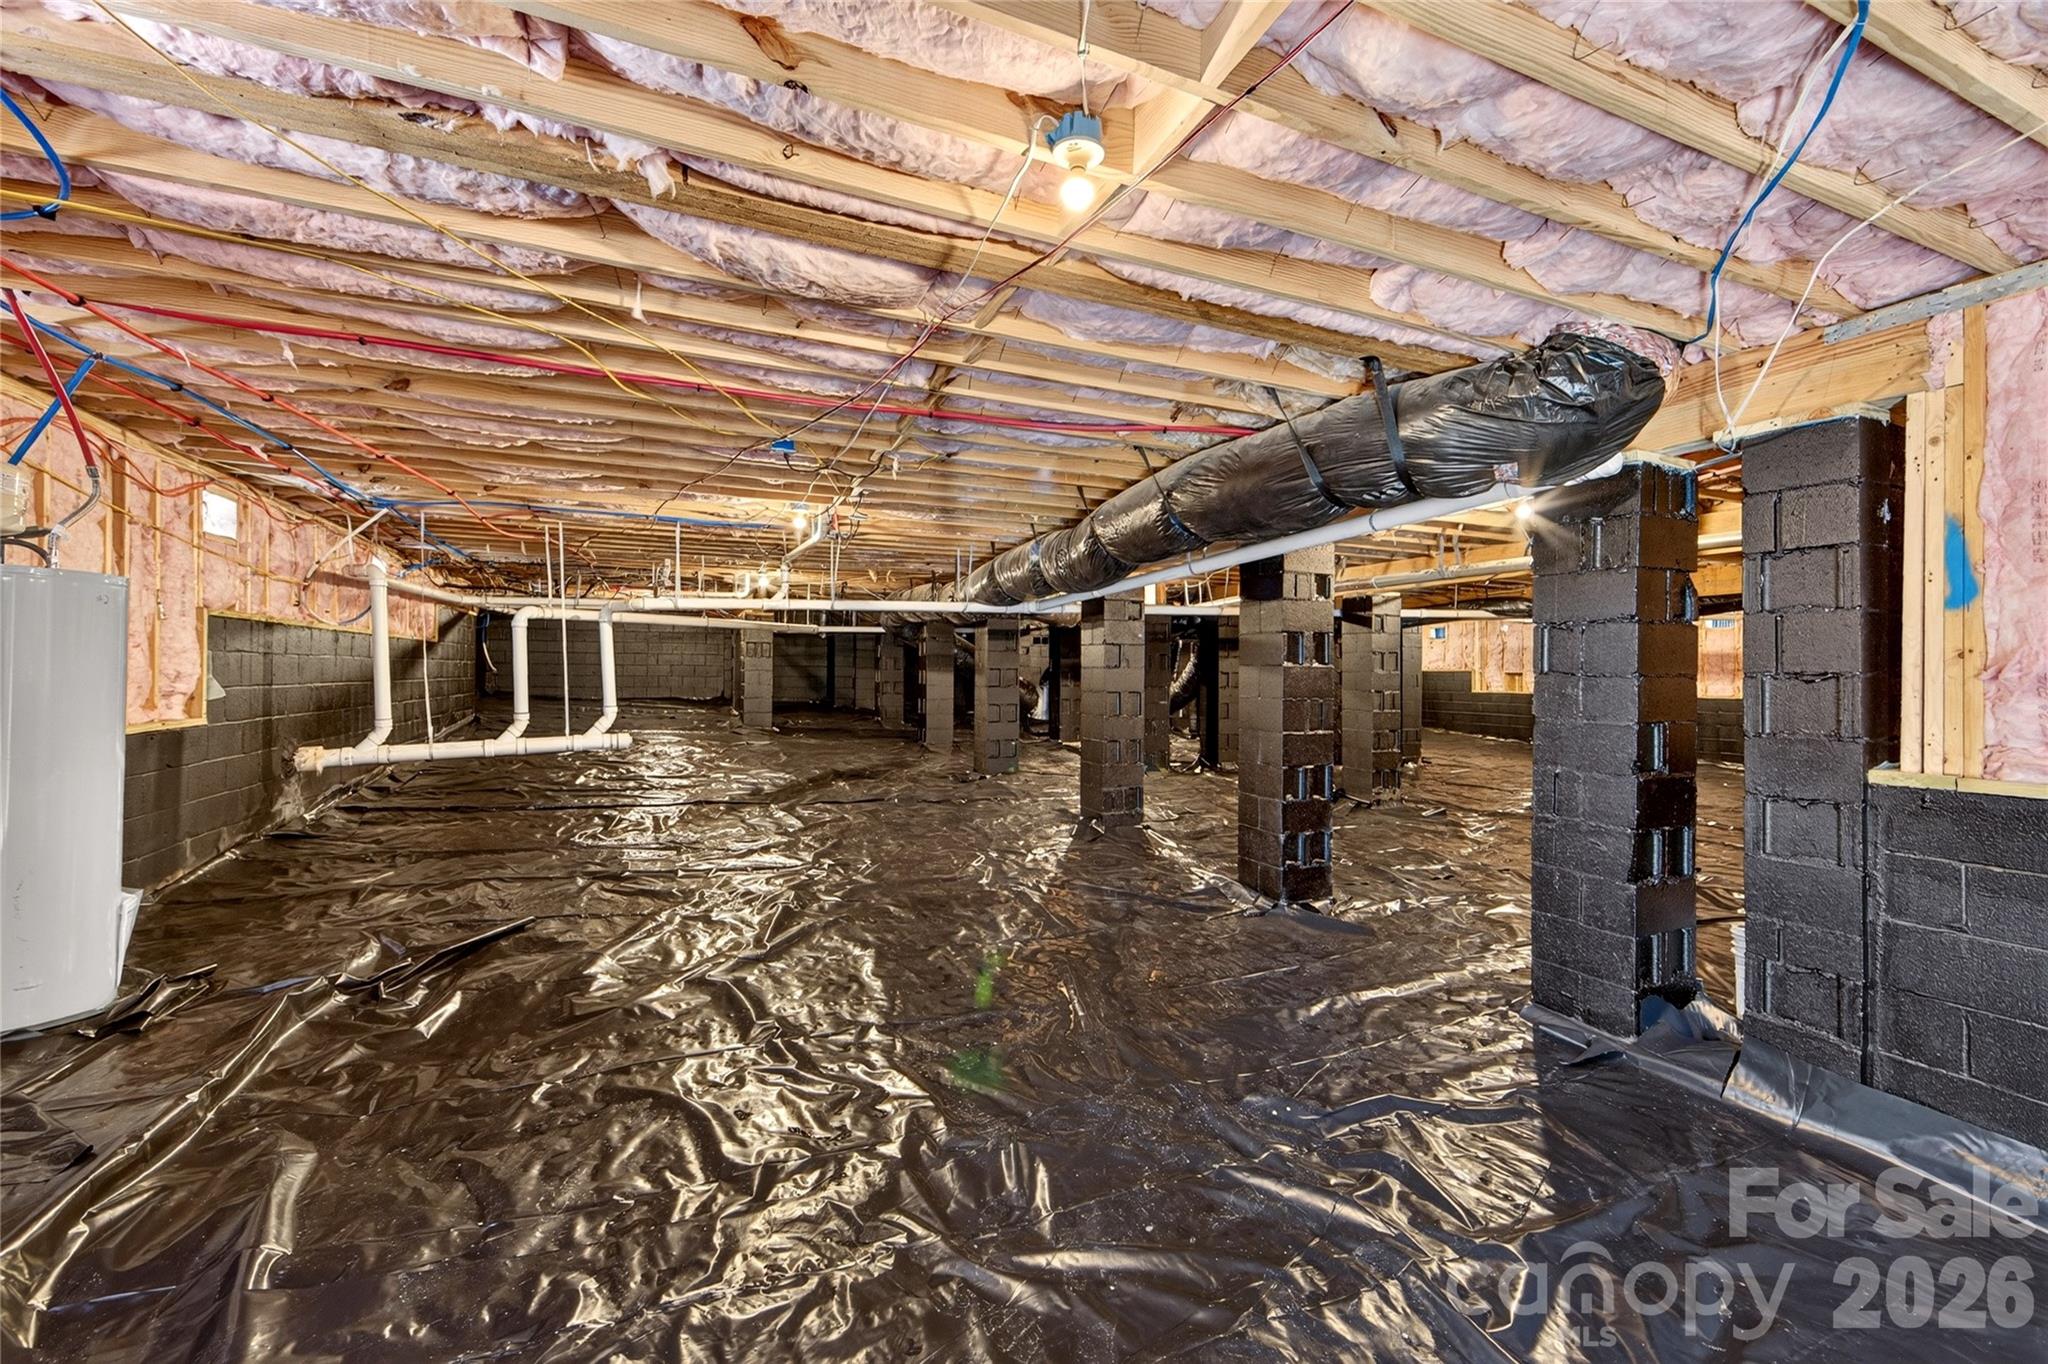
    NO

  • Cooling YN

    YES

  • Cooling

    Central Air

  • Fireplace YN

    NO

  • Heating YN

    YES

  • Heating

    Central, Zoned

  • Pet friendly

    N/A

Exterior

  • Garage

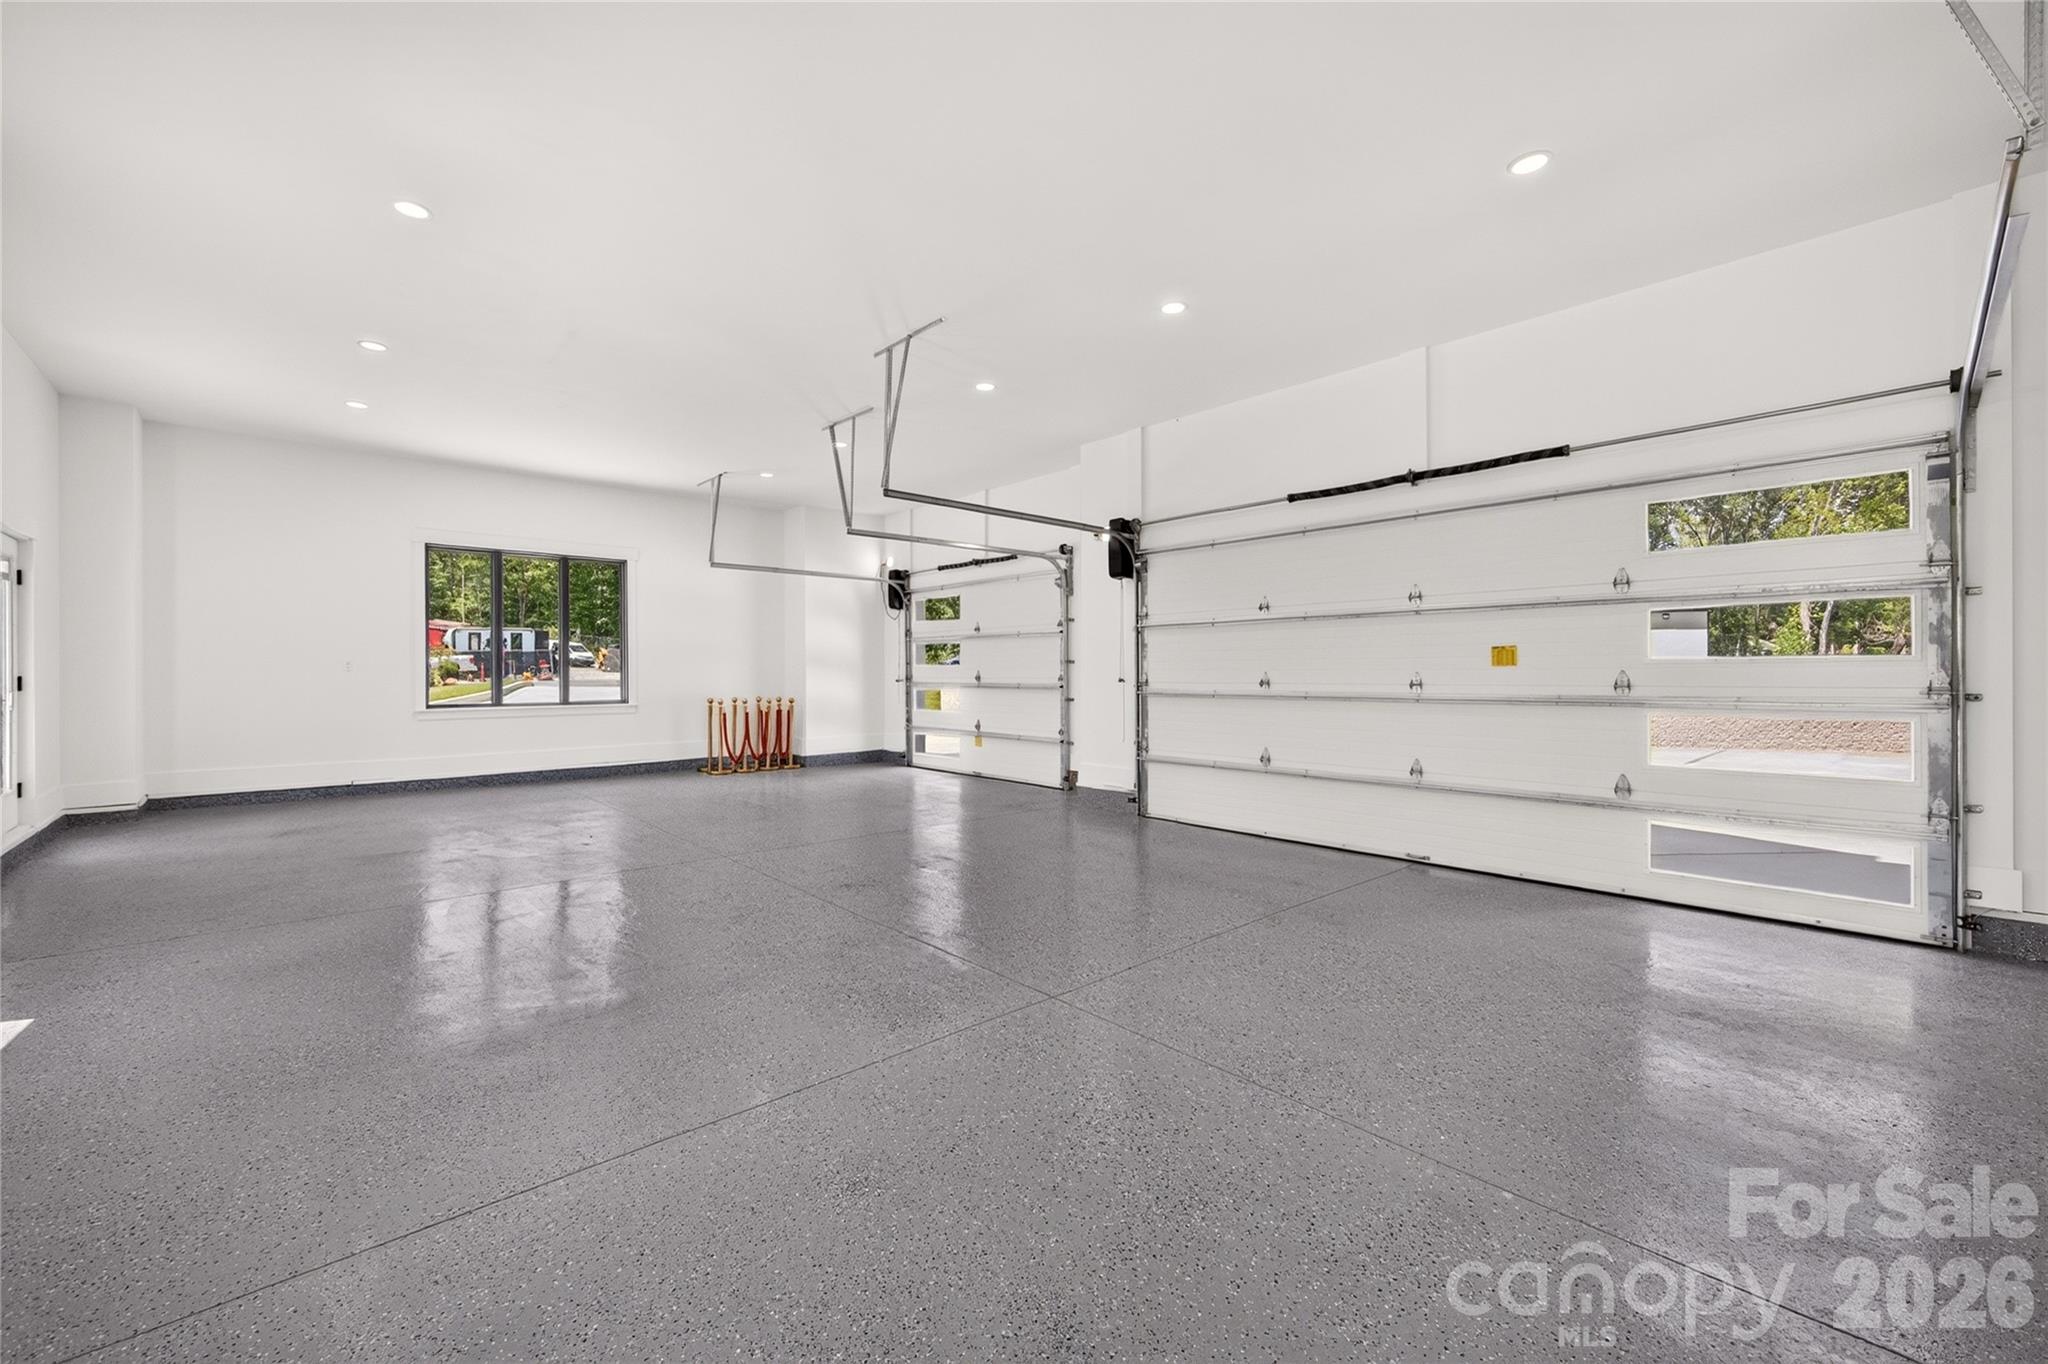
    Yes

  • Garage spaces

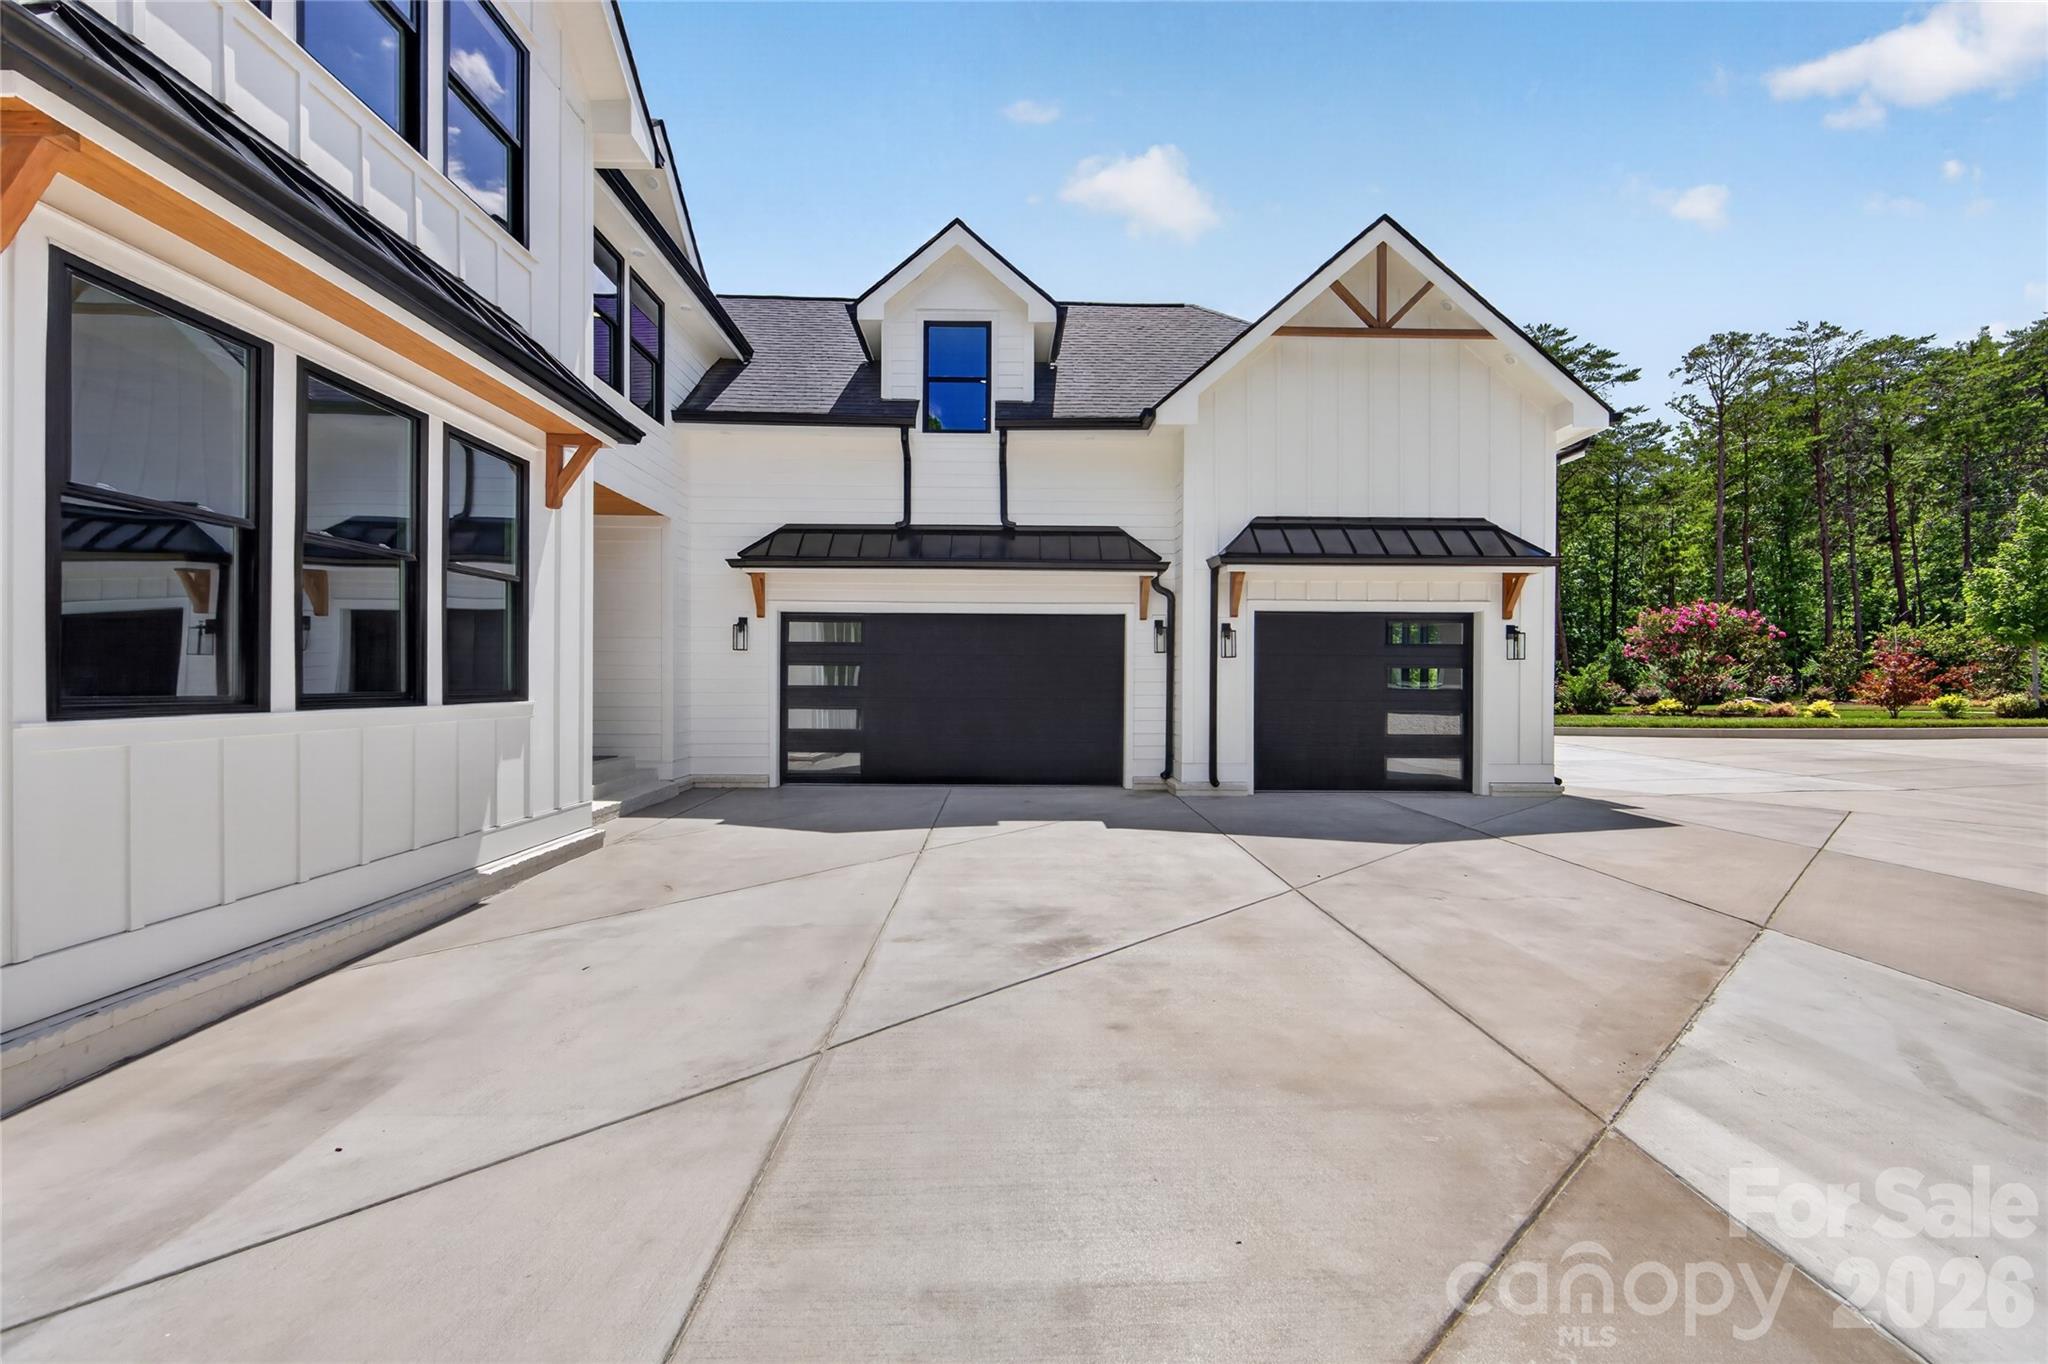
    3

  • Construction Materials

    Fiber Cement

  • Other Exterior Features

    Fire Pit

  • Patio and Porch Features

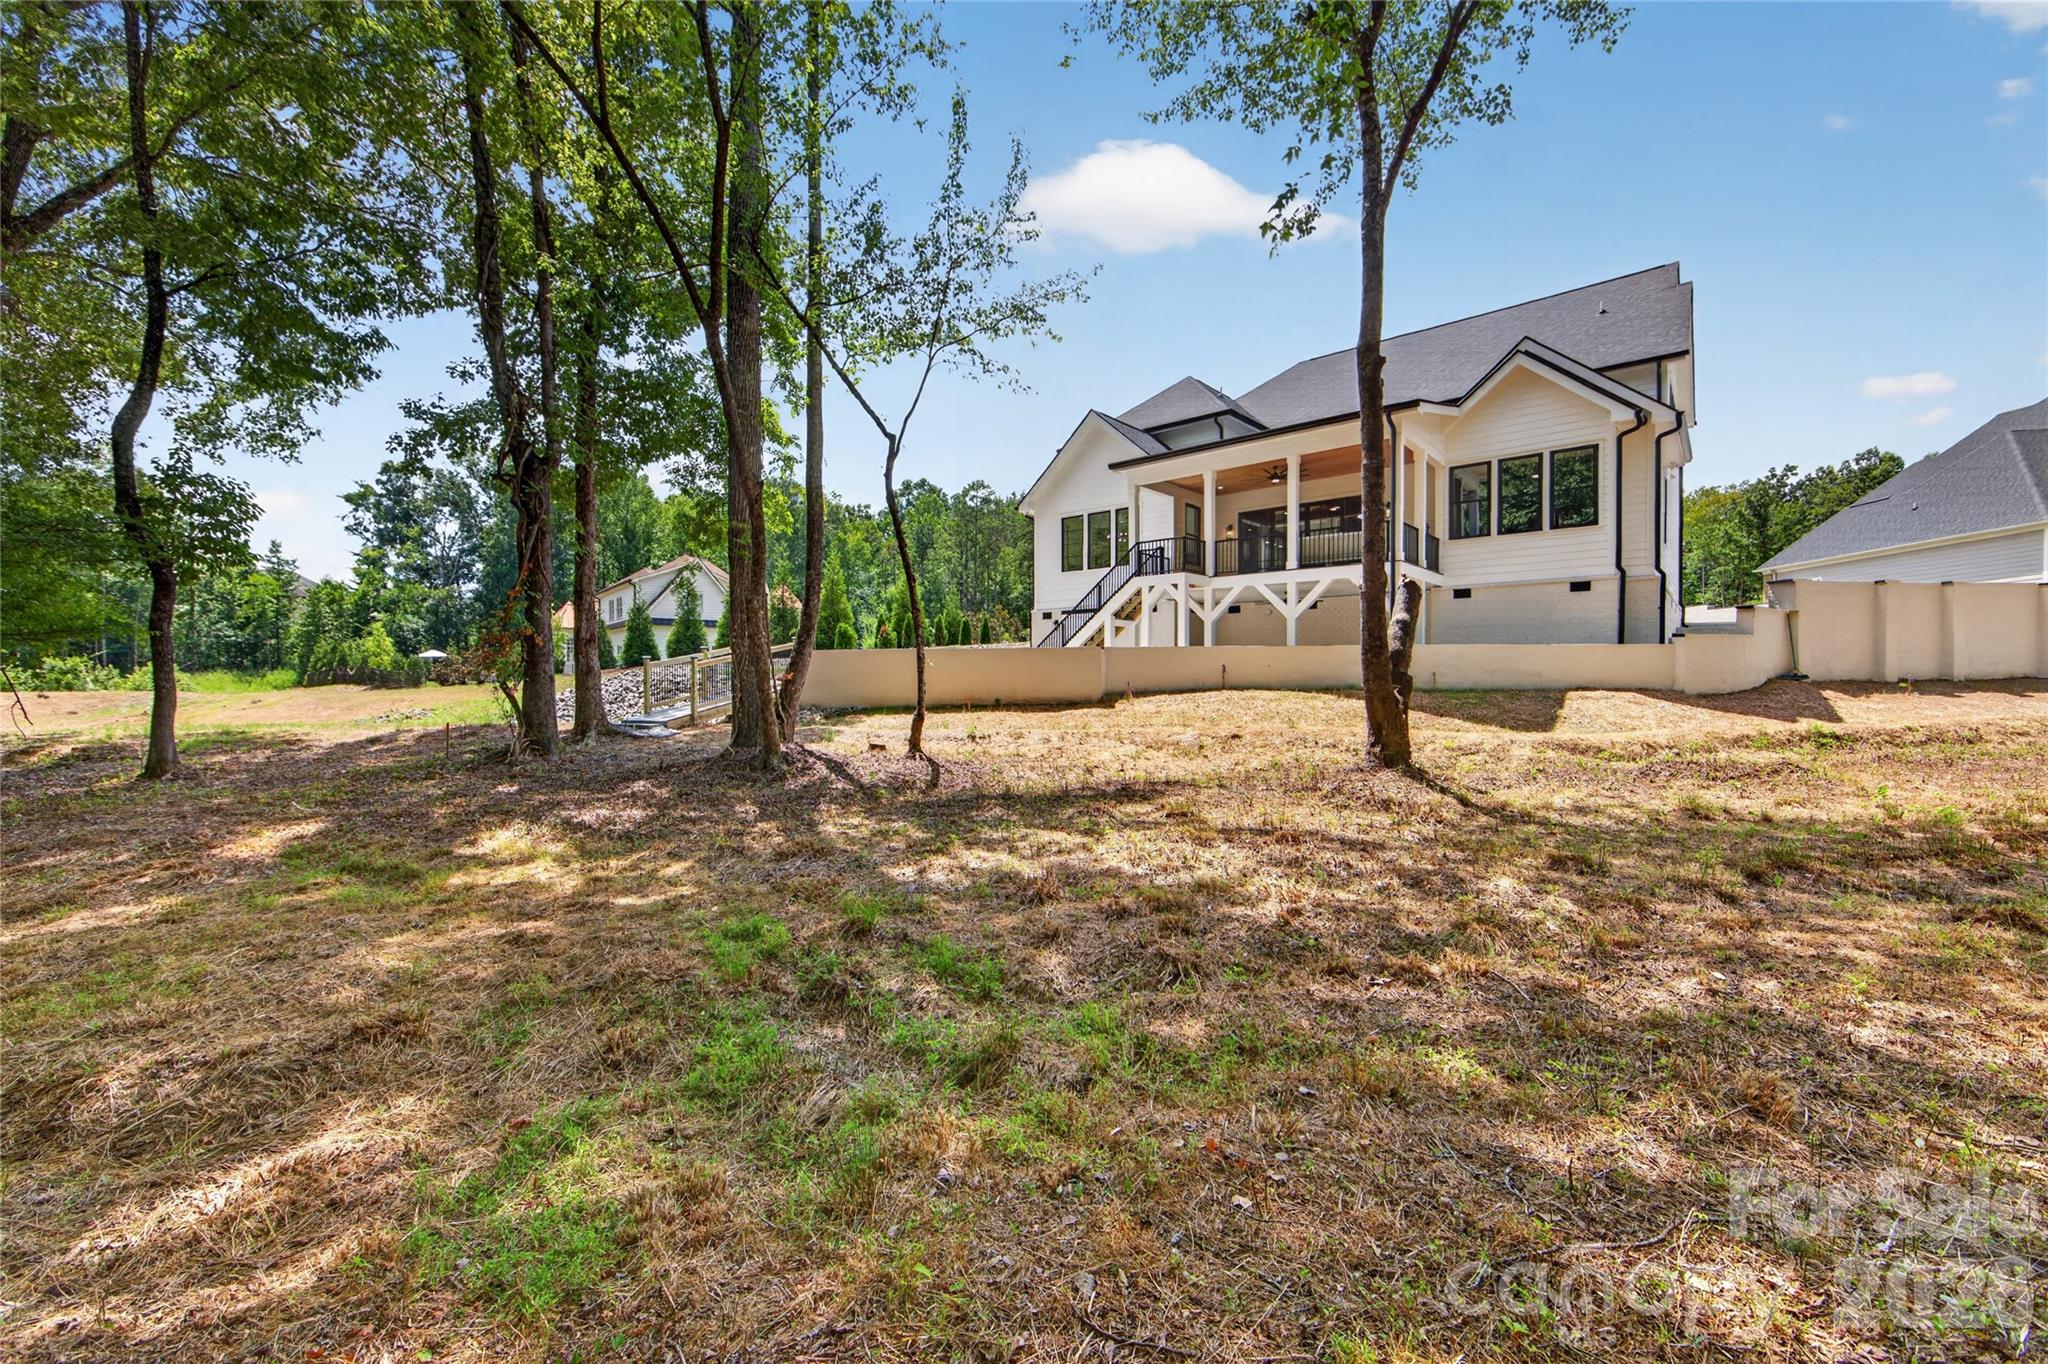
    Covered, Deck, Patio, Rear Porch

  • Pool

    No

Area & Lot

  • Lot Features

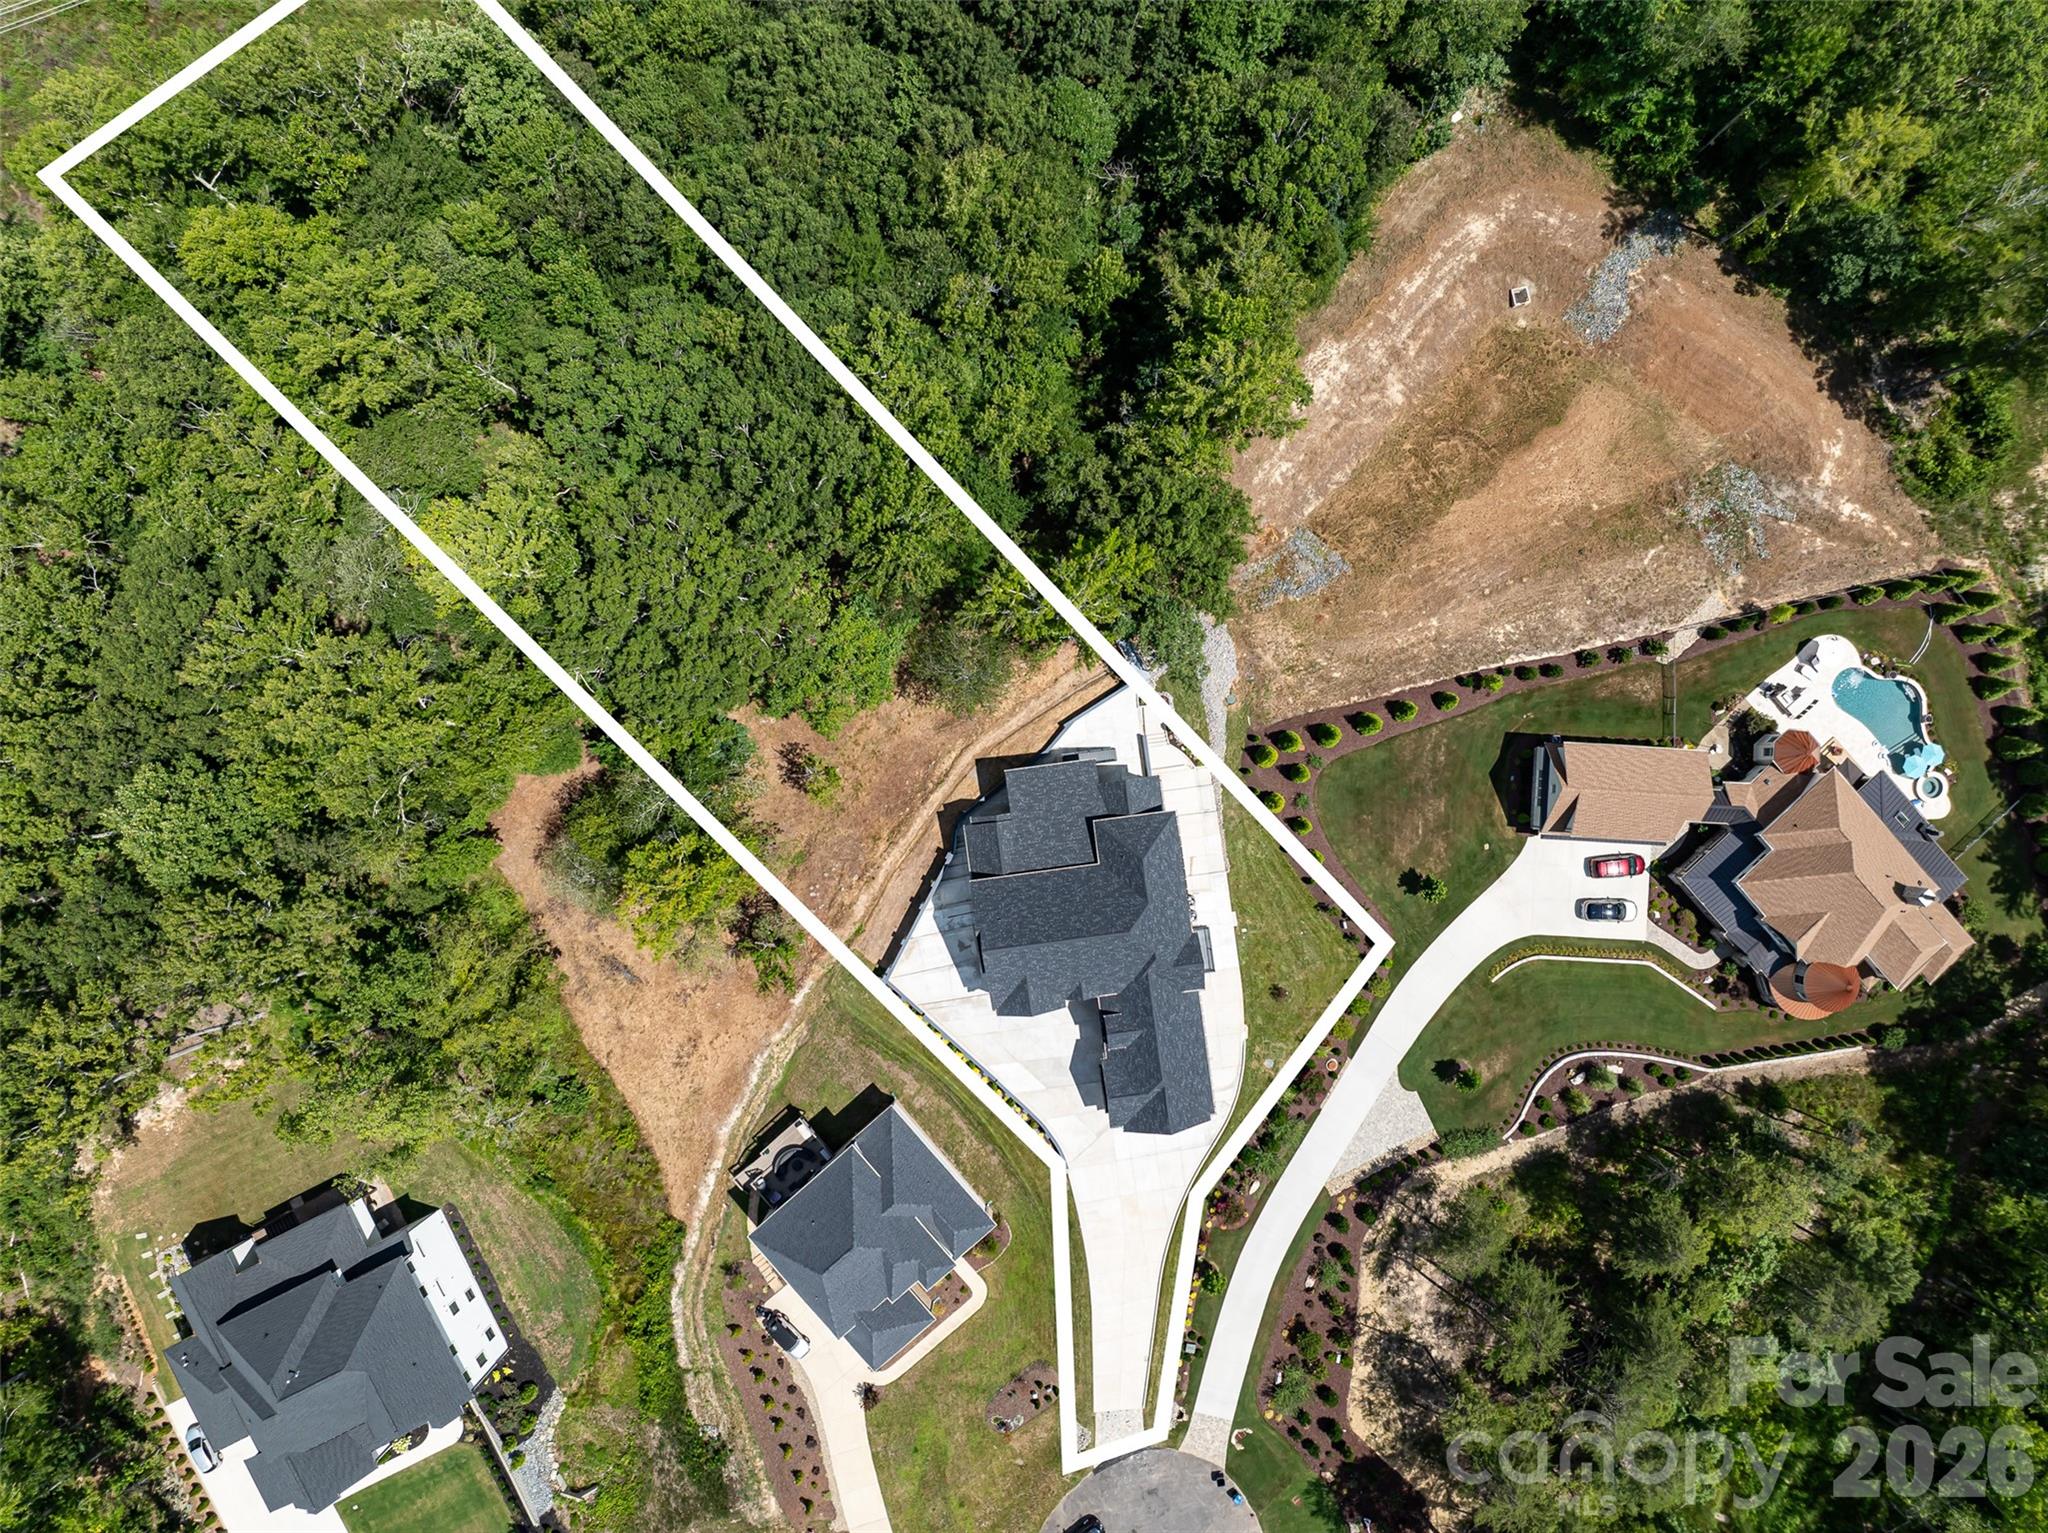
    Cul-De-Sac, Level, Paved, Private, Wooded

  • Property Type

    Residential

  • Property Sub Type

    Single Family Residence

Price

  • Sales Price

    $2,350,000

  • Sq. Footage

    5,748

  • Price/SqFt

    $408

HOA

  • Association

    YES

  • Association Fee

    $1,398

  • Association Fee Frequency

    Annually

  • Association Fee Includes

    N/A

School District

  • Elementary School

    Unspecified

  • Middle School

    Unspecified

  • High School

    Unspecified

Property Features

  • New Construction

    YES

  • Senior Community YN

    NO

  • Sewer

    Public Sewer

  • Water Source

    Public

Schedule a Showing

Showing scheduled successfully.

<
>
IN PERSON
VIA CHAT

What is 3 + 4 ?


Change time

Mortgage calculator

Estimate your monthly mortgage payment, including the principal and interest, property taxes, and HOA. Adjust the values to generate a more accurate rate.

Your payment

Principal and Interest:

$

Property taxes:

$

HOA fees:

$

Total loan payment:

$

Total interest amount:

$

Location

County

Union

Elementary School

Unspecified

Middle School

Unspecified

High School

Unspecified

Listing Courtesy of Kaila Lindsey , EXP Realty LLC Ballantyne

RealHub Information is provided exclusively for consumers' personal, non-commercial use, and it may not be used for any purpose other than to identify prospective properties consumers may be interested in purchasing. All information deemed reliable but not guaranteed and should be independently verified. All properties are subject to prior sale, change or withdrawal. RealHub website owner shall not be responsible for any typographical errors, misinformation, misprints and shall be held totally harmless.

Agent Mitch Totherow

Agent

Mitch Totherow

Call Mitch today to schedule a private showing.


* Listings on this website come from the FMLS IDX Compilation and may be held by brokerage firms other than the owner of this website. The listing brokerage is identified in any listing details. Information is deemed reliable but is not guaranteed. If you believe any FMLS listing contains material that infringes your copyrighted work please click here to review our DMCA policy and learn how to submit a takedown request.© 2024 FMLS.
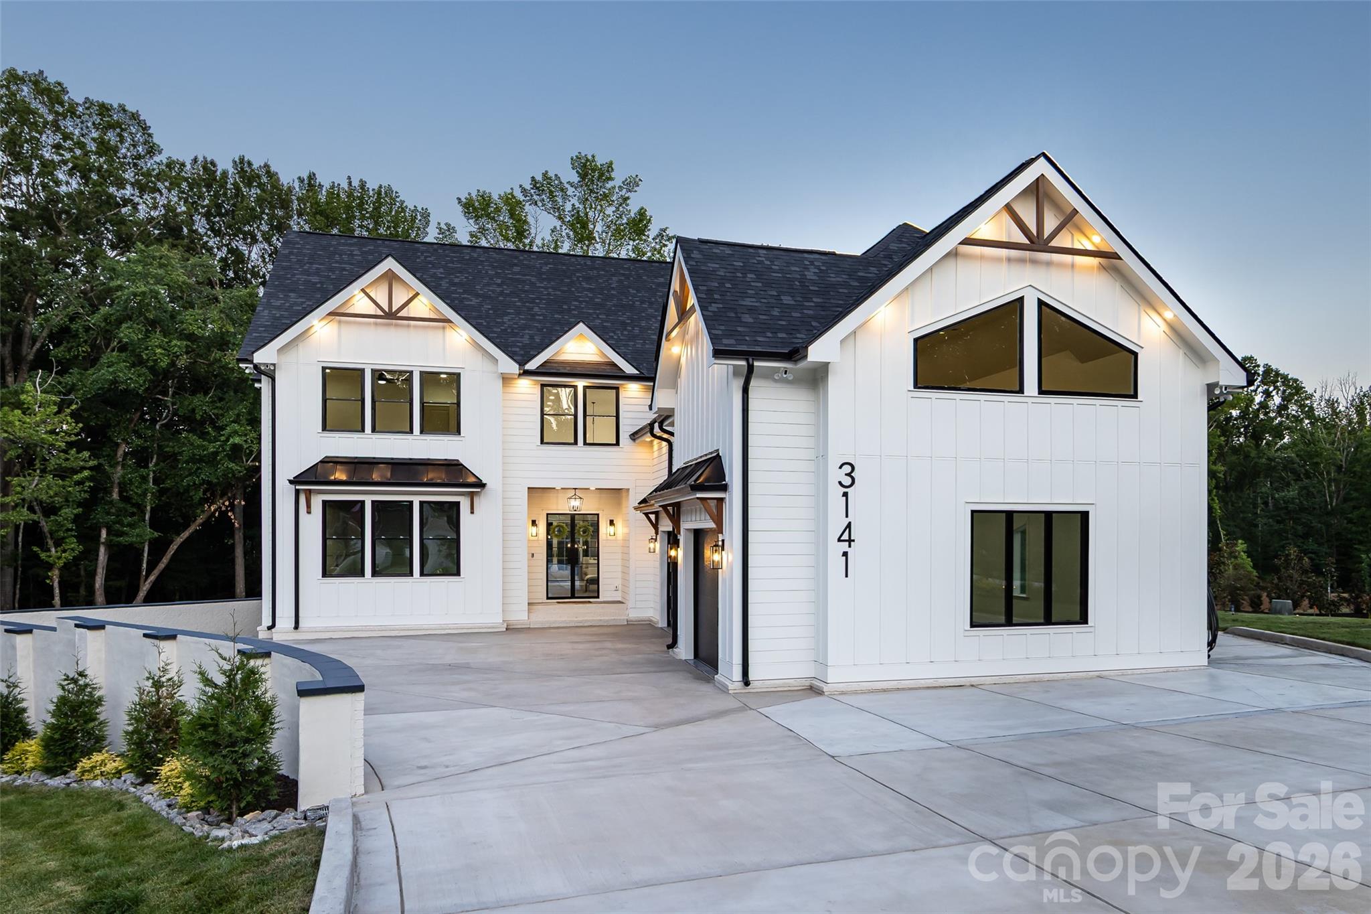
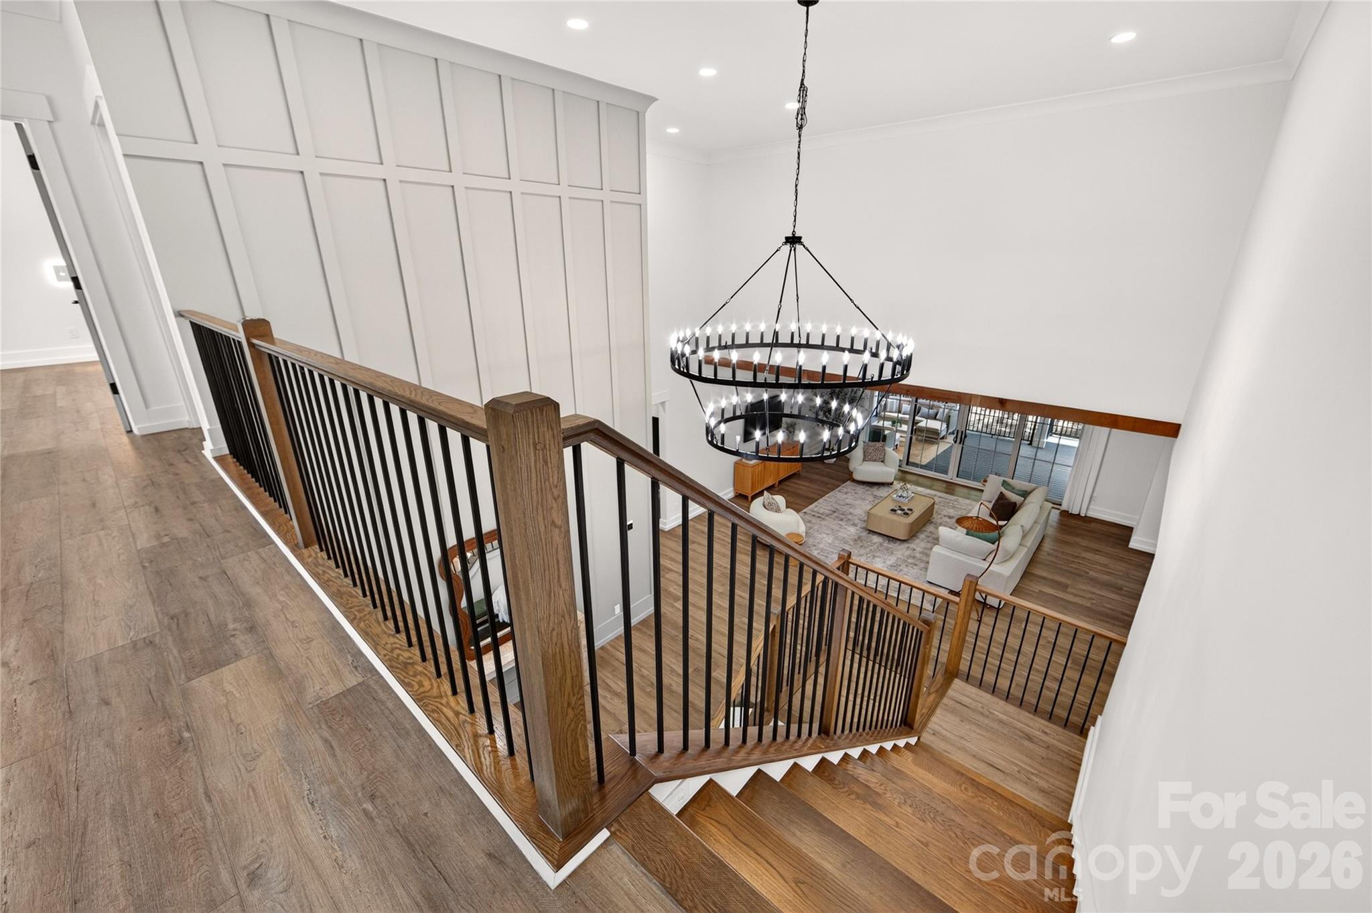
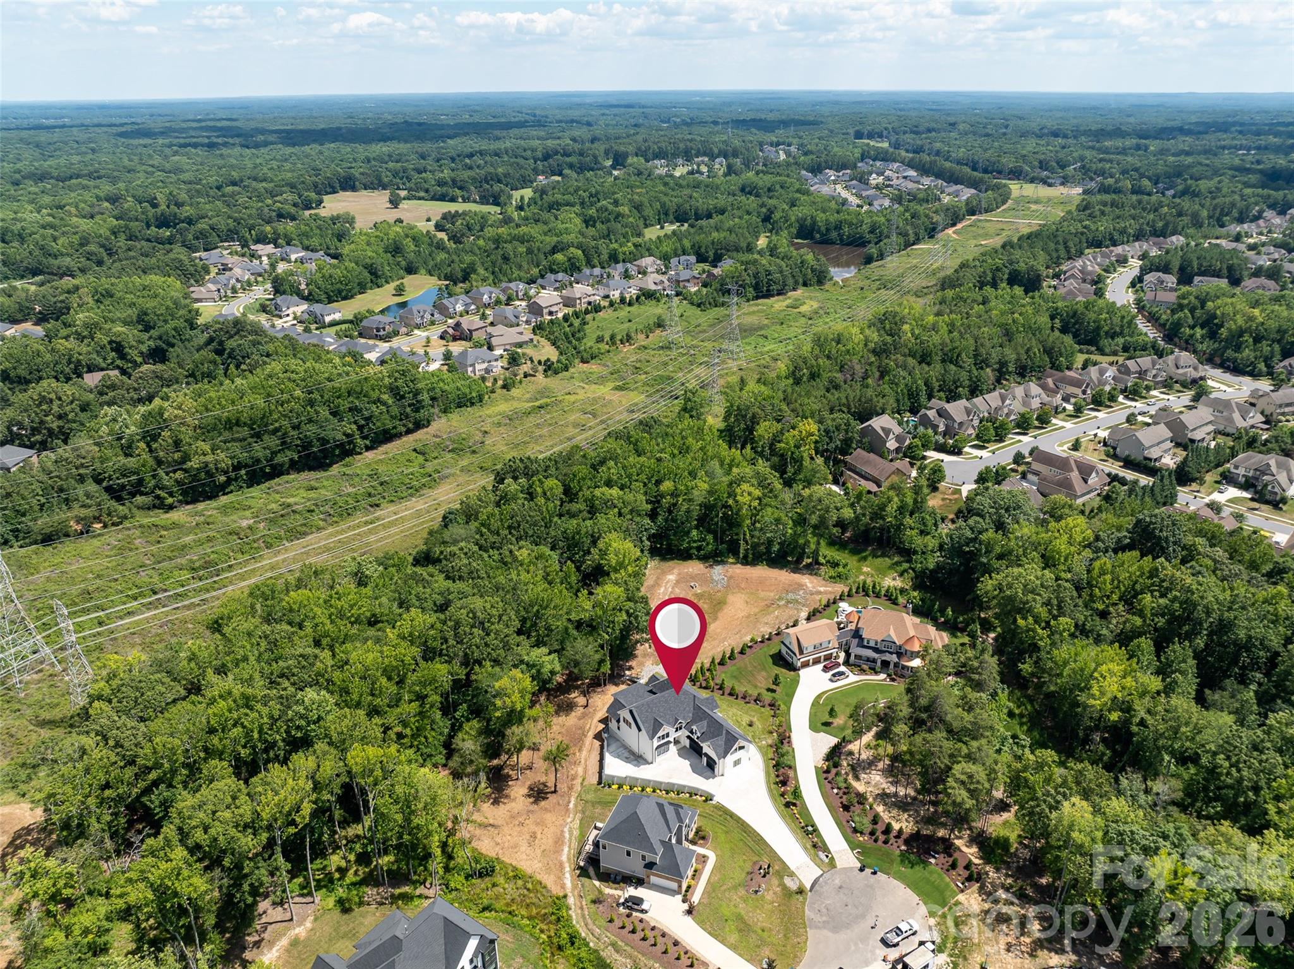
Experience exceptional craftsmanship and sophisticated design in this stunning new construction luxury residence, where timeless modern farmhouse architecture meets today's most sought after finishes. From the striking white exterior accented with black windows, metal roof details, and decorative timber trusses to the inviting covered front entry, every detail has been thoughtfully curated to make a lasting impression.

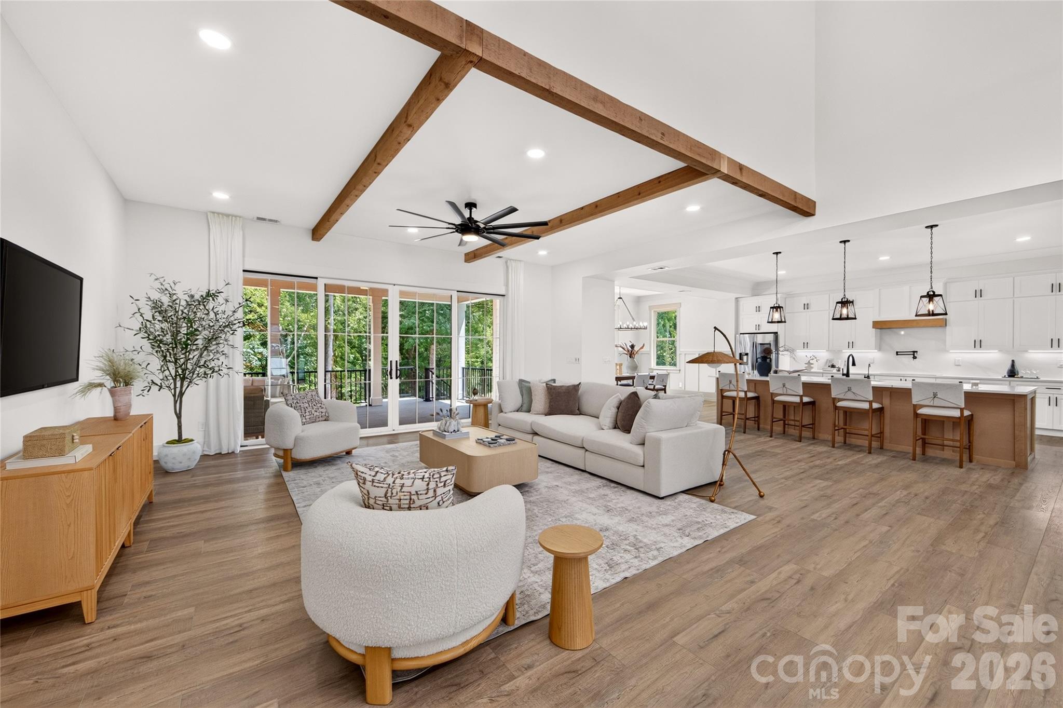
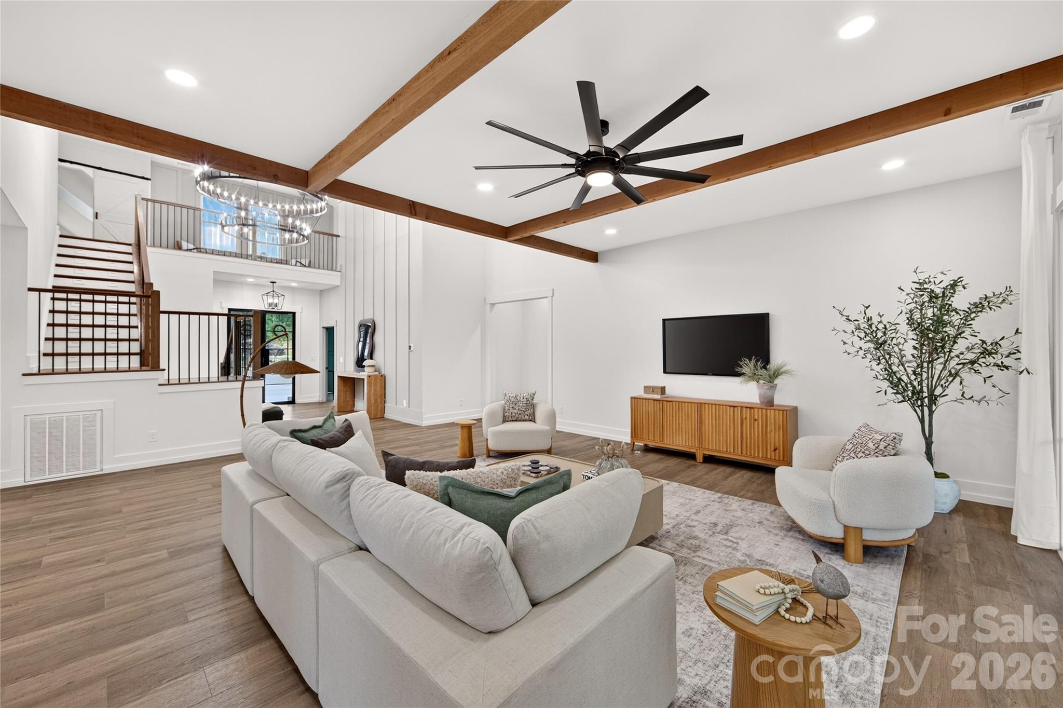
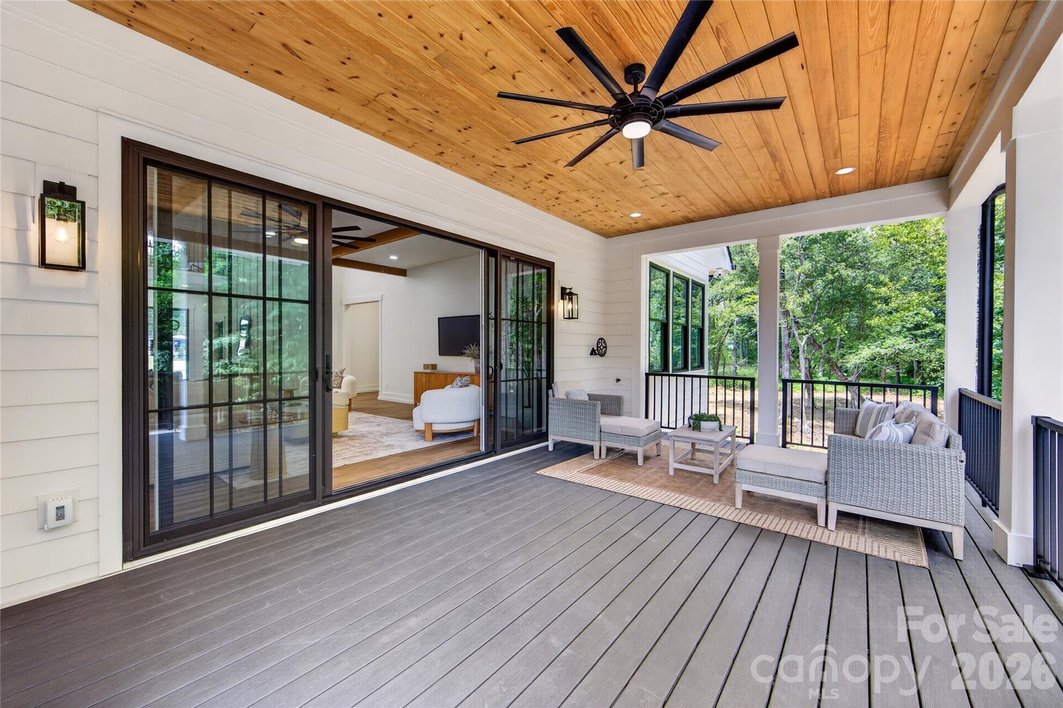
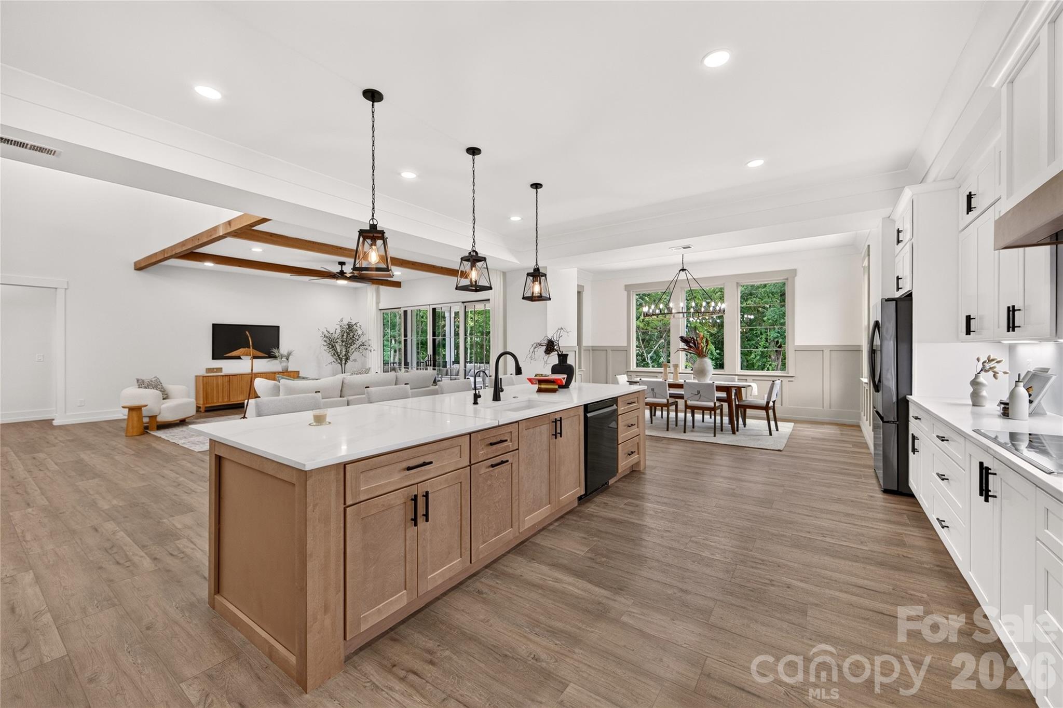
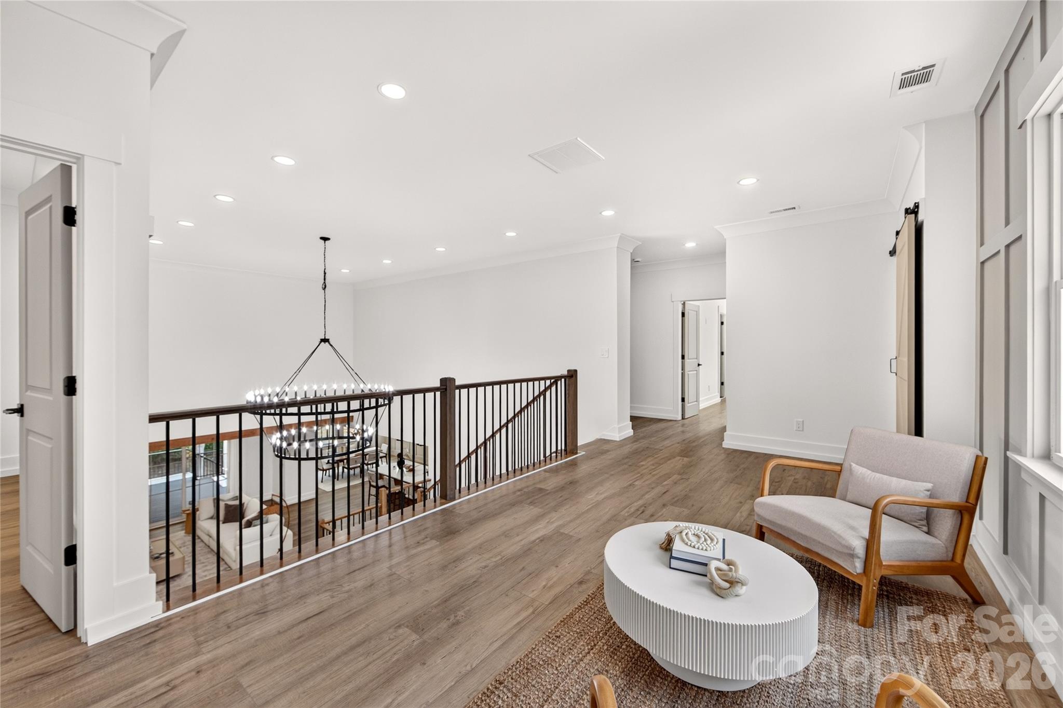
Step inside to an expansive, light filled floor plan designed for effortless everyday living and unforgettable entertaining. The spacious great room showcases soaring ceilings with exposed wood beams, designer lighting, and an impressive wall of sliding glass doors that seamlessly connects the indoor living space to the covered outdoor porch, creating the perfect indoor outdoor lifestyle.

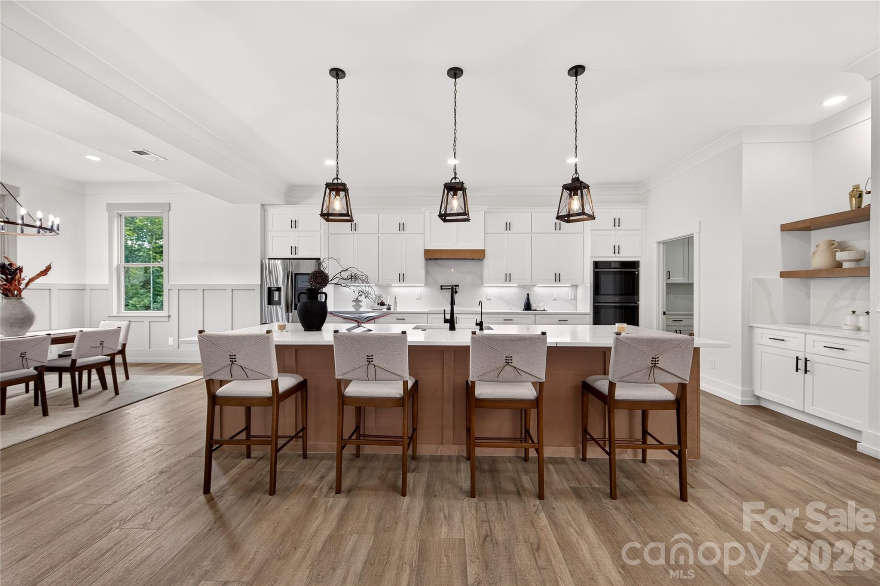
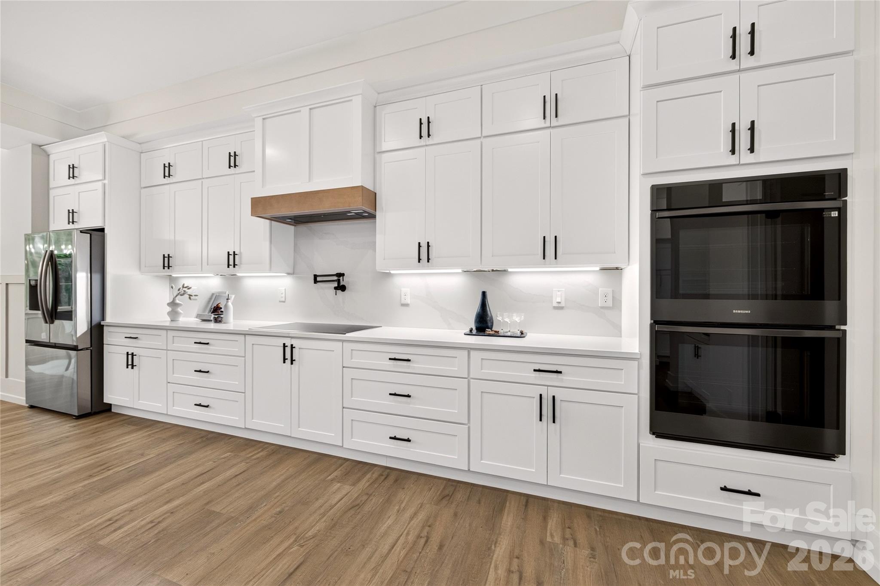
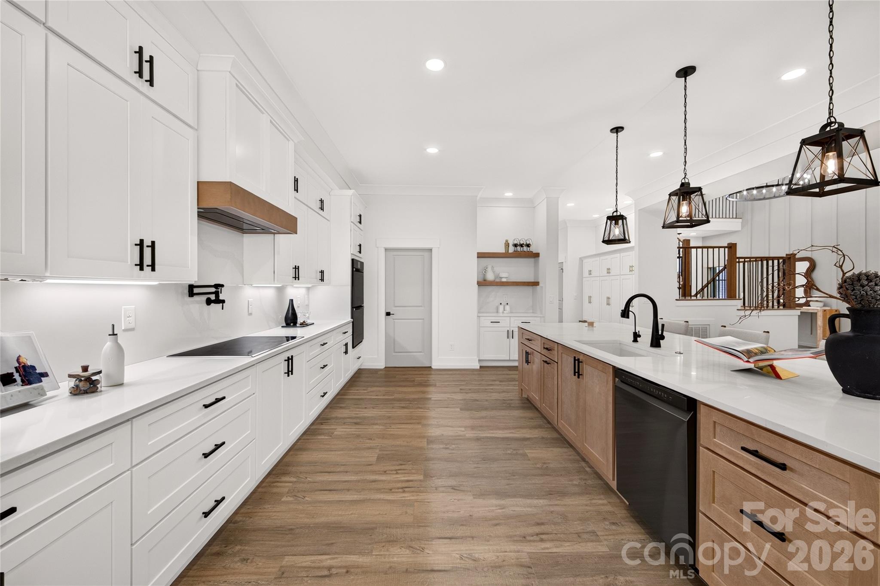
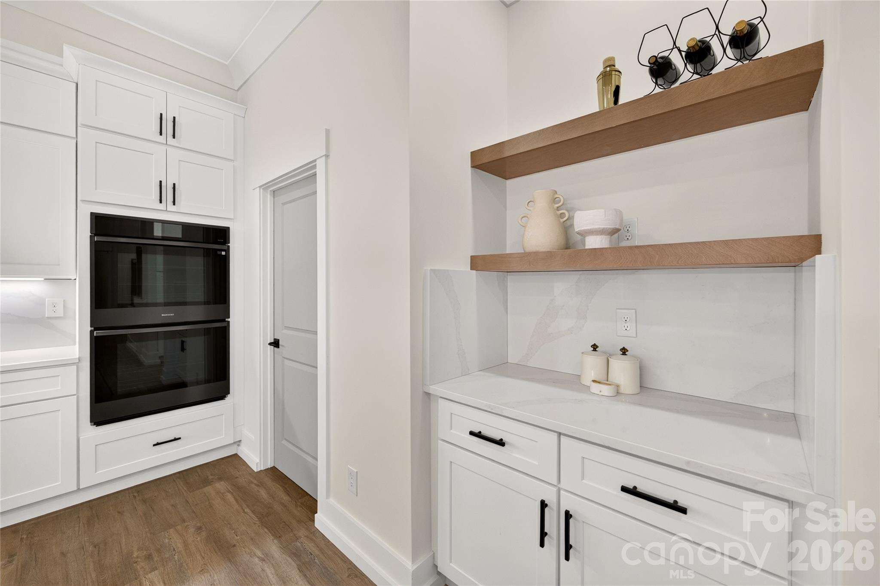
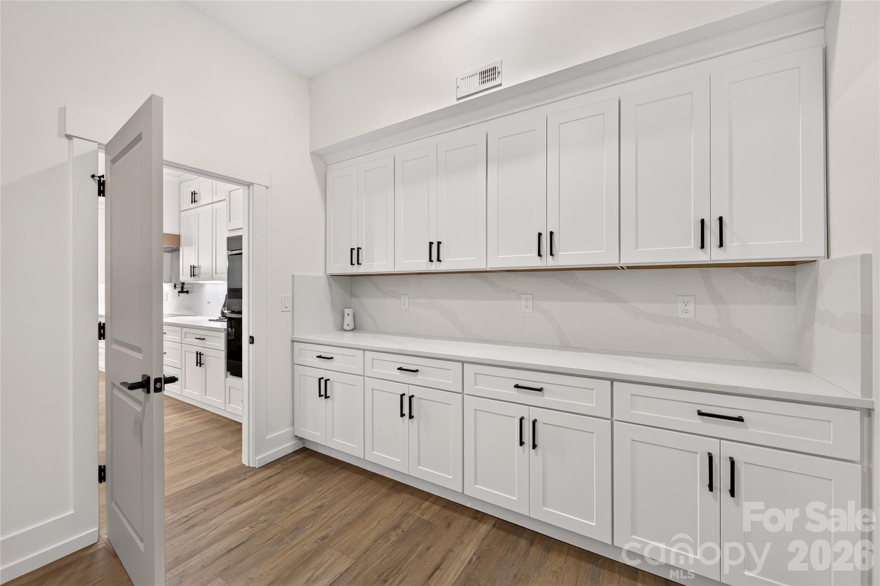
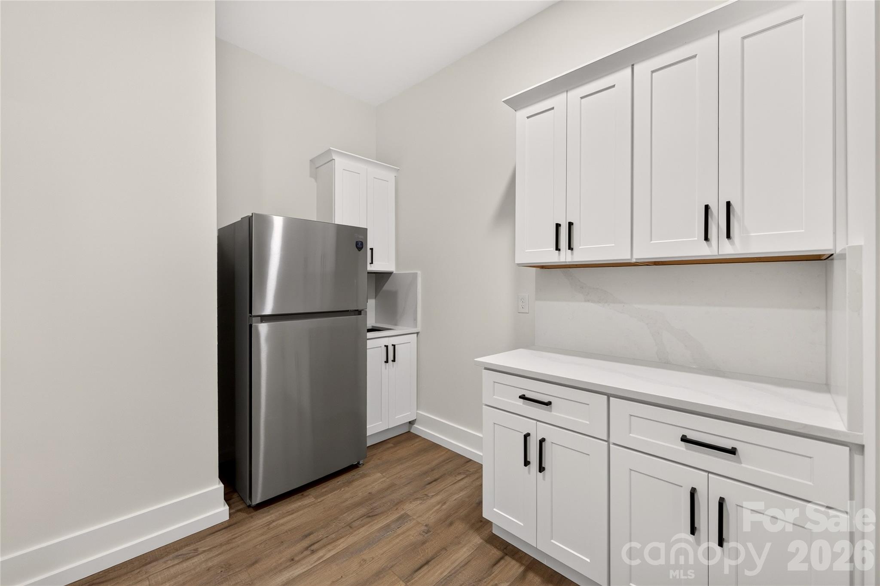
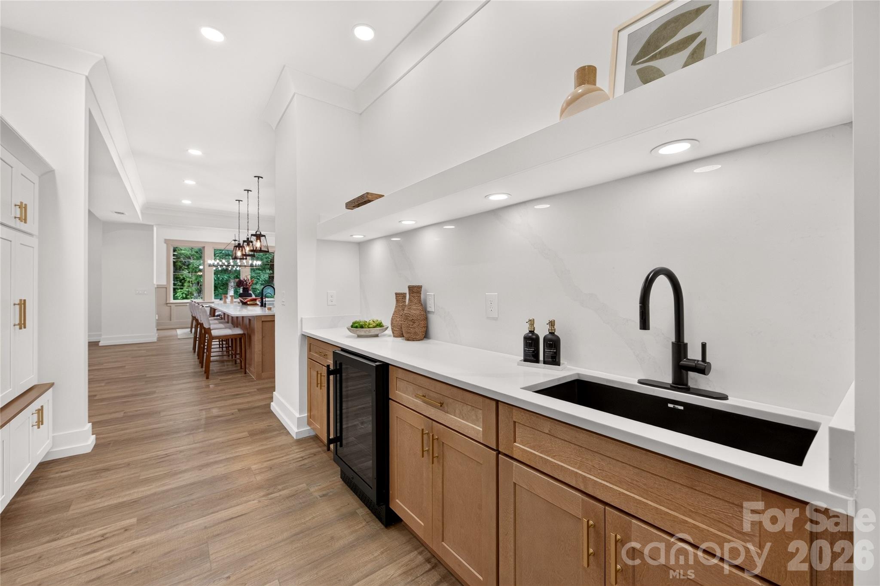
At the heart of the home, the chef inspired kitchen is both elegant and functional. Featuring an oversized quartz island with seating, custom cabinetry, abundant storage, premium built-in appliances, designer pendant lighting, and a spacious walk-in pantry, this kitchen is ready to host everything from casual family meals to large gatherings. Adjacent dining and living spaces flow beautifully together, offering an open yet inviting atmosphere.

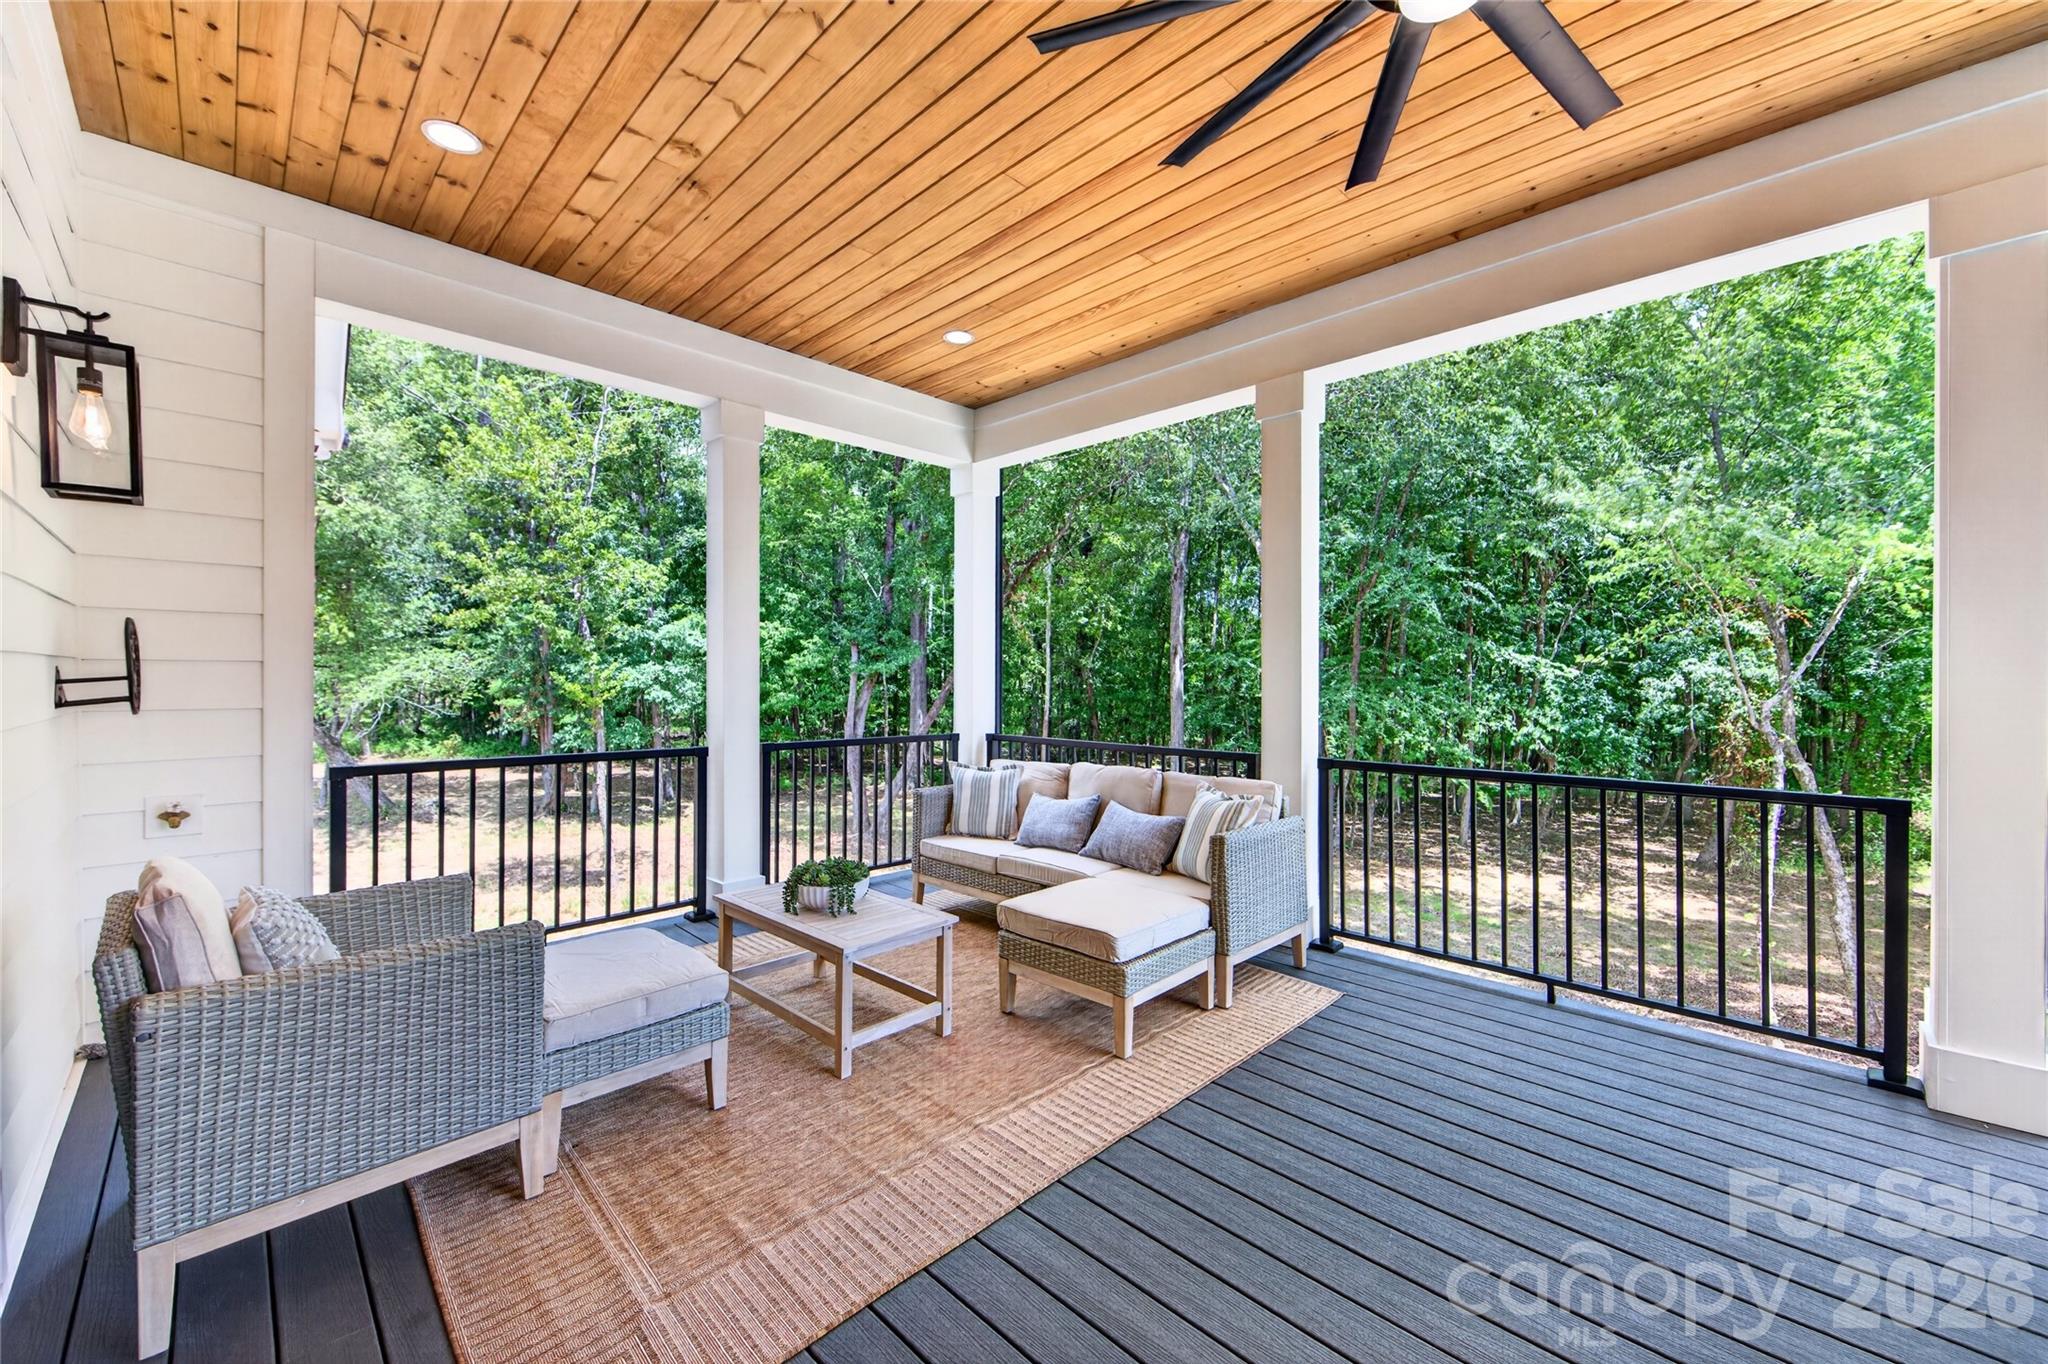
The covered rear porch serves as a true extension of the home, highlighted by a warm wood-paneled ceiling, modern lighting, and generous space for dining, relaxing, and enjoying peaceful views year-round.

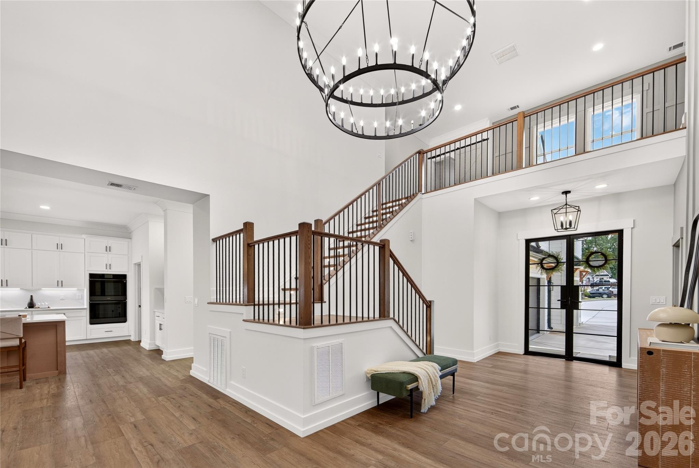
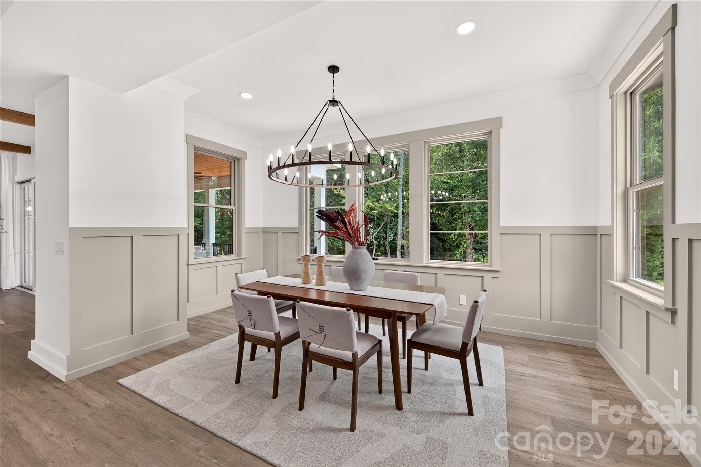
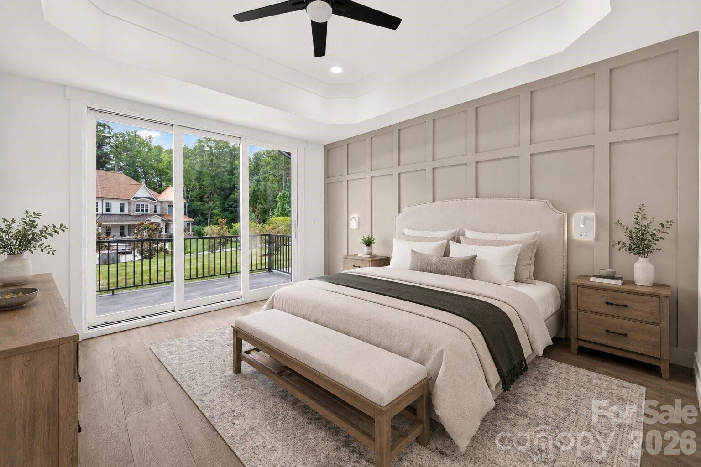
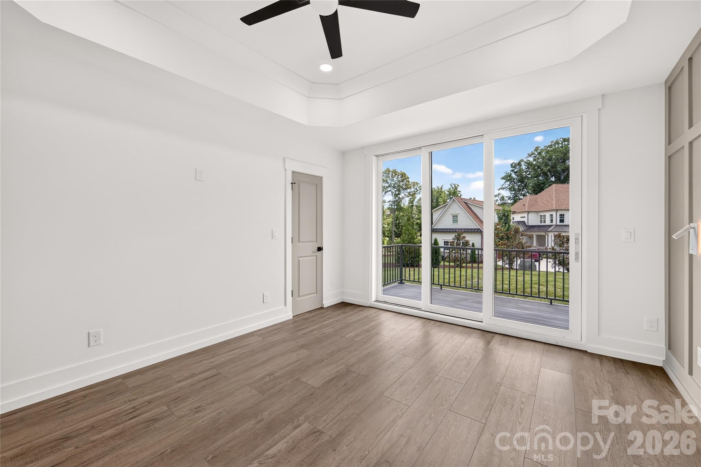
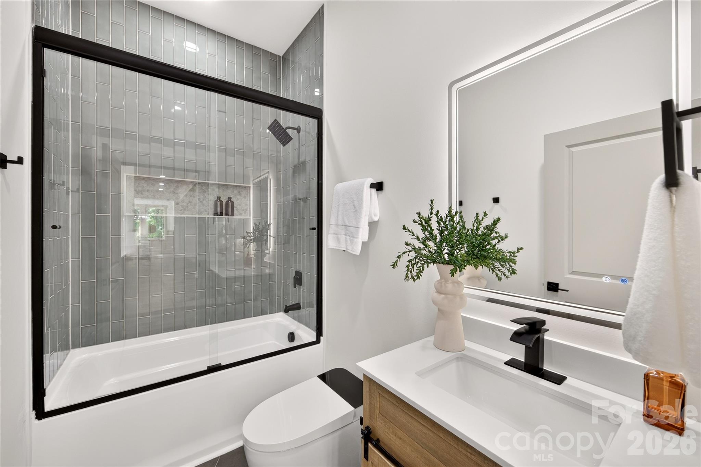
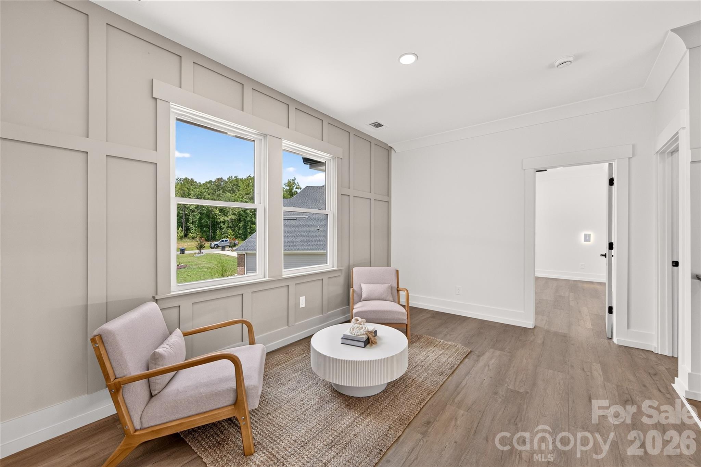
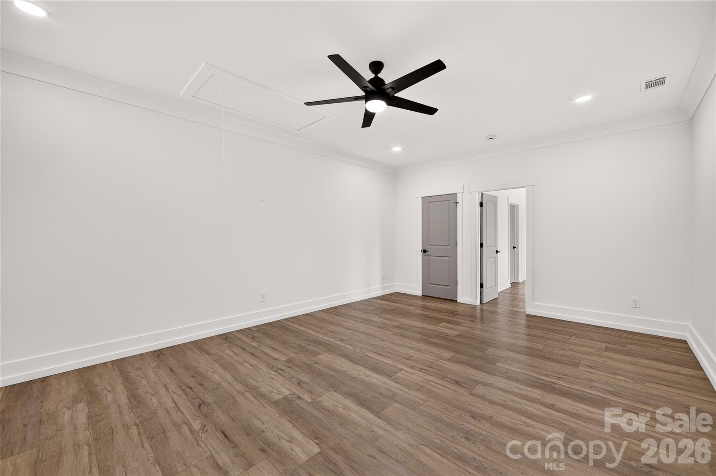
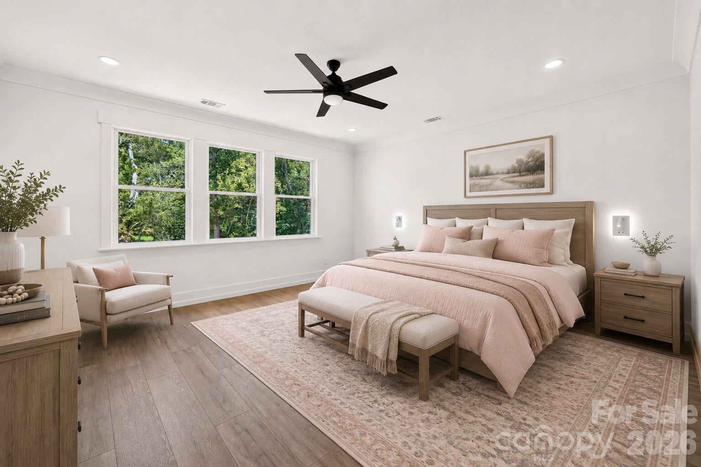
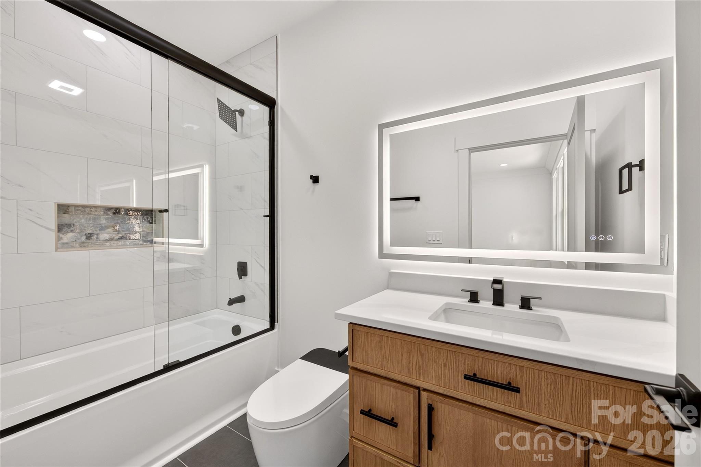
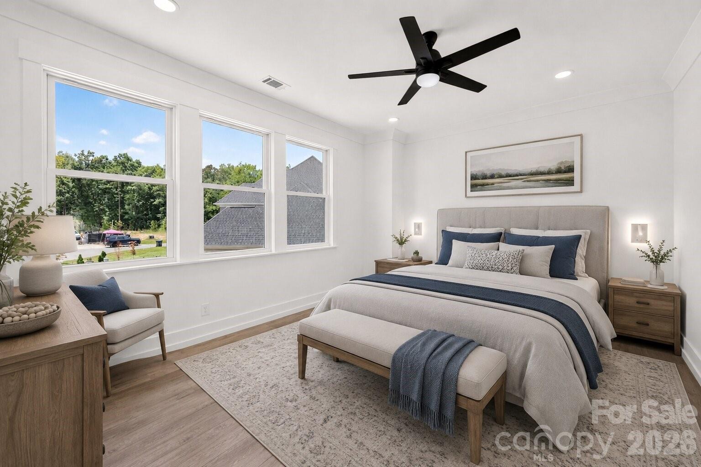
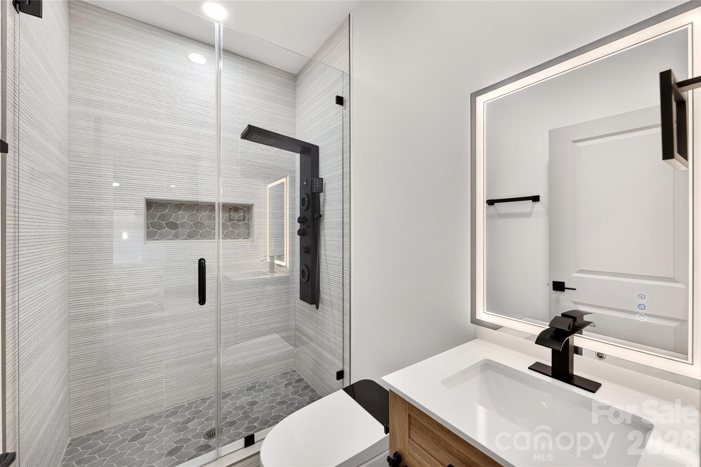
Throughout the home, you'll find elevated finishes including wide plank flooring, custom millwork, contemporary fixtures, oversized windows that flood the interior with natural light, and carefully selected designer details that create a refined yet comfortable living experience.

With its impeccable craftsmanship, thoughtful layout, and luxurious finishes, this home offers the perfect blend of elegance, comfort, and modern functionality. A rare opportunity to own a beautifully designed new construction home built for the way you live today.

3141 Brayland Avenue

Message successfully sent.

What would you like to know?

What is 3 + 4 ?

I agree to receive email communication and understand I can unsubscribe at any time.

I agree to be contacted by Prestino Advantage via call, email, and text for real estate services. To opt out, you can reply 'stop' at any time or reply 'help' for assistance. You can also click the unsubscribe link in the emails. Message and data rates may apply. Message frequency may vary. Privacy Policy

Related Properties

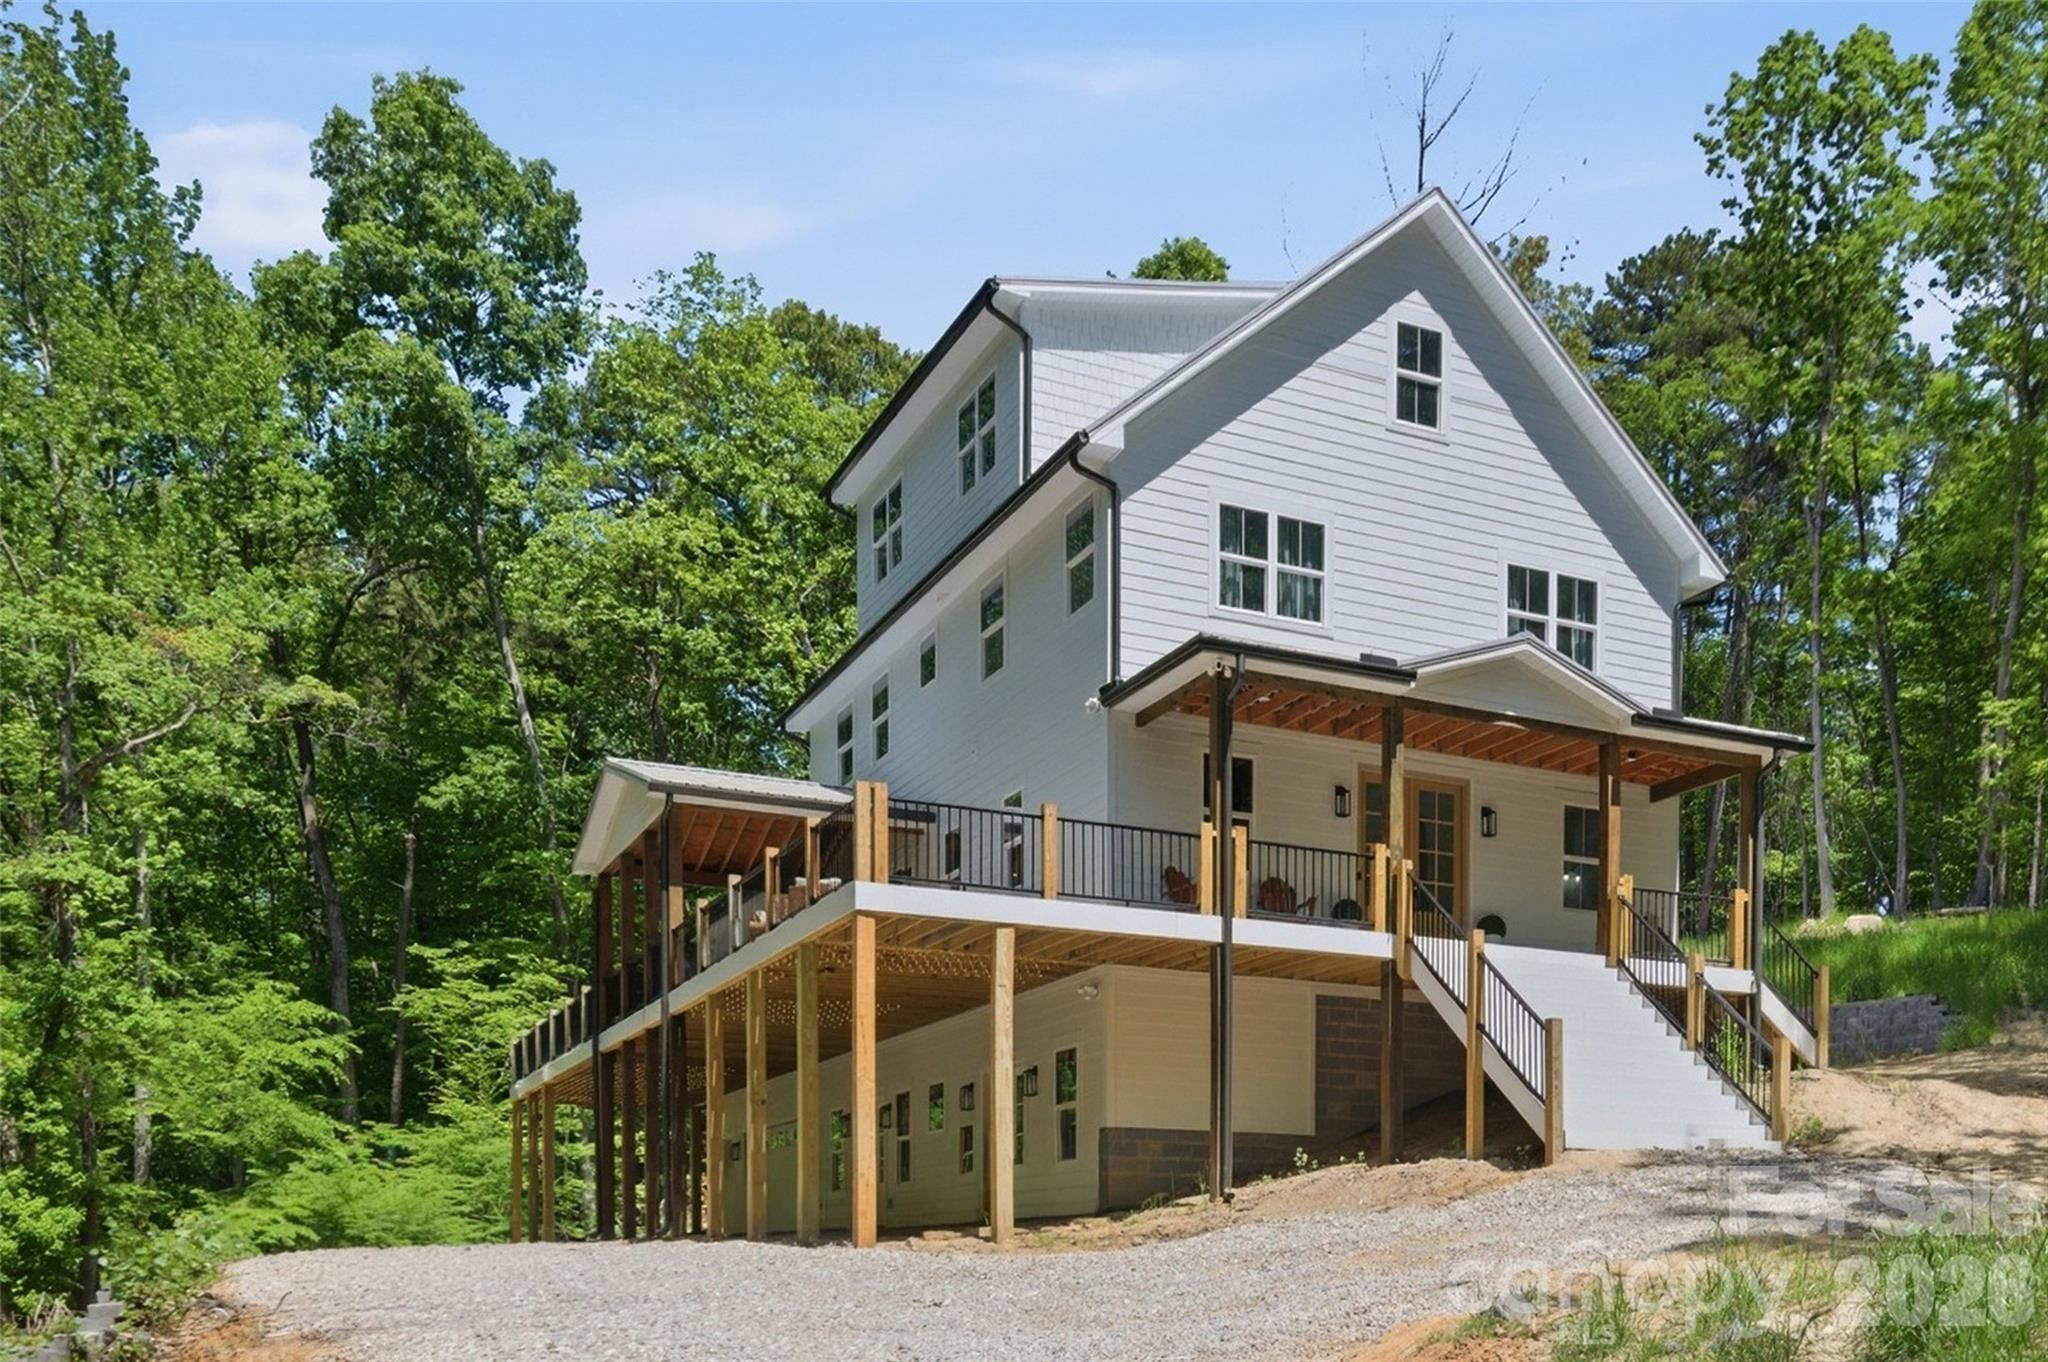
We’re excited to share an exclusive opportunity to be part of a brand-new boutique community featuring just three custom homes, each thoughtfully placed on over one acre of land.
These stunning basement homes will range from 5,000 to 6,000 square feet, offering the space, luxury, and functionality today’s buyers are looking for.
Nestled in the woods, this community offers the privacy and tranquility of nature, all while being just minutes from the heart of downtown Matthews.
At this stage, buyers can personalize nearly every aspect of the home design, from floor plans to finishes. It’s a rare chance to create your dream home from the ground up.
Build time is estimated at about 12 months.
If you are looking for a peaceful, high-end living experience with convenience to the city, now is the time to reach out. Opportunities like this don't come around often.
Contact the listing agent for more information or to schedule a private consultation!

*Must have an appointment with listing agent to see property. Please do not trespass.*

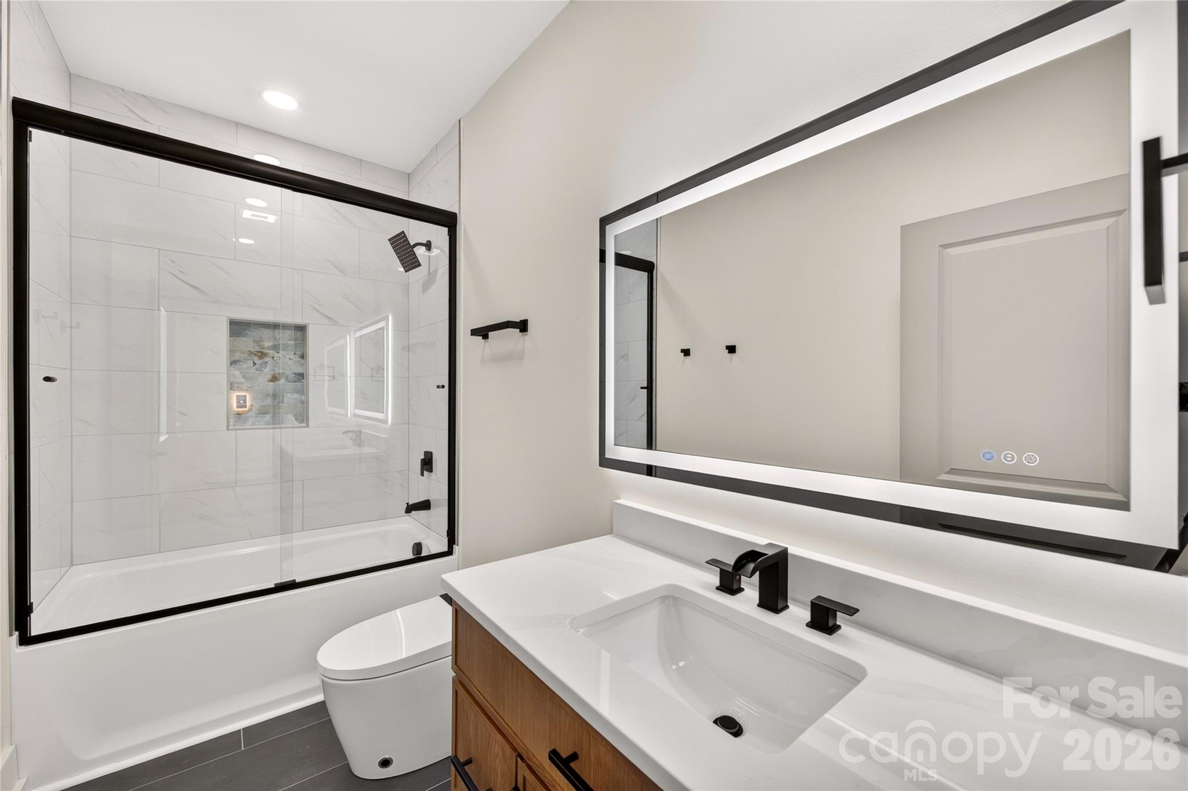
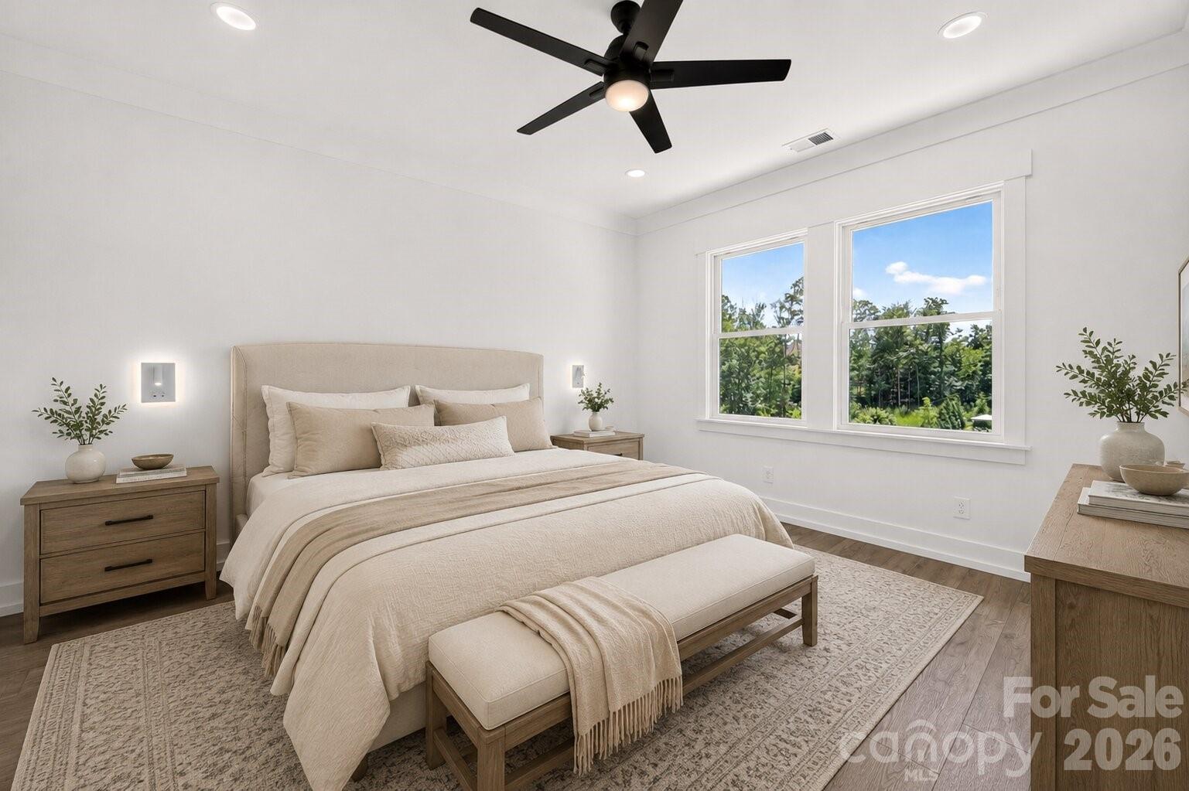
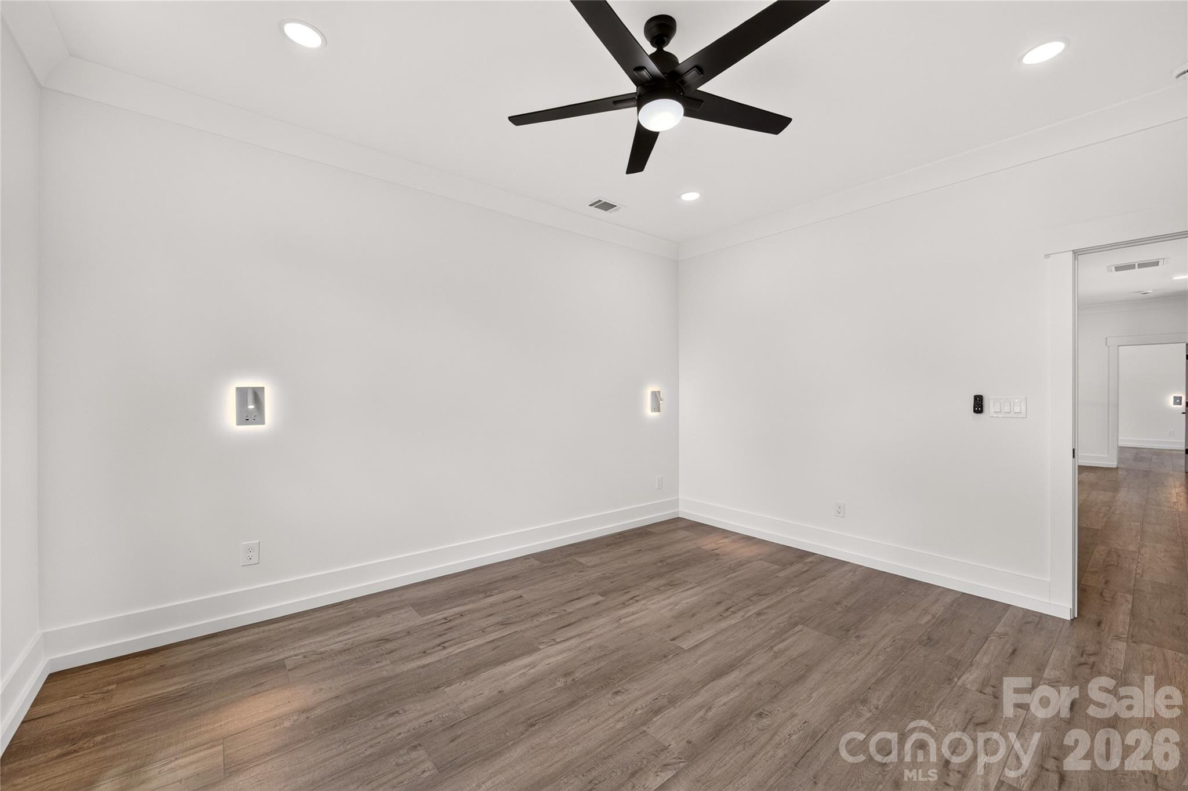
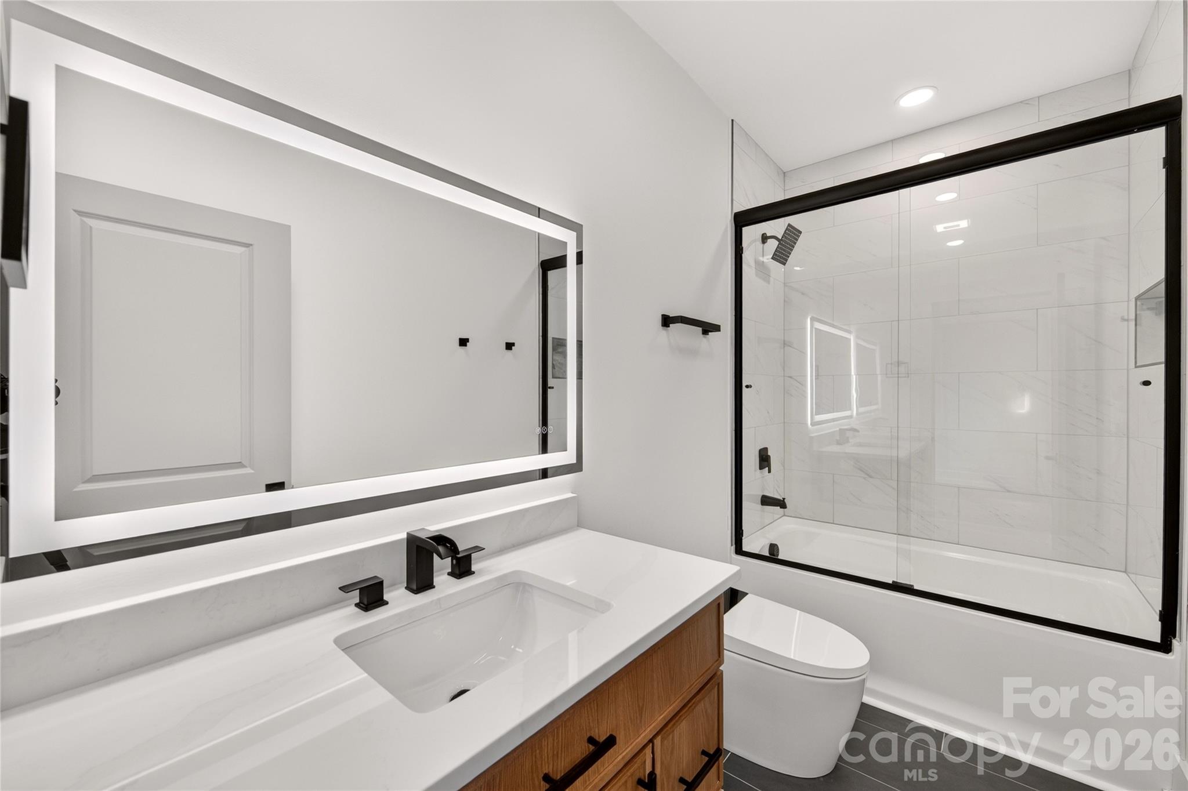
*Photos are representational. Home in photos was built by Truest Homes. Floor plan in photos is the same as the plans. Home to be built.
#4376786

Matthews

1325 Gateshead Lane

6 Beds

4 Baths

6,034 Sq.Ft.

$1,900,000

MLS#: 4376786
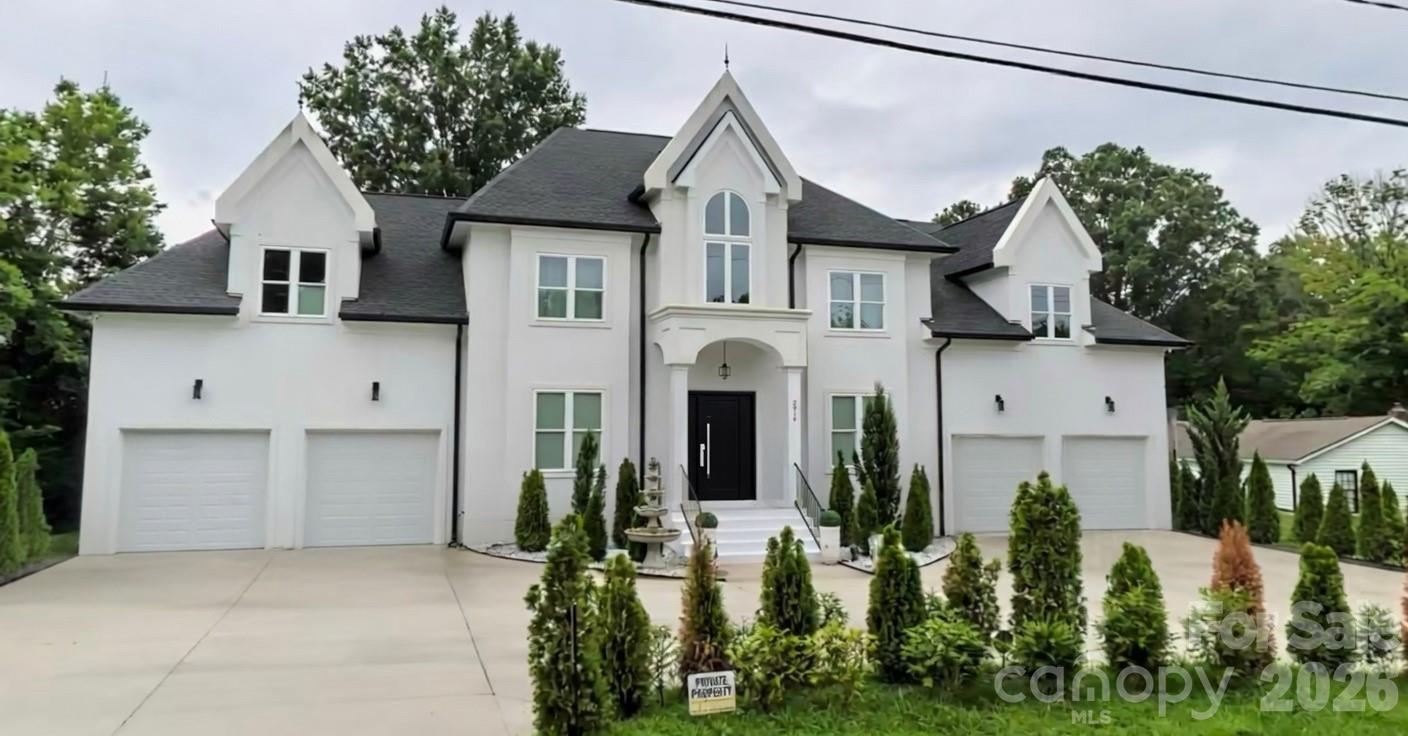
You'll love stepping into this beautiful 2021-built stucco home with its charming front elevation and roomy 4-car garage. Nearly 4,800 sq ft of comfortable luxury living with 6 bedrooms (gym + movie room), 4 baths, on a peaceful 0.47 acres. Modern construction, quality finishes, and convenient upscale location on the Matthews/Charlotte border. No HOA. Furniture negotiable. Reach out to the broker today to schedule a private showing and discover all the premium features!
#4398220

Matthews

2916 Margaret Wallace Road

6 Beds

3 Baths

N/A

$1,890,000

MLS#: 4398220
New on site 2 days ago
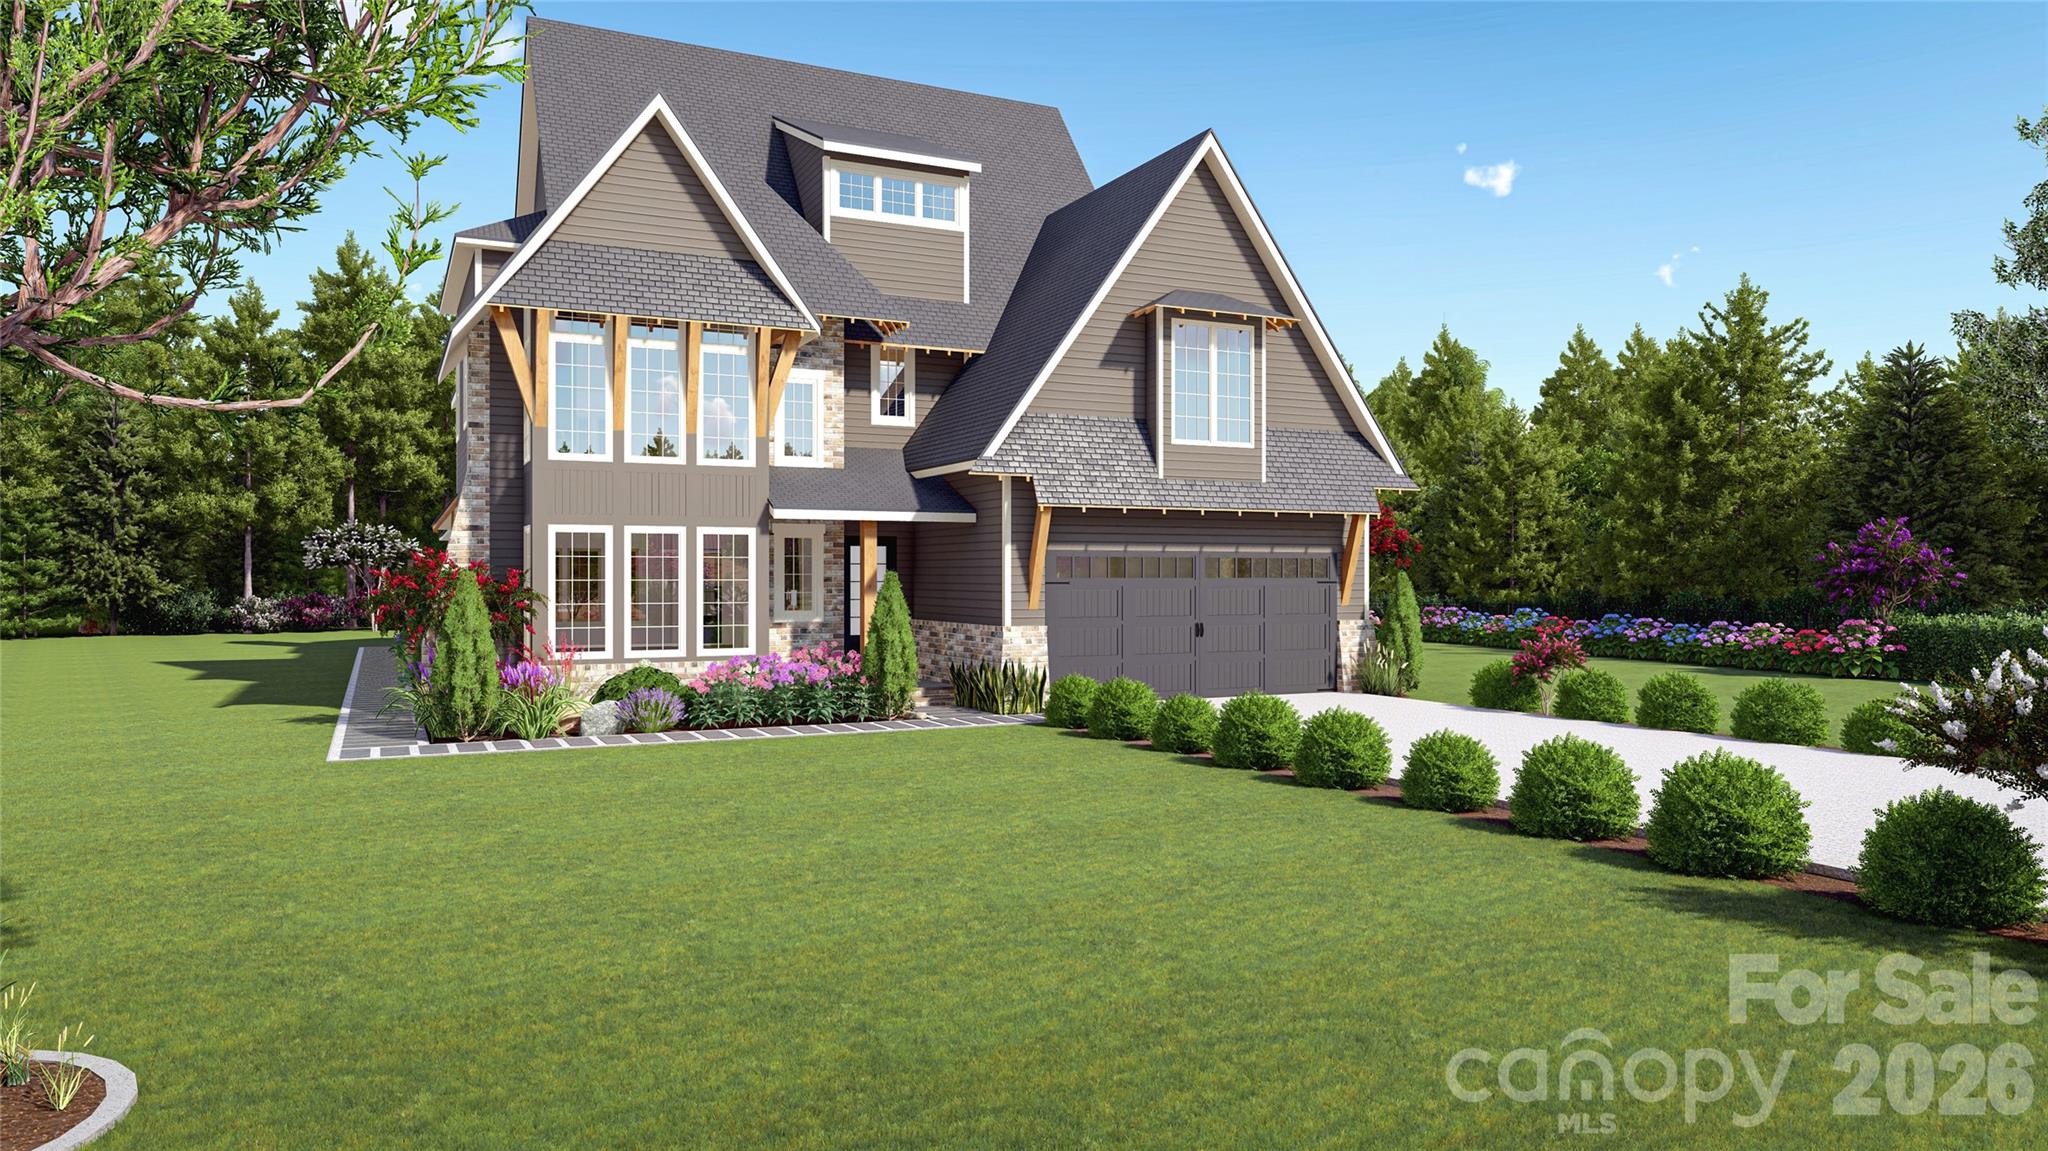
Located inside Weddington Acres, one of Weddington’s few gated custom-home communities, 2033 Boswell Way offers refined luxury living in a private enclave of estate-style residences. Set among larger homesites, custom architecture, and quiet neighborhood streets, this home delivers the rare combination of privacy, presence, and convenience in one of Union County’s most desirable residential corridors. From the moment you arrive, the home makes a strong impression with its elevated curb appeal, elegant architectural lines, oversized windows, and thoughtfully designed exterior. Inside, the floor plan is built around modern luxury living, with generous natural light, open gathering spaces, and a seamless balance between everyday comfort and elevated entertaining. The main level offers impressive scale and flexibility, with a spacious great room that anchors the home and connects naturally to the kitchen, dining, and outdoor living areas. The kitchen is designed as the heart of the home, offering the space, function, and finish quality expected in a custom residence, with thoughtful storage, strong sightlines, and room to gather comfortably. Whether hosting friends, preparing a quiet dinner, or managing the rhythm of daily life, the layout feels both polished and practical. A flexible main-level space provides options for a private office, guest suite, study, or additional living area, giving the home the adaptability today’s luxury buyer expects. The primary suite is designed as a true retreat, offering generous proportions, a private feel, and a spa-inspired bath experience. Additional bedrooms are well placed and spacious, while upper-level living areas provide room for a secondary lounge, media space, playroom, homework area, or quiet escape. Outdoor living is a major part of the home’s appeal. The rear yard and outdoor entertaining spaces extend the living experience beyond the interior, creating an ideal setting for relaxing, gathering, and enjoying the privacy of the community. With larger homesites and a gated setting, Weddington Acres offers a sense of space that has become increasingly difficult to find in newer luxury communities. The location is equally compelling. Weddington Acres provides convenient access to Weddington, Matthews, South Charlotte, Ballantyne, and Waxhaw, while keeping daily essentials, shopping, dining, fitness, and mixed-use destinations within easy reach. The community is also served by some of the area’s most highly regarded schools, with the elementary school located just across the street and the broader Weddington school assignment consistently recognized among the strongest in North Carolina. Homes of this caliber, in gated Weddington settings, with this level of privacy and school access, are not common. 2033 Boswell Way offers the rare chance to own in a community where custom architecture, larger homesites, and long-term location strength all come together.
#4400509

Matthews

2033 Boswell Way

5 Beds

4 Baths

4,278 Sq.Ft.

$1,995,000

MLS#: 4400509
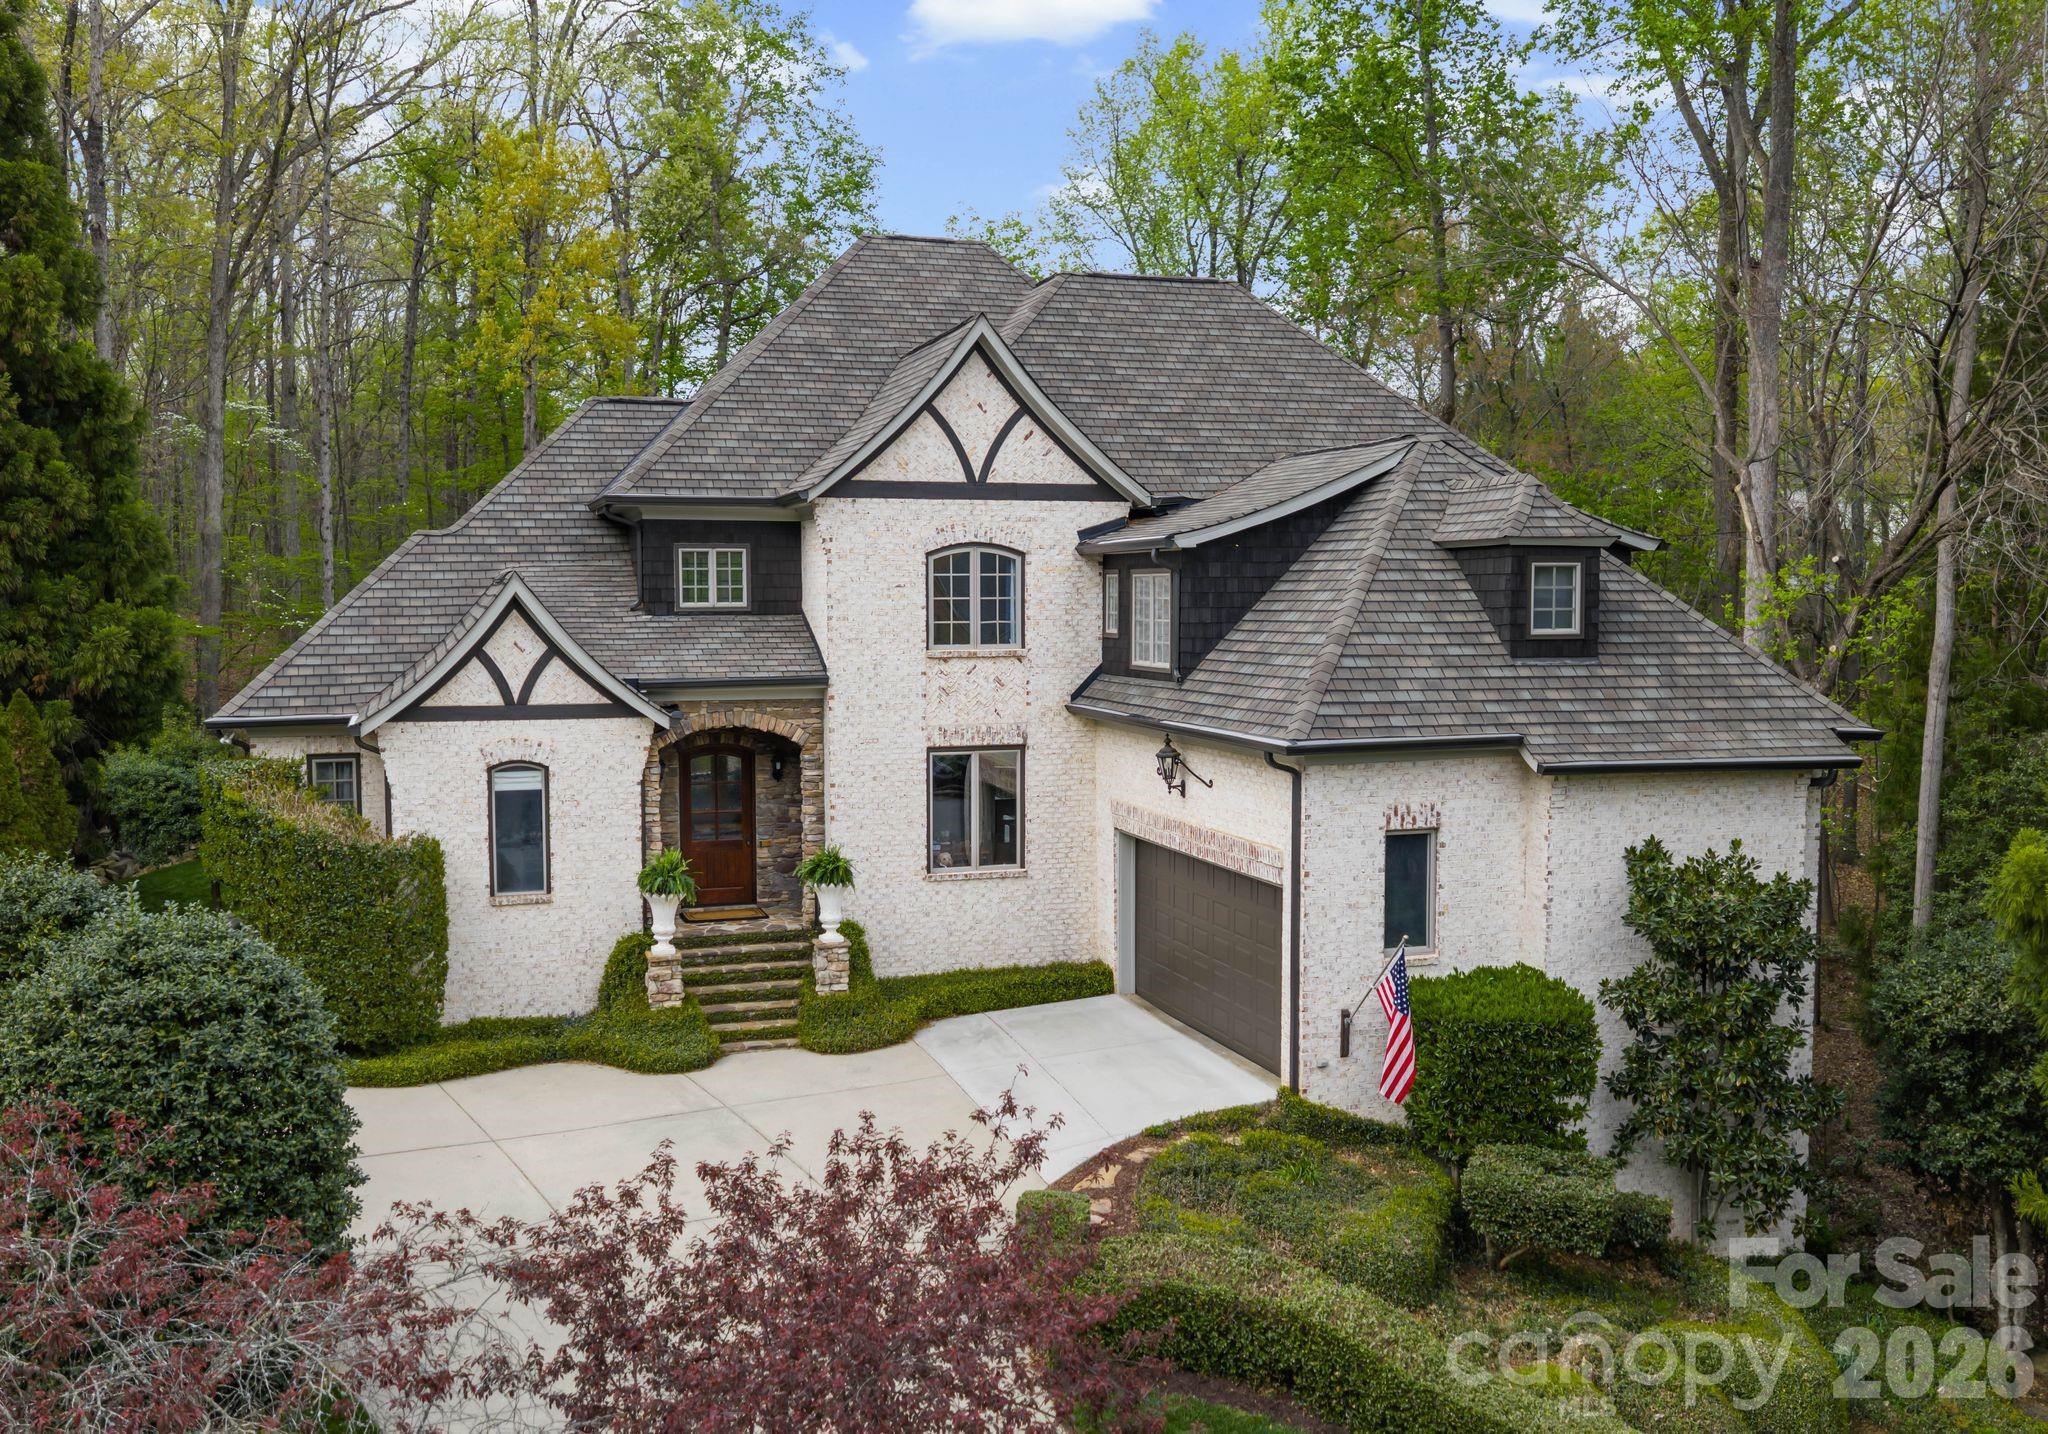
Custom-built executive home in sought-after South Charlotte location, just minutes from the charm of downtown Matthews, offering a rare combination of luxury living, timeless architecture, and a private resort-style setting tucked within a quiet cul-de-sac. Situated on a premium wooded lot with an expansive flat usable backyard, this one-of-a-kind retreat is designed for both effortless entertaining and everyday living.
This all-brick luxury residence features six bedrooms, expansive living spaces, and thoughtfully curated designer finishes throughout. Architectural details create an unforgettable first impression, including a dramatic 30-foot cedar tongue and groove ceiling, statement river rock fireplace with solid timber mantel, and a breathtaking two-story wall of windows that fills the home with natural light and seamlessly connects the indoors with the serene natural backdrop.
The newly remodeled chef’s kitchen was thoughtfully designed for elevated living and entertaining, featuring an oversized island, handcrafted Moroccan Zellige tile, designer lighting, and seamless flow into the breakfast area, keeping room, and screened porch overlooking the private backyard oasis. Main-level living spaces with soaring 10-foot ceilings provide exceptional indoor-outdoor flow and elevated views of the wooded setting.
The main-level primary suite offers privacy and convenience with spa-inspired potential and peaceful backyard views. Upstairs, three spacious ensuite bedrooms, a dedicated study area, bonus room, and second laundry room provide ideal flexibility for modern living.
The fully finished walk-out basement delivers exceptional multigenerational living and entertainer’s dream functionality with 10-foot ceilings, refined finishes, surround sound media area, spacious fitness room, kitchenette, guest suite, fireplace, flex room ideal for a wine lounge or music room, private office or additional bedroom, and direct access to the lower terrace and expansive backyard. This level functions beautifully as private guest quarters, an au pair suite, or independent multigenerational living space with private access.
Located within walking distance to highly rated schools including Providence High and Elizabeth Lane Elementary, and convenient to South Charlotte private schools, SouthPark shopping and dining, Uptown Charlotte, and all that Matthews has to offer.
Rarely does a home combine this level of privacy, architectural character, functional luxury, and expansive outdoor living in such a prime South Charlotte location. Thoughtfully designed and truly one-of-a-kind, this private retreat is best experienced in person. Located in Mecklenburg County.
#4371432

Matthews

1514 Elmsford Lane

6 Beds

4 Baths

5,818 Sq.Ft.

$2,175,000

MLS#: 4371432
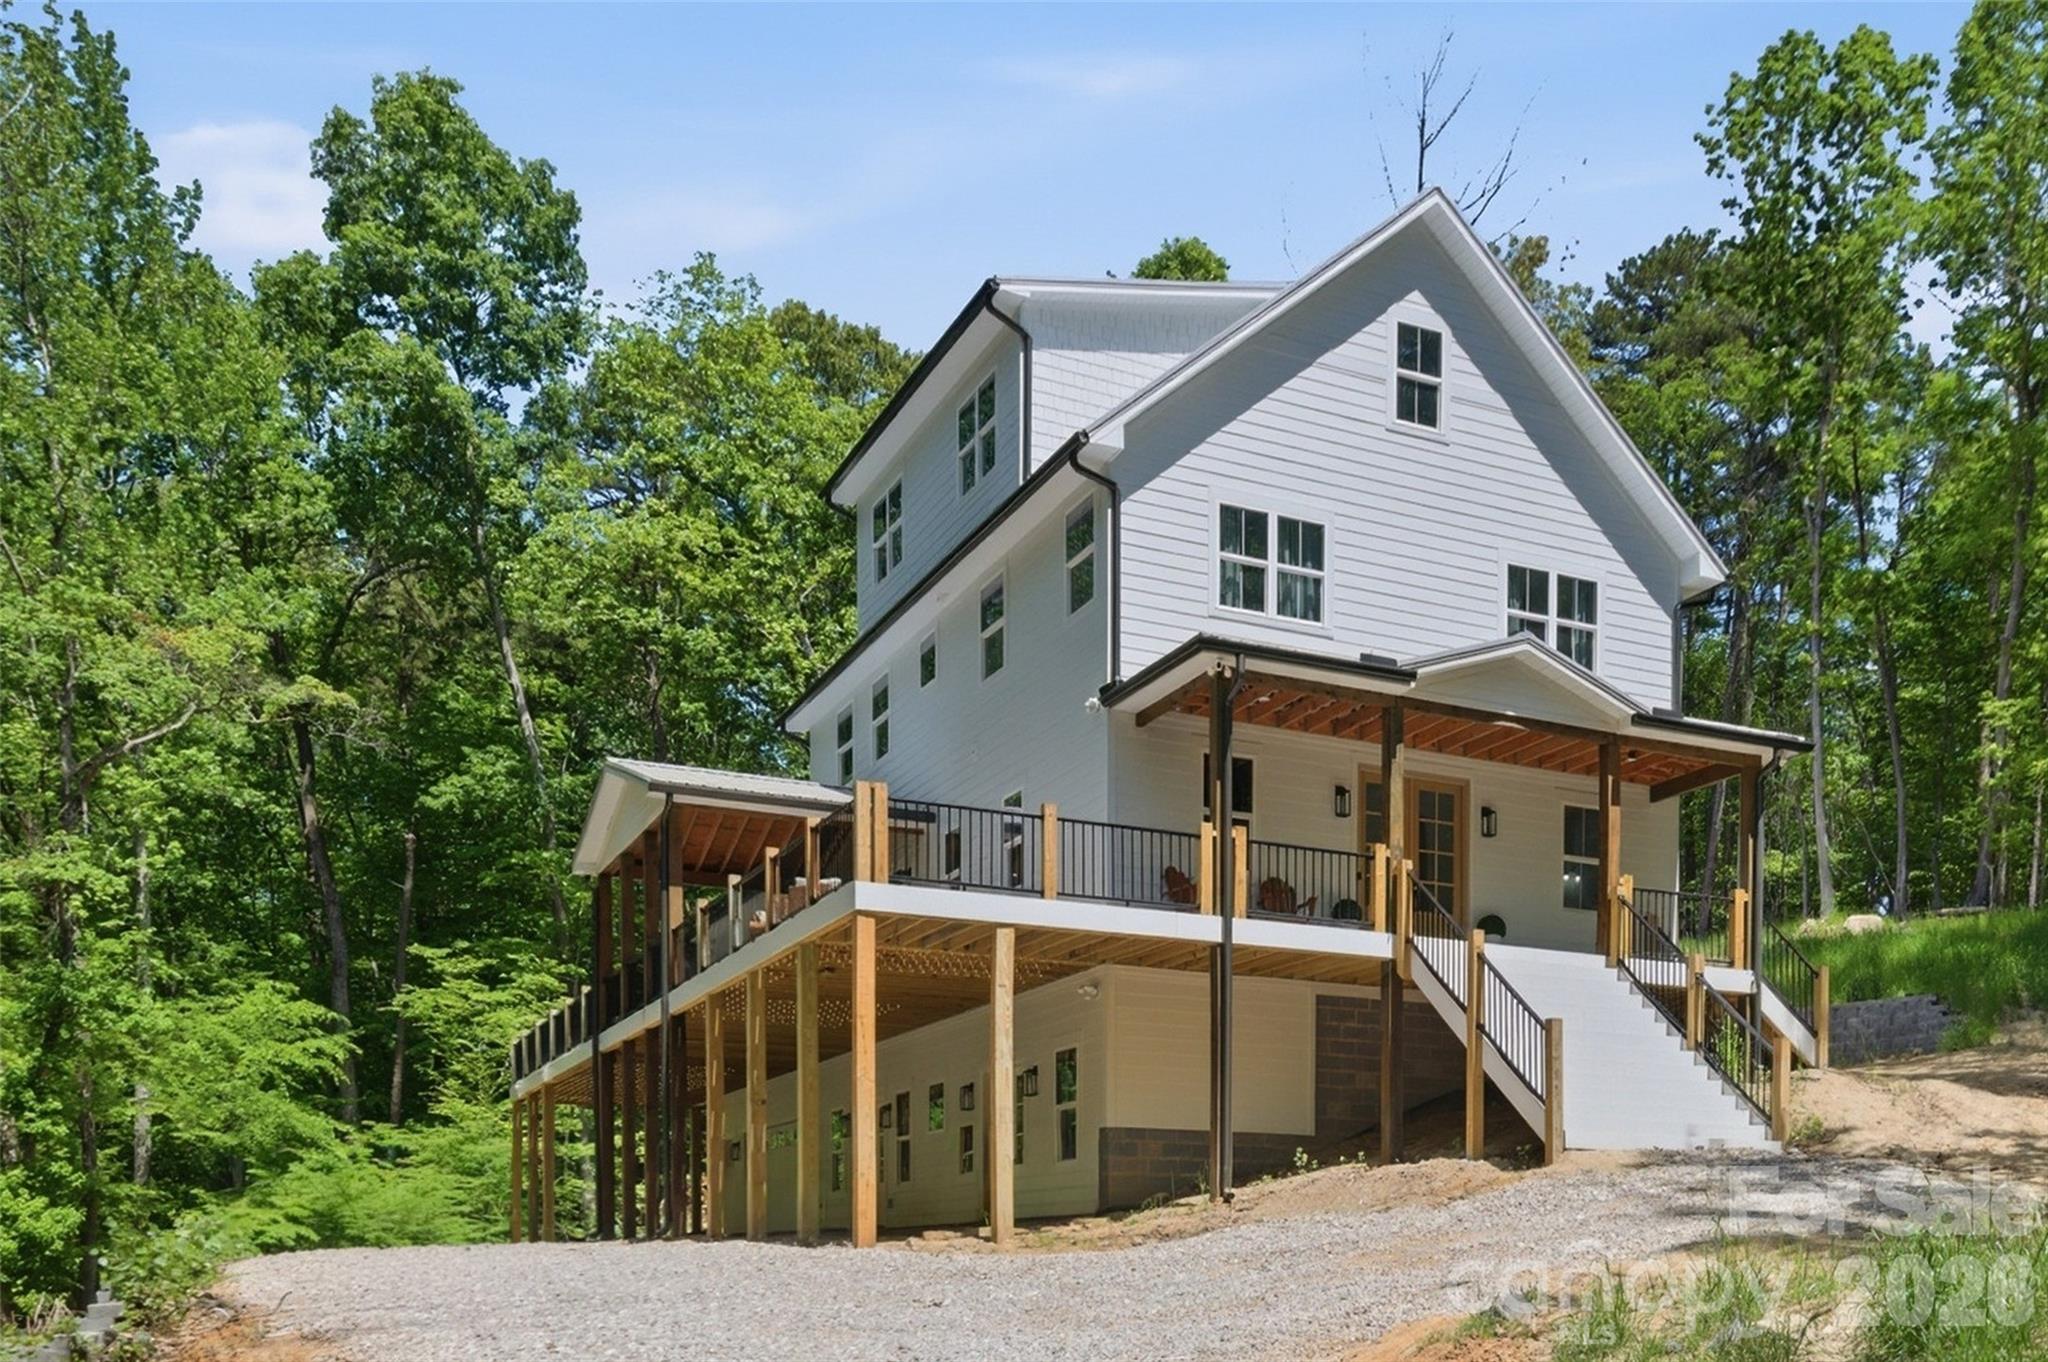
We’re excited to share an exclusive opportunity to be part of a brand-new boutique community featuring just three custom homes, each thoughtfully placed on over one acre of land.
These stunning basement homes will range from 5,000 to 6,000 square feet, offering the space, luxury, and functionality today’s buyers are looking for.
Nestled in the woods, this community offers the privacy and tranquility of nature, all while being just minutes from the heart of downtown Matthews.
At this stage, buyers can personalize nearly every aspect of the home design, from floor plans to finishes. It’s a rare chance to create your dream home from the ground up.
Build time is estimated at about 12 months.
If you are looking for a peaceful, high-end living experience with convenience to the city, now is the time to reach out. Opportunities like this don't come around often.
Contact the listing agent for more information or to schedule a private consultation! 

*Must have an appointment with listing agent to see property. Please do not trespass.*

*Photos are representational. Home in photos was built by Truest Homes. Floor plan in photos is the same as the plans. Home to be built.
#4376384

Matthews

1321 Gateshead Lane

6 Beds

4 Baths

6,034 Sq.Ft.

$1,900,000

MLS#: 4376384
Price reduced
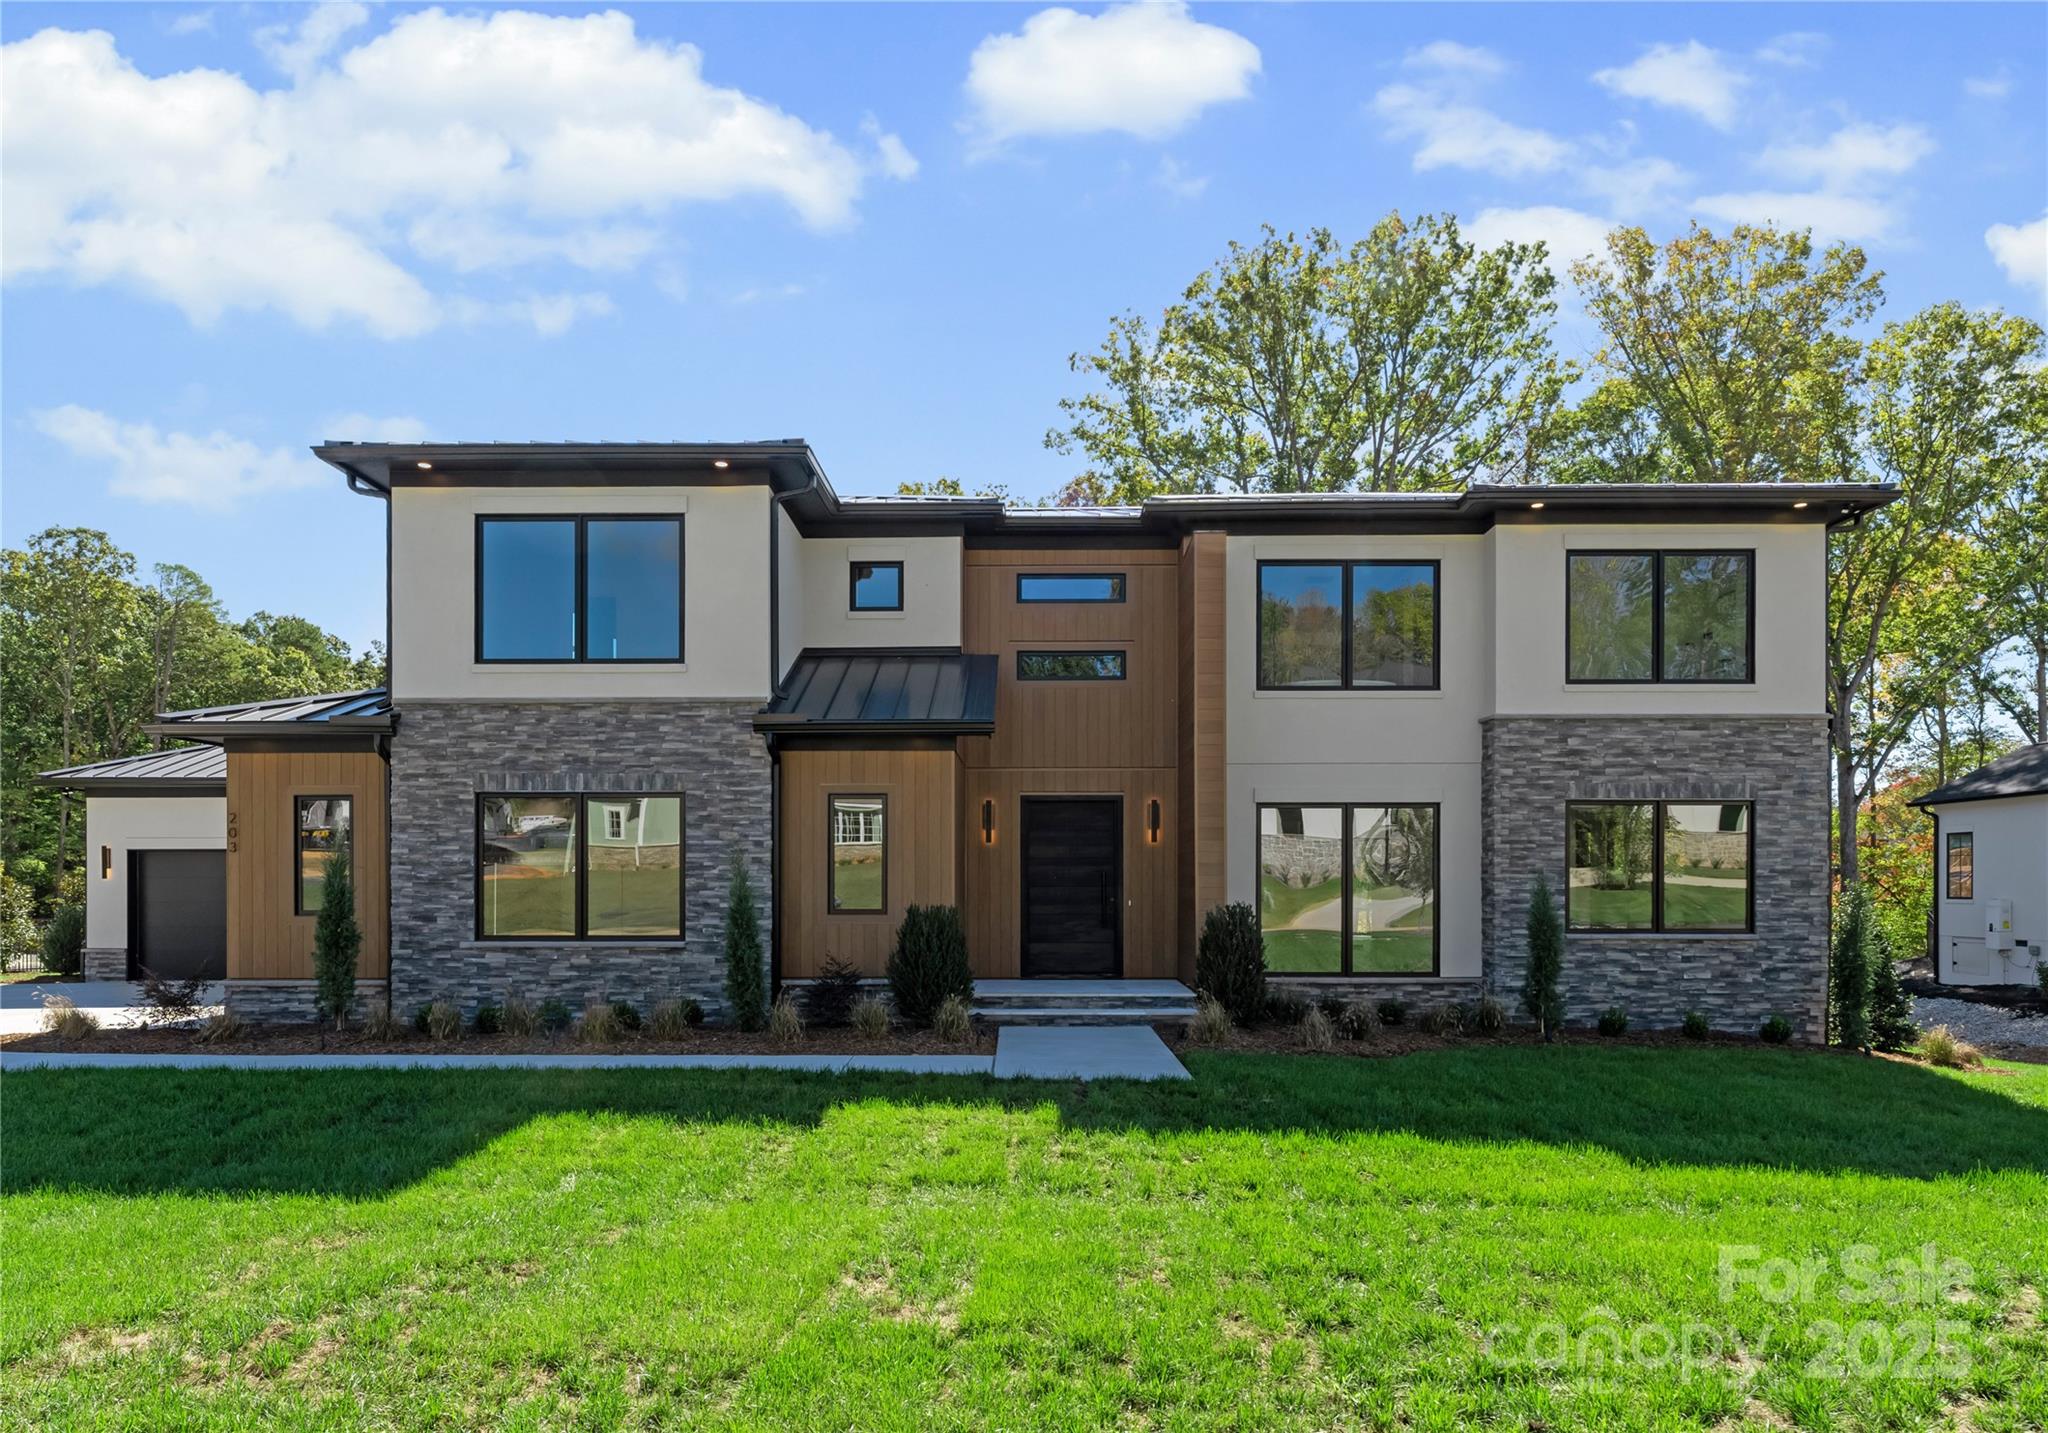
Experience Modern Luxury in a relaxed, suburban setting here at 203 Sugar Maple Dr, in popular Twin Lakes. Custom built and completed in October 2025, this home is designed for contemporary living with ultimate comfort and style. The interior design of Sugar Maple complements the unique exterior, with a palette of neutral hues and diverse textures to create a one of a kind masterpiece. A two story great room features an open floor plan and an abundance of windows that flood the first floor with natural light allowing every detail to truly shine. A gourmet kitchen designed for culinary enthusiasts, featuring a spacious island, high-end Wolf appliances, large butler's pantry and a luxurious Sub-Zero wine refrigerator. Don't miss the sauna tucked away on the main floor, complete with a SaunaLogic smart sauna control system. On the second floor, the primary bedroom serves as a serene oasis, featuring a convenient morning bar, flex space, en-suite bathroom with garden tub, walk in shower and an expansive closet designed for optimum organization. Cook your steaks, light a fire, relax and enjoy a Carolina evening on your screened back porch. Limitless design potential in the back yard invites you to create your own personal sanctuary. Located in Union county, close to zoned schools, Waverly/Blakeney shopping centers and quick access to 485. Come take a look and make this extraordinary work of art yours today!! Seller has taken feedback and renovated laundry room to make space for larger units as well as more cabinet and storage space! Officially a deal you do not want to miss!!
#4315156

Matthews

203 Sugar Maple Lane 23

4 Beds

5 Baths

4,716 Sq.Ft.

$2,450,000

MLS#: 4315156
New on site 4 days ago
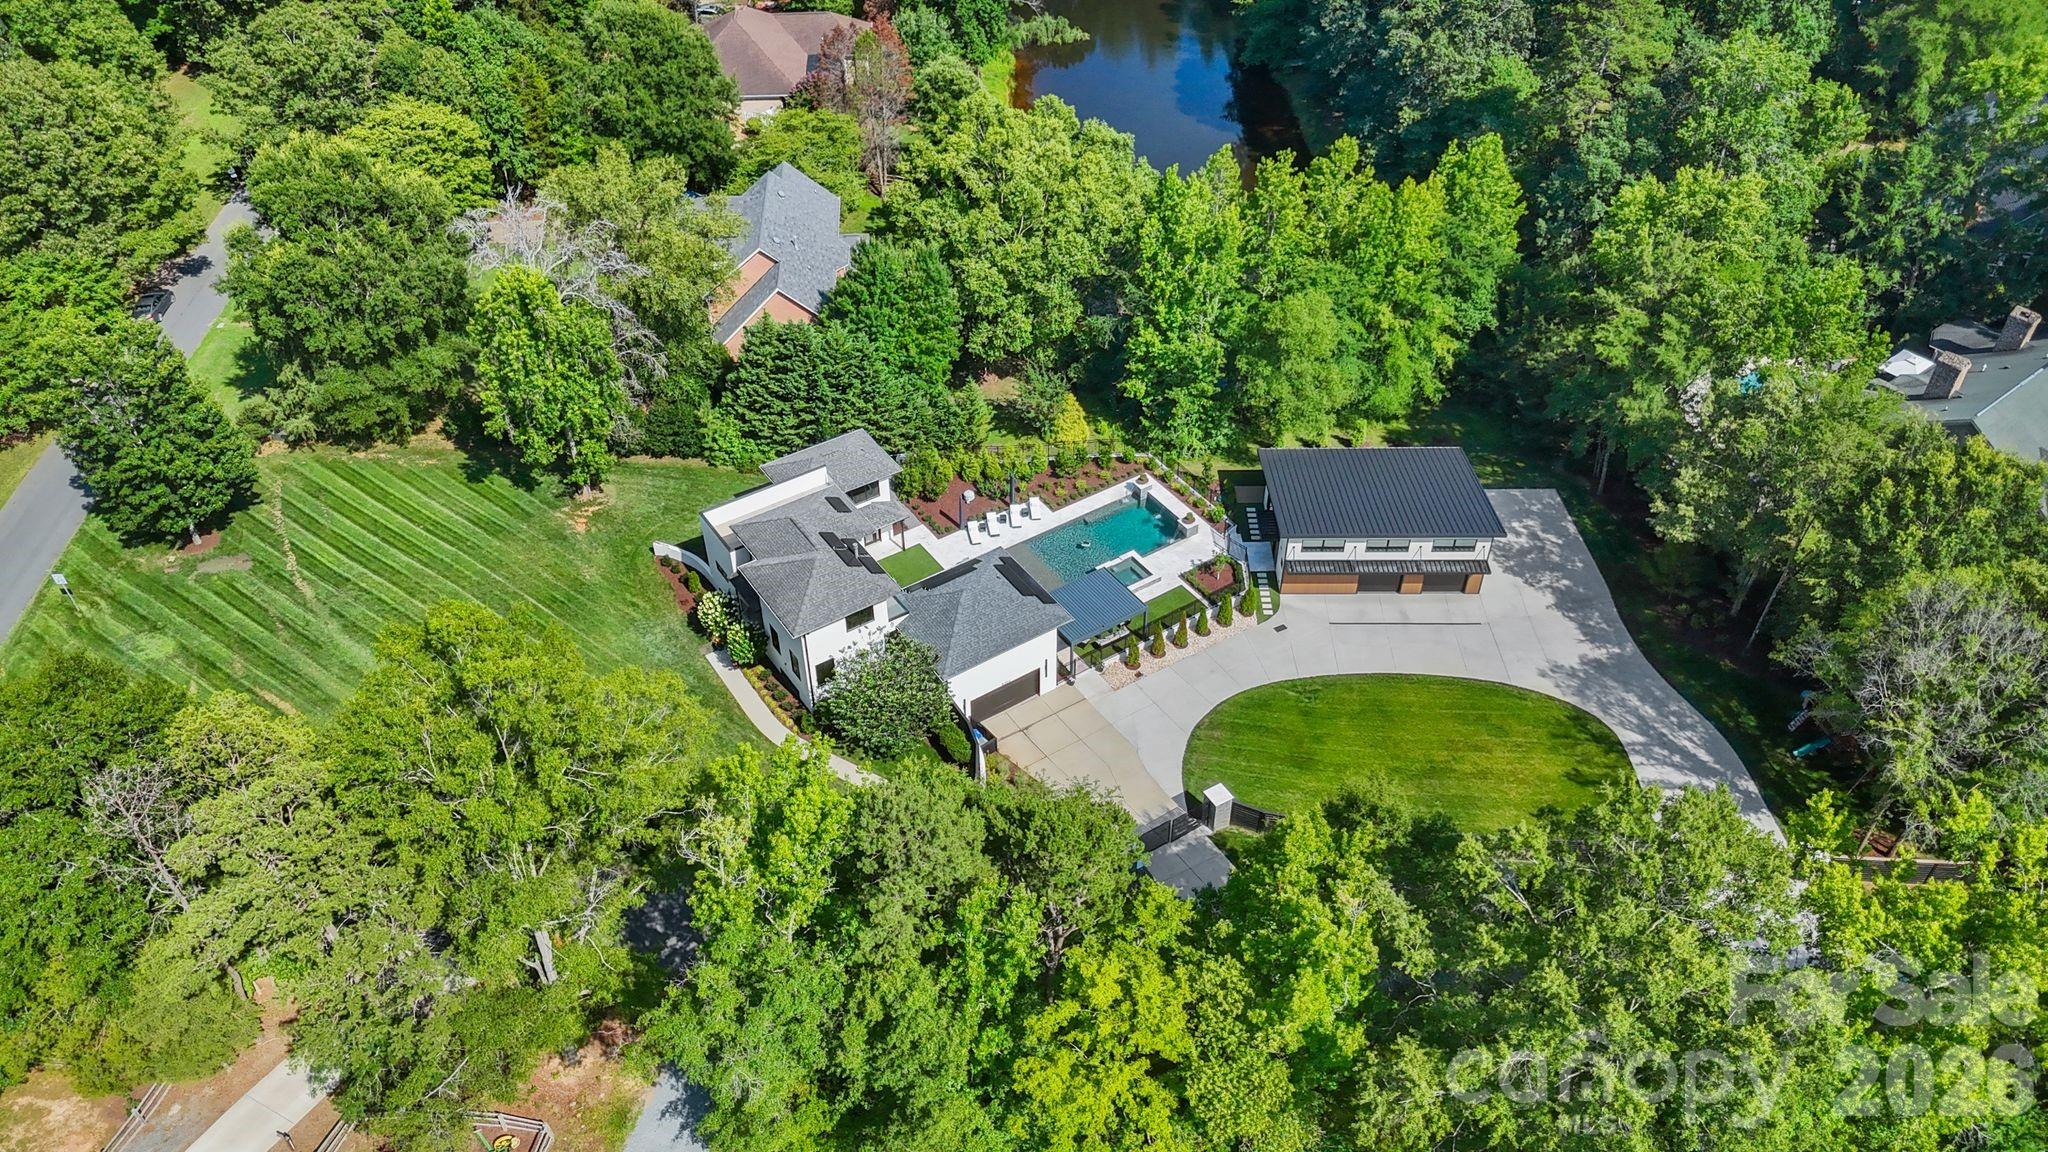
Modern architecture, private acreage, and resort amenities rarely converge in the Weddington school zone, and 1064 Greylyn Drive delivers all three. Set on 1.58 acres on a quiet cul-de-sac, this contemporary estate offers more than 5,500 square feet under roof, including 4,125 sq ft of heated living area across the main residence and accessory building, 4 bedrooms, 5 full baths, multiple bonus and flex rooms, a resort-style pool, and 4-car garage capacity across two garages. Zoned for top-ranked Antioch Elementary, Weddington Middle, and Weddington High, with quick access to I-485.

Since 2022, the property has been transformed through a comprehensive owner investment of exceptional scale and quality, reimagining the home and grounds with a full designer kitchen, the pool and outdoor living environment, the accessory building, and whole-property systems. The result is a 2015-built home that lives like new construction.

An oversized black steel pivot door announces the home's design intent from the first step inside, opening to a main level where the brand-new kitchen showcases custom walnut cabinetry, a dramatic waterfall quartz island with matching quartz backsplash, and a new suite of stainless ZLINE appliances. Rich Brazilian walnut hardwoods flow throughout the entire main floor, anchored by a sculptural spiral staircase refinished in matching Brazilian walnut, a warm counterpoint to the home's crisp modern lines.

The residence pairs clean contemporary architecture with serious infrastructure: rooftop solar, Tesla charging, security cameras, dual-zone heating and cooling, and a private-entrance suite ideal for in-laws or guests. Three levels of living include a rooftop terrace, loft, and generous flex spaces that adapt to home offices, media, gym, or hobby rooms. An oversized, fully gated circular drive delivers abundant guest parking and four garage bays, with the attached two-car garage joined by two more in the accessory building, and dual LiftMaster smart gates providing secure, WiFi-controlled access.

The backyard lives like a private resort. A 20x40 heated pool with 8x8 spa features sheer-descent waterfalls, benches, and a tanning ledge, surrounded by marble hardscape decking, low-maintenance turf, landscape lighting, and a smart louvered pergola, fully fenced with rear irrigation.

The showpiece accessory building adds 444 sq ft of finished living with a kitchenette, full bath, laundry, and conditioned loft, alongside an 880 sq ft fully conditioned oversized double garage featuring radiant in-slab heated floors with polyaspartic coating, wiring for a car lift and EV charging, a plumbed pressure washer, hot and cold exterior faucets, hardwired fiber internet, and a deck overlooking the pond. Guest quarters, studio, or the collector's dream garage.

Private acreage, modern design, and turnkey systems rarely found together in the Weddington school corridor.
#4399475

Matthews

1064 Greylyn Drive

4 Beds

5 Baths

3,680 Sq.Ft.

$2,300,000

MLS#: 4399475
Price reduced
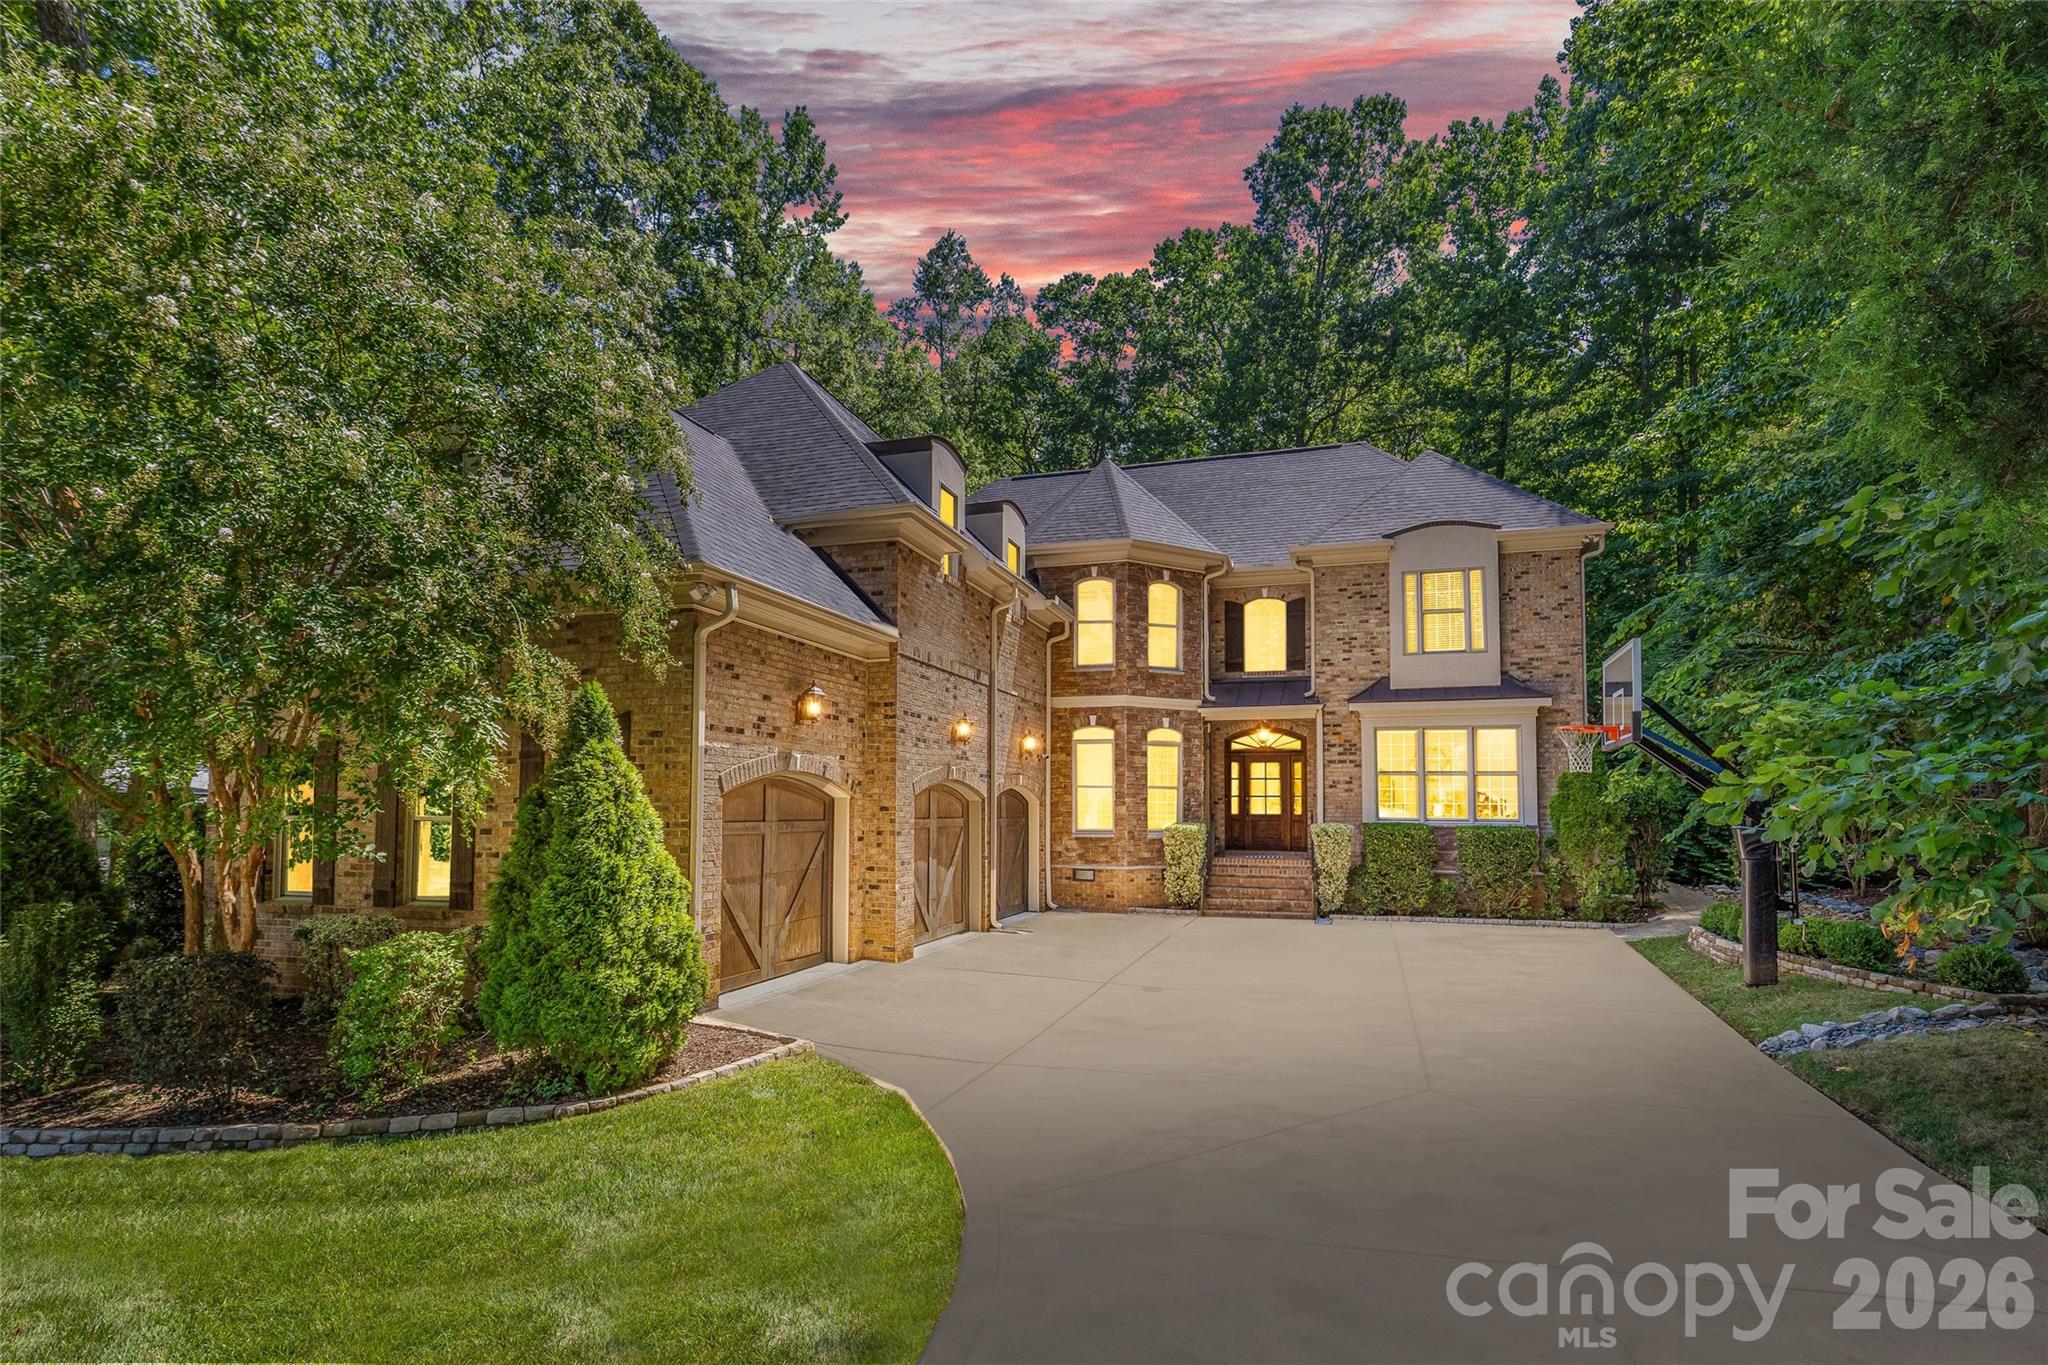
Welcome to 3030 Ashford Glen Drive, a beautifully renovated brick estate tucked away at the end of a private cul-de-sac in Highgate, a desirable luxury neighborhood in Weddington. Set on 1.14 acres, this exceptional residence offers approximately 4,500 square feet, 5 bedrooms, and 4.5 baths, beautifully updated with timeless design and today's luxury finishes.

A circular driveway and tranquil front-yard fountain welcome you home, while mature trees create a private setting that feels tucked away from it all. Beyond the foyer, a modern staircase makes an immediate impression as premium engineered hardwood flooring, freshly painted interiors, custom board-and-batten millwork, elegant crown molding, and thoughtfully selected lighting create a warm, refined aesthetic. An abundance of natural light fills the open floor plan, creating bright, inviting spaces designed for everyday living and effortless entertaining.

At the heart of the home, the chef's kitchen features an oversized 10-foot island, custom white cabinetry, a built-in Sub-Zero refrigerator, a six-stage reverse osmosis water system, and remote-controlled roller shades. The kitchen opens seamlessly to the main living and dining areas, offering an ideal layout for gathering, hosting, and everyday living. A private home office with a custom glass door and designer accent wall, illuminated built-ins, and a spacious bonus room provide exceptional flexibility.

The expansive primary suite is a true retreat, showcasing a newly renovated spa-inspired bath with a freestanding soaking tub, oversized dual-head walk-in shower, custom vanity, and floor-to-ceiling designer tile.

Extensive updates include a new roof (2024), new tankless water heater, new metal gutter guards, newer second-floor HVAC (2022), app-controlled irrigation, and a comprehensive Vivint security system with seven cameras and glass-break sensors.

The finished garage is a standout feature, complete with commercial-grade epoxy floors, custom cabinetry and workstation, a vehicle lift, a 60-amp Tesla charger, upgraded doors with whisper-quiet rollers, striking LED honeycomb lighting, and a mounted 78-inch television.

Designed for entertaining, the private, level backyard features an expansive paver patio, outdoor kitchen, outdoor fireplace, and plenty of room to add a custom pool, pool house, or cabana. The neighborhood's scenic walking trails and peaceful pond are accessed directly from the cul-de-sac.

Just minutes from Waverly, Rea Farms, and Blakeney, this exceptional home offers the perfect balance of luxury, privacy, and convenience in the heart of Weddington.
#4399713

Matthews

3030 Ashford Glen Drive

5 Beds

4 Baths

4,470 Sq.Ft.

$1,970,000

MLS#: 4399713

 - property

Send a message

Message successfully sent.

Your message

What is 3 + 4 ?

Reason for contacting?

I agree to receive email communication and understand I can unsubscribe at any time.

I agree to be contacted by Prestino Advantage via call, email, and text for real estate services. To opt out, you can reply 'stop' at any time or reply 'help' for assistance. You can also click the unsubscribe link in the emails. Message and data rates may apply. Message frequency may vary. Privacy Policy

Sign Out

Virtual Assistant

Would you like to take the next step with this property? We can help you schedule a showing or virtual tour, or send you more details.

Yes, I would like more information.

Thank You for Your Reply, One of Our Agents will contact you as soon as possible

No, maybe later.

Thank you, you can always contact me via email, phone number or through the contact form.

Realhub AI

Lucy - Your AI-Powered Realtor

Update Your Temporary Password

Personalize your search

Enter your email and we'll notify you immediately when new listings match what you're looking for.

or enter email address

Already have an account ? Login here

Continue your home search

I agree to receive communications and understand I can unsubscribe at any time.

I agree to be contacted by Prestino Advantage via call, email, and text for real estate services. To opt out, you can reply 'stop' at any time or reply 'help' for assistance. You can also click the unsubscribe link in the emails. Message and data rates may apply. Message frequency may vary. Privacy Policy

Already have an account ? Login here

We use cookies

We use cookies primarily for analytics to enhance your experience. By accepting, you agree to our use of these cookies. You can manage your preferences or learn more about our cookies policy.