Features & Amenities

Interior

  • Other Interior Features

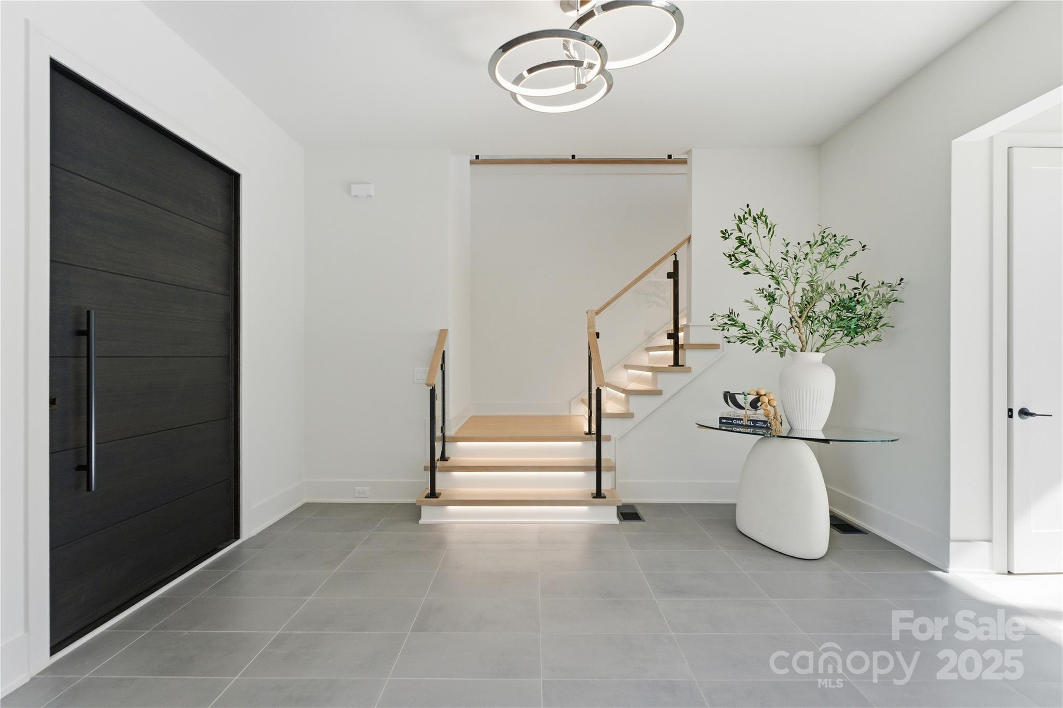
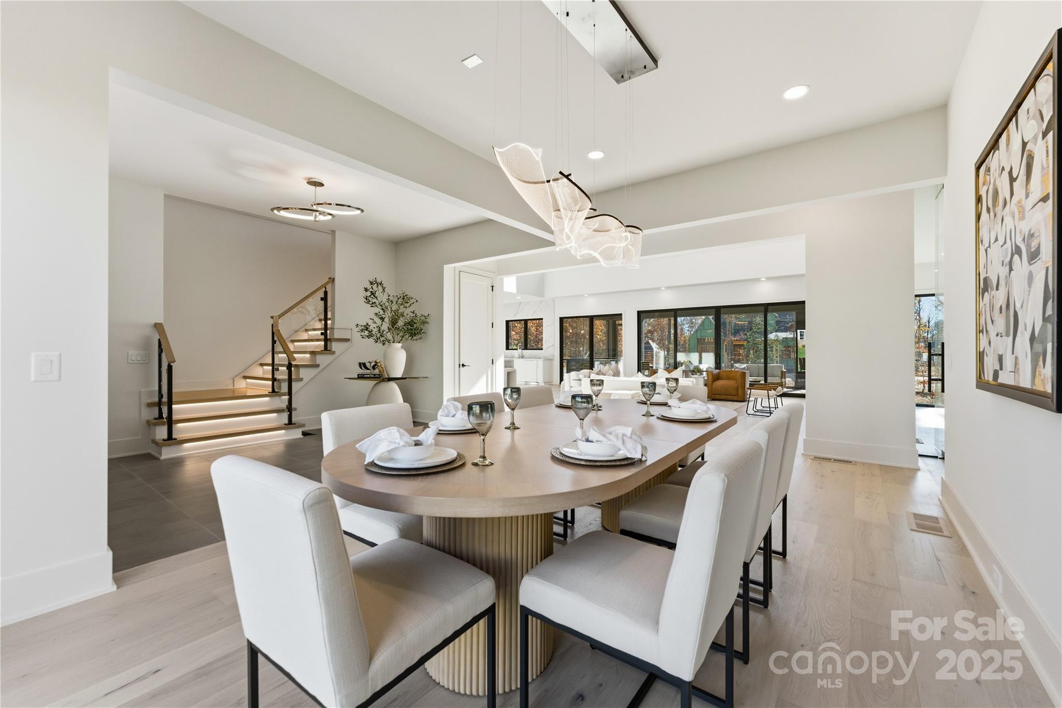
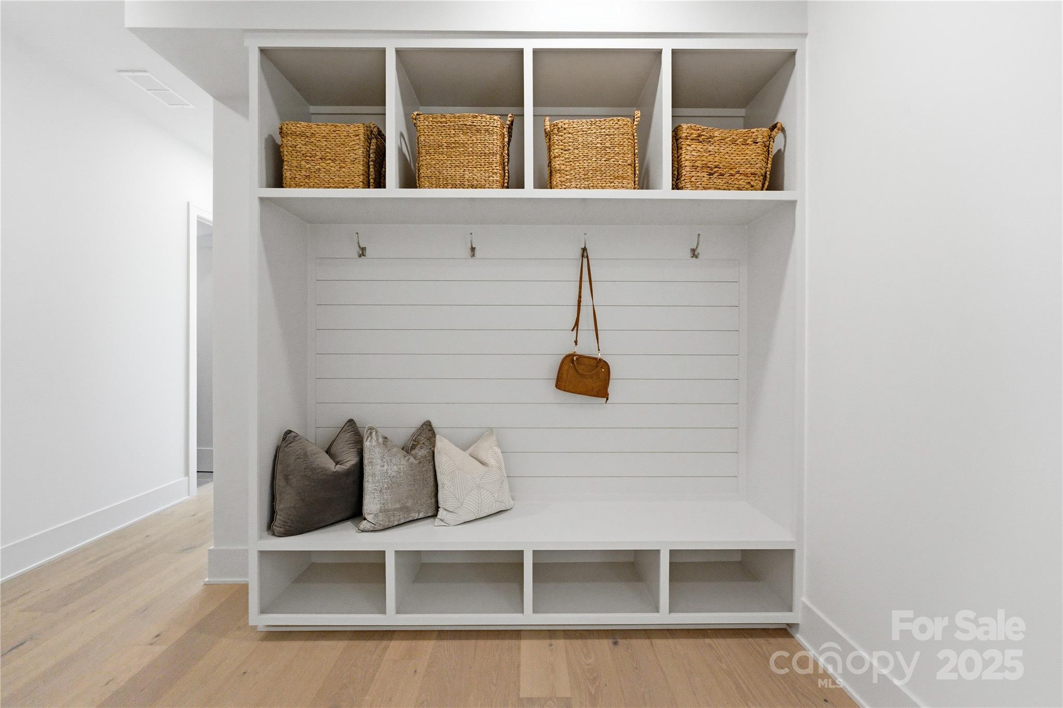
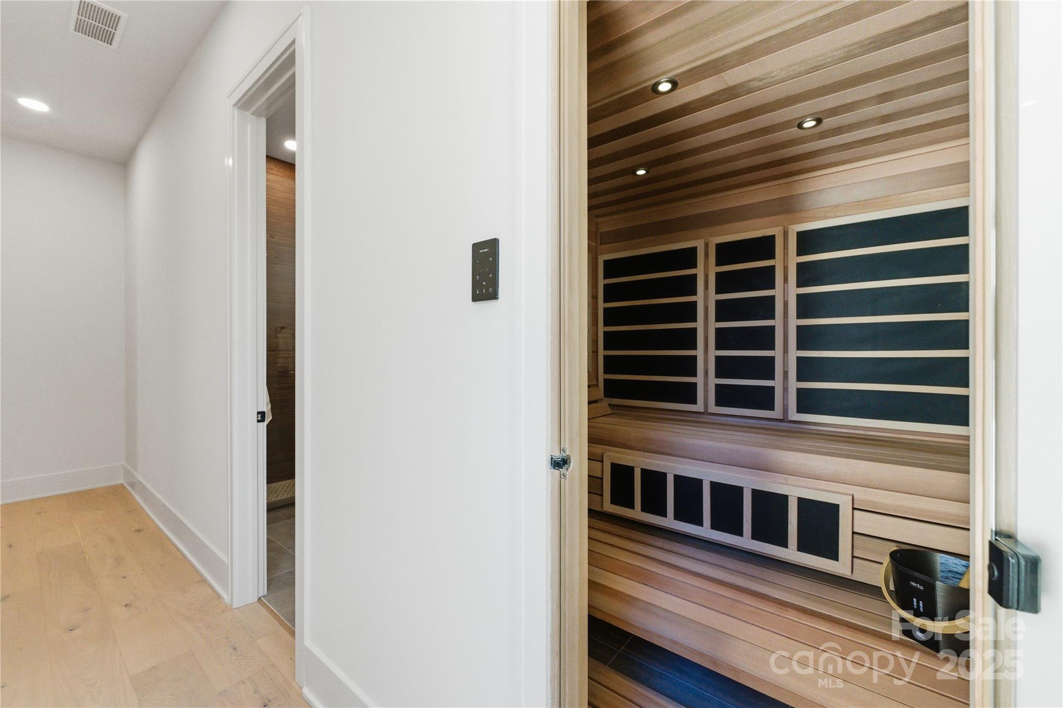
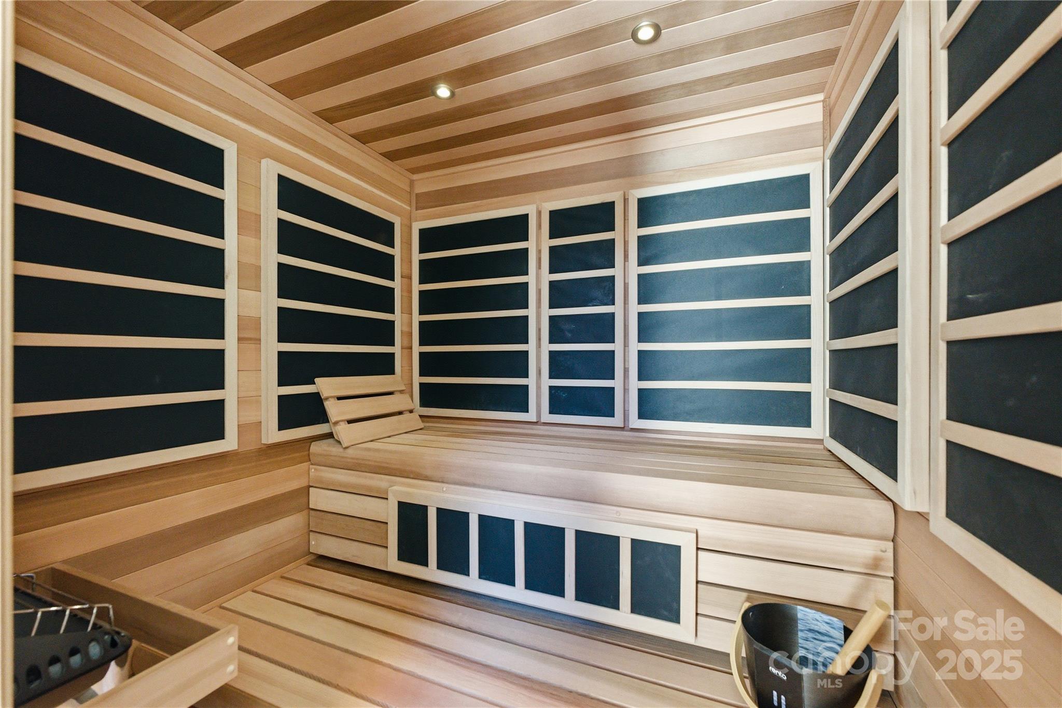
    Breakfast Bar, Entrance Foyer, Kitchen Island, Open Floorplan, Pantry, Sauna, Storage, Walk-In Closet(s)

  • Total Bedrooms

    4

  • Bathrooms

    5

  • Above Grade Finished Area

    4716.0

  • Basement YN

    NO

  • Cooling YN

    YES

  • Cooling

    Central Air

  • Fireplace YN

    YES

  • Heating YN

    YES

  • Heating

    Central

  • Pet friendly

    N/A

Exterior

  • Garage

    Yes

  • Garage spaces

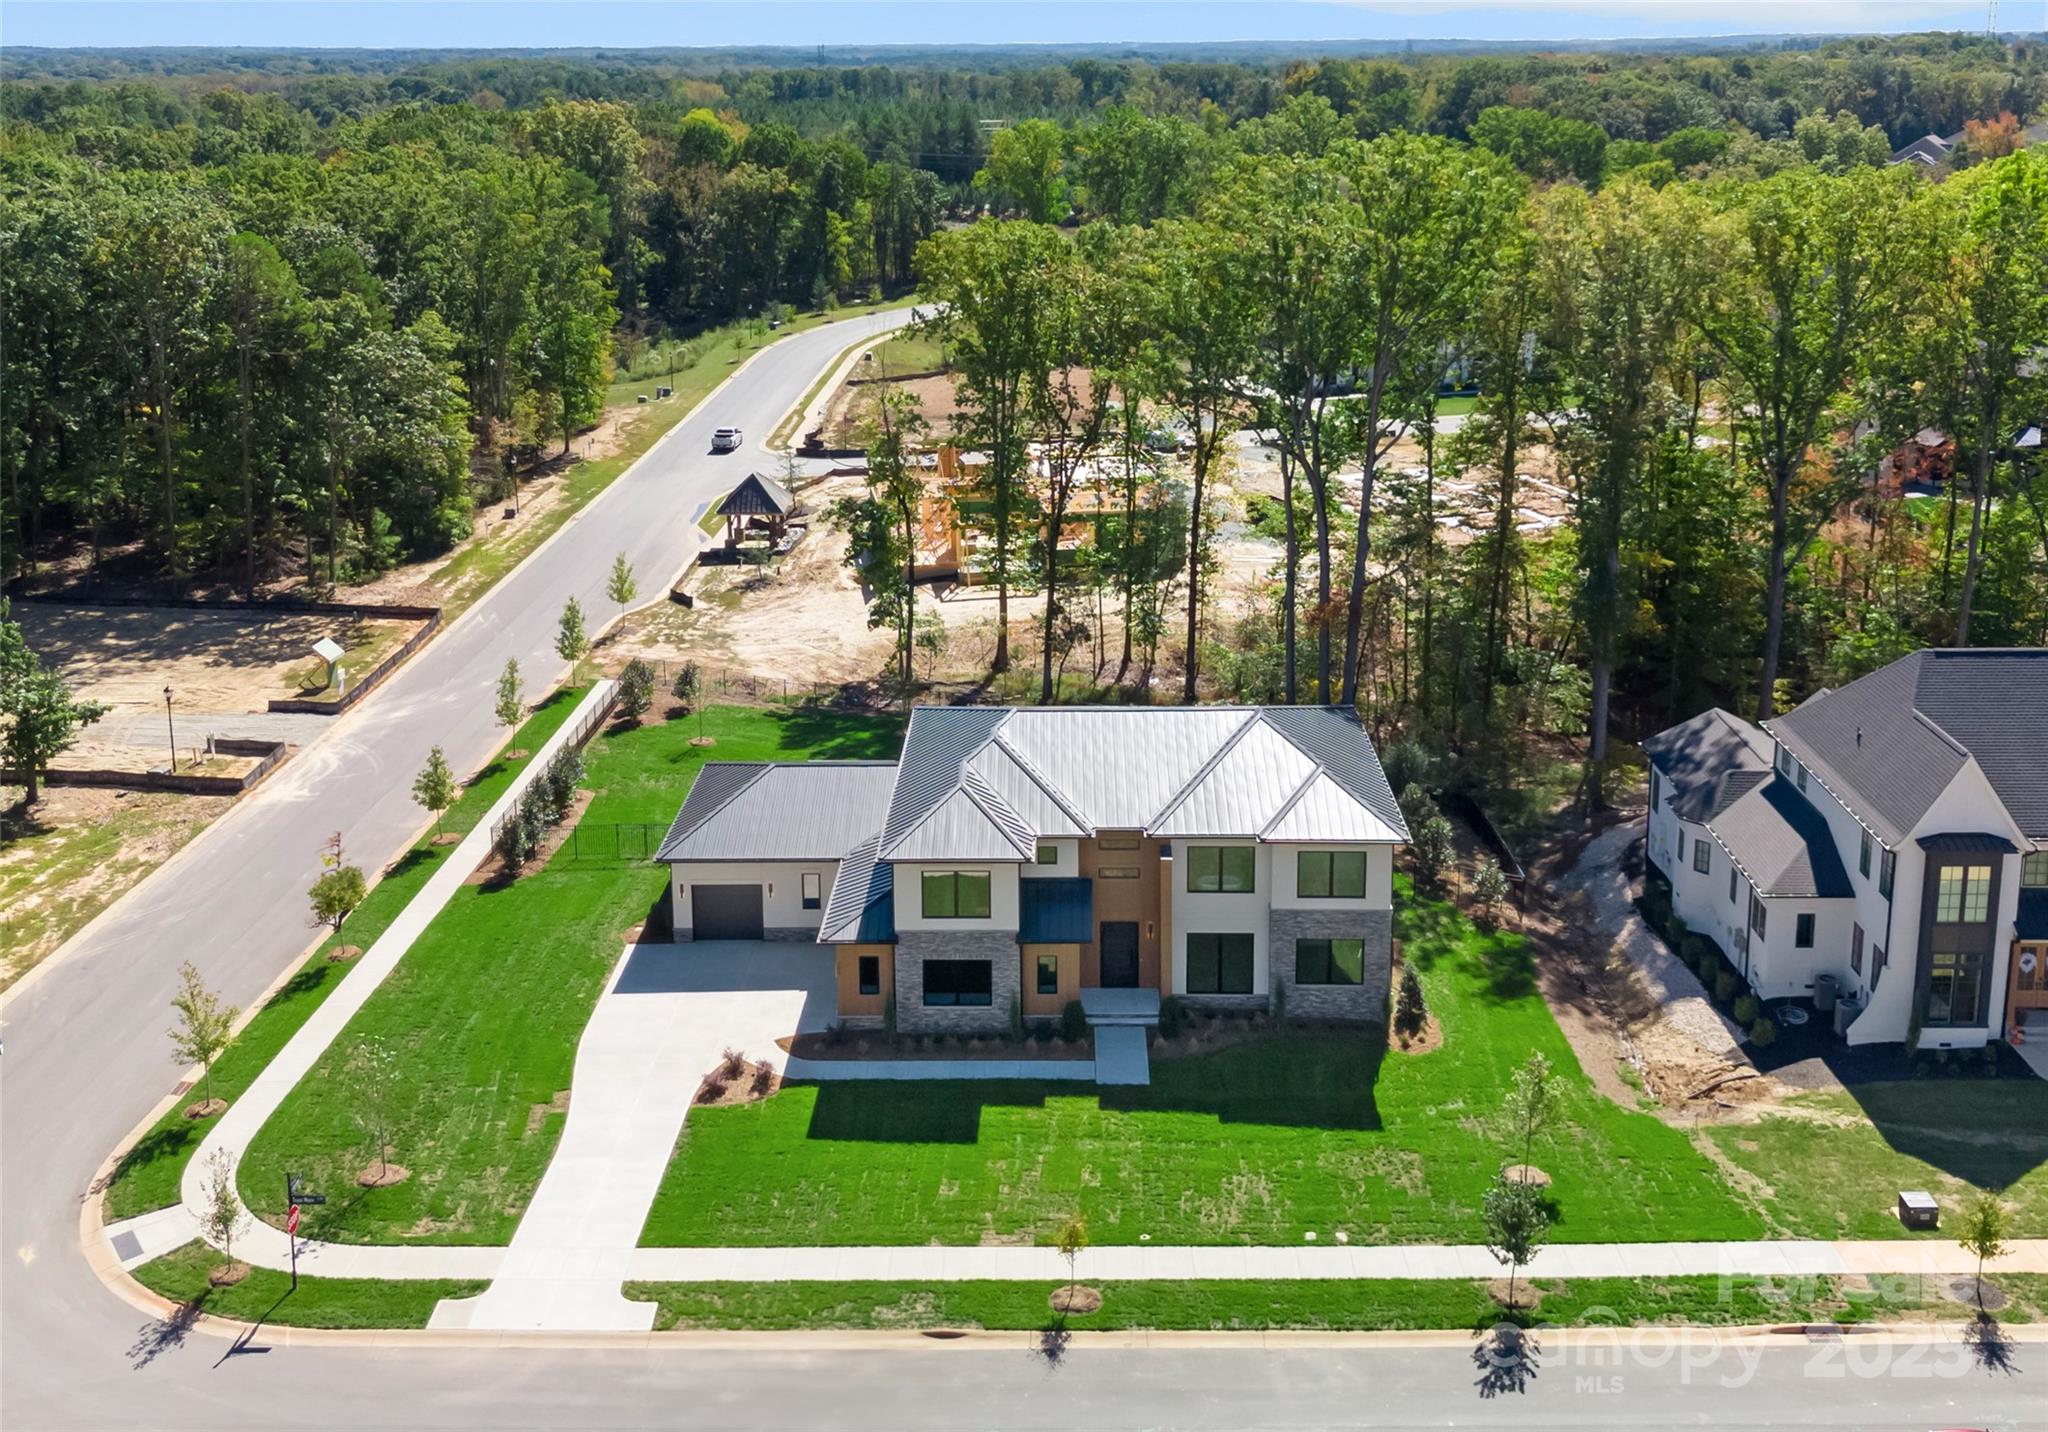
    3

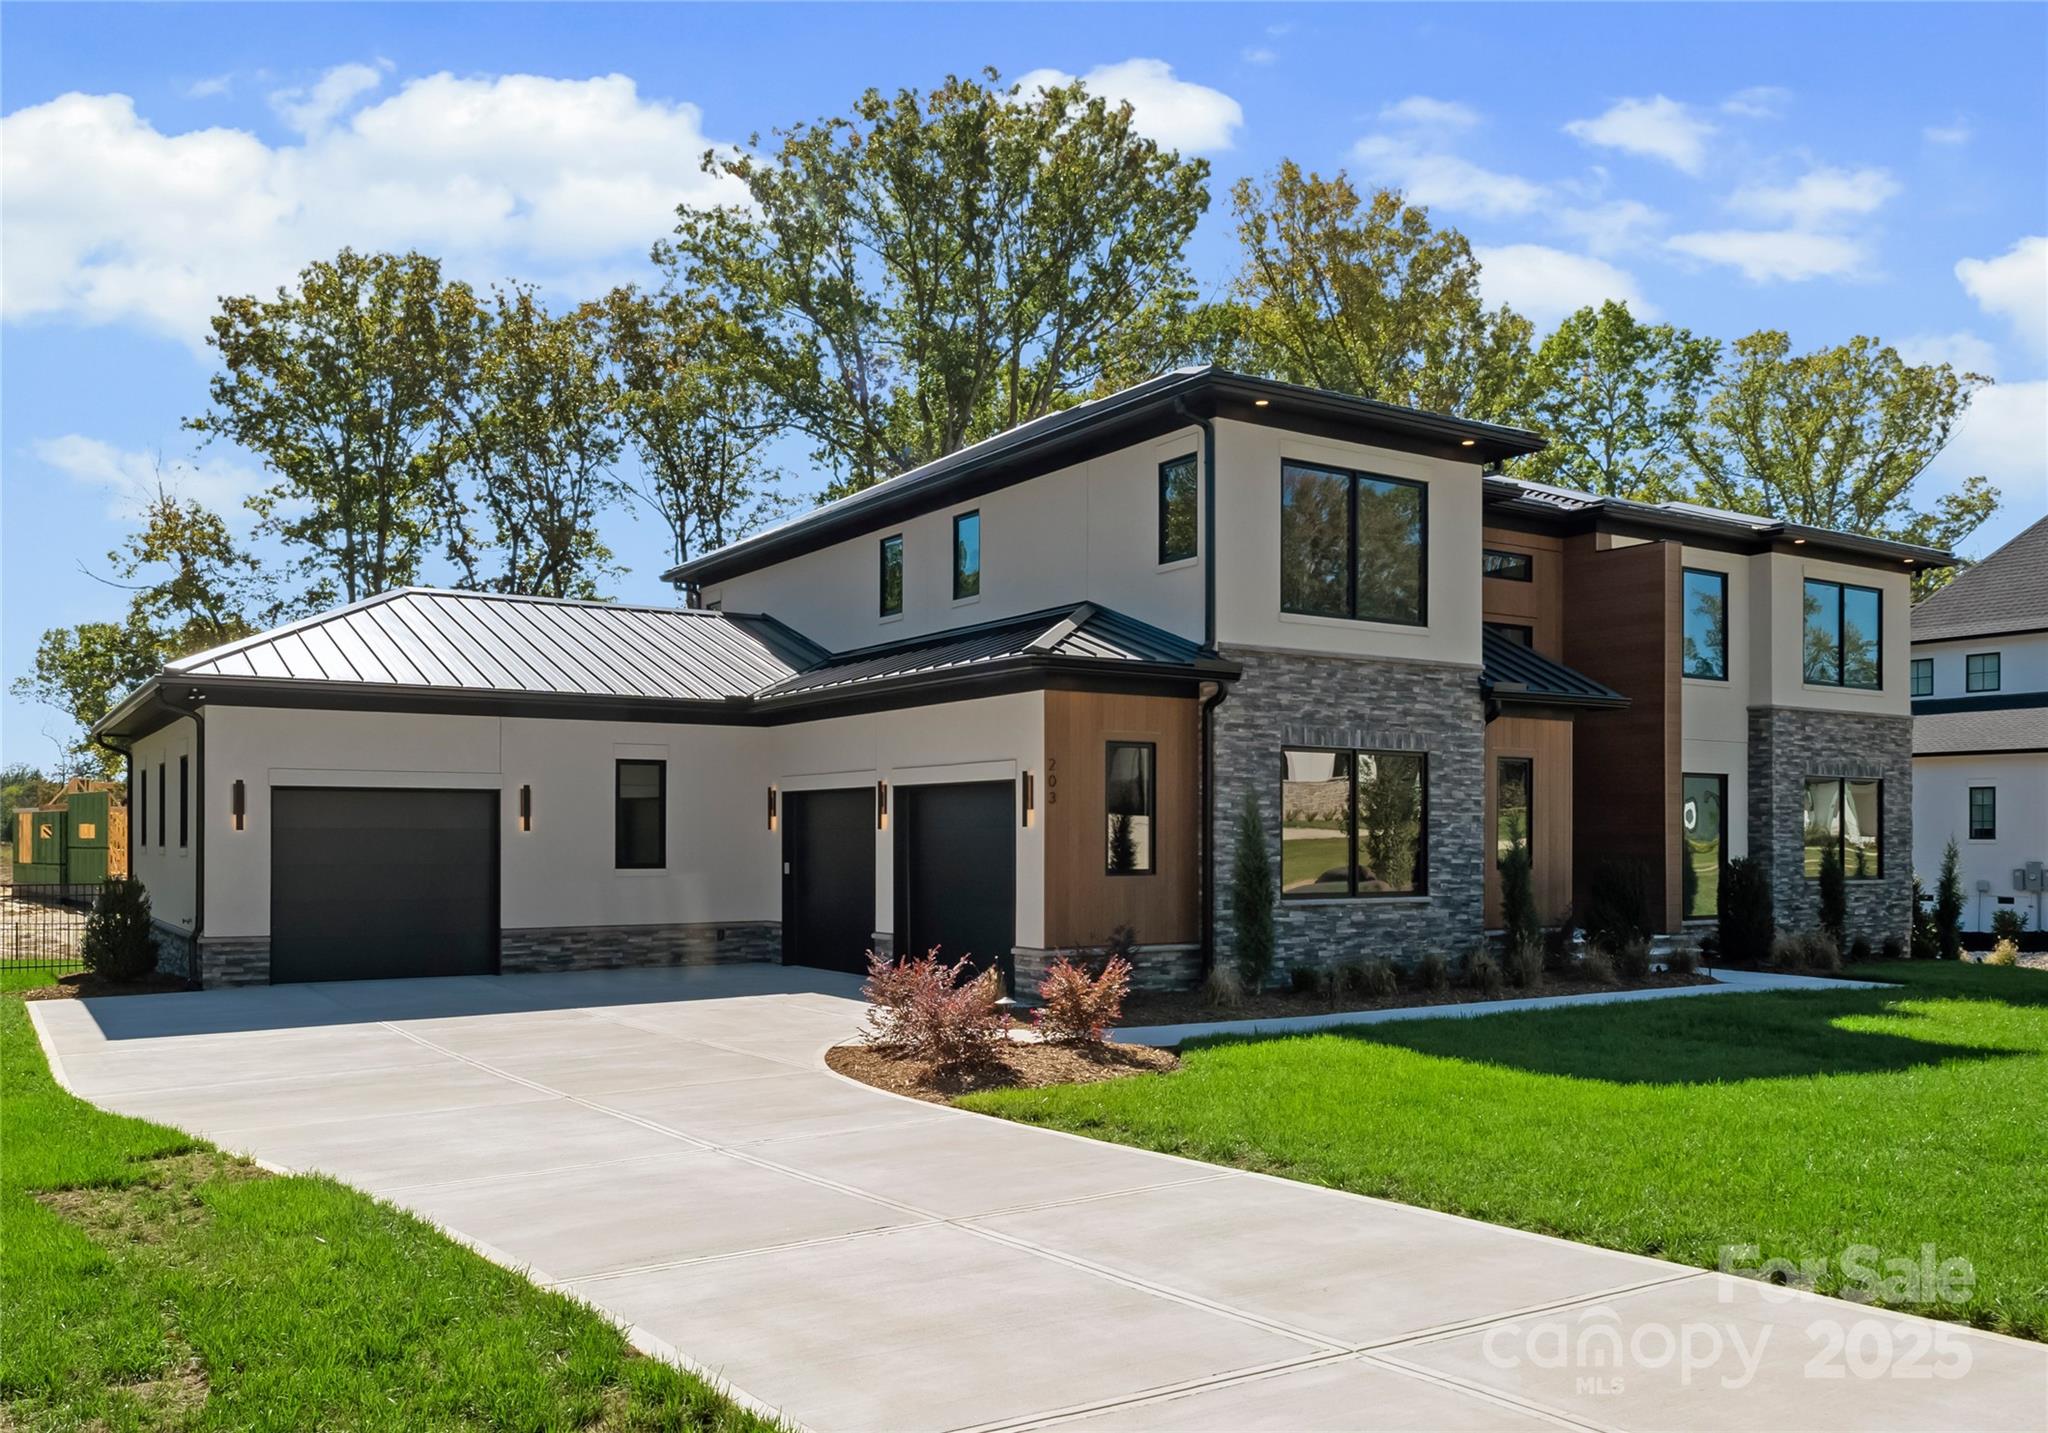
  • Construction Materials

    Stone

  • Other Exterior Features

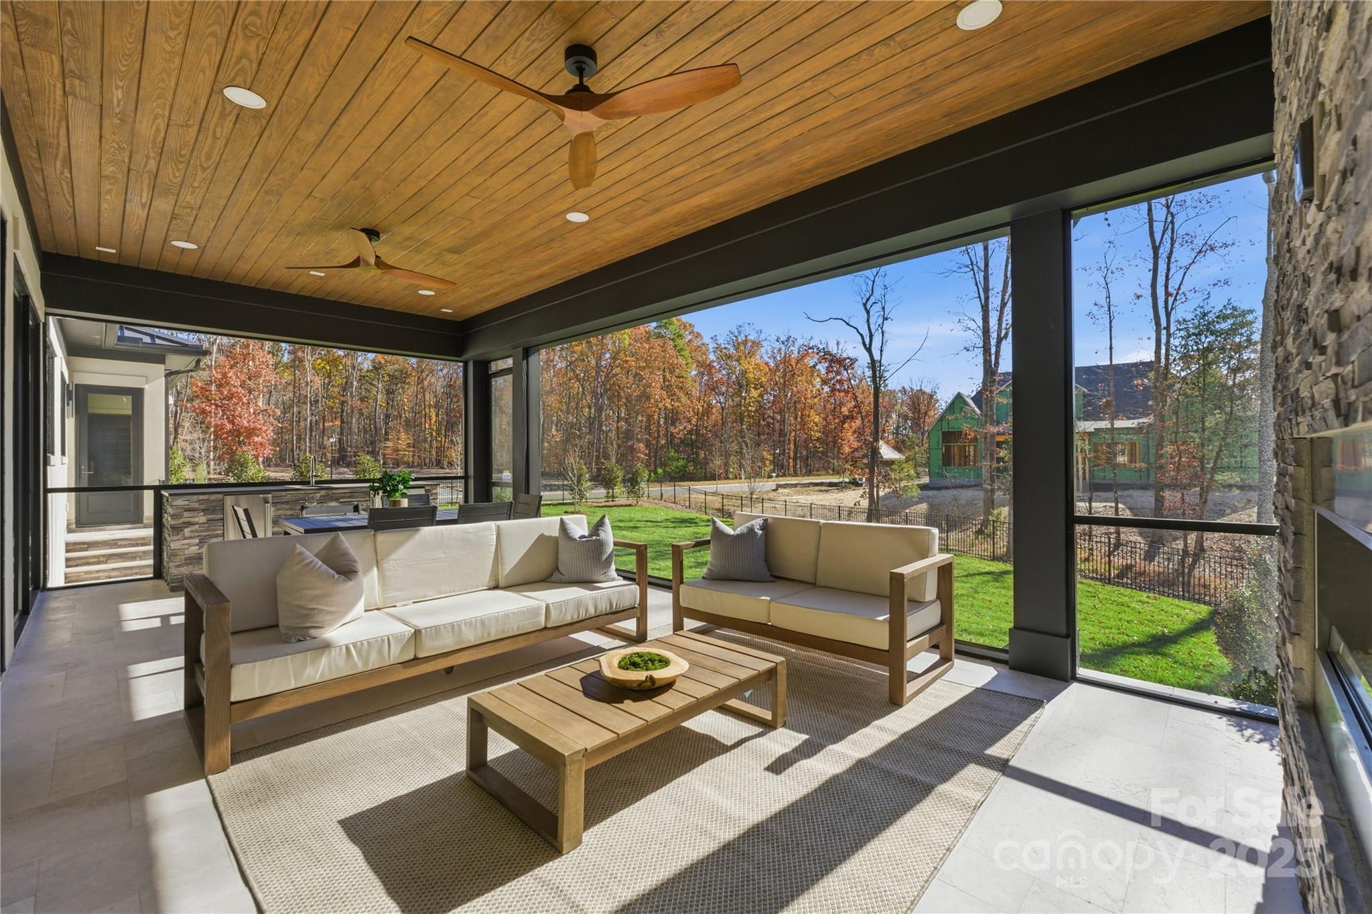
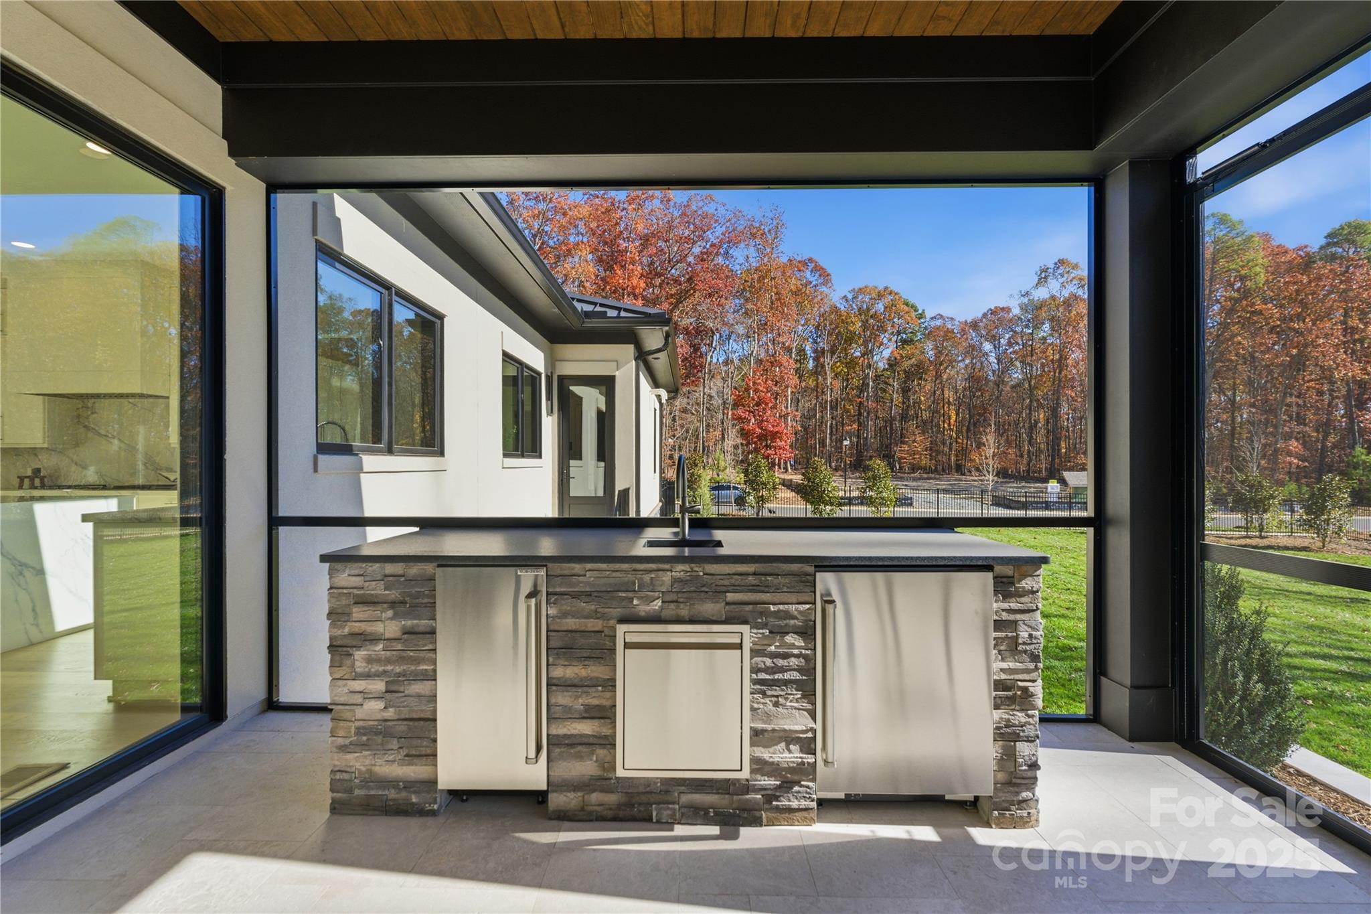
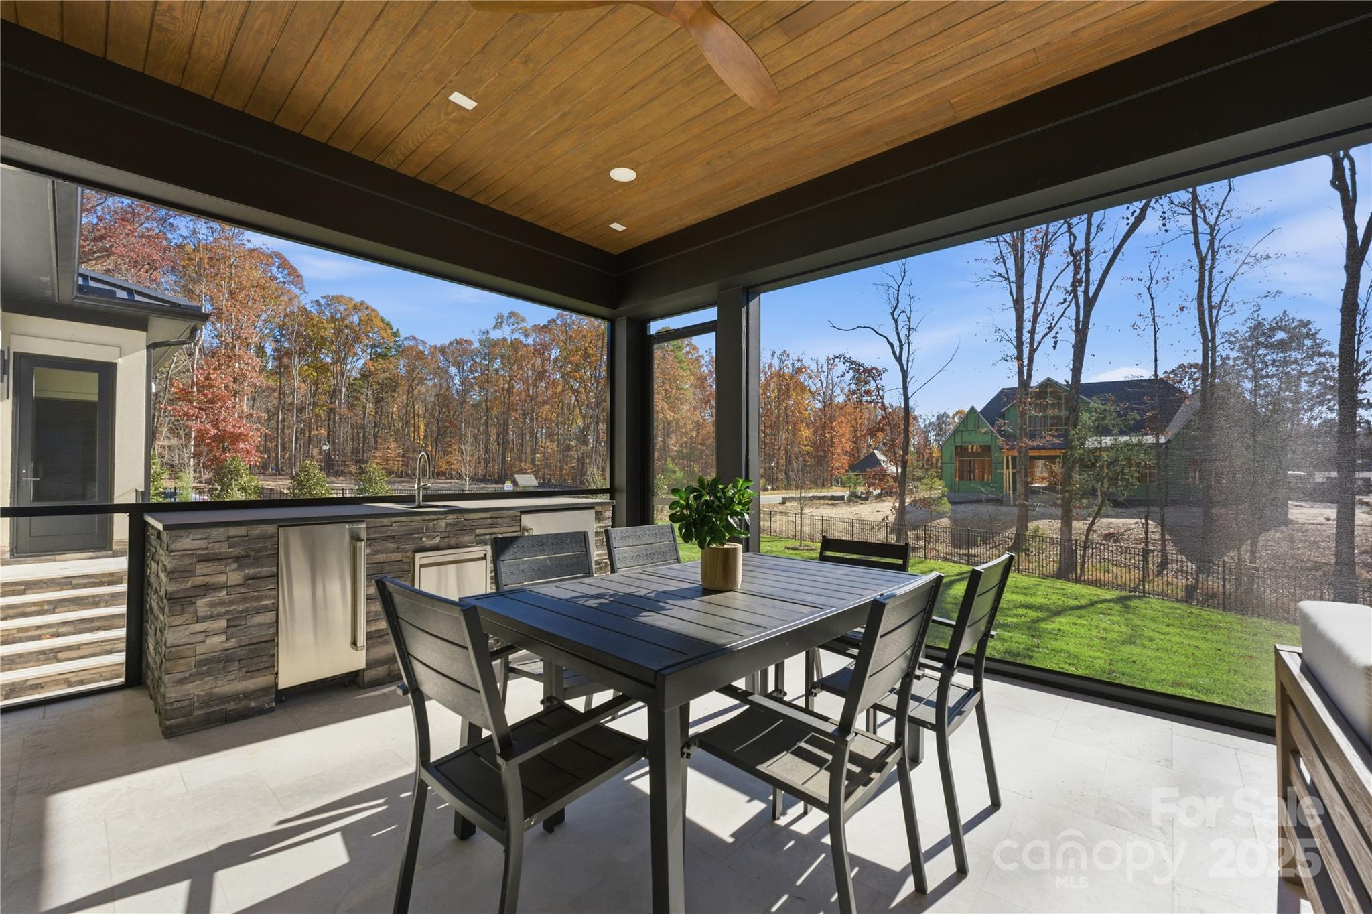
    Outdoor Kitchen

  • Parking

    Electric Vehicle Charging Station(s), Garage Door Opener, Garage Faces Front, Garage Faces Side

  • Patio and Porch Features

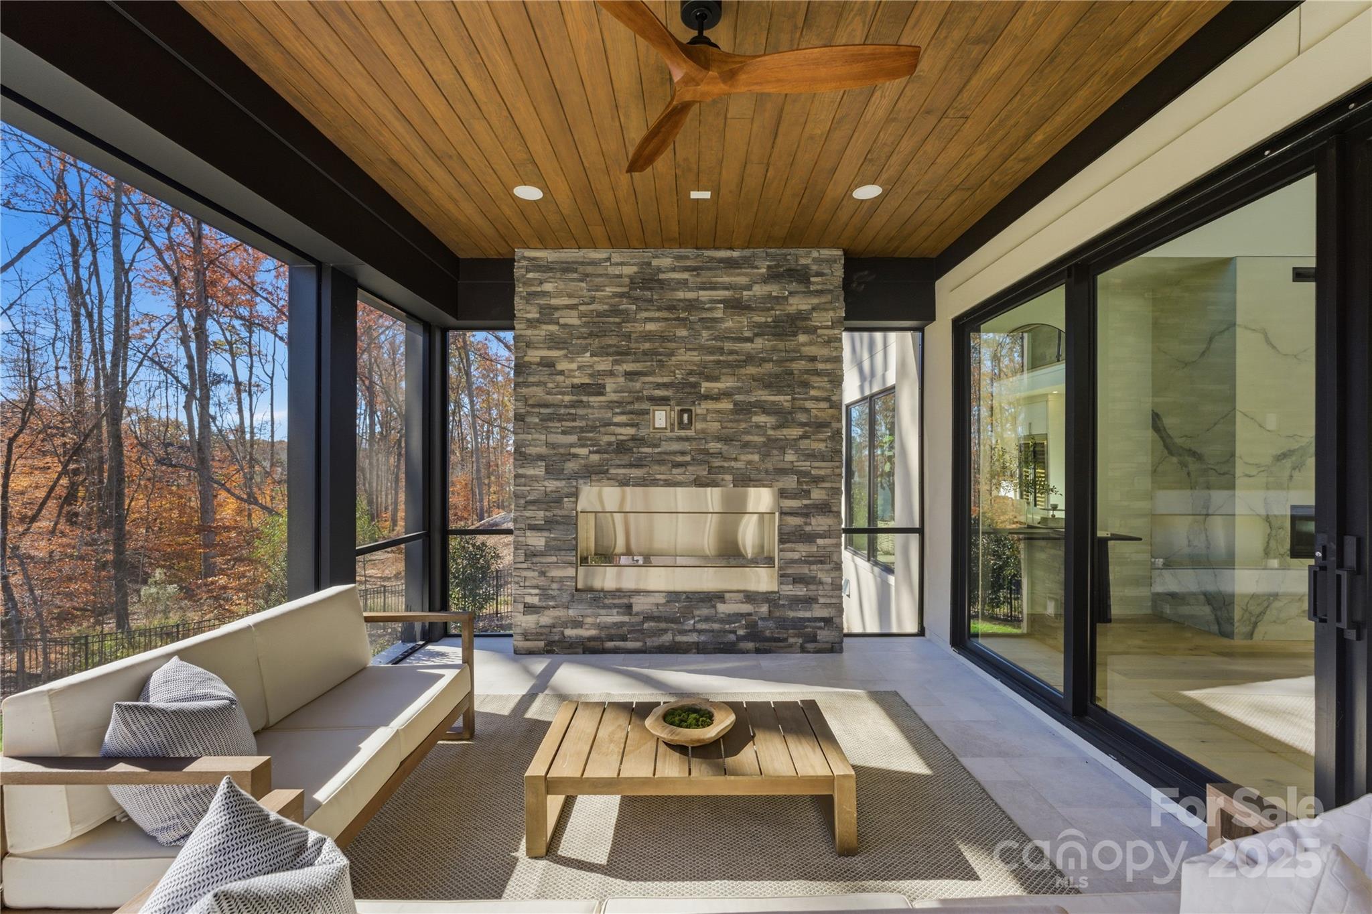
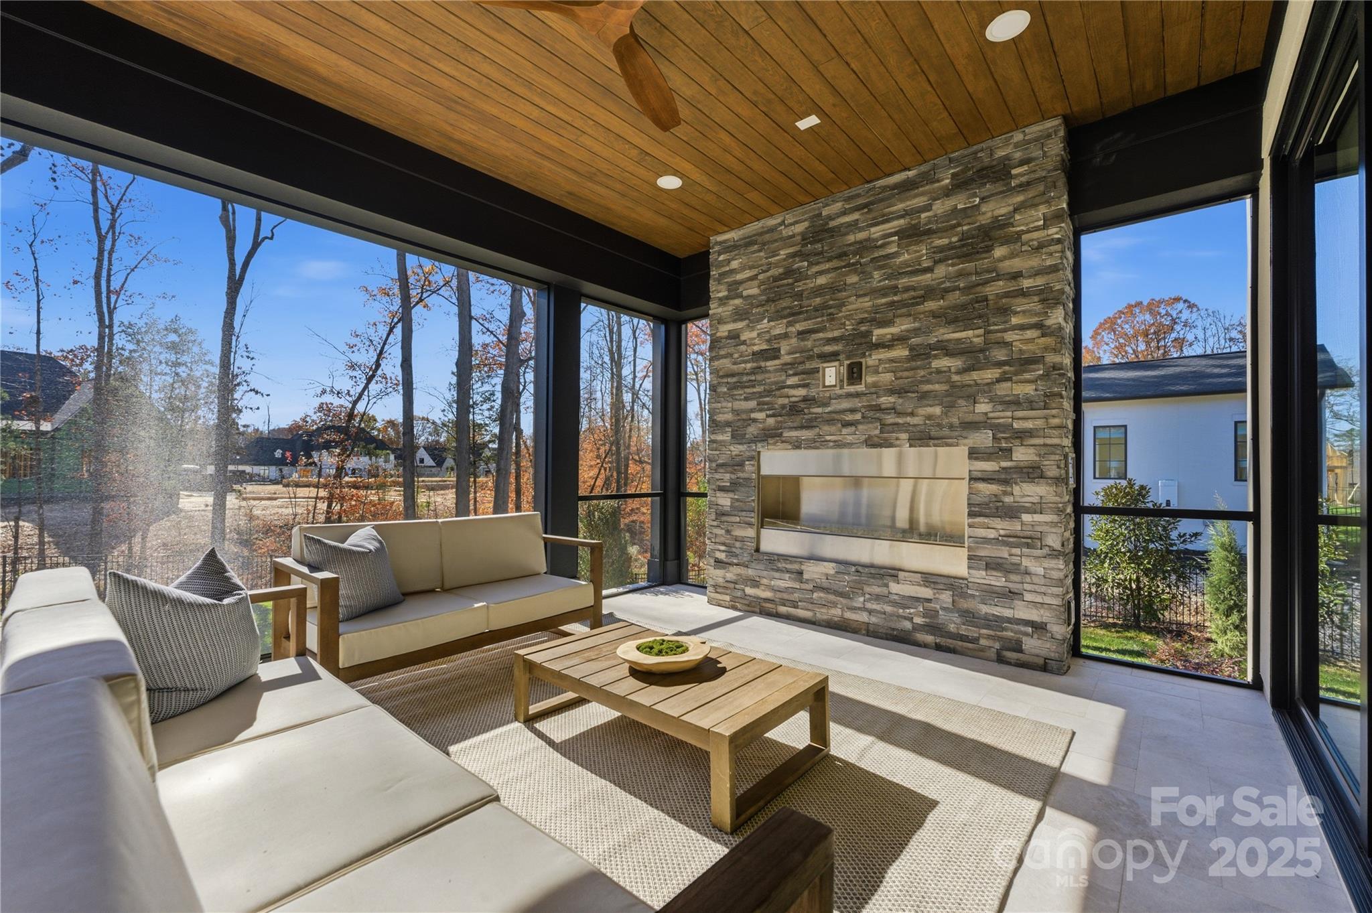
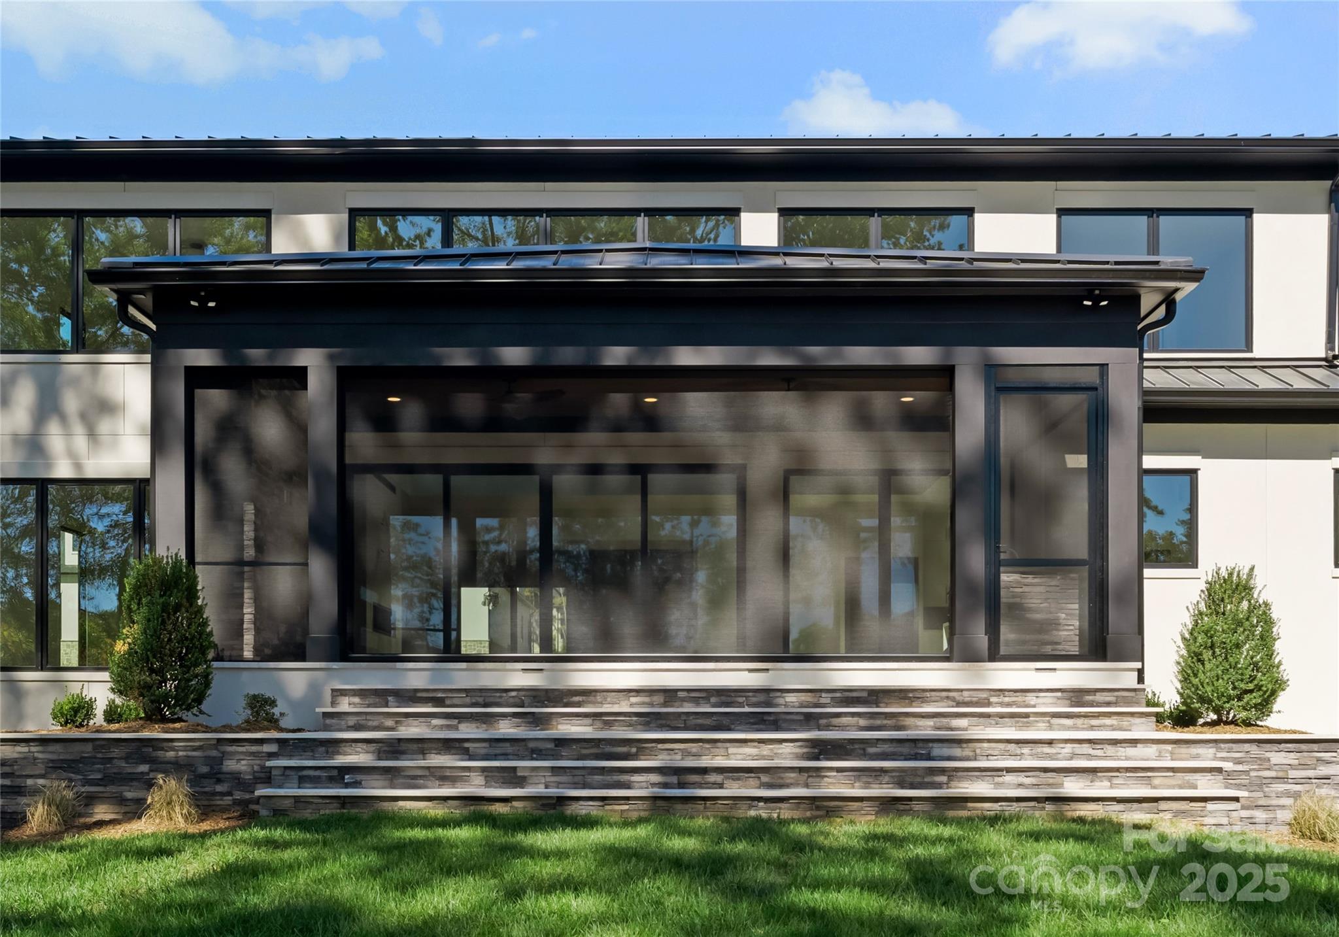
    Front Porch, Porch, Screened

  • Pool

    No

Area & Lot

  • Lot Features

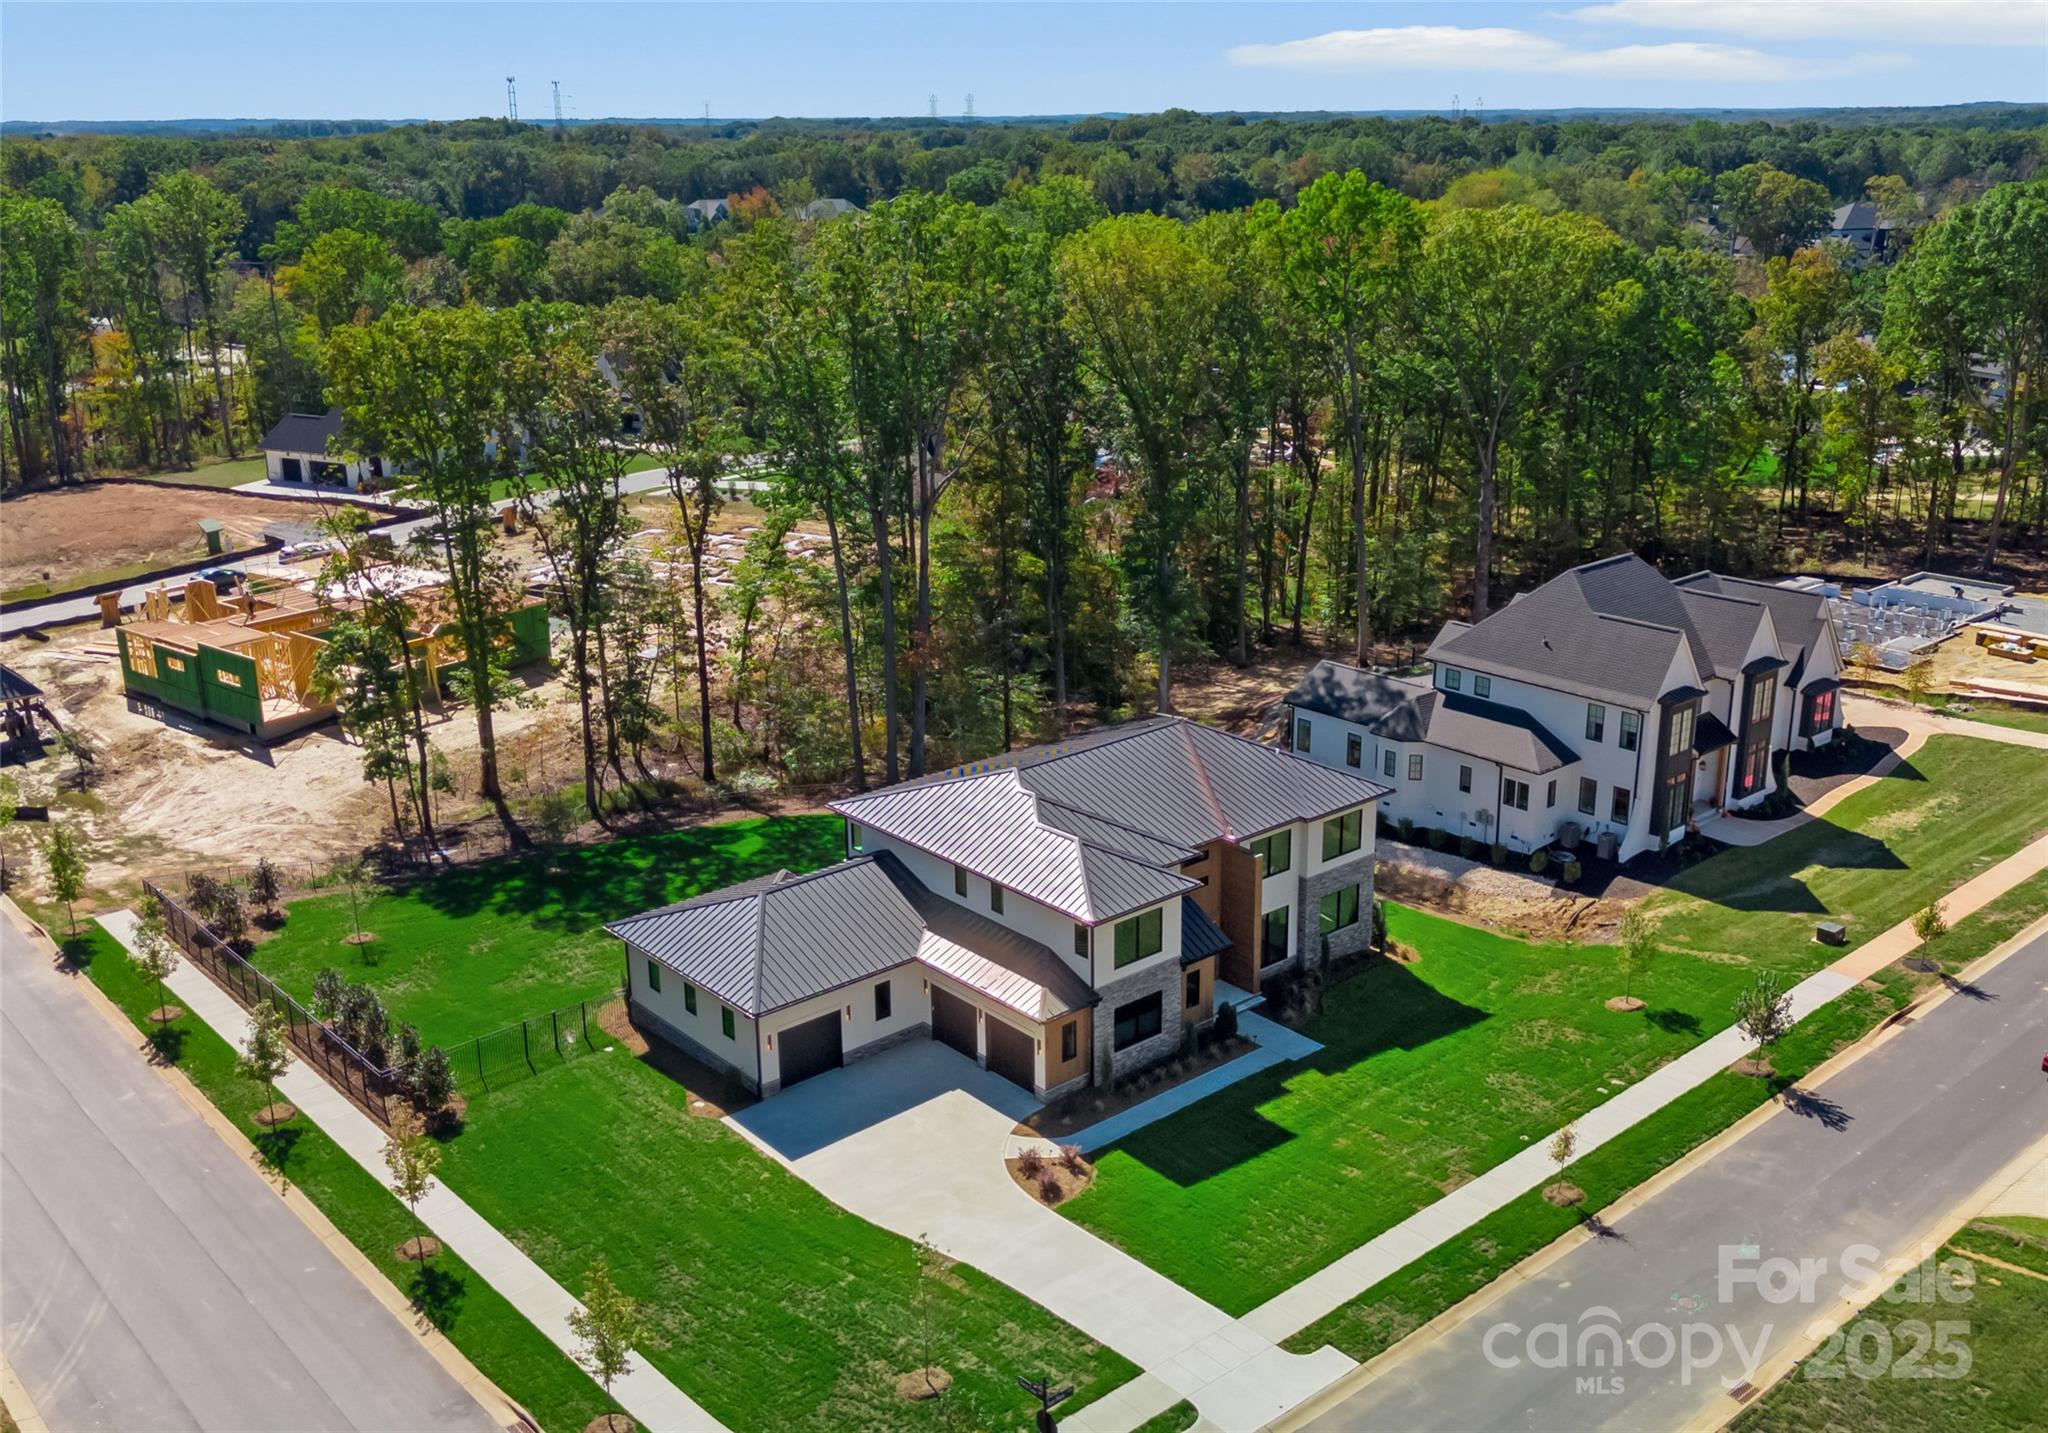
    Corner Lot, Wooded

  • Property Type

    Residential

  • Property Sub Type

    Single Family Residence

  • Architectural Style

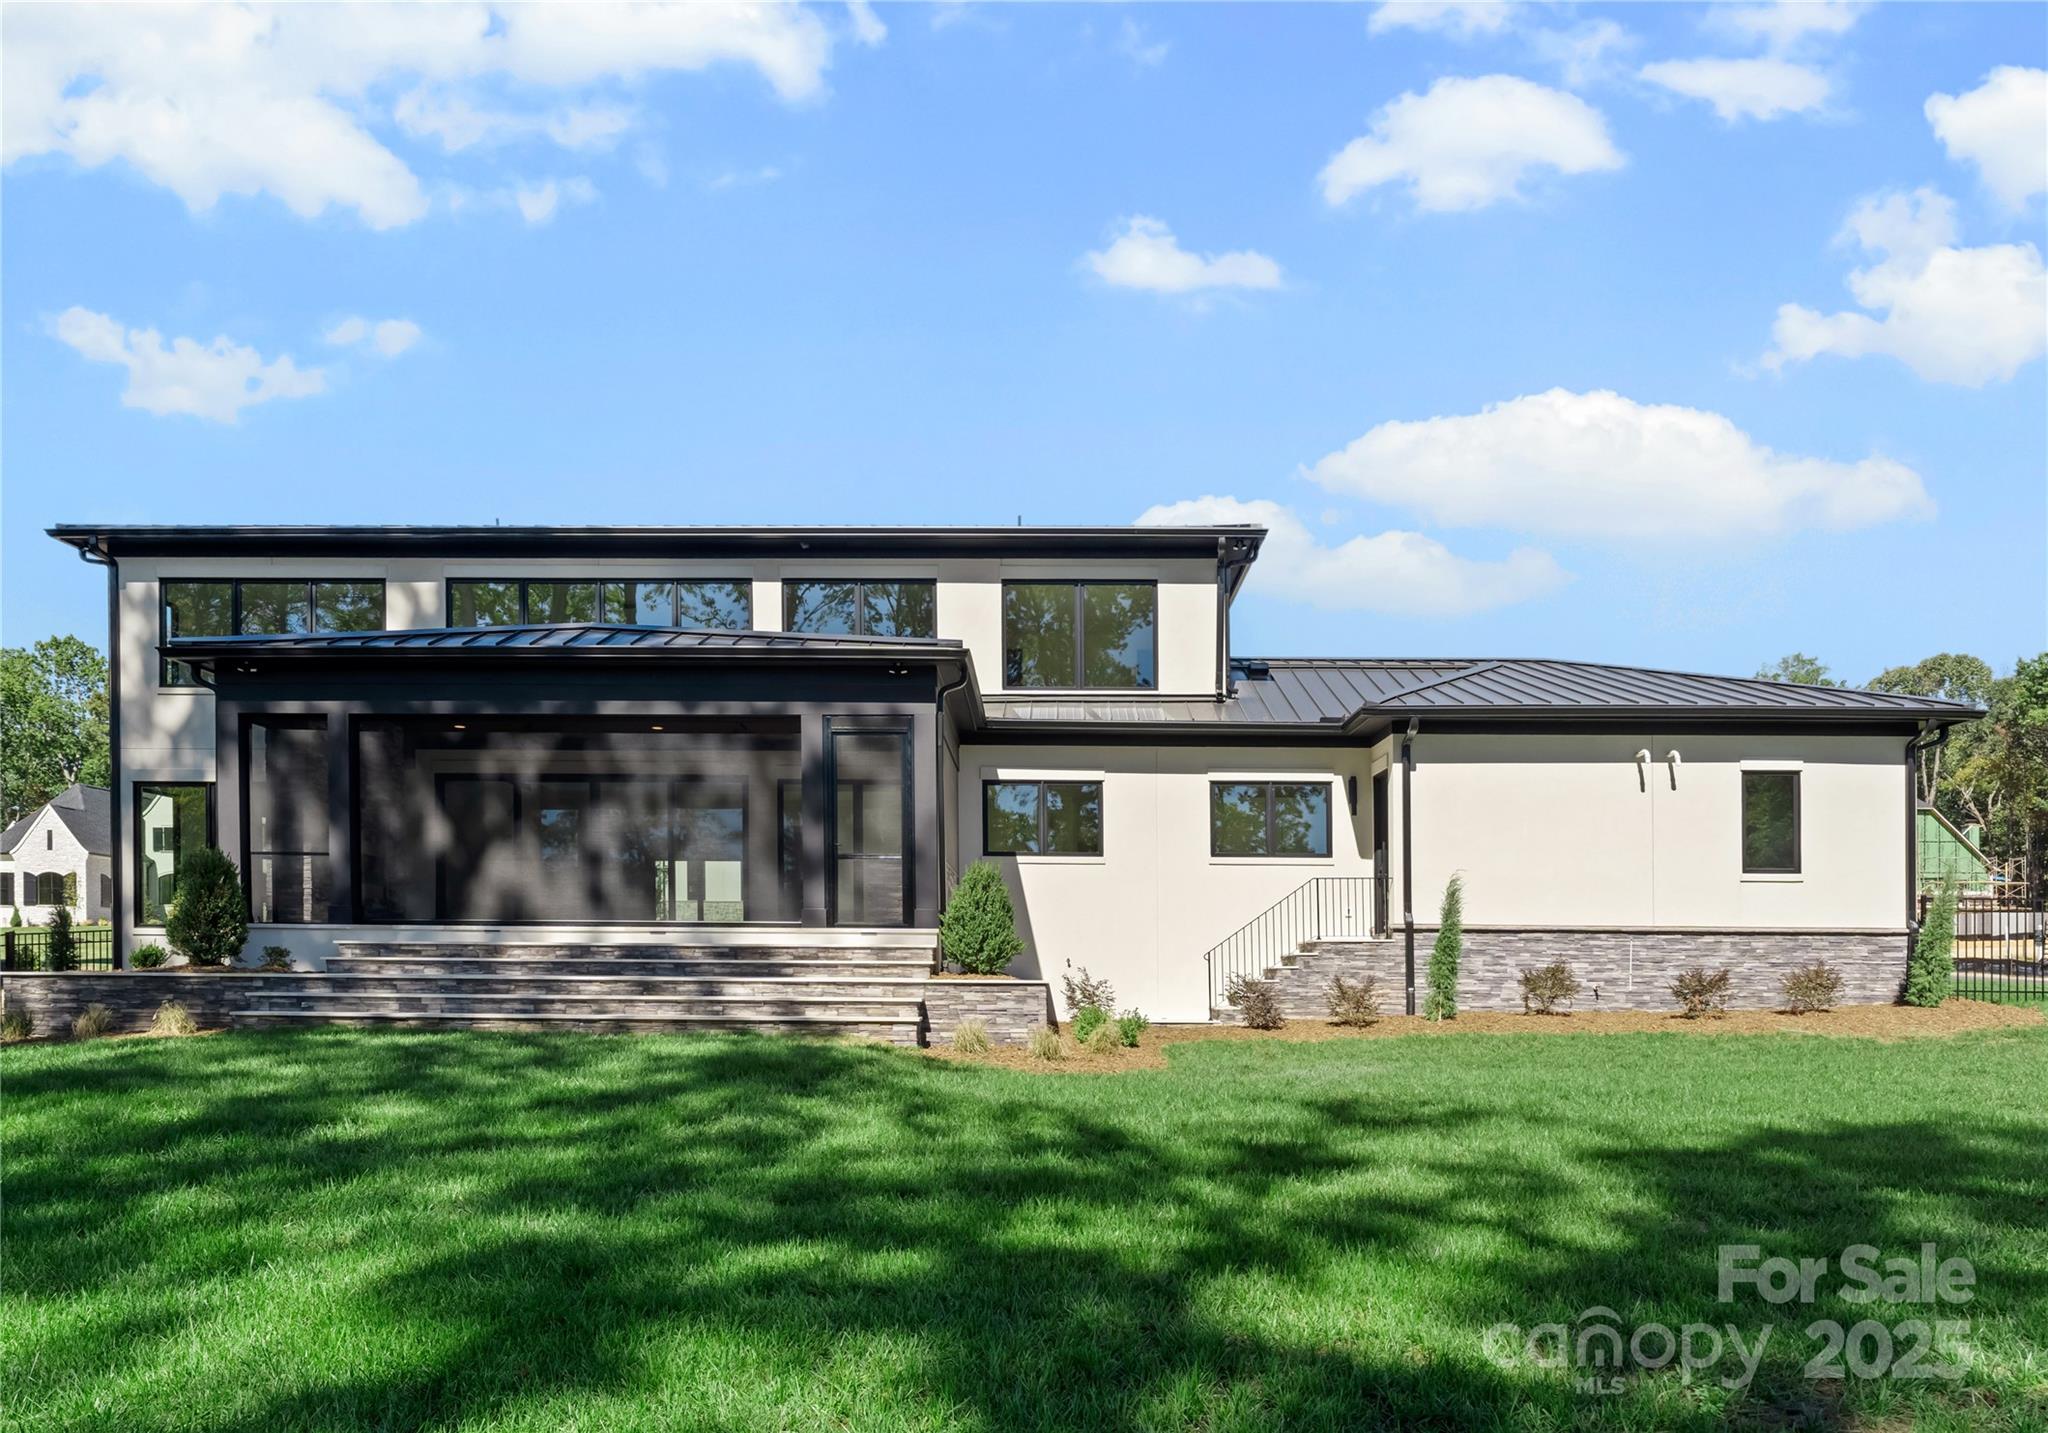
    Modern

Price

  • Sales Price

    $2,500,000

  • Sq. Footage

    4, 716

  • Price/SqFt

    $530

HOA

  • Association

    Yes

  • Association Fee Includes

    N/A

School District

  • Elementary School

    Weddington

  • Middle School

    Weddington

  • High School

    Weddington

Property Features

  • New Construction

    YES

  • Association Amenities

    Trail(s)

  • Senior Community YN

    NO

  • Sewer

    Public Sewer

  • Water Source

    Public

Schedule a Showing

Showing scheduled successfully.

<
>
IN PERSON
VIA CHAT

What is 3 + 4 ?


Change time

Mortgage calculator

Estimate your monthly mortgage payment, including the principal and interest, property taxes, and HOA. Adjust the values to generate a more accurate rate.

Your payment

Principal and Interest:

$

Property taxes:

$

HOA fees:

$

Total loan payment:

$

Total interest amount:

$

Location

County

Union

Elementary School

Weddington

Middle School

Weddington

High School

Weddington

Listing Courtesy of Joanna Warren , Engel & Volkers Charlotte

RealHub Information is provided exclusively for consumers' personal, non-commercial use, and it may not be used for any purpose other than to identify prospective properties consumers may be interested in purchasing. All information deemed reliable but not guaranteed and should be independently verified. All properties are subject to prior sale, change or withdrawal. RealHub website owner shall not be responsible for any typographical errors, misinformation, misprints and shall be held totally harmless.

Agent Mary Patrella

Agent

Mary Patrella

Call Mary today to schedule a private showing.


* Listings on this website come from the FMLS IDX Compilation and may be held by brokerage firms other than the owner of this website. The listing brokerage is identified in any listing details. Information is deemed reliable but is not guaranteed. If you believe any FMLS listing contains material that infringes your copyrighted work please click here to review our DMCA policy and learn how to submit a takedown request.© 2024 FMLS.
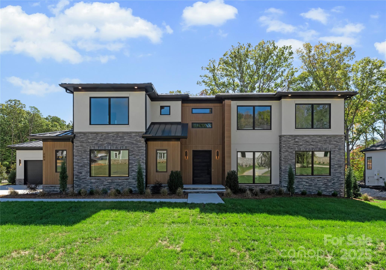
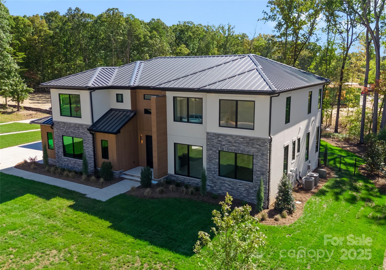
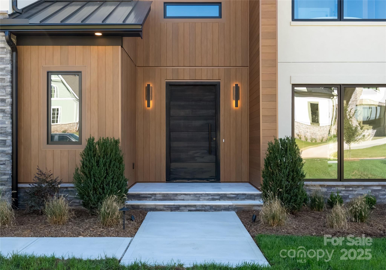
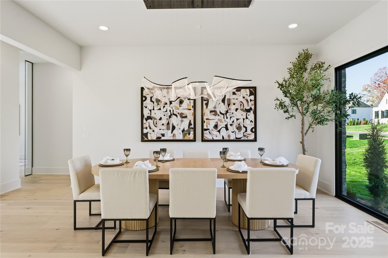
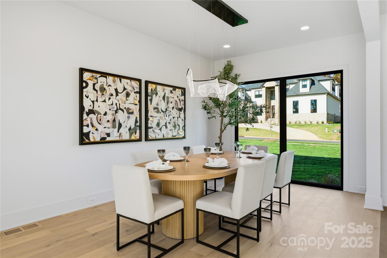
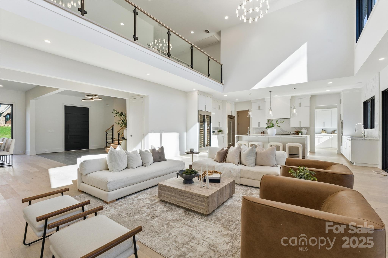
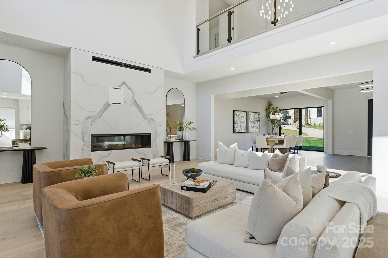
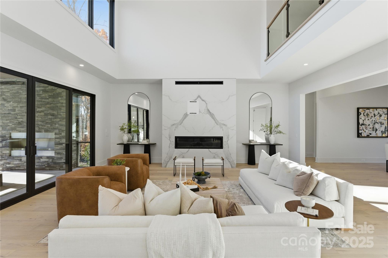
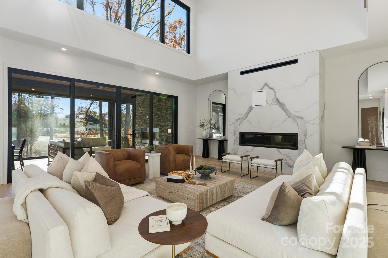
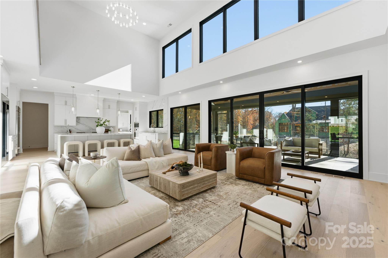
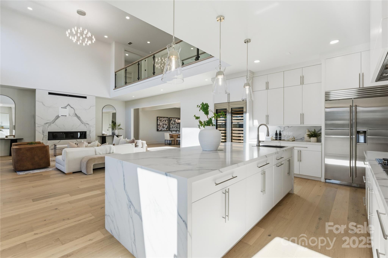
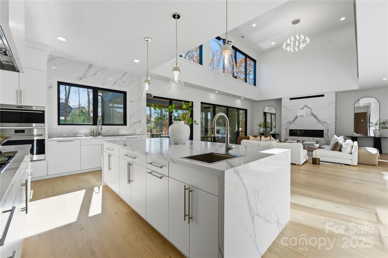
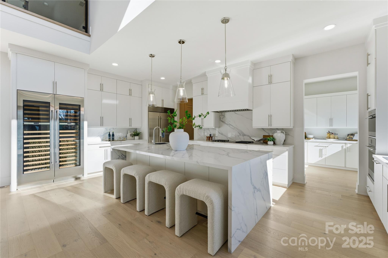
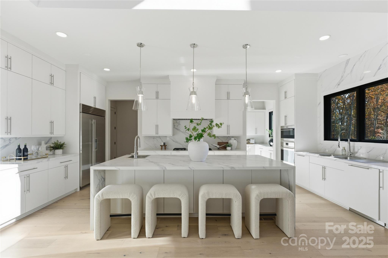
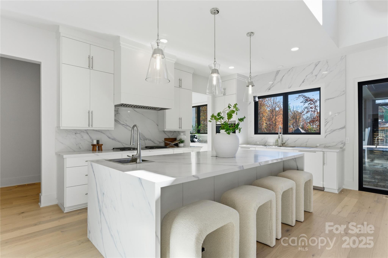
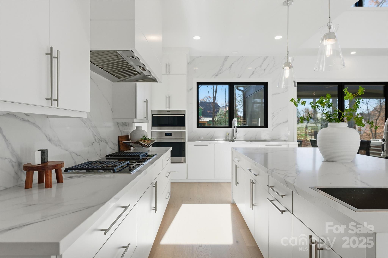
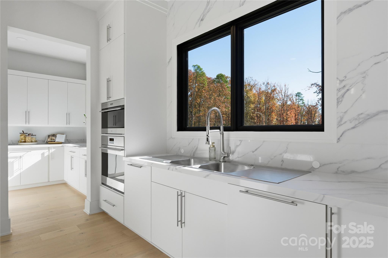
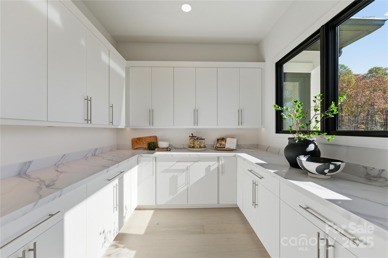
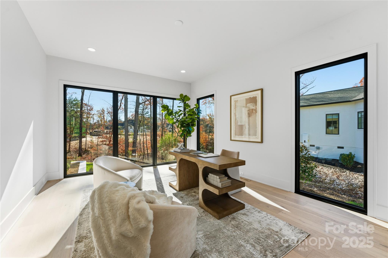
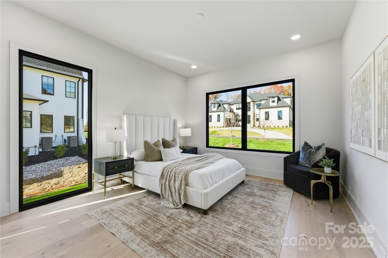
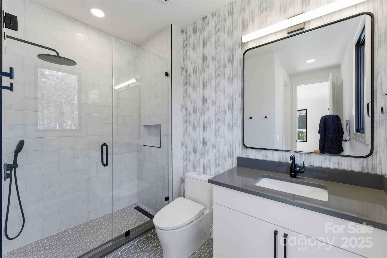
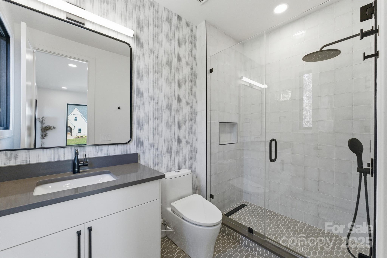
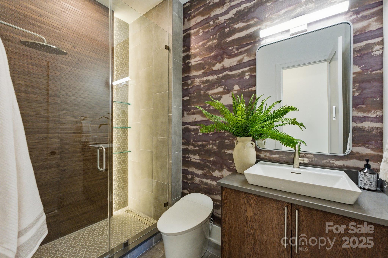
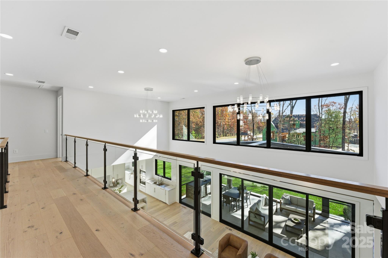
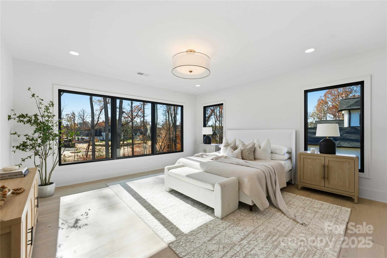
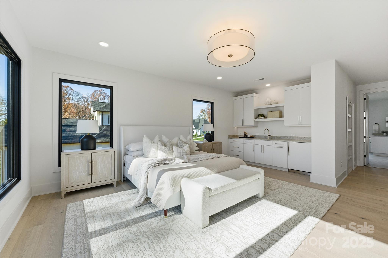
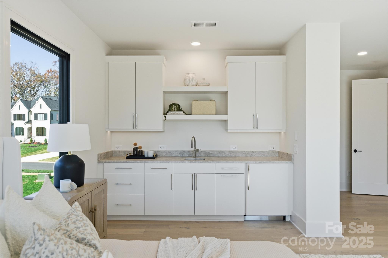
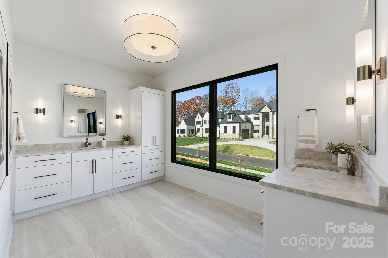
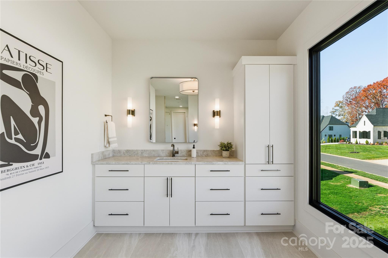
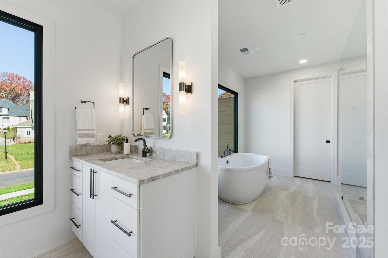
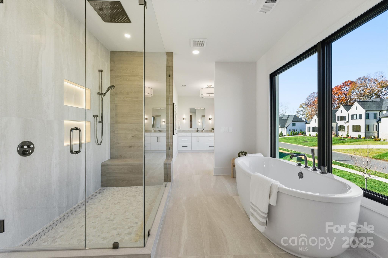
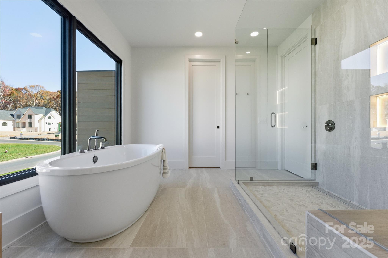
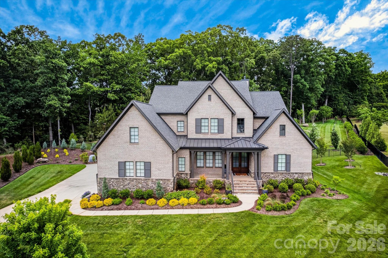
Experience Modern Luxury in a relaxed, suburban setting here at 203 Sugar Maple Dr, in popular Twin Lakes. Custom built and completed in October 2025, this home is designed for contemporary living with ultimate comfort and style. The interior design of Sugar Maple complements the unique exterior, with a palette of neutral hues and diverse textures to create a one of a kind masterpiece. A two story great room features an open floor plan and an abundance of windows that flood the first floor with natural light allowing every detail to truly shine. A gourmet kitchen designed for culinary enthusiasts, featuring a spacious island, high-end Wolf appliances, large butler's pantry and a luxurious Sub-Zero wine refrigerator. Don't miss the sauna tucked away on the main floor, complete with a SaunaLogic smart sauna control system. On the second floor, the primary bedroom serves as a serene oasis, featuring a convenient morning bar, flex space, en-suite bathroom with garden tub, walk in shower and an expansive closet designed for optimum organization. Cook your steaks, light a fire, relax and enjoy a Carolina evening on your screened back porch. Limitless design potential in the back yard invites you to create your own personal sanctuary. Located in Union county, close to zoned schools, Waverly/Blakeney shopping centers and quick access to 485. Come take a look and make this extraordinary work of art yours today!! Seller has taken feedback and renovated laundry room to make space for larger units as well as more cabinet and storage space! Officially a deal you do not want to miss!!

203 Sugar Maple Lane 23

Message successfully sent.

What would you like to know?

What is 3 + 4 ?

I agree to receive email communication and understand I can unsubscribe at any time.

I agree to be contacted by Prestino Advantage via call, email, and text for real estate services. To opt out, you can reply 'stop' at any time or reply 'help' for assistance. You can also click the unsubscribe link in the emails. Message and data rates may apply. Message frequency may vary. Privacy Policy

Related Properties

Custom-built executive home in sought-after South Charlotte location, just minutes from the charm of downtown Matthews, offering a rare combination of luxury living, timeless architecture, and a private resort-style setting tucked within a quiet cul-de-sac. Situated on a premium wooded lot with an expansive flat usable backyard, this one-of-a-kind retreat is designed for both effortless entertaining and everyday living.
This all-brick luxury residence features six bedrooms, expansive living spaces, and thoughtfully curated designer finishes throughout. Architectural details create an unforgettable first impression, including a dramatic 30-foot cedar tongue and groove ceiling, statement river rock fireplace with solid timber mantel, and a breathtaking two-story wall of windows that fills the home with natural light and seamlessly connects the indoors with the serene natural backdrop.
The newly remodeled chef’s kitchen was thoughtfully designed for elevated living and entertaining, featuring an oversized island, handcrafted Moroccan Zellige tile, designer lighting, and seamless flow into the breakfast area, keeping room, and screened porch overlooking the private backyard oasis. Main-level living spaces with soaring 10-foot ceilings provide exceptional indoor-outdoor flow and elevated views of the wooded setting.
The main-level primary suite offers privacy and convenience with spa-inspired potential and peaceful backyard views. Upstairs, three spacious ensuite bedrooms, a dedicated study area, bonus room, and second laundry room provide ideal flexibility for modern living.
The fully finished walk-out basement delivers exceptional multigenerational living and entertainer’s dream functionality with 10-foot ceilings, refined finishes, surround sound media area, spacious fitness room, kitchenette, guest suite, fireplace, flex room ideal for a wine lounge or music room, private office or additional bedroom, and direct access to the lower terrace and expansive backyard. This level functions beautifully as private guest quarters, an au pair suite, or independent multigenerational living space with private access.
Located within walking distance to highly rated schools including Providence High and Elizabeth Lane Elementary, and convenient to South Charlotte private schools, SouthPark shopping and dining, Uptown Charlotte, and all that Matthews has to offer.
Rarely does a home combine this level of privacy, architectural character, functional luxury, and expansive outdoor living in such a prime South Charlotte location. Thoughtfully designed and truly one-of-a-kind, this private retreat is best experienced in person. Located in Mecklenburg County.
#4371432

Matthews

1514 Elmsford Lane

6 Beds

4 Baths

5,818 Sq.Ft.

$2,175,000

MLS#: 4371432
 - property

Send a message

Message successfully sent.

Your message

What is 3 + 4 ?

Reason for contacting?

I agree to receive email communication and understand I can unsubscribe at any time.

I agree to be contacted by Prestino Advantage via call, email, and text for real estate services. To opt out, you can reply 'stop' at any time or reply 'help' for assistance. You can also click the unsubscribe link in the emails. Message and data rates may apply. Message frequency may vary. Privacy Policy

Sign Out

Virtual Assistant

Would you like to take the next step with this property? We can help you schedule a showing or virtual tour, or send you more details.

Yes, I would like more information.

Thank You for Your Reply, One of Our Agents will contact you as soon as possible

No, maybe later.

Thank you, you can always contact me via email, phone number or through the contact form.

Realhub AI

Lucy - Your AI-Powered Realtor

Update Your Temporary Password

Personalize your search

Enter your email and we'll notify you immediately when new listings match what you're looking for.

or enter email address

Already have an account ? Login here

Continue your home search

I agree to receive communications and understand I can unsubscribe at any time.

I agree to be contacted by Prestino Advantage via call, email, and text for real estate services. To opt out, you can reply 'stop' at any time or reply 'help' for assistance. You can also click the unsubscribe link in the emails. Message and data rates may apply. Message frequency may vary. Privacy Policy

Already have an account ? Login here

We use cookies

We use cookies primarily for analytics to enhance your experience. By accepting, you agree to our use of these cookies. You can manage your preferences or learn more about our cookies policy.