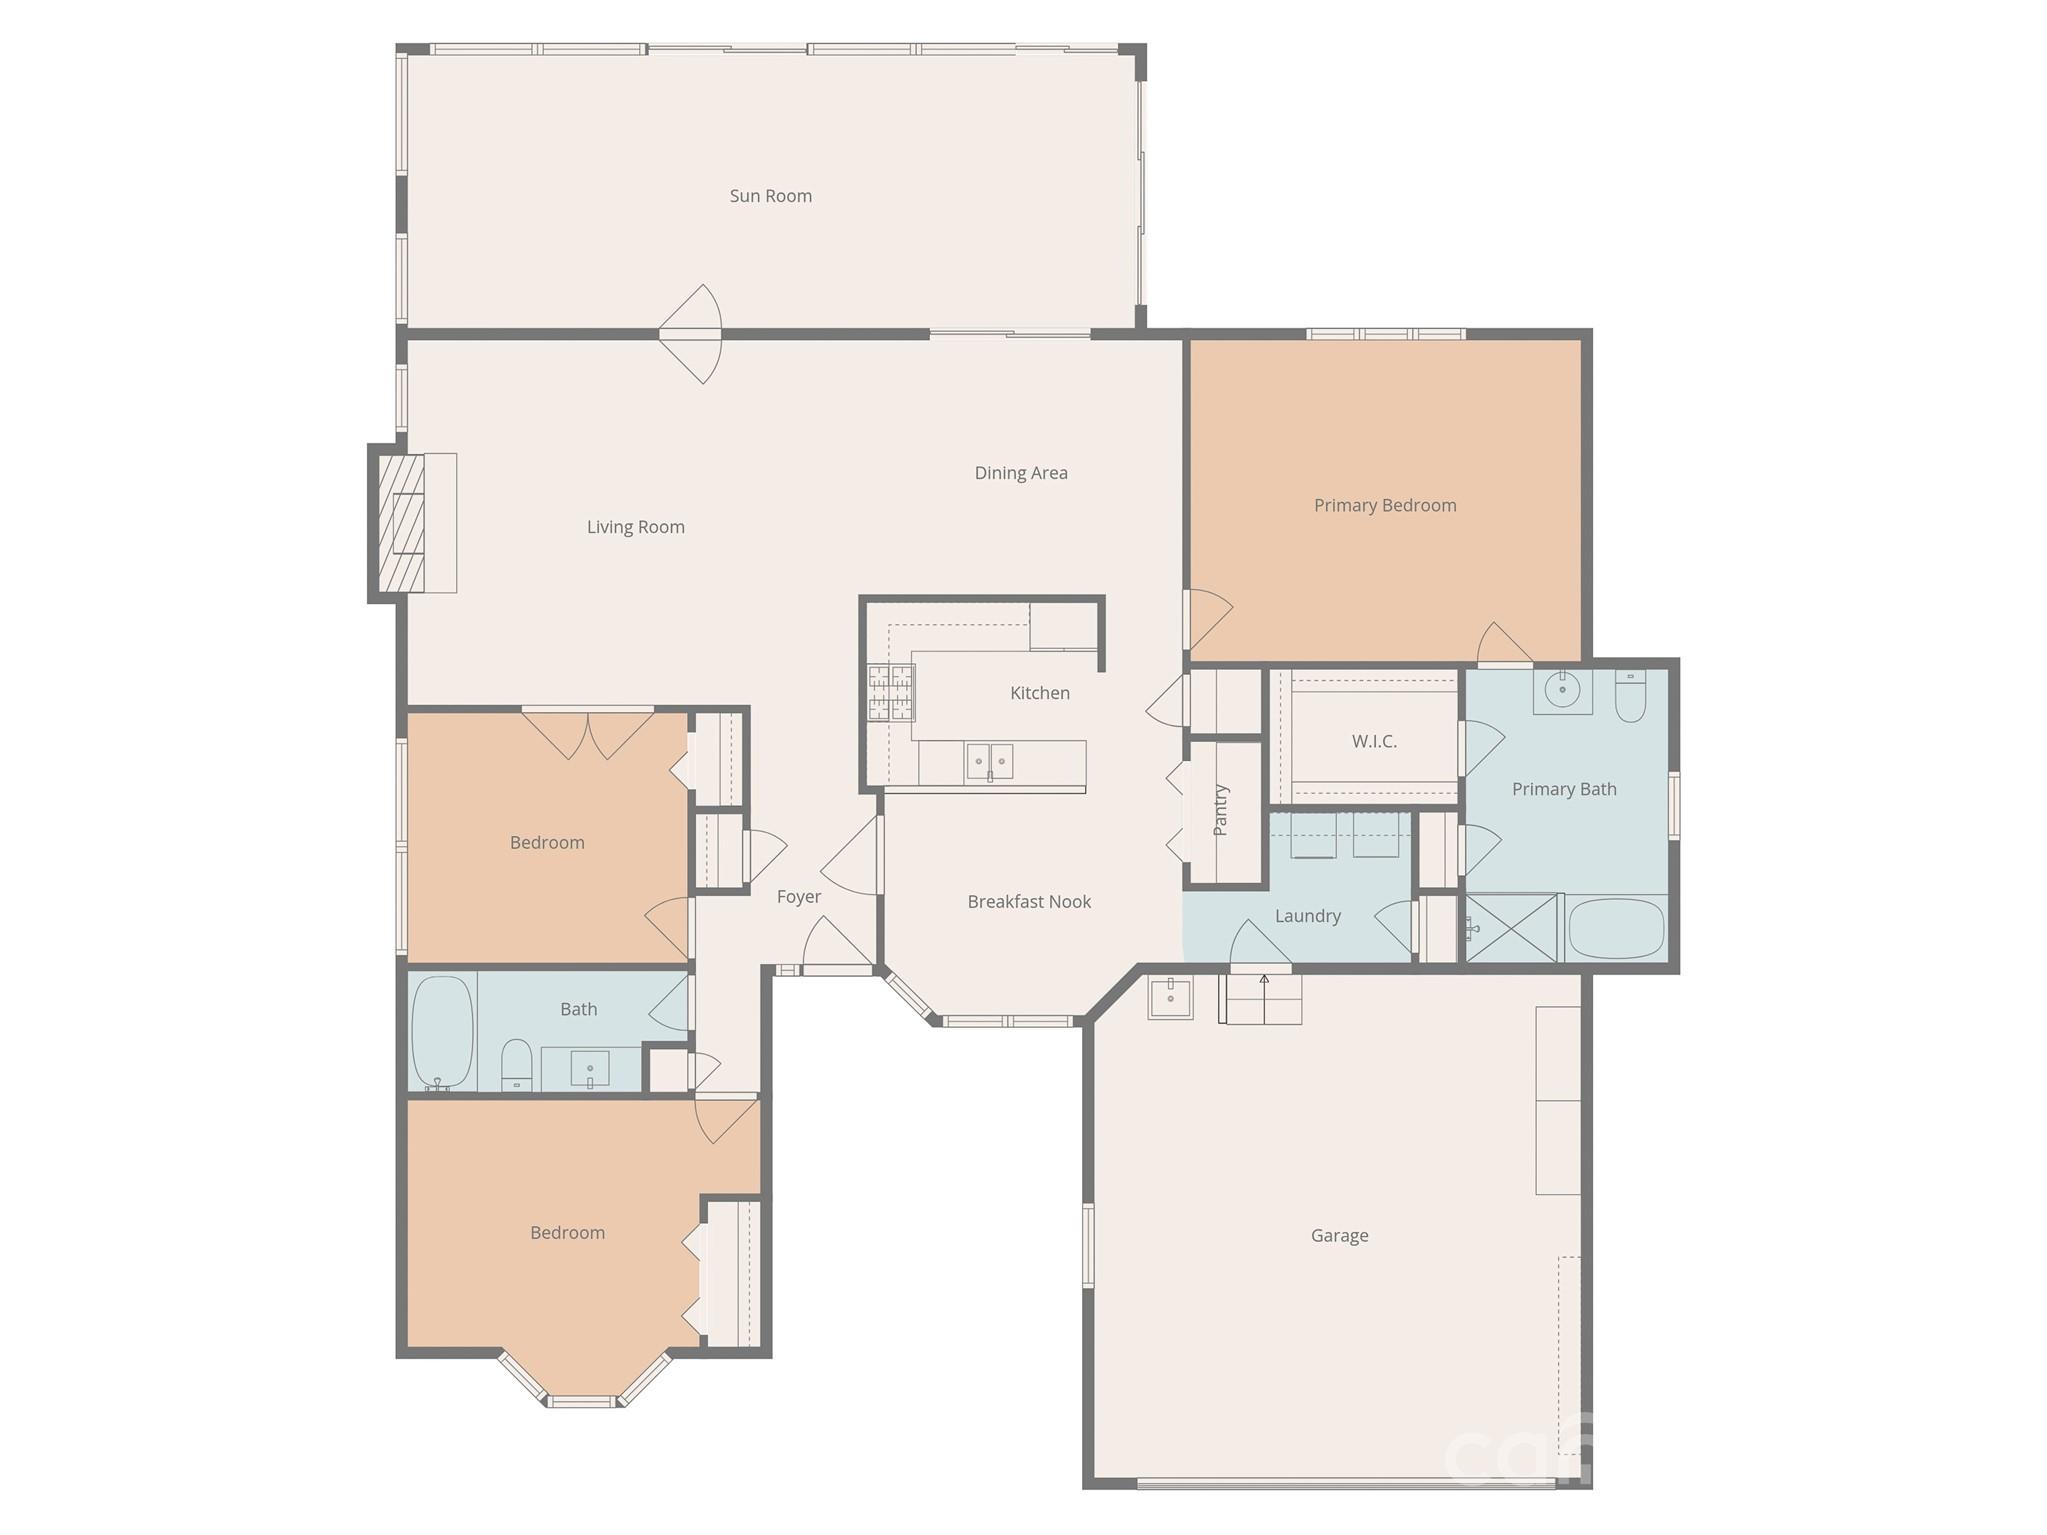
Features & Amenities

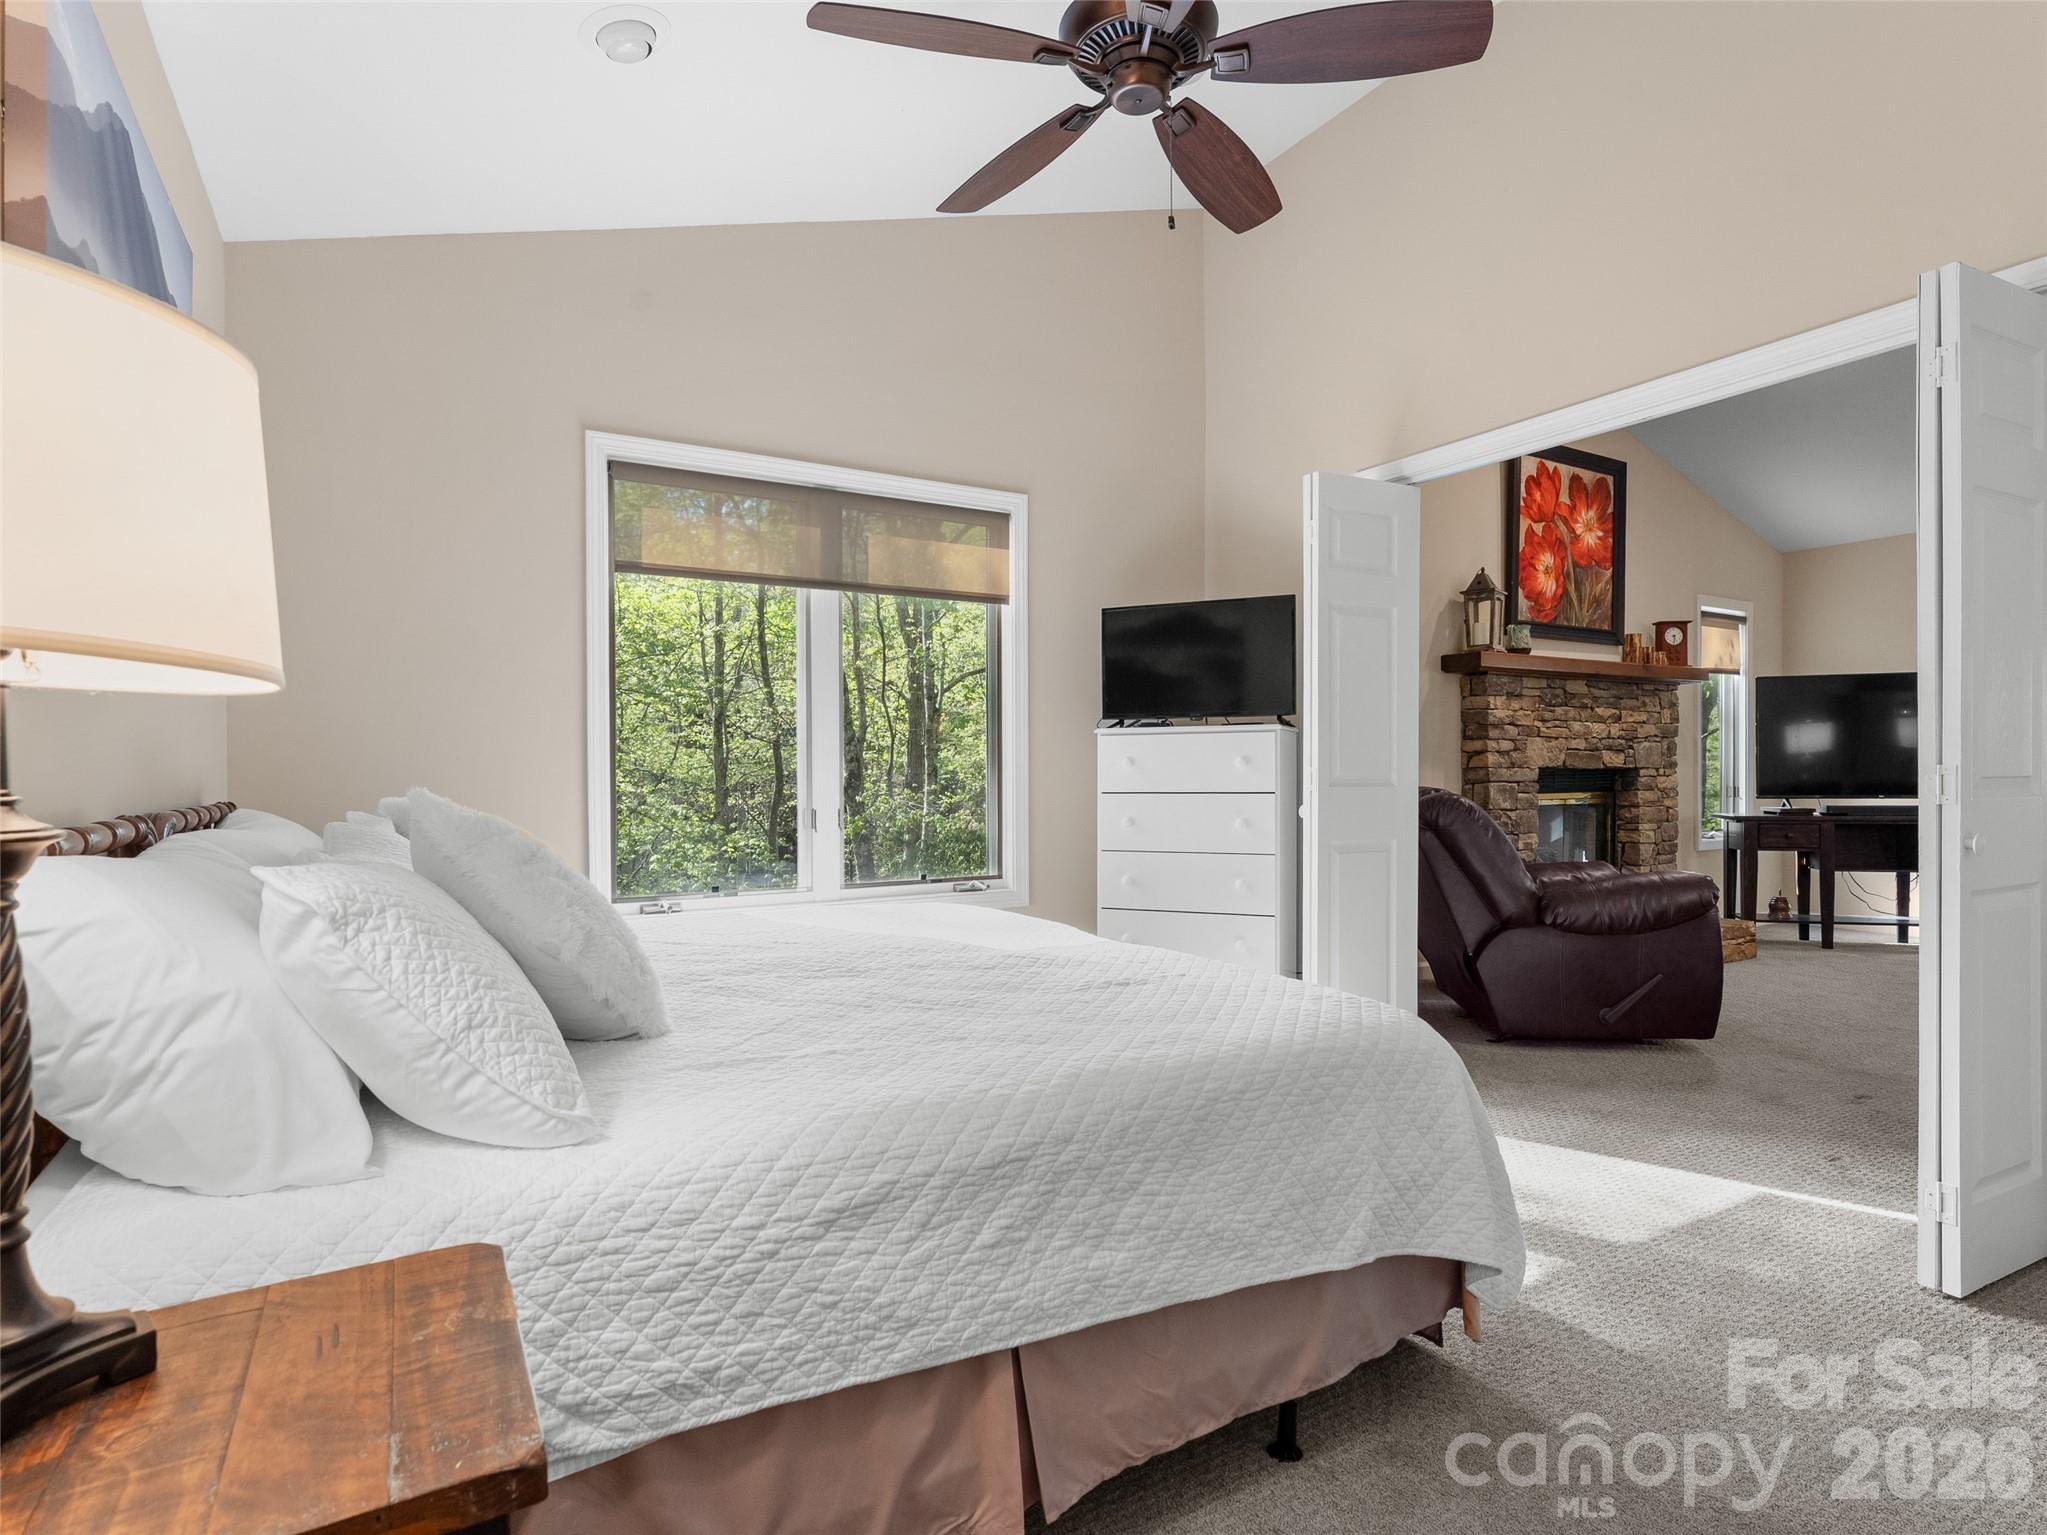
Interior

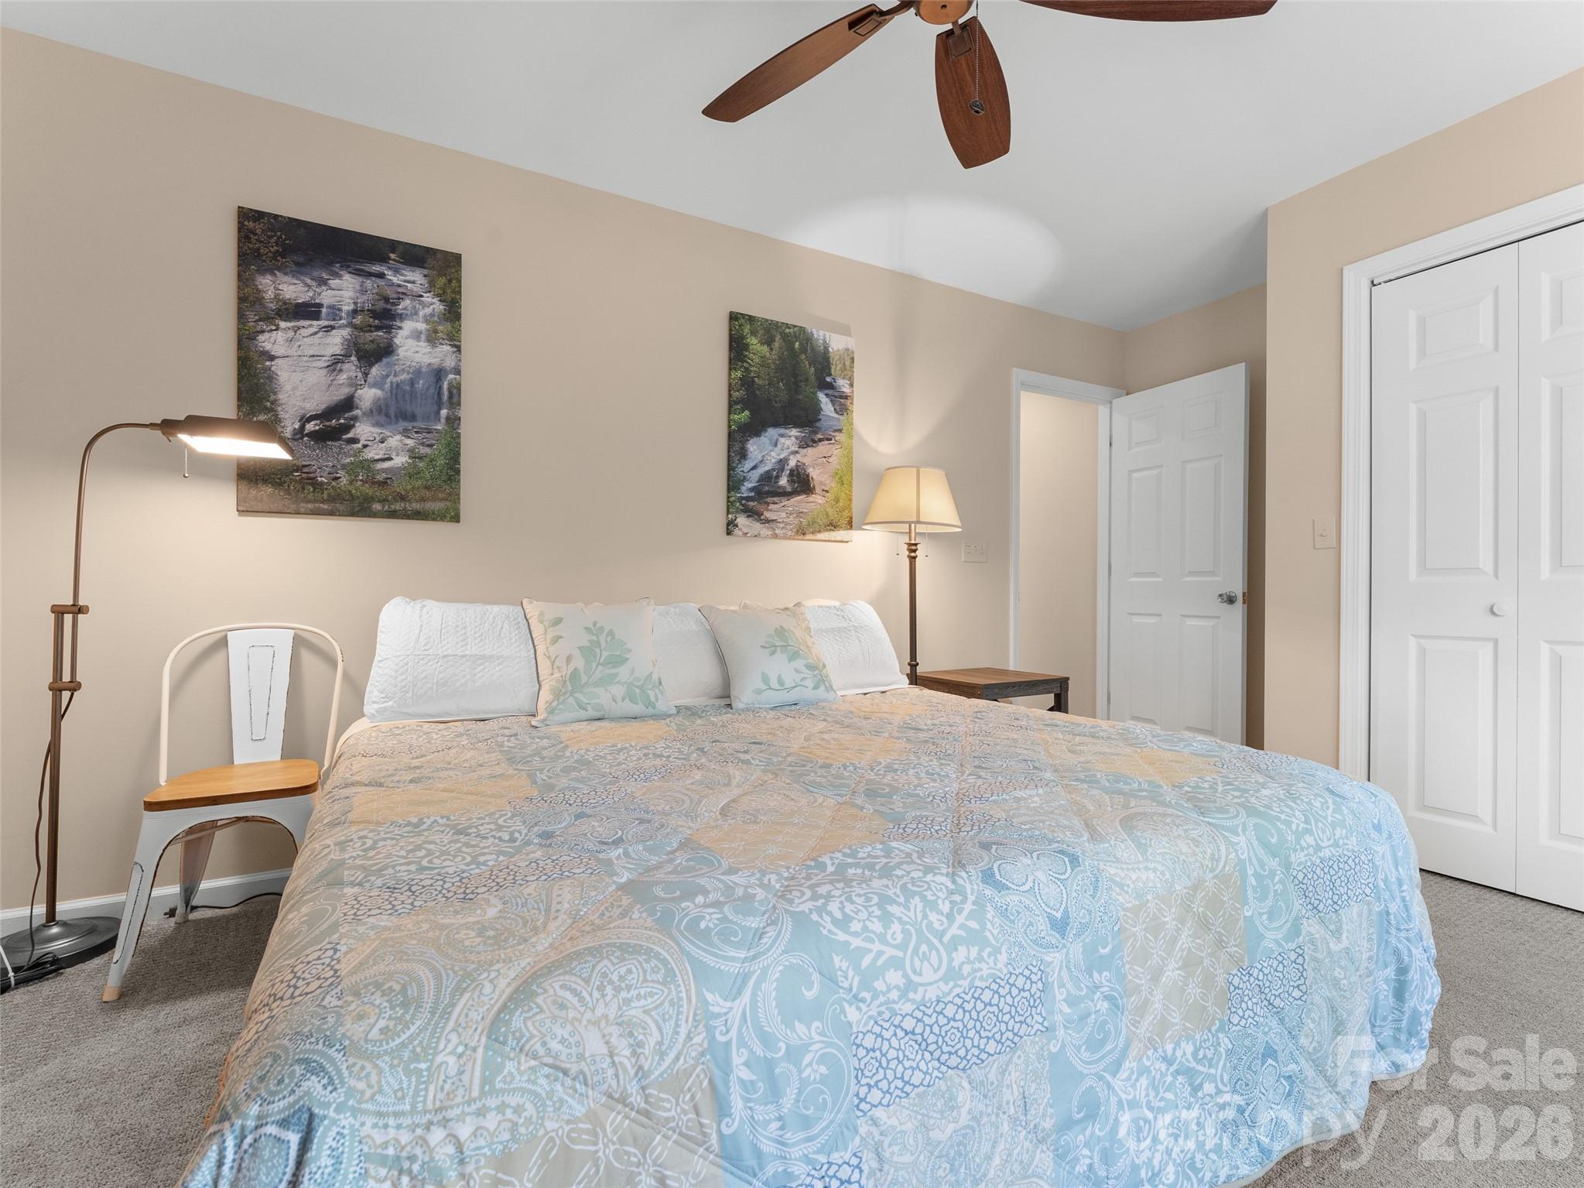
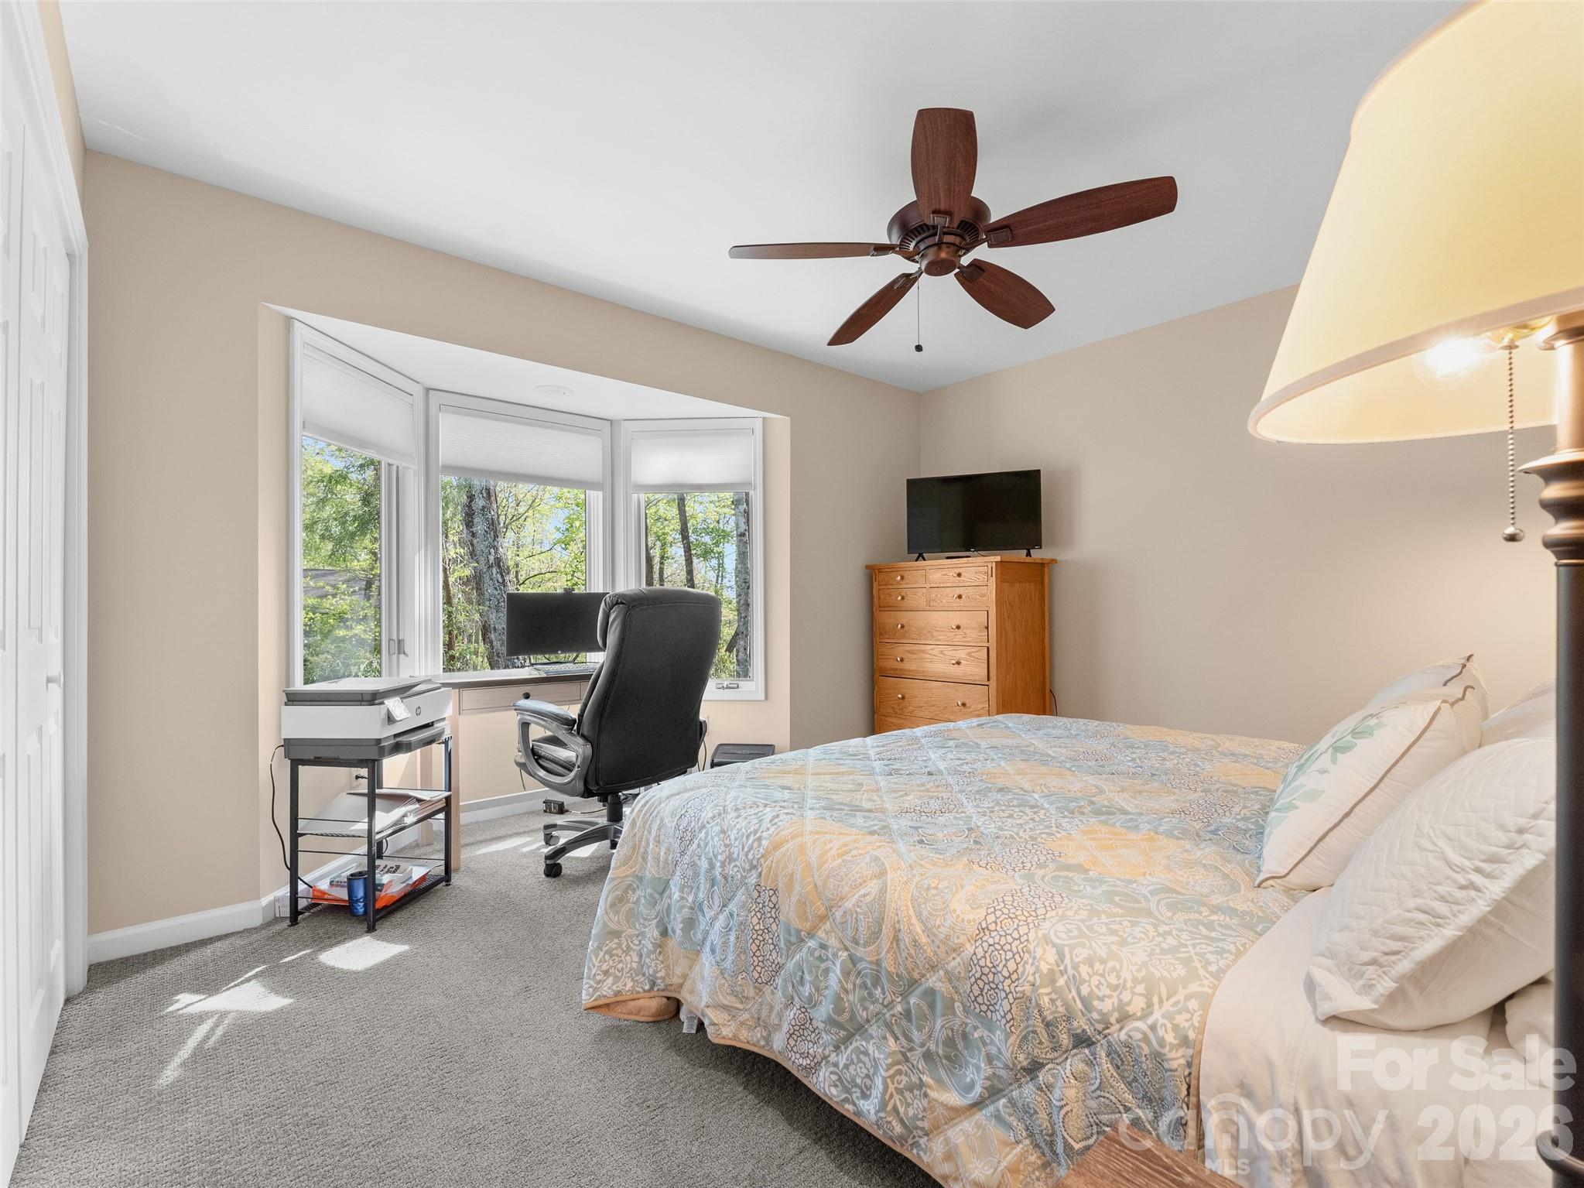
  • Total Bedrooms

    3

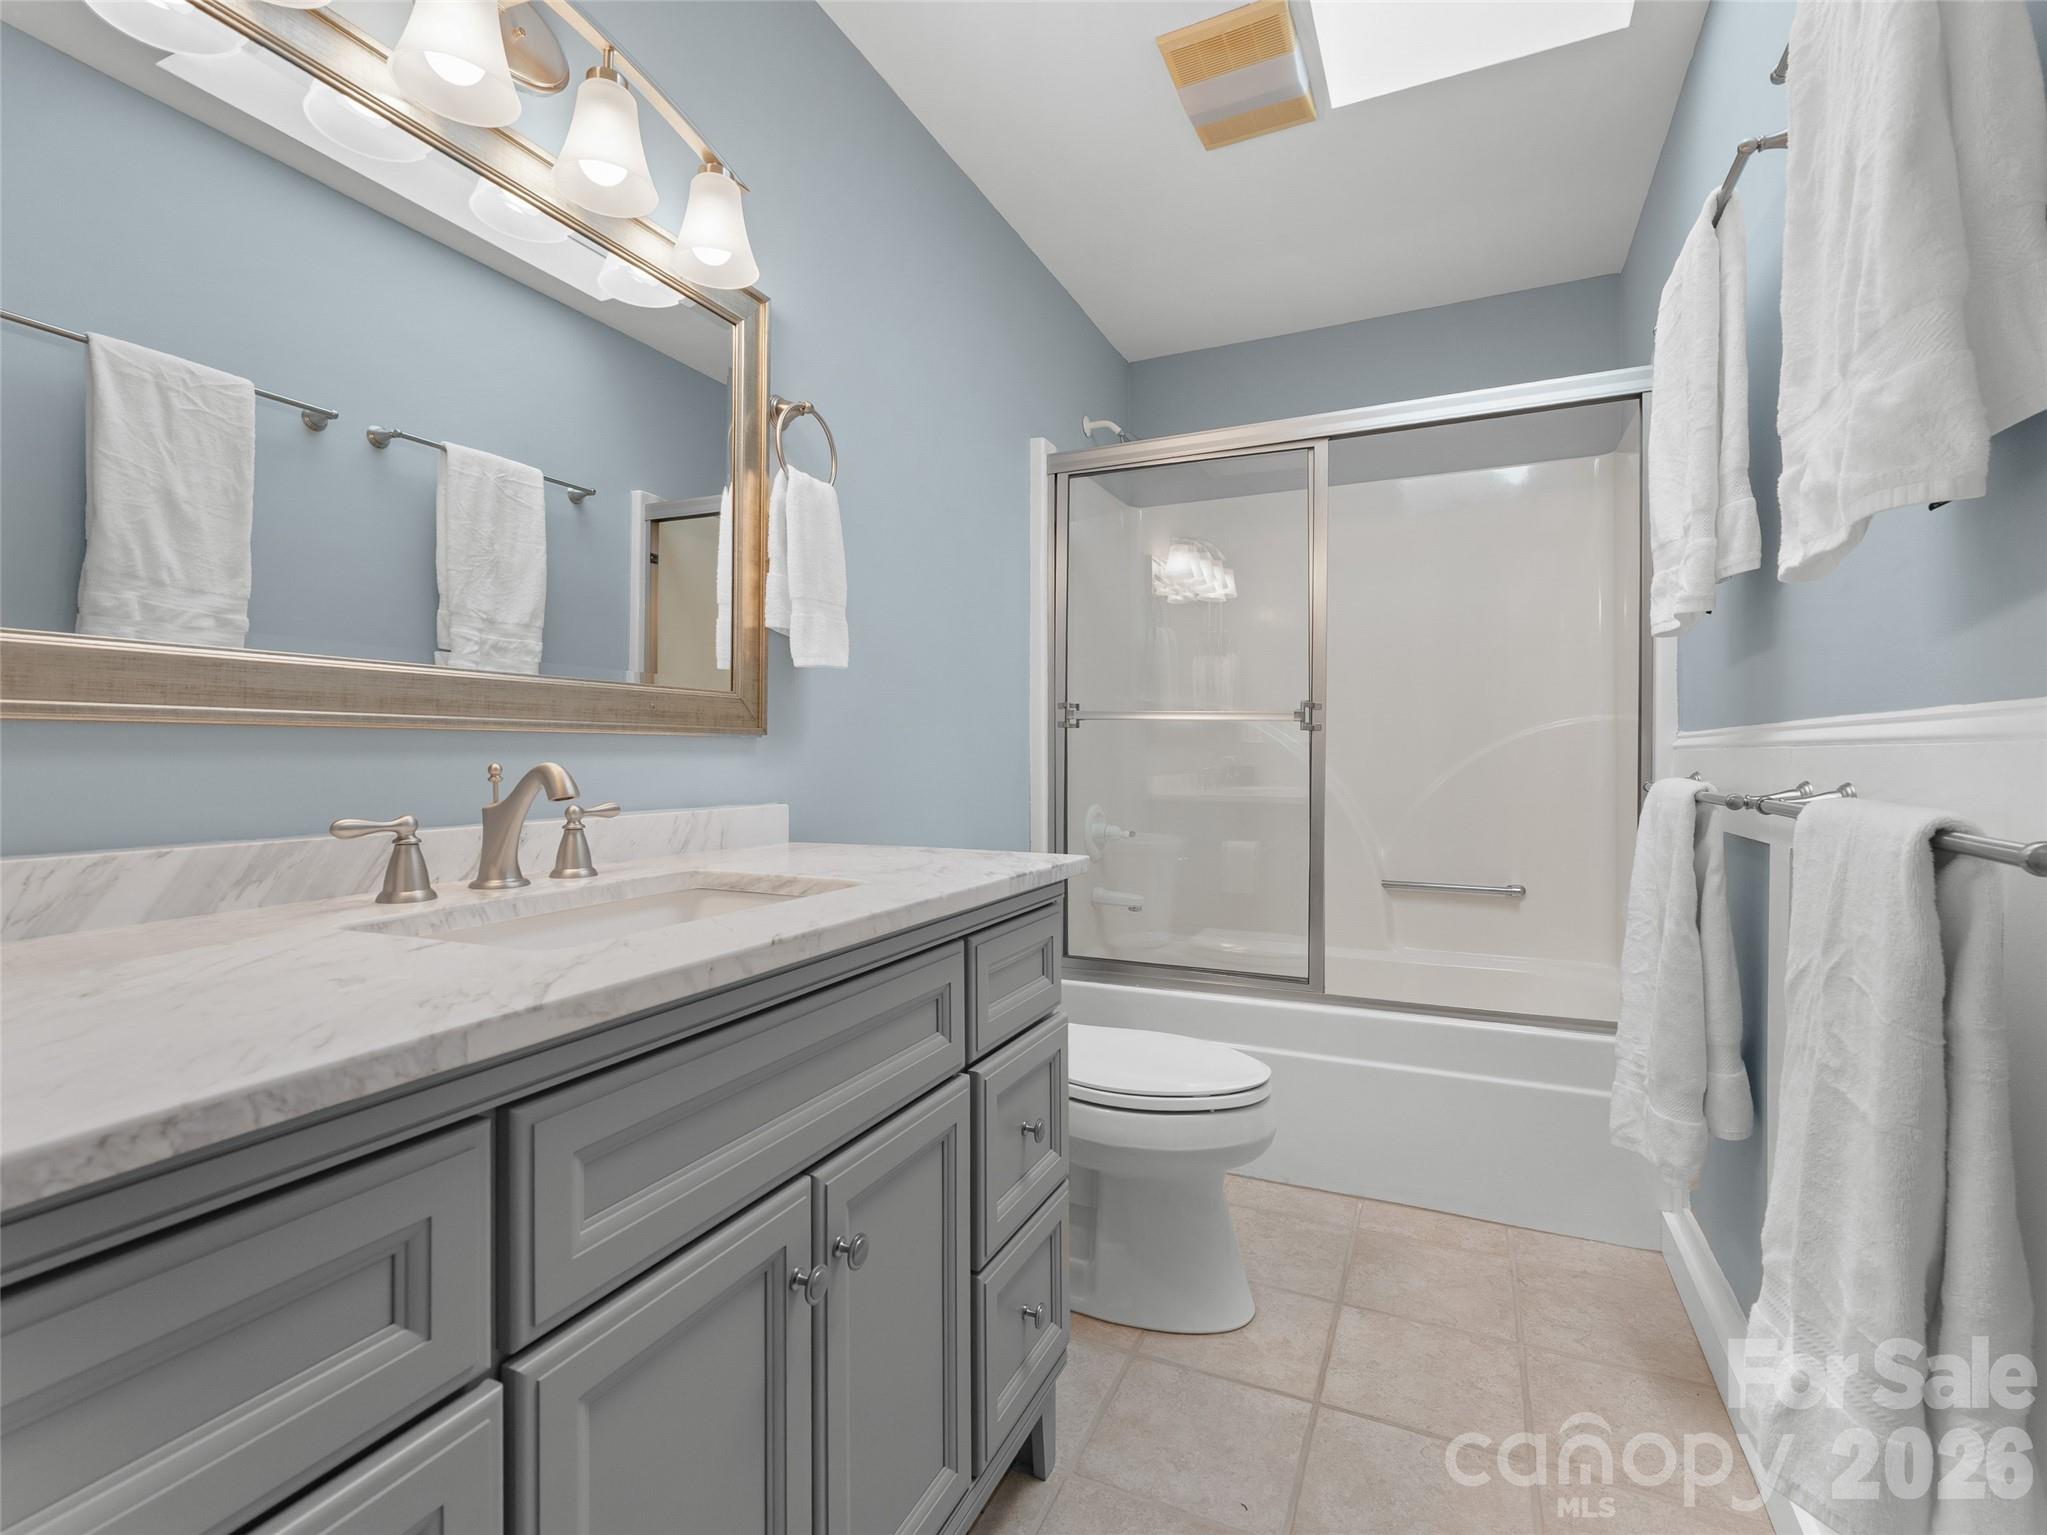
  • Bathrooms

    2

  • Above Grade Finished Area

    2226.0

  • Basement YN

    YES

  • Cooling YN

    YES

  • Cooling

    Heat Pump

  • Fireplace YN

    YES

  • Heating YN

    YES

  • Heating

    Heat Pump

  • Pet friendly

    N/A

Exterior

  • Garage

    Yes

  • Garage spaces

    2

  • Other Exterior Features

    Boat Slip

  • Patio and Porch Features

    Deck

  • Pool

    No

  • View

    Golf Course

Area & Lot

  • Lot Features

    Level

  • Property Type

    Residential

  • Property Sub Type

    Single Family Residence

Price

  • Sales Price

    $635,000

  • Sq. Footage

    2, 226

  • Price/SqFt

    $285

HOA

  • Association

    Yes

  • Association Fee

    $4,229

  • Association Fee Frequency

    Annually

  • Association Fee Includes

    N/A

School District

  • Elementary School

    Unspecified

  • Middle School

    Unspecified

  • High School

    Unspecified

Property Features

  • New Construction

    NO

  • Association Amenities

    Dog Park, Trail(s)

  • Foundation Details

    Slab

  • Senior Community YN

    NO

  • Sewer

    Private Sewer

Schedule a Showing

Showing scheduled successfully.

<
>
IN PERSON
VIA CHAT

What is 3 + 4 ?


Change time

Mortgage calculator

Estimate your monthly mortgage payment, including the principal and interest, property taxes, and HOA. Adjust the values to generate a more accurate rate.

Your payment

Principal and Interest:

$

Property taxes:

$

HOA fees:

$

Total loan payment:

$

Total interest amount:

$

Location

County

Transylvania

Elementary School

Unspecified

Middle School

Unspecified

High School

Unspecified

Listing Courtesy of Jordan Clark , Looking Glass Realty, Connestee Falls

RealHub Information is provided exclusively for consumers' personal, non-commercial use, and it may not be used for any purpose other than to identify prospective properties consumers may be interested in purchasing. All information deemed reliable but not guaranteed and should be independently verified. All properties are subject to prior sale, change or withdrawal. RealHub website owner shall not be responsible for any typographical errors, misinformation, misprints and shall be held totally harmless.

Agent Mitch Totherow

Agent

Mitch Totherow

Call Mitch today to schedule a private showing.


* Listings on this website come from the FMLS IDX Compilation and may be held by brokerage firms other than the owner of this website. The listing brokerage is identified in any listing details. Information is deemed reliable but is not guaranteed. If you believe any FMLS listing contains material that infringes your copyrighted work please click here to review our DMCA policy and learn how to submit a takedown request.© 2024 FMLS.
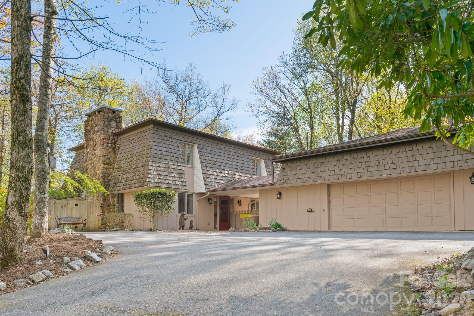
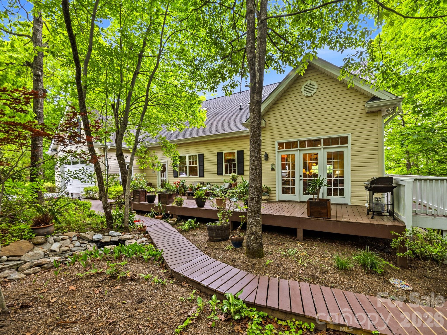
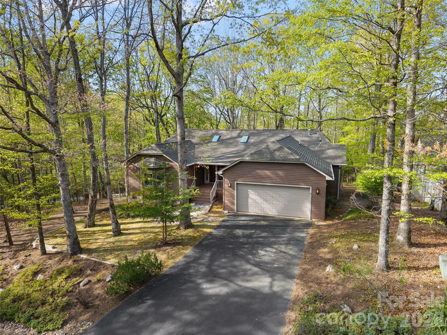
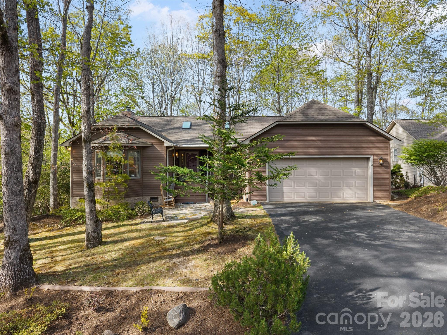
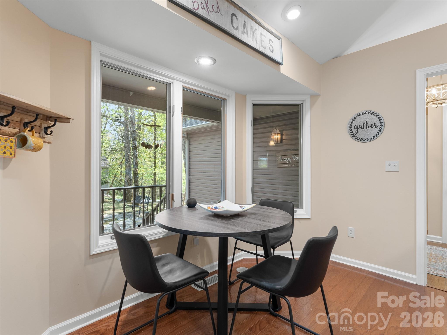
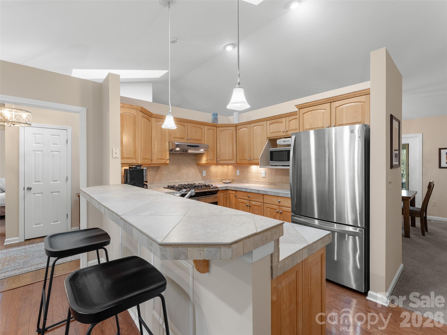
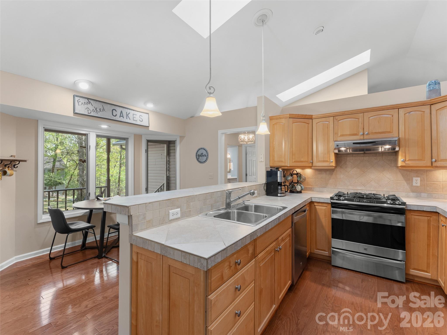
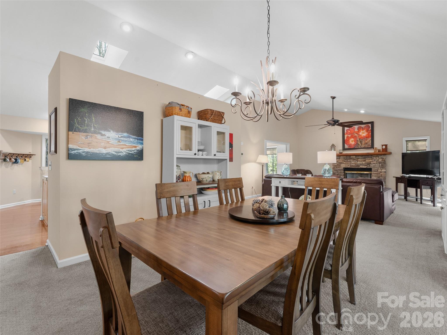
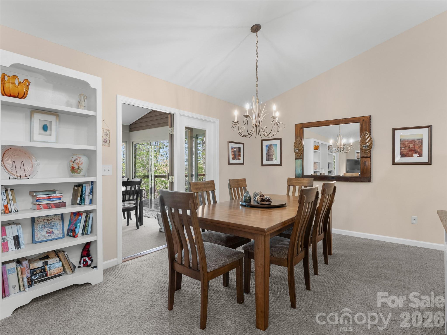
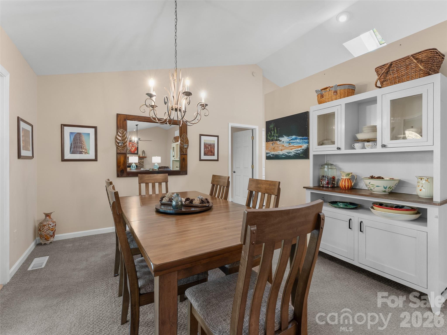
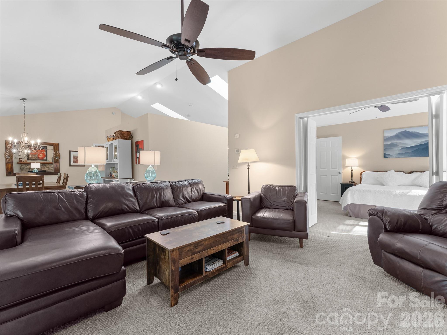
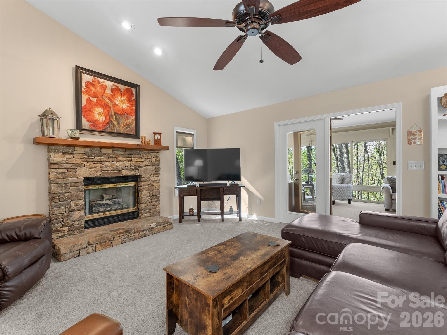
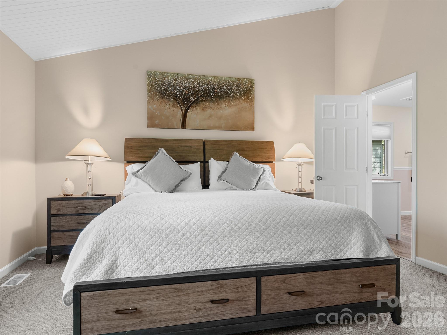
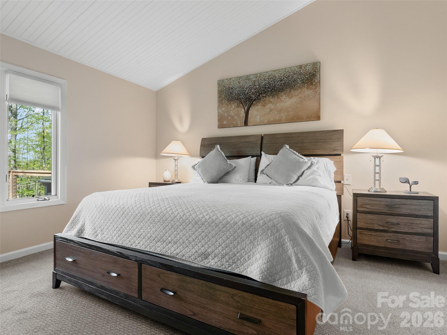
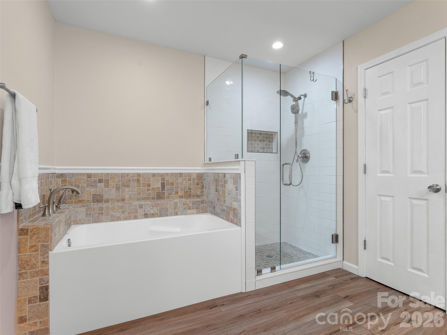
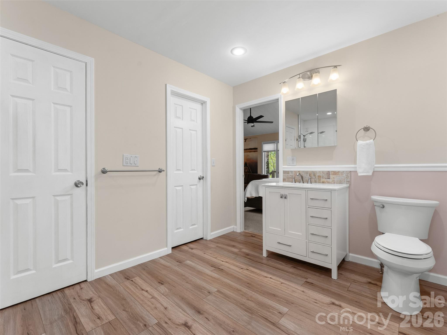
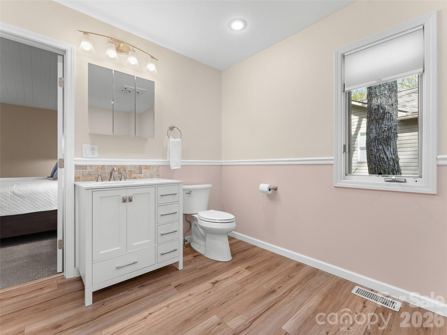
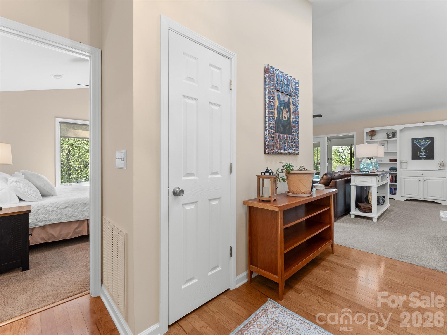
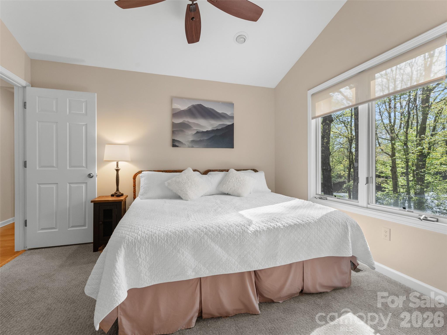
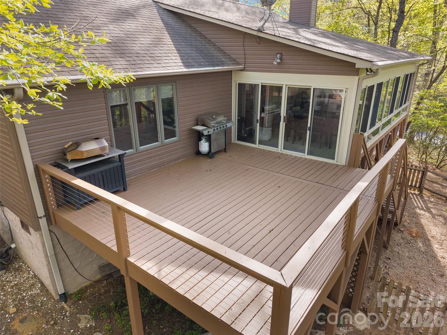
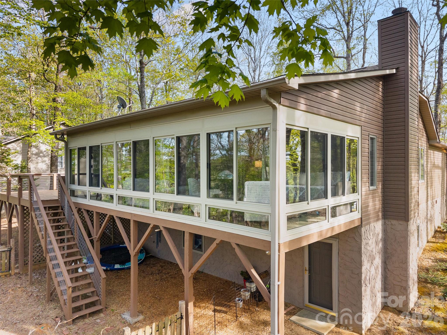
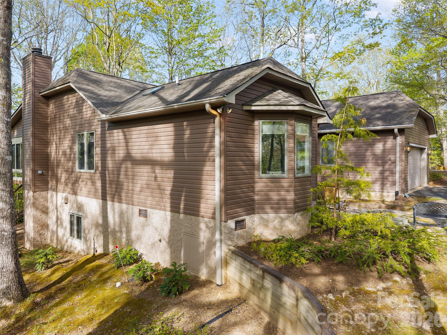
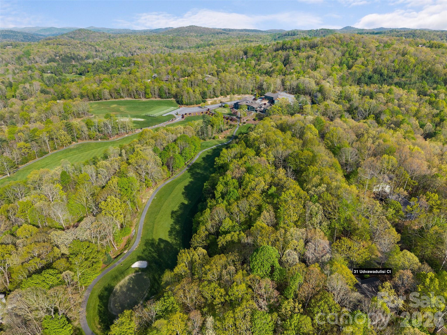
Discover the perfect mountain retreat in this spacious 3-bedroom, 2-bathroom home featuring 2,226 square feet of heated living space on one level. The interior is bathed in natural light from four skylights and features a master suite with a walk-in closet. Updates throughout include a mix of hardwood, ceramic tile, laminate, and carpeted floors.

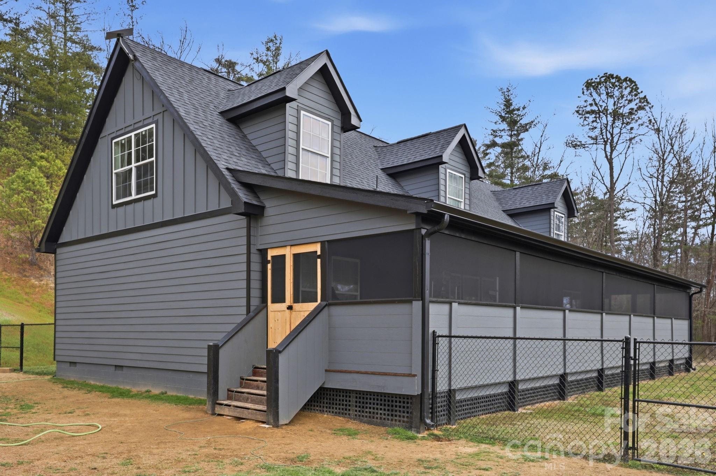
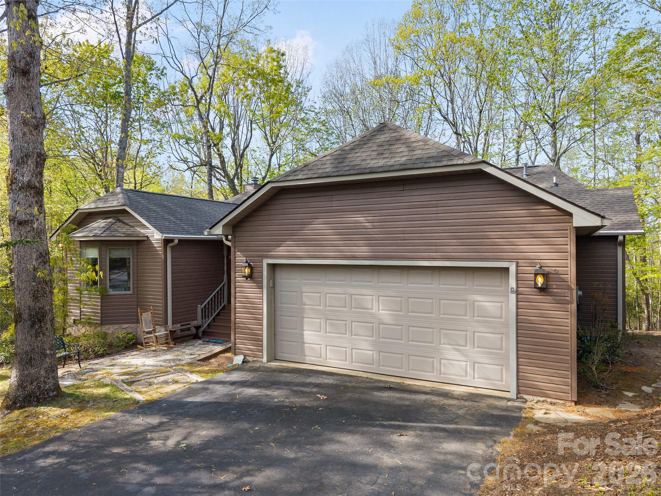
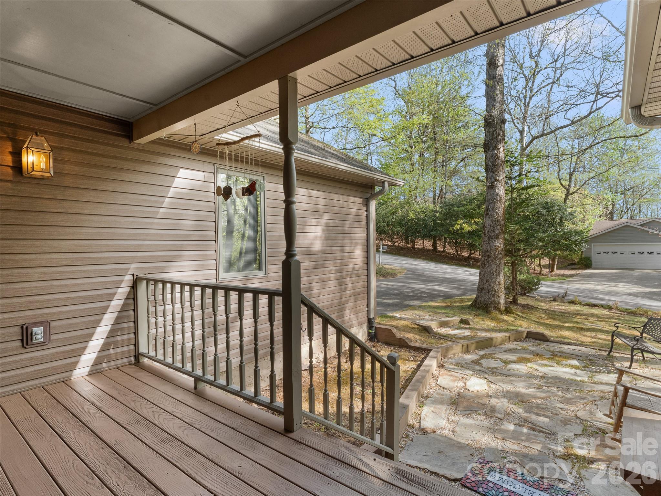
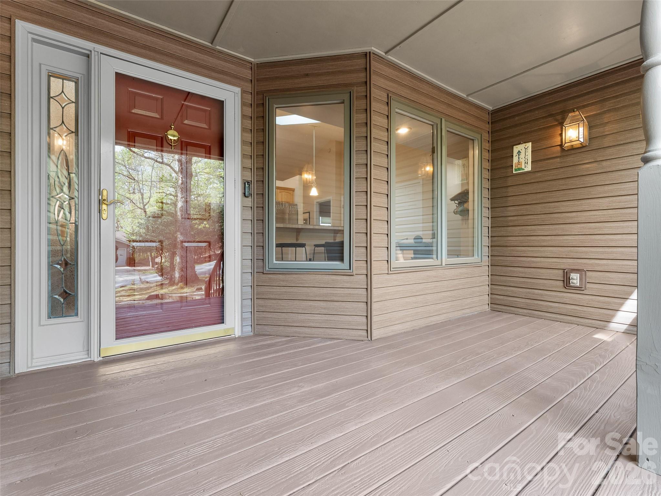
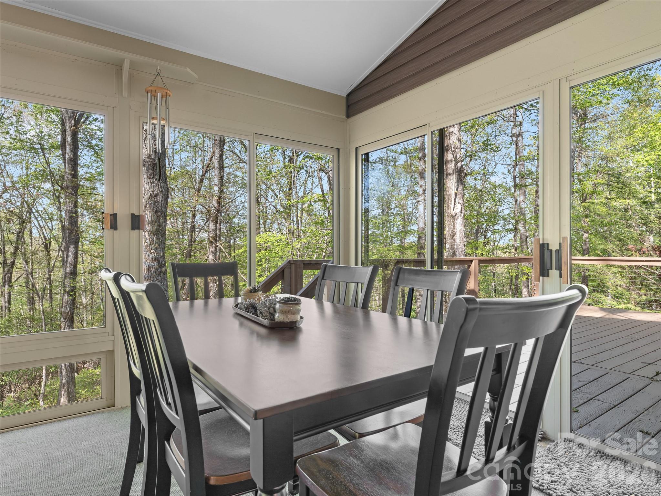
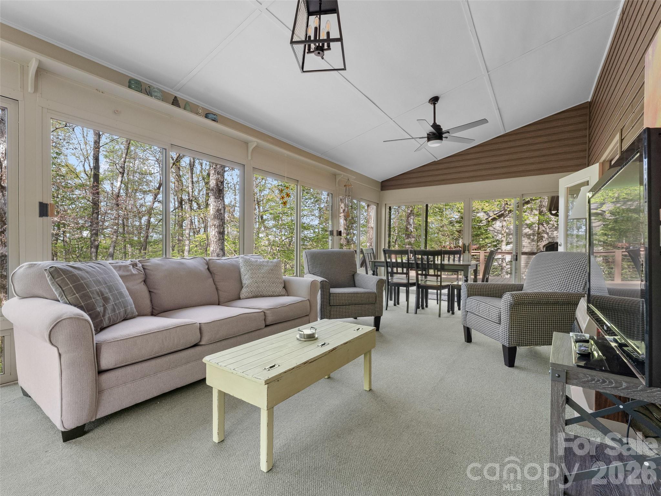
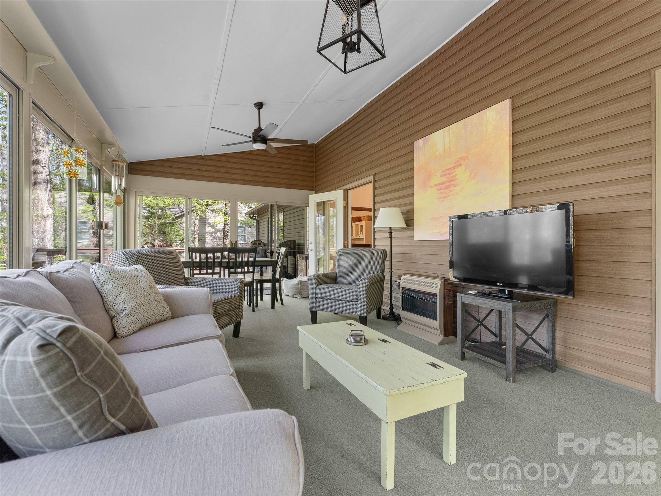
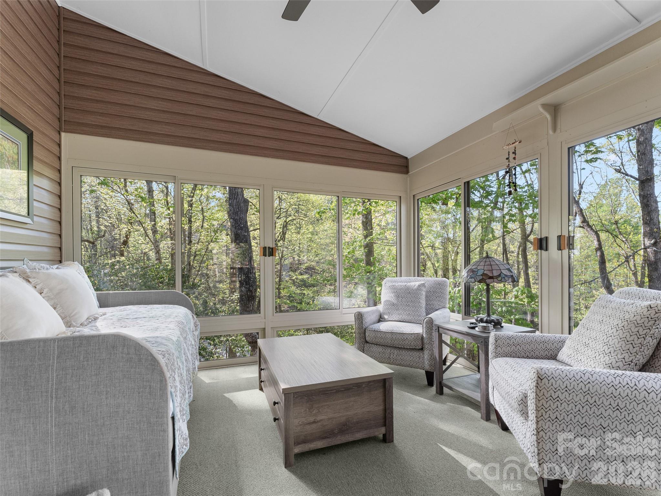
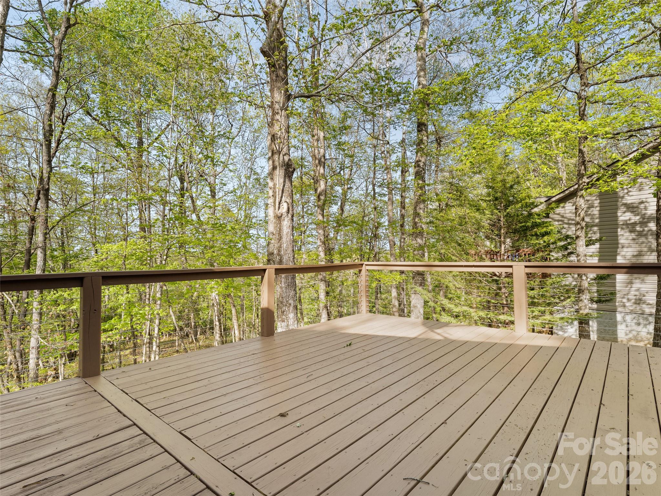
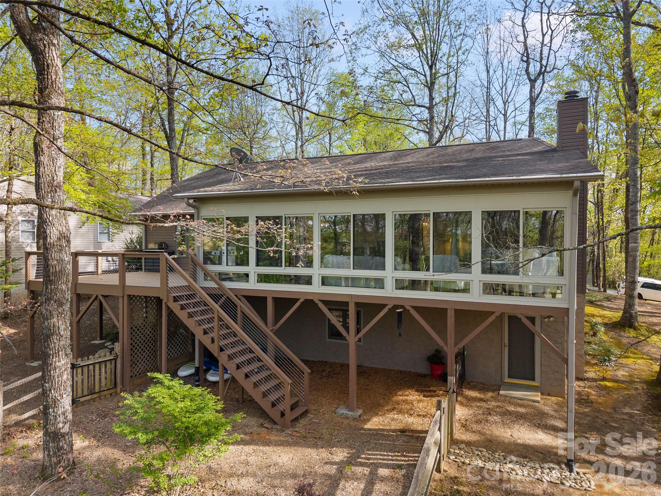
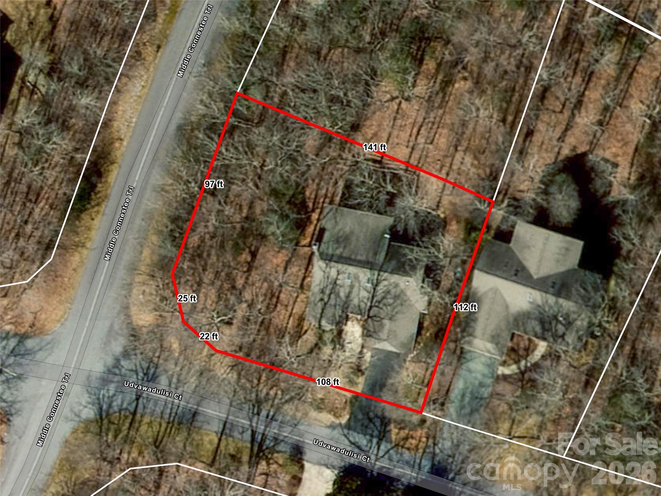
The heart of the home is the expansive heated sunroom, providing a year-round vantage point to watch local wildlife. For outdoor enjoyment, step onto the open grilling deck or the covered front porch. The exterior is designed for low maintenance with vinyl siding and aluminum trim. This property is a rare find in Connestee Falls, offering a flat, usable yard and a dedicated dog enclosure for pets.

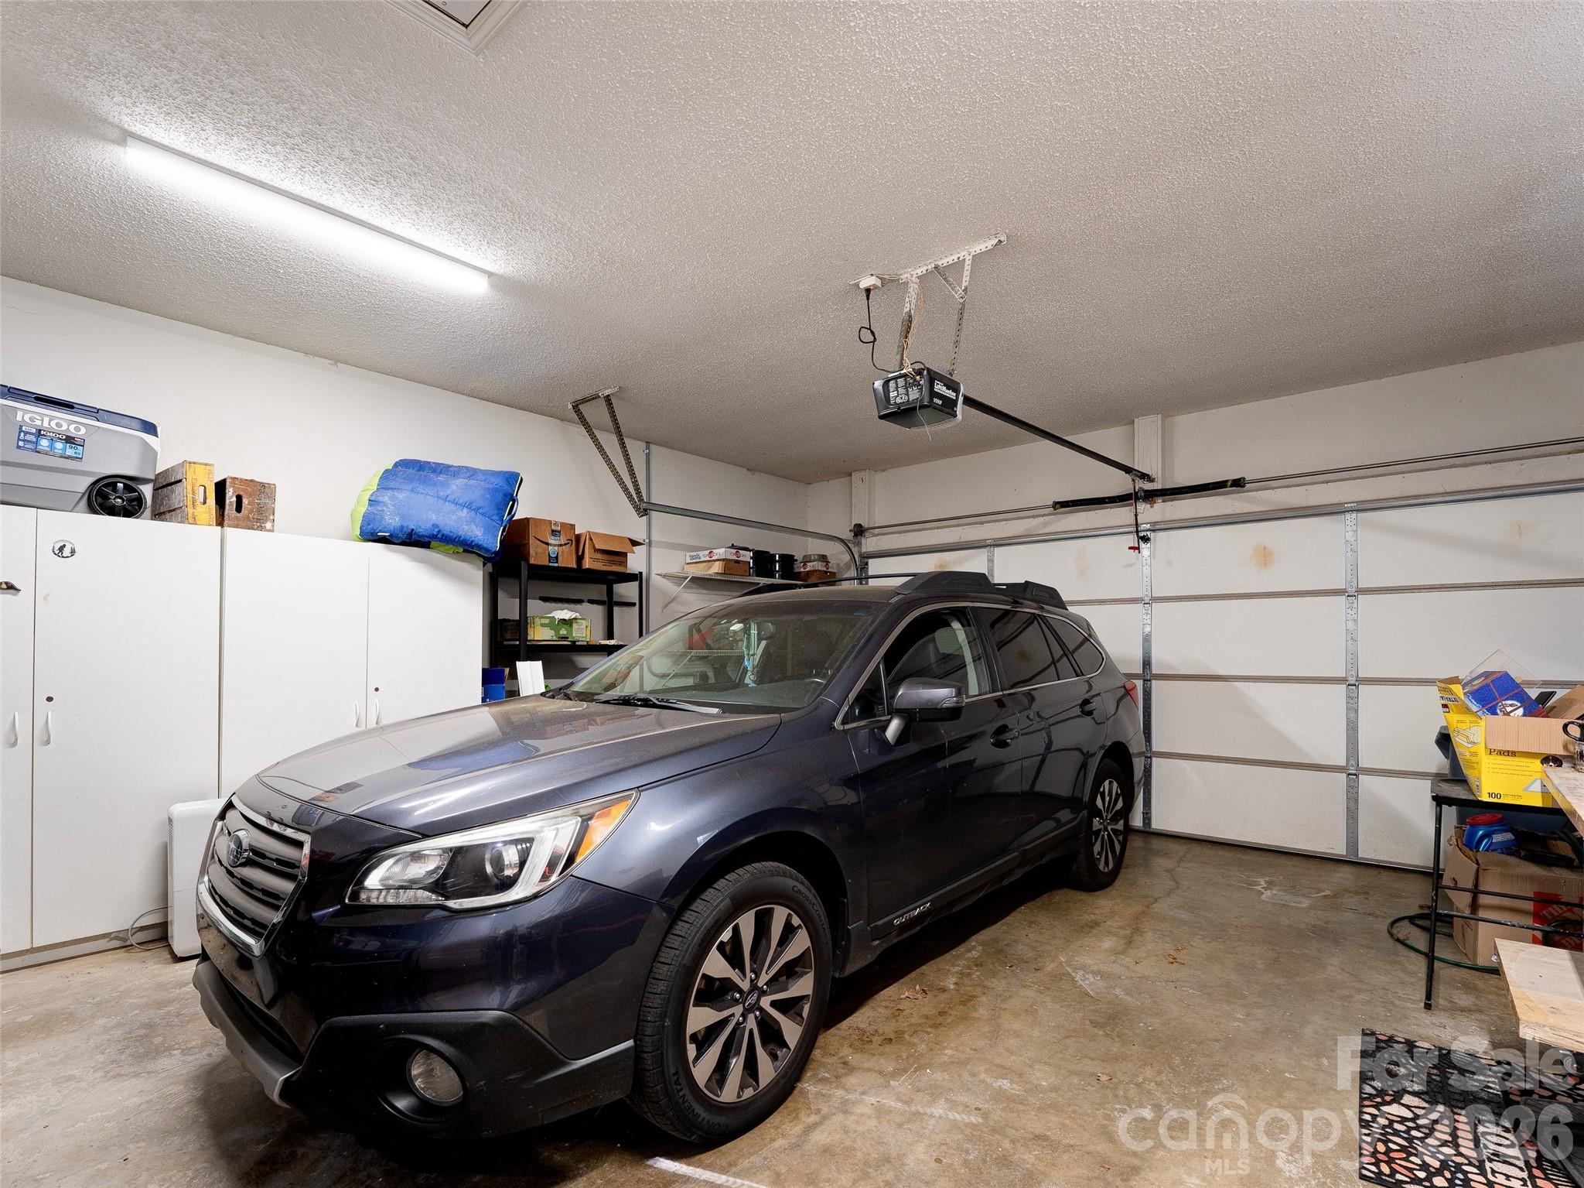
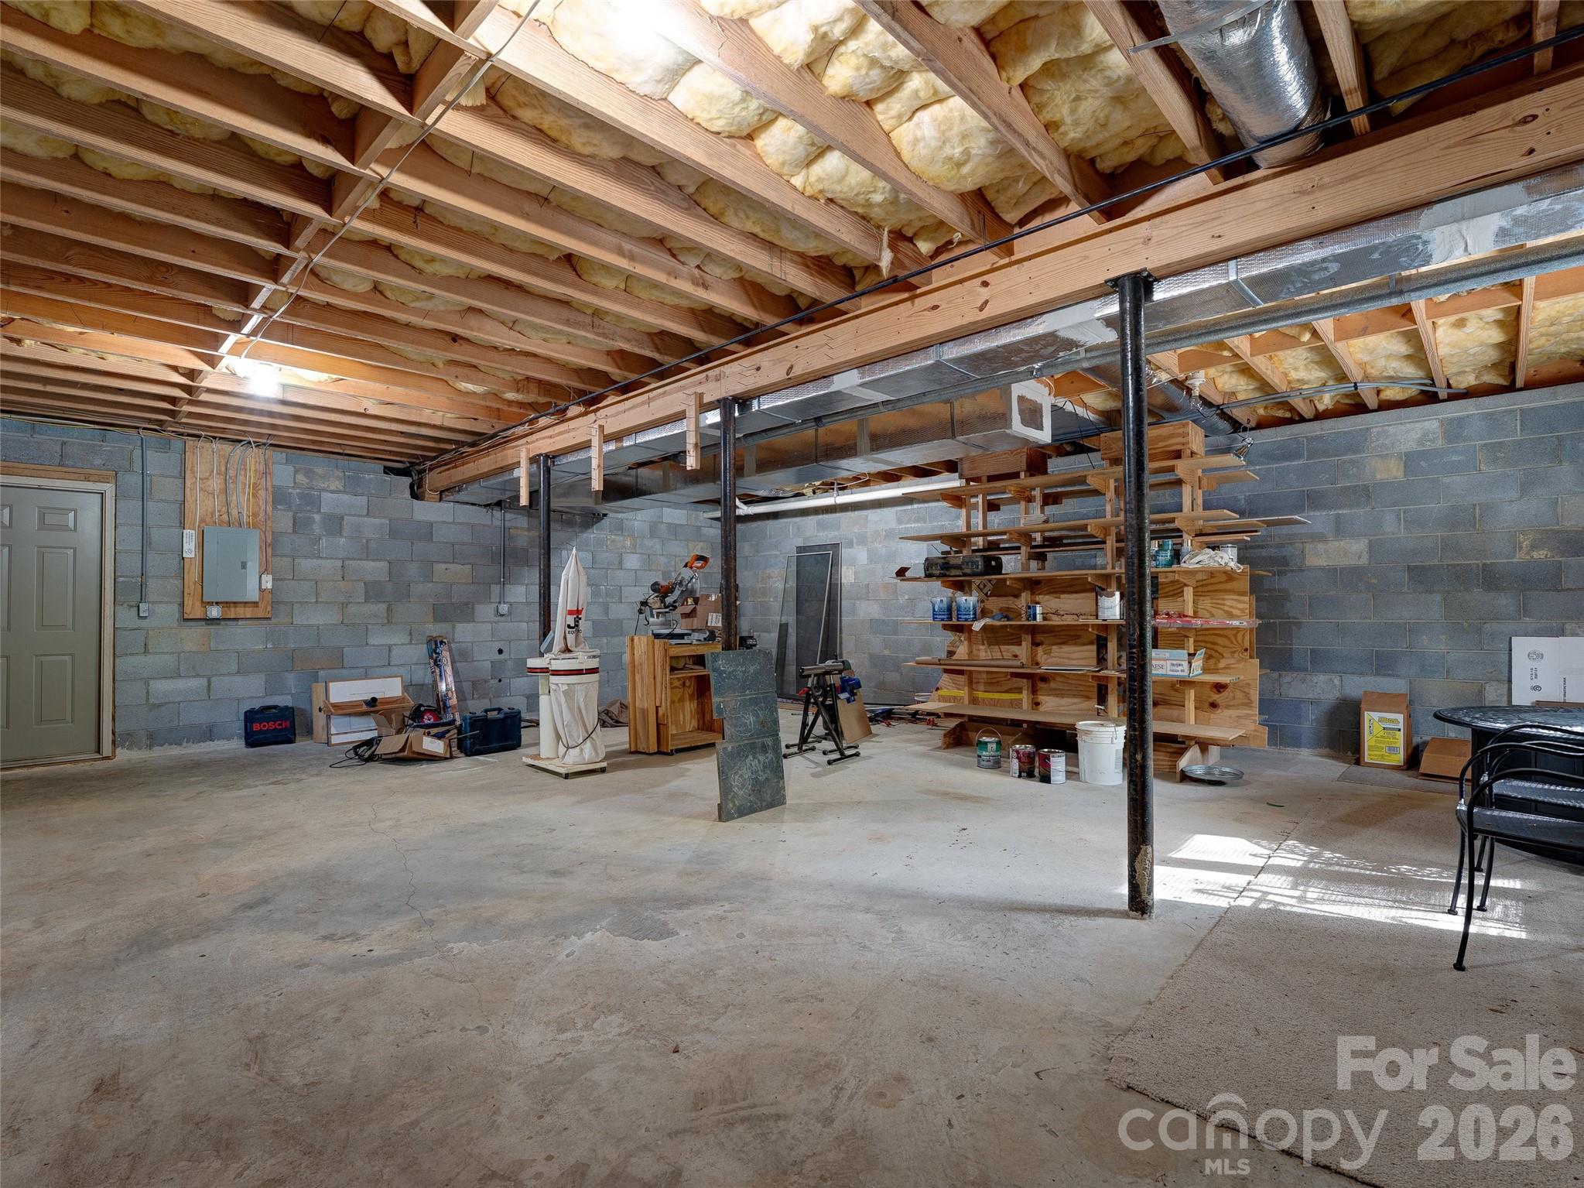
Practicality meets potential in the massive unfinished basement, which is perfectly suited for a dream workshop or fitness studio. Significant recent upgrades include a new Goodman heat pump system installed in 2024 for efficient climate control. A spacious two-car garage provides ample parking and additional utility space.
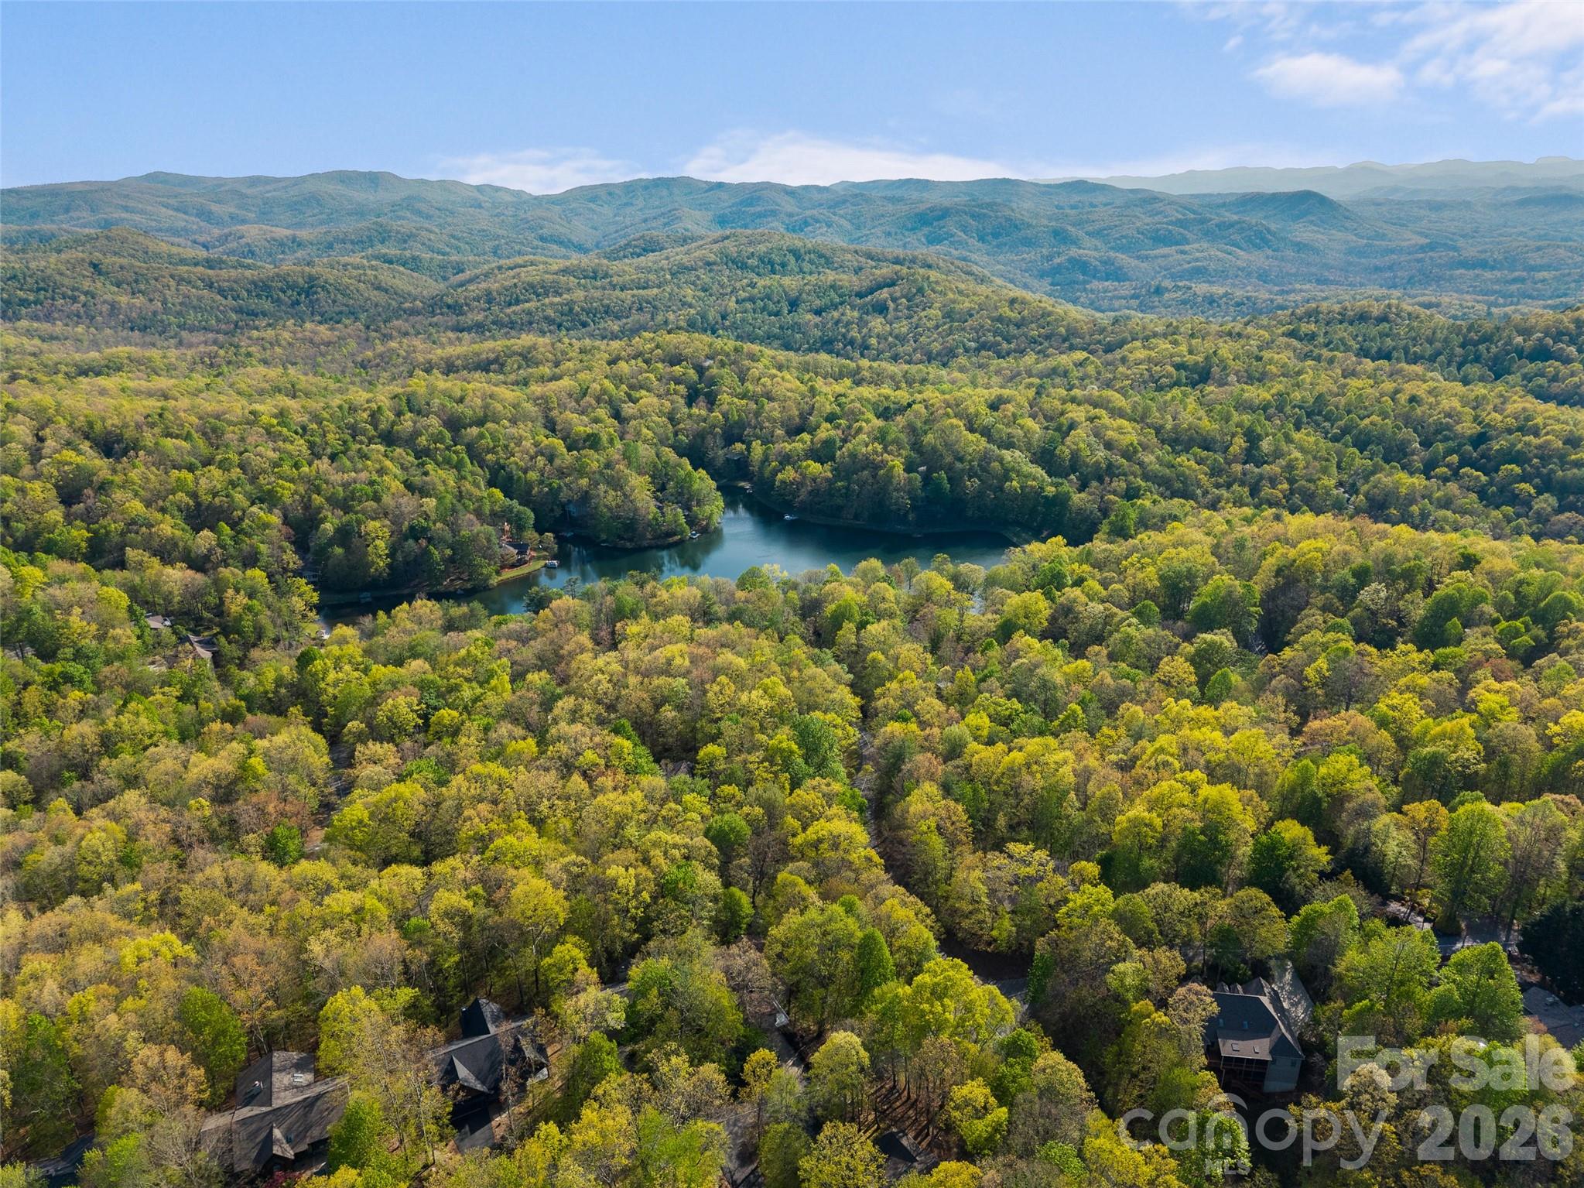
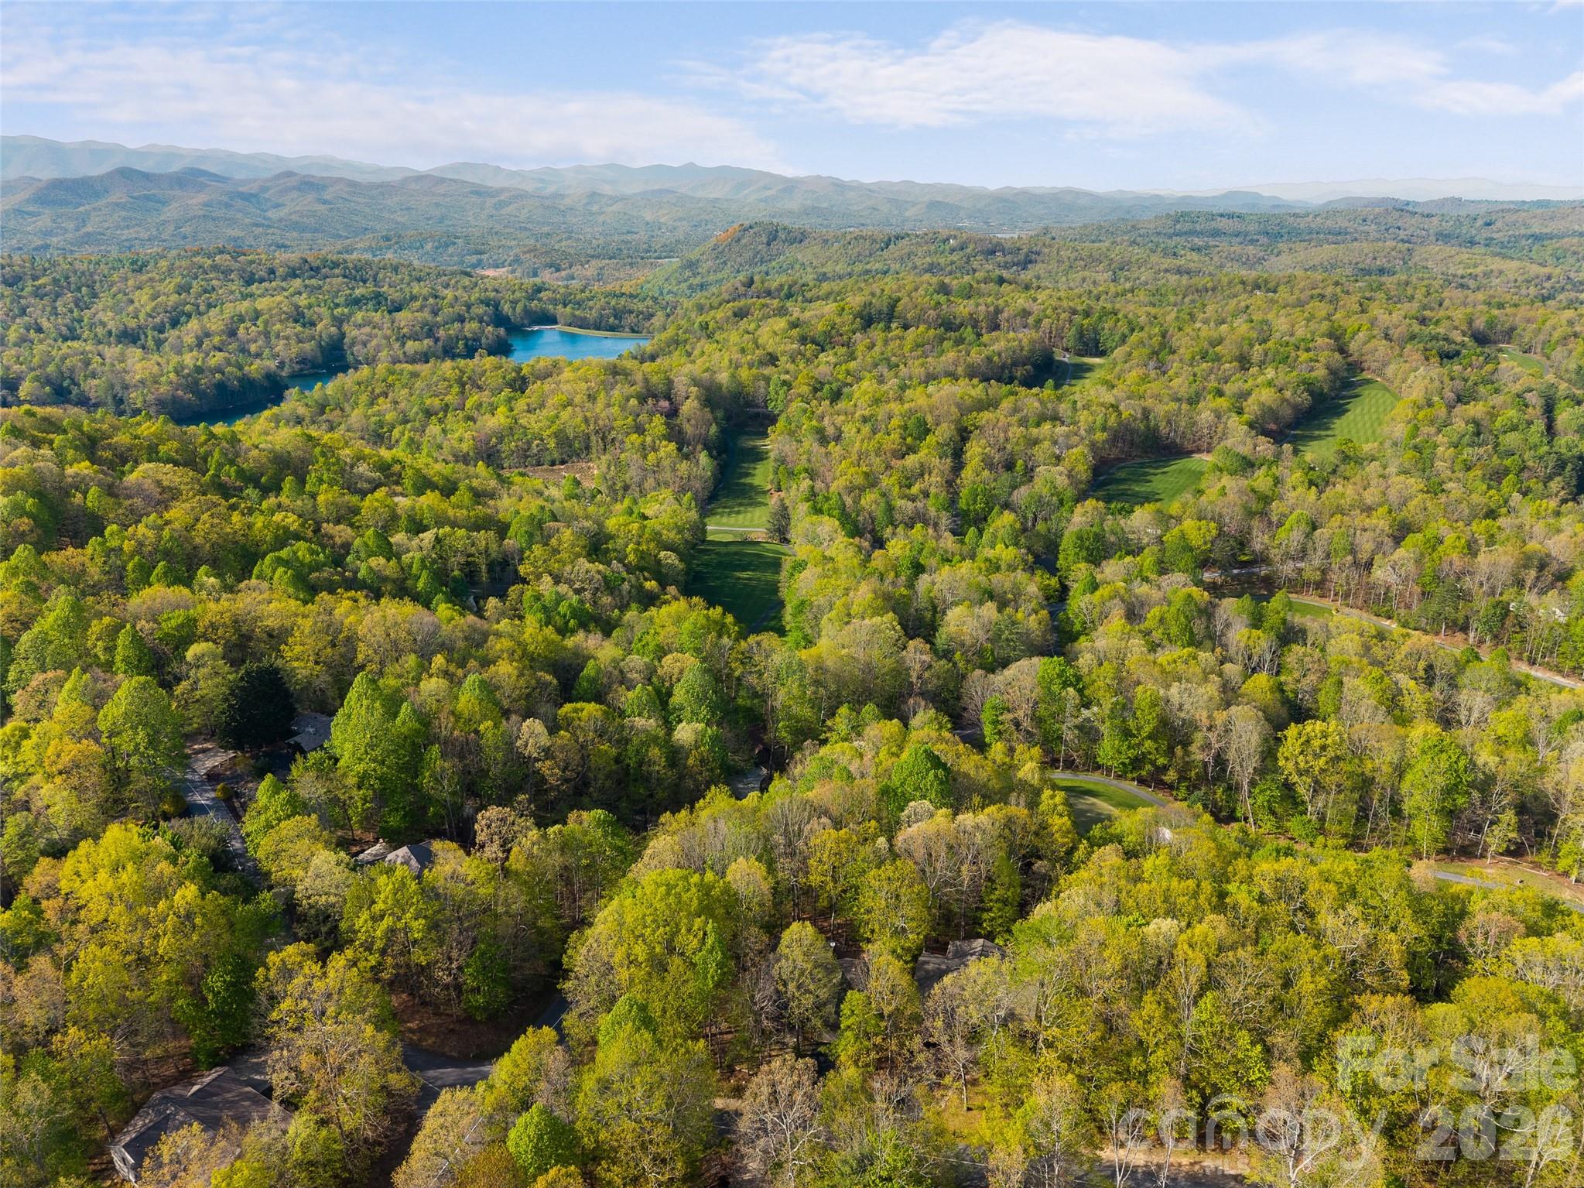
Perfectly positioned for an active lifestyle, this home is moments away from the golf course, the clubhouse, and the fishing and swimming waters of Lake Tiaroga and Lake Ticoa.

31 Udvawadulisi Court

Message successfully sent.

What would you like to know?

What is 3 + 4 ?

I agree to receive email communication and understand I can unsubscribe at any time.

I agree to be contacted by Prestino Advantage via call, email, and text for real estate services. To opt out, you can reply 'stop' at any time or reply 'help' for assistance. You can also click the unsubscribe link in the emails. Message and data rates may apply. Message frequency may vary. Privacy Policy

Related Properties

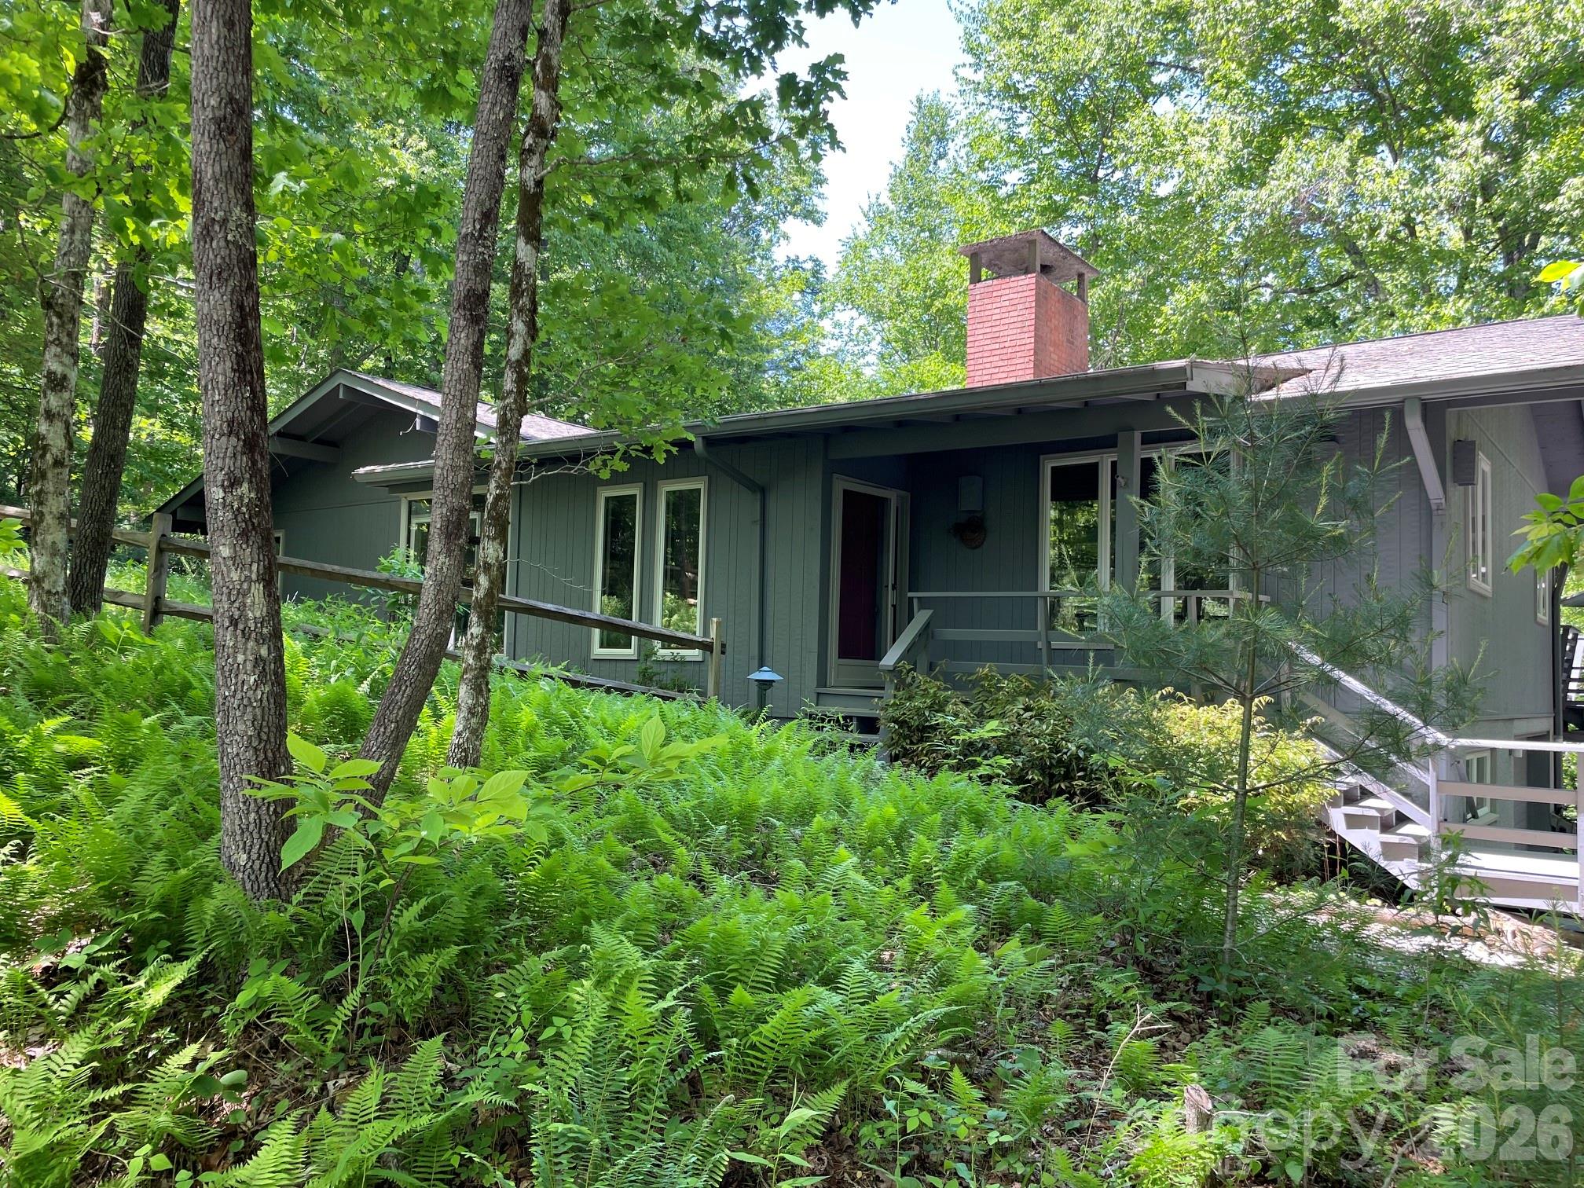
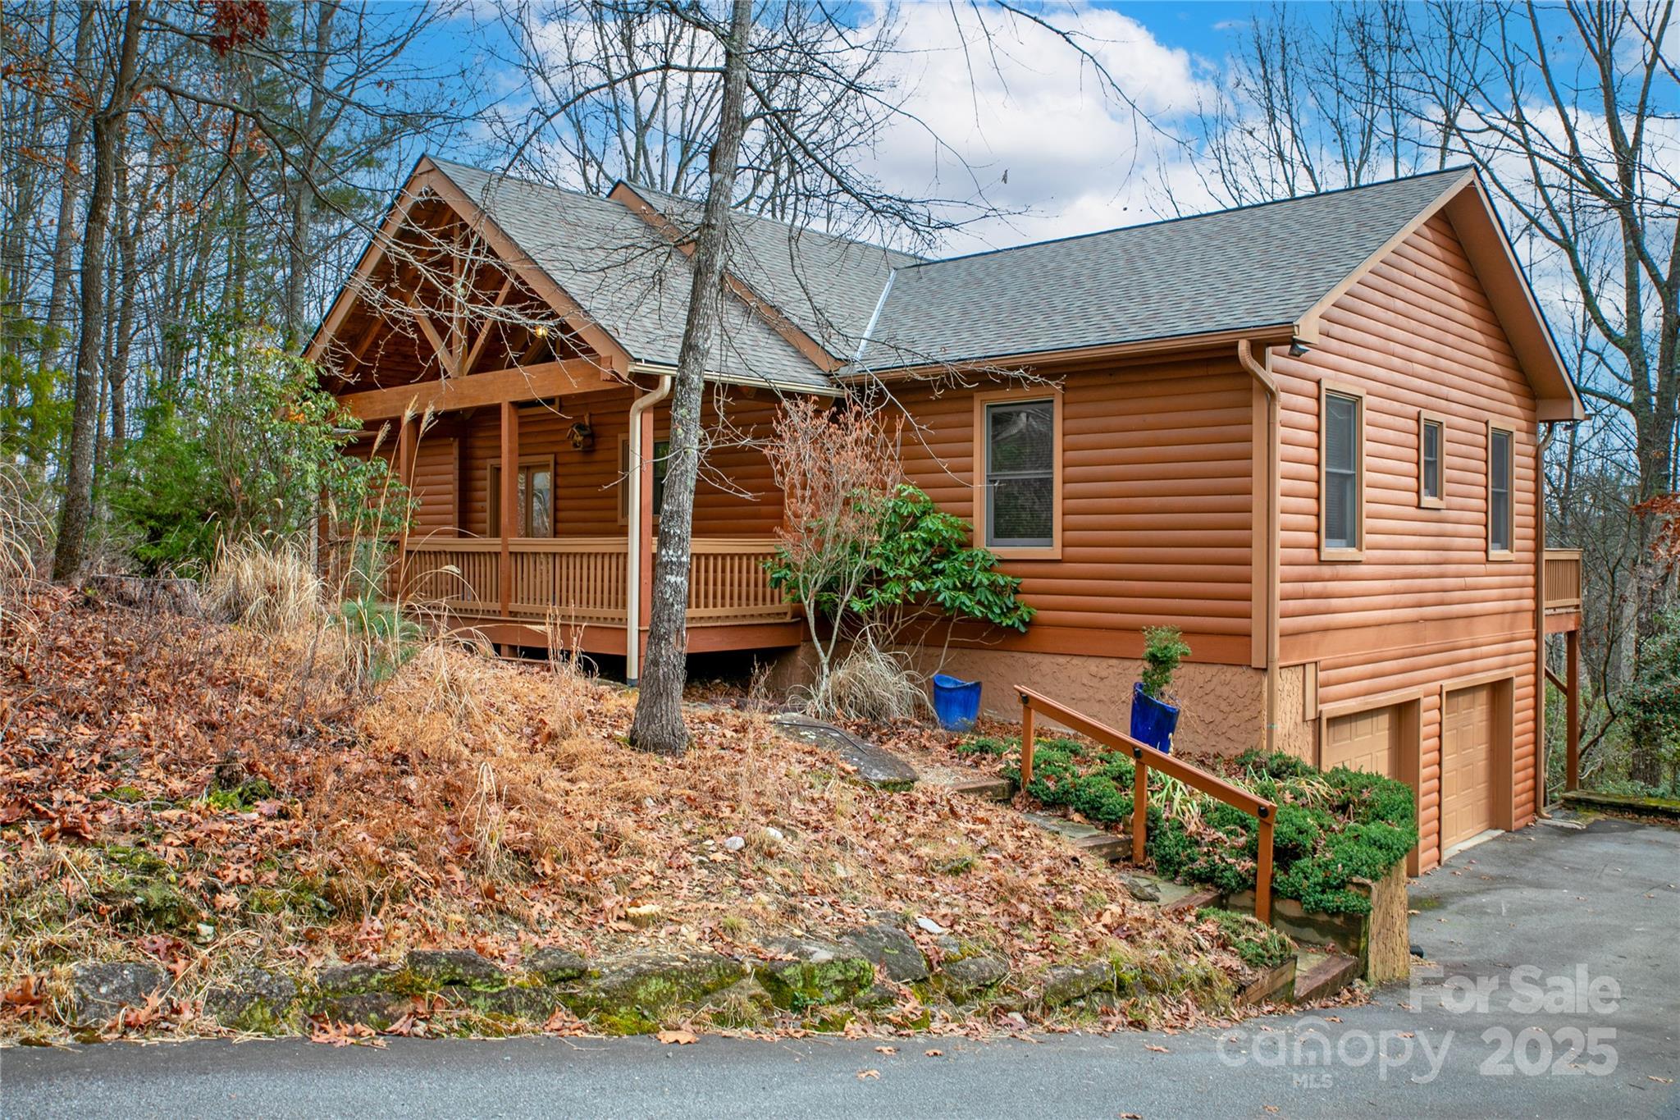
Tucked inside the gated mountain community of Connestee Falls, this updated log cabin delivers the authentic mountain feel buyers are searching for - without sacrificing modern comfort. From the moment you step inside, you’re greeted by soaring ceilings, warm wood tones, and a layout that simply works. The open-concept floor plan creates a natural gathering space, while the impressive loft lives like a true third bedroom - ideal for guests, kids, or even a tucked-away home office. It’s one of those designs that makes the home feel larger than you’d expect.
Thoughtful updates throughout provide peace of mind and style, including an upgraded HVAC system, tankless water heater, refreshed kitchen, updated lighting, and beautifully restored hardwood floors. Outside is where this property really sets itself apart. The level lot offers usable, grassy yard space - a rare find in the mountains - along with a private backyard and a gentle stream bordering the property. Whether it’s morning coffee on the porch or evenings around a fire pit, this setting invites you to slow down and stay awhile. All of this within minutes of Connestee Falls’ top-tier amenities: championship golf, lakes, pickleball and tennis courts, hiking trails, wellness center, dog park, and a vibrant clubhouse community. If you’ve been waiting for a true mountain cabin with character, functionality, and updates already in place - this is it.
#4353292

Brevard

1040 Soquili Drive

2 Beds

2 Baths

2,279 Sq.Ft.

$599,000

MLS#: 4353292

Private Mountain Log Retreat with great Views!

Wake up to mountain views, fresh air, and the kind of quiet you can’t find in town. Tucked into the trees just minutes from DuPont State Forest, this well-maintained log home offers a true Western North Carolina lifestyle with the convenience to match.

Inside, the warmth of natural wood finishes blends with a clean, mountain-modern feel. The living area centers around a meticulously laid stone fireplace, creating an easy, inviting space to gather after a day of hiking, biking, a round of golf, or exploring nearby waterfalls. The layout offers comfortable main-level living, with a fully finished lower level that creates a private retreat for guests, complete with an en suite bath and direct access to its own outdoor sitting area, perfect for slow mornings with coffee in hand.

Step outside and the experience only gets better. Multiple decks and covered outdoor spaces are positioned to take in the views, whether you're enjoying a quiet morning coffee or hosting friends in the evening.

Located just minutes from Sherwood Forest Golf Course, approximately 10–12 minutes to DuPont State Forest, and a short drive to downtown Brevard, this home strikes a rare balance of privacy and accessibility.
Tastefully furnished and all is included, this could be a turnkey mountain getaway or investment opportunity.

If you’re looking for a place where weekends feel like an escape and every day feels a little slower, this is it.
#4366624

Brevard

153 Brandy Ridge

3 Beds

3 Baths

2,831 Sq.Ft.

$750,000

MLS#: 4366624

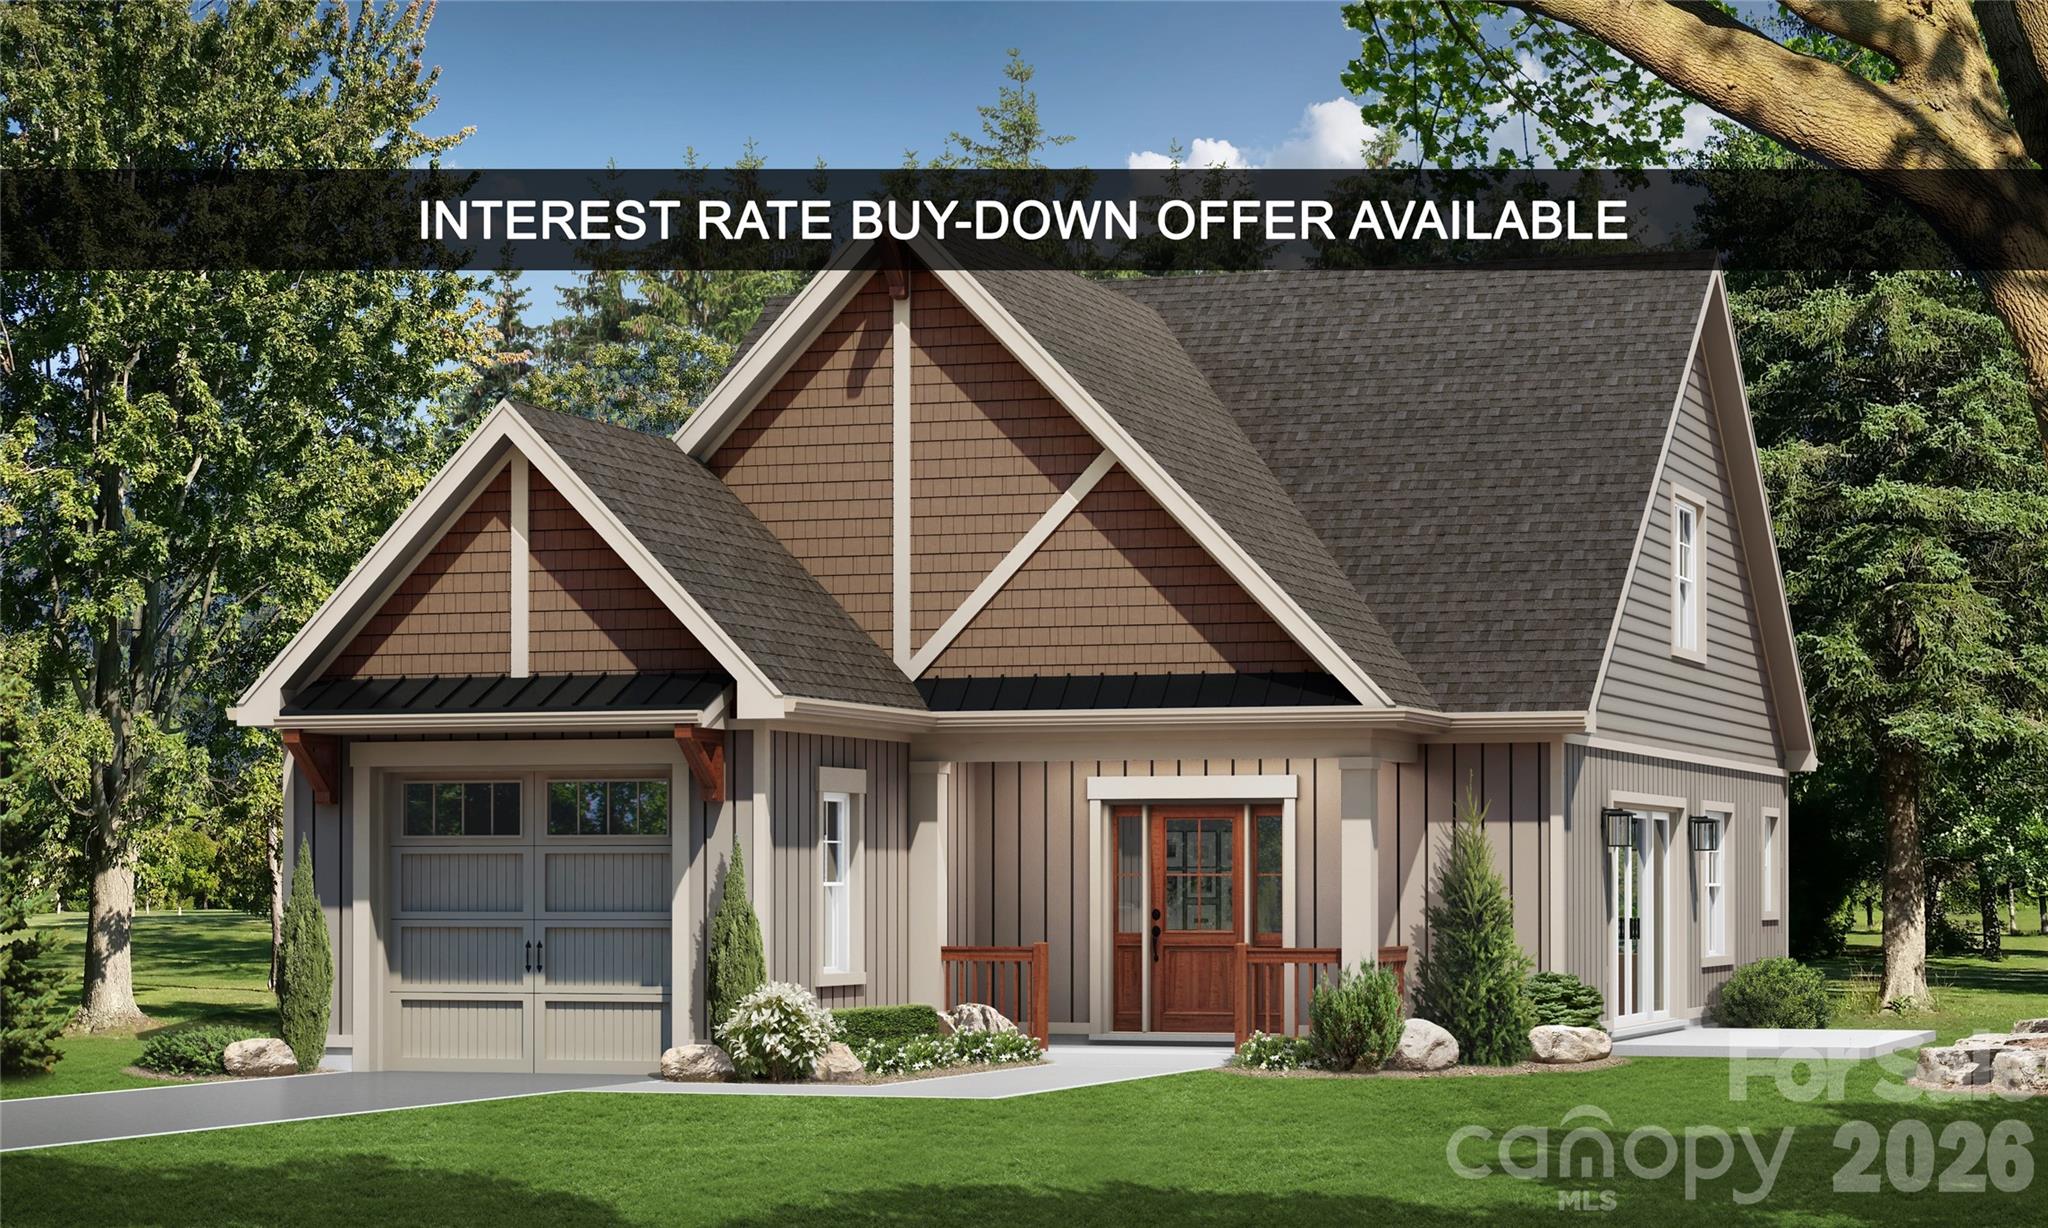
Surrounded by the natural beauty of the French Broad River Valley, GlenLaurel Preserve borders Pisgah National Forest and is less than 10 minutes from downtown Brevard, NC— placing you close to hiking trails, waterfalls, scenic overlooks, and world-class outdoor recreation in Western North Carolina and offering a rare blend of nature, privacy, and convenience without sacrificing comfort, design, or build quality.

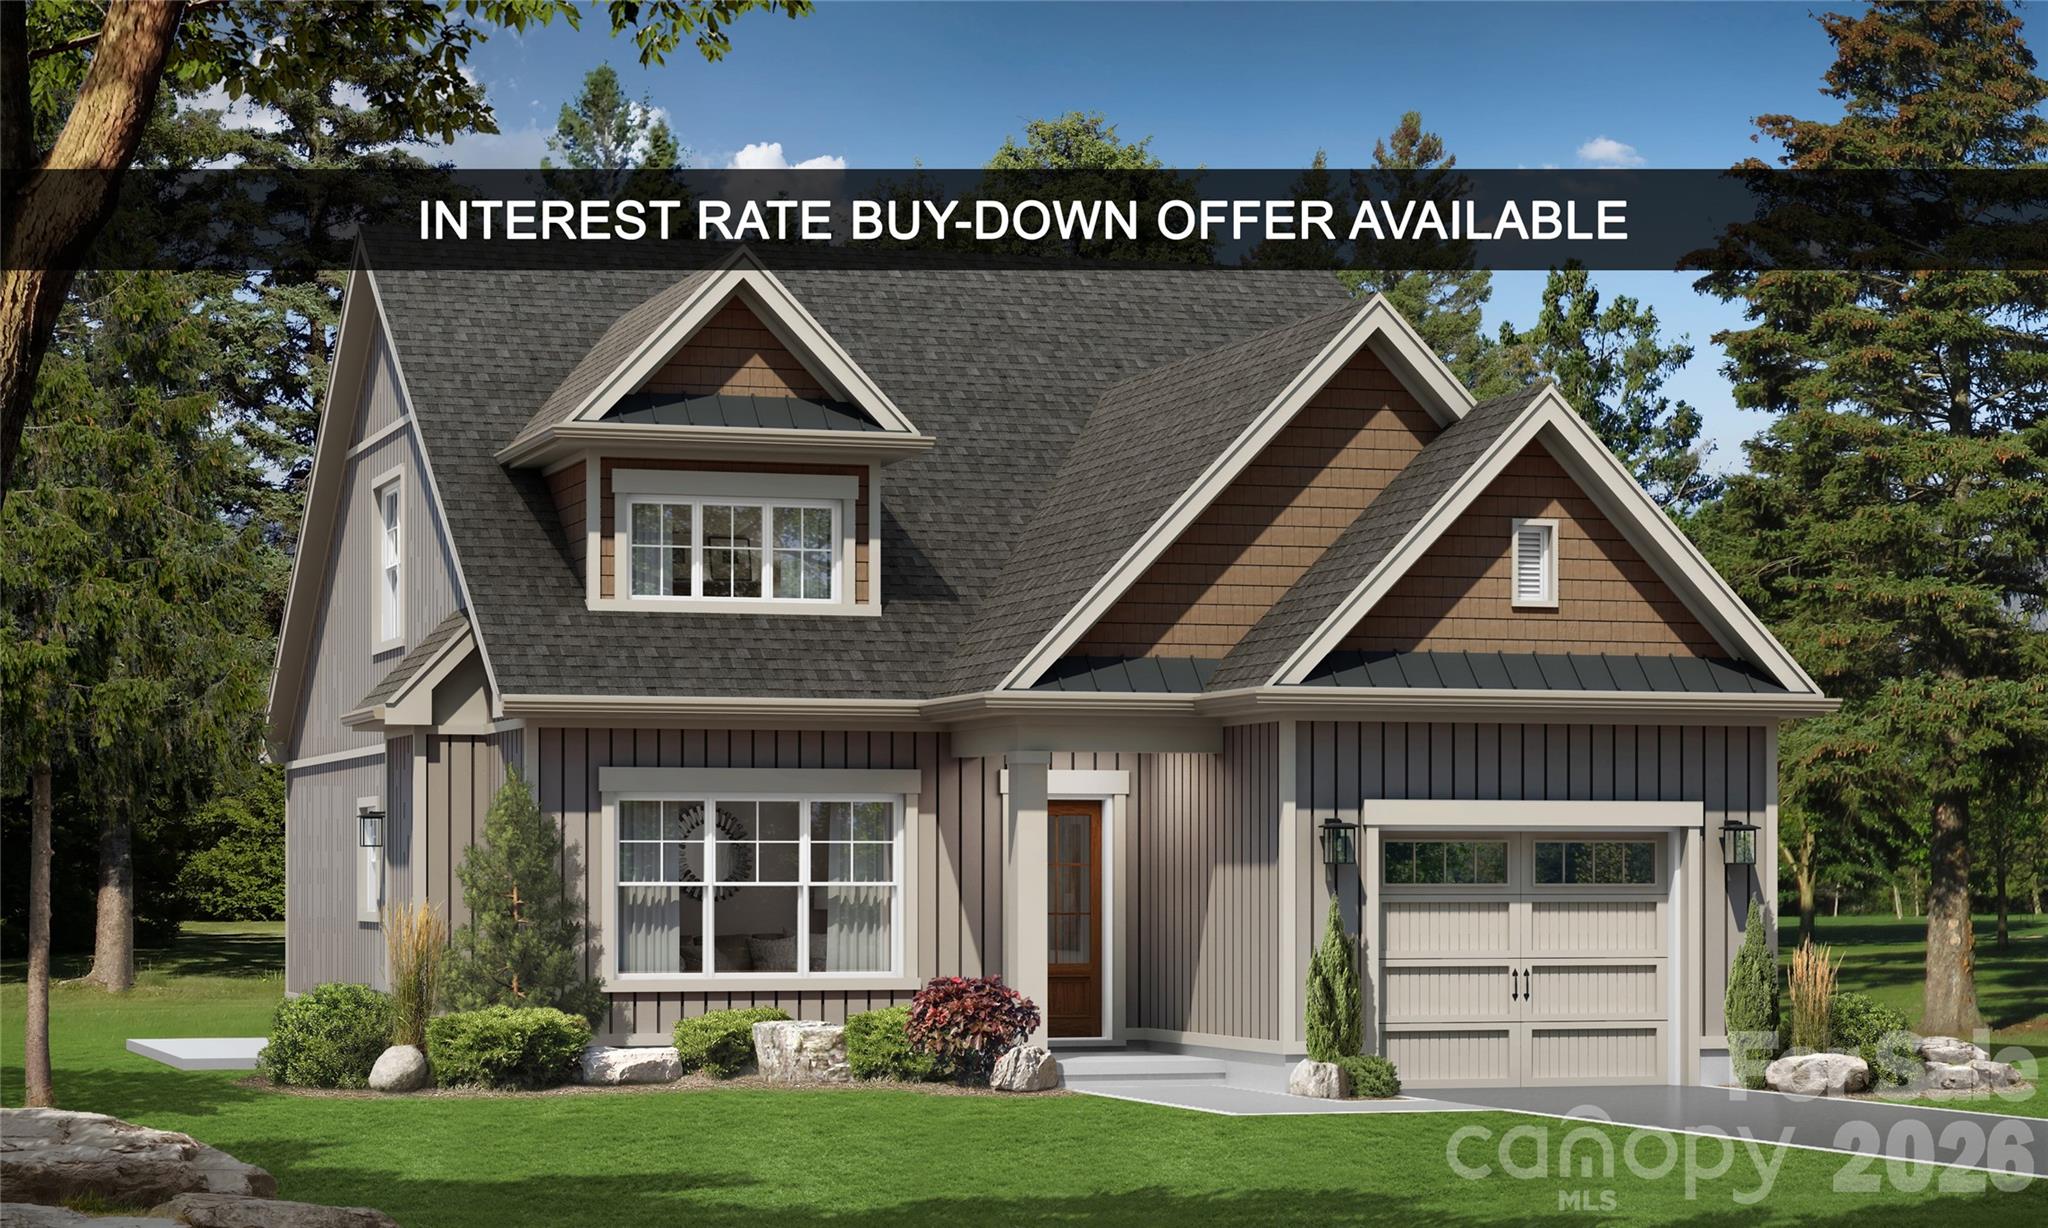
The Courtyard Collection at GlenLaurel Preserve features custom-built homes thoughtfully designed for efficient, low-maintenance, easy mountain living. This home offers a wide lot, a private landscaped courtyard, patio space, an attached garage, a bright open floor plan, a fireplace, vaulted ceilings, and quality craftsmanship throughout.

Imagine customizing your dream mountain modern space and collaborating with a professional designer to create a home that’s uniquely yours— from cabinetry and lighting to flooring, tile, hardware, and finish selections.

Offering exceptional value for new construction in a premier mountain location, GlenLaurel Preserve’s Courtyard Collection homes are priced from the low $500,000s to the middle $800,000s with building cycles ranging from six to seven months. Each home is crafted with premium construction standards, including LP SmartSide siding with a 50-year warranty; radiant barrier roof decking; R-19 BIB wall insulation and R-48 attic insulation; Low-E, argon-filled windows; ultra-high-efficiency heat pumps; fresh air and air purification systems; GreenGuard RainDrop moisture management; and a radon mitigation system.

The Homeowners’ Association’s and community amenities and services include public water and sewer, natural gas, high-speed internet, lawn and road maintenance, a clubhouse, an amphitheater, a fire pit, a dog park, green spaces, secluded hiking trail, trout streams, mountain and valley views, Pisgah National Forest access, and a free membership to Brevard Health & Racquet Club.

An ideal choice for full-time residents, second-home buyers, or anyone seeking a mountain retreat with easy access to several nearby major cities like Asheville, NC, Greenville, SC, Charlotte, NC, and Atlanta, GA— come and find your home in the GlenLaurel Preserve today!

Interest Rate Buy-Down Offer Available: Buy down the interest rate 1%, locked in for the life of a 30-year loan. Details are available upon request.
#4376687

Brevard

TBD StoneWall Trail 16A

2 Beds

2 Baths

1,691 Sq.Ft.

$634,900

MLS#: 4376687
Price reduced
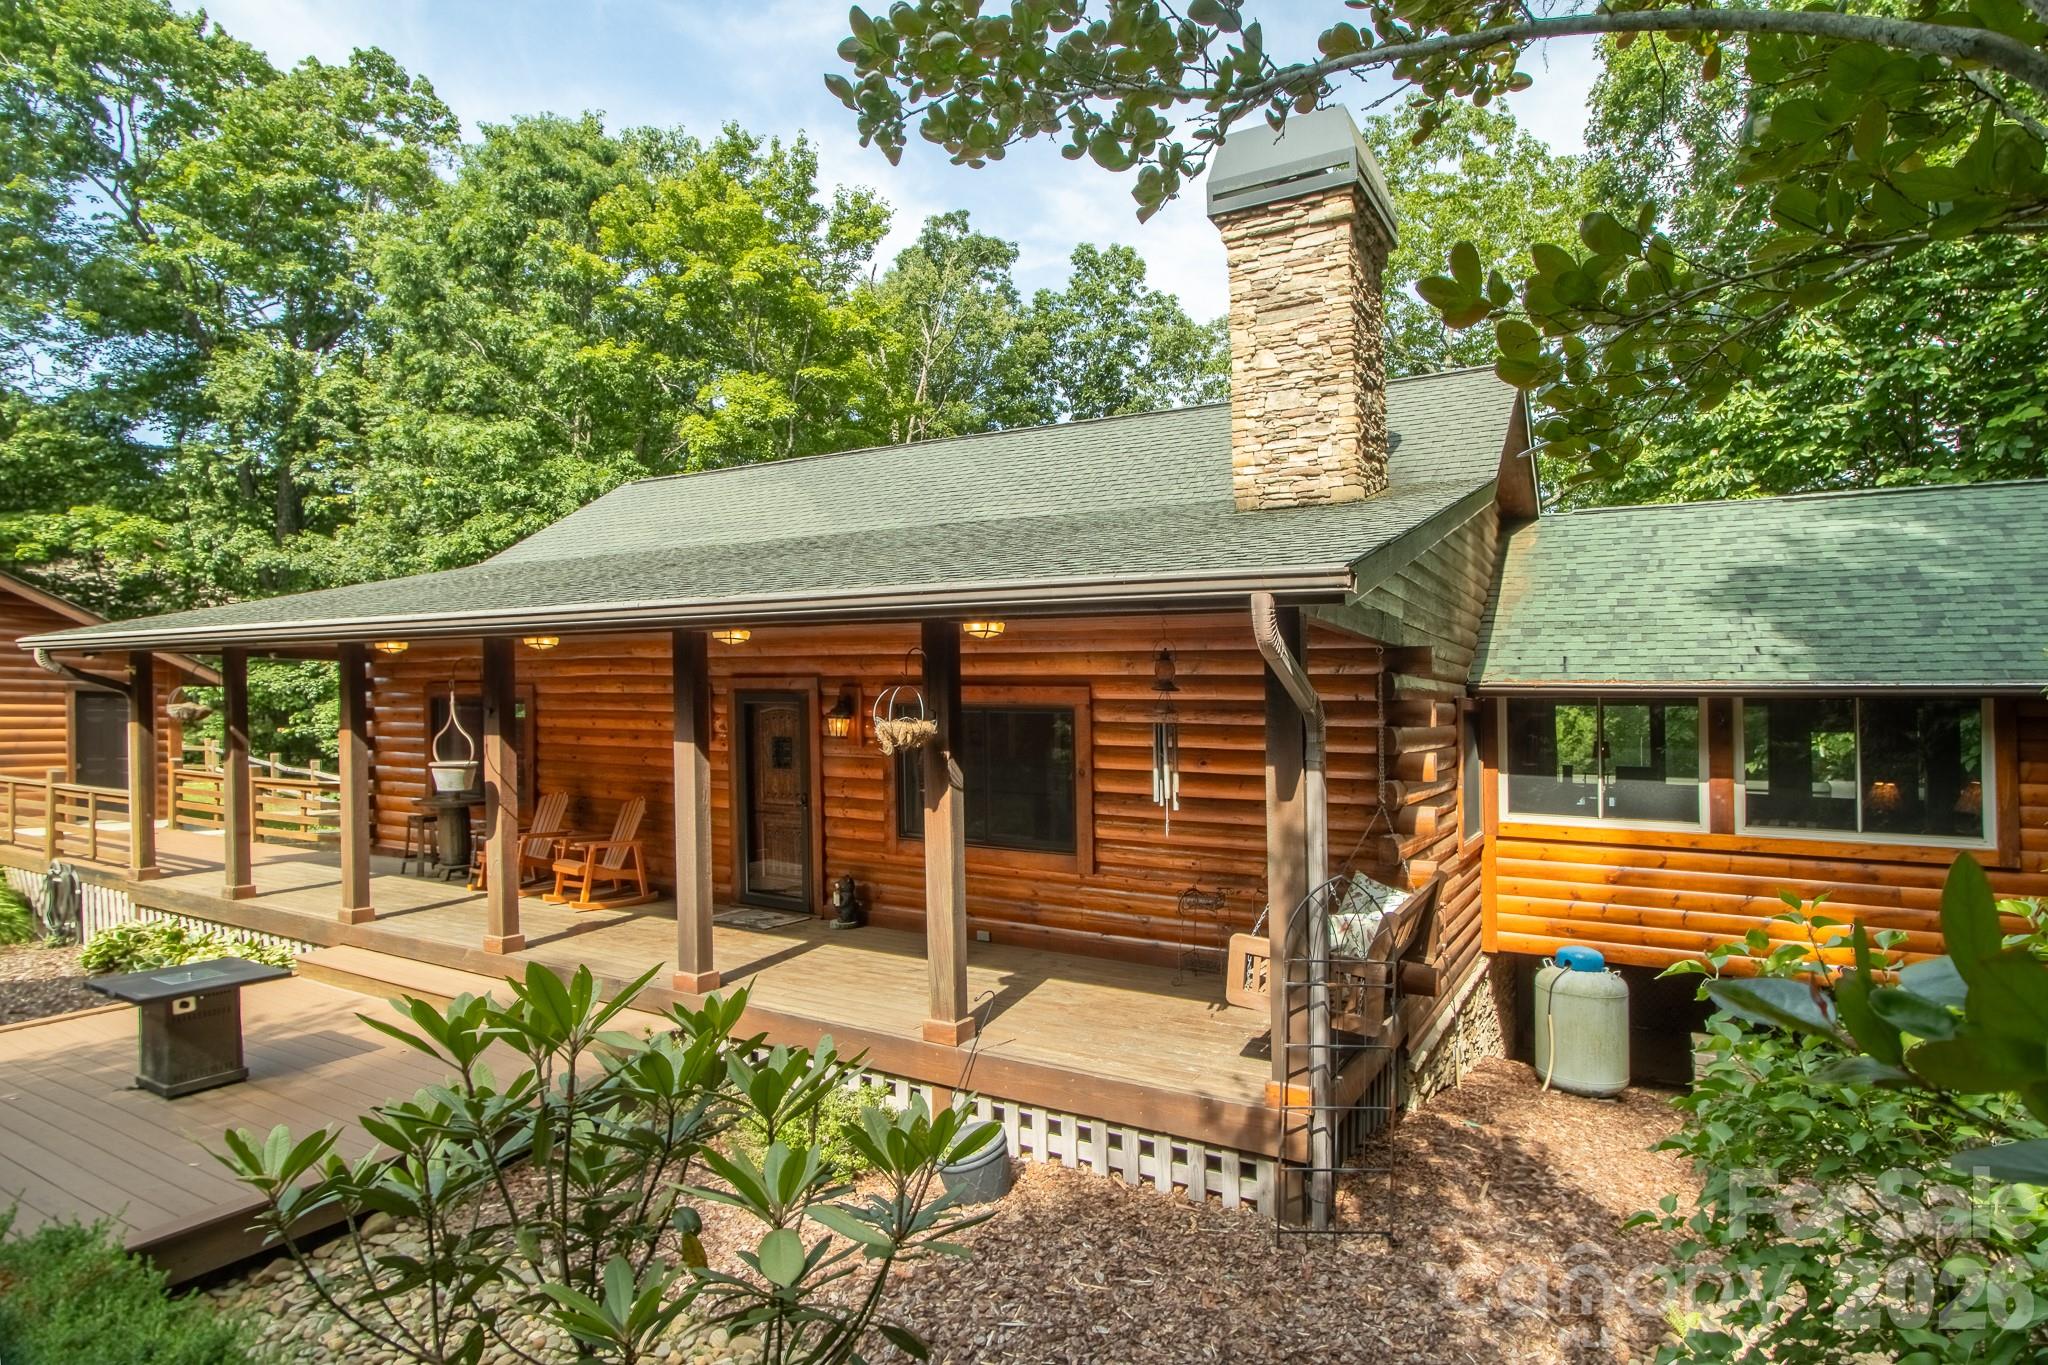
PRICE REDUCTION! EXCELLENT VALUE for a solid and well-maintained traditional home in a convenient CONNESTEE FALLS location!  Lovely landscaping and curb appeal with great outdoor decks from which to enjoy the natural setting.  Cheerful eat-in kitchen open to spacious great room with nice dining area, and beyond that a simply delightful large sun room!  Split bedrooms and baths.  Large finished lower level is perfect for games, media room, entertainment, and overflow guests with Murphy bed and full bath.  Plenty of storage throughout and a surprise potting/workshop enclosed area with outside entrance.  Choose this well-loved home in a great Connestee location!
#4285839

Brevard

23 Dvga Court

3 Beds

3 Baths

2,848 Sq.Ft.

$650,000

MLS#: 4285839

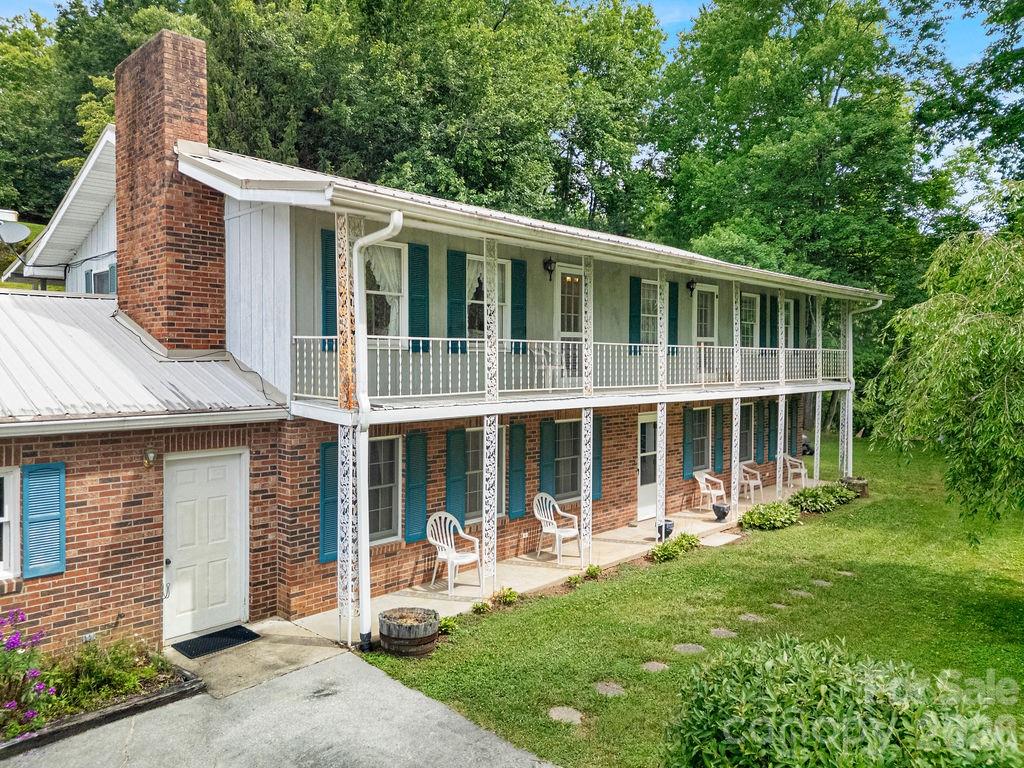
Just minutes from the heart of downtown Brevard, 19 Neely Road is a beautifully reimagined circa 1907 residence that blends the soul of an early twentieth-century home with the comfort, function, and finish level expected today. Thoughtfully restored in recent years, the home retains its original interior doors and timeless character while offering extensive modern updates, including electrical, plumbing, HVAC, insulation, walls, roof, windows and a newly constructed detached garage. The main level features a gracious primary suite with a tiled en-suite bath, dual vanities and a fireplace, along with a warm and inviting living room anchored by a stone fireplace. An open kitchen and dining area, dedicated laundry room and powder bath complete the main floor. The kitchen is refined and functional, offering leathered granite countertops, stainless steel appliances, a farmhouse apron sink, a built-in hot water tap and sliding doors that open to a spacious patio and covered vaulted outdoor living area. Upstairs, two guest bedrooms, a full bath with tile shower, a built-in desk area, skylights and a generous loft provide flexible space for guests, work, or everyday living. Hardwood floors extend throughout the main level and upstairs landing, while the guest bedrooms and loft are finished with carpet for added comfort. Plantation shutters and privacy blinds and mini-split HVAC on the main level and a central heat pump upstairs enhance livability throughout. Outside, a wraparound covered porch, a back porch, and a fenced yard open to an expansive, level lawn framed by beautifully landscaped grounds and a perimeter of privacy trees, creating a rare sense of space and seclusion so close to town. A wooden walkway leads to the detached two-car garage, which offers exceptional versatility and the potential to be finished or adapted for a variety of future uses, whether additional living space, a home office, a gym, an art studio, a workshop or a creative retreat. Ideally positioned moments from Brevard’s renowned restaurants, shops, breweries, music venues, festivals, Pisgah National Forest, DuPont State Recreational Forest and the French Broad River, this is a home with history, character and a location that places the best of the area within easy reach.
#4374359

Brevard

19 Neely Road

3 Beds

2 Baths

2,314 Sq.Ft.

$724,900

MLS#: 4374359

Price reduced
Discover two exceptional homes on 3.4 acres of unrestricted land overlooking the stunning French Broad River Valley and surrounding mountains—an ideal opportunity for multi-generational living, short-term rentals, or a private getaway. The first home, a unique poured-concrete berm design, was beautifully remodeled in 2023. From the open living area and the striking, view-filled covered deck, enjoy sweeping, unobstructed vistas of the French Broad River Valley and the majestic mountains beyond. This 1-bedroom, 1-bath home also features a well-appointed kitchen, a convenient flex room ideal for a home office, cleverly hidden laundry and pantry storage, and an unheated attic space perfect for additional storage. The second home, a two-level modernized cabin, has been extensively updated with energy-efficient finishes and contemporary touches. A striking spiral staircase leads to the upper-level open loft bedroom with a half bath, while the lower level offers a second bedroom, full bath, kitchen, and inviting living area—perfect for guests or rental income. New storage shed to convey as well. Both homes share a recently installed 4-bedroom upgraded septic system and a private well. Two truly unique homes, breathtaking valley and mountain vistas, and endless possibilities—this is a property unlike anything else. Duplicate Multi family MLS listing #4322067
#4324848

Brevard

426, 428 Weaver Creek Road

3 Beds

2 Baths

682 Sq.Ft.

$535,000

MLS#: 4324848

Welcome to easy one-level living in the desirable Whiskey Creek II community, just minutes from downtown Brevard. This beautifully maintained home offers a functional split-bedroom floor plan and a light-filled interior where every room feels fresh, bright, and inviting. Vaulted ceilings, skylights, and warm wood flooring enhance the open feel of the main living spaces.

The kitchen and dining area provide a practical and comfortable layout, flowing easily into the main living space—perfect for everyday living or gathering with friends and family. A spacious enclosed sunroom off the back of the home adds even more living space and is the perfect spot to relax and enjoy the peaceful, wooded surroundings year-round. Step outside to a great back deck, ideal for grilling, along with a small fenced area ready for your four-legged companions.

The primary suite is a true retreat, featuring not one but two walk-in closets and a spacious ensuite bath complete with a garden tub, step-in shower, and private water closet. Additional bedrooms are thoughtfully positioned on the opposite side of the home, offering privacy for guests or family.

A unique bonus space—currently used as a “man cave”—is attached to the garage with its own private entrance, offering flexibility for hobbies, a home office, or a private retreat. The garage includes a freezer that conveys, and the washer and dryer also convey with the home.

This home has been exceptionally well cared for and is truly move-in ready, with a brand-new roof installed in 2025. For added peace of mind, a transferable home warranty is already in place through January 2029.

This listing is being offered separately from MLS #4374420 and includes an additional 1.51 acres—providing enhanced privacy or the potential for an additional buildable lot.

Situated on a private, wooded setting, this property offers both tranquility and convenience—making it a must-see for anyone looking to enjoy the best of Brevard living.
#4374590

Brevard

548 Thunder Road

3 Beds

2 Baths

1,916 Sq.Ft.

$635,000

MLS#: 4374590

Welcome to easy one-level living in the desirable Whiskey Creek II community, just minutes from downtown Brevard. This beautifully maintained home offers a functional split-bedroom floor plan and a light-filled interior where every room feels fresh, bright, and inviting. Vaulted ceilings, skylights, and warm wood flooring enhance the open feel of the main living spaces.

The kitchen and dining area provide a practical and comfortable layout, flowing easily into the main living space—perfect for everyday living or gathering with friends and family. A spacious enclosed sunroom off the back of the home adds even more living space and is the perfect spot to relax and enjoy the peaceful, wooded surroundings year-round. Step outside to a great back deck, ideal for grilling, along with a small fenced area ready for your four-legged companions.

The primary suite is a true retreat, featuring not one but two walk-in closets and a spacious ensuite bath complete with a garden tub, step-in shower, and private water closet. Additional bedrooms are thoughtfully positioned on the opposite side of the home, offering privacy for guests or family.

A unique bonus space—currently used as a “man cave”—is attached to the garage with its own private entrance, offering flexibility for hobbies, a home office, or a private retreat. The garage includes a freezer that conveys, and the washer and dryer also convey with the home.

This home has been exceptionally well cared for and is truly move-in ready, with a brand-new roof installed in 2025. For added peace of mind, a transferable home warranty is already in place through January 2029.

Situated on a private, wooded lot, this property offers both tranquility and convenience—making it a must-see for anyone looking to enjoy the best of Brevard living. 

If more land is what you seek check out MLS#4374590, which includes an additional lot for privacy or to build another home.
#4374420

Brevard

548 Thunder Road

3 Beds

2 Baths

1,916 Sq.Ft.

$560,000

MLS#: 4374420

Located within the desirable gated community of Connestee Falls, 222 Sedi Lane is perfectly positioned on a gently sloping lot along the 15th hole, offering a peaceful setting surrounded by nature. This 2-bedroom, 3-bathroom home features abundant storage, tasteful updates, and is being offered fully furnished, making it truly move-in ready. Step inside to a bright, open living area anchored by a cozy wood-burning fireplace, or unwind in the inviting four-season room filled with natural light—ideal for enjoying your morning coffee. The expansive, freshly painted deck provides the perfect space for entertaining or simply enjoying the serene surroundings. Thoughtfully renovated in 2017 by Crone Builders, the home now includes an oversized two-car garage and a true primary suite, one you'll never want to leave. A generous flex space offers versatility for a home office, fitness area, or additional sitting room, making this home as functional as it is welcoming.

Beyond the home, Connestee Falls is a thriving community designed for both connection and an active lifestyle. Residents enjoy access to over 60 clubs and volunteer groups, a championship golf course, a 12,000-square-foot wellness and activity center, miles of scenic hiking trails, tennis and pickleball courts, a swimming pool with lap lanes, and four private lakes. Schedule your showing today and experience not only the beauty of this home, but the unmatched lifestyle offered within this one-of-a-kind Brevard community.
#4357828

Brevard

222 Sedi Lane

2 Beds

3 Baths

1,669 Sq.Ft.

$600,000

MLS#: 4357828

 - property

Send a message

Message successfully sent.

Your message

What is 3 + 4 ?

Reason for contacting?

I agree to receive email communication and understand I can unsubscribe at any time.

I agree to be contacted by Prestino Advantage via call, email, and text for real estate services. To opt out, you can reply 'stop' at any time or reply 'help' for assistance. You can also click the unsubscribe link in the emails. Message and data rates may apply. Message frequency may vary. Privacy Policy

Sign Out

Virtual Assistant

Would you like to take the next step with this property? We can help you schedule a showing or virtual tour, or send you more details.

Yes, I would like more information.

Thank You for Your Reply, One of Our Agents will contact you as soon as possible

No, maybe later.

Thank you, you can always contact me via email, phone number or through the contact form.

Realhub AI

Lucy - Your AI-Powered Realtor

Update Your Temporary Password

Personalize your search

Enter your email and we'll notify you immediately when new listings match what you're looking for.

or enter email address

Already have an account ? Login here

Continue your home search

I agree to receive communications and understand I can unsubscribe at any time.

I agree to be contacted by Prestino Advantage via call, email, and text for real estate services. To opt out, you can reply 'stop' at any time or reply 'help' for assistance. You can also click the unsubscribe link in the emails. Message and data rates may apply. Message frequency may vary. Privacy Policy

Already have an account ? Login here

We use cookies

We use cookies primarily for analytics to enhance your experience. By accepting, you agree to our use of these cookies. You can manage your preferences or learn more about our cookies policy.