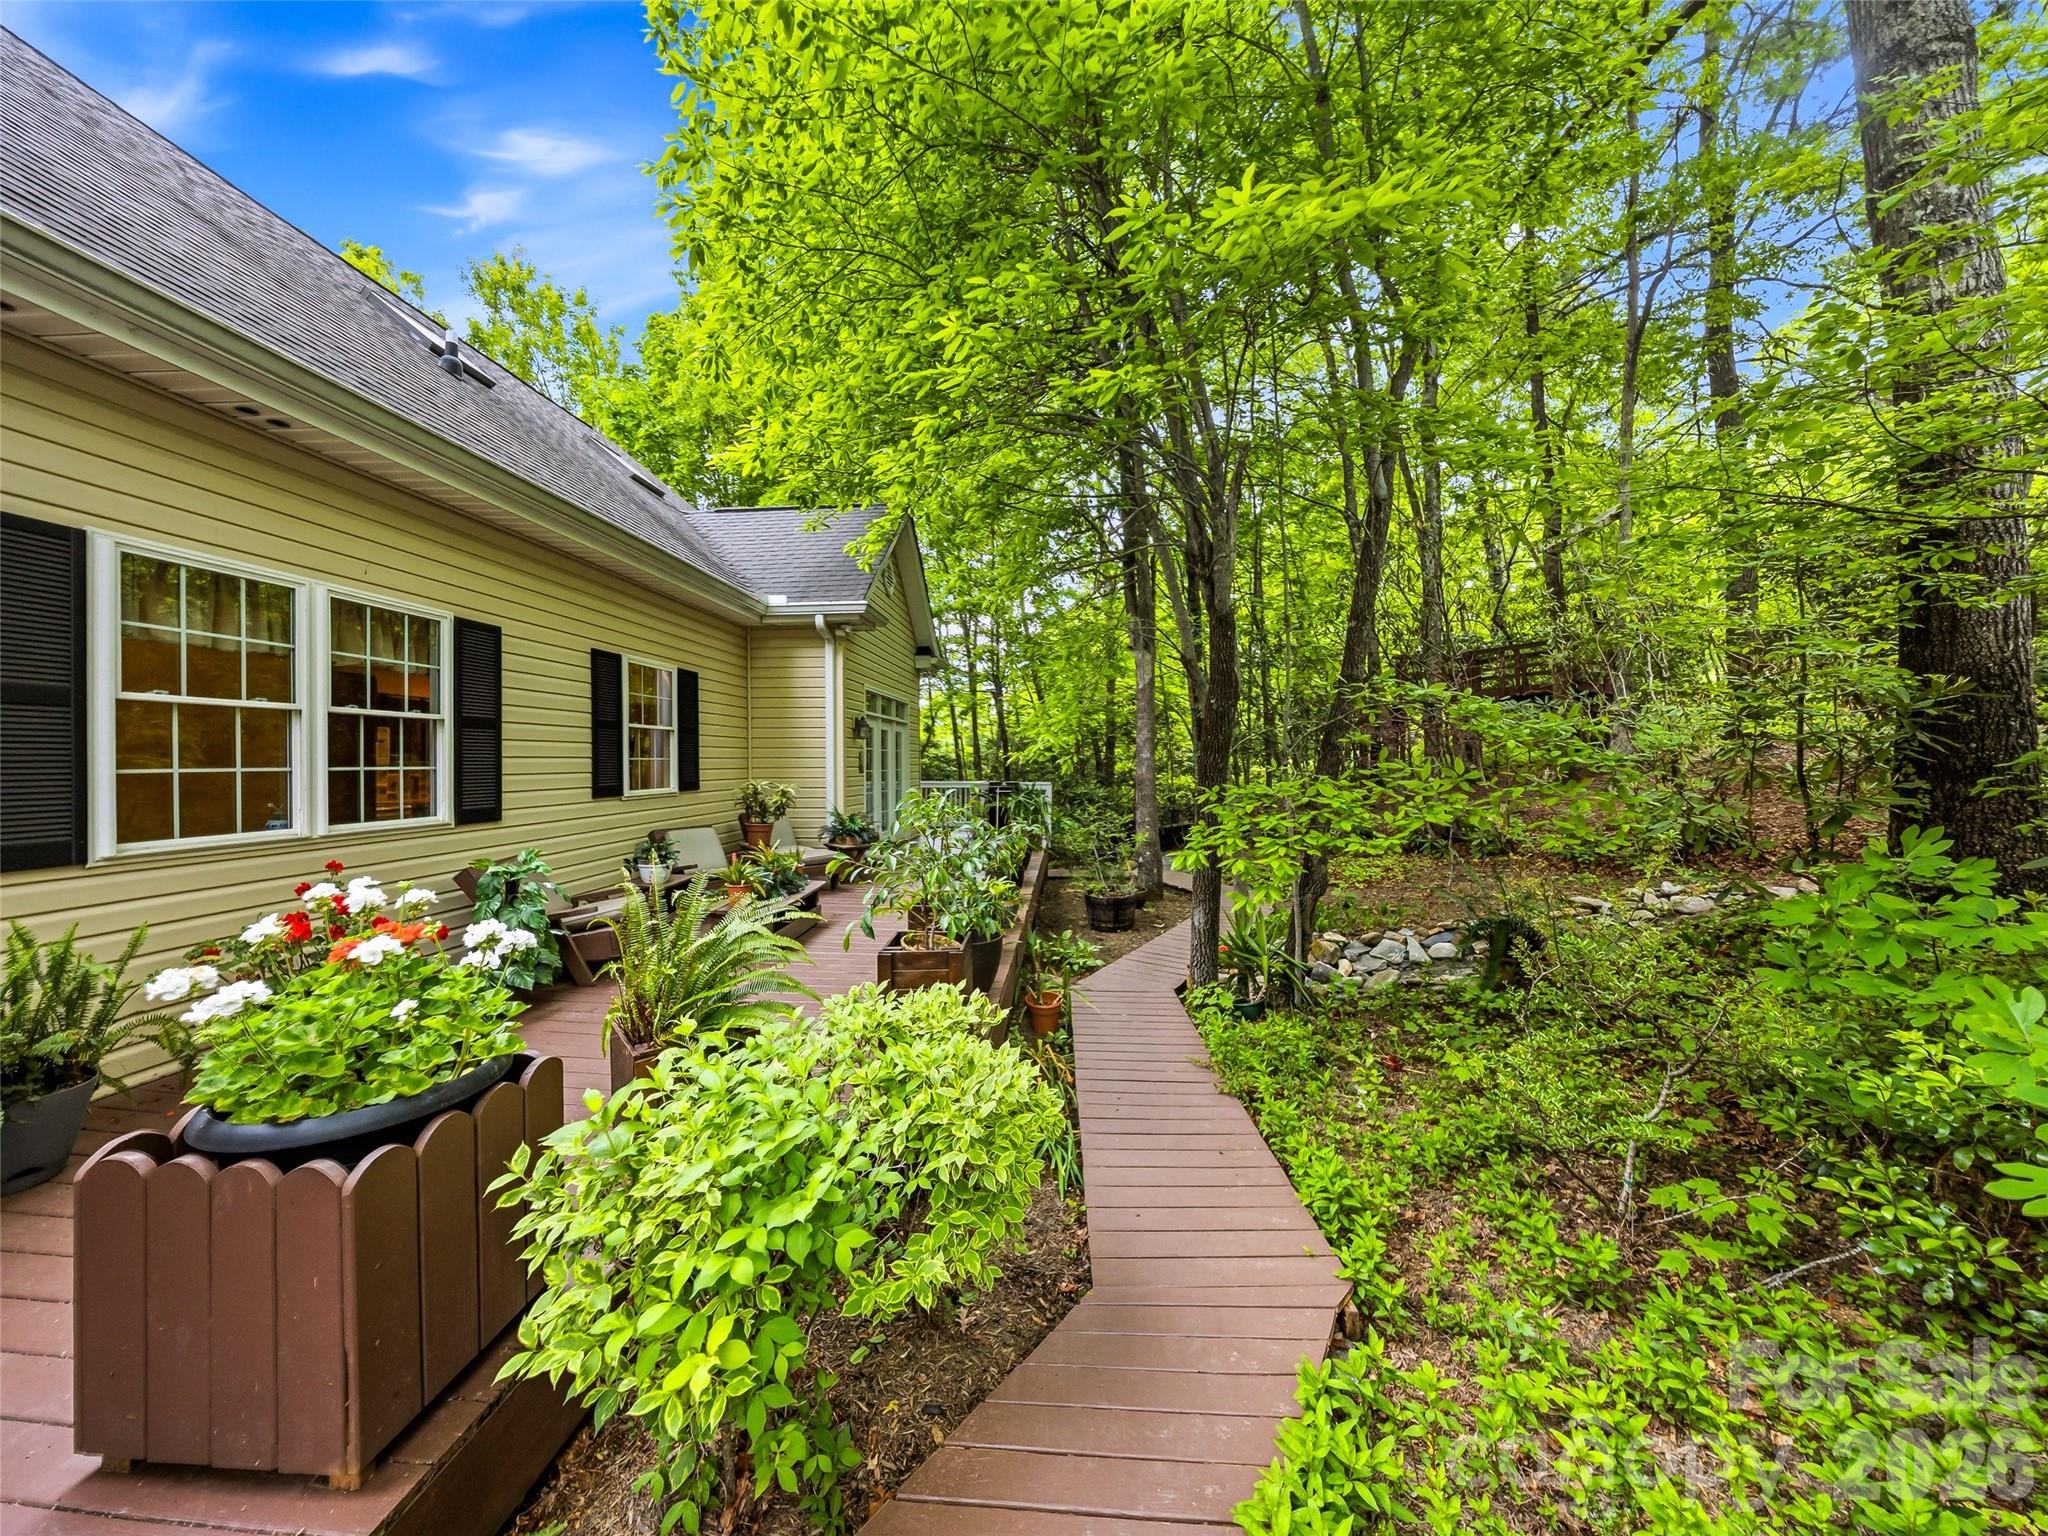
Features & Amenities

Interior

  • Other Interior Features

    Entrance Foyer

  • Total Bedrooms

    3

  • Bathrooms

    3

  • 1/2 Bathrooms

    1

  • Above Grade Finished Area

    2310.0

  • Basement YN

    YES

  • Cooling YN

    YES

  • Cooling

    Heat Pump, Zoned

  • Fireplace YN

    YES

  • Heating YN

    YES

  • Heating

    Electric, Heat Pump, Propane, Zoned

  • Pet friendly

    N/A

Exterior

  • Garage

    Yes

  • Garage spaces

    2

  • Other Exterior Features

    Storage

  • Patio and Porch Features

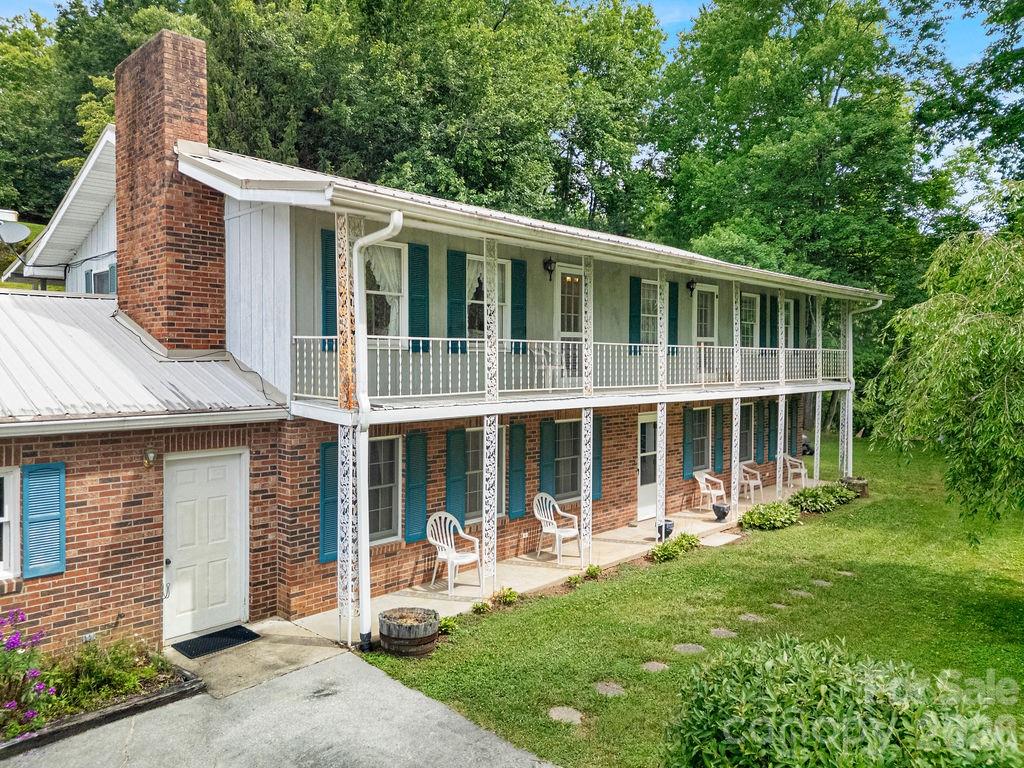
    Covered, Deck, Front Porch, Rear Porch

  • Pool

    No

Area & Lot

  • Lot Features

    Corner Lot, Wooded, Views

  • Property Type

    Residential

  • Property Sub Type

    Single Family Residence

  • Architectural Style

    Cape Cod

Price

  • Sales Price

    $615,000

  • Sq. Footage

    3,638

  • Price/SqFt

    $169

HOA

  • Association

    YES

  • Association Fee 2

    $260

  • Association Fee

    $100

  • Association Fee Frequency

    Annually

  • Association Fee 2 Frequency

    Annually

  • Association Fee Includes

    N/A

School District

  • Elementary School

    Rosman

  • Middle School

    Rosman

  • High School

    Rosman

Property Features

  • New Construction

    NO

  • Senior Community YN

    NO

  • Sewer

    Septic Tank

Schedule a Showing

Showing scheduled successfully.

<
>
IN PERSON
VIA CHAT

What is 3 + 4 ?


Change time

Mortgage calculator

Estimate your monthly mortgage payment, including the principal and interest, property taxes, and HOA. Adjust the values to generate a more accurate rate.

Your payment

Principal and Interest:

$

Property taxes:

$

HOA fees:

$

Total loan payment:

$

Total interest amount:

$

Location

County

Transylvania

Elementary School

Rosman

Middle School

Rosman

High School

Rosman

Listing Courtesy of Sara Champion , Howard Hanna Beverly-Hanks Brevard Downtown

RealHub Information is provided exclusively for consumers' personal, non-commercial use, and it may not be used for any purpose other than to identify prospective properties consumers may be interested in purchasing. All information deemed reliable but not guaranteed and should be independently verified. All properties are subject to prior sale, change or withdrawal. RealHub website owner shall not be responsible for any typographical errors, misinformation, misprints and shall be held totally harmless.

Agent Mary Patrella

Agent

Mary Patrella

Call Mary today to schedule a private showing.


* Listings on this website come from the FMLS IDX Compilation and may be held by brokerage firms other than the owner of this website. The listing brokerage is identified in any listing details. Information is deemed reliable but is not guaranteed. If you believe any FMLS listing contains material that infringes your copyrighted work please click here to review our DMCA policy and learn how to submit a takedown request.© 2024 FMLS.
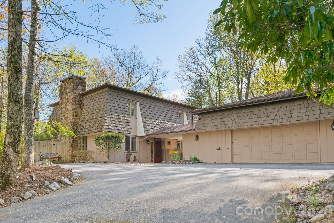
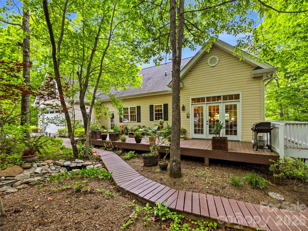
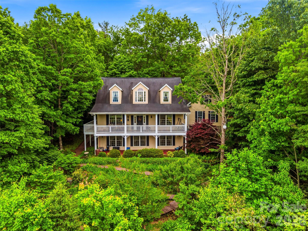
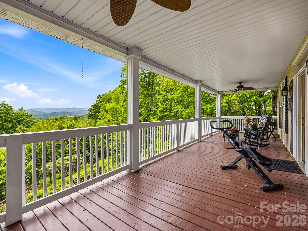
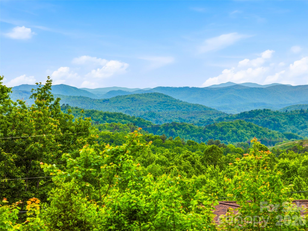
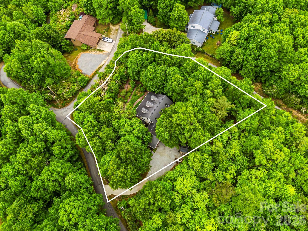
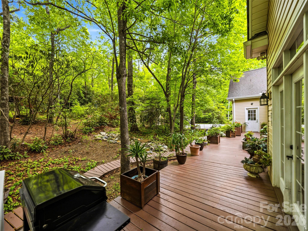
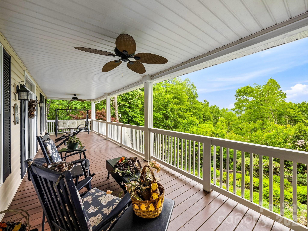
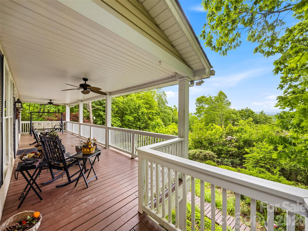
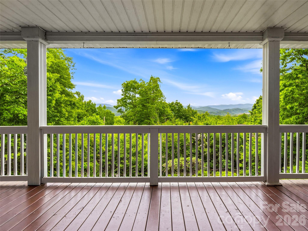
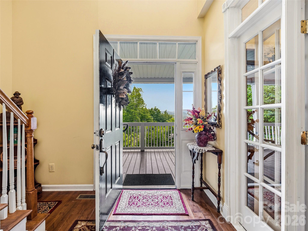
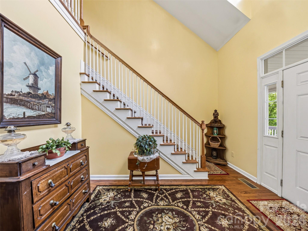
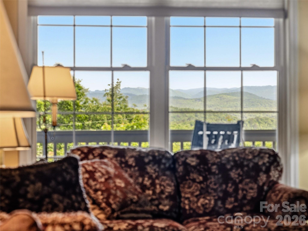
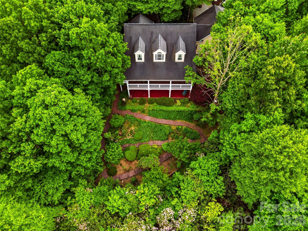
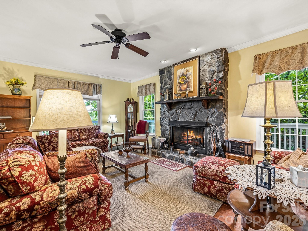
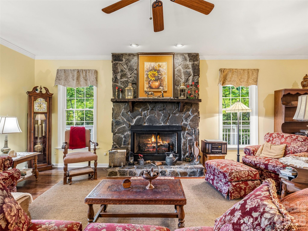
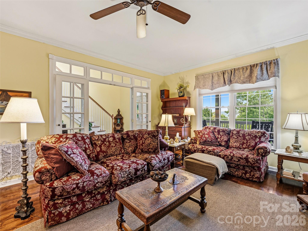
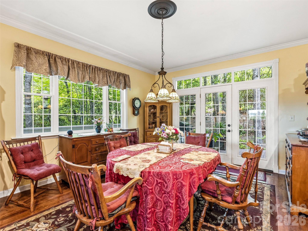
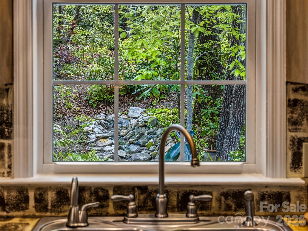
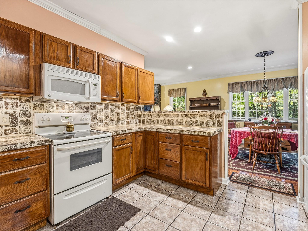
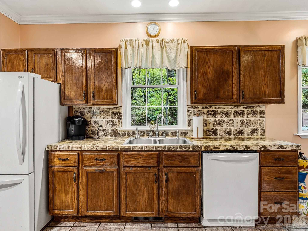
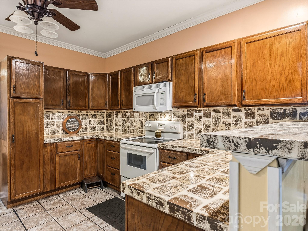
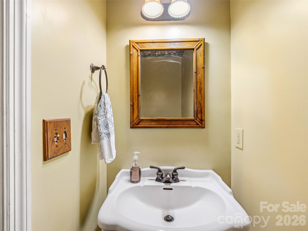
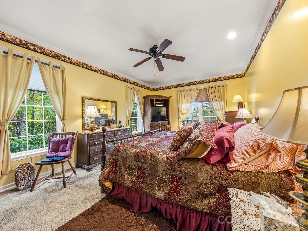
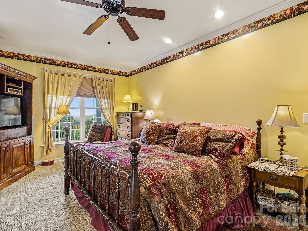
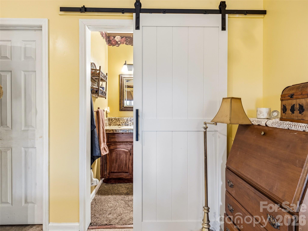
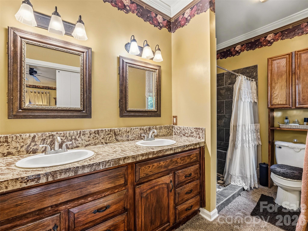
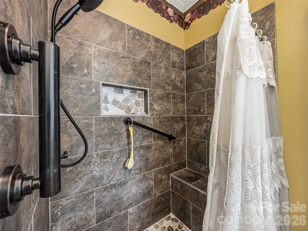
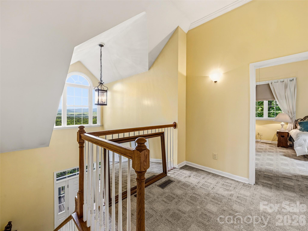
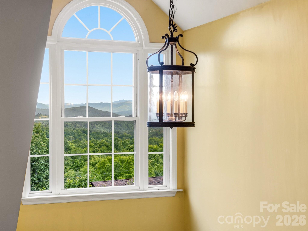
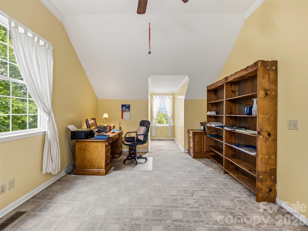
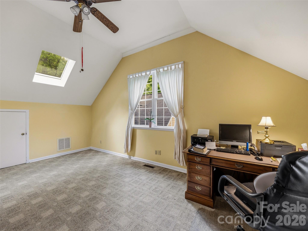
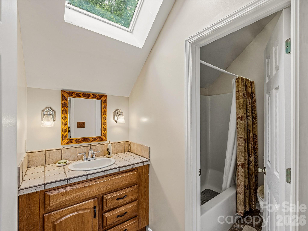
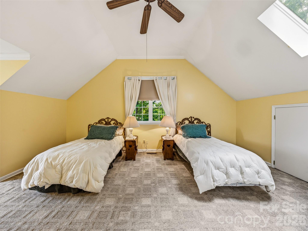
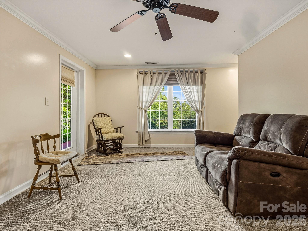
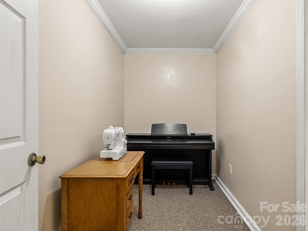
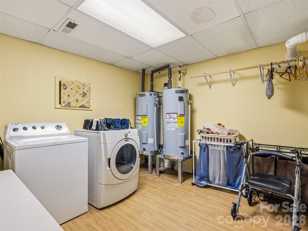
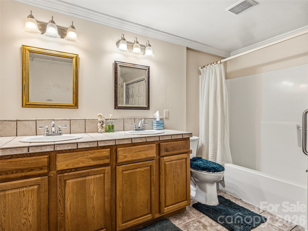
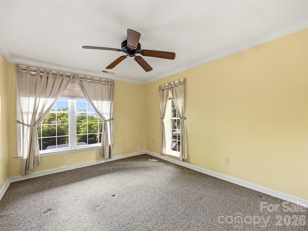
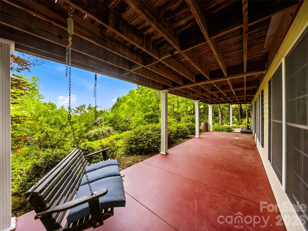
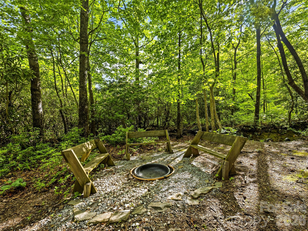
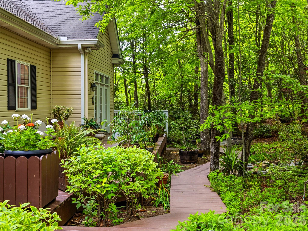
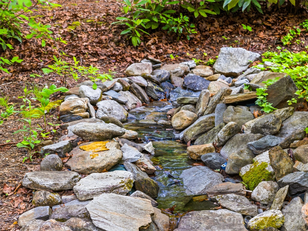
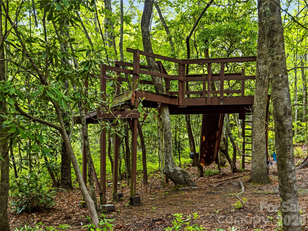
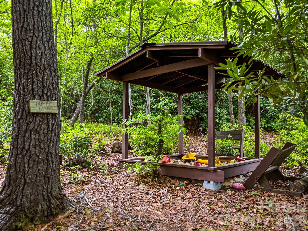
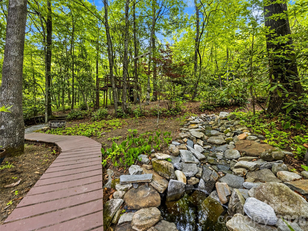
Nestled in a woodland wonderland with beautiful mountain views, this custom-built home offers the perfect blend of comfort, craftsmanship, and tranquility. Relax on the wraparound covered porch and enjoy cool mountain breezes from your favorite rocking chair. Designed for convenient main-level living, the home features a spacious primary suite with a tiled walk-in shower, an open-concept living, dining, and kitchen area ideal for gathering, a half bath, and an attached two-car garage. With three separate HVAC systems, comfort is easily maintained throughout the home's generous living spaces. Upstairs, you'll find two spacious bedrooms and a full bath, while the lower level offers additional bonus rooms, a full bath, den, laundry area, and flexible space to accommodate guests, hobbies, or multi-generational living. High, smooth-finished ceilings and a dramatic two-story atrium foyer create an inviting sense of openness, while the upper landing frames a picturesque mountain view. The outdoor setting is equally impressive, with wooden walkways meandering through mature daylilies, perennial gardens, and natural landscaping. A bubbling water feature adds a peaceful ambiance to this private mountain retreat.

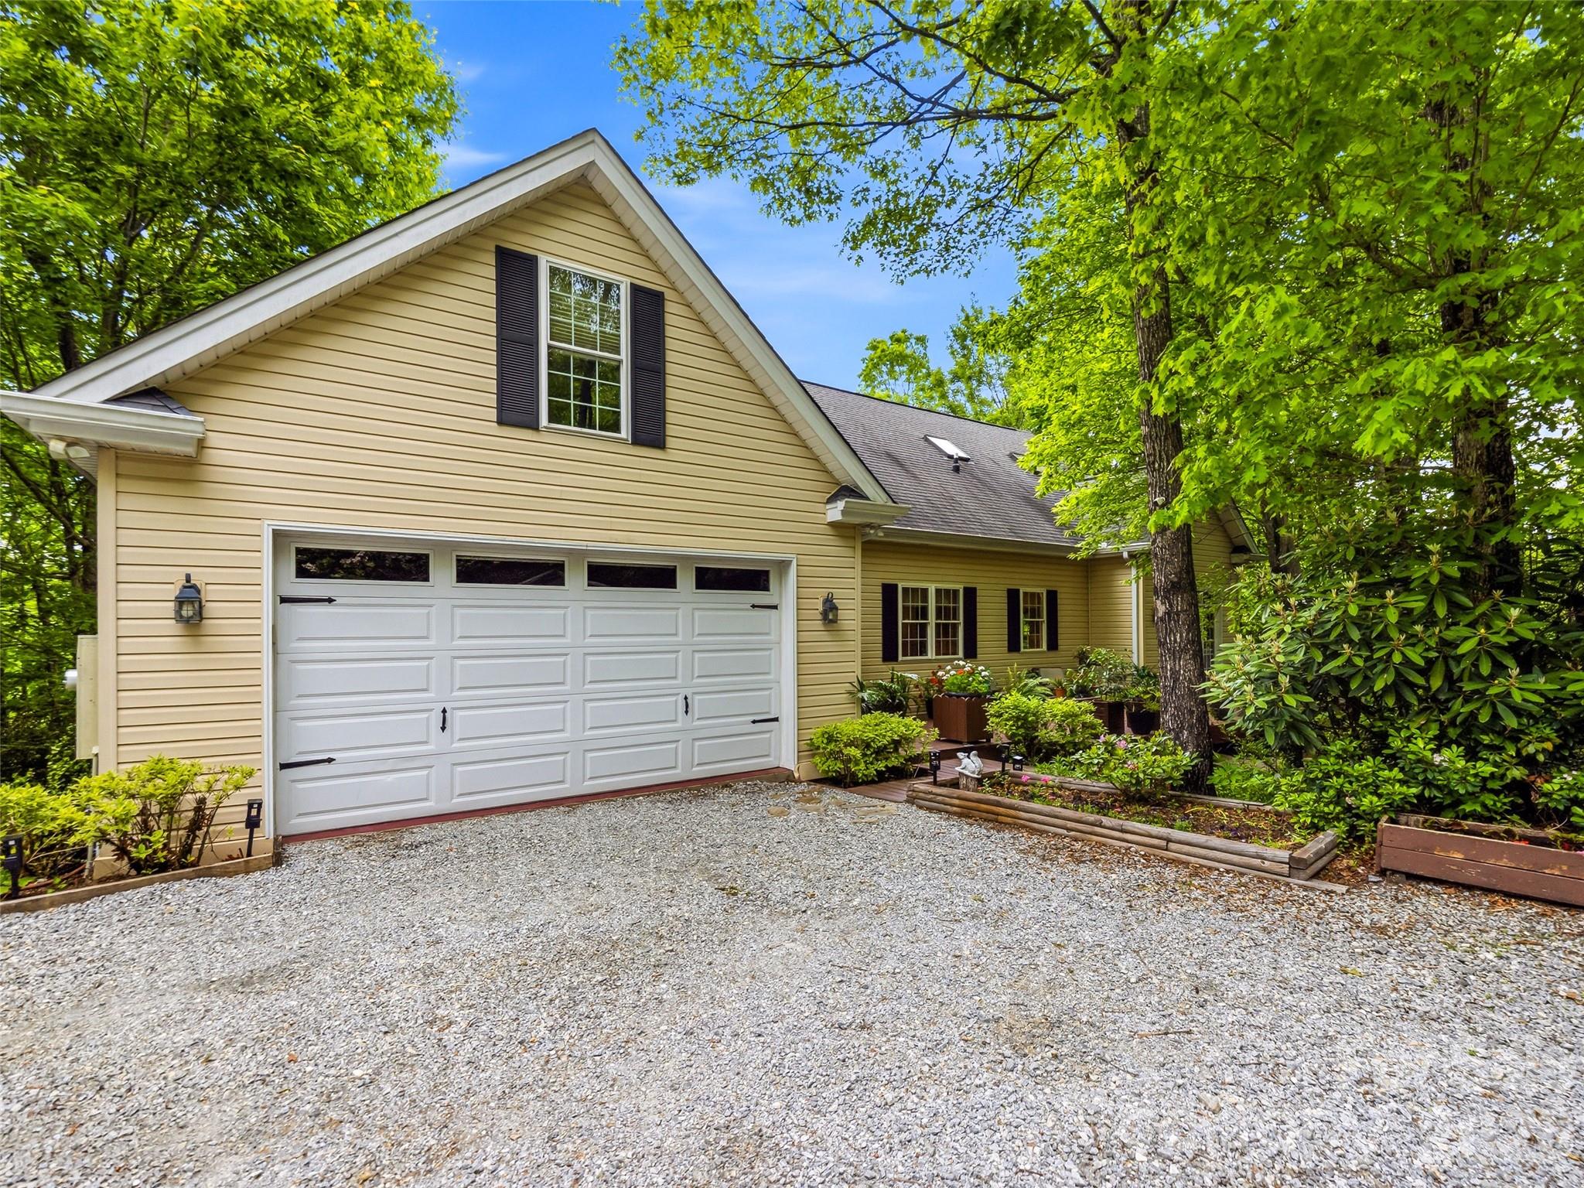
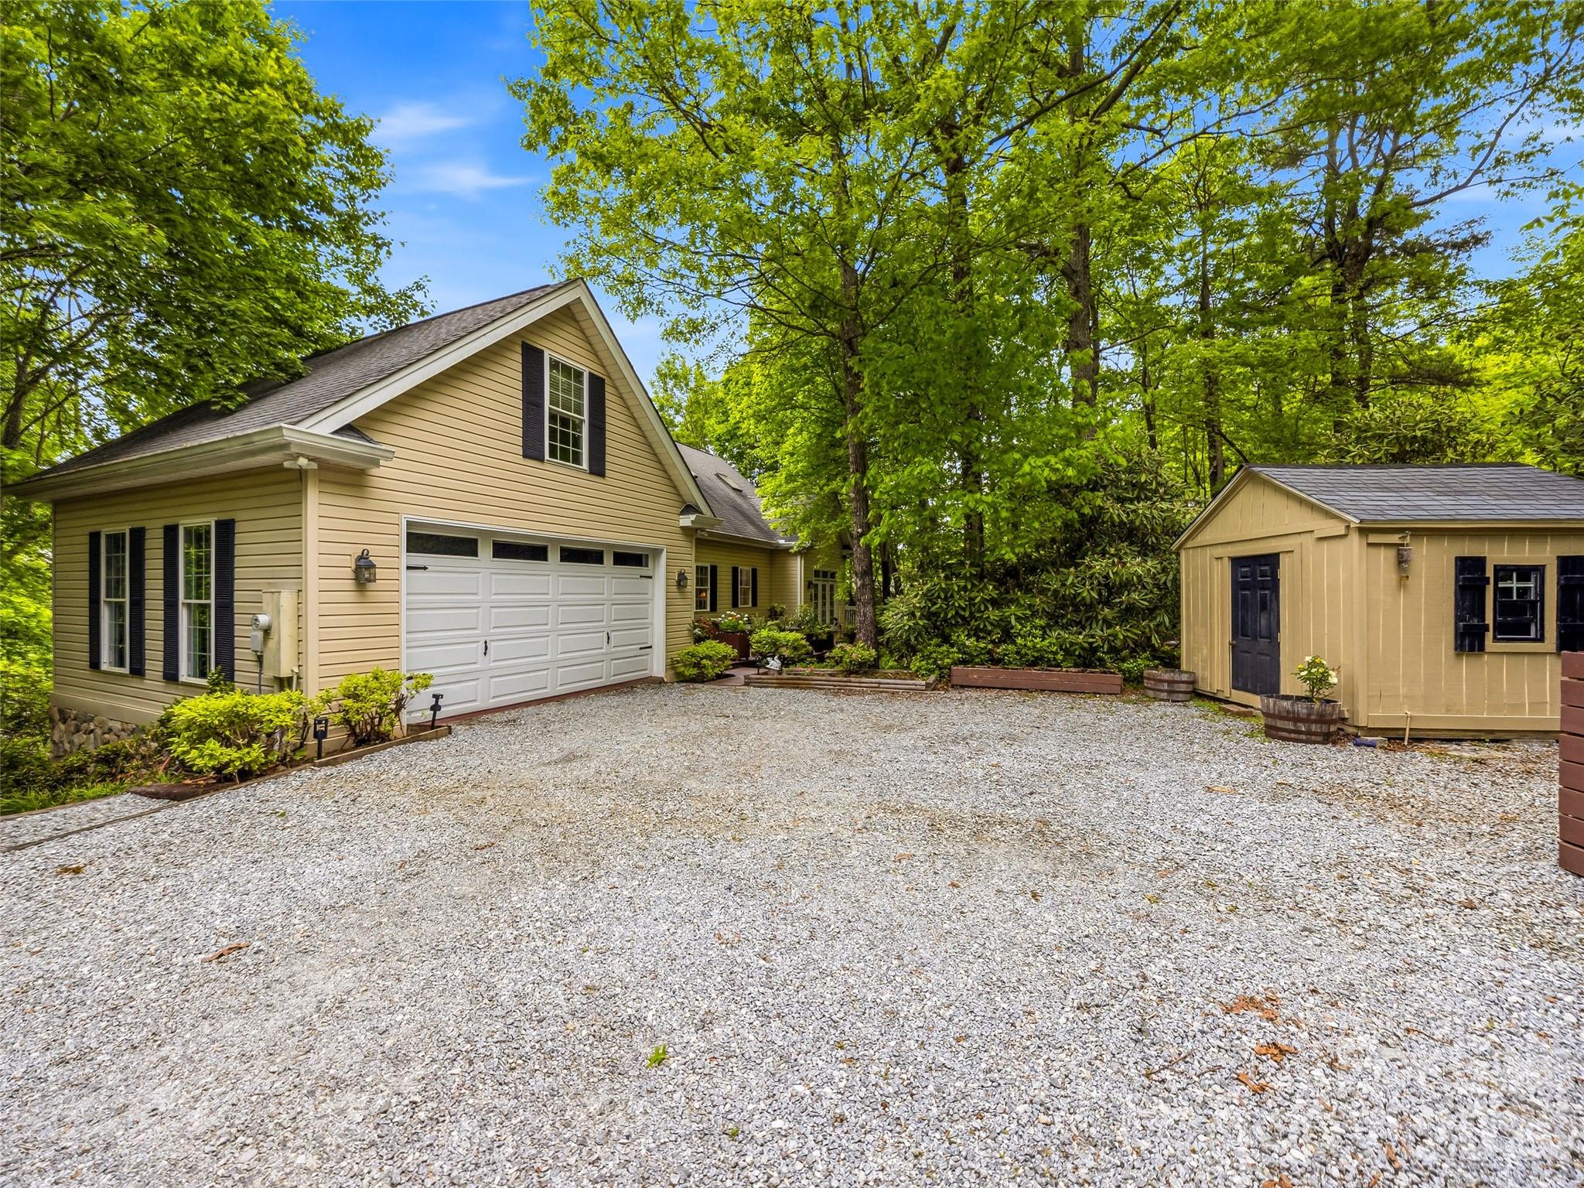
The detached garage includes an additional upper-level storage area accessed by a spiral staircase, providing ample room for seasonal items and equipment.

Lovingly built and meticulously maintained by the owner-builder from the very first shovel of dirt, this exceptional property reflects pride of ownership throughout. Priced below a recent appraisal, this is a rare opportunity to own a thoughtfully crafted mountain home in a truly special setting.

29 Panther Ridge Road

Message successfully sent.

What would you like to know?

What is 3 + 4 ?

I agree to receive email communication and understand I can unsubscribe at any time.

I agree to be contacted by Prestino Advantage via call, email, and text for real estate services. To opt out, you can reply 'stop' at any time or reply 'help' for assistance. You can also click the unsubscribe link in the emails. Message and data rates may apply. Message frequency may vary. Privacy Policy

Related Properties

Connestee Falls finest! Whether you are looking for your forever home, a second home getaway in these beautiful mountains, or an investment rental to add to your portfolio, this home checks all the boxes. One of the most unique homes in the neighborhood with its private setting overlooking Ticoa Lake, a cottage aesthetic with a cedar shake roof, and beautiful floor to ceiling stone fireplace. Step inside to a main level primary suite, 2 bedrooms plus a bonus room upstairs, and a spacious loft perfect for a reading nook or office. Just outside, through the covered walkway, let the fun begin in the garage / game room locked and loaded for MAX entertainment! Prefer to use it for parking, easily transform it back to a 2-car garage or workshop! Enjoy resort style living in the expansive gated community of Connestee Falls, you have access to golfing, four lakes, hiking trails, a fitness center, clubhouse, on site restaurant, and so much more. Once outside the community, you can enjoy shopping and dining in adorable downtown Brevard, hike the local trails and chase waterfalls, oh...and biking! Brevard has some of the best biking trails in all of North Carolina!
#4370995

Brevard

363 S Sequoyah Lane

3 Beds

2 Baths

2,182 Sq.Ft.

$599,000

MLS#: 4370995
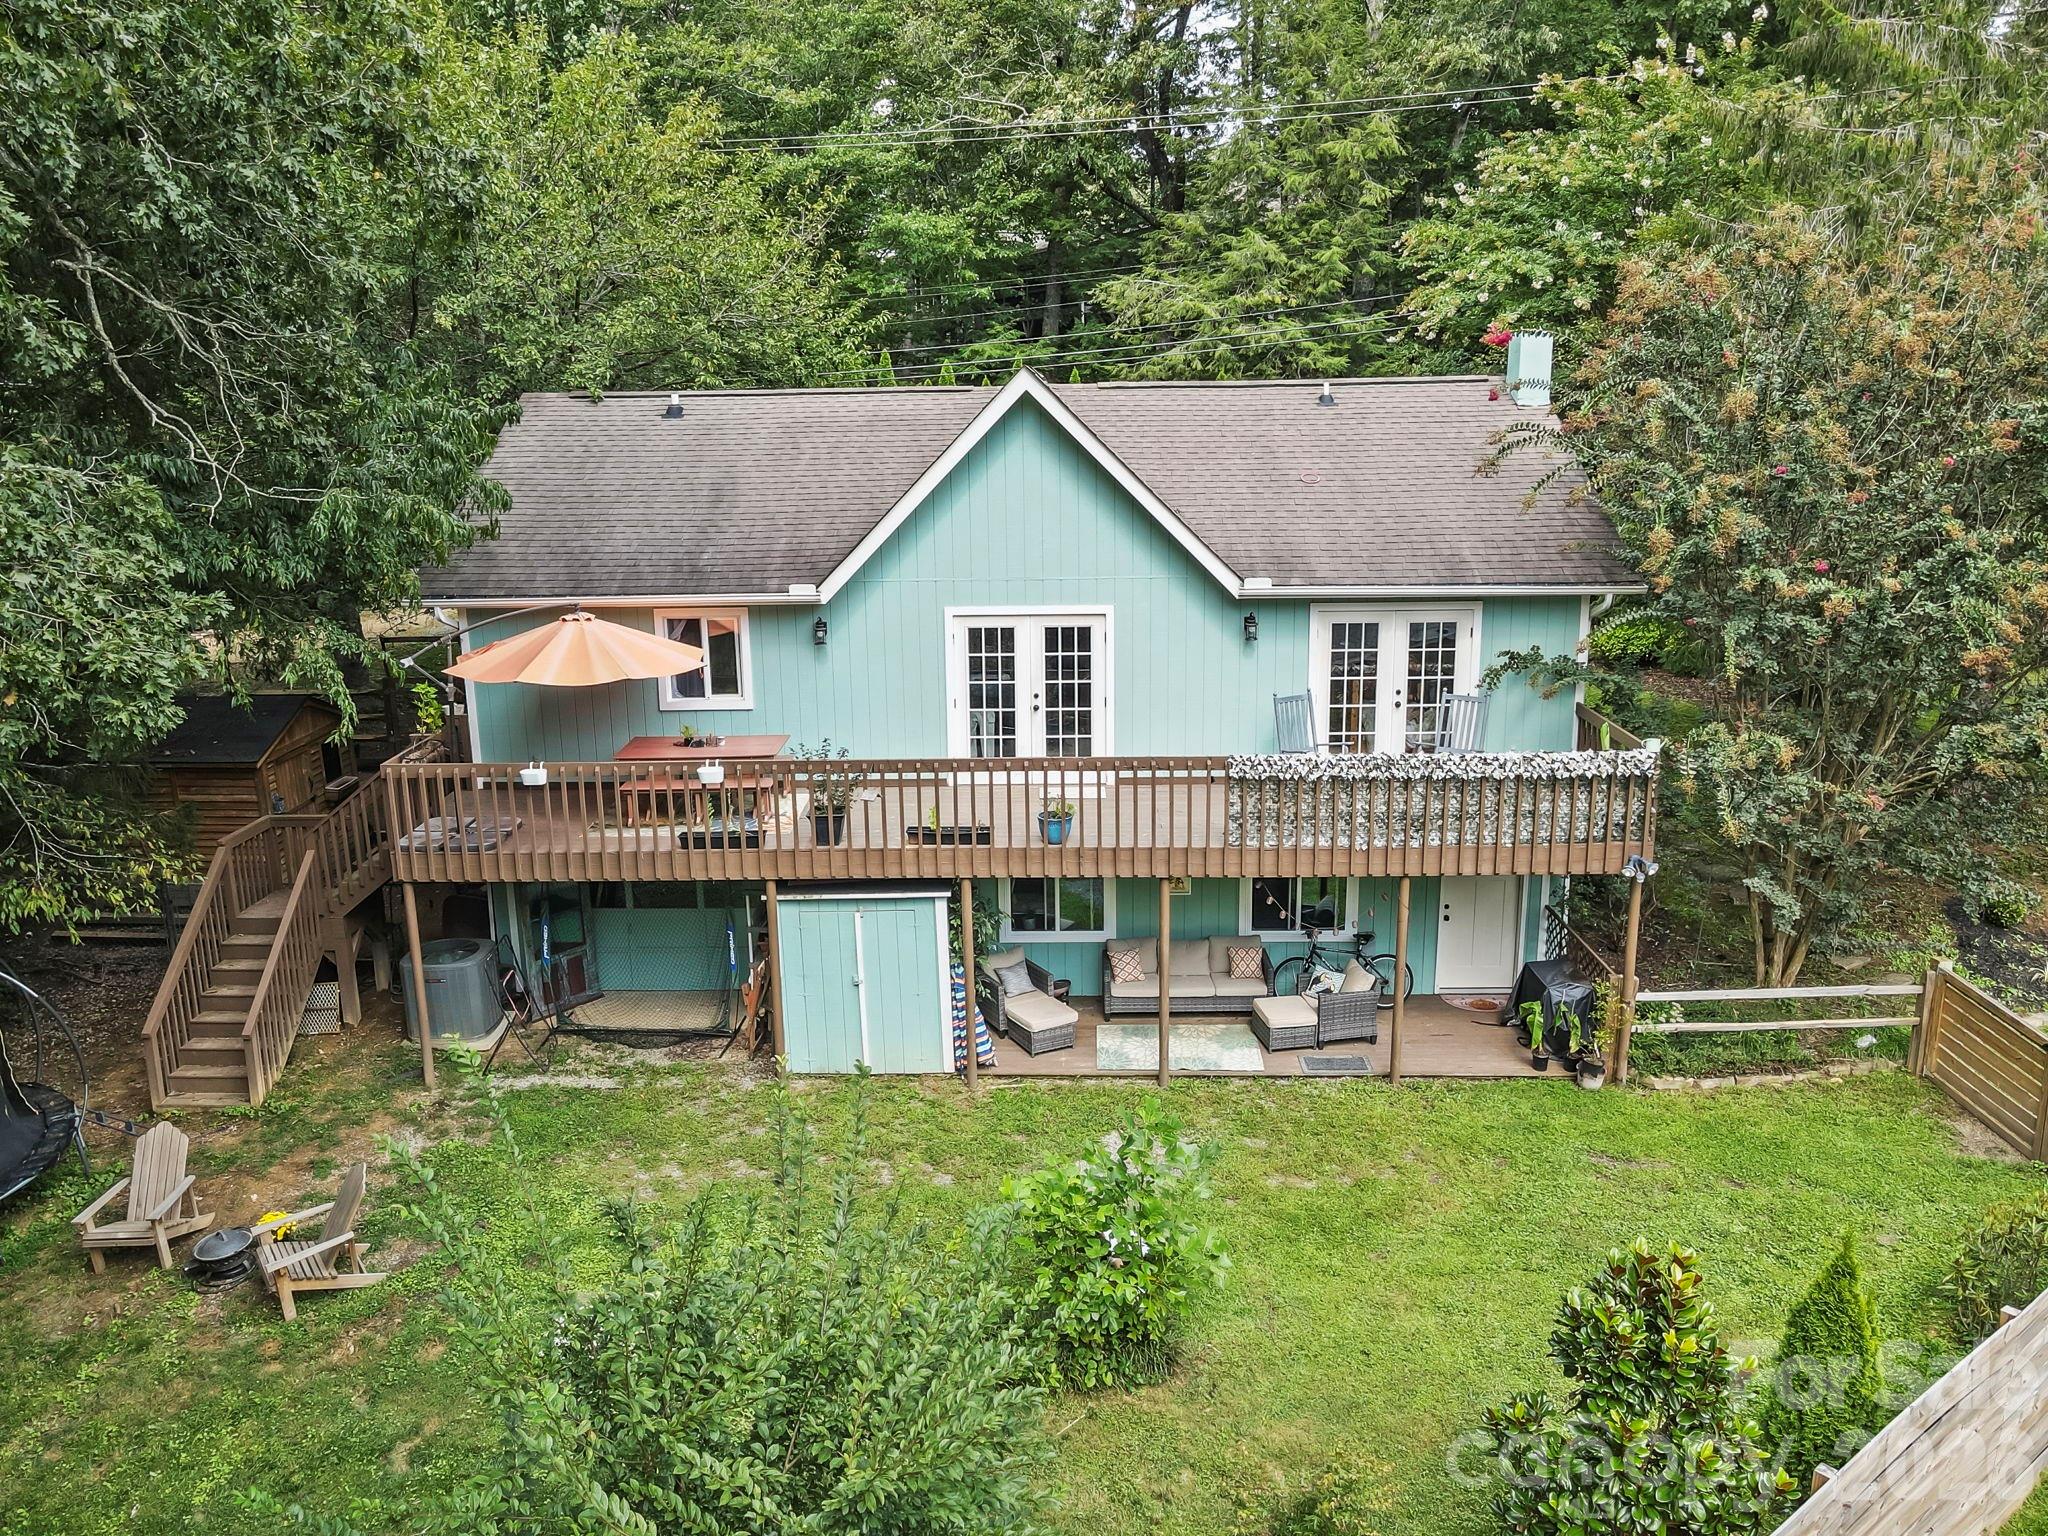
PREMIUM LOCATION!  If you're looking for the ideal location in Brevard, walkable to downtown, Silvermont, Franklin Park, public schools and the old airstrip greenway on a scenic corner lot then look no further. Completely and lovingly remodeled to maximize natural light, this inviting home blends modern updates with cozy charm - including a rocking chair front porch! Nearly everything is new—including electrical, plumbing, flooring, insulation, drywall, trim, and windows. The vaulted living room with shiplap ceiling feels bright and airy and French doors open to a large back deck overlooking the fenced backyard. 

The main-level primary suite includes a second set of French doors to the deck and lovely ensuite bath, while the lower level offers a mudroom, laundry room and closet, and two bedrooms. (There is a fully functional and convenient half bath in the basement level with a ceiling just under 7' so it is not included in the room count or finished square footage.) Enjoy thoughtful landscaping designed for privacy and beauty, with gardens, a newly fenced backyard, and mountain views from the deck, downstairs patio, or rocking-chair front porch under a flowering pergola.

With two separate driveways, a garage with a workbench, and a floor plan that allows for easy primary living with two bedrooms on the main level and two extra bedrooms below, this home is well suited for both everyday living and hosting guests. Inside, the home is move-in-ready, with the major remodel only two and a half years ago.  The light filled kitchen is warm and inviting with two windows and an open skylight making this cozy kitchen easy to welcome the morning sunshine!  The tile floors and backsplash and solid surface quartz counters, attractive cabinetry and newer appliances make this space a cook's dream. 

Additional features include two sheds (one new) and a chicken coop. **Now available again, this well-maintained home offers buyers a fresh opportunity to experience its charm, layout, and setting.**
#4310491

Brevard

300 Wilson Drive

4 Beds

2 Baths

1,721 Sq.Ft.

$639,000

MLS#: 4310491
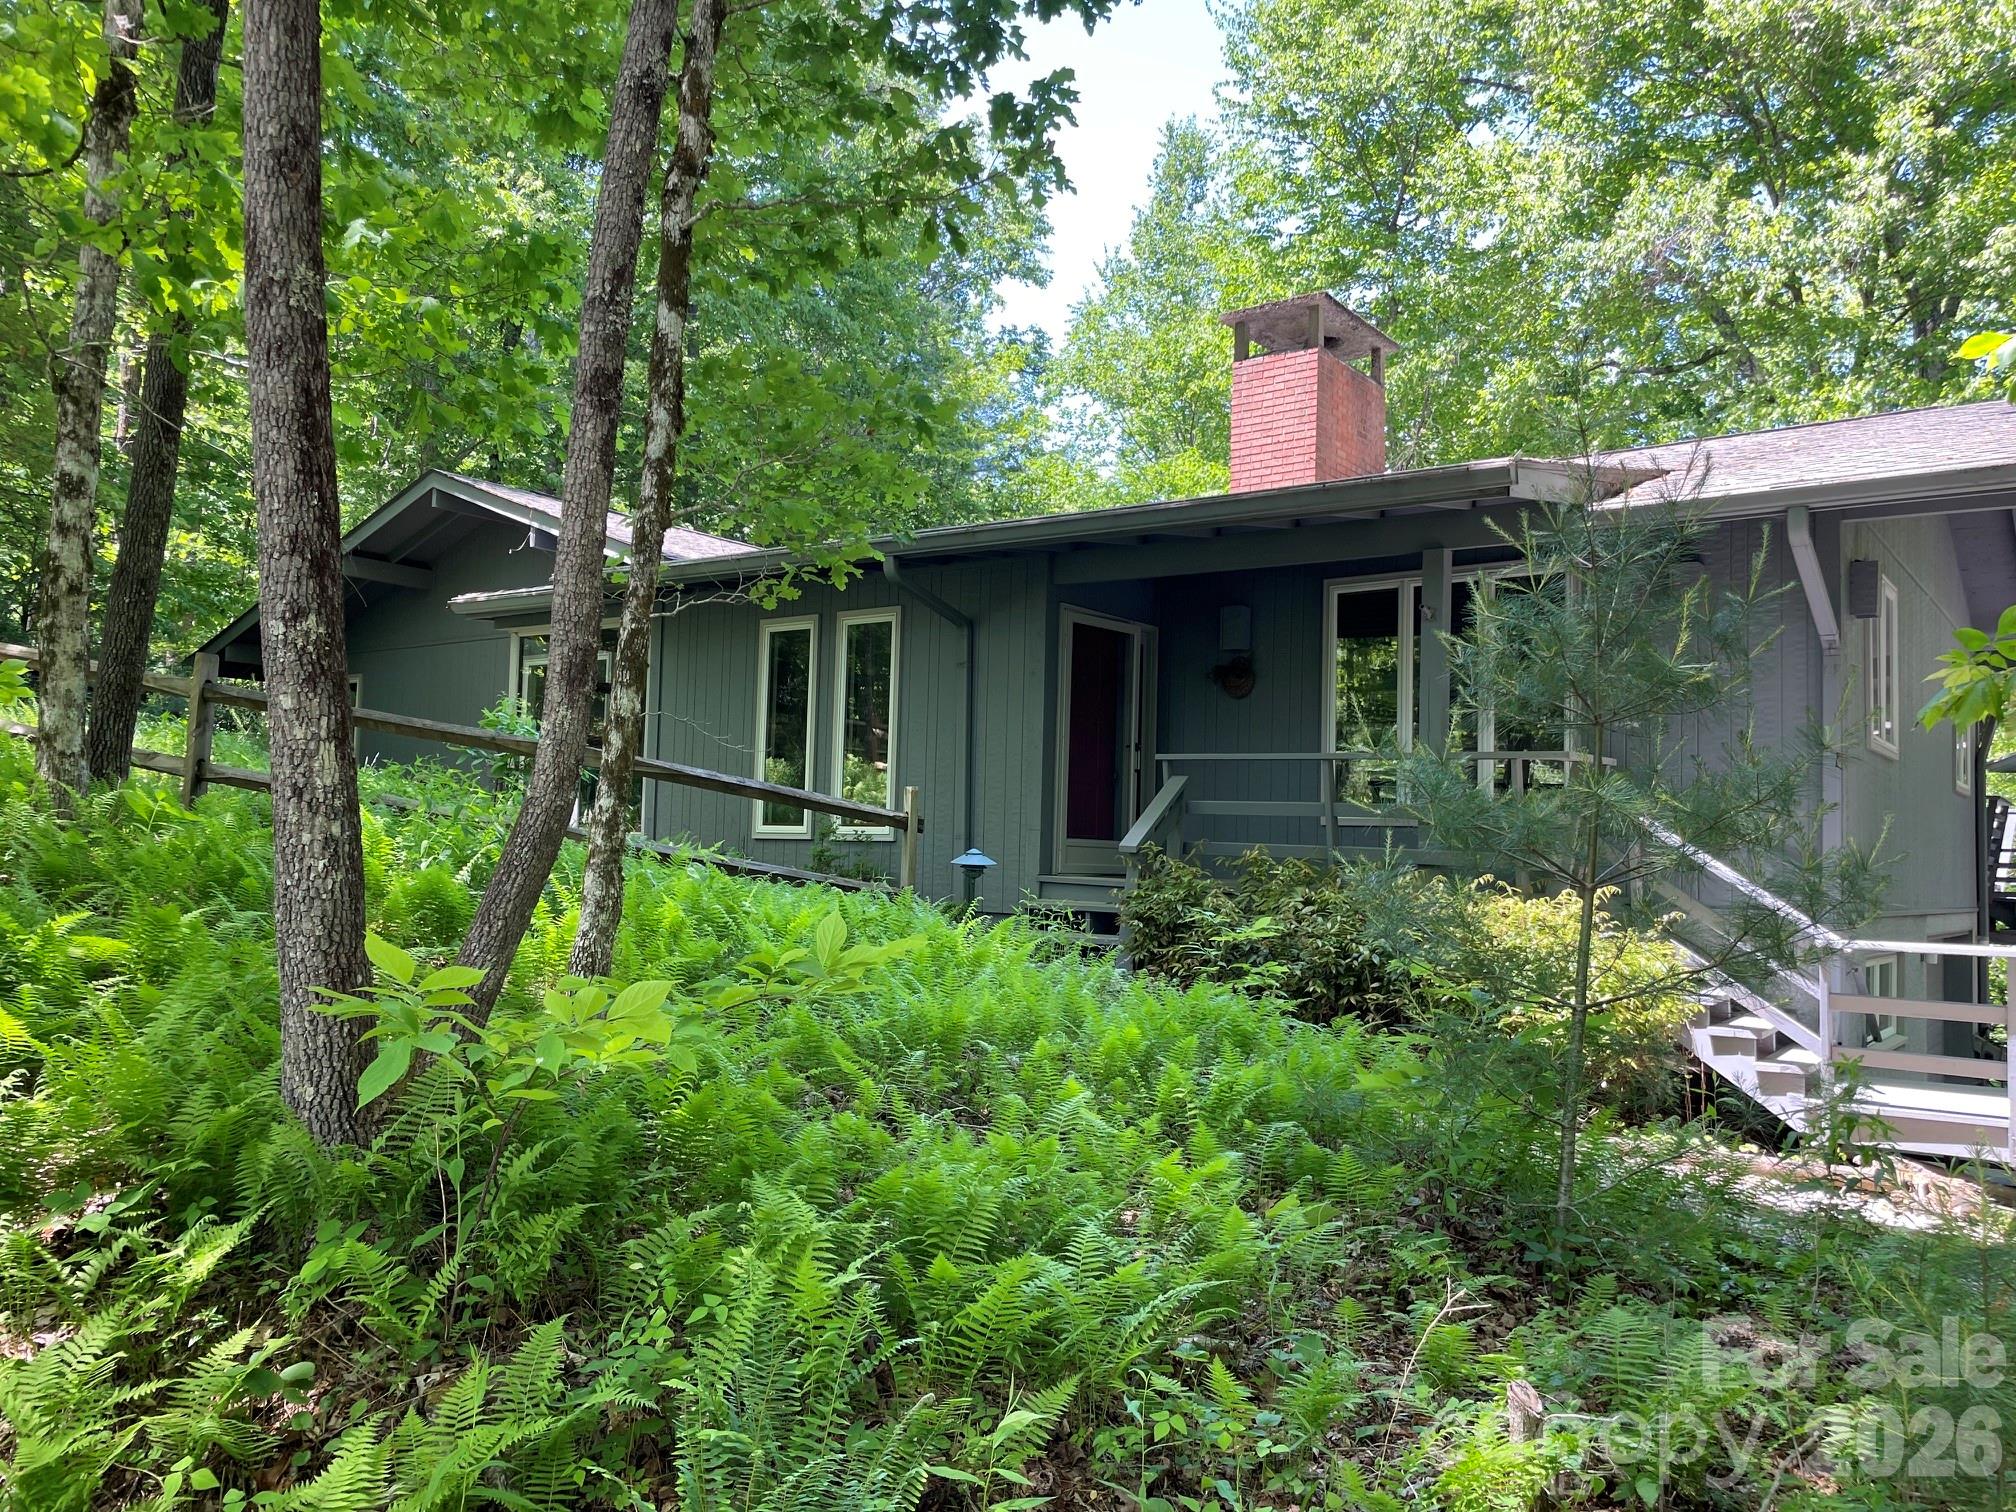
First-time offering, nestled in the heart of the coveted Sherwood Forest, lovingly named “Fern Hill” by the family who built it. From the moment you arrive, you’ll understand why, every window frames a postcard-worthy vista of swaying ferns and mature hardwoods, creating the magical sensation of living in a private treehouse sanctuary.  Spanning just over 3,000 square feet, the open-flow design seamlessly merges modern luxury with timeless warmth. The gourmet kitchen flows into sunlit living spaces adorned with premium finishes and electric fireplace insert. Currently configured with two bedrooms plus a dedicated office and den, the layout lends itself beautifully to reimagining as a sprawling primary wing. This home has slept eight comfortably when the extended family visited.  Step outside to the rear deck and into the screened porch, where al fresco dining feels suspended among the treetops.  With an exterior entrance to the basement level, this space would make an amazing in-law suite.
#4316894

Brevard

250 Butternut Lane

2 Beds

3 Baths

3,094 Sq.Ft.

$650,000

MLS#: 4316894
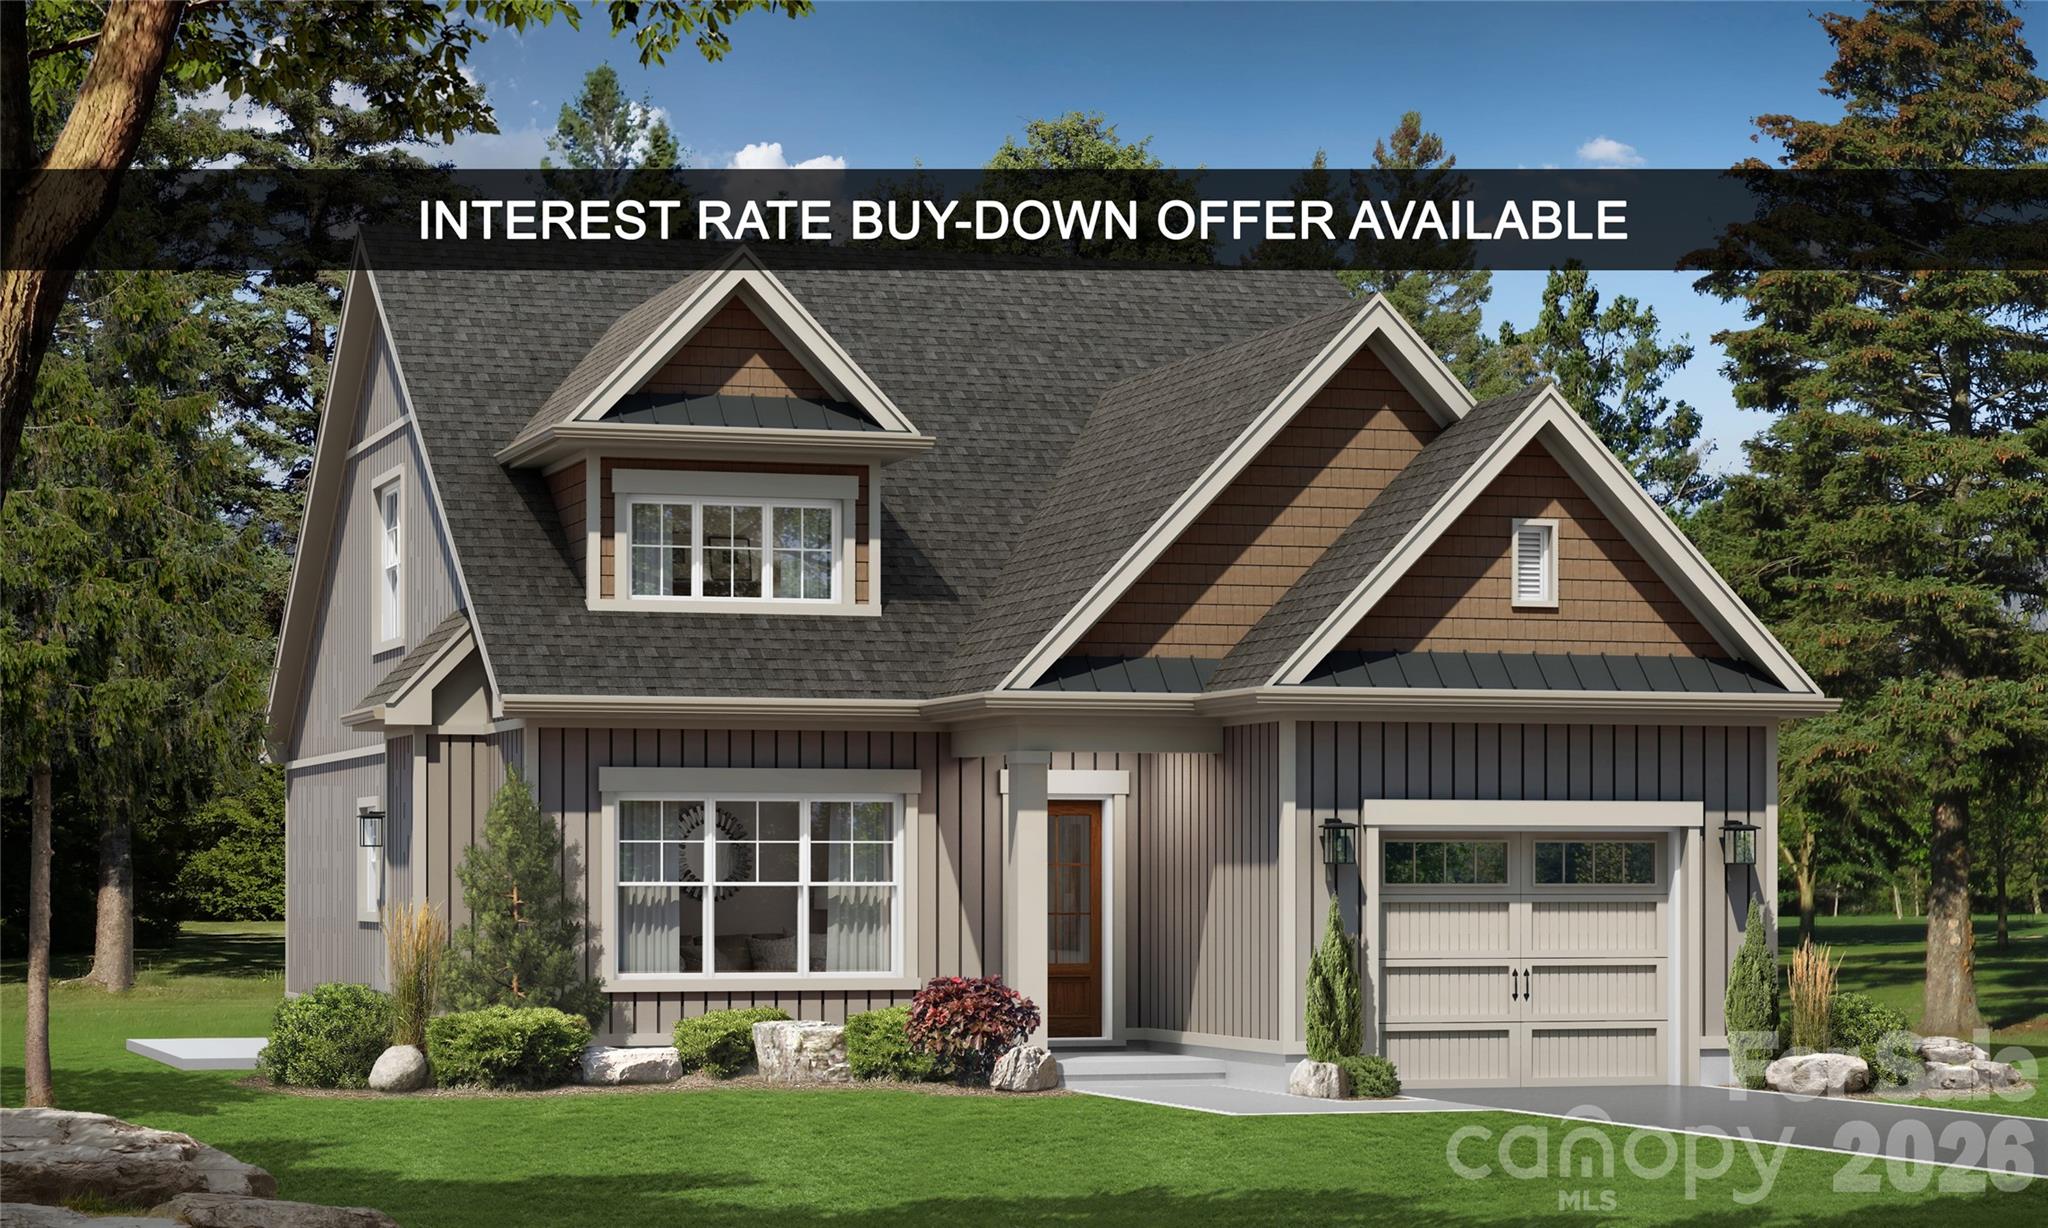
Surrounded by the natural beauty of the French Broad River Valley, GlenLaurel Preserve borders Pisgah National Forest and is less than 10 minutes from downtown Brevard, NC— placing you close to hiking trails, waterfalls, scenic overlooks, and world-class outdoor recreation in Western North Carolina and offering a rare blend of nature, privacy, and convenience without sacrificing comfort, design, or build quality.

The Courtyard Collection at GlenLaurel Preserve features custom-built homes thoughtfully designed for efficient, low-maintenance, easy mountain living. This home offers a wide lot, a private landscaped courtyard, patio space, an attached garage, a bright open floor plan, a fireplace, vaulted ceilings, and quality craftsmanship throughout.

Imagine customizing your dream mountain modern space and collaborating with a professional designer to create a home that’s uniquely yours— from cabinetry and lighting to flooring, tile, hardware, and finish selections.

Offering exceptional value for new construction in a premier mountain location, GlenLaurel Preserve’s Courtyard Collection homes are priced from the low $500,000s to the middle $800,000s with building cycles ranging from six to seven months. Each home is crafted with premium construction standards, including LP SmartSide siding with a 50-year warranty; radiant barrier roof decking; R-19 BIB wall insulation and R-48 attic insulation; Low-E, argon-filled windows; ultra-high-efficiency heat pumps; fresh air and air purification systems; GreenGuard RainDrop moisture management; and a radon mitigation system.

The Homeowners’ Association’s and community amenities and services include public water and sewer, natural gas, high-speed internet, lawn and road maintenance, a clubhouse, an amphitheater, a fire pit, a dog park, green spaces, secluded hiking trail, trout streams, mountain and valley views, Pisgah National Forest access, and a free membership to Brevard Health & Racquet Club.

An ideal choice for full-time residents, second-home buyers, or anyone seeking a mountain retreat with easy access to several nearby major cities like Asheville, NC, Greenville, SC, Charlotte, NC, and Atlanta, GA— come and find your home in the GlenLaurel Preserve today!

Interest Rate Buy-Down Offer Available: Buy down the interest rate 1%, locked in for the life of a 30-year loan. Details are available upon request.
#4376681

Brevard

TBD StoneWall Trail 15C

3 Beds

3 Baths

1,760 Sq.Ft.

$644,900

MLS#: 4376681
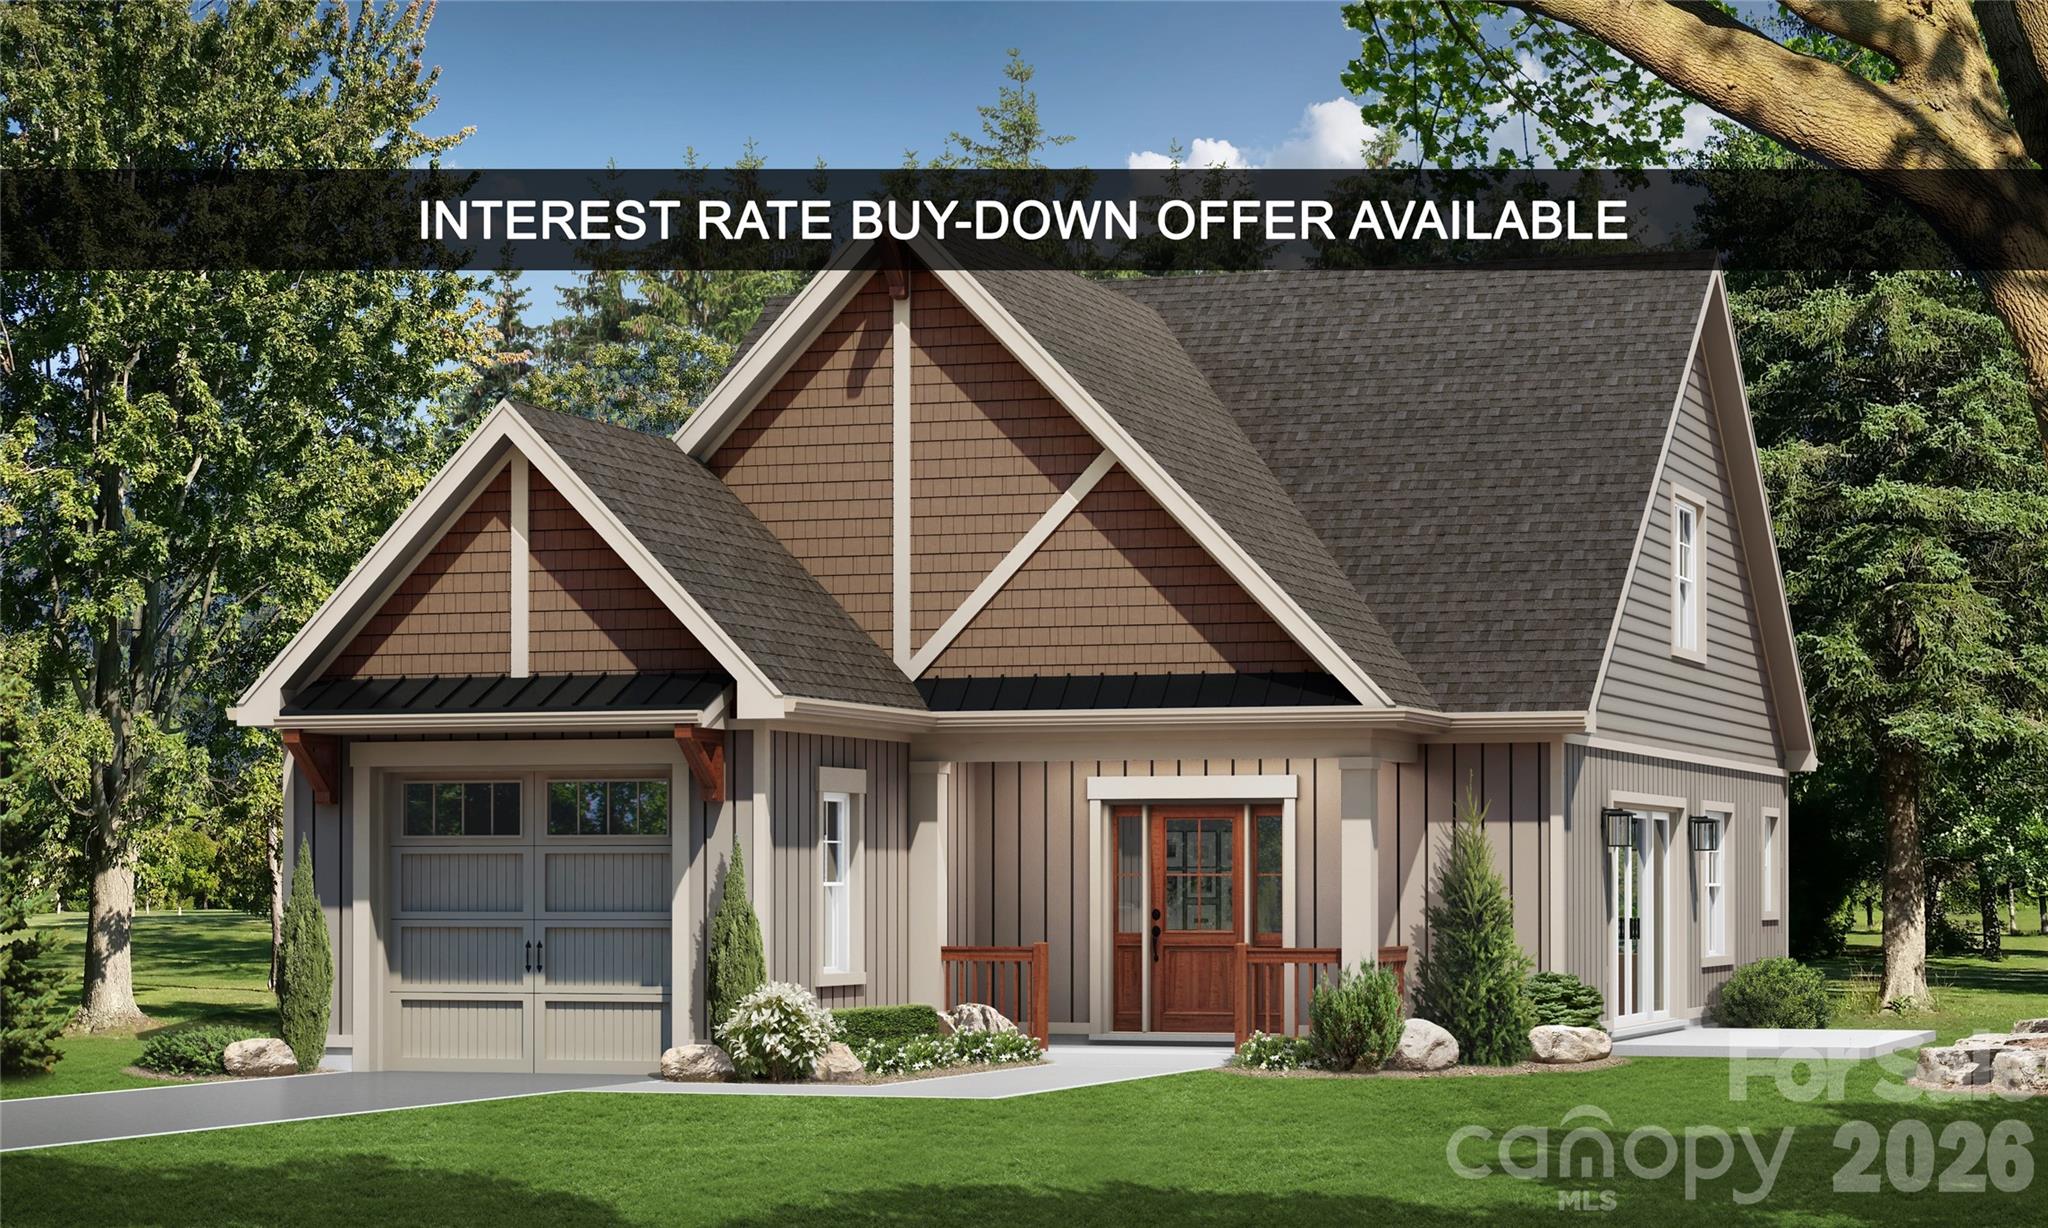
Surrounded by the natural beauty of the French Broad River Valley, GlenLaurel Preserve borders Pisgah National Forest and is less than 10 minutes from downtown Brevard, NC— placing you close to hiking trails, waterfalls, scenic overlooks, and world-class outdoor recreation in Western North Carolina and offering a rare blend of nature, privacy, and convenience without sacrificing comfort, design, or build quality.

The Courtyard Collection at GlenLaurel Preserve features custom-built homes thoughtfully designed for efficient, low-maintenance, easy mountain living. This home offers a wide lot, a private landscaped courtyard, patio space, an attached garage, a bright open floor plan, a fireplace, vaulted ceilings, and quality craftsmanship throughout.

Imagine customizing your dream mountain modern space and collaborating with a professional designer to create a home that’s uniquely yours— from cabinetry and lighting to flooring, tile, hardware, and finish selections.

Offering exceptional value for new construction in a premier mountain location, GlenLaurel Preserve’s Courtyard Collection homes are priced from the low $500,000s to the middle $800,000s with building cycles ranging from six to seven months. Each home is crafted with premium construction standards, including LP SmartSide siding with a 50-year warranty; radiant barrier roof decking; R-19 BIB wall insulation and R-48 attic insulation; Low-E, argon-filled windows; ultra-high-efficiency heat pumps; fresh air and air purification systems; GreenGuard RainDrop moisture management; and a radon mitigation system.

The Homeowners’ Association’s and community amenities and services include public water and sewer, natural gas, high-speed internet, lawn and road maintenance, a clubhouse, an amphitheater, a fire pit, a dog park, green spaces, secluded hiking trail, trout streams, mountain and valley views, Pisgah National Forest access, and a free membership to Brevard Health & Racquet Club.

An ideal choice for full-time residents, second-home buyers, or anyone seeking a mountain retreat with easy access to several nearby major cities like Asheville, NC, Greenville, SC, Charlotte, NC, and Atlanta, GA— come and find your home in the GlenLaurel Preserve today!

Interest Rate Buy-Down Offer Available: Buy down the interest rate 1%, locked in for the life of a 30-year loan. Details are available upon request.
#4376687

Brevard

TBD StoneWall Trail 16A

2 Beds

2 Baths

1,691 Sq.Ft.

$634,900

MLS#: 4376687
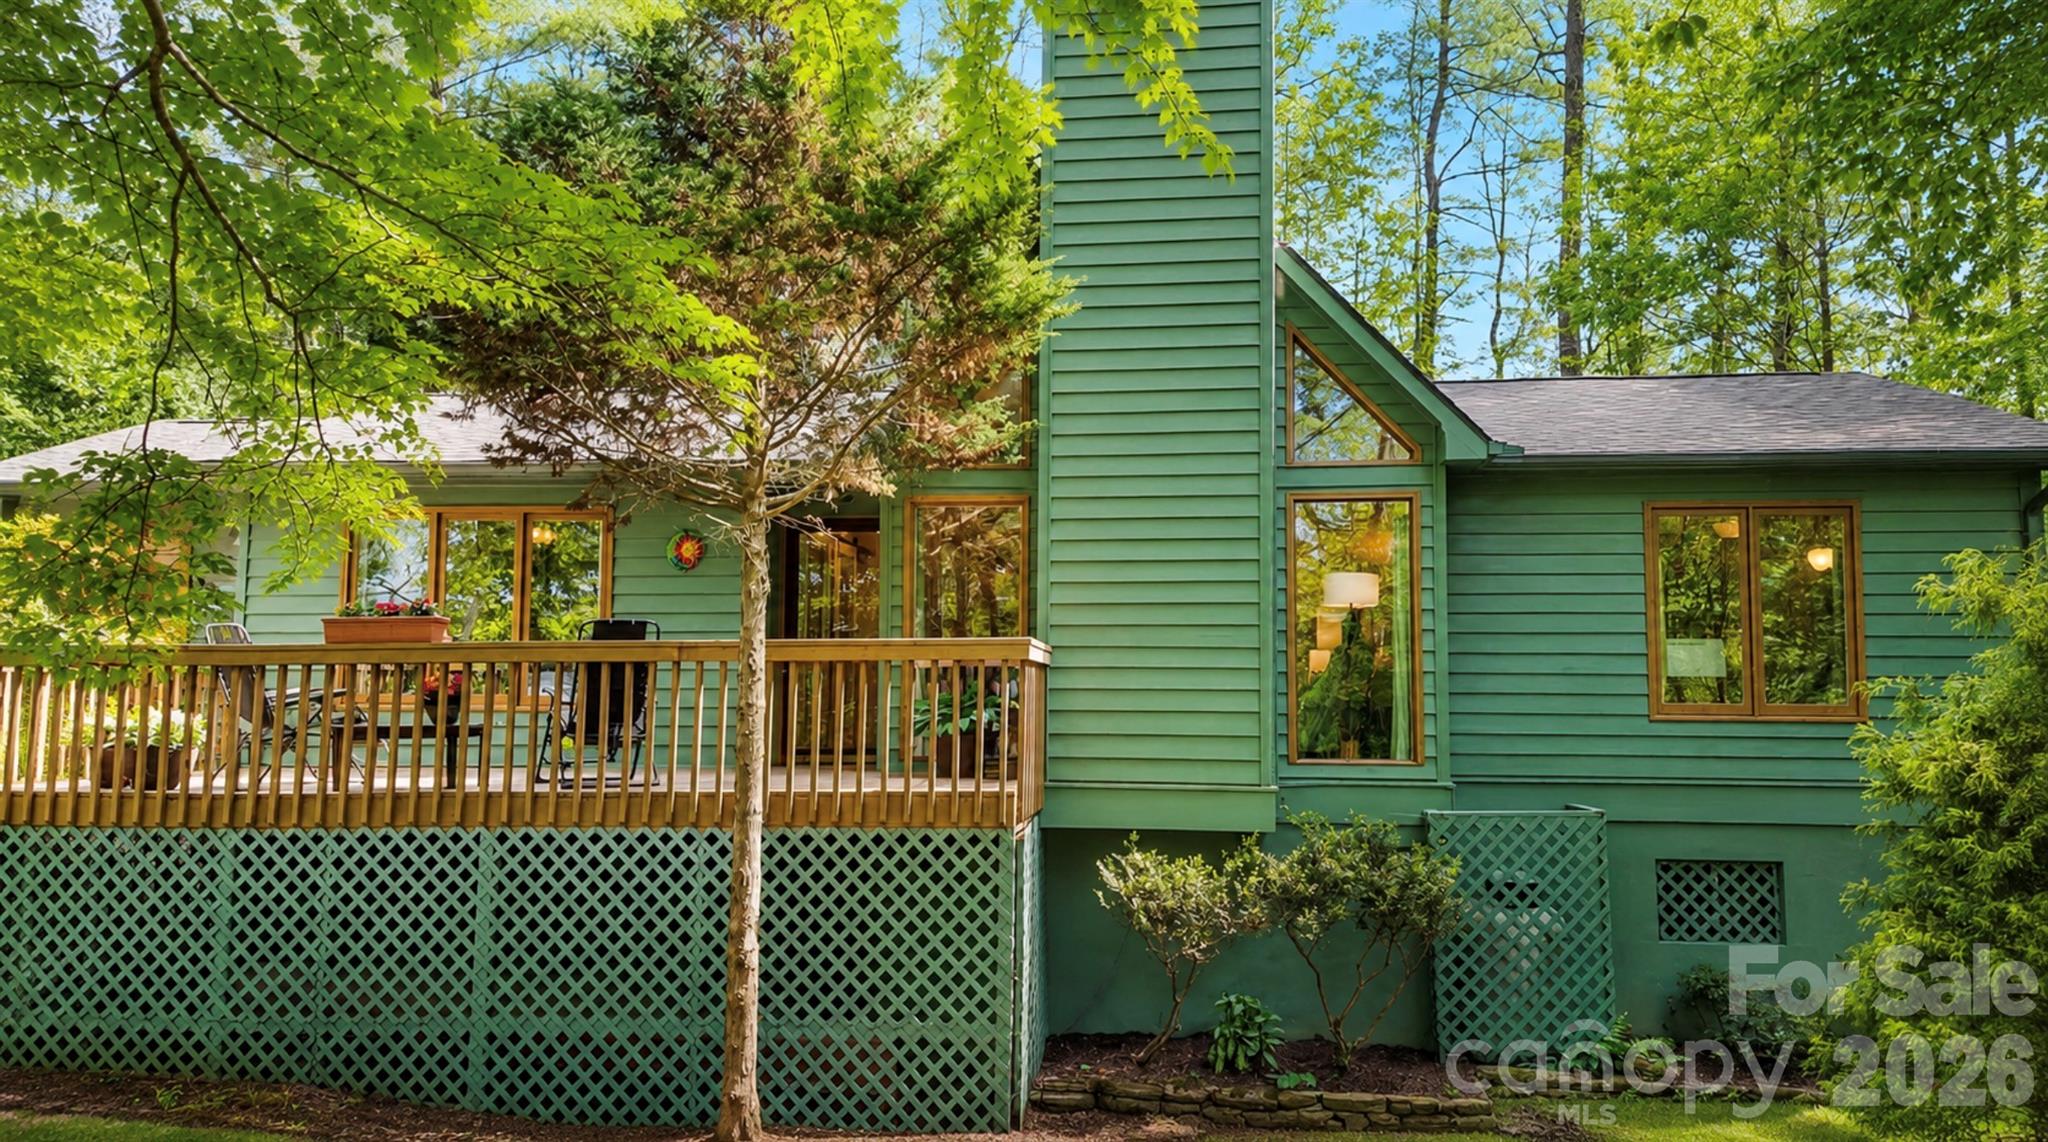
Back on the market through no fault of the seller.
Discover Your Private Mountain Sanctuary in Connestee Falls.
Rare single-level home offering true privacy in the heart of Connestee Falls, one of Western North Carolina’s most sought-after gated communities. Tucked away on a sun-drenched lot amid 3,900 stunning acres, yet minutes from the charm and conveniences of Brevard.
Step outside to morning coffee in the clean mountain air—birdsong, your own private water garden with miniature waterfall, and not a neighbor in sight. A large parking area, sun-soaked front and rear decks perfect for relaxation, and lush landscaping complete the outdoor experience.
Inside, soaring vaulted ceilings and a striking stone gas fireplace framed by generous windows make the living area a natural gathering spot in every season. The four-season sunroom floods with natural light and opens to a rear deck overlooking your secluded outdoor space—ideal for entertaining or quiet unwinding.
The split floor plan offers smart separation: the primary suite functions as a sanctuary of its own, accessed through two doors with a private entrance and en-suite bathroom with walk-in shower. Two additional bedrooms, a bonus office/den perfect for remote work, and generous closets throughout round out a layout that lives comfortably without ever feeling like too much space.
Connestee Falls amenities include a clubhouse with restaurant, fitness center, 18-hole golf course, pickleball, tennis, bocceball, four lakes, outdoor pool, 16 miles of trails, countless clubs for nearly every hobby you can imagine, networking community events and more.
This is more than a home—it’s an invitation to a slower, richer pace of life in the Blue Ridge Mountains. Schedule your private showing today.
Take a virtual walk through the home here: https://realsee.ai/jmxxOryq
#4371714

Brevard

2698 Connestee Trail

3 Beds

2 Baths

1,850 Sq.Ft.

$495,000

MLS#: 4371714
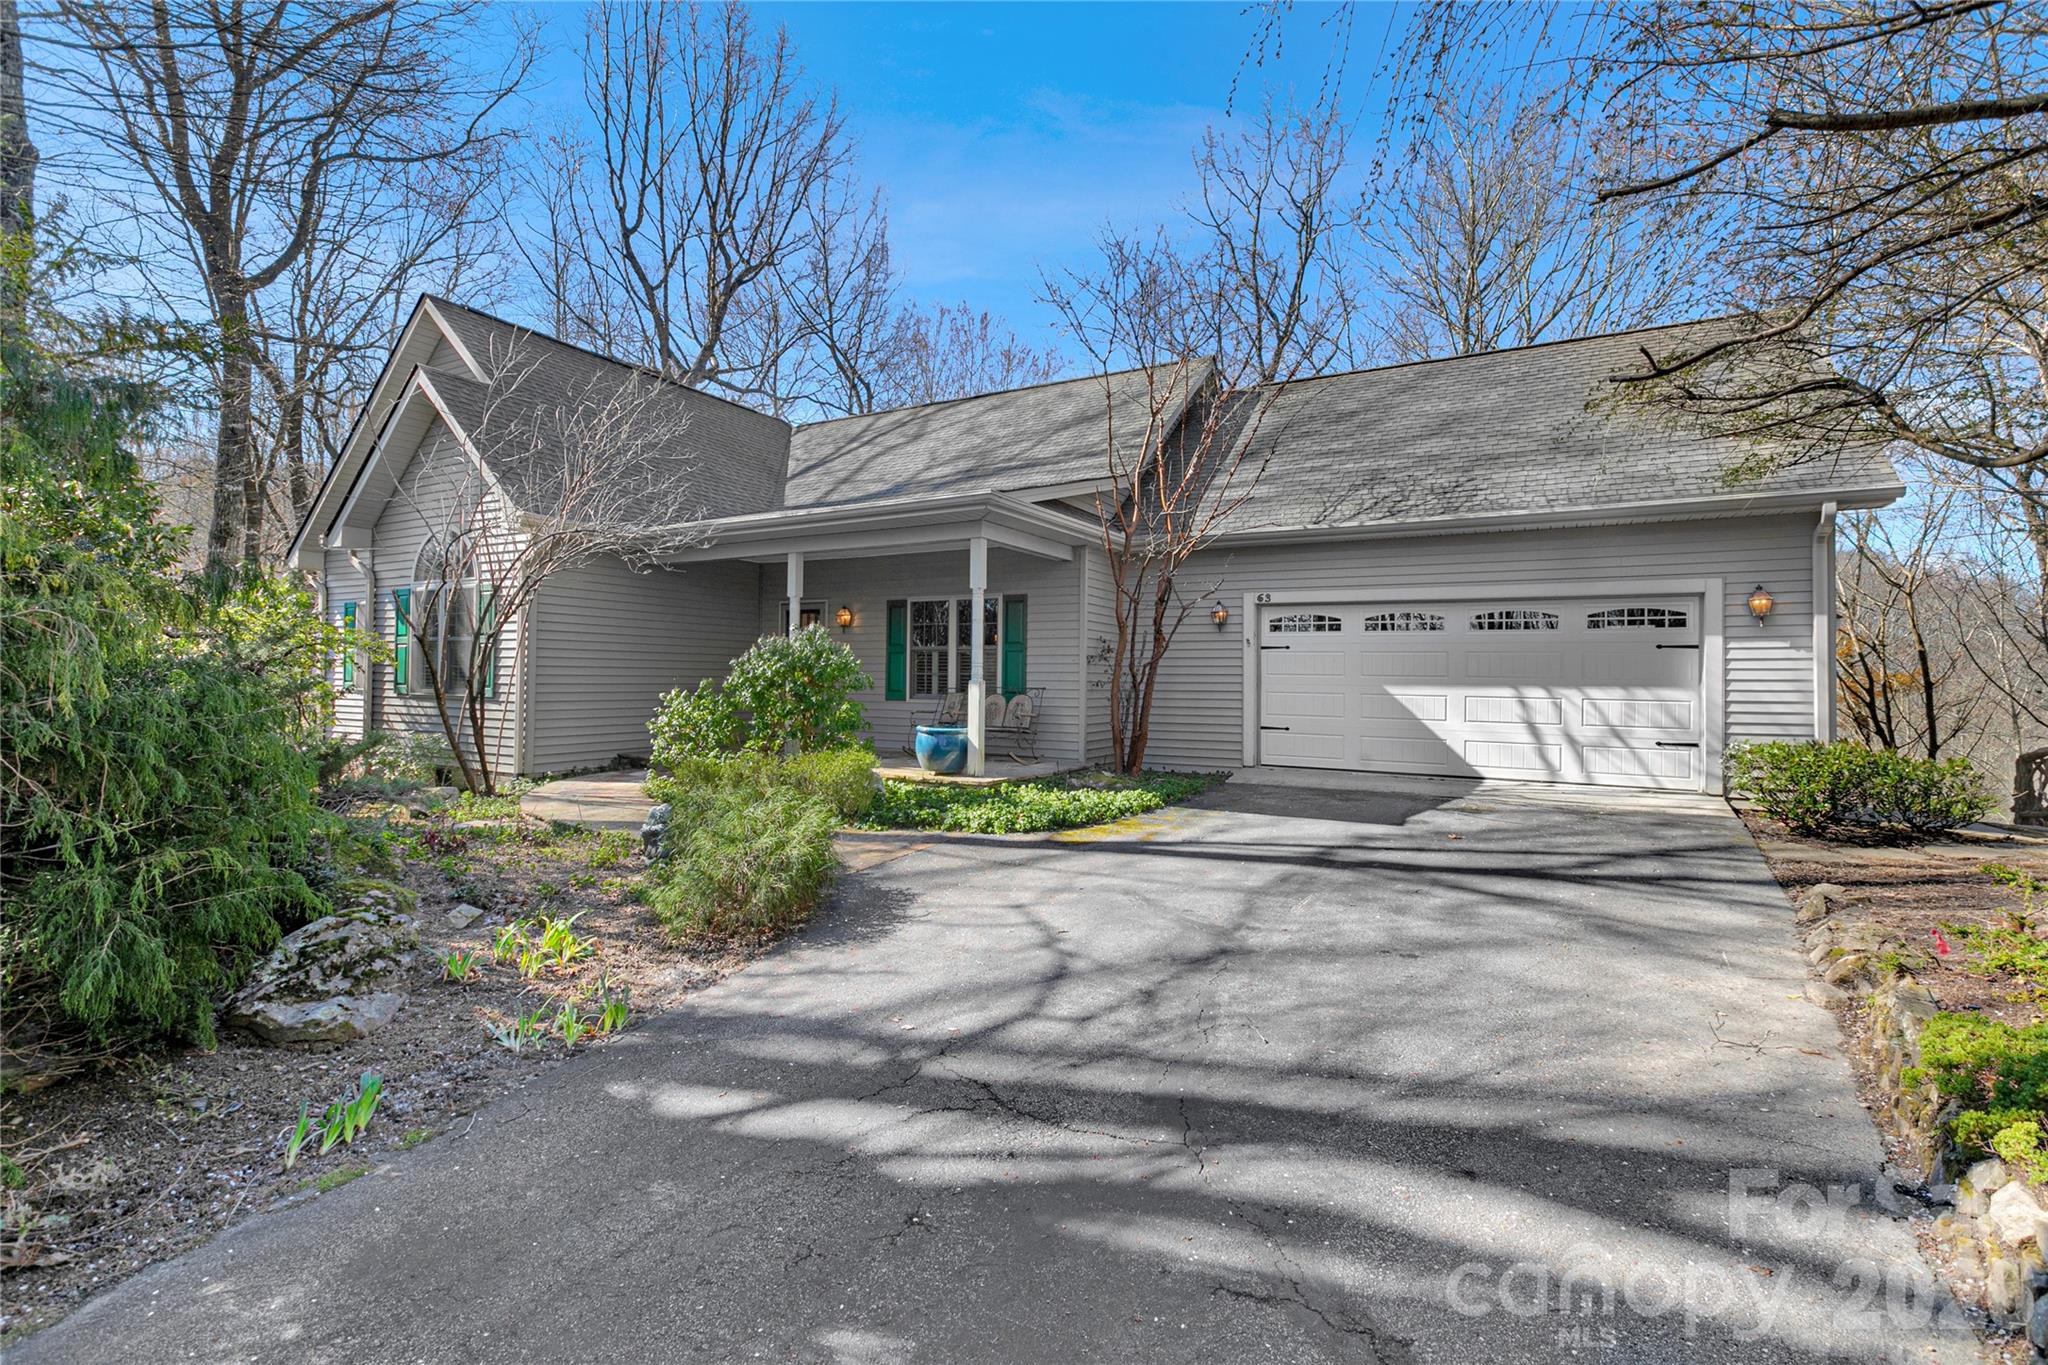
Price reduced
Welcome to easy mountain living in the gated community of Connestee Falls. This one-owner home has been lovingly maintained and offers the comfort and convenience of true one-level living with 3 bedrooms, 2 baths, and an attached 2-car garage.

Inside, you will find a bright, inviting open-concept floor plan where the kitchen flows seamlessly into the great room, creating a warm, welcoming space for everyday living and entertaining. Large windows invite in natural light and allow you to enjoy peaceful winter views of the surrounding mountains.

One of the highlights of the home is the charming screened-in deck, the perfect place to relax with your morning coffee or unwind in the evening while taking in the beautiful sunsets and the sounds of nature.

The walk-out basement offers endless possibilities and is ready for your personal touch. Whether you envision a spacious family room, additional bedrooms, a home office, workshop, exercise space, or a combination of uses, this area provides the flexibility to grow with your needs.

Ideally located near the front gate of Connestee Falls, this home offers easy, convenient access in and out of the community while still allowing you to enjoy the privacy and serenity that make this area so special.

Come experience the lifestyle, natural beauty, and potential this wonderful home offers.
#4359510

Brevard

63 Wanei Court

3 Beds

2 Baths

2,644 Sq.Ft.

$575,000

MLS#: 4359510
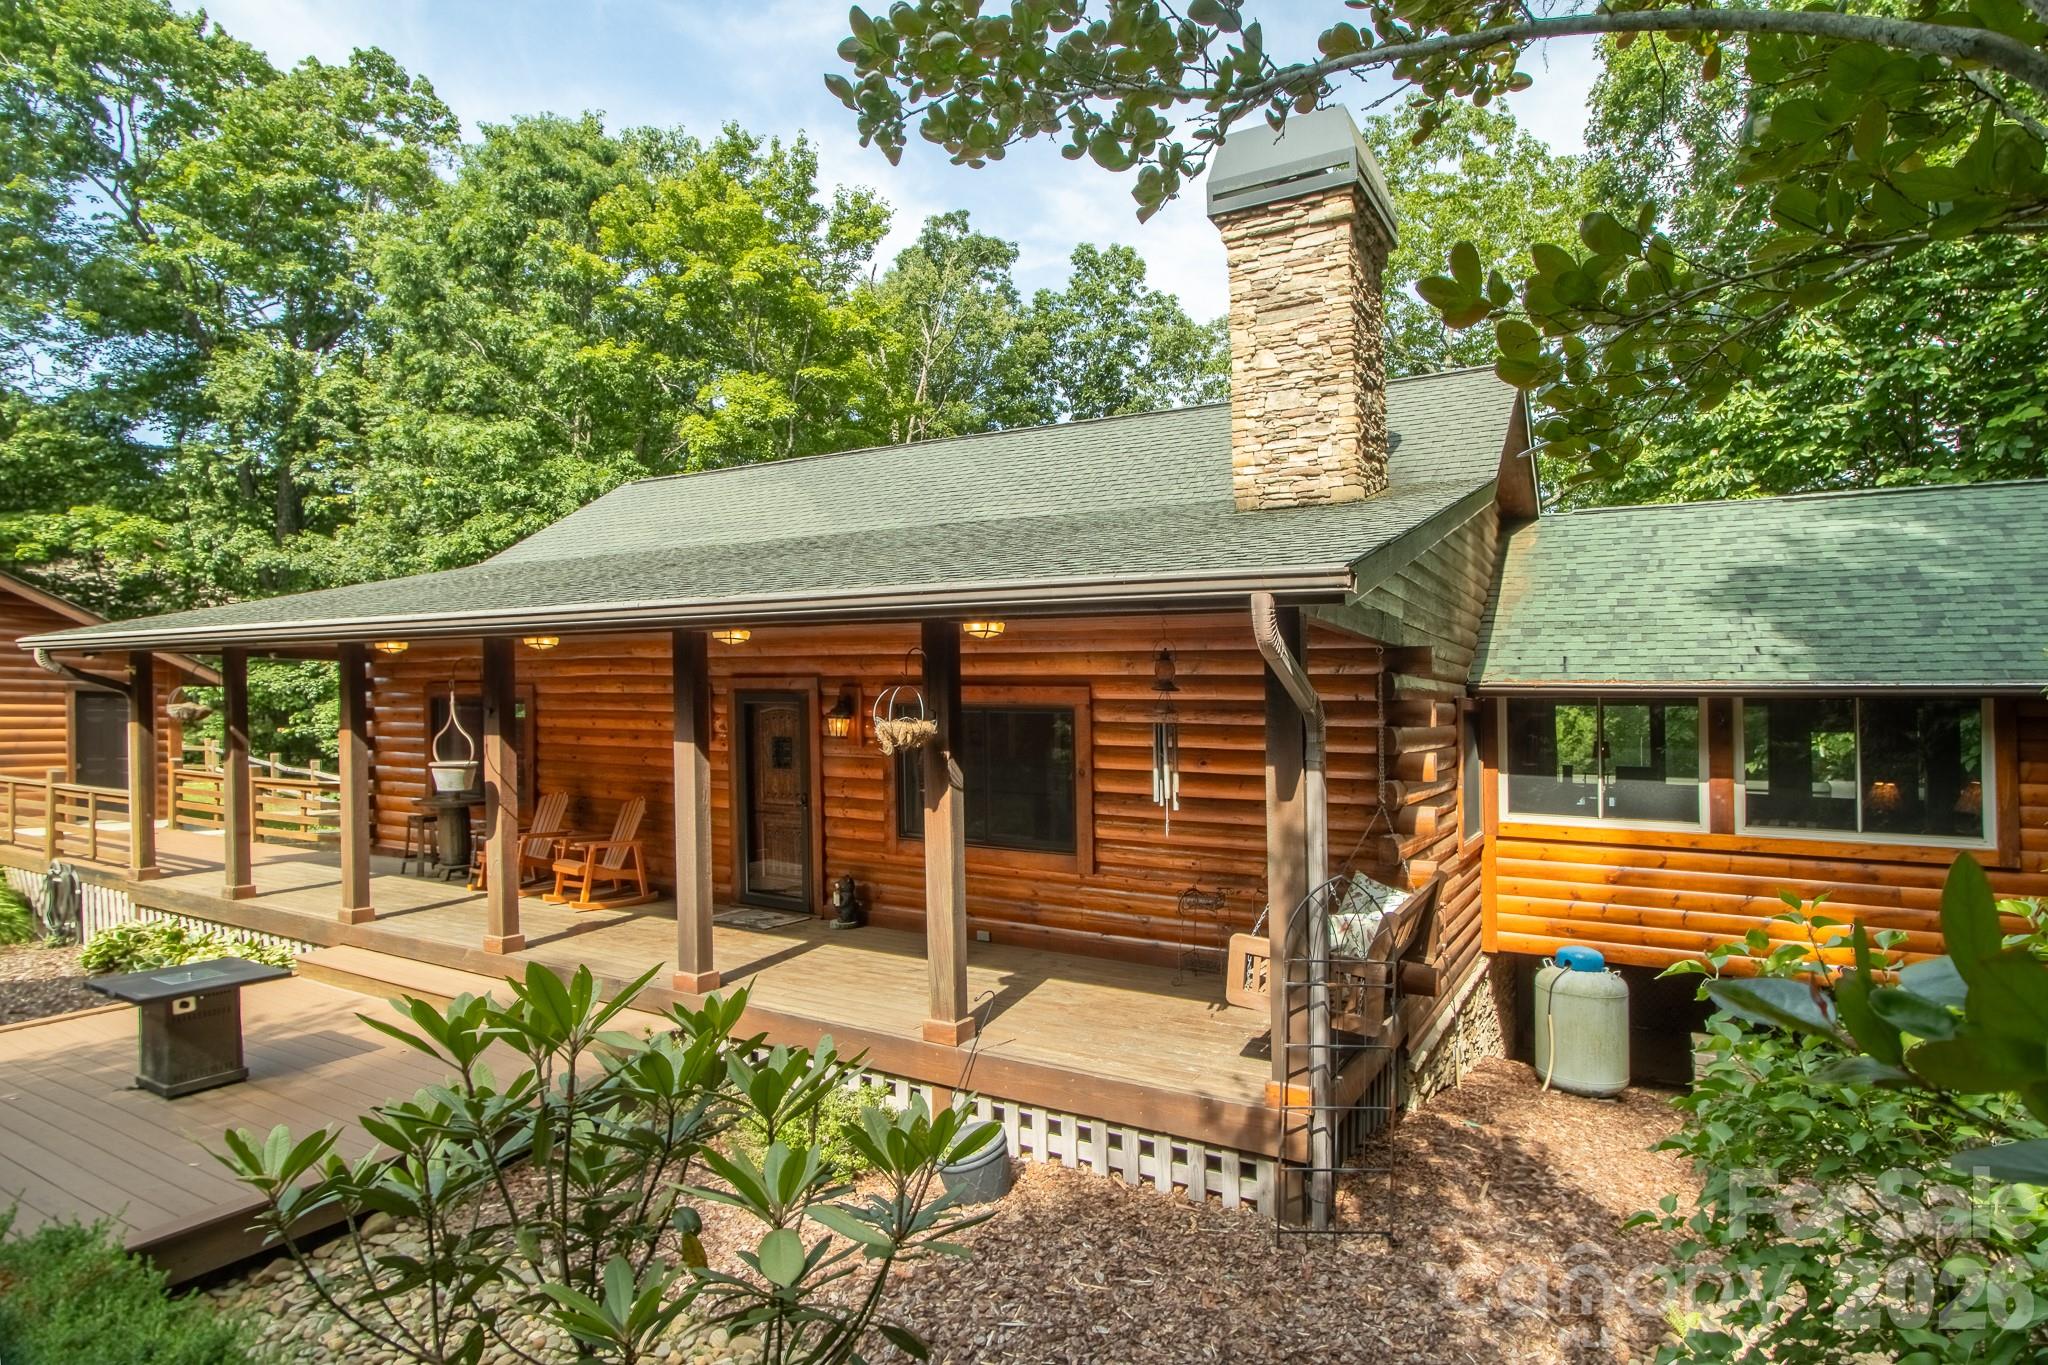
Wake up to mist in the treetops, coffee on a covered deck, and the kind of quiet most people drive a long way to find. This three-bedroom, three-and-a-half-bath log home sits on a private wooded acre in Brevard, minutes from DuPont State Forest and a short drive from downtown.
The main level is built for easy one-level living. An open great room anchors the home with a floor-to-ceiling stone fireplace, vaulted tongue-and-groove ceilings, and warm hardwood floors. The kitchen flows into the dining and living areas with a center island, breakfast bar, and granite counters, while walls of windows pull the mountain views inside. A sunroom flex space with an entertainment bar that opens to the deck, complete with powered awnings. The primary suite on the main level means you never have to take a stair to live comfortably.
Downstairs, a fully finished walk-out lower level gives guests their own retreat: a second living area, a private bedroom suite with en-suite bath, an additional bedroom and full bath, and its own covered deck.
Outside is where this one shines. Multiple covered decks and porches frame the mountain and wooded views, and an oversized detached garage adds a true workshop plus a separate bay made for a golf cart, kayaks, bikes, or fly fishing gear, exactly what the DuPont lifestyle calls for.
You are minutes from waterfalls, hiking and cycling trails, trout streams, and Sherwood Forest Golf Course, with Brevard's restaurants, music, and arts scene a short drive away. Offered tastefully furnished and turnkey, it works just as well as a full-time home, a seasonal escape, an easy lock-and-leave, or a short-term or long-term rental investment. Come see it before someone else does.
#4366624

Brevard

153 Brandy Ridge

3 Beds

3 Baths

2,831 Sq.Ft.

$699,000

MLS#: 4366624
Welcome to 106 Flora-Lina Drive in Brevard, NC! This well-cared for, one-owner home sits on +/-3.27 unrestricted acres in one of Transylvania County's most desirable locations offering the perfect combination of privacy, flexibility, and convenience. Ideally situated just minutes from downtown Brevard, Pisgah National Forest, and DuPont State Forest, yet outside of the city limits, you'll enjoy easy access to world-class hiking, mountain biking, waterfalls, dining, and shopping while still enjoying the peace and beauty of a mountain setting.

The home itself features a durable brick exterior, attached garage, whole-home generator, and a versatile floor plan that includes a fully equipped in-law suite complete with its own kitchen, large living area, and ample storage—ideal for multigenerational living, guest accommodations, rental income, or a private home-office setup.

A year-round stream meanders through the lower portion of the property, creating a serene natural setting, while seasonal winter views provide a beautiful backdrop of the surrounding mountains. The unrestricted acreage offers endless possibilities for gardening, recreation, homesteading, short-term rentals, and ideal additional build site(s) for future expansion.

Whether you're seeking a primary residence, mountain retreat, investment opportunity, or family compound, this unique property delivers the freedom of unrestricted land in a highly sought-after location near Brevard's outdoor recreation and vibrant downtown. Bring your vision to life at 106 Flora-Lina Drive.
#4397002

Brevard

106 Flora Lina Drive

4 Beds

2 Baths

2,374 Sq.Ft.

$649,000

MLS#: 4397002

 - property

Send a message

Message successfully sent.

Your message

What is 3 + 4 ?

Reason for contacting?

I agree to receive email communication and understand I can unsubscribe at any time.

I agree to be contacted by Prestino Advantage via call, email, and text for real estate services. To opt out, you can reply 'stop' at any time or reply 'help' for assistance. You can also click the unsubscribe link in the emails. Message and data rates may apply. Message frequency may vary. Privacy Policy

Sign Out

Virtual Assistant

Would you like to take the next step with this property? We can help you schedule a showing or virtual tour, or send you more details.

Yes, I would like more information.

Thank You for Your Reply, One of Our Agents will contact you as soon as possible

No, maybe later.

Thank you, you can always contact me via email, phone number or through the contact form.

Realhub AI

Lucy - Your AI-Powered Realtor

Update Your Temporary Password

Personalize your search

Enter your email and we'll notify you immediately when new listings match what you're looking for.

or enter email address

Already have an account ? Login here

Continue your home search

I agree to receive communications and understand I can unsubscribe at any time.

I agree to be contacted by Prestino Advantage via call, email, and text for real estate services. To opt out, you can reply 'stop' at any time or reply 'help' for assistance. You can also click the unsubscribe link in the emails. Message and data rates may apply. Message frequency may vary. Privacy Policy

Already have an account ? Login here

We use cookies

We use cookies primarily for analytics to enhance your experience. By accepting, you agree to our use of these cookies. You can manage your preferences or learn more about our cookies policy.