Features & Amenities

Interior

  • Other Interior Features

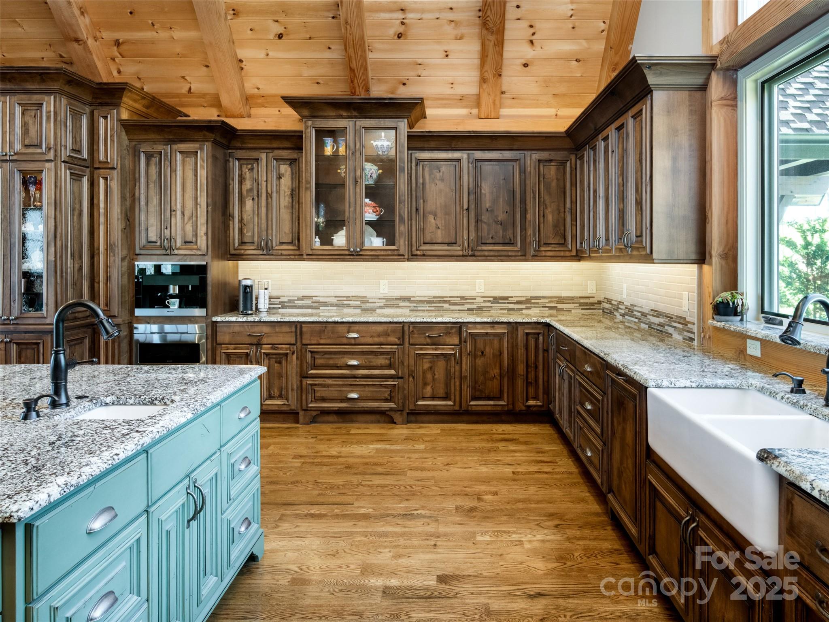
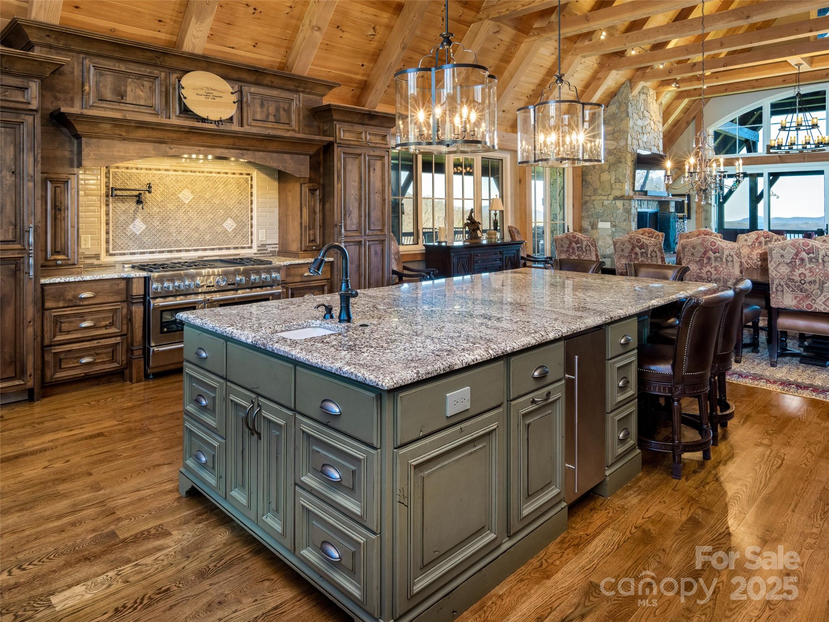
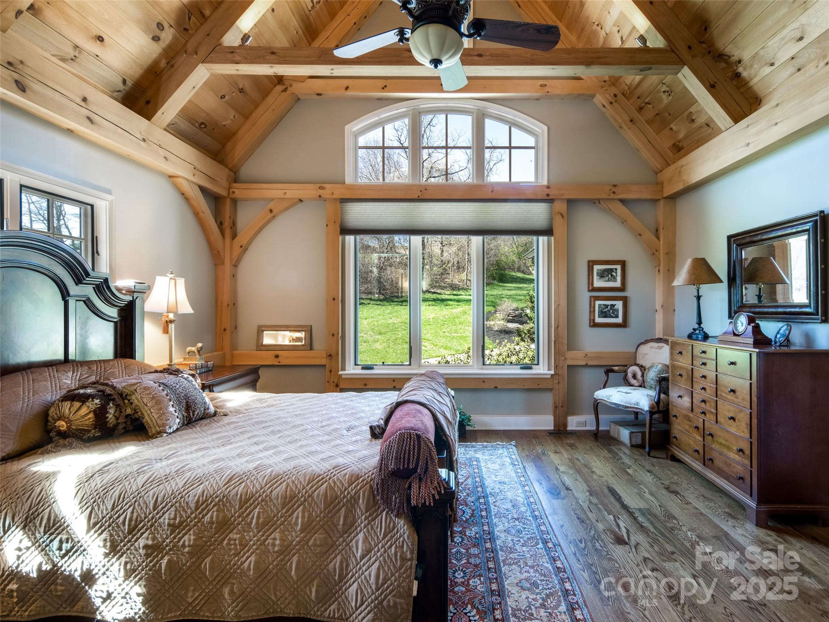
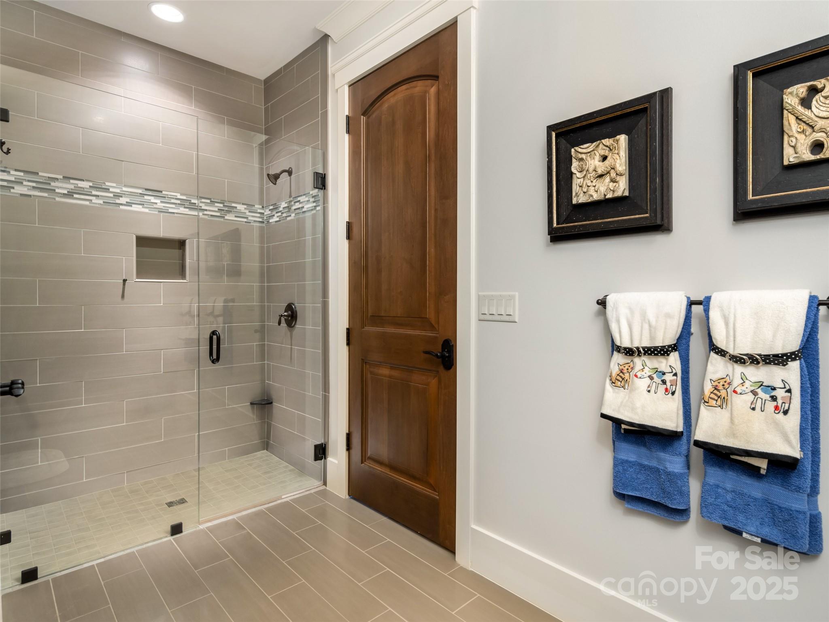
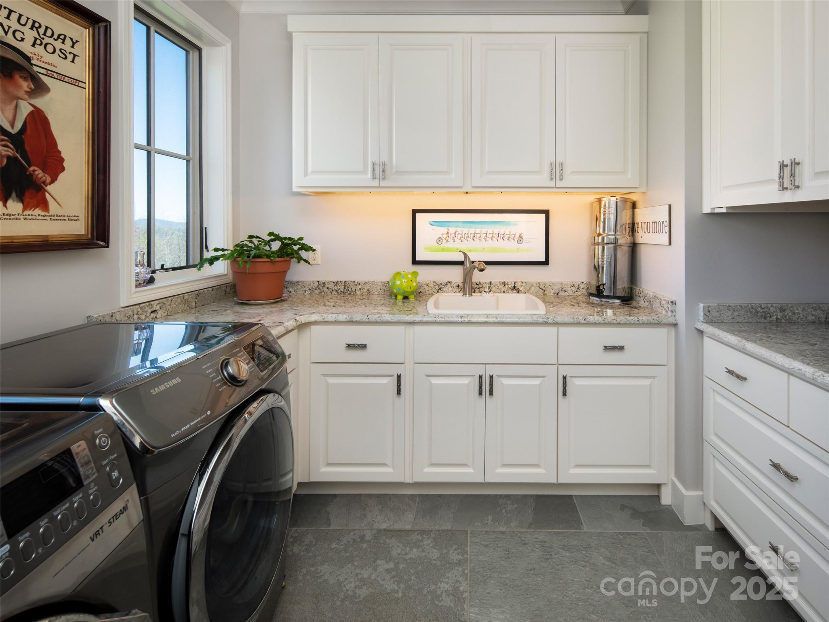
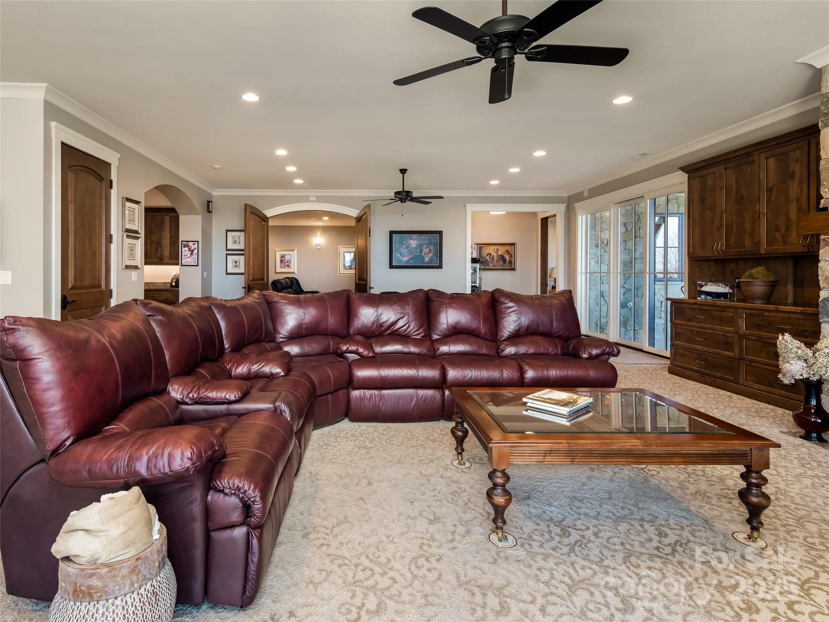
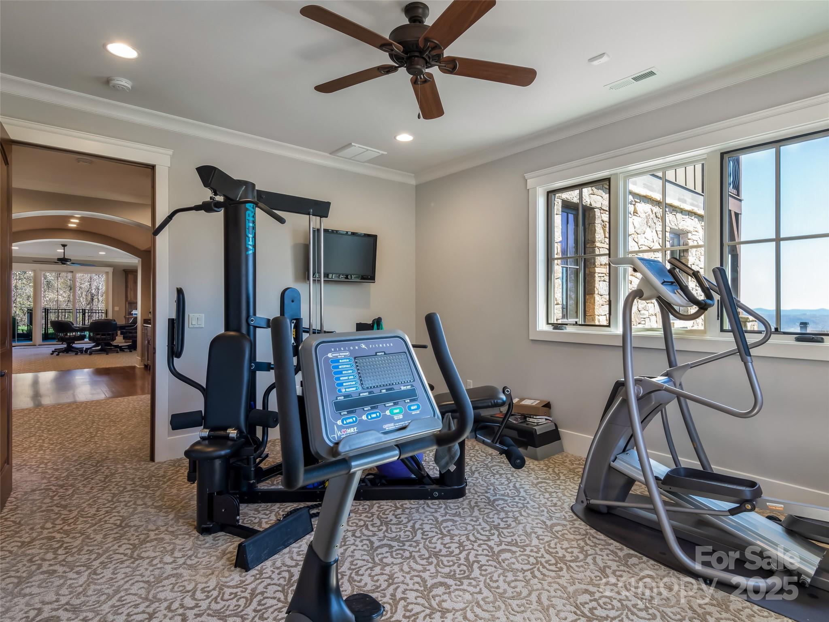
    Breakfast Bar, Built-in Features, Elevator, Entrance Foyer, Kitchen Island, Open Floorplan, Pantry, Storage, Walk-In Closet(s), Wet Bar

  • Total Bedrooms

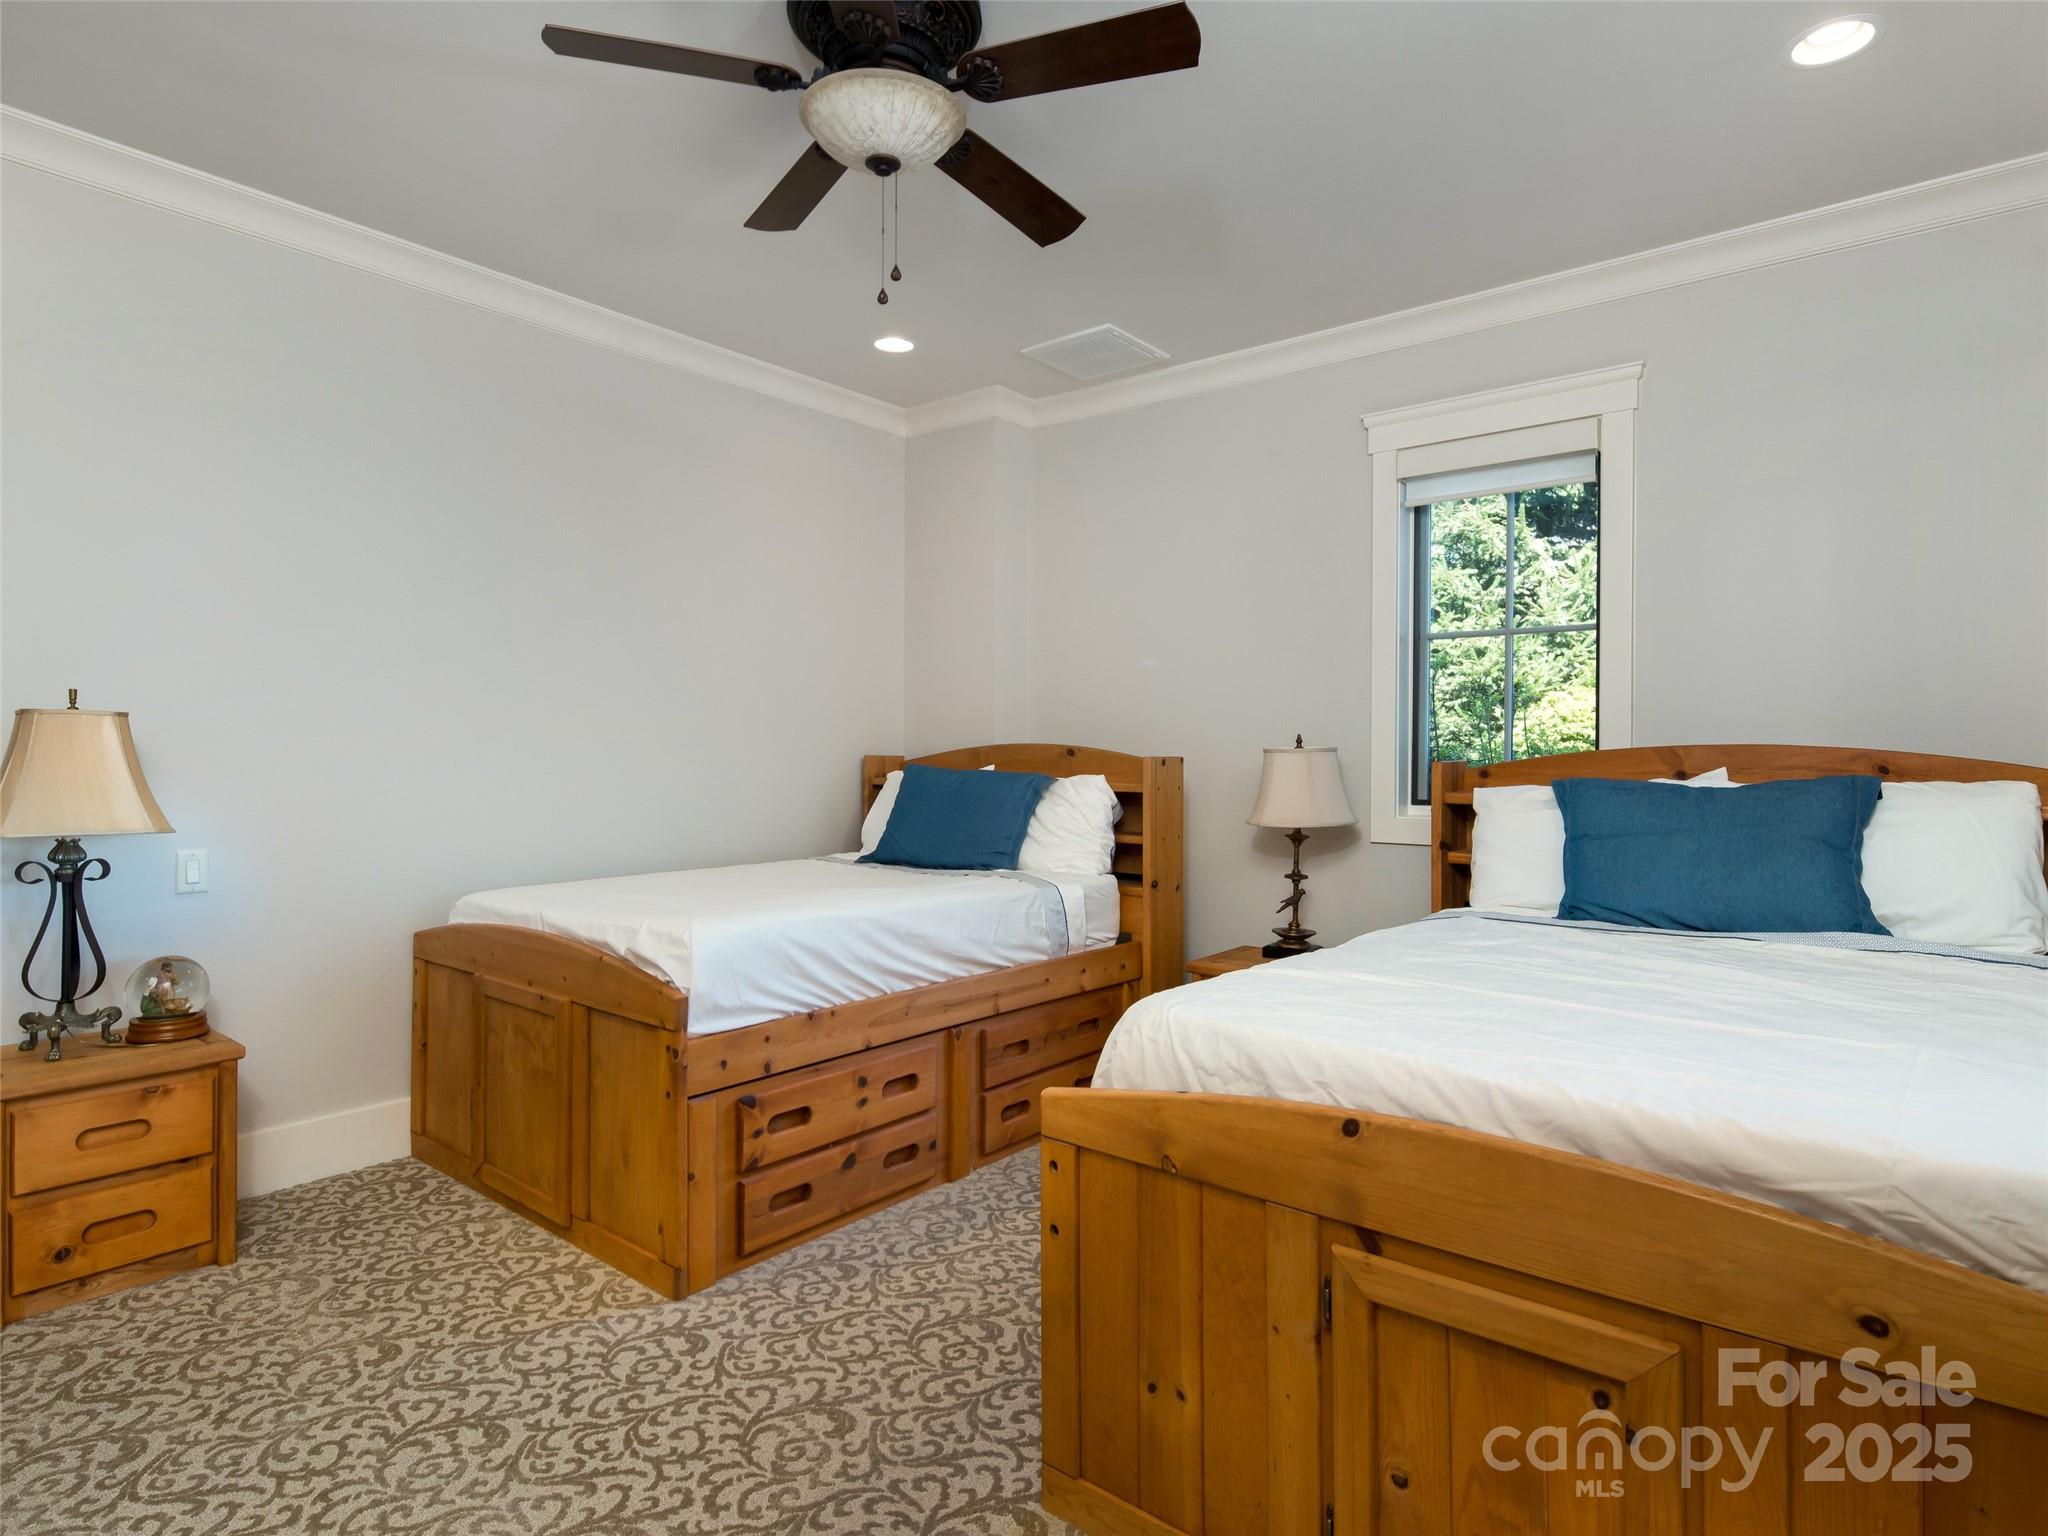
    4

  • Bathrooms

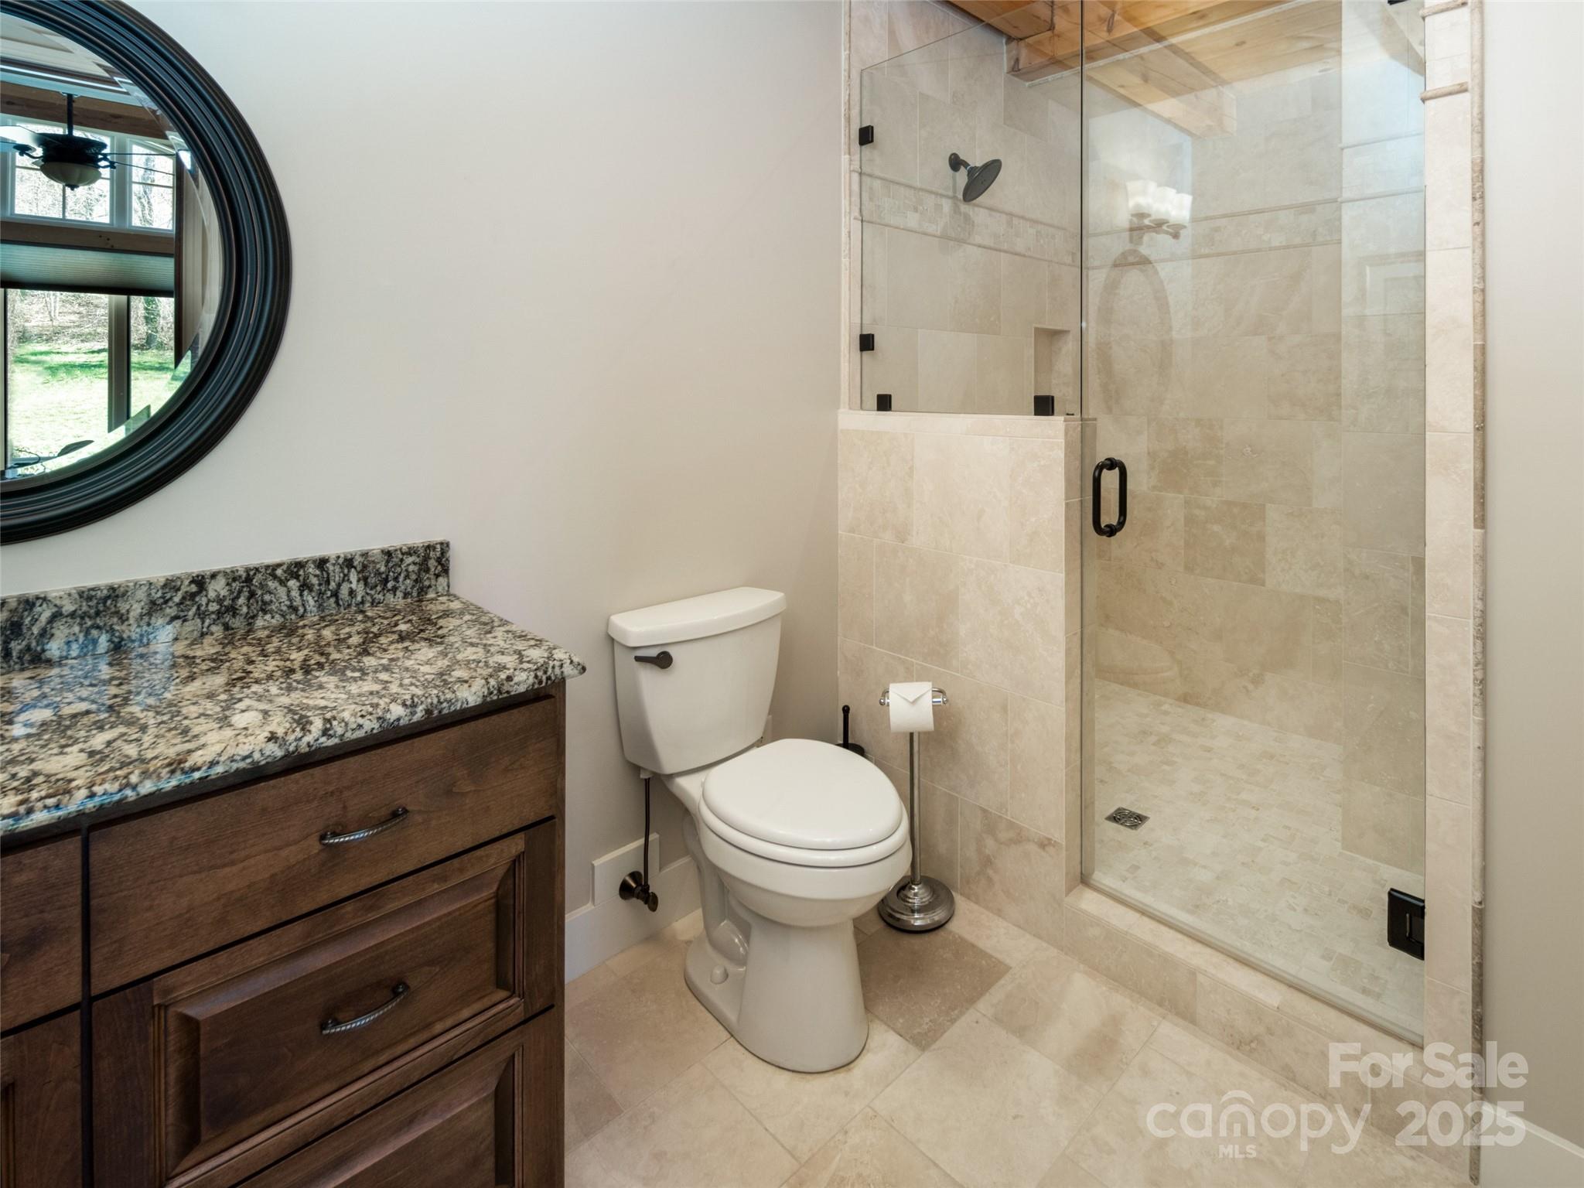
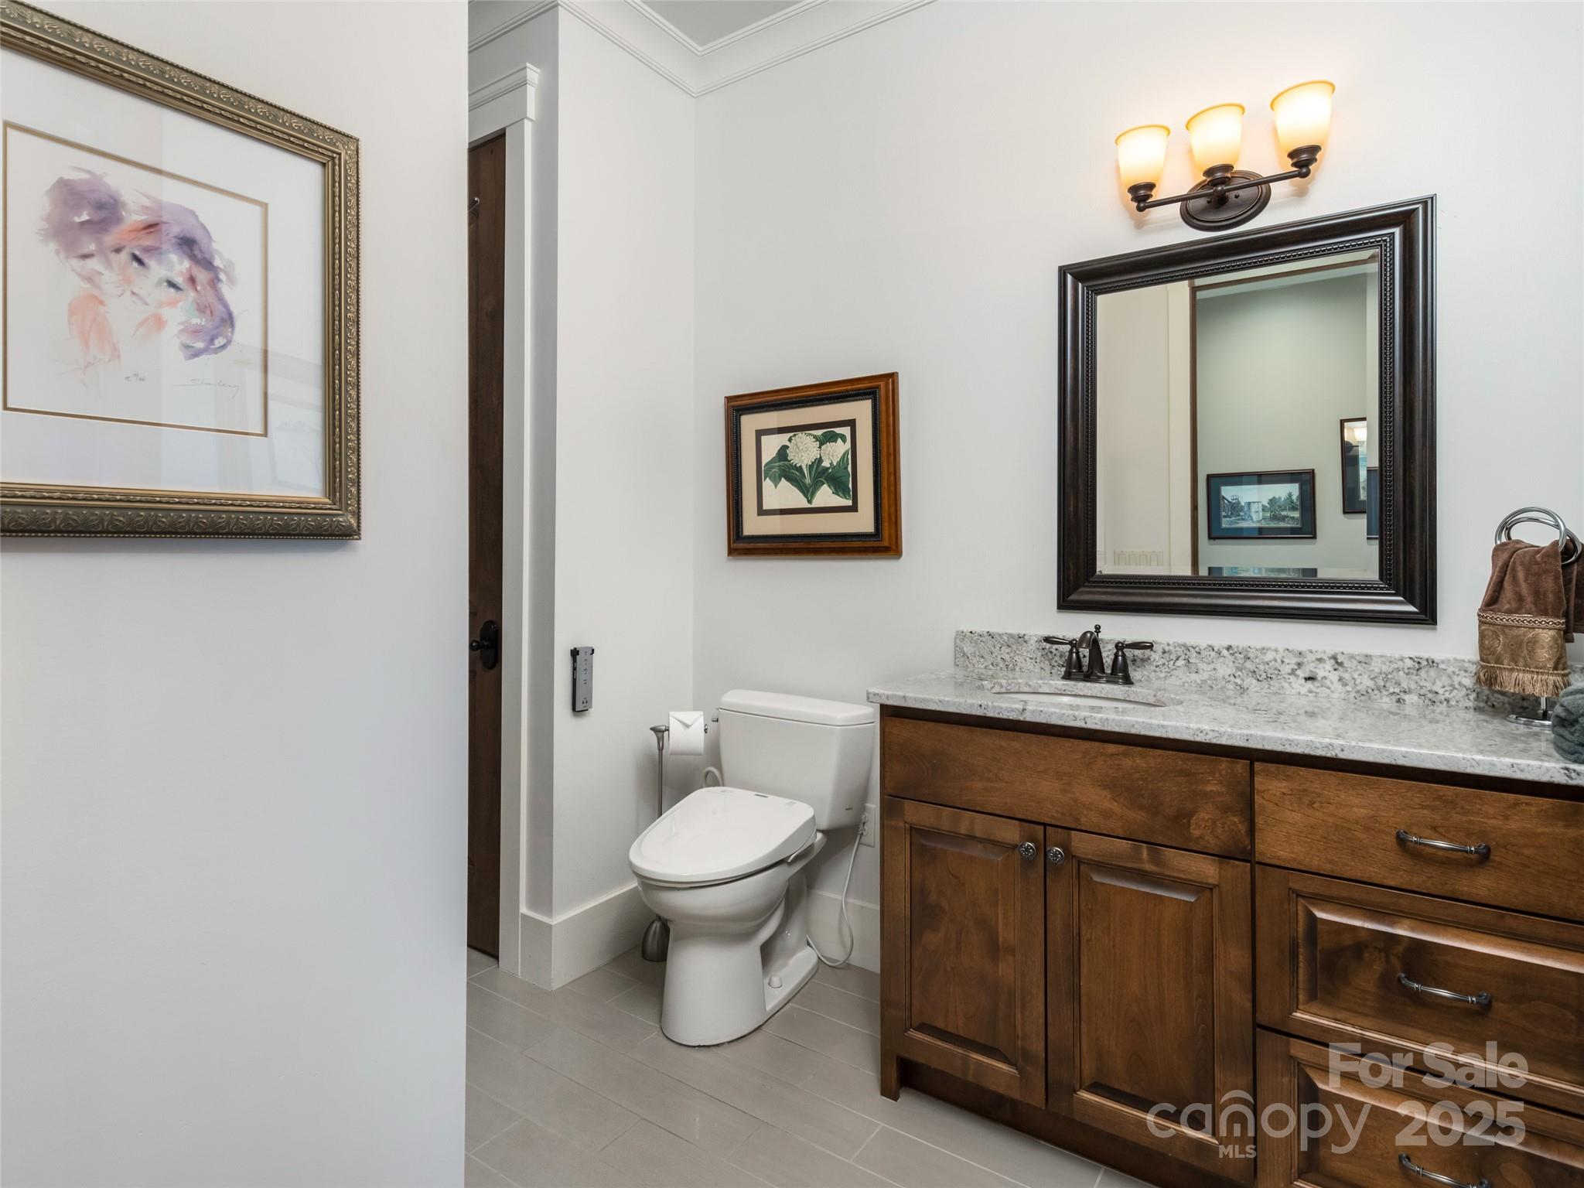
    4

  • 1/2 Bathrooms

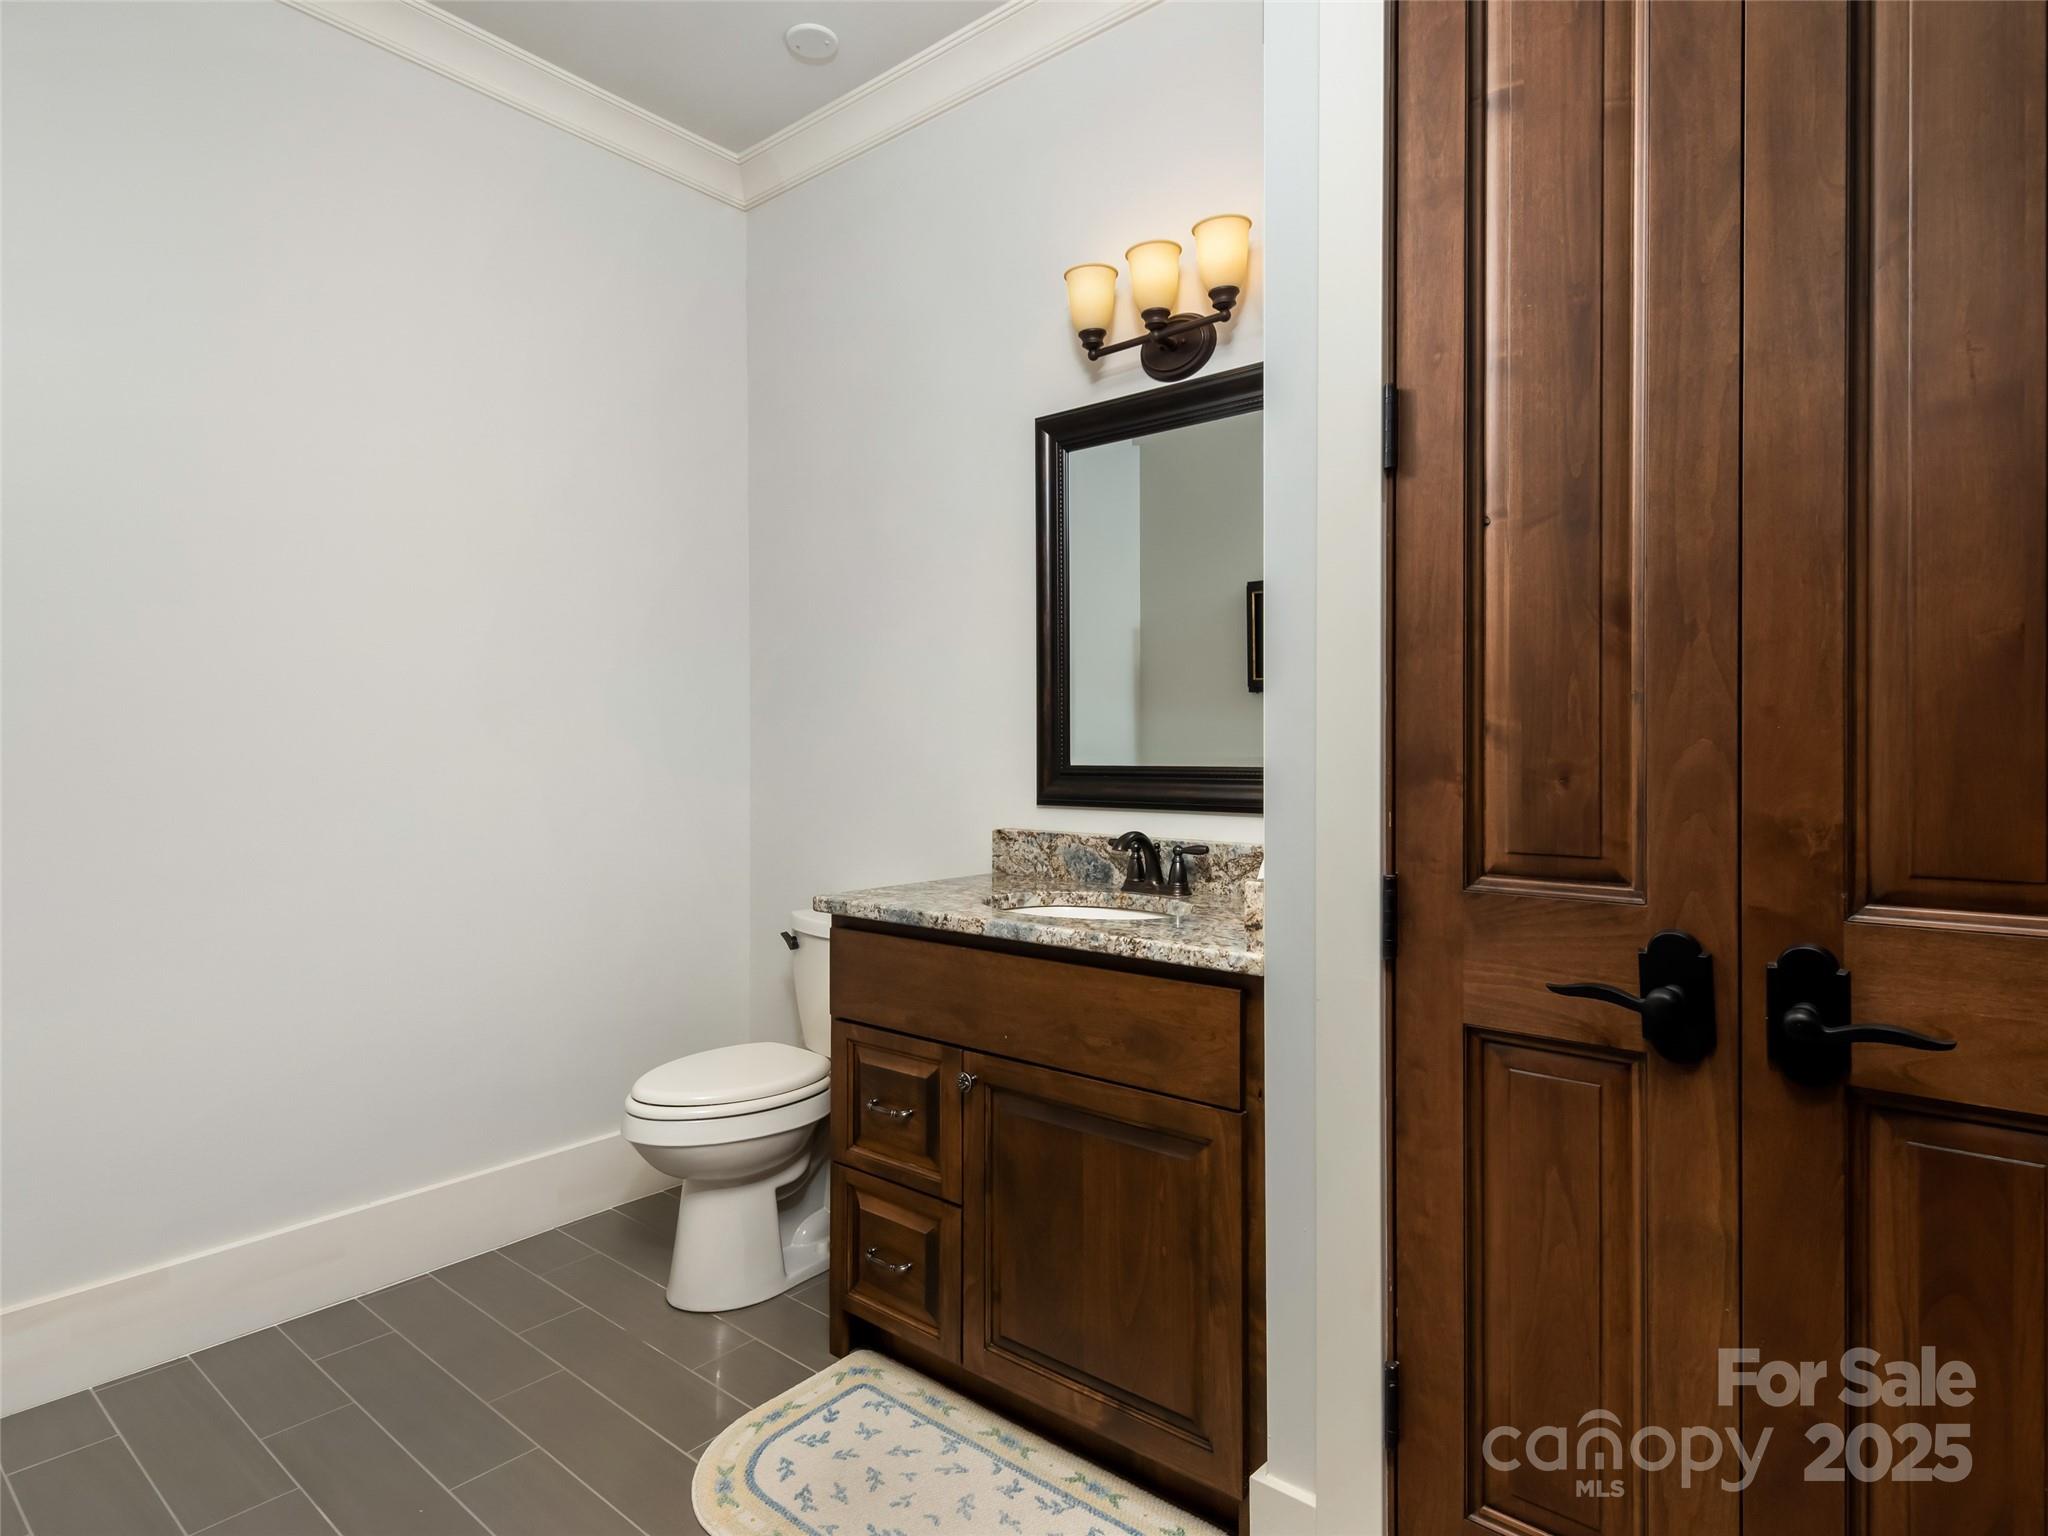
    1

  • Above Grade Finished Area

    6419.0

  • Basement YN

    YES

  • Cooling YN

    YES

  • Cooling

    Central Air, Electric, Heat Pump, Zoned

  • Fireplace YN

    YES

  • Heating YN

    YES

  • Heating

    Heat Pump, Propane, Zoned

  • Pet friendly

    N/A

Exterior

  • Garage

    Yes

  • Garage spaces

    3

  • Construction Materials

    Fiber Cement, Stone

  • Other Exterior Features

    Fire Pit

  • Parking

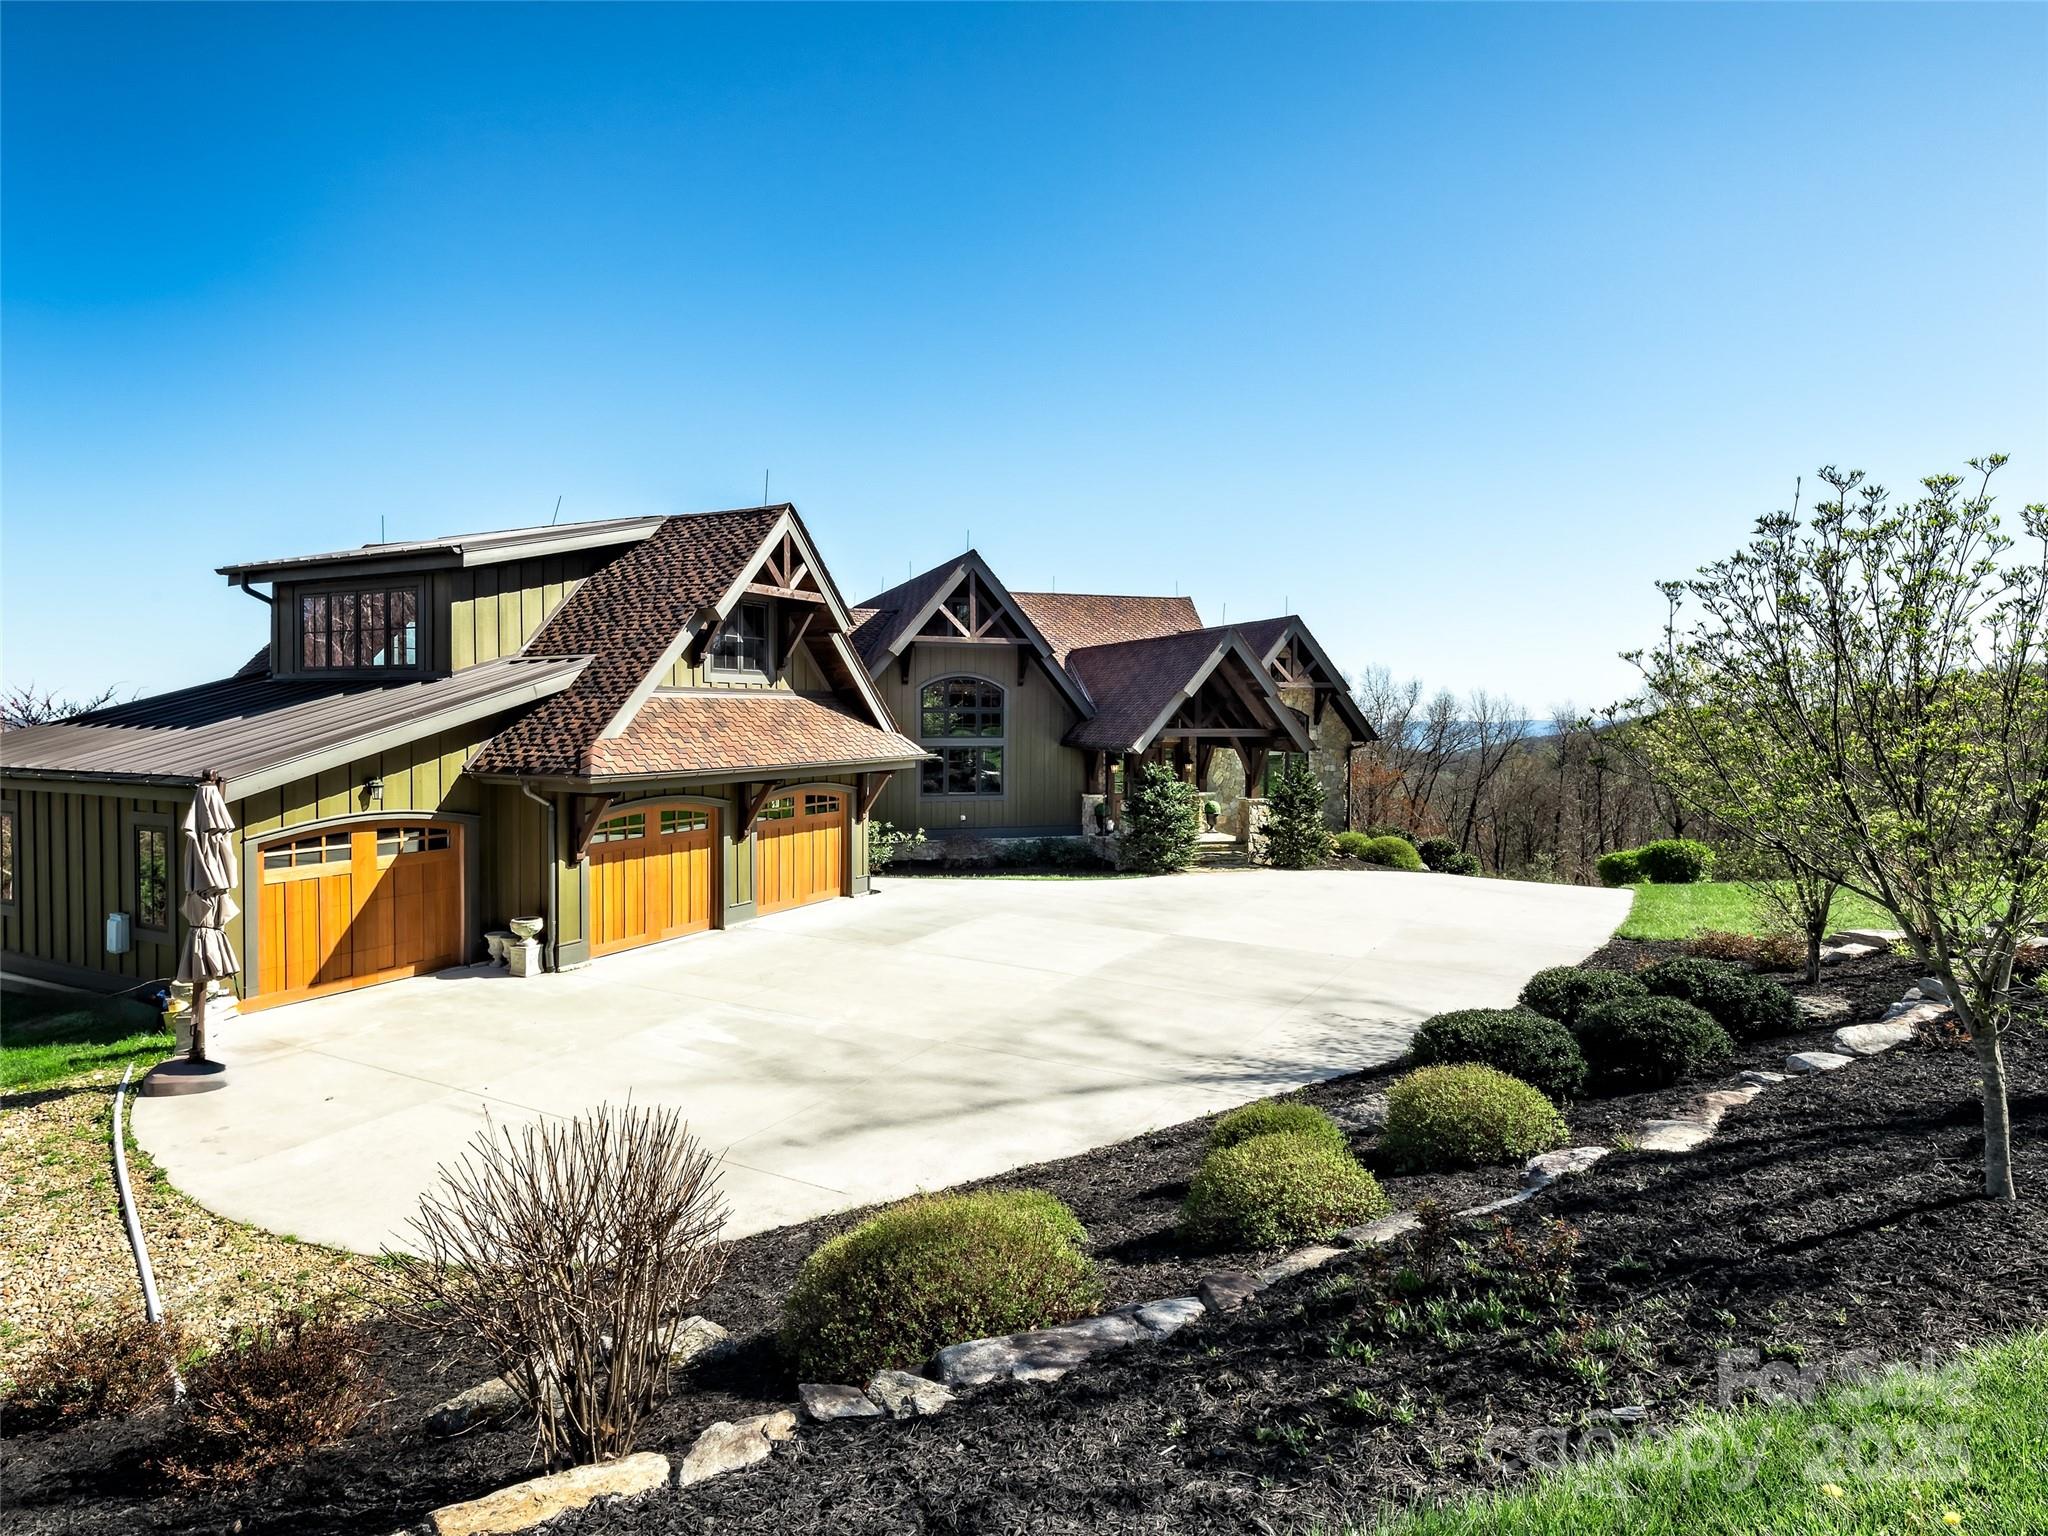
    Driveway, Electric Vehicle Charging Station(s), Garage Door Opener, Golf Cart Garage

  • Patio and Porch Features

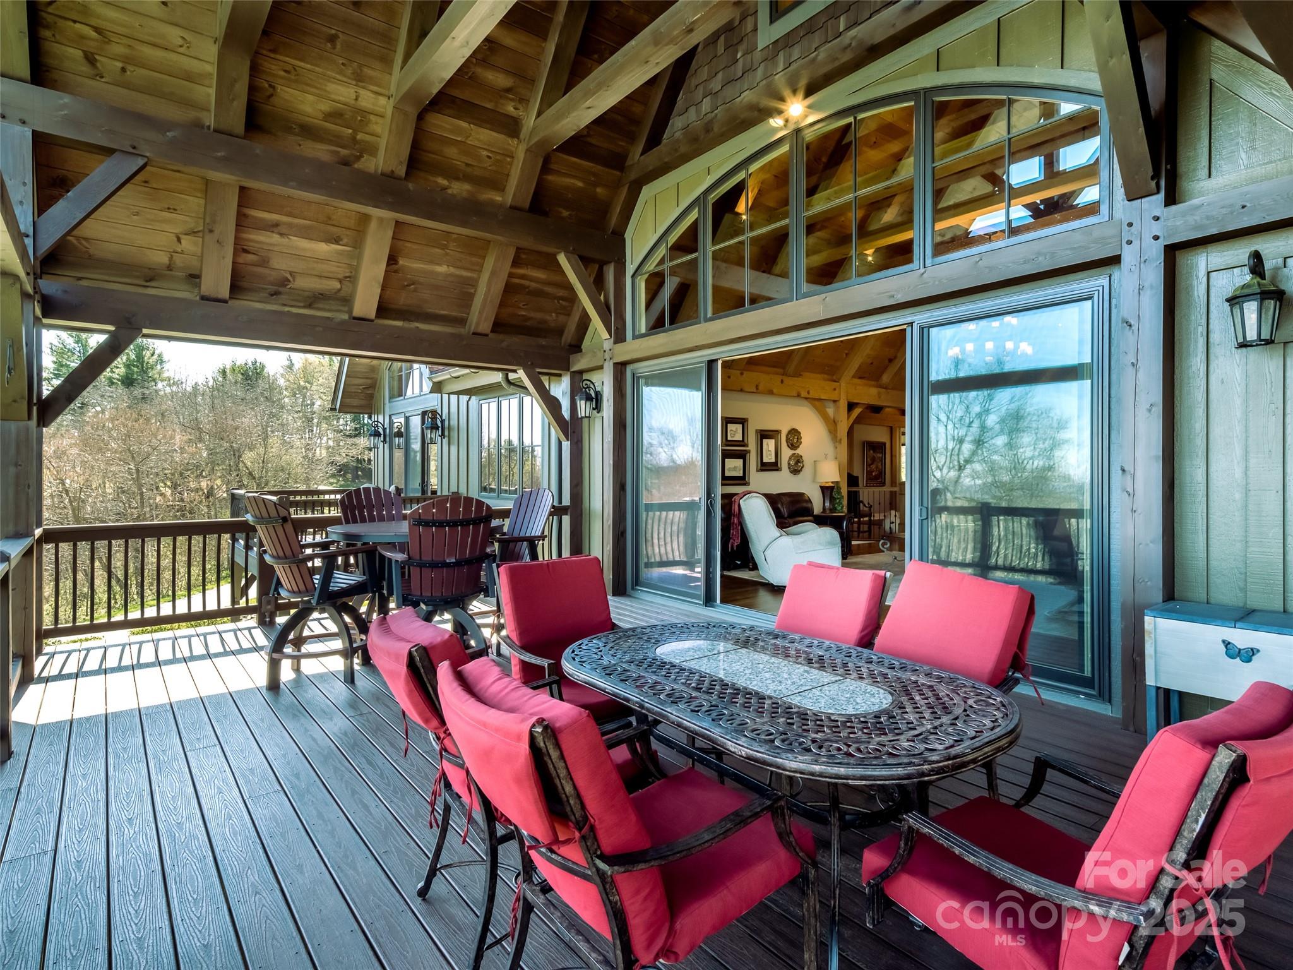
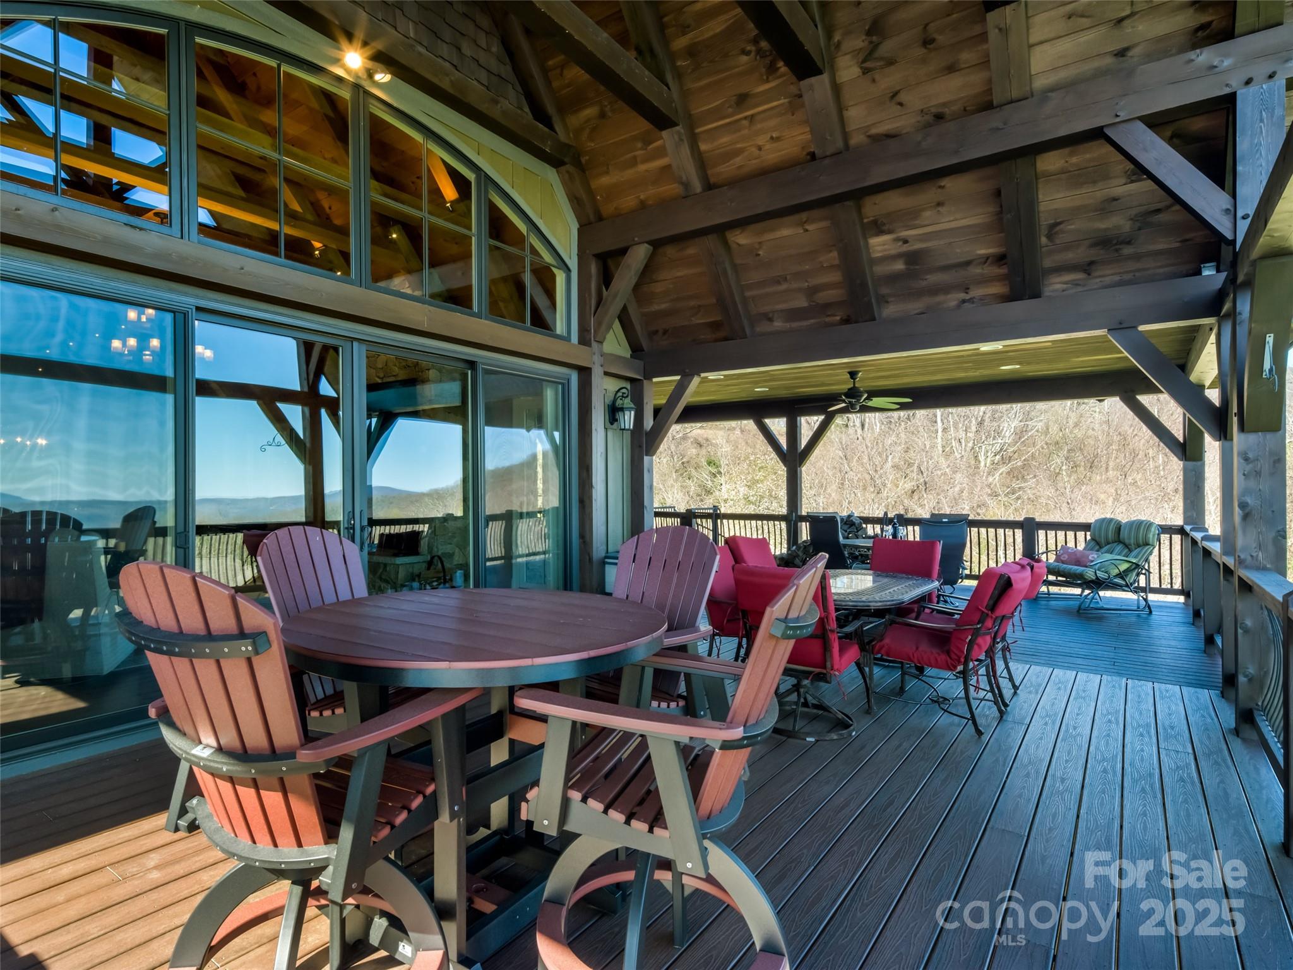
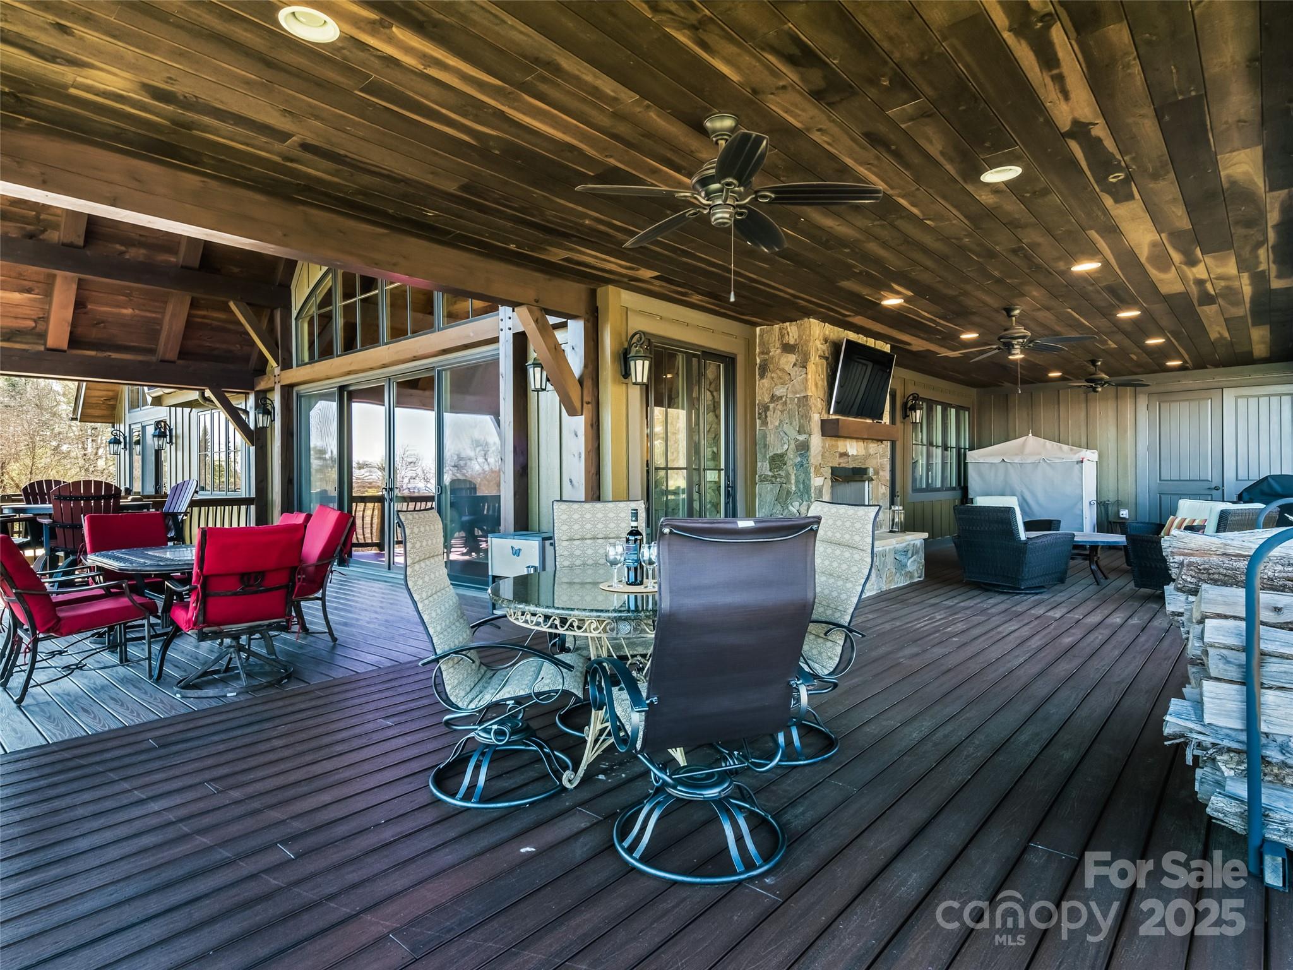
    Covered, Deck, Front Porch, Patio, Rear Porch, Side Porch

  • Pool

    No

  • View

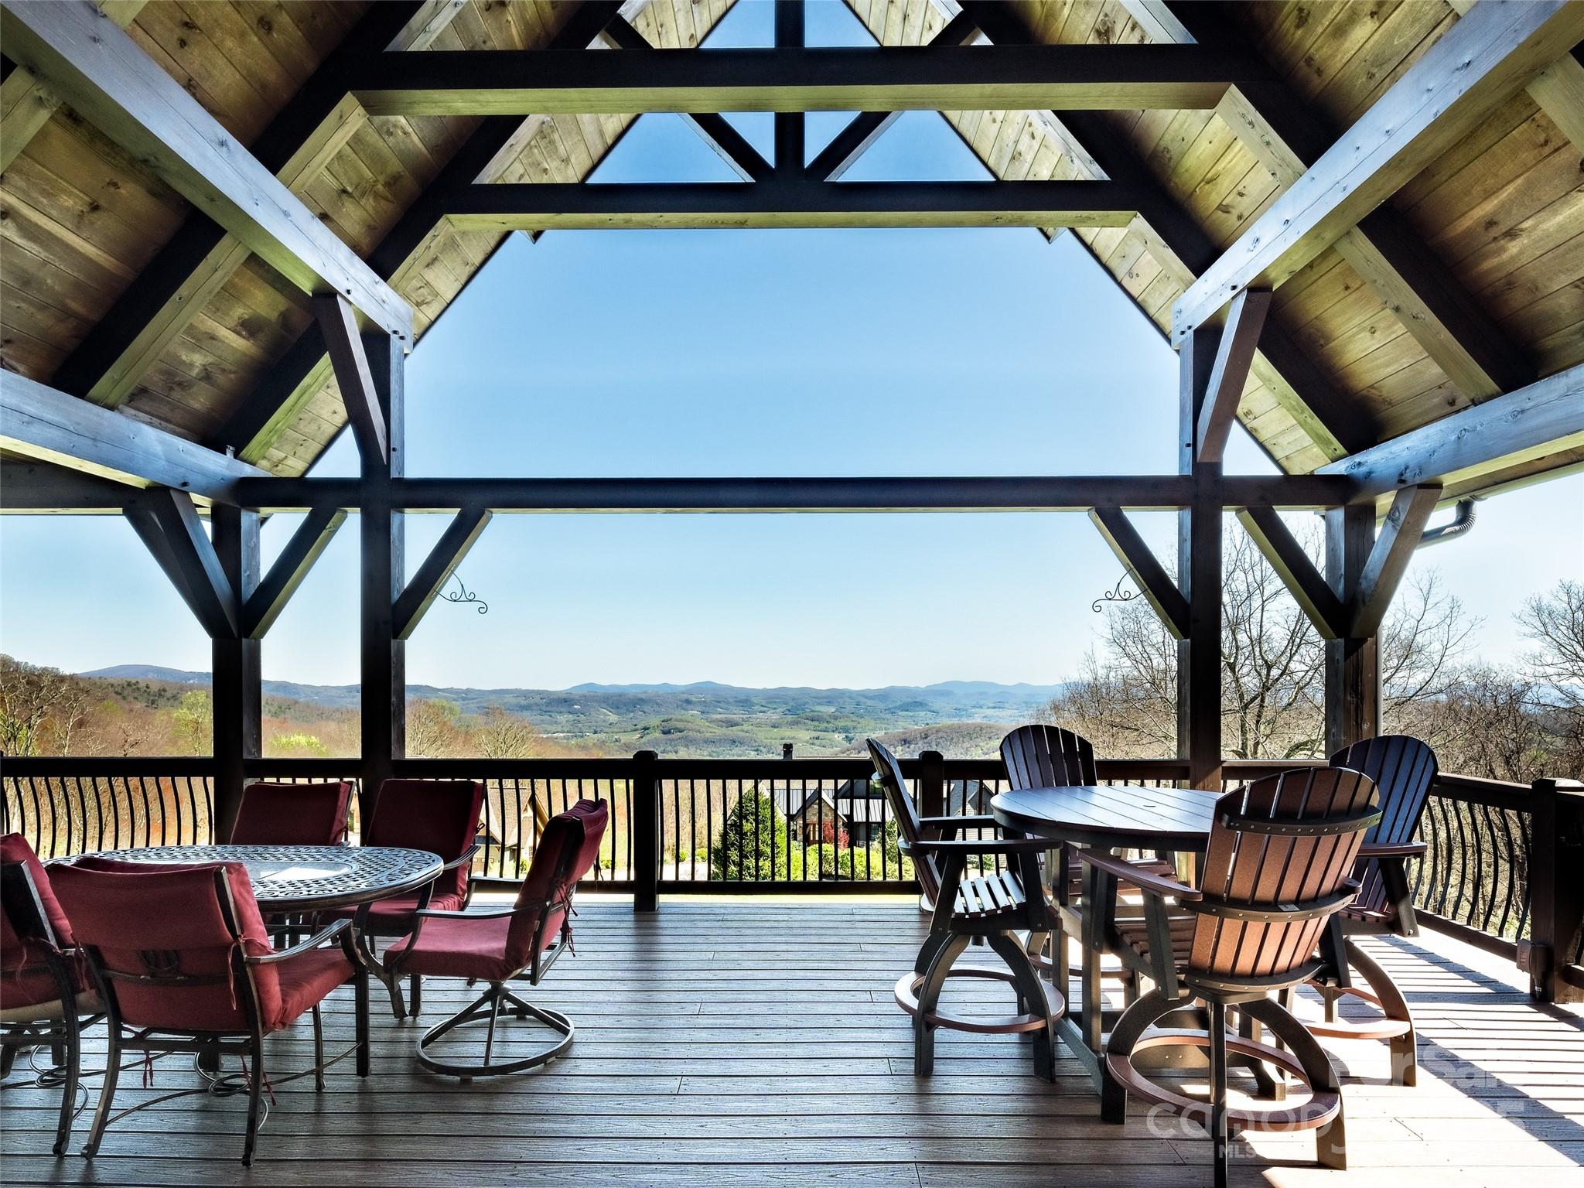
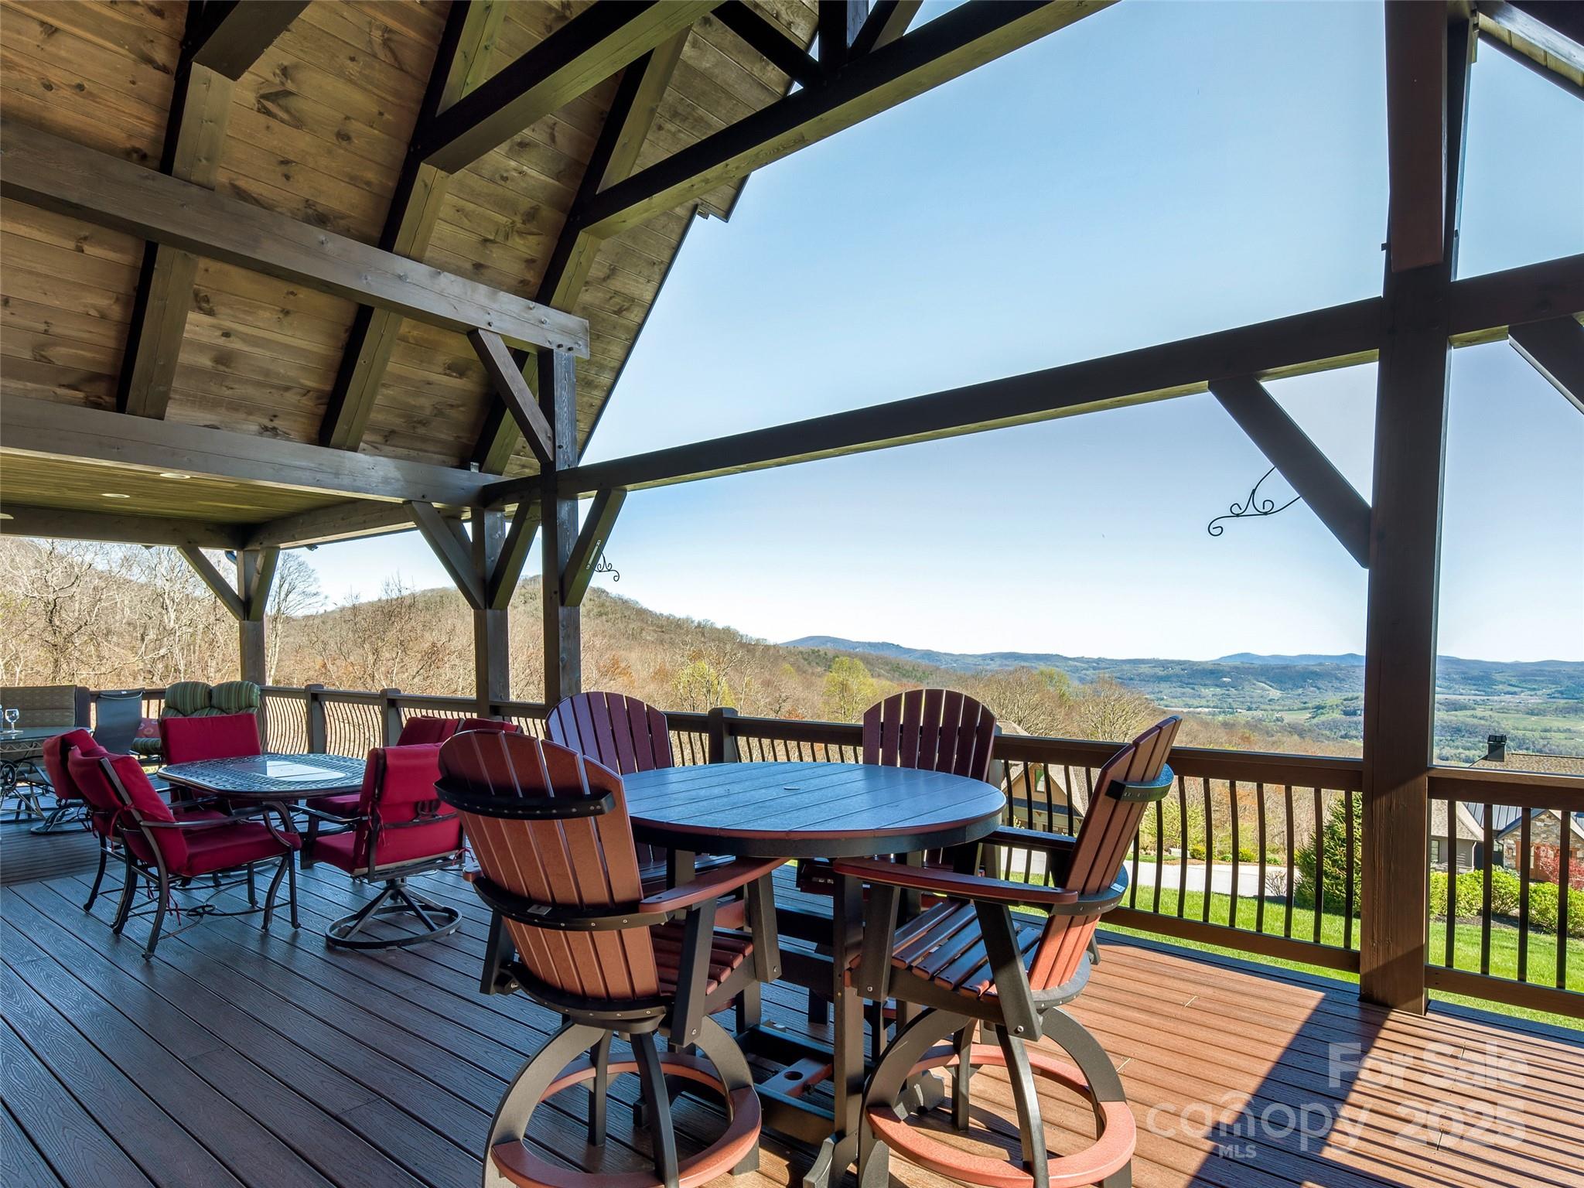
    City, Mountain(s)

Area & Lot

  • Lot Features

    Rolling Slope, Cleared, Level, Open Lot, Private, Wooded, Views

  • Property Type

    Residential

  • Property Sub Type

    Single Family Residence

  • Architectural Style

    Arts and Crafts, Post and Beam, Rustic

Price

  • Sales Price

    $2,999,970
  • Sq. Footage

    6, 419

  • Price/SqFt

    $467

HOA

  • Association

    Yes

  • Association Fee

    $3,155

  • Association Fee Frequency

    Annually

  • Association Fee Includes

    N/A

School District

  • Elementary School

    Edneyville

  • Middle School

    Apple Valley

  • High School

    Unspecified

Property Features

  • New Construction

    NO

  • Accessibility Features

    Accessible Elevator Installed

  • Association Amenities

    Dog Park, Trail(s)

  • Senior Community YN

    NO

  • Sewer

    Septic Tank

Schedule a Showing

Showing scheduled successfully.

<
>
IN PERSON
VIA CHAT

What is 3 + 4 ?


Change time

Mortgage calculator

Estimate your monthly mortgage payment, including the principal and interest, property taxes, and HOA. Adjust the values to generate a more accurate rate.

Your payment

Principal and Interest:

$

Property taxes:

$

HOA fees:

$

Total loan payment:

$

Total interest amount:

$

Location

County

Henderson

Elementary School

Edneyville

Middle School

Apple Valley

High School

Unspecified

Listing Courtesy of Cody Dixon , Howard Hanna Beverly-Hanks

RealHub Information is provided exclusively for consumers' personal, non-commercial use, and it may not be used for any purpose other than to identify prospective properties consumers may be interested in purchasing. All information deemed reliable but not guaranteed and should be independently verified. All properties are subject to prior sale, change or withdrawal. RealHub website owner shall not be responsible for any typographical errors, misinformation, misprints and shall be held totally harmless.

Agent Jen Audier

Agent | Team Lead

Jen Audier

Call Jen today to schedule a private showing.


* Listings on this website come from the FMLS IDX Compilation and may be held by brokerage firms other than the owner of this website. The listing brokerage is identified in any listing details. Information is deemed reliable but is not guaranteed. If you believe any FMLS listing contains material that infringes your copyrighted work please click here to review our DMCA policy and learn how to submit a takedown request.© 2024 FMLS.
Rustic Luxury, Redefined: A Grand Highlands Masterpiece

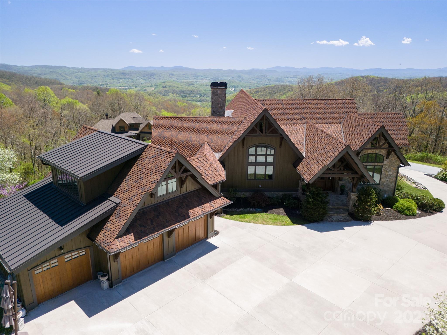
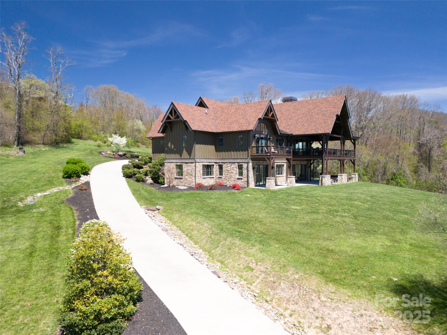
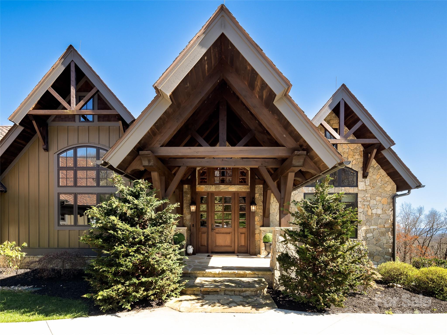
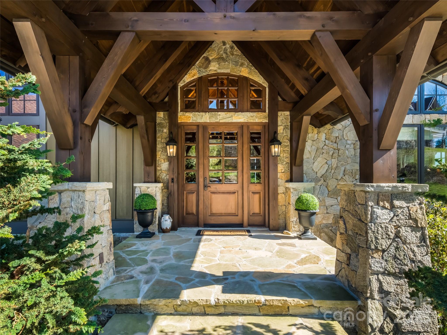
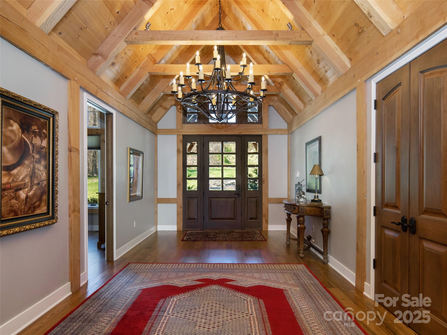
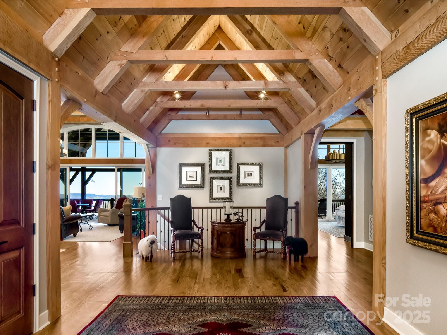
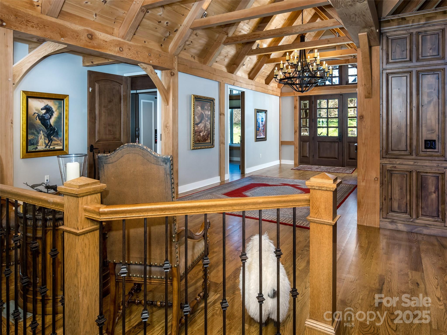
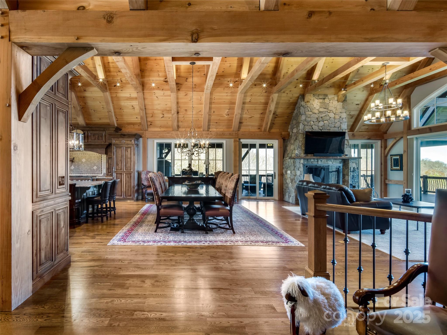
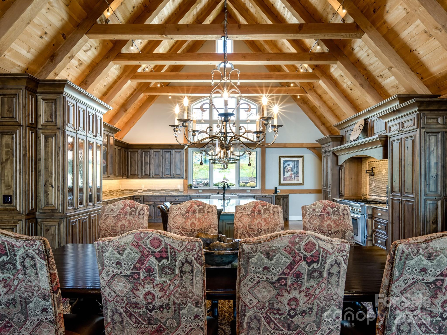
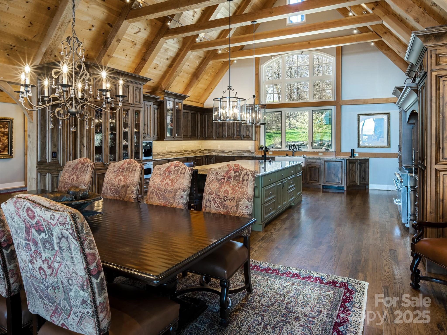
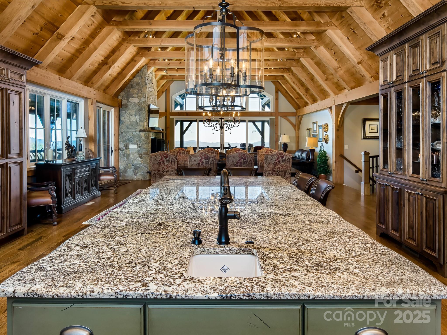
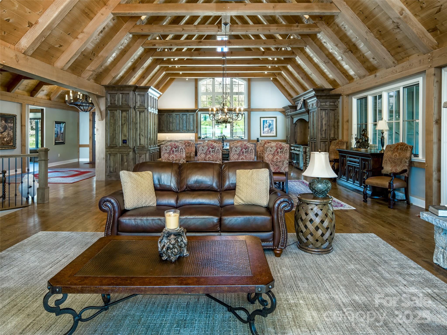
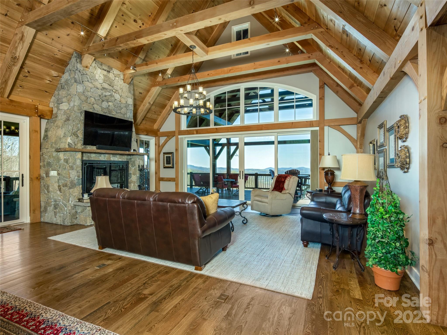
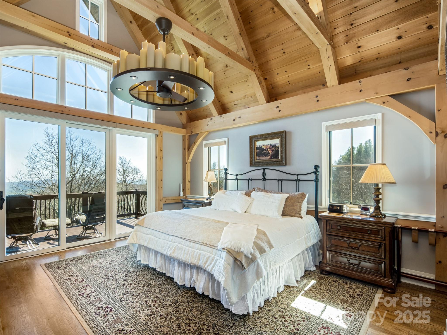
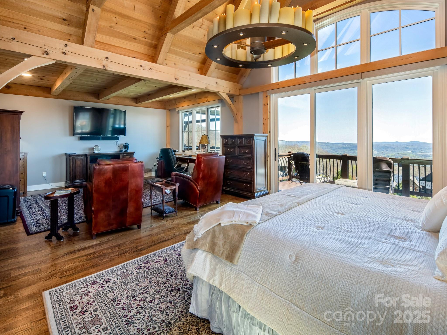
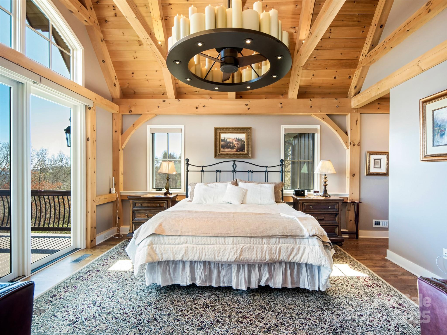
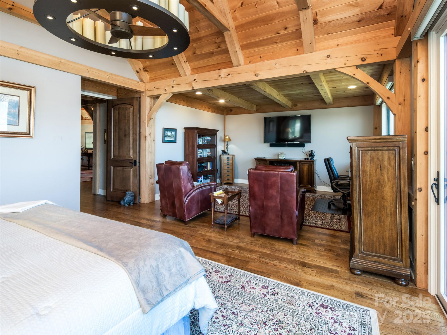
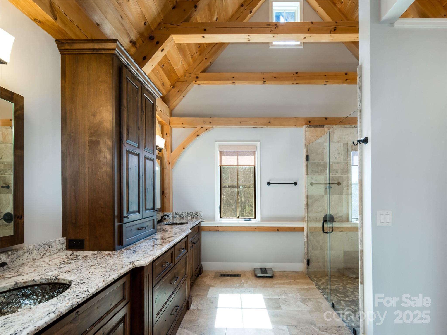
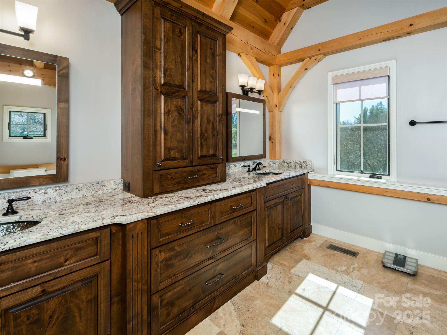
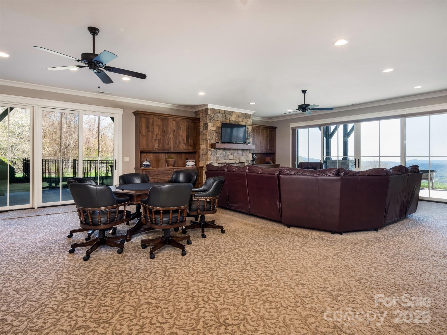
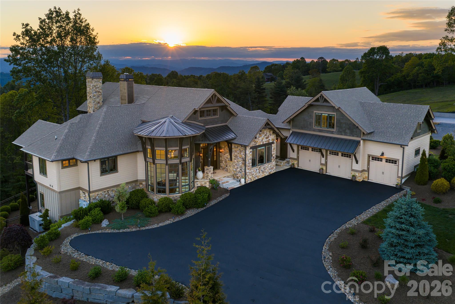
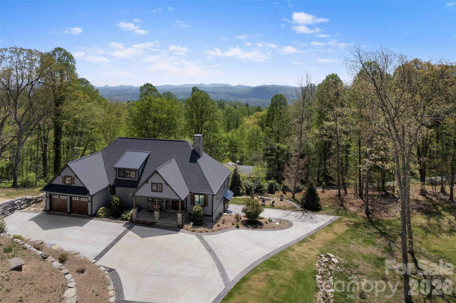
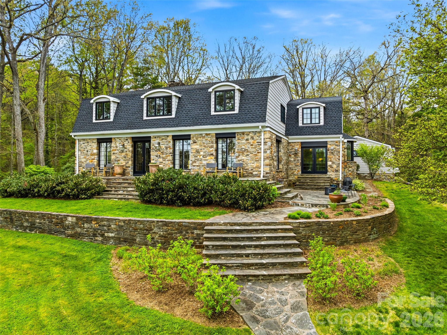
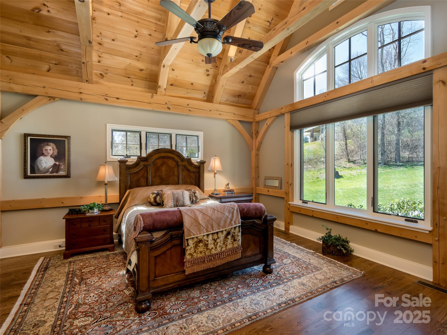
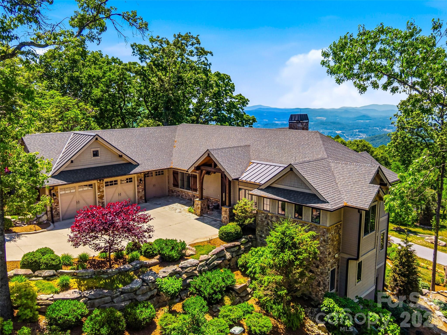
Perched atop over two acres of pristine mountaintop landscape, this 6,000+ sq. ft. post & beam residence is a rare work of art — a home where timeless craftsmanship meets mountain grandeur. Constructed with Mill Creek Post & Beam’s Eastern White Pine timbers, every beam and rafter exudes warmth, strength, and understated elegance, creating a home that is both welcoming and awe-inspiring.
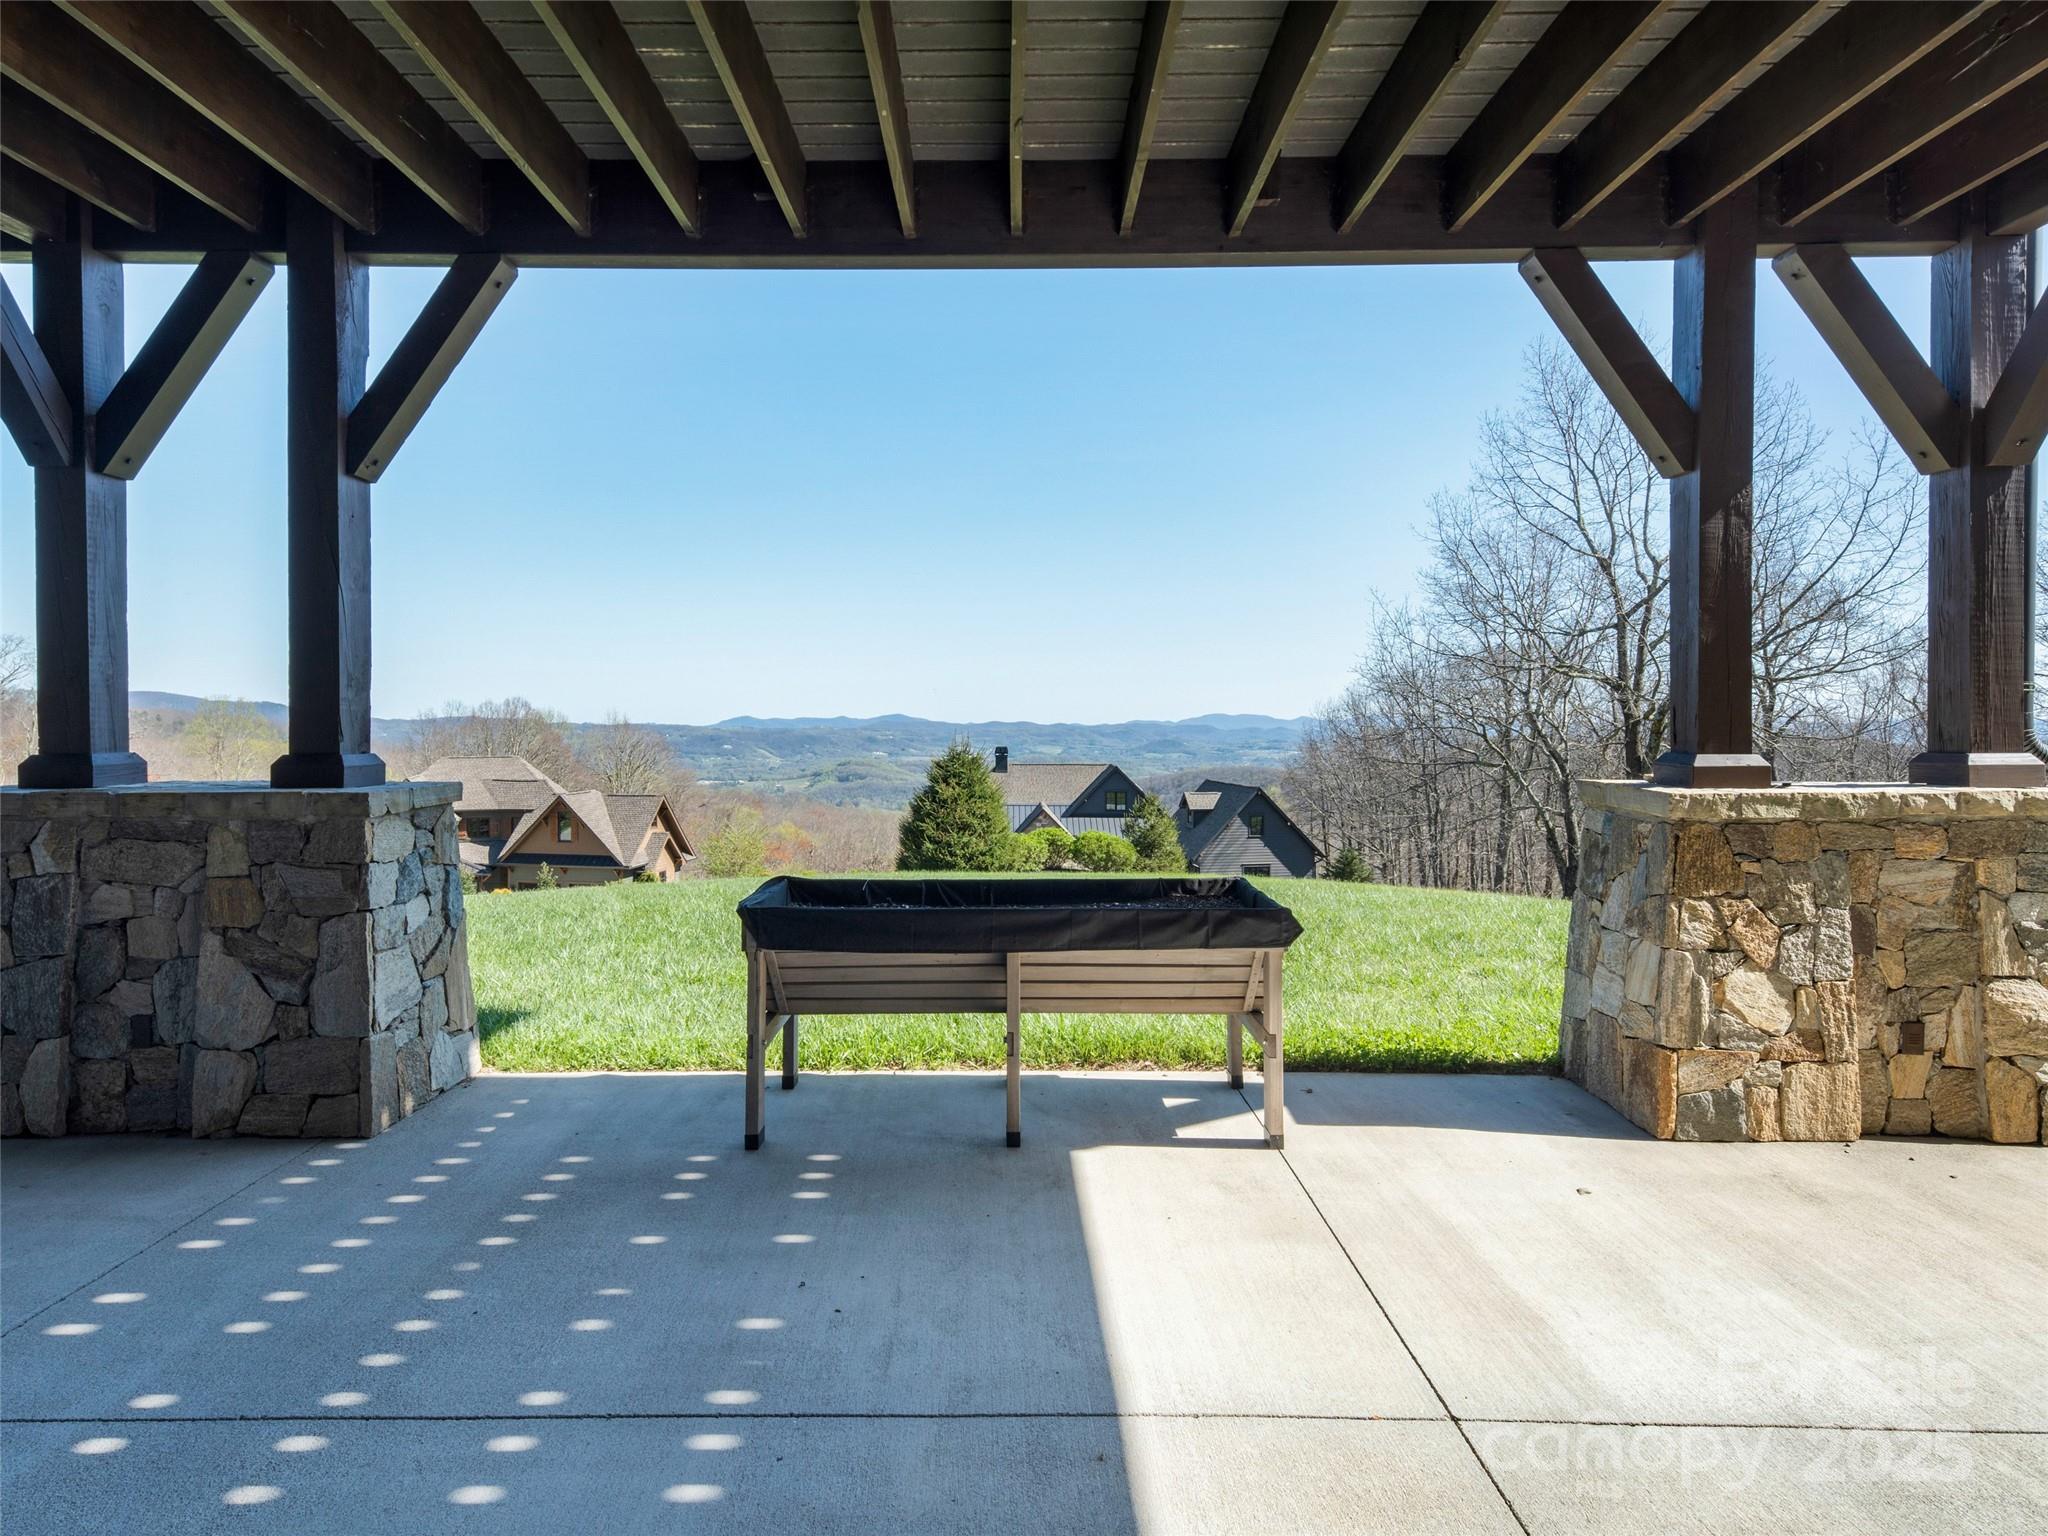
From sunrise over Bearwallow Mountain to sunset across Pinnacle Mountain, the long-range southern vistas stretch endlessly, unfolding over Hendersonville’s celebrated apple country. Inside and out, the home invites you to savor every moment, whether it’s curling up with a book and a cup of coffee, hosting lively gatherings with friends, or enjoying quiet, reflective sunsets with family.
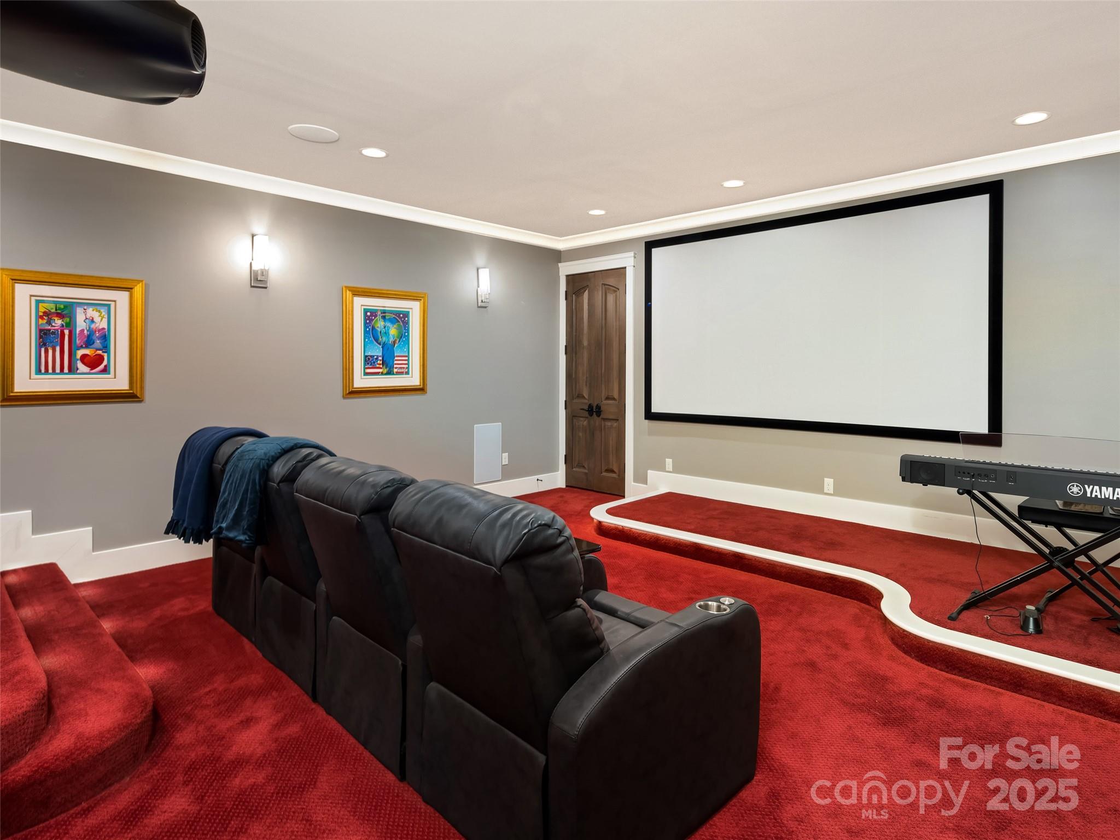
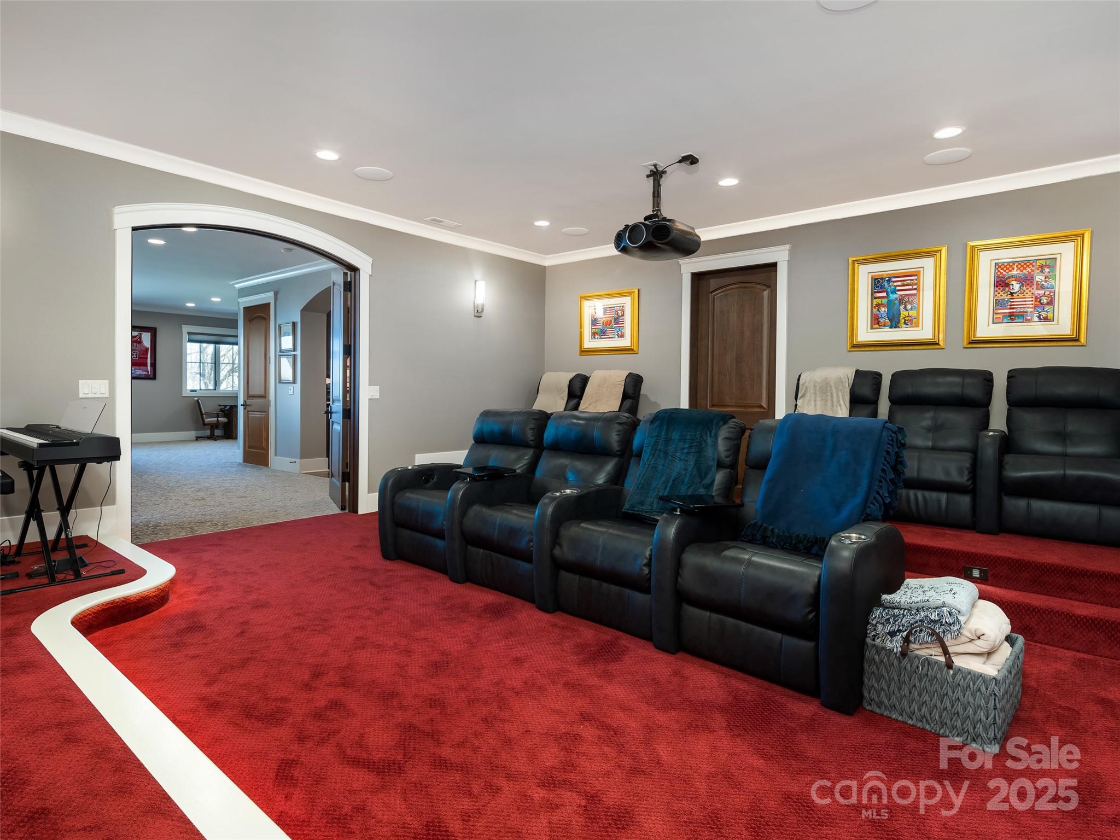
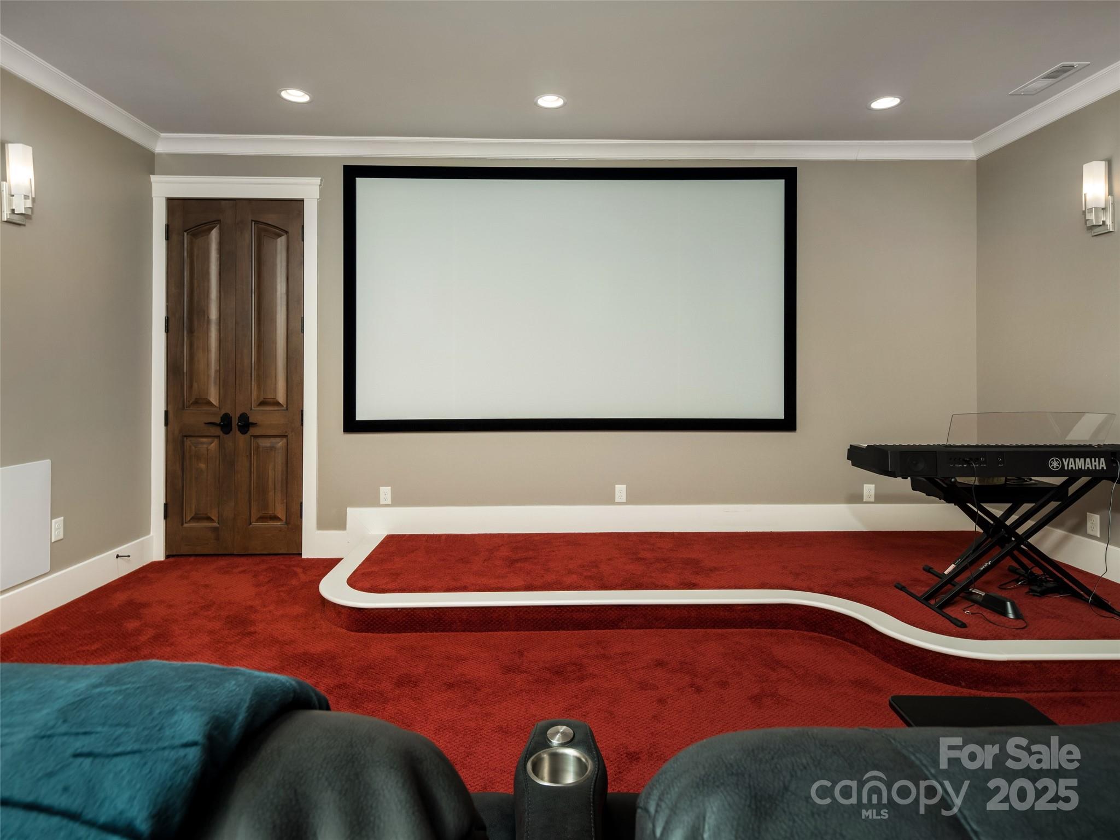
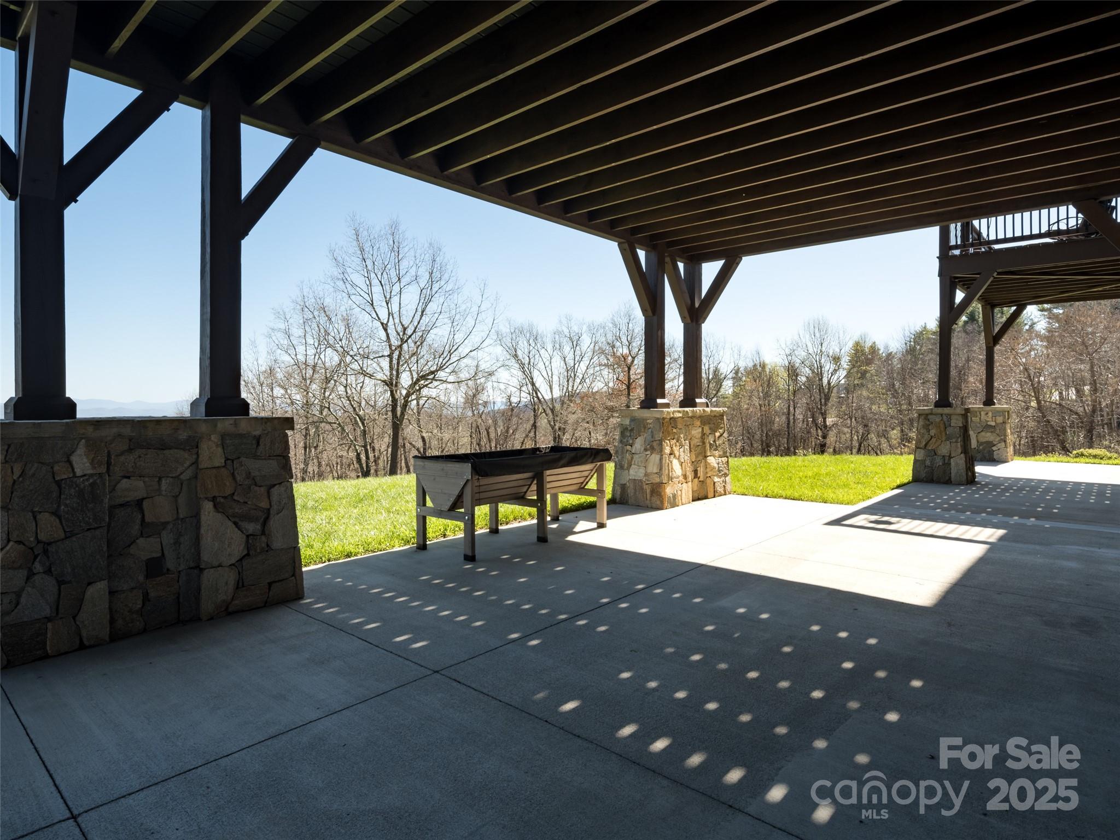
Designed for both grand entertaining and intimate living, the home features a private theatre, elevator, and oversized garage with carriage house. The expansive outdoor living areas — anchored by a stone fireplace and seamless connection to the great room — provide a stage for unforgettable evenings against a backdrop of infinite mountain panoramas.
This is a residence crafted for a legacy, where every space reflects intention, luxury, and the natural beauty of the mountains. Rustic sophistication and mountain soul converge in spaces that flow effortlessly from indoors to outdoors, from lively gatherings to quiet retreats.
Beyond the gates, Grand Highlands offers a mountain lifestyle like no other. Enjoy a 12,000 sq. ft. lodge featuring a sports pub, event space, game room, library, and craft studio, or gather outdoors on the terrace beside the community fire pit and garden. Hiking enthusiasts will appreciate the onsite trail system and nearby Bearwallow Mountain trailheads, making adventure as effortless as leisure.
Centrally located between Hendersonville and Asheville, you are just 25 minutes from vibrant culture and entertainment and 25 minutes back to your peaceful mountaintop retreat. Here, every day balances serenity, excitement, and unparalleled mountain living.

This isn’t just a home — it’s a post & beam masterpiece, a canvas for memories, and a sanctuary for generations.

Community Amenities: 12,000 sq. ft. Lodge, Sports Pub, Event Space, Game Room, Library, Craft Room, Expansive Outdoor Gathering Areas, Community Fire Pit, Community Garden, Onsite Trail System, Planned Activities / Events / Clubs. Walking distance to public Bearwallow Mountain trailheads.

306 Dancing Bear Drive

Message successfully sent.

What would you like to know?

What is 3 + 4 ?

I agree to receive email communication and understand I can unsubscribe at any time.

I agree to be contacted by Prestino Advantage via call, email, and text for real estate services. To opt out, you can reply 'stop' at any time or reply 'help' for assistance. You can also click the unsubscribe link in the emails. Message and data rates may apply. Message frequency may vary. Privacy Policy

Related Properties

Exquisite Private Estate – A Masterpiece of Design & Craftsmanship
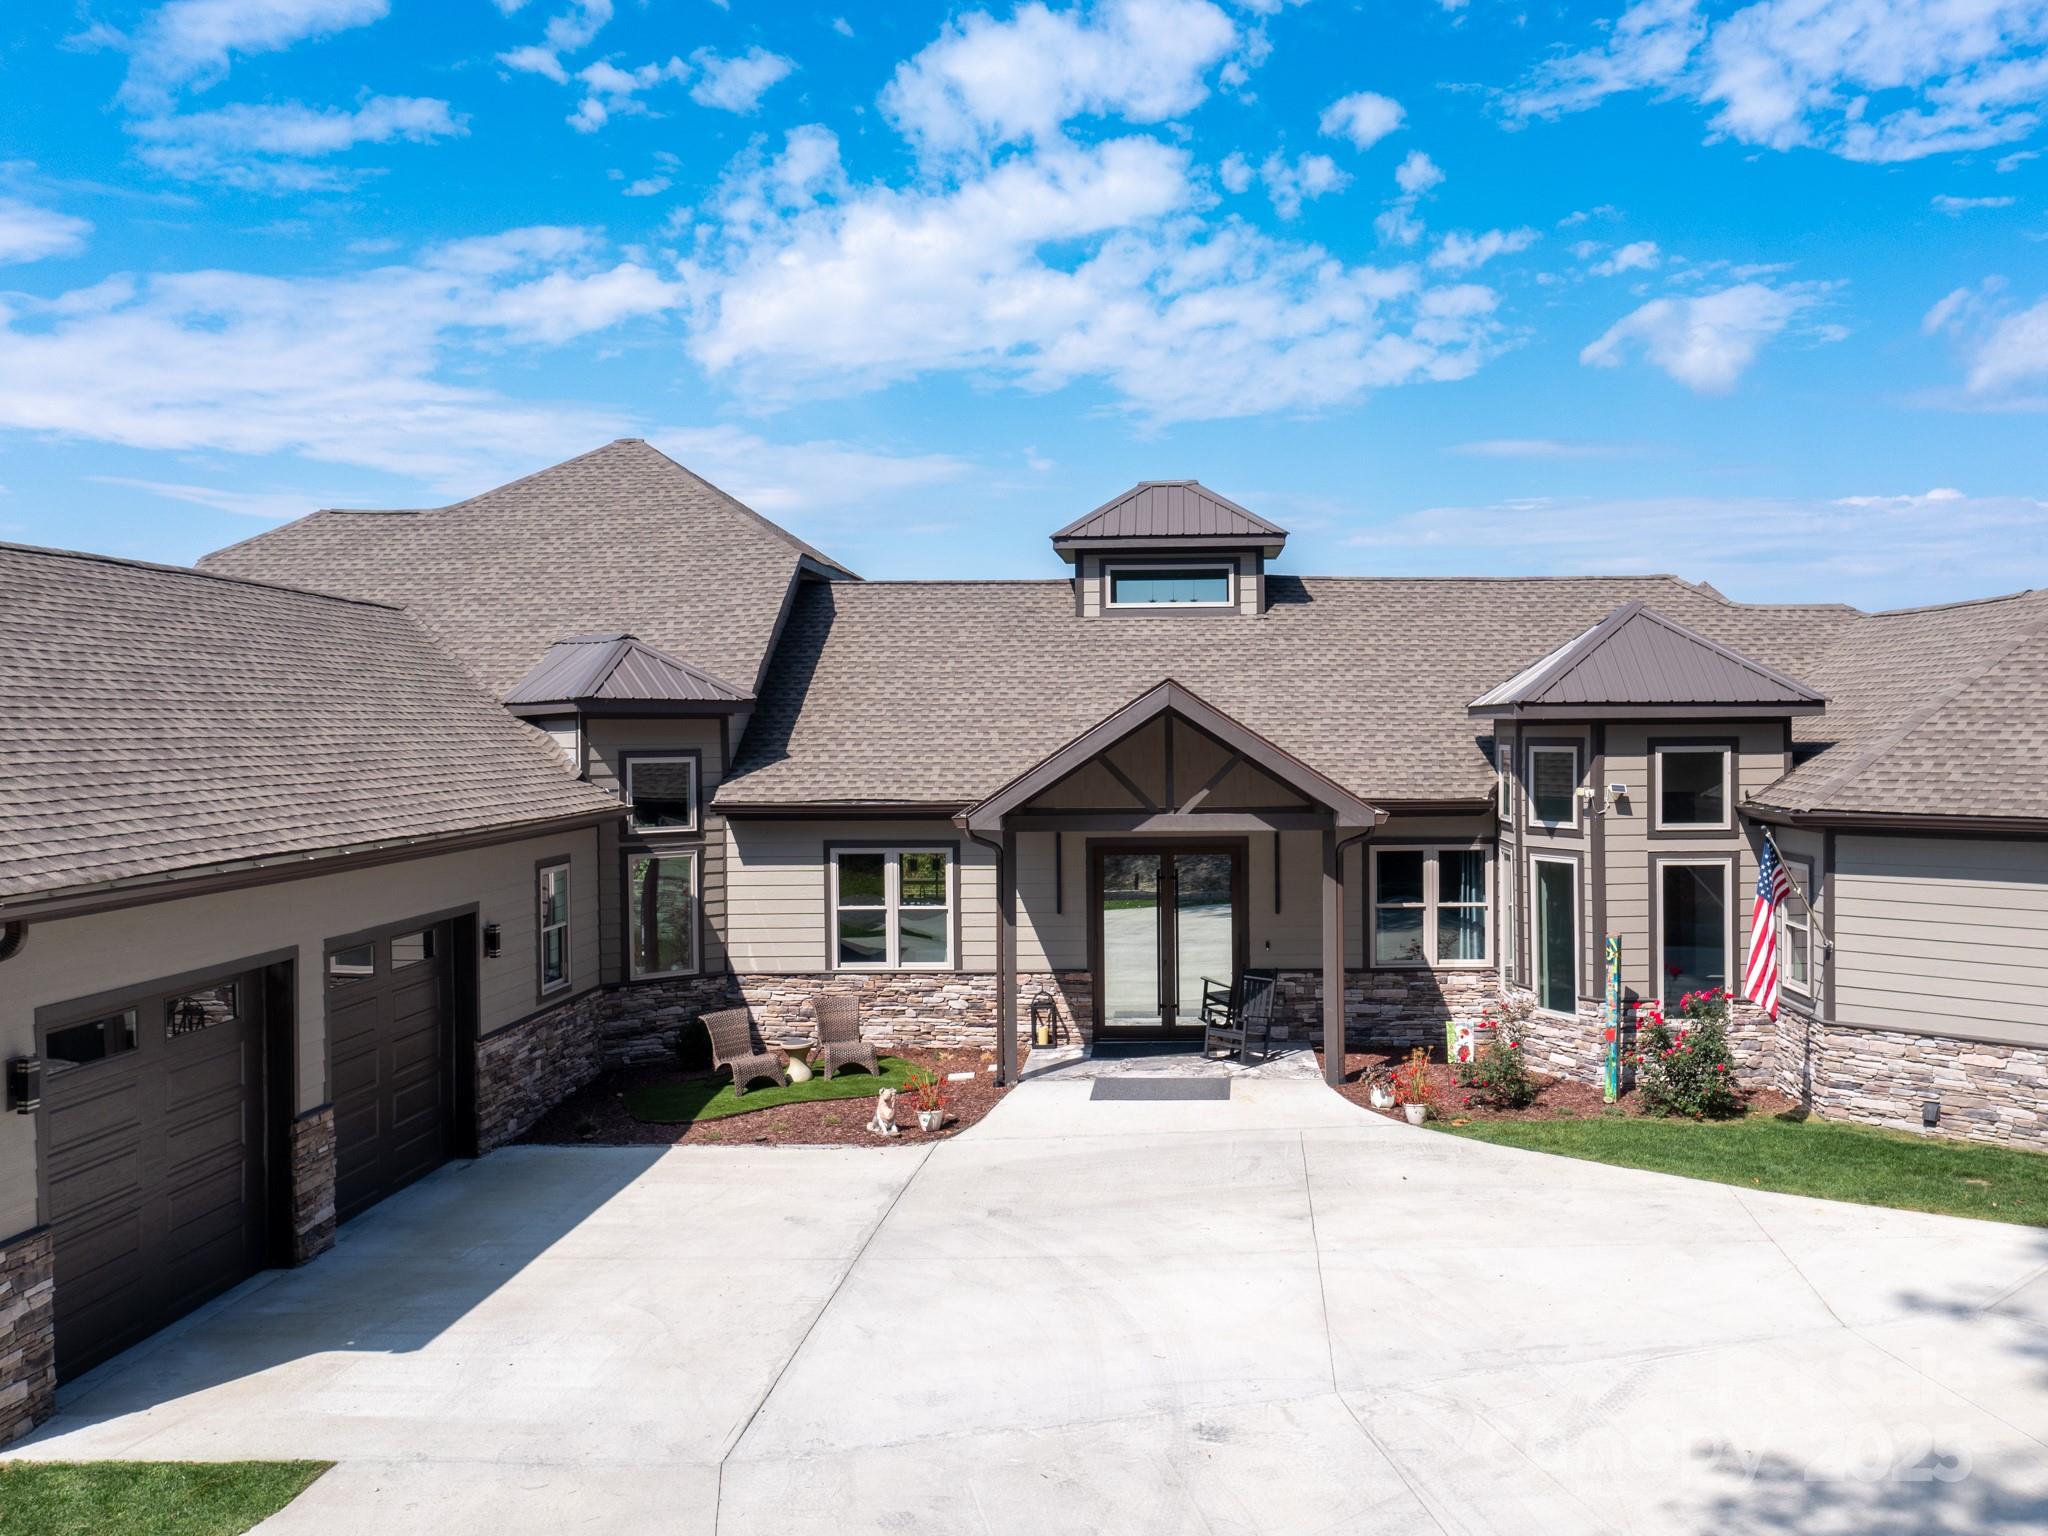
Nestled in the midst of WNC best orchards and vineyards, this builder’s own private estate offers a rare combination of luxury, privacy, and natural beauty. Set on a sprawling 2.7-acre parcel, this home is surrounded by the serene countryside, offering sweeping views of beautiful sunsets, mountain ranges and rolling fields from every room. Despite its tranquil, secluded location, the estate is just minutes away from shopping, dining, and travel, offering the perfect balance of peaceful living with easy access to all modern conveniences.

IMPRESSIVE ENTRANCE & GRAND LIVING SPACES:
As you approach the home, you’re greeted by custom double entry doors that open into a soaring 25-foot foyer adorned with pristine marble tile flooring. Every corner of the home is designed to impress, with 8' doors through out, high ceilings, sliding doors and wall-to-wall windows that frame panoramic views of the surrounding landscape.

PERFECT FOR ENTERTAINING:
The heart of the home is the main level entertainment bar, featuring a stunning wood plank barrel ceiling. This fully equipped space is perfect for hosting, complete with a keg dispenser, glass washer, wine holder, beverage cooler, and a wine fridge. Windows open to a breathtaking outdoor bar and over 600 square feet of outdoor space, making indoor/outdoor entertaining effortless.

The formal dining room with a cathedral ceiling is a perfect setting for elegant gatherings, while the spacious family room with a gas fireplace offers the ideal spot for intimate relaxation. The adjoining breakfast area with a breakfast bar provides a cozy spot to enjoy your morning routine.

GOURMET KITCHEN:
The chef’s kitchen is a true work of art. Boasting a 10-foot seated island, high-end appliances, including a 6-foot Thermador fridge/freezer, convection wall oven, induction cooktop with downdraft, and pot filler, this space is perfect for both culinary professionals and home cooks. A built-in pizza oven adds a fun touch for pizza enthusiasts. The Butler’s pantry features a prep sink, pass-through to the main kitchen, and large windows to keep the space light and airy. Custom cabinetry and granite countertops complete the gourmet experience.
Elevator will take you to the sky bar lounge with wall to wall windows and captivating views.  

LUXURIOUS PRIMARY SUITE:
The primary ensuite wing is a true retreat, offering ultimate privacy and luxury. Enjoy breathtaking views through 12-foot sliders that lead to a private balcony. The spa-like bath features a freestanding soaker tub, his-and-hers vanities, and a 20-foot ceiling shower with a rain head and partner body sprays. Step out onto your private balcony with an outdoor shower for the ultimate relaxation experience. The custom walk-in closet is a masterpiece with an island and ample space for your wardrobe.

ADDITIONAL BEDROOMS AND APARTMENT:
The home also features an elegant guest suite with a private bath and an office for work or study. The fully finished lower level is designed as a private apartment with a separate garage. This level includes a living area, kitchenette, dining space, bedroom, large bath, and a bonus room. The space opens to a covered patio area, offering magnificent views of the surrounding mountains and fields.

EXTRAORDINARY AMENITIES & UNMATCHED VIEWS:
Downstairs, you'll find a wine cellar and a gym—both designed with the finest materials and finishes. All areas of the home open to outdoor spaces designed for both relaxation and entertainment, including massive views of the surrounding landscape. The estate is perfectly positioned for those who love the charm of rural living, while being close enough to major conveniences, making it the best of both worlds.

With a 5-car garage, courtyard parking, and ample space for guests, this estate is designed for those who appreciate the finest in luxury living.
#4306480

Hendersonville

639 Byers Cove Road

3 Beds

3 Baths

6,297 Sq.Ft.

$3,295,000

MLS#: 4306480

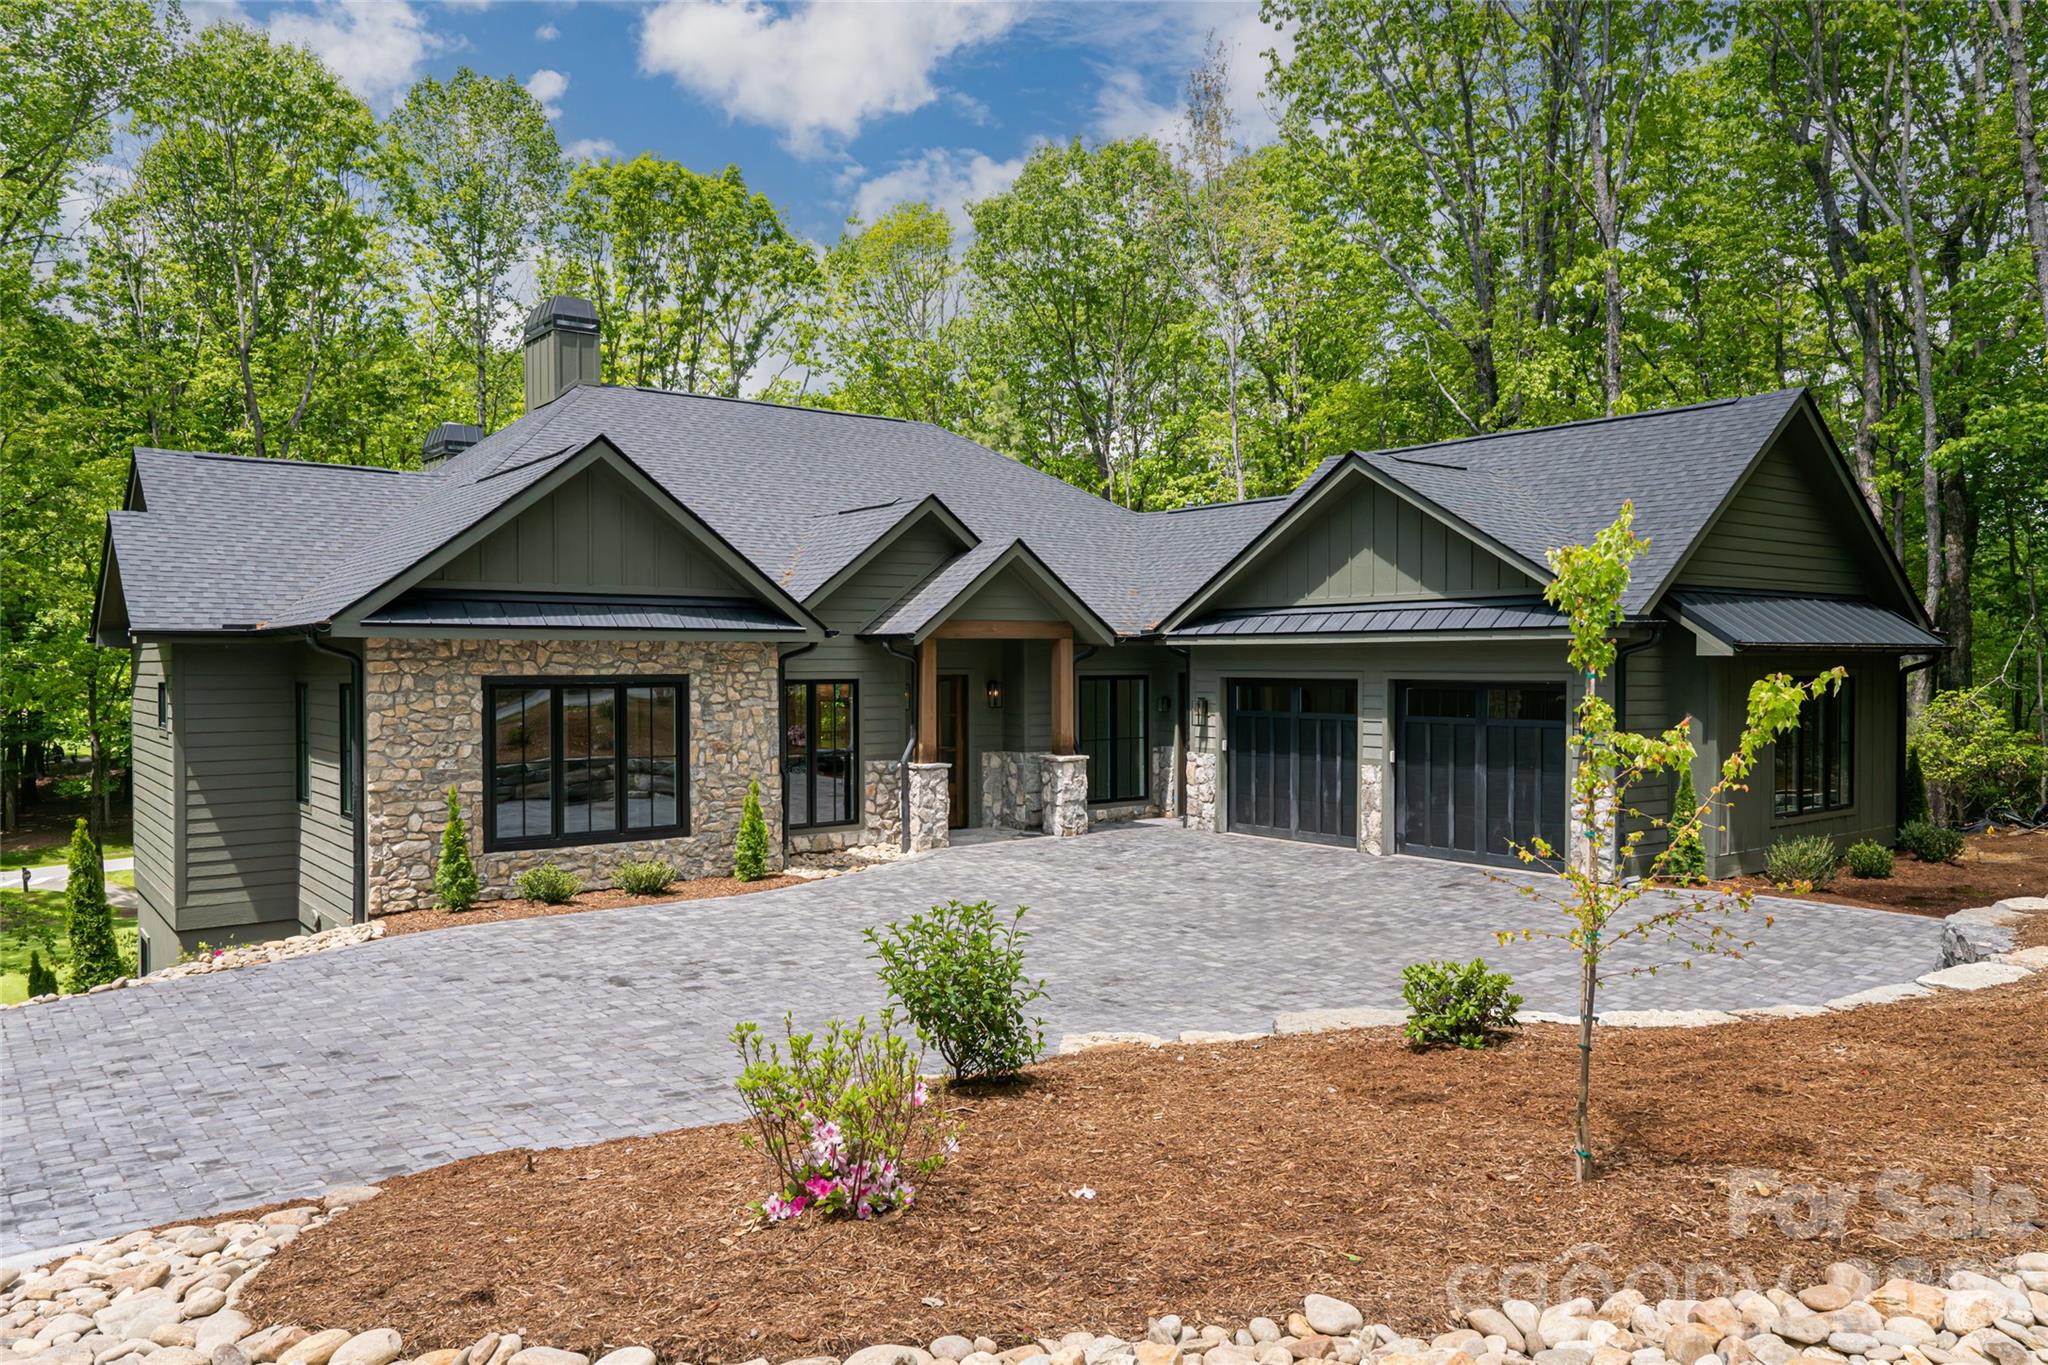
Perfectly positioned overlooking the 7th tee at Champion Hills — one of Western North Carolina's most coveted private golf communities — this newly constructed luxury residence offers a rare opportunity to live within a world-class Tom Fazio-designed course community while enjoying all the charm and convenience of downtown Hendersonville just minutes away.

Spanning more than 4,800 square feet, the home was thoughtfully designed for both daily comfort and elevated entertaining, with four bedrooms, a dedicated office, flexible bonus space, and a fully appointed lower-level recreation room. From the moment of arrival, intention and quality are unmistakable — a stately paver driveway, curated landscaping, and an architectural presence that announces something exceptional within.
Inside, wide-plank white oak flooring flows throughout the main living spaces, anchored by 10-foot ceilings, bespoke designer lighting, and an oversized wood-burning fireplace that brings warmth and permanence to the heart of the home. The open-concept layout connects living, dining, and kitchen seamlessly, with walls of windows framing unobstructed golf course views.

The kitchen is both a culinary showpiece and an entertainer's command center — anchored by a dramatic island wrapped in Taj Mahal quartzite and equipped with a full Thermador appliance package, including a 48-inch professional gas range. A dedicated scullery and oversized walk-in pantry keep the kitchen surface pristine while providing serious prep infrastructure behind the scenes.

The main-level primary suite is a study in considered luxury: marble tile floors and shower surrounds, a freestanding soaking tub, dual vanity, oversized walk-in shower, and a custom walk-in closet designed for wardrobe and ease. A beautifully finished mudroom with built-in cabinetry and marble flooring, a main-level guest suite, and a covered outdoor living area with Trex decking and a second wood-burning fireplace complete the main level — all oriented toward the course and the mountain air.

Below, the lower level was purpose-built for hosting: a generous entertainment room with a custom wet bar, designer lighting, prep sink, ice machine, and beverage cooler creates a space that rivals any private club lounge. An oversized two-car garage and dedicated golf cart garage round out the functionality.

Life at Champion Hills extends well beyond the home itself. Residents enjoy exclusive access to the Tom Fazio championship golf course, a full-service clubhouse with dining, fitness center, tennis, pickleball, hiking trails, and a vibrant year-round social calendar — all within a gated mountain setting that defines the Western North Carolina luxury lifestyle. When adventure calls beyond the gates, Hendersonville's celebrated Main Street is minutes away, offering acclaimed dining, craft breweries, boutique shopping, a thriving arts scene, and premier healthcare — all set against the backdrop of the Blue Ridge Mountains.

This is new construction luxury mountain living at its finest — where championship golf, refined finishes, and community culture converge in one of Hendersonville, NC's most distinguished addresses. Agent is part owner.
#4375910

Hendersonville

99 Little Cherokee Ridge

4 Beds

4 Baths

4,803 Sq.Ft.

$2,799,900

MLS#: 4375910

Set on over two private acres with breathtaking year-round mountain views, this custom-built residence in the sought-after Sky Village area of Laurel Park blends luxury, comfort and versatility with two distinct living spaces. From the moment you arrive, a sense of tranquility sets in as this is more than a home, it’s a retreat. Inside, the living room features soaring vaulted ceilings and a striking stone fireplace, creating a warm, inviting atmosphere. The open-concept kitchen is thoughtfully designed with high-end appliances, ample workspace and a generous pantry, ideal for everyday living and entertaining. Expansive Marvin windows frame the surrounding landscape, filling the home with natural light and showcasing the views. A covered porch with its fireplace extends the living space outdoors, offering a setting for year-round enjoyment of the long-range mountain vistas. The terrace level adds flexibility with a spacious recreation room and kitchenette, along with a fully equipped private apartment featuring its kitchen and laundry. Additional highlights include a two-car garage and whole-house generator. Just minutes from Jump Off Rock and downtown Hendersonville, this property offers peaceful mountain living with convenient access to modern amenities.
#4372970
Hendersonville

231 Tower Circle

4 Beds

3 Baths

4,584 Sq.Ft.

$2,500,000

MLS#: 4372970
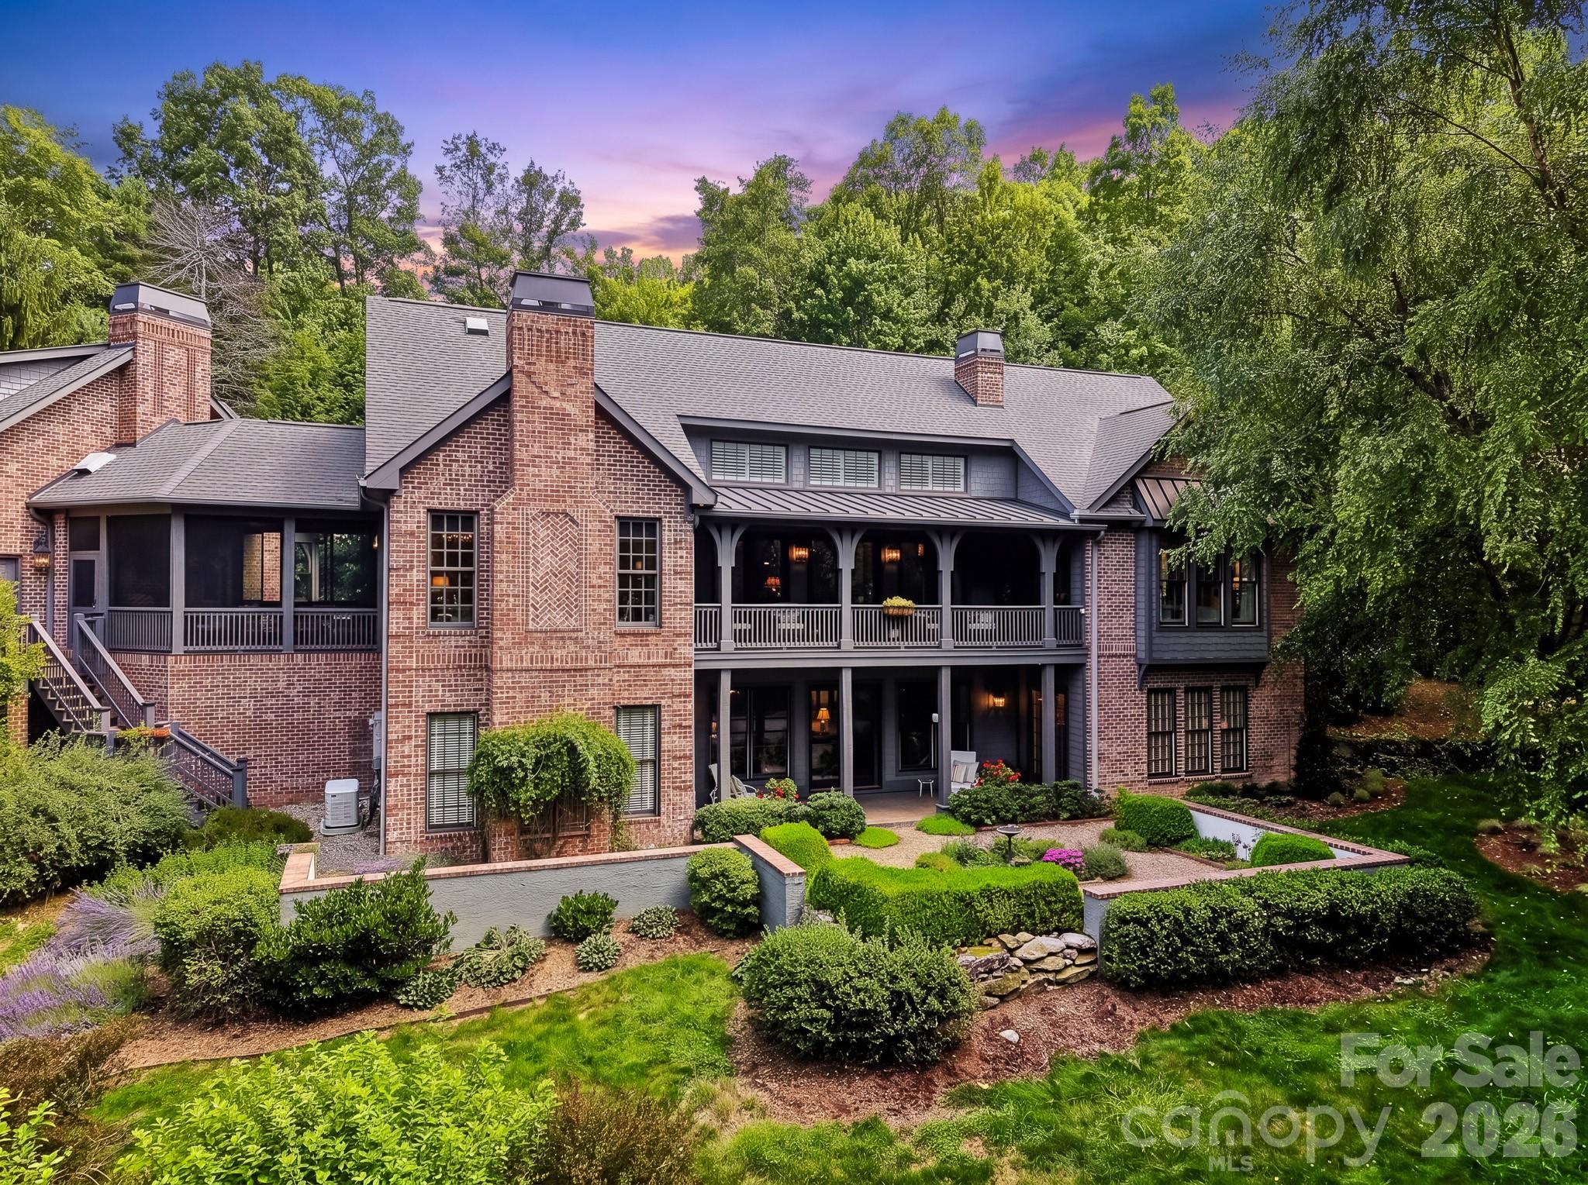
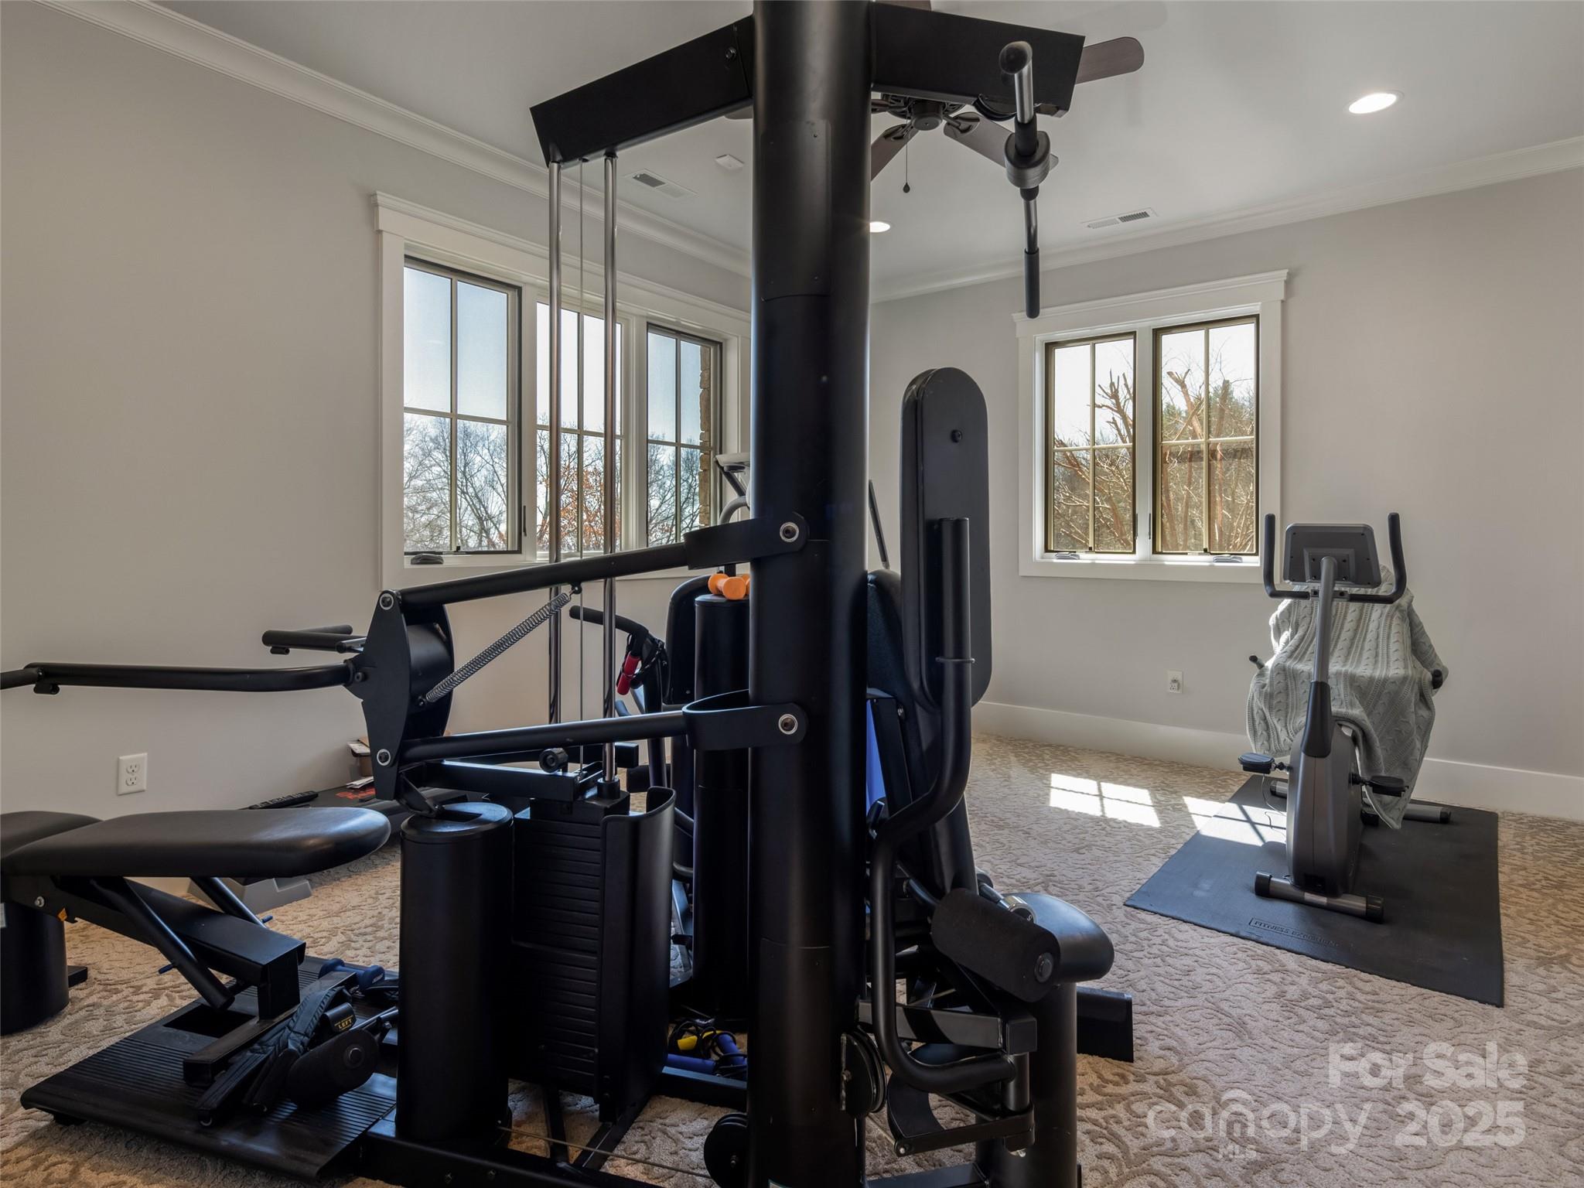
A rare legacy estate offering an extraordinary blend of historic character and refined modern living, this 5,800 sq ft residence is set on 10.88 private acres just minutes from downtown Hendersonville. Thoughtfully updated with all major systems renovated since 2014, the home preserves its architectural integrity while delivering effortless comfort. Five bedrooms, 4 full and 2 half baths—including a private guest wing—provide space for both intimate living and elegant entertaining. Long-range mountain views, established walking trails, a resort-style pool, and multiple outbuildings create a setting of exceptional privacy and versatility. A truly rare opportunity to own a timeless estate in one of Western North Carolina’s most desirable locations.
#4376746

Hendersonville

10 Kalimar Heights

5 Beds

4 Baths

5,800 Sq.Ft.

$3,500,000

MLS#: 4376746
Luxury residential living comes to Downtown Hendersonville!  Fairmont Heritage Place The Cedars is a stunning condo community with world-class amenities and services.  This residence is the ultimate in luxury living, with designs by renowned designer Alison Antrobus.  2 bedrooms, 2.5 bathrooms plus den with 1751 sqft of living space, plus a double-sized terrace.  24x48 Italian porcelain floors and custom millwork and top of the line appliances. The residence is well suited for full time residency, or may be enrolled in short term rental programs.  Live the Fairmont lifestyle, and enjoy many benefits across the Fairmont family of companies.
#4336445

Hendersonville

227 7th Avenue W 232

2 Beds

2 Baths

1,751 Sq.Ft.

$2,450,000

MLS#: 4336445

 - property

Send a message

Message successfully sent.

Your message

What is 3 + 4 ?

Reason for contacting?

I agree to receive email communication and understand I can unsubscribe at any time.

I agree to be contacted by Prestino Advantage via call, email, and text for real estate services. To opt out, you can reply 'stop' at any time or reply 'help' for assistance. You can also click the unsubscribe link in the emails. Message and data rates may apply. Message frequency may vary. Privacy Policy

Sign Out

Virtual Assistant

Would you like to take the next step with this property? We can help you schedule a showing or virtual tour, or send you more details.

Yes, I would like more information.

Thank You for Your Reply, One of Our Agents will contact you as soon as possible

No, maybe later.

Thank you, you can always contact me via email, phone number or through the contact form.

Realhub AI

Lucy - Your AI-Powered Realtor

Update Your Temporary Password

Personalize your search

Enter your email and we'll notify you immediately when new listings match what you're looking for.

or enter email address

Already have an account ? Login here

Continue your home search

I agree to receive communications and understand I can unsubscribe at any time.

I agree to be contacted by Prestino Advantage via call, email, and text for real estate services. To opt out, you can reply 'stop' at any time or reply 'help' for assistance. You can also click the unsubscribe link in the emails. Message and data rates may apply. Message frequency may vary. Privacy Policy

Already have an account ? Login here

We use cookies

We use cookies primarily for analytics to enhance your experience. By accepting, you agree to our use of these cookies. You can manage your preferences or learn more about our cookies policy.