
Property
Beds
4
Full Baths
4
1/2 Baths
1
Year Built
2007
Sq.Footage
4,204
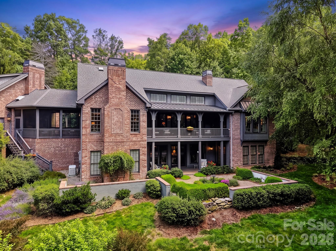
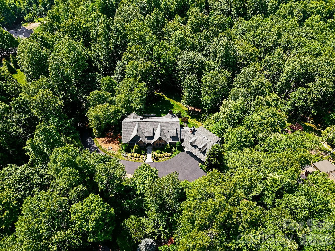
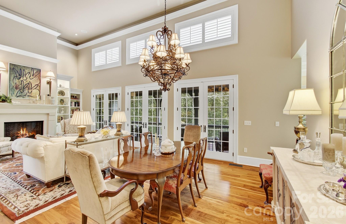
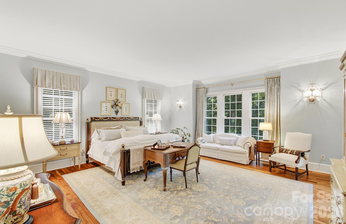
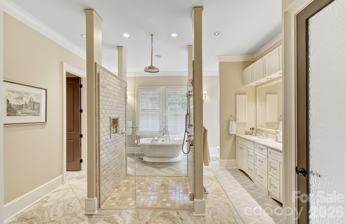
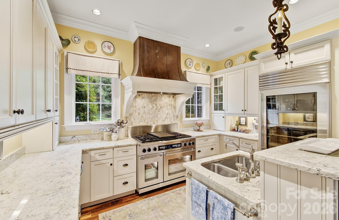
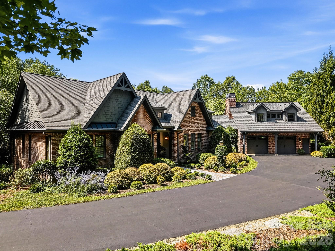
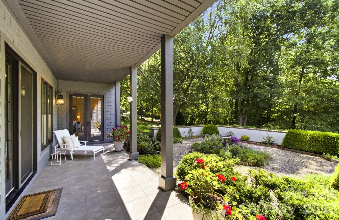
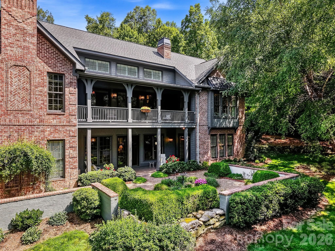
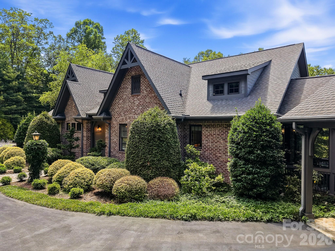
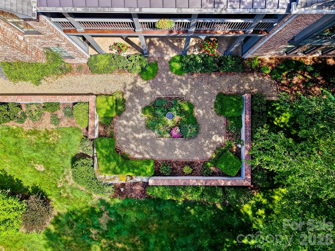
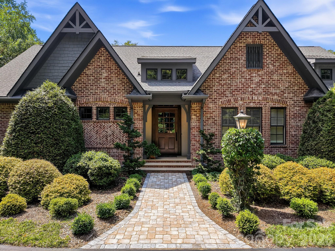
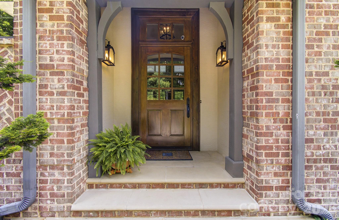
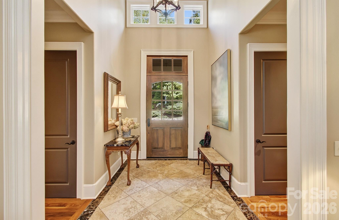
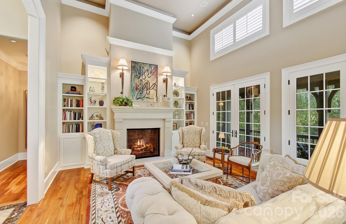
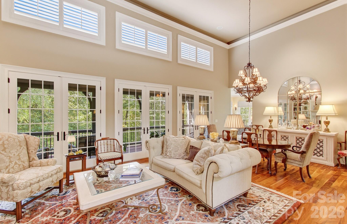
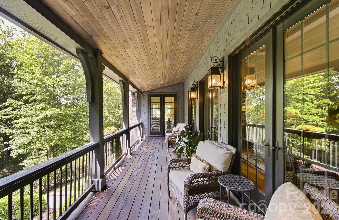
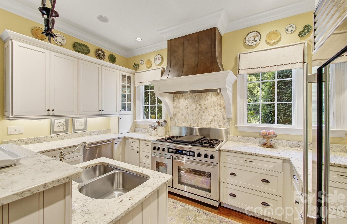
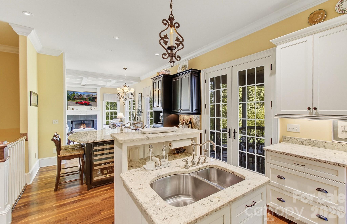
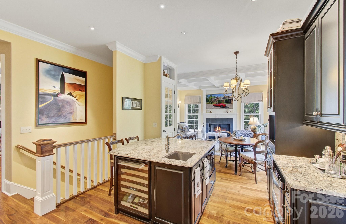
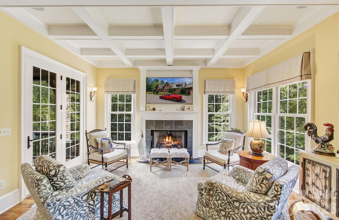
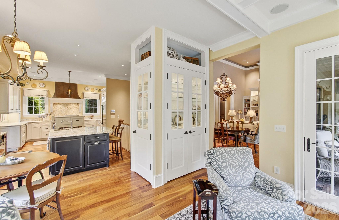
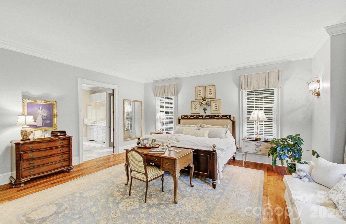
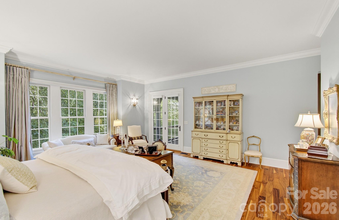
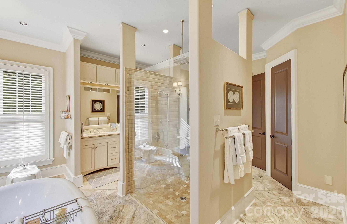
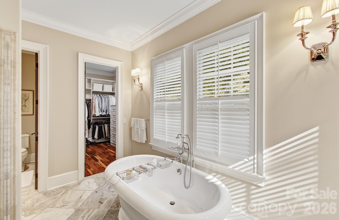
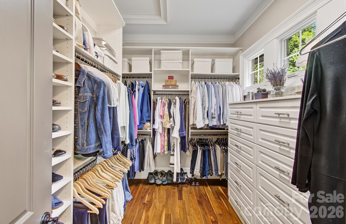
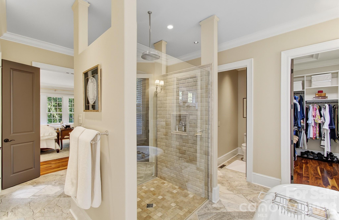
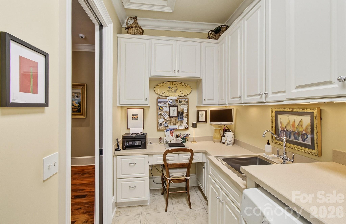
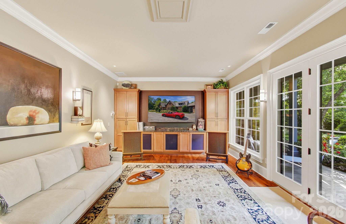
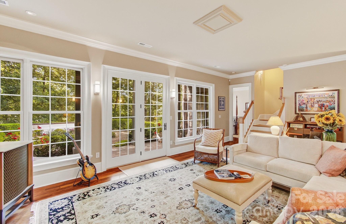
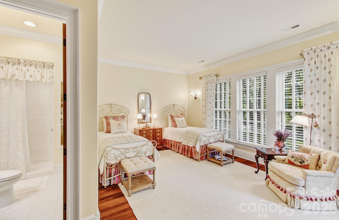
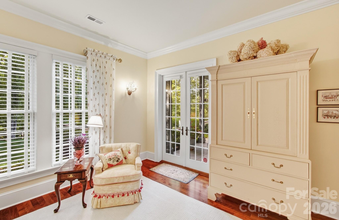
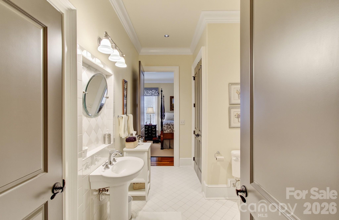
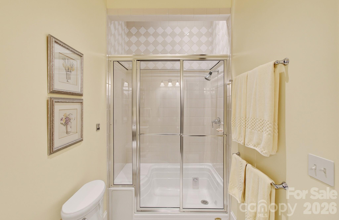
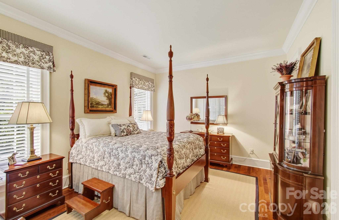
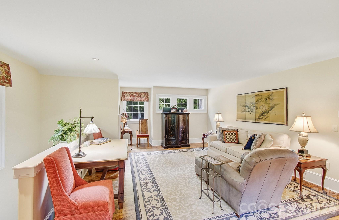
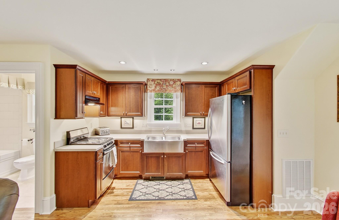
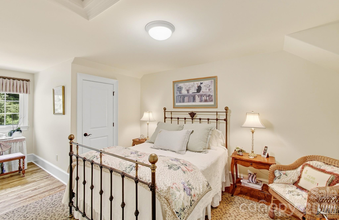
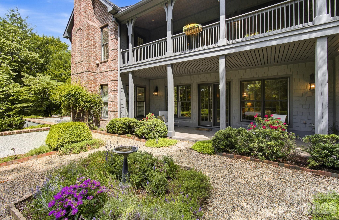
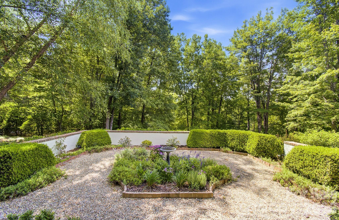
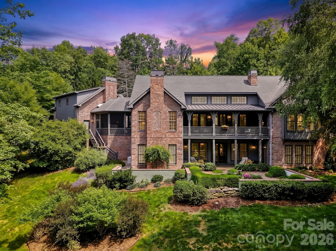
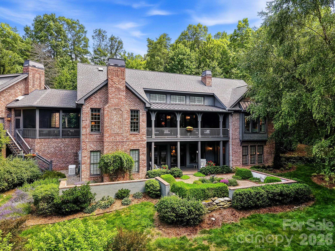
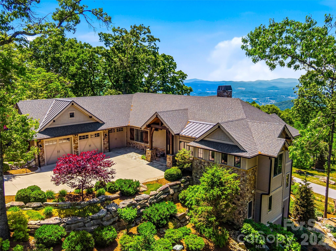
Offered for sale by its original owners, this traditional custom brick estate within the prestigious gates of Pathways of Solomon Jones, defines relaxed elegance and timeless craftsmanship. The like new, 4,900 square foot masterpiece is perfectly situated on a gently sloping, 2.56 acre south facing parcel, strategically positioned to command seasonal views with spectacular winter sunrises and sunsets. Built to the highest standards, the residence features a curated selection of world class materials chosen for peerless quality, efficiency, and comfort. It has also been flawlessly maintained with significant modern upgrades to its major mechanical systems. At the heart of the home, an epicurean chef’s kitchen serves as a culinary sanctuary, fully equipped with a premier appliance suite including a Dacor 48" dual fuel range, Sub Zero refrigeration, a Bosch dishwasher, a Fisher & Paykel dish drawer, and a U Line wine refrigerator. Uncompromising luxury extends throughout the home with elite plumbing fixtures by Kohler, Toto, Jacuzzi, Grohe, and Rohl, while ultimate peace of mind is guaranteed by Rinnai tankless water heaters, premium Lennox HVAC systems, and a Generac whole-house standby generator. With its own private entrance you will also find a second living quarters above the two-car garage, complete with a full kitchen, full bath, private bedroom and living area. An endless list of curated selections ensures a quality yet refined atmosphere, with intention behind every part of this home. Perfectly blending privacy with an active lifestyle, this exclusive community is adjacent to the renowned Champion Hills Country Club (membership available) and is just 12 minutes from the Hendersonville Country Club. Both offer world class golf, tennis, pickleball, dining and social activities. With the fine dining and boutique shopping of downtown Hendersonville’s historic Main Street just a convenient 15 minute drive away, this estate offers an unparalleled sanctuary of quiet sophistication.
Features & Amenities
Interior
-
Other Interior Features
Breakfast Bar, Built-in Features, Central Vacuum, Entrance Foyer, Kitchen Island, Storage, Walk-In Closet(s), Wet Bar
-
Total Bedrooms
4
-
Bathrooms
4
-
1/2 Bathrooms
1
-
Above Grade Finished Area
2401.0
-
Basement YN
YES
-
Cooling YN
YES
-
Cooling
Ceiling Fan(s), Central Air, Electric, Multi Units
-
Fireplace YN
YES
-
Heating YN
YES
-
Heating
Forced Air, Natural Gas
-
Pet friendly
N/A
Exterior
-
Garage
Yes
-
Garage spaces
2
-
Construction Materials
Fiber Cement
-
Parking
Driveway, Garage Door Opener, Garage Faces Front
-
Patio and Porch Features
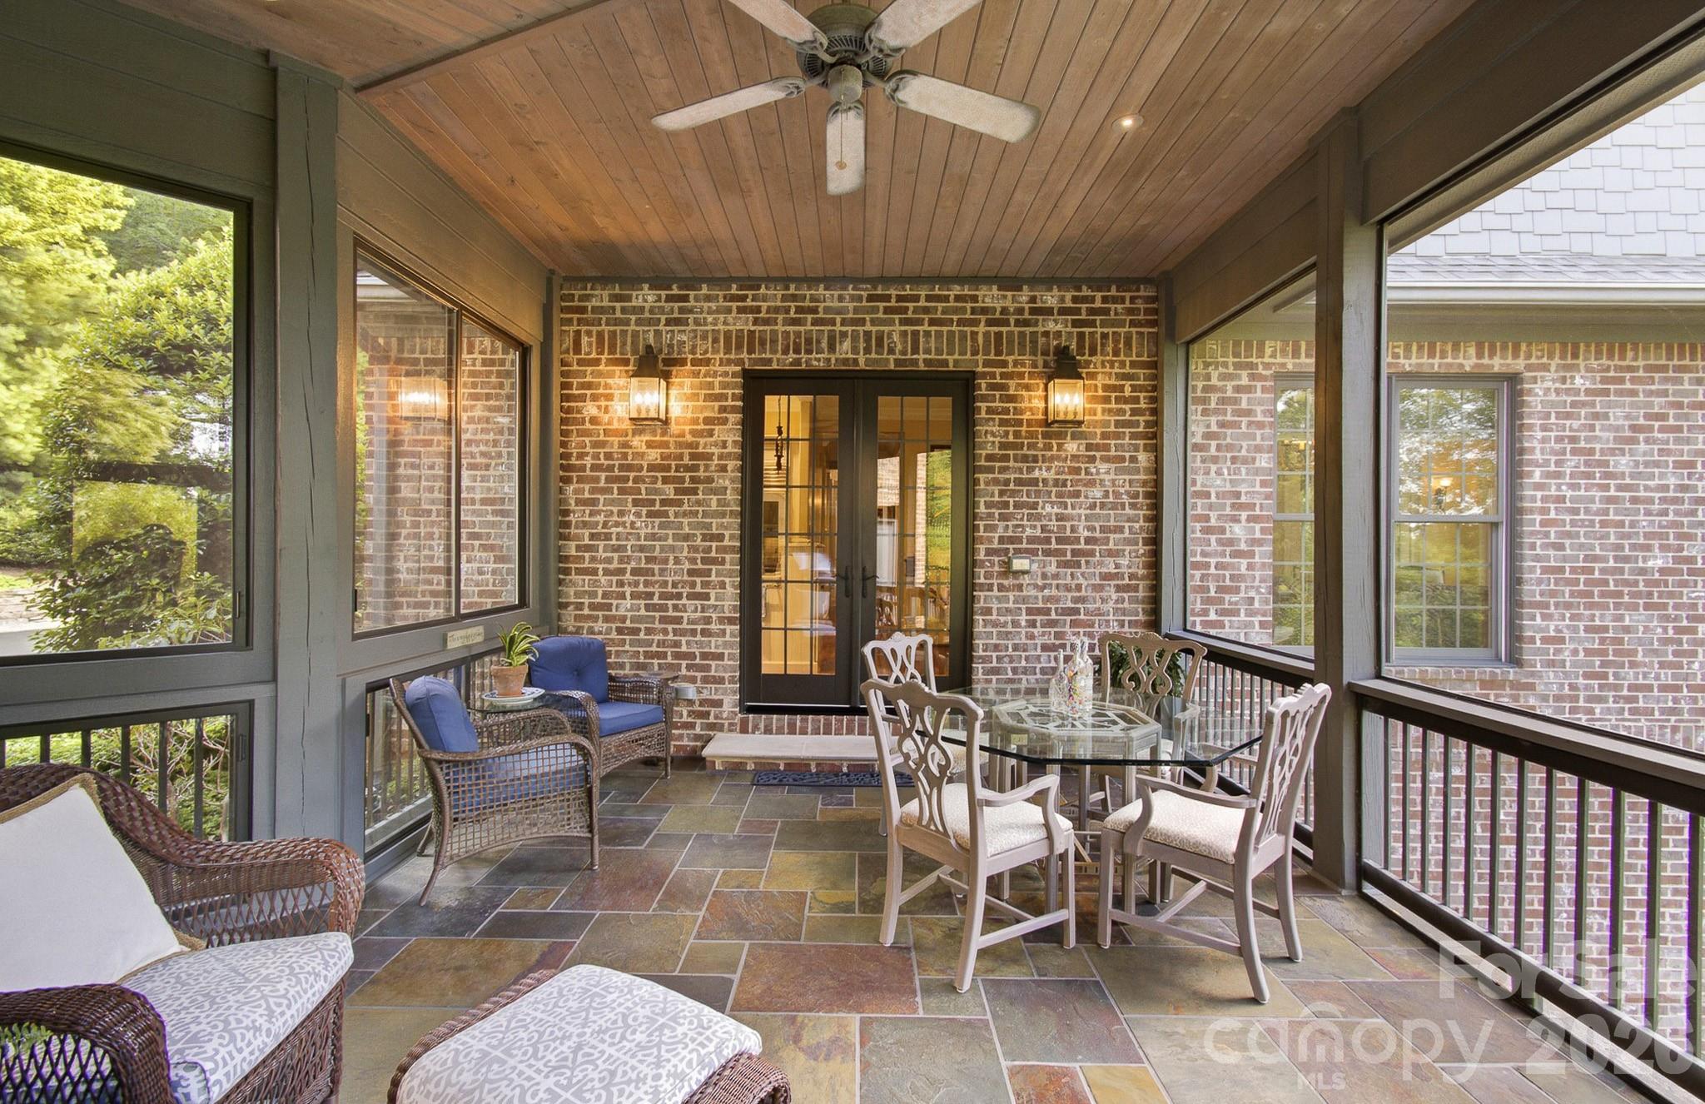
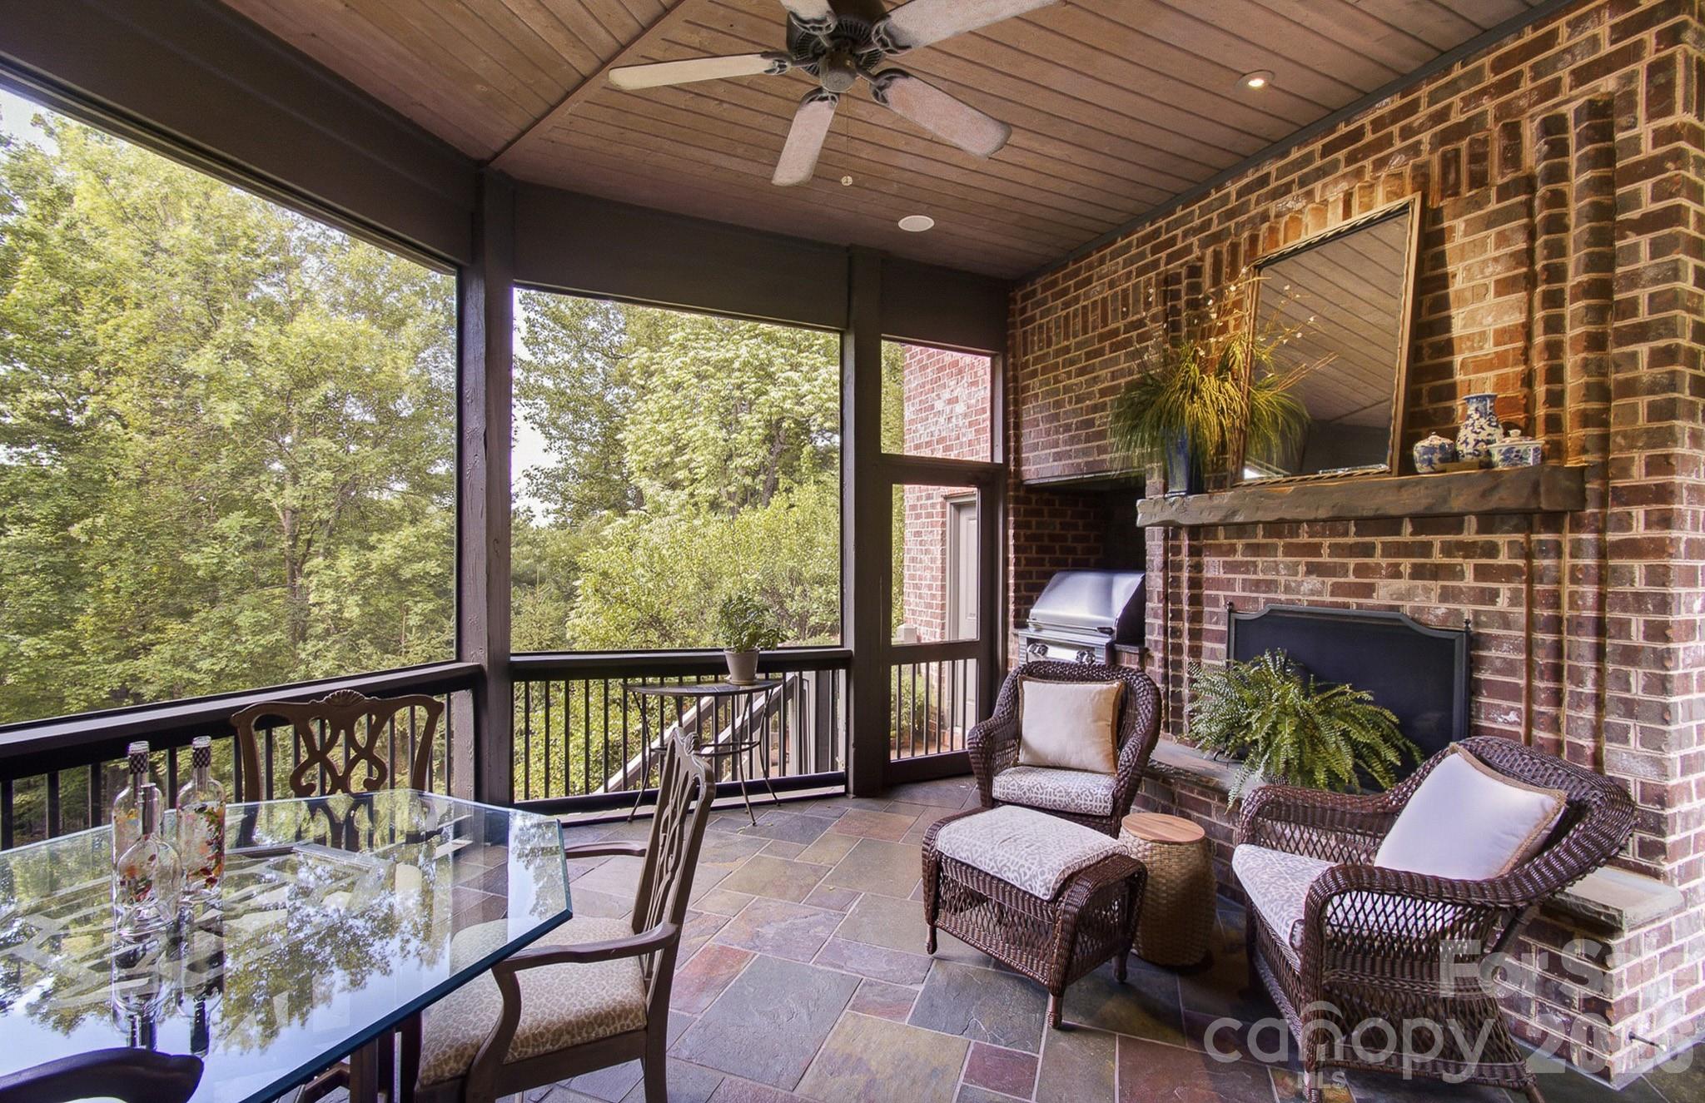
Covered, Deck, Enclosed, Front Porch, Rear Porch, Screened, Side Porch
-
Pool
No
-
View
Mountain(s)
Area & Lot
-
Lot Features
Private, Wooded, Views
-
Property Type
Residential
-
Property Sub Type
Single Family Residence
-
Architectural Style
European
Price
-
Sales Price
$2,495,000
-
Sq. Footage
4,204
-
Price/SqFt
$593
HOA
-
Association
YES
-
Association Fee
$1,700
-
Association Fee Frequency
Annually
-
Association Fee Includes
N/A
School District
-
Elementary School
Atkinson
-
Middle School
Flat Rock
-
High School
East Henderson
Property Features
-
New Construction
NO
-
Senior Community YN
NO
-
Sewer
Septic Tank
-
Water Source
Public
Schedule a Showing
Showing scheduled successfully.
Mortgage calculator
Estimate your monthly mortgage payment, including the principal and interest, property taxes, and HOA. Adjust the values to generate a more accurate rate.
Your payment
Principal and Interest:
$
Property taxes:
$
HOA fees:
$
Total loan payment:
$
Total interest amount:
$
Location
County
Henderson
Elementary School
Atkinson
Middle School
Flat Rock
High School
East Henderson
Listing Courtesy of David Johnson , Keller Williams Elite Realty
RealHub Information is provided exclusively for consumers' personal, non-commercial use, and it may not be used for any purpose other than to identify prospective properties consumers may be interested in purchasing. All information deemed reliable but not guaranteed and should be independently verified. All properties are subject to prior sale, change or withdrawal. RealHub website owner shall not be responsible for any typographical errors, misinformation, misprints and shall be held totally harmless.

Agent
Mitch Totherow
Call Mitch today to schedule a private showing.

* Listings on this website come from the FMLS IDX Compilation and may be held by brokerage firms other than the owner of this website. The listing brokerage is identified in any listing details. Information is deemed reliable but is not guaranteed. If you believe any FMLS listing contains material that infringes your copyrighted work please click here to review our DMCA policy and learn how to submit a takedown request.© 2024 FMLS.
Related Properties
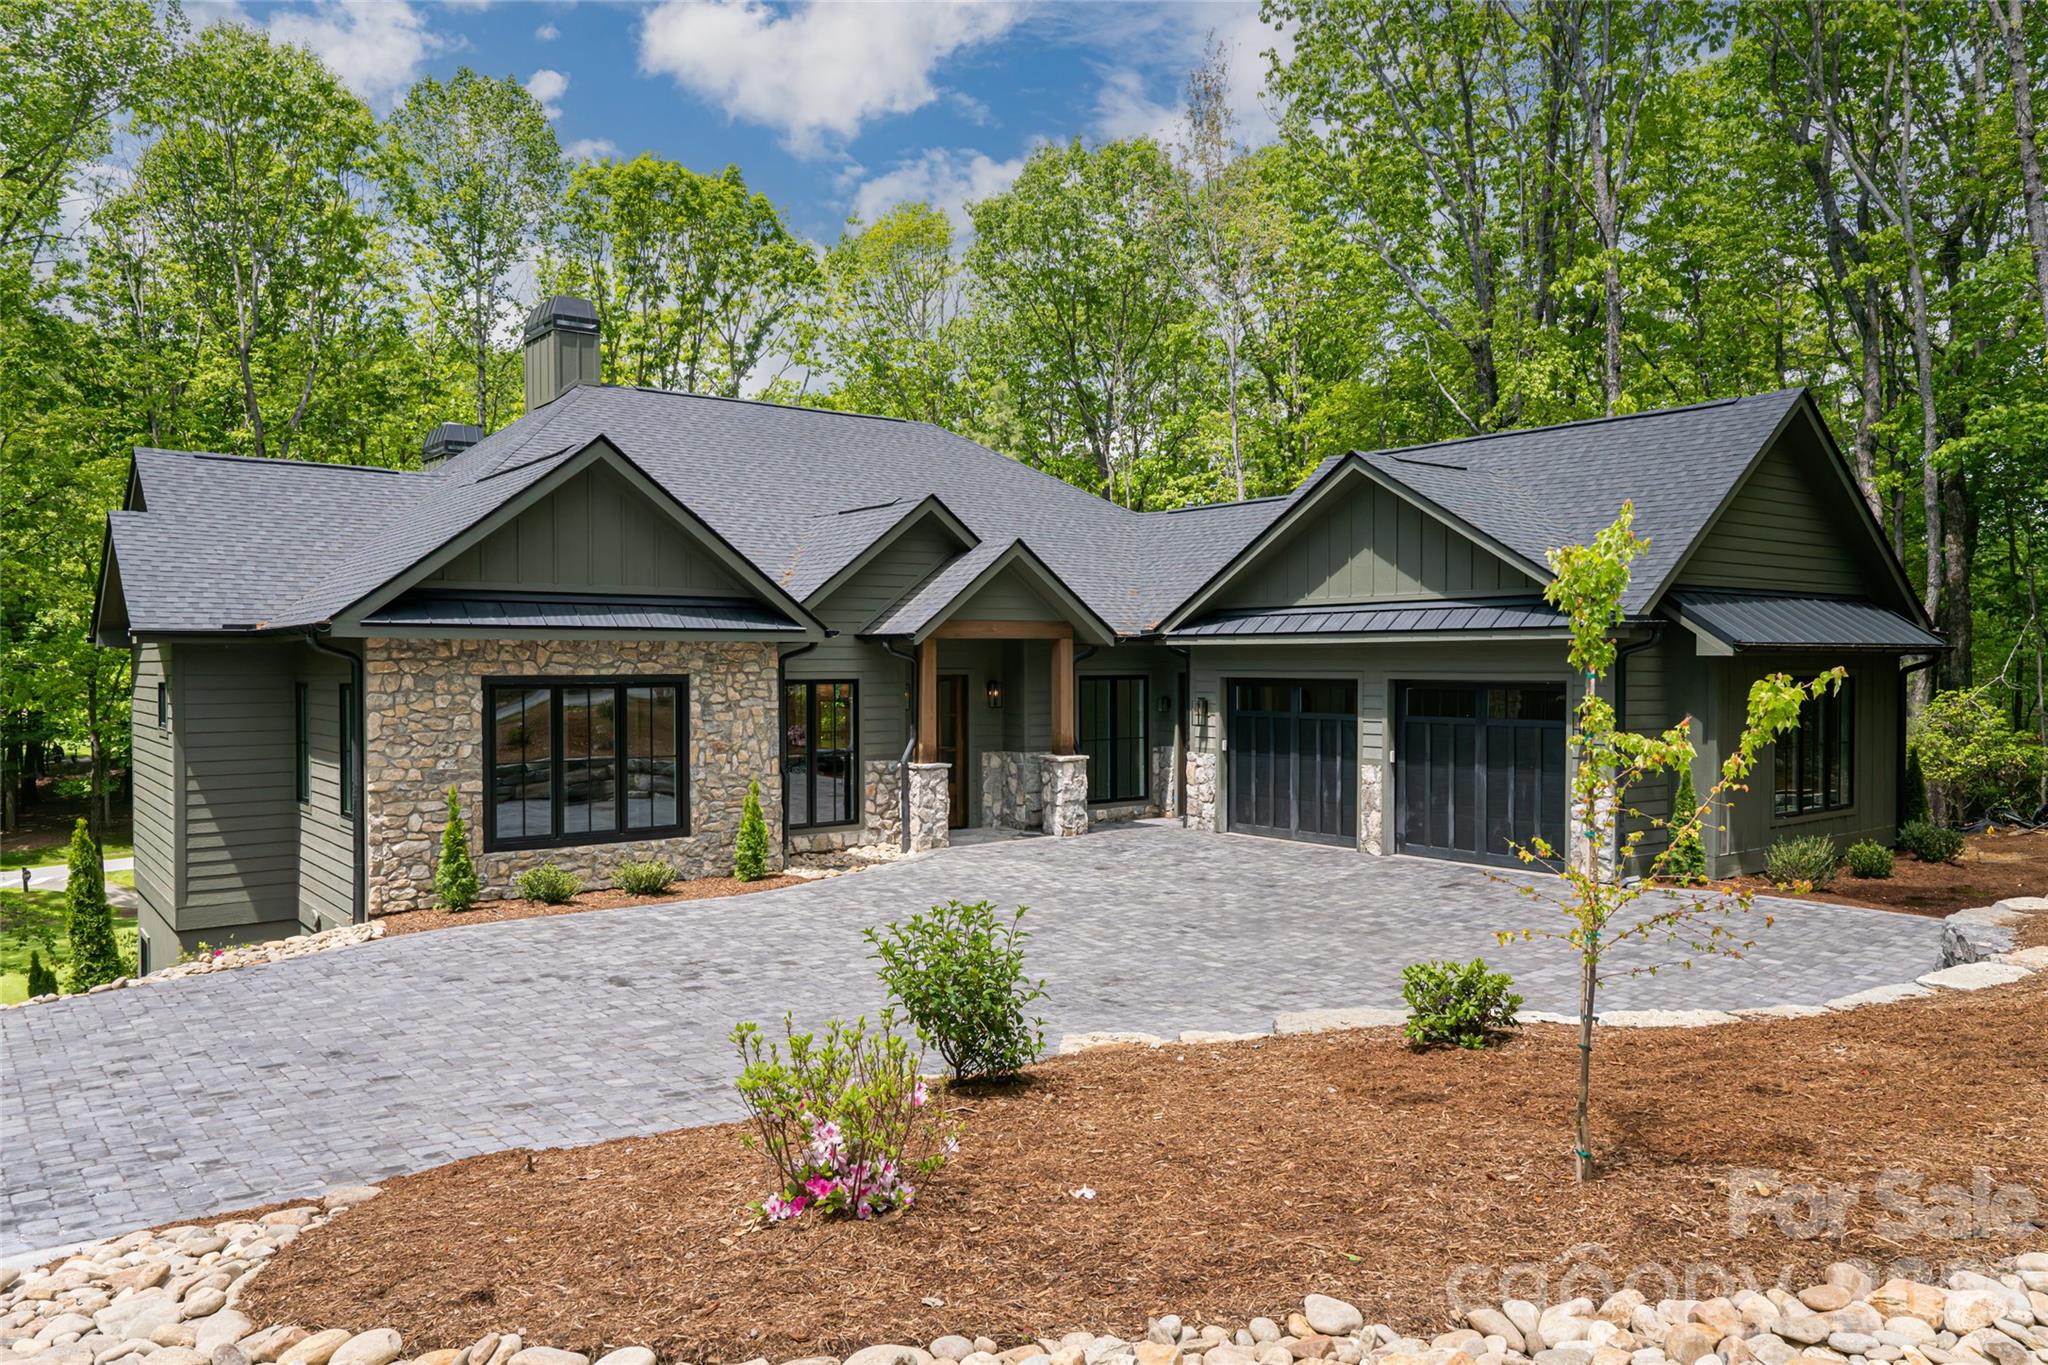
Hendersonville
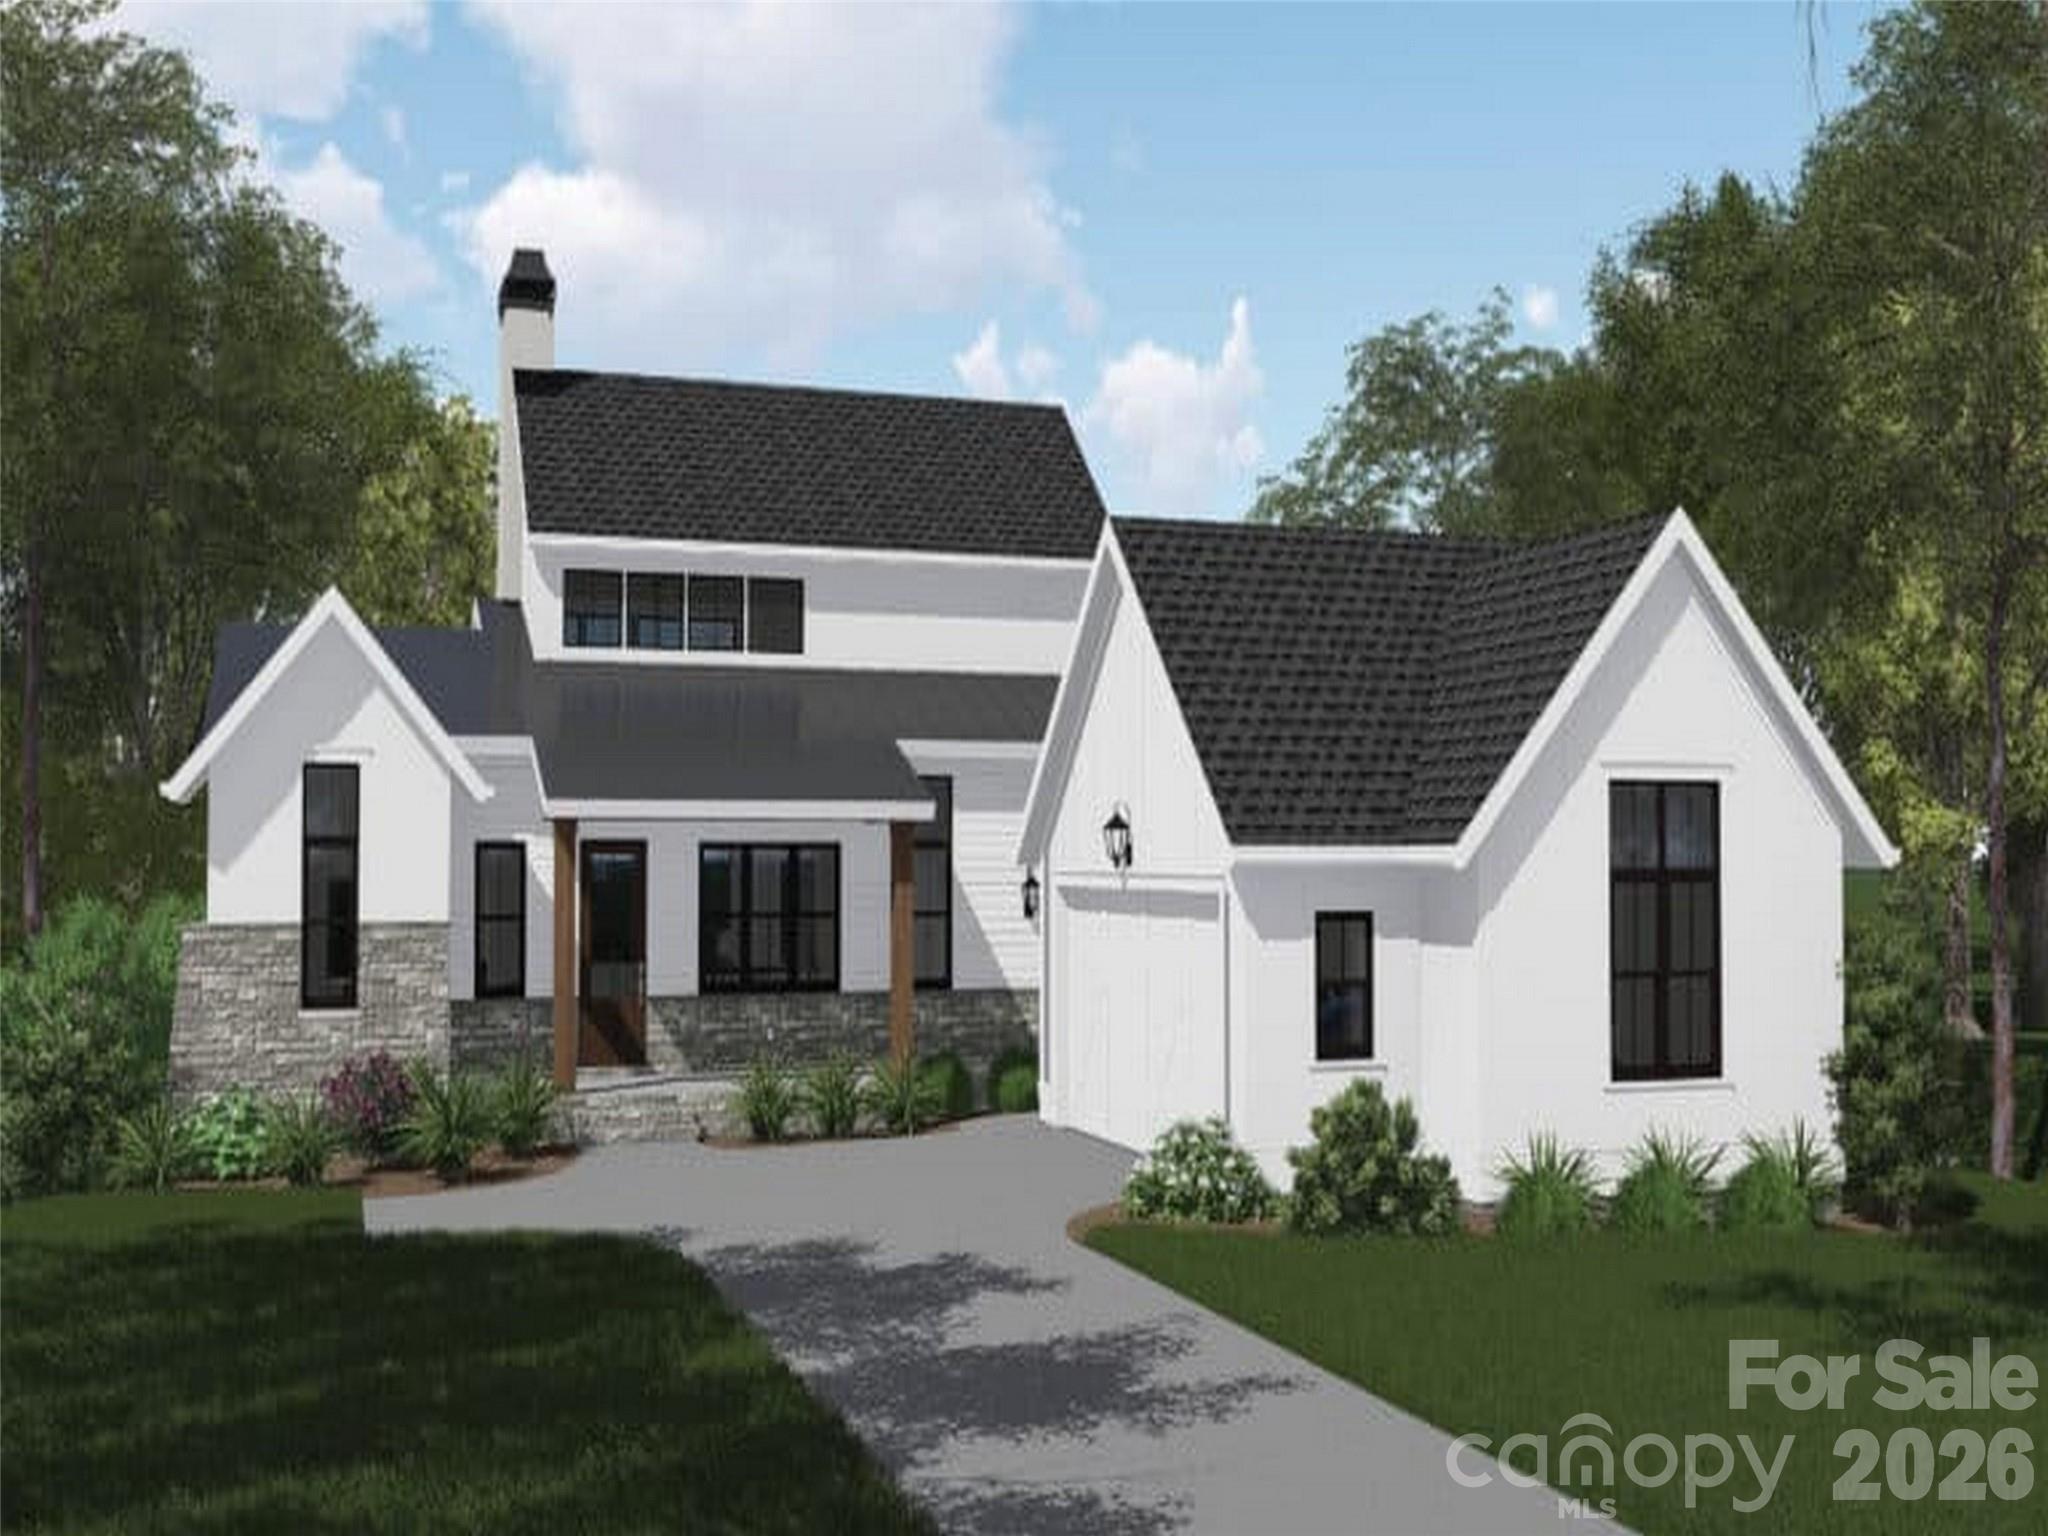
99 Little Cherokee Ridge
4 Beds
4 Baths
4,803 Sq.Ft.
$2,699,900
MLS#: 4375910
Hendersonville
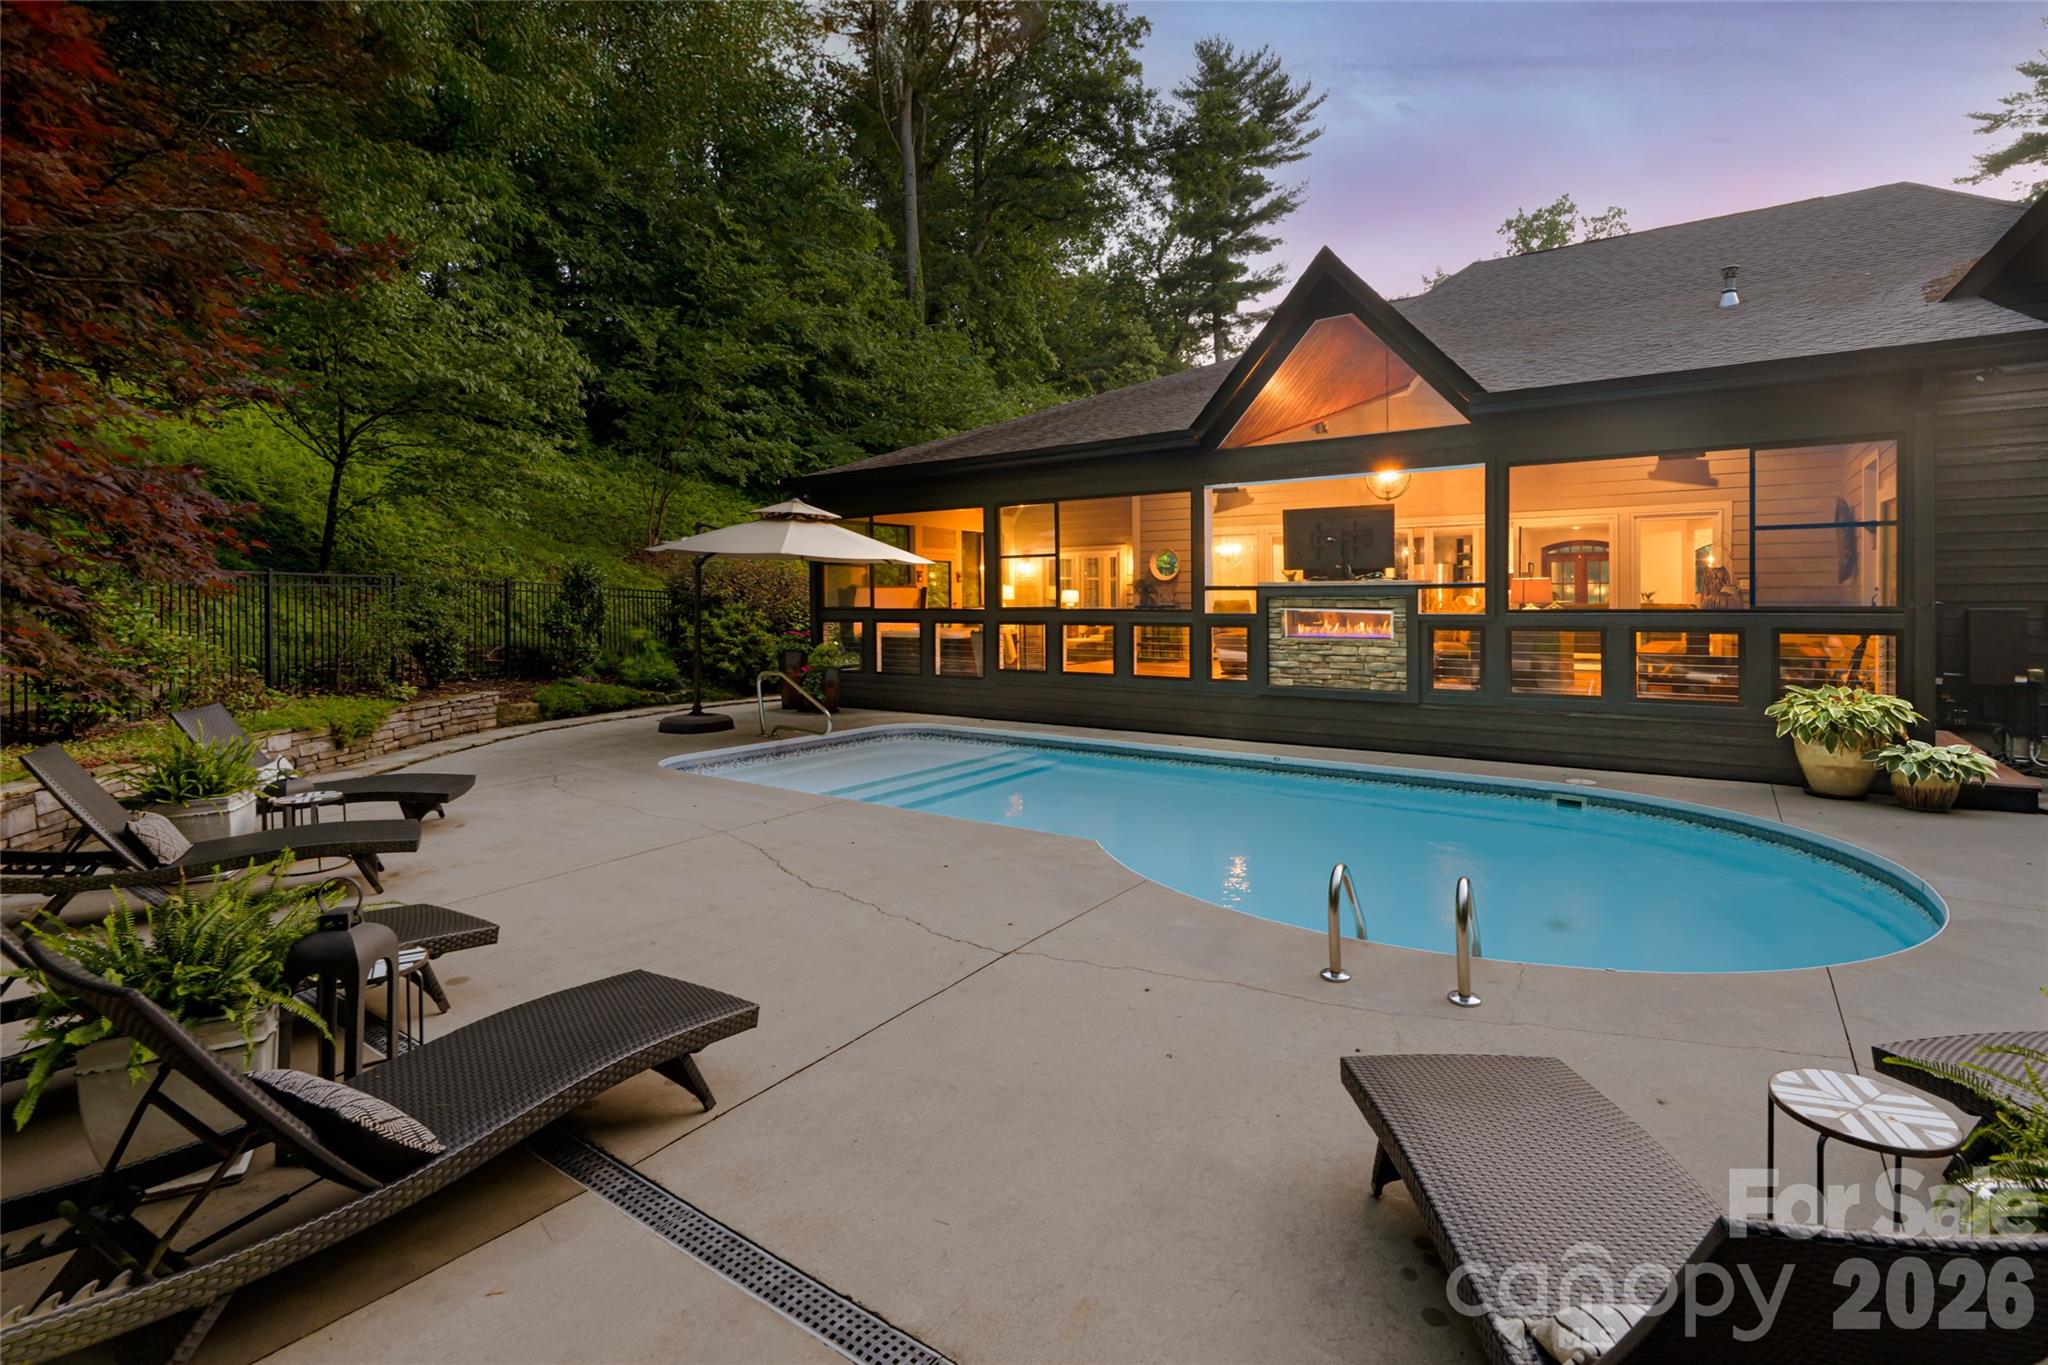
Lot 35 East Garden Trail
3 Beds
3 Baths
2,490 Sq.Ft.
$2,151,150
MLS#: 4351747
Hendersonville
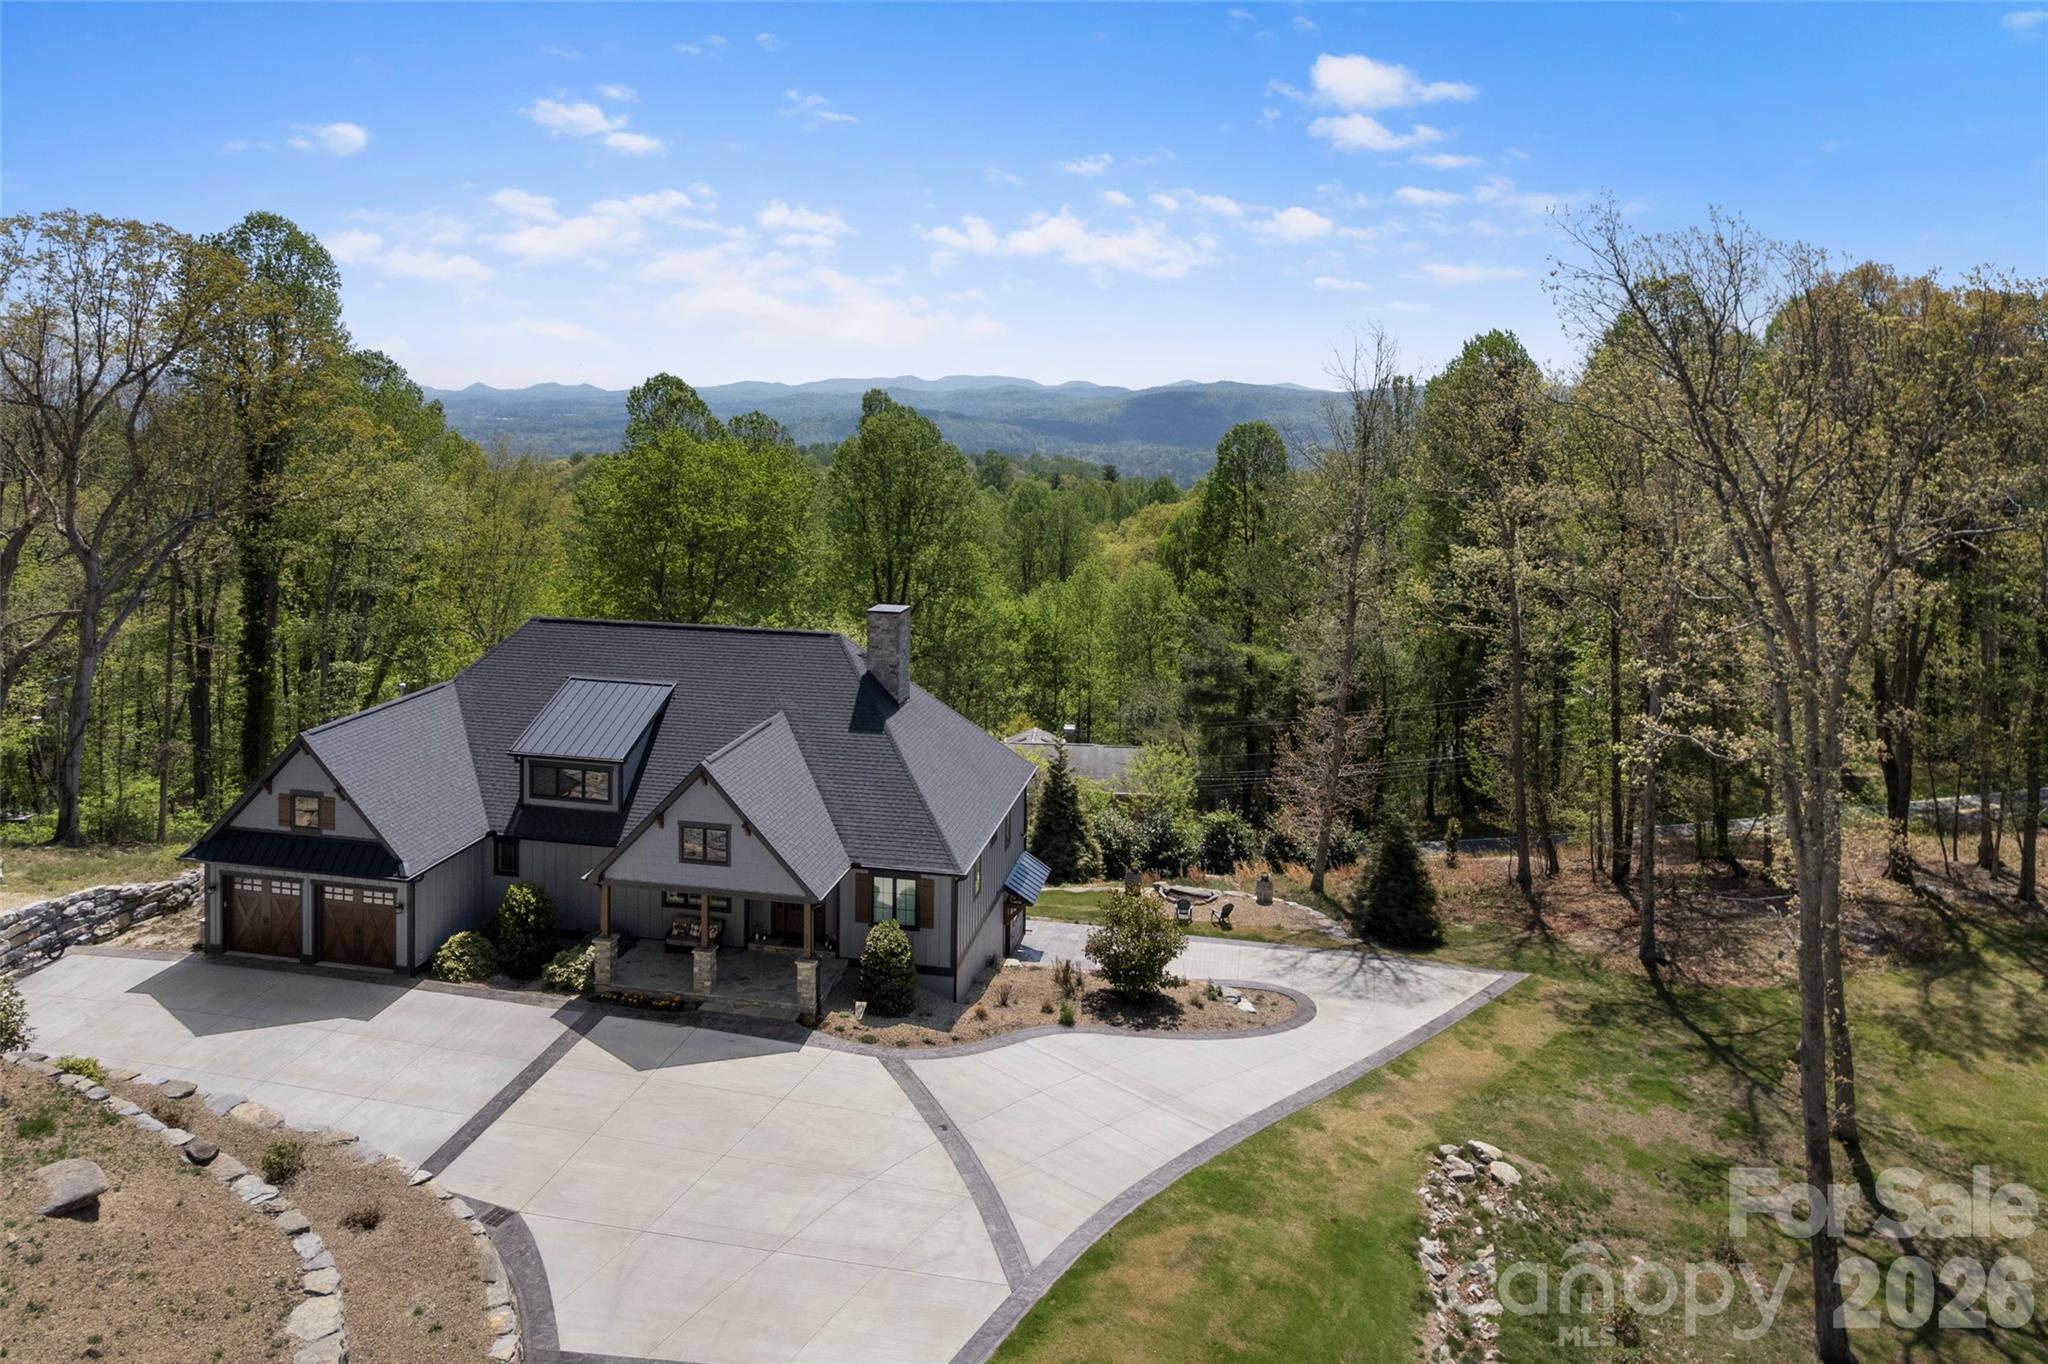
300 White Pine Drive
3 Beds
4 Baths
5,248 Sq.Ft.
$1,999,900
MLS#: 4375911
Hendersonville
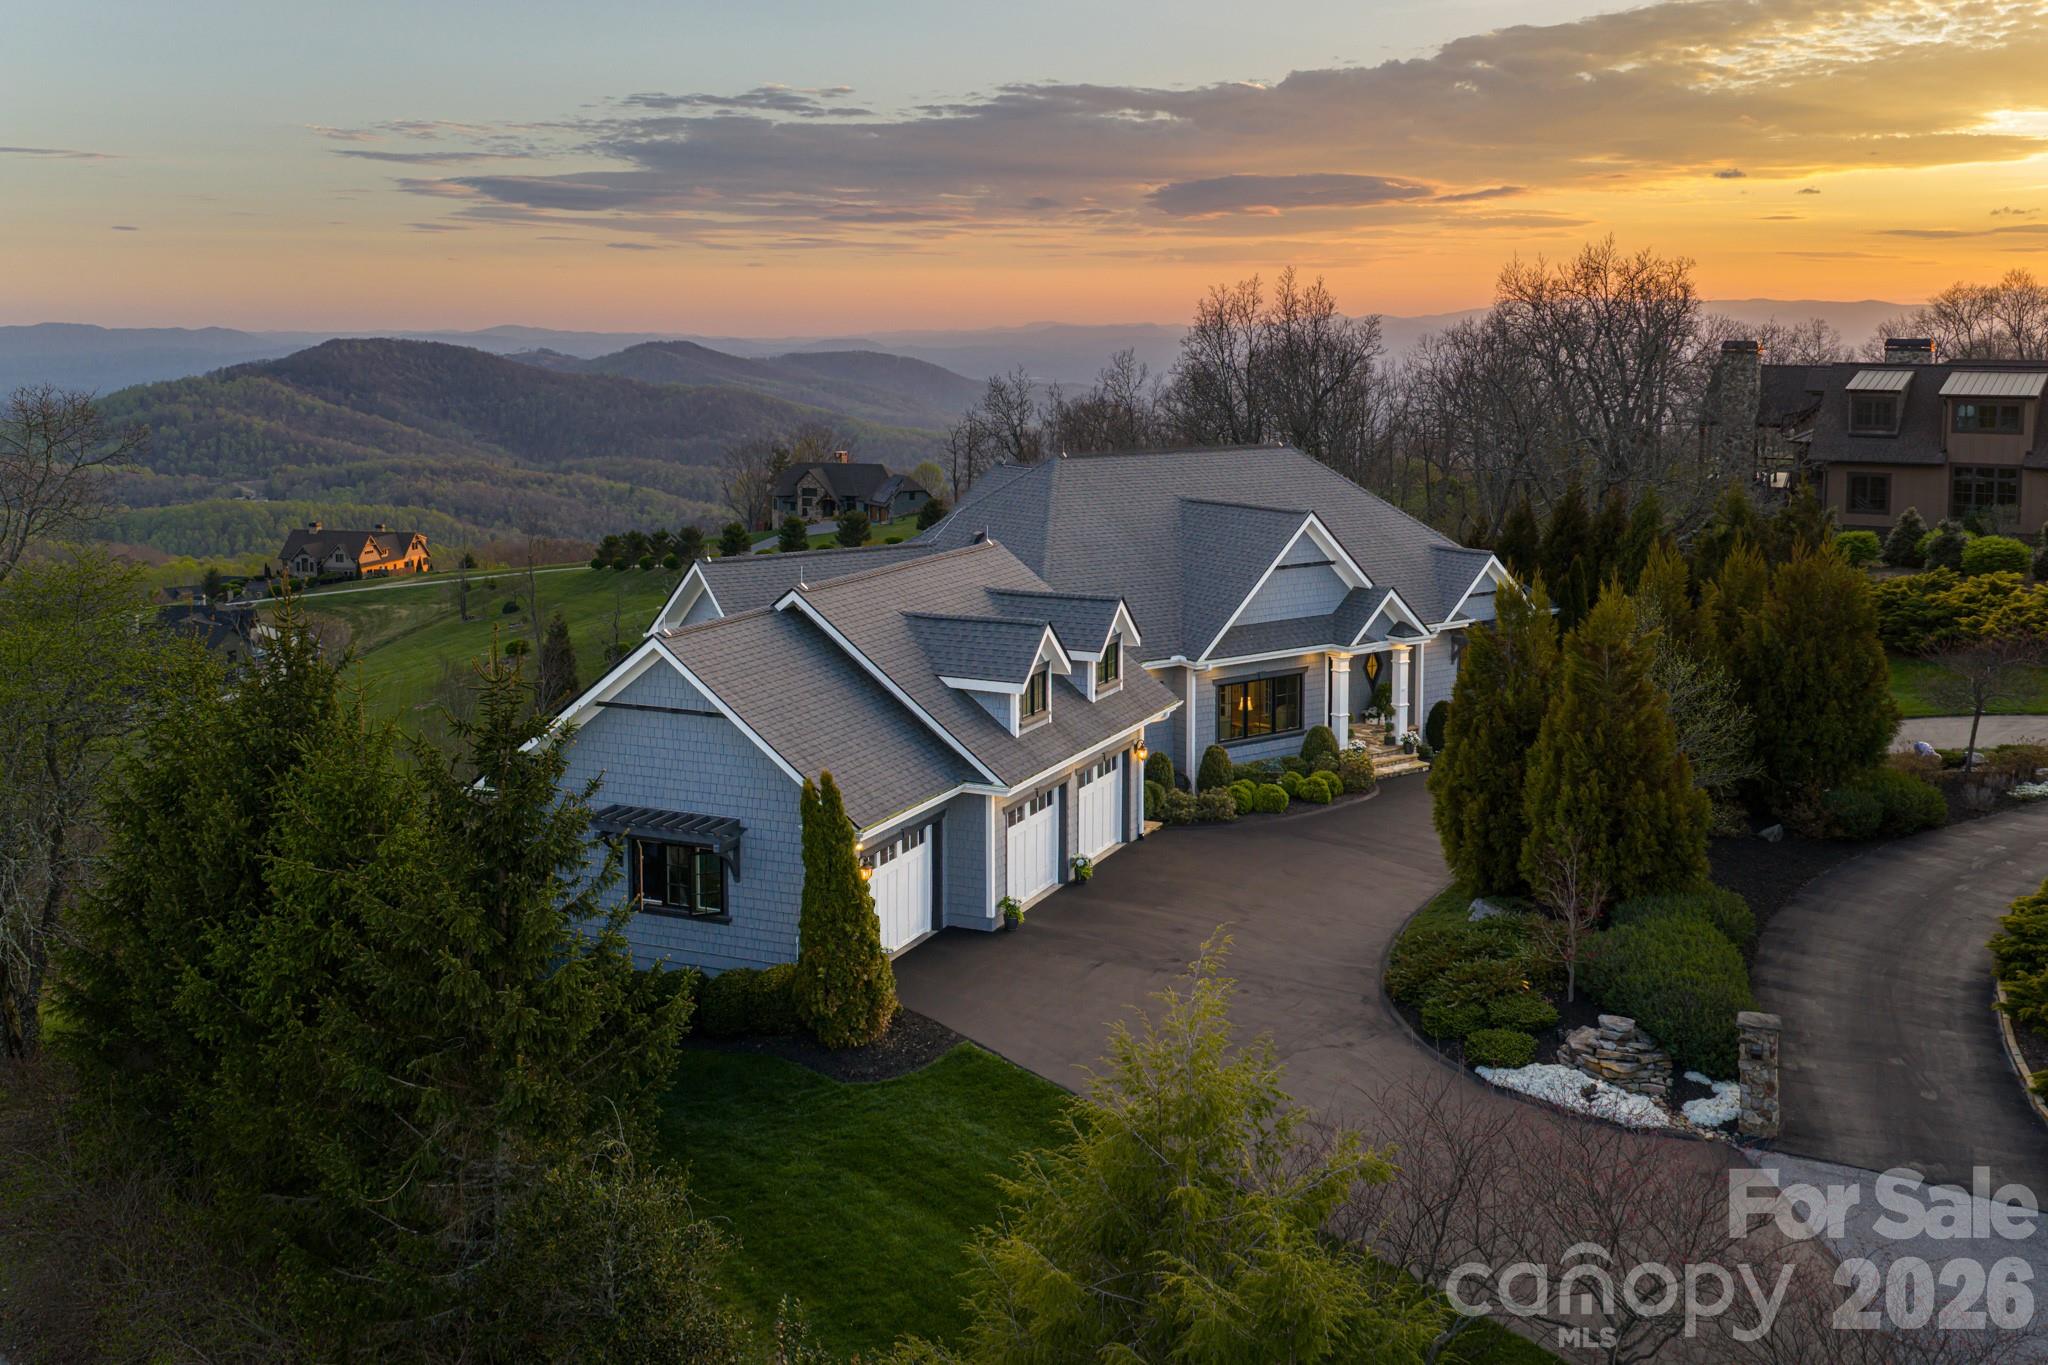
231 Tower Circle
4 Beds
3 Baths
4,584 Sq.Ft.
$2,500,000
MLS#: 4372970
Hendersonville
89 N Snow Ridge Drive
3 Beds
3 Baths
3,313 Sq.Ft.
$2,285,000
MLS#: 4360125
Hendersonville
236 Summerset Drive
3 Beds
3 Baths
4,324 Sq.Ft.
$2,499,000
MLS#: 4386294
