Features & Amenities

Interior

  • Other Interior Features

    Entrance Foyer, Kitchen Island, Pantry, Walk-In Closet(s)

  • Total Bedrooms

    3

  • Bathrooms

    2

  • Above Grade Finished Area

    1540.0

  • Basement YN

    NO

  • Cooling YN

    YES

  • Cooling

    Central Air

  • Fireplace YN

    NO

  • Heating YN

    YES

  • Heating

    Forced Air, Natural Gas

  • Pet friendly

    N/A

Exterior

  • Garage

    Yes

  • Garage spaces

    2

  • Construction Materials

    Fiber Cement

  • Parking

    Driveway, Garage Door Opener, Garage Faces Front

  • Patio and Porch Features

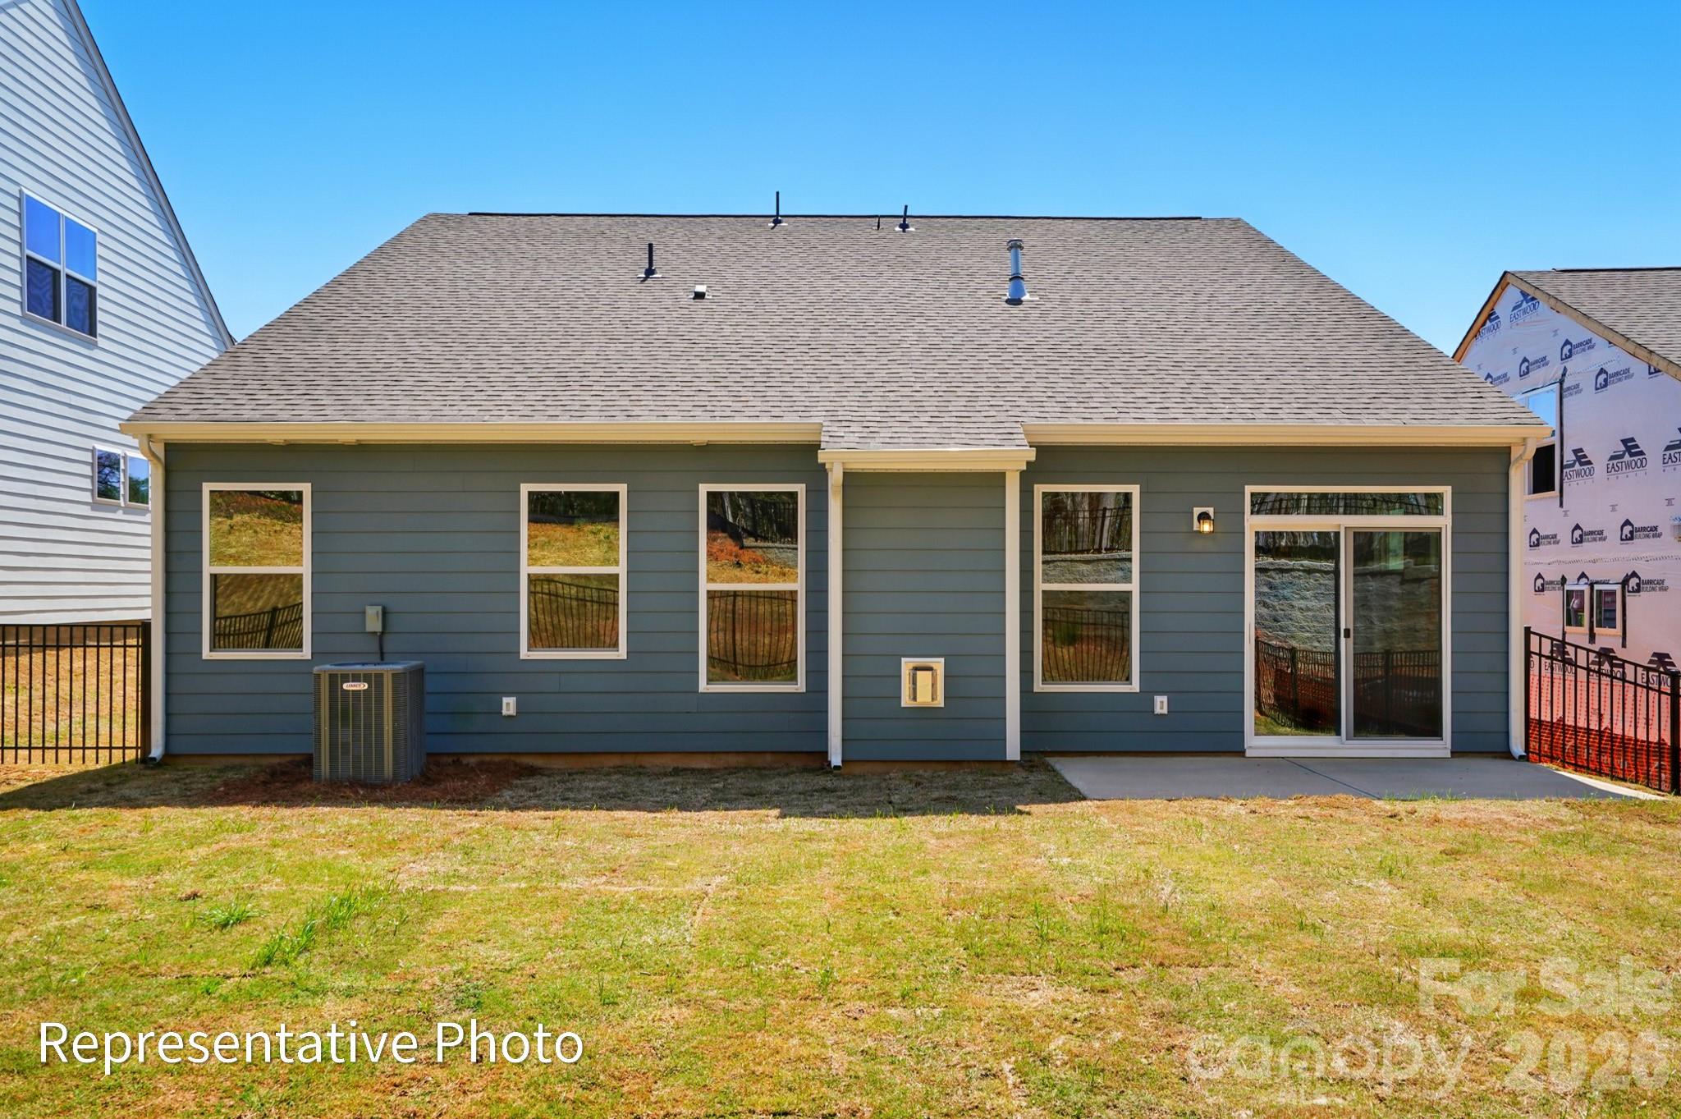
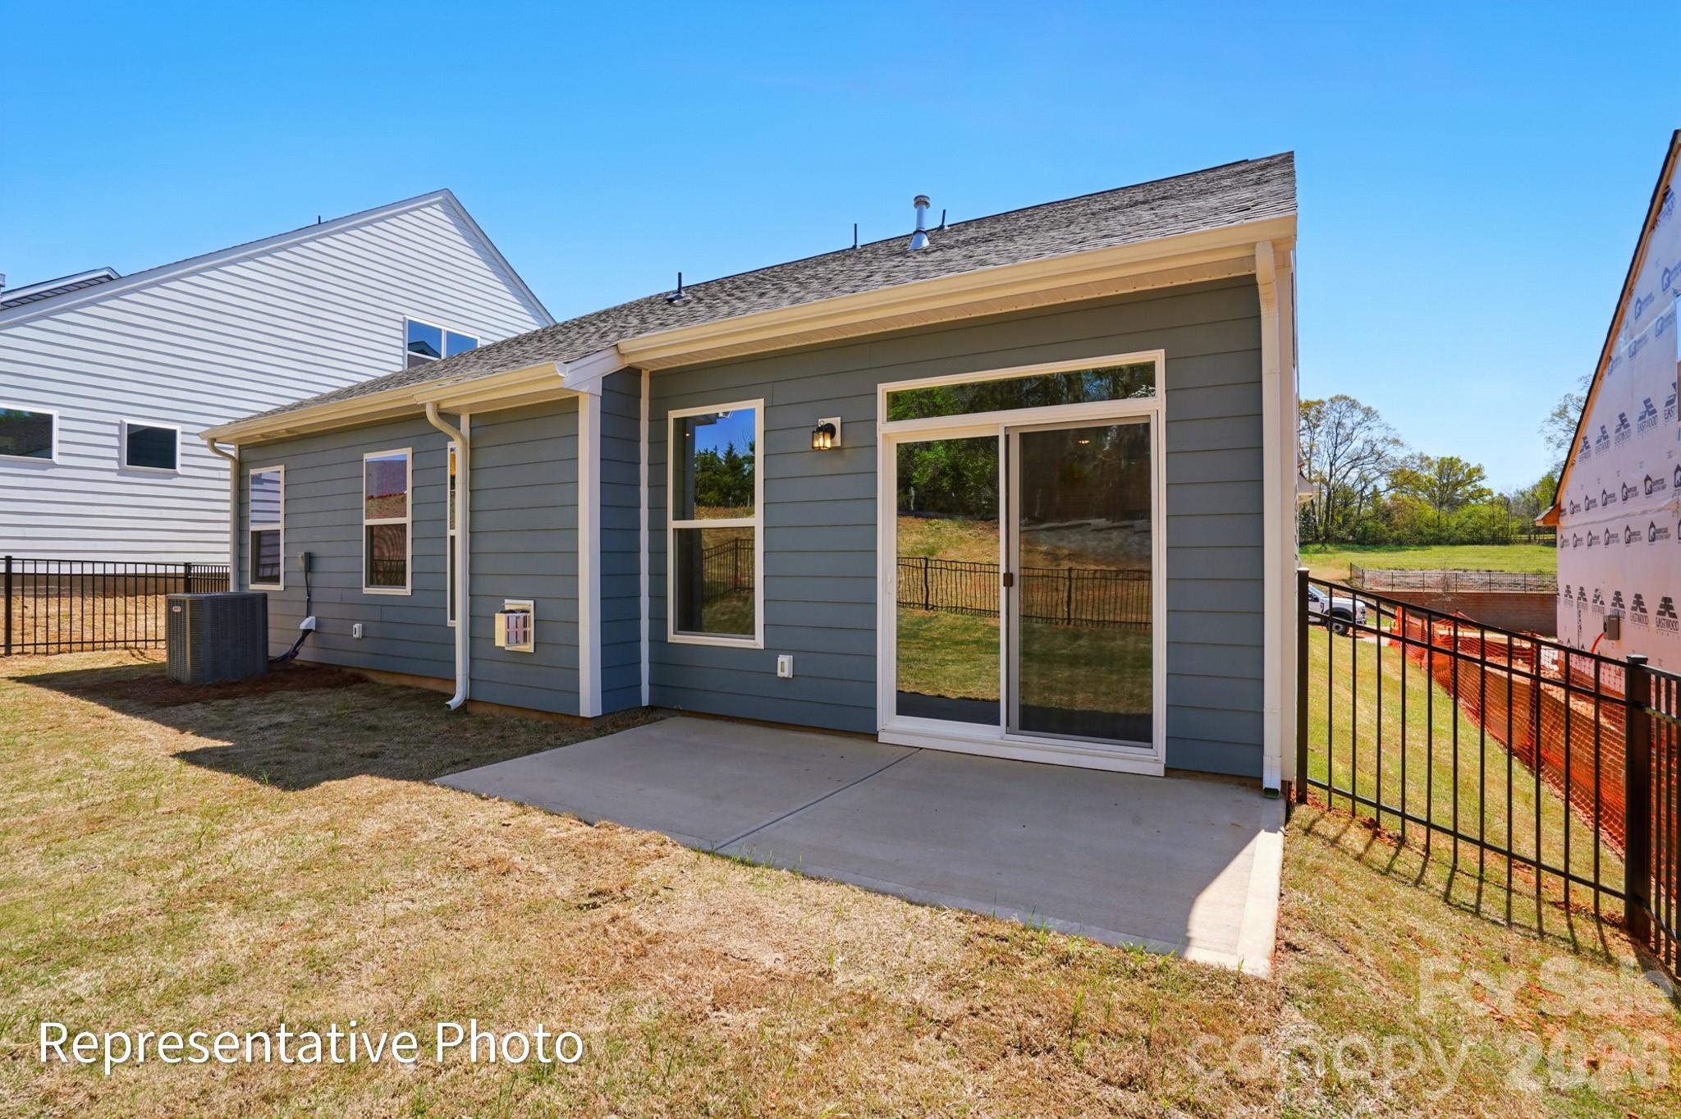
    Covered, Front Porch, Patio

  • Pool

    No

Area & Lot

  • Property Type

    Residential

  • Property Sub Type

    Single Family Residence

Price

  • Sales Price

    $484,000

  • Sq. Footage

    1, 540

  • Price/SqFt

    $314

HOA

  • Association

    Yes

  • Association Fee

    $200

  • Association Fee Frequency

    Monthly

  • Association Fee Includes

    N/A

School District

  • Elementary School

    Lowell

  • Middle School

    Holbrook

  • High School

    Ashbrook

Property Features

  • New Construction

    YES

  • Foundation Details

    Slab

  • Senior Community YN

    YES

  • Sewer

    Public Sewer

  • Water Source

    Public

Schedule a Showing

Showing scheduled successfully.

<
>
IN PERSON
VIA CHAT

What is 3 + 4 ?


Change time

Mortgage calculator

Estimate your monthly mortgage payment, including the principal and interest, property taxes, and HOA. Adjust the values to generate a more accurate rate.

Your payment

Principal and Interest:

$

Property taxes:

$

HOA fees:

$

Total loan payment:

$

Total interest amount:

$

Location

County

Gaston

Elementary School

Lowell

Middle School

Holbrook

High School

Ashbrook

Listing Courtesy of Michael Conley , Eastwood Homes

RealHub Information is provided exclusively for consumers' personal, non-commercial use, and it may not be used for any purpose other than to identify prospective properties consumers may be interested in purchasing. All information deemed reliable but not guaranteed and should be independently verified. All properties are subject to prior sale, change or withdrawal. RealHub website owner shall not be responsible for any typographical errors, misinformation, misprints and shall be held totally harmless.

Agent Mitch Totherow

Agent

Mitch Totherow

Call Mitch today to schedule a private showing.


* Listings on this website come from the FMLS IDX Compilation and may be held by brokerage firms other than the owner of this website. The listing brokerage is identified in any listing details. Information is deemed reliable but is not guaranteed. If you believe any FMLS listing contains material that infringes your copyrighted work please click here to review our DMCA policy and learn how to submit a takedown request.© 2024 FMLS.
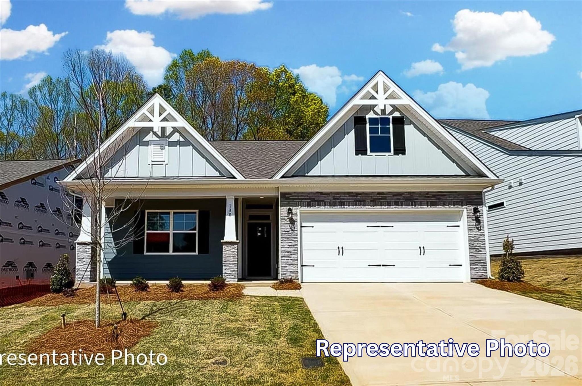
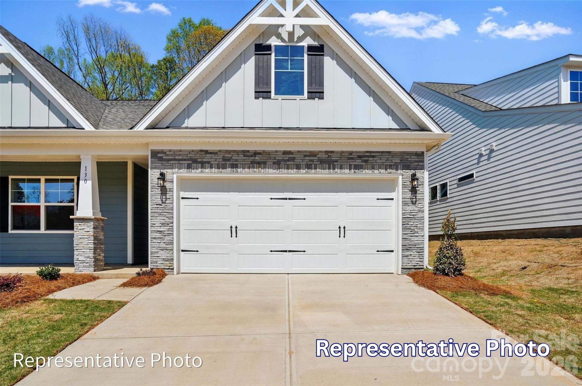
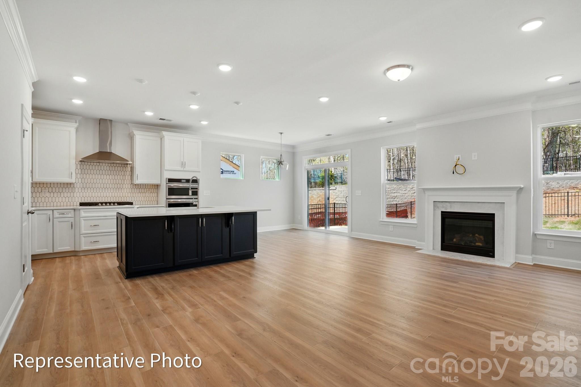
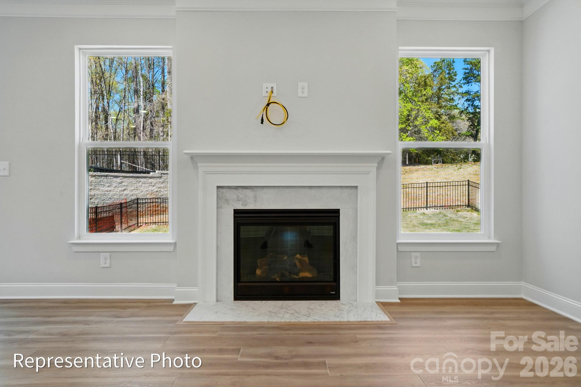
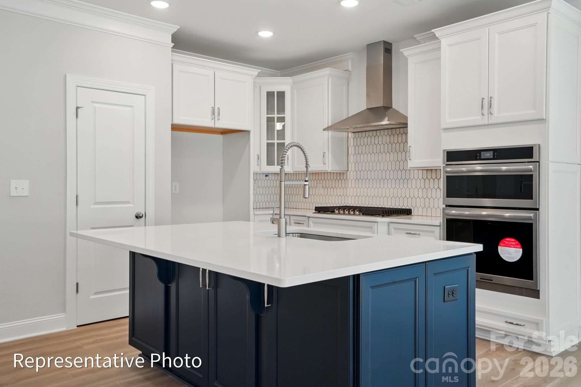
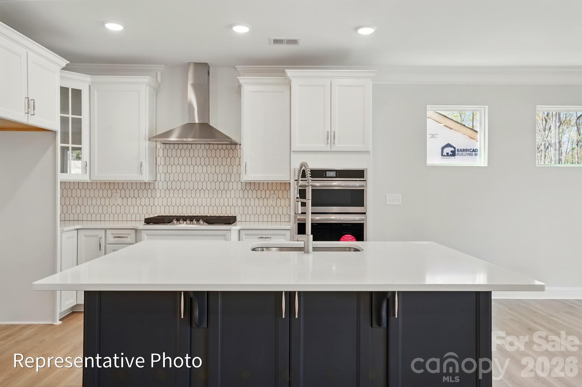
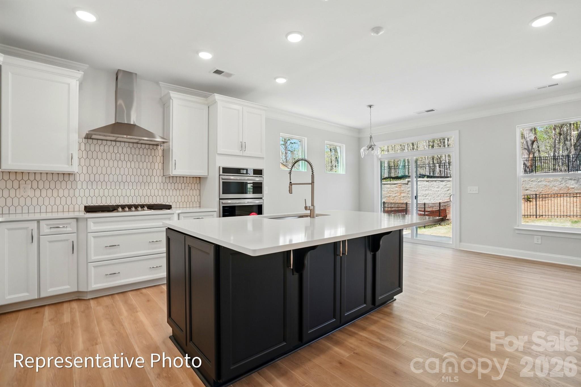
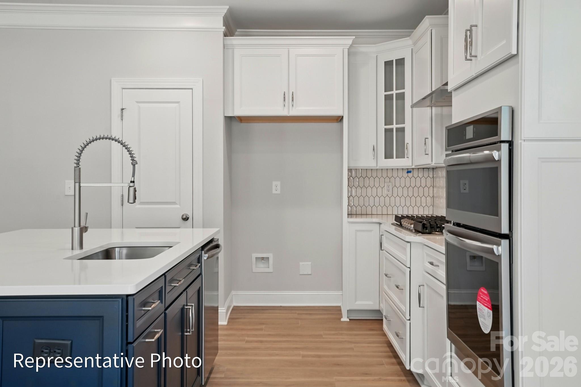
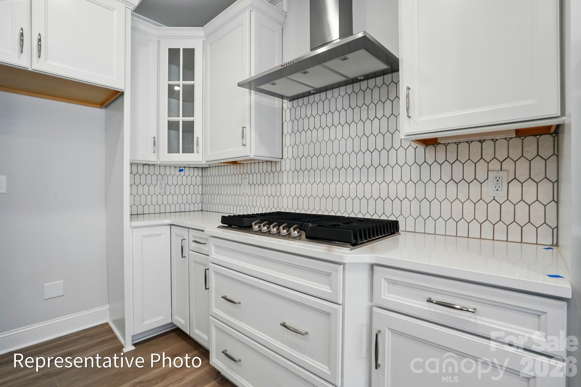
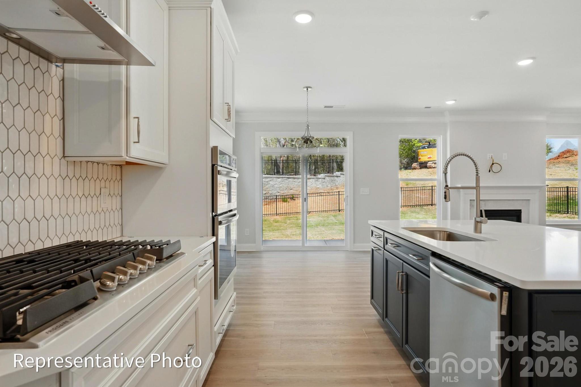
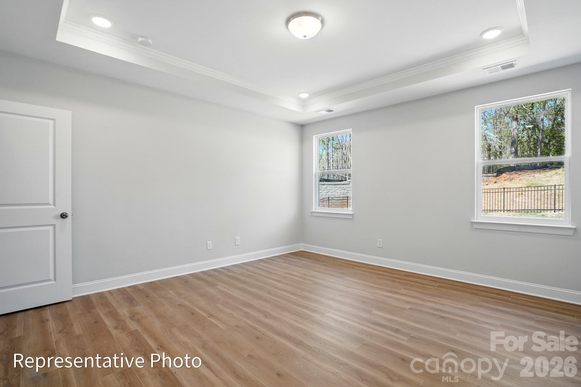
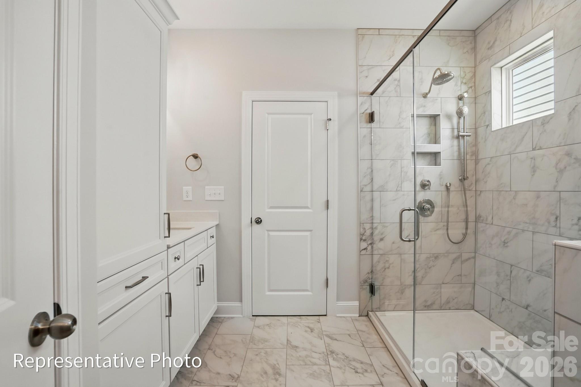
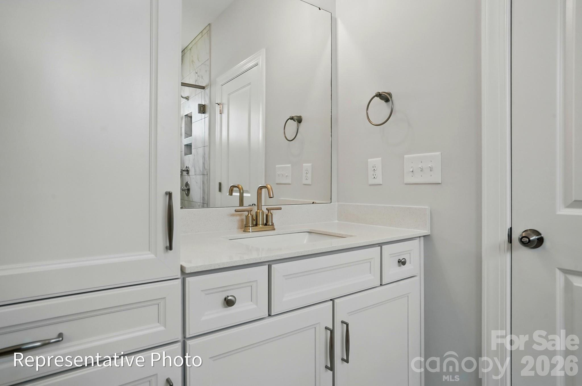
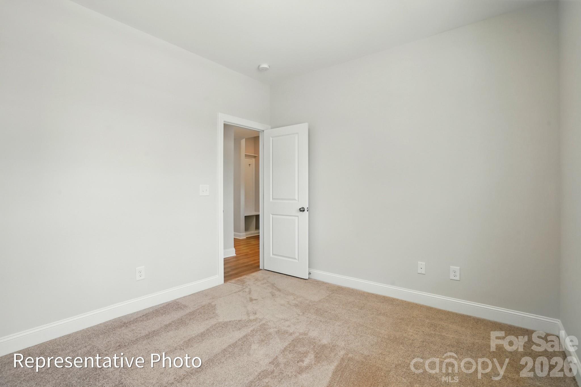
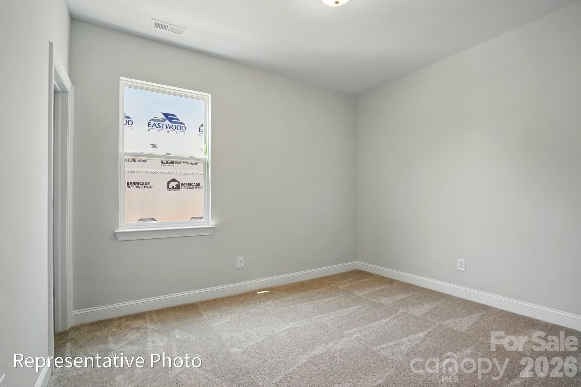
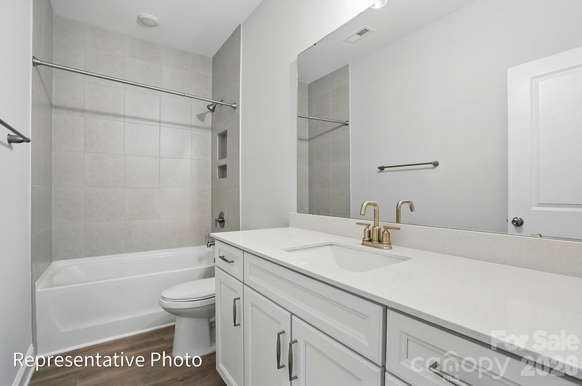
Welcome to a new age-restricted community in Gastonia close to shopping, dining and other conveniences! This listing is for PROPOSED to-be-built home. Pricing is for a 1-story Stanley floorplan with 9-foot ceilings, 3 bedrooms, 2 full baths, and more than 1,500 square feet of living space. Elevations with stone veneer or brick are an available option. All bedrooms have walk-in closets, and all bathrooms include quartz countertops. The open family room/kitchen/breakfast area offers a wonderful gathering place. Stainless appliances, including a gas range, are included. Structural options available include adding a sunroom, covered porch, or screened porch. An upper floor can also be added with choices to have unfinished storage, a large loft, or a loft with bedroom and full bath. Make an appointment today to find out more about this exciting new community and the many design options for your dream home!

3001 Old Glory Drive

Message successfully sent.

What would you like to know?

What is 3 + 4 ?

I agree to receive email communication and understand I can unsubscribe at any time.

I agree to be contacted by Prestino Advantage via call, email, and text for real estate services. To opt out, you can reply 'stop' at any time or reply 'help' for assistance. You can also click the unsubscribe link in the emails. Message and data rates may apply. Message frequency may vary. Privacy Policy

Related Properties

Welcome to this 3-bedroom, 3-full-bath ranch home (with a basement!) Nestled on a beautifully landscaped .75 acre lot, this unique property boasts an inviting exterior with a screened-in back patio and expansive deck. 
Step inside to discover hardwood floors throughout the main level, complemented by vaulted ceilings that create an airy, open atmosphere.The main living space boasts rooms with natural sunlight. This home also offers a generous living area and spacious bedrooms.The finished basement is a true gem, offering a large bedroom, a full bath, and expansive rooms perfect for a family room, home office, or recreation space, as well as plenty of storage for all your seasonal decor needs!The exterior provides a park-like environment with a fenced yard, screened-in patio, deck, and beautiful landscaping. Close to I 485, shopping, restaurants, Historic Belmont, Christmas Town McAdenville and convenient to CLT airport!
#4279144

Gastonia

101 Citation Lane

3 Beds

3 Baths

3,380 Sq.Ft.

$530,000

MLS#: 4279144
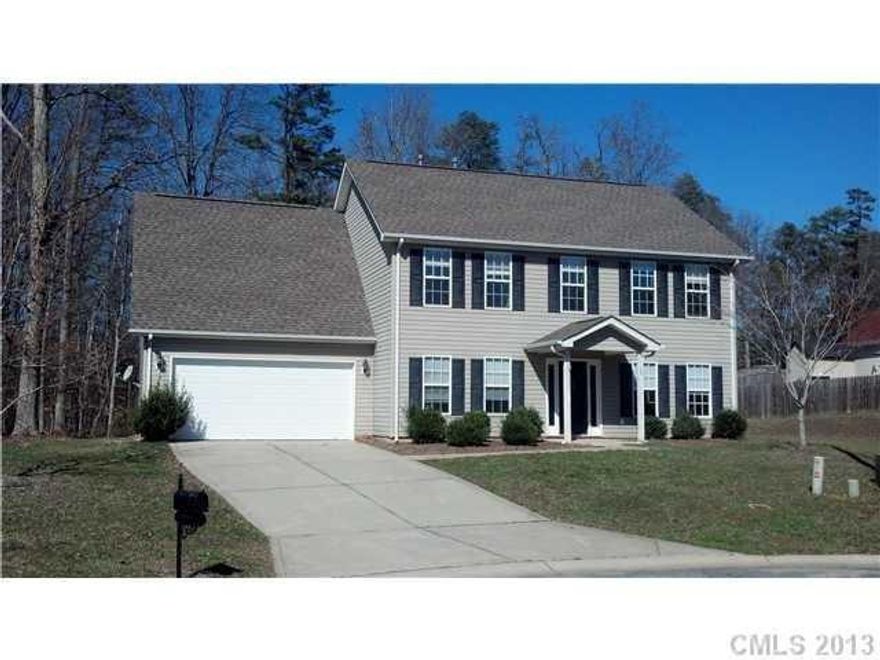
Welcome to this beautifully upgraded home, perfectly situated on a spacious 0.51-acre cul-de-sac lot & NO HOA This property truly stands out in the neighborhood, inside find a freshly painted interior with updated flooring throughout—NO carpet and a custom-designed kitchen complete with granite countertops and large island, updated lighting, and stainless appliances gas stove and water heater a cozy gas fireplace perfect for relaxing,  upgraded Mahogany wood staircase and spacious bedrooms filled with natural light. The primary suite offers,walk in closet also a flex space ideal for a home office,the on-suite bathroom includes a separate shower, a luxurious Roman tub,with dual vanities, also features an in-law suite, large "Gameroom / bedroom" and home water filtration system, dual HVAC and one updated unit,also enjoy a brand-new custom wood-covered concrete patio, with skylights and ceiling fans.Large metal shed. Minutes from I-85, easy access Charlotte,International Airport and shops
#4251396

Gastonia

400 Antlers Court

5 Beds

2 Baths

2,392 Sq.Ft.

$440,000

MLS#: 4251396
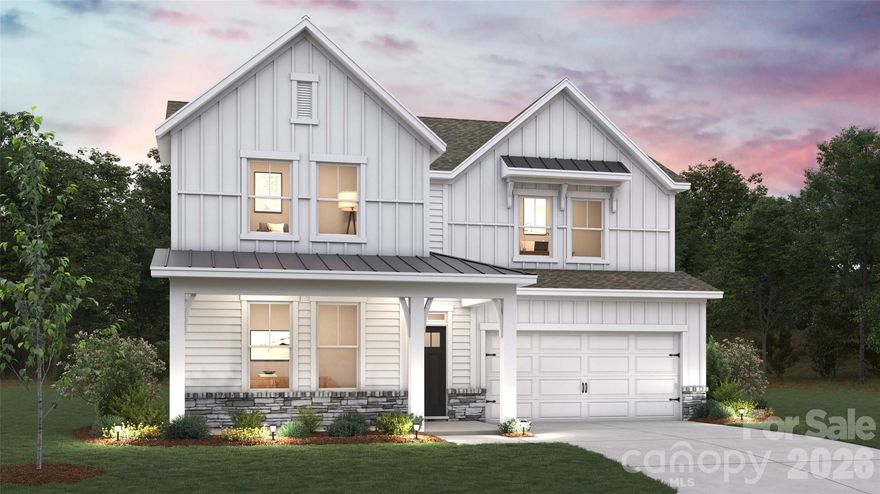
Come see 4231 Round Table Drive located in Gastonia, North Carolina!

The Cooper is one of our new two-story plans at Avalon in Gastonia, NC. It is a spacious and modern two-story home designed with open concept living in mind. This home features four bedrooms, three bathrooms and a two-car garage.
Upon entering the home, you'll be greeted by an inviting foyer that welcomes you to a bed and bath on the first floor and leads directly into heart of the home. This impressive space features a family room, dining area, and well-appointed kitchen. The kitchen is equipped with a pantry, stainless steel appliances, and a large island with a breakfast bar, making it perfect for both cooking and entertaining.
Upstairs this home also features a primary suite, complete with two large walk-in closets and en suite bathroom featuring dual vanities and soaking tub and shower. The additional two bedrooms share a full bath that includes dual vanities.

With its thoughtful design, spacious layout, and modern conveniences, the Cooper is the perfect place to call home at Avalon in Gastonia, NC.

Pictures are representative.
#4346201

Gastonia

4231 Round Table Drive

4 Beds

3 Baths

2,459 Sq.Ft.

$472,490

MLS#: 4346201
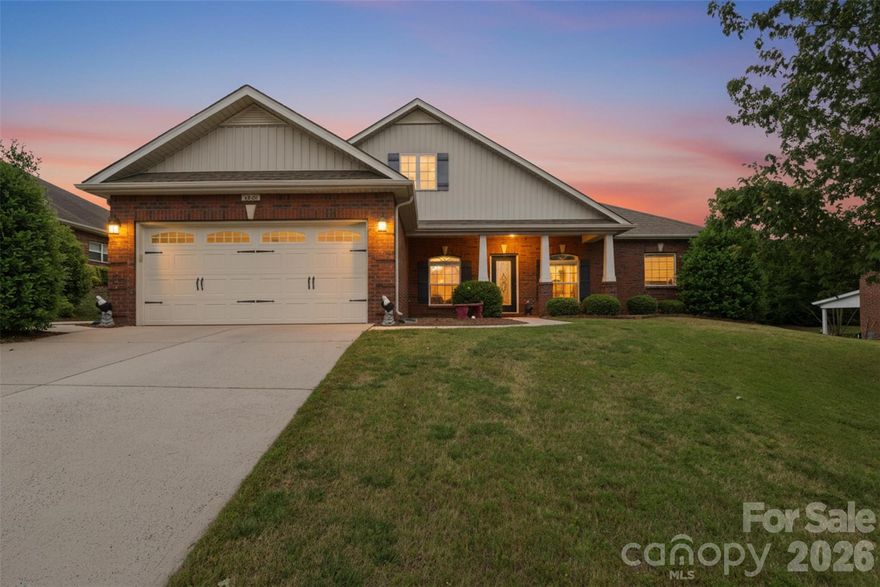
Welcome home to this beautifully maintained full brick home in the highly sought-after Kinmere community! From the moment you walk in, you'll love the open floor plan, cathedral ceilings, and the spacious great room with a cozy gas log fireplace - perfect for relaxing or entertaining guest. The spacious kitchen offers abundant cabinet and counter space, gorgeous wood cabinetry, granite countertops, breakfast bar seating, a great dining area, plus a formal dining area for hosting family gatherings and holidays, an additional flex space makes the perfect home office, playroom, or additional sitting area. The split-bedroom layout provides privacy, while the large primary suite features a large, bath with dual vanities, granite countertops, a separate shower, and plenty of space to unwind. Secondary bedrooms are generously sized with excellent storage throughout. Step outside to enjoy the large fenced backyard, covered porch, and patio ideal for cookouts, pets, kids, or simply enjoying the outdoors. Homes like this in Kinmere do not usually last long. Schedule your showing today before it's gone!
#4378107

Gastonia

2425 Winnsford Lane

3 Beds

2 Baths

1,938 Sq.Ft.

$425,000

MLS#: 4378107

Come see 3352 Colorado Blue Court located in Gastonia, North Carolina. CORNER LOT!!
 
The Hanover is a spacious two-story home offered at Brandon Creek in Gastonia, North Carolina. The home features four bedrooms, two and a half bathrooms, plus a flex space and loft as well as two-car garage.
The open concept layer connects the home beautifully, where the inviting foyer greats you upon entering the home and opens you to the large flex space that could make the perfect home office or den. You are then welcomed into the heart of the home, where the open kitchen, dining and large family room meet to create a relaxing atmosphere. The kitchen’s stainless steel appliances, ample cabinet space, large pantry and a center island make it perfect for cooking and entertaining. 

Upstairs you will discover a large primary suite with a walk-in closet and an en-suite bathroom with dual vanities. The additional three bedrooms provide privacy and comfort and share access to a secondary bathroom. A loft space on the second floor can be used as a media room, home office, or playroom. Additional features include a laundry room, ample storage closets, and large windows for natural light.

With its thoughtful design, spacious layout, and modern conveniences, the Hanover is the perfect place to call home.

Pictures are representative.
Fully sodded yard. BRAND NEW HOME WITH COMPLETE BUILDERS WARRANTY
#4375977

Gastonia

3352 Colorado Blue Court

5 Beds

3 Baths

2,818 Sq.Ft.

$415,640

MLS#: 4375977
Price reduced
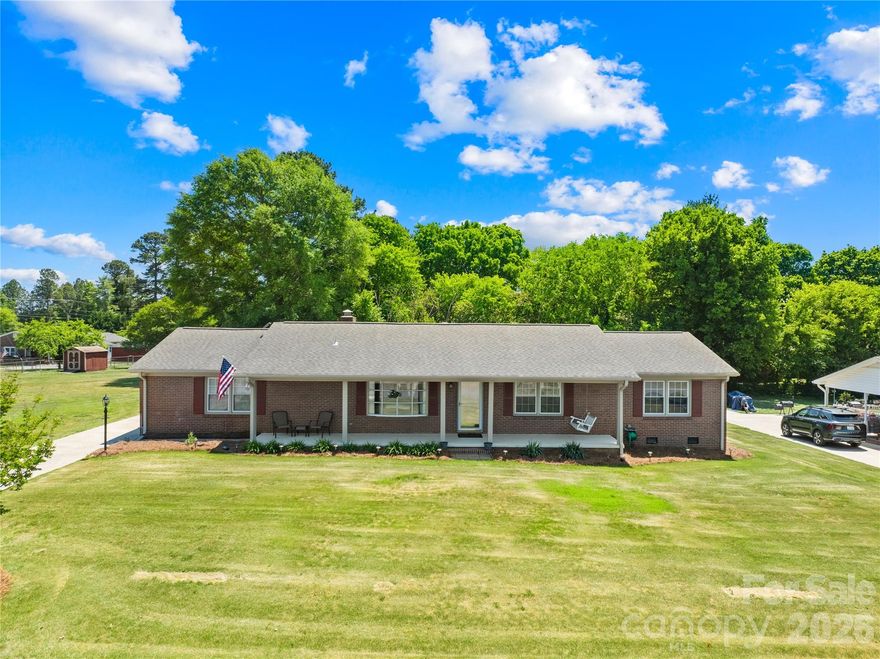
VERY WELL MAINTAINED & METICOUSLY MAINTAINED! This well built ranch home sits on a double lot.  The home sits on roughly 0.73 acres, which is hard to find in established Gastonia neighborhoods. You get more privacy, room for expansion, gardening, workshop space, RV parking, etc. Easy access to Forest Brook Shopping Center and Country Club are just minutes away. Sought after school district and just a few miles from school. Large rear entry carport and closed in storage area would make the perfect spot to add additional square footage. The dining area has a fireplace and easy access to the large sunroom/four season room. This flexible space is perfect for a den, home office, workout area or pool table. Kitchen is centrally located in the home and is convenient to the dining and living area. All this and NO STAIRS inside. Large covered front porch and level lot with lots of extra landscaping. Washer, dryer and refrigerator remain for your convenience as well as the storage buildings. You’re close to everyday essentials like Harris Teeter, Food Lion, and restaurants like Tino's and Webb Custom Kitchen. Great place to call home and move in ready.
For someone wanting:
~more land~an established neighborhood~lower price per square foot~easier Charlotte access than rural areas~
and a practical long-term ranch home…it’s honestly a pretty appealing part of Gastonia.
CALL IT HOME!
#4374464

Gastonia

607 Wren Road

3 Beds

2 Baths

1,608 Sq.Ft.

$430,000

MLS#: 4374464

Step into timeless charm with this beautifully updated 1930s home, where historic character meets modern convenience. From the moment you enter, you'll fall in love with the gorgeous refinished original hardwoods, elegant arched door, and classic French glass doors that add warmth and personality throughout. The updated gourmet kitchen is designed for both everyday living and entertaining, featuring granite countertops, a gas range, tile flooring, and an incredible chef’s prep area complete with an additional sink. The spacious layout offers a primary suite on the main level, with three additional bedrooms upstairs. One of the standout features of this property is the separate living quarters/apartment above the garage — a rare opportunity perfect for guests, multigenerational living, rental income, home office space, or private retreat. This impressive space includes its own kitchen, hardwood floors, and living area. Outdoor living is just as inviting with a large deck overlooking the expansive private backyard filled with mature shade trees and flat usable space ideal for entertaining, play, or gardening. Additional features include a 4-car carport plus ample storage space for a workshop, tools, or lawn equipment. Conveniently located near shopping, dining, and everyday amenities, this home offers the perfect blend of charm, functionality, and flexibility.
#4379831

Gastonia

1624 S New Hope Road

4 Beds

2 Baths

2,421 Sq.Ft.

$534,000

MLS#: 4379831

Welcome to the Cascades! This thoughtfully designed single-level ranch home offers the perfect blend of comfort and convenience. With 4 spacious bedrooms and 2 full baths all on the main level, this home is ideal for both everyday living and entertaining.

Step inside to discover an open and airy layout that seamlessly connects the kitchen, dining, and family room—perfect for gatherings of any size. The owner’s suite provides a private retreat, while the additional bedrooms offer flexibility for family, guests, or a home office.

Enjoy the ease of a 2-car garage and the charm of true ranch-style living. Nestled in a vibrant community, you’ll love spending sunny days at the pool with cabana—a great place to relax and unwind.

The Cascades is more than just a floorplan—it’s the lifestyle your client has been looking for!
#4328785

Gastonia

2713 Westmont Drive

4 Beds

2 Baths

1,882 Sq.Ft.

$389,990

MLS#: 4328785

Welcome to the Cascades! This thoughtfully designed single-level ranch home offers the perfect blend of comfort and convenience. With 4 spacious bedrooms and 2 full baths all on the main level, this home is ideal for both everyday living and entertaining.

Step inside to discover an open and airy layout that seamlessly connects the kitchen, dining, and family room—perfect for gatherings of any size. The owner’s suite provides a private retreat, while the additional bedrooms offer flexibility for family, guests, or a home office.

Enjoy the ease of a 2-car garage and the charm of true ranch-style living. Nestled in a vibrant community, you’ll love spending sunny days at the pool with cabana—a great place to relax and unwind.

The Cascades is more than just a floorplan—it’s the lifestyle your client has been looking for!
#4345081

Gastonia

2742 Phoenix Court

4 Beds

2 Baths

1,882 Sq.Ft.

$399,990

MLS#: 4345081

 - property

Send a message

Message successfully sent.

Your message

What is 3 + 4 ?

Reason for contacting?

I agree to receive email communication and understand I can unsubscribe at any time.

I agree to be contacted by Prestino Advantage via call, email, and text for real estate services. To opt out, you can reply 'stop' at any time or reply 'help' for assistance. You can also click the unsubscribe link in the emails. Message and data rates may apply. Message frequency may vary. Privacy Policy

Sign Out

Virtual Assistant

Would you like to take the next step with this property? We can help you schedule a showing or virtual tour, or send you more details.

Yes, I would like more information.

Thank You for Your Reply, One of Our Agents will contact you as soon as possible

No, maybe later.

Thank you, you can always contact me via email, phone number or through the contact form.

Realhub AI

Lucy - Your AI-Powered Realtor

Update Your Temporary Password

Personalize your search

Enter your email and we'll notify you immediately when new listings match what you're looking for.

or enter email address

Already have an account ? Login here

Continue your home search

I agree to receive communications and understand I can unsubscribe at any time.

I agree to be contacted by Prestino Advantage via call, email, and text for real estate services. To opt out, you can reply 'stop' at any time or reply 'help' for assistance. You can also click the unsubscribe link in the emails. Message and data rates may apply. Message frequency may vary. Privacy Policy

Already have an account ? Login here

We use cookies

We use cookies primarily for analytics to enhance your experience. By accepting, you agree to our use of these cookies. You can manage your preferences or learn more about our cookies policy.