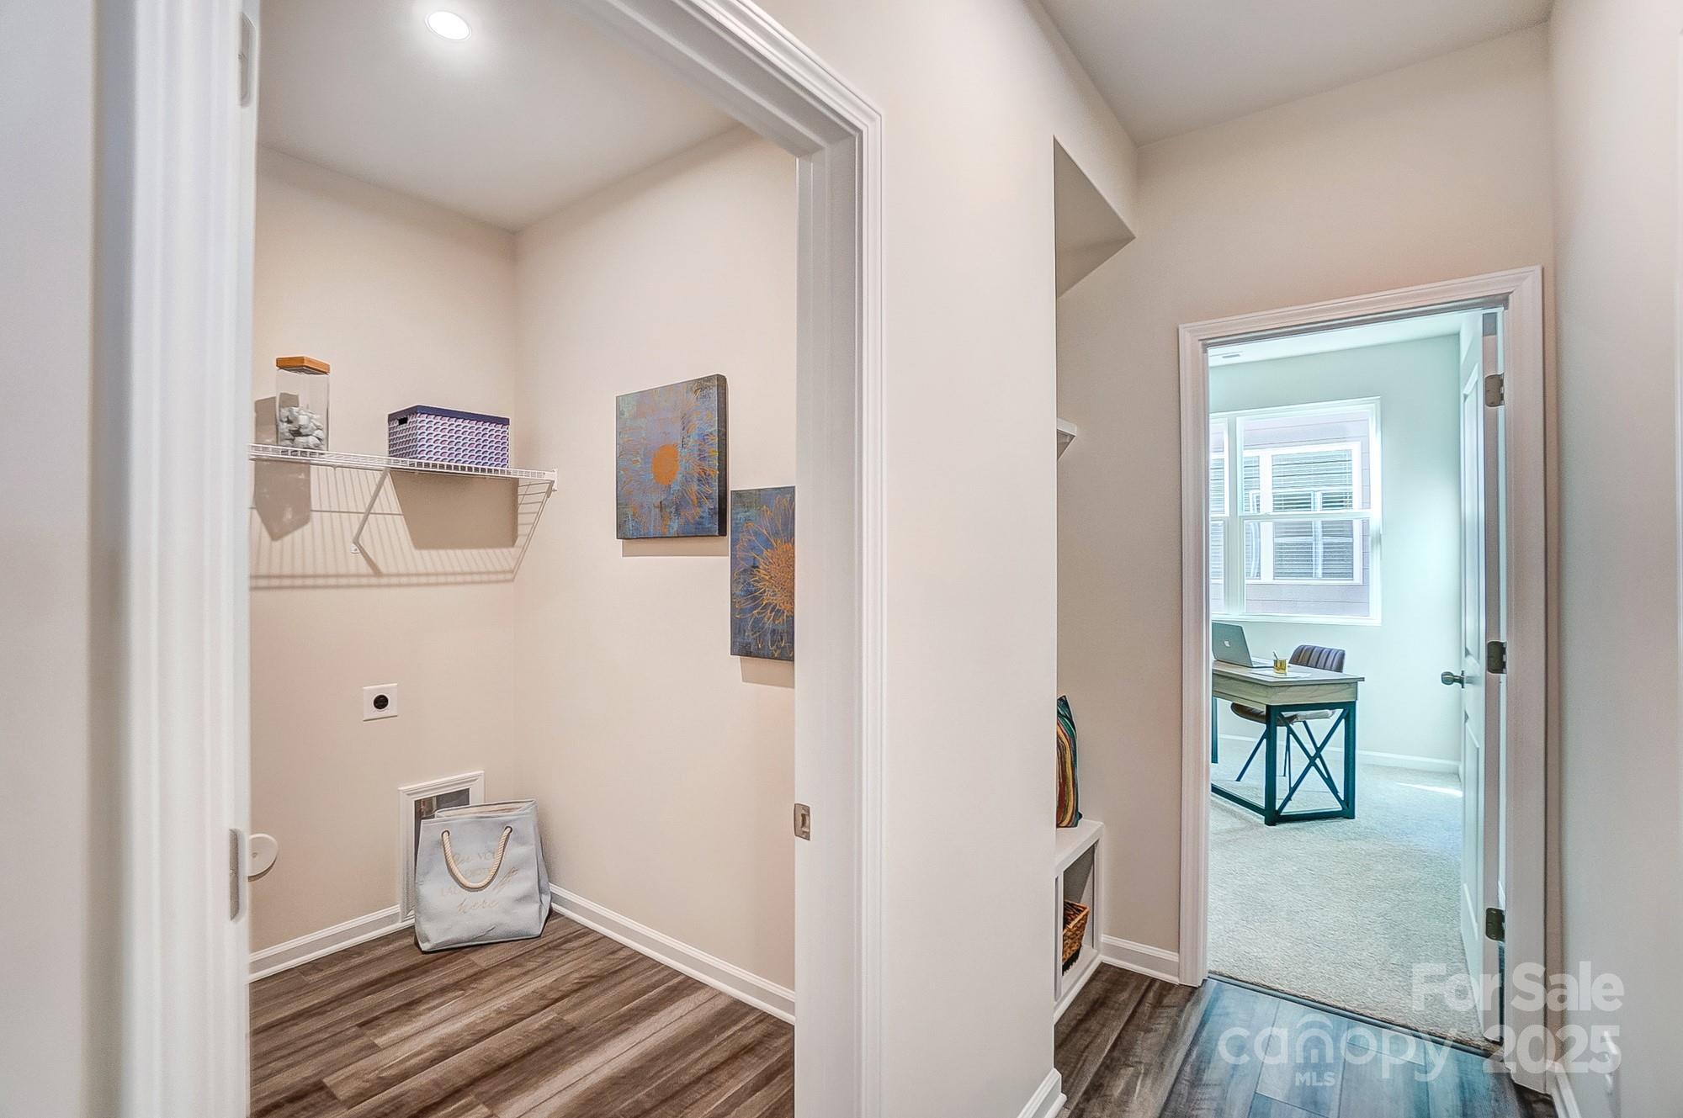
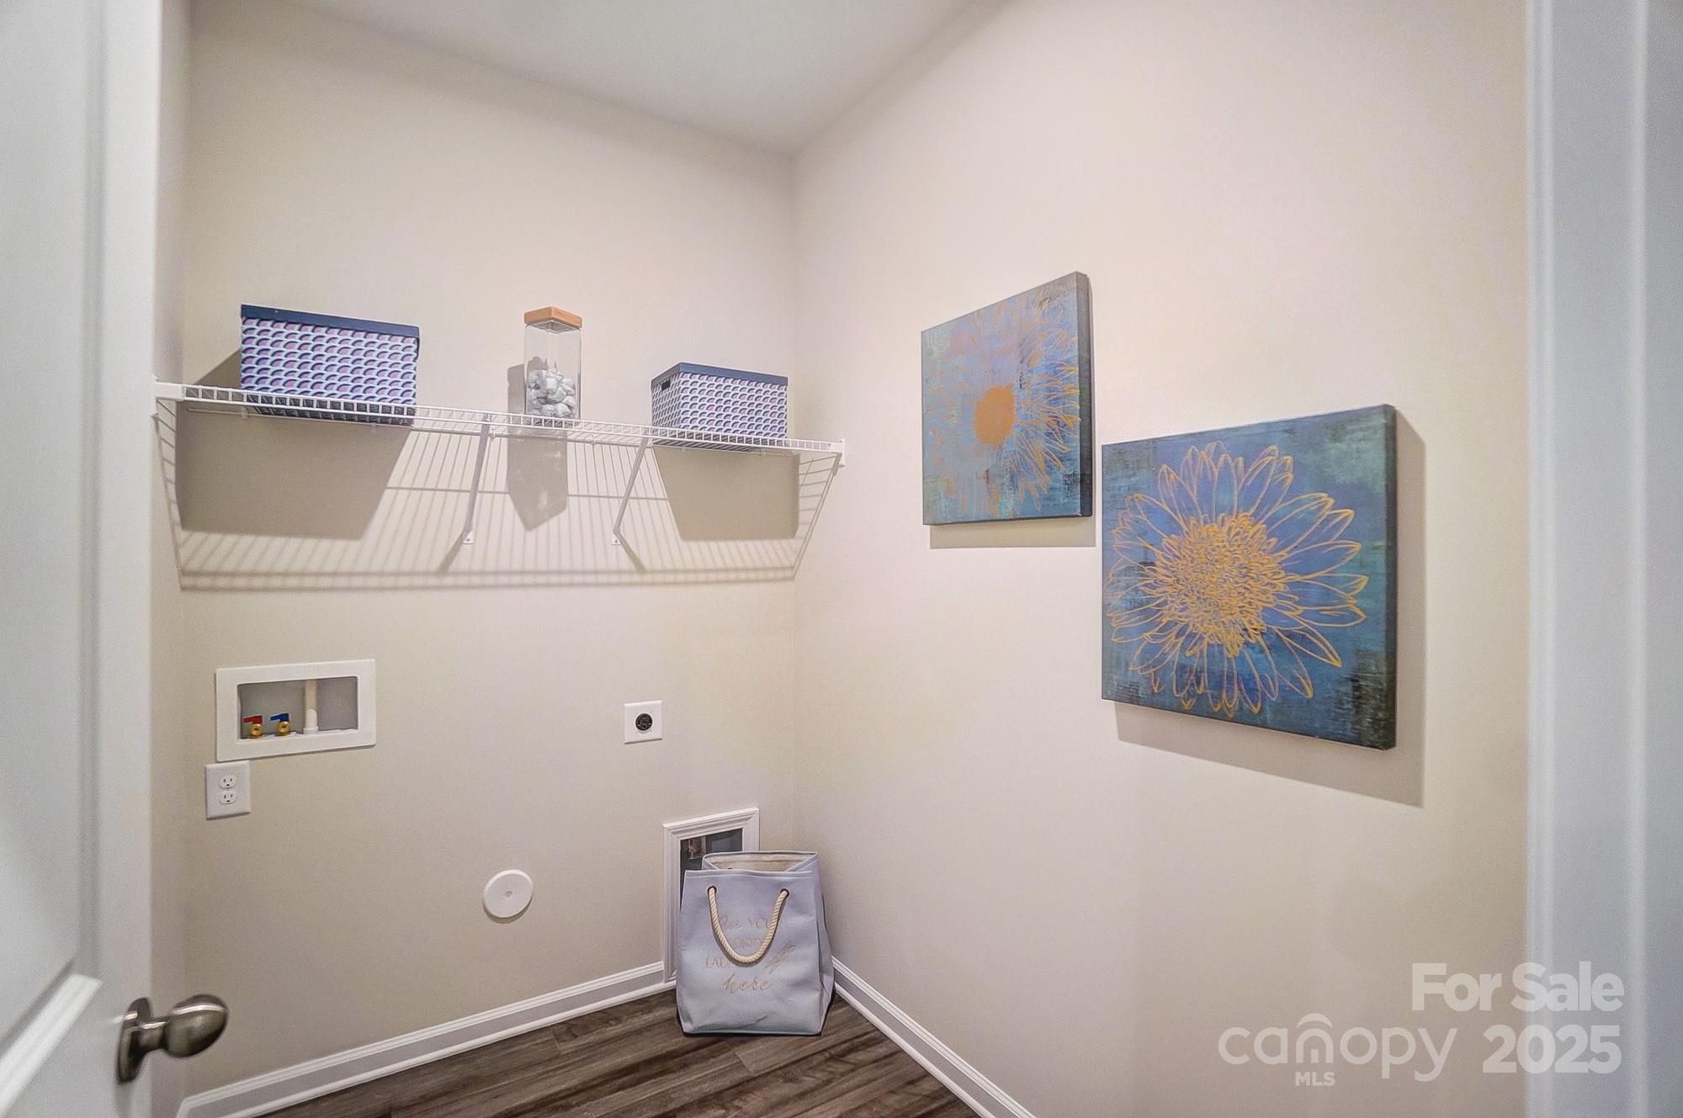
Features & Amenities

Interior

  • Other Interior Features



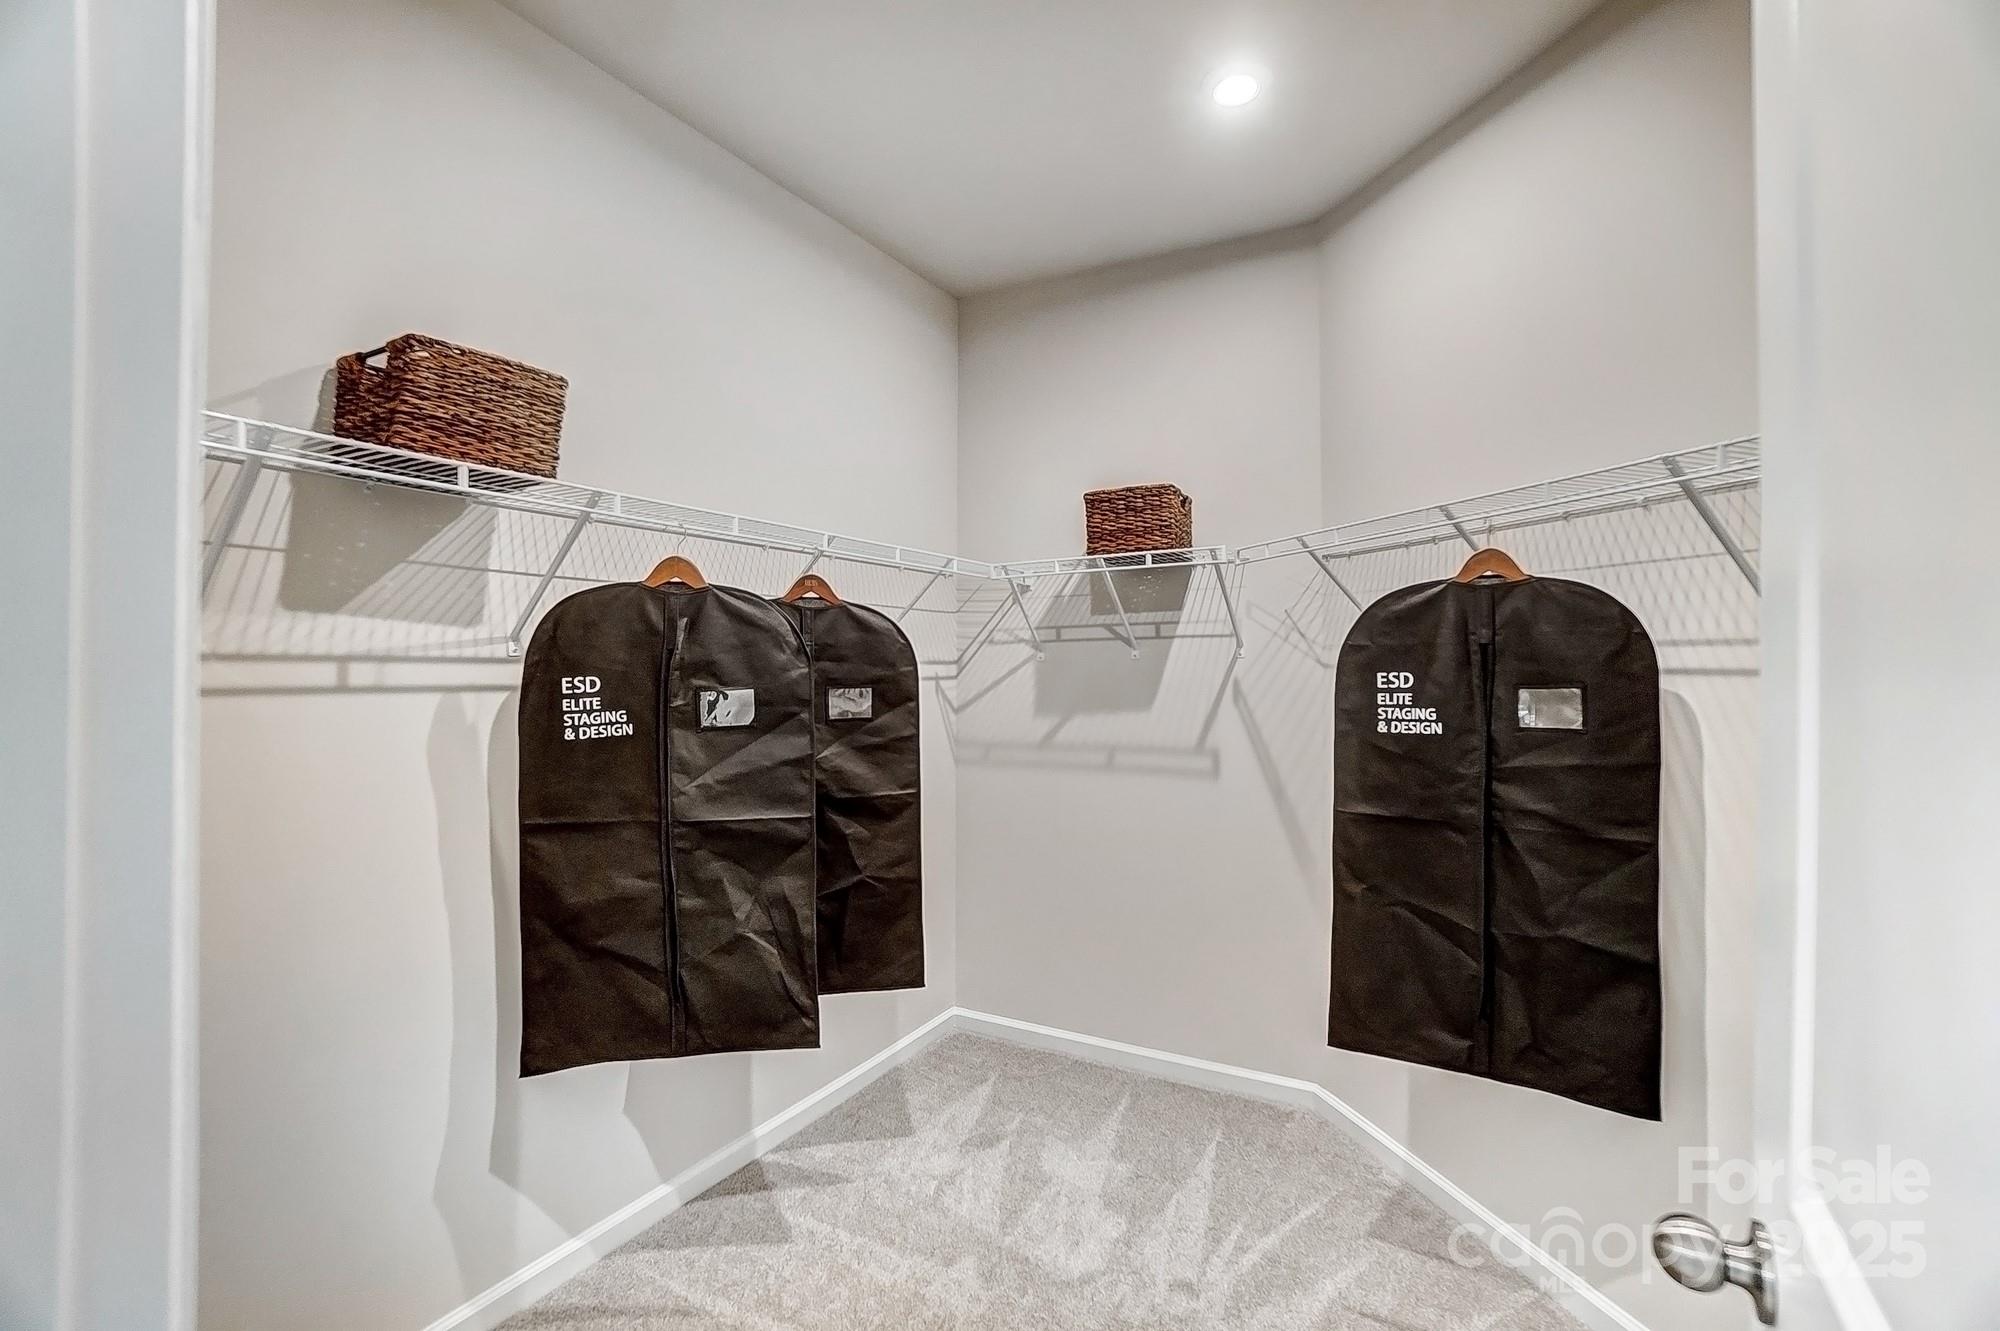
    Kitchen Island, Pantry, Walk-In Closet(s)

  • Total Bedrooms

    4

  • Bathrooms

    2

  • Above Grade Finished Area

    1882.0

  • Basement YN

    NO

  • Cooling YN

    YES

  • Cooling

    Central Air

  • Fireplace YN

    NO

  • Heating YN

    YES

  • Heating

    Electric

  • Pet friendly

    Yes

Exterior

  • Garage

    Yes

  • Garage spaces

    2

  • Construction Materials

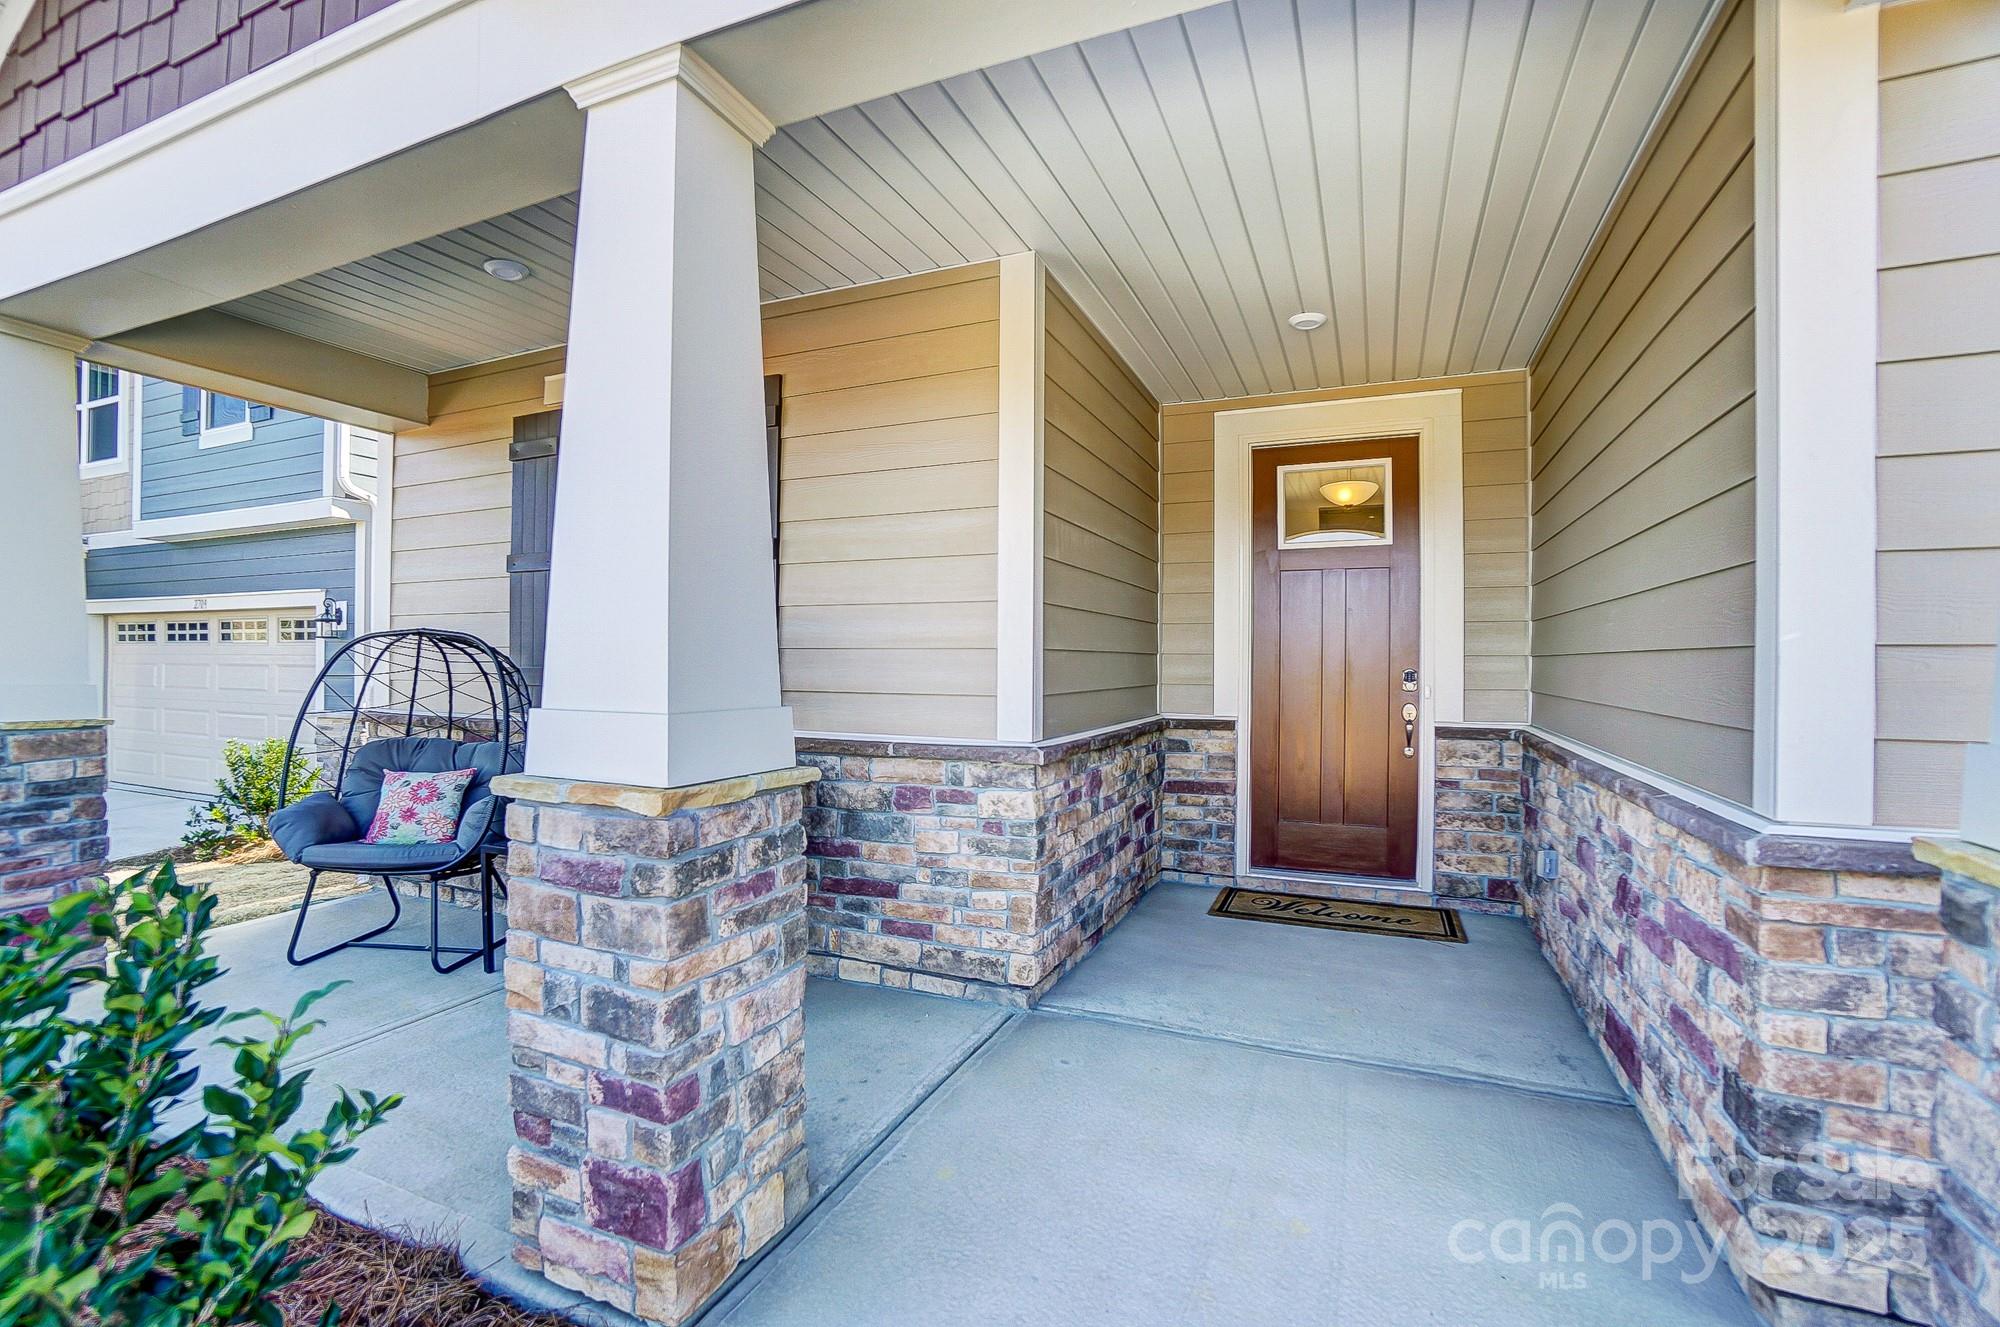
    Stone Veneer

  • Parking

    Driveway, Garage Door Opener, Garage Faces Front

  • Patio and Porch Features

    Covered, Front Porch, Rear Porch, Screened

  • Pool

    No

  • View

    Mountain(s)

Area & Lot

  • Property Type

    Residential

  • Property Sub Type

    Single Family Residence

  • Architectural Style

    Transitional

Price

  • Sales Price

    $389,990

  • Sq. Footage

    1, 882

  • Price/SqFt

    $207

HOA

  • Association

    Yes

  • Association Fee

    $65

  • Association Fee Frequency

    Monthly

  • Association Fee Includes

    N/A

School District

  • Elementary School

    H.H. Beam

  • Middle School

    Southwest

  • High School

    Hunter Huss

Property Features

  • New Construction

    YES

  • Accessibility Features

    Therapeutic Whirlpool

  • Association Amenities

    Trail(s)

  • Foundation Details

    Slab

  • Senior Community YN

    NO

  • Sewer

    Public Sewer

  • Water Source

    Public

Schedule a Showing

Showing scheduled successfully.

<
>
IN PERSON
VIA CHAT

What is 3 + 4 ?


Change time

Mortgage calculator

Estimate your monthly mortgage payment, including the principal and interest, property taxes, and HOA. Adjust the values to generate a more accurate rate.

Your payment

Principal and Interest:

$

Property taxes:

$

HOA fees:

$

Total loan payment:

$

Total interest amount:

$

Location

County

Gaston

Elementary School

H.H. Beam

Middle School

Southwest

High School

Hunter Huss

Listing Courtesy of Ray Aborahma , Mattamy Carolina Corporation

RealHub Information is provided exclusively for consumers' personal, non-commercial use, and it may not be used for any purpose other than to identify prospective properties consumers may be interested in purchasing. All information deemed reliable but not guaranteed and should be independently verified. All properties are subject to prior sale, change or withdrawal. RealHub website owner shall not be responsible for any typographical errors, misinformation, misprints and shall be held totally harmless.

Agent Kristen Harrill

Ops Manager

Kristen Harrill

Call Kristen today to schedule a private showing.


* Listings on this website come from the FMLS IDX Compilation and may be held by brokerage firms other than the owner of this website. The listing brokerage is identified in any listing details. Information is deemed reliable but is not guaranteed. If you believe any FMLS listing contains material that infringes your copyrighted work please click here to review our DMCA policy and learn how to submit a takedown request.© 2024 FMLS.
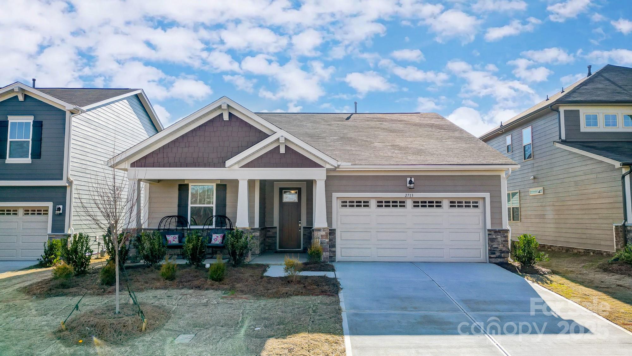
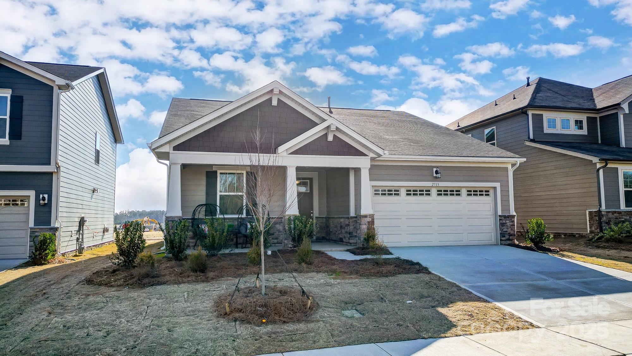
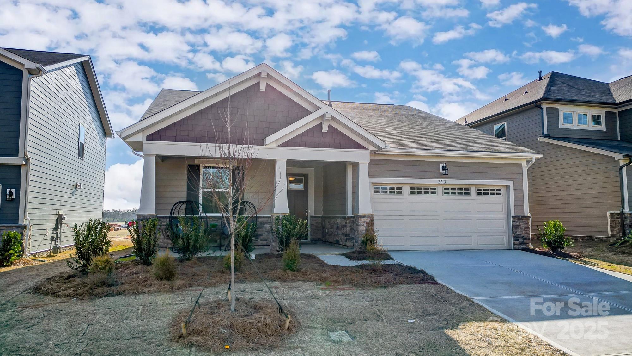
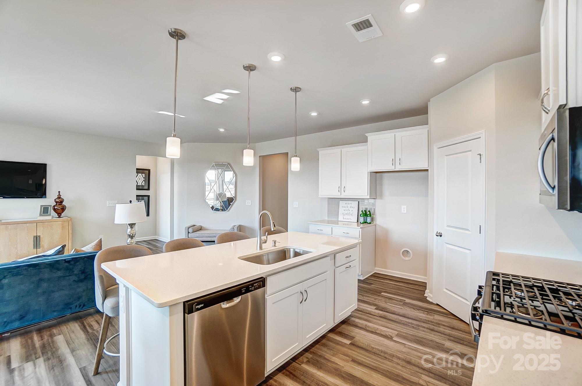
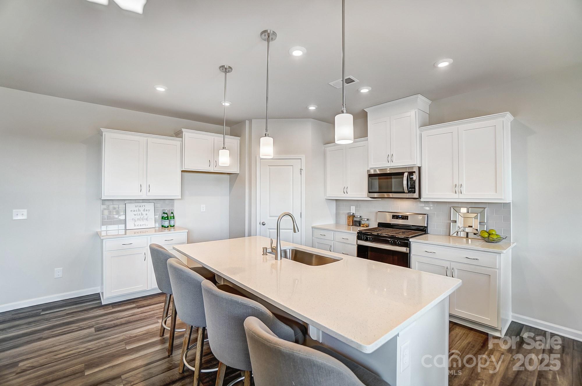
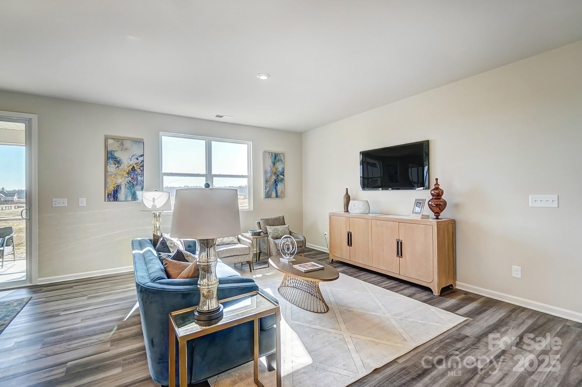
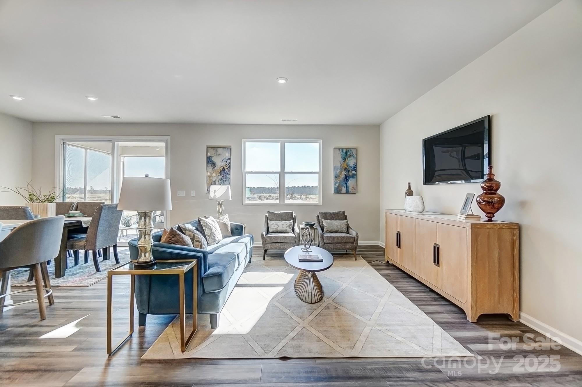
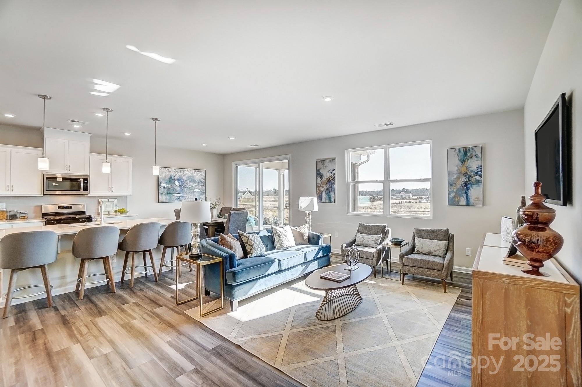
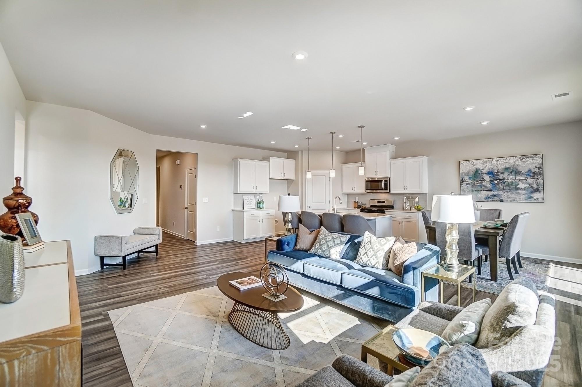
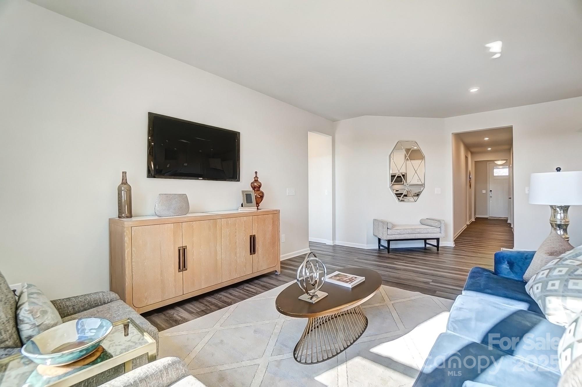

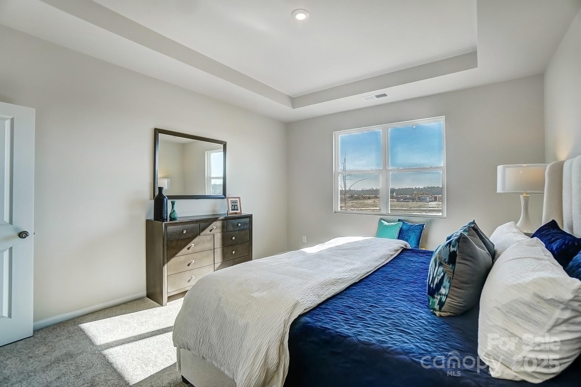
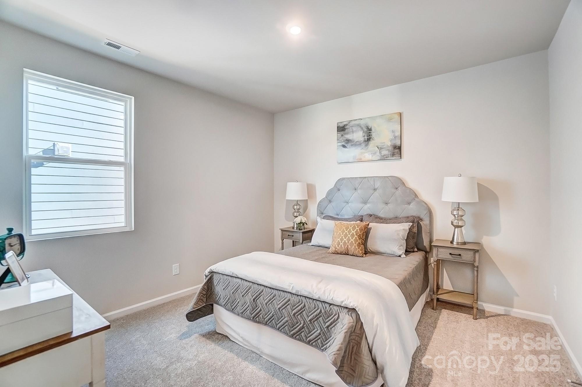
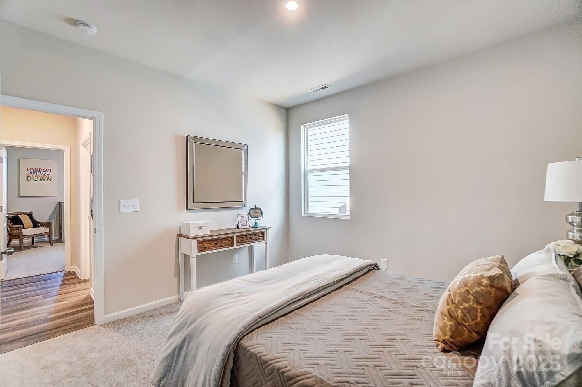
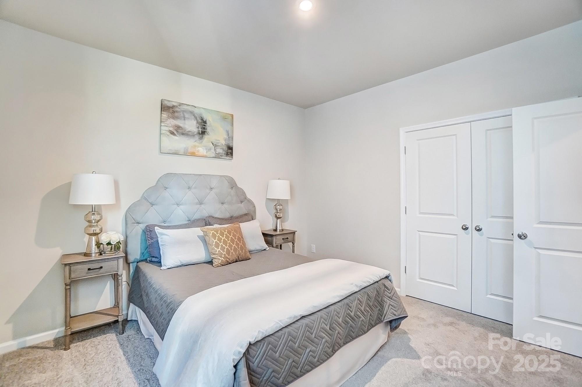
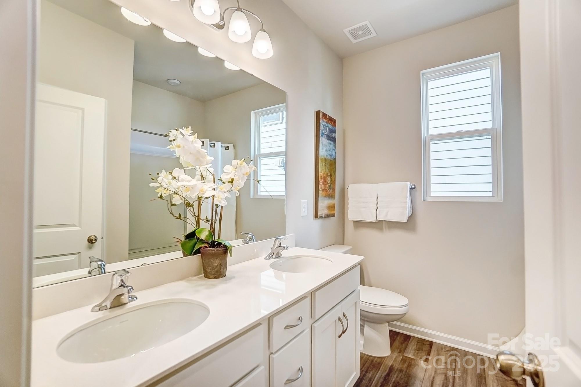
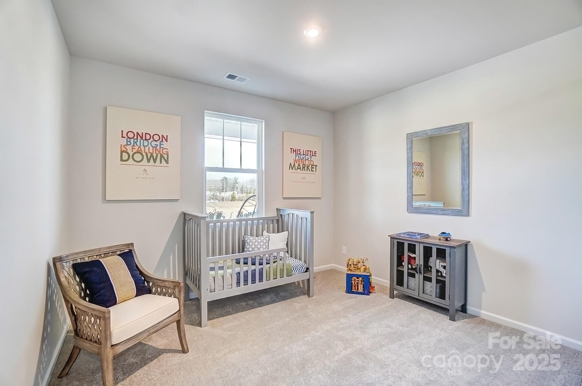
Welcome to the Cascades! This thoughtfully designed single-level ranch home offers the perfect blend of comfort and convenience. With 4 spacious bedrooms and 2 full baths all on the main level, this home is ideal for both everyday living and entertaining.

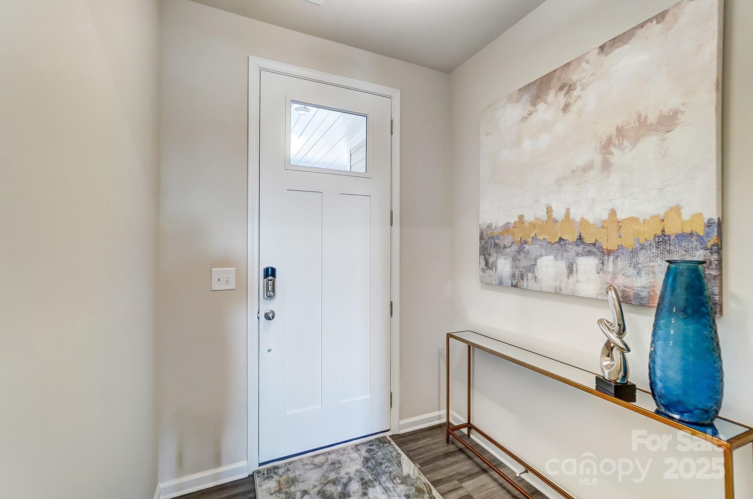
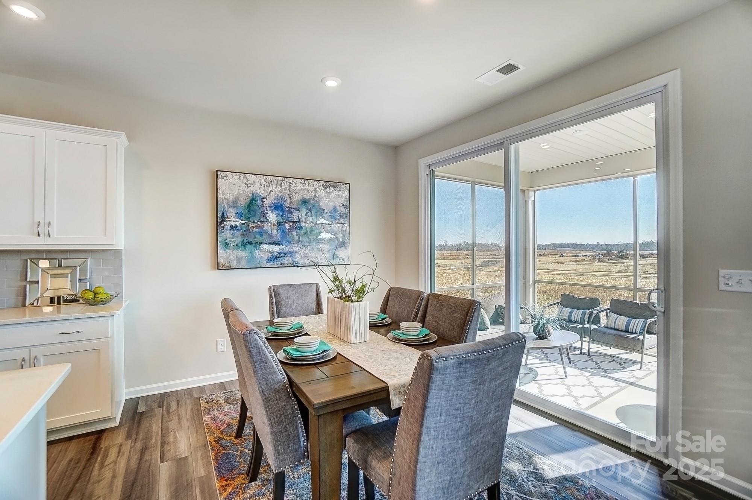
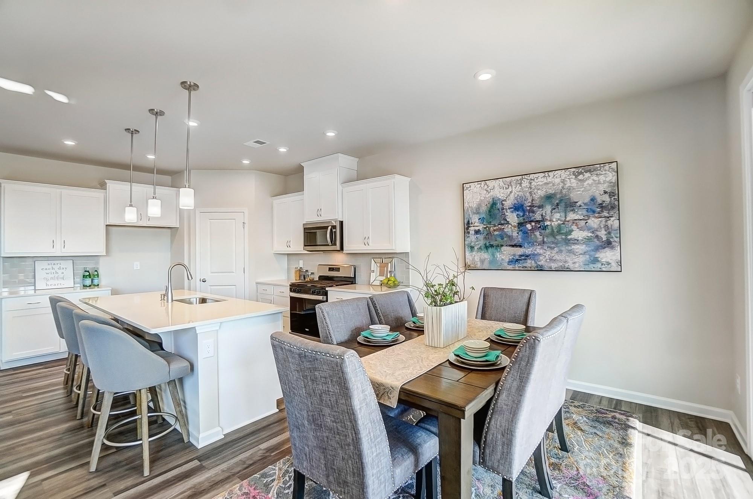
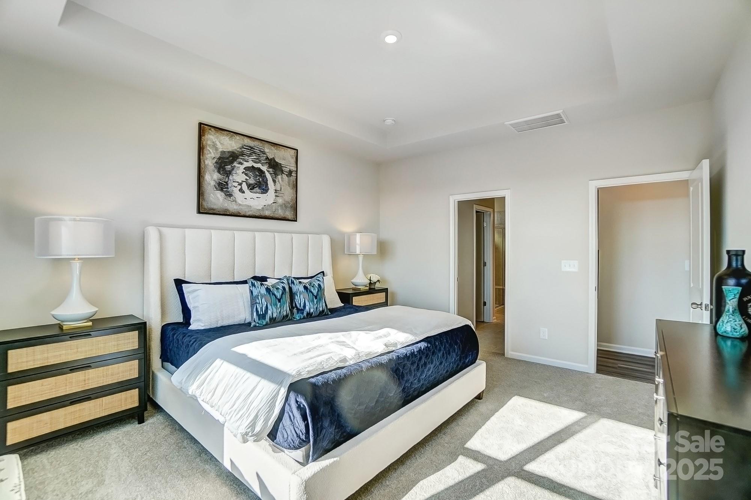
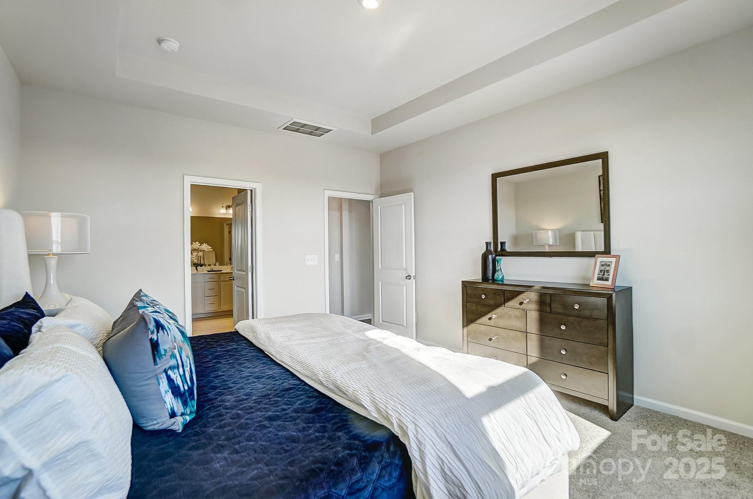
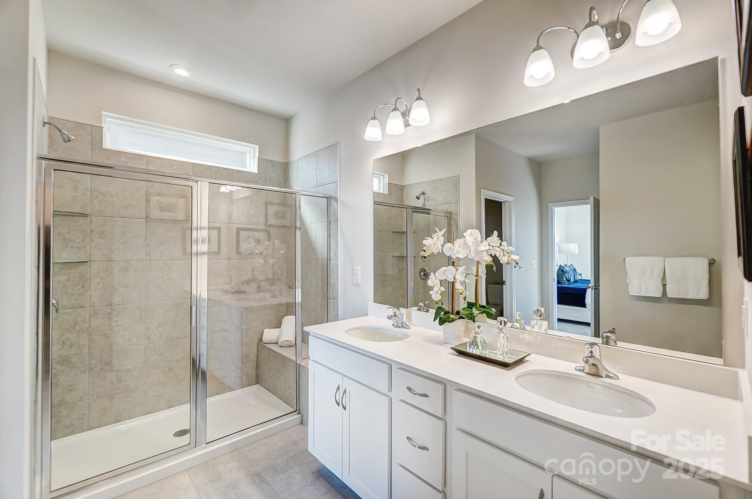
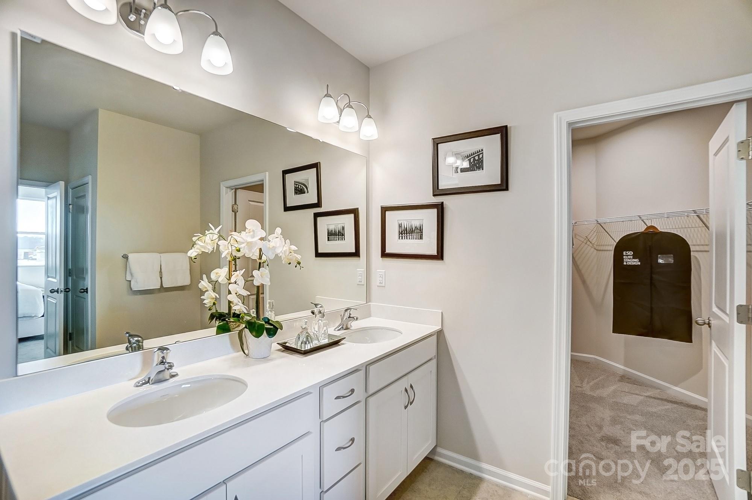
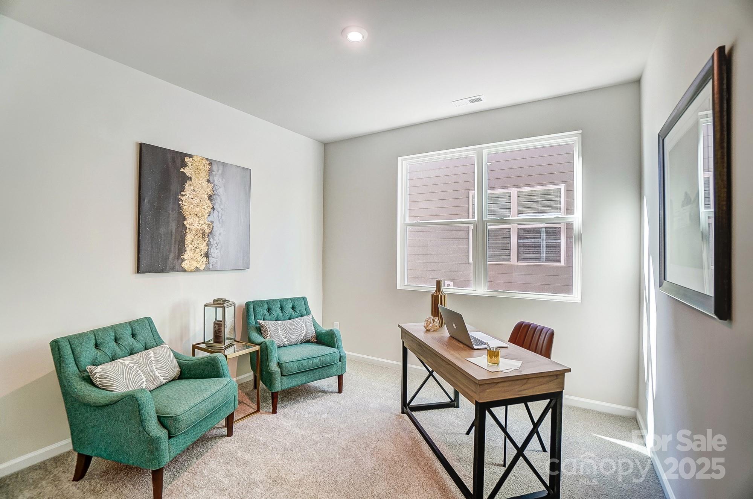
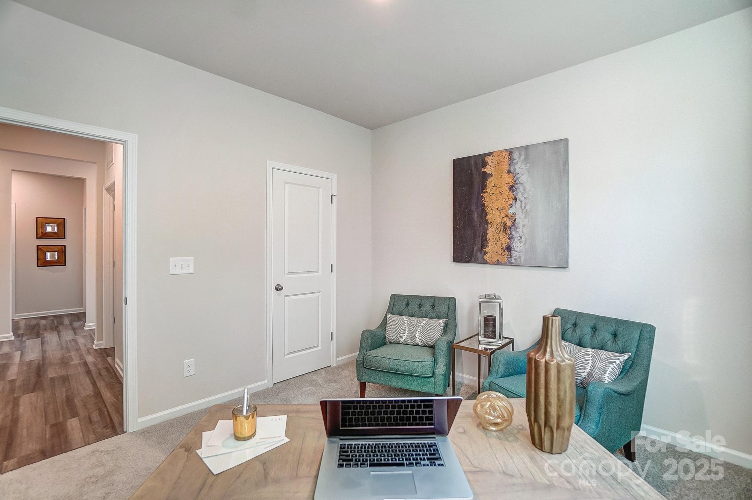
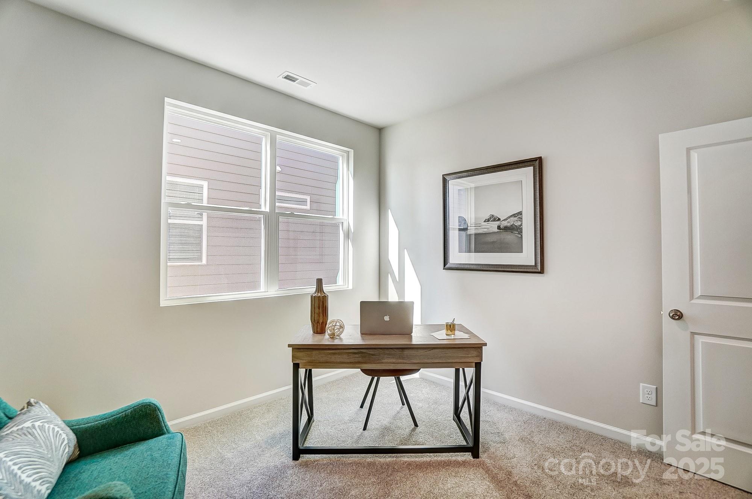
Step inside to discover an open and airy layout that seamlessly connects the kitchen, dining, and family room—perfect for gatherings of any size. The owner’s suite provides a private retreat, while the additional bedrooms offer flexibility for family, guests, or a home office.

Enjoy the ease of a 2-car garage and the charm of true ranch-style living. Nestled in a vibrant community, you’ll love spending sunny days at the pool with cabana—a great place to relax and unwind.

The Cascades is more than just a floorplan—it’s the lifestyle your client has been looking for!

2713 Westmont Drive

Message successfully sent.

What would you like to know?

What is 3 + 4 ?

I agree to receive email communication and understand I can unsubscribe at any time.

I agree to be contacted by Prestino Advantage via call, email, and text for real estate services. To opt out, you can reply 'stop' at any time or reply 'help' for assistance. You can also click the unsubscribe link in the emails. Message and data rates may apply. Message frequency may vary. Privacy Policy

Related Properties

Welcome to this beautifully upgraded home, perfectly situated on a spacious 0.51-acre cul-de-sac lot & NO HOA This property truly stands out in the neighborhood, inside find a freshly painted interior with updated flooring throughout—NO carpet and a custom-designed kitchen complete with granite countertops and large island, updated lighting, and stainless appliances gas stove and water heater a cozy gas fireplace perfect for relaxing,  upgraded Mahogany wood staircase and spacious bedrooms filled with natural light. The primary suite offers,walk in closet also a flex space ideal for a home office,the on-suite bathroom includes a separate shower, a luxurious Roman tub,with dual vanities, also features an in-law suite, large "Gameroom / bedroom" and home water filtration system, dual HVAC and one updated unit,also enjoy a brand-new custom wood-covered concrete patio, with skylights and ceiling fans.Large metal shed. Minutes from I-85, easy access Charlotte,International Airport and shops
#4251396

Gastonia

400 Antlers Court

5 Beds

2 Baths

2,392 Sq.Ft.

$440,000

MLS#: 4251396
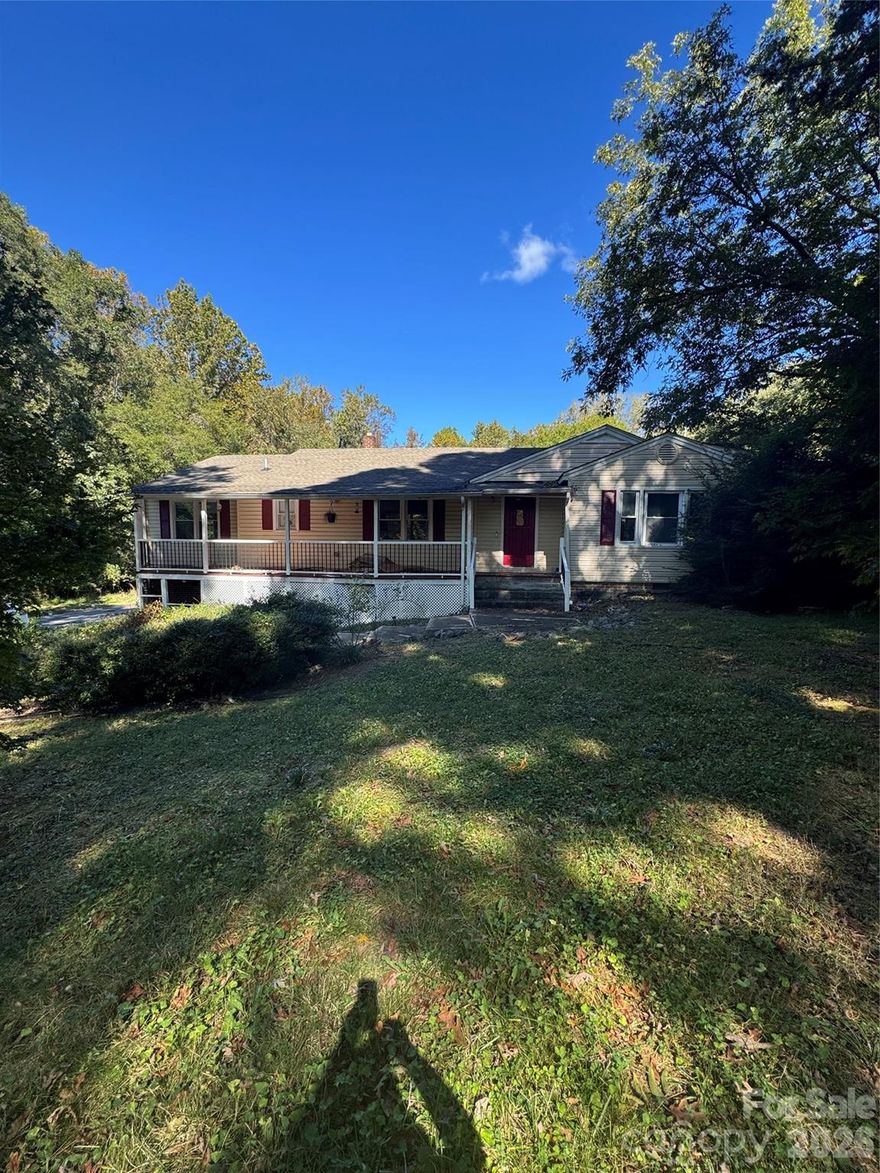
This is a short sale, subject to lender approval. Property is being sold as-is, and seller will make no repairs. 
Discover the potential in this spacious 4-bedroom, 2-bath home nestled on nearly 1.2 private acres in Gastonia. This property offers a rare opportunity for buyers seeking value and vision — ideal for investors, renovators, or anyone looking to bring new life to a home with strong bones and endless possibilities.

The main level features generous living areas, hardwood floors, and a traditional layout ready to be customized. A partially finished basement offers bonus space for storage, workshop, or additional living area. Outside, you’ll find mature trees, a long private driveway, and plenty of room to garden, entertain, or simply enjoy the peaceful surroundings.

Key Details:
4 Bedrooms | 2 Bathrooms
Approx. 2,392 sq. ft.
Built in 1951
Private 1.2-acre lot

This is a short sale, subject to lender approval. Property is being sold as-is, and seller will make no repairs. Buyer’s due diligence is encouraged prior to submitting offers. Disclosure: Flood plain, but no claims made by seller. Jacuzzi - inoperable. There is no power. 

If you’re ready to transform potential into equity, 1934 Linwood Drive is waiting for your vision.
#4278084

Gastonia

1934 Linwood Road

4 Beds

2 Baths

3,060 Sq.Ft.

$345,000

MLS#: 4278084
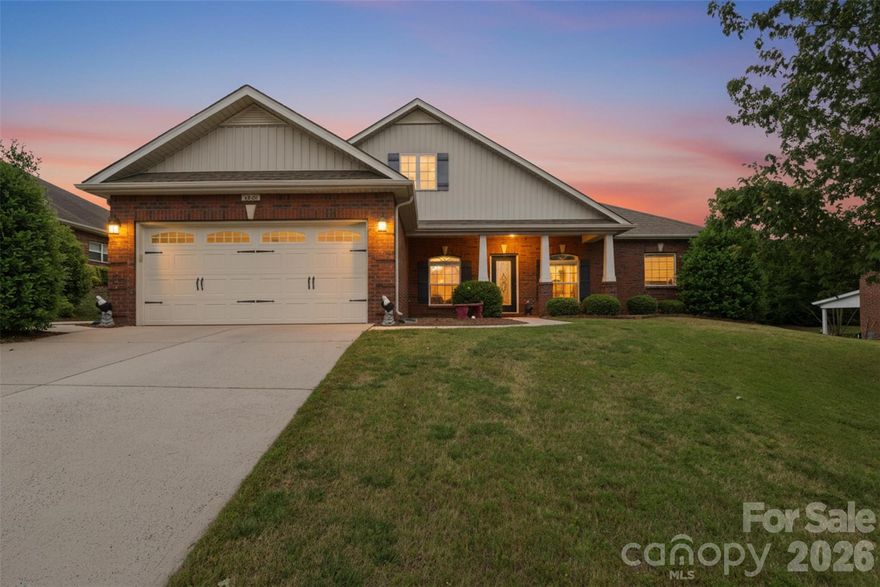
Welcome home to this beautifully maintained full brick home in the highly sought-after Kinmere community! From the moment you walk in, you'll love the open floor plan, cathedral ceilings, and the spacious great room with a cozy gas log fireplace - perfect for relaxing or entertaining guest. The spacious kitchen offers abundant cabinet and counter space, gorgeous wood cabinetry, granite countertops, breakfast bar seating, a great dining area, plus a formal dining area for hosting family gatherings and holidays, an additional flex space makes the perfect home office, playroom, or additional sitting area. The split-bedroom layout provides privacy, while the large primary suite features a large, bath with dual vanities, granite countertops, a separate shower, and plenty of space to unwind. Secondary bedrooms are generously sized with excellent storage throughout. Step outside to enjoy the large fenced backyard, covered porch, and patio ideal for cookouts, pets, kids, or simply enjoying the outdoors. Homes like this in Kinmere do not usually last long. Schedule your showing today before it's gone!
#4378107

Gastonia

2425 Winnsford Lane

3 Beds

2 Baths

1,938 Sq.Ft.

$425,000

MLS#: 4378107
Price reduced
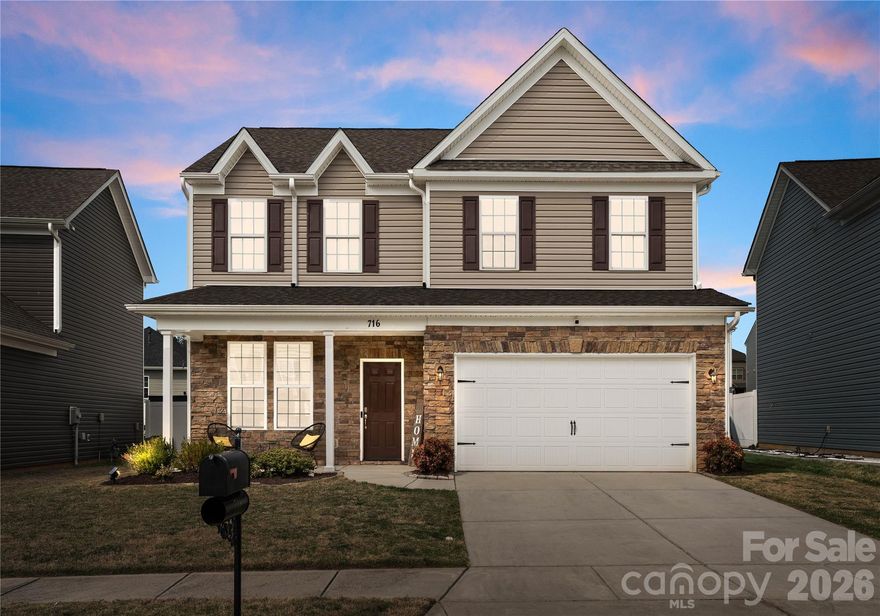
Welcome to this perfectly maintained and spacious 4 bedroom 3 full bath home that checks every box! Featuring a highly desirable bedroom and full bath on the main level. Inside you'll find tall ceilings, an open floorplan complemented with granite countertops and tile backsplash in the kitchen. This home also includes a designated office or gameroom ideal for working from home or a playroom. Upstairs and throughout, generously sized bedrooms offer walk-in closets, providing ample storage and comfort. Step outside to enjoy a large, fully fenced backyard with covered patio and a fire pit! This home blends space, function, and style-ready for you to move in and make it your own!
#4360645

Gastonia

716 Robert Moses Drive

4 Beds

3 Baths

2,048 Sq.Ft.

$359,900

MLS#: 4360645
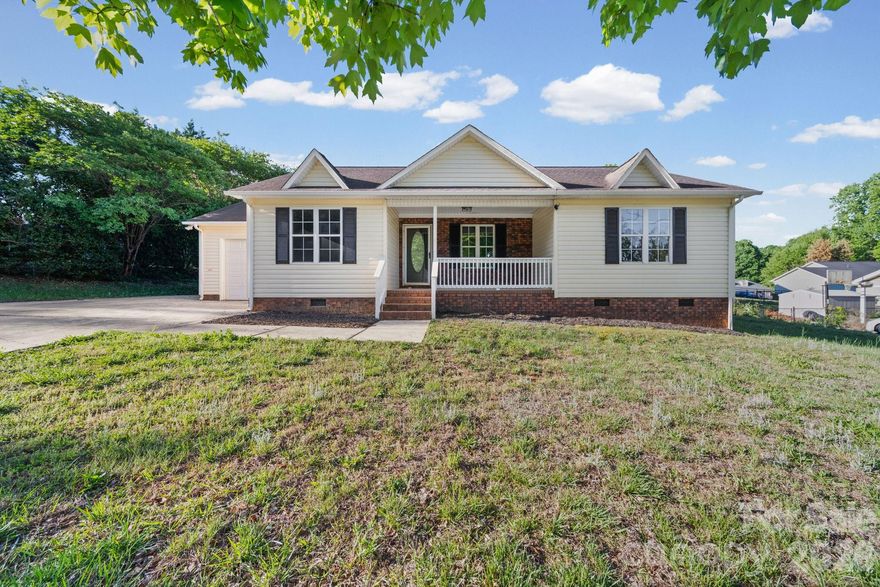
Beautifully renovated and move-in ready! This charming home features fresh paint throughout, new flooring across the entire house, updated light fixtures,  Beautifully refreshed kitchen with New Top Quartz and New Stainless Steel appliances. Both bathrooms have been fully renovated with modern finishes. Giving the home a clean and updated feel. Enjoy the new patio/deck area, perfect for relaxing or entertaining. Conveniently located near shopping, dining, schools, and major roads, this home offers comfort, style, and convenience all in one. A great opportunity for buyers looking for an updated home in Gastonia!
#4373394

Gastonia

2327 Sunset Drive

3 Beds

2 Baths

1,294 Sq.Ft.

$312,000

MLS#: 4373394

Come see 3352 Colorado Blue Court located in Gastonia, North Carolina. CORNER LOT!!
 
The Hanover is a spacious two-story home offered at Brandon Creek in Gastonia, North Carolina. The home features four bedrooms, two and a half bathrooms, plus a flex space and loft as well as two-car garage.
The open concept layer connects the home beautifully, where the inviting foyer greats you upon entering the home and opens you to the large flex space that could make the perfect home office or den. You are then welcomed into the heart of the home, where the open kitchen, dining and large family room meet to create a relaxing atmosphere. The kitchen’s stainless steel appliances, ample cabinet space, large pantry and a center island make it perfect for cooking and entertaining. 

Upstairs you will discover a large primary suite with a walk-in closet and an en-suite bathroom with dual vanities. The additional three bedrooms provide privacy and comfort and share access to a secondary bathroom. A loft space on the second floor can be used as a media room, home office, or playroom. Additional features include a laundry room, ample storage closets, and large windows for natural light.

With its thoughtful design, spacious layout, and modern conveniences, the Hanover is the perfect place to call home.

Pictures are representative.
Fully sodded yard. BRAND NEW HOME WITH COMPLETE BUILDERS WARRANTY
#4375977

Gastonia

3352 Colorado Blue Court

5 Beds

3 Baths

2,818 Sq.Ft.

$415,640

MLS#: 4375977
Price reduced
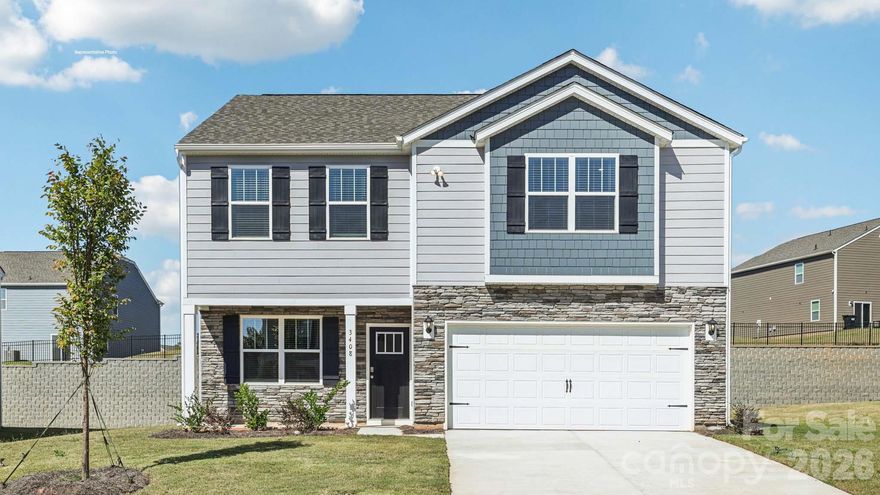
Come see 3369 Colorado Blue Court in Gastonia, NC. CORNER LOT!!

The Penwell is one of our two-story plans featured at Brandon Creek in Gastonia, North Carolina. 

This gorgeous two-story home with impressive comfort, luxury, and style offers three bedrooms, two and a half bathrooms, and a two-car garage.

Upon entering, you are greeted by a foyer that invites you directly into the center of the home. At its heart, you’ll find a spacious family room that blends with the kitchen, creating an expansive and airy feel. The kitchen is well equipped with a walk-in pantry, stainless steel appliances, and a breakfast bar, perfect for cooking and entertaining. A flex room on the first floor can be used as a home office or craft room.
 
The primary suite features a walk-in closet and en-suite bathroom with dual vanities. The additional two bedrooms provide comfort and privacy and have access to a secondary bathroom. The loft offers a flexible space for a media room, playroom, or home gym. The laundry room completes the second floor. With its thoughtful design, spacious layout, and modern conveniences, the Penwell is the perfect new home for you at Brandon Creek.

Fully sodded yard. BRAND NEW HOME WITH COMPLETE BUILDERS WARRANTY
#4370051

Gastonia

3369 Colorado Blue Court

4 Beds

2 Baths

2,175 Sq.Ft.

$376,250

MLS#: 4370051
Price reduced
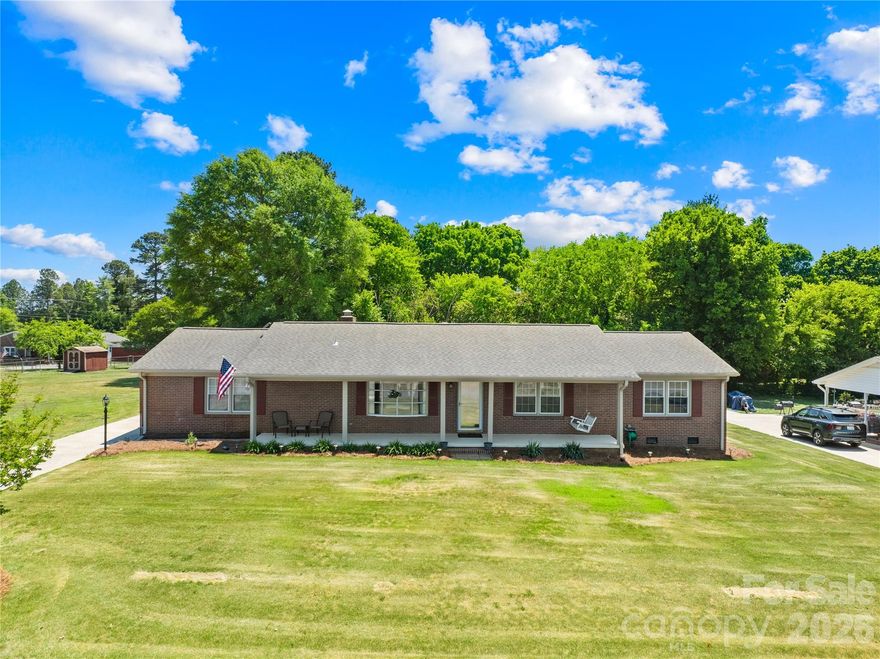
VERY WELL MAINTAINED & METICOUSLY MAINTAINED! This well built ranch home sits on a double lot.  The home sits on roughly 0.73 acres, which is hard to find in established Gastonia neighborhoods. You get more privacy, room for expansion, gardening, workshop space, RV parking, etc. Easy access to Forest Brook Shopping Center and Country Club are just minutes away. Sought after school district and just a few miles from school. Large rear entry carport and closed in storage area would make the perfect spot to add additional square footage. The dining area has a fireplace and easy access to the large sunroom/four season room. This flexible space is perfect for a den, home office, workout area or pool table. Kitchen is centrally located in the home and is convenient to the dining and living area. All this and NO STAIRS inside. Large covered front porch and level lot with lots of extra landscaping. Washer, dryer and refrigerator remain for your convenience as well as the storage buildings. You’re close to everyday essentials like Harris Teeter, Food Lion, and restaurants like Tino's and Webb Custom Kitchen. Great place to call home and move in ready.
For someone wanting:
~more land~an established neighborhood~lower price per square foot~easier Charlotte access than rural areas~
and a practical long-term ranch home…it’s honestly a pretty appealing part of Gastonia.
CALL IT HOME!
#4374464

Gastonia

607 Wren Road

3 Beds

2 Baths

1,608 Sq.Ft.

$430,000

MLS#: 4374464
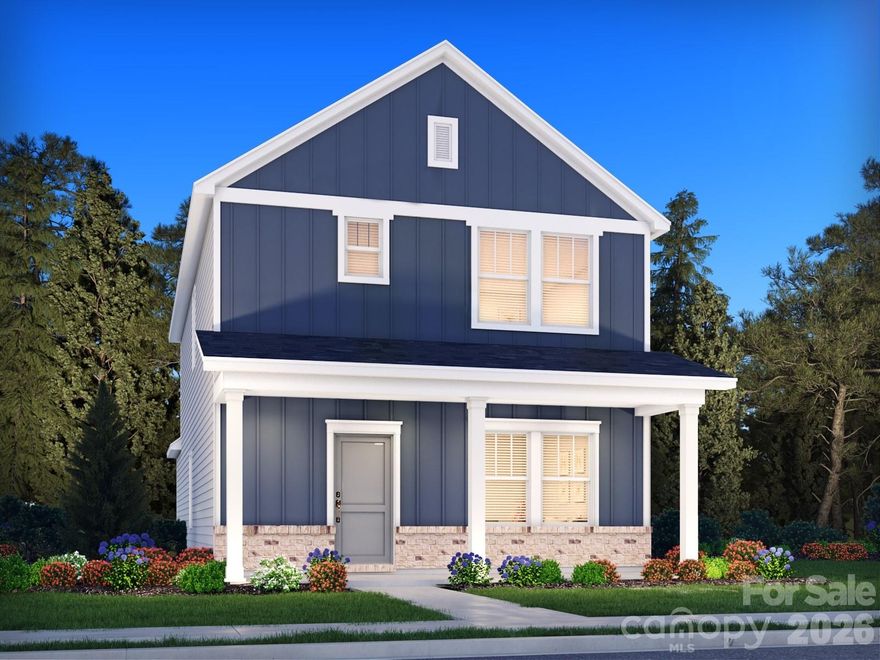
Price reduced
Brand new, energy-efficient home available NOW! Enjoy movie night in the spacious second-story loft. The private primary suite boasts a large walk-in closet and dual sinks. Downstairs, the useful kitchen island overlooks the open-concept dining and great rooms. New quick move-in, two-story homes from the $300s are available in Gastonia, equipped with a washer, dryer, fridge, blinds and whole-home fencing. Guaranteed to close in 60 days or less, you will find countless amenities including a swimming pool, splash pad and sports courts. Relax in your private primary suite and enjoy your front porch, all with easy access to nearby Lake Wylie and Uptown Charlotte.  Each of our homes is built with innovative, energy-efficient features designed to help you enjoy more savings, better health, real comfort and peace of mind.
#4361466

Gastonia

7256 Yardley Street

3 Beds

2 Baths

1,633 Sq.Ft.

$339,280

MLS#: 4361466
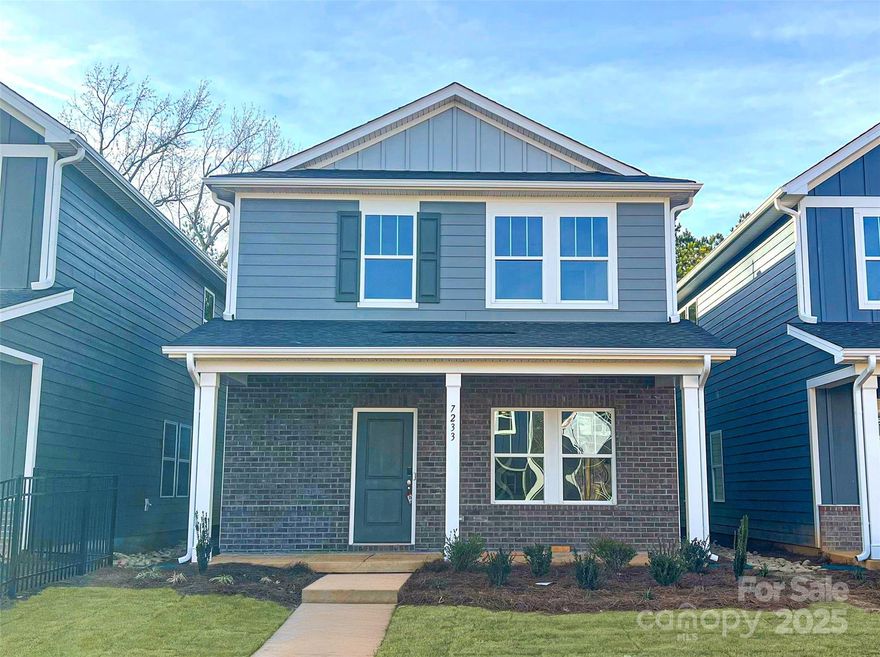
Price reduced
Brand new, energy-efficient home available NOW! Welcome guests on the Bayview's charming front porch. Inside, the open-concept main level features a spacious great room. Upstairs, the primary suite boasts dual sinks and a large walk-in closet. Nolen Farm Bungalows will offer quick move-in two-story single-family homes from the $300s. This master-planned community features all-inclusive amenities like a swimming pool with splash pad and sports courts. Residents enjoy small-town charm just minutes from shopping and entertainment in downtown Belmont. Explore lakefront dining, golfing, and nature trails at nearby Lake Wylie, with top-rated Gaston County schools making commutes easy.  Each of our homes is built with innovative, energy-efficient features designed to help you enjoy more savings, better health, real comfort and peace of mind.
#4315099

Gastonia

7233 Yardley Street

3 Beds

2 Baths

1,882 Sq.Ft.

$359,380

MLS#: 4315099

 - property

Send a message

Message successfully sent.

Your message

What is 3 + 4 ?

Reason for contacting?

I agree to receive email communication and understand I can unsubscribe at any time.

I agree to be contacted by Prestino Advantage via call, email, and text for real estate services. To opt out, you can reply 'stop' at any time or reply 'help' for assistance. You can also click the unsubscribe link in the emails. Message and data rates may apply. Message frequency may vary. Privacy Policy

Sign Out

Virtual Assistant

Would you like to take the next step with this property? We can help you schedule a showing or virtual tour, or send you more details.

Yes, I would like more information.

Thank You for Your Reply, One of Our Agents will contact you as soon as possible

No, maybe later.

Thank you, you can always contact me via email, phone number or through the contact form.

Realhub AI

Lucy - Your AI-Powered Realtor

Update Your Temporary Password

Personalize your search

Enter your email and we'll notify you immediately when new listings match what you're looking for.

or enter email address

Already have an account ? Login here

Continue your home search

I agree to receive communications and understand I can unsubscribe at any time.

I agree to be contacted by Prestino Advantage via call, email, and text for real estate services. To opt out, you can reply 'stop' at any time or reply 'help' for assistance. You can also click the unsubscribe link in the emails. Message and data rates may apply. Message frequency may vary. Privacy Policy

Already have an account ? Login here

We use cookies

We use cookies primarily for analytics to enhance your experience. By accepting, you agree to our use of these cookies. You can manage your preferences or learn more about our cookies policy.