Features & Amenities

Interior

  • Total Bedrooms

    3

  • Bathrooms

    2

  • 1/2 Bathrooms

    1

  • Above Grade Finished Area

    2900.0

  • Basement YN

    NO

  • Cooling YN

    YES

  • Cooling

    Heat Pump

  • Fireplace YN

    YES

  • Heating YN

    YES

  • Heating

    Heat Pump

  • Pet friendly

    N/A

Exterior

  • Garage

    Yes

  • Garage spaces

    3

  • Parking

    Garage Door Opener, Garage Faces Front

  • Patio and Porch Features

    Covered, Front Porch, Rear Porch

  • Pool

    No

Area & Lot

  • Lot Features

    Level

  • Property Type

    Residential

  • Property Sub Type

    Single Family Residence

Price

  • Sales Price

    $799,999

  • Sq. Footage

    2,900

  • Price/SqFt

    $275

HOA

  • Association

    YES

  • Association Fee

    $500

  • Association Fee Frequency

    Annually

  • Association Fee Includes

    N/A

School District

  • Elementary School

    Pumpkin Center

  • Middle School

    Pumpkin Center

  • High School

    North Lincoln

Property Features

  • New Construction

    YES

  • Senior Community YN

    NO

  • Sewer

    Septic Tank

  • Water Source

    Public

Schedule a Showing

Showing scheduled successfully.

<
>
IN PERSON
VIA CHAT

What is 3 + 4 ?


Change time

Mortgage calculator

Estimate your monthly mortgage payment, including the principal and interest, property taxes, and HOA. Adjust the values to generate a more accurate rate.

Your payment

Principal and Interest:

$

Property taxes:

$

HOA fees:

$

Total loan payment:

$

Total interest amount:

$

Location

County

Lincoln

Elementary School

Pumpkin Center

Middle School

Pumpkin Center

High School

North Lincoln

Listing Courtesy of John Schinigoi , LPT Realty, LLC

RealHub Information is provided exclusively for consumers' personal, non-commercial use, and it may not be used for any purpose other than to identify prospective properties consumers may be interested in purchasing. All information deemed reliable but not guaranteed and should be independently verified. All properties are subject to prior sale, change or withdrawal. RealHub website owner shall not be responsible for any typographical errors, misinformation, misprints and shall be held totally harmless.

Agent Jen Audier

Agent | Team Lead

Jen Audier

Call Jen today to schedule a private showing.


* Listings on this website come from the FMLS IDX Compilation and may be held by brokerage firms other than the owner of this website. The listing brokerage is identified in any listing details. Information is deemed reliable but is not guaranteed. If you believe any FMLS listing contains material that infringes your copyrighted work please click here to review our DMCA policy and learn how to submit a takedown request.© 2024 FMLS.
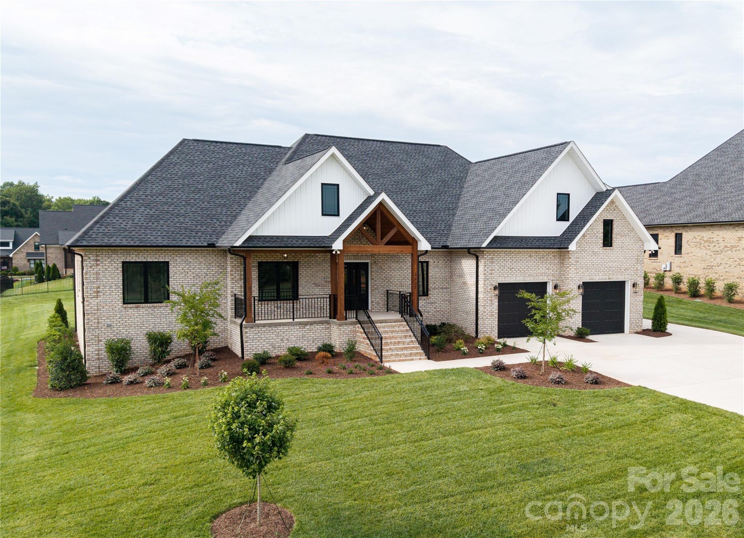
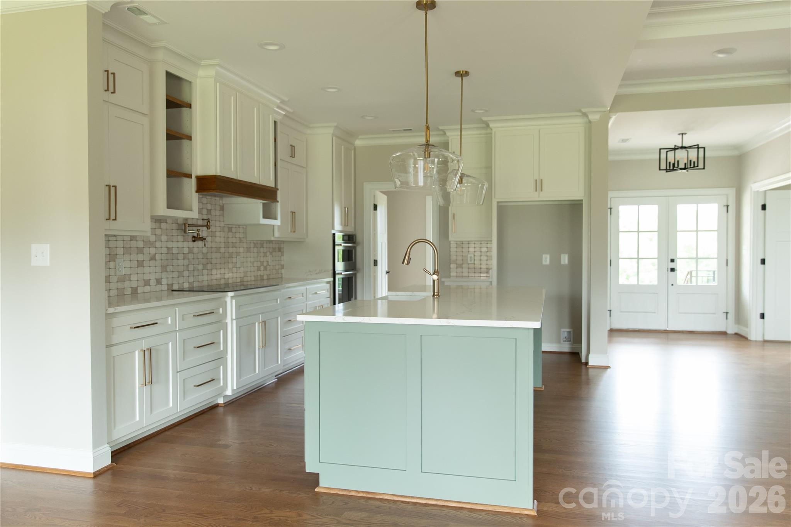
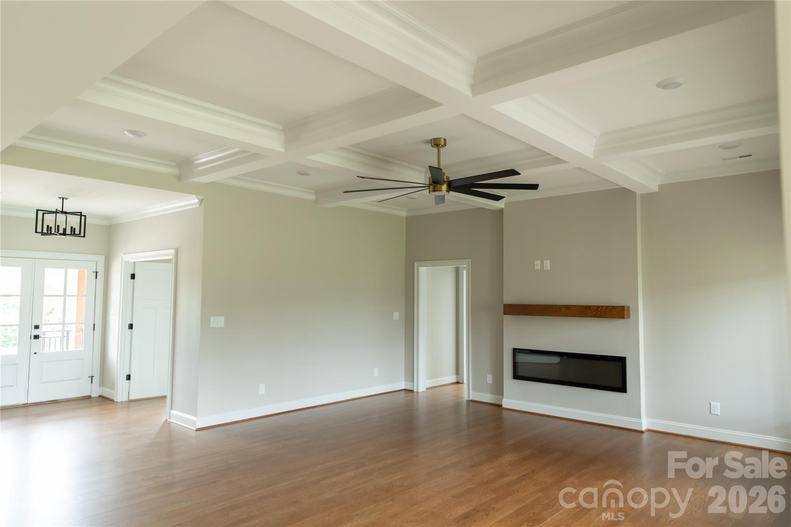
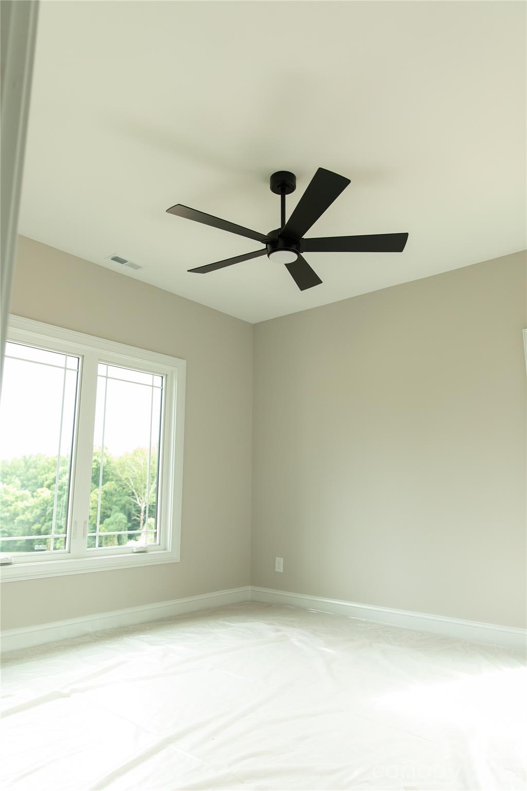
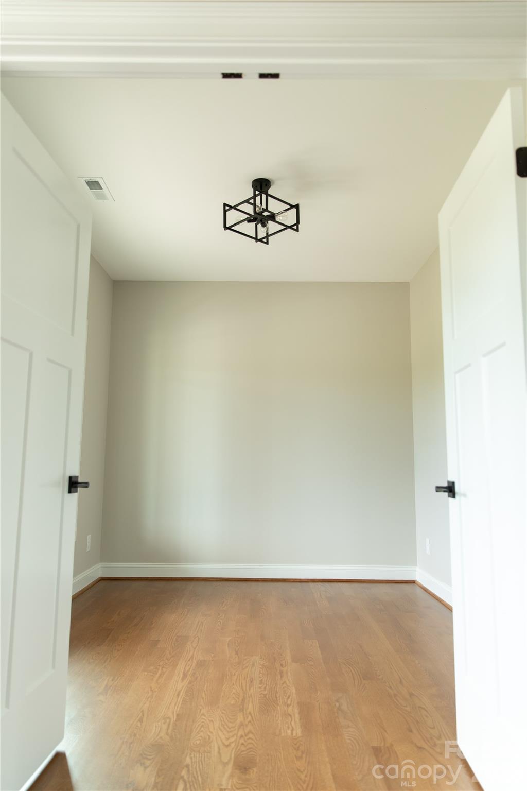
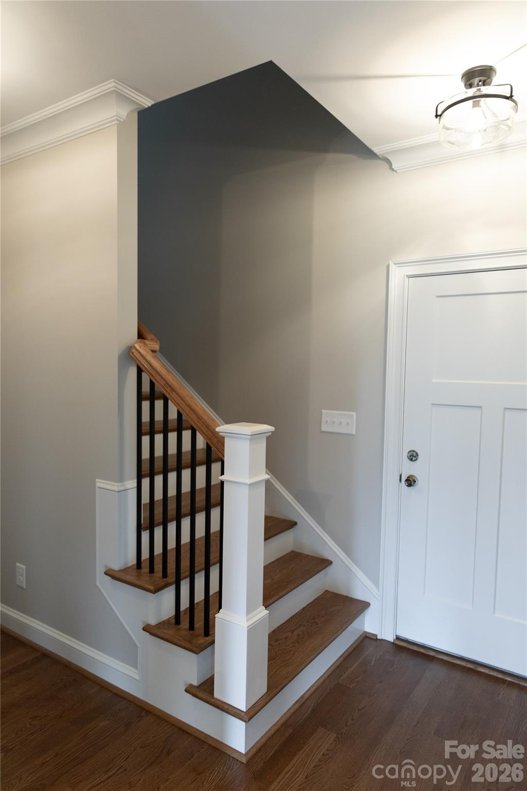
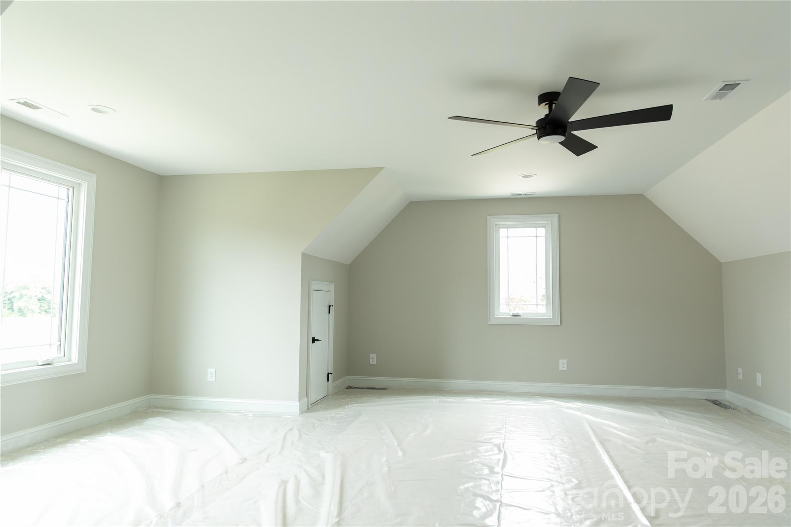
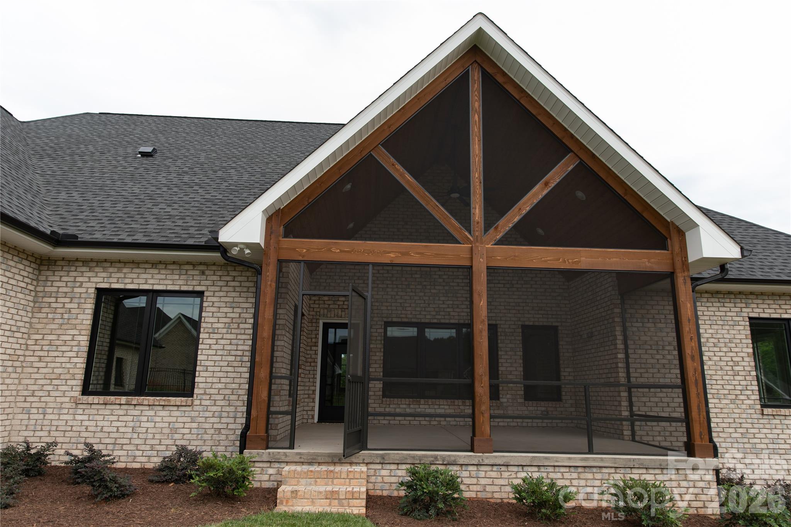
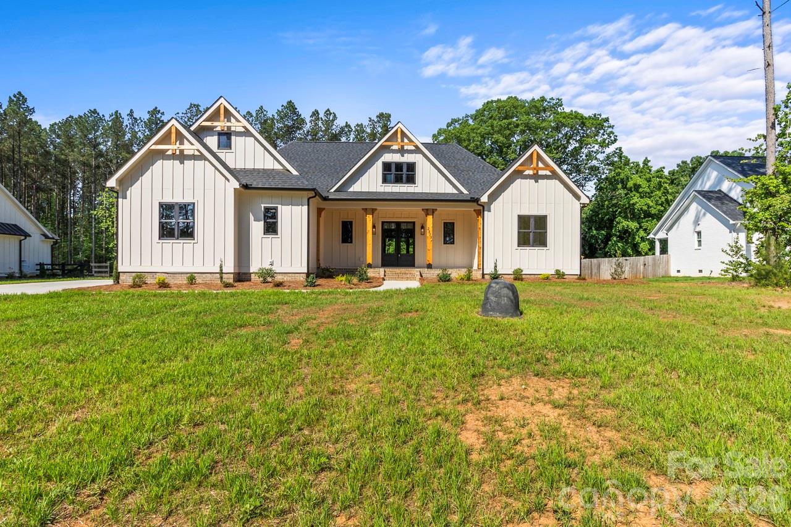
Enjoy the perfect blend of comfort and style in this beautiful new construction home featuring 3 bedrooms, 2.5 bathrooms, and a large bonus room upstairs that offers flexible space for a home office, playroom, or media room.

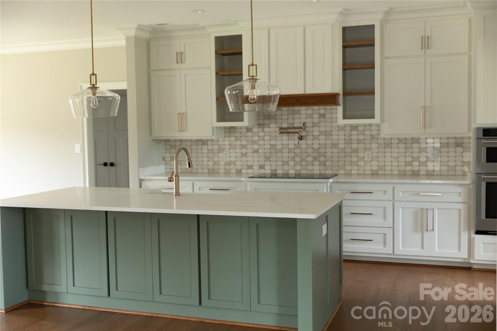
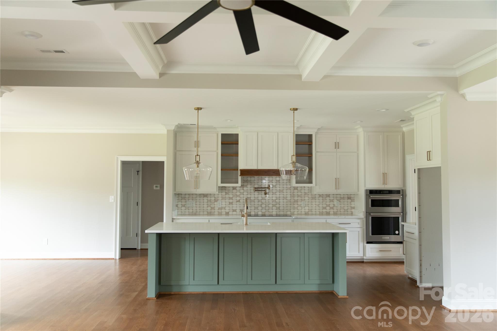
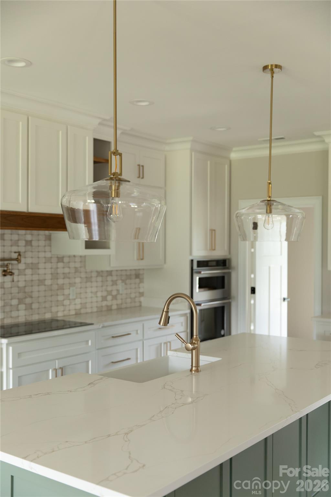
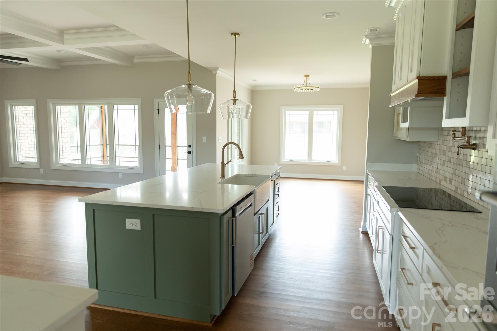
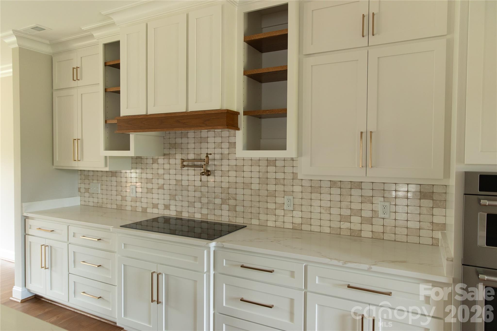
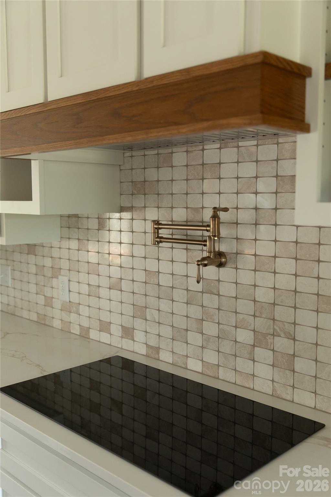
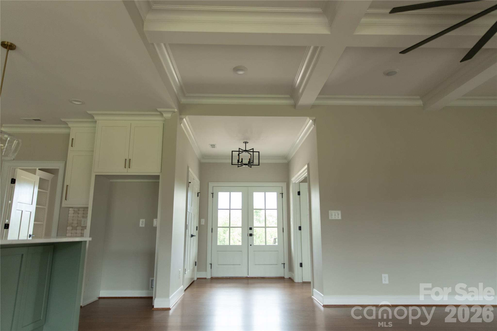
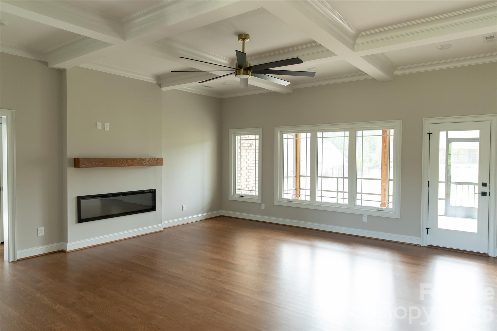
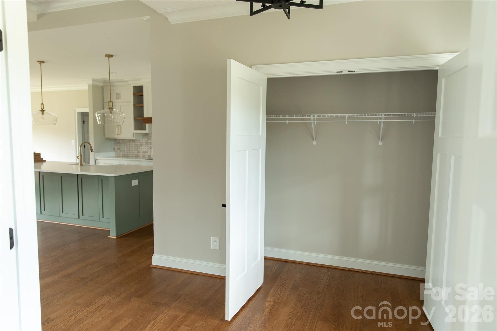
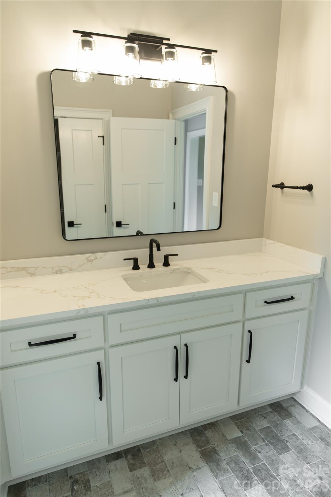
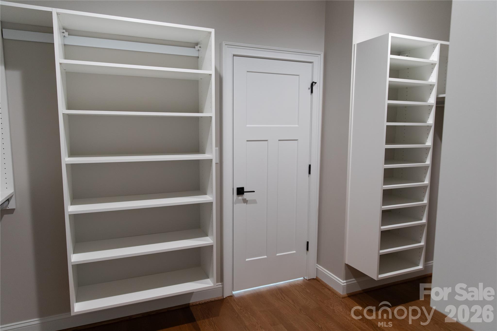
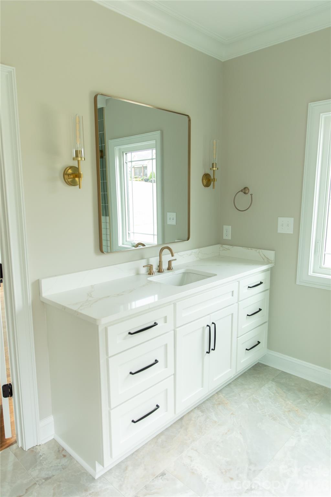
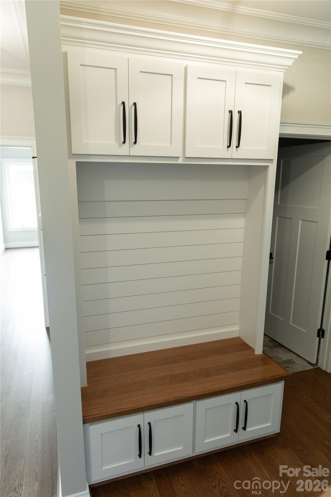
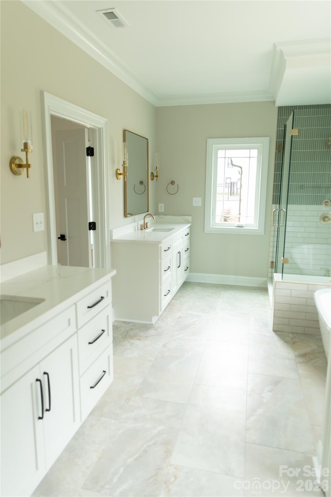
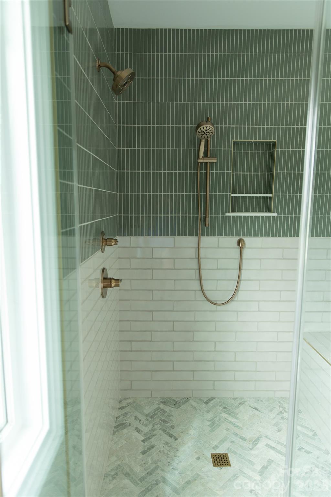
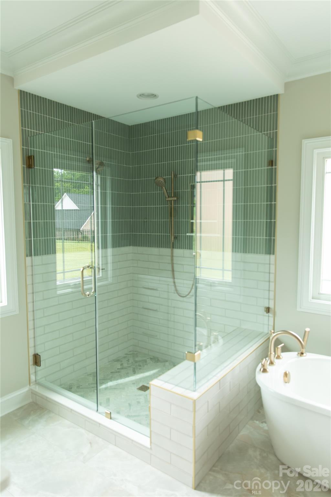
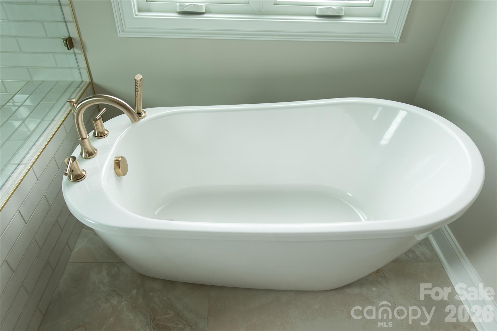
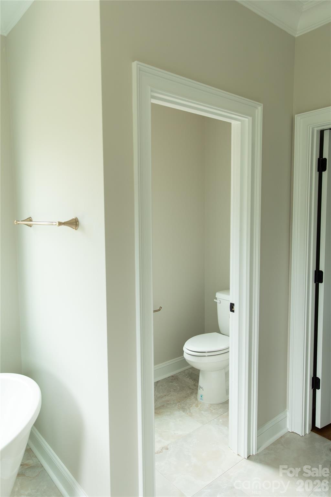
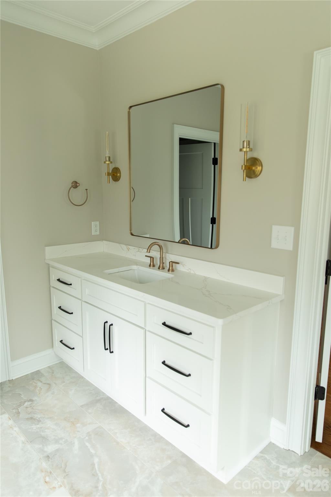
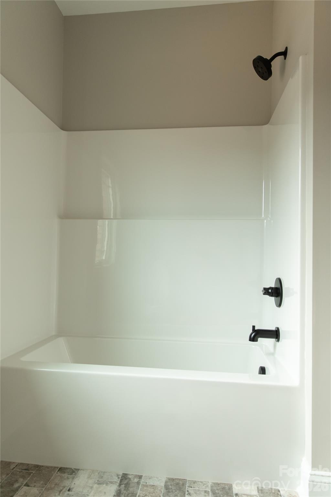
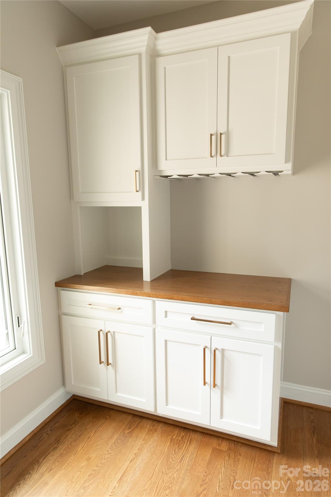
Inside, you'll find an open floor plan with a spacious great room, an electric fireplace, and a well-appointed kitchen with a large island, walk-in pantry, and plenty of cabinet space. The main-level primary suite includes a spa-inspired bath, and oversized walk-in closet! Main level living has never felt better with plenty of space for entertaining, and all charm you can desire for a cozy night at home. This beautiful new construction home offers 3 bedrooms, 2.5 bathrooms, and a thoughtfully designed floor plan that's perfect for modern living. The open-concept layout features a spacious great room, a stylish kitchen with a large island, and ample cabinet space, making it ideal for both everyday life and entertaining.

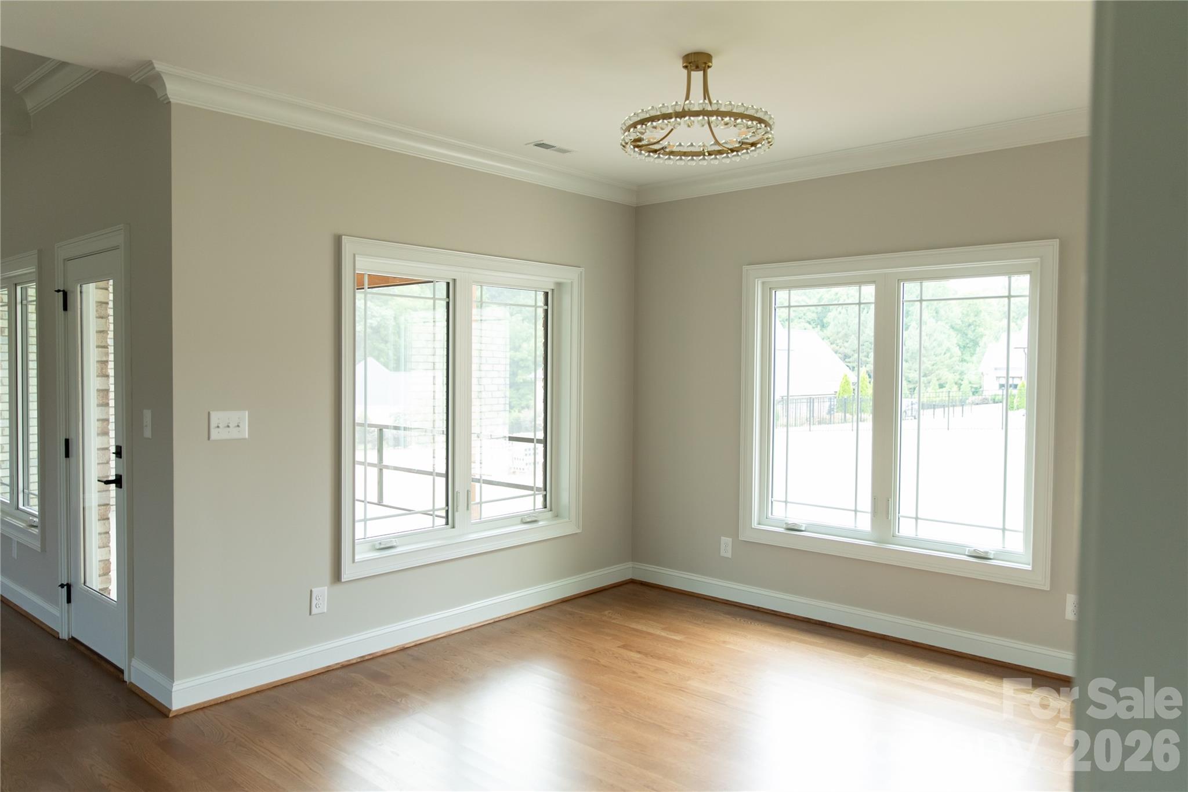
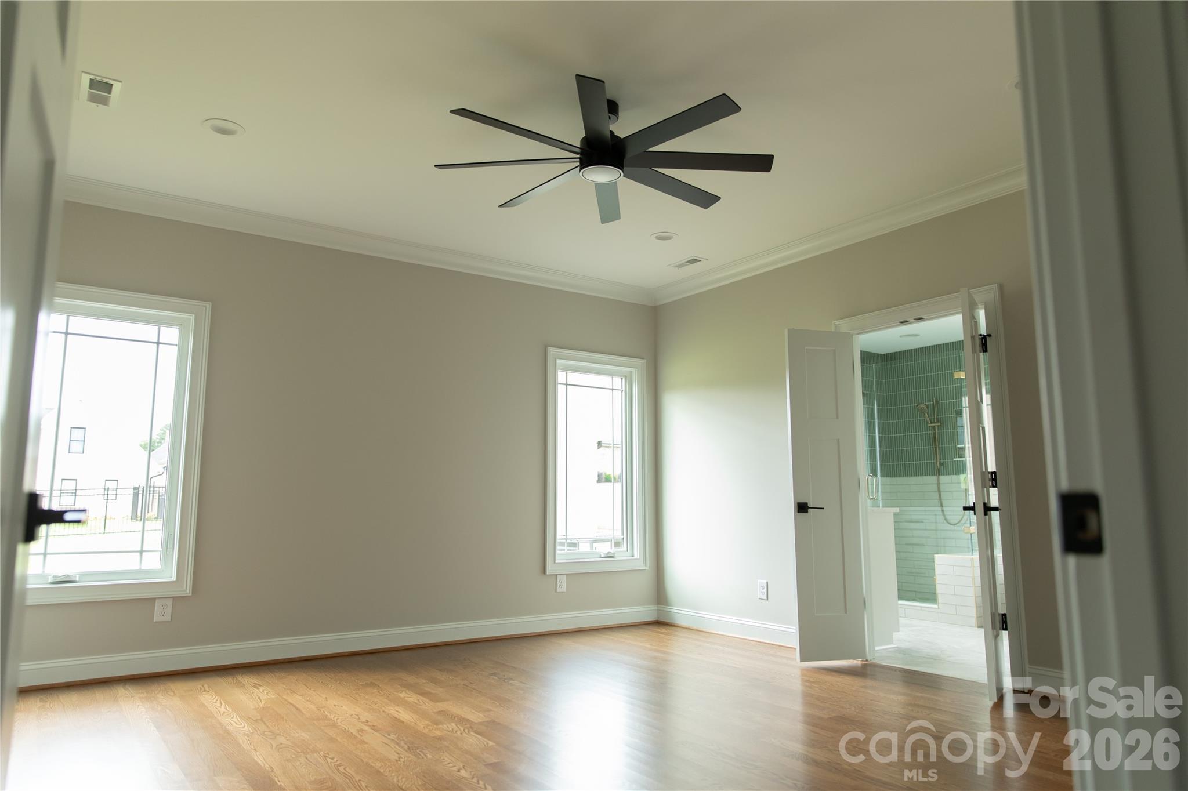
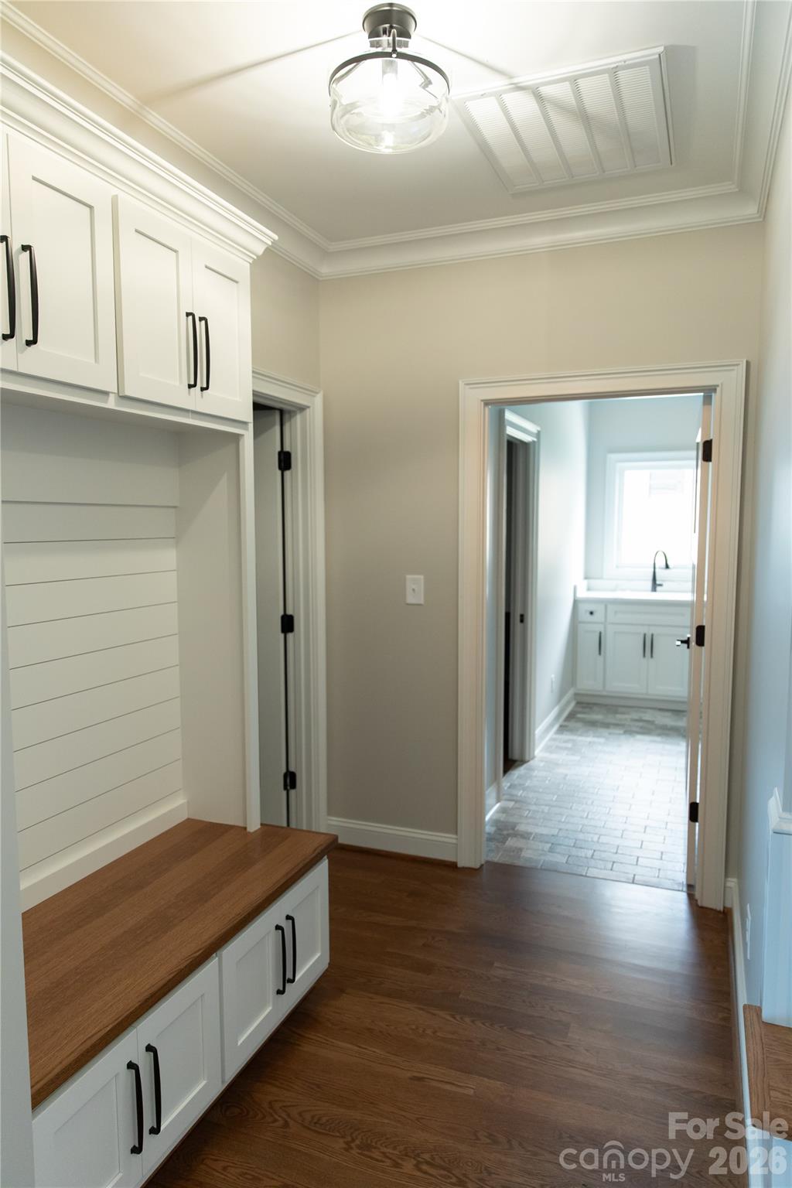
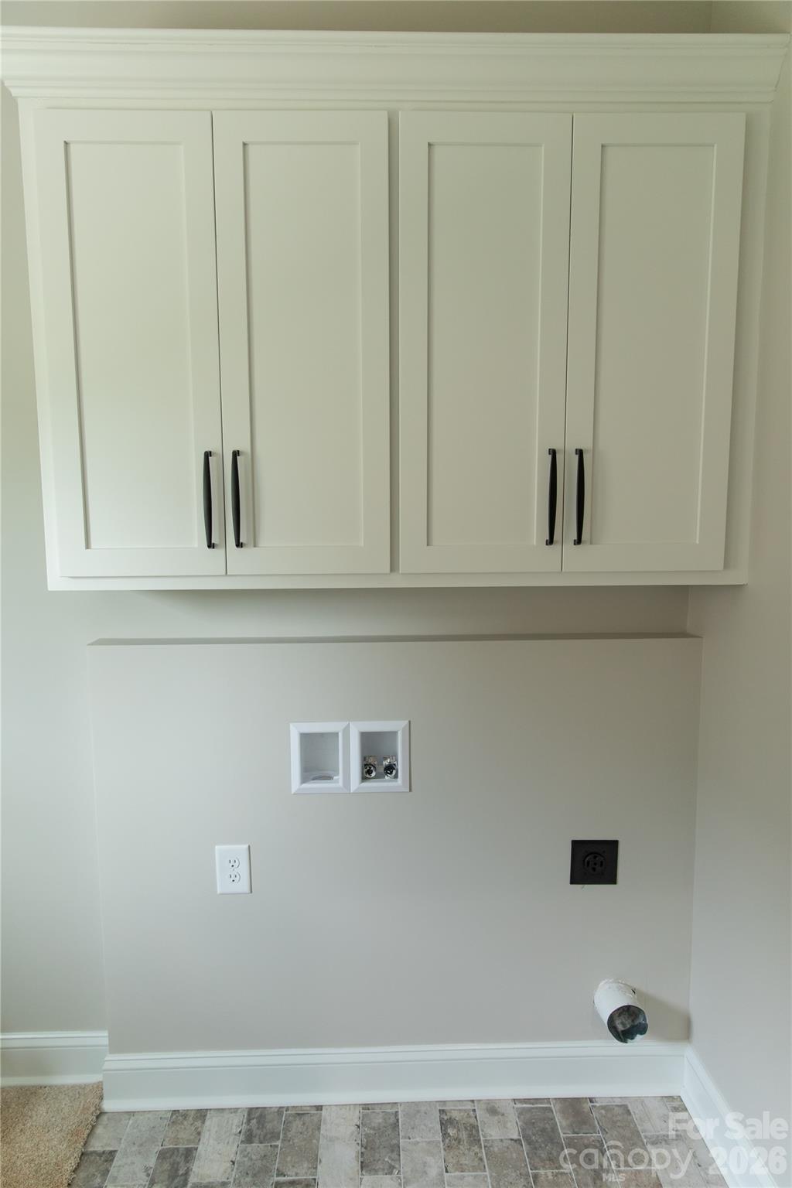
The main-level primary suite provides a relaxing retreat with a spa-inspired bathroom, oversized walk-in closet, and convenient access to the laundry room. Upstairs, a large bonus room offers flexible space for a home office, media room, or guest area.

Enjoy your morning coffee on the covered front porch or unwind on the covered back porch overlooking the open backyard.

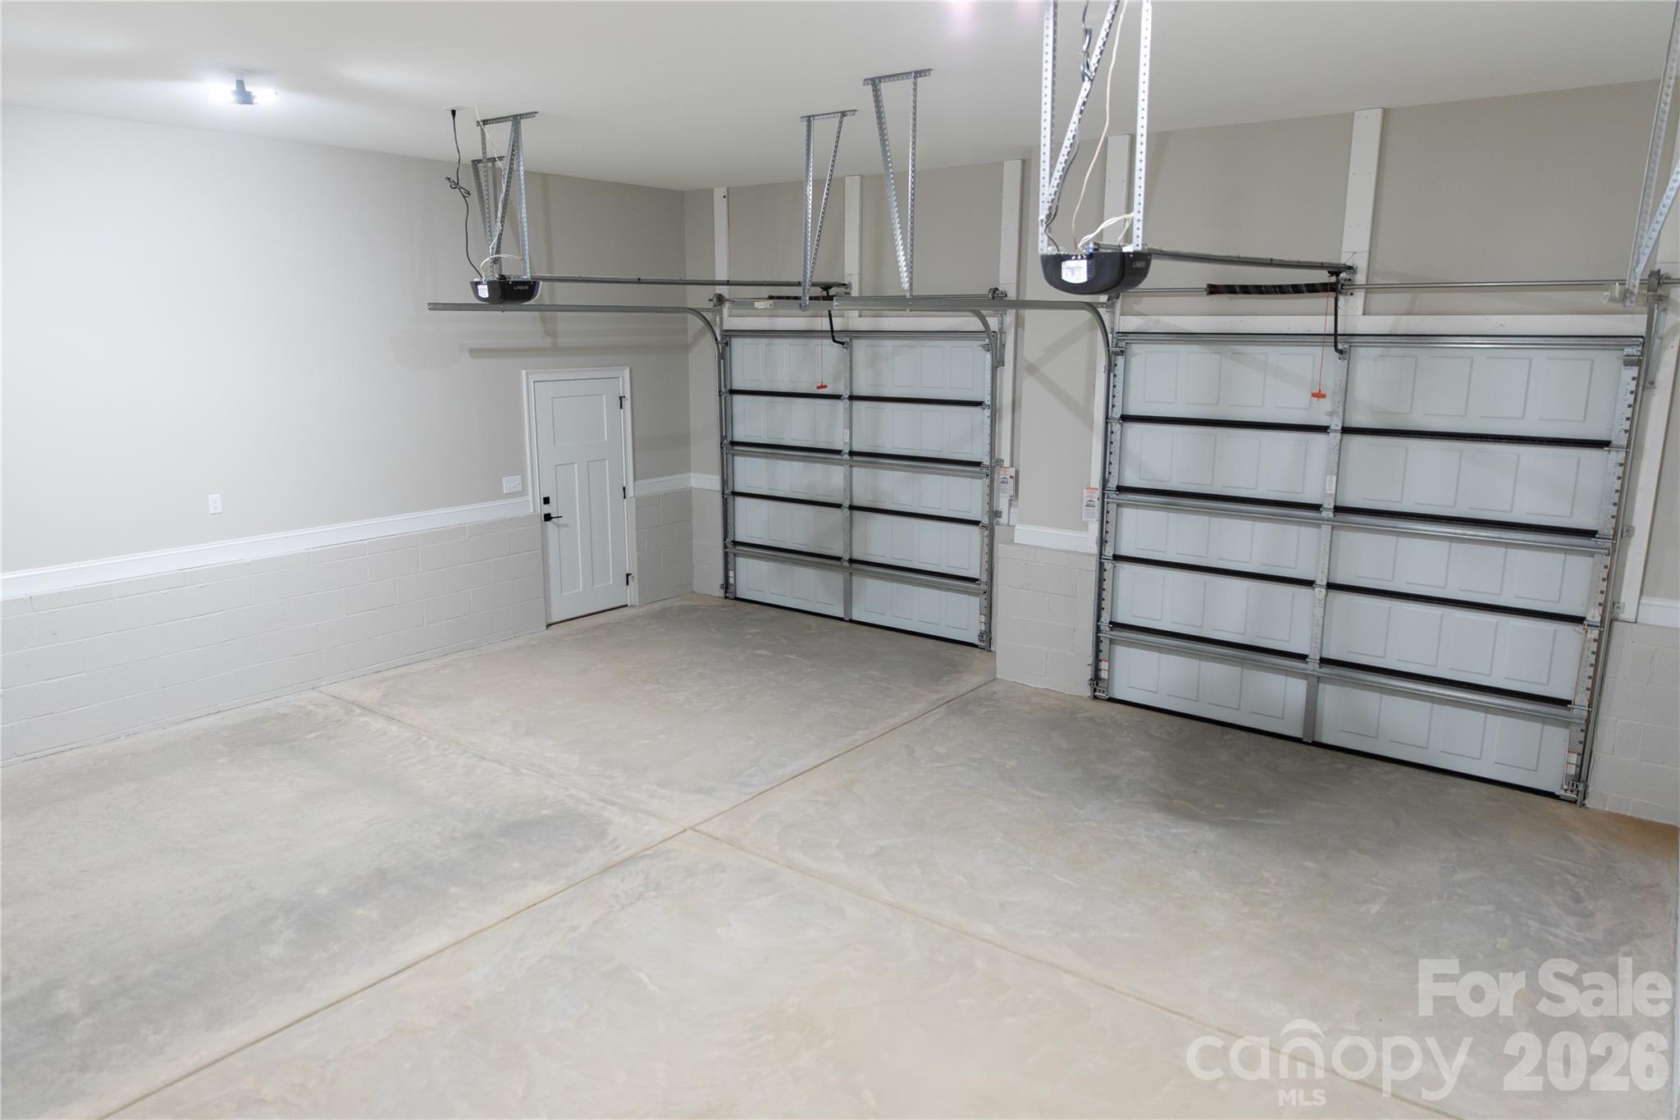
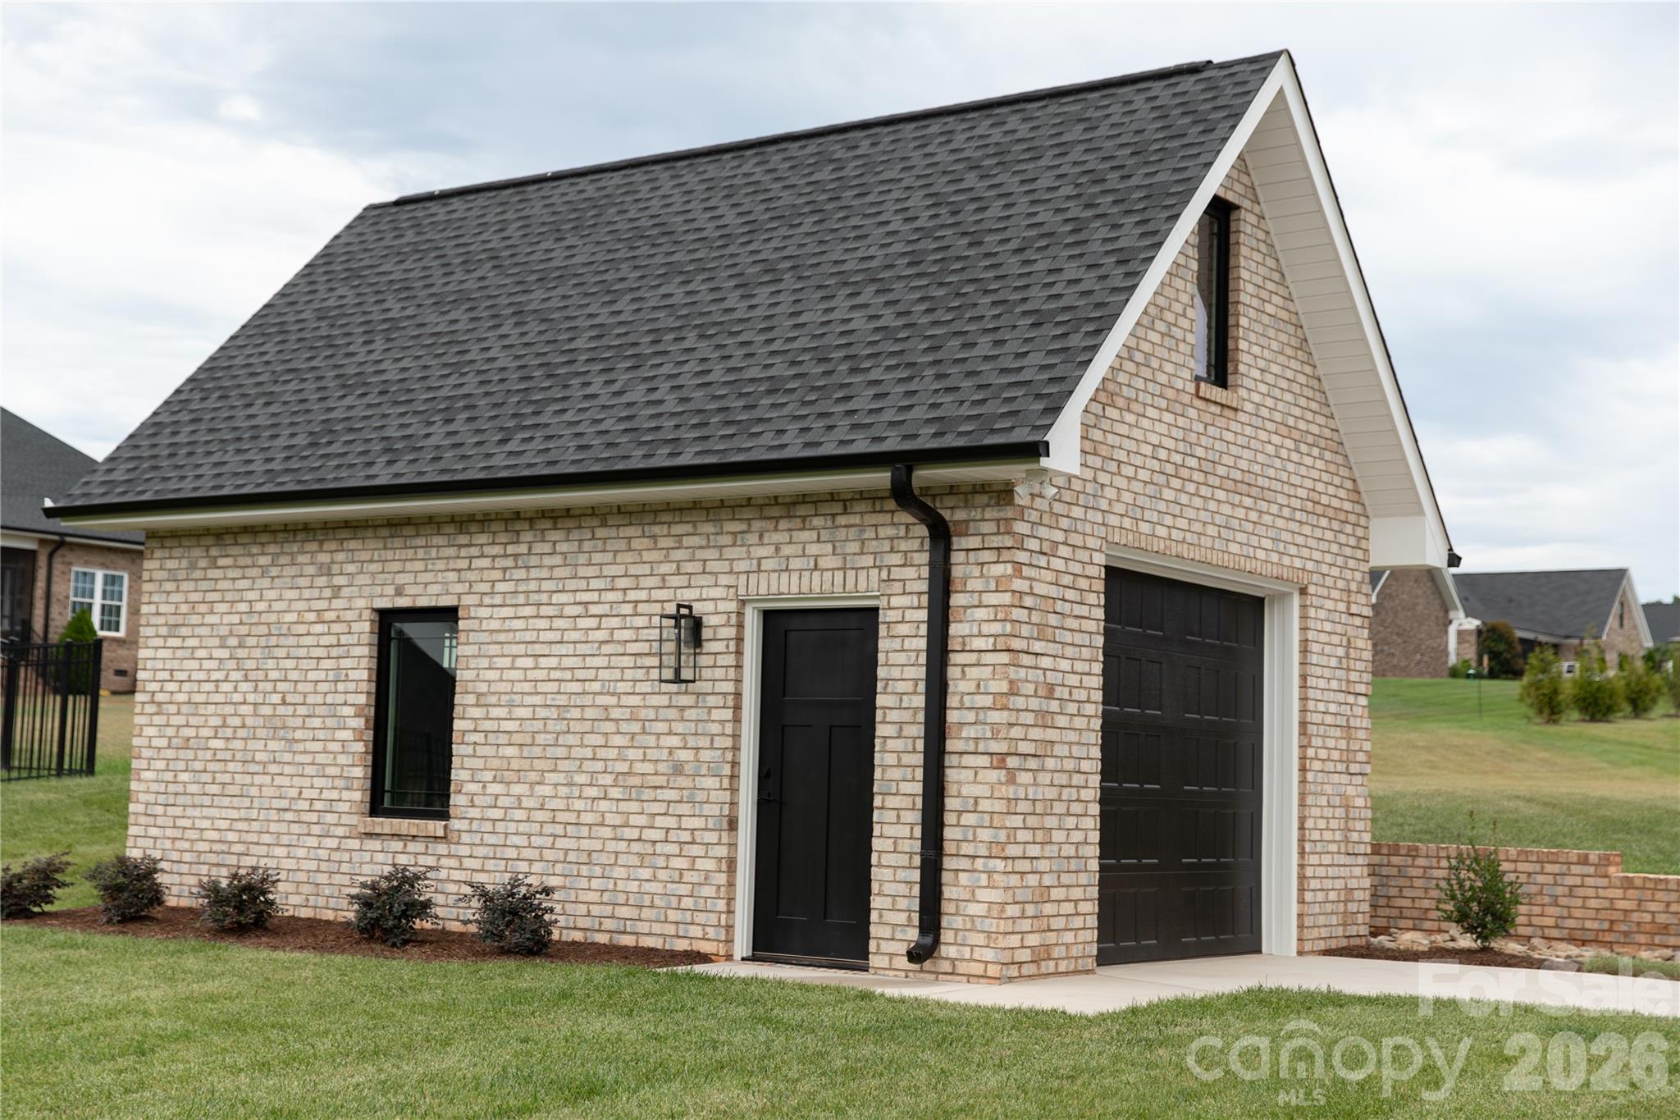
Relax on the covered back porch overlooking the beautiful backyard, ready for your personal touch. With a spacious attached 2 car garage and 1 additional detached garage perfect for a workshop! With a location between Denver and Lincolnton near shopping, dining, healthcare, and Lake Norman, this home offers modern living in a growing community.

2927 Tavistock Lane

Message successfully sent.

What would you like to know?

What is 3 + 4 ?

I agree to receive email communication and understand I can unsubscribe at any time.

I agree to be contacted by Prestino Advantage via call, email, and text for real estate services. To opt out, you can reply 'stop' at any time or reply 'help' for assistance. You can also click the unsubscribe link in the emails. Message and data rates may apply. Message frequency may vary. Privacy Policy

Related Properties

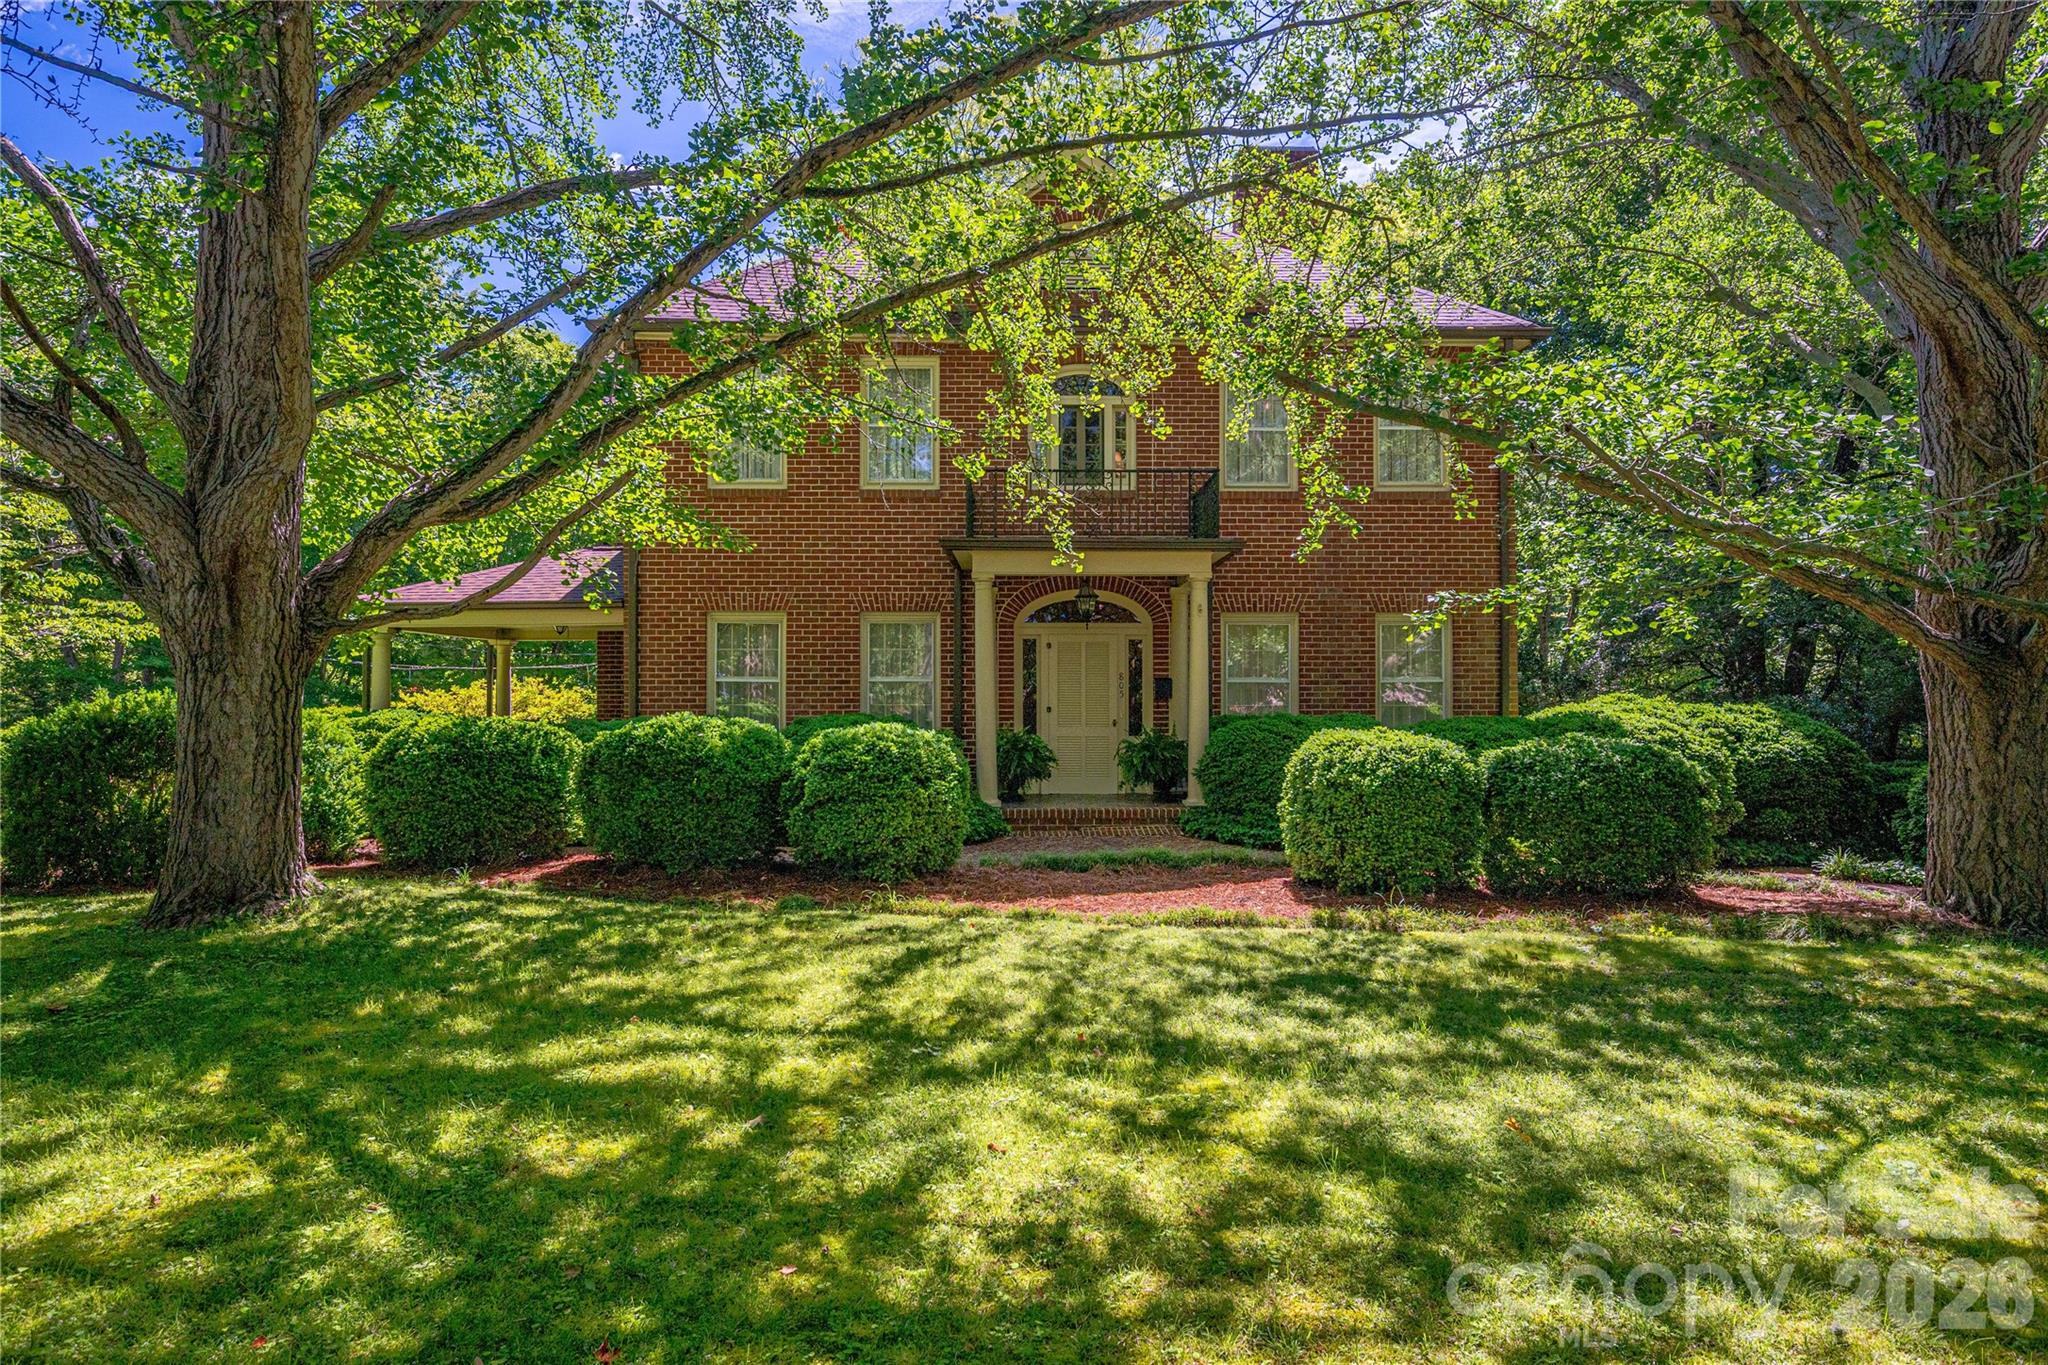
Step back in time and experience the grandeur of this stately historic brick home, beautifully situated on approximately 2 acres in the charming town of Lincolnton. Built in 1910, this remarkable two-story residence with basement blends timeless architectural character with thoughtfully updated kitchen and baths.
Beyond the gated entrance, you’ll discover over a century of craftsmanship, featuring original hardwood floors throughout, spacious rooms, soaring ceilings, and classic details that reflect the home’s rich heritage. The updated kitchen offers modern convenience while preserving the home’s historic appeal. The oversized primary suite includes a huge walk-in closet, and the additional bedrooms are generously sized.
Designed for both everyday living and entertaining, the home boasts a billiard room, bar and entertainment area, inviting balcony porch, side porch, covered rear patio, and an expansive tiled deck overlooking picturesque gardens. Meandering walking paths lead through beautiful gardens, creating a private retreat right in town.
The partially finished basement is heated and cooled and offers incredible flexibility with a workshop, full bath, abundant storage, and multiple flex spaces ideal for hobbies, fitness, or office.  A rare opportunity to own one of Lincolnton’s treasured historic homes, offering timeless elegance, modern updates, and exceptional indoor and outdoor living spaces.
#4395032

Lincolnton

805 S Aspen Street

4 Beds

3 Baths

6,133 Sq.Ft.

$775,000

MLS#: 4395032
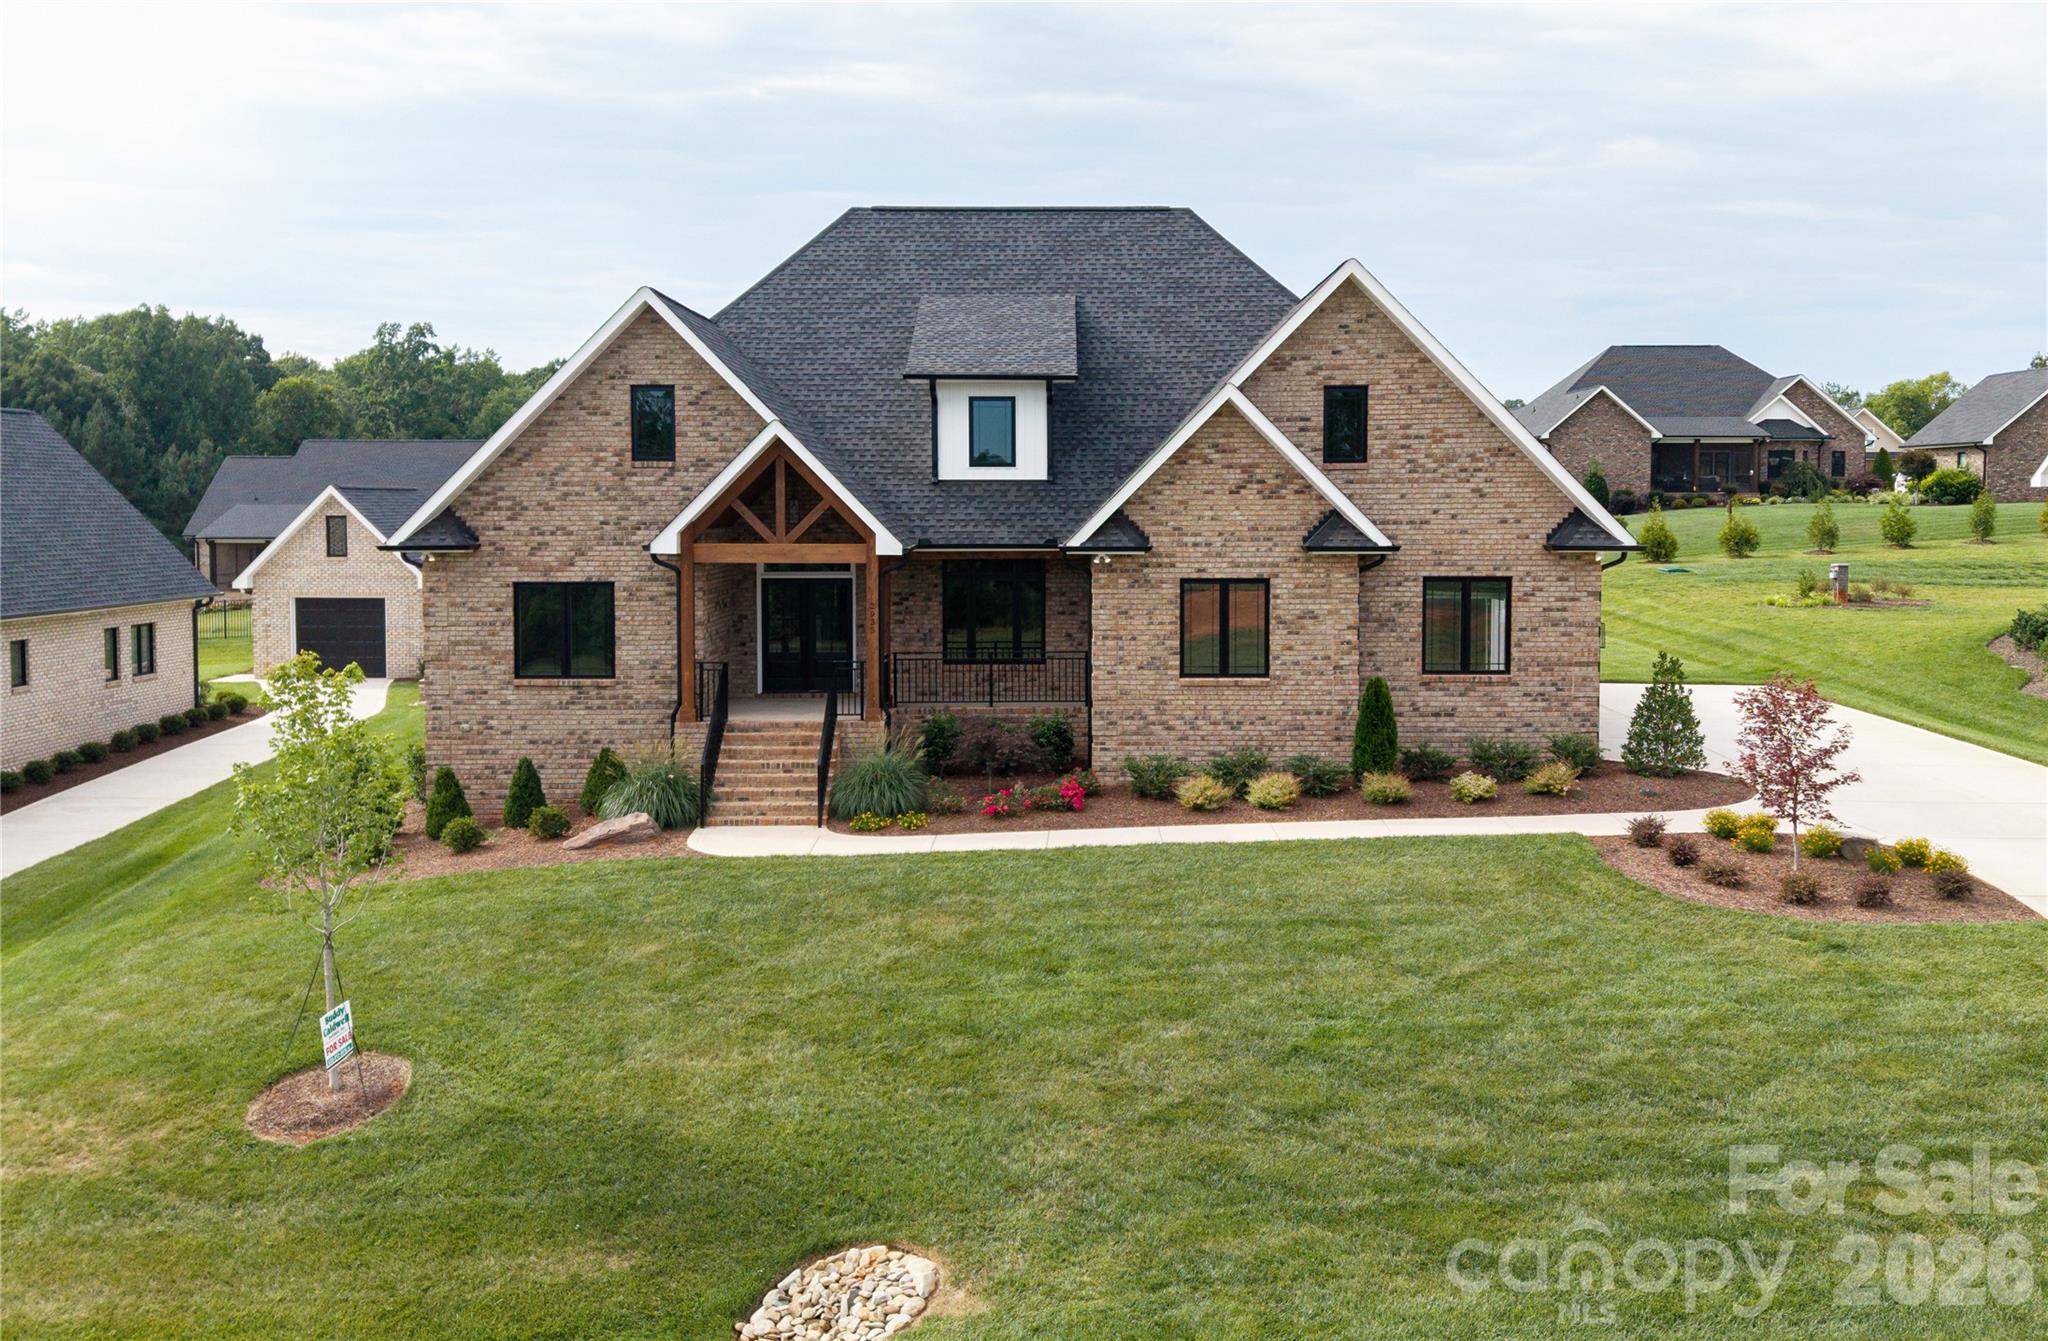
This beautiful new construction home offers 3 bedrooms, 3 full bathrooms, and a thoughtfully designed floor plan that's perfect for modern living. The open-concept layout features a spacious great room, a stylish kitchen with a large island, and ample cabinet space, making it ideal for both everyday life and entertaining.

The main-level primary suite provides a relaxing retreat with a spa-inspired bathroom, oversized walk-in closet, and convenient access to the laundry room. Upstairs, a large bonus room offers flexible space for a home office, media room, or guest area.

Enjoy your morning coffee on the covered front porch or unwind on the covered back porch overlooking the open backyard.

Located in a growing area between Denver and Lincolnton, this home combines quality craftsmanship, modern finishes, and the flexibility today's buyers are looking for.
#4404042

Lincolnton

2935 Tavistock Lane

3 Beds

3 Baths

3,300 Sq.Ft.

$810,000

MLS#: 4404042
Price reduced
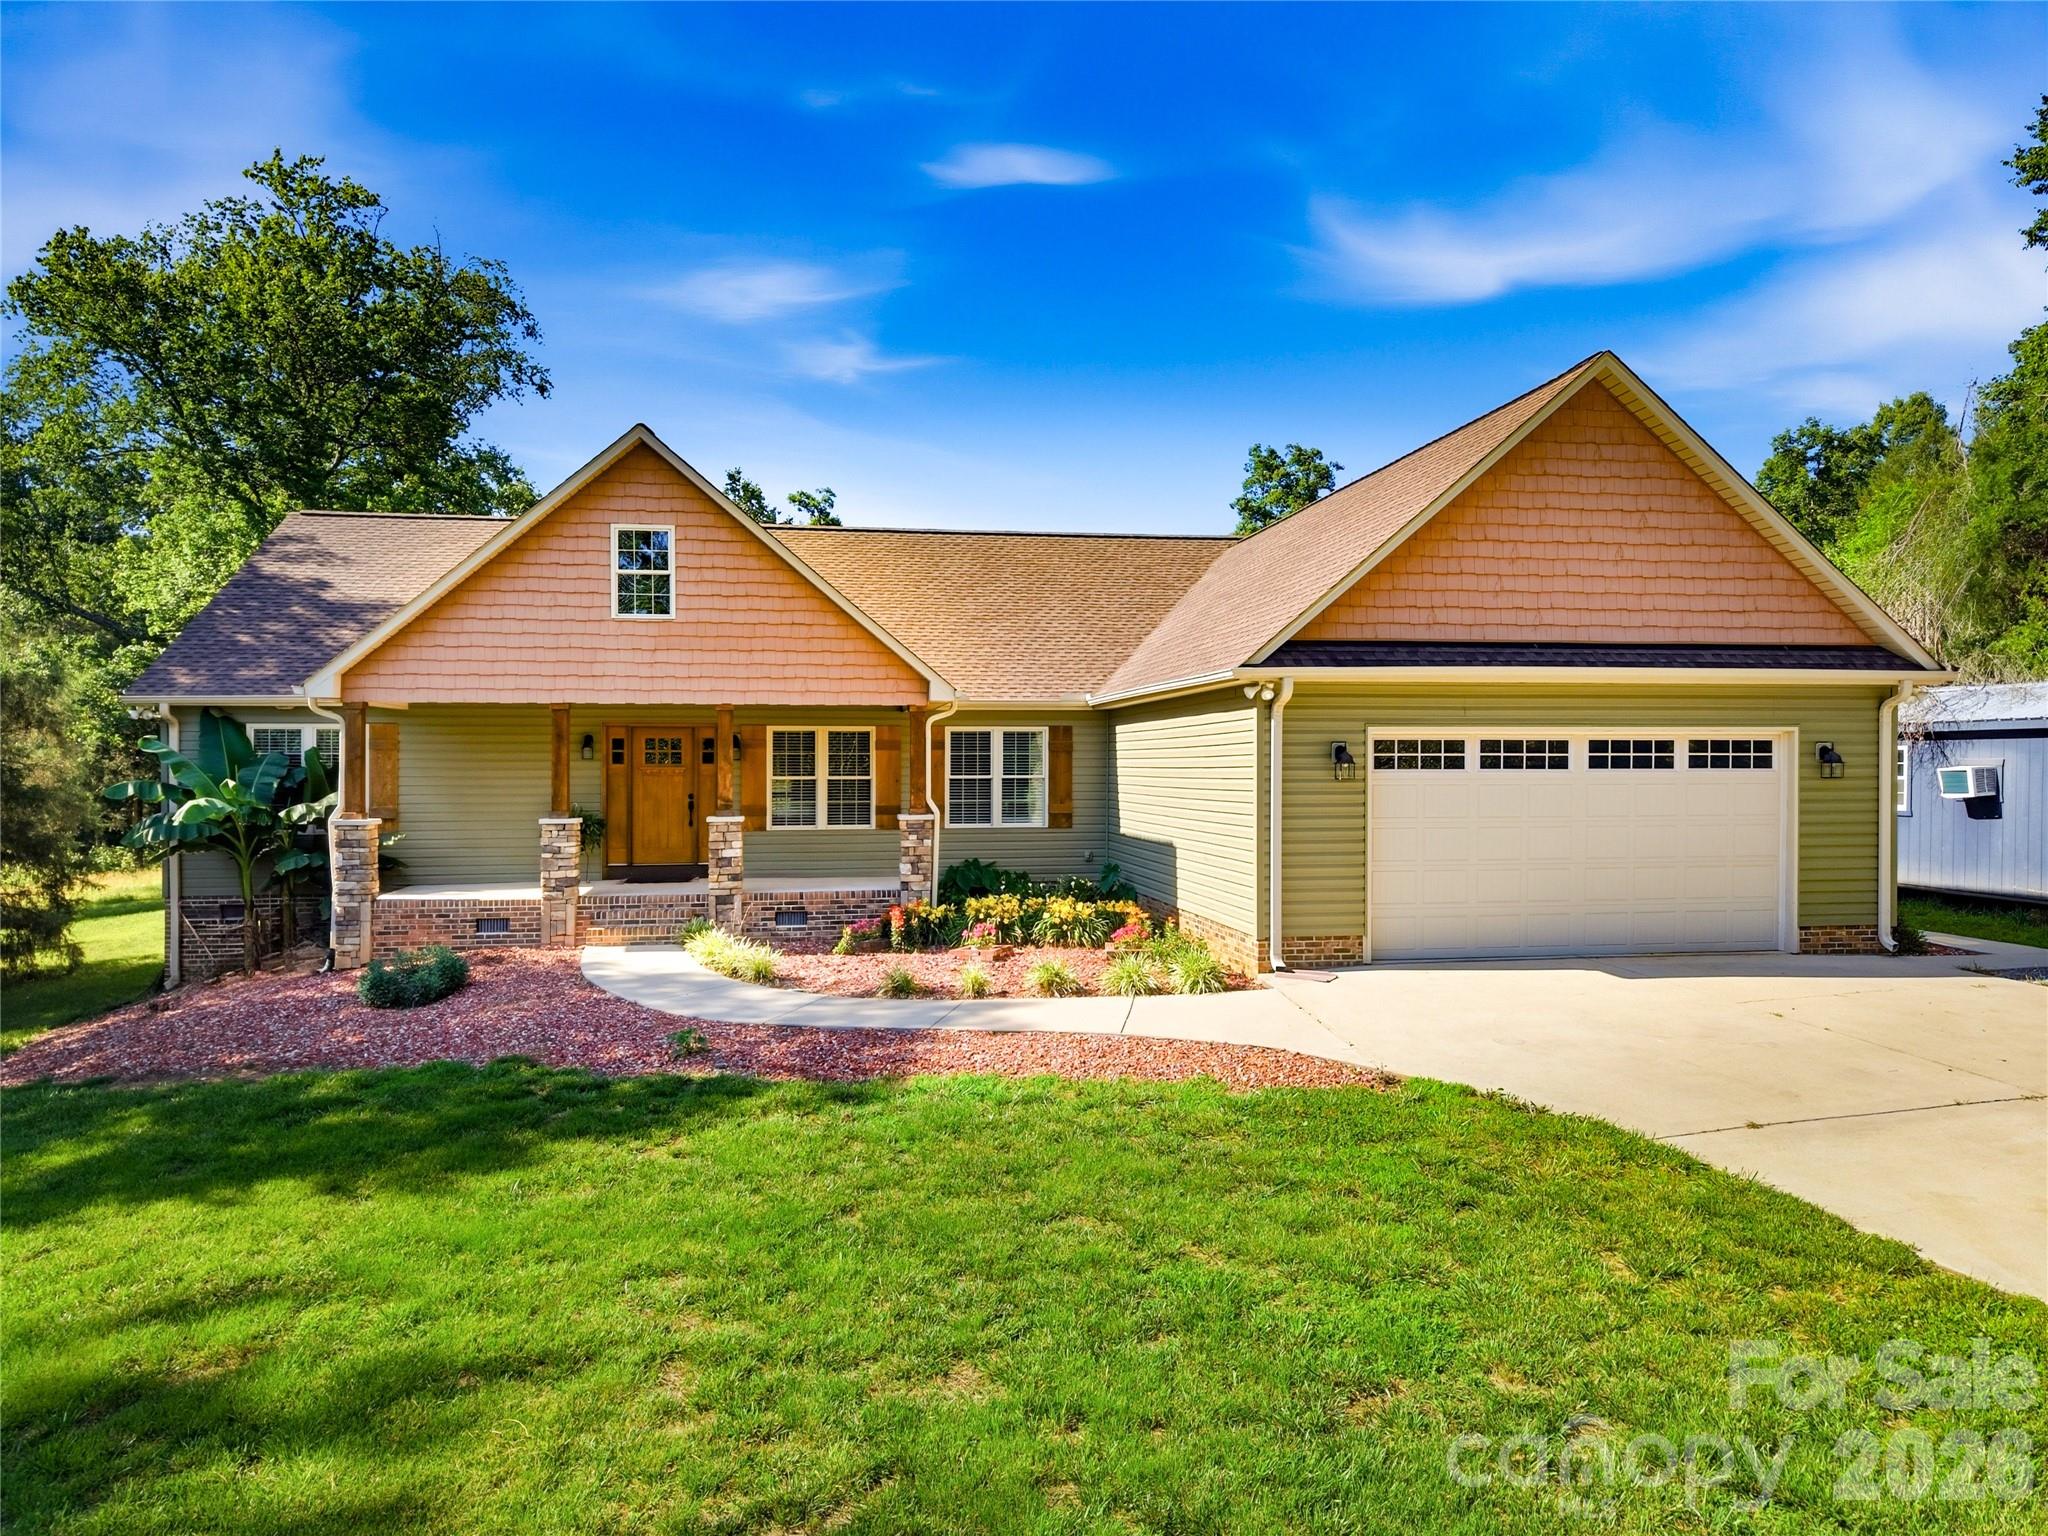
For those seeking a private rural retreat or future equestrian or livestock estate, this exceptional 18+ acre property offers scale, privacy, and flexibility with a gated entrance and long private drive creating a quiet, distinguished approach through rolling open pasture, mature wooded sections, and two creeks that wind through the property, adding natural character and water features across the land. The acreage provides a balanced mix of open and wooded terrain with potential for future grazing areas, barns, fencing, riding space, or small scale agricultural use, offering long term versatility for a variety of rural visions. An existing pole barn adds immediate utility for storage, equipment, or hobby use. The custom built 3 bedroom, 2.5 bath residence features an open concept layout connecting the kitchen, dining, and living spaces for comfortable daily living and entertaining, along with a split bedroom floor plan placing the primary suite in a private wing of the home, separate from two additional bedrooms and an office or bonus room. The kitchen includes stainless steel appliances, a flat top electric cooktop, built in convection ovens, pantry, center island, and pendant lighting, while the living area is anchored by a fireplace and hardwood flooring throughout the main living spaces. The primary suite offers dual vanities, a soaking tub, separate shower, walk in closet, and direct access to the screened porch, which is also accessible from the main living area for seamless indoor outdoor living. Outdoor living is enhanced by a spacious Trex rear deck, covered front porch, and expansive acreage offering room for future improvements, fencing, or expansion. An attached two car garage provides convenience, while a substantial 30x40 detached garage/workshop with three bays and 100 amp service delivers exceptional utility for equipment, trailers, agricultural use, or hobbies. The ability to subdivide the 18+ acres into multiple homesites significantly enhances the property's long term value, creating a rare opportunity for multigenerational living, future development, or investment.
#4343352

Lincolnton

575 Hill Road

3 Beds

2 Baths

2,236 Sq.Ft.

$894,900

MLS#: 4343352
Price reduced
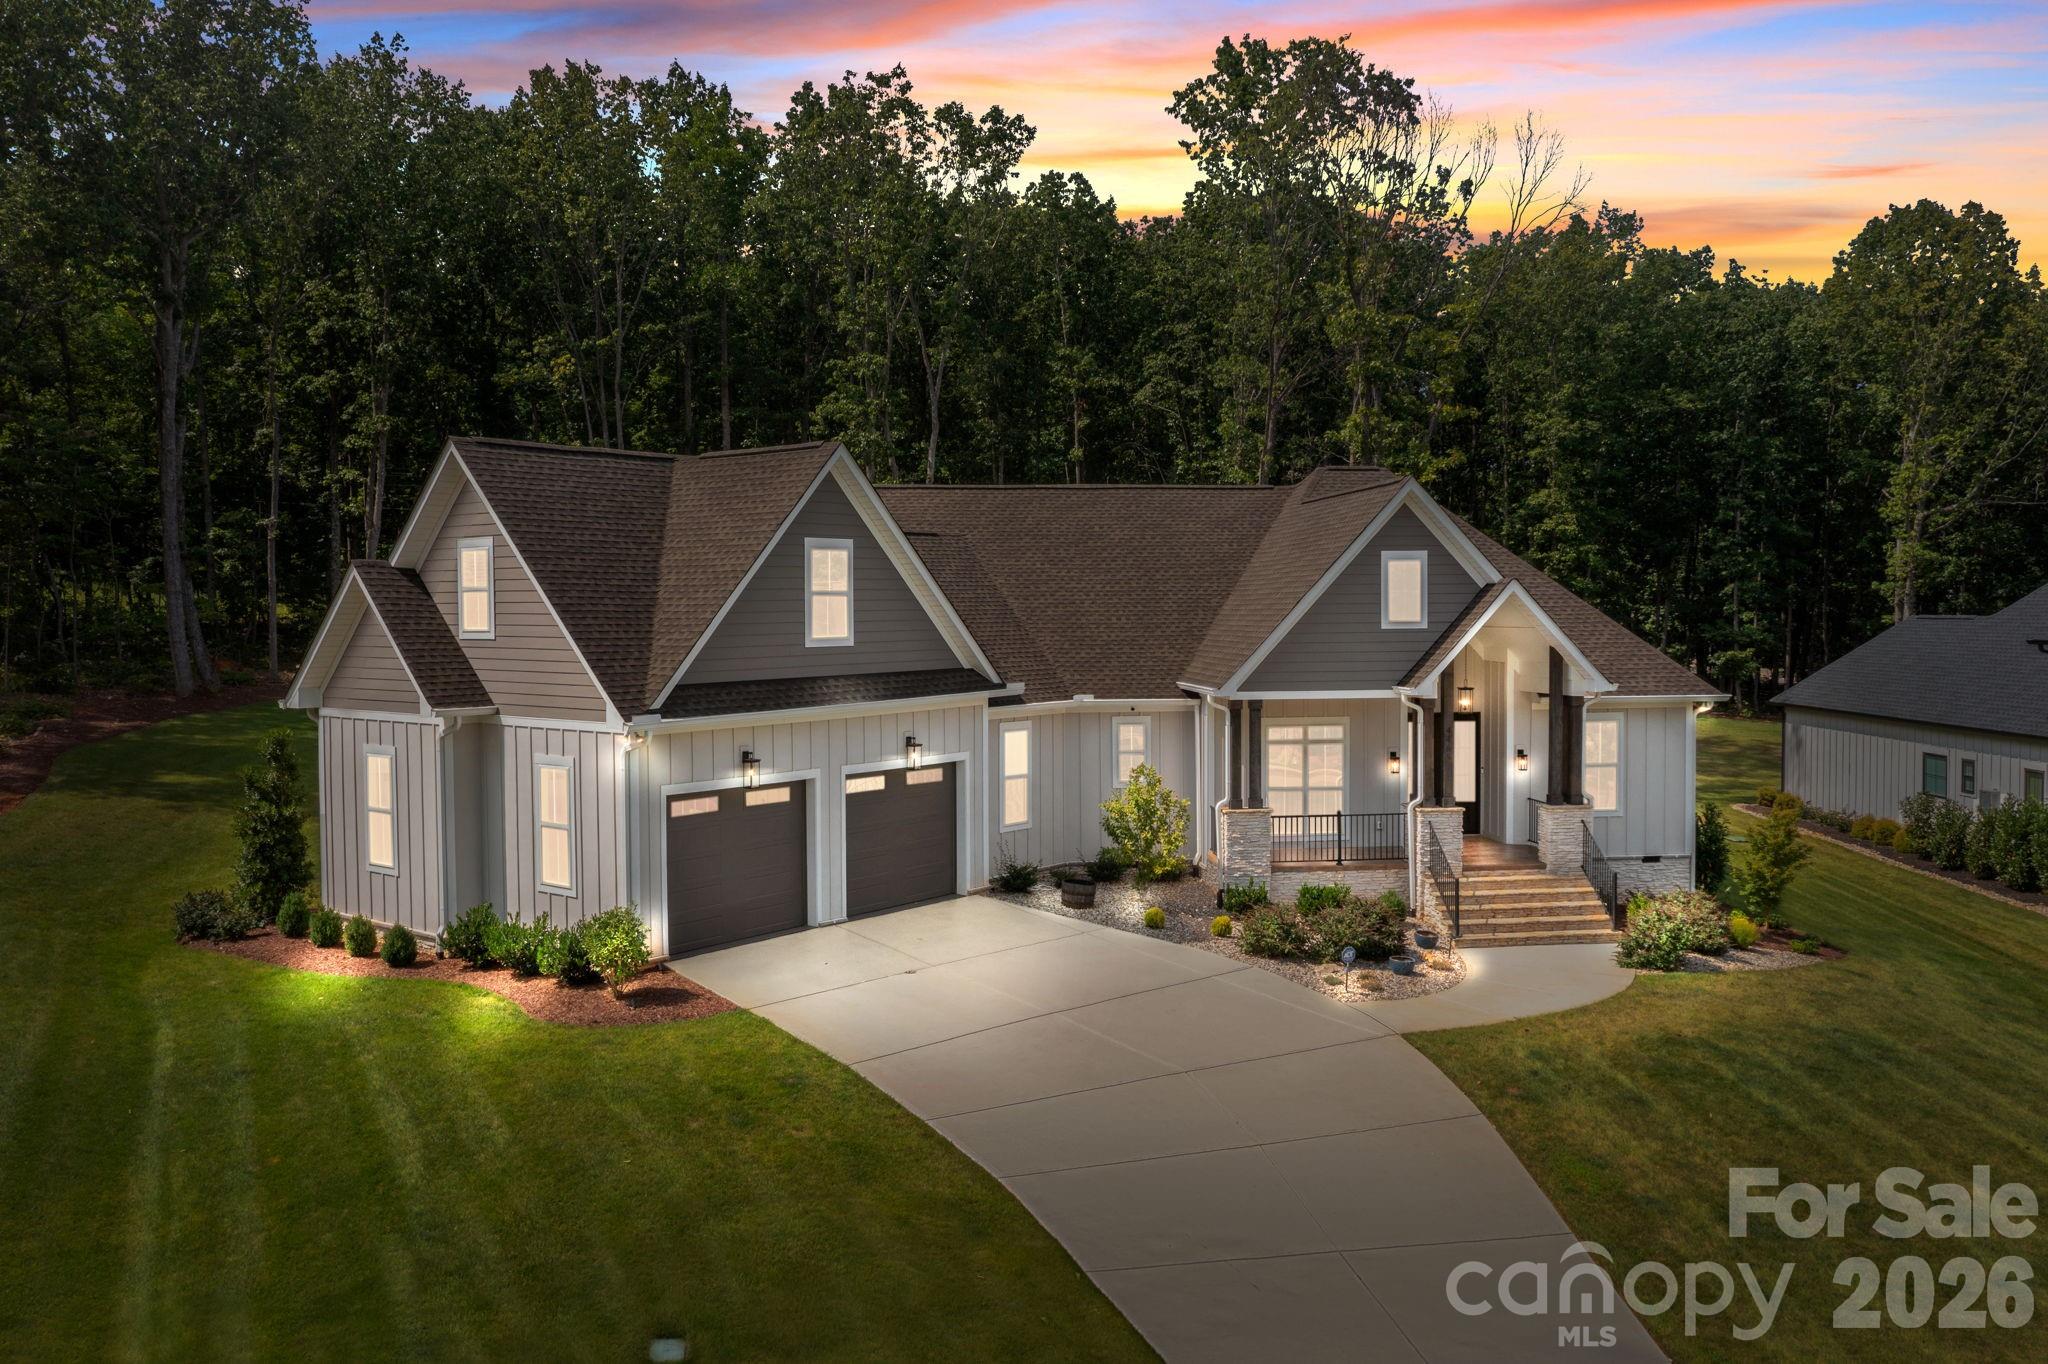
Welcome to this stunning custom-built ranch with a spacious bonus room upstairs that can easily serve as a 4th bedroom. Thoughtfully designed with high-end finishes and a flowing open-concept layout, this home offers the perfect balance of everyday functionality and luxurious living. From the moment you arrive, you'll be captivated by the curb appeal with beamed columns, stone accents and a charming front porch welcome you through elegant double doors into a beautifully crafted interior. Just off the foyer, a formal dining room features a bold accent wall, setting the tone for the style and quality found throughout. The heart of the home is the vaulted family room, where wood accents, a center beam, and a brick fireplace with custom built-ins create a cozy and inviting space. A full wall of glass with sliding doors leads to the incredible Eze-Breeze all-seasons porch seamlessly blending indoor and outdoor living. The chef’s kitchen is a true showstopper, complete with a massive center island with farmhouse sink, gas range under a custom alcove, and stylish shelving flanking the cooking space. Don’t miss the hidden walk-in pantry discreetly located beside the refrigerator! A split-bedroom layout provides privacy for all. Two generous secondary bedrooms share a unique wet area design, each with its own sink and walk-in closet. The private primary suite is a true retreat—double wood doors open to a spa-inspired bath with soaking tub, oversized tiled shower, dual vanities, and luxurious finishes. Additional highlights include a large laundry room with sink and folding counter, a pocket office ideal for remote work, and a versatile upstairs bonus room perfect as a 4th bedroom, guest suite, or media room. Set on nearly 1.4 acres of manicured lawn backing to woods, the outdoor living is just as impressive—relax or entertain on the custom patio and enjoy the peace and privacy of your own backyard sanctuary. This home truly has it all—style, space, and serenity. Come experience it for yourself! Nearly 200k in upgrades since the home was purchased including: hardscape, sod, irrigation, yard drainage, LeafGuard, Eze Breeze porch, garage epoxy plus built-in storage; hardwired speakers, tvs & thermostats; whole house water filtration; bonus room built-in bench; and the list goes on!!
#4384335

Lincolnton

4465 Brancer Lane

3 Beds

2 Baths

3,046 Sq.Ft.

$925,000

MLS#: 4384335
Beautiful new construction situated on 1.74 acres in a highly desirable North Lincoln
location. This thoughtfully designed 4-bedroom, 3 full bath, and 1 half bath home o ers
approximately 3,053 square feet of spacious living with quality finishes throughout. Enjoy
an open and functional floor plan perfect for both everyday living and entertaining.
Features include custom cabinetry, quartz full-surround countertops, upgraded lighting,
premium plumbing fixtures, Andersen windows, and beautiful cedar beams that add
warmth, quality, and character throughout the home. Solid white oak hardwood flooring
runs throughout the entire house, creating a timeless and elevated feel. The crawl space
foundation has also been professionally encapsulated for added e iciency and peace of
mind.
Step outside to a large covered back porch overlooking the spacious property — perfect for
relaxing, entertaining, or enjoying the peaceful setting. The large lot provides ample room
for a future swimming pool, detached garage, workshop, or additional outdoor living space.
Conveniently located in the sought-after Pumpkin Center Primary & Intermediate and
North Lincoln High School district. A rare combination of space, privacy, quality
craftsmanship, and location.
#4377218

Lincolnton

2373 Lee Lawing Road

4 Beds

3 Baths

3,053 Sq.Ft.

$935,000

MLS#: 4377218
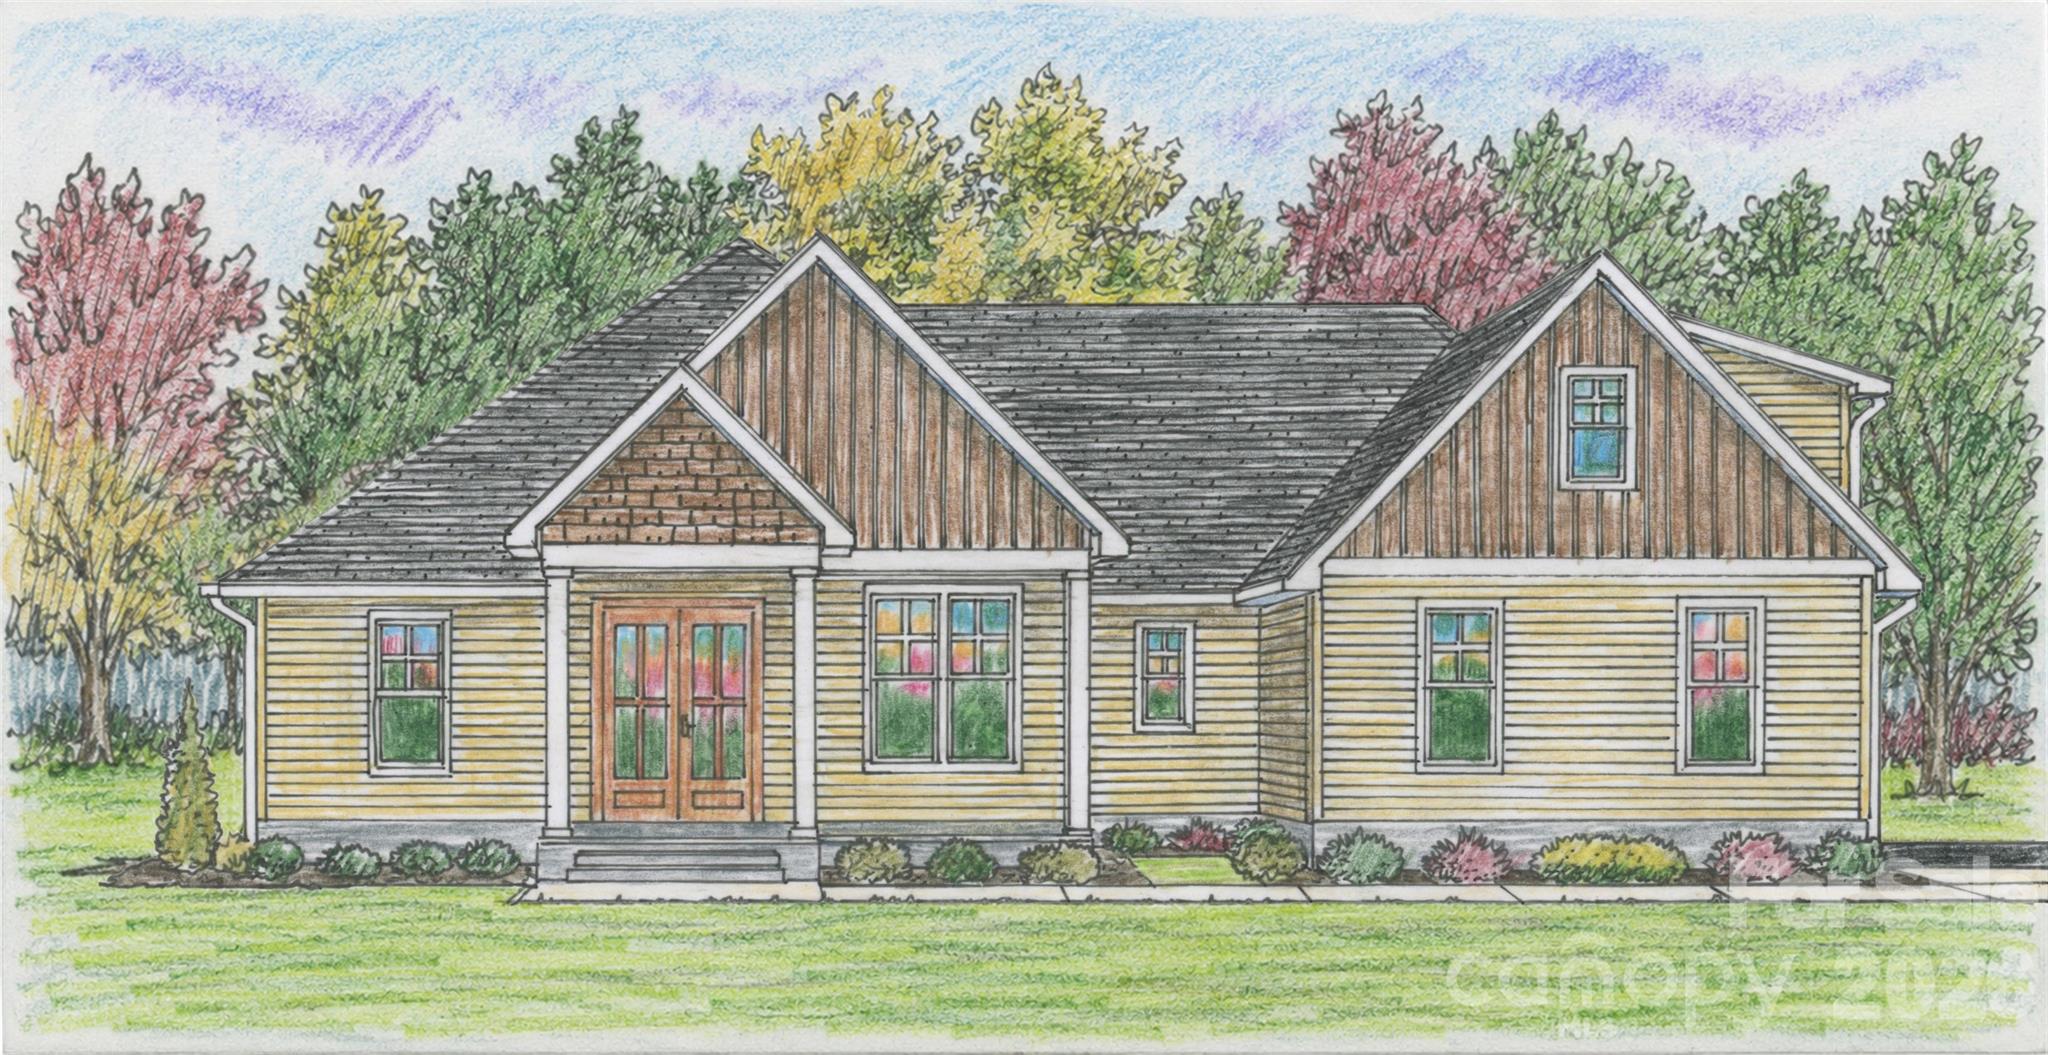
**To Be Built** in the desirable Cline Farm community! This thoughtfully designed semi-custom home offers 2,600 square feet of well-appointed living space with 4 bedrooms, 3.5 baths, and quality craftsmanship throughout. Built by the seller/contractor, this home provides the opportunity to personalize select finishes and create a home that reflects your style. Floor plan and sample photos are available in the attachments.

Situated on a beautiful 0.537-acre homesite, you'll enjoy the perfect blend of privacy and community living. Cline Farm features exceptional amenities including scenic nature trails, a community pond, swimming pool, and clubhouse. Located just minutes from historic downtown Lincolnton, you'll have convenient access to local shopping, dining, breweries, parks, and year-round community events.

Don't miss this opportunity to own a brand-new semi-custom home in one of Lincolnton's most unique and sought-after communities. Contact the listing agent for additional details on available selections, specifications, and the building process.
#4399149

Lincolnton

00 Cline Farm Road 6

4 Beds

3 Baths

2,600 Sq.Ft.

$768,000

MLS#: 4399149
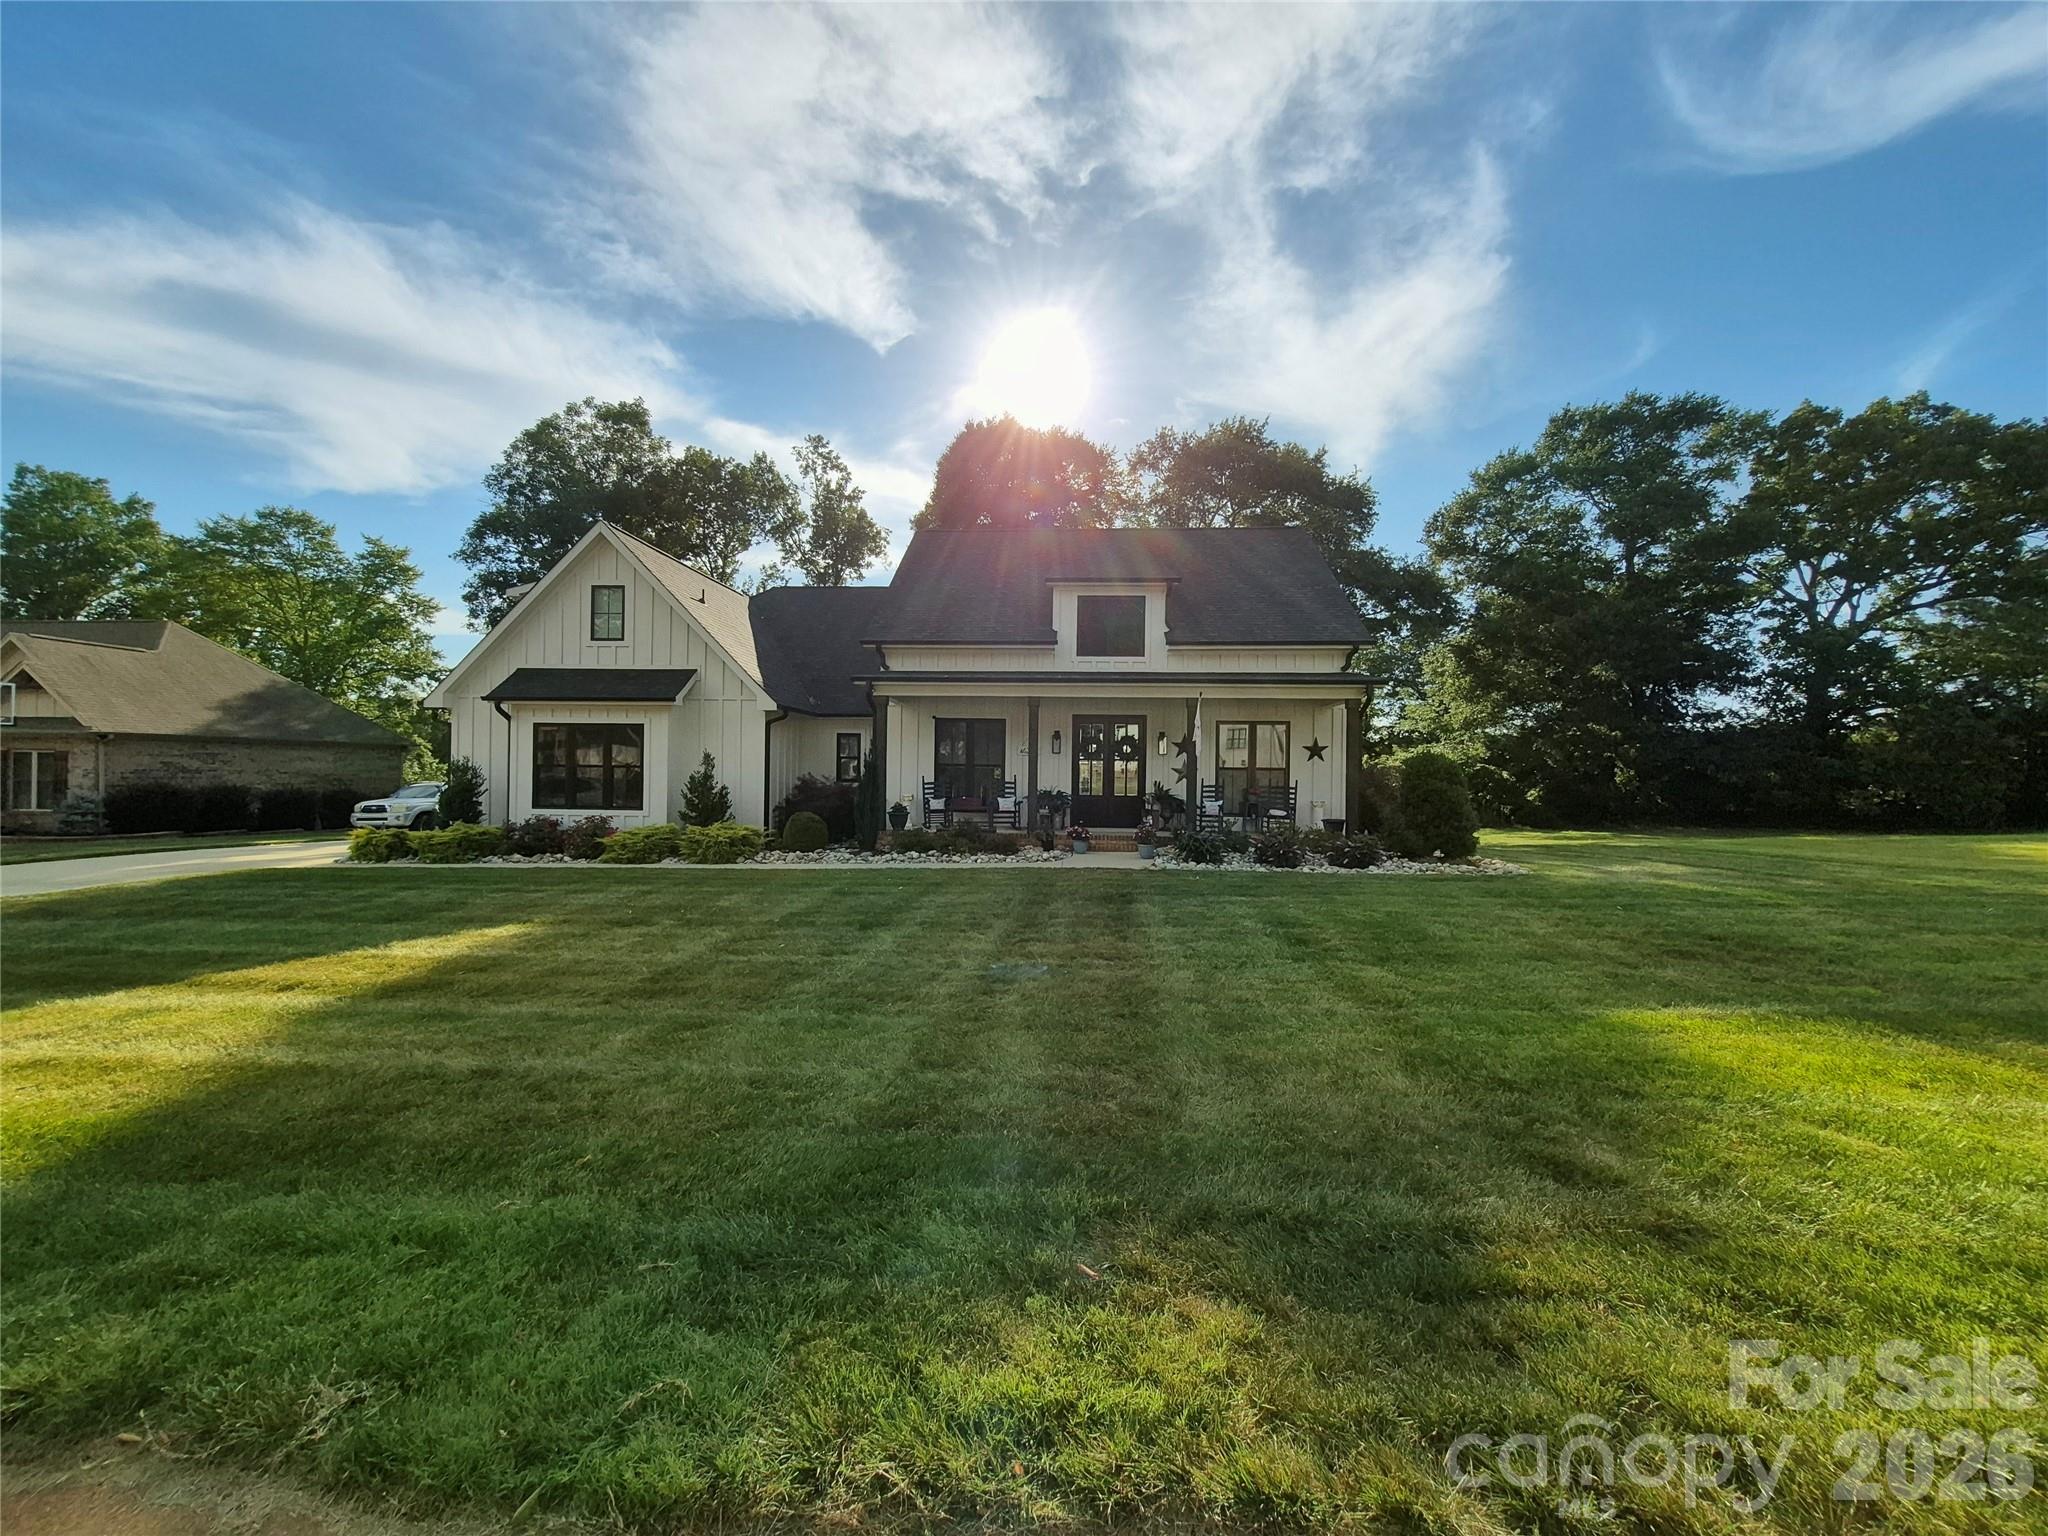
Welcome to this exceptional custom-built home in the highly desirable Cline Farm community! Built in 2021, this beautifully designed home offers over 2,700 square feet of thoughtfully planned living space with quality craftsmanship and timeless finishes throughout. Step inside to an inviting open floor plan featuring beautiful hardwood floors, quartz countertops, a spacious center island, abundant cabinetry, and tile bathrooms. The split-bedroom design provides privacy, while the expansive bonus room with a full bath offers incredible flexibility as a guest suite, home office, media room, or recreation space. Perfectly positioned on one of the neighborhood's most desirable lots, this home offers peaceful pond views, beautiful landscaping, and outstanding curb appeal. Enjoy your morning coffee on the welcoming covered front porch or unwind on the covered back porch overlooking the scenic setting. The spacious primary suite offers a relaxing retreat, while the home's thoughtful layout provides comfortable everyday living as well as an ideal space for entertaining family and friends. Every detail reflects pride of ownership and attention to quality. Residents of Cline Farm enjoy access to neighborhood amenities, including a community pool and clubhouse, along with protective covenants that help preserve the beauty and value of the community. Located in desirable Western Lincoln County, this home combines the tranquility of country-style living with the convenience of nearby shopping, dining, schools, and major highways. If you've been searching for a move-in-ready home that offers quality, comfort, and a picturesque setting, this is one you won't want to miss! MLS#4400423 $715,000
#4400423

Lincolnton

1877 Cline Farm Road

3 Beds

3 Baths

2,787 Sq.Ft.

$715,000

MLS#: 4400423
Price reduced
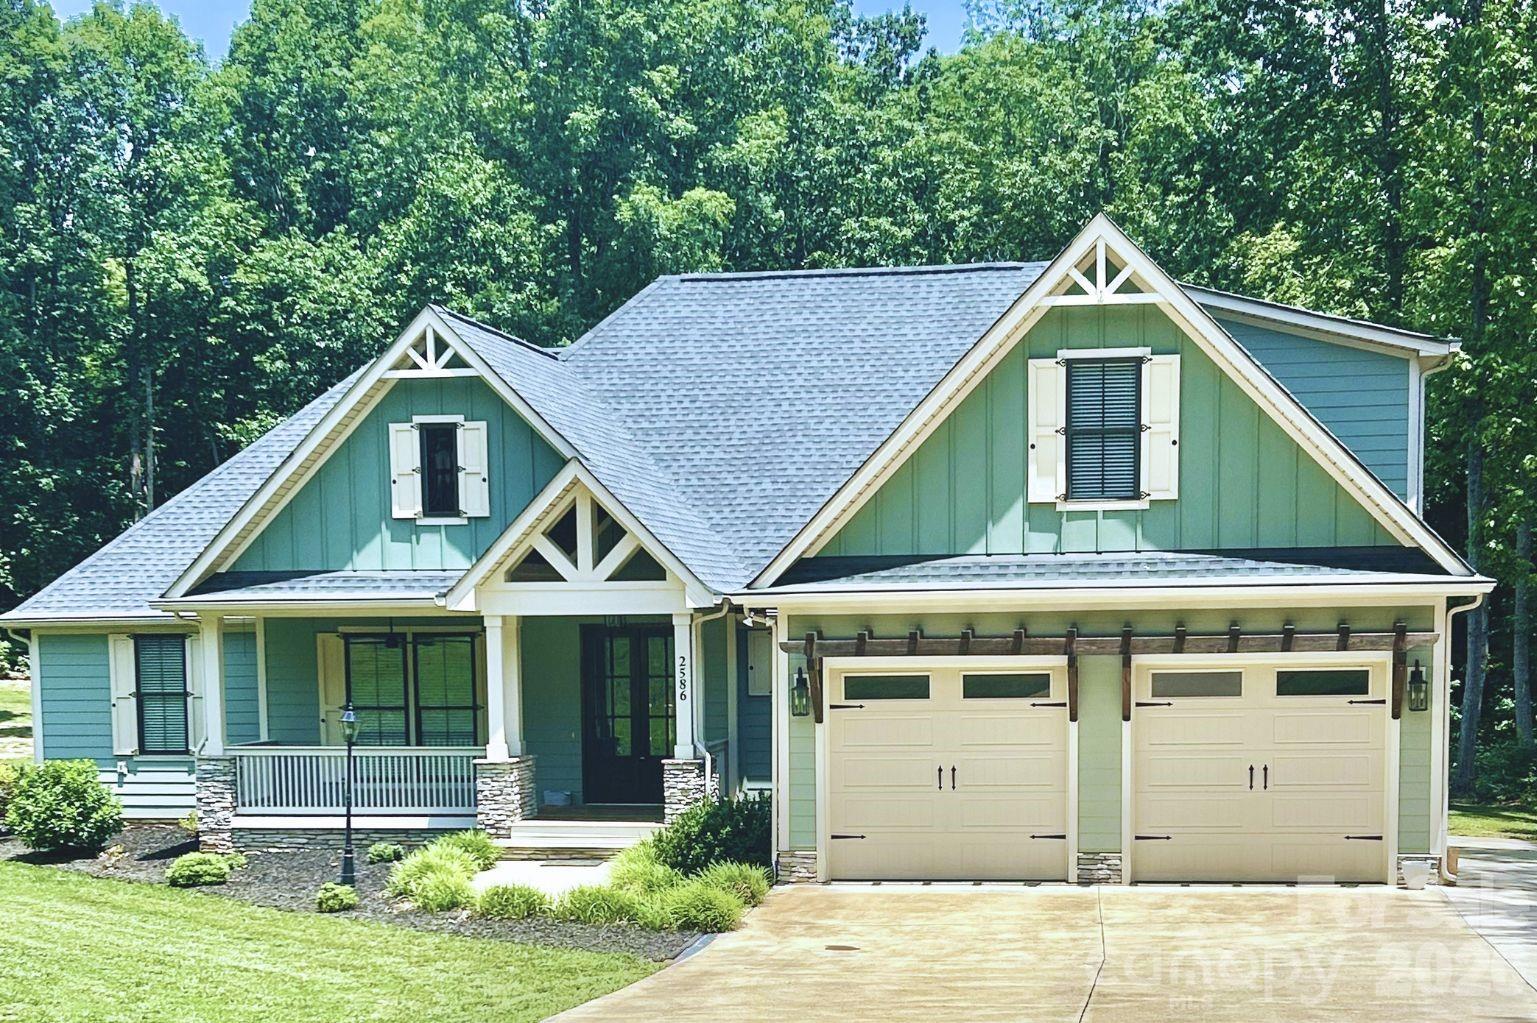
A home that feels like a retreat—without giving up convenience. Welcome to 2586 Lee Lawing Rd.
Set on 1.3 beautifully maintained acres, this modern farmhouse blends timeless style with thoughtful design and the kind of everyday comfort that makes you want to stay awhile. With four bedrooms and 2.5 baths all on the main level, plus a spacious bonus room upstairs, you'll have the flexibility to create a media room, home office, playroom, or guest retreat—all without sacrificing the ease of one-level living.
At the heart of the home, the chef's kitchen was made for gathering. An oversized island, gas cooktop, wall oven and microwave, abundant cabinetry, and open shelving create a space that's as functional as it is beautiful. Just beyond, the living room invites you to slow down with custom built-ins and a cozy gas log fireplace.
When it's time to unwind, the primary suite offers a peaceful escape with a spa-inspired bath featuring a soaking tub, oversized walk-in shower, and plenty of room to relax at the end of the day.
Step outside and you'll quickly see why this home stands apart. Enjoy your morning coffee in the three-season room with its own mini split, spend evenings grilling on the expansive back deck, and appreciate the privacy and space that 1.3 acres provides.
Thoughtful upgrades throughout include acrylic-finished garage and sunroom floors, a Kinetico whole-house water purification system, Gutter Helmet leaf guards, and a fully encapsulated crawl space with a dehumidifier—providing comfort, efficiency, and peace of mind for years to come.
Perfectly positioned just:
• 15 minutes to Downtown Lincolnton
• 15 minutes to Lake Norman boat access
• 30 minutes to Charlotte Douglas International Airport
• 40 minutes to Uptown Charlotte
If you've been looking for a home that offers modern farmhouse charm, room to breathe, and a location that keeps you connected, you've just found it.
#4351589

Lincolnton

2586 Lee Lawing Road

4 Beds

2 Baths

2,804 Sq.Ft.

$684,900

MLS#: 4351589

 - property

Send a message

Message successfully sent.

Your message

What is 3 + 4 ?

Reason for contacting?

I agree to receive email communication and understand I can unsubscribe at any time.

I agree to be contacted by Prestino Advantage via call, email, and text for real estate services. To opt out, you can reply 'stop' at any time or reply 'help' for assistance. You can also click the unsubscribe link in the emails. Message and data rates may apply. Message frequency may vary. Privacy Policy

Sign Out

Virtual Assistant

Would you like to take the next step with this property? We can help you schedule a showing or virtual tour, or send you more details.

Yes, I would like more information.

Thank You for Your Reply, One of Our Agents will contact you as soon as possible

No, maybe later.

Thank you, you can always contact me via email, phone number or through the contact form.

Realhub AI

Lucy - Your AI-Powered Realtor

Update Your Temporary Password

Personalize your search

Enter your email and we'll notify you immediately when new listings match what you're looking for.

or enter email address

Already have an account ? Login here

Continue your home search

I agree to receive communications and understand I can unsubscribe at any time.

I agree to be contacted by Prestino Advantage via call, email, and text for real estate services. To opt out, you can reply 'stop' at any time or reply 'help' for assistance. You can also click the unsubscribe link in the emails. Message and data rates may apply. Message frequency may vary. Privacy Policy

Already have an account ? Login here

We use cookies

We use cookies primarily for analytics to enhance your experience. By accepting, you agree to our use of these cookies. You can manage your preferences or learn more about our cookies policy.