
Property
Beds
4
Full Baths
2
1/2 Baths
1
Year Built
2019
Sq.Footage
2,804
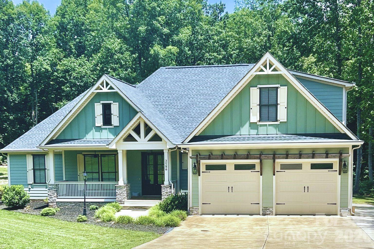
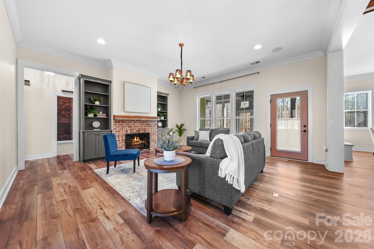
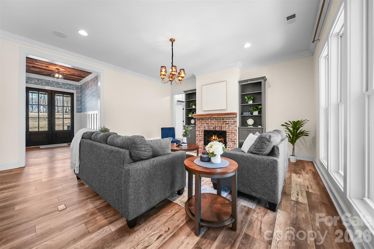
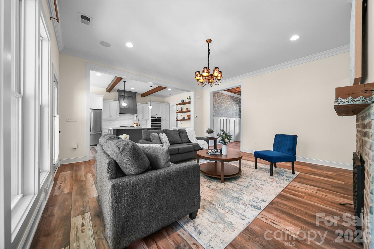
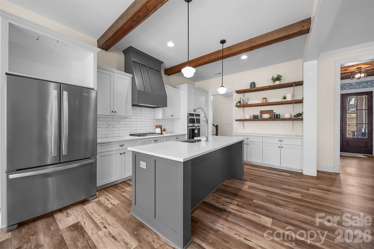
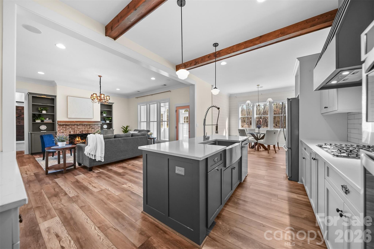
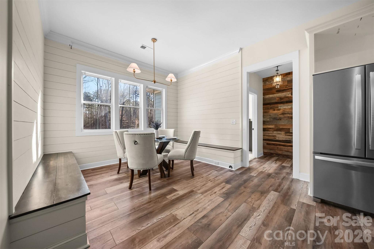
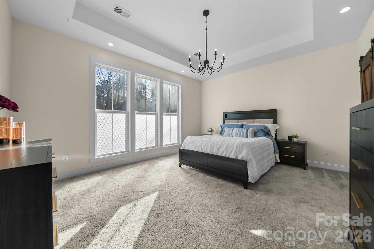
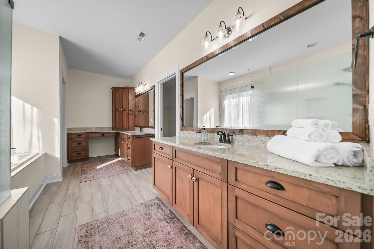
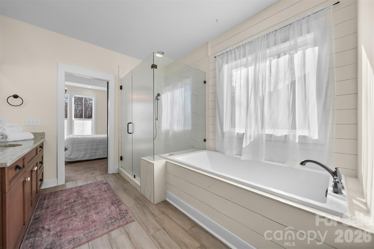
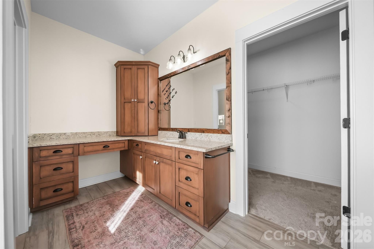
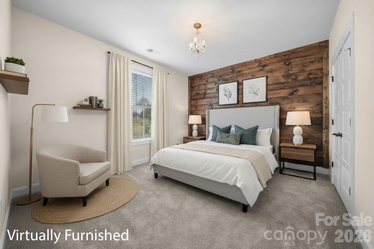
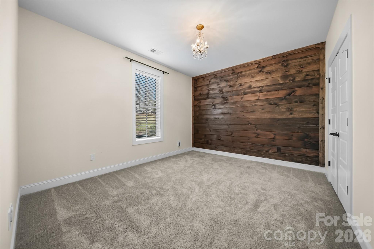
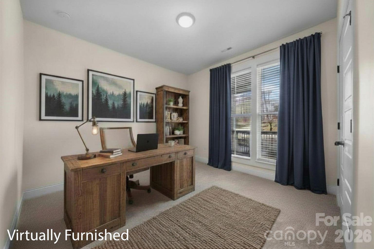
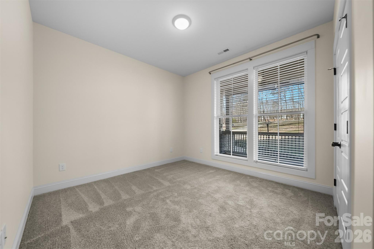
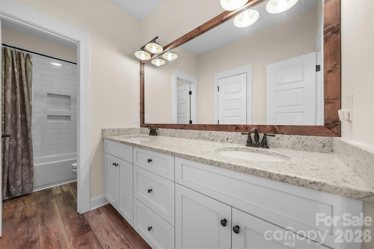
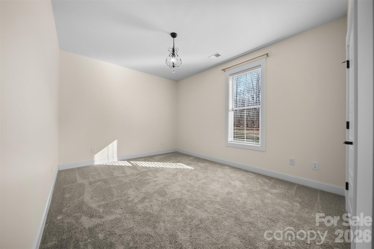
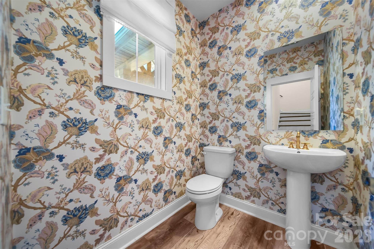
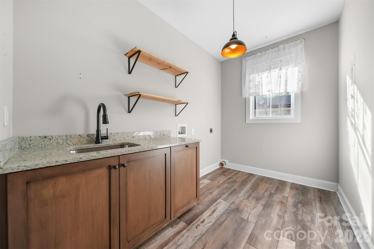
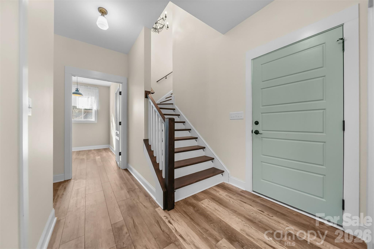
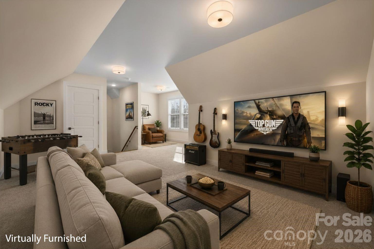
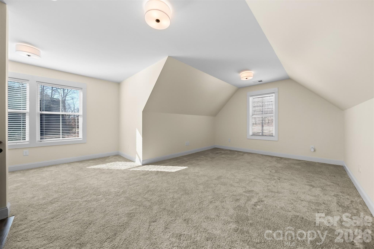
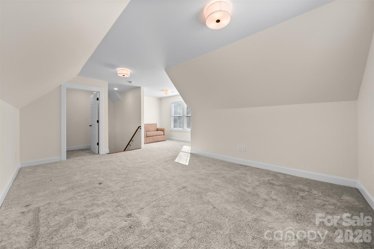
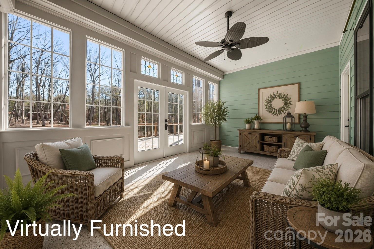
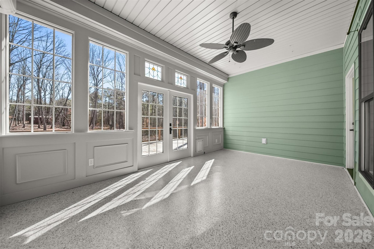
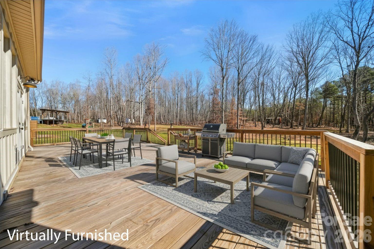
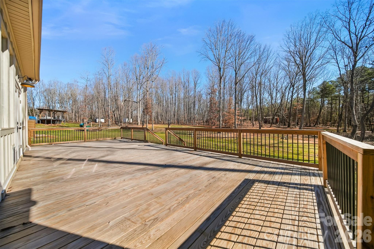
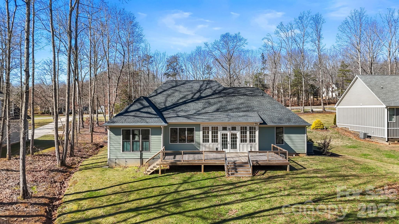
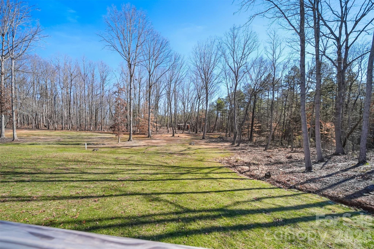
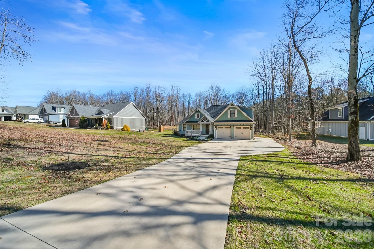
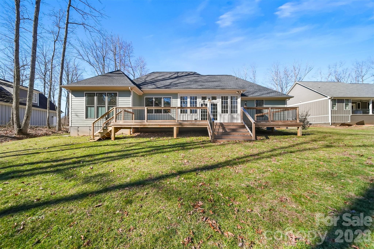
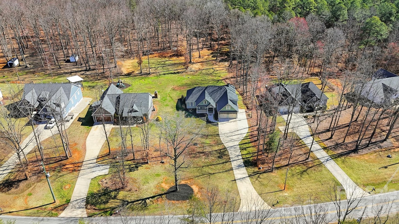
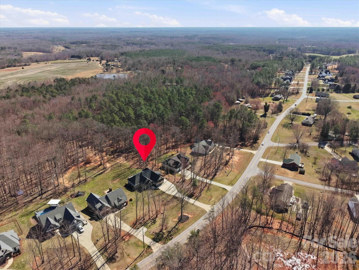
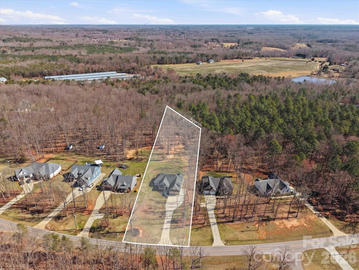
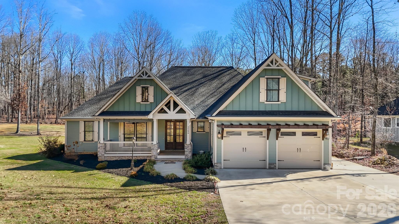
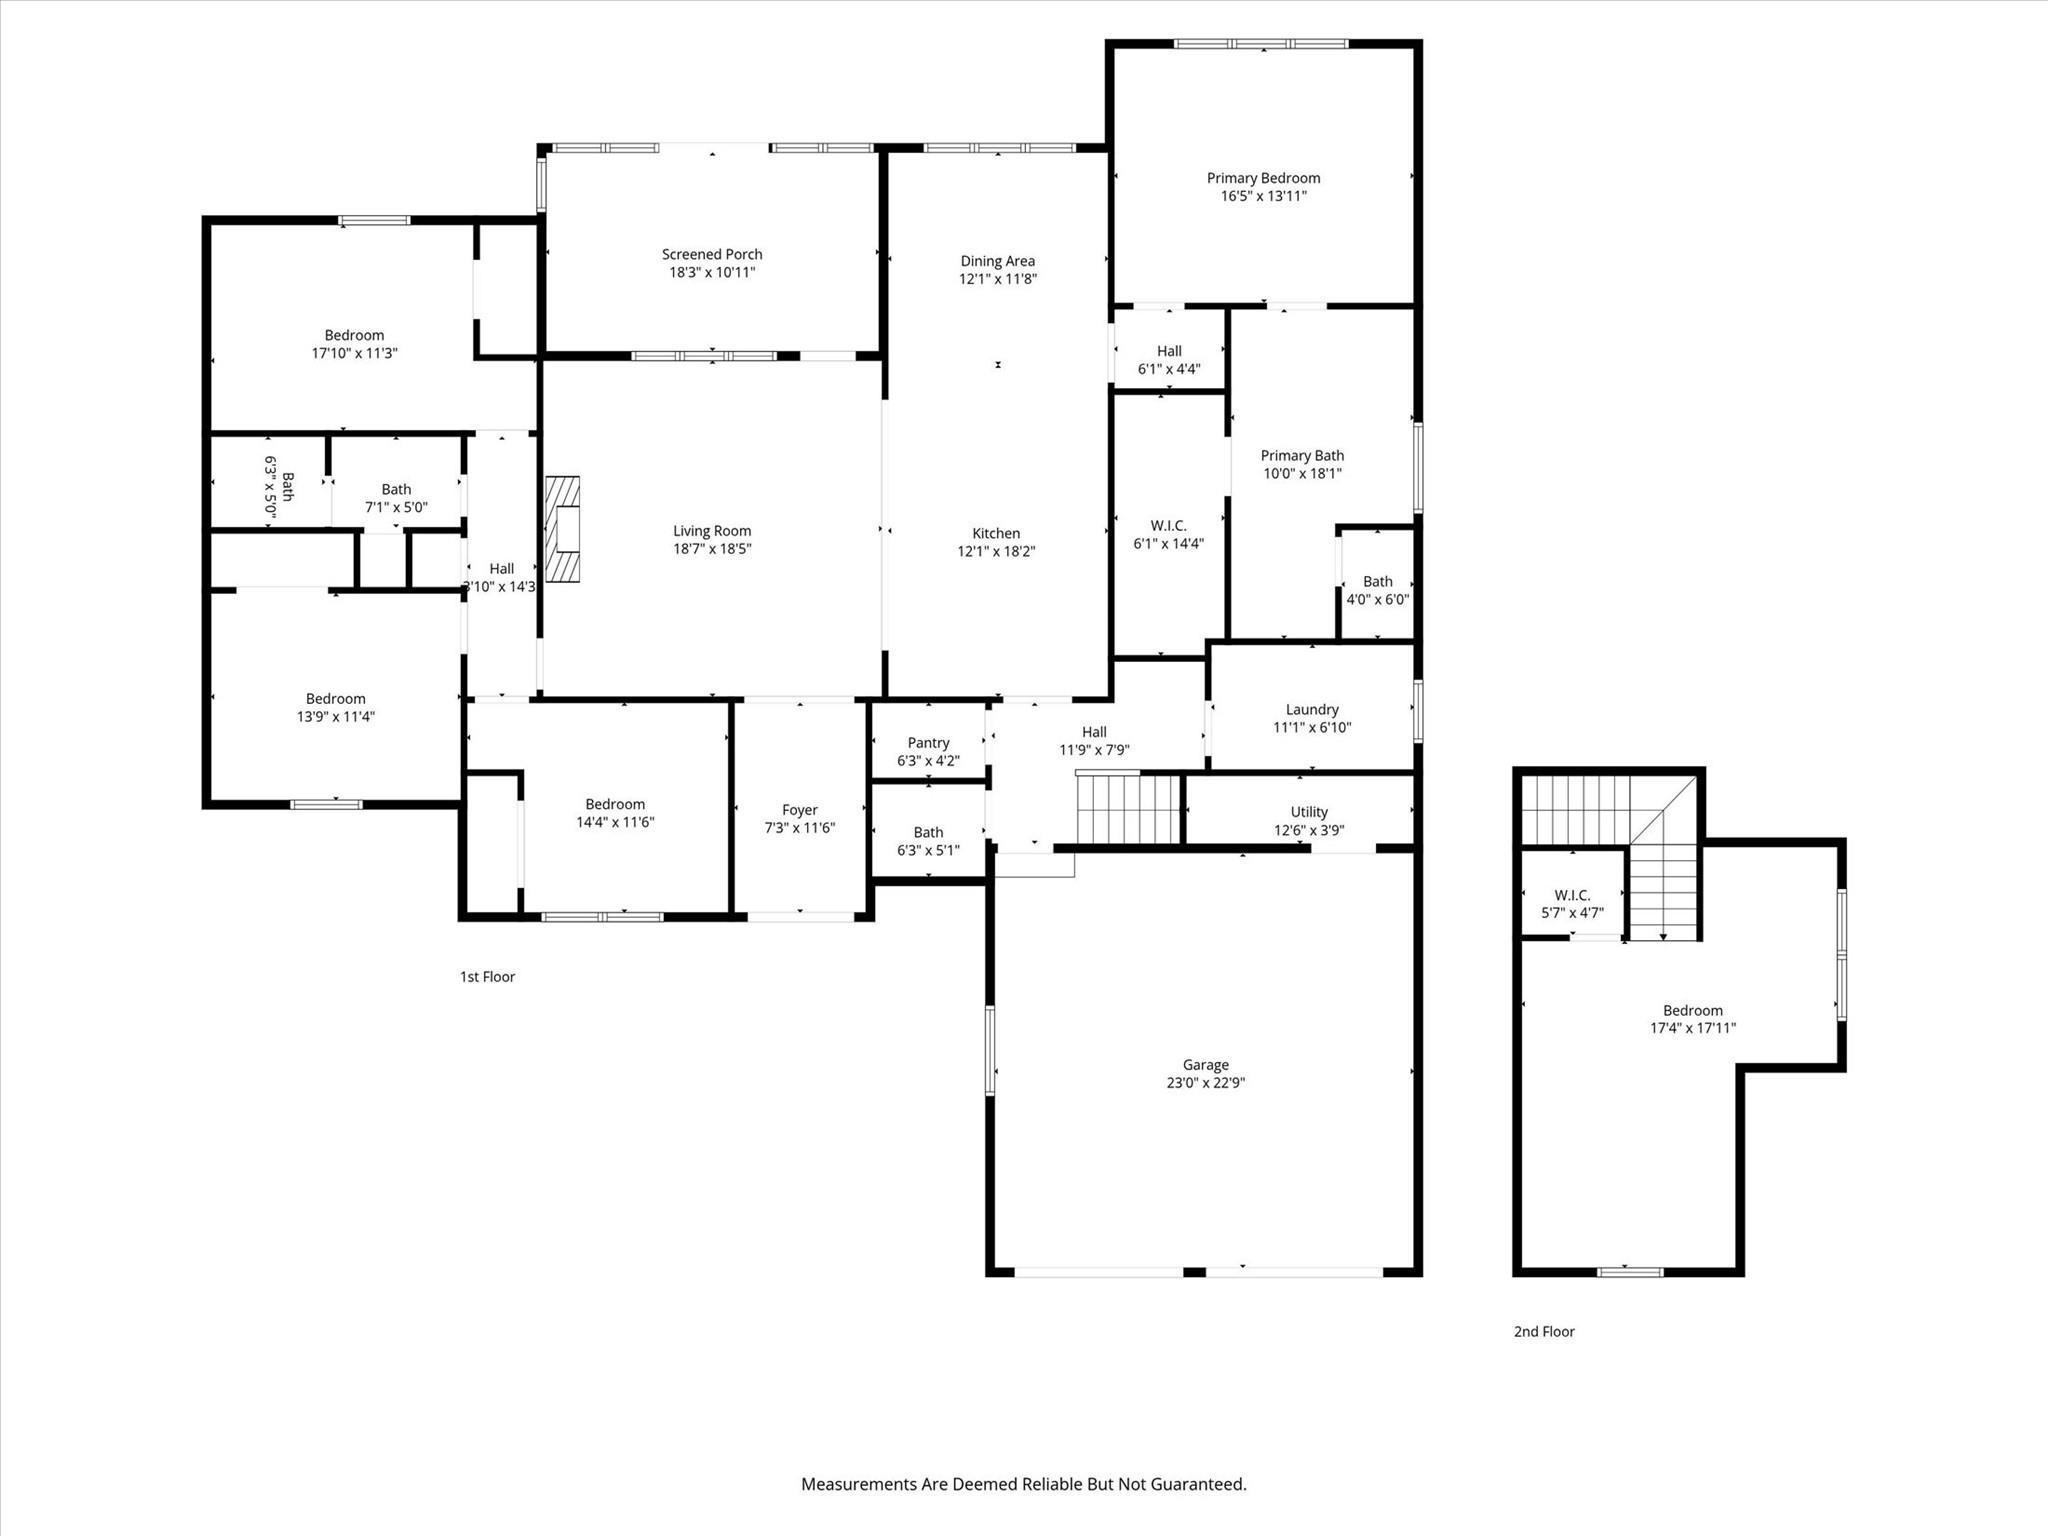
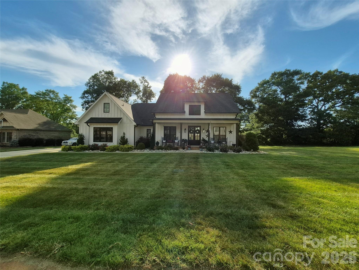
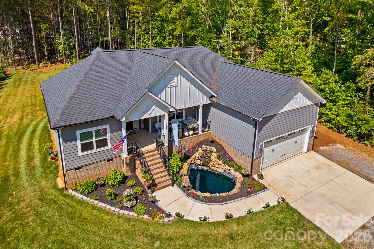
A home that feels like a retreat—without giving up convenience. Welcome to 2586 Lee Lawing Rd. Set on 1.3 beautifully maintained acres, this modern farmhouse blends timeless style with thoughtful design and the kind of everyday comfort that makes you want to stay awhile. With four bedrooms and 2.5 baths all on the main level, plus a spacious bonus room upstairs, you'll have the flexibility to create a media room, home office, playroom, or guest retreat—all without sacrificing the ease of one-level living. At the heart of the home, the chef's kitchen was made for gathering. An oversized island, gas cooktop, wall oven and microwave, abundant cabinetry, and open shelving create a space that's as functional as it is beautiful. Just beyond, the living room invites you to slow down with custom built-ins and a cozy gas log fireplace. When it's time to unwind, the primary suite offers a peaceful escape with a spa-inspired bath featuring a soaking tub, oversized walk-in shower, and plenty of room to relax at the end of the day. Step outside and you'll quickly see why this home stands apart. Enjoy your morning coffee in the three-season room with its own mini split, spend evenings grilling on the expansive back deck, and appreciate the privacy and space that 1.3 acres provides. Thoughtful upgrades throughout include acrylic-finished garage and sunroom floors, a Kinetico whole-house water purification system, Gutter Helmet leaf guards, and a fully encapsulated crawl space with a dehumidifier—providing comfort, efficiency, and peace of mind for years to come. Perfectly positioned just: • 15 minutes to Downtown Lincolnton • 15 minutes to Lake Norman boat access • 30 minutes to Charlotte Douglas International Airport • 40 minutes to Uptown Charlotte If you've been looking for a home that offers modern farmhouse charm, room to breathe, and a location that keeps you connected, you've just found it.
Features & Amenities
Interior
-
Other Interior Features
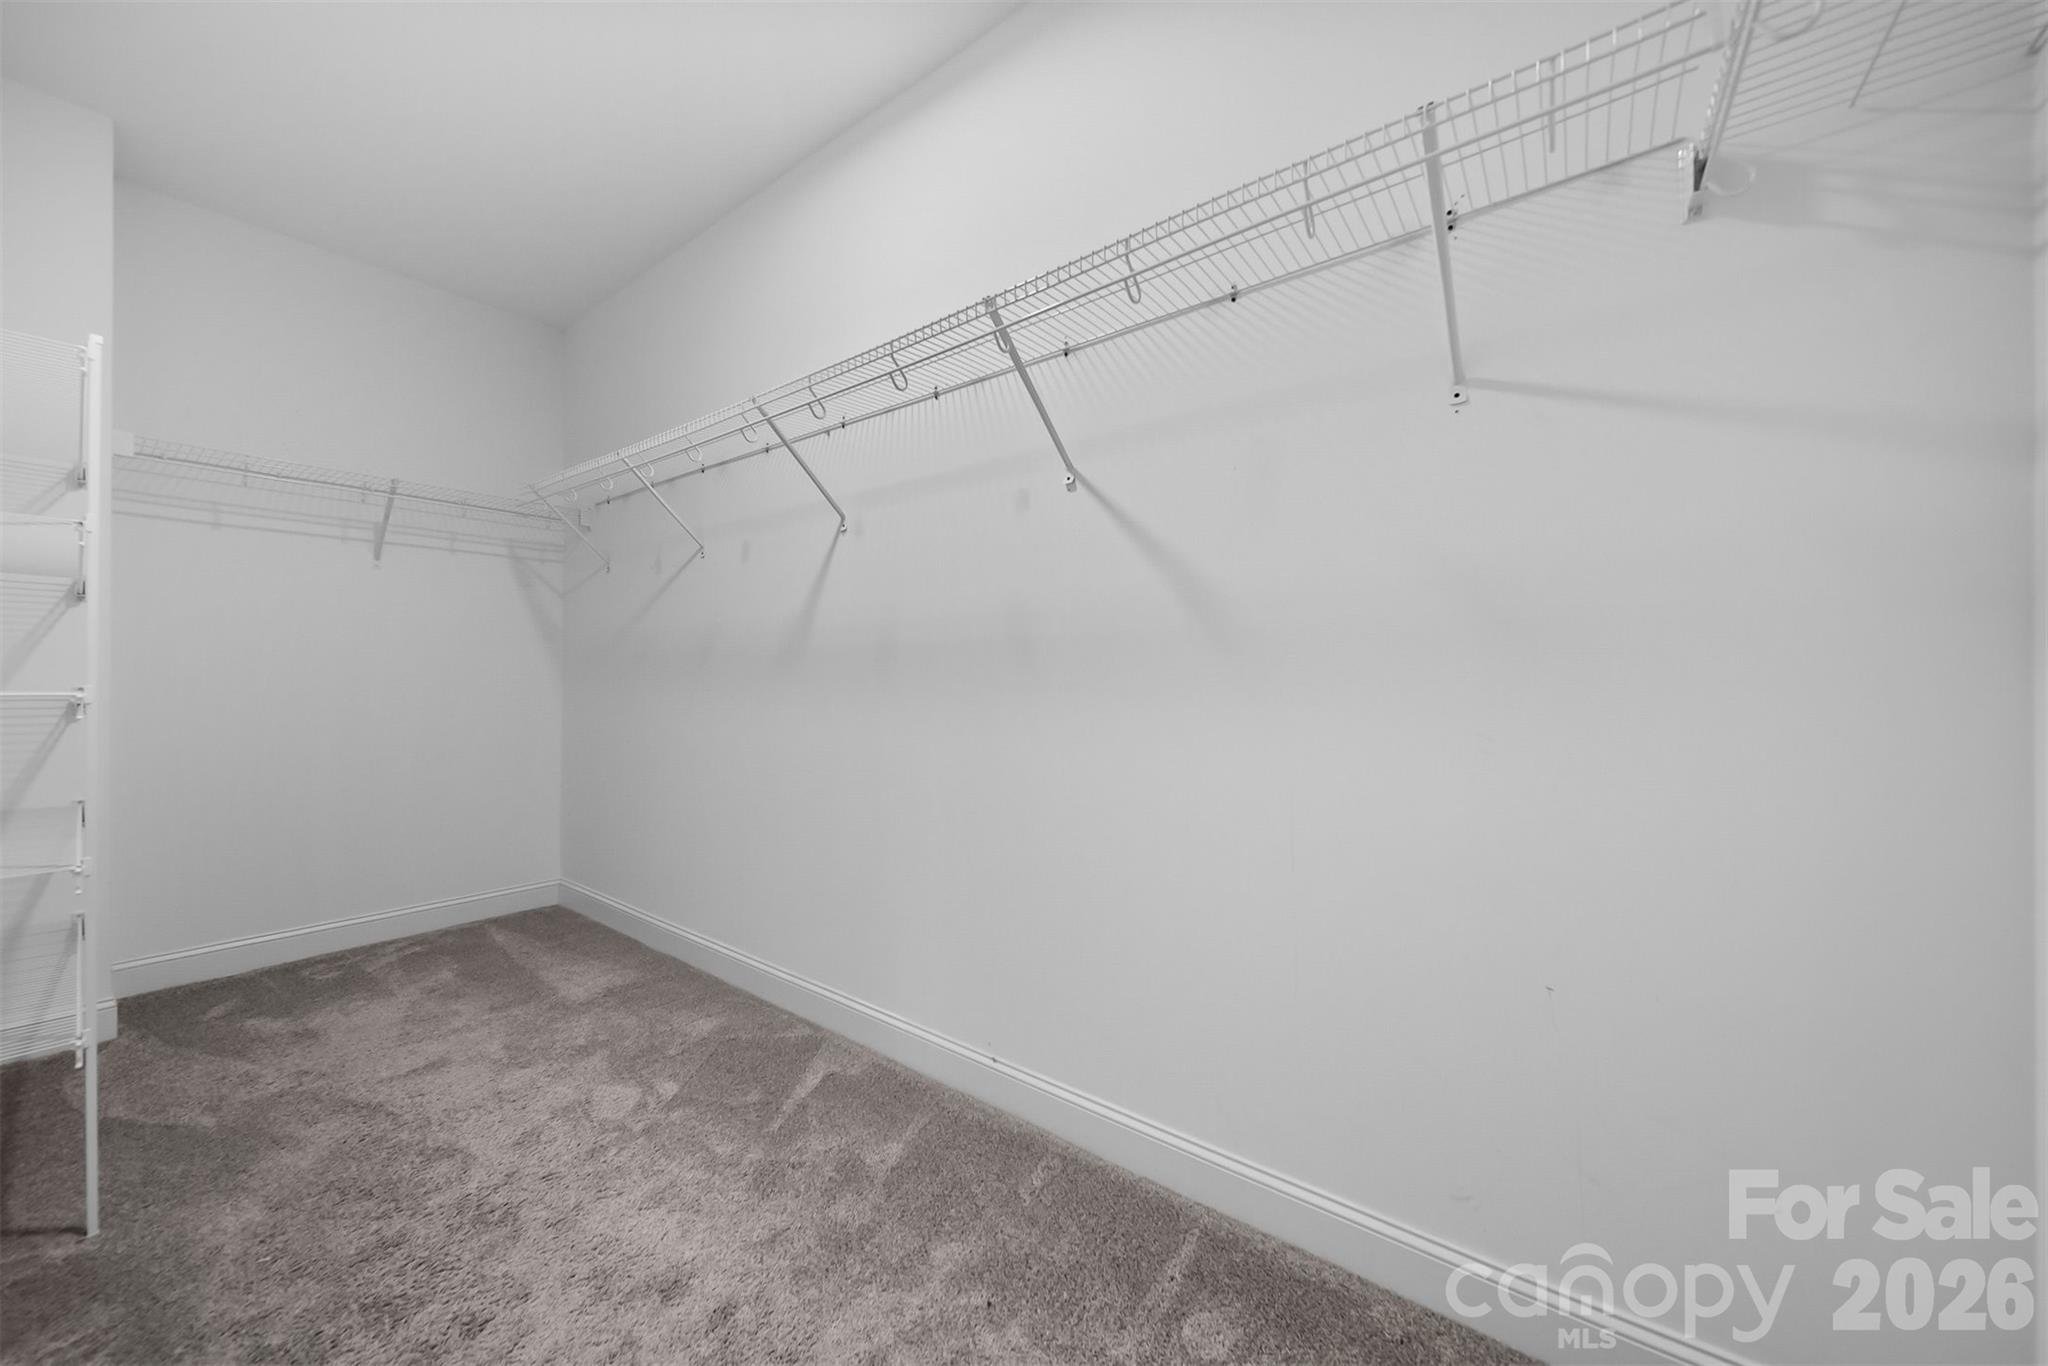
Built-in Features, Entrance Foyer, Kitchen Island, Open Floorplan, Storage, Walk-In Closet(s), Pantry
-
Total Bedrooms
4
-
Bathrooms
2
-
1/2 Bathrooms
1
-
Above Grade Finished Area
2804.0
-
Basement YN
NO
-
Cooling YN
YES
-
Cooling
Central Air
-
Fireplace YN
YES
-
Heating YN
YES
-
Heating
Central
-
Pet friendly
N/A
Exterior
-
Garage
Yes
-
Garage spaces
2
-
Construction Materials
Fiber Cement
-
Other Exterior Features
Storage
-
Parking
Driveway, Garage Door Opener, Garage Faces Front
-
Pool
No
Area & Lot
-
Property Type
Residential
-
Property Sub Type
Single Family Residence
Price
-
Sales Price
$684,900
-
Sq. Footage
2,804
-
Price/SqFt
$244
HOA
-
Association
No
School District
-
Elementary School
Pumpkin Center
-
Middle School
North Lincoln
-
High School
North Lincoln
Property Features
-
New Construction
NO
-
Senior Community YN
NO
-
Sewer
Septic Tank
-
Water Source
Well
Schedule a Showing
Showing scheduled successfully.
Mortgage calculator
Estimate your monthly mortgage payment, including the principal and interest, property taxes, and HOA. Adjust the values to generate a more accurate rate.
Your payment
Principal and Interest:
$
Property taxes:
$
HOA fees:
$
Total loan payment:
$
Total interest amount:
$
Location
County
Lincoln
Elementary School
Pumpkin Center
Middle School
North Lincoln
High School
North Lincoln
Listing Courtesy of Helene Cote , Real Broker, LLC
RealHub Information is provided exclusively for consumers' personal, non-commercial use, and it may not be used for any purpose other than to identify prospective properties consumers may be interested in purchasing. All information deemed reliable but not guaranteed and should be independently verified. All properties are subject to prior sale, change or withdrawal. RealHub website owner shall not be responsible for any typographical errors, misinformation, misprints and shall be held totally harmless.

Agent | Team Lead
Jen Audier
Call Jen today to schedule a private showing.

* Listings on this website come from the FMLS IDX Compilation and may be held by brokerage firms other than the owner of this website. The listing brokerage is identified in any listing details. Information is deemed reliable but is not guaranteed. If you believe any FMLS listing contains material that infringes your copyrighted work please click here to review our DMCA policy and learn how to submit a takedown request.© 2024 FMLS.
Related Properties
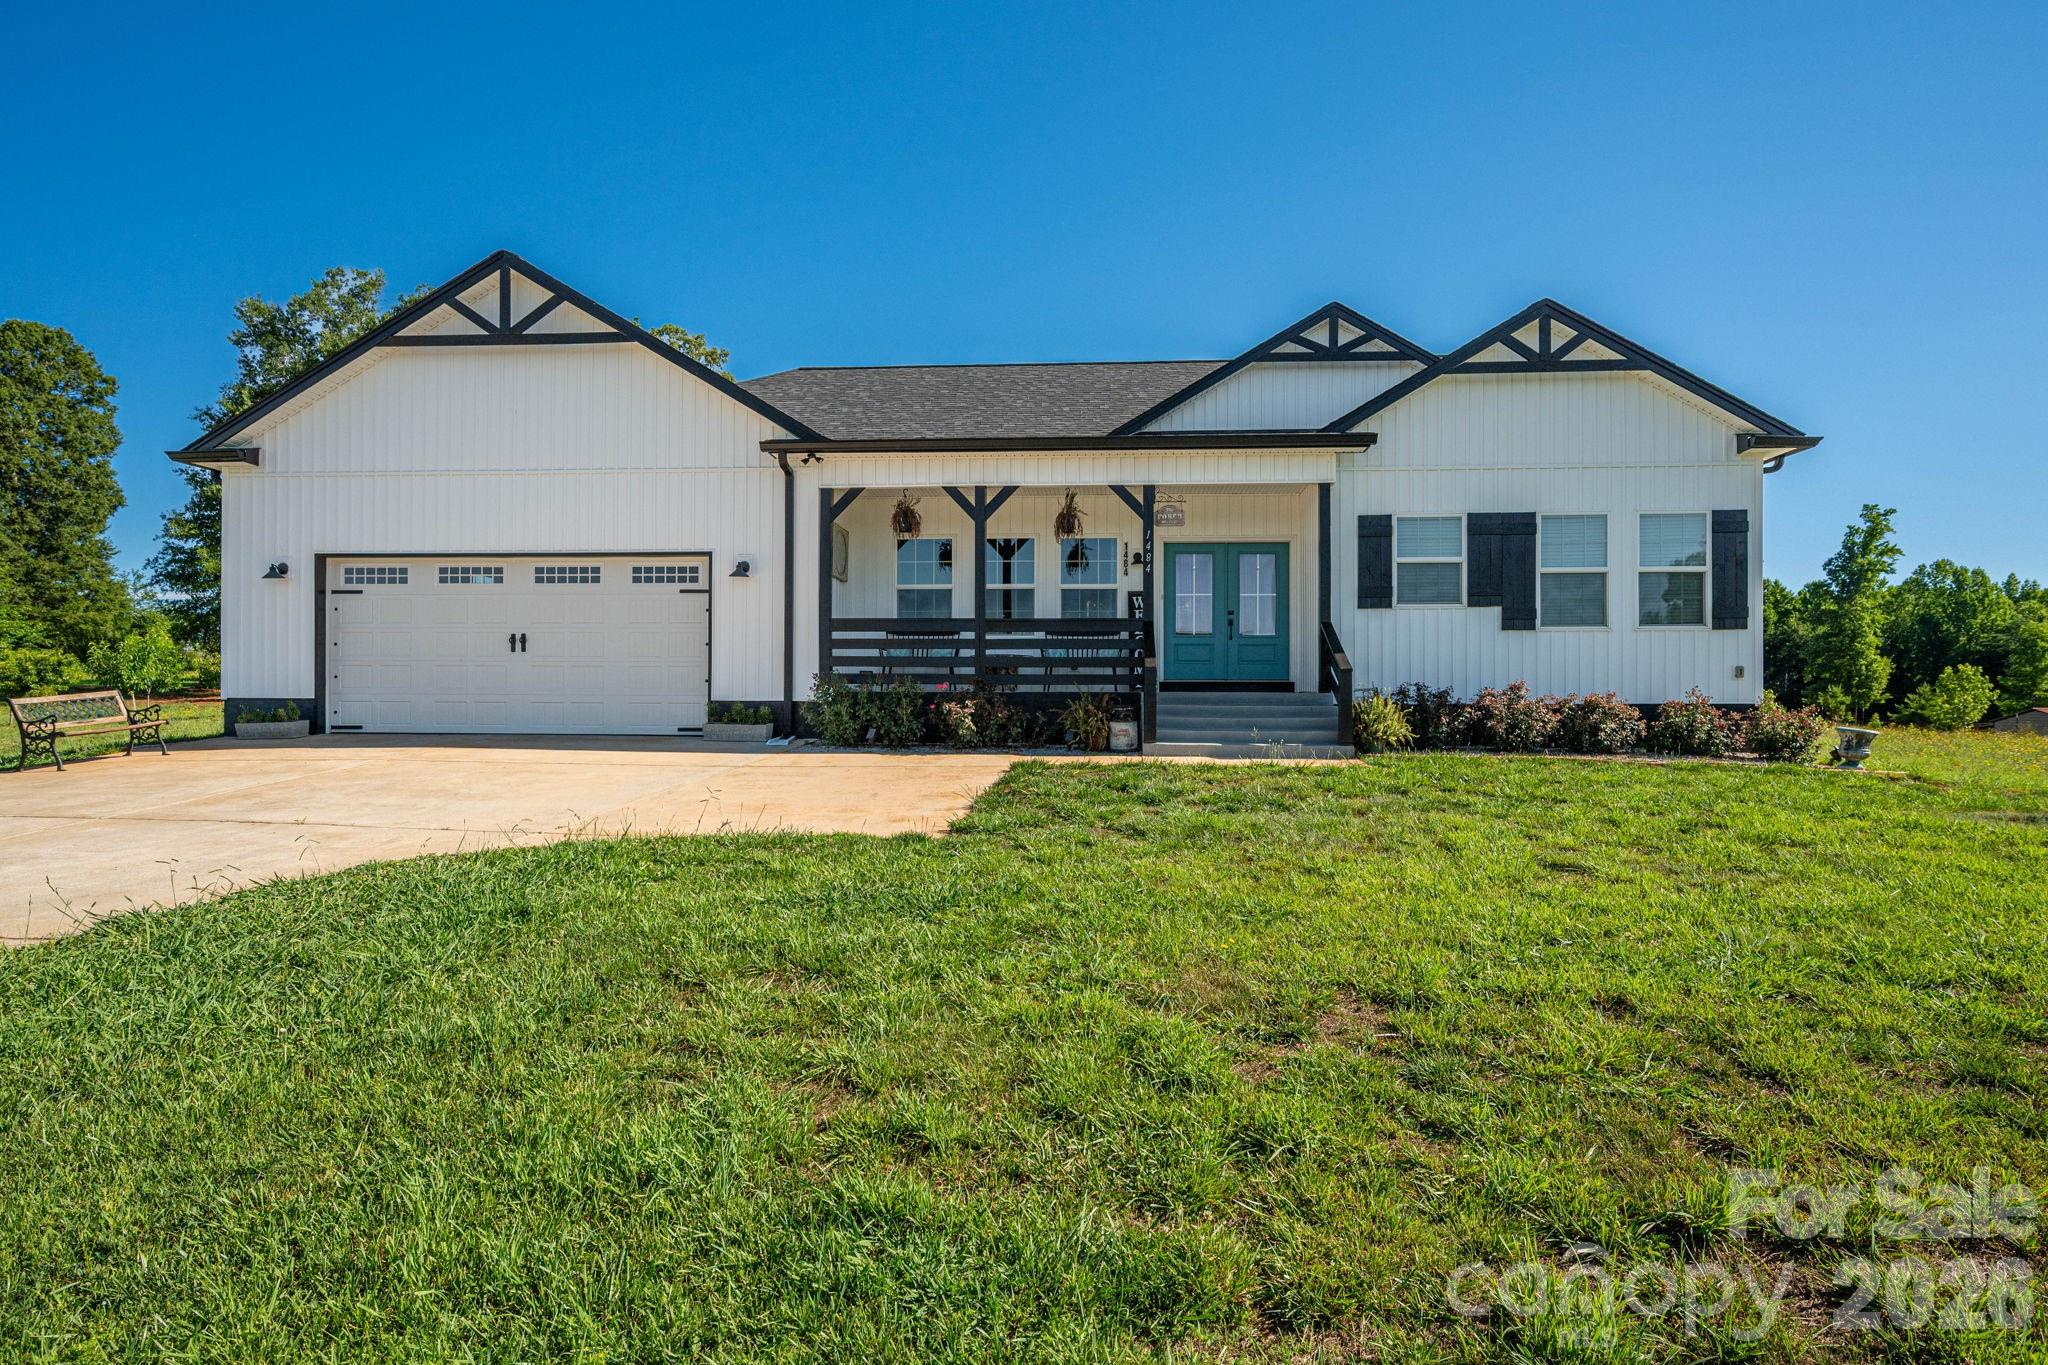
Lincolnton
1484 Null Road
4 Beds
3 Baths
2,031 Sq.Ft.
$619,900
MLS#: 4390106
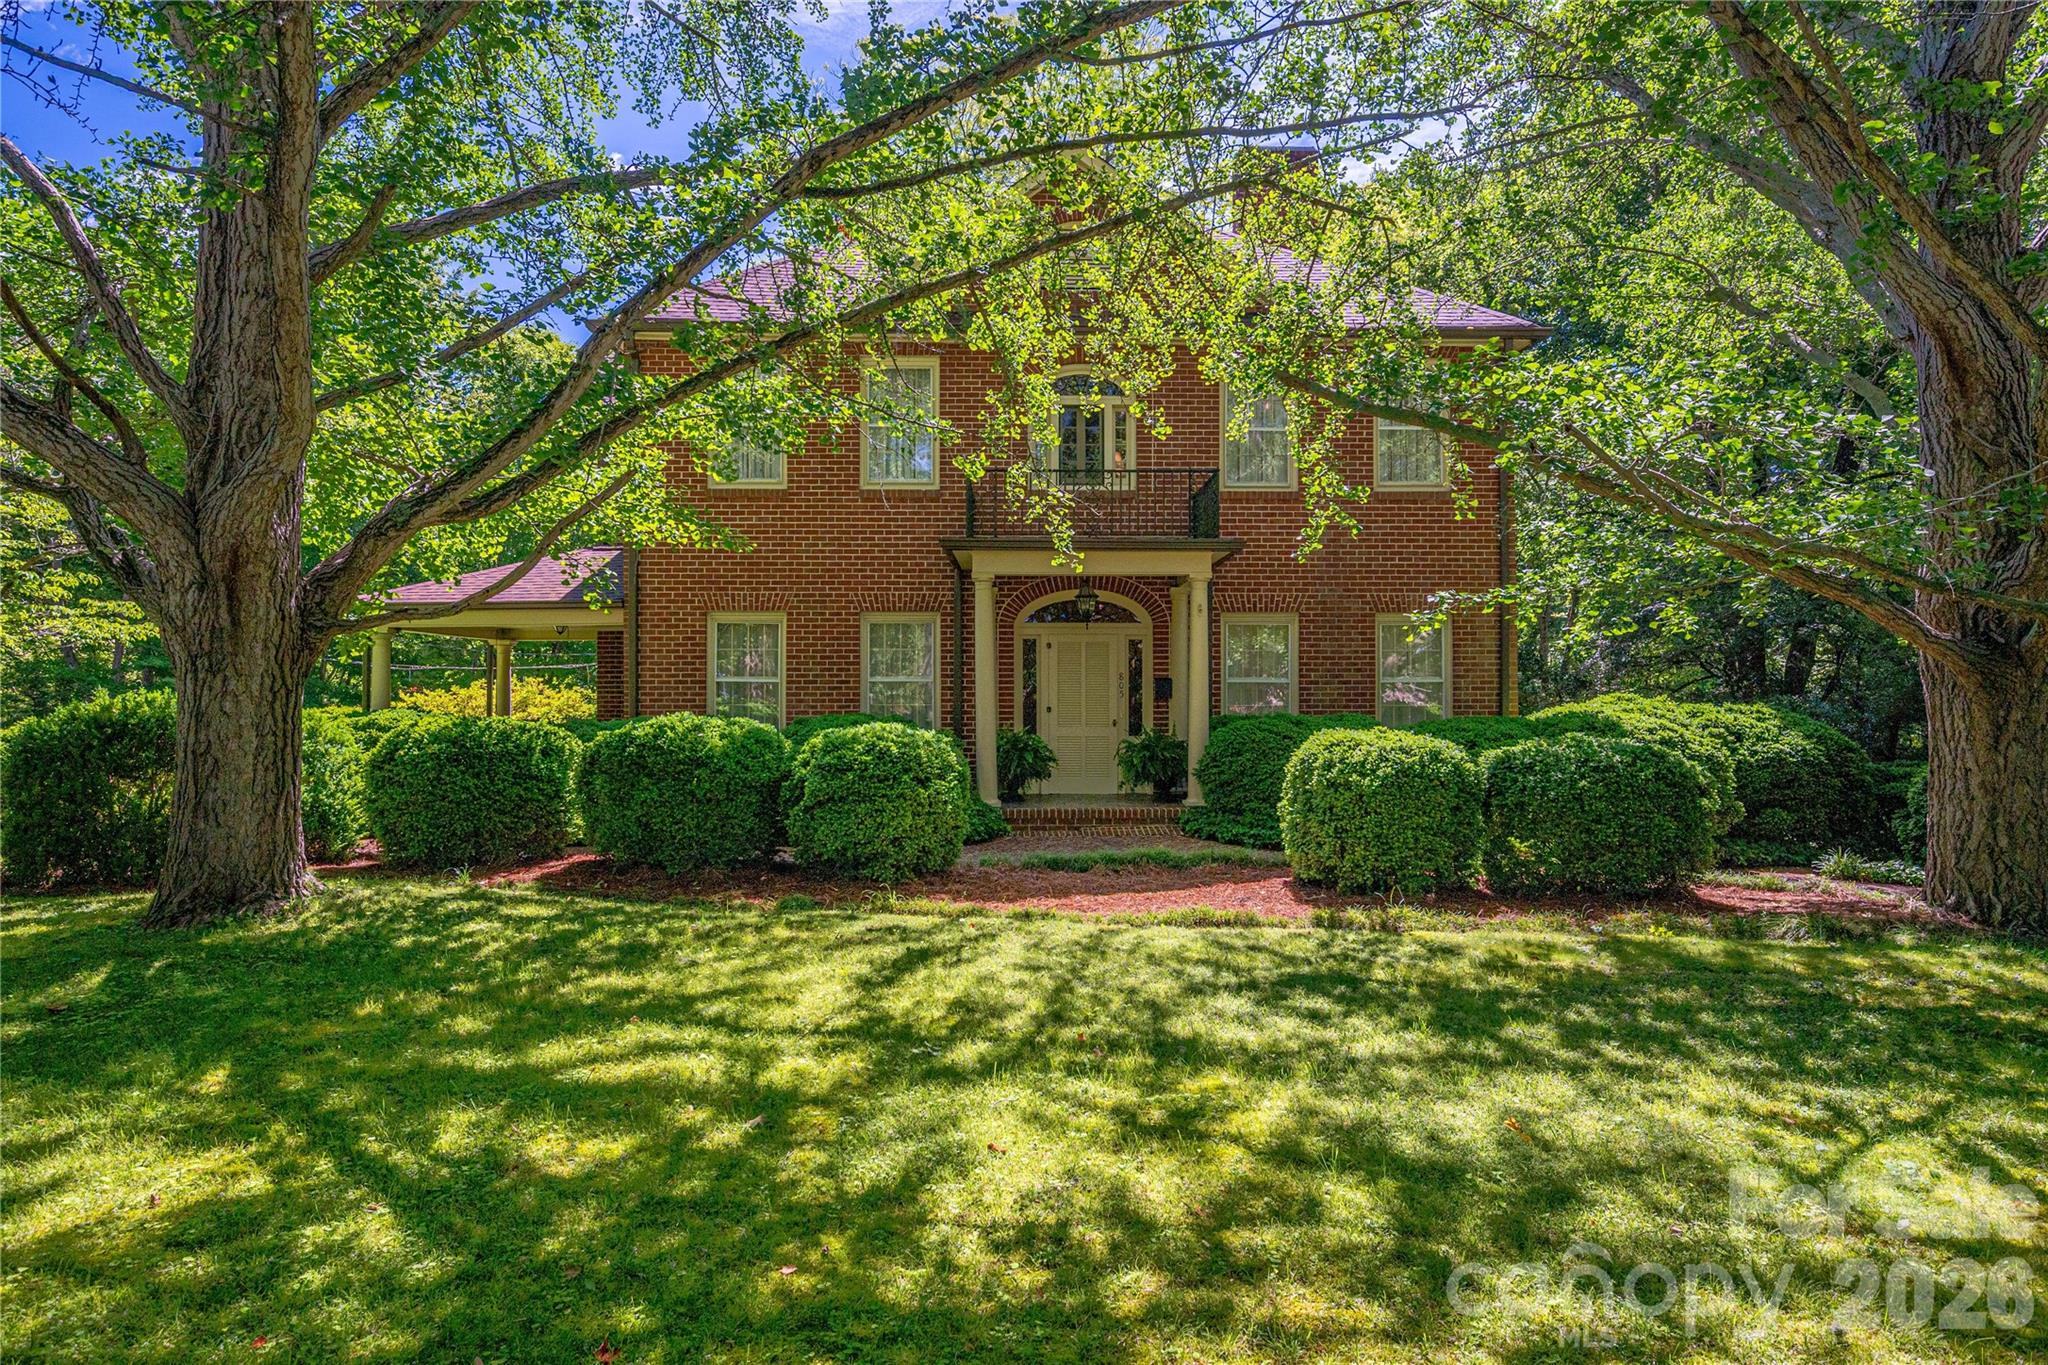
Lincolnton
805 S Aspen Street
4 Beds
3 Baths
6,133 Sq.Ft.
$775,000
MLS#: 4395032
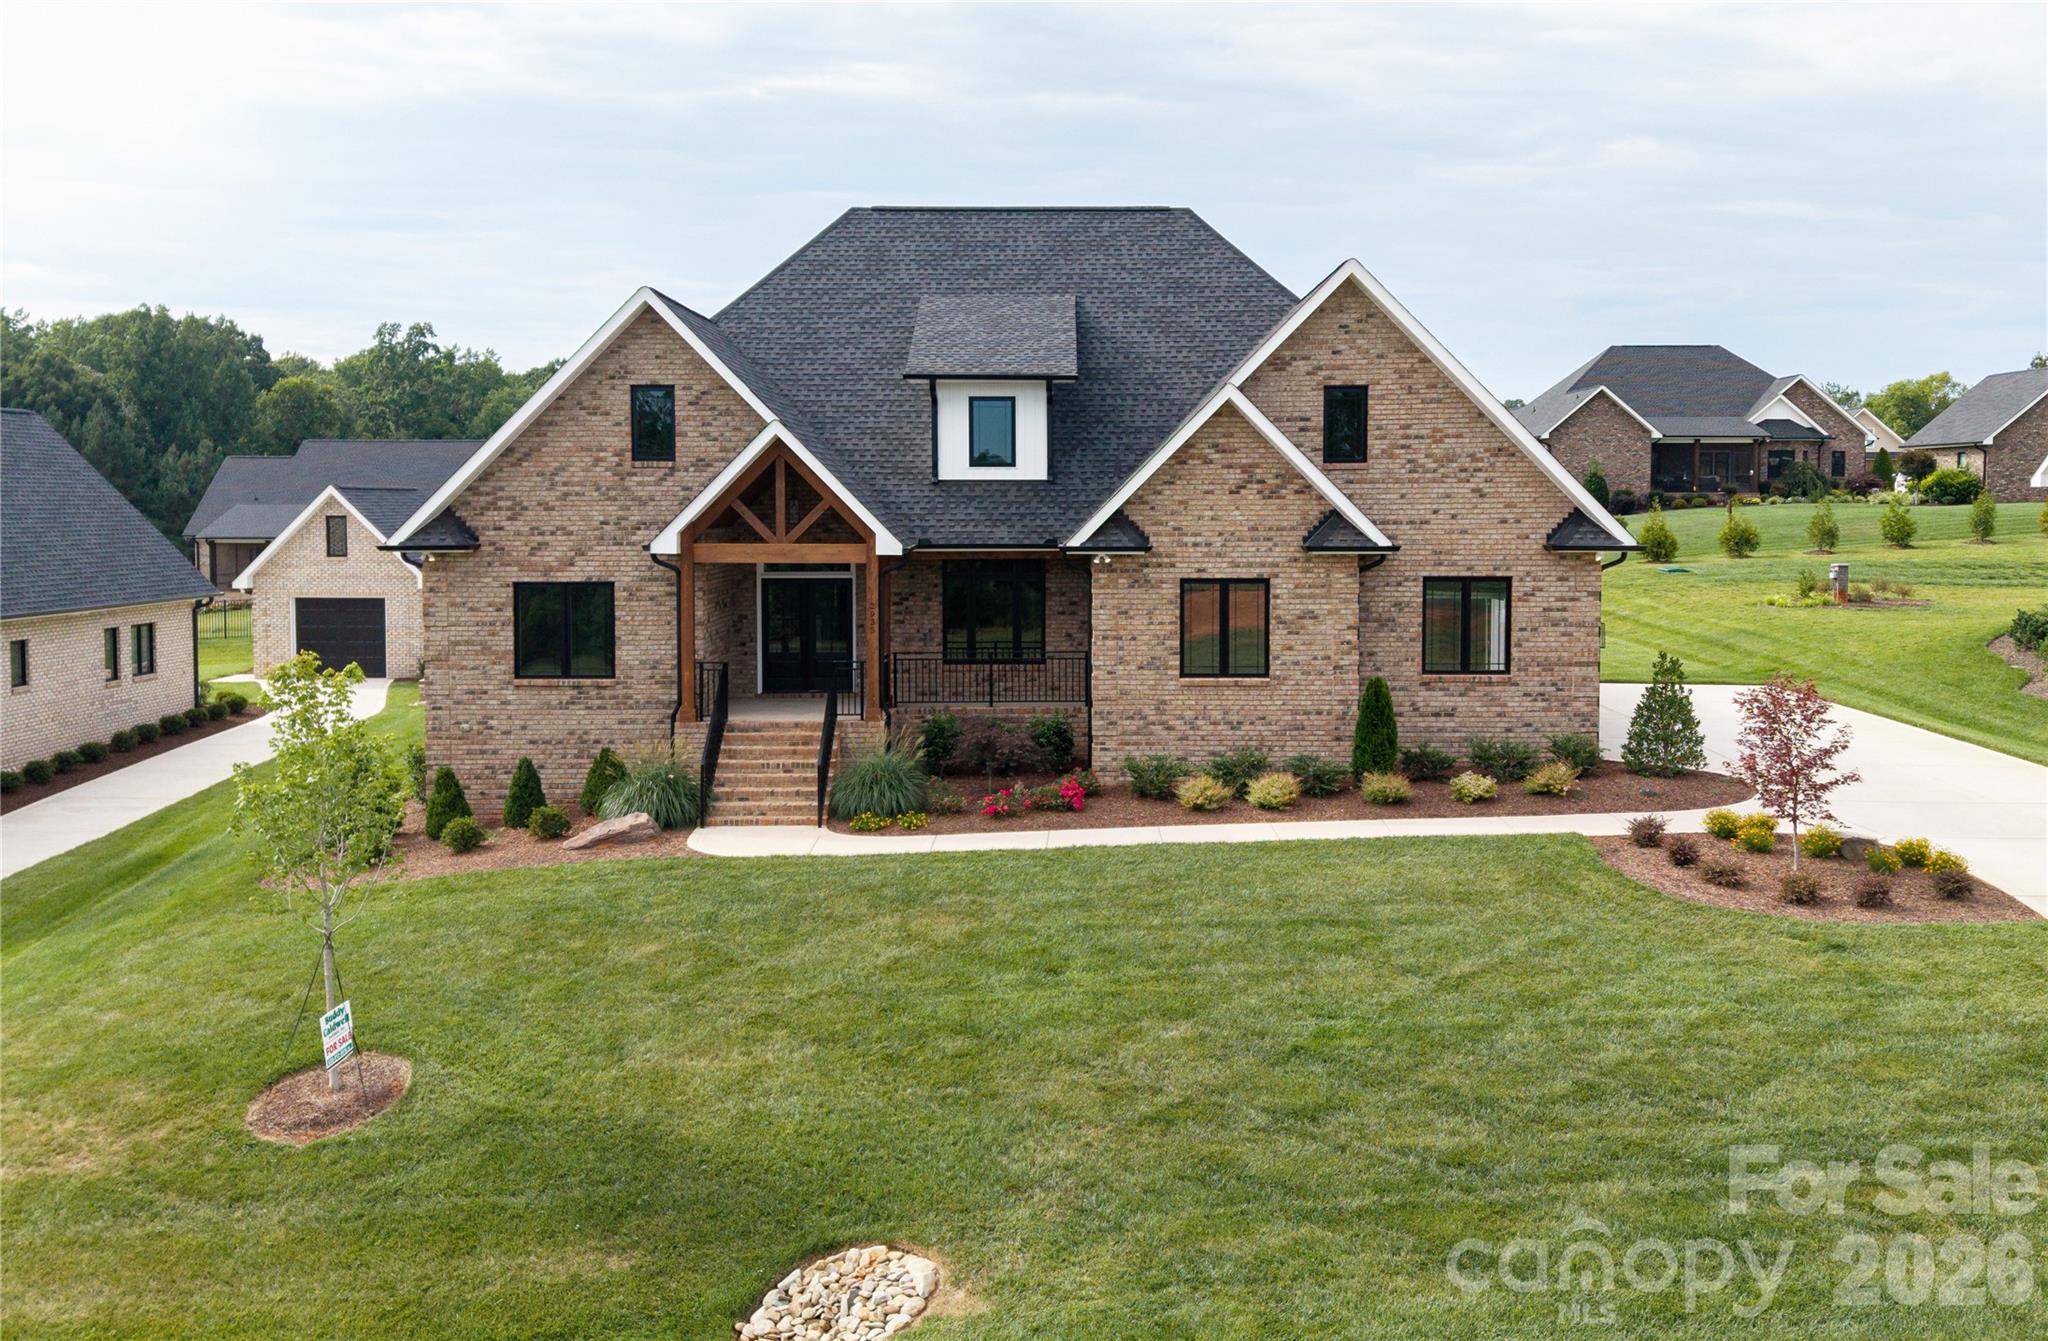
Lincolnton
2935 Tavistock Lane
3 Beds
3 Baths
3,300 Sq.Ft.
$810,000
MLS#: 4404042
Lincolnton
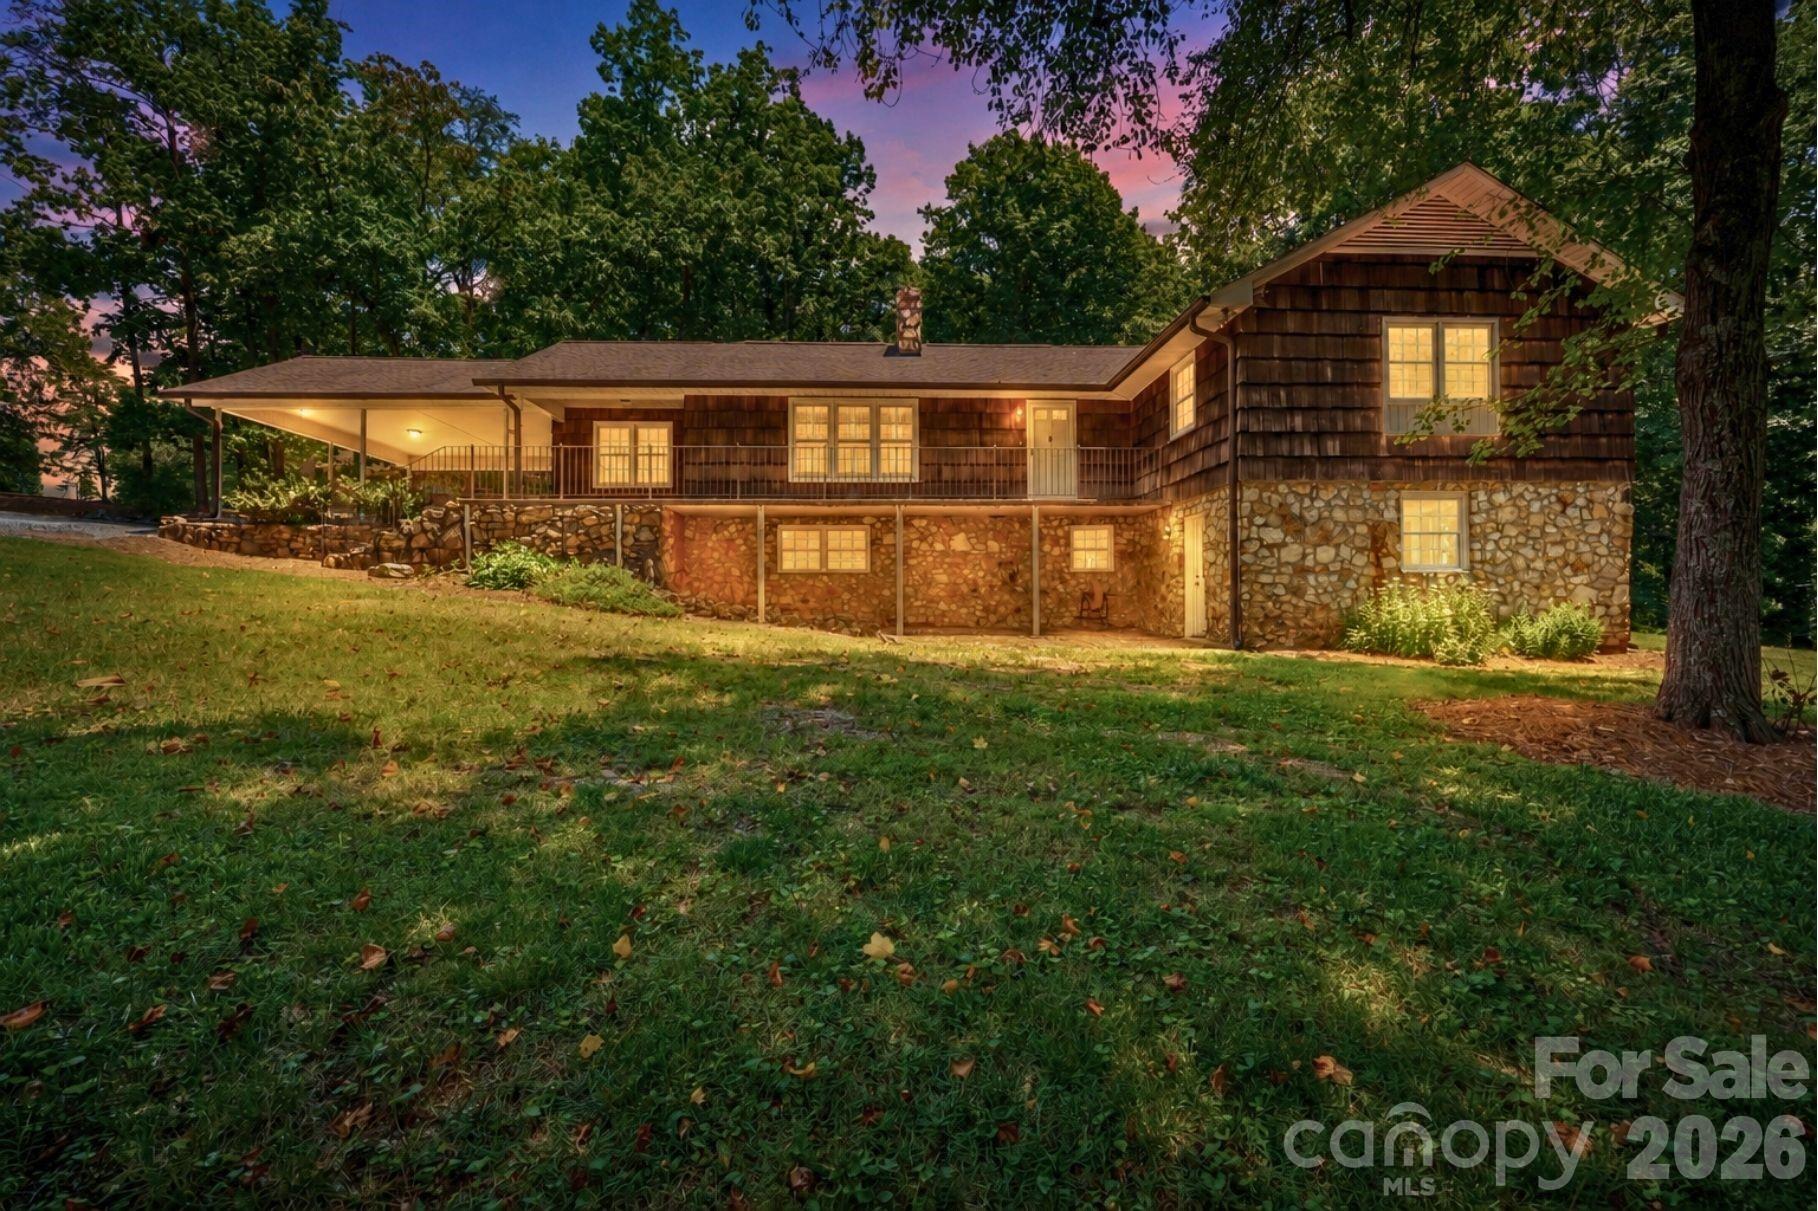
229 Rocky Lane
5 Beds
3 Baths
2,298 Sq.Ft.
$550,000
MLS#: 4401034
Lincolnton
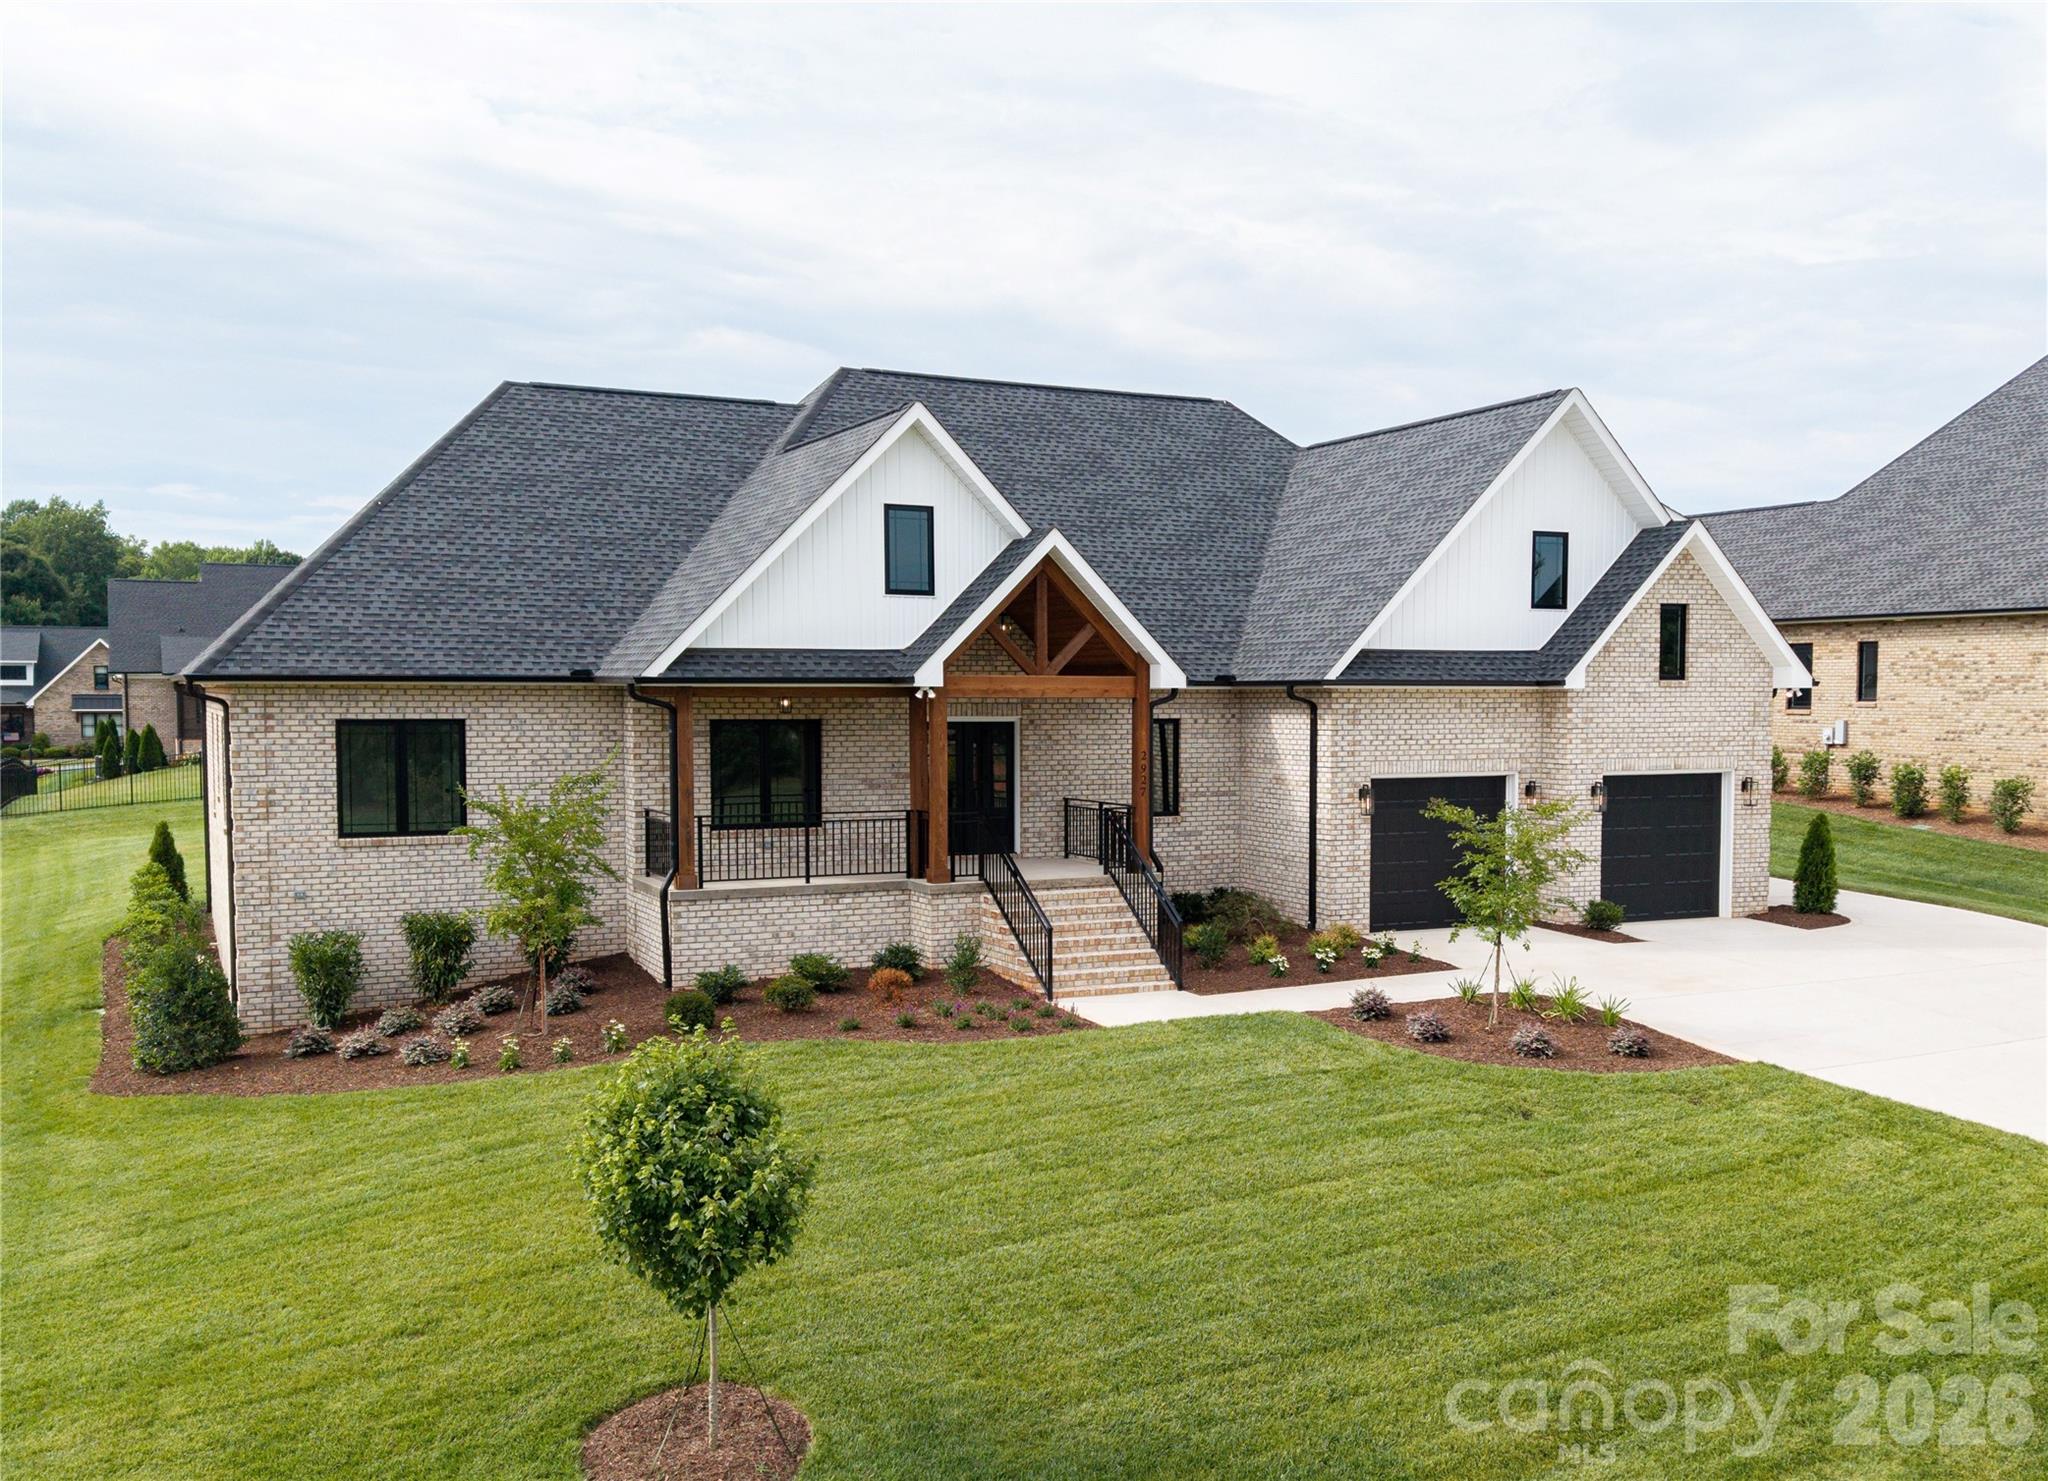
2927 Tavistock Lane
3 Beds
2 Baths
2,900 Sq.Ft.
$799,999
MLS#: 4404018
Lincolnton
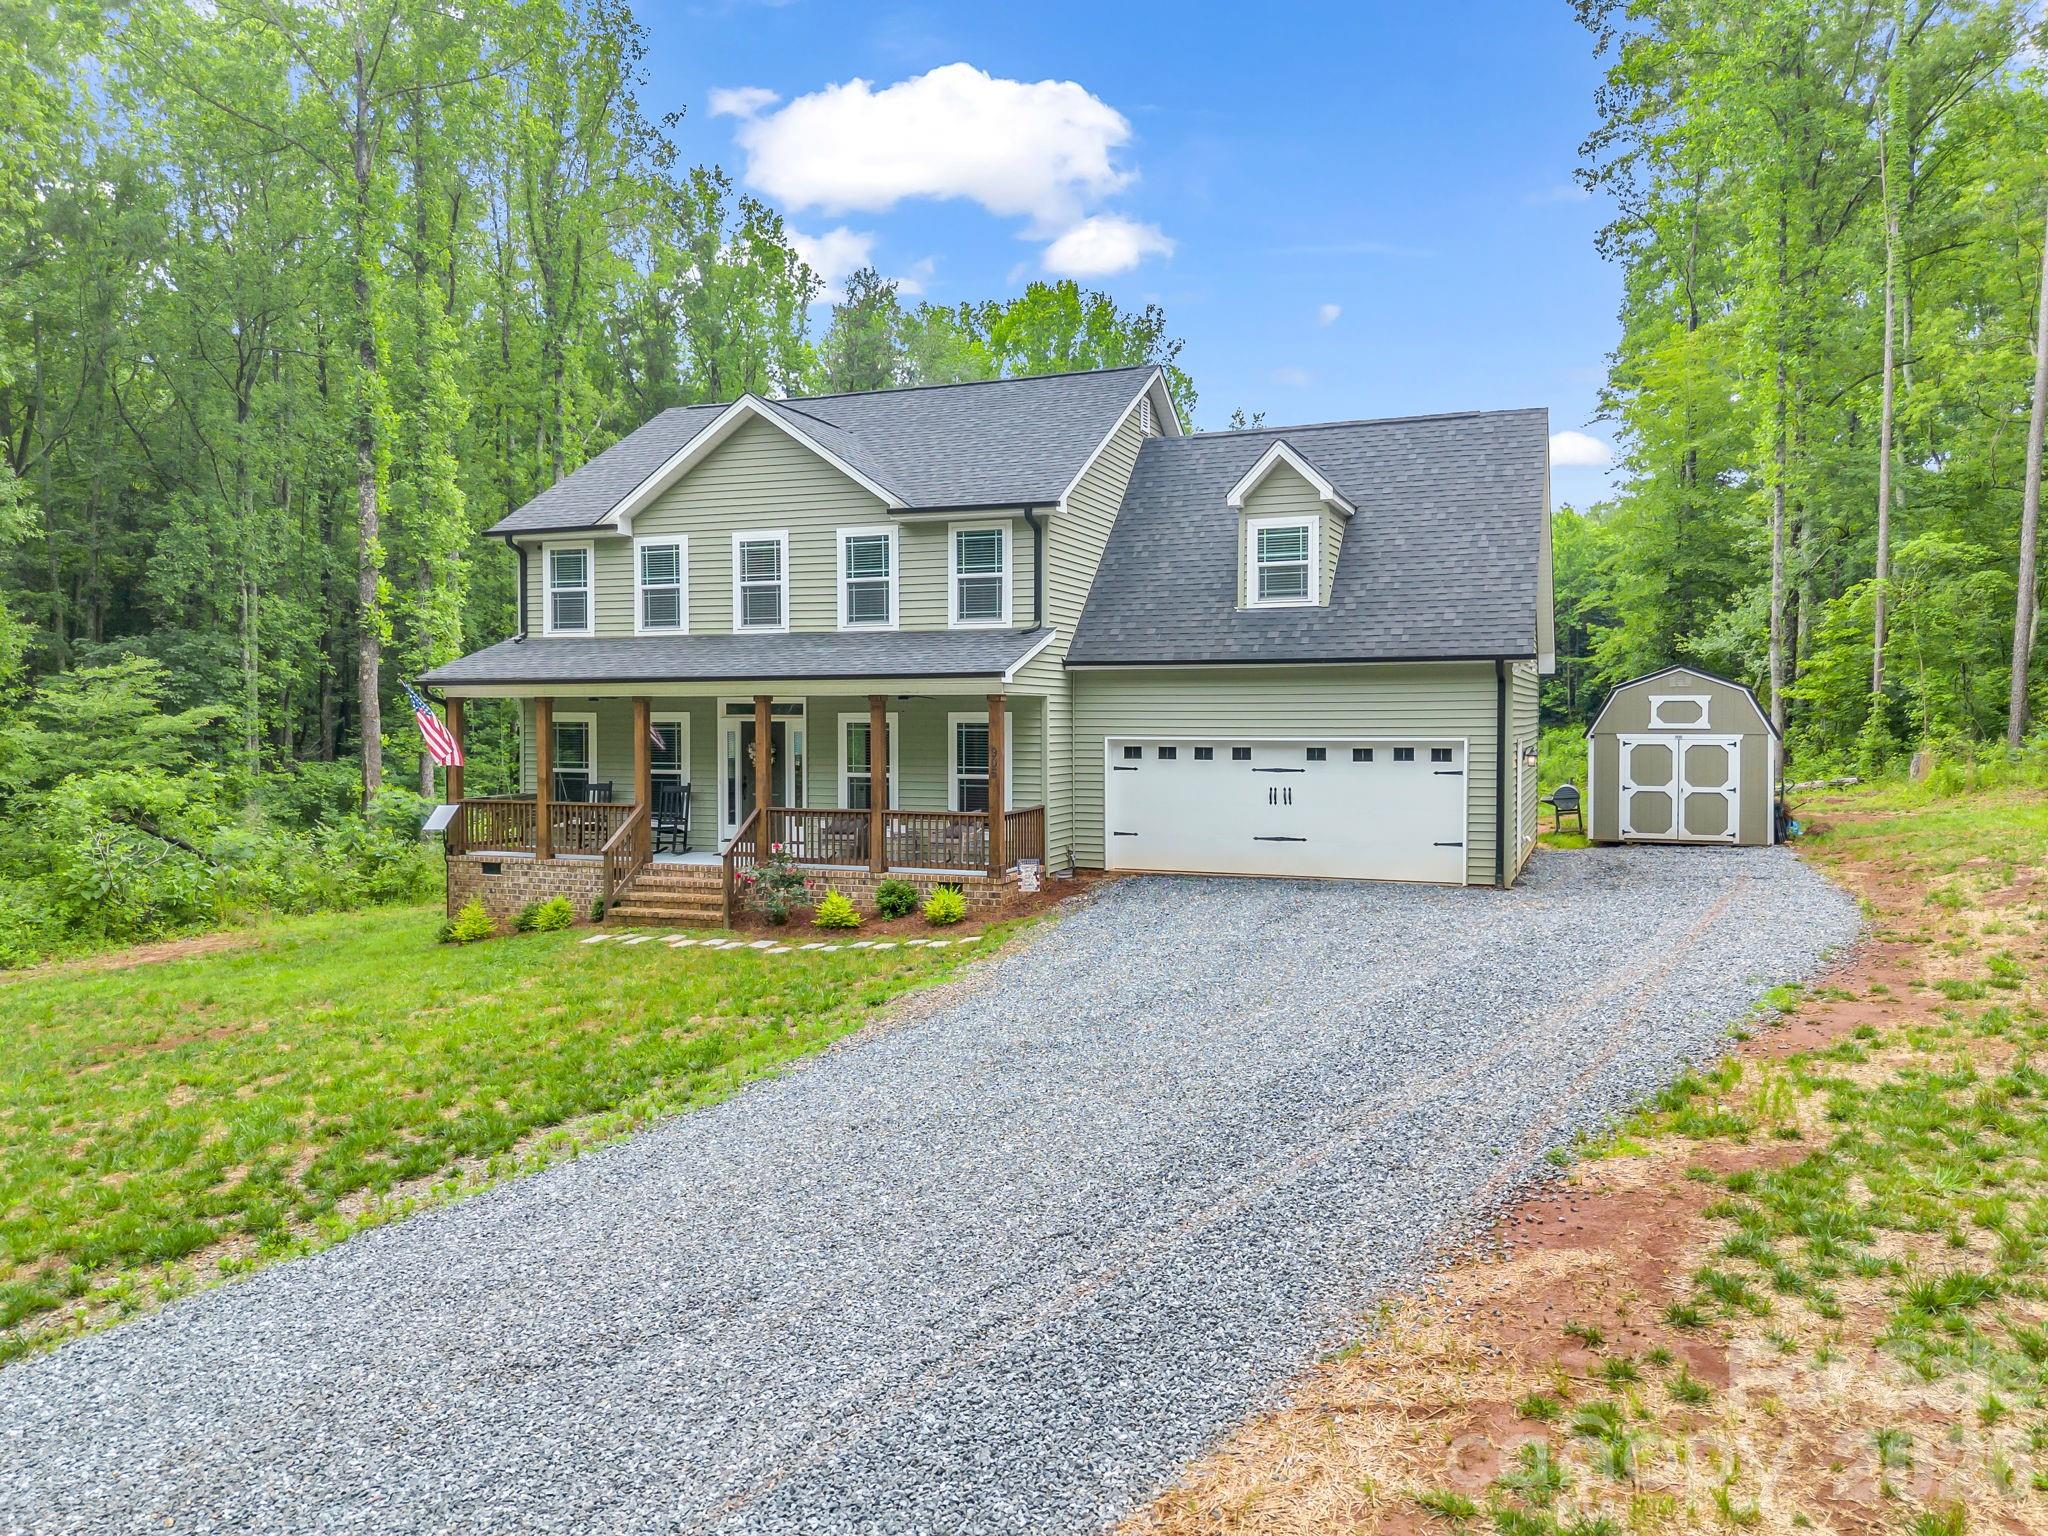
905 Rolling Road
5 Beds
3 Baths
2,541 Sq.Ft.
$574,900
MLS#: 4386147
Lincolnton
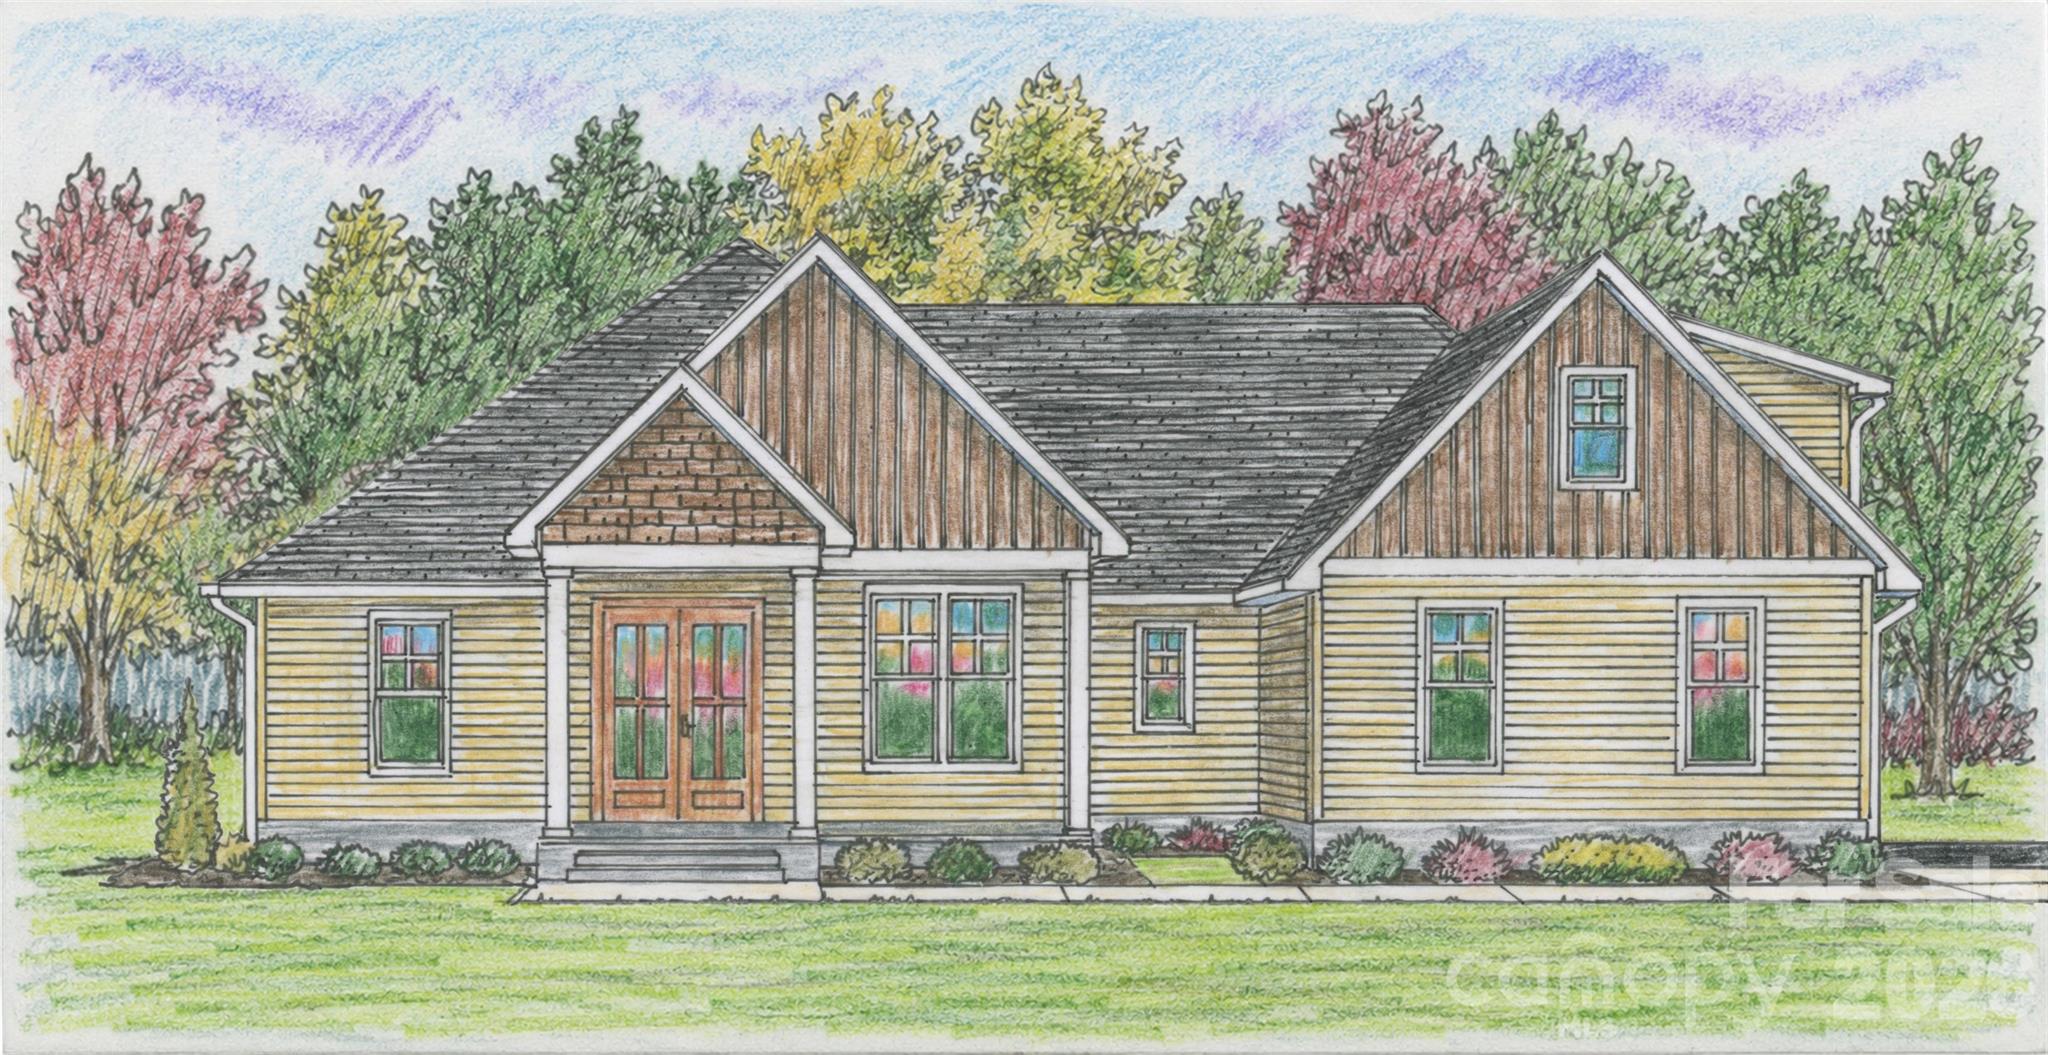
00 Cline Farm Road 6
4 Beds
3 Baths
2,600 Sq.Ft.
$768,000
MLS#: 4399149
Lincolnton
1877 Cline Farm Road
3 Beds
3 Baths
2,787 Sq.Ft.
$715,000
MLS#: 4400423
Lincolnton
2512 Shuford Road
3 Beds
2 Baths
2,024 Sq.Ft.
$560,000
MLS#: 4400936
Lincolnton
346 Car Farm Road
2 Beds
1 Baths
1,944 Sq.Ft.
$550,000
MLS#: 4365086
