
Property
Beds
3
Full Baths
3
1/2 Baths
1
Year Built
2006
Sq.Footage
3,718
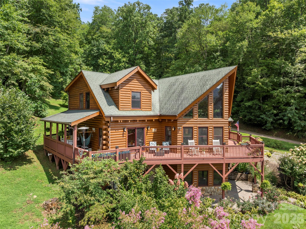
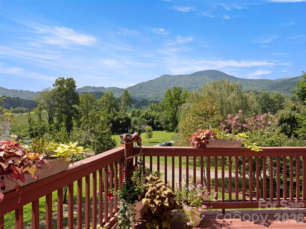
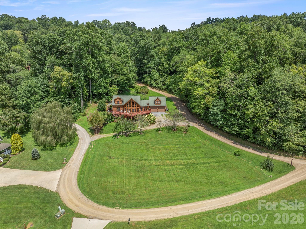
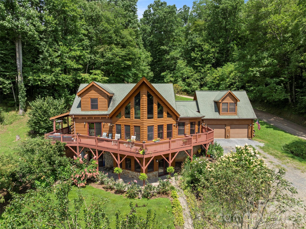
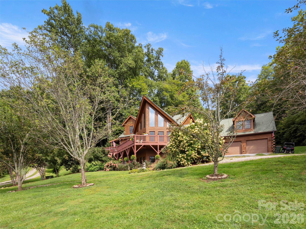
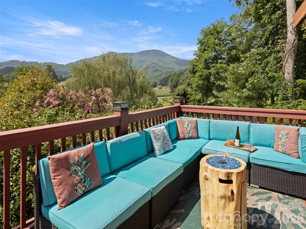
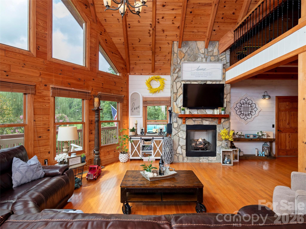
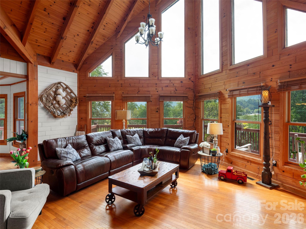
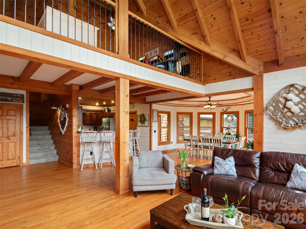
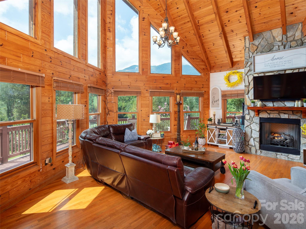
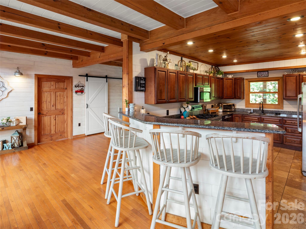
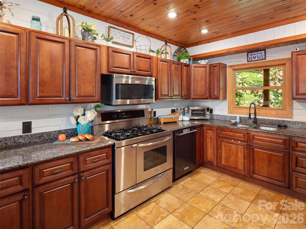
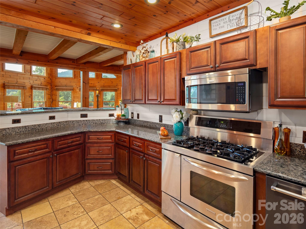
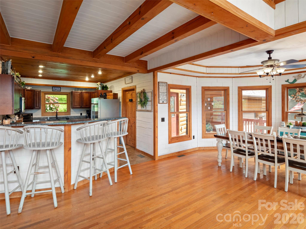
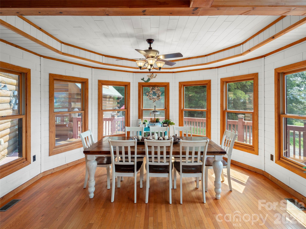
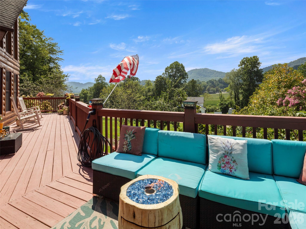
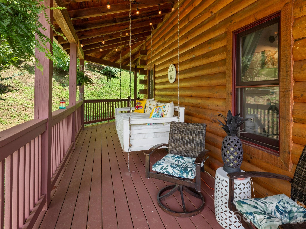
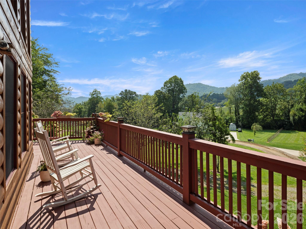
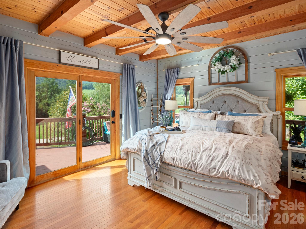
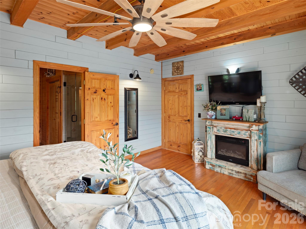
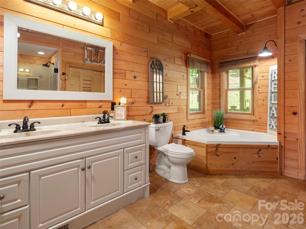
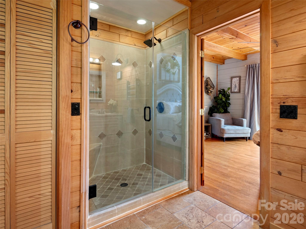
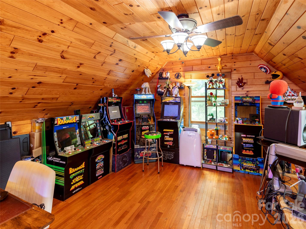
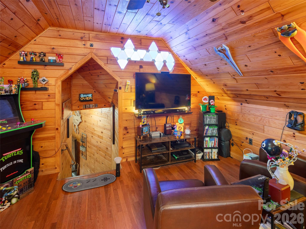
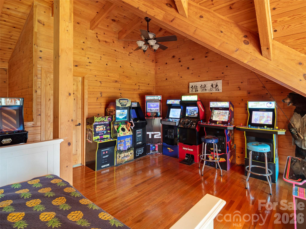
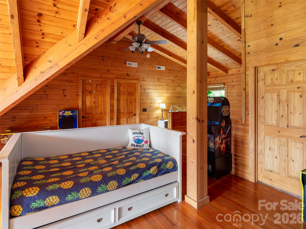
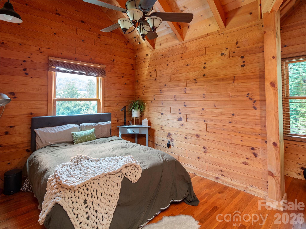
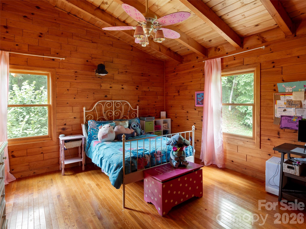
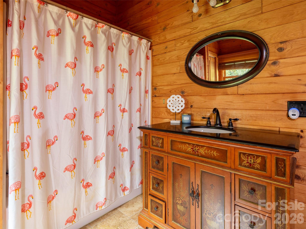
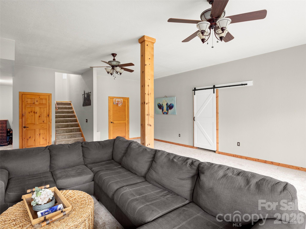
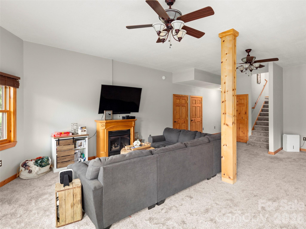
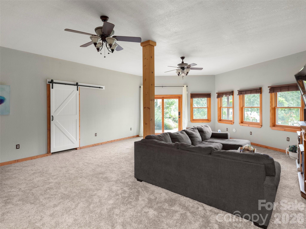
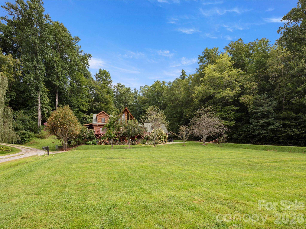
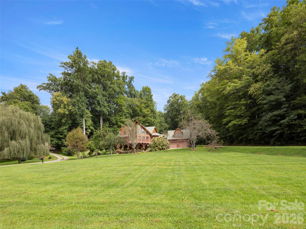
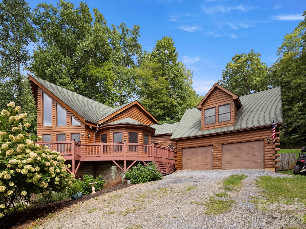
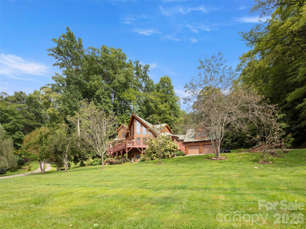
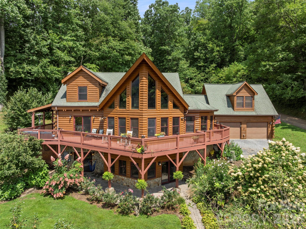
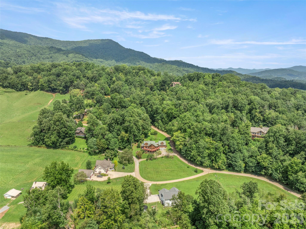
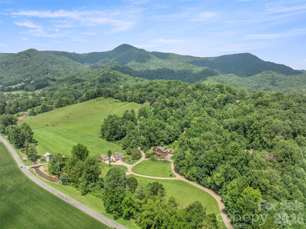
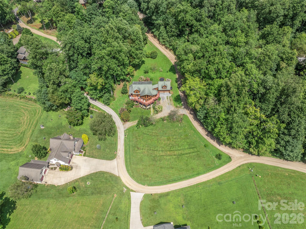
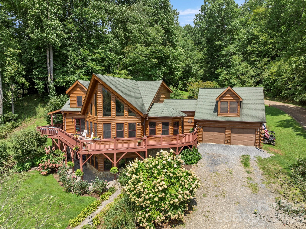
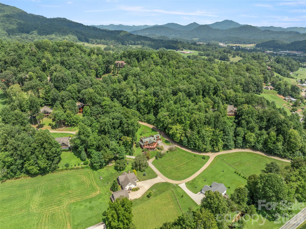
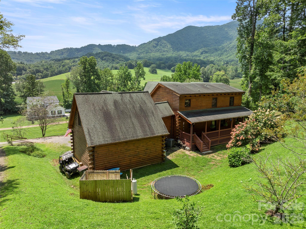
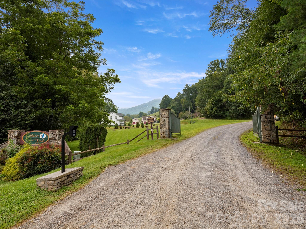
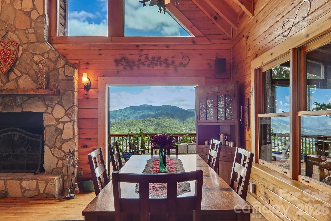
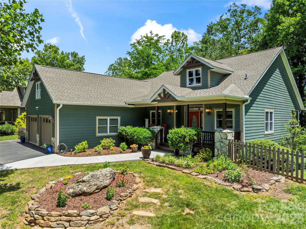
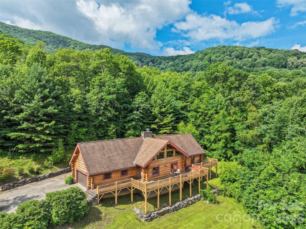
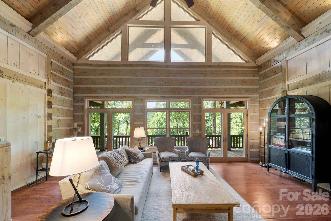
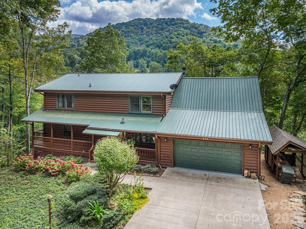
Nestled within the gated community of Cobblers Knob, this handcrafted cabin is a true gem that beautifully marries rustic charm with elegant living. Once inside, you're greeted by the warm embrace of natural wood beams and rich, handcrafted finishes. The grand stone fireplace serves as the heart of the living space, inviting you to unwind. With ample natural light streaming in through large windows, the open floor plan is spacious and airy. On the main level, an expansive deck offers stunning views of the surrounding landscape, perfect for morning coffee or evening stargazing. The kitchen features granite countertops, breakfast bar and stainless steel appliances. The primary suite is a luxurious retreat, featuring a jetted tub and a tiled custom shower, offering a spa-like experience. Venturing upstairs, you’ll find a game room loft space designed for versatility. The lower basement level provides true bonus space. In addition, the property includes a two-car garage with additional finished square footage above. This area is perfect for working remotely or a flexible space. Landscaping. Sellers offering $5,000.00 flooring allowance.
Features & Amenities
Interior
-
Other Interior Features
Breakfast Bar, Entrance Foyer, Open Floorplan, Storage, Walk-In Closet(s)
-
Total Bedrooms
3
-
Bathrooms
3
-
1/2 Bathrooms
1
-
Above Grade Finished Area
2458.0
-
Basement YN
YES
-
Cooling YN
YES
-
Cooling
Ceiling Fan(s), Central Air, Window Unit(s)
-
Fireplace YN
YES
-
Heating YN
YES
-
Heating
Forced Air, Propane
-
Pet friendly
N/A
Exterior
-
Garage
Yes
-
Garage spaces
2
-
Construction Materials
Log
-
Parking
Driveway
-
Patio and Porch Features
Covered, Deck, Patio, Rear Porch, Side Porch
-
Pool
No
-
View
Mountain(s)
Area & Lot
-
Lot Features
Rolling Slope, Cleared, Level, Views
-
Property Type
Residential
-
Property Sub Type
Single Family Residence
-
Architectural Style
Cabin
Price
-
Sales Price
$960,000
-
Sq. Footage
3,718
-
Price/SqFt
$258
HOA
-
Association
YES
-
Association Fee Frequency
Annually
-
Association Fee Includes
N/A
School District
-
Elementary School
Jonathan Valley
-
Middle School
Waynesville
-
High School
Tuscola
Property Features
-
New Construction
NO
-
Senior Community YN
NO
-
Sewer
Septic Tank
-
Water Source
Public
Schedule a Showing
Showing scheduled successfully.
Mortgage calculator
Estimate your monthly mortgage payment, including the principal and interest, property taxes, and HOA. Adjust the values to generate a more accurate rate.
Your payment
Principal and Interest:
$
Property taxes:
$
HOA fees:
$
Total loan payment:
$
Total interest amount:
$
Location
County
Haywood
Elementary School
Jonathan Valley
Middle School
Waynesville
High School
Tuscola
Listing Courtesy of Amanda Hill , Howard Hanna Beverly-Hanks Waynesville
RealHub Information is provided exclusively for consumers' personal, non-commercial use, and it may not be used for any purpose other than to identify prospective properties consumers may be interested in purchasing. All information deemed reliable but not guaranteed and should be independently verified. All properties are subject to prior sale, change or withdrawal. RealHub website owner shall not be responsible for any typographical errors, misinformation, misprints and shall be held totally harmless.

Agent
Mitch Totherow
Call Mitch today to schedule a private showing.

* Listings on this website come from the FMLS IDX Compilation and may be held by brokerage firms other than the owner of this website. The listing brokerage is identified in any listing details. Information is deemed reliable but is not guaranteed. If you believe any FMLS listing contains material that infringes your copyrighted work please click here to review our DMCA policy and learn how to submit a takedown request.© 2024 FMLS.
Related Properties
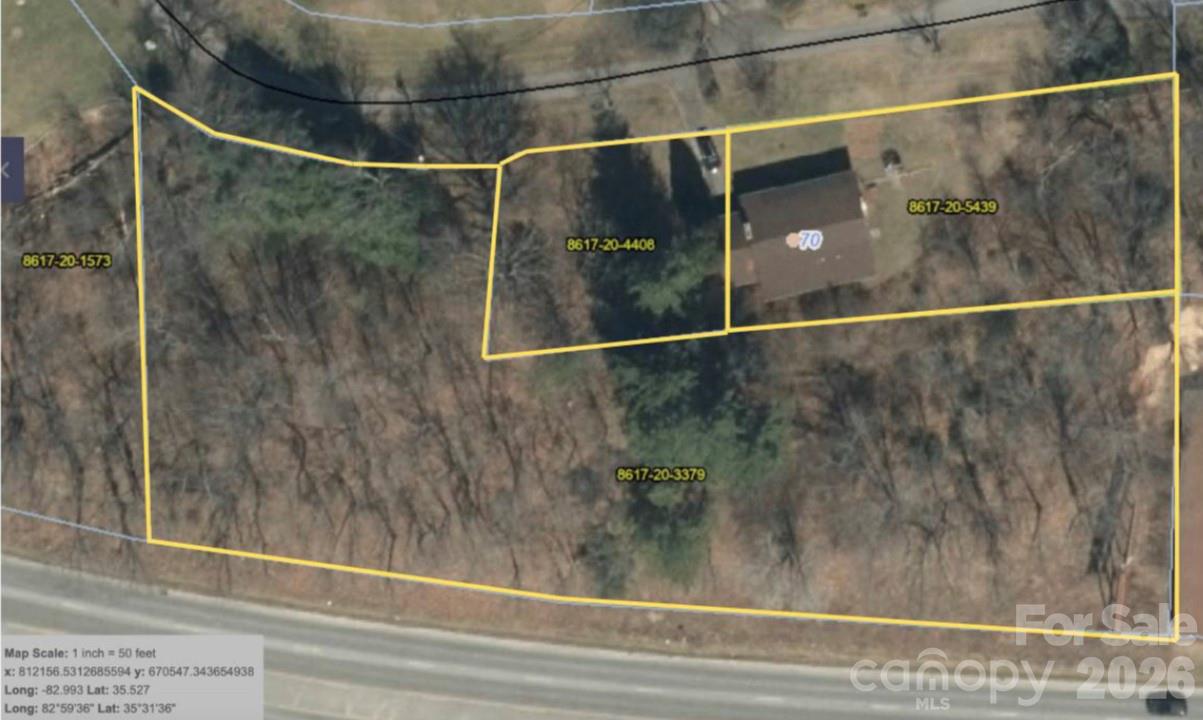
Waynesville
70 Winchester Drive
3 Beds
2 Baths
2,116 Sq.Ft.
$875,000
MLS#: 4353662
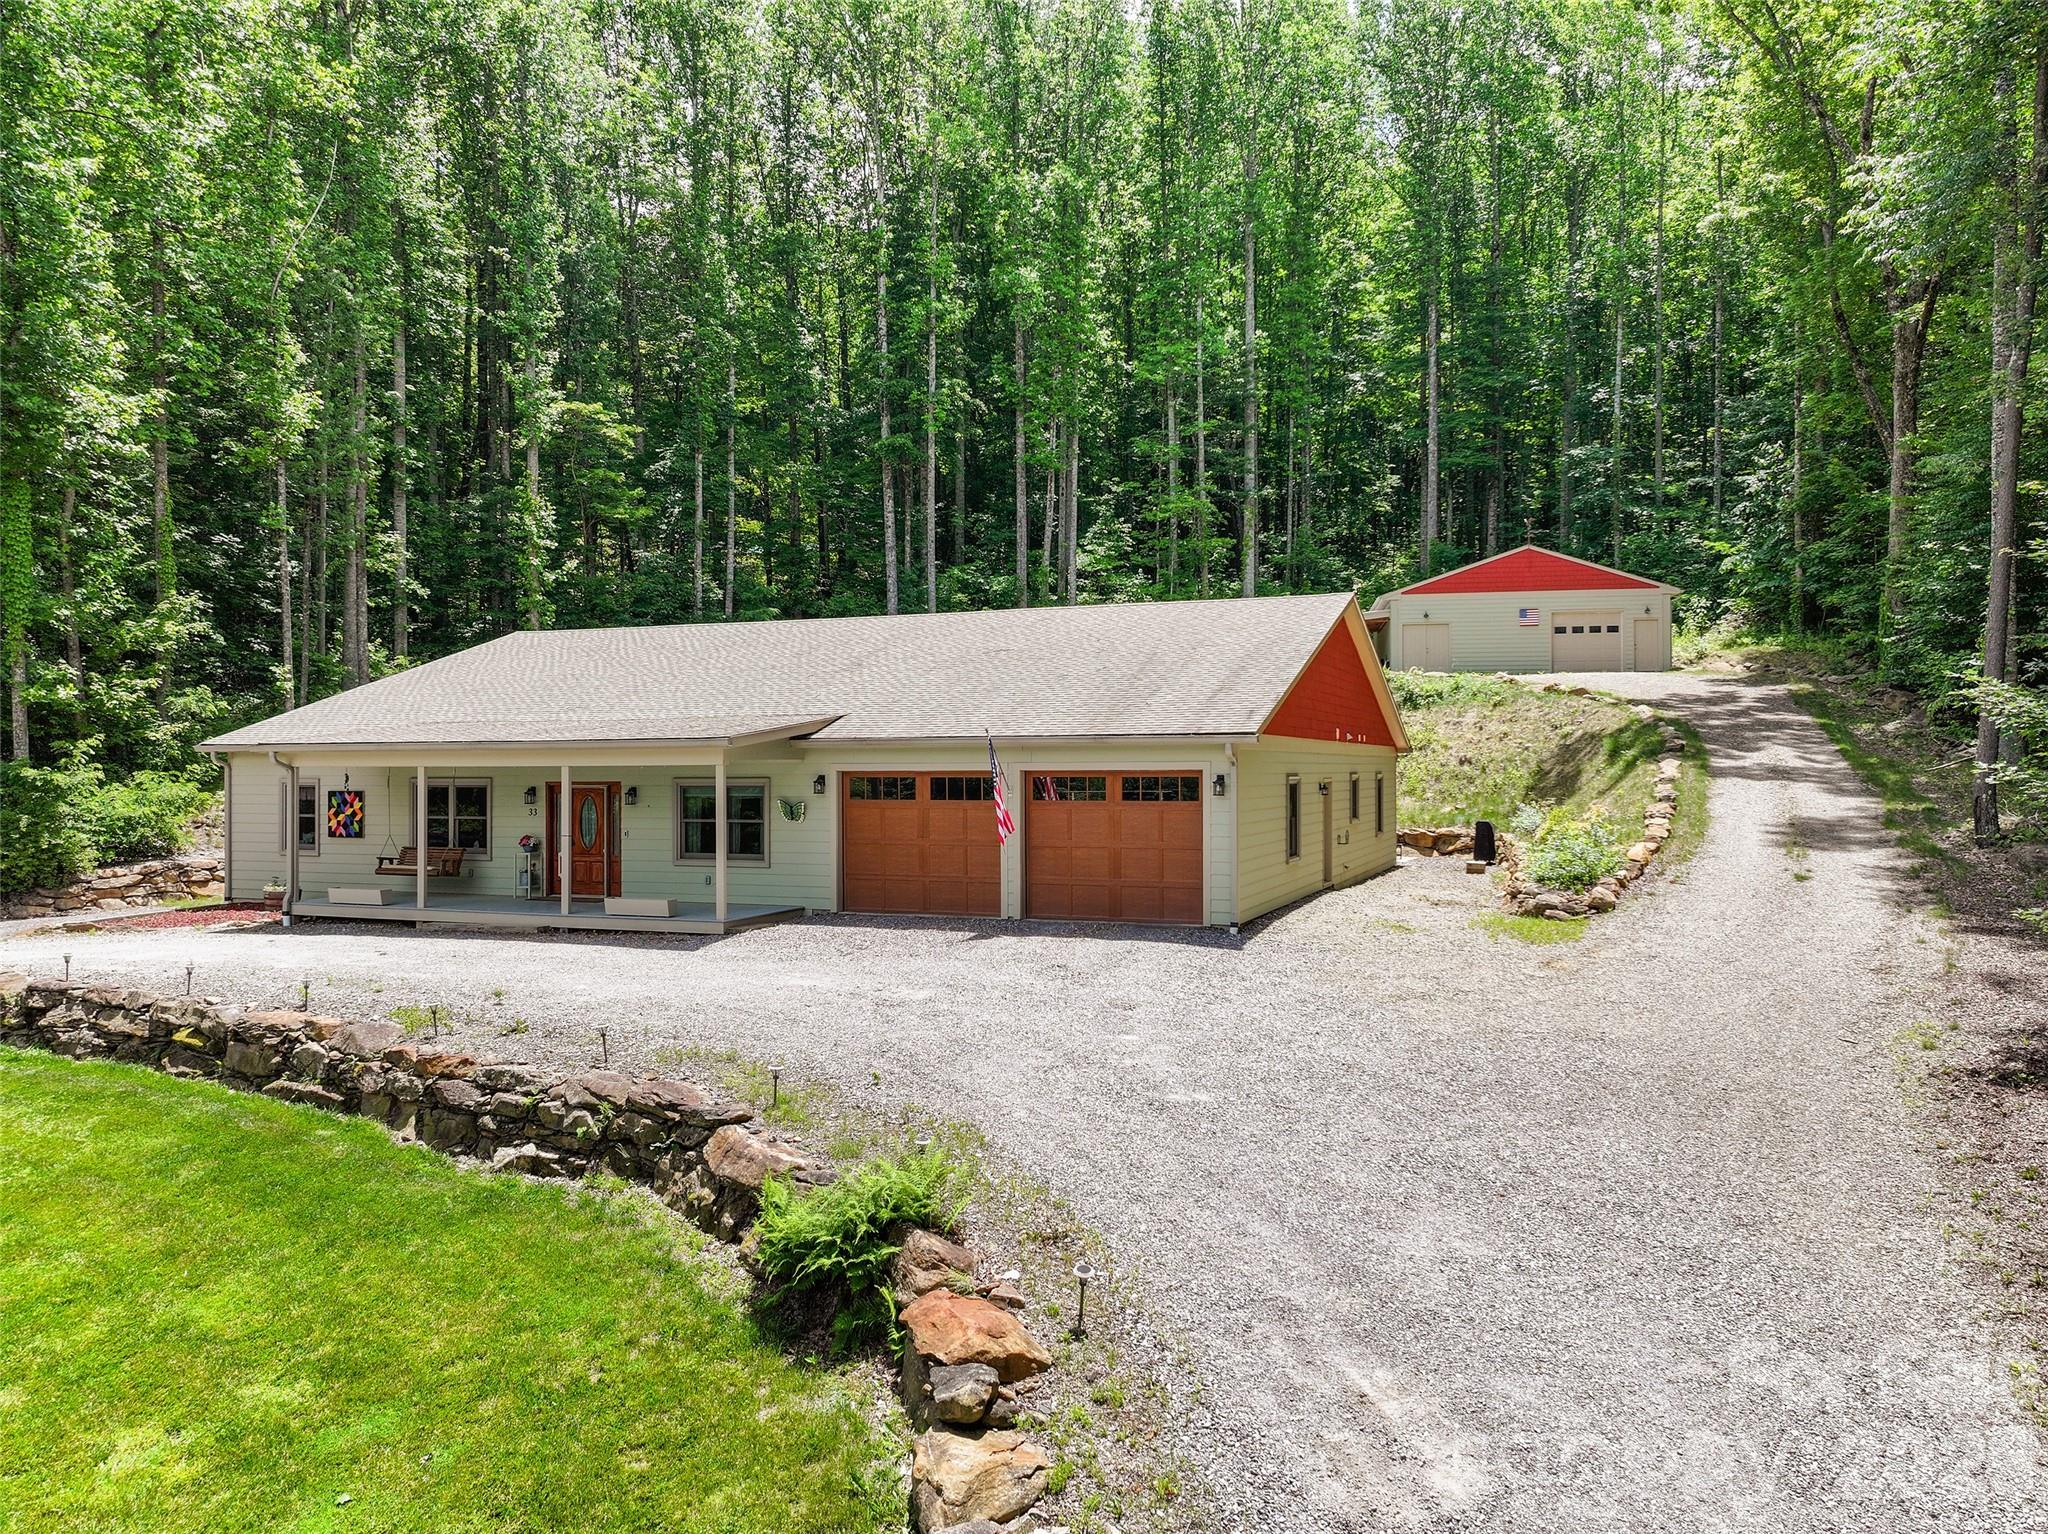
Waynesville
33 Freedom Drive
3 Beds
3 Baths
3,024 Sq.Ft.
$935,000
MLS#: 4359013
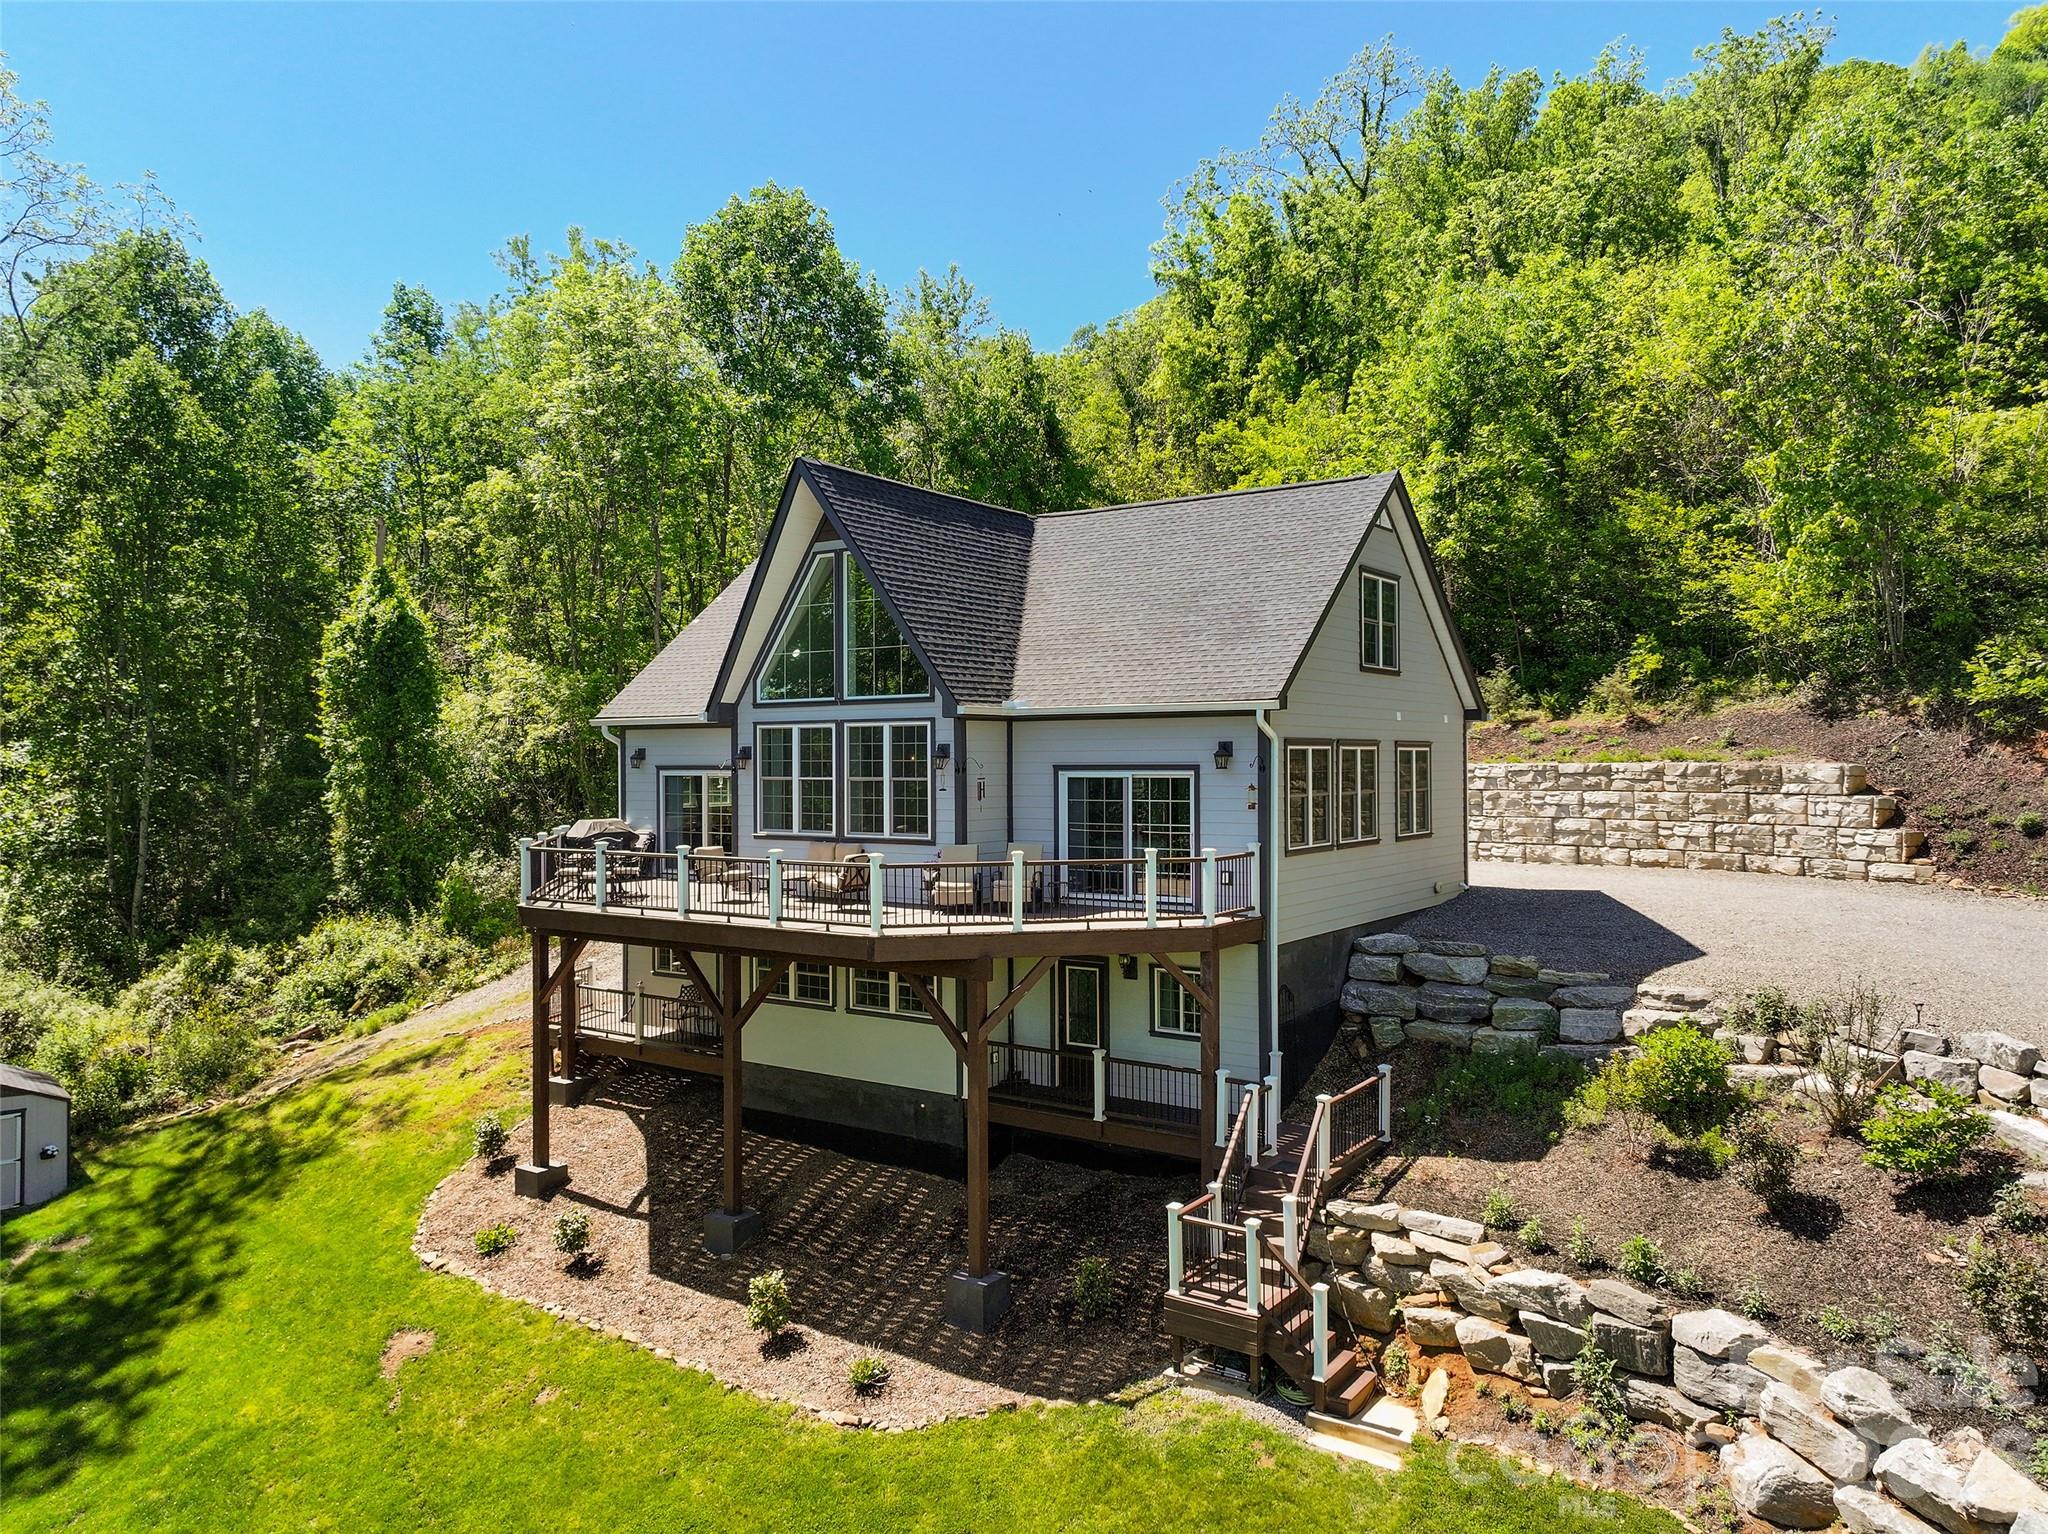
Waynesville
114 Nesting Ridge
3 Beds
3 Baths
3,445 Sq.Ft.
$875,000
MLS#: 4380539
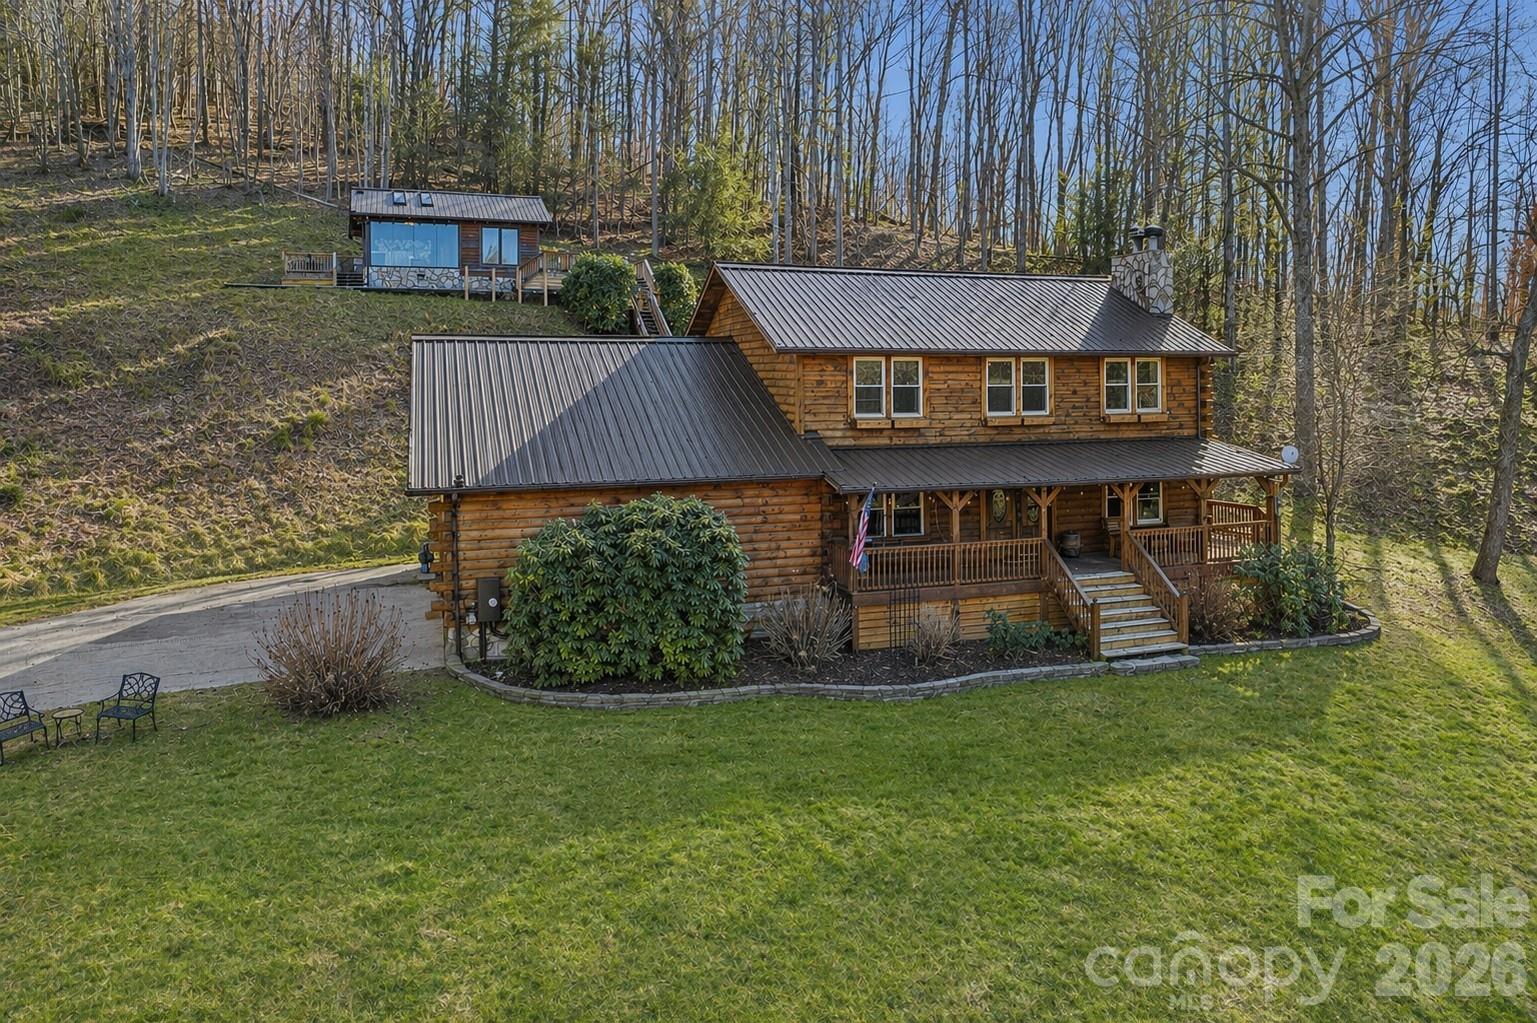
Waynesville
270 Admiration Court
4 Beds
4 Baths
2,629 Sq.Ft.
$875,000
MLS#: 4336786
Waynesville
1250 Cobblestone Drive
3 Beds
3 Baths
2,773 Sq.Ft.
$775,000
MLS#: 4396920
Waynesville
435 Stepping Stone Lane
3 Beds
3 Baths
2,978 Sq.Ft.
$889,500
MLS#: 4399751
Waynesville
1460 Russ Avenue
3 Beds
2 Baths
1,646 Sq.Ft.
$844,000
MLS#: 4017485
Waynesville
220 Mica Mine Road
3 Beds
3 Baths
2,684 Sq.Ft.
$849,000
MLS#: 4401207
Waynesville
170 Cradling Cove
3 Beds
3 Baths
2,277 Sq.Ft.
$955,000
MLS#: 4387872
Waynesville
235 Timucua Trail
4 Beds
3 Baths
3,346 Sq.Ft.
$799,000
MLS#: 4301389
