
Features & Amenities

Interior

  • Other Interior Features


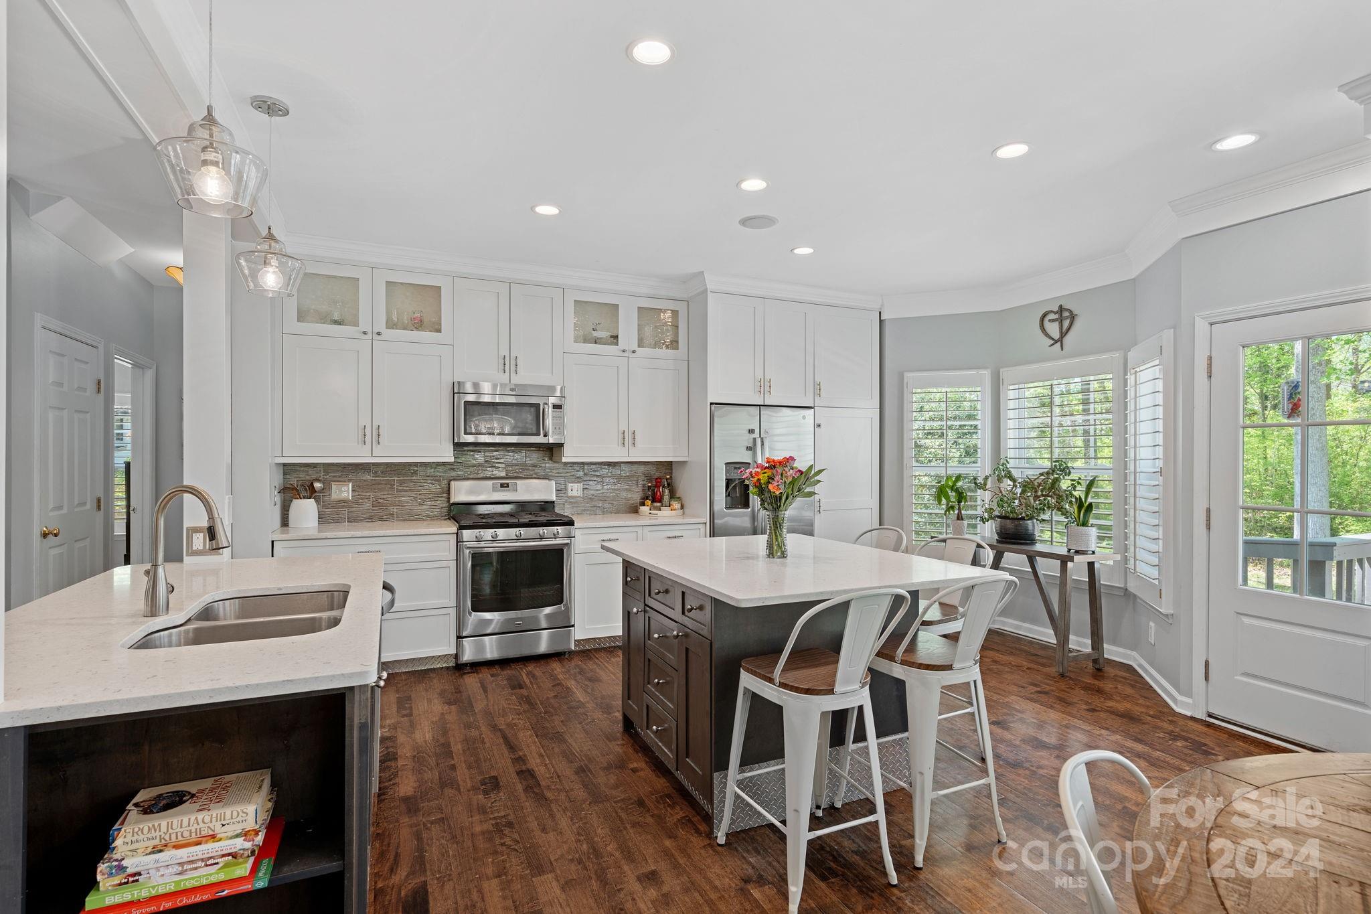
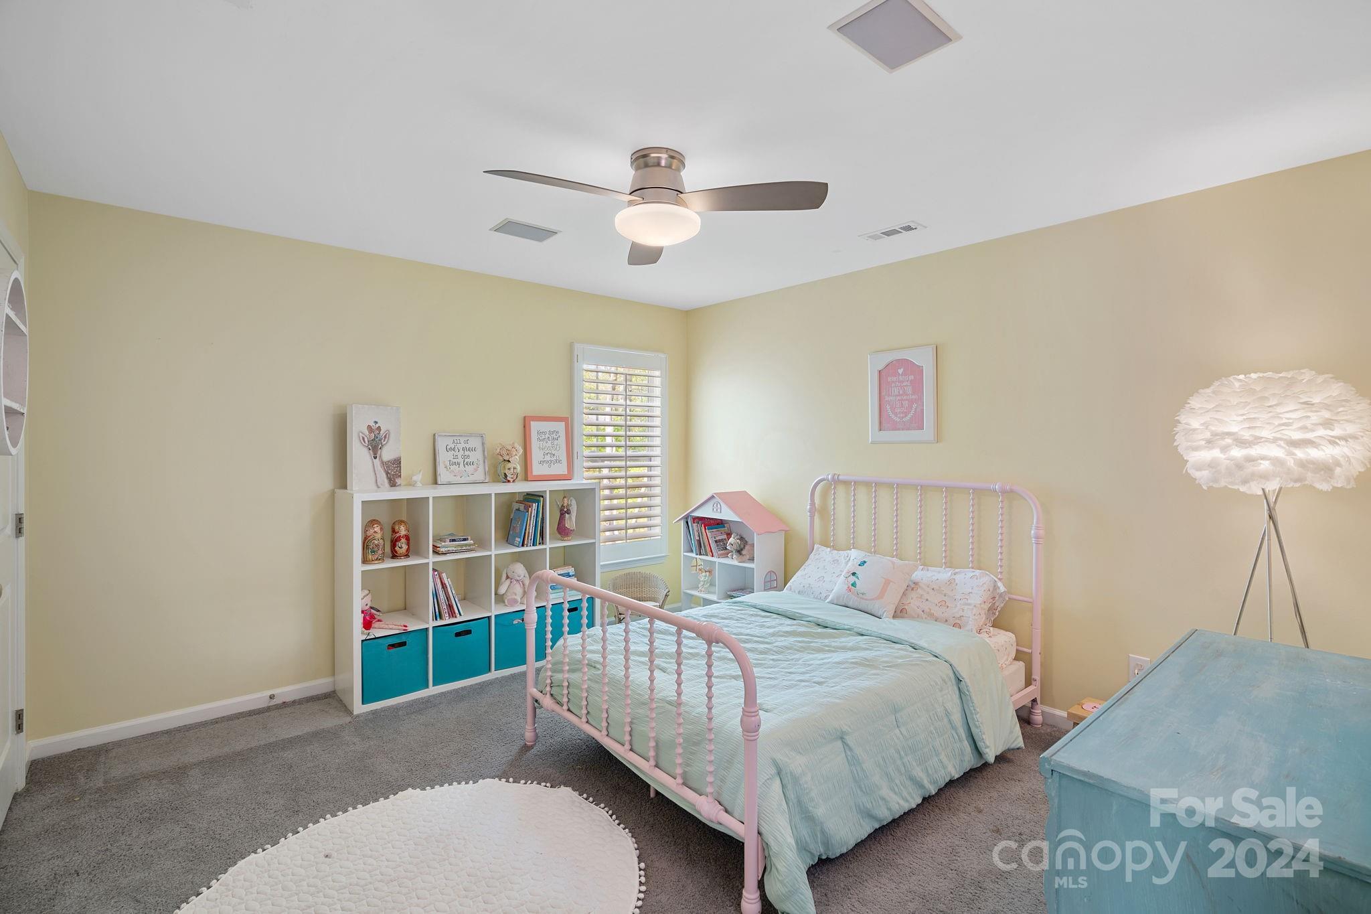
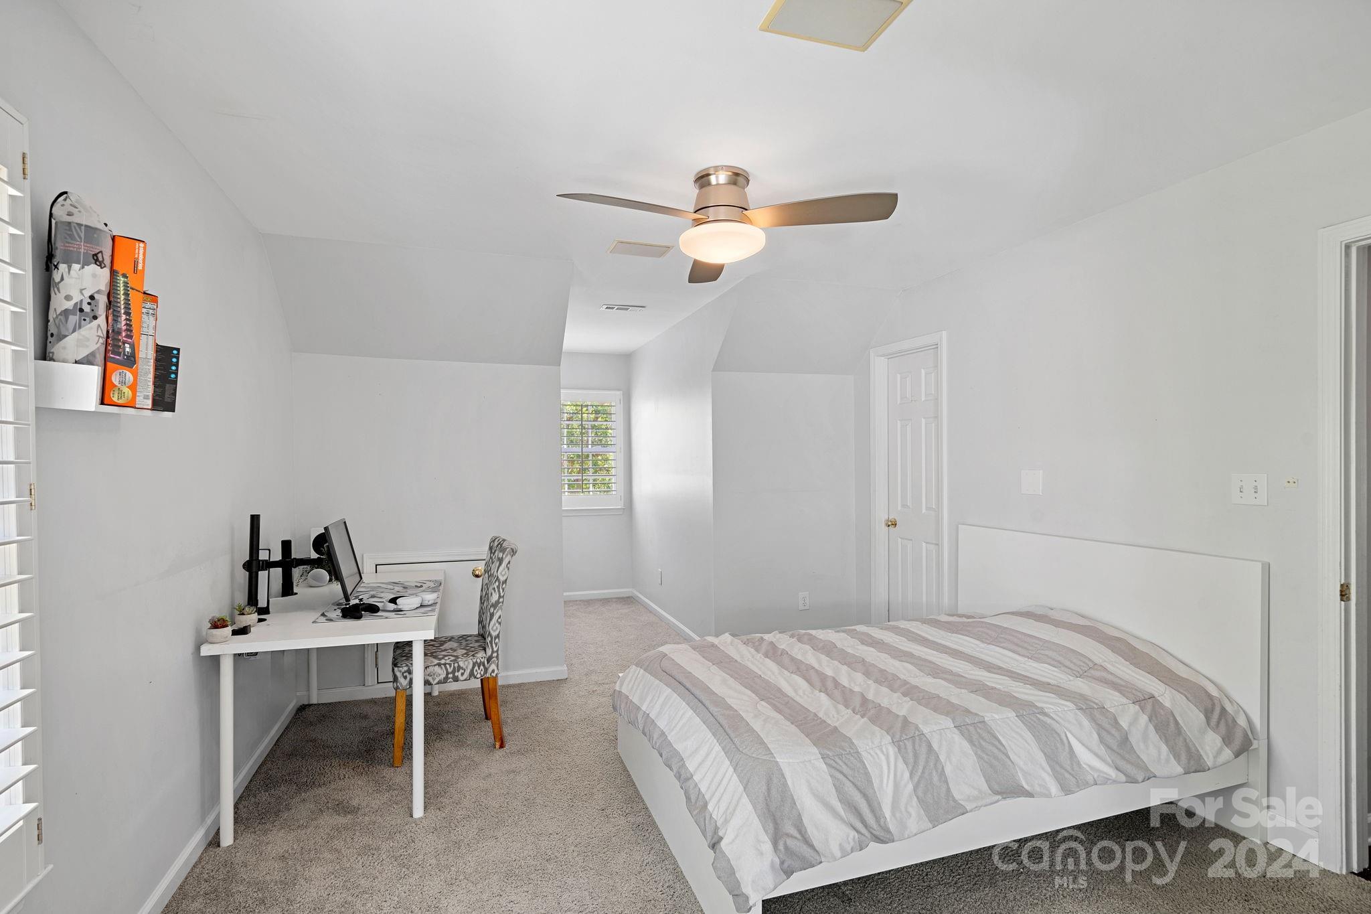
    Kitchen Island, Open Floorplan, Walk-In Closet(s)

  • Total Bedrooms

    5

  • Bathrooms

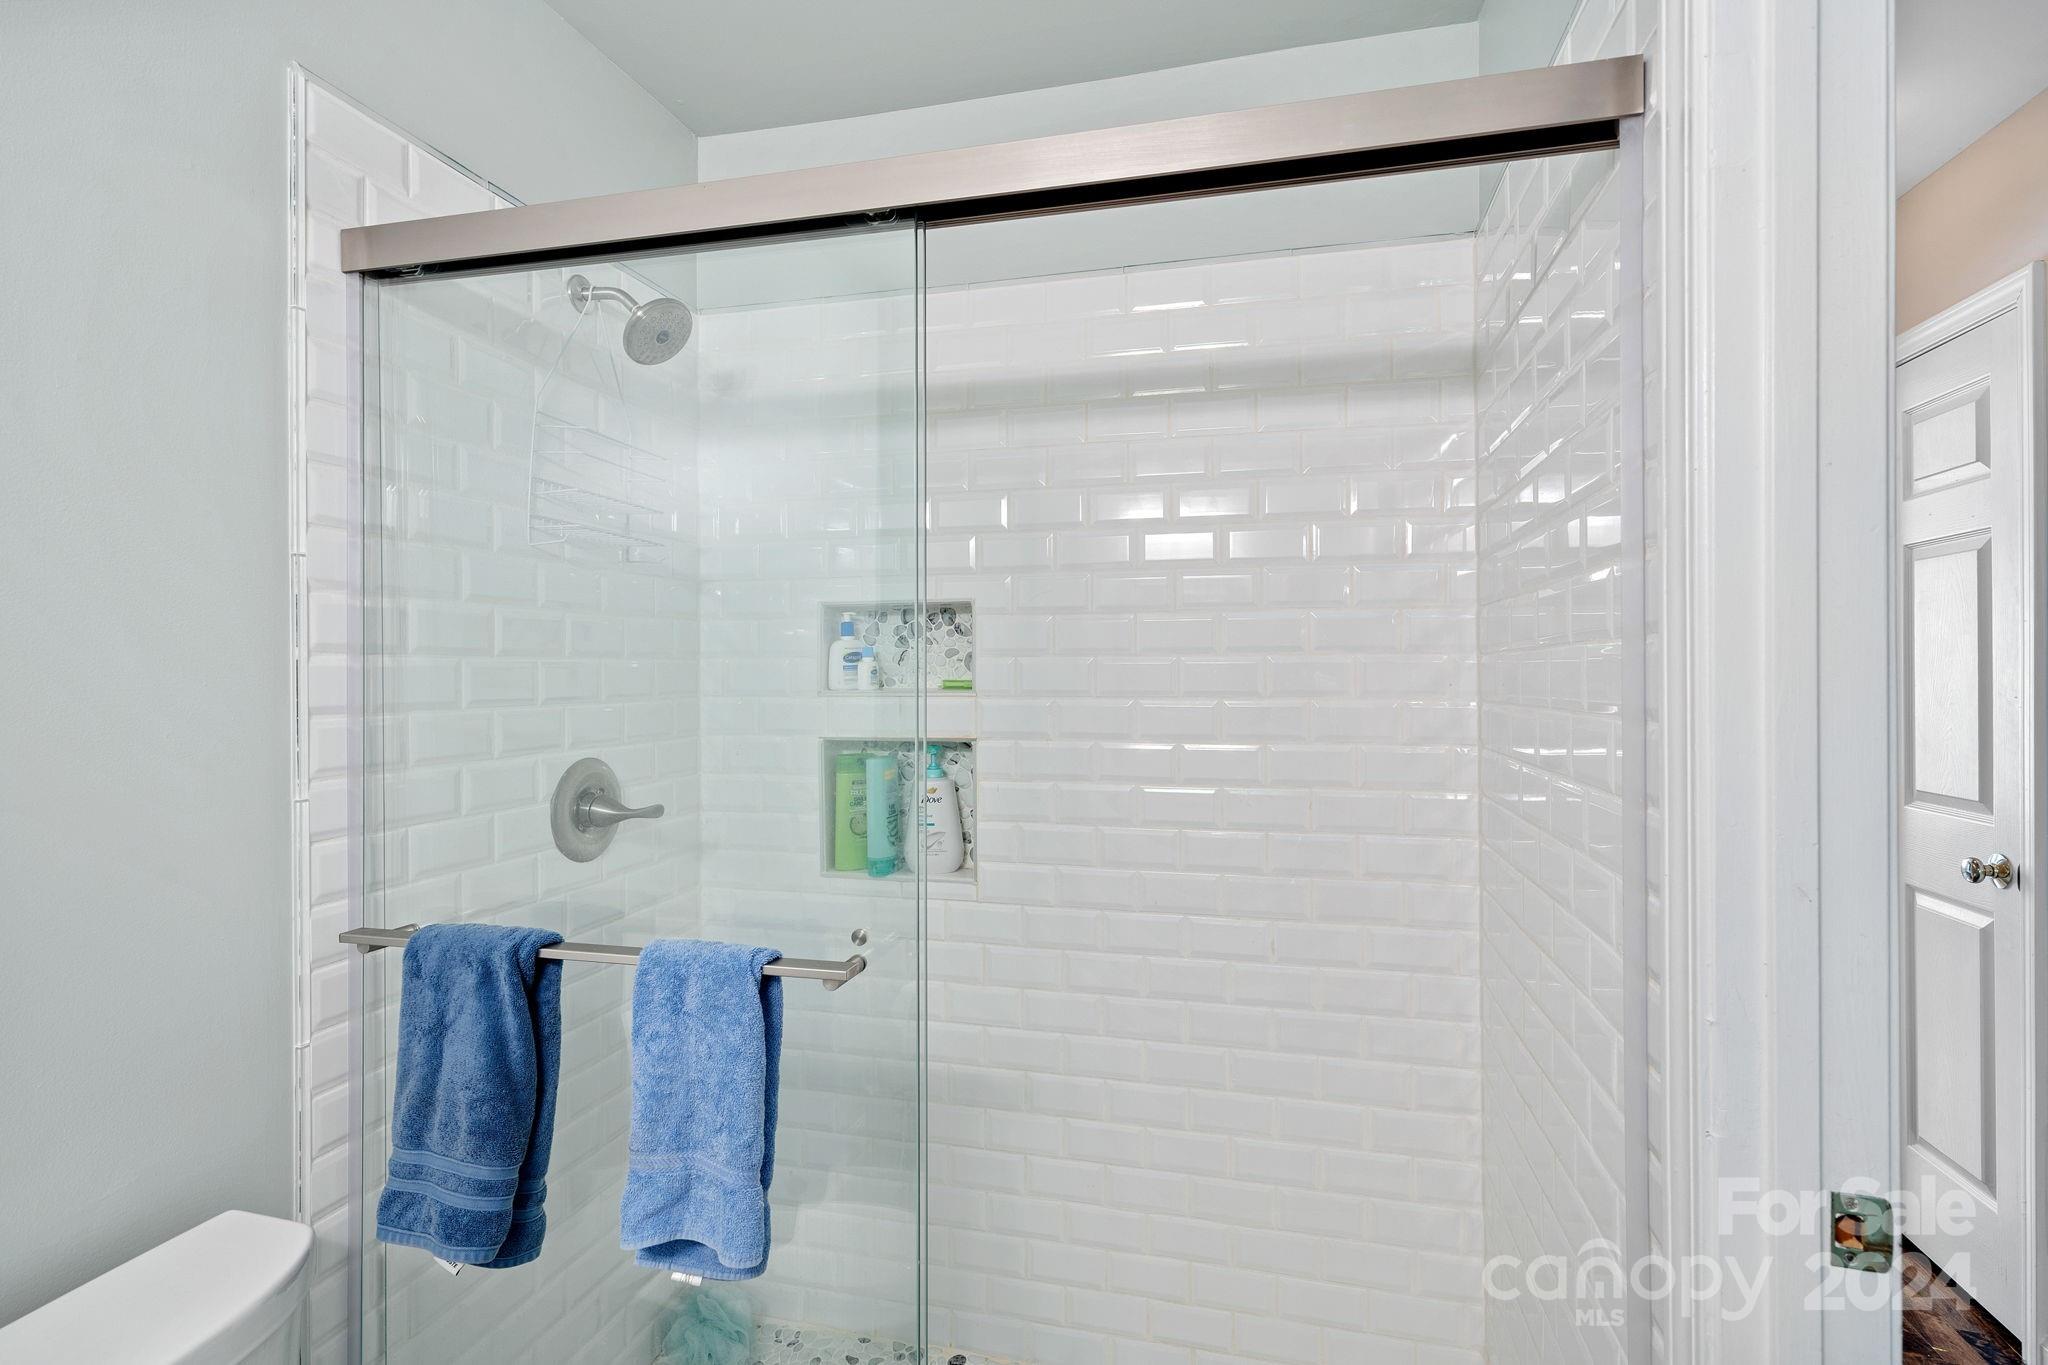
    3

  • 1/2 Bathrooms

    1

  • Above Grade Finished Area

    2084.0

  • Basement YN

    YES

  • Cooling YN

    YES

  • Cooling

    Central Air

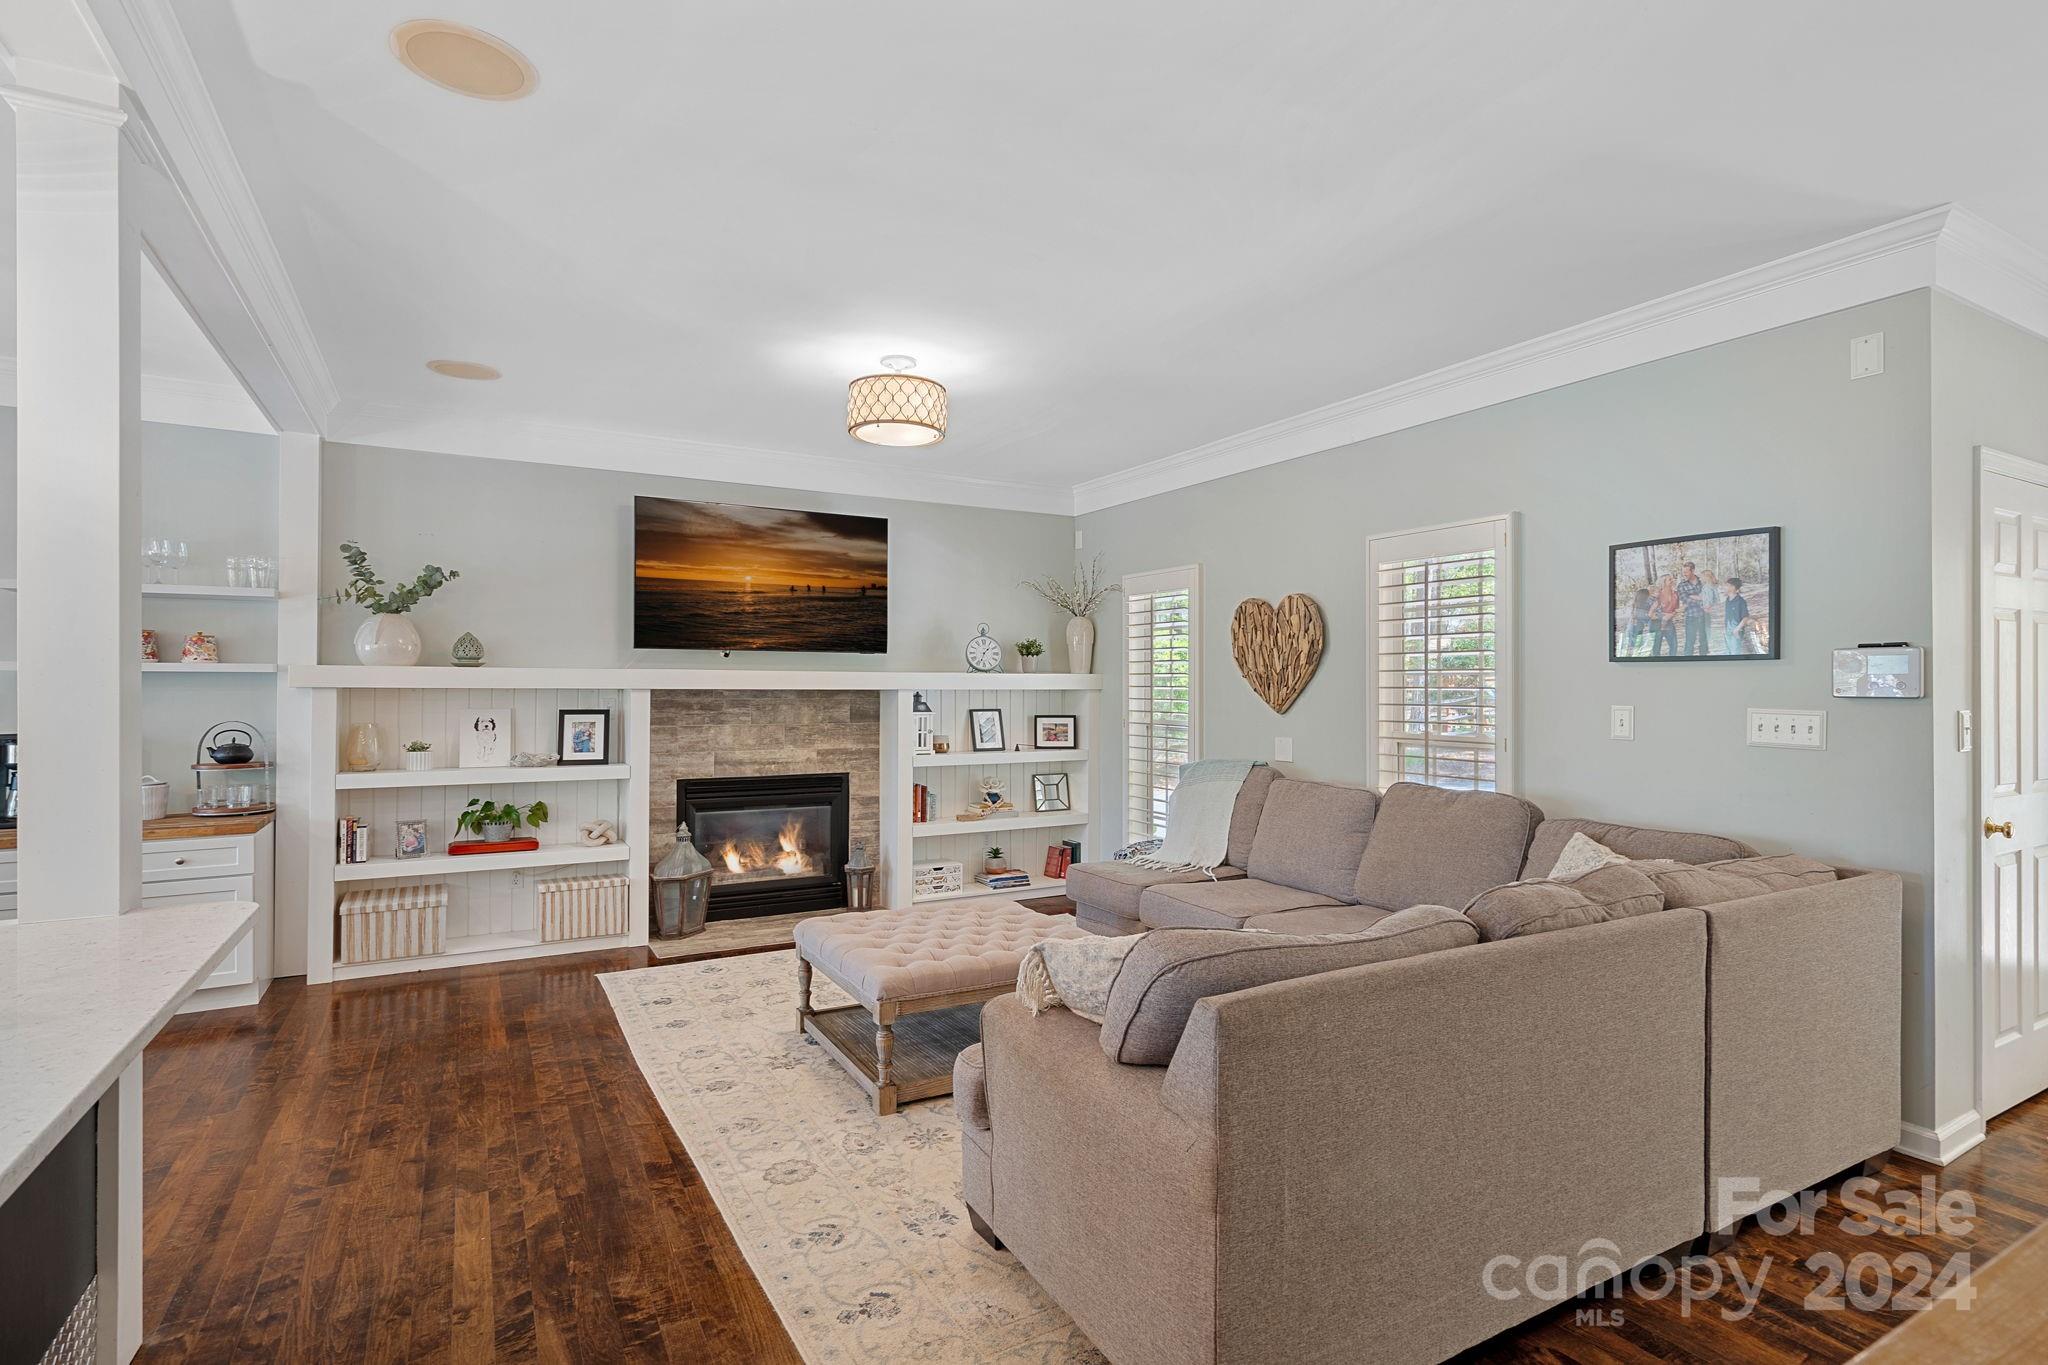
  • Fireplace YN

    YES

  • Heating YN

    YES

  • Heating

    Forced Air, Natural Gas

  • Pet friendly

    N/A

Exterior

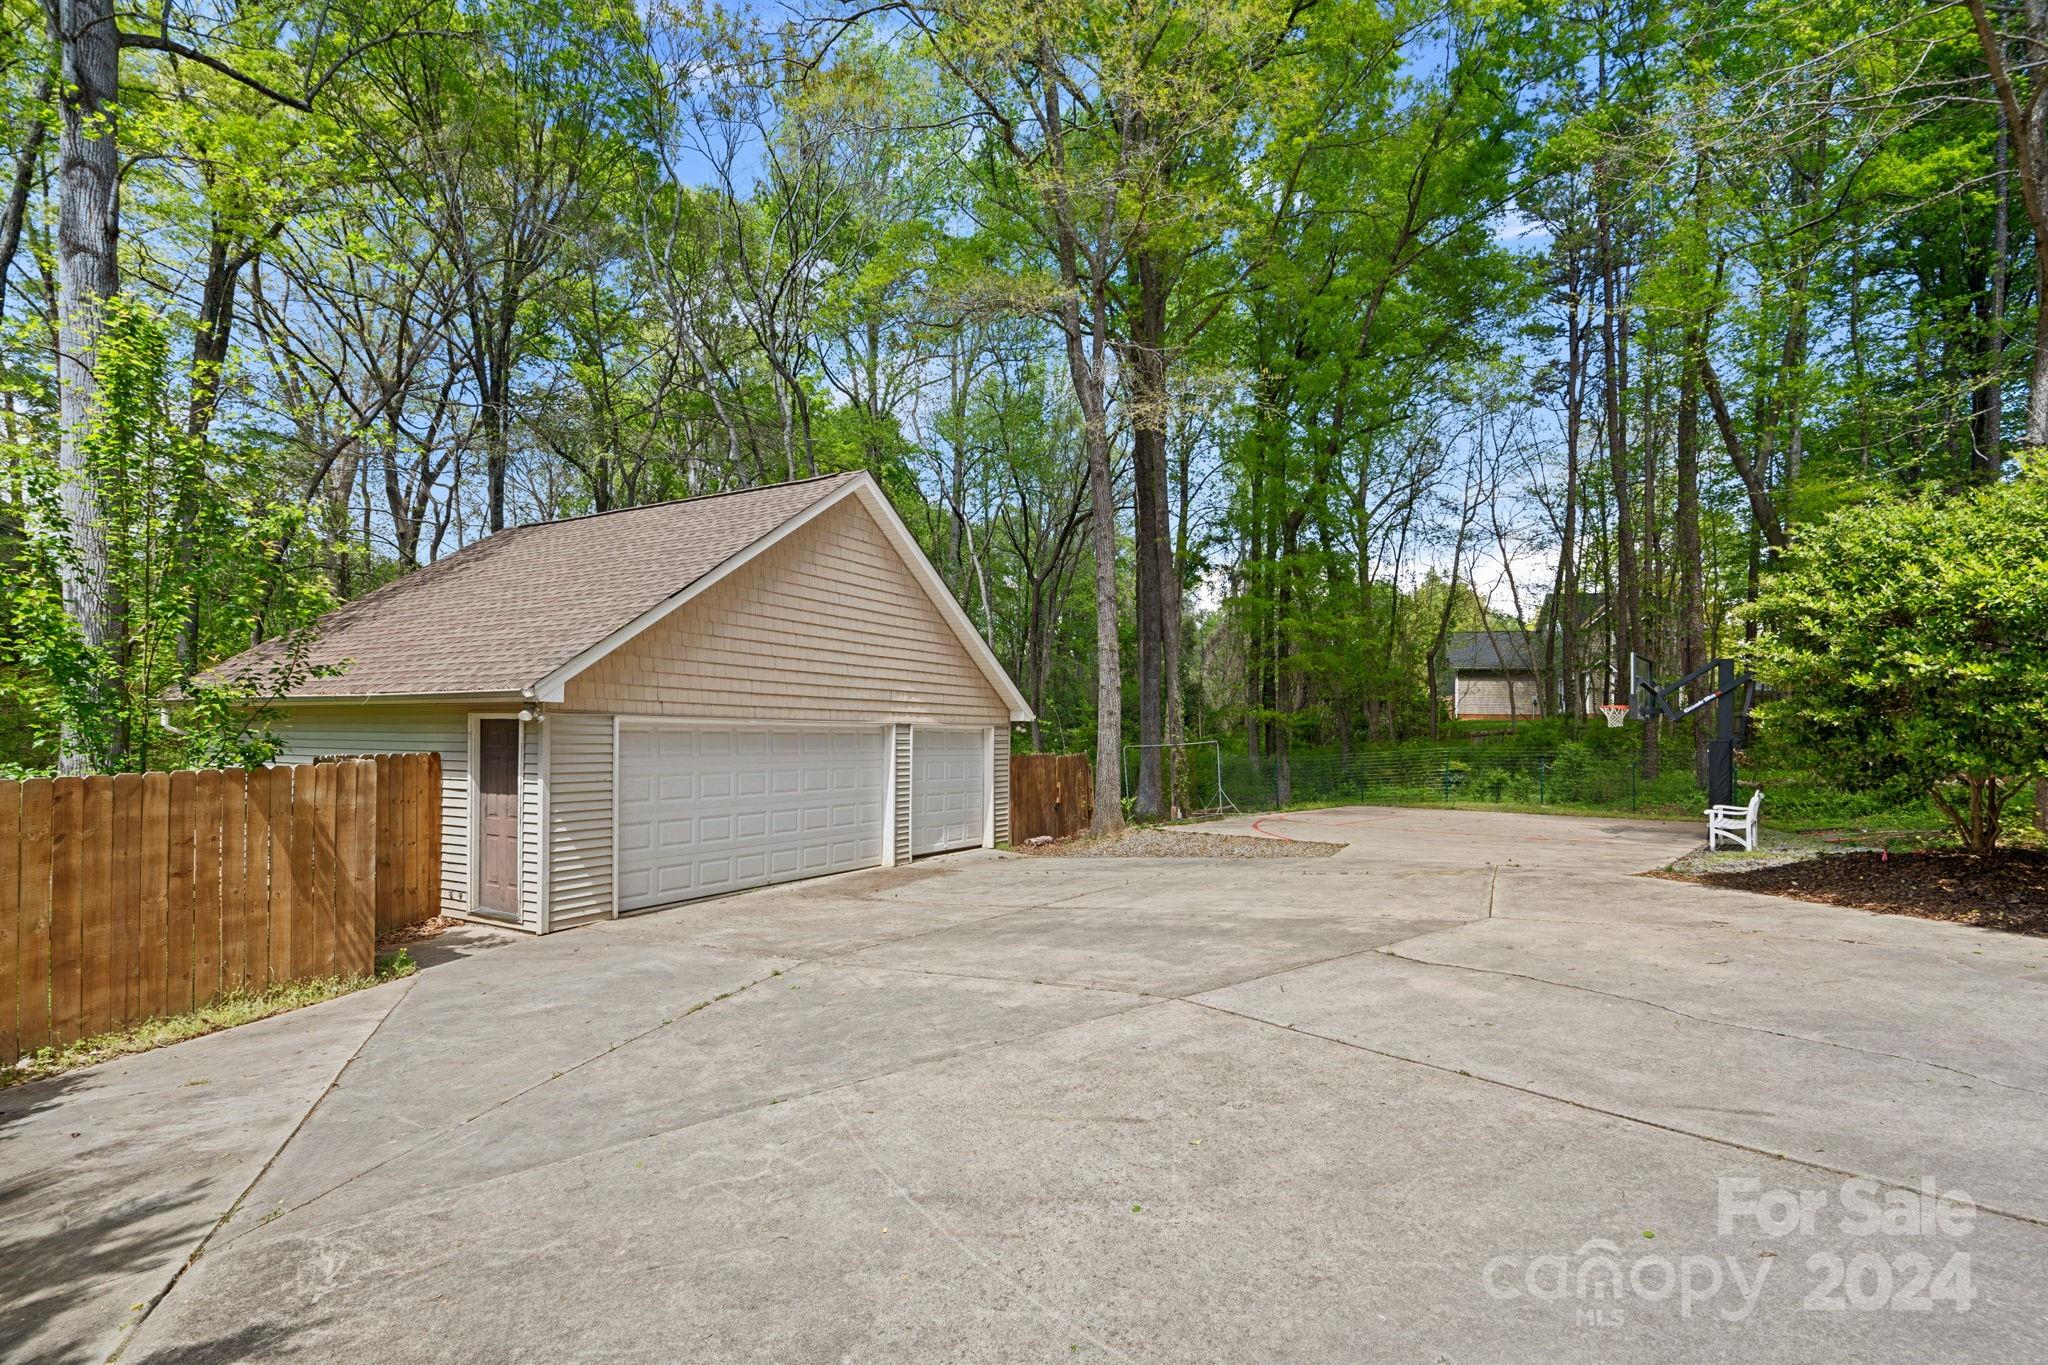
  • Garage

    Yes

  • Garage spaces

    3

  • Parking

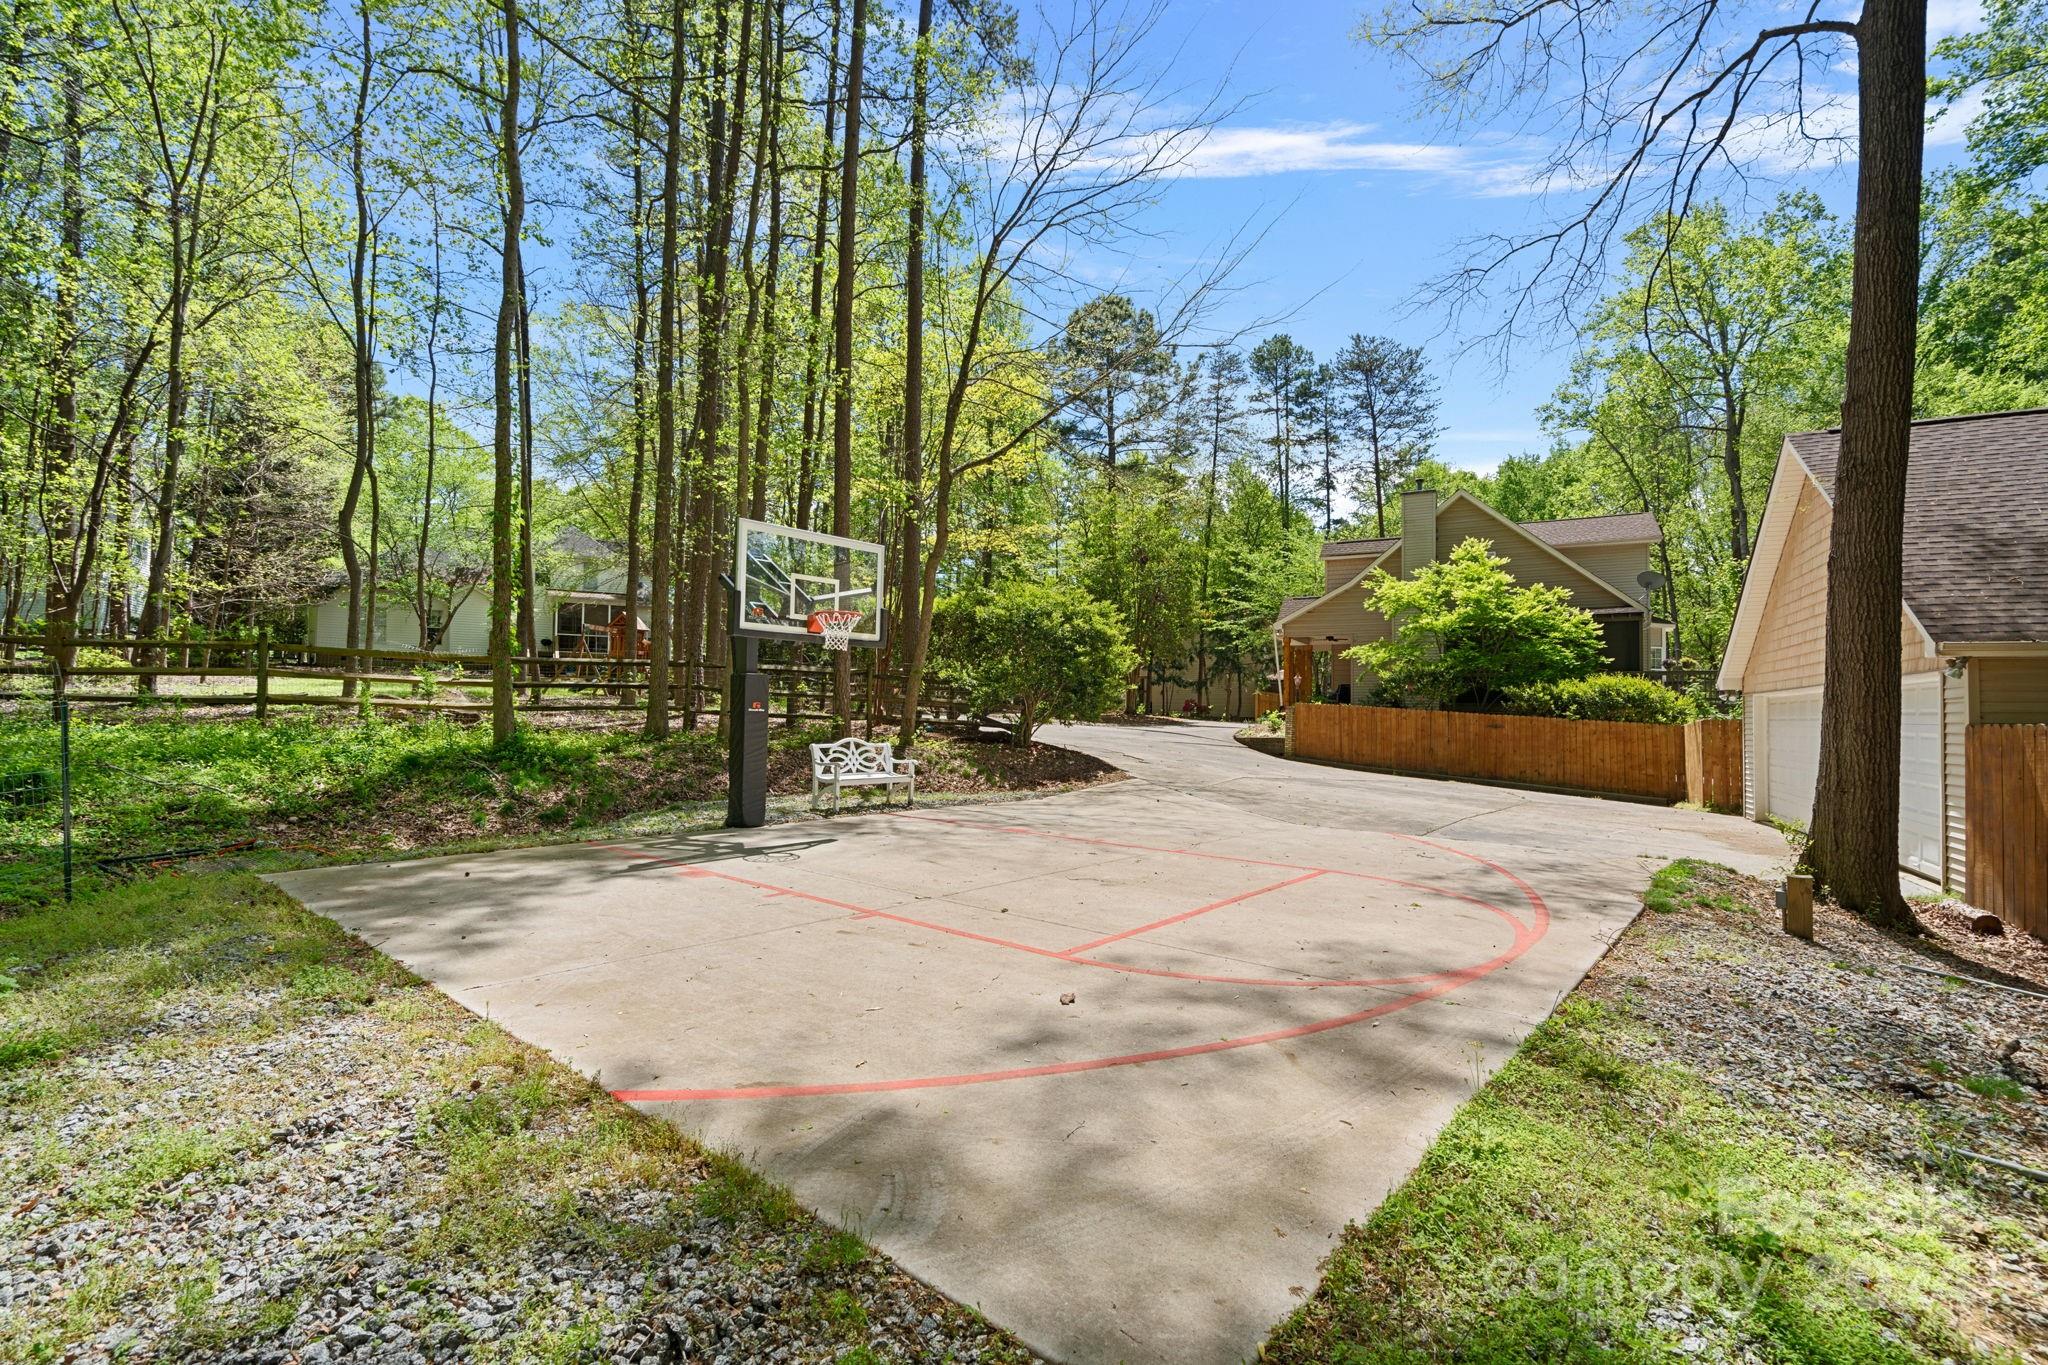
    Circular Driveway, Driveway

  • Patio and Porch Features

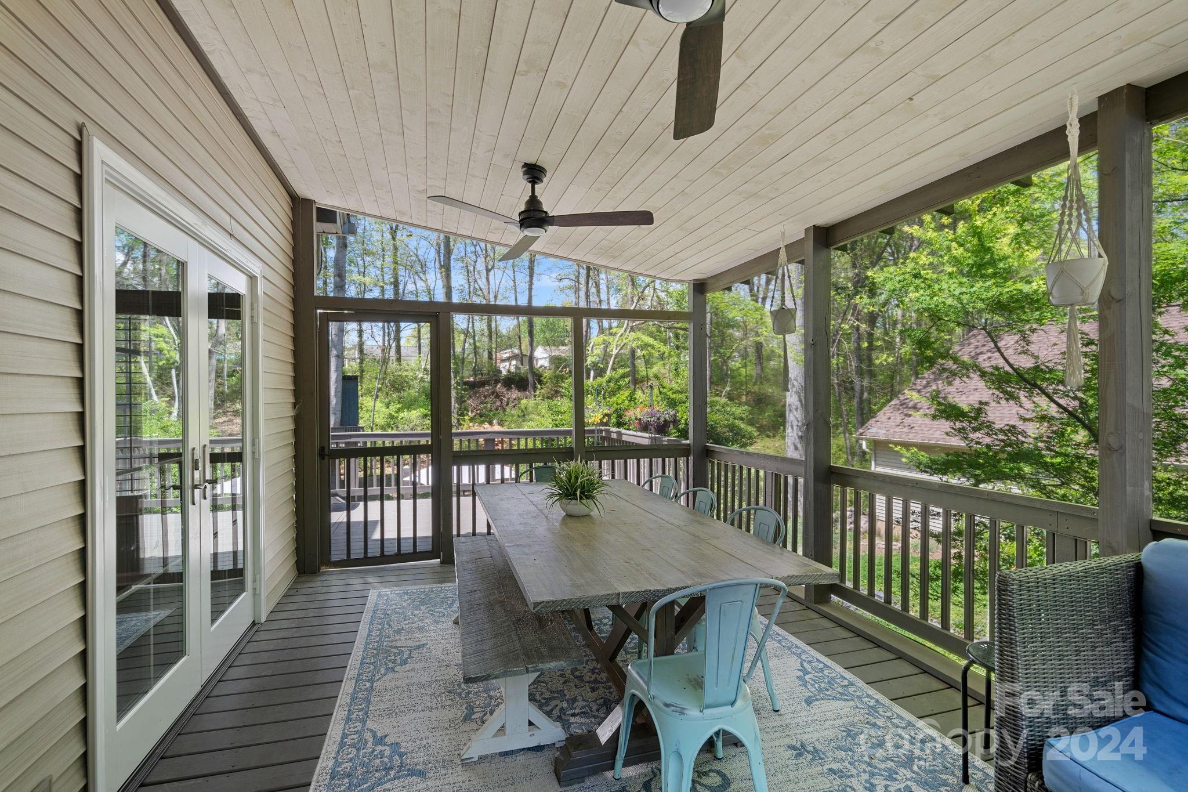
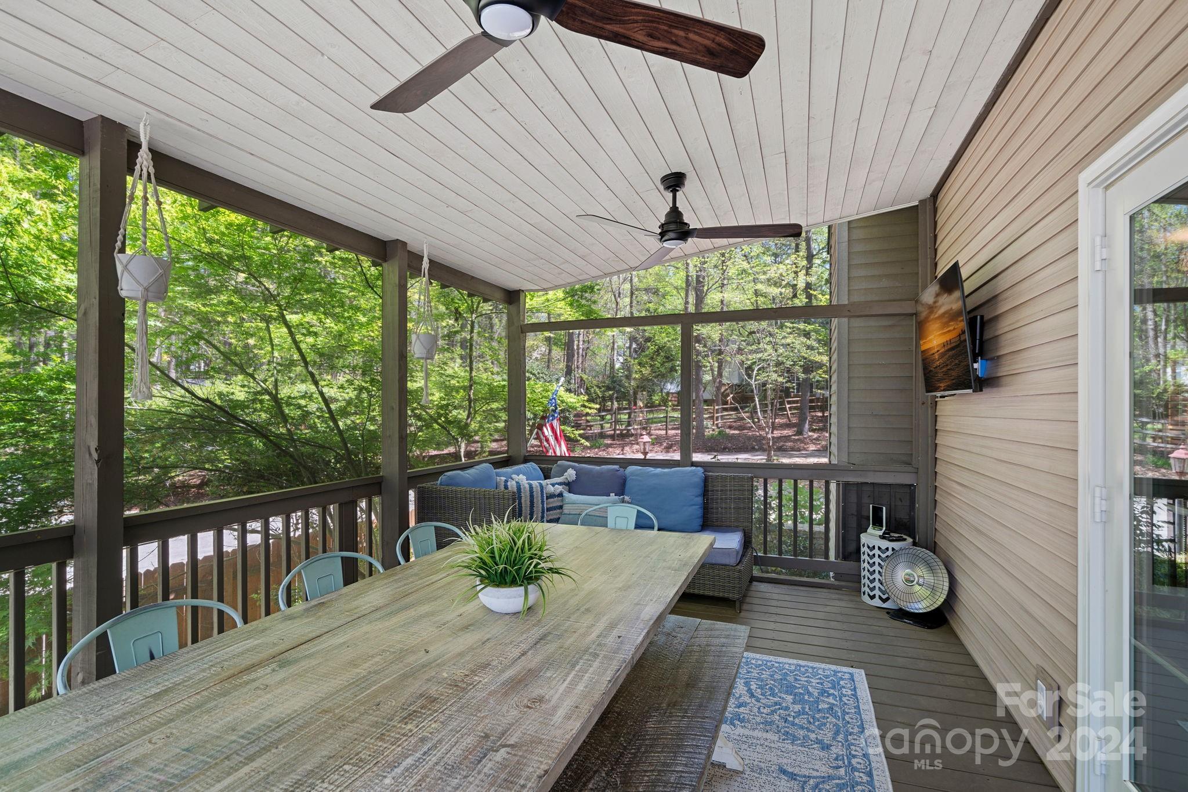
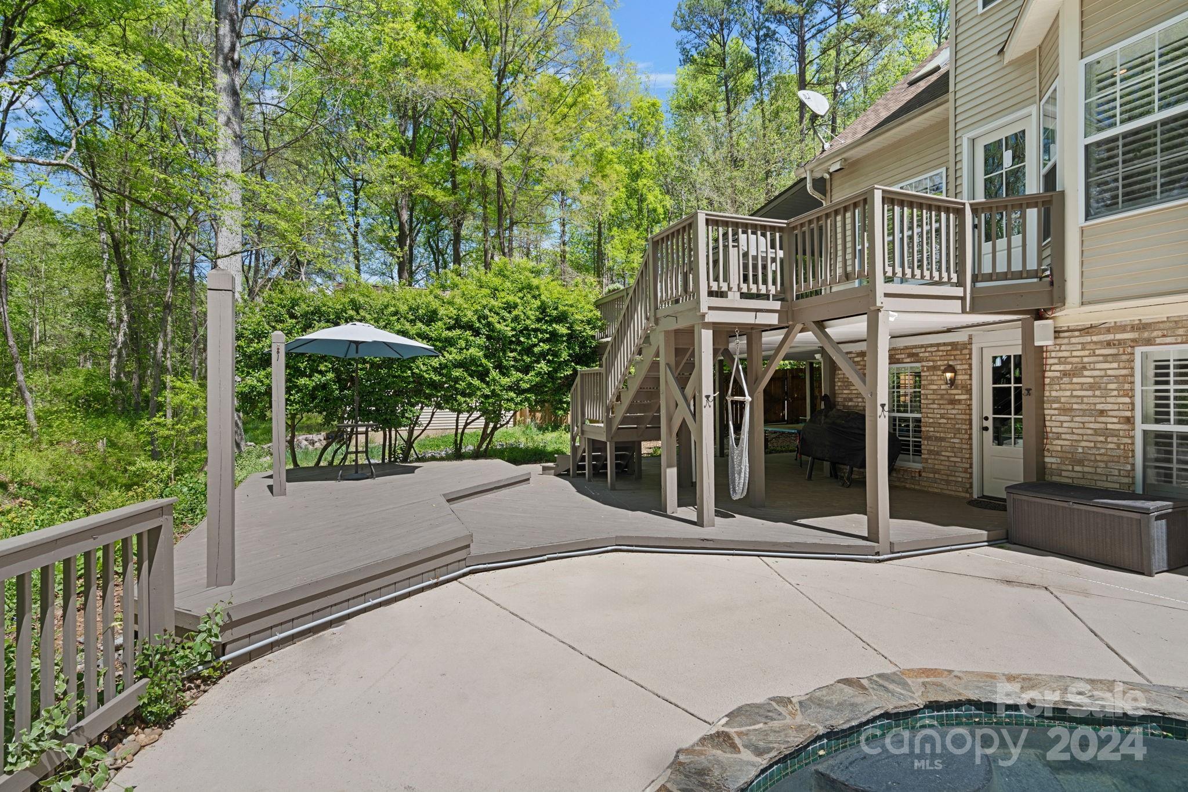
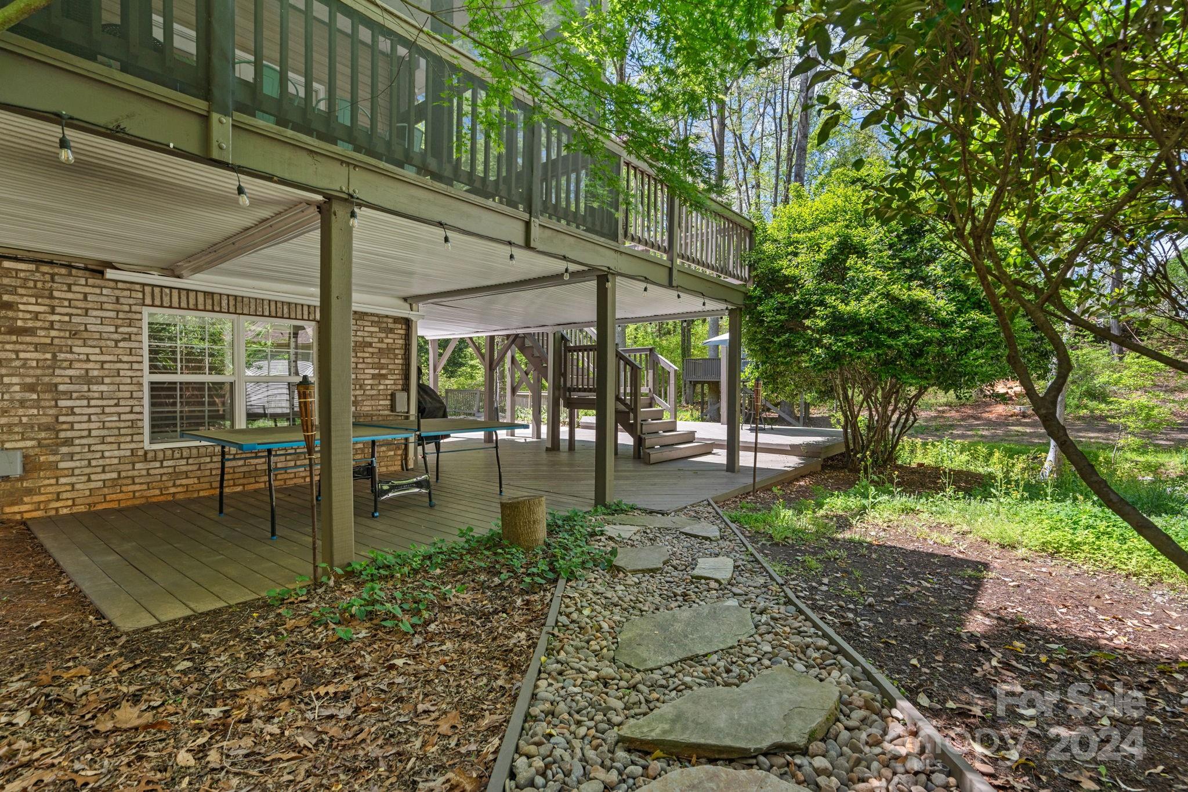
    Covered, Deck, Front Porch, Porch, Rear Porch, Screened, Side Porch

  • Pool

    Yes

  • Pool Features

    In Ground

Area & Lot

  • Lot Features

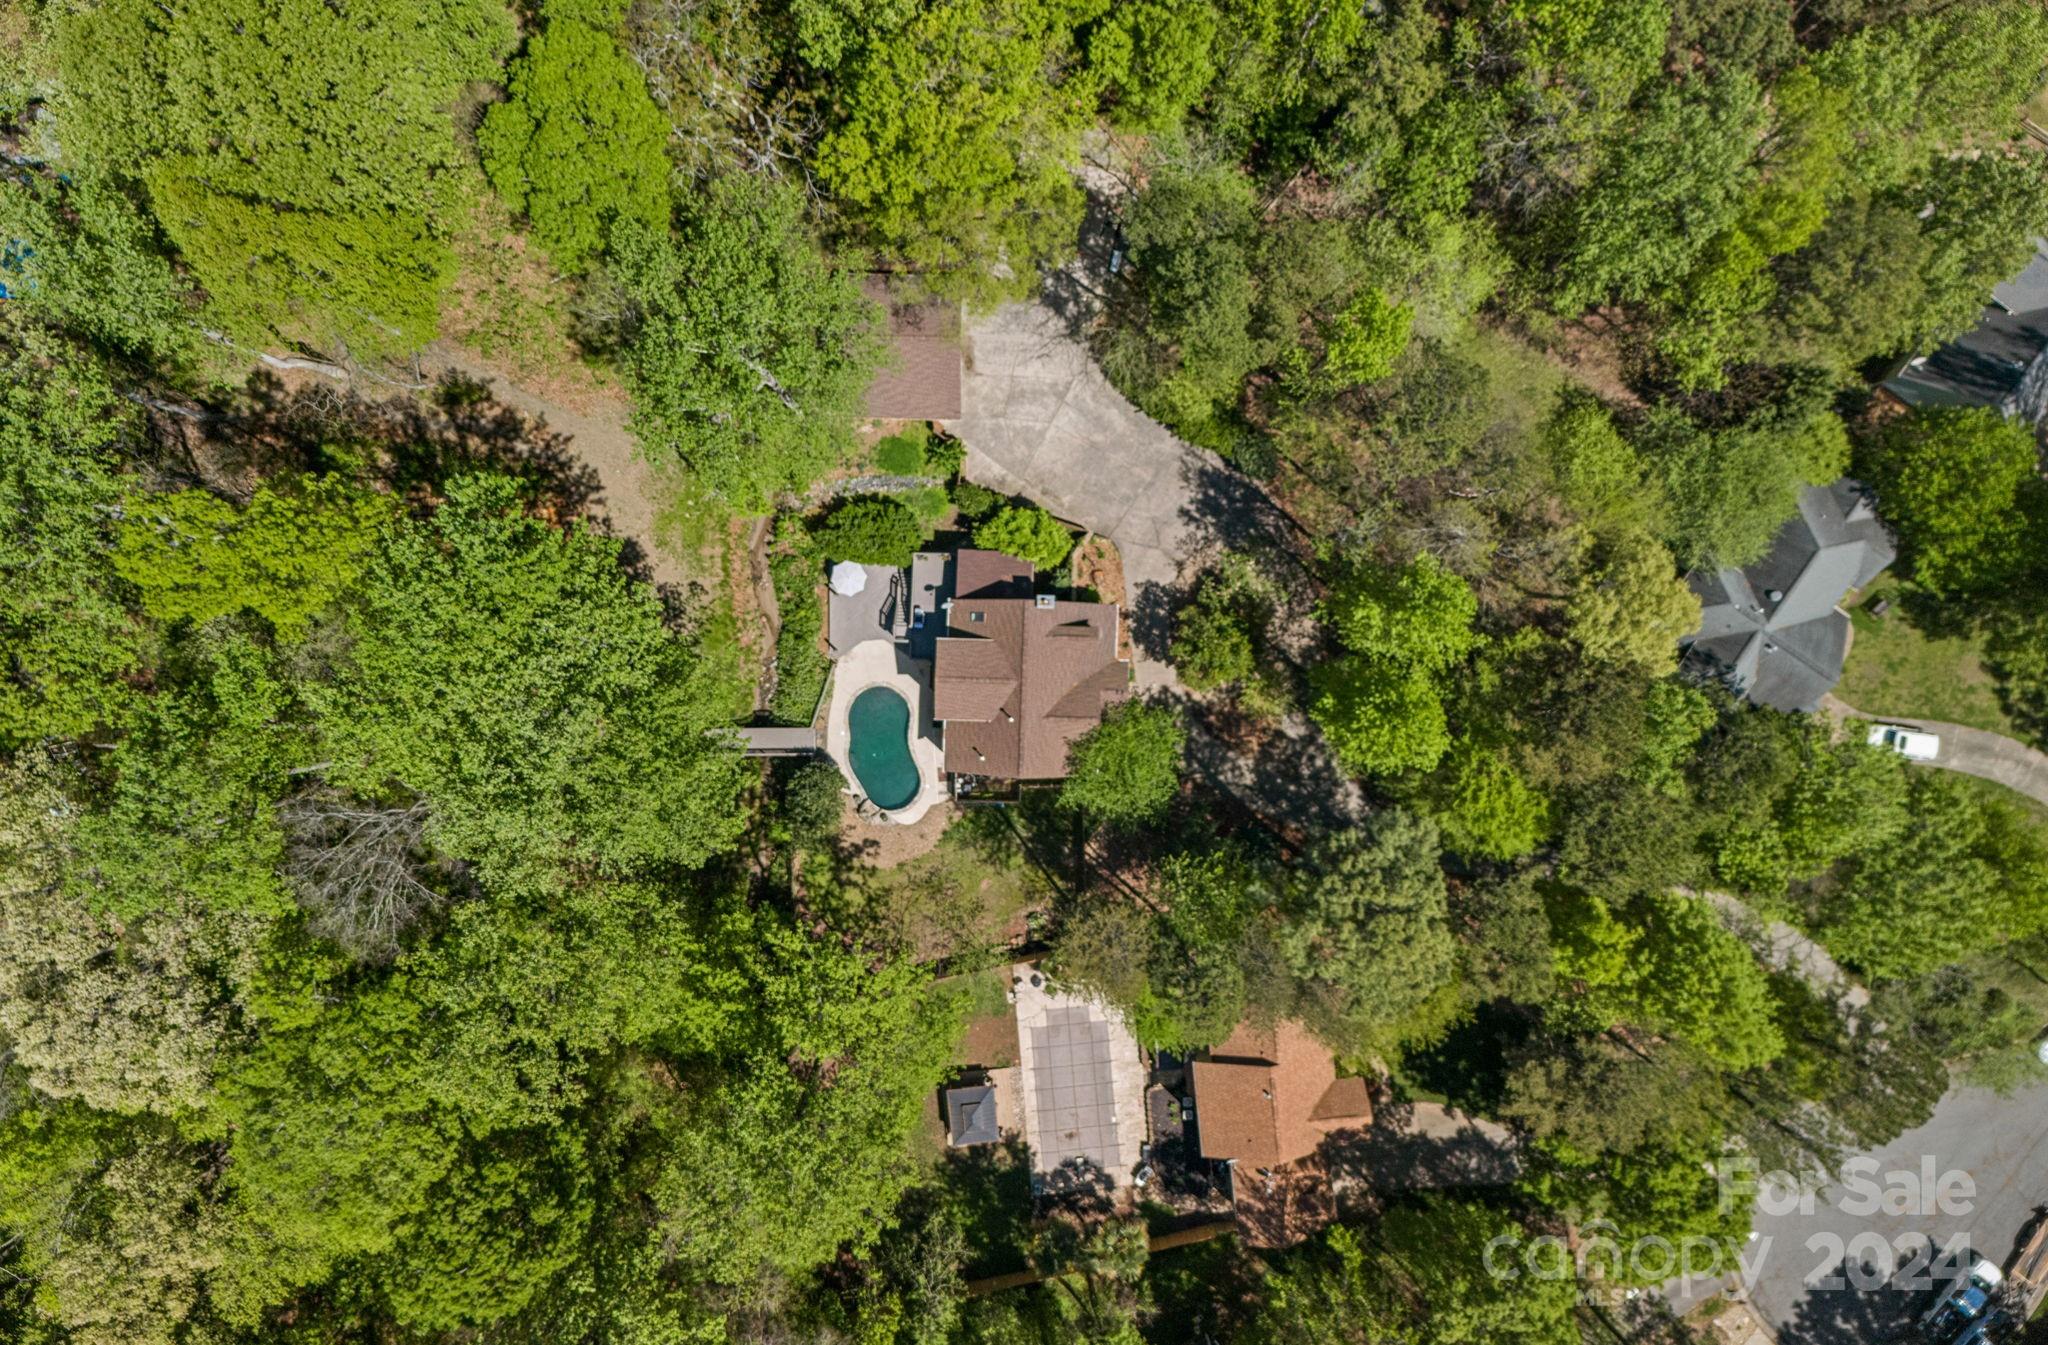
    Private, Wooded

  • Property Type

    Residential

  • Property Sub Type

    Single Family Residence

Price

  • Sales Price

    $815,000

  • Sq. Footage

    3, 270

  • Price/SqFt

    $249

HOA

  • Association

    No

School District

  • Elementary School

    Cornelius

  • Middle School

    Bailey

  • High School

    William Amos Hough

Property Features

  • Senior Community YN

    NO

  • Sewer

    Public Sewer

Schedule a Showing

Showing scheduled successfully.

<
>
IN PERSON
VIA CHAT

What is 3 + 4 ?


Change time

Mortgage calculator

Estimate your monthly mortgage payment, including the principal and interest, property taxes, and HOA. Adjust the values to generate a more accurate rate.

Your payment

Principal and Interest:

$

Property taxes:

$

HOA fees:

$

Total loan payment:

$

Total interest amount:

$

Location

County

Mecklenburg

Elementary School

Cornelius

Middle School

Bailey

High School

William Amos Hough

Listing Courtesy of Nicole Leininger , Ivester Jackson Distinctive Properties

RealHub Information is provided exclusively for consumers' personal, non-commercial use, and it may not be used for any purpose other than to identify prospective properties consumers may be interested in purchasing. All information deemed reliable but not guaranteed and should be independently verified. All properties are subject to prior sale, change or withdrawal. RealHub website owner shall not be responsible for any typographical errors, misinformation, misprints and shall be held totally harmless.

Agent Mary Patrella

Agent

Mary Patrella

Call Mary today to schedule a private showing.


* Listings on this website come from the FMLS IDX Compilation and may be held by brokerage firms other than the owner of this website. The listing brokerage is identified in any listing details. Information is deemed reliable but is not guaranteed. If you believe any FMLS listing contains material that infringes your copyrighted work please click here to review our DMCA policy and learn how to submit a takedown request.© 2024 FMLS.
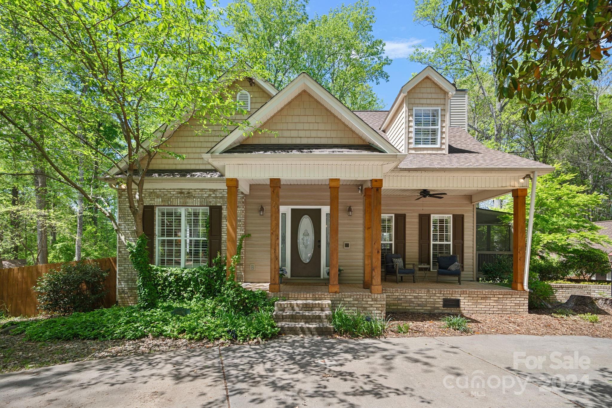
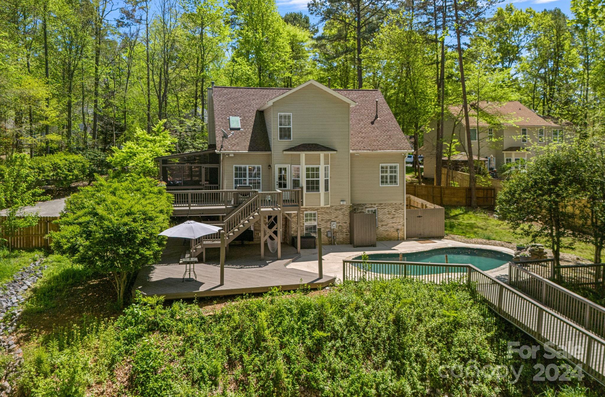
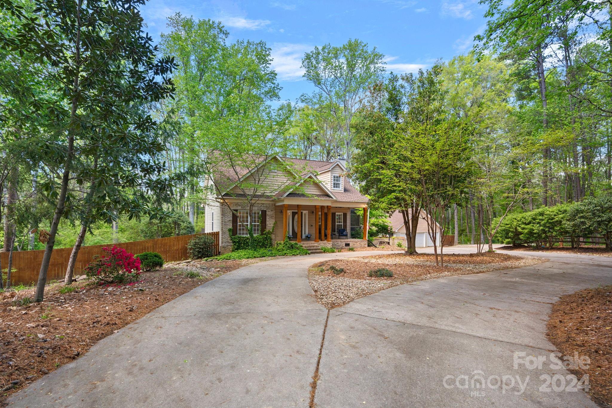

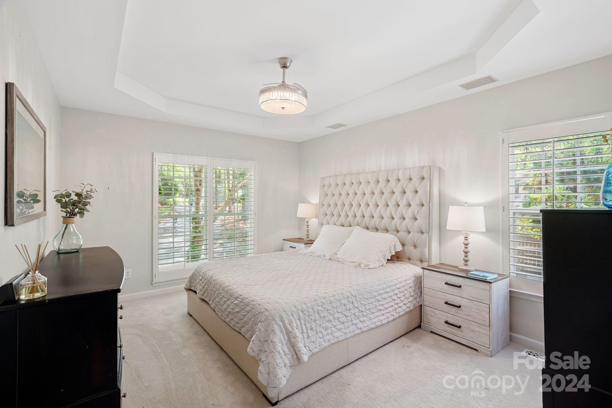
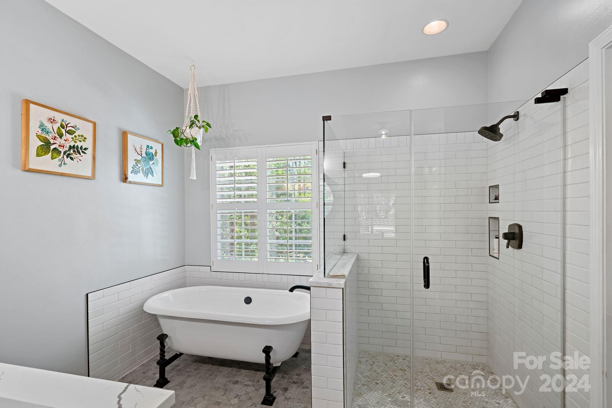
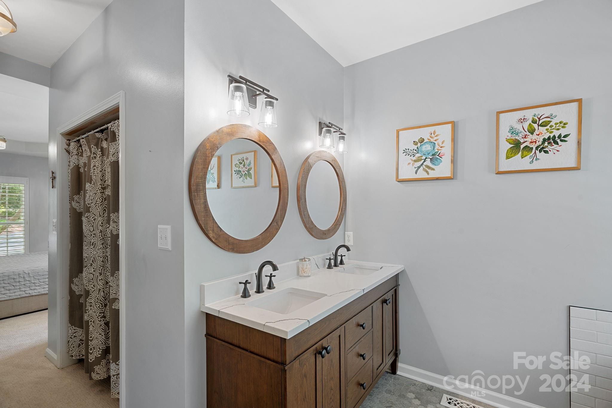
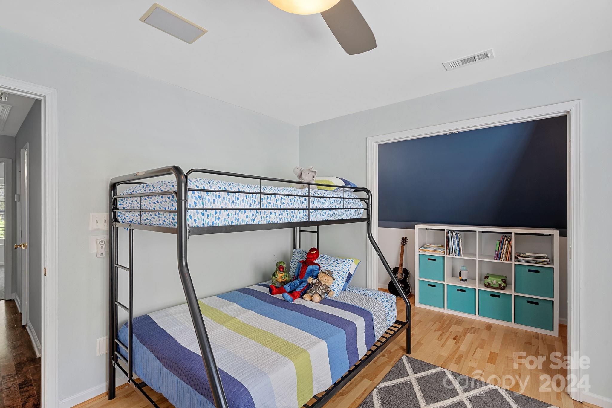
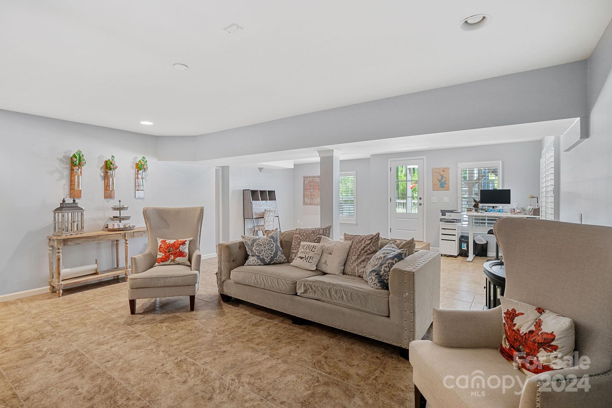

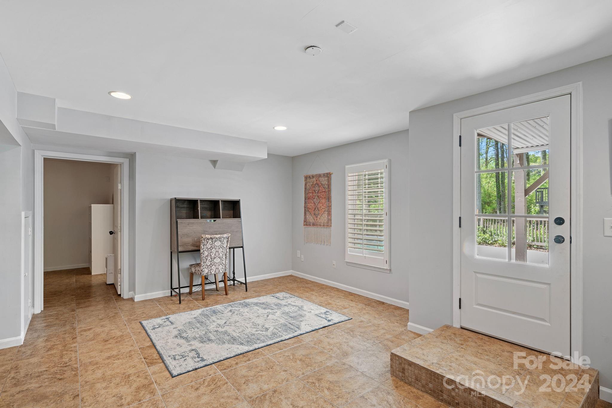
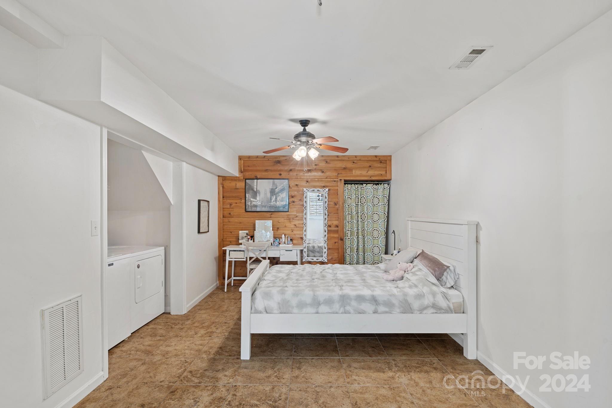
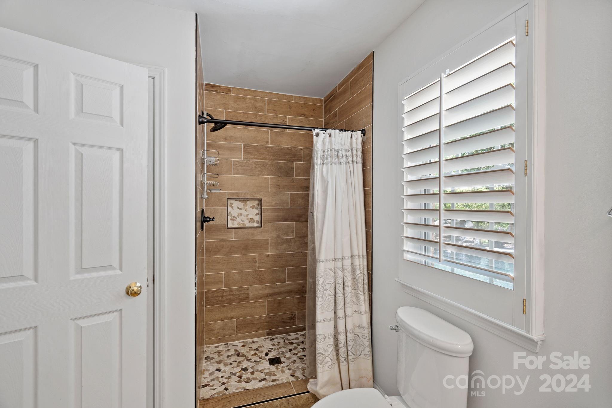
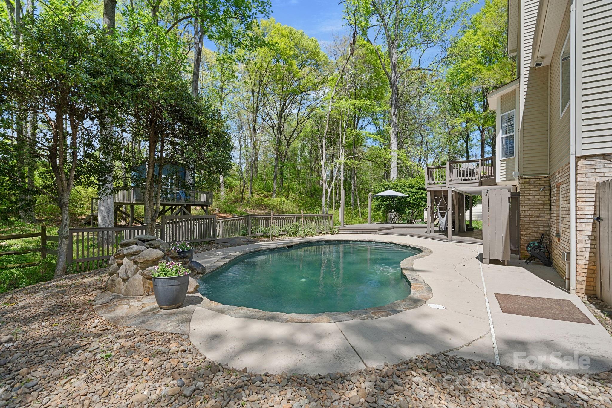
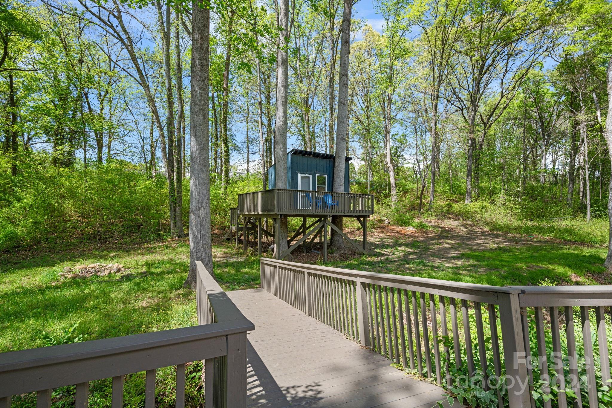
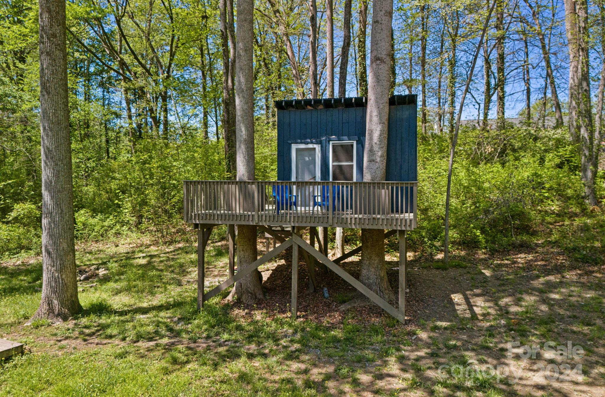
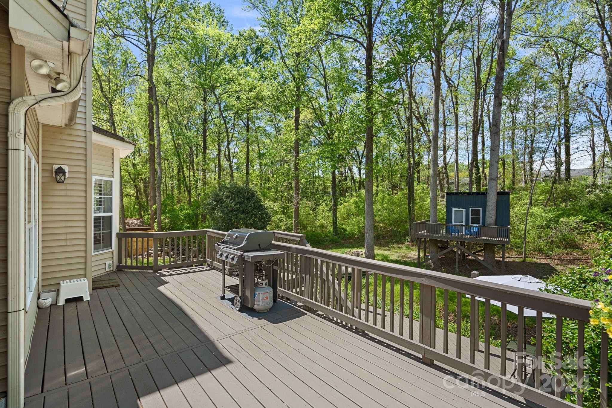
Beautiful home close to downtown Cornelius! This is truly one-of-a-kind situated on over 1.5 acreages. Step into an open-concept kitchen and living area, ideal for entertaining guests or enjoying family gatherings. Outside, multiple decks beckon you to bask in the beauty of the outdoors, while an in-ground pool, tree house, and basketball court offer endless opportunities for fun. The main level boasts a spacious primary bedroom with a recently renovated bathroom.  The lower level features a large finished walk-out including an additional bedroom, 3/4 bath, and game area, providing ample space for recreation and relaxation. Conveniently located just a short stroll away from the new Cain Center for the Arts and the Antiquity shopping center, this home provides easy access to entertainment, dining, highway access, and shopping options.

21107 Townwood Drive

Message successfully sent.

What would you like to know?

What is 3 + 4 ?

I agree to receive email communication and understand I can unsubscribe at any time.

I agree to be contacted by Prestino Advantage via call, email, and text for real estate services. To opt out, you can reply 'stop' at any time or reply 'help' for assistance. You can also click the unsubscribe link in the emails. Message and data rates may apply. Message frequency may vary. Privacy Policy

Related Properties

Price reduced
Beautifully maintained 5-bedroom home in Cornelius featuring a distinctive 1.5-story floor plan and bright, open living spaces. A welcoming high-ceiling foyer leads into an inviting open layout highlighted by beautiful hardwood floors. The stunning great room features a dramatic two-story vaulted ceiling and a cozy fireplace, creating a warm and spacious gathering area. The great room flows seamlessly into the modern kitchen, which offers a large center island, granite countertops, stainless steel appliances, ample cabinetry, and a pantry—perfect for entertaining and everyday living. The main-level primary suite provides a private retreat with dual vanities, a walk-in shower, and generous closet space. Two additional bedrooms and a full bath are also conveniently located on the main floor.
Upstairs, you’ll find two more bedrooms, a full bath, and a versatile loft with 2 skylight windows, offering flexible space for a home office, media room, or play area.
Step outside to enjoy the elevated covered deck with open views of the community farm and recreational green space beyond, providing a peaceful setting for relaxing or entertaining.
Located in a desirable neighborhood with direct access to the Plum Creek Greenway, the home is also conveniently close to William Amos Hough High School and Bailey Middle School. This home offers a wonderful combination of space, natural light, and convenience in a sought-after Cornelius location. Showings start Friday 4/3.
#4362119

Cornelius

12409 Cranberry Glades Drive

5 Beds

3 Baths

3,192 Sq.Ft.

$739,000

MLS#: 4362119
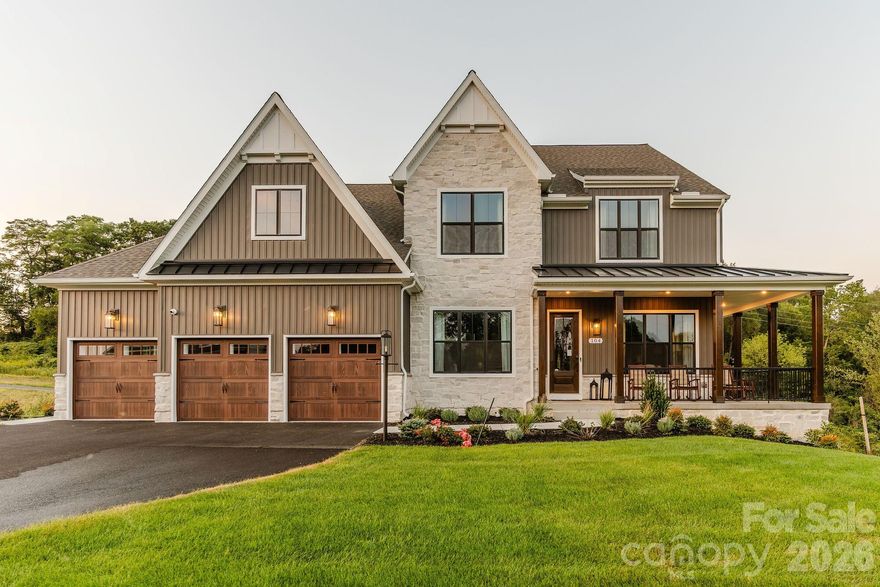
Welcome to Preserve at Mayes Meadow, a new community of homes in Cornelius, NC. Preserve at Mayes Meadow offers the ideal space to create your dream home, tailored to your lifestyle. Enjoy over 6 acres of preserved space with walking trails and two stunning 200-year-old heritage trees. 

The Nottingham features a 2-story Family Room open to the eat-in Kitchen with walk-in pantry and Breakfast Area. The spacious Owner’s Suite is located on the first floor, with 2 walk-in closets and full Bathroom. A Study, formal Dining Room, Powder Room, Laundry Room, and 2-car garage complete the first level. The hallway upstairs overlooks the Family Room below. An optional Bonus Room is located over the Owner’s Suite. 3 additional Bedrooms with walk-in closets and a full Bath are on the second floor. The Nottingham can be customized to include up to 6 Bedrooms and 4.5 Bathrooms.
#4217967

Cornelius

Lot 13 Mayes Meadow Drive Nottingham

4 Beds

2 Baths

3,599 Sq.Ft.

$953,411

MLS#: 4217967

If a meticulously maintained home is what you’re after, this is it! This exceptional single-level home with a finished room over the garage, crafted by ES Johnson Builders, is located in the highly sought-after Island Forest waterfront community on Lake Norman. Positioned on a desirable corner lot with seasonal peek water views, the home offers timeless craftsmanship, coveted lake access, and a thoughtfully designed layout blending comfort and sophistication. The residence features 3-bedrooms and 3-bathrooms, including dual primary suites on the main level, each with a private en suite bath, ideal for guests or multigenerational living. Architectural highlights include a welcoming covered entry, craftsman-style moldings, custom built-ins, solid oak flooring, tall ceilings, and rich maple cabinetry. The open, flowing floorplan provides abundant storage and effortless everyday living, while a fully screened back porch extends the living space outdoors. The upper level offers a versatile bedroom or oversized bonus room with a newly built full bath, perfect for guests, a home office, or recreation space. Thoughtful updates offer peace of mind, including a Trane HVAC system (2019), new roof (2022), tankless water heater (2022), hardwood flooring replacing carpet (2022), fresh exterior paint (2024), and crawlspace encapsulation (2025). Island Forest offers a community dock, boat launch & picnic area located off Montcalm & Island Forest Drive, providing easy access to the Lake Norman lifestyle. Ideally situated just five minutes from grocery stores, dining, coffee shops, and I-77 in desirable Cornelius, this home is truly move-in ready.
#4325420

Cornelius

21307 Island Forest Drive

3 Beds

3 Baths

2,413 Sq.Ft.

$799,000

MLS#: 4325420

Welcome to easy living in this established 55+ community, now offering homeownership opportunities in one of Cornelius’ newest active adult neighborhoods. Discover the stunning Oasis floorplan, a newly built luxury ranch home featuring 3 bedrooms, 2.5 baths, and a 2-car attached garage. Thoughtfully designed with comfort and accessibility in mind, this home offers wider hallways and upscale finishes throughout, including 9’ ceilings, plywood cabinetry with soft-close drawers and doors, HardiePlank siding with stone accents, a tankless water heater, tile shower, and much more.The gourmet kitchen features custom cabinetry, abundant workspace, and a spacious pantry, all flowing seamlessly into the open and functional living areas. Beautifully designed inside and out, this home combines modern elegance with low-maintenance convenience.This community is part of the Alexander Farms Master Plan, which upon completion will feature retail, shopping, and a senior center with planned amenities shared by the neighborhood. Ideally located in one the best Charlotte metro areas, residents will enjoy future direct access to Birkdale Village and surrounding areas via the planned Northcross Extension and multipurpose path. Conveniently located near Westmoreland Athletic Complex, the new Atrium Health Lake Norman campus, shopping, dining, Lake Norman access, and I-77 — all within approximately five minutes. Welcome Home.
#4383829

Cornelius

8609 Chagrin Drive

3 Beds

2 Baths

1,773 Sq.Ft.

$699,000

MLS#: 4383829
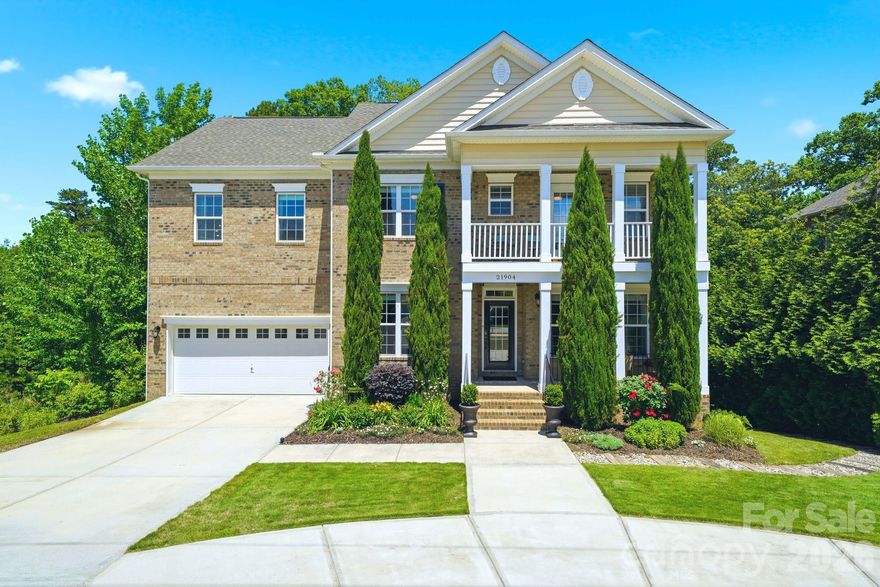
Discover 21904 Torrence Chapel Road in Cornelius, a spacious 6-bedroom, 4-bath home featuring a fully finished walk-out basement complete with a kitchen, bedroom, and full bathroom. Perfect for multigenerational living, guest accommodations, entertaining, or flexible living arrangements, this home offers incredible versatility and functionality. Located just a 5-minute drive from Holiday Marina and close to Lake Norman shopping, dining, parks, and top Cornelius amenities, this property combines generous living space with one of the area’s most desirable locations. Enjoy the added convenience of sidewalks along Torrence Chapel Road, ideal for walking and enjoying the neighborhood setting. While positioned on a double yellow line roadway, the street extends toward a quiet dead-end near The Peninsula, limiting through traffic and providing convenient access to one of Cornelius’ most sought-after areas. If you’re searching for a large home in Cornelius NC with a finished basement this property is a must-see.
#4380409

Cornelius

21904 Torrence Chapel Road

6 Beds

4 Baths

4,371 Sq.Ft.

$930,000

MLS#: 4380409

Move-in ready in the heart of the Cornelius/Lake Norman area.
Tucked away on a private 0.6-acre cul-de-sac lot in The Forest at Bailey’s Glen, this beautiful 2018 Carson plan offers the easy-care lifestyle so many buyers are looking for, with space, style, and privacy.
Inside, you’ll find 3 bedrooms, 2 baths, high ceilings, upscale finishes, and a bright open layout designed for everyday comfort. The chef’s kitchen features granite countertops, stainless appliances, a gas cooktop, and a breakfast bar perfect for casual mornings or entertaining.
The spacious primary suite includes dual walk-in closets, a spa-like shower, and direct access to the laundry room. A flexible third bedroom with French doors makes a great home office or guest space.
Step outside to the screened porch and enjoy the peaceful wooded backyard, or take advantage of the oversized two-car garage and low-maintenance, energy-efficient features.
Located in a vibrant 55+ community with resort-style amenities including a pool, fitness center, pickleball, bocce, craft studios, and a full social calendar.
For more information or to schedule a showing, call or text 828.502.834.
Suggested hashtags:
#CorneliusNC #LakeNormanRealEstate #BaileysGlen #55PlusCommunity #ActiveAdultLiving #NCRealEstate #MoveInReadyHome #LakeNormanHomes #RealEstateNC #LeanneFogleRealEstate
Want me to also turn this into a shorter Instagram caption or a 5-slide carousel
#4340809

Cornelius

13003 Riley Grace Lane

3 Beds

2 Baths

2,557 Sq.Ft.

$785,000

MLS#: 4340809

Beautifully maintained 2-story Charleston-style home combines classic Southern charm with a convenient, lock-and-go lifestyle. Relax on the spacious covered porch overlooking open green space. Inside, the bright, open layout features a large dining room flowing into a gourmet kitchen with an oversized island, stainless appliances, granite, freshly painted cabinets and a seamless connection to the great room—perfect for entertaining. Just off the kitchen, a screened-in porch is ideal for hosting guests. The main-level primary suite offers dual vanities, granite counters, a walk-in shower, garden tub, and his-and-her closets.  The 2-car garage has extra space for a workbench, TV and/or refrigerator and provides direct access to the laundry room for extra convenience. Upstairs, a versatile loft makes a great office, playroom, gym, or game area, along with three more bedrooms and two full baths. Large walk-in attic space off closet in upper bedroom is great for holiday decor storage. Located in the highly sought-after Antiquity neighborhood, you’ll enjoy a community pool, dog park, walking trails, a covered bridge, and greenway access—all within walking distance to shops, restaurants, and both Downtown Cornelius and Downtown Davidson. Come and see this home today because it won't last long.
Recent updates include exterior paint and new lighting 2024; New roof, attic vents and water heaters 2022; Cabinets painted in kitchen and primary bath 2025; and garage painted 2026.
#4385261

Cornelius

21903 Riddles Court

4 Beds

3 Baths

2,789 Sq.Ft.

$919,000

MLS#: 4385261

Location, lifestyle, lake views, and top-rated schools come together in this beautifully updated home on a quiet cul-de-sac in the highly sought-after Blue Stone Harbor community. Perfect for those who love life on the water, this property offers seasonal views of Lake Norman and is just a short walk to the community pool, boat slips, dock, and boat ramp—making spontaneous boating, fishing, and sunset cruises part of your everyday routine. Situated on a generously sized lot, the home features a large fenced-in backyard—ideal for pets, play, entertaining, or simply relaxing outdoors. Whether hosting summer barbecues or enjoying quiet evenings under the stars, the yard provides the perfect extension of your lake lifestyle. Inside, the main-level primary suite creates a peaceful retreat after a day on the lake. The updated spa-like primary bath features a luxury vertical spa shower system and a freestanding BainUltra heated AromaCloud soaking tub—ideal for unwinding.  Pre-finished engineered hardwood floors flow through the kitchen, dining area, family room, and primary bedroom, combining style with durability for easy lake living. Upstairs, two spacious bedrooms, a flexible room perfect for a fourth bedroom or home office, and a generous loft offer plenty of space for guests, movie nights, or gathering after outdoor adventures. Custom built-ins in both the family room and loft add both function and charm, while abundant storage and an exceptionally tall crawl space provide room for lake gear and seasonal needs.
Recent updates—including new windows throughout, fresh interior and exterior paint, new upstairs carpet and padding, new ceiling fans, a new vapor barrier, gutter guards, and a three-year-old water heater—make this home truly move-in ready so you can focus on enjoying life on the water. Blue Stone Harbor is walk-able to many restaurants, groceries and other shopping options. It is known not only for its lake access but also for its friendly, social atmosphere—where neighbors gather at the pool, connect at community events, and enjoy an active, welcoming lifestyle. With easy access to I-77, shopping, restaurants, and nightlife, you get the perfect blend of serene lake living and everyday convenience. The seller is offering a one-year boat slip lease with an acceptable offer—an exceptional chance to fully embrace lake life at Blue Stone Harbor.
#4333436

Cornelius

19603 Galleon View

3 Beds

2 Baths

2,639 Sq.Ft.

$699,999

MLS#: 4333436
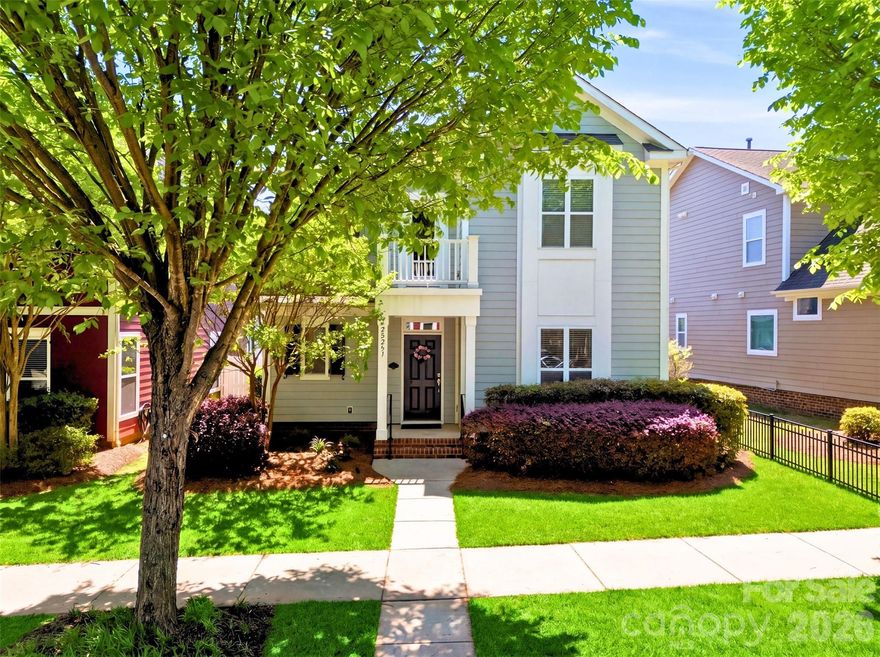
Experience the perfect blend of Southern charm and modern convenience at 22237 Market Street. Located in the highly sought-after Antiquity community, this home offers the iconic "Charleston feel" with the ultimate "plug-and-play" lifestyle.

Unbeatable Walkability & Location
Leave the car in the garage! This home is a pedestrian’s dream, situated just steps away from:
Dining & Retail: Walk to Harris Teeter, local restaurants, the neighborhood pub, and the shops of downtown Cornelius.
Culture: A short stroll to the Cain Center for the Arts and downtown Cornelius.
The Outdoors: Immediate access to the expansive greenway system. Take a scenic walk across the stunning "staple bridge" for direct access into Davidson.

Home Highlights
This meticulously maintained property stands out with high-end updates and a functional layout designed for easy living.
Rare Main-Level Living: Features a coveted primary suite on the main floor, providing long-term accessibility and privacy.
Designer Finishes: Enjoy a carpet-free interior for a clean, modern aesthetic. The kitchen has been refreshed with brand-new quartz countertops and expanded serving areas, complemented by updated timeless lighting.

Private Oasis: Relax in your own cute private courtyard, perfect for morning coffee or evening cocktails.
Space & Utility: 3 spacious bedrooms, 2.5 baths (including a refreshed timeless powder room), and a detached two-car garage.

The Antiquity Lifestyle
Living here means more than just a beautiful home; it’s about the community. Antiquity is famous for its vibrant atmosphere and top-tier amenities:
Community Pool: Perfect for those warm North Carolina summers.
Green Spaces: Multiple pocket parks, manicured sidewalks, and a dedicated dog park for your furry friends.
Low Maintenance: Designed for those who want to spend their weekends exploring the neighborhood rather than mowing the lawn.
This is the best location in Cornelius—move-in ready and waiting for you.
#4371723

Cornelius

22237 Market Street

3 Beds

2 Baths

2,085 Sq.Ft.

$699,900

MLS#: 4371723
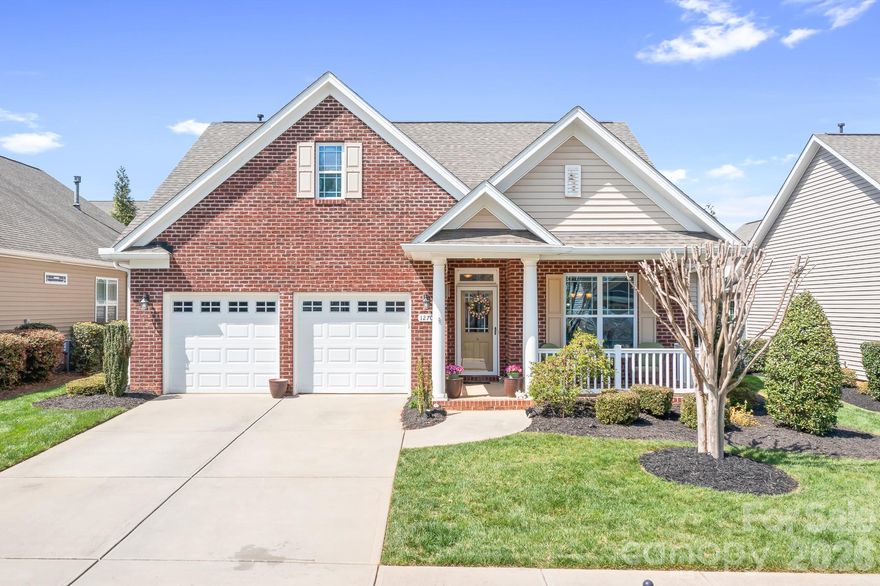
Wake up in the heart of “downtown” Baileys Glen, just moments from the clubhouse and the vibrant heartbeat of this sought-after 55+ community. Start your morning on the rocking chair front porch or inside at the kitchen peninsula with a quiet cup of coffee as natural light fills the home.
Step into a bright foyer with classic wainscoting and into an open living space where hardwood floors and a cozy fireplace create a warm, welcoming place to begin the day. The kitchen flows easily into the main living areas, making mornings feel effortless and gatherings come naturally.
As the day unfolds, the sunroom becomes your favorite retreat—light-filled and peaceful, with a screened door that lets in a gentle breeze. Whether you’re reading, relaxing, or catching up with friends, it’s a space that feels both comfortable and special.
In the evening, unwind in your private backyard oasis with a flat, fenced lawn and beautifully manicured landscaping. It’s the perfect place to catch the last drops of sunlight on the patio and enjoy the quiet, wooded surroundings.
At the end of the day, retreat to the primary suite, where a thoughtfully designed bath with a walk-in shower and seating offers a sense of comfort and ease.
All set in one of Baileys Glen’s most desirable locations—this is everyday living, beautifully done.
#4350533

Cornelius

12705 Meetinghouse Drive

3 Beds

2 Baths

2,223 Sq.Ft.

$725,000

MLS#: 4350533

 - property

Send a message

Message successfully sent.

Your message

What is 3 + 4 ?

Reason for contacting?

I agree to receive email communication and understand I can unsubscribe at any time.

I agree to be contacted by Prestino Advantage via call, email, and text for real estate services. To opt out, you can reply 'stop' at any time or reply 'help' for assistance. You can also click the unsubscribe link in the emails. Message and data rates may apply. Message frequency may vary. Privacy Policy

Sign Out

Virtual Assistant

Would you like to take the next step with this property? We can help you schedule a showing or virtual tour, or send you more details.

Yes, I would like more information.

Thank You for Your Reply, One of Our Agents will contact you as soon as possible

No, maybe later.

Thank you, you can always contact me via email, phone number or through the contact form.

Realhub AI

Lucy - Your AI-Powered Realtor

Update Your Temporary Password

Personalize your search

Enter your email and we'll notify you immediately when new listings match what you're looking for.

or enter email address

Already have an account ? Login here

Continue your home search

I agree to receive communications and understand I can unsubscribe at any time.

I agree to be contacted by Prestino Advantage via call, email, and text for real estate services. To opt out, you can reply 'stop' at any time or reply 'help' for assistance. You can also click the unsubscribe link in the emails. Message and data rates may apply. Message frequency may vary. Privacy Policy

Already have an account ? Login here

We use cookies

We use cookies primarily for analytics to enhance your experience. By accepting, you agree to our use of these cookies. You can manage your preferences or learn more about our cookies policy.