Features & Amenities

Interior

  • Total Bedrooms

    4

  • Bathrooms

    4

  • Above Grade Finished Area

    2905.0

  • Basement YN

    YES

  • Cooling YN

    YES

  • Cooling

    Ceiling Fan(s), Central Air, Zoned

  • Fireplace YN

    YES

  • Heating YN

    YES

  • Heating

    Heat Pump, Zoned

  • Pet friendly

    N/A

Exterior

  • Garage

    No

  • Parking

    Driveway

  • Patio and Porch Features

    Covered, Front Porch, Rear Porch

  • Pool

    No

  • View

    Mountain(s)

Area & Lot

  • Lot Features

    Cleared, Level, Pasture, Rolling Slope, Views

  • Property Type

    Residential

  • Property Sub Type

    Single Family Residence

Price

  • Sales Price

    $899,900

  • Sq. Footage

    3,789

  • Price/SqFt

    $237

HOA

  • Association

    No

School District

  • Elementary School

    Oak Hill

  • Middle School

    Table Rock

  • High School

    Freedom

Property Features

  • Senior Community YN

    NO

  • Sewer

    Septic Tank

Schedule a Showing

Showing scheduled successfully.

<
>
IN PERSON
VIA CHAT

What is 3 + 4 ?


Change time

Mortgage calculator

Estimate your monthly mortgage payment, including the principal and interest, property taxes, and HOA. Adjust the values to generate a more accurate rate.

Your payment

Principal and Interest:

$

Property taxes:

$

HOA fees:

$

Total loan payment:

$

Total interest amount:

$

Location

County

Burke

Elementary School

Oak Hill

Middle School

Table Rock

High School

Freedom

Listing Courtesy of Saralyn Maiella , Horizon Realty Associates LLC

RealHub Information is provided exclusively for consumers' personal, non-commercial use, and it may not be used for any purpose other than to identify prospective properties consumers may be interested in purchasing. All information deemed reliable but not guaranteed and should be independently verified. All properties are subject to prior sale, change or withdrawal. RealHub website owner shall not be responsible for any typographical errors, misinformation, misprints and shall be held totally harmless.

Agent Mitch Totherow

Agent

Mitch Totherow

Call Mitch today to schedule a private showing.


* Listings on this website come from the FMLS IDX Compilation and may be held by brokerage firms other than the owner of this website. The listing brokerage is identified in any listing details. Information is deemed reliable but is not guaranteed. If you believe any FMLS listing contains material that infringes your copyrighted work please click here to review our DMCA policy and learn how to submit a takedown request.© 2024 FMLS.
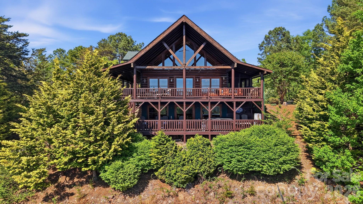
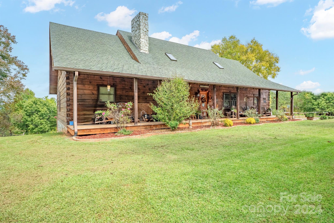
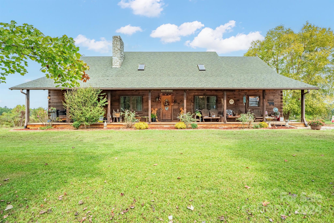
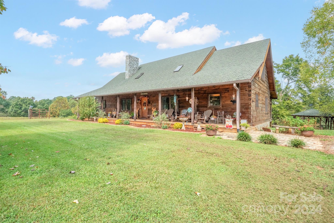
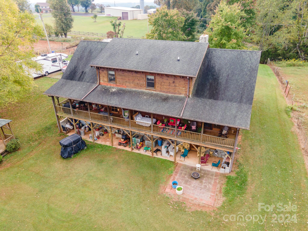
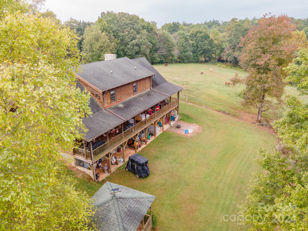
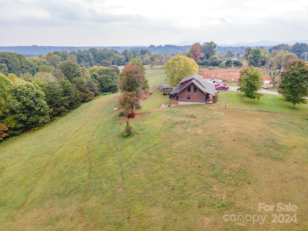
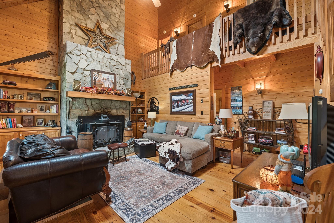
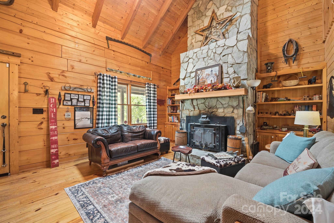
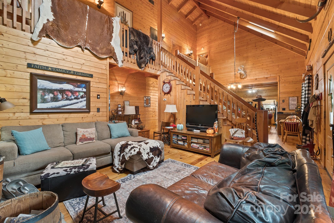
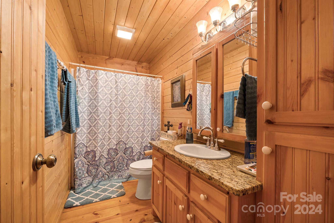
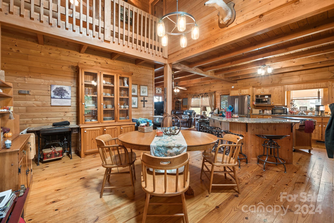
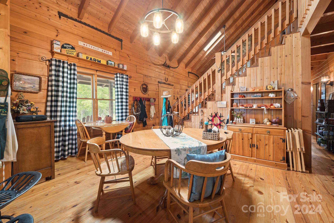
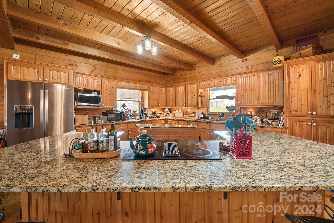
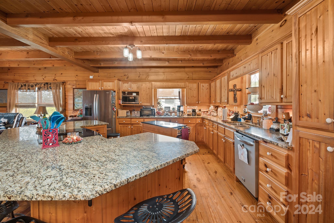
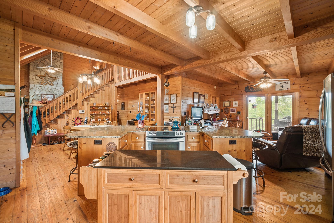
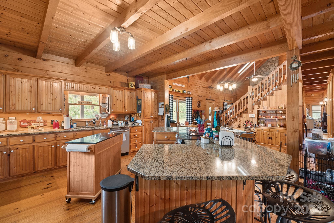
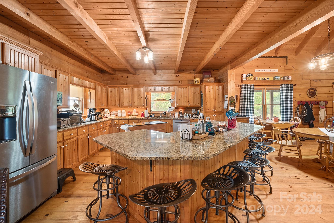
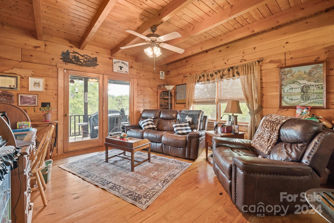
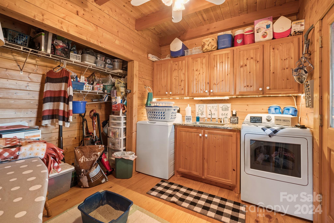
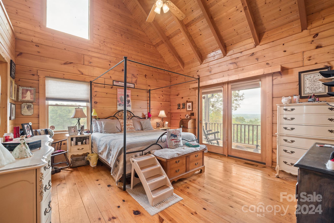
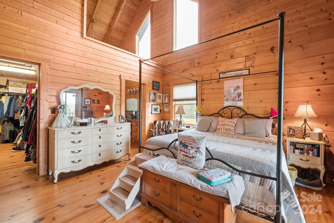
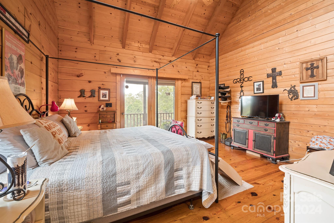
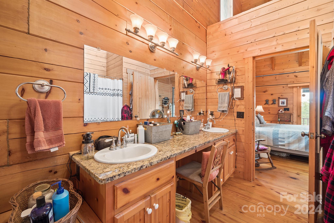
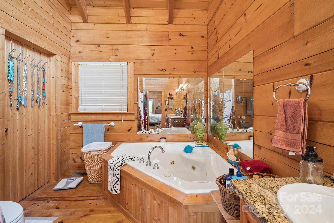
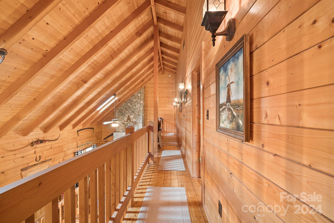
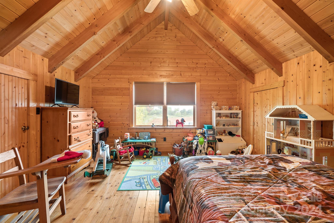
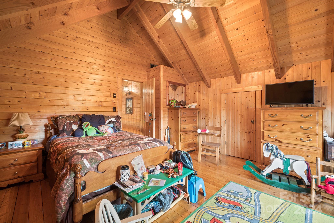
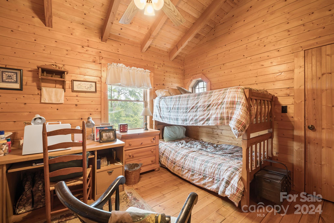
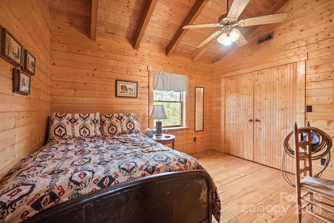
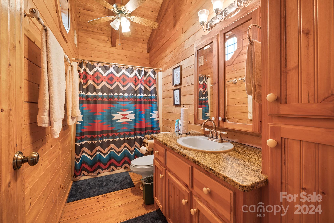
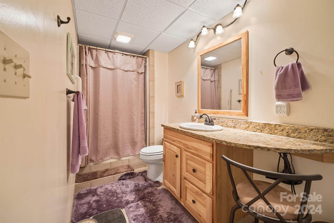
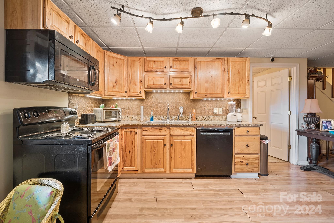
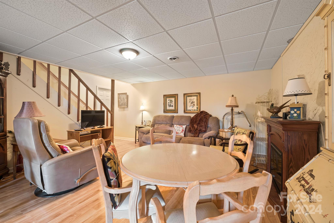
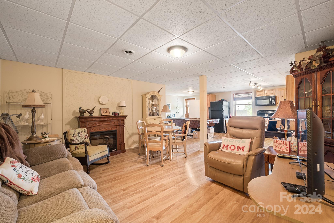
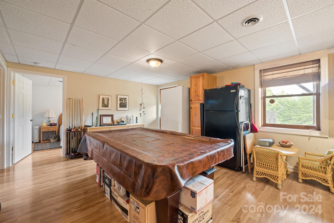
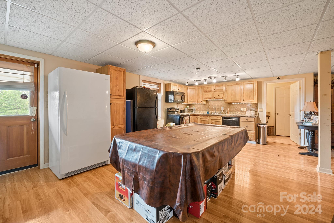
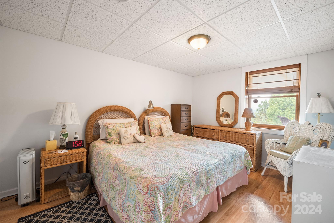
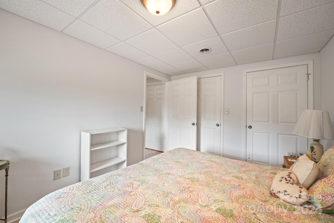
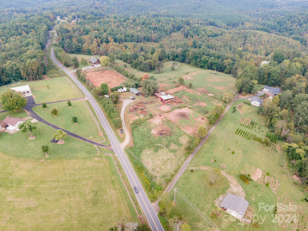
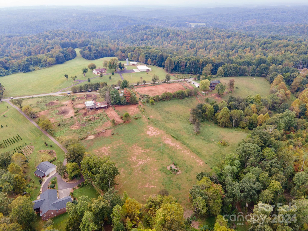
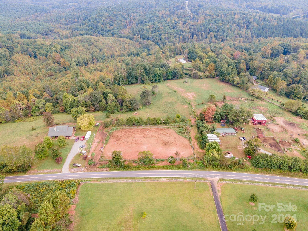
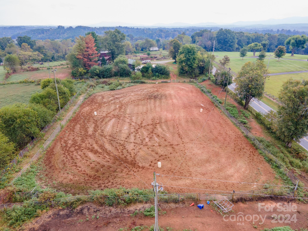
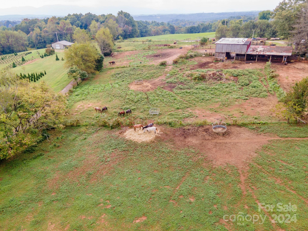
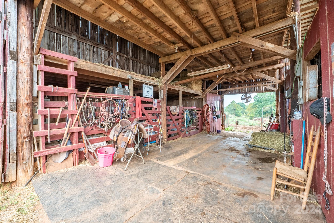
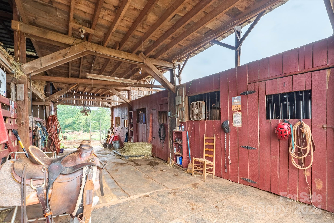
This listing offers a rare opportunity to own a 21-acre farm in the NC foothills, with breathtaking views of the Blue Ridge Mountains. Main home is custom-built log house with 4 bed and bath, includes a spacious living room with a stone fireplace, large kitchen w/island, and a huge laundry room. Primary bedroom on the main floor boasts mountain views and a luxury en-suite bath, all granite counters, cathedral ceilings, and open-concept living. The basement serves as a second living area with an open kitchen, dining, and LR, along with a bedroom, full bath, and W/D. This makes it perfect for multi-generational living or guest accommodations. The property also includes a second home, 3 bed 2 bath DW mobile home, offering additional housing or rental income potential. Property includes a large barn with four stalls, a tack room, hay storage for 1,200 bales, and roping arena with return alley strip and automatic chute. Low agricultural taxes and is enrolled in an agricultural program!

1960 NC 126 Highway

Message successfully sent.

What would you like to know?

What is 3 + 4 ?

I agree to receive email communication and understand I can unsubscribe at any time.

I agree to be contacted by Prestino Advantage via call, email, and text for real estate services. To opt out, you can reply 'stop' at any time or reply 'help' for assistance. You can also click the unsubscribe link in the emails. Message and data rates may apply. Message frequency may vary. Privacy Policy

Related Properties

Perched high above the Blue Ridge landscape in the gated community of High Peak Mountain Estates, this extraordinary mountain retreat offers the kind of views most people only experience on scenic overlooks. From sunrise hues to unforgettable sunset skies, the long-range mountain vistas create a breathtaking backdrop for everyday living.

Designed to capture both comfort and connection to the outdoors, the home features soaring cathedral ceilings and expansive windows that fill the open-concept living spaces with natural light while framing the mountains beyond. A dramatic rock fireplace anchors the main living area, creating the perfect gathering space after a day exploring the mountains.

With approximately 4,100 square feet, this thoughtfully designed home offers 3 bedrooms and 4 baths, including convenient main-level living with a bedroom and laundry on the main floor. Upstairs, the spacious primary suite serves as a private retreat complete with a freestanding electric fireplace, spa-inspired bath with jacuzzi tub, dual vanity, and walk-in shower. A loft overlooking the living area provides flexible space for an office, reading nook, or additional lounge area.

The home was built with entertaining in mind. The finished lower level features a large recreation room with fireplace, a bar area with kitchenette, and an additional bedroom and full bath with sauna. With the pool table included, it's an ideal setting for hosting friends and family.

Outdoor living is equally impressive. Three covered decks, including a screened porch and a private balcony off the primary suite, offer multiple spaces to take in the surrounding landscape. Enjoy evenings in the eight-person hot tub, gather around the fire pit under the stars, or relax while surrounded by thoughtfully curated landscaping featuring vibrant flowering plants, mature trees, and seasonal blooms throughout the property.

The seller has invested in numerous improvements including a new concrete driveway, refreshed decks, copper porch accents, upgraded lighting, new kitchen appliances, updated bathrooms, and interior enhancements that add both style and functionality.

Short-term rentals are permitted, offering exceptional flexibility whether you’re searching for a private mountain escape, full-time residence, or investment opportunity.
#4371181

Morganton

3918 Skyline Drive

3 Beds

4 Baths

3,990 Sq.Ft.

$979,000

MLS#: 4371181
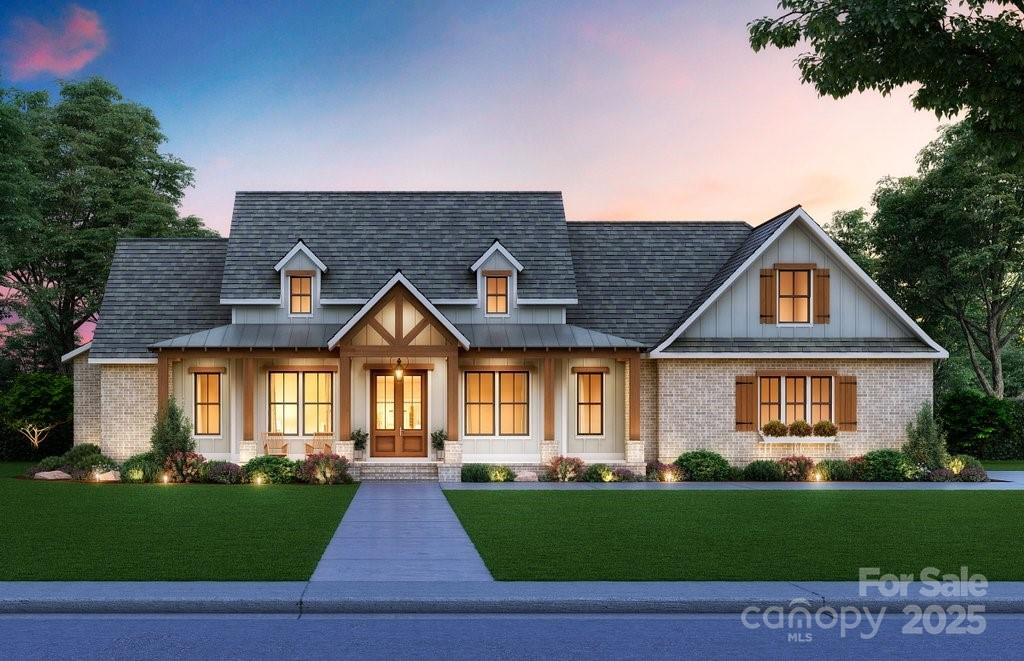
New home with footings poured and updated septic design in a gated community. Year round mountain views, privacy, currently under construction with ability to make interior choices. This home has a large primary sweet with oversized closet and laundry. There is a home in the development currently under construction that is able to be viewed. For an idea of finished looks please call listing agent. There are LOTS available in the development for construction. Builder finances the builds.
#4205766

Morganton

2070 Shannon Drive 76

3 Beds

3 Baths

2,406 Sq.Ft.

$875,000

MLS#: 4205766
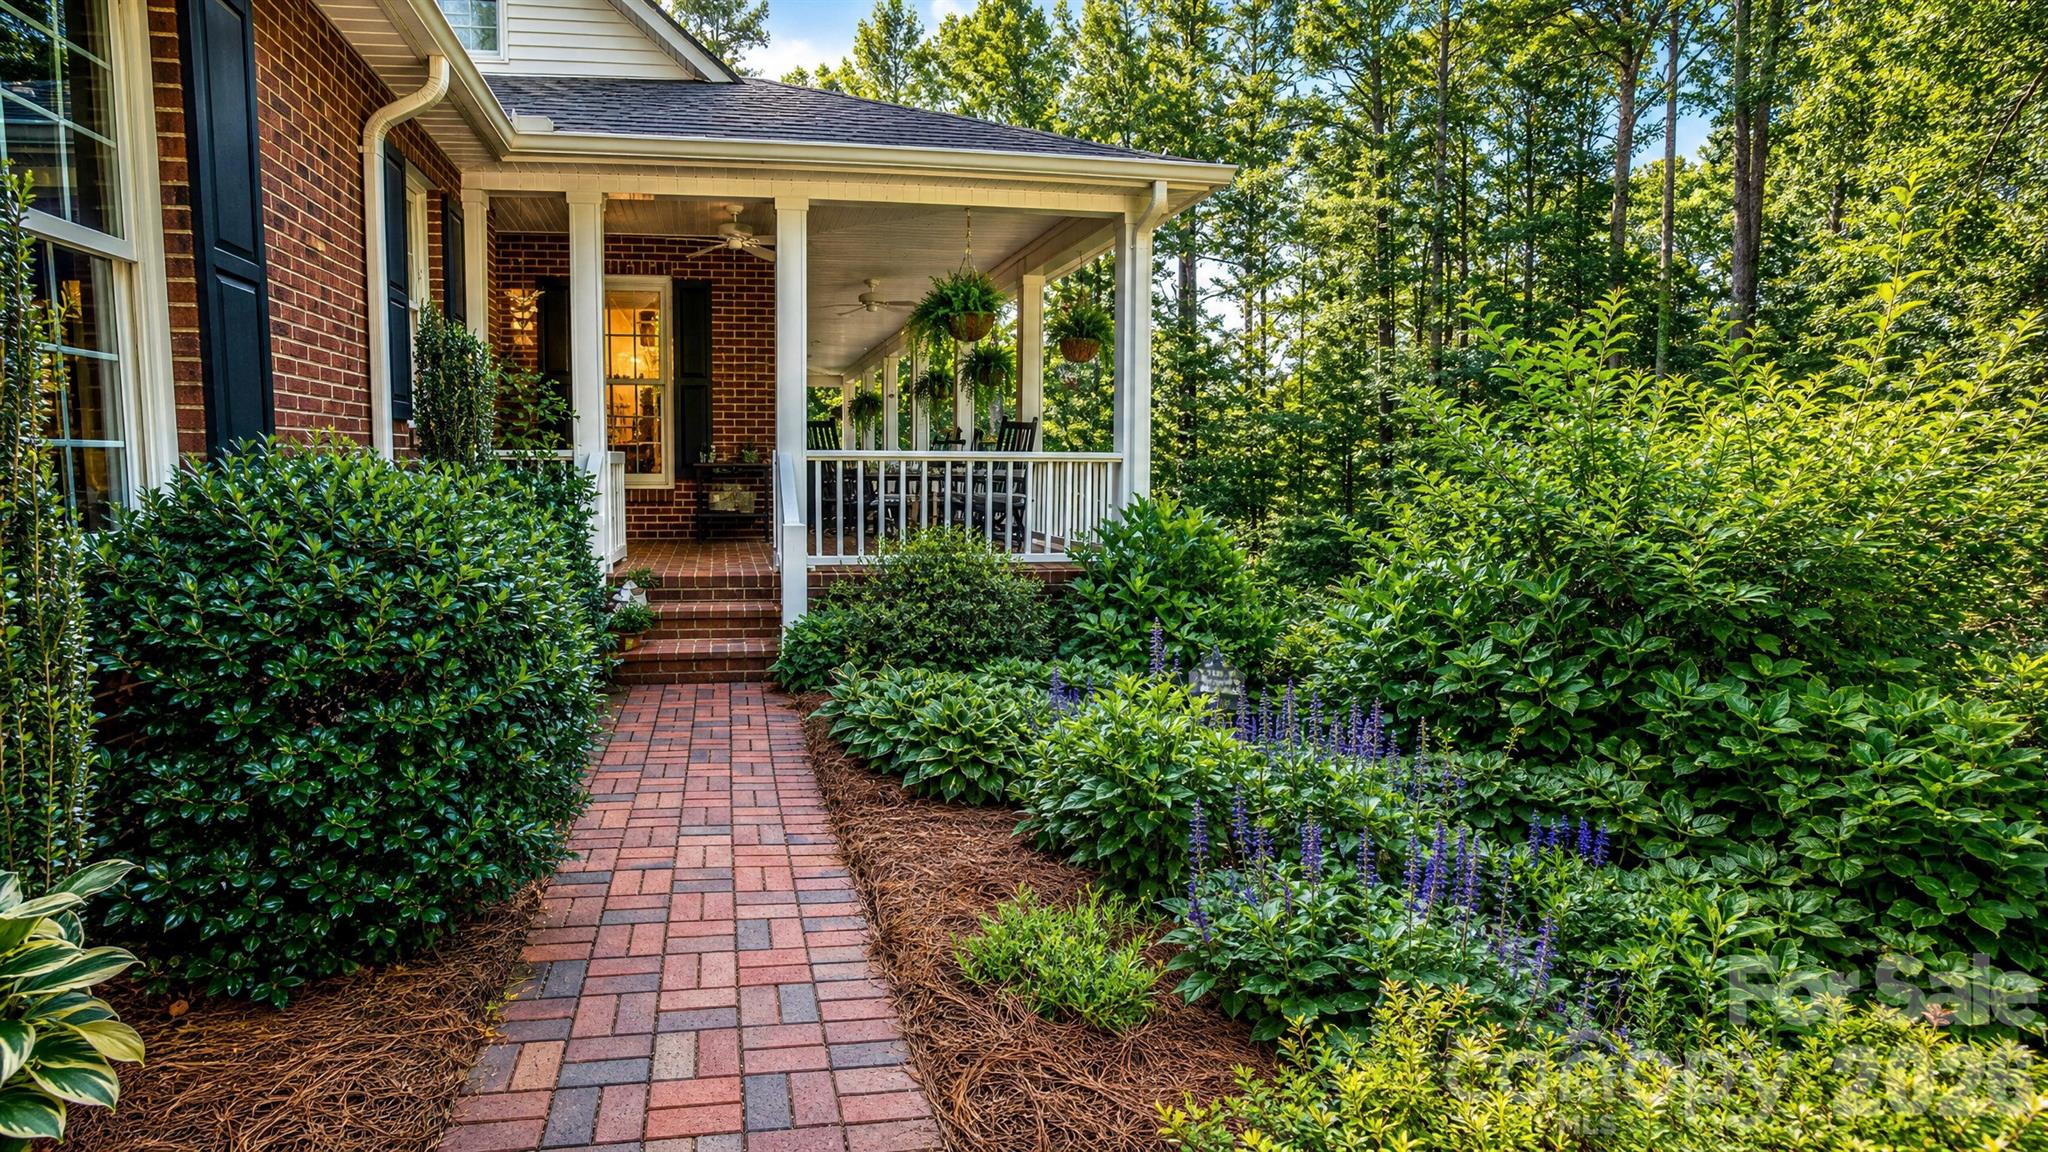
Some homes are built. Others are lovingly cultivated over time. Nestled on 3.5 private acres within a peaceful enclave of just twenty-four homes, this custom 1.5-story residence with F.R.O.G. offers a rare blend of privacy, timeless craftsmanship, and the natural beauty of the Blue Ridge foothills.

Lovingly maintained by its original owner since its completion in 1998, every space reflects thoughtful design and exceptional care. From the deep, welcoming brick-floored front porch spanning the width of the home to the hand-selected stone fireplace that anchors the living room, this is a home designed as much for quiet mornings as it is for memorable gatherings. Rich random-width ash hardwood floors, custom cherry cabinetry, granite countertops, a gourmet kitchen, walk-in pantry, built-in office, formal dining room, and a spacious main-level primary suite combine timeless elegance with everyday comfort.

Thoughtfully designed for both today’s living and tomorrow’s possibilities, the versatile floor plan offers exceptional flexibility. The main level provides true ease of living with the primary suite, a second bedroom, and two additional full bathrooms, creating comfort and privacy all on one floor. Upstairs, two additional bedrooms share a Jack-and-Jill bathroom and are complemented by a cozy gathering area in the hallway—an ideal space for reading, study, or quiet retreat. A cedar-lined walk-in closet adds a distinctive touch of craftsmanship and care. Additionally, over the garage is a spacious, finished living space with oak floors and pine ceilings.

Whether accommodating guests, supporting multigenerational living, creating dedicated office or hobby spaces, or simply adapting as needs change over time, this home offers a layout that evolves with its first next owner. Wide doorways throughout the main level further enhance accessibility while preserving the home's refined architectural character.

Outside, discover more of what truly sets this property apart. Nearly three decades of thoughtful stewardship have transformed the landscape into a living garden that offers beauty in every season. Heritage camellias, native flowering perennials, hydrangea, mature vitex trees lining the circular drive, and productive blueberry bushes create an ever-changing backdrop for butterflies, songbirds, and generations of hummingbirds that faithfully return each spring. This is not landscaping that can be purchased—it is a landscape that has been patiently cultivated.

Located just minutes from Lake James and within easy reach of the Blue Ridge Parkway, Pisgah National Forest, downtown Morganton, Asheville, and Charlotte, this home offers the rare opportunity to enjoy peaceful country living without sacrificing convenience.

For the next owner, 2086 Warrior Fork Trail offers more than exceptional craftsmanship and timeless design. It offers a sanctuary where mornings begin on the porch, evenings end beneath the stars, and every season brings something new to discover.
#4397825

Morganton

2086 Warrior Fork Trail

3 Beds

4 Baths

3,119 Sq.Ft.

$749,900

MLS#: 4397825
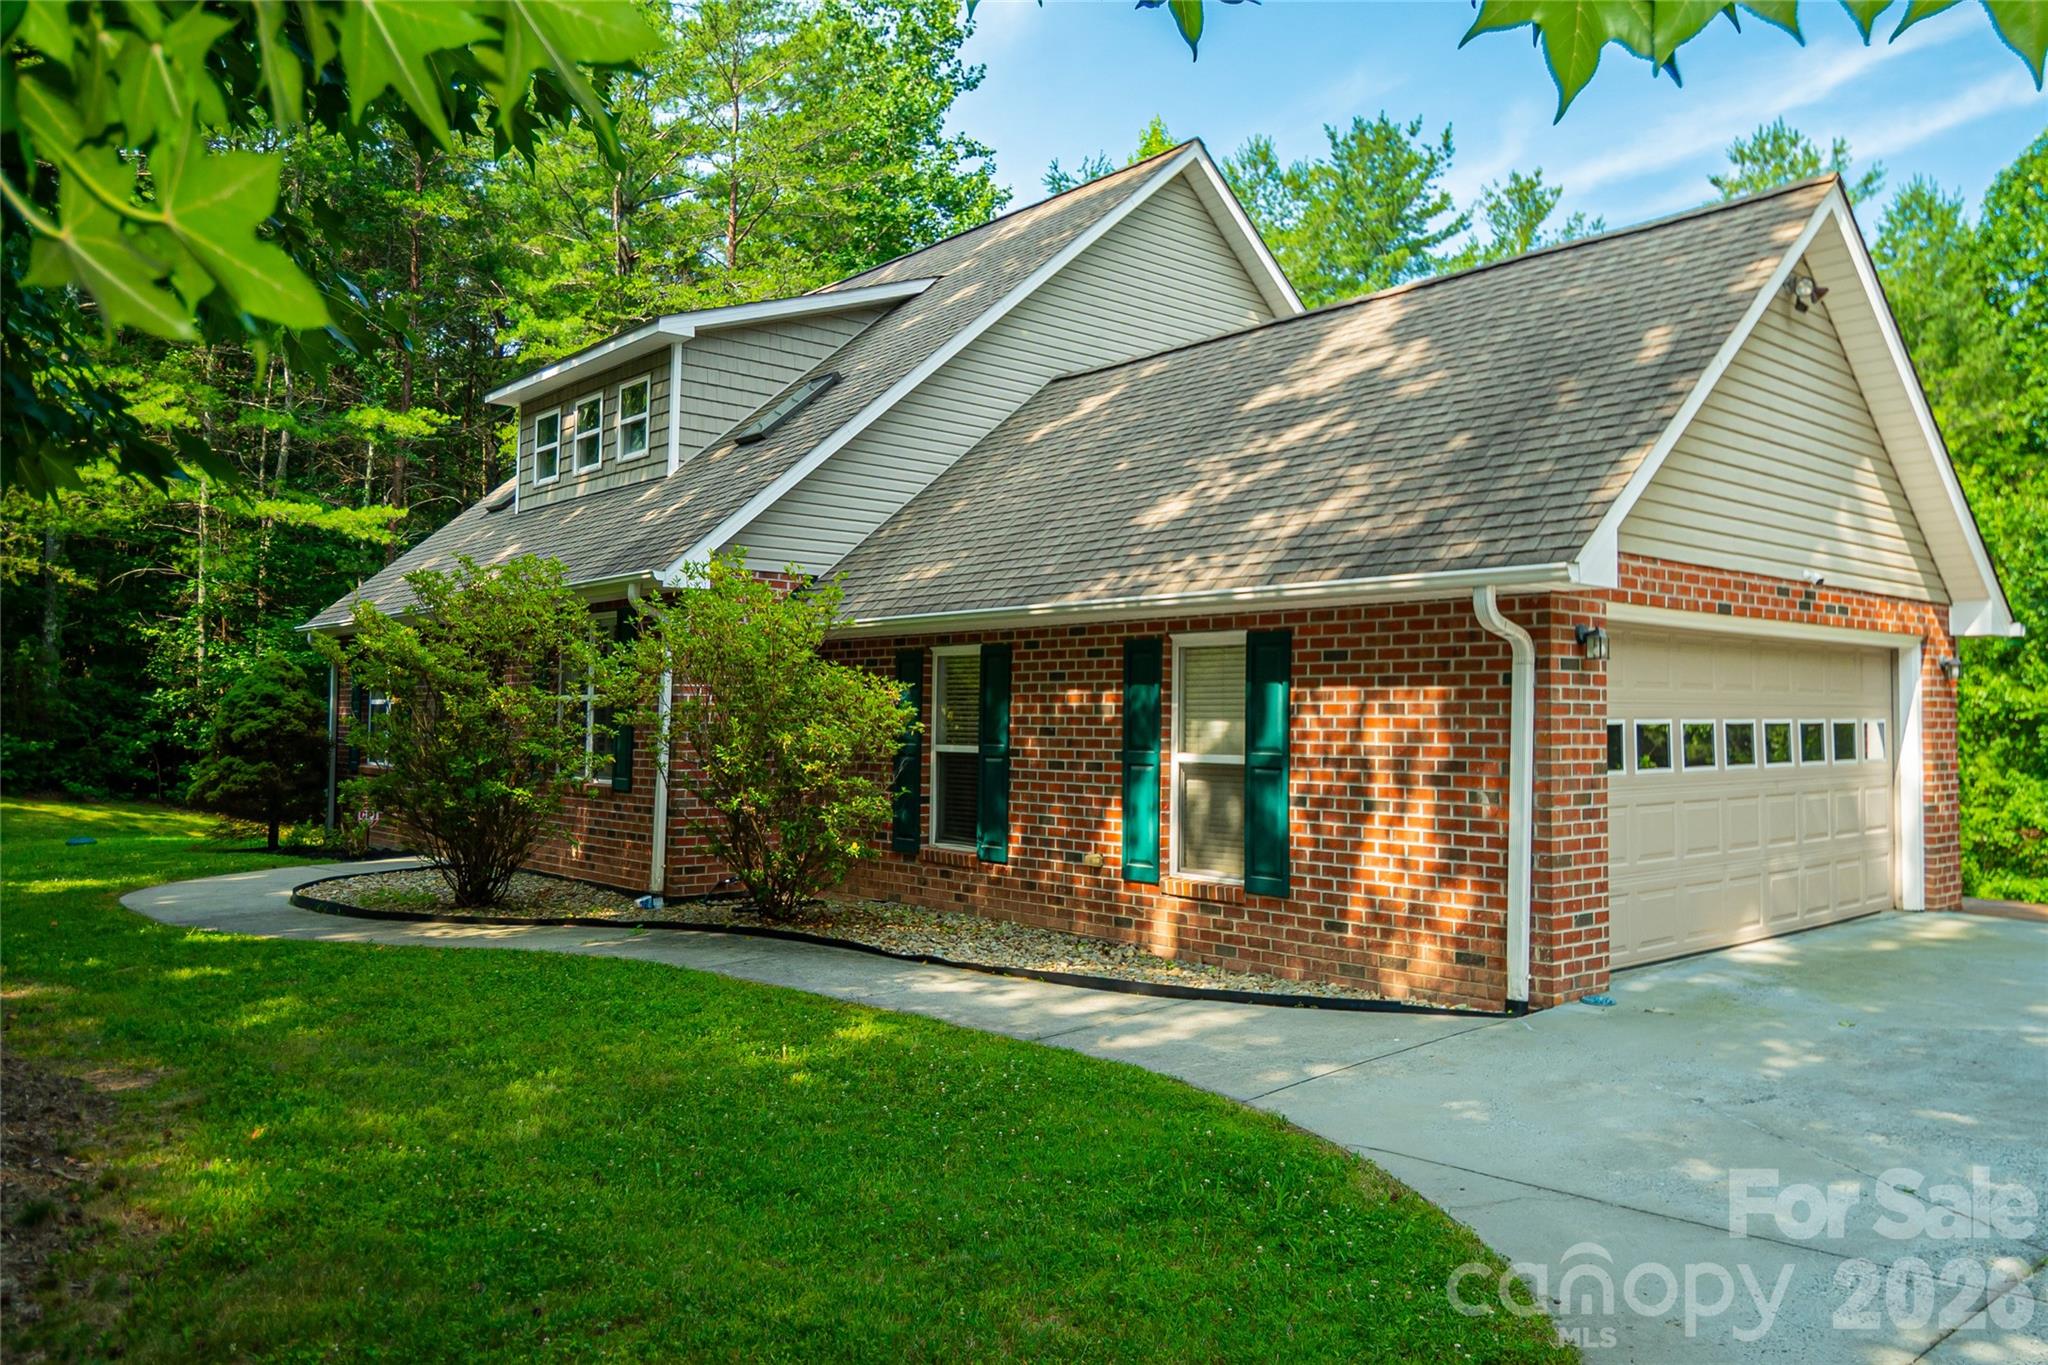
Welcome to your dream oasis! Nestled in Southpointe—one of the lake's most coveted waterfront communities—this spectacular, just over 3,300 sq. ft. masterpiece offers the perfect blend of luxury and lakefront adventure. Whether you are searching for a show-stopping full-time residence or the ultimate weekend escape, this 4-bedroom, 3.5-bathroom gem situated on an expansive 1.25-acre lot is an absolute must-see.

The main level is designed for effortless entertaining, boasting a light-filled open-concept living room and kitchen combo with quartz counter tops and stainless steel appliances alongside a private, main-floor primary suite. Upstairs, you'll find two additional spacious bedrooms, a full bath, and a dedicated office space. The real showstopper is the massive, 1,200 sq. ft. walk-out basement—an entertainment hub featuring a huge game room, a fully equipped second kitchen, a fourth bedroom, and a full bath, making it the perfect guest or in-law suite.

Outside, the resort-style perks are endless. Bring your boat and enjoy your very own deeded boat slip! Living in Southpointe feels like a year-round vacation, giving you exclusive access to a gorgeous clubhouse, swimming pool, and miles of scenic trails. Enjoy the ultimate peace and privacy of a massive lot with a 2-car garage, all while being just minutes from downtown Morganton and a short drive to Hickory or Asheville. Don’t wait—lake life is calling!
#4397240

Morganton

1518 Southpointe Drive

4 Beds

3 Baths

3,123 Sq.Ft.

$740,000

MLS#: 4397240
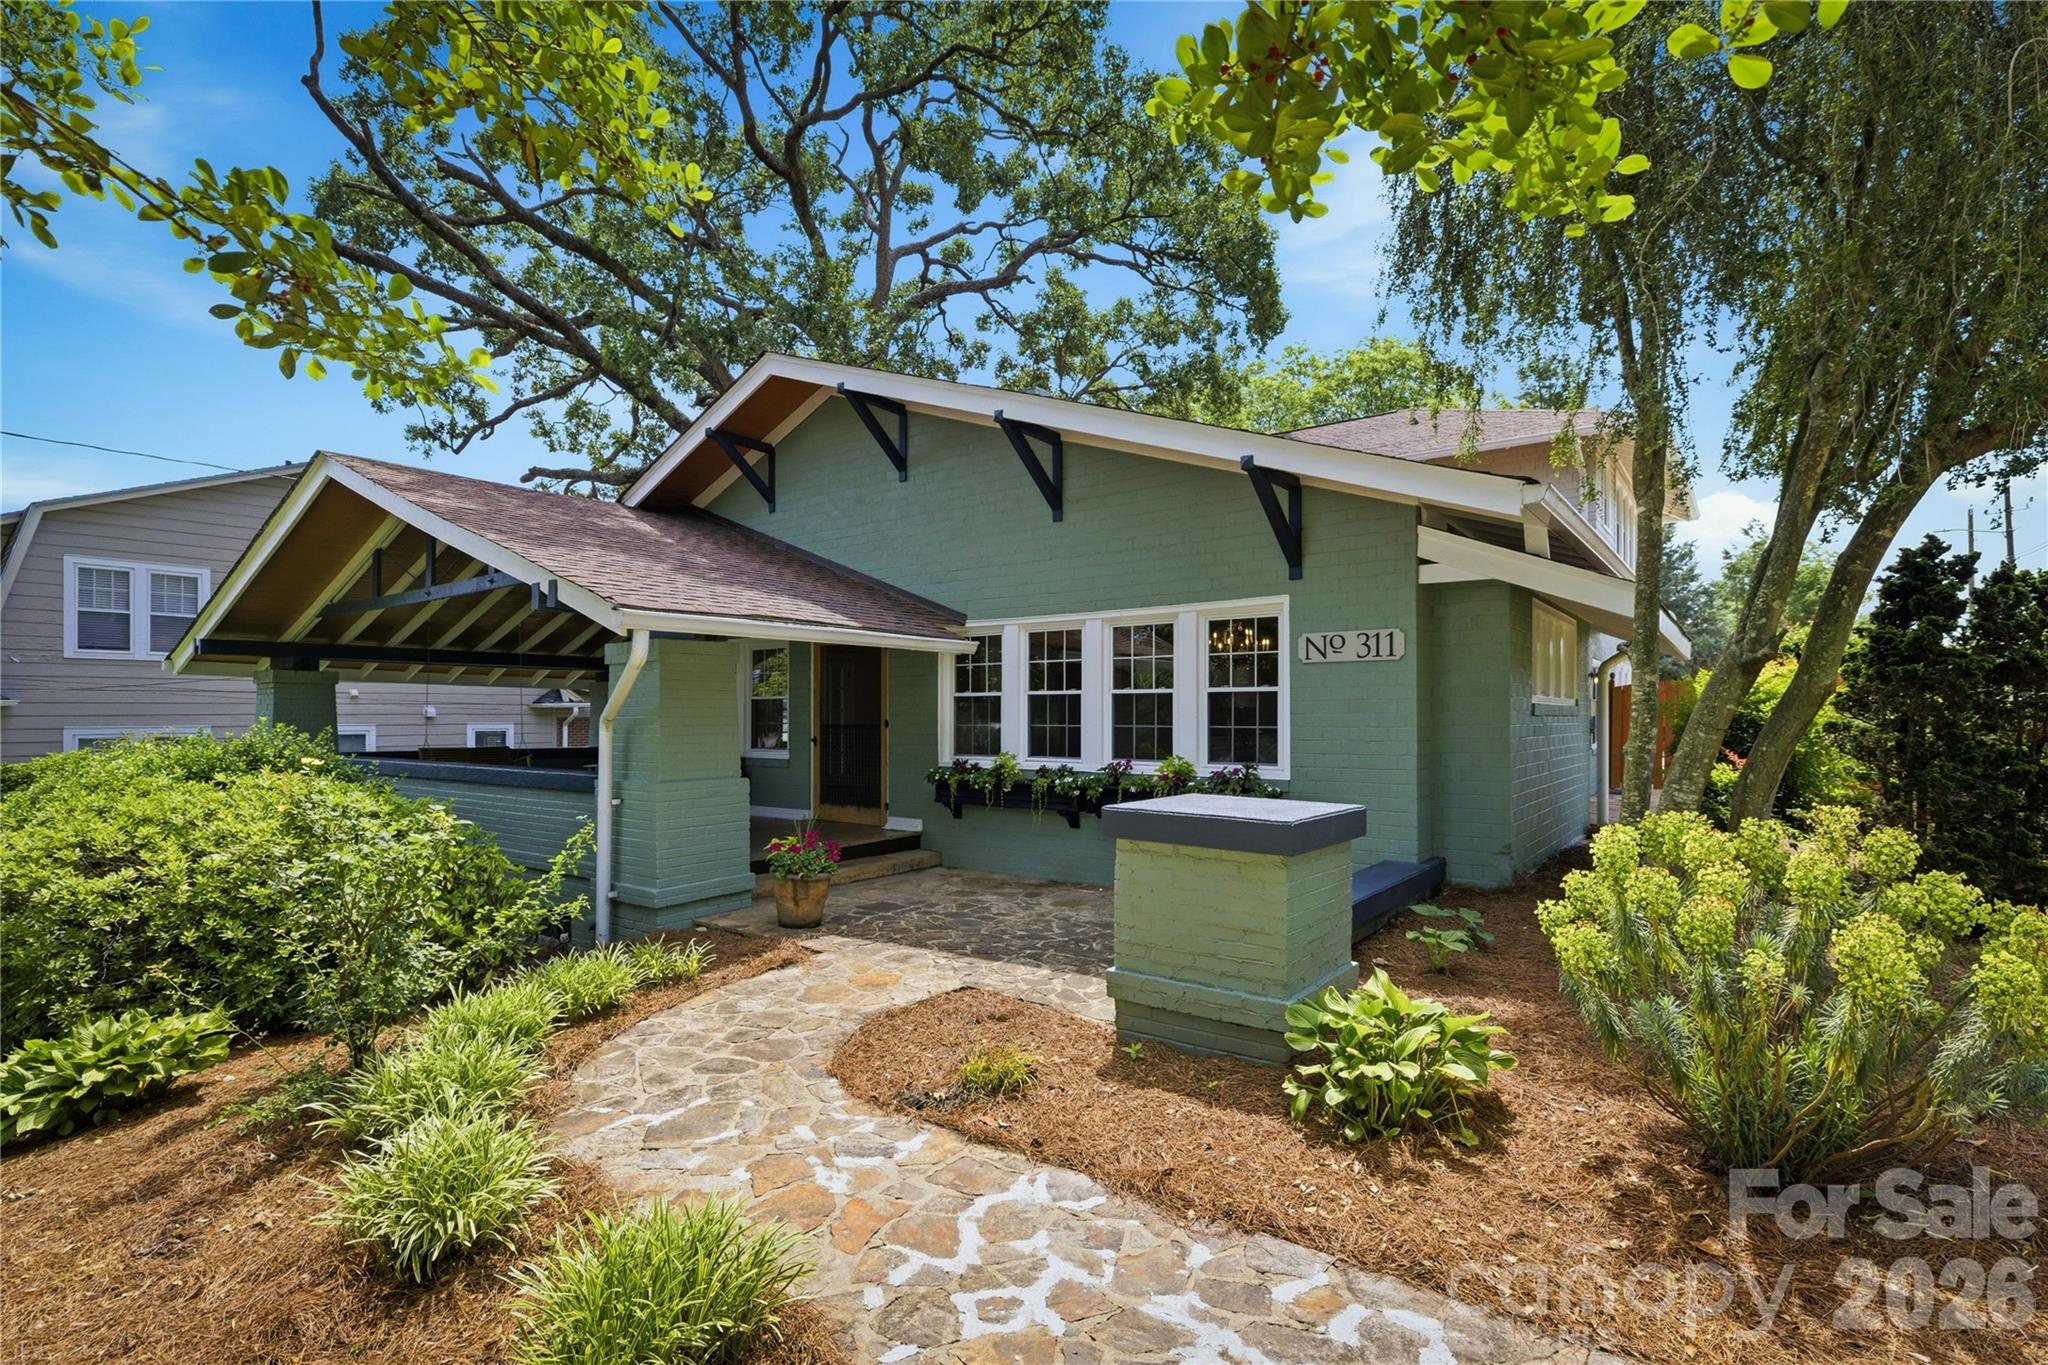
Rare Historic District Opportunity — Iconic 1920s Craftsman Airplane Bungalow

Located just one block from Downtown Morganton, this remarkable custom-renovated home offers a rare blend of architectural significance, rich history, and modern luxury. Influenced by both the Craftsman movement and Prairie School design, the home was built by R.O. Huffman, son of the founder of Drexel Furniture.

A stunning 547-square-foot front porch welcomes you home, featuring restored original hardwood flooring and the home's original Dutch entry door with a matching screen. Inside, the inviting living room showcases a fireplace with gas logs, a dramatic custom-vaulted ceiling with exposed beams, and beautifully refinished hardwood floors that continue throughout the home, preserving its timeless character while enhancing everyday comfort.

The extensively renovated kitchen blends style and function with KitchenAid appliances, including a commercial-style gas range, custom cabinetry, quartzite countertops, a center island, pantry, designer lighting, and an open-concept layout ideal for entertaining. A spacious dining room connects the kitchen and great room, creating a natural flow for gatherings and daily living.

The main level features a private primary suite with an updated bath and direct access to the fenced saltwater pool area, creating a peaceful retreat. Two additional bedrooms—perfect for guests, home offices, or flexible living spaces—share a hall bath complete with a jacuzzi tub. A bonus room in the partially above-grade basement offers endless possibilities as a fitness room, playroom, media room, or additional bedroom.

Upstairs, you'll find two generously sized bedrooms connected by a Jack-and-Jill bath featuring original tile floors and walls, vintage fixtures, and a beautifully refinished tub/shower. This level also includes oversized walk-in closets, custom built-ins, a cedar closet, and a walk-in attic providing exceptional storage. A new HVAC system was installed (2026) to serve the upper level.

Historic details abound throughout the home, including original functioning door hardware with skeleton keys, vintage switch plate, brass thresholds, and brick handcrafted on-site during the home's construction. A full basement and detached garage—originally connected to the home by a columned pergola—offer additional possibilities, including potential use as an ADU, guest quarters, studio, or Airbnb. Behind the garage, a private garden sanctuary provides a peaceful outdoor escape, while an added parking area enhances convenience.

Rich in history and architectural authenticity, yet thoughtfully updated for modern living, this exceptional property occupies one of Morganton's most desirable locations. Enjoy being just steps from downtown dining, shopping, breweries, and entertainment while remaining only minutes from Lake James, Pisgah National Forest, and the endless hiking, biking, and outdoor recreation opportunities of Western North Carolina.

A truly rare opportunity to own one of Morganton's most distinctive historic homes.  Broker/owner
#4382391

Morganton

311 West Union Street

5 Beds

3 Baths

3,304 Sq.Ft.

$949,900

MLS#: 4382391
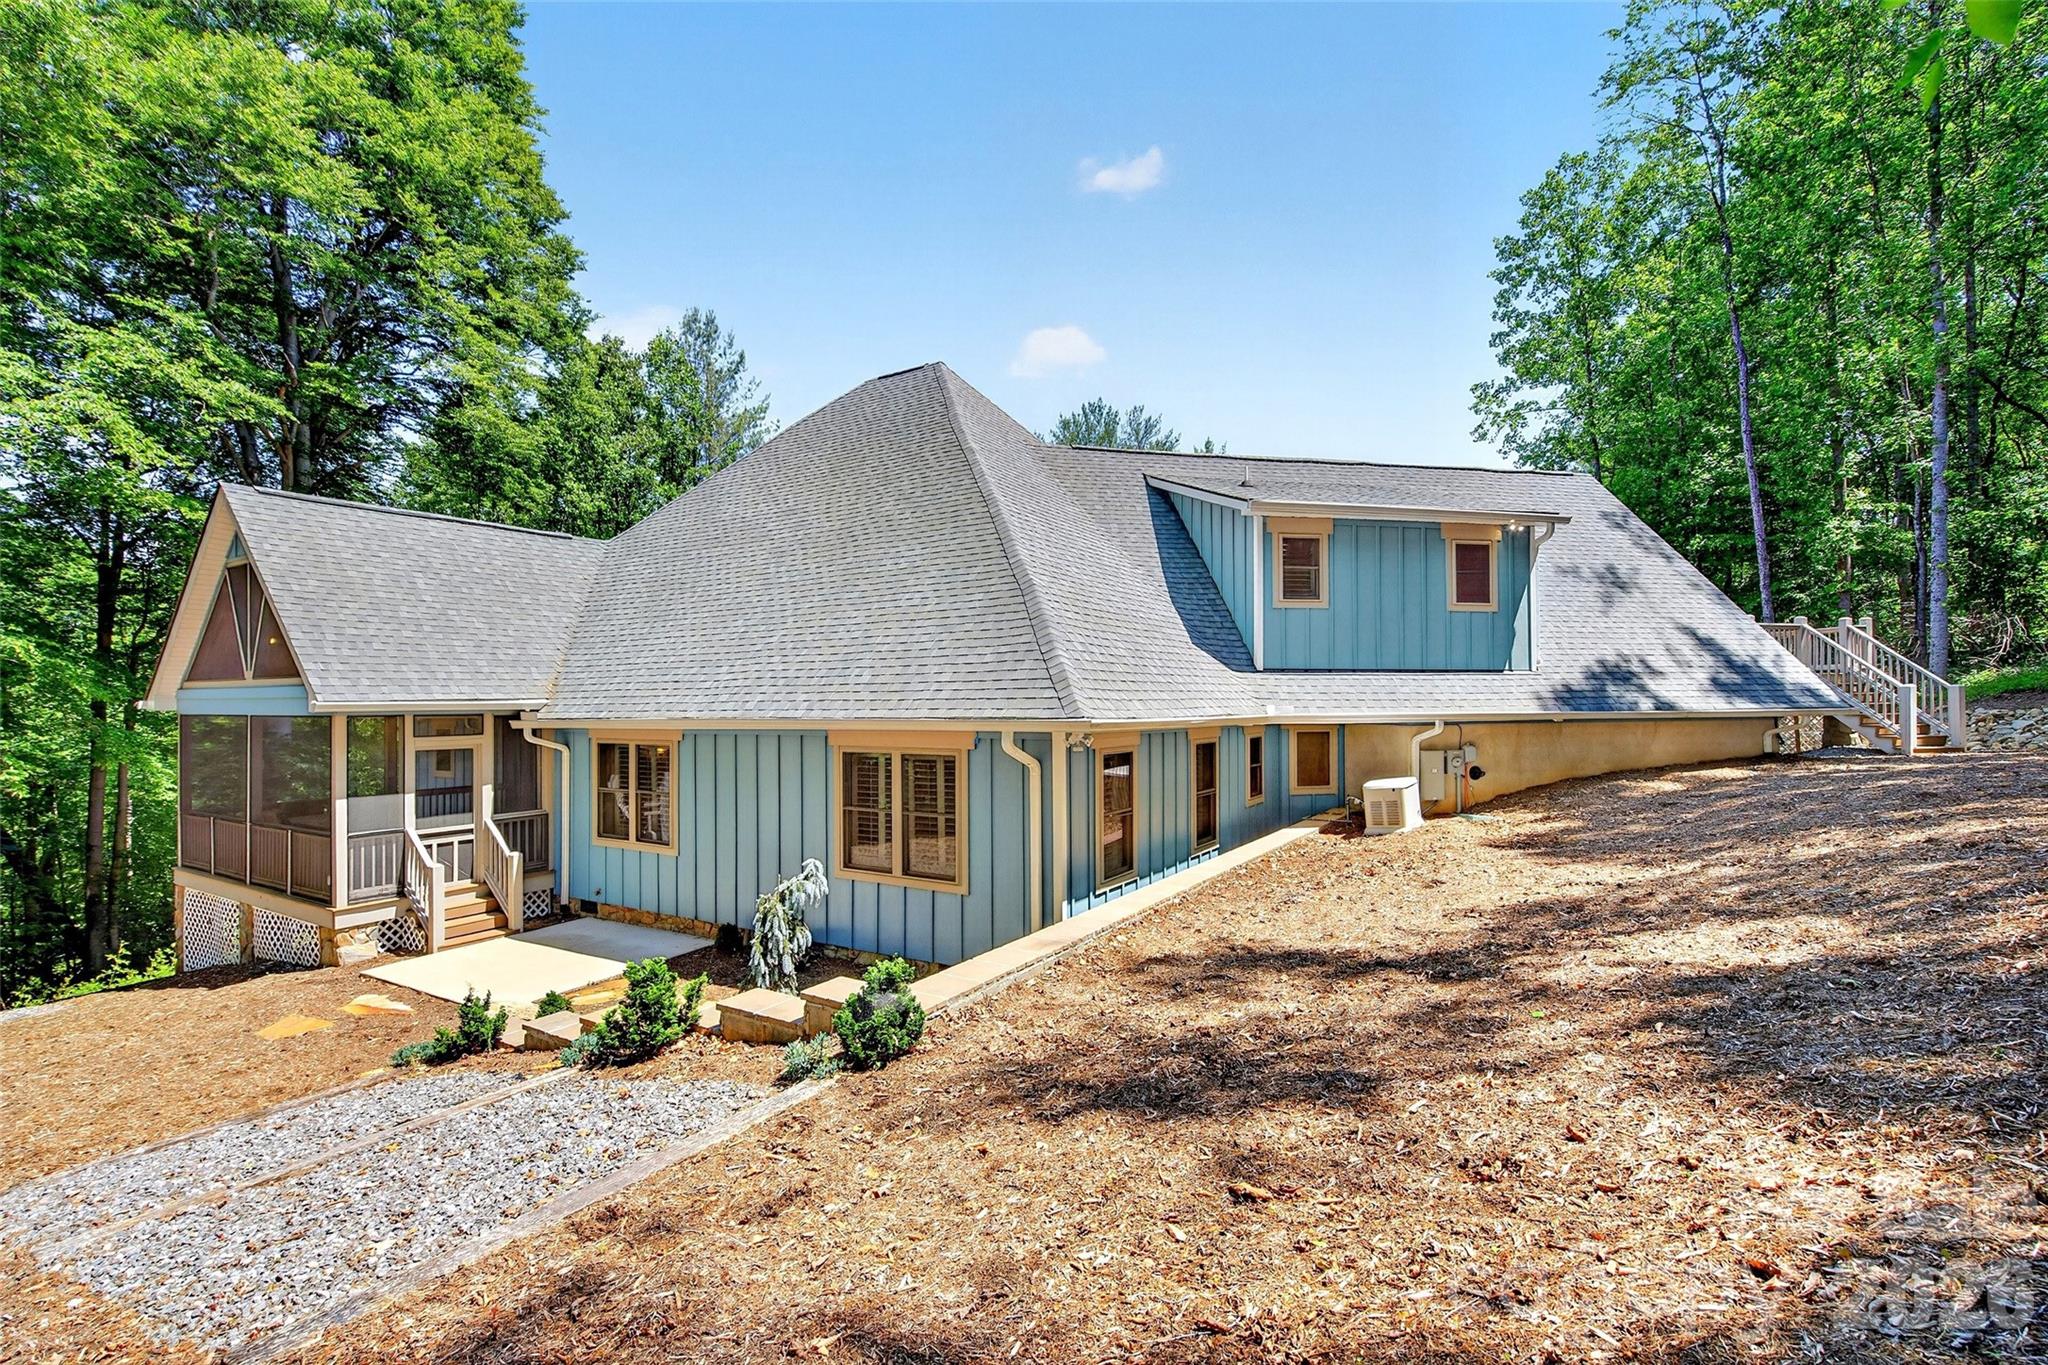
Exceptional custom 4BR/3.5BA home convenient to downtown shopping, eateries, I-40 & UNC Health Hospital. The home is well appointed on a landscaped & wooded oversized lot on a private cul-de-sac. Breathtaking entry with 13' multi-angled vaulted ceilings that flow throughout the open floorplan of the main living area. Beautiful bamboo flooring & an abundance of natural light thru-out the home leads you to a gorgeous, enclosed screened back deck for enjoying the outside with a cup of coffee or glass of wine. Spacious well thought out kitchen with tons of hardwood cabinets, multiple pullouts, quartz countertops, large center island w/prep sink, copper backsplash and all appliances included. Upper level with own int/ext entry for a guest suite or extended family with own kitchen & appliances included. A full bathroom, laundry & private step out open deck. Natural gas generator runs entire home. Dbl garage with a workshop, plenty of storage along with an unfinished basement for additional storage. Easy to show! Shown by Appt.
#4280672

Morganton

225 Henrys Glen Drive

4 Beds

3 Baths

2,921 Sq.Ft.

$899,900

MLS#: 4280672
Price reduced
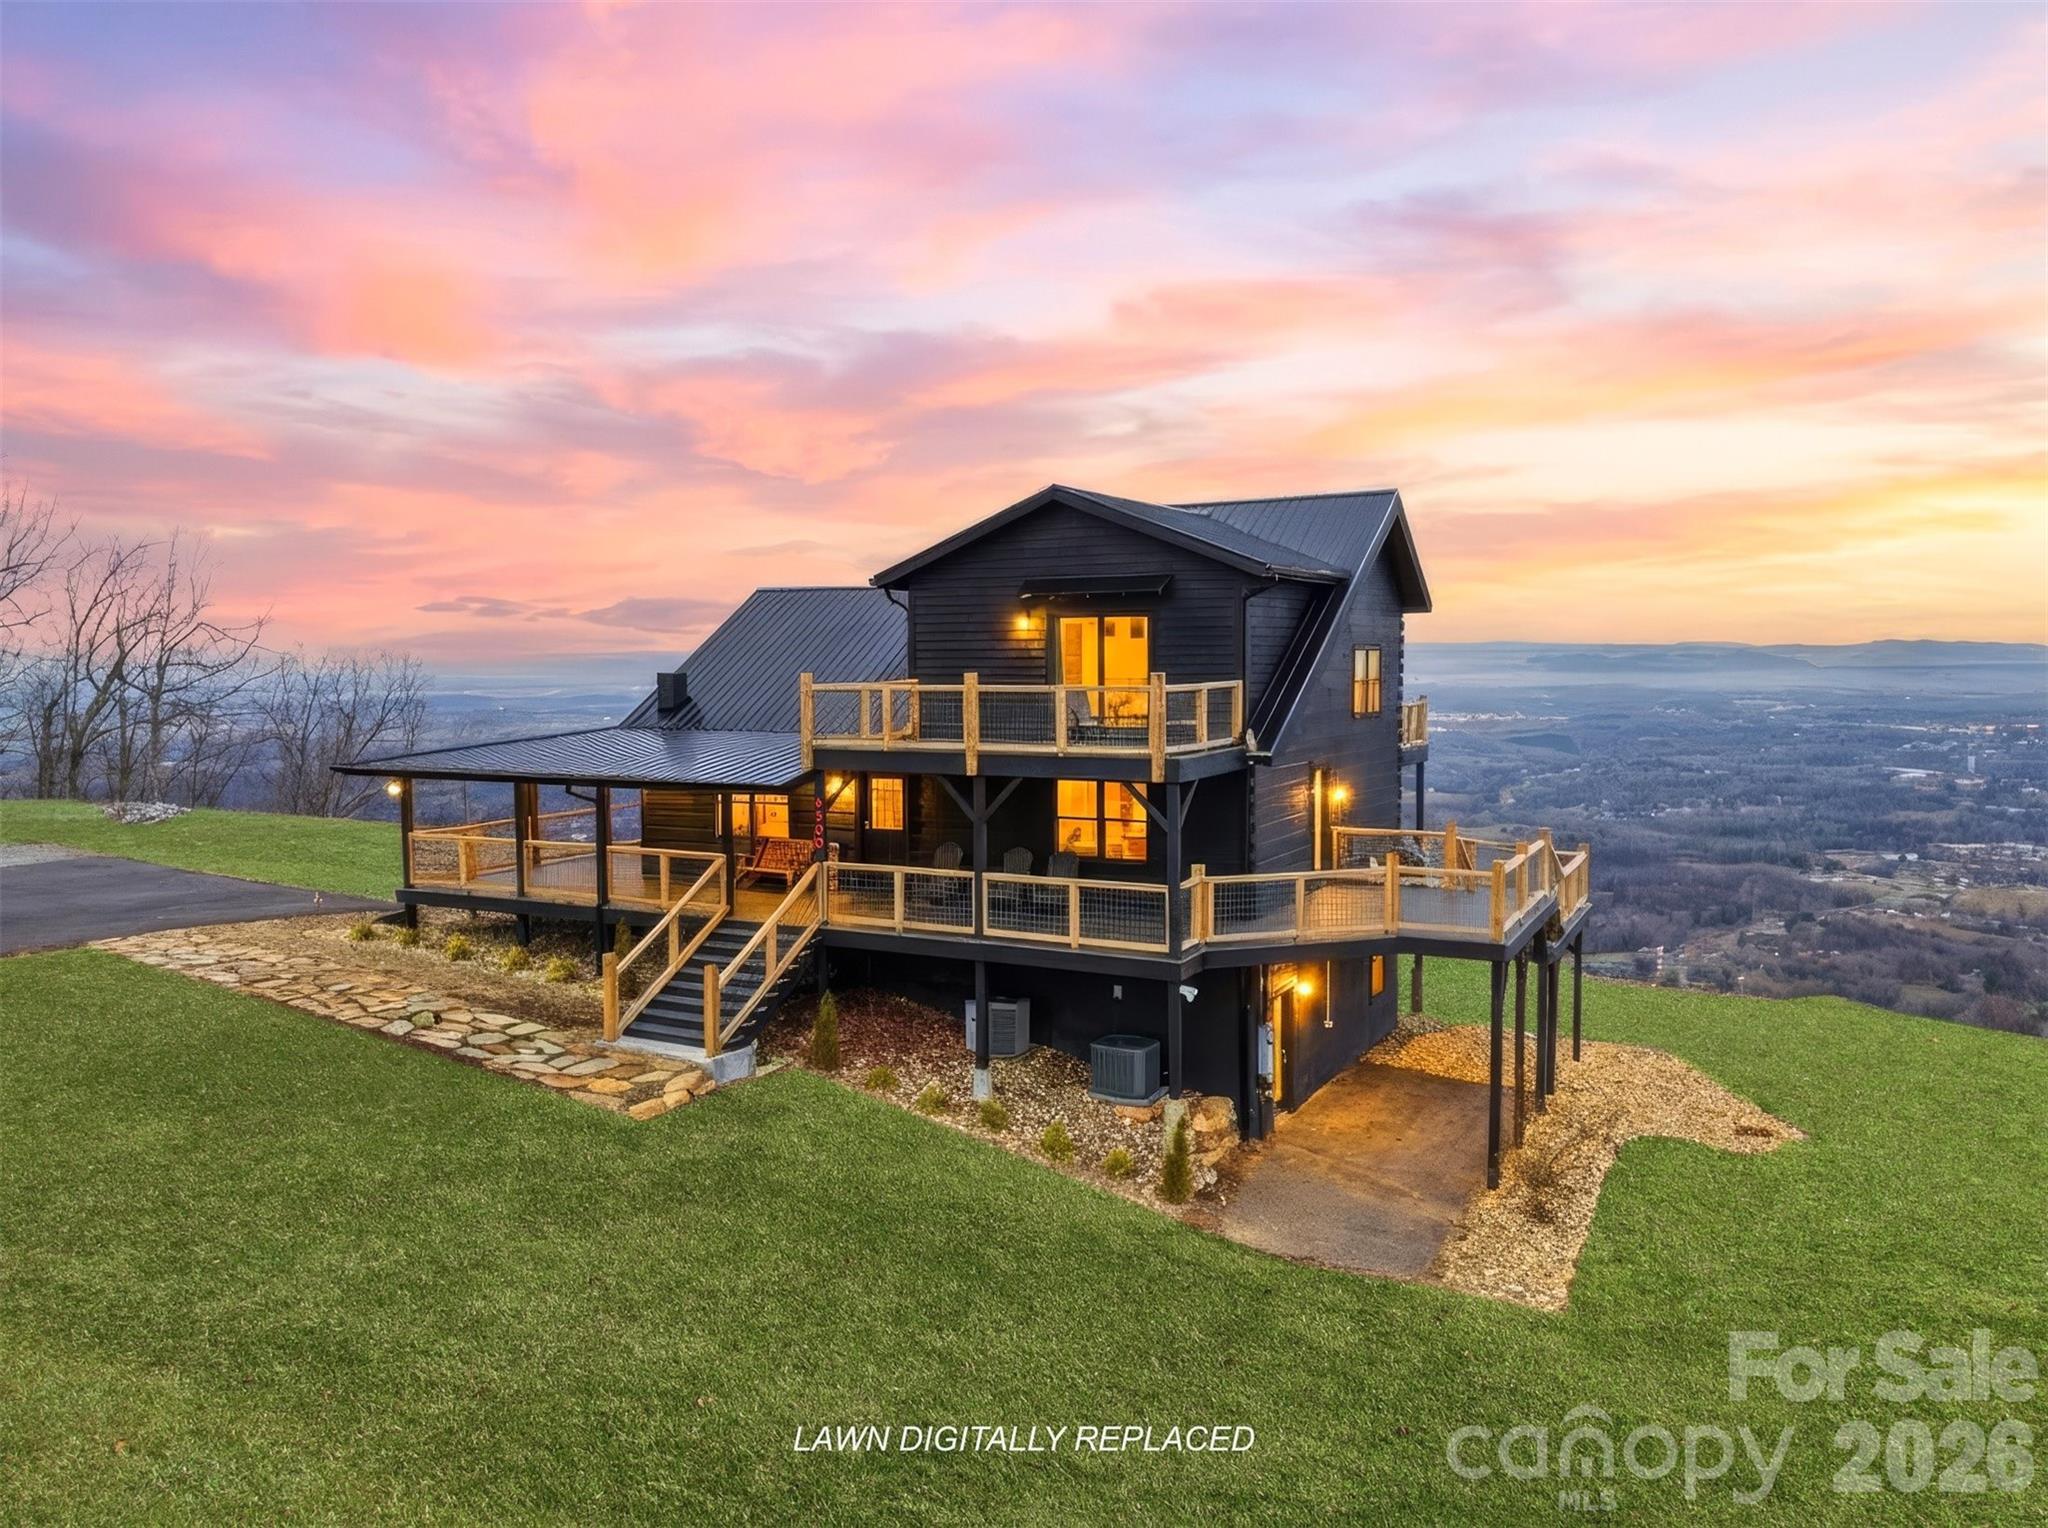
This home is returning to the market after a strategic reset, relaunching with dramatically improved professional photography, refined presentation, and a pricing position that properly reflects its true value. This relaunch represents a fresh start, elevated visuals, and a renewed opportunity to experience the home as it was always meant to be seen.

Experience million dollar views from this one of a kind mountain retreat perched atop Burkemont Mtn on a private 3.67 acre setting. This sleek, modern black cabin offers 3 bedrooms, 3 full baths, and 2,845 square feet of living space, all designed to capture jaw dropping panoramic vistas that stretch for miles, including a rare sightline to Lake James. Step onto the expansive wraparound porch, updated with premium Trex composite decking and brand new cable railing, and take in the breathtaking views from every angle. A freshly paved asphalt driveway and professional landscaping frame the home perfectly, while the new metal roof complements the exterior’s bold design. Inside, fresh, tasteful paint enhances the upscale feel, making this home the ultimate luxury mountain getaway. You will truly feel on top of the world at this private escape. Opportunities like this are exceptionally rare. Whether as a full time residence or a high end short term rental, this property delivers an unforgettable mountain retreat lifestyle.
#4336098

Morganton

6500 Burkemont Road

3 Beds

3 Baths

2,845 Sq.Ft.

$999,999

MLS#: 4336098
New on site 1 day ago
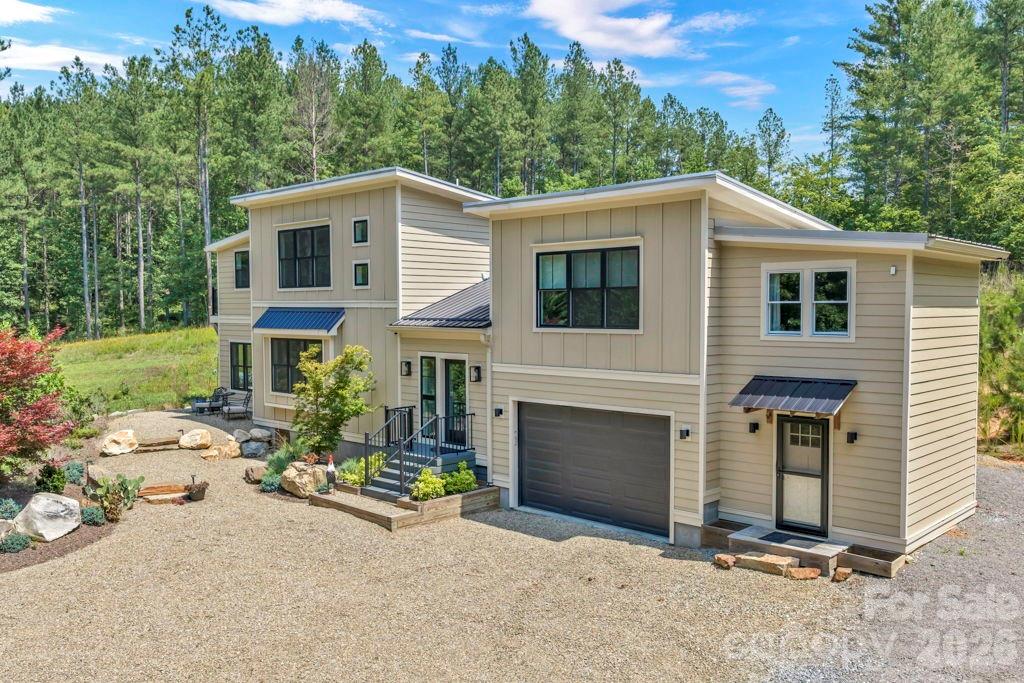
This 74.06-acre unrestricted property features long-range mountain views, Canoe Creek running the length of the property with several access points to the water, and approximately 2 miles of hiking and 4wheeler trails for enjoying your private mountain sanctuary. It includes a 2,351 sqft 3BR, 3BA 2story home built in 2020 along with multiple other potential build sites throughout, and an open, grassy field perfect for picnics, bonfires and recreation. The property sits across the street from the 652 acre Oak Hill Community Park and Forest which hosts over 20 miles(and growing) of mountain biking and hiking trails. Lake James and Lake James State Park are less than 15 mins away for water sports, hiking and more mountain biking for adrenaline enthusiasts.  The towns of Old Fort, Black Mountain, Boone, Blowing Rock and Asheville are all less than an hour's drive from the property.   Historic downtown Morganton which offers shopping several grocery stores, restaurants, breweries and wineries is just 10 minutes away by vehicle; Enjoy the Historic Morganton Festival in September, the TGIF series that runs from May through July and the Winter Carnival and Downtown Lighting to start the Christmas holidays; These 74 acres offer a blend of privacy, natural beauty and development potential while remaining pristine and with breathtaking views; This is the perfect setting for your own private estate, a family compound, a hunting property, an eco-tourism venture including camping and glamping, an AirBnB or as a legacy investment; Explore the remaining foundation of the old JD Pitts Dam and Mill site on the property in Canoe Creek where grain was milled using the dam, water wheel and grinding wheels; Game on the property include deer, turkey, rabbit, dove, and an occassional bear, and more; The custom-designed, like-new 2story home has a 1st floor bedroom and full bathroom, an open layout and 2 primary and secondary owner's suites; The entry room has 2 closets and a vaulted, shiplap ceiling; The kitchen has a wonderful view of the backyard landscaping and hill along with a large island and stainless appliances; The dining room has a comfortable window seat and a table made from local harvested wood; The living room has plenty of natural light coming in and a sliding glass door to the spacious, covered rear deck with its wood stove; The left side owner's suite has an office area and balcony, a loft area, the laundry and a full bathroom with a tiled and glass stall shower; The right side owner's suite with its own private access and stairway has a large walk-in closet / office and a full bathroom with a stall shower; Other desirable features include a 1st floor workstation, shiplap walls, wood laminate planking and ceramic tile flooring, a hot tub and 2 mini-split heat/air units with 5 trunk lines; The outdoor space includes a landscaped front natural area, a fire pit and backyard access to the trail system; The attached garage and attached storage area give you valuable storage area; The detached garage has electric, a concrete floor and a rear lean-to perfect for a tractor or side-by-side; The property was accepted in March 2026 to the NC Present-Use Value program which provides tax incentives to the property owner;
#4405514

Morganton

1568 Watermill Road

3 Beds

3 Baths

2,351 Sq.Ft.

$1,000,000

MLS#: 4405514
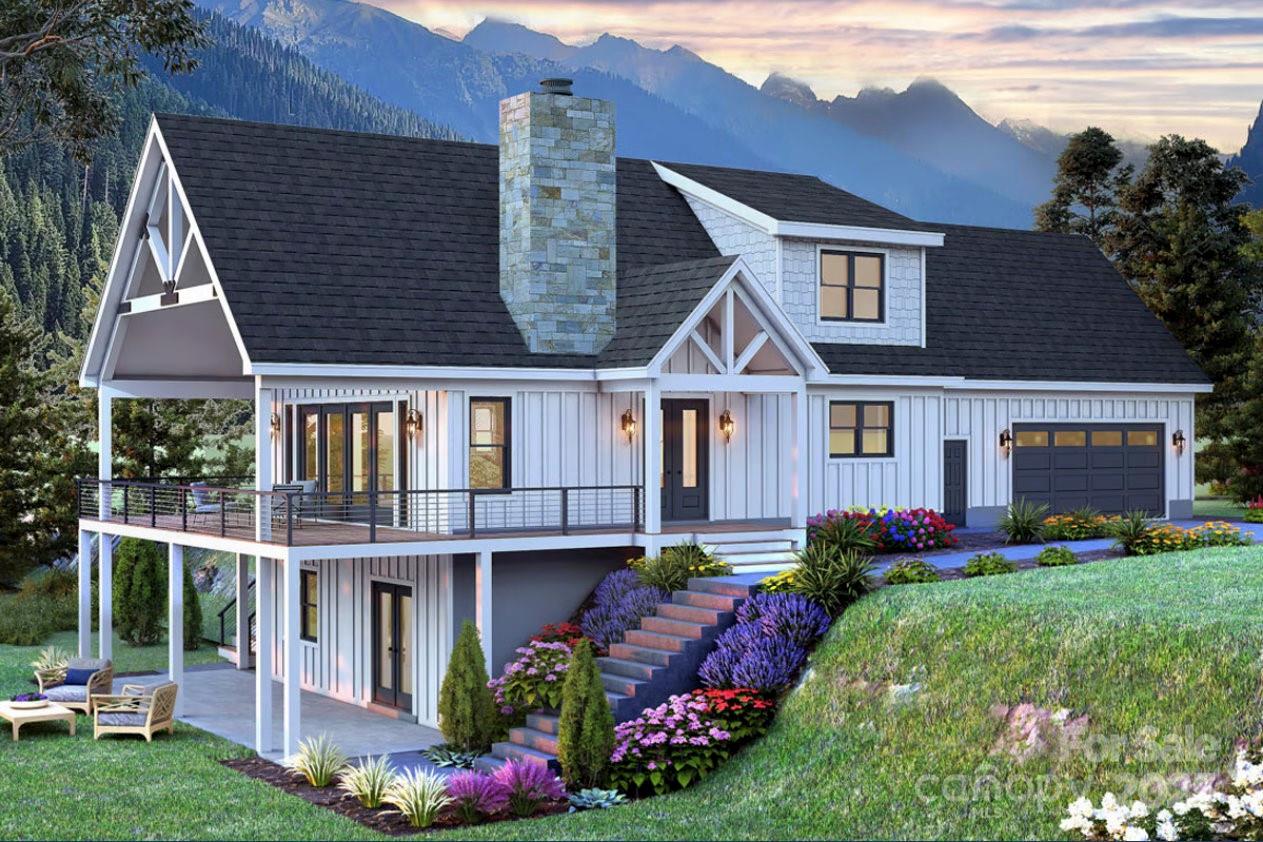
Welcome to this exceptional new proposed construction home in the sought-after Old Oaks Estates, set on 2.02 acres of pure mountain beauty! From the moment you step inside, you'll be wowed by the soaring two-story vaulted ceiling and the open, light-filled living, kitchen, and dining areas. The great room features a dramatic wall of glass that leads to a vaulted porch with show-stopping views of Table Rock and Hawksbill Mountains.

The main level offers a luxurious, spa-inspired primary suite, a stylish half bath, a convenient laundry room, and an oversized double garage. Upstairs, there are two more spacious bedrooms, a full bath, and a flexible bonus room—perfect for a media room, office, or play space.

Need more room? The walk-out basement is already rough-plumbed for a bathroom and a second kitchen, giving you endless possibilities to customize your dream space.
Private, peaceful, and picture-perfect—this home has it all! Reserve and pick out your personal touches.
#4251927

Morganton

2091 Robert Drive

3 Beds

2 Baths

2,319 Sq.Ft.

$725,000

MLS#: 4251927
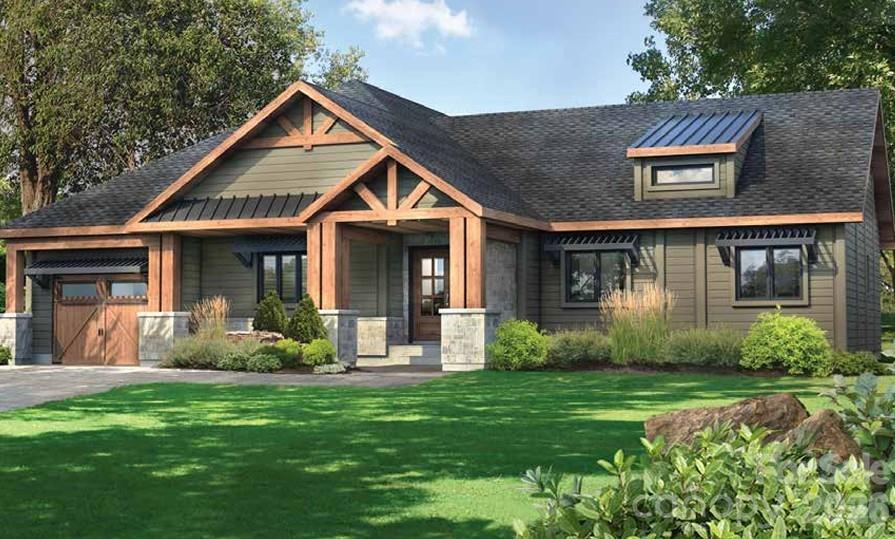
Discover an opportunity to build a brand-new Craftsman-inspired home on a premium lot in the Hawks Pointe section of the Southpointe community at Lake James. This proposed construction pairs the Orford Craftsman plan (approx. 1,983 sq ft on the main level plus attached garage, per plan) with a gently sloping, wooded homesite offering seasonal views and easy access to Lake James recreation and community amenities.  This lot is available at MLS ID#4349838, and is available for separate purchase for $400,000.00.  This property is not suitable for short-term rental properties.

The Orford plan features an open-concept main living area with a spacious great room, defined dining area, and an efficient kitchen layout designed for everyday living and entertaining. Four bedrooms and three baths on the main level (per plan) allow for flexible use as guest rooms, office space, hobby rooms, or multi-purpose spaces to fit a variety of lifestyles. A dedicated laundry, walk-in storage, and attached garage support convenient main-level living. Room dimensions and total heated square footage are based on the builder’s plan and are subject to change during design and construction.

Hawks Pointe is part of the Southpointe community, known for paved roads, underground utilities, and access to community amenities maintained through an owners’ association. Opportunities may include neighborhood walking streets, community pool, lake access areas, and nearby marina options; buyers and their representatives should verify current HOA inclusions, fees, and any desired membership opportunities directly with the association and appropriate service providers.

This is a proposed home on a vacant lot. Please see separate listing for vacant lot, which is for purchase independently of this proposed home. Photos, renderings, and floor plans are representative of the builder’s Orford Craftsman design and may show optional features, upgrades, or exterior finishes not included in the base package. Final specifications, materials, finishes, and pricing will be determined through a separate construction agreement with the builder and are subject to change without notice. All measurements, plans, and descriptions are approximate and not guaranteed; buyers are encouraged to obtain independent measurements and consult design professionals as needed.

Sale may be subject to architectural review and community guidelines. Builder and listing brokerage make no representations regarding views, short-term rentals, internet providers, or future development in the area. Buyer to confirm all restrictions, utility availability, tap fees, and other items important to their use of the property with the appropriate authorities prior to closing.

DISCLAIMER:  
Home to be built. Design and pricing subject to architectural review and approval. Floor plans and finishes can be customized or modified to suit buyer’s preferences.
#4354550

Morganton

1590 Hawks Pointe Lane 179

4 Beds

2 Baths

1,983 Sq.Ft.

$896,600

MLS#: 4354550

 - property

Send a message

Message successfully sent.

Your message

What is 3 + 4 ?

Reason for contacting?

I agree to receive email communication and understand I can unsubscribe at any time.

I agree to be contacted by Prestino Advantage via call, email, and text for real estate services. To opt out, you can reply 'stop' at any time or reply 'help' for assistance. You can also click the unsubscribe link in the emails. Message and data rates may apply. Message frequency may vary. Privacy Policy

Sign Out

Virtual Assistant

Would you like to take the next step with this property? We can help you schedule a showing or virtual tour, or send you more details.

Yes, I would like more information.

Thank You for Your Reply, One of Our Agents will contact you as soon as possible

No, maybe later.

Thank you, you can always contact me via email, phone number or through the contact form.

Realhub AI

Lucy - Your AI-Powered Realtor

Update Your Temporary Password

Personalize your search

Enter your email and we'll notify you immediately when new listings match what you're looking for.

or enter email address

Already have an account ? Login here

Continue your home search

I agree to receive communications and understand I can unsubscribe at any time.

I agree to be contacted by Prestino Advantage via call, email, and text for real estate services. To opt out, you can reply 'stop' at any time or reply 'help' for assistance. You can also click the unsubscribe link in the emails. Message and data rates may apply. Message frequency may vary. Privacy Policy

Already have an account ? Login here

We use cookies

We use cookies primarily for analytics to enhance your experience. By accepting, you agree to our use of these cookies. You can manage your preferences or learn more about our cookies policy.