
Property
Beds
3
Full Baths
3
1/2 Baths
None
Year Built
2020
Sq.Footage
2,351
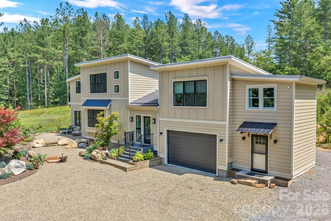
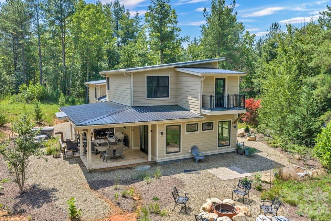
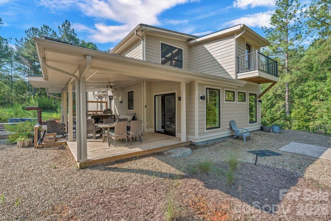
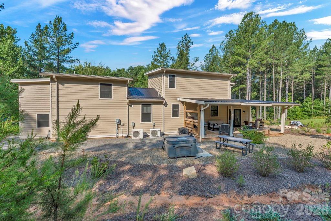
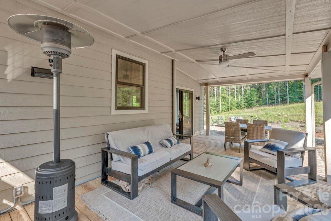
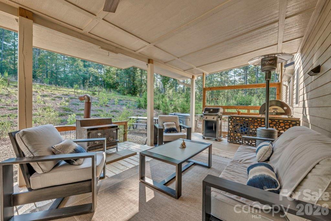
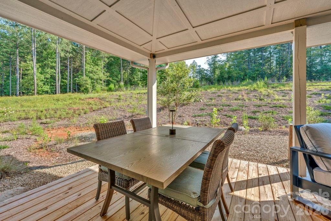
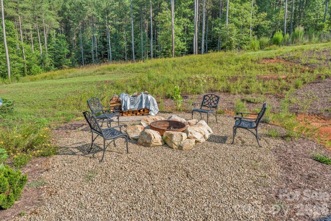
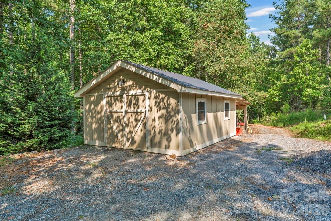
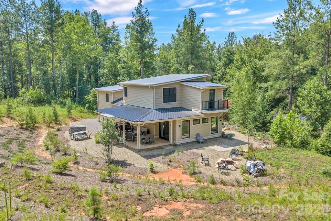
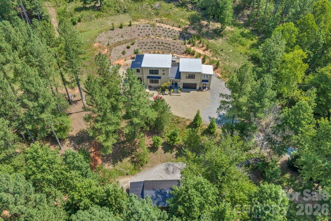
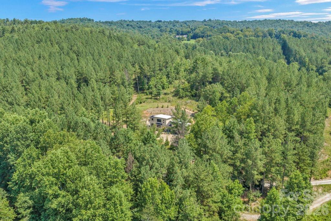
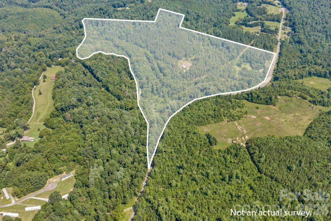
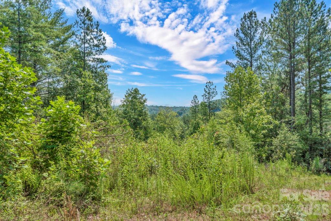
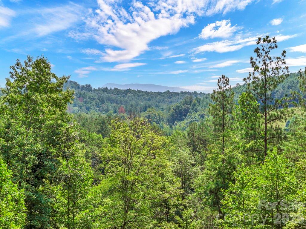
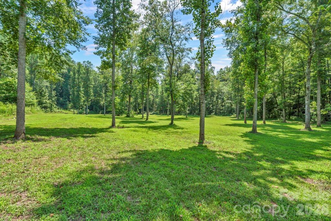
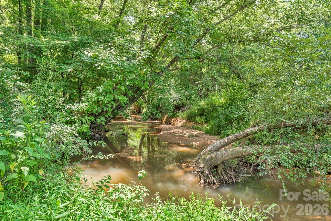
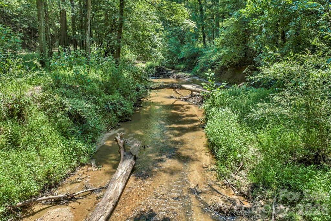
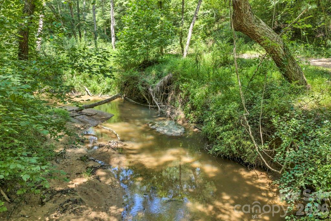
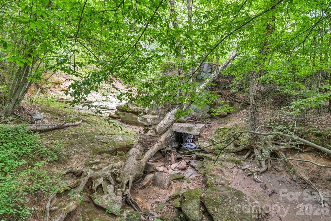
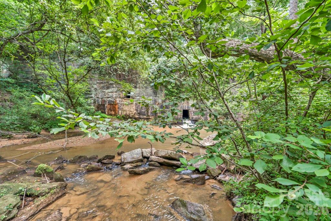
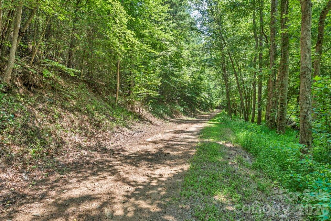
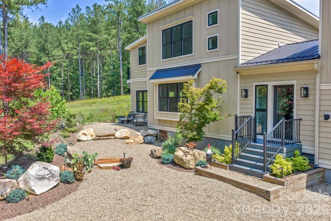
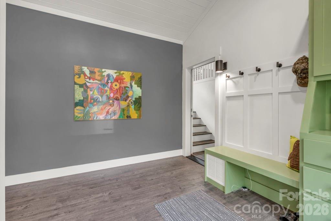
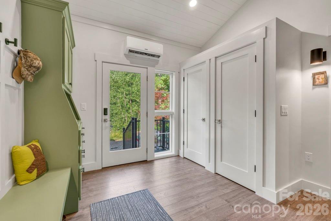
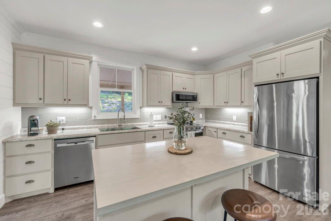
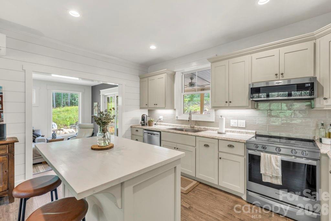
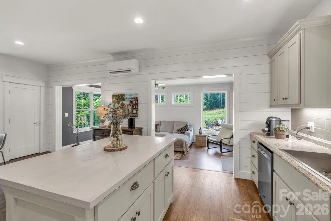
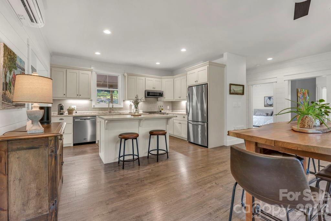
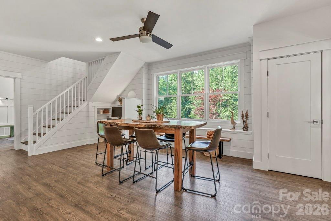
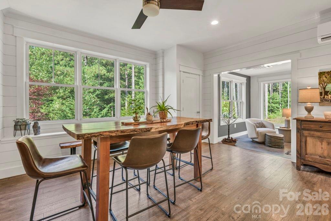
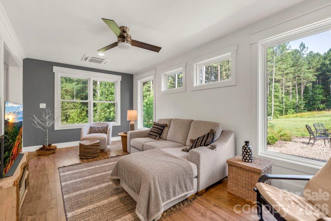
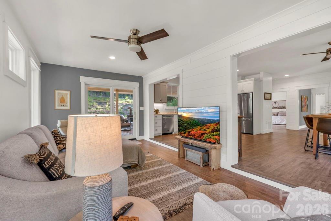
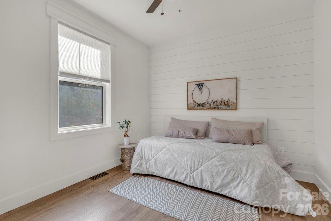
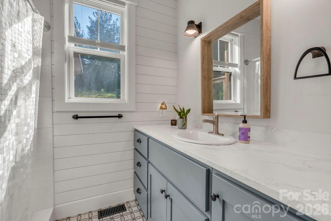
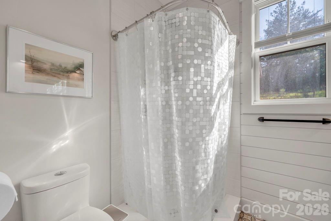
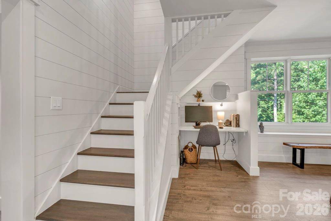
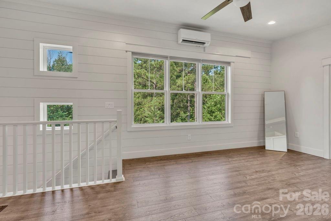
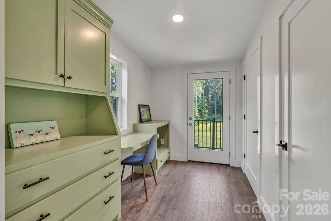
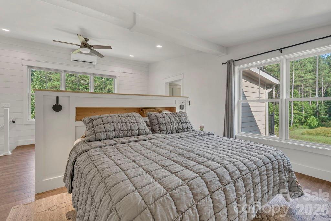
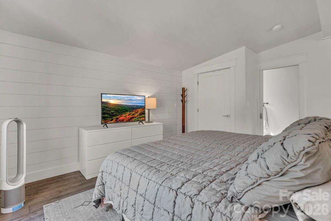
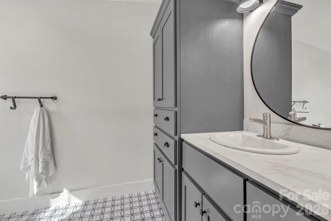
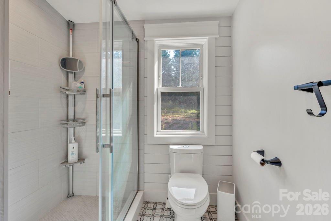
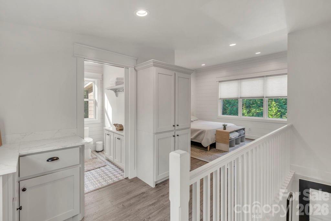
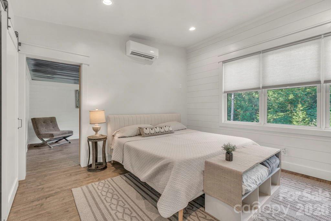
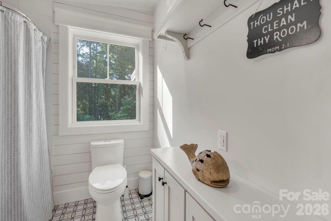
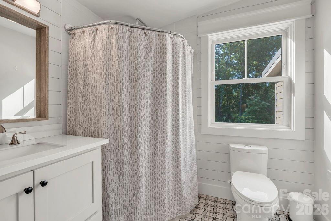
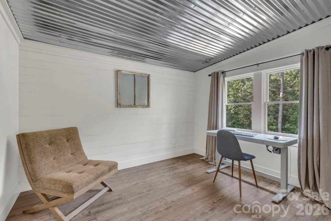
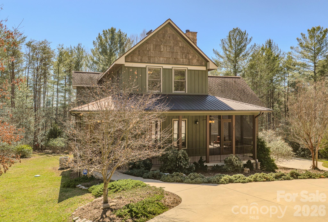
This 74.06-acre unrestricted property features long-range mountain views, Canoe Creek running the length of the property with several access points to the water, and approximately 2 miles of hiking and 4wheeler trails for enjoying your private mountain sanctuary. It includes a 2,351 sqft 3BR, 3BA 2story home built in 2020 along with multiple other potential build sites throughout, and an open, grassy field perfect for picnics, bonfires and recreation. The property sits across the street from the 652 acre Oak Hill Community Park and Forest which hosts over 20 miles(and growing) of mountain biking and hiking trails. Lake James and Lake James State Park are less than 15 mins away for water sports, hiking and more mountain biking for adrenaline enthusiasts. The towns of Old Fort, Black Mountain, Boone, Blowing Rock and Asheville are all less than an hour's drive from the property. Historic downtown Morganton which offers shopping several grocery stores, restaurants, breweries and wineries is just 10 minutes away by vehicle; Enjoy the Historic Morganton Festival in September, the TGIF series that runs from May through July and the Winter Carnival and Downtown Lighting to start the Christmas holidays; These 74 acres offer a blend of privacy, natural beauty and development potential while remaining pristine and with breathtaking views; This is the perfect setting for your own private estate, a family compound, a hunting property, an eco-tourism venture including camping and glamping, an AirBnB or as a legacy investment; Explore the remaining foundation of the old JD Pitts Dam and Mill site on the property in Canoe Creek where grain was milled using the dam, water wheel and grinding wheels; Game on the property include deer, turkey, rabbit, dove, and an occassional bear, and more; The custom-designed, like-new 2story home has a 1st floor bedroom and full bathroom, an open layout and 2 primary and secondary owner's suites; The entry room has 2 closets and a vaulted, shiplap ceiling; The kitchen has a wonderful view of the backyard landscaping and hill along with a large island and stainless appliances; The dining room has a comfortable window seat and a table made from local harvested wood; The living room has plenty of natural light coming in and a sliding glass door to the spacious, covered rear deck with its wood stove; The left side owner's suite has an office area and balcony, a loft area, the laundry and a full bathroom with a tiled and glass stall shower; The right side owner's suite with its own private access and stairway has a large walk-in closet / office and a full bathroom with a stall shower; Other desirable features include a 1st floor workstation, shiplap walls, wood laminate planking and ceramic tile flooring, a hot tub and 2 mini-split heat/air units with 5 trunk lines; The outdoor space includes a landscaped front natural area, a fire pit and backyard access to the trail system; The attached garage and attached storage area give you valuable storage area; The detached garage has electric, a concrete floor and a rear lean-to perfect for a tractor or side-by-side; The property was accepted in March 2026 to the NC Present-Use Value program which provides tax incentives to the property owner;
Features & Amenities
Interior
-
Other Interior Features
Entrance Foyer, Kitchen Island, Open Floorplan, Pantry, Storage, Walk-In Closet(s)
-
Total Bedrooms
3
-
Bathrooms
3
-
Above Grade Finished Area
2351.0
-
Basement YN
NO
-
Cooling YN
YES
-
Cooling
Ceiling Fan(s), Ductless
-
Fireplace YN
NO
-
Heating YN
YES
-
Heating
Ductless
-
Pet friendly
N/A
Exterior
-
Garage
Yes
-
Garage spaces
2
-
Other Exterior Features
Fire Pit
-
Parking
Driveway
-
Patio and Porch Features
Covered, Deck, Front Porch
-
Pool
No
-
Waterfront YN
YES
-
View
Mountain(s), Water
Area & Lot
-
Lot Features
Rolling Slope, Private, Sloped, Wooded, Waterfront
-
Property Type
Residential
-
Property Sub Type
Single Family Residence
Price
-
Sales Price
$1,000,000
-
Sq. Footage
2,351
-
Price/SqFt
$425
HOA
-
Association
No
School District
-
Elementary School
Oak Hill
-
Middle School
Table Rock
-
High School
Freedom
Property Features
-
New Construction
NO
-
Senior Community YN
NO
-
Sewer
Public Sewer
-
Water Source
Public
Schedule a Showing
Showing scheduled successfully.
Mortgage calculator
Estimate your monthly mortgage payment, including the principal and interest, property taxes, and HOA. Adjust the values to generate a more accurate rate.
Your payment
Principal and Interest:
$
Property taxes:
$
HOA fees:
$
Total loan payment:
$
Total interest amount:
$
Location
County
Burke
Elementary School
Oak Hill
Middle School
Table Rock
High School
Freedom
Listing Courtesy of Bob Warchol , Keller Williams Unified
RealHub Information is provided exclusively for consumers' personal, non-commercial use, and it may not be used for any purpose other than to identify prospective properties consumers may be interested in purchasing. All information deemed reliable but not guaranteed and should be independently verified. All properties are subject to prior sale, change or withdrawal. RealHub website owner shall not be responsible for any typographical errors, misinformation, misprints and shall be held totally harmless.

Agent
Mitch Totherow
Call Mitch today to schedule a private showing.

* Listings on this website come from the FMLS IDX Compilation and may be held by brokerage firms other than the owner of this website. The listing brokerage is identified in any listing details. Information is deemed reliable but is not guaranteed. If you believe any FMLS listing contains material that infringes your copyrighted work please click here to review our DMCA policy and learn how to submit a takedown request.© 2024 FMLS.
Related Properties
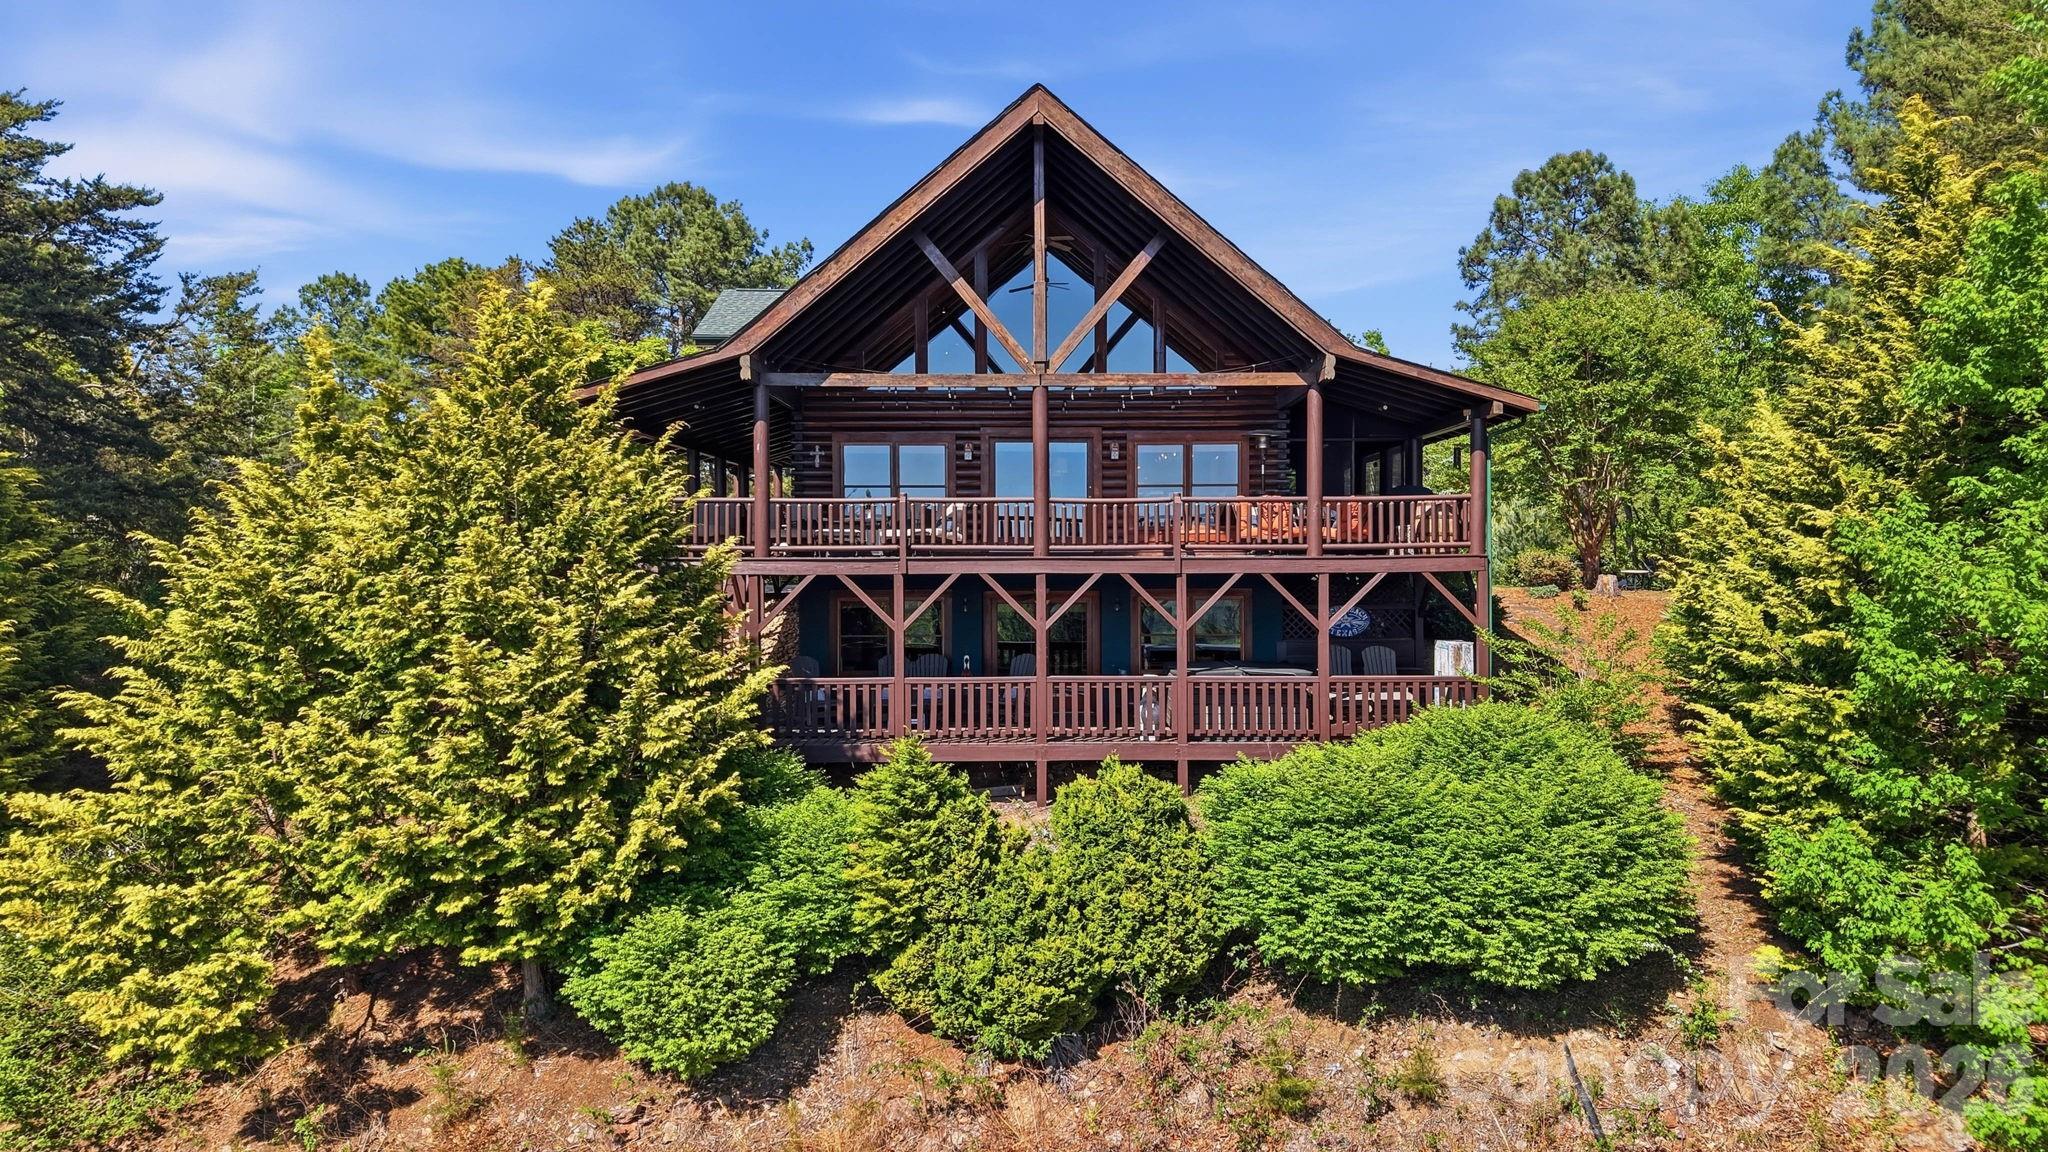
Morganton
3918 Skyline Drive
3 Beds
4 Baths
3,990 Sq.Ft.
$979,000
MLS#: 4371181
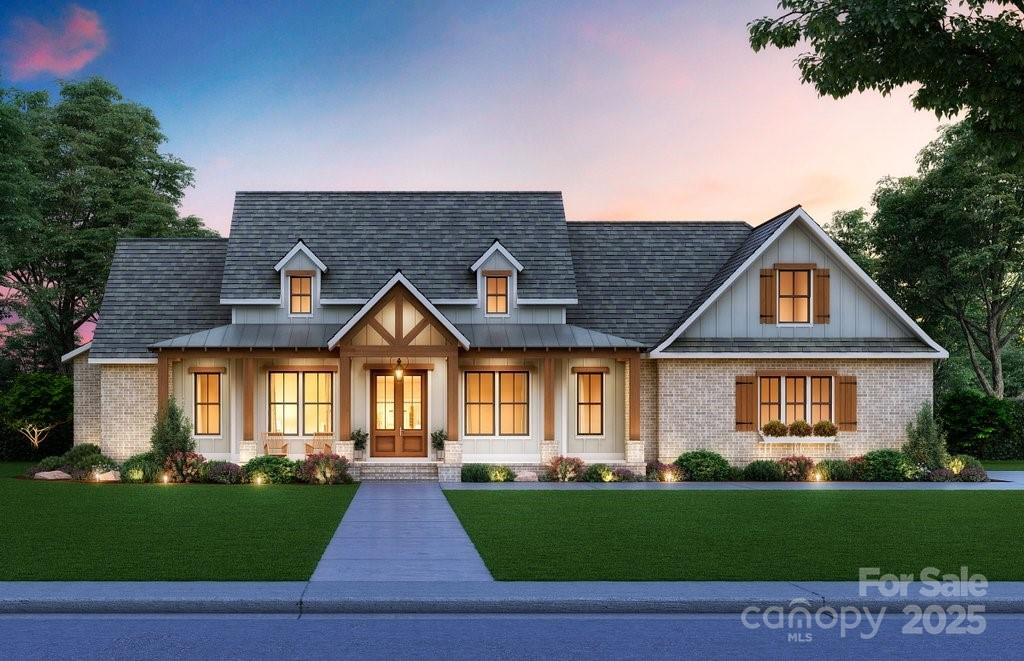
Morganton
2070 Shannon Drive 76
3 Beds
3 Baths
2,406 Sq.Ft.
$875,000
MLS#: 4205766
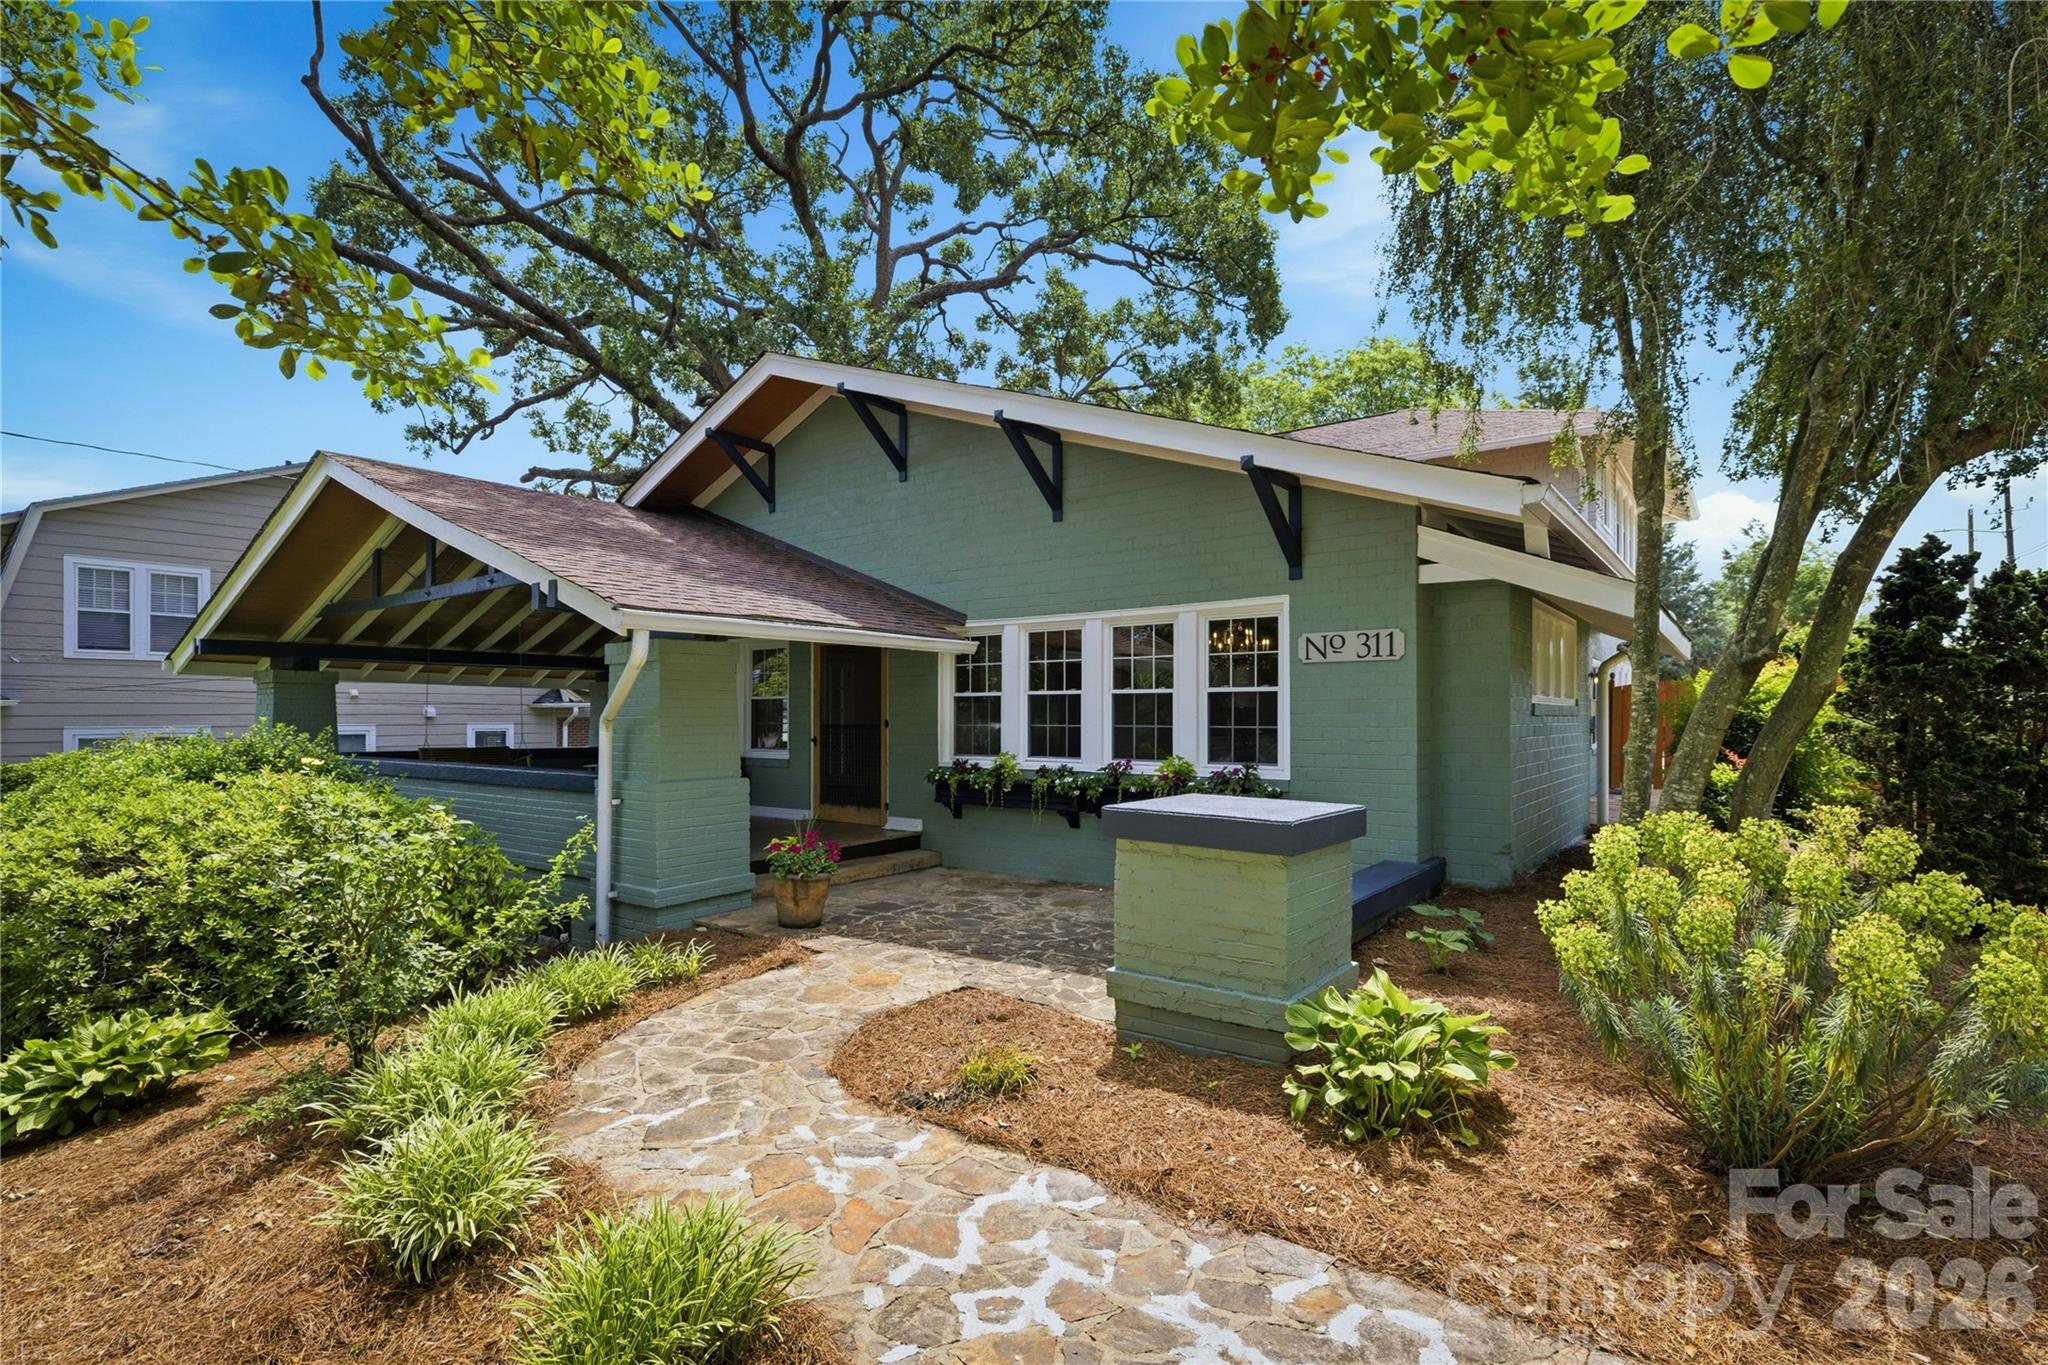
Morganton
311 West Union Street
5 Beds
3 Baths
3,304 Sq.Ft.
$949,900
MLS#: 4382391
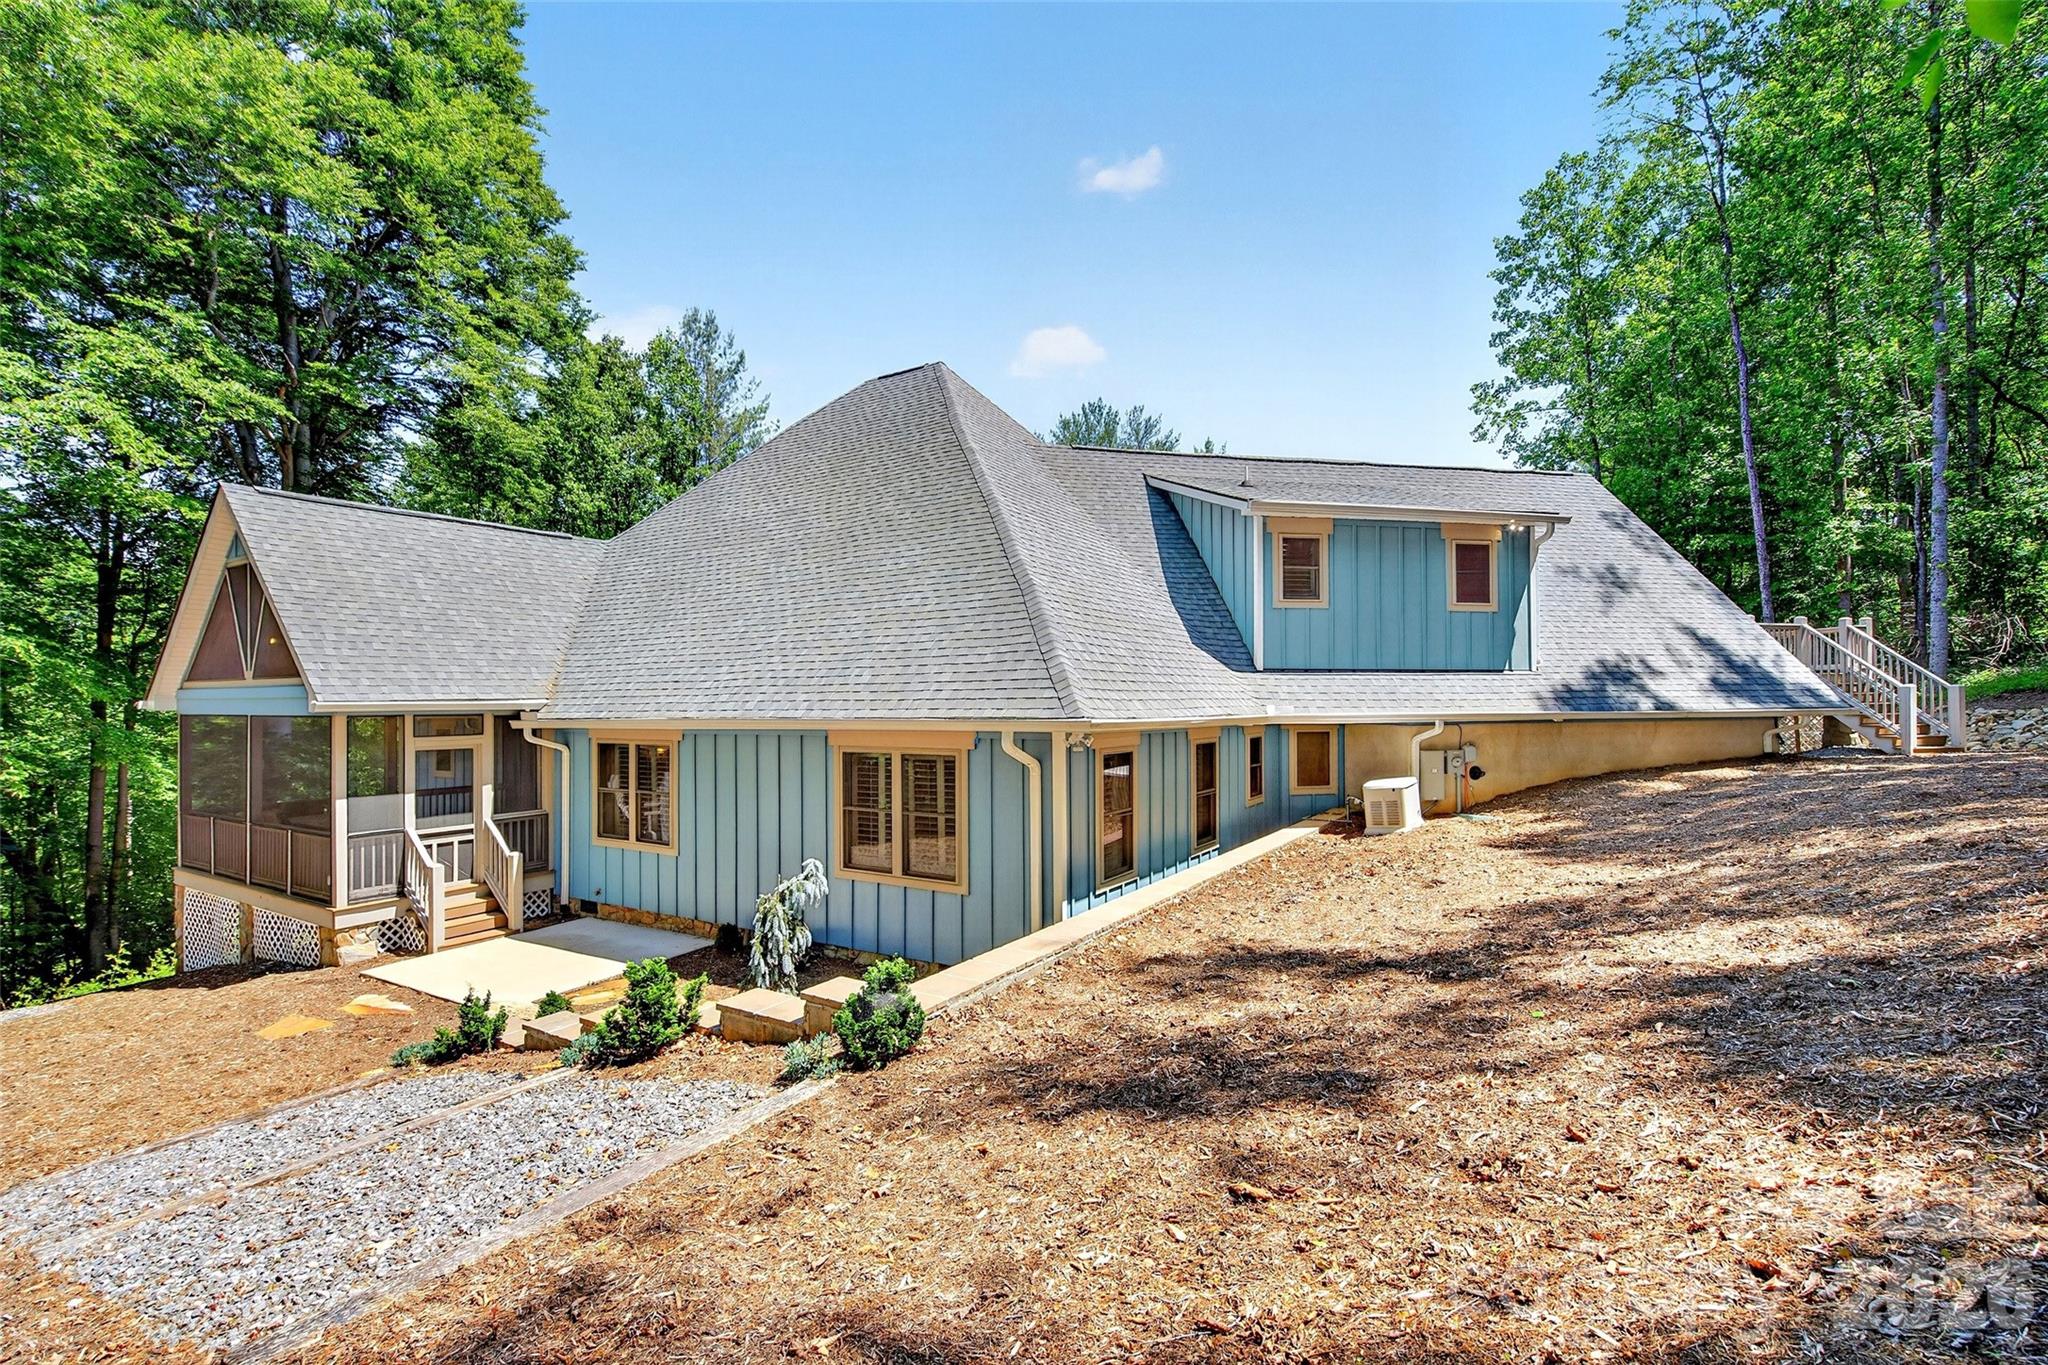
Morganton
225 Henrys Glen Drive
4 Beds
3 Baths
2,921 Sq.Ft.
$899,900
MLS#: 4280672
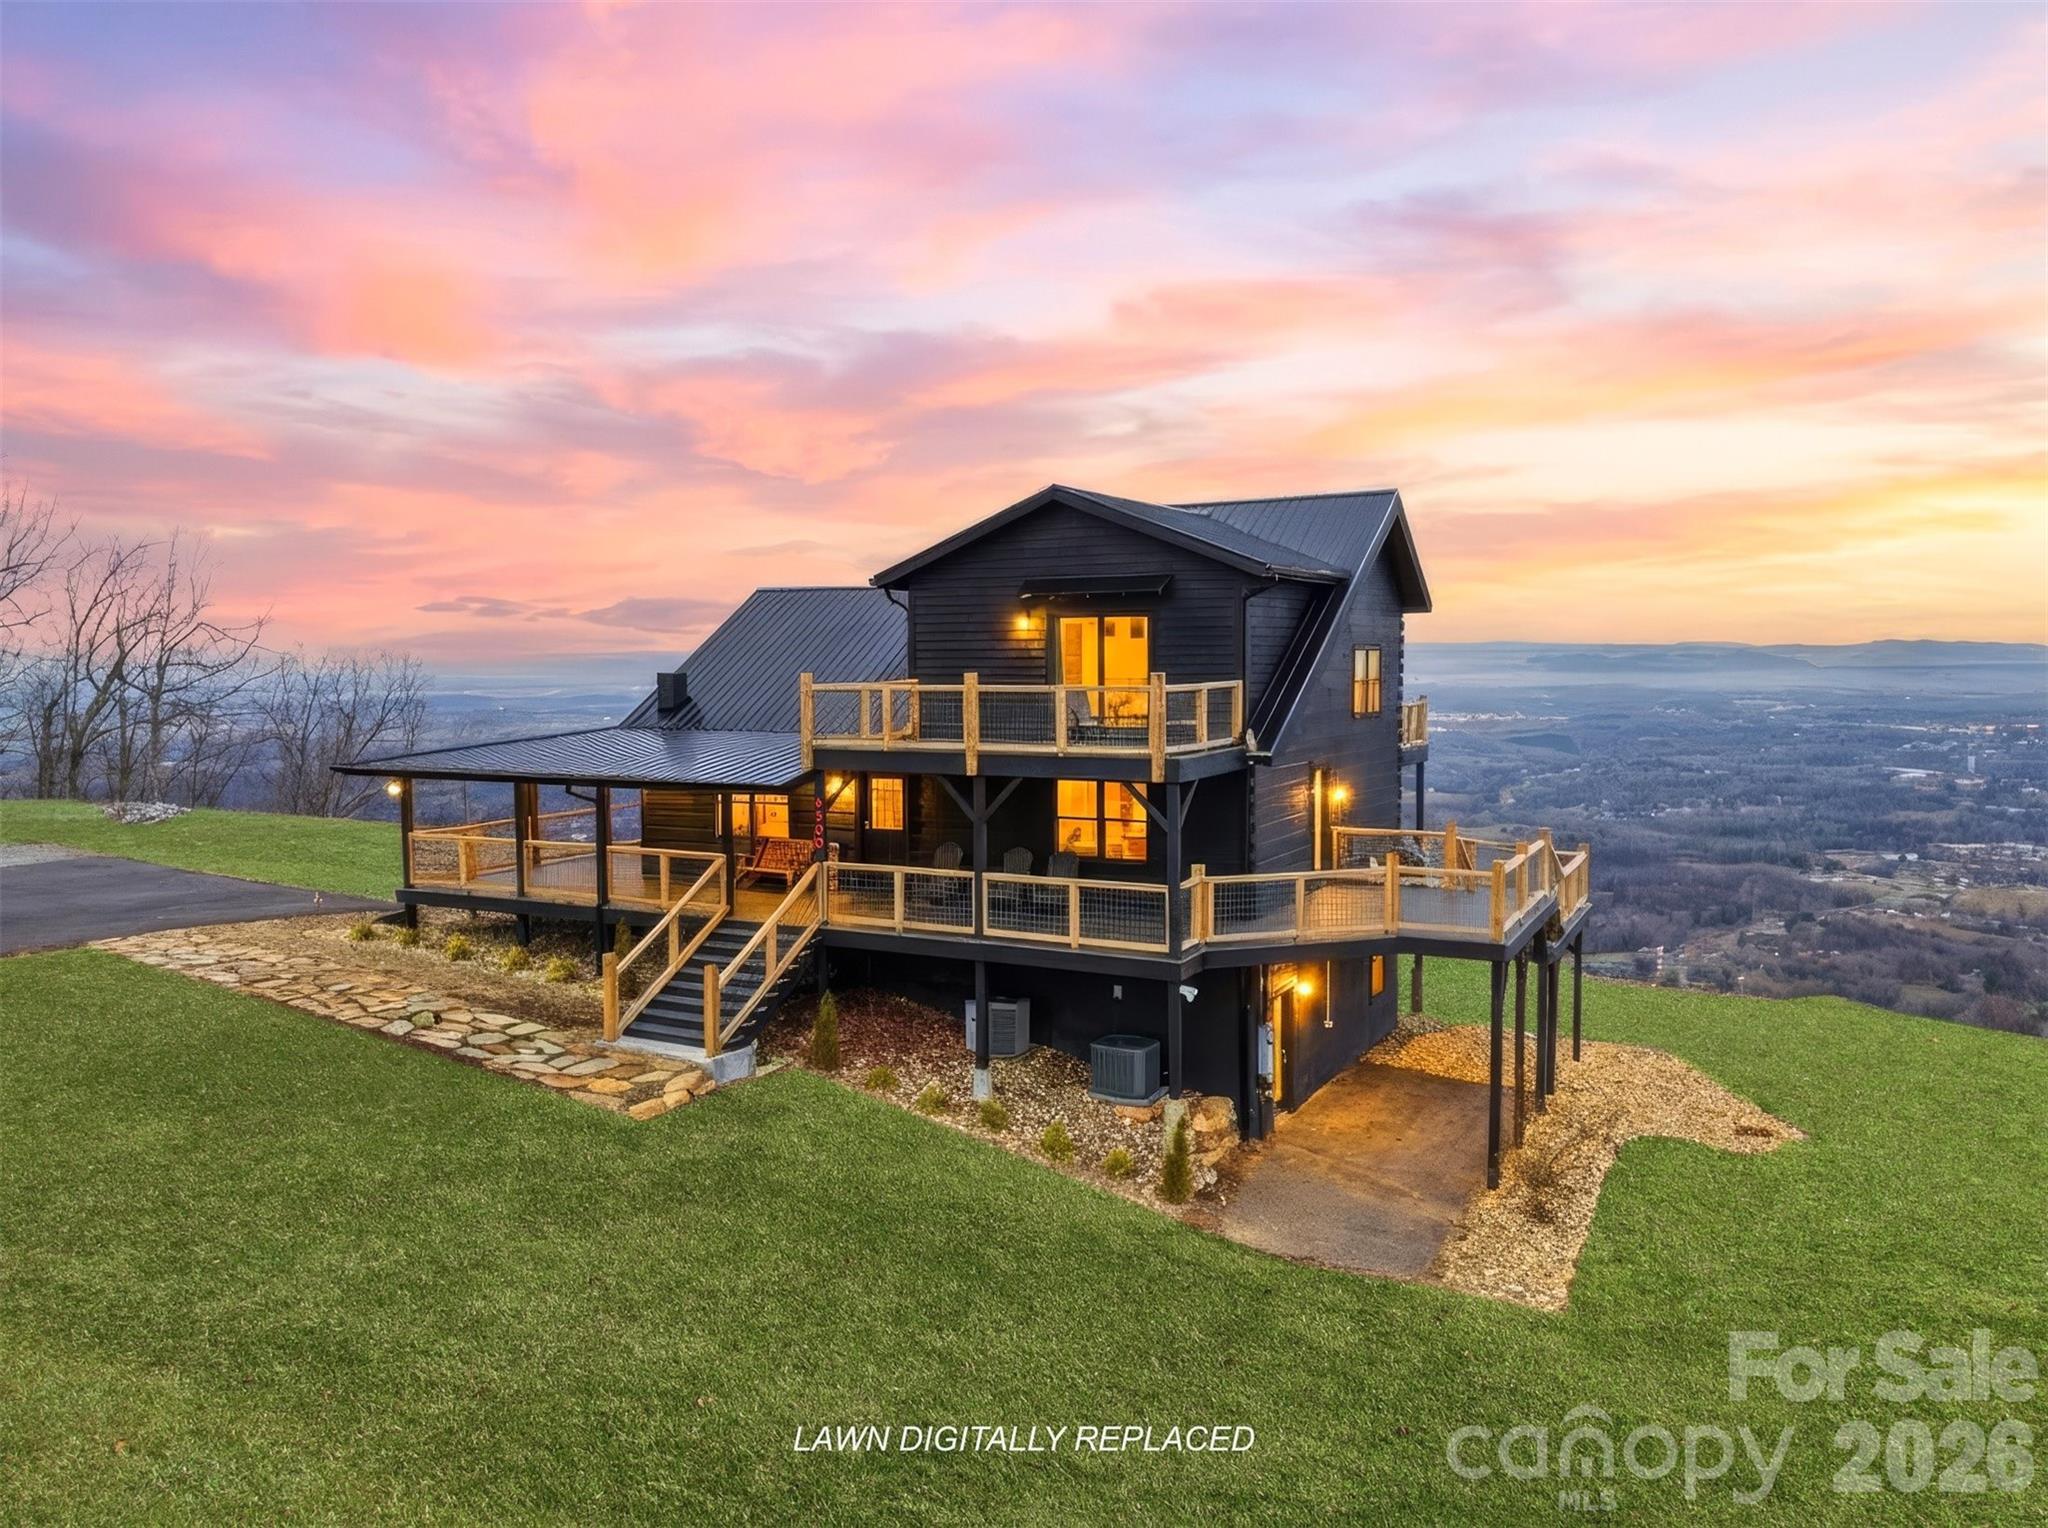
Morganton
6500 Burkemont Road
3 Beds
3 Baths
2,845 Sq.Ft.
$999,999
MLS#: 4336098
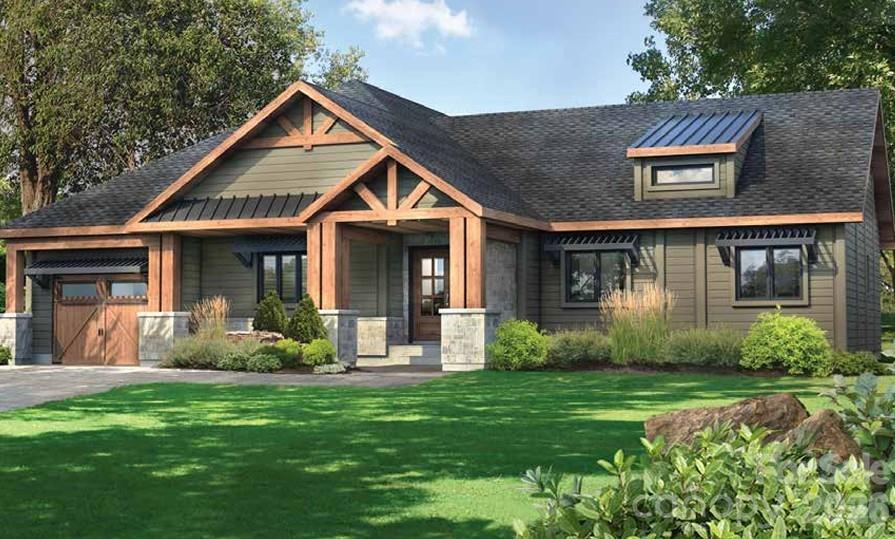
Morganton
1590 Hawks Pointe Lane 179
4 Beds
2 Baths
1,983 Sq.Ft.
$896,600
MLS#: 4354550
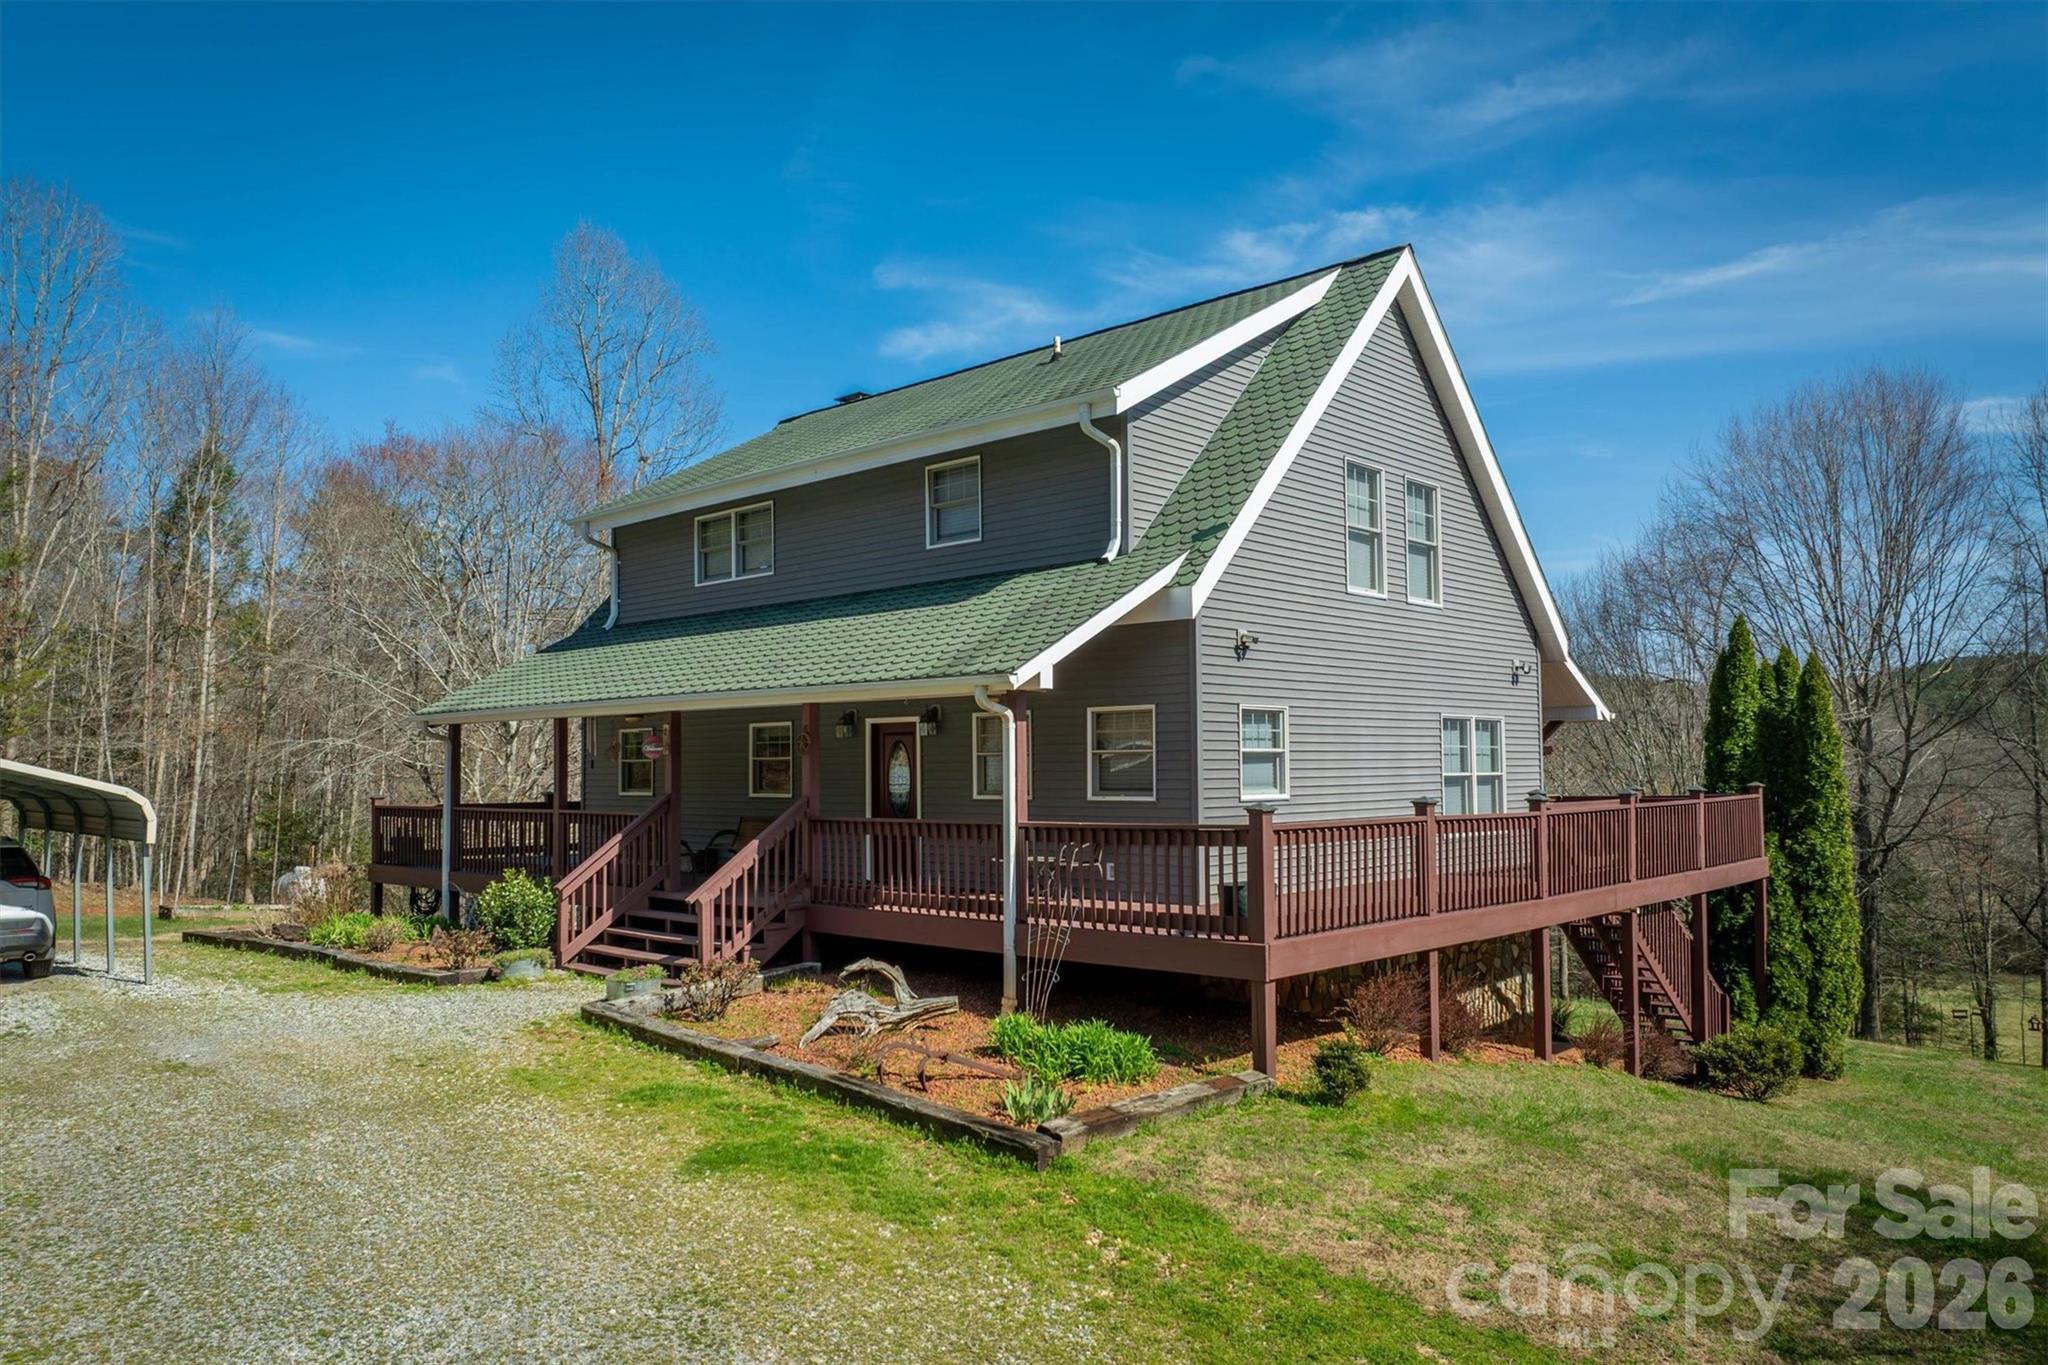
Morganton
5895 Old Hwy 70 Road
3 Beds
3 Baths
3,066 Sq.Ft.
$945,000
MLS#: 4352481
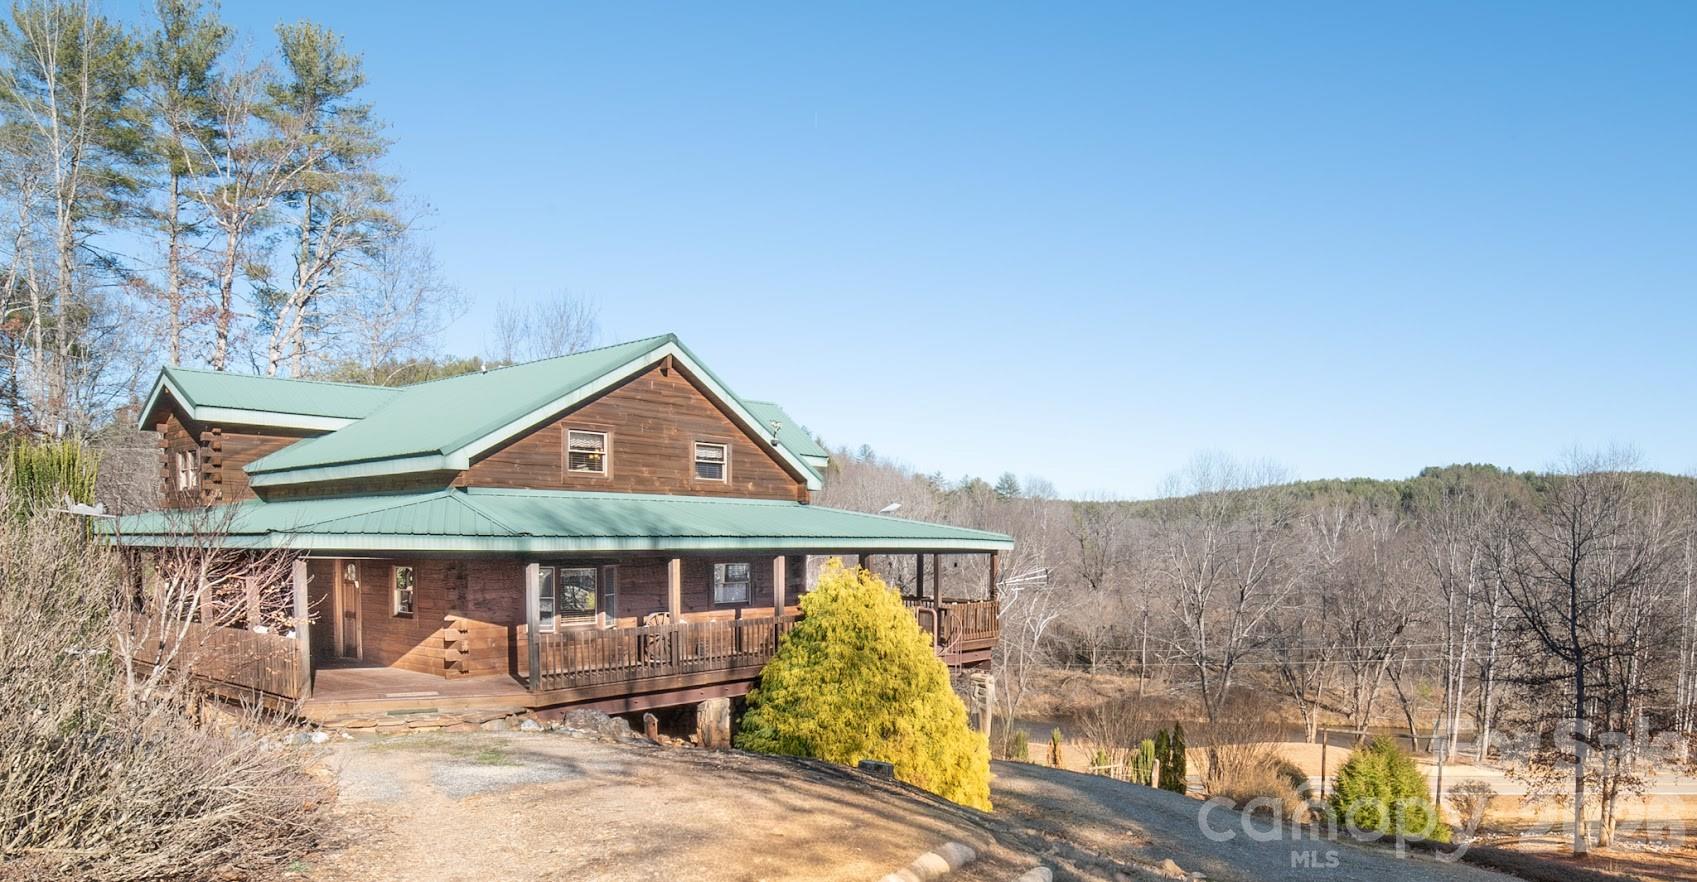
Morganton
4021 & 4022 Johns River Road
2 Beds
3 Baths
3,249 Sq.Ft.
$925,000
MLS#: 4336034
Morganton
4836 Stream Side Lane 18
3 Beds
3 Baths
3,148 Sq.Ft.
$979,000
MLS#: 4356291
