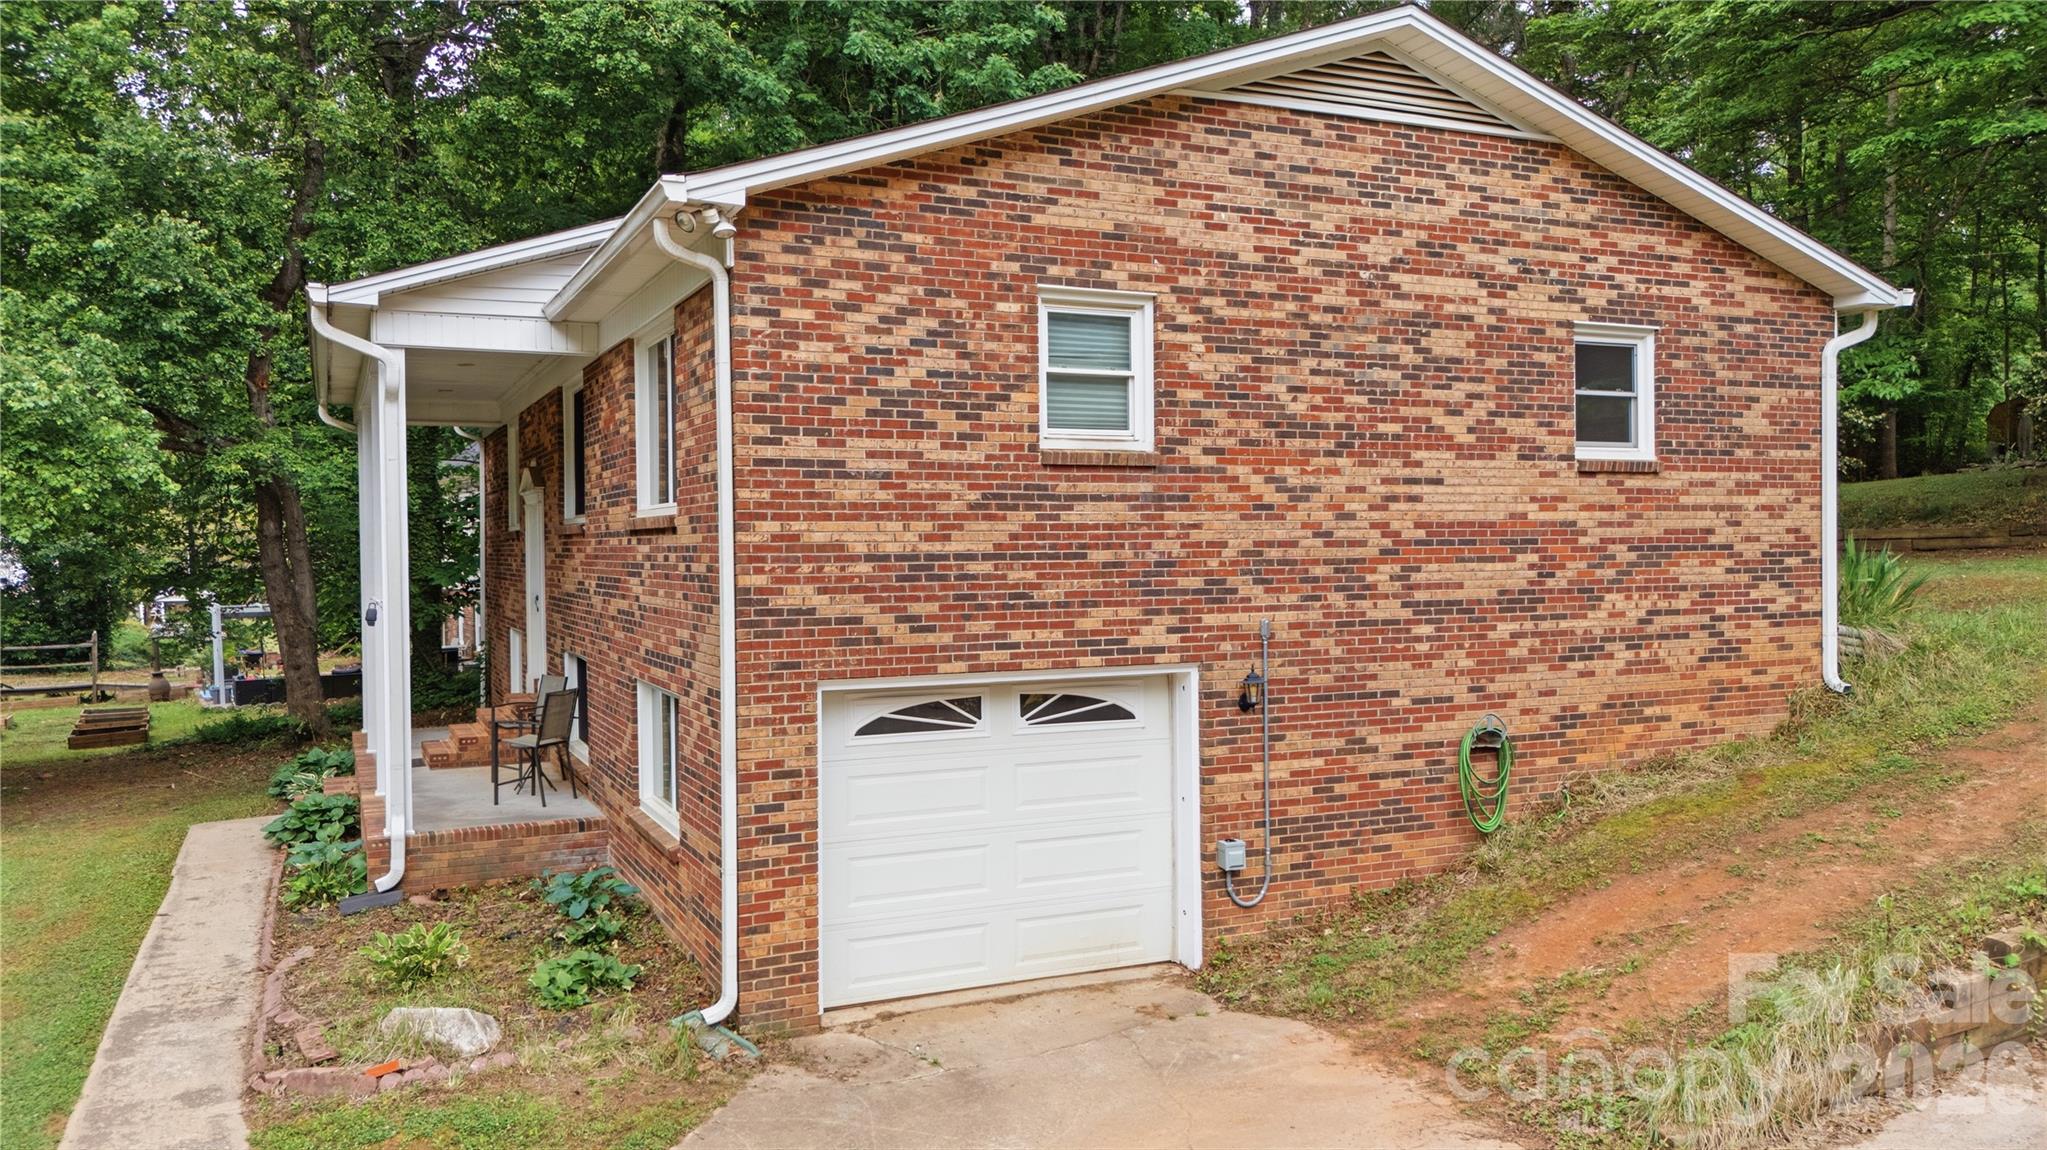
Features & Amenities

Interior

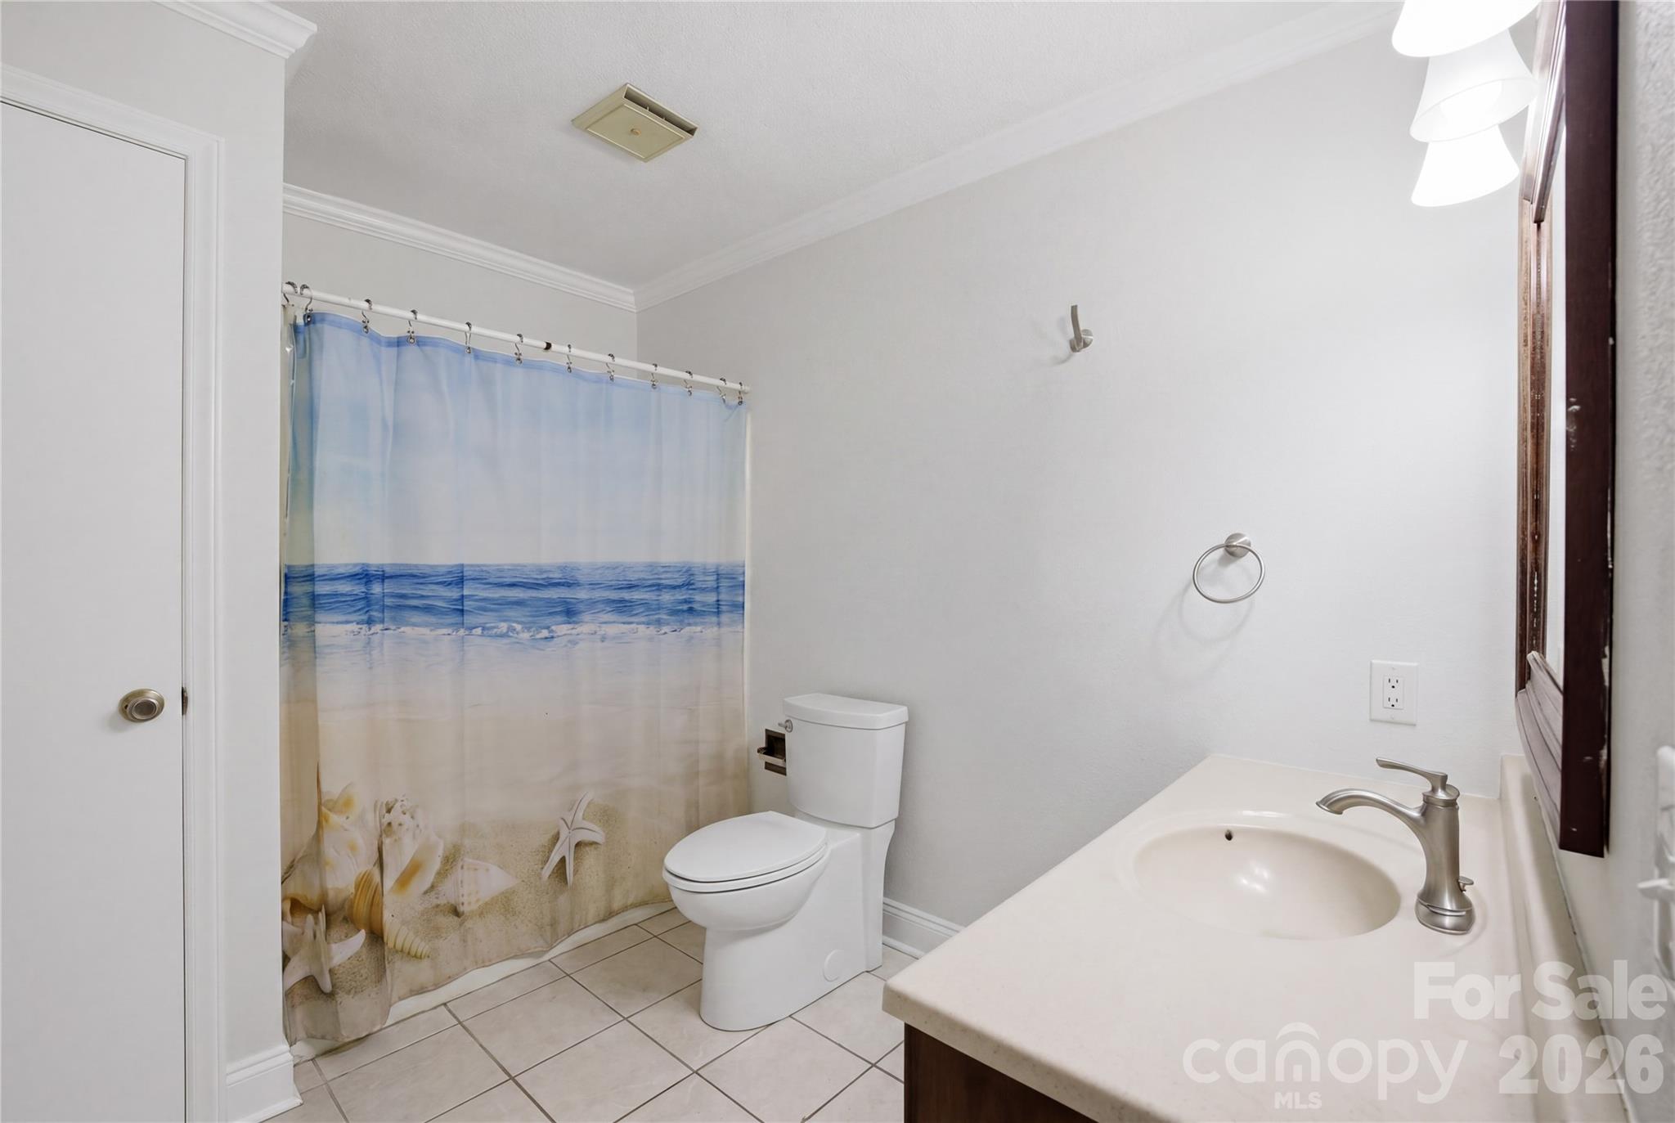
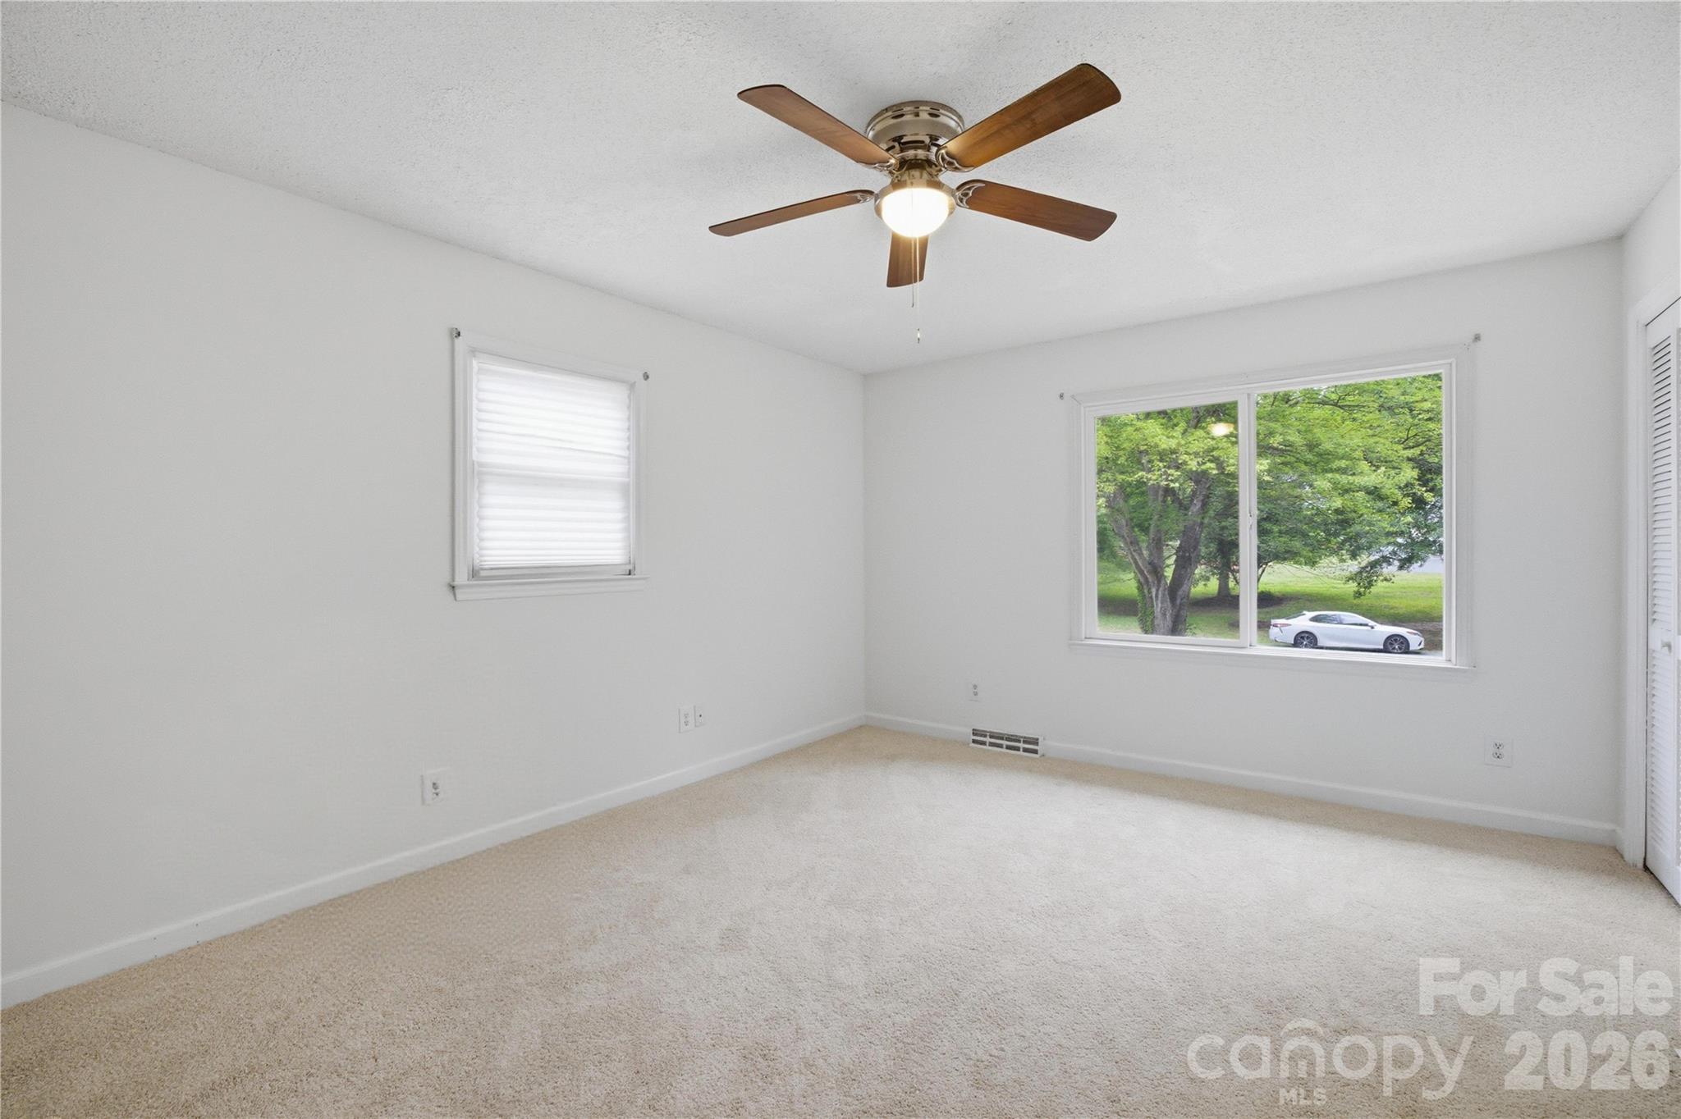
  • Total Bedrooms

    3

  • Bathrooms

    2

  • Above Grade Finished Area

    1658.0

  • Basement YN

    YES

  • Cooling YN

    YES

  • Cooling

    Heat Pump

  • Fireplace YN

    YES

  • Heating YN

    YES

  • Heating

    Heat Pump

  • Pet friendly

    N/A

Exterior

  • Garage

    Yes

  • Garage spaces

    1

  • Construction Materials

    Brick

  • Parking

    Driveway

  • Patio and Porch Features

    Deck

  • Pool

    No

Area & Lot

  • Lot Features

    Private, Wooded

  • Property Type

    Residential

  • Property Sub Type

    Single Family Residence

Price

  • Sales Price

    $350,000

  • Sq. Footage

    1, 658

  • Price/SqFt

    $211

HOA

  • Association

    No

School District

  • Elementary School

    St. James

  • Middle School

    East Lincoln

  • High School

    East Lincoln

Property Features

  • New Construction

    NO

  • Senior Community YN

    NO

Schedule a Showing

Showing scheduled successfully.

<
>
IN PERSON
VIA CHAT

What is 3 + 4 ?


Change time

Mortgage calculator

Estimate your monthly mortgage payment, including the principal and interest, property taxes, and HOA. Adjust the values to generate a more accurate rate.

Your payment

Principal and Interest:

$

Property taxes:

$

HOA fees:

$

Total loan payment:

$

Total interest amount:

$

Location

County

Lincoln

Elementary School

St. James

Middle School

East Lincoln

High School

East Lincoln

Listing Courtesy of Michael Morgan , RE/MAX Executive

RealHub Information is provided exclusively for consumers' personal, non-commercial use, and it may not be used for any purpose other than to identify prospective properties consumers may be interested in purchasing. All information deemed reliable but not guaranteed and should be independently verified. All properties are subject to prior sale, change or withdrawal. RealHub website owner shall not be responsible for any typographical errors, misinformation, misprints and shall be held totally harmless.

Agent Jen Audier

Agent | Team Lead

Jen Audier

Call Jen today to schedule a private showing.


* Listings on this website come from the FMLS IDX Compilation and may be held by brokerage firms other than the owner of this website. The listing brokerage is identified in any listing details. Information is deemed reliable but is not guaranteed. If you believe any FMLS listing contains material that infringes your copyrighted work please click here to review our DMCA policy and learn how to submit a takedown request.© 2024 FMLS.
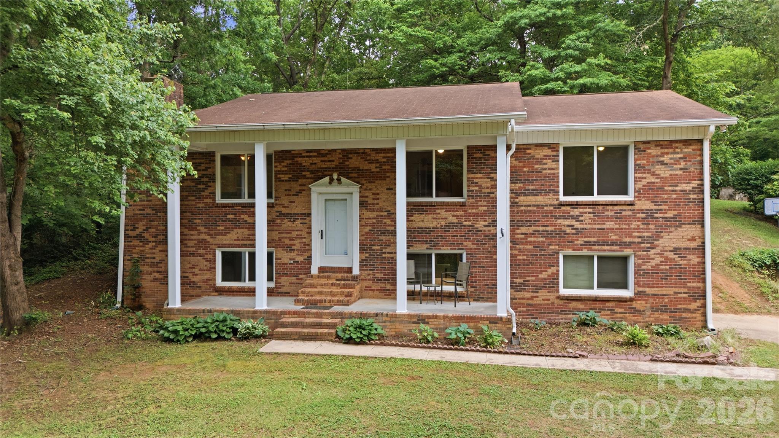
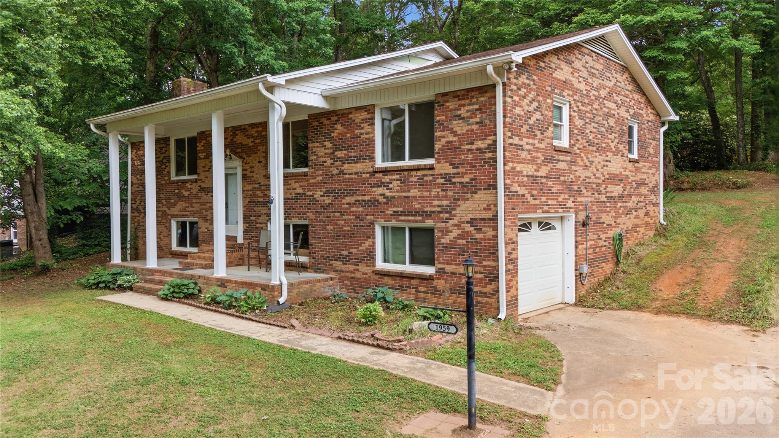
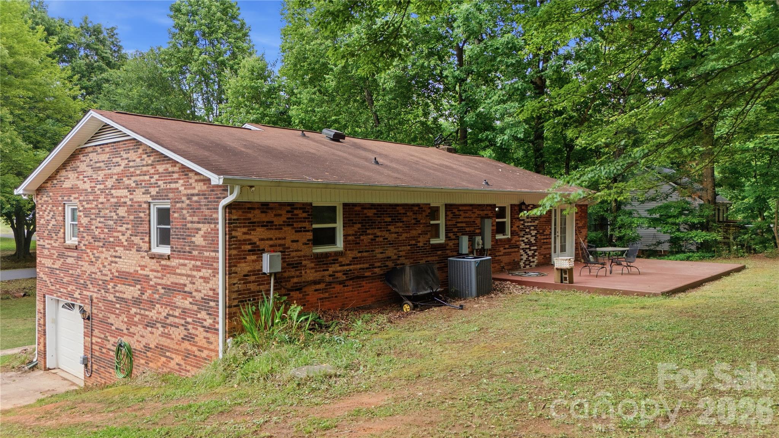
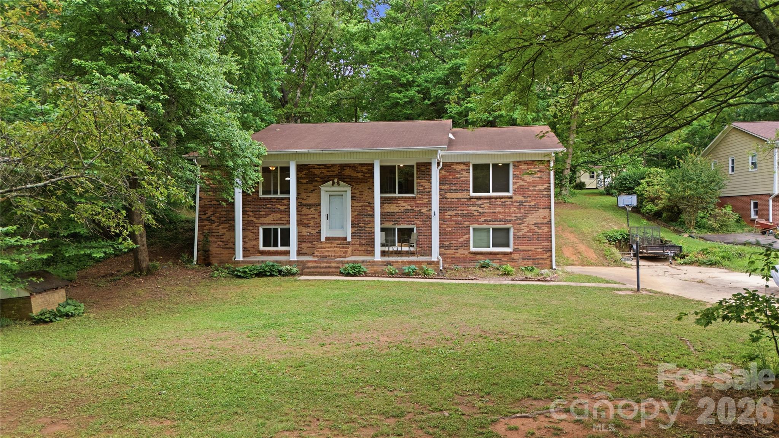
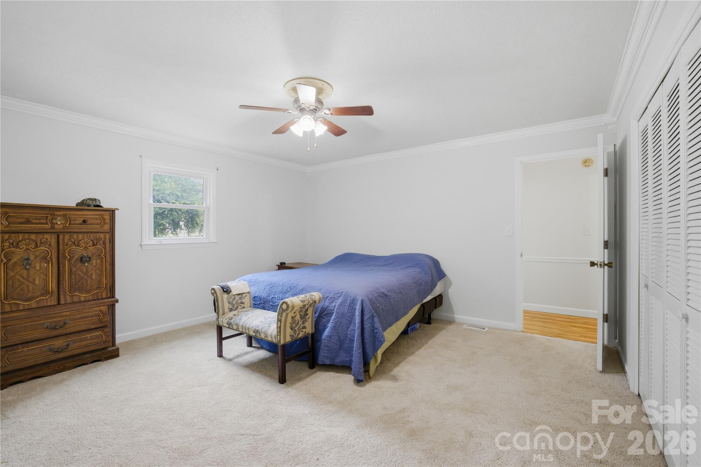
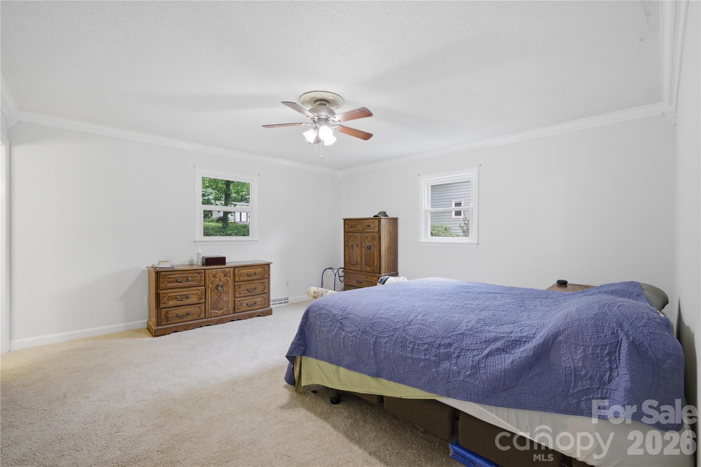
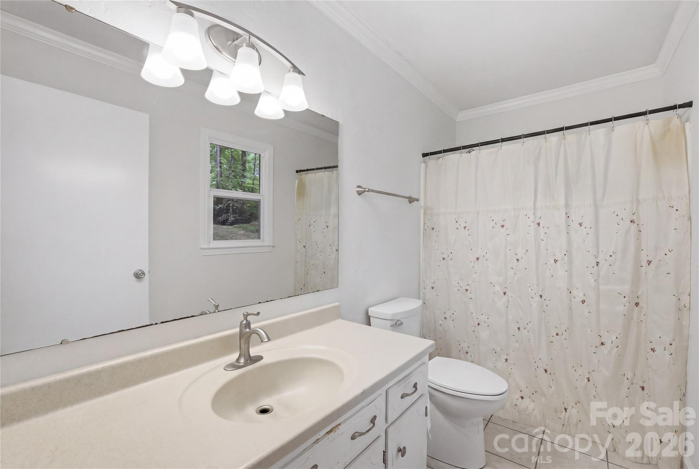
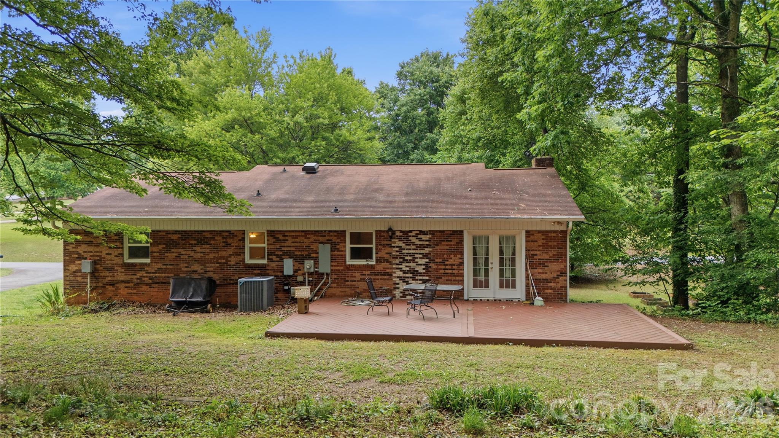
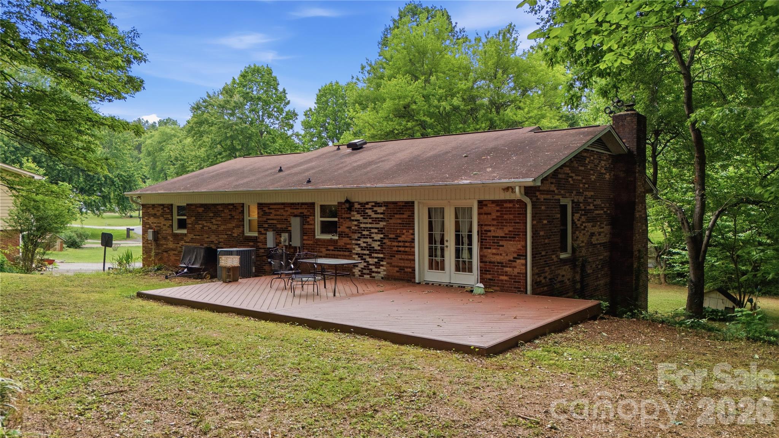
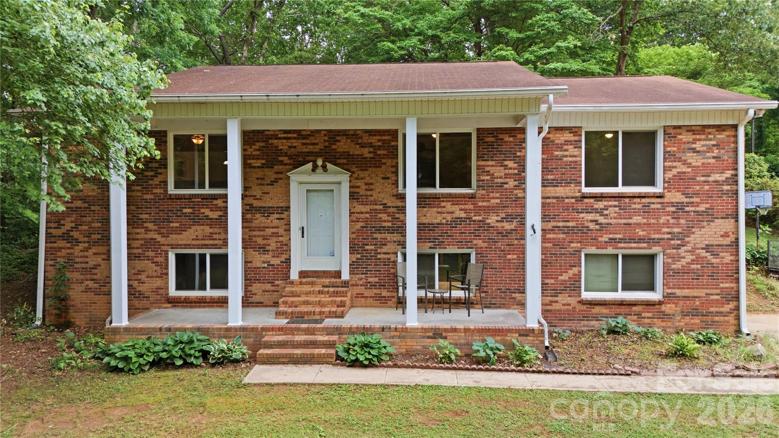
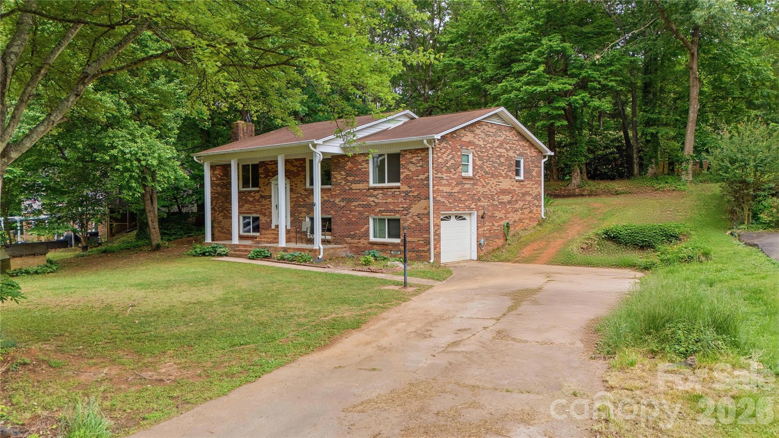
Stately full brick split foyer home in a highly desirable Denver location offering county water and sewer — a rare advantage that provides flexibility for future outdoor living improvements, expansion ideas, or entertaining spaces. Tucked on a mature lot with picturesque wooded views, this home offers a solid combination of space, updates, and long-term value.
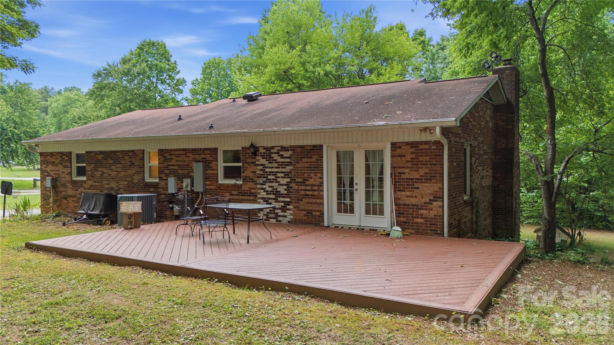
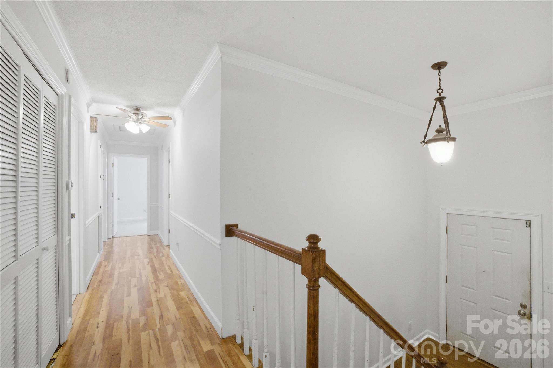
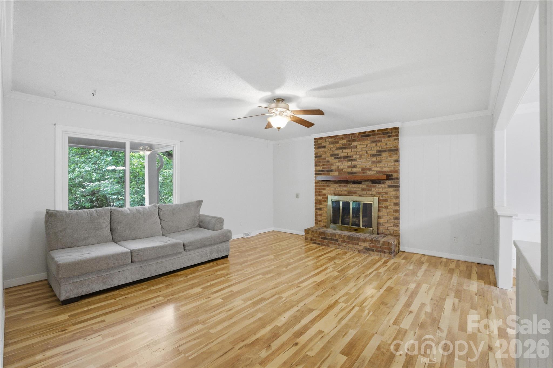
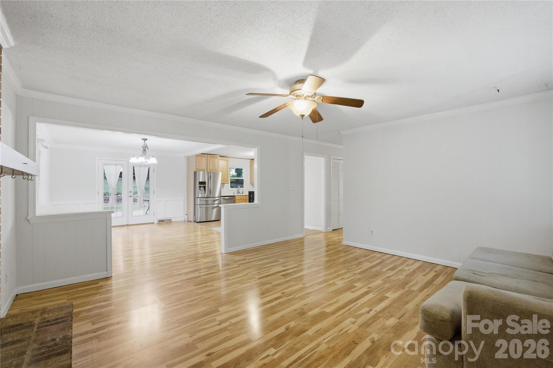
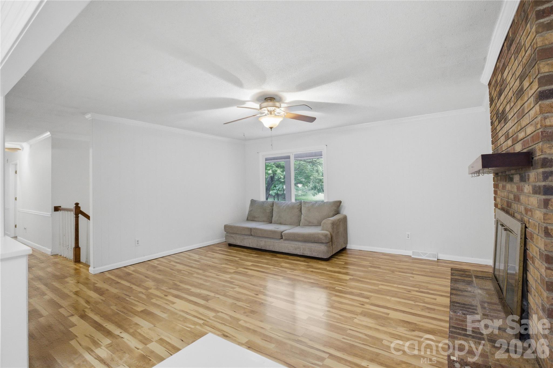
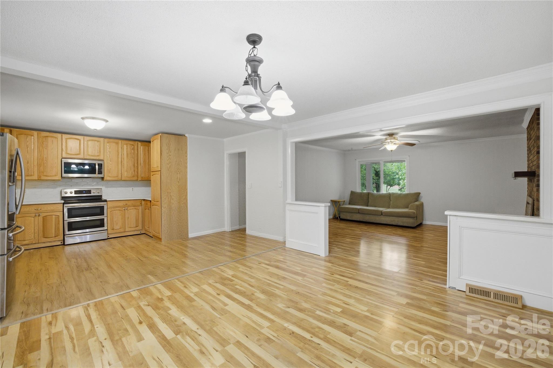
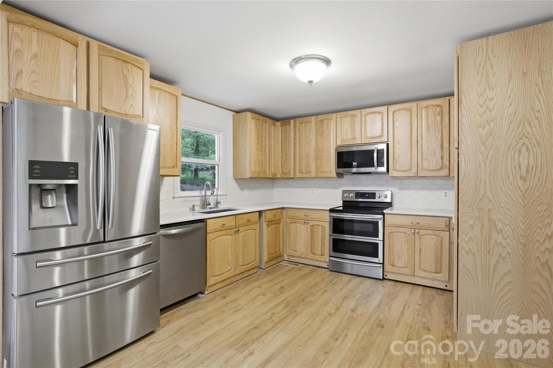
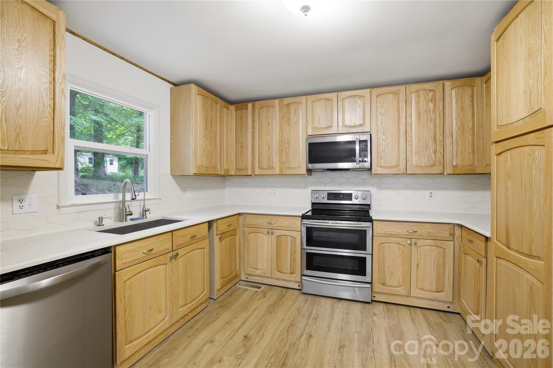
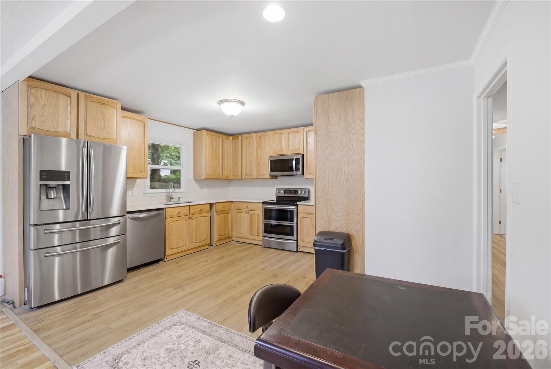
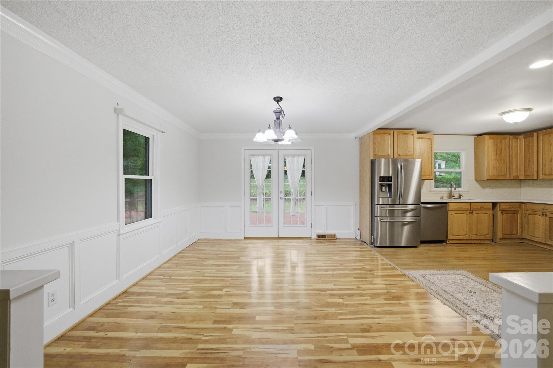
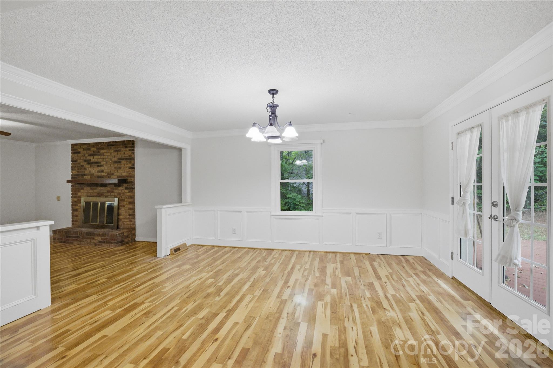
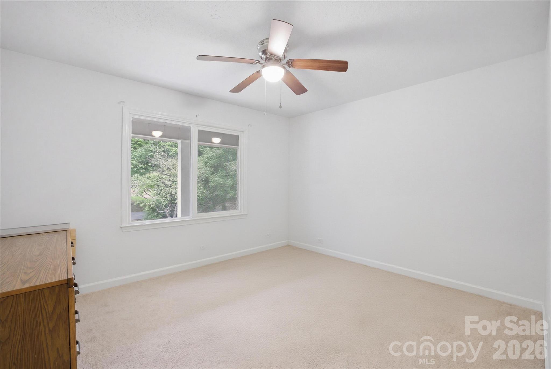
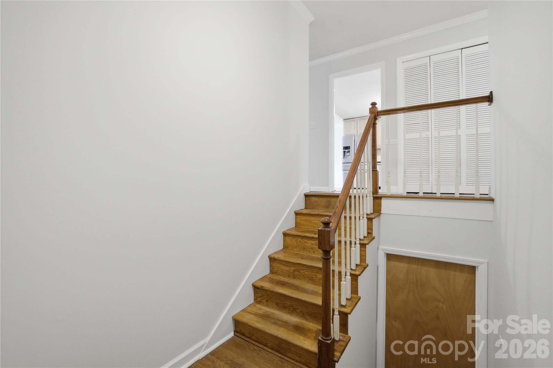
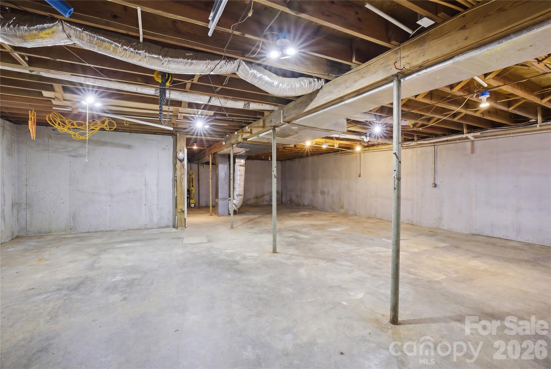
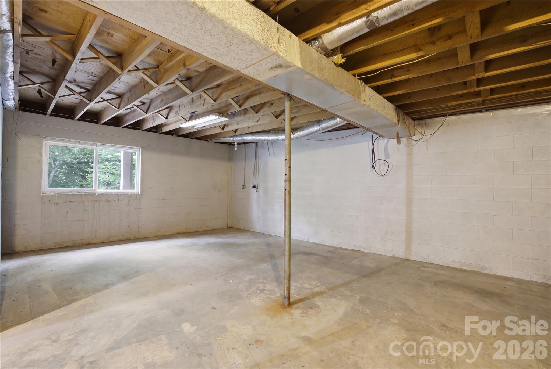
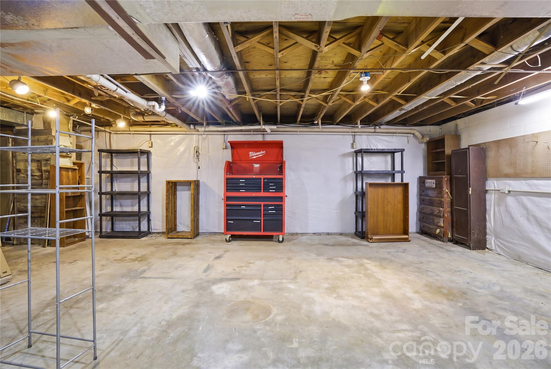
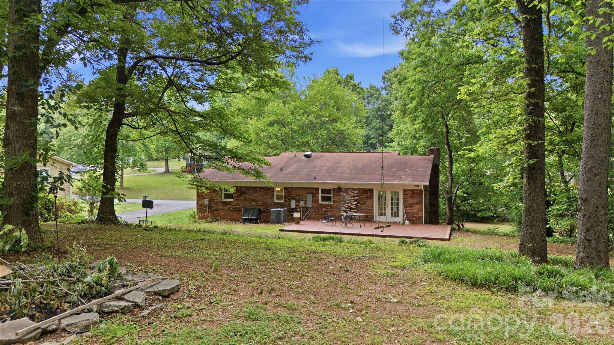
The remodeled kitchen features updated cabinetry, quartz countertops, stainless appliances, modern backsplash, and durable flooring. Fresh paint on the walls and trim throughout gives the home a clean, move-in ready feel without stripping away its character. The main living areas feature an open flow between the kitchen, dining, and living spaces. Great care was taken to waterproof the basement area with the installation of a French drain system and sump pump, providing additional peace of mind for future owners. The split foyer design offers functional separation of space while the basement level provides flexible living options for recreation, office space, hobbies, storage, or multi-generational needs. Outdoor living is a major highlight of this property. The approximately 16x30 composite deck is the ideal place to relax, entertain, or enjoy the peaceful wooded backyard setting. The covered front porch offers another inviting space and is perfect for morning coffee or unwinding at the end of the day.
Conveniently located near shopping, restaurants, schools, and major commuting routes while still offering the privacy and charm of an established neighborhood setting.

1959 Rock Springs Circle

Message successfully sent.

What would you like to know?

What is 3 + 4 ?

I agree to receive email communication and understand I can unsubscribe at any time.

I agree to be contacted by Prestino Advantage via call, email, and text for real estate services. To opt out, you can reply 'stop' at any time or reply 'help' for assistance. You can also click the unsubscribe link in the emails. Message and data rates may apply. Message frequency may vary. Privacy Policy

Related Properties

No HOA and New Construction. Welcome to this charming home at 19 Sarah Dr. in Denver, NC! This inviting residence has a spacious layout featuring three bedrooms and two bathrooms. The open-concept living and dining area is appropriate for entertaining, while the modern kitchen boasts ample counter space and cabinetry. Enjoy the serene outdoors in the private backyard. Conveniently located near local amenities and schools, this home provides a wonderful opportunity for comfortable living.
#4355376

Denver

19 Sarah Drive

3 Beds

2 Baths

1,311 Sq.Ft.

$365,000

MLS#: 4355376
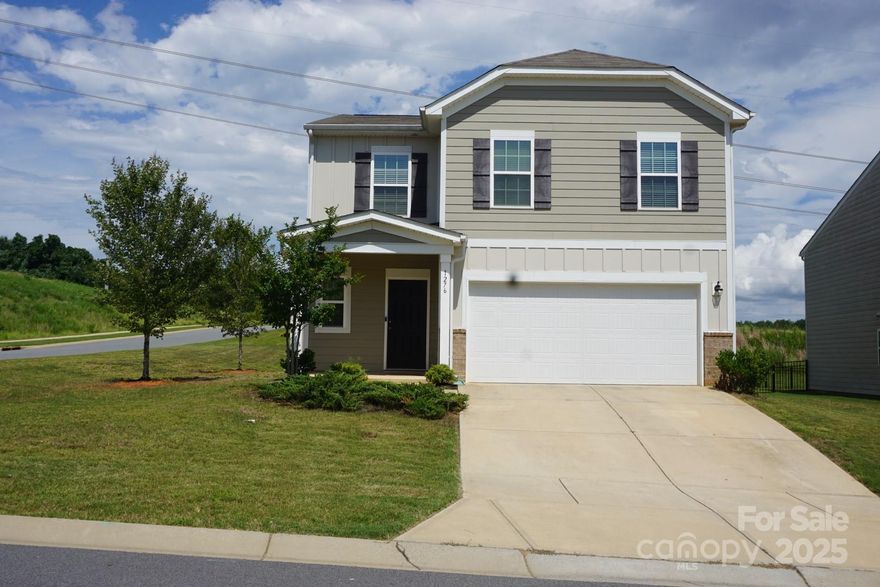
You will love this beautiful and spacious house with 5 bedrooms, a large kitchen and on a corner lot. 
TV brackets and ring doorbell do not convey.
#4281447

Denver

1276 Bryson Lane

5 Beds

2 Baths

2,303 Sq.Ft.

$399,000

MLS#: 4281447
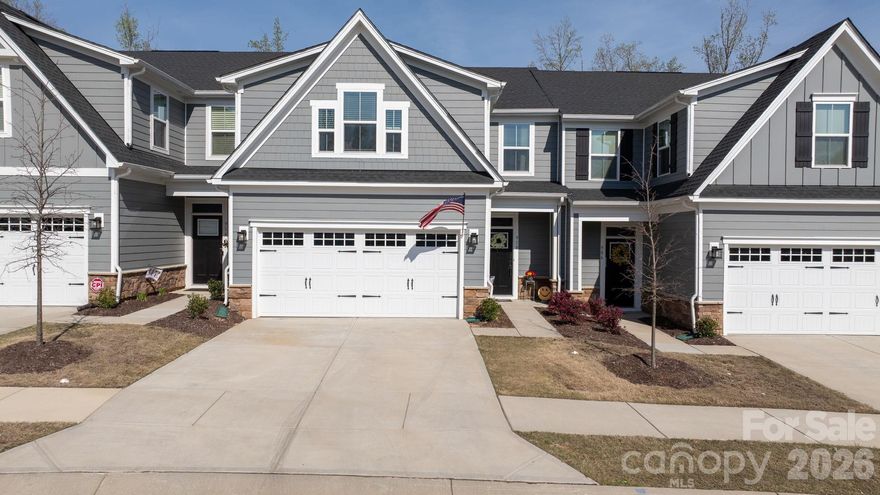
Primary suite on main level – one of the more desirable layouts in Rivercross. Home shows well and has been well maintained. Features include quartz countertops, gas stove, LED lighting per owner, and upgraded finishes. Fenced backyard with covered patio backing to wooded/open space for added privacy. 2-car attached garage. Community offers clubhouse and pool amenities. HOA is $275/month per owner and covers exterior maintenance and common areas (agent to verify).
#4362481

Denver

910 Prince Garrett Way

3 Beds

2 Baths

1,920 Sq.Ft.

$399,900

MLS#: 4362481
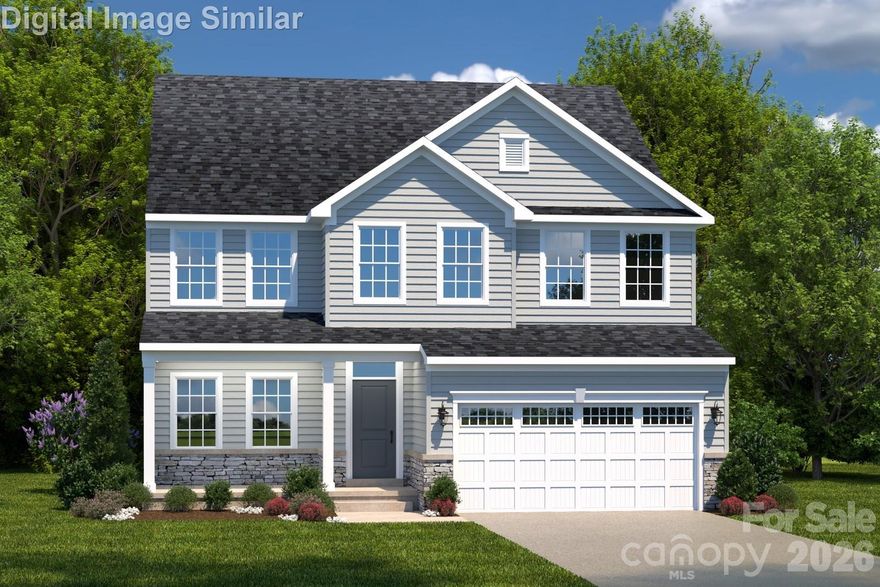
Price reduced
Located just off NC 16, Villages of Denver offers proximity to Lake Norman, shopping, dining, parks, and commuter routes. Discover the Hudson, a thoughtfully designed 4-bedroom, 3.5-bath home offering 2,718 sq. ft. of versatile living space in the highly sought after Villages of Denver community. This Craftsman style home is built for today’s lifestyle, blending open concept living with flexible spaces that adapt as your needs evolve. Step inside to a bright flex room, ideal as a home office, playroom, or guest space. The spacious family room flows seamlessly into the modern kitchen, featuring a large center island, abundant cabinetry, and an open dining area perfect for everyday living and effortless entertaining. Floorplan offers study on first floor, with option to convert to first floor bedroom and full bathroom. Upstairs, retreat to the generous owner’s suite, complete with two oversized walk in closets and a luxurious en suite bath. Additional bedrooms are well appointed, and buyers may opt for an upstairs loft or bonus room to create even more personalized living flexibility. With a 2 car garage, convenient main level powder room, and the option for features like a covered back porch, fireplace, or Roman shower, the Hudson delivers exceptional comfort and style for modern living. The community also features desirable amenities including a pool and clubhouse, making it a standout choice for buyers seeking convenience with a welcoming neighborhood feel.
#4350235

Denver

2057 Lenswood Court

4 Beds

3 Baths

2,767 Sq.Ft.

$419,990

MLS#: 4350235
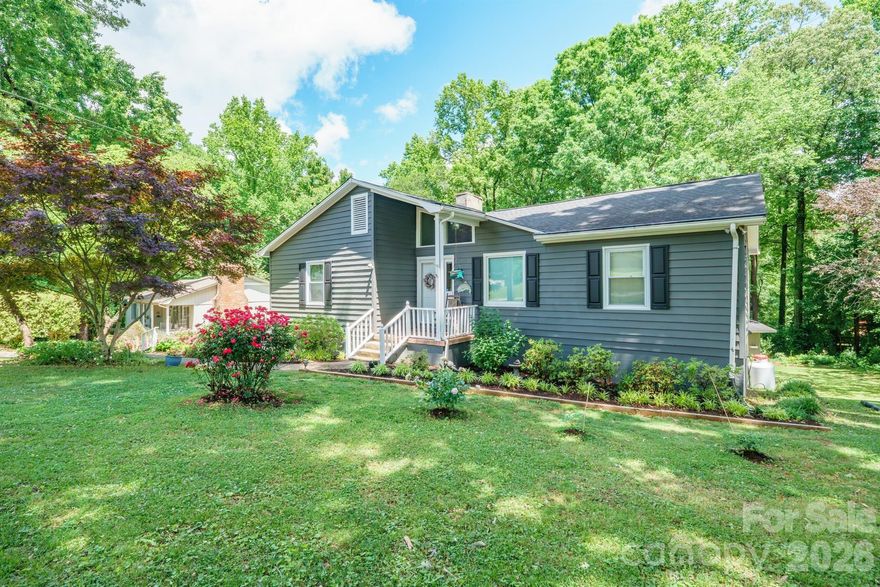
Nestled in a quiet, established neighborhood near Lake Norman, this charming ranch style home offers a blend of peaceful living and functional space-perfectly suited for lake lovers.
The main level presents a warm welcoming living & dining room area with gas fireplace, generous kitchen featuring ample pantry, quartz countertops and a designated laundry area. A kitchen window over the sink is a great space for growing culinary herbs.
The primary bedroom with en-suite has walk-in closet. In addition to the second bedroom and full bath, a sun room opens to the deck adding to the main level living space.
A partially finished basement, with it's own entrance to the outside, features a comfortable retreat with sitting room, an additional bedroom & full bath, as well as a great functional office and additional useful storage space. 
The single car basement garage boasts an expansive workshop area for hobbies, storage or projects.
From the main floor step outside onto a tiered deck overlooking a lush, private backyard framed by a serene wooded area. Mature fig, blueberry, strawberry, & raspberry plantings, as well as pomegranates, peaches and grapes, give way to a seasonal harvest.
An inviting fire pit sets the stage for cozy evenings. A storage shed offers added convenience for tools or additional creative space.
The lavish foliage is a beautiful backdrop to this freshly painted house (2026). Positioned on a tranquil cul-de-sac street makes this property a place to call HOME.
#4375811

Denver

2078 Rock Springs Circle

3 Beds

3 Baths

2,396 Sq.Ft.

$399,900

MLS#: 4375811

Discover refined living in the highly sought-after Westport Lakeside community. This charming 3-bedroom, 2.5-bath two-story home offers the perfect blend of comfort, style, and functionality. Step inside to an inviting open floor plan highlighted by durable luxury vinyl plank flooring and abundant natural light throughout. The spacious kitchen flows seamlessly into the main living area, creating an ideal space for both everyday living and entertaining. The primary suite provides a relaxing retreat, while upstairs you’ll find two additional bedrooms and a full bath.
Enjoy peaceful mornings or evening gatherings in the charming side yard, offering a quiet and private outdoor setting. Experience resort-style living with exceptional community amenities just a short walk or golf cart ride away, including the Westport Golf Course, clubhouse, pool, fitness center, tennis courts, and pickleball courts. Conveniently located minutes from Lake Norman, top-rated schools, shopping, and dining, this home offers the ultimate lifestyle in an unbeatable location.
#4383602

Denver

2015 Claybrook Lane

3 Beds

2 Baths

1,738 Sq.Ft.

$385,000

MLS#: 4383602
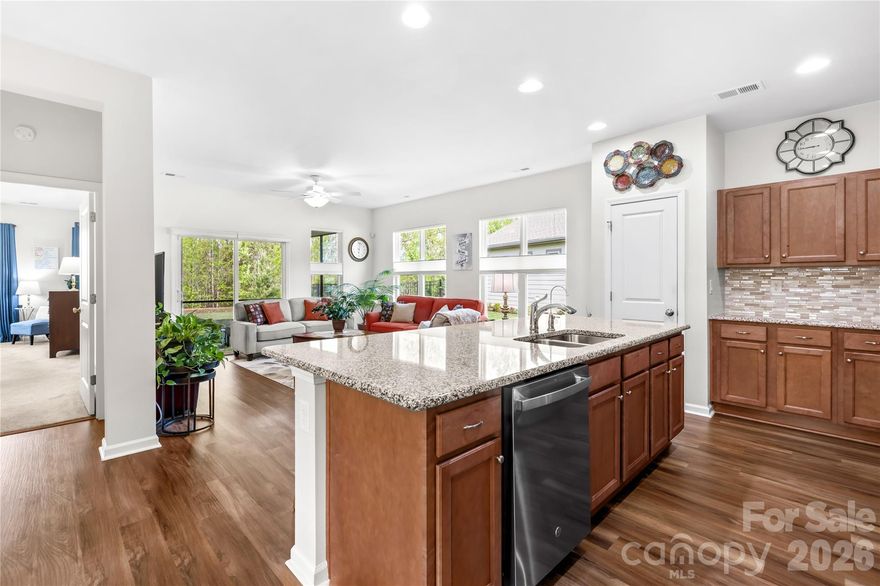
Exclusive 55+ Community: Single-Level Ranch Perfection

Discover the ease and comfort of ranch home living in this desirable 55 and over community. This thoughtfully designed residence offers 2 bedrooms and 2 full bathrooms, providing ample space and privacy.

The heart of the home is the open floor plan, which creates a seamless flow from the well-appointed kitchen into the family room—an ideal layout for entertaining and day-to-day life.

Retreat to the primary bedroom suite, featuring a spacious full ensuite bath and a large walk-in closet for ultimate convenience.

Outside, enjoy true relaxation on your large covered screened-in back porch. This tranquil space overlooks a private backyard, perfect for enjoying quiet mornings or peaceful evenings.

Experience low-maintenance, comfortable living in a fantastic active adult community.
#4364100

Denver

264 Flat Rock Drive

2 Beds

2 Baths

1,428 Sq.Ft.

$399,900

MLS#: 4364100
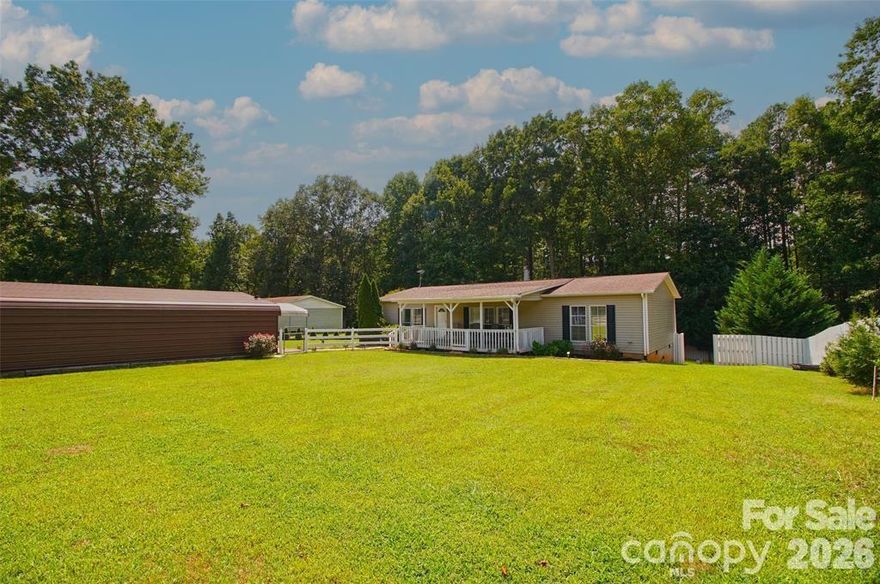
Welcome to 7010 Executive Circle in beautiful Denver! Nestled near Lake Norman with deeded lake access, this charming off-frame modular home offers the perfect mix of comfort, convenience, and peaceful living surrounded by nature. Featuring 3 bedrooms, 2 full bathrooms, and approximately 1,596 heated square feet, this home boasts a spacious floor plan with a large living room perfect for entertaining or relaxing after a day on the lake.

Recent updates include freshly painted interior walls and a freshly painted front porch, giving the home a clean and welcoming feel. Step outside to enjoy the above-ground pool with surrounding pool deck — an ideal setup for summer gatherings and outdoor enjoyment. The fenced front yard provides additional privacy and space for pets or recreation.

Additional features include a detached carport with ample parking for multiple vehicles, boats, or outdoor equipment, plus a security system integrated with smoke detection for added peace of mind. The home is also equipped with a water purification system including a water softener and UV light filtration system.

Whether you're searching for a full-time residence, vacation getaway, or investment opportunity, this property offers the perfect place to settle down and enjoy the laid-back Lake Norman lifestyle.
#4383024

Denver

7010 Executive Circle

3 Beds

2 Baths

1,596 Sq.Ft.

$300,000

MLS#: 4383024
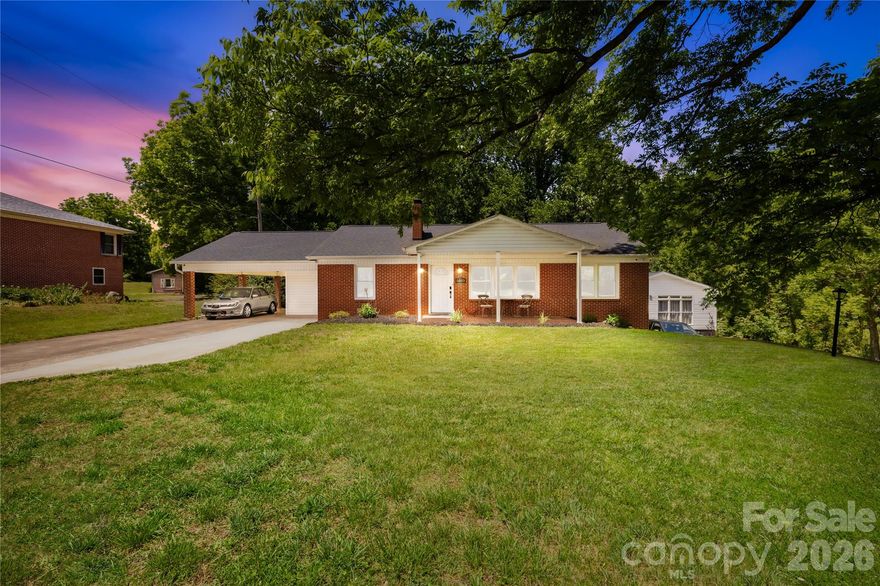
Rare opportunity in Denver to own a versatile property with two separate living quarters situated on 2.5 private acres with no HOA and no restrictions. The main residence features 3 bedrooms and 2 bathrooms with comfortable living spaces and room to spread out both inside and out.  Enjoy the basement as it is or finish it off for additional living space!


A separate second living quarters has so much to offer!   The top floor boasts a very neat studio apartment set up with a full kitchen.  Downstairs offers an additional living space with full kitchen as well!  Separate entrances create endless possibilities for multi-generational living, guest accommodations, home office space, or private retreat options. Two Bedroom Septic permit attached. 


Enjoy the freedom and flexibility that comes with unrestricted acreage — bring your toys!  The expansive property provides privacy while still offering convenient access to nearby shopping, dining, and Lake Norman amenities.


Whether you are looking for an additional homestead or space for extended family, this unique property delivers exceptional flexibility and value.
#4379407

Denver

5603 King Wilkinson Road

5 Beds

4 Baths

1,477 Sq.Ft.

$399,999

MLS#: 4379407
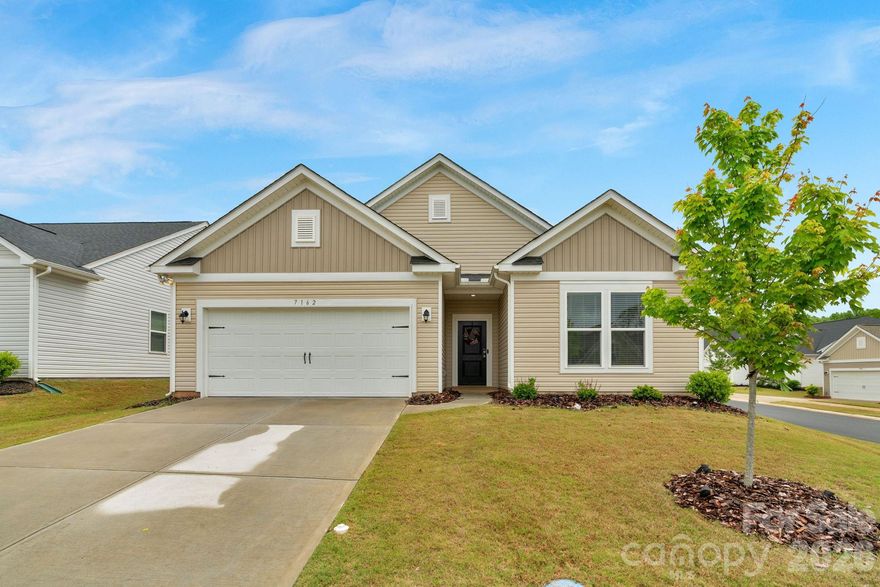
3 bed 2 bath 1570 square foot Ranch built in 2023. Home shows like new. Corner lot with covered back patio with additional extension. The kitchen has stainless steel appliances, granite countertops, white shaker cabinets with a Large island. Gas Range. LVP in the main living areas. Wonderful primary bedroom with an ensuite bath. Glassed-in shower, tiled floor. Granite countertops with dual sinks and a separate water closet. Split bedroom plan with open concept living. This is a 55+ community. Sewer and lawn maintenance are included in the monthly HOA of $195.00. Great 2-car garage with attic storage and a tankless hot water heater. This home is move-in ready. Just minutes to the lake, shopping, and downtown Denver. 25 minutes to Charlotte and 40 minutes to the airport.
#4378675

Denver

7162 Indigo Way

3 Beds

2 Baths

1,570 Sq.Ft.

$385,000

MLS#: 4378675

 - property

Send a message

Message successfully sent.

Your message

What is 3 + 4 ?

Reason for contacting?

I agree to receive email communication and understand I can unsubscribe at any time.

I agree to be contacted by Prestino Advantage via call, email, and text for real estate services. To opt out, you can reply 'stop' at any time or reply 'help' for assistance. You can also click the unsubscribe link in the emails. Message and data rates may apply. Message frequency may vary. Privacy Policy

Sign Out

Virtual Assistant

Would you like to take the next step with this property? We can help you schedule a showing or virtual tour, or send you more details.

Yes, I would like more information.

Thank You for Your Reply, One of Our Agents will contact you as soon as possible

No, maybe later.

Thank you, you can always contact me via email, phone number or through the contact form.

Realhub AI

Lucy - Your AI-Powered Realtor

Update Your Temporary Password

Personalize your search

Enter your email and we'll notify you immediately when new listings match what you're looking for.

or enter email address

Already have an account ? Login here

Continue your home search

I agree to receive communications and understand I can unsubscribe at any time.

I agree to be contacted by Prestino Advantage via call, email, and text for real estate services. To opt out, you can reply 'stop' at any time or reply 'help' for assistance. You can also click the unsubscribe link in the emails. Message and data rates may apply. Message frequency may vary. Privacy Policy

Already have an account ? Login here

We use cookies

We use cookies primarily for analytics to enhance your experience. By accepting, you agree to our use of these cookies. You can manage your preferences or learn more about our cookies policy.