

Property
Beds
3
Full Baths
3
1/2 Baths
None
Year Built
1980
Sq.Footage
2,396
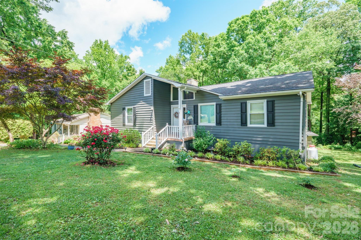
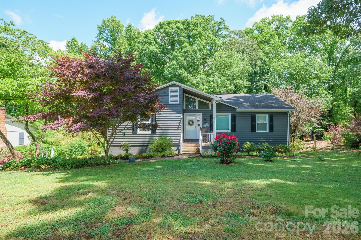
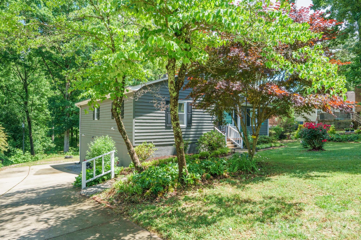
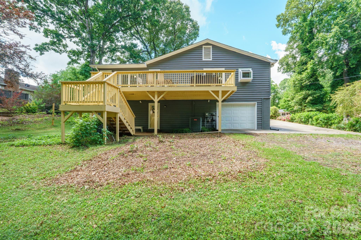
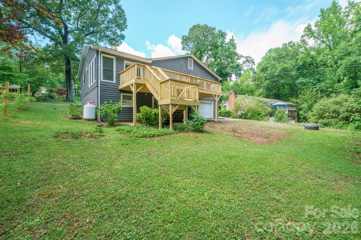
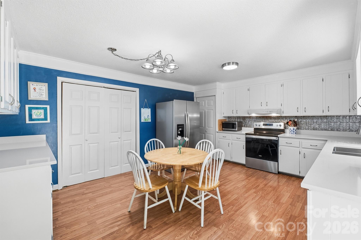
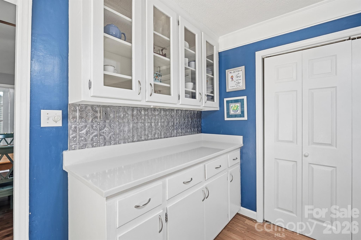
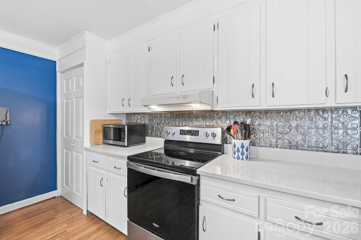
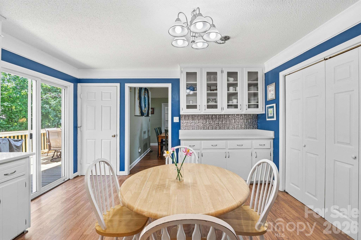
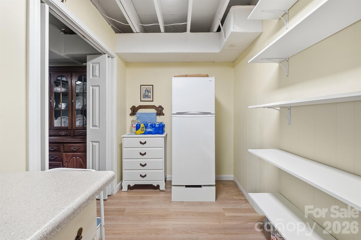
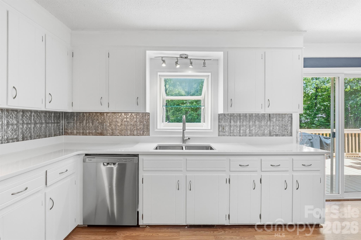
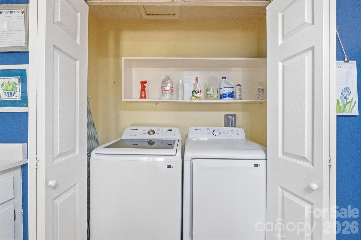
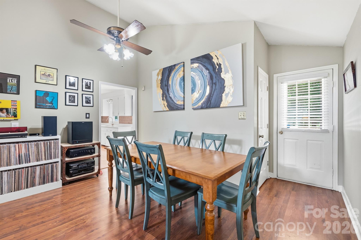
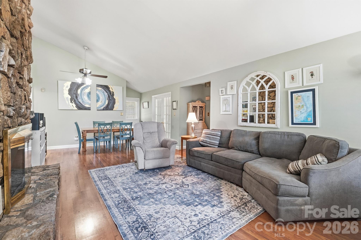
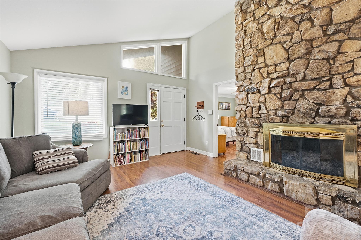
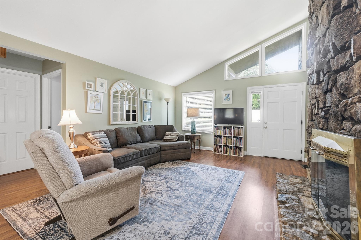
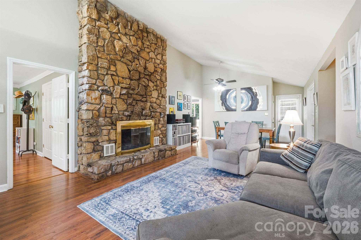
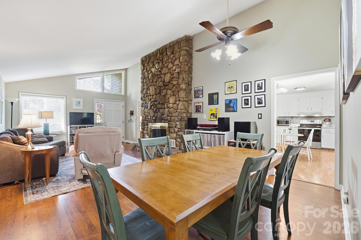
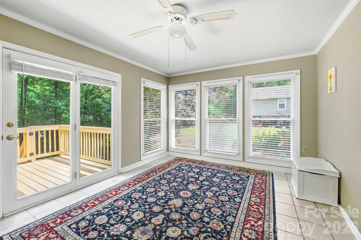
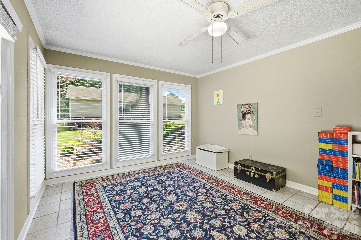
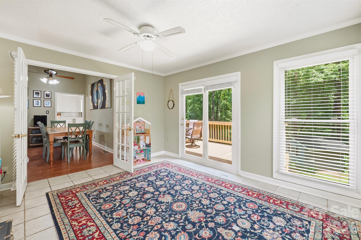
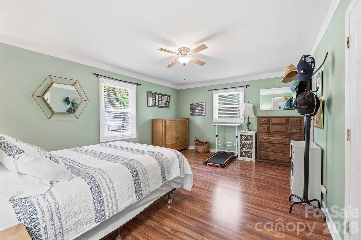
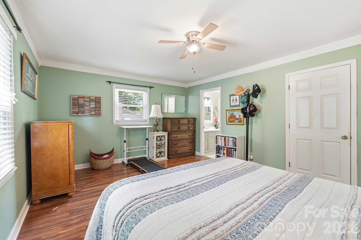
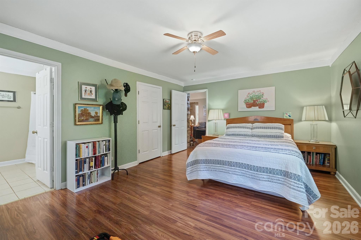
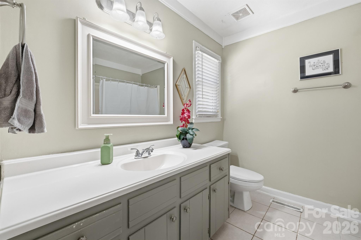
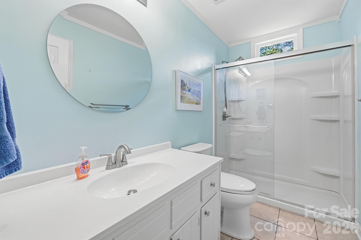
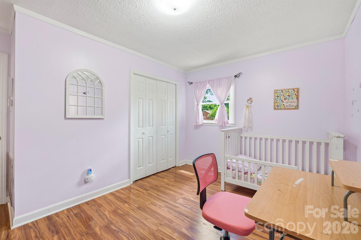
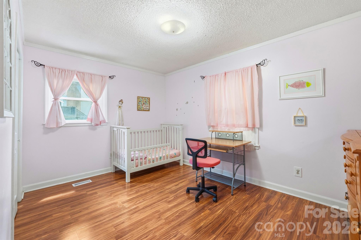
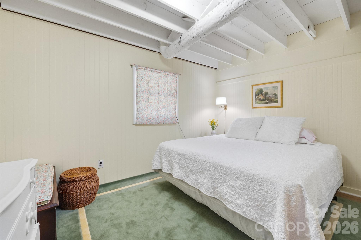
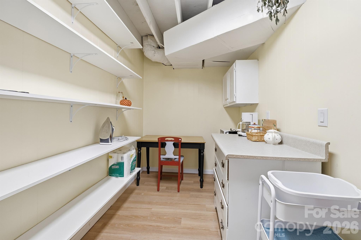
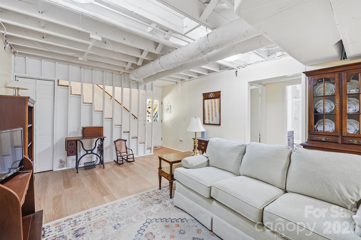
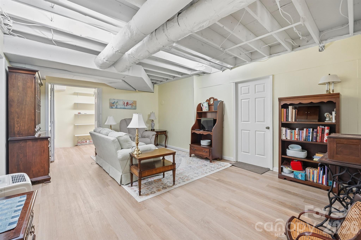
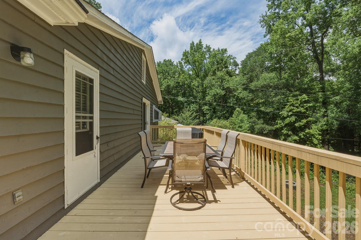
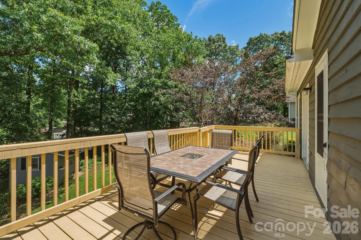
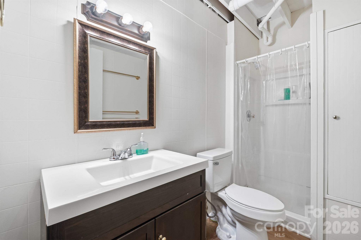
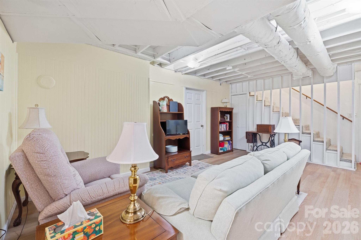
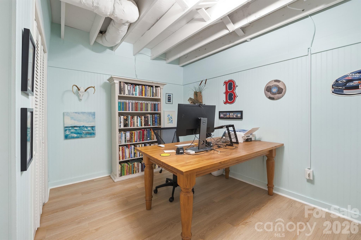
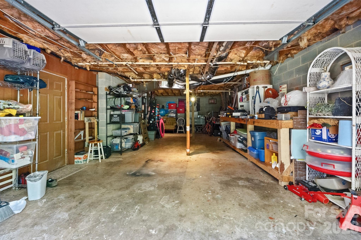
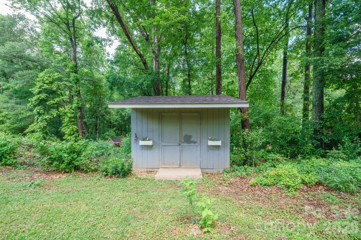
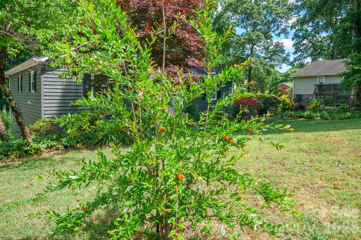
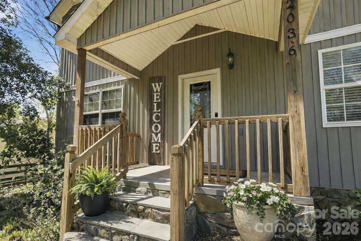
Nestled in a quiet, established neighborhood near Lake Norman, this charming ranch style home offers a blend of peaceful living and functional space-perfectly suited for lake lovers. The main level presents a warm welcoming living & dining room area with gas fireplace, generous kitchen featuring ample pantry, quartz countertops and a designated laundry area. A kitchen window over the sink is a great space for growing culinary herbs. The primary bedroom with en-suite has walk-in closet. In addition to the second bedroom and full bath, a sun room opens to the deck adding to the main level living space. A partially finished basement, with it's own entrance to the outside, features a comfortable retreat with sitting room, an additional bedroom & full bath, as well as a great functional office and additional useful storage space. The single car basement garage boasts an expansive workshop area for hobbies, storage or projects. From the main floor step outside onto a tiered deck overlooking a lush, private backyard framed by a serene wooded area. Mature fig, blueberry, strawberry, & raspberry plantings, as well as pomegranates, peaches and grapes, give way to a seasonal harvest. An inviting fire pit sets the stage for cozy evenings. A storage shed offers added convenience for tools or additional creative space. The lavish foliage is a beautiful backdrop to this freshly painted house (2026). Positioned on a tranquil cul-de-sac street makes this property a place to call HOME.
Features & Amenities
Interior
-
Total Bedrooms
3
-
Bathrooms
3
-
Above Grade Finished Area
1493.0
-
Basement YN
YES
-
Cooling YN
YES
-
Cooling
Central Air
-
Fireplace YN
YES
-
Heating YN
YES
-
Heating
Heat Pump
-
Pet friendly
N/A
Exterior
-
Garage
Yes
-
Garage spaces
1
-
Other Exterior Features
Storage
-
Parking
Basement, Driveway
-
Pool
No
Area & Lot
-
Property Type
Residential
-
Property Sub Type
Single Family Residence
-
Architectural Style
Bungalow
Price
-
Sales Price
$399,900
-
Sq. Footage
2, 396
-
Price/SqFt
$166
HOA
-
Association
No
School District
-
Elementary School
St. James
-
Middle School
Unspecified
-
High School
East Lincoln
Property Features
-
New Construction
NO
-
Senior Community YN
NO
-
Sewer
Septic Tank
-
Water Source
Public
Schedule a Showing
Showing scheduled successfully.
Mortgage calculator
Estimate your monthly mortgage payment, including the principal and interest, property taxes, and HOA. Adjust the values to generate a more accurate rate.
Your payment
Principal and Interest:
$
Property taxes:
$
HOA fees:
$
Total loan payment:
$
Total interest amount:
$
Location
County
Lincoln
Elementary School
St. James
Middle School
Unspecified
High School
East Lincoln
Listing Courtesy of Kirk Sipe , Southern Homes of the Carolinas, Inc
RealHub Information is provided exclusively for consumers' personal, non-commercial use, and it may not be used for any purpose other than to identify prospective properties consumers may be interested in purchasing. All information deemed reliable but not guaranteed and should be independently verified. All properties are subject to prior sale, change or withdrawal. RealHub website owner shall not be responsible for any typographical errors, misinformation, misprints and shall be held totally harmless.

Agent
Mitch Totherow
Call Mitch today to schedule a private showing.

* Listings on this website come from the FMLS IDX Compilation and may be held by brokerage firms other than the owner of this website. The listing brokerage is identified in any listing details. Information is deemed reliable but is not guaranteed. If you believe any FMLS listing contains material that infringes your copyrighted work please click here to review our DMCA policy and learn how to submit a takedown request.© 2024 FMLS.
Related Properties
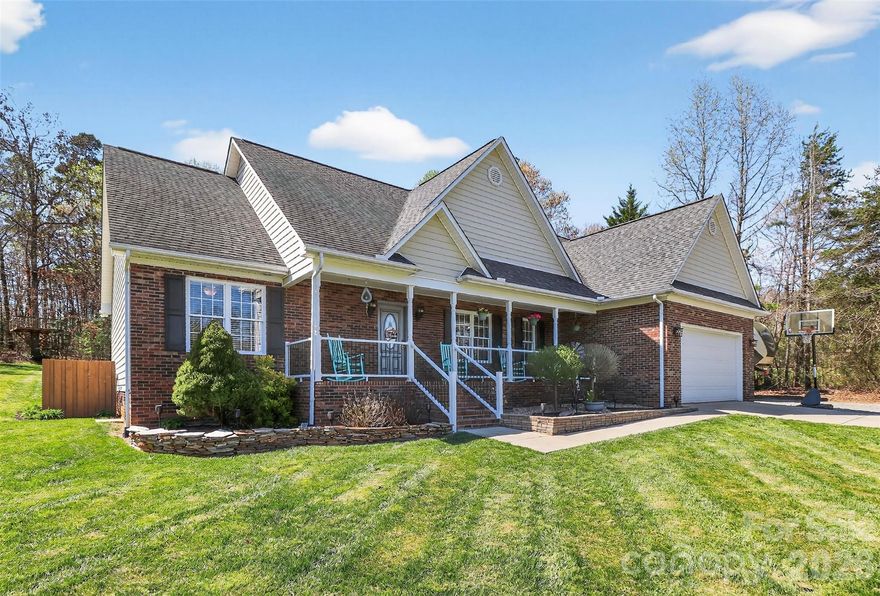
Denver
4363 Dusty Ridge Court
3 Beds
2 Baths
1,573 Sq.Ft.
$445,000
MLS#: 4361524
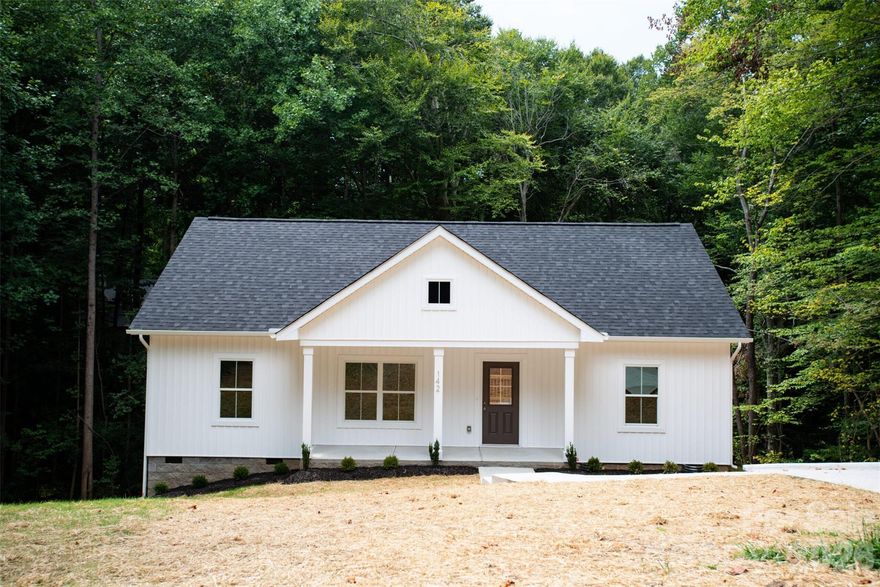
Denver
19 Sarah Drive
3 Beds
2 Baths
1,311 Sq.Ft.
$365,000
MLS#: 4355376
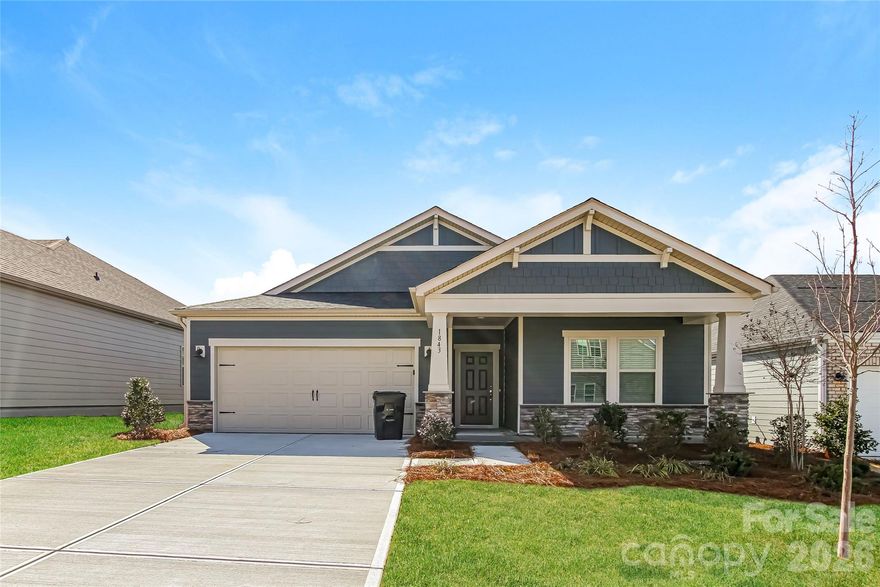
Denver
1843 Lotus Lane
3 Beds
2 Baths
1,685 Sq.Ft.
$425,000
MLS#: 4380404
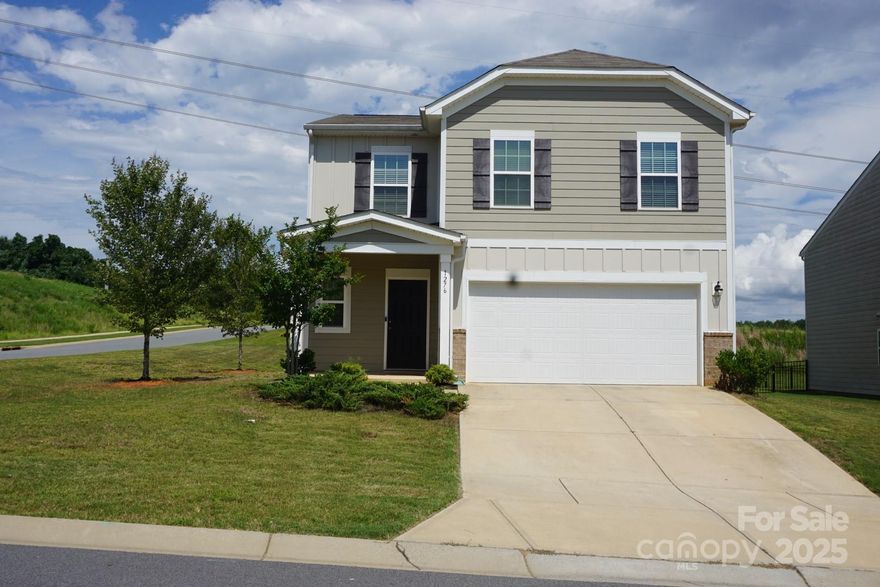
Denver
1276 Bryson Lane
5 Beds
2 Baths
2,303 Sq.Ft.
$399,000
MLS#: 4281447
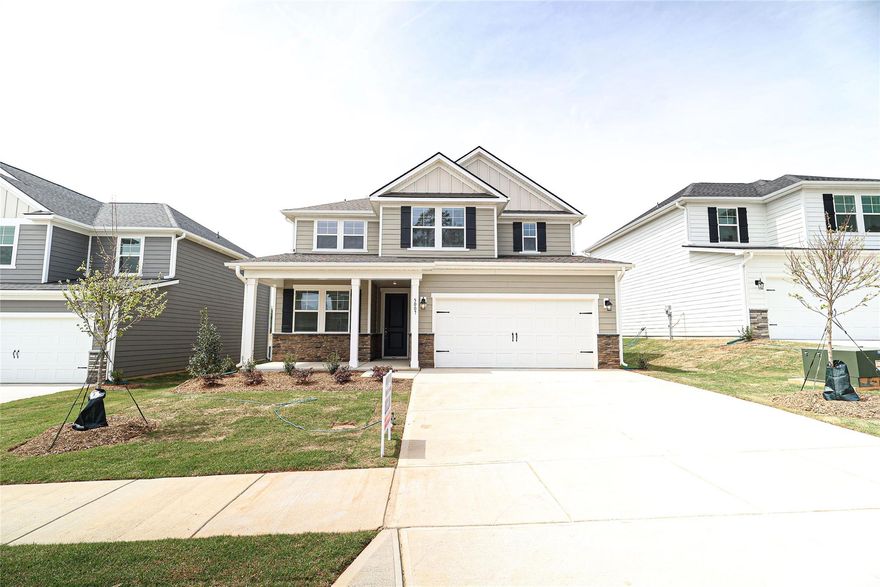
Denver
5007 Twin River Drive
5 Beds
3 Baths
2,513 Sq.Ft.
$474,900
MLS#: 4371357
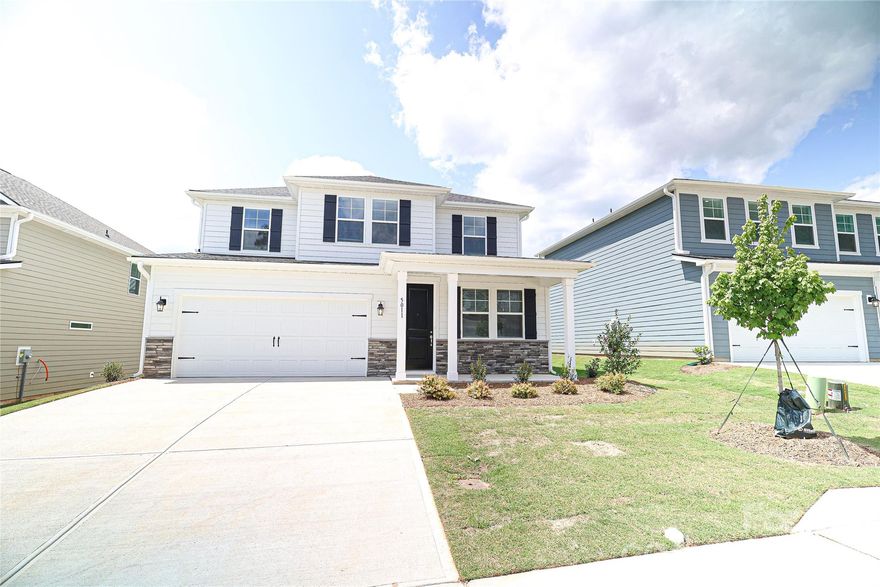
Denver
5011 Twin River Drive
4 Beds
2 Baths
2,293 Sq.Ft.
$449,900
MLS#: 4381050
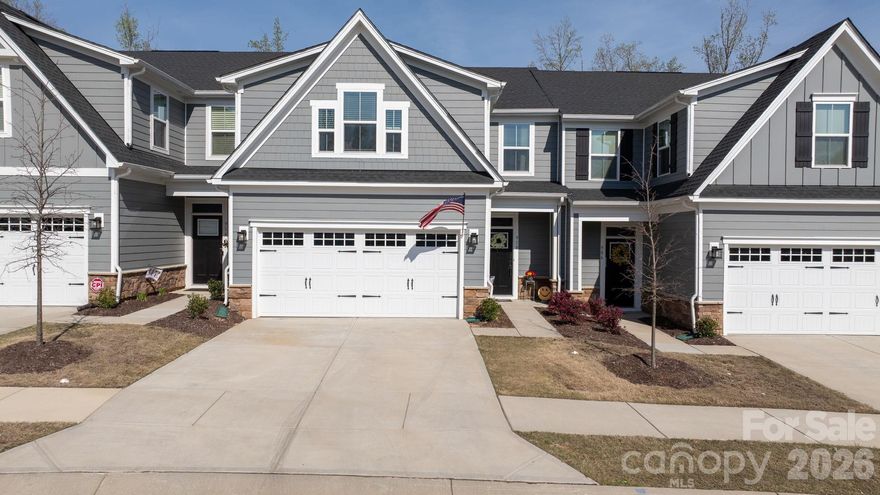
Denver
910 Prince Garrett Way
3 Beds
2 Baths
1,920 Sq.Ft.
$399,900
MLS#: 4362481

Denver
7526 Fairway Villa Circle
3 Beds
2 Baths
2,012 Sq.Ft.
$429,000
MLS#: 4363901
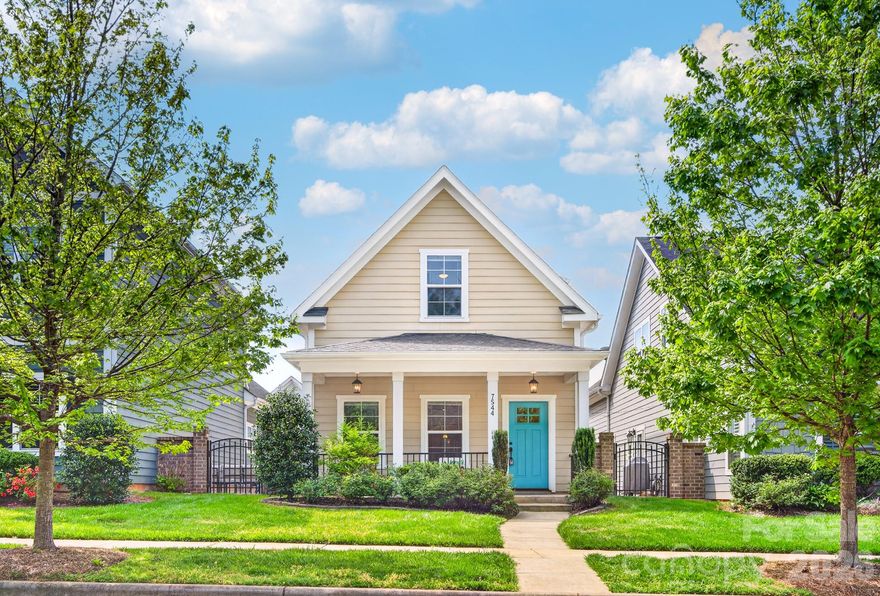
Denver
7544 Fairway Villa Circle
3 Beds
2 Baths
1,943 Sq.Ft.
$424,000
MLS#: 4368325
Denver
2036 Hickory Hills Drive
3 Beds
2 Baths
1,915 Sq.Ft.
$475,000
MLS#: 4367061
