Features & Amenities

Interior

  • Other Interior Features

    Breakfast Bar, Built-in Features, Kitchen Island, Open Floorplan, Pantry, Walk-In Closet(s), Wet Bar

  • Total Bedrooms

    5

  • Bathrooms

    4

  • 1/2 Bathrooms

    1

  • Above Grade Finished Area

    3155.0

  • Basement YN

    YES

  • Cooling YN

    YES

  • Cooling

    Ceiling Fan(s), Central Air

  • Fireplace YN

    YES

  • Heating YN

    YES

  • Heating

    Forced Air, Natural Gas

  • Pet friendly

    N/A

Exterior

  • Garage

    Yes

  • Garage spaces

    3

  • Construction Materials

    Brick

  • Other Exterior Features

    Boat Slip, Dock

  • Parking

    Driveway, Garage Faces Side

  • Patio and Porch Features

    Covered, Deck, Front Porch, Rear Porch

  • Pool

    Yes

  • Pool Features

    In Ground

  • Waterfront YN

    YES

  • View

    Water

Area & Lot

  • Lot Features

    Private, Wooded, Views, Waterfront

  • Property Type

    Residential

  • Property Sub Type

    Single Family Residence

  • Architectural Style

    Traditional

Price

  • Sales Price

    $3,750,000
  • Sq. Footage

    5, 027

  • Price/SqFt

    $745

HOA

  • Association

    Yes

  • Association Fee

    $500

  • Association Fee Frequency

    Annually

  • Association Fee Includes

    N/A

School District

  • Elementary School

    Cornelius

  • Middle School

    Bailey

  • High School

    William Amos Hough

Property Features

  • New Construction

    NO

  • Association Amenities

    Trail(s)

  • Foundation Details

    Slab

  • Senior Community YN

    NO

  • Sewer

    Public Sewer

  • Water Source

    Public

Schedule a Showing

Showing scheduled successfully.

<
>
IN PERSON
VIA CHAT

What is 3 + 4 ?


Change time

Mortgage calculator

Estimate your monthly mortgage payment, including the principal and interest, property taxes, and HOA. Adjust the values to generate a more accurate rate.

Your payment

Principal and Interest:

$

Property taxes:

$

HOA fees:

$

Total loan payment:

$

Total interest amount:

$

Location

County

Mecklenburg

Elementary School

Cornelius

Middle School

Bailey

High School

William Amos Hough

Listing Courtesy of Anita Sabates , Howard Hanna Allen Tate Lake Norman

RealHub Information is provided exclusively for consumers' personal, non-commercial use, and it may not be used for any purpose other than to identify prospective properties consumers may be interested in purchasing. All information deemed reliable but not guaranteed and should be independently verified. All properties are subject to prior sale, change or withdrawal. RealHub website owner shall not be responsible for any typographical errors, misinformation, misprints and shall be held totally harmless.

Agent Kristen Harrill

Ops Manager

Kristen Harrill

Call Kristen today to schedule a private showing.


* Listings on this website come from the FMLS IDX Compilation and may be held by brokerage firms other than the owner of this website. The listing brokerage is identified in any listing details. Information is deemed reliable but is not guaranteed. If you believe any FMLS listing contains material that infringes your copyrighted work please click here to review our DMCA policy and learn how to submit a takedown request.© 2024 FMLS.
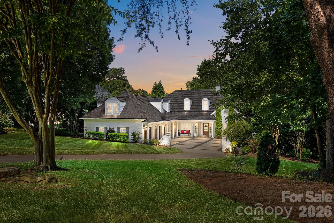
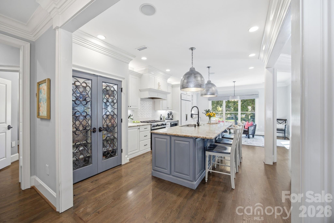
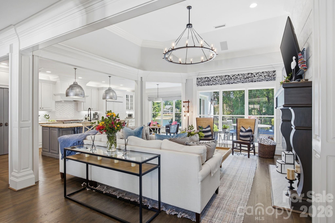
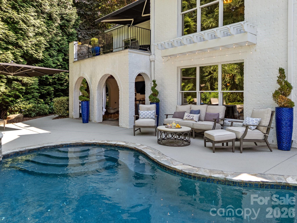
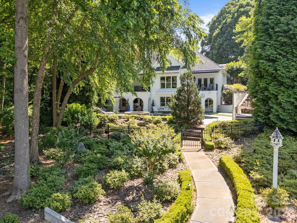
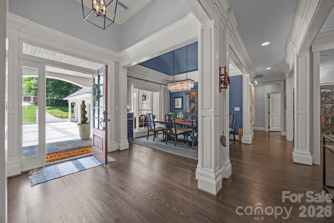
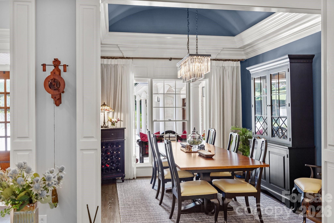
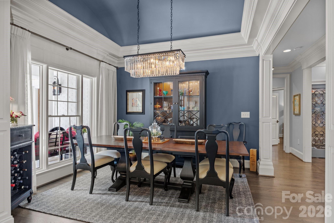
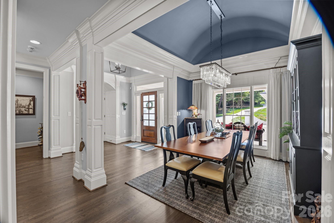
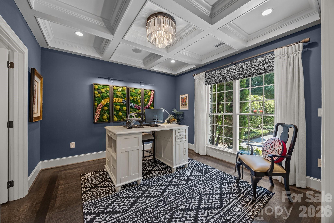
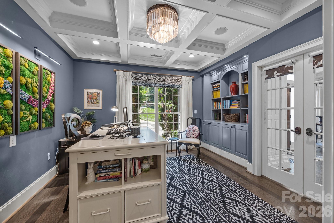
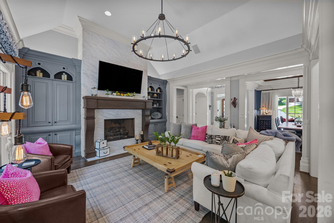
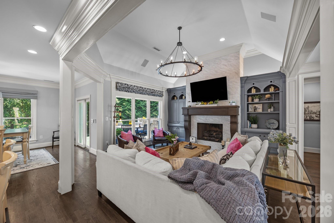
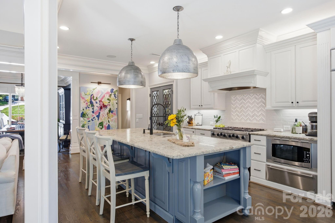
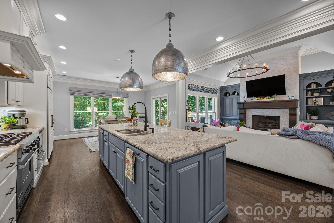
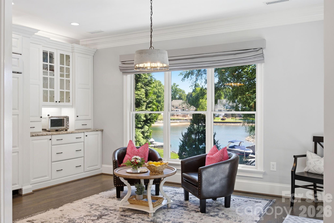
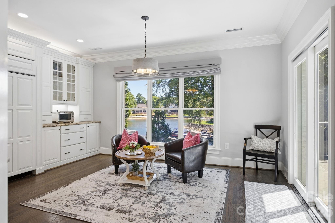
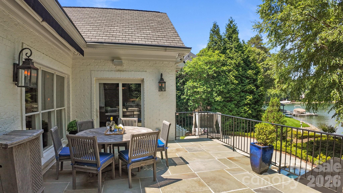
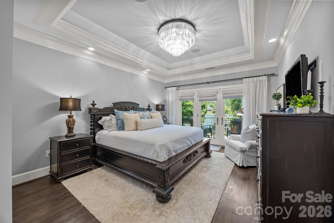
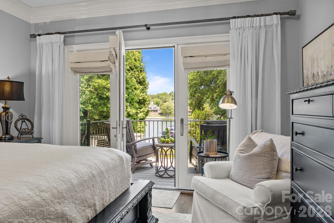
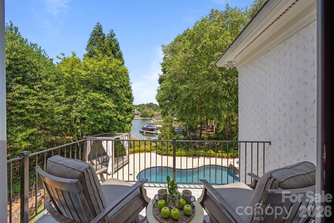
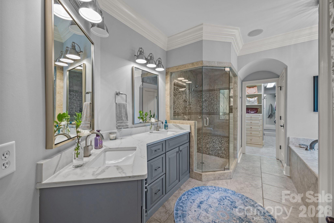
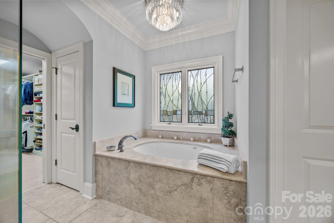
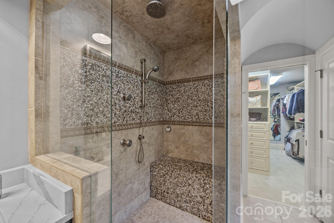
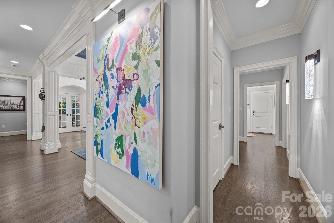
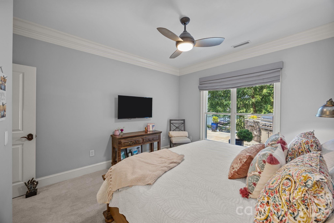
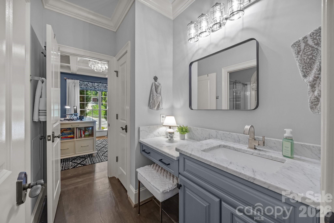
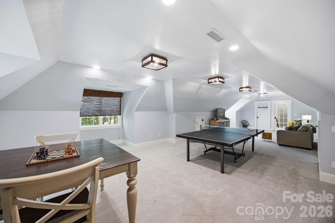
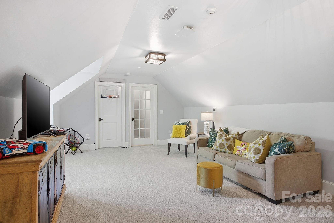
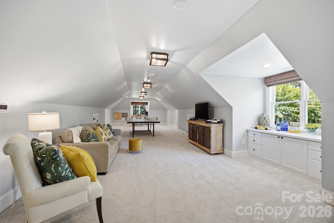
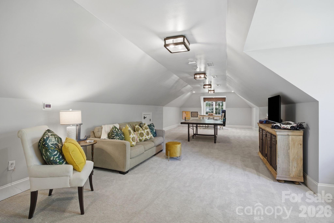
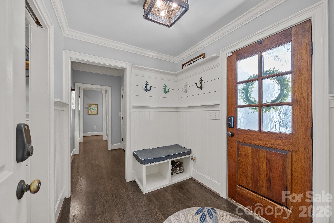
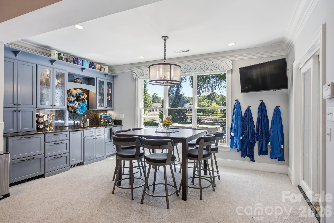
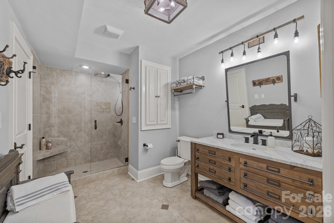
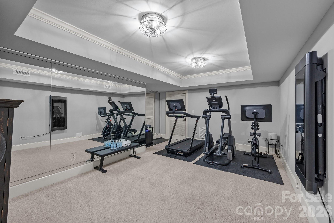
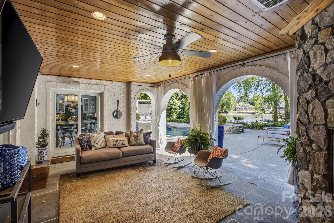
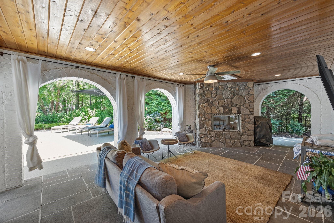
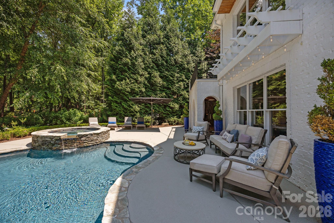
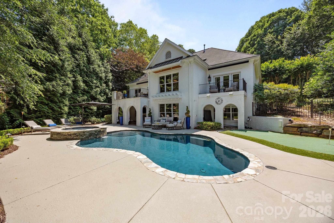
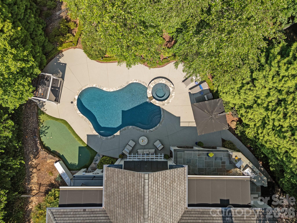
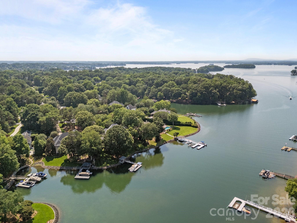
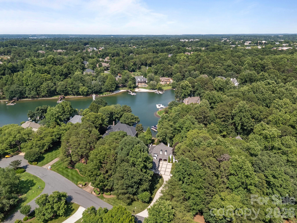
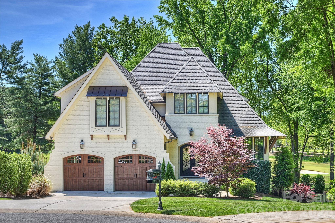
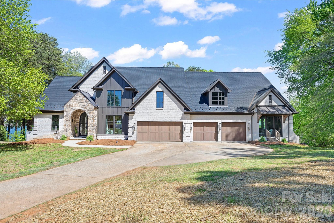
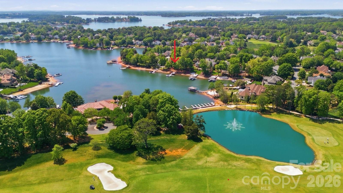
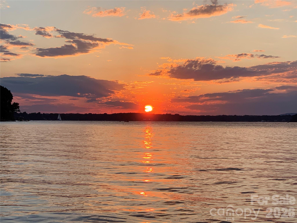
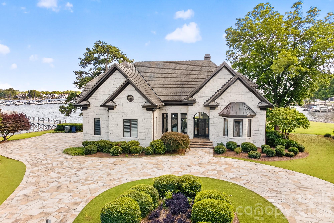
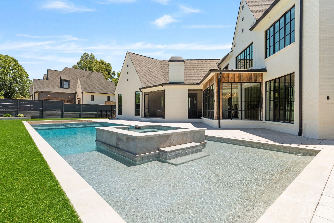
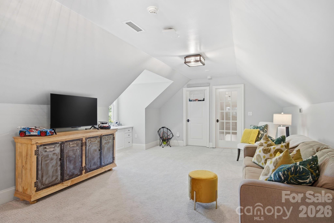
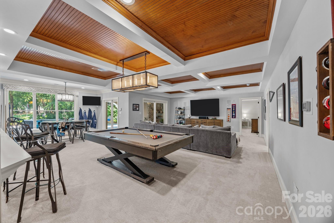
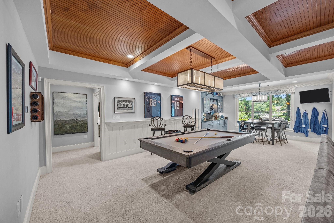
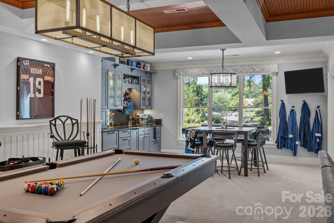
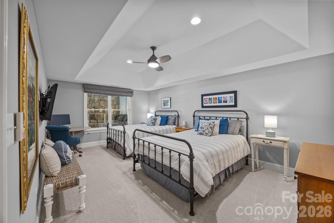
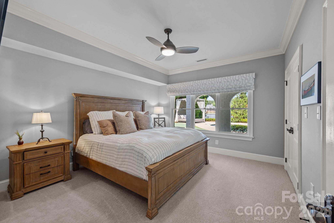
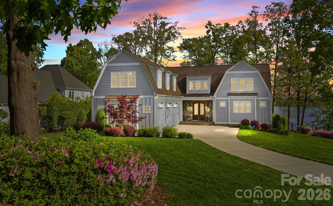
Welcome to 19506 Mary Ardrey Circle, an exceptional waterfront estate in the prestigious Patricks Purchase community on Lake Norman, where a truly private oasis awaits. Set on an expansive, meticulously landscaped waterfront lot, this beautifully renovated residence offers refined luxury, thoughtful design, and seamless indoor-outdoor living. The open floor plan is enhanced by custom millwork and a gourmet kitchen appointed with Viking and Sub-Zero appliances, flowing effortlessly into inviting living spaces. The luxurious primary suite features a private balcony overlooking the lake and a spa-inspired bath, while an additional bedroom with an en suite bath and a dedicated home office complete the main level. Upstairs, a spacious bonus room or additional bedroom provides ideal flexibility. The lower level is designed for both relaxation and entertaining, offering two additional bedrooms with en suite baths, a recreation room, exercise room, and dining area. Outdoors, enjoy a resort-style setting with a sparkling pool, putting green, covered living area, and tranquil, panoramic views of Lake Norman. This is a rare opportunity to own an extraordinary waterfront retreat that embodies privacy, elegance, and elevated lakefront living.

19506 Mary Ardrey Circle

Message successfully sent.

What would you like to know?

What is 3 + 4 ?

I agree to receive email communication and understand I can unsubscribe at any time.

I agree to be contacted by Prestino Advantage via call, email, and text for real estate services. To opt out, you can reply 'stop' at any time or reply 'help' for assistance. You can also click the unsubscribe link in the emails. Message and data rates may apply. Message frequency may vary. Privacy Policy

Related Properties

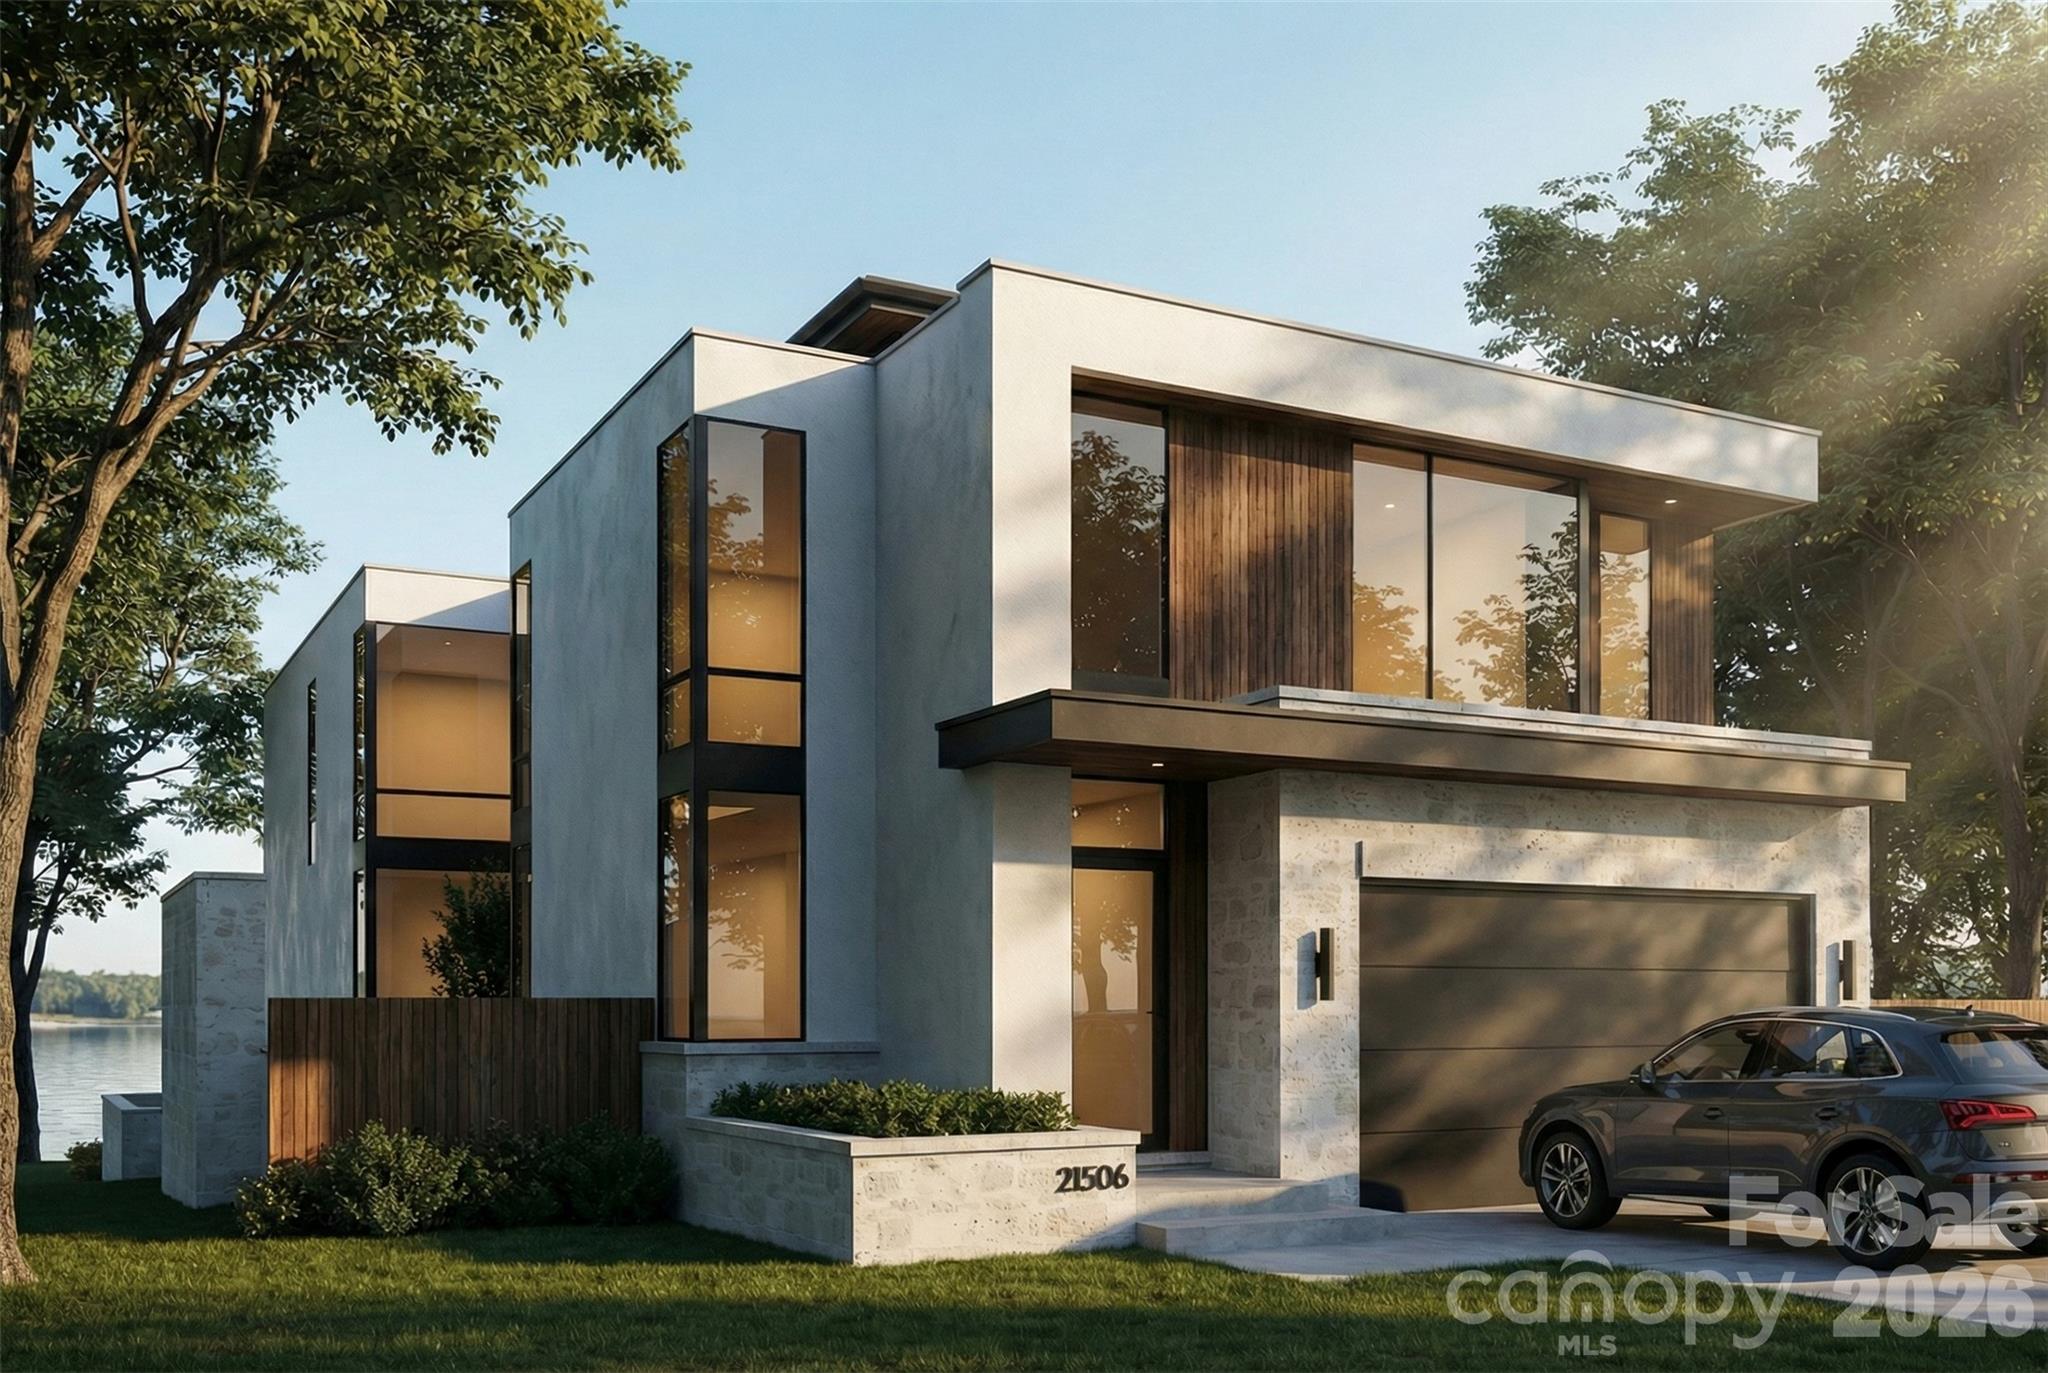
Exceptional proposed new construction waterfront modern residence, envisioned as a striking three story design with approximately 5616 square feet of interior living space plus 528 square foot garage. Upon completion the home is designed to make an immediate statement with clean architectural lines, bold massing wood accents and expansive glass that floods the interiors with natural light and frames the lake. Curated lighting is planned throughout the home to elevate the architecture after dark and create a refined intentional atmosphere. Inside, the main level is planned around dramatic volume and seamless flow, with white oak hardwood floors, floor to ceiling windows and doors and large stacked sliding systems designed to fully open the living spaces to the outdoors while perfectly framing the water. At the center of the home the chef's kitchen is planned as both a statement and a workhorse, featuring custom cabinetry and a full suite of high end Monogram appliances including a 48" range and 48" refrigerator . A substantial 5X12 island anchors the space, while a dedicated scullery supports effortless prep, catering, and entertaining with everything kept streamlined and out of sight. A built in bar area is also planned to elevate hosting and everyday convenience. Large scale sliders are designed to open to the covered porch and terrace, creating a true indoor outdoor experience. The rear concept is designed around resort style waterfront living with an option for a future infinity edge pool and hot tub, generous paver stone terraces, and layered spaces for dining and lounging that are positioned to maximize views. The primary suite is planned on the main level as a private retreat with a spacious dressing room and spa inspired bath. Upstairs five additional bedrooms plus a dedicated office are designed for comfort and flexibility, with multiple ensuite baths and generous storage throughout. The third level adds a distinctive lifestyle feature with a rec room, powder bath and roof terrace, creating an ideal space for sunset view or a private lounge above it all. a rare opportunity to secure a design driven modern build where architecture, scale, and waterfront lifestyle come together in a truly one of a kind offering. Planned features and finishes are subject to change prior  to completion.
#4347482

Cornelius

21506 Rio Oro Drive

6 Beds

6 Baths

5,616 Sq.Ft.

$4,300,000
MLS#: 4347482

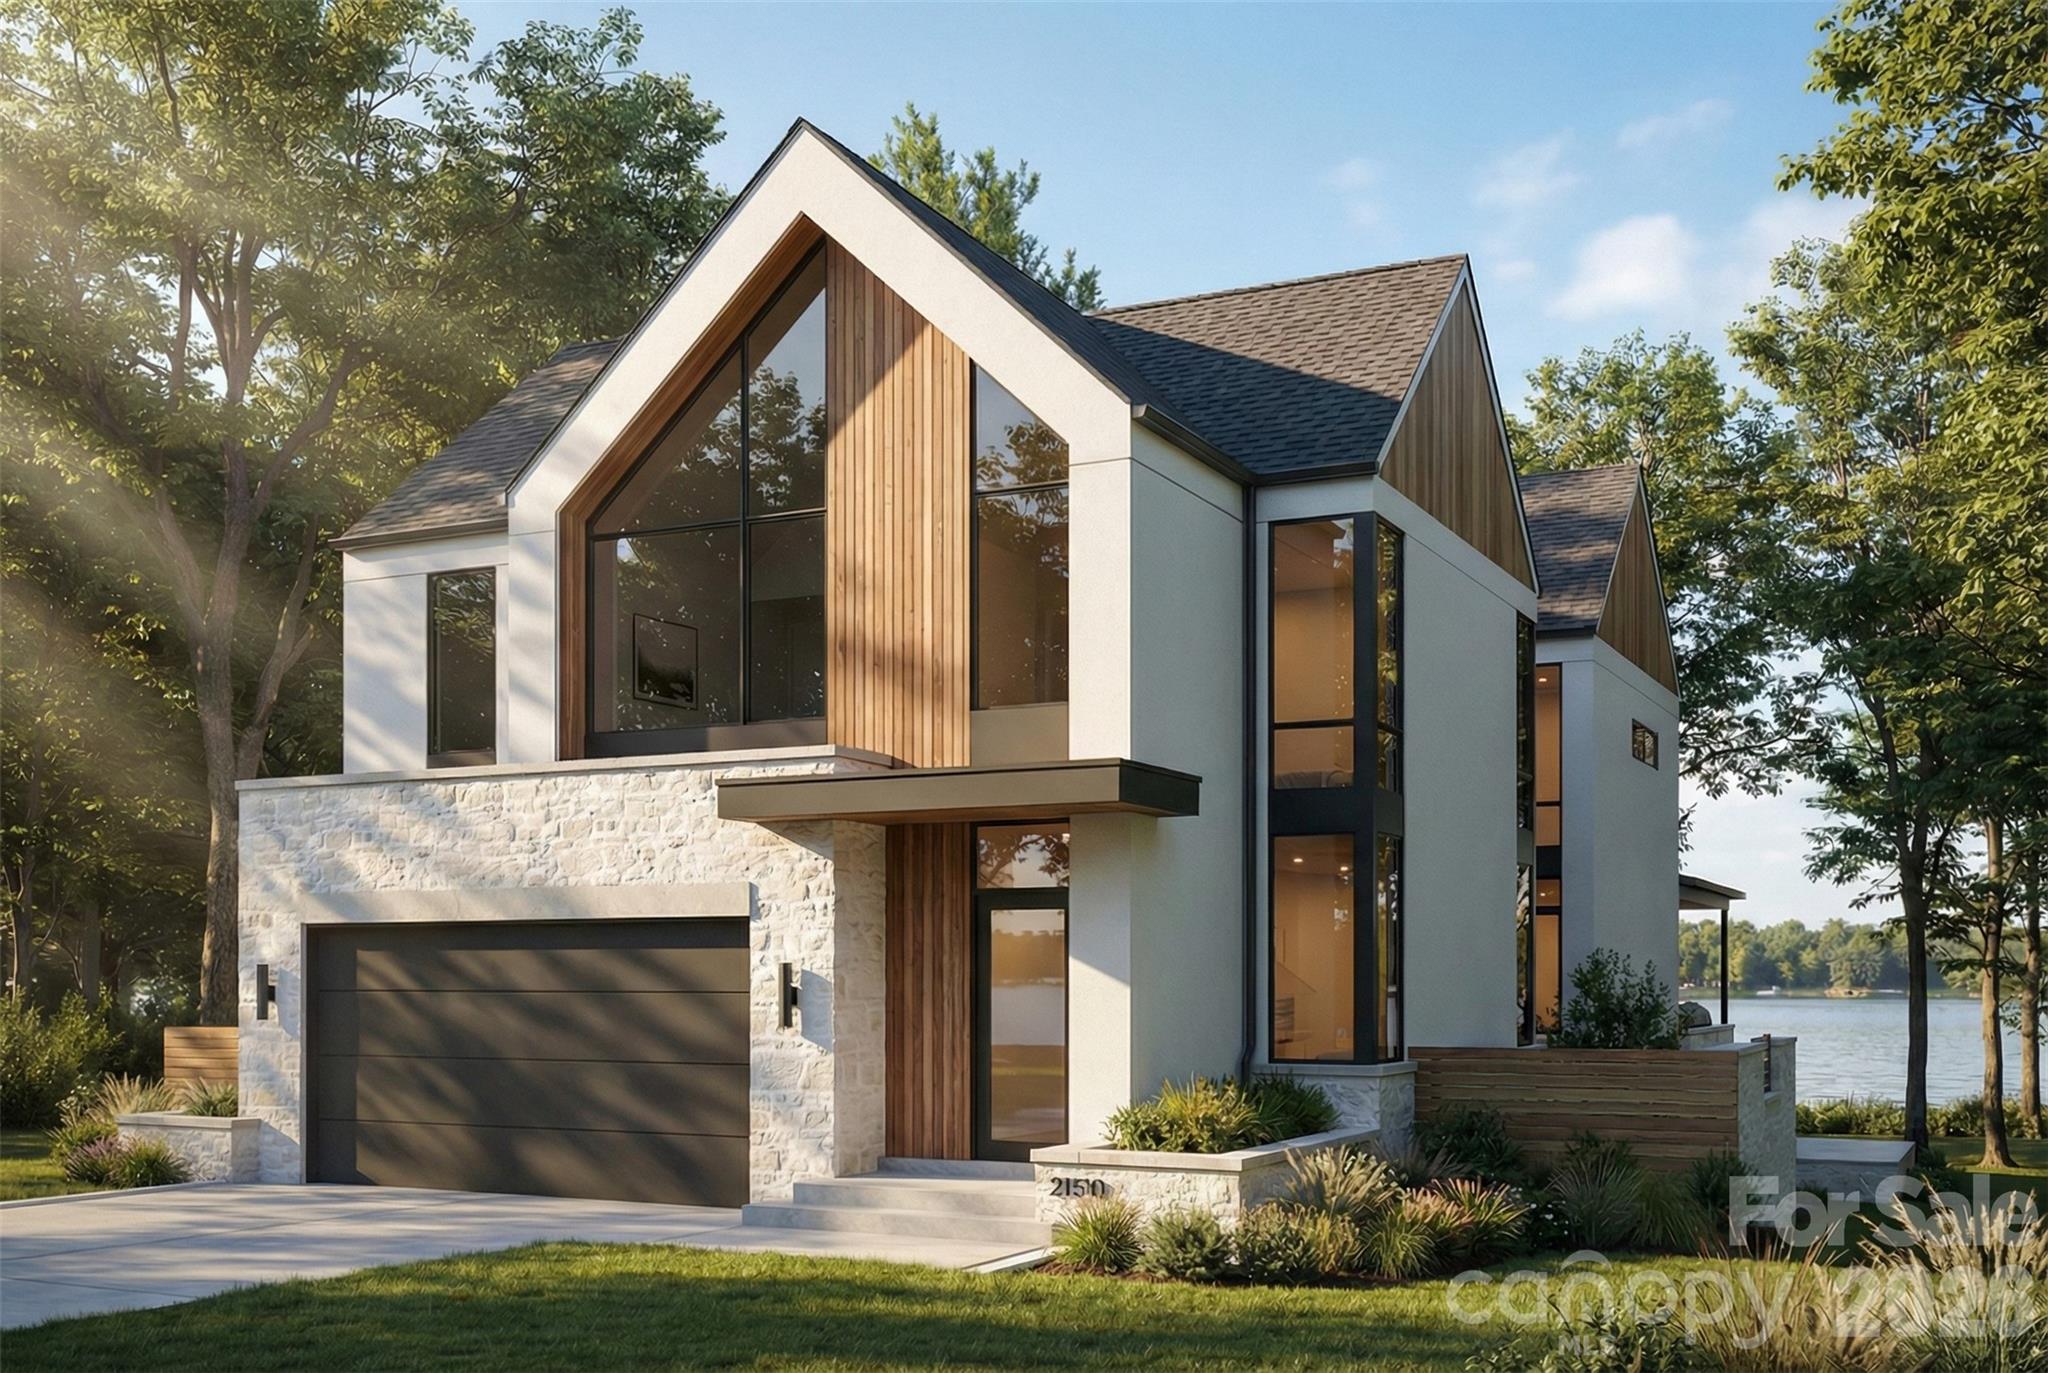
Exceptional new construction waterfront residence offering approximately 4,507 square feet of elevated living space plus a 550 SF garage, thoughtfully composed across a two-story layout designed for both everyday ease and high-level entertaining.


Upon completion, the home will present with a clean, tailored architectural presence and an unmistakable sense of intention. Inside, 10-foot ceilings and generous proportions are planned to create an airy, refined atmosphere, while the open-concept main level is designed to deliver the flow today’s buyers want with spaces that feel bright, expansive and effortless.


At the center of the home, the chef’s kitchen is envisioned as equal parts statement and workhorse. A substantial 5' x 12' island will anchor the space, paired with a 48" range and 48" refrigerator, custom cabinetry, and a layout built to host. A dedicated scullery and oversized pantry are designed to keep everything streamlined and out of sight when entertaining.


A dramatic 12' bi-fold door is planned to open to a true indoor-outdoor extension of the home: a covered porch and entertaining terrace featuring a built-in bar with beverage fridge and BBQ, with ample hardscape for dining, lounging, and lakefront evenings that go long after sunset.

The main-level primary suite is positioned to function as a private retreat, complete with a spacious dressing room and spa-inspired bath, intentionally separated from the secondary bedrooms. Upstairs, four additional ensuite bedrooms are planned to provide comfort and privacy for family and guests, while the impressive 21' x 24' rec room with cathedral ceiling is designed to offer a dramatic, flexible space for movie nights, game days, or an elevated lounge.


A rare opportunity to secure a design-forward new construction waterfront home where scale, function, and lifestyle come together, crafted to feel timeless, substantial, and truly exceptional upon completion.
#4347486

Cornelius

21510 Rio Oro Drive

5 Beds

5 Baths

4,507 Sq.Ft.

$3,849,000
MLS#: 4347486

Gorgeous Golf Course Retreat on Hole 13 – Peninsula 5,300 Sq Ft Luxury Home
This stunning 2019-built home sits directly on the 13th hole at The Peninsula, offering incredible sweeping views of the golf course. At 5,300 square feet, this five-bedroom, four-and-a-half-bathroom residence delivers both luxury and comfort.
The main-level primary suite is a true highlight, featuring a spa-like bathroom with a custom shower and soaking tub, plus a washer and dryer tucked right inside the oversized primary closet. You’ll also find a private office on the main level and a convenient separate laundry room downstairs.
Inside, enjoy a stunning dining room perfect for memorable gatherings, along with a gourmet kitchen outfitted with professional-grade appliances and sleek quartz countertops. With ample storage throughout, everything stays beautifully organized. Outside, your private oasis awaits with a sparkling pool and spa, plus multiple covered patios perfect for year-round entertaining.
With three finished levels and a walk-out basement that opens straight to the pool, there’s plenty of flexible space for guests or relaxation.
Modern, move-in ready, and perfectly positioned on the golf course—this one checks every box.
#4379461

Cornelius

18300 Scotscraig Lane

5 Beds

4 Baths

5,300 Sq.Ft.

$3,199,000
MLS#: 4379461

Lake Norman Estate: An Unrivaled Waterfront Masterpiece.
Experience breathtaking three-mile views from the prestigious pinnacle of Belle Isle—the most coveted address on Lake Norman. Tucked away on a private cul-de-sac, this meticulously maintained Cape Cod estate offers nearly an acre of land and 200 feet of abundant shoreline. The main residence features a daylight walk-out basement, an oversized drop zone, and a versatile flex space perfect for a gym or home office. Rare "grandfathered" amenities include a charming one-bedroom boathouse complete with a kitchen and loft. From mature perennial gardens and lakeside fireplaces to a screened sleeping porch, every inch of this property invites you to relax or entertain. World Class Golf Resort, The Peninsula Club is a two minutes drive. Several Restaurant options, pool, tennis, pickleball and a state of the art gym. Also the Peninsula Yacht Club is minutes away for social evenings, restaurants and water sports. Whether you enjoy it as a quintessential retreat or utilize our preliminary architectural plans to customize your dream home, the possibilities here are truly boundless. Be on Lake Norman this summer!
#4292940
Cornelius

16318 Belle Isle Drive

3 Beds

3 Baths

3,754 Sq.Ft.

$3,700,000

MLS#: 4292940

Price reduced
Picture yourself relaxing by your private swimming pool, taking in sweeping waterfront views that stretch for miles. Now you can make this dream a reality. Experience refined lakefront living in this exceptional move-in ready full-brick estate, perfectly positioned to capture breathtaking water views on the shores of Lake Norman.  Designed for both elegance and comfort, this stunning residence seamlessly blends timeless architecture with thoughtful modern updates throughout.  Outdoor living takes center stage – relax beside the sparkling in-ground pool, entertain across multiple outdoor spaces, or step onto your covered private dock complete with boat lift for effortless days on the water.  Inside, the fully renovated chef’s kitchen impresses with quartz countertops, wall to ceiling kitchen cabinetry, and all new state of the art appliances – a sophisticated space equally suited for entertaining and everyday living.  The main-level primary suite offers a private retreat, highlighted by a striking see-through gas fireplace that creates ambiance between the bedroom and spa-inspired bath.  Hardwood floors extend throughout the main living areas, complemented by tile in all baths.  Upstairs, you will discover three generously sized secondary bedrooms, two full baths, a substantial size storage room, and spacious bonus room – ideal for recreation, media, or guest accommodations.  The third level features a finished flex space complete with a half bath, making it perfect for a home office, fitness studio, or additional guest quarters. Car enthusiasts will love the 3-car attached garage with professionally finished floor in addition to a 3-car attached carport. This is a rare opportunity to own a premier waterfront property offering privacy, luxury, and panoramic views in one of Lake Norman’s most desirable locations.
#4344256

Cornelius

20410 Island Forest Drive

4 Beds

4 Baths

4,982 Sq.Ft.

$3,895,000

MLS#: 4344256

Price reduced
Lovely and refined all brick waterfront home in the popular tree lined Patrick's Purchase neighborhood. Home is set on a .93 acre beautifully landscaped impervious exempt lot.  As you walk thru the open main level you will see an expanse of lake facing windows, a 2 story formal living room, the beautifully updated kitchen and the large but warm family room space. Custom millwork and doors are evident throughout the home. The elegant primary suite is also on this level. This lake facing bedroom opens onto the deck to enjoy your coffee overlooking the glorious azalea lined backyard. There are marble countertops as well as a Japanese soaking tub in the primary bath. Last but not least is the incredibly spacious walk in closet which includes a pull down ladder up to another full closet space above. Upstairs boasts two bedrooms, two baths, a washer/dryer closet and two large flex spaces. Either of these flex spaces could be converted to a third upstairs bedroom and bath. The finished walkout basement has a large family room, a guest bedroom with en-suite bath, an office that could also become a bedroom if you choose and an exercise room with Sauna. There is also another full bath on this lake level. This home has tons of storage. The basement has a large storge room with a large walk-in safe.  There also is a cedar closet under the home. The home was converted to a Smart Home in 2024. The circular drive has additional parking on the side. The two boats lifts convey with the home. If you picture a pool in your backyard this property has plenty of room to add a beautiful pool, a pool house, a firepit or whatever would make this your dream home!  Don't miss your opportunity to be on the lake by summer!
#4369817

Cornelius

19118 Betty Stough Road

5 Beds

5 Baths

5,576 Sq.Ft.

$3,200,000

MLS#: 4369817

Welcome to 18710 Peninsula Cove Lane. This extraordinary home is perfectly sited for the golf aficionado, offering a seamless blend of luxury, technology, and thoughtful design. Showcasing sweeping golf course views, the property features a private pool with pebble sheen finish and Crema marble tile decking, an outdoor shower and luxuriously designed outdoor bath. This area is designed for both relaxation and elevated entertaining. The home was extensively rebuilt in 2017–2018 by Ted Thompson, an award-winning builder known for working with celebrity clients. Nearly every component has been replaced, including HVAC systems, lutron controls, tankless water heater,  designer lighting, appliances, and flooring. Inside, refined interiors highlight an exceptional level of craftsmanship with cast stone fireplaces inside and outside, with European finishes, custom details, Windy O'Conner and Romo hand stamped from England wallpaper and curated visual comfort lighting that create a polished, sophisticated atmosphere throughout. The custom epicurean kitchen includes an expansive island with marble countertops, custom cabinetry by Banner Cabinetry, La Cornue range, Francois & Co. range hood and Sub-Zero and Wolf appliances. From the seamless flow of the living spaces to the carefully selected materials and upscale appointments, every element has been thoughtfully executed to deliver both elegance and comfort. Recent updates include a new roof (2025), and new pool lighting and pumps (2025) ( 240 volt charger in garage), further enhancing this exceptional property. This is a once-in-a-lifetime opportunity to own one of the most beautiful homes in The Peninsula.
#4369862

Cornelius

18710 Peninsula Cove Lane

5 Beds

4 Baths

5,348 Sq.Ft.

$3,195,000

MLS#: 4369862

This masterfully reimagined Lake Norman estate is a masterclass in "Classical Craftsman" elegance, blending timeless architectural detail with cutting-edge smart technology. From the moment you approach the Smart Door—which toggles between privacy and clear glass—it is evident that no detail has been overlooked. The home’s open-concept design is anchored by stunning white oak flooring and elevated by custom arches, built-ins, and solid-core shaker doors adorned with crystal knobs. At the heart of the residence, the chef’s kitchen serves as a culinary showpiece featuring specialty cabinetry, WiFi-enabled appliances, and a butler’s pantry with a convenient drawer microwave, while California Closets and full-house plantation shutters throughout provide both beauty and organizational bliss. 
The private sanctuaries within the home include a primary suite that acts as a true retreat, complete with a private fireplace and a spa-like bath equipped with a steam shower and an oversized soaking tub. The upper level is ideal for family or guests, offering three bedroom suites, a versatile loft, and an additional full bath. For hosting, the walkout lower level serves as the ultimate entertainment hub, boasting a second kitchen, a great room with a rugged stone fireplace, and a dedicated craft and laundry room, as well as a bedroom suite. This space flows seamlessly outdoors through panoramic glass sliding doors with integrated screens, leading to a multi-level paradise finished with bluestone patios, outdoor kitchen, and an expanded rear deck featuring recessed lighting. The property is a boater’s dream, featuring a private dock with a 10,000 lb boat lift, a brand-new floating jet ski dock, and access to the Island Forest private community boat ramp. The outdoor oasis is rounded out by a custom fire pit area and full property landscape and balcony lighting. Beyond its aesthetic appeal, the home is equipped with modern essentials and security, including a full-home sound system, HVAC air purification, a tankless water heater, and a comprehensive security system. Even the garage has been upgraded with epoxy flooring and a new smart opener, ensuring every inch of the estate is as functional as it is beautiful.
#4369971

Cornelius

20931 Island Forest Drive

5 Beds

3 Baths

4,382 Sq.Ft.

$3,399,000

MLS#: 4369971

Waterfront home with a private dock on one of the most prestigious and quietest streets in the Peninsula. Immaculately maintained, this home awaits your personal touches. A European Contemporary with an open floor plan that leads to a terrace with water views and outdoor kitchen and dining. An amazing property but needs a little vision to make it your own lakefront slice of heaven. Preliminary pool approval from the HOA and room for expansion on the lower level. 3 car garage with hydraulic lift. A very short distance to the Peninsula Club (separate membership required) featuring golf, tennis, pickleball, swimming and fine dining. All amenities are a short distance away and downtown CLT and the airport just 35 minute drive away.
#4375387

Cornelius

18426 Peninsula Cove Lane

4 Beds

3 Baths

5,127 Sq.Ft.

$3,299,000

MLS#: 4375387
 - property

Send a message

Message successfully sent.

Your message

What is 3 + 4 ?

Reason for contacting?

I agree to receive email communication and understand I can unsubscribe at any time.

I agree to be contacted by Prestino Advantage via call, email, and text for real estate services. To opt out, you can reply 'stop' at any time or reply 'help' for assistance. You can also click the unsubscribe link in the emails. Message and data rates may apply. Message frequency may vary. Privacy Policy

Sign Out

Virtual Assistant

Would you like to take the next step with this property? We can help you schedule a showing or virtual tour, or send you more details.

Yes, I would like more information.

Thank You for Your Reply, One of Our Agents will contact you as soon as possible

No, maybe later.

Thank you, you can always contact me via email, phone number or through the contact form.

Realhub AI

Lucy - Your AI-Powered Realtor

Update Your Temporary Password

Personalize your search

Enter your email and we'll notify you immediately when new listings match what you're looking for.

or enter email address

Already have an account ? Login here

Continue your home search

I agree to receive communications and understand I can unsubscribe at any time.

I agree to be contacted by Prestino Advantage via call, email, and text for real estate services. To opt out, you can reply 'stop' at any time or reply 'help' for assistance. You can also click the unsubscribe link in the emails. Message and data rates may apply. Message frequency may vary. Privacy Policy

Already have an account ? Login here

We use cookies

We use cookies primarily for analytics to enhance your experience. By accepting, you agree to our use of these cookies. You can manage your preferences or learn more about our cookies policy.