
Property
Beds
7
Full Baths
6
1/2 Baths
None
Year Built
2022
Sq.Footage
7,895
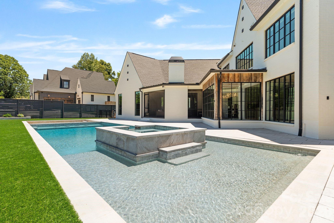
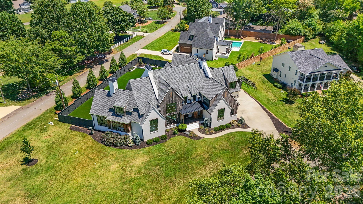
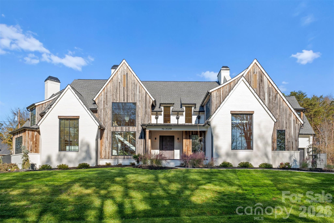
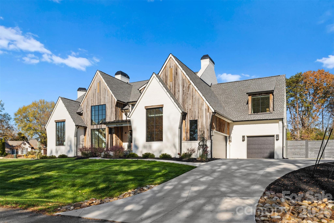
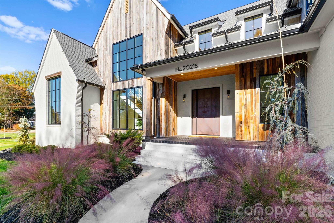
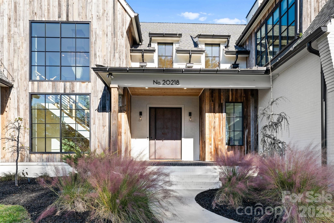
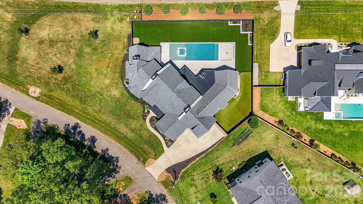
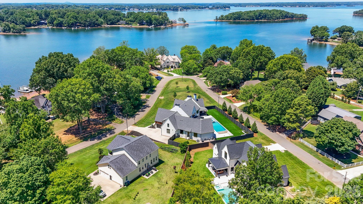
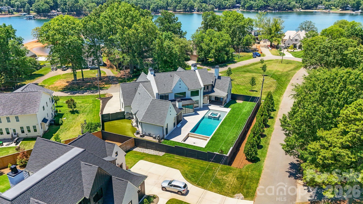
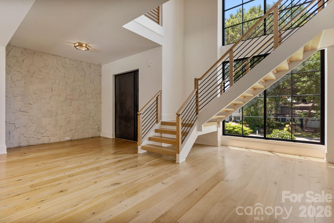
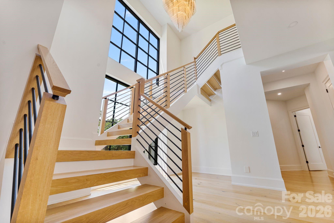
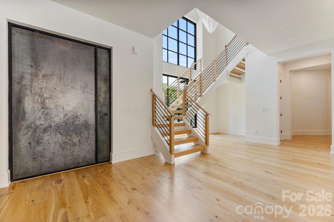
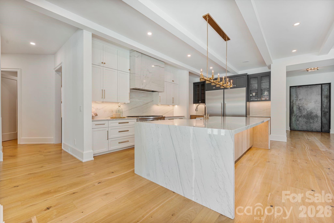
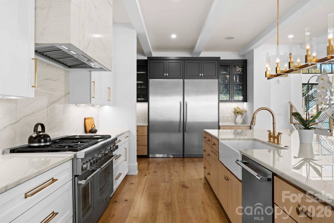
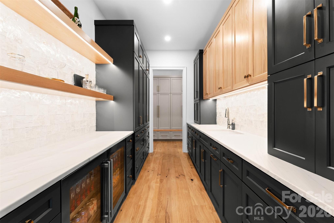
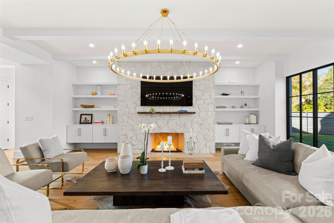
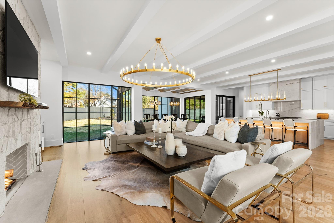
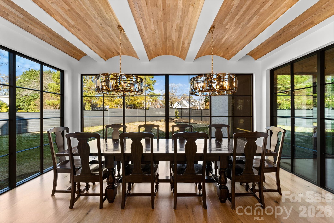
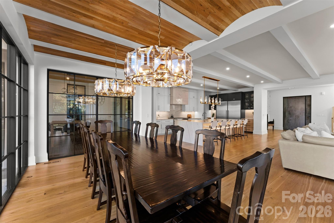
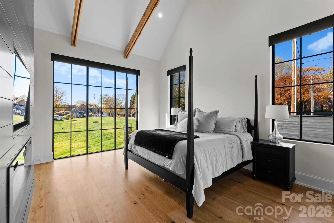
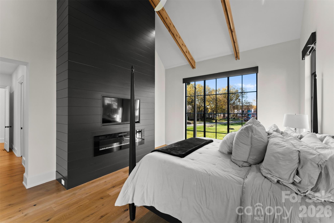
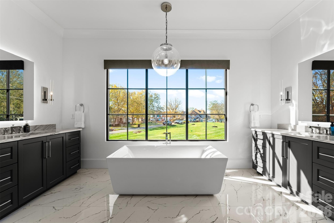
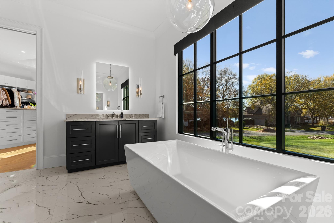
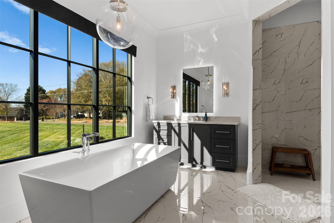
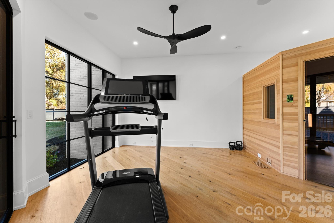
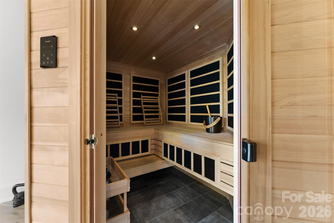
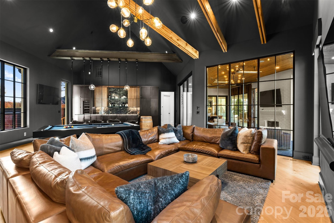
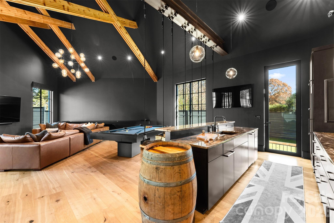
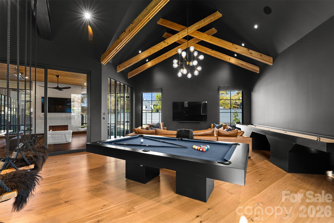
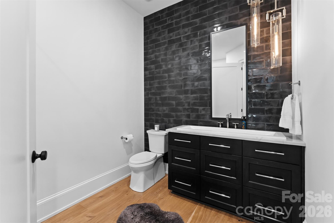
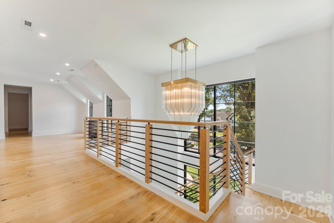
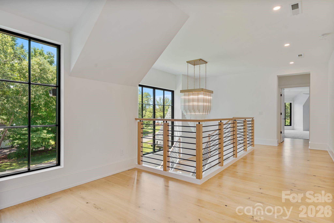
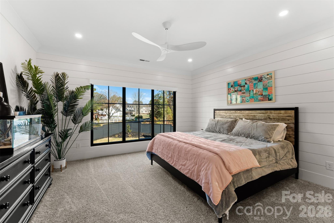
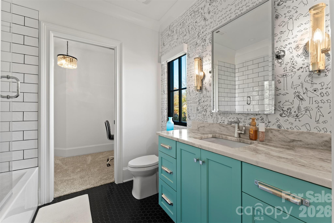
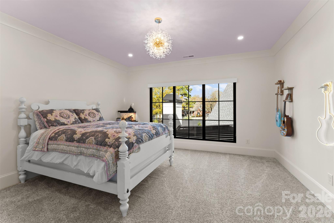
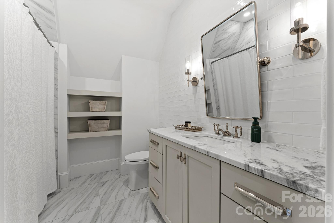
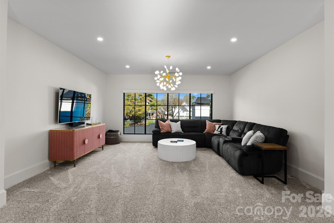
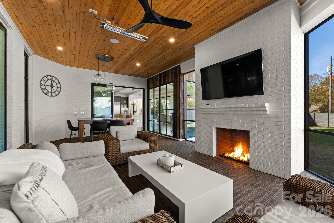
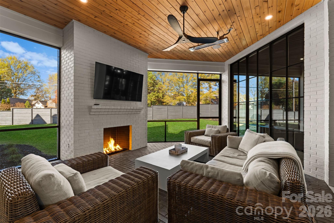
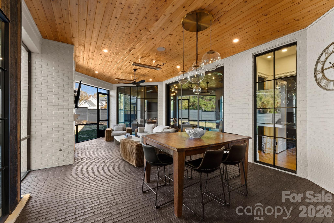
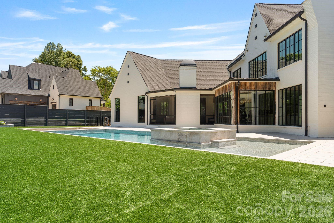
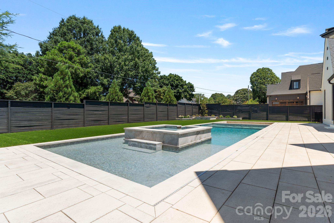
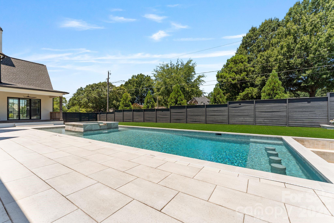
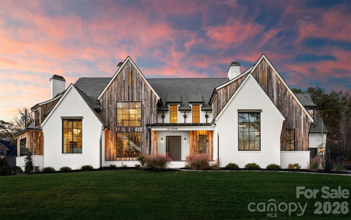
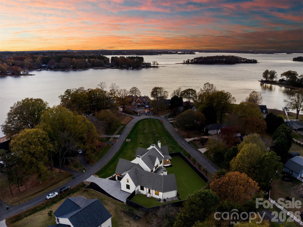
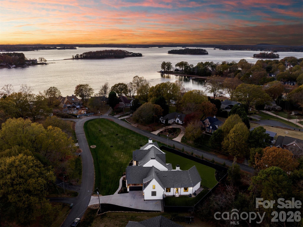
Modern luxury meets effortless lakeside living in this exceptional Lake Norman retreat. Framed by breathtaking water views and a private outdoor oasis, this architectural masterpiece blends contemporary sophistication with timeless craftsmanship. The exterior showcases reclaimed barn wood sourced from historic barns across North Carolina, creating a warm organic contrast to the home's sleek modern design. A striking steel front door opens to an expansive open-concept interior where French white oak flooring flows seamlessly throughout. Every detail has been thoughtfully curated—from the designer finishes to the impeccable functionality. The main level features an elegant owner's suite with a spa-inspired ensuite, a private fitness studio complete with traditional and infrared saunas, a dedicated office/flex space, full bath, and an entertaining bonus room highlighted by custom swinging barstools. Upstairs, five additional bedrooms and a second bonus space offer refined comfort with a sophisticated, functional layout designed for modern living. At the heart of the home, the chef's kitchen is a true showpiece featuring premium Thermador appliances, an oversized quartzite island, and a fully equipped scullery designed for effortless entertaining. Dual laundry rooms add everyday convenience without compromising luxury. Step outside and discover a resort-style outdoor living experience. The enclosed sunroom with fireplace overlooks the beautifully fenced backyard and an impressive oversized saltwater pool with integrated hot tub, creating the perfect setting for relaxation and entertaining. Whether enjoying a peaceful morning swim, unwinding in the spa at sunset, or hosting guests poolside, this private retreat captures the essence of luxury living. The outdoor space also includes a custom separate fenced dog run with artificial turf, ensuring every member of the household is thoughtfully accommodated. Two tankless water heaters and countless additional upgrades further elevate this remarkable residence. This home is a statement of contemporary elegance, exceptional craftsmanship, and elevated luxury living.
Features & Amenities
Interior
-
Other Interior Features
Built-in Features, Central Vacuum, Kitchen Island, Open Floorplan, Pantry, Sauna, Walk-In Closet(s)
-
Total Bedrooms
7
-
Bathrooms
6
-
Above Grade Finished Area
7895.0
-
Basement YN
NO
-
Cooling YN
YES
-
Cooling
Ceiling Fan(s), Central Air, Electric, Multi Units
-
Fireplace YN
YES
-
Heating YN
YES
-
Heating
Central, Forced Air, Natural Gas
-
Pet friendly
N/A
Exterior
-
Garage
Yes
-
Garage spaces
3
-
Construction Materials
Glass, Brick
-
Other Exterior Features
Dock
-
Parking
Driveway, Electric Vehicle Charging Station(s), Garage Door Opener, Garage Faces Front, Garage Faces Side
-
Patio and Porch Features
Rear Porch, Screened
-
Pool
Yes
-
Pool Features
Fenced, Heated, In Ground, Pool/Spa Combo, Salt Water
-
View
Water
Area & Lot
-
Lot Features
Corner Lot, Level, Wooded, Views
-
Property Type
Residential
-
Property Sub Type
Single Family Residence
-
Architectural Style
Modern
Price
-
Sales Price
$3,975,000
-
Sq. Footage
7,895
-
Price/SqFt
$503
HOA
-
Association
No
School District
-
Elementary School
Cornelius
-
Middle School
Bailey
-
High School
William Amos Hough
Property Features
-
New Construction
NO
-
Senior Community YN
NO
-
Sewer
Public Sewer
-
Water Source
Public
Schedule a Showing
Showing scheduled successfully.
Mortgage calculator
Estimate your monthly mortgage payment, including the principal and interest, property taxes, and HOA. Adjust the values to generate a more accurate rate.
Your payment
Principal and Interest:
$
Property taxes:
$
HOA fees:
$
Total loan payment:
$
Total interest amount:
$
Location
County
Mecklenburg
Elementary School
Cornelius
Middle School
Bailey
High School
William Amos Hough
Listing Courtesy of Ryan Miller , Luxe Legacy Partners LLC
RealHub Information is provided exclusively for consumers' personal, non-commercial use, and it may not be used for any purpose other than to identify prospective properties consumers may be interested in purchasing. All information deemed reliable but not guaranteed and should be independently verified. All properties are subject to prior sale, change or withdrawal. RealHub website owner shall not be responsible for any typographical errors, misinformation, misprints and shall be held totally harmless.

Agent | Team Lead
Jen Audier
Call Jen today to schedule a private showing.

* Listings on this website come from the FMLS IDX Compilation and may be held by brokerage firms other than the owner of this website. The listing brokerage is identified in any listing details. Information is deemed reliable but is not guaranteed. If you believe any FMLS listing contains material that infringes your copyrighted work please click here to review our DMCA policy and learn how to submit a takedown request.© 2024 FMLS.
Related Properties
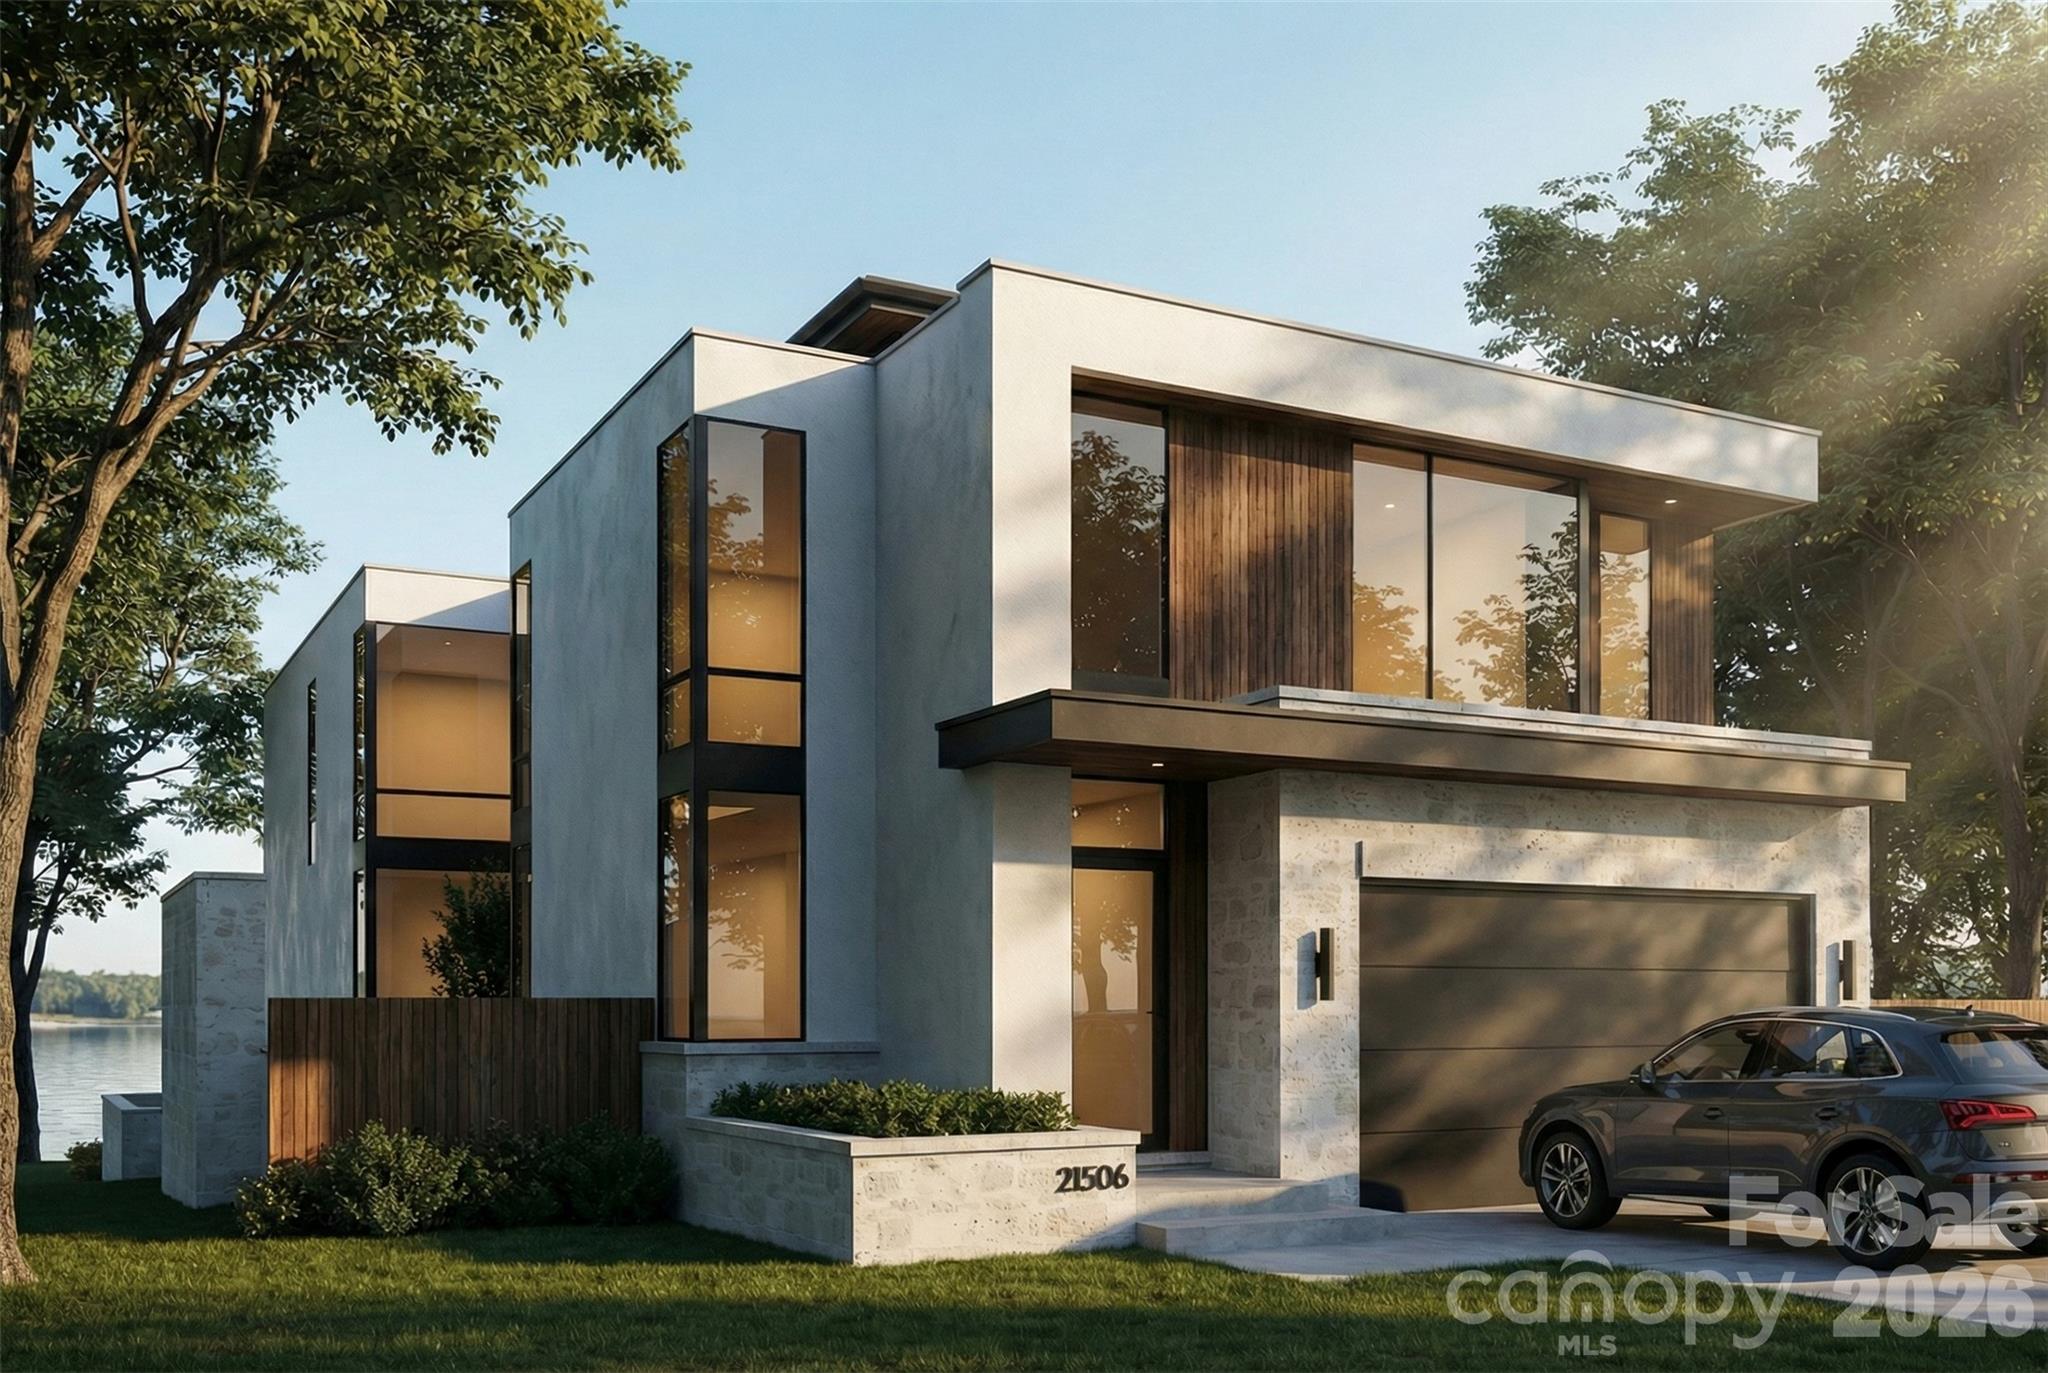
Cornelius
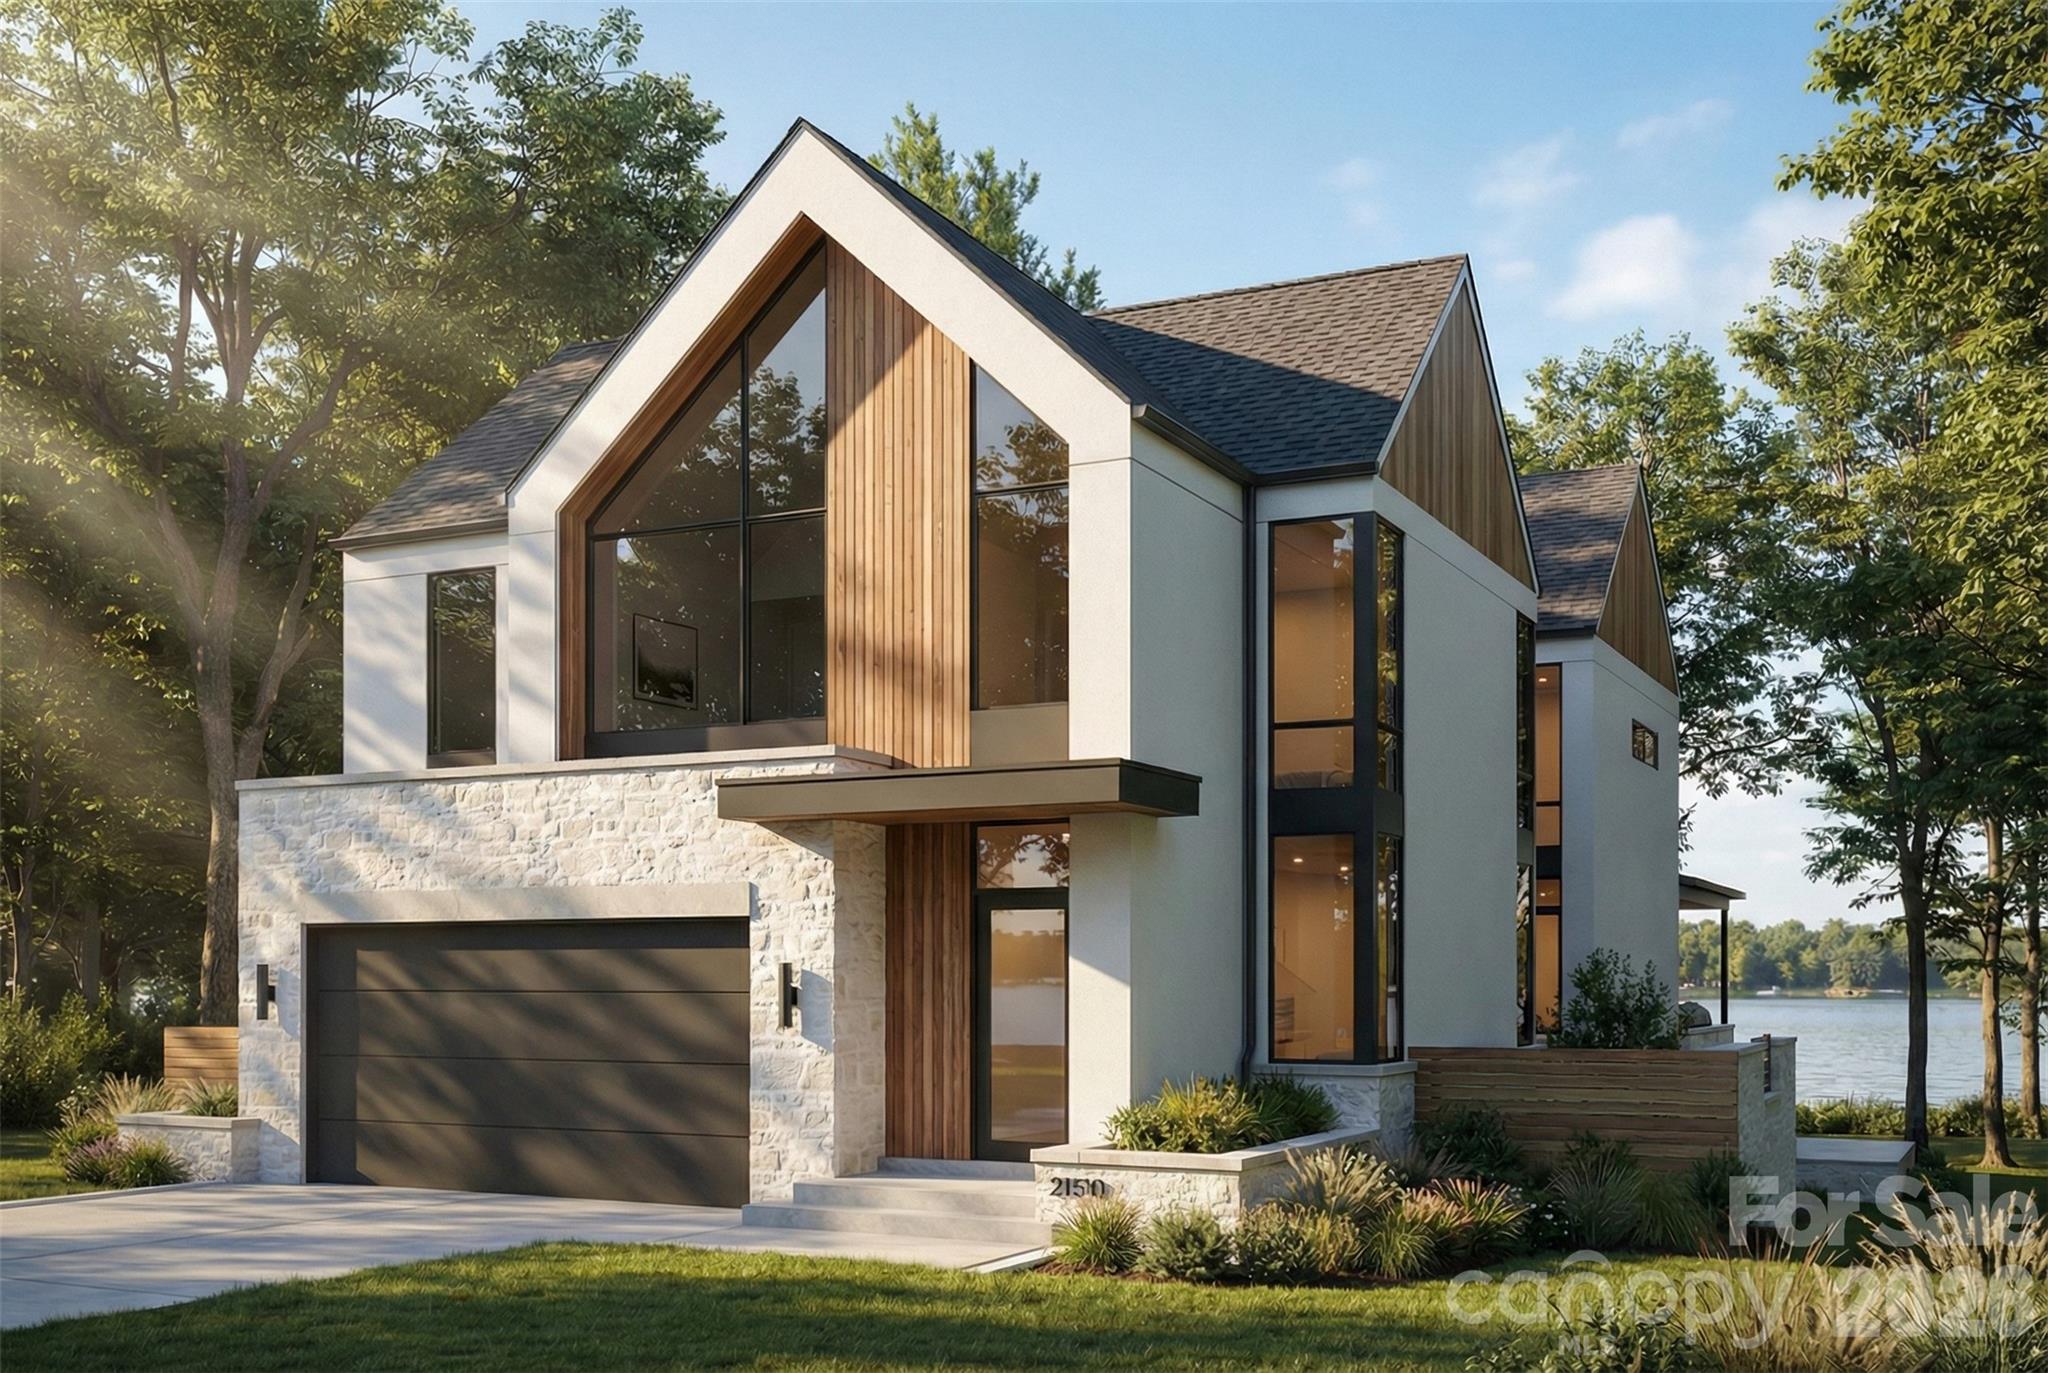
21506 Rio Oro Drive
6 Beds
6 Baths
5,616 Sq.Ft.
$4,300,000
MLS#: 4347482
Cornelius
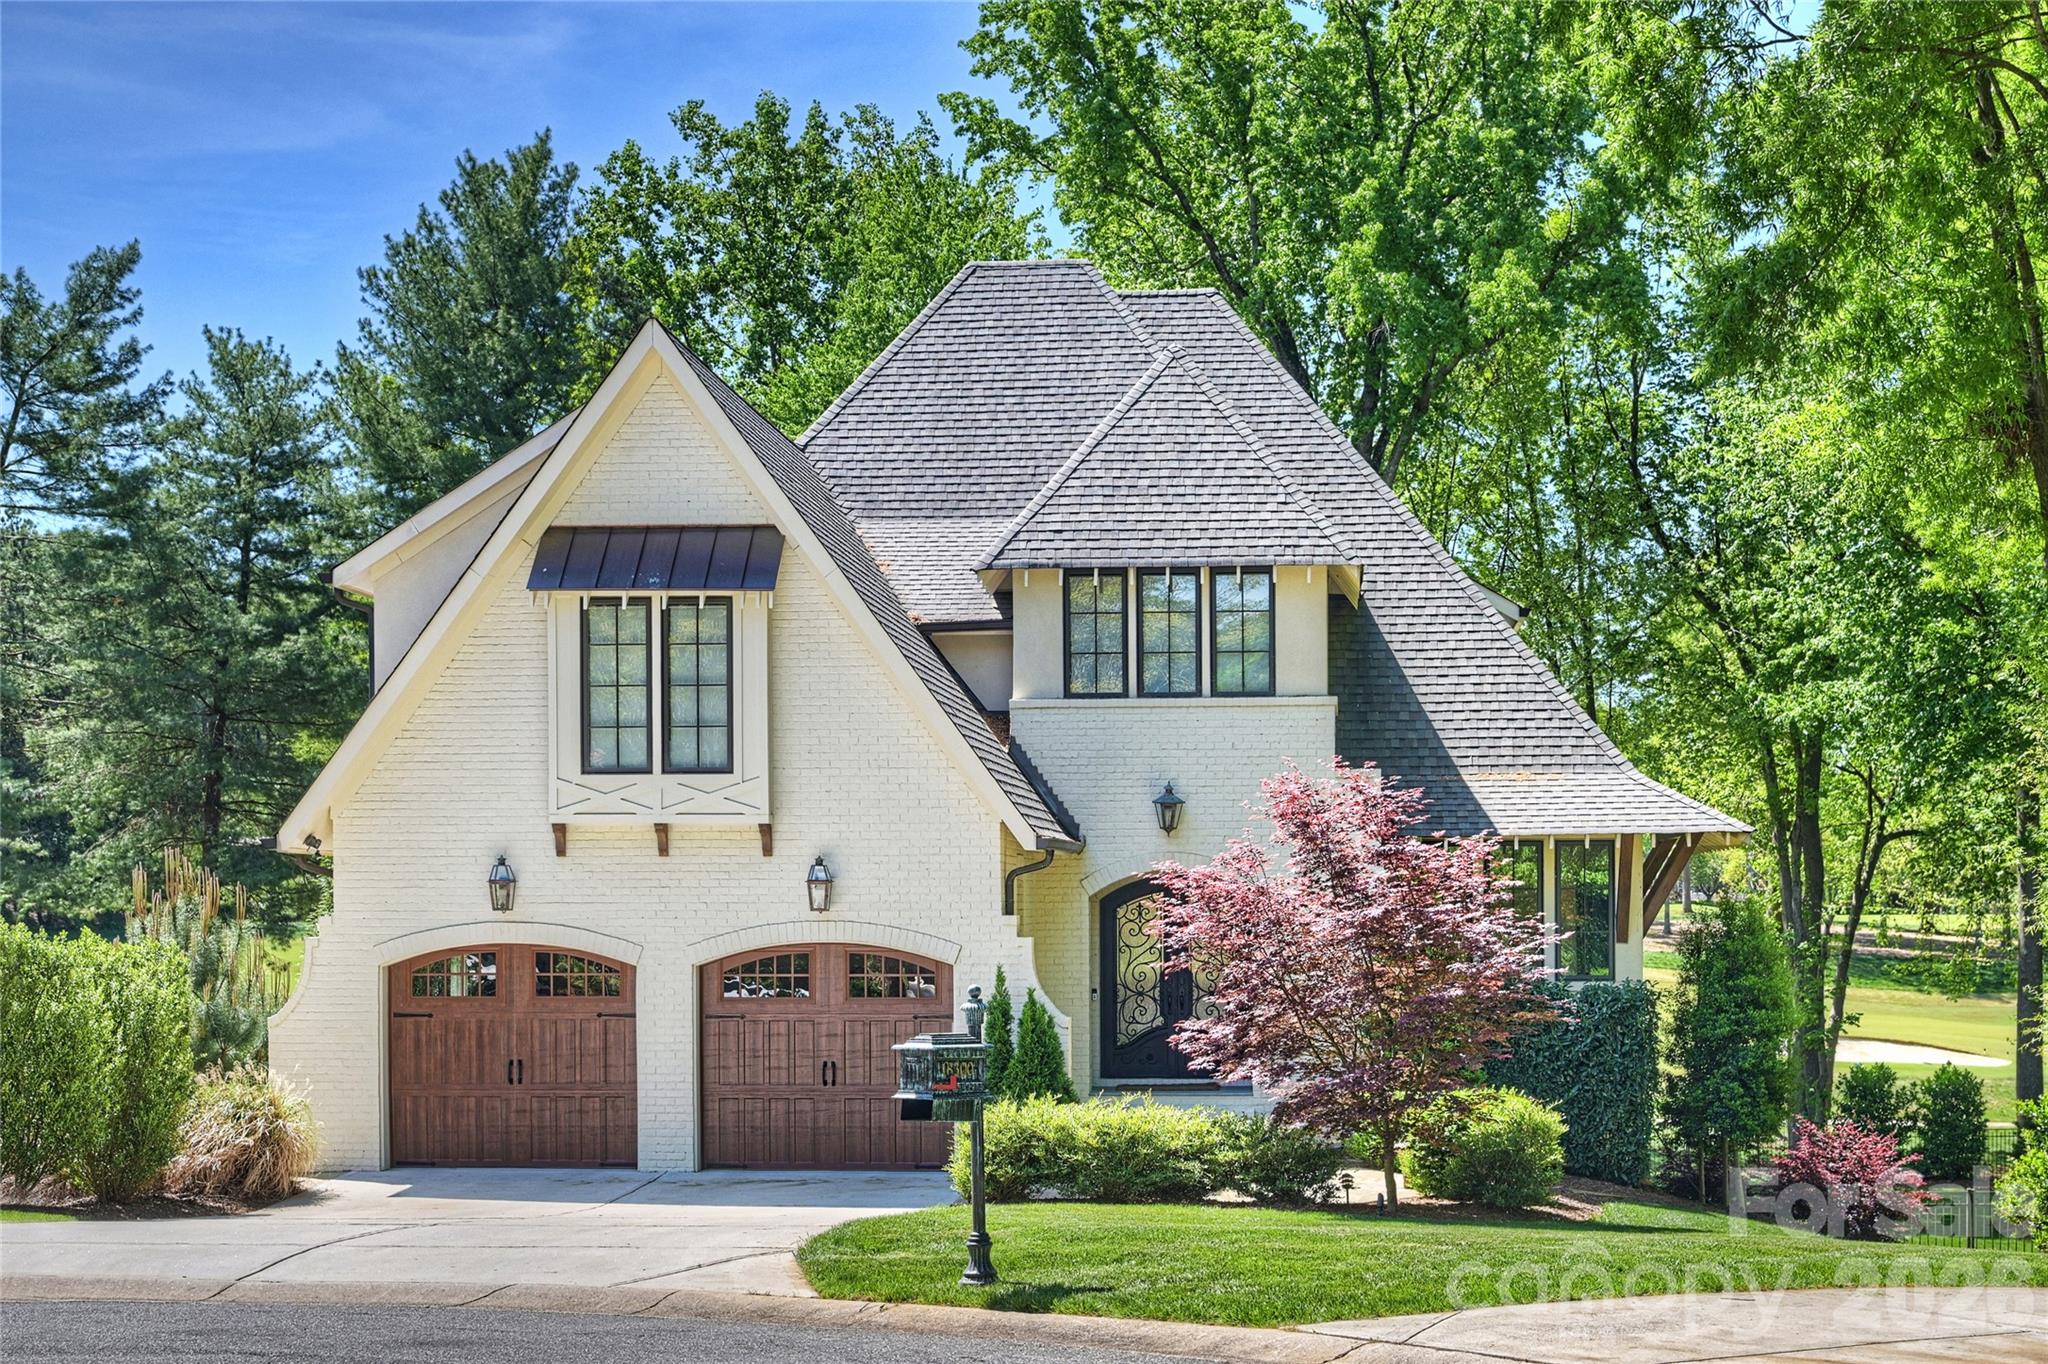
21510 Rio Oro Drive
5 Beds
5 Baths
4,507 Sq.Ft.
$3,849,000
MLS#: 4347486
Cornelius
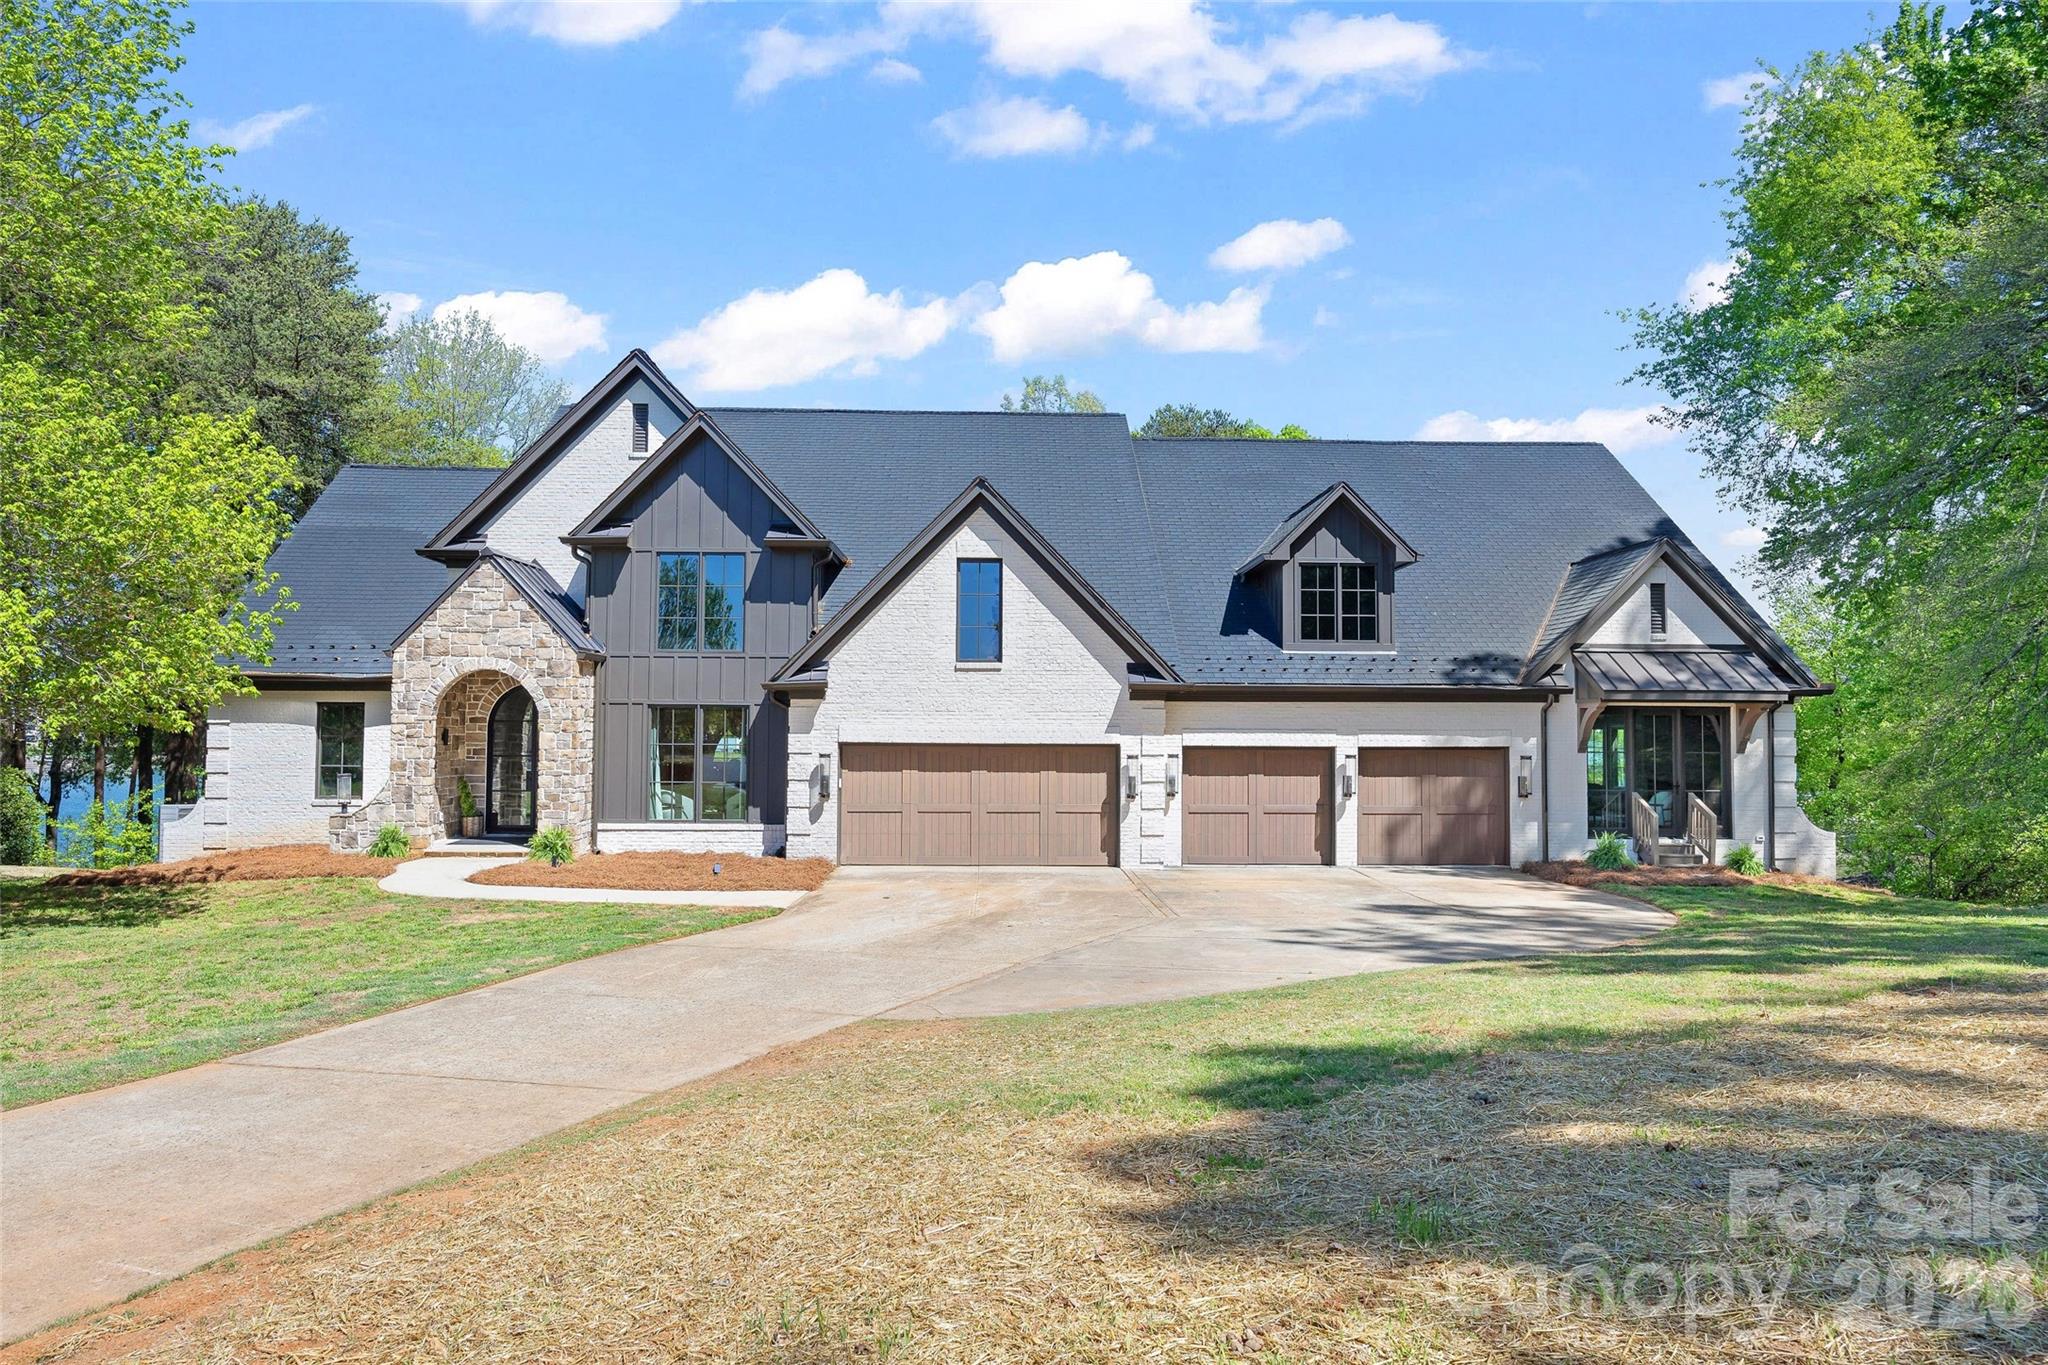
18300 Scotscraig Lane
5 Beds
4 Baths
5,300 Sq.Ft.
$3,199,000
MLS#: 4379461
Cornelius
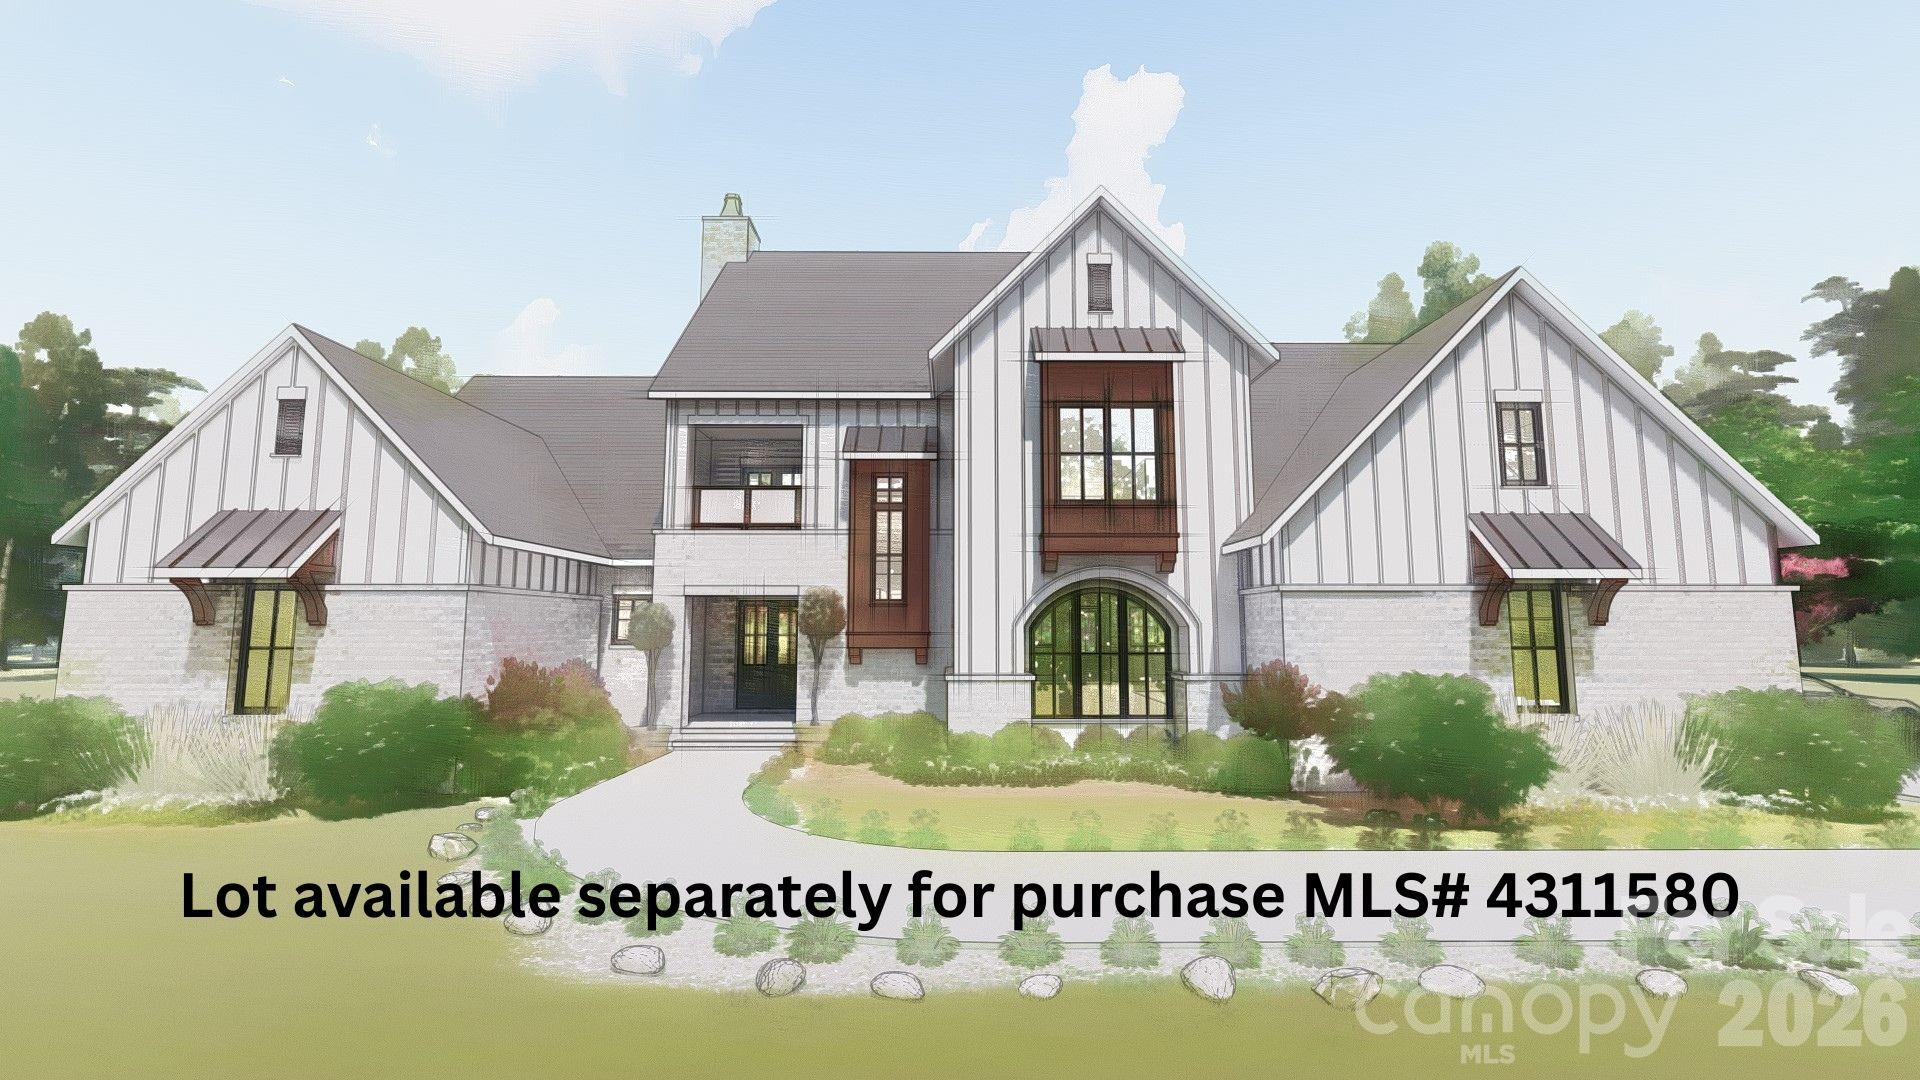
20107 Bascom Ridge Drive
5 Beds
4 Baths
7,024 Sq.Ft.
$3,300,000
MLS#: 4367036
Cornelius
19002 Lakehouse Pointe Drive
4 Beds
4 Baths
4,607 Sq.Ft.
$3,587,000
MLS#: 4311580
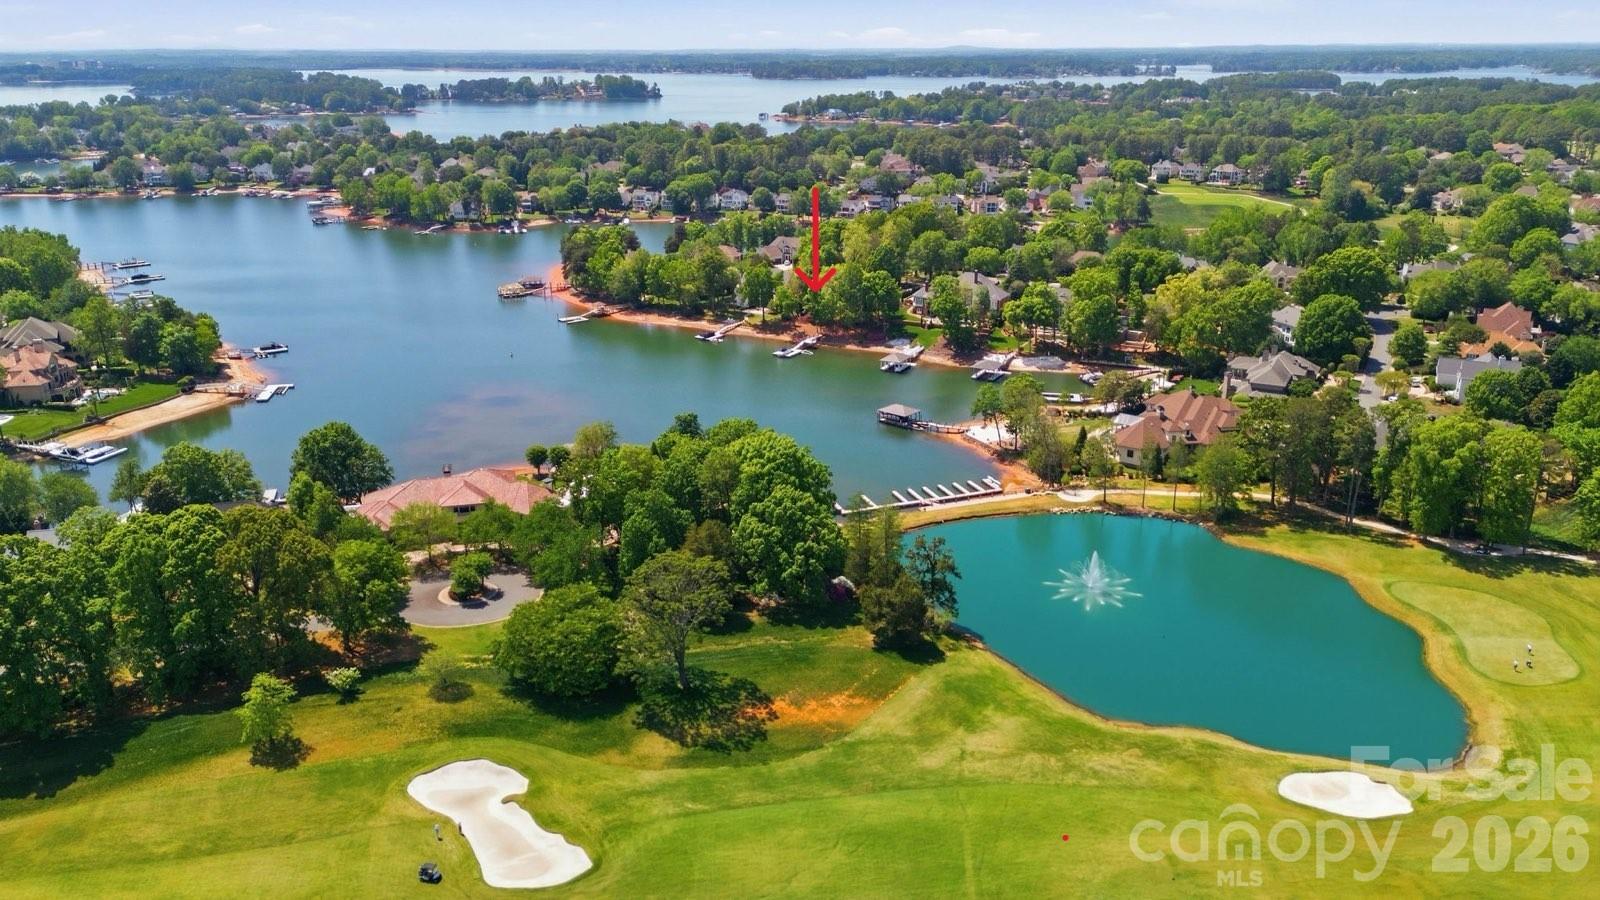
Cornelius
18426 Peninsula Cove Lane
4 Beds
3 Baths
5,127 Sq.Ft.
$3,299,000
MLS#: 4375387
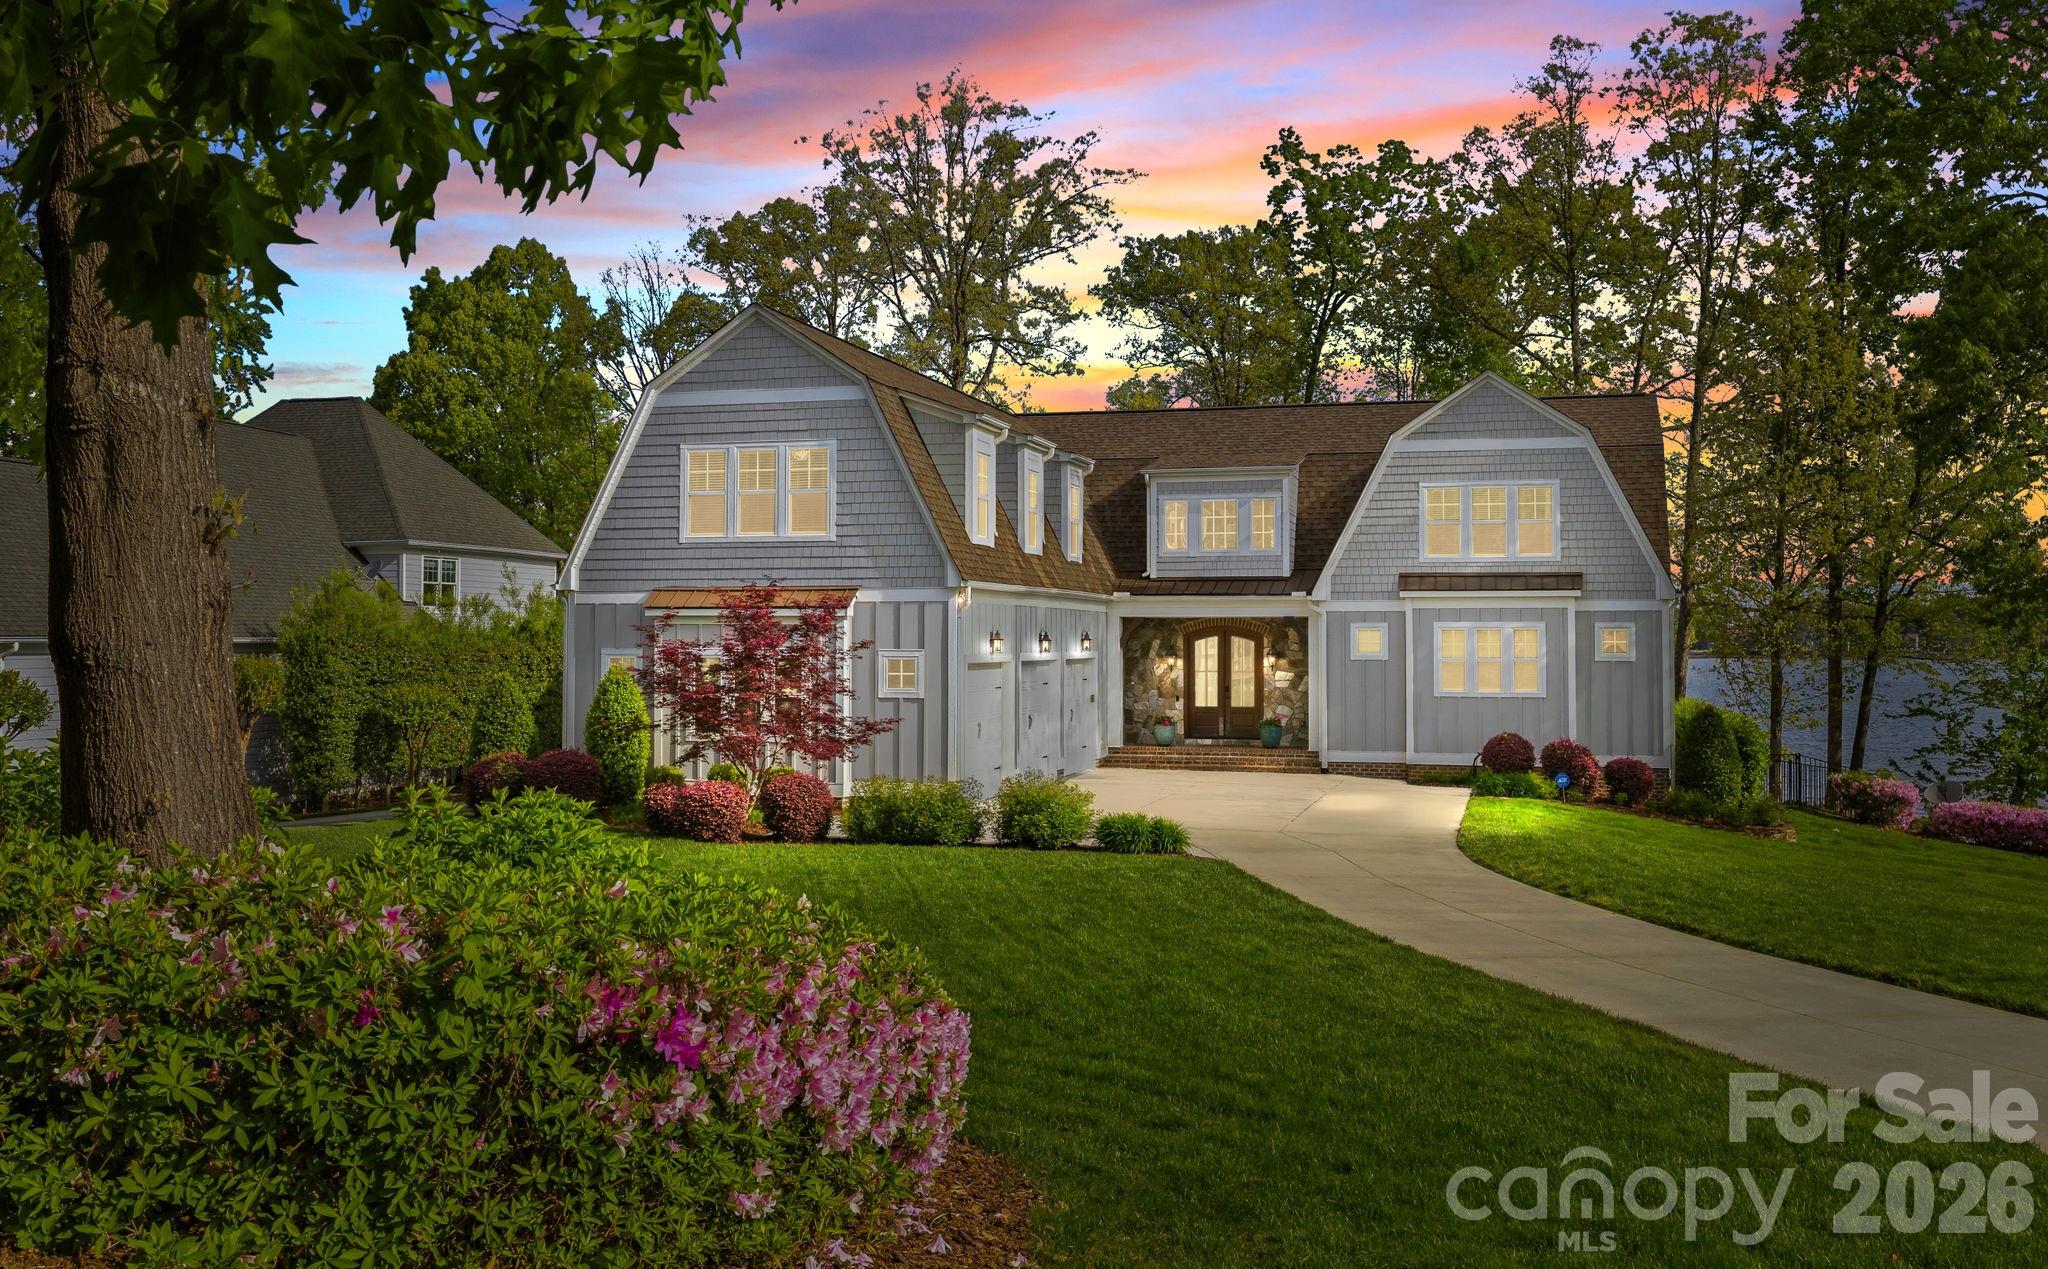
Cornelius
20727 Pointe Regatta Drive
4 Beds
5 Baths
4,246 Sq.Ft.
$3,400,000
MLS#: 4370865
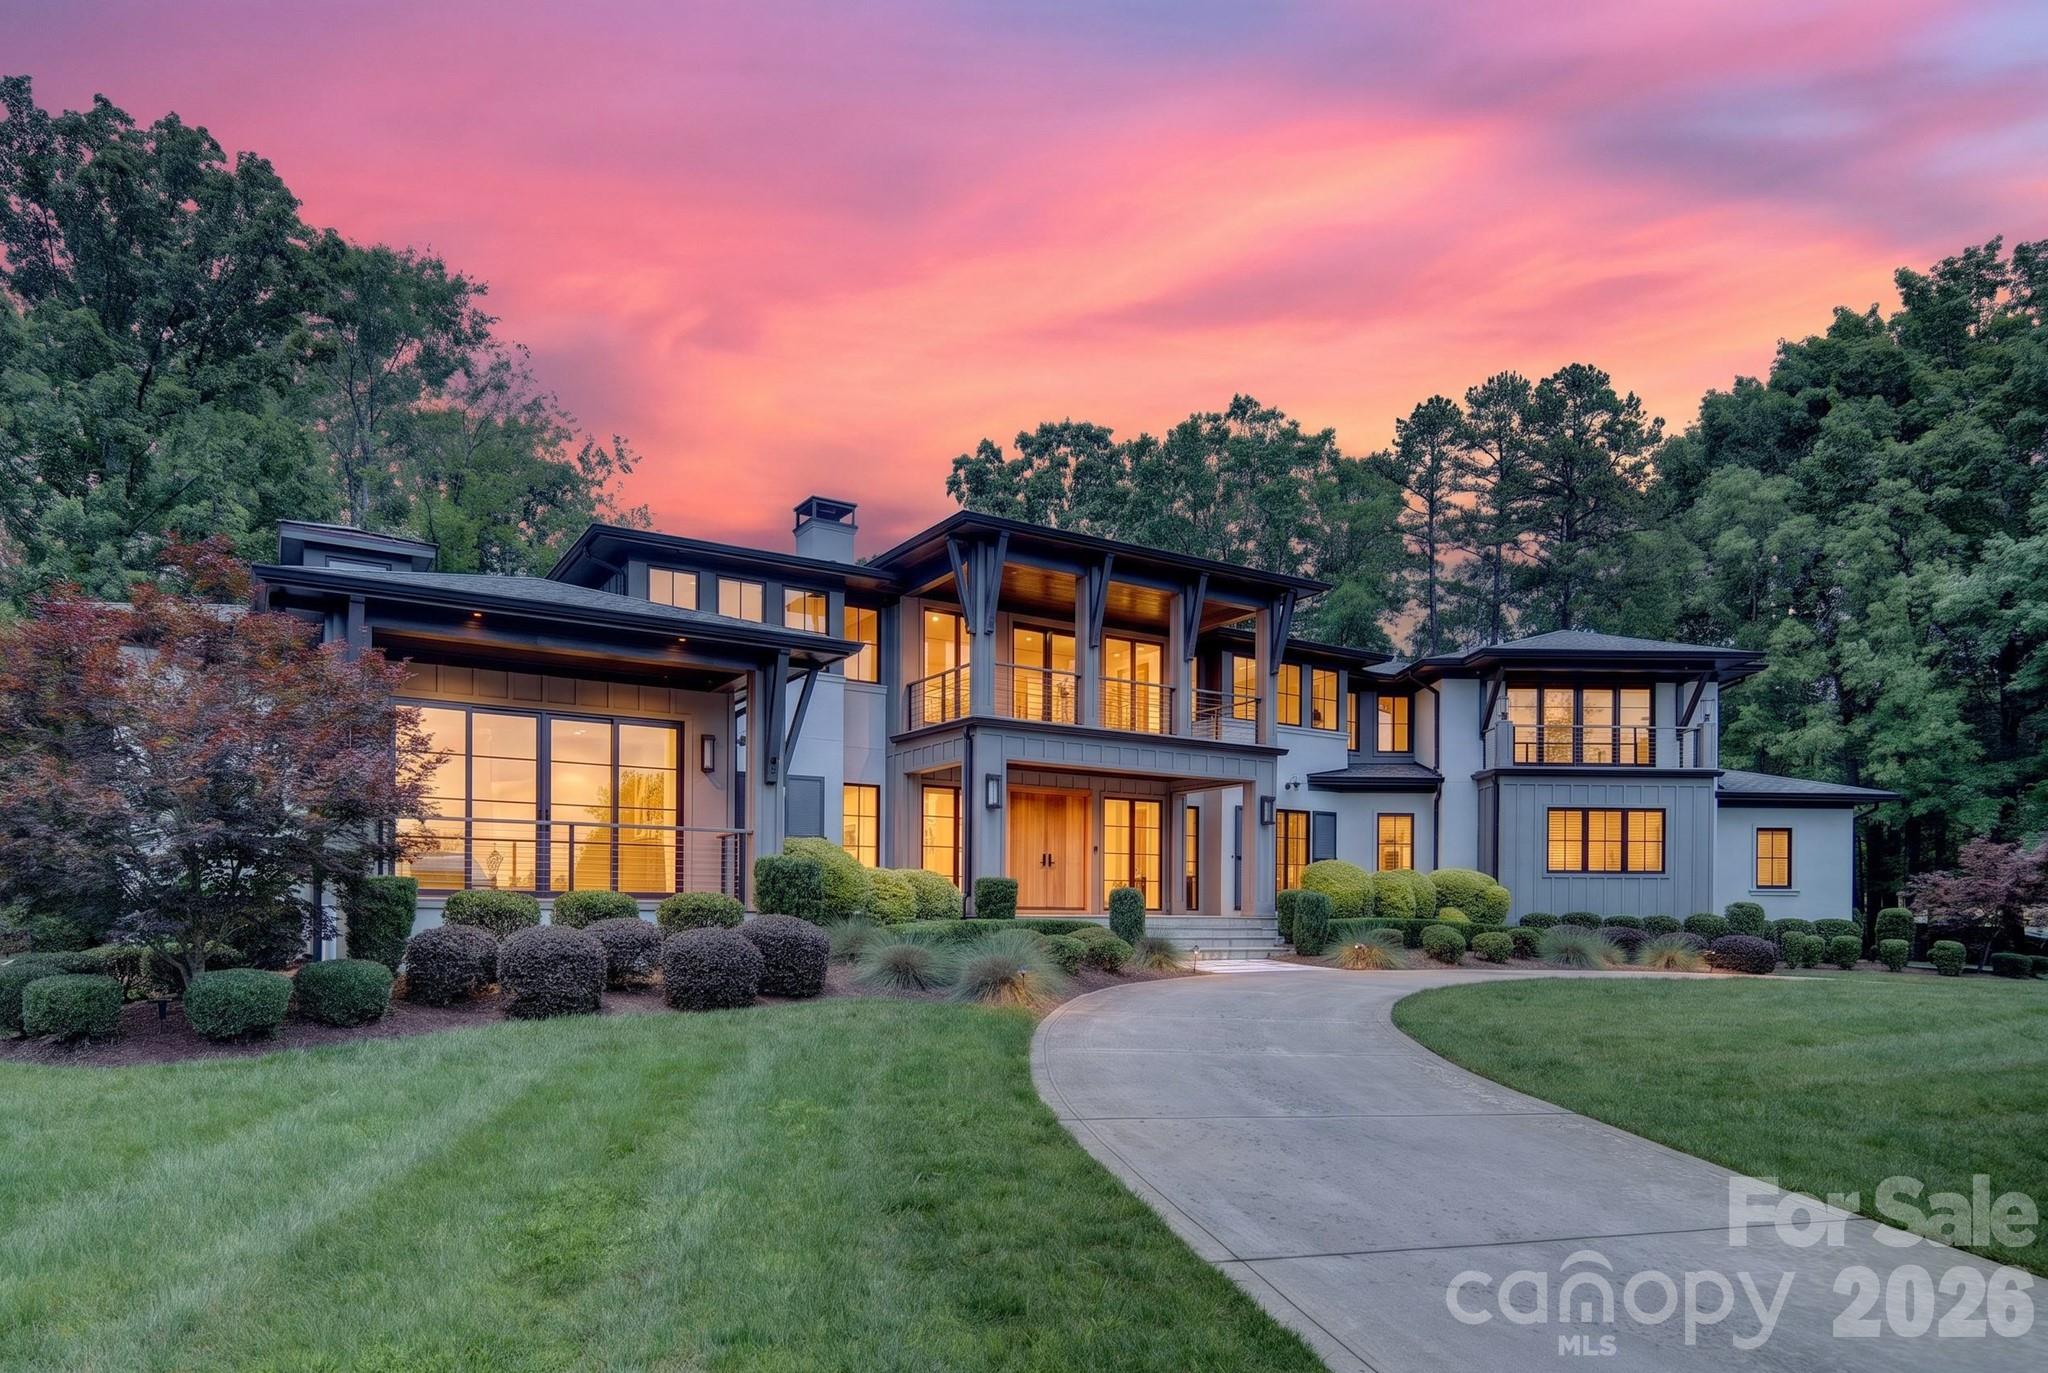
Cornelius
19053 Double Eagle Drive
4 Beds
4 Baths
4,825 Sq.Ft.
$4,300,000
MLS#: 4392235

Cornelius
17821 Carlow Road
4 Beds
4 Baths
3,739 Sq.Ft.
$3,825,000
MLS#: 4364716
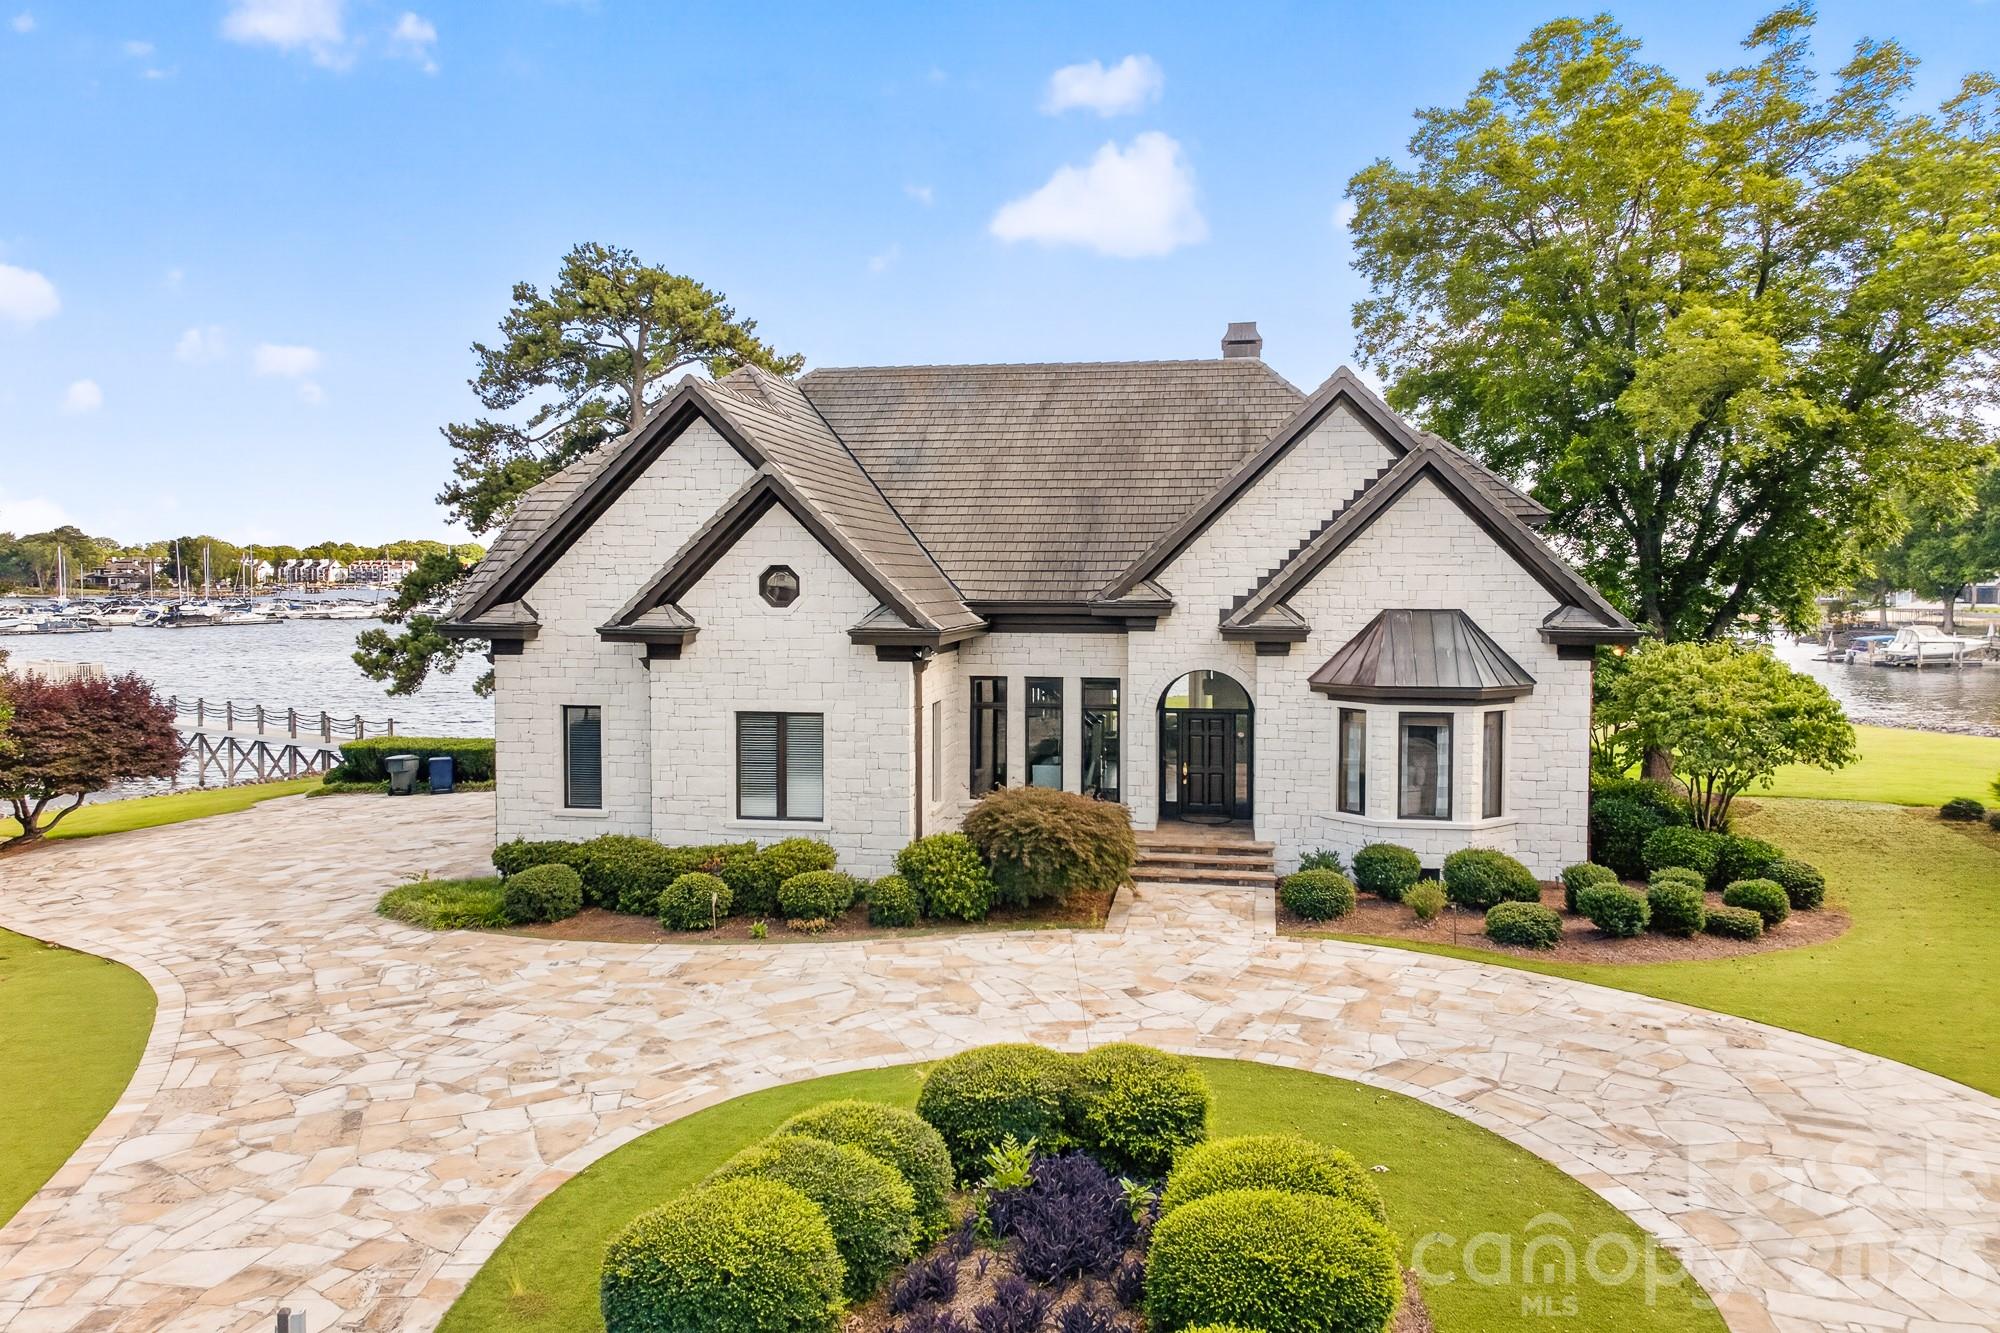
Cornelius
18212 Pompano Place
4 Beds
4 Baths
4,218 Sq.Ft.
$3,690,000
MLS#: 4365498
