



Property
Beds
3
Full Baths
2
1/2 Baths
1
Year Built
1997
Sq.Footage
2,093
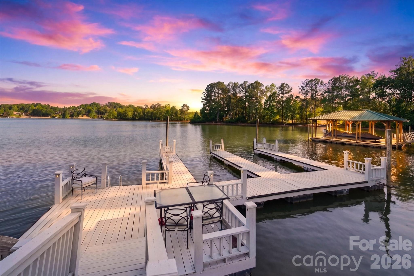
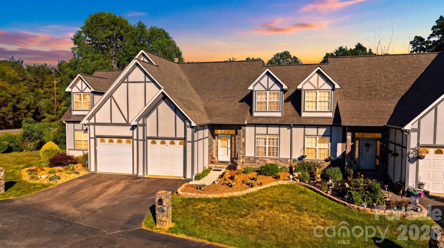
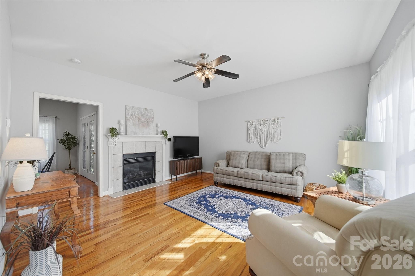
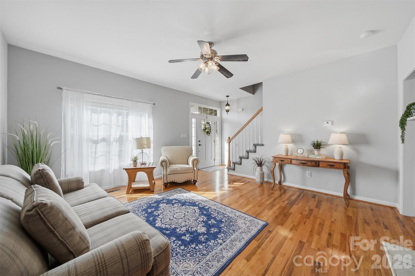
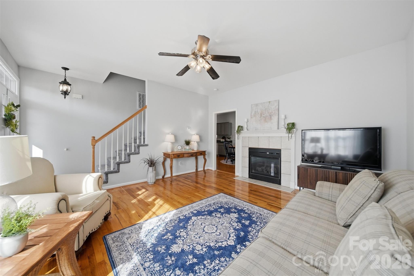
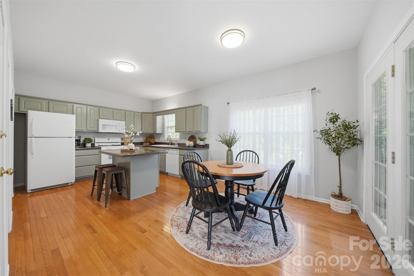
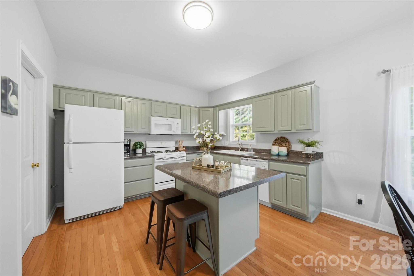
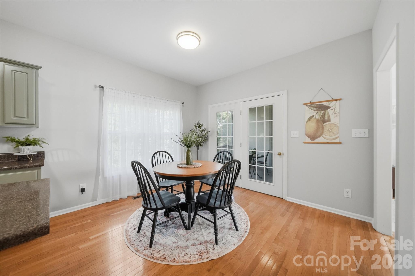
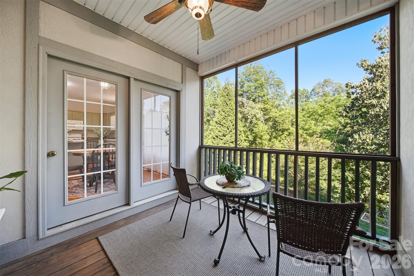
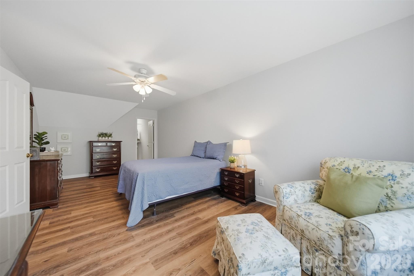
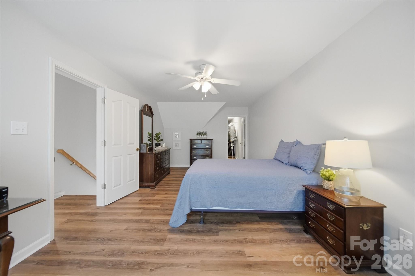
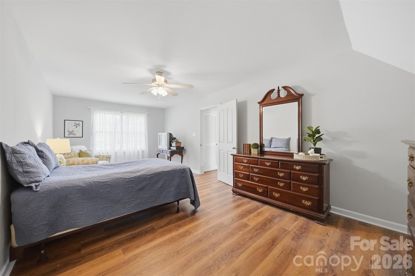
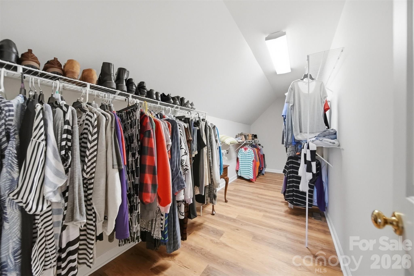
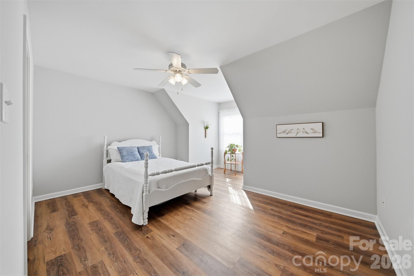
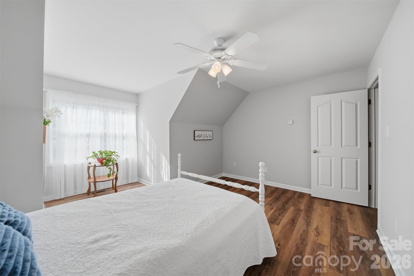
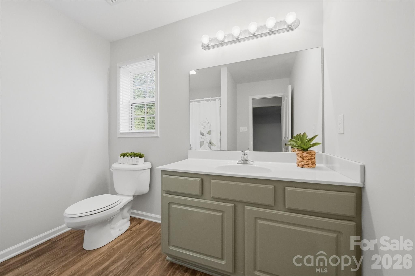
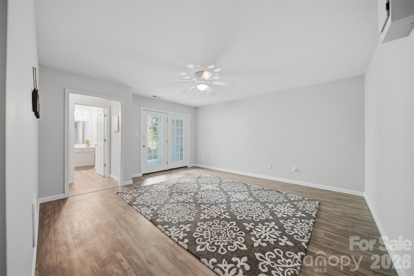
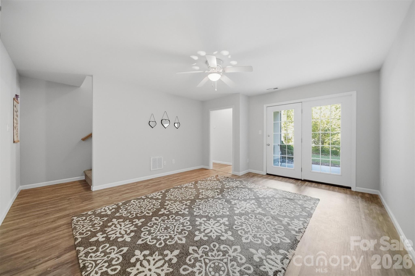
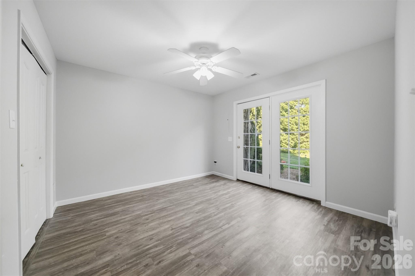
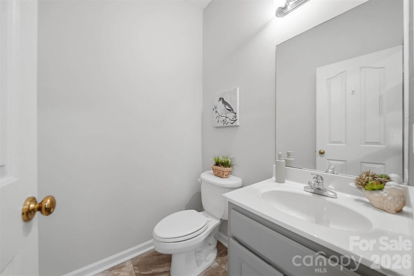
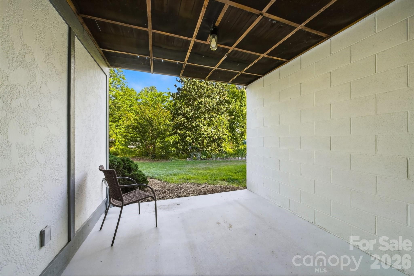
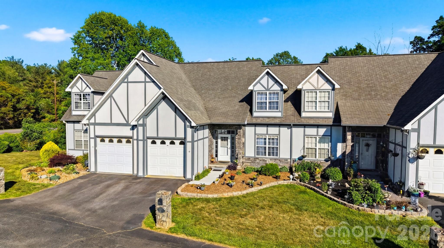
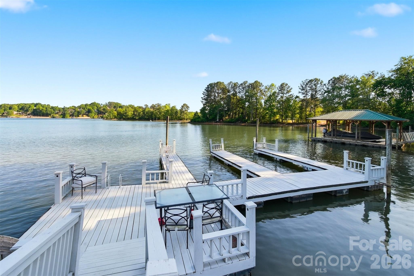
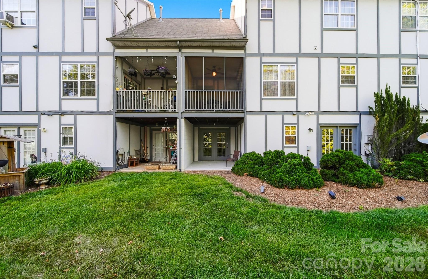
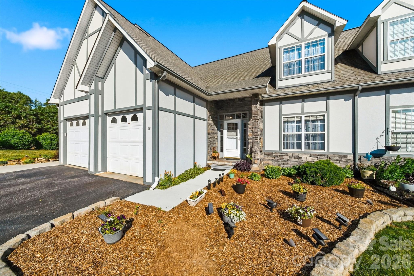
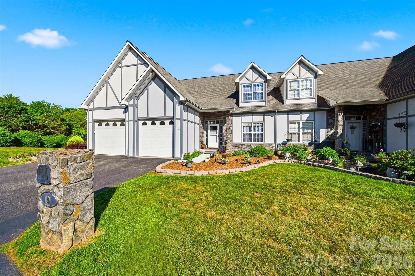
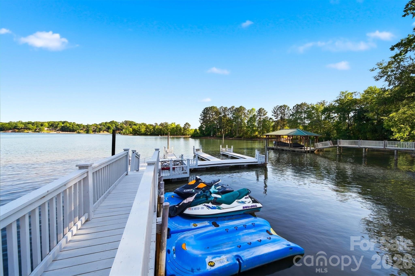
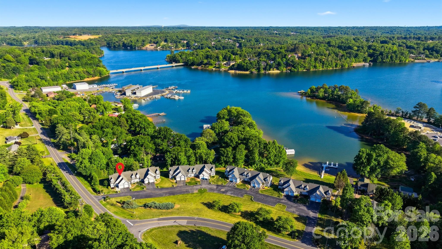
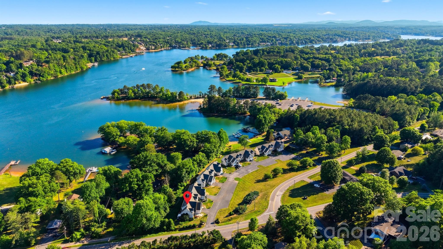
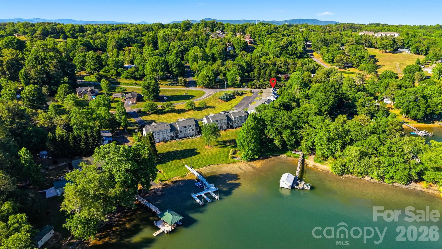
Lakefront Townhome – Your Serene Escape on Lake Hickory. This charming townhome in the desirable Heron Cove community is your gateway to relaxed, lakeside living. With 3 bedrooms, 2.5 bathrooms, and around 2,100 sq ft of thoughtfully designed space, it effortlessly blends comfort with convenience. Start your day sipping coffee on the screened-in porch, soaking in peaceful setting in this Bethlehem community, or cozying up by the gas fireplace in the inviting living room. The heart of the home—a bright, open kitchen and dining area—makes cooking, entertaining, and gathering with friends a true joy. Hardwood floors throughout add warmth and a timeless feel. Upstairs are two spacious bedrooms with walk-in closets that offer serene retreats, while the shared full bath provides a touch of modern comfort. Downstairs, a finished lower level creates the perfect spot for a den, guest bedroom, or cozy movie night, with a patio just outside for grilling, relaxing, or enjoying evening sunsets. This townhome comes with a single-car garage, extra parking, and even a Sea-Doo port, making it easy to embrace life on the water. Just steps away, enjoy your private community boat dock, take a leisurely walk to Wittenberg Access Boat Ramp, splash at the swim beach, or explore nearby walking trails. With local dining, shopping, and everything you need within reach, this home lets you savor the perfect mix of lakeside serenity and everyday convenience. Freshly painted in 2026 and ready for you to call it home!
Features & Amenities
Interior
-
Other Interior Features
Kitchen Island, Walk-In Closet(s)
-
Total Bedrooms
3
-
Bathrooms
2
-
1/2 Bathrooms
1
-
Above Grade Finished Area
1445.0
-
Basement YN
YES
-
Cooling YN
YES
-
Cooling
Central Air
-
Fireplace YN
YES
-
Heating YN
YES
-
Heating
Forced Air
-
Pet friendly
N/A
Exterior
-
Garage
Yes
-
Garage spaces
1
-
Other Exterior Features
Boat Slip, Dock
-
Parking
Garage Faces Front
-
Patio and Porch Features
Front Porch, Rear Porch, Screened
-
Pool
No
-
Waterfront YN
YES
Area & Lot
-
Lot Features
Waterfront
-
Property Type
Residential
-
Property Sub Type
Townhouse
Price
-
Sales Price
$359,500
-
Sq. Footage
2, 093
-
Price/SqFt
$171
HOA
-
Association
Yes
-
Association Fee
$200
-
Association Fee Frequency
Monthly
-
Association Fee Includes
N/A
School District
-
Elementary School
Bethlehem
-
Middle School
West Middle
-
High School
Alexander Central
Property Features
-
New Construction
NO
-
Senior Community YN
NO
-
Sewer
Public Sewer
-
Water Source
Public
Schedule a Showing
Showing scheduled successfully.
Mortgage calculator
Estimate your monthly mortgage payment, including the principal and interest, property taxes, and HOA. Adjust the values to generate a more accurate rate.
Your payment
Principal and Interest:
$
Property taxes:
$
HOA fees:
$
Total loan payment:
$
Total interest amount:
$
Location
County
Catawba
Elementary School
Bethlehem
Middle School
West Middle
High School
Alexander Central
Listing Courtesy of Amanda Stokes , RE/MAX Legendary
RealHub Information is provided exclusively for consumers' personal, non-commercial use, and it may not be used for any purpose other than to identify prospective properties consumers may be interested in purchasing. All information deemed reliable but not guaranteed and should be independently verified. All properties are subject to prior sale, change or withdrawal. RealHub website owner shall not be responsible for any typographical errors, misinformation, misprints and shall be held totally harmless.

Agent
Zaneta Mowatt
Call Zaneta today to schedule a private showing.

* Listings on this website come from the FMLS IDX Compilation and may be held by brokerage firms other than the owner of this website. The listing brokerage is identified in any listing details. Information is deemed reliable but is not guaranteed. If you believe any FMLS listing contains material that infringes your copyrighted work please click here to review our DMCA policy and learn how to submit a takedown request.© 2024 FMLS.
Related Properties

Hickory
1402 Mammoth Road
5 Beds
3 Baths
2,368 Sq.Ft.
$335,990
MLS#: 4370297
Hickory
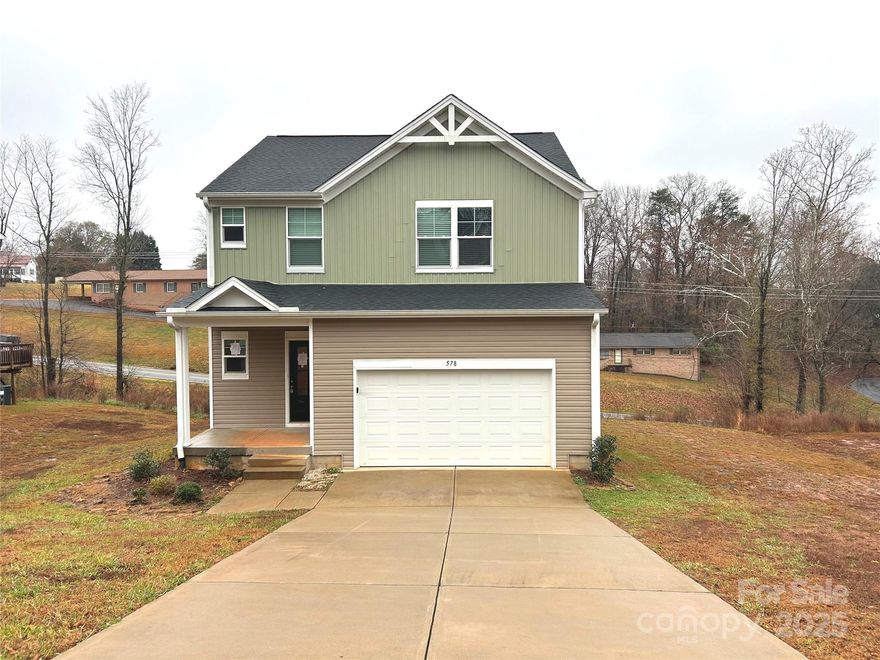
578 30th Avenue Circle NE
3 Beds
2 Baths
1,846 Sq.Ft.
$299,900
MLS#: 4328574
Hickory
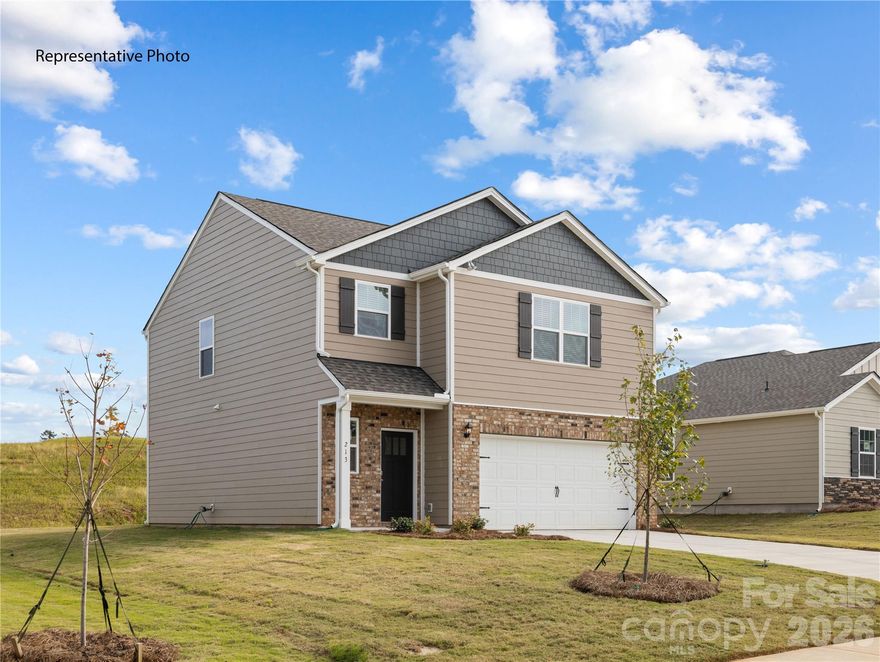
1406 Mammoth Road
3 Beds
2 Baths
1,749 Sq.Ft.
$317,040
MLS#: 4350155
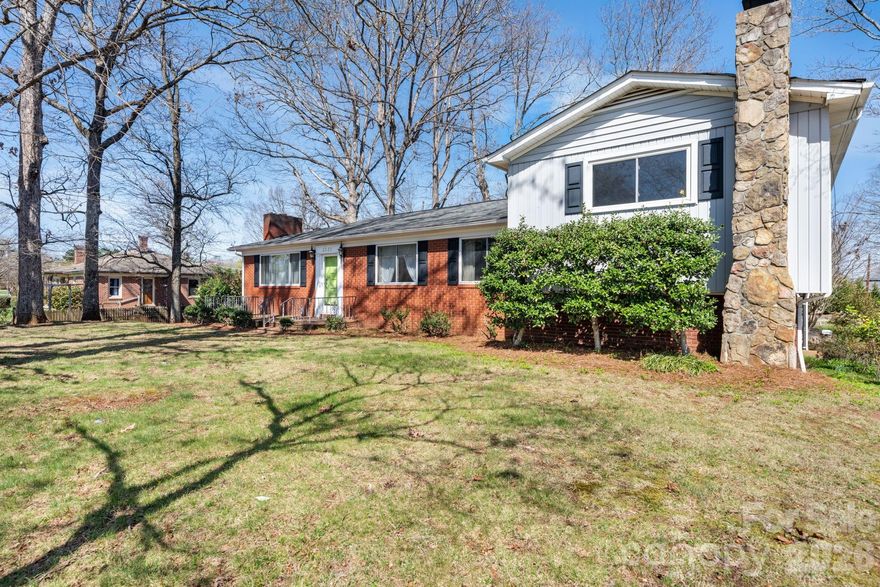
Hickory
3335 25th Avenue NE
3 Beds
2 Baths
1,759 Sq.Ft.
$295,000
MLS#: 4362314
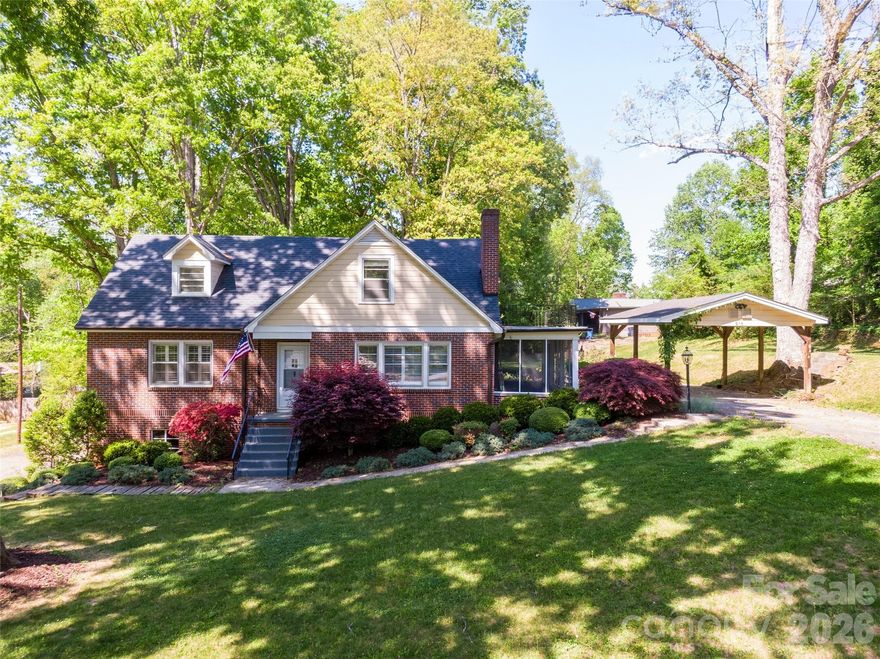
Hickory
216 31st Avenue NW
5 Beds
2 Baths
2,551 Sq.Ft.
$385,000
MLS#: 4349538

Hickory
411 20TH Avenue NE
4 Beds
2 Baths
1,777 Sq.Ft.
$294,500
MLS#: 4379794

Hickory
2807 17th Street Court NE
3 Beds
2 Baths
1,256 Sq.Ft.
$299,000
MLS#: 4368241

Hickory
2340 24th Avenue NE
3 Beds
2 Baths
1,638 Sq.Ft.
$355,000
MLS#: 4373971
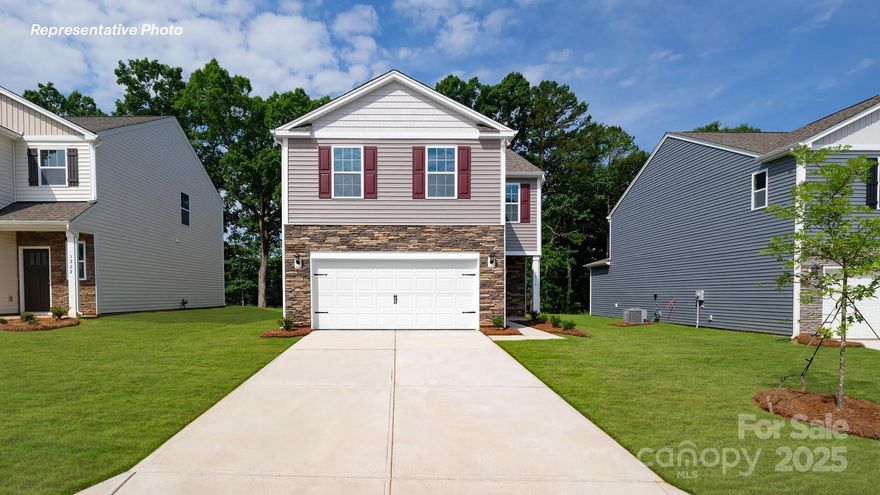
Hickory
1410 Mammoth Road
4 Beds
2 Baths
1,927 Sq.Ft.
$318,615
MLS#: 4331811
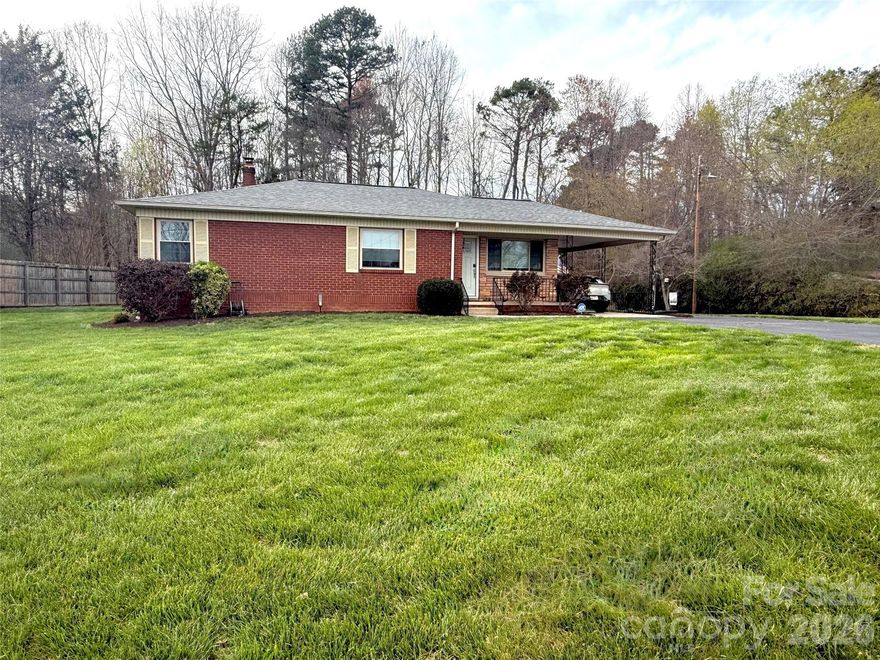
Hickory
2841 20th Street NE
3 Beds
1 Baths
1,427 Sq.Ft.
$309,900
MLS#: 4356951
