

Features & Amenities

Interior

  • Other Interior Features

    Cathedral Ceiling(s), Entrance Foyer, Kitchen Island, Open Floorplan, Pantry, Storage, Walk-In Closet(s)

  • Total Bedrooms

    4

  • Bathrooms

    5

  • 1/2 Bathrooms

    1

  • Above Grade Finished Area

    1801.0

  • Basement YN

    YES

  • Cooling YN

    YES

  • Cooling

    Ceiling Fan(s), Central Air, ENERGY STAR Qualified Equipment, Heat Pump, Zoned, None

  • Fireplace YN

    YES

  • Heating YN

    YES

  • Heating

    ENERGY STAR Qualified Equipment, Forced Air, Heat Pump, Zoned

  • Pet friendly

    N/A

Exterior

  • Garage

    Yes

  • Garage spaces

    2

  • Construction Materials

    Stone

  • Parking

    Shared Driveway

  • Patio and Porch Features

    Covered, Deck, Front Porch, Side Porch

  • Pool

    No

  • View

    Mountain(s)

Area & Lot

  • Lot Features

    Private, Sloped, Wooded, Views

  • Property Type

    Residential

  • Property Sub Type

    Single Family Residence

  • Architectural Style

    Modern, Rustic

Price

  • Sales Price

    $3,675,000

  • Sq. Footage

    3,594

  • Price/SqFt

    $1,022

HOA

  • Association

    YES

  • Association Fee

    $1,675

  • Association Fee Frequency

    Quarterly

  • Association Fee Includes

    N/A

Property Resources

  • Horse Property

    YES

School District

  • Elementary School

    Scotts Creek

  • Middle School

    Smoky Mountain

  • High School

    Smoky Mountain

Property Features

  • New Construction

    YES

  • Association Amenities

    Trail(s)

  • Foundation Details

    Slab

  • Senior Community YN

    NO

  • Sewer

    Septic Tank

  • Water Source

    Well

Schedule a Showing

Showing scheduled successfully.

<
>
IN PERSON
VIA CHAT

What is 3 + 4 ?


Change time

Mortgage calculator

Estimate your monthly mortgage payment, including the principal and interest, property taxes, and HOA. Adjust the values to generate a more accurate rate.

Your payment

Principal and Interest:

$

Property taxes:

$

HOA fees:

$

Total loan payment:

$

Total interest amount:

$

Location

County

Jackson

Elementary School

Scotts Creek

Middle School

Smoky Mountain

High School

Smoky Mountain

Listing Courtesy of Sean McLaughlin , BMP David Southworth Real Estate LLC

RealHub Information is provided exclusively for consumers' personal, non-commercial use, and it may not be used for any purpose other than to identify prospective properties consumers may be interested in purchasing. All information deemed reliable but not guaranteed and should be independently verified. All properties are subject to prior sale, change or withdrawal. RealHub website owner shall not be responsible for any typographical errors, misinformation, misprints and shall be held totally harmless.

Agent Mitch Totherow

Agent

Mitch Totherow

Call Mitch today to schedule a private showing.


* Listings on this website come from the FMLS IDX Compilation and may be held by brokerage firms other than the owner of this website. The listing brokerage is identified in any listing details. Information is deemed reliable but is not guaranteed. If you believe any FMLS listing contains material that infringes your copyrighted work please click here to review our DMCA policy and learn how to submit a takedown request.© 2024 FMLS.
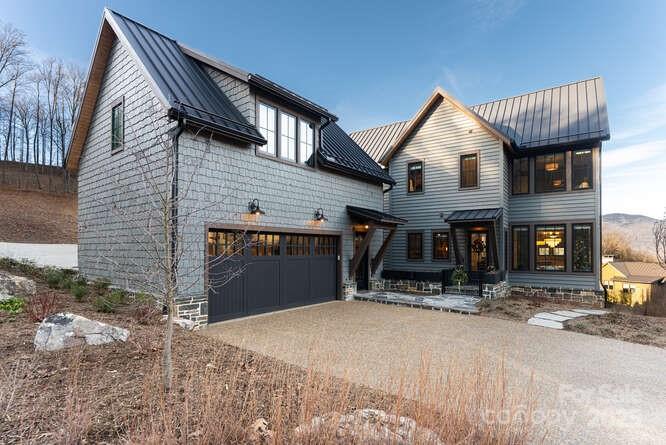
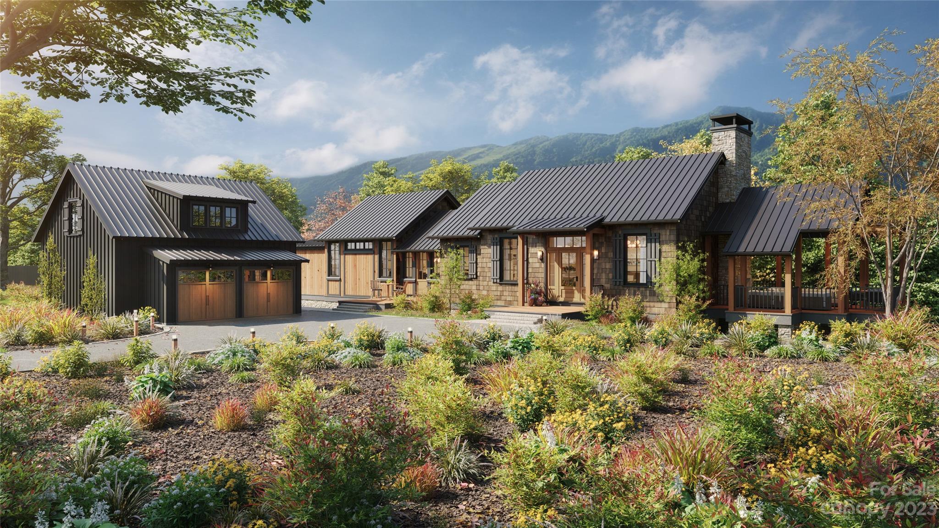
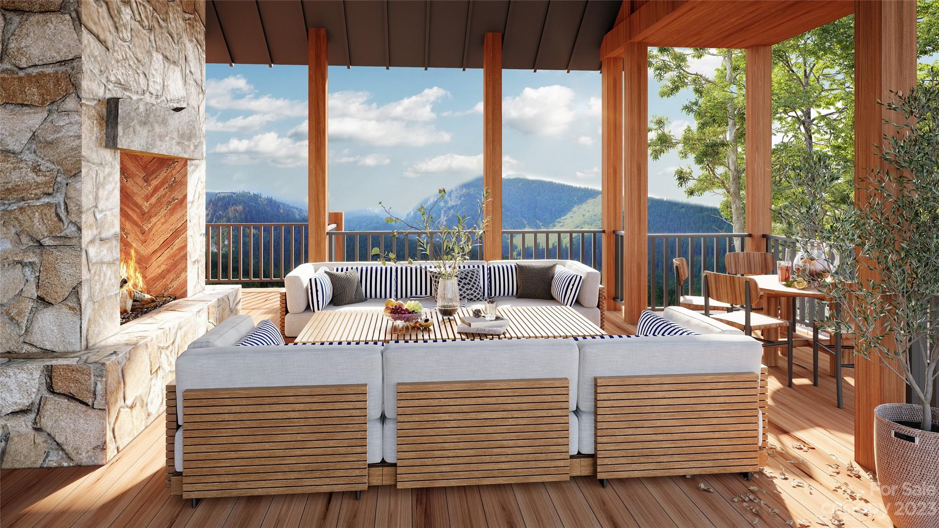
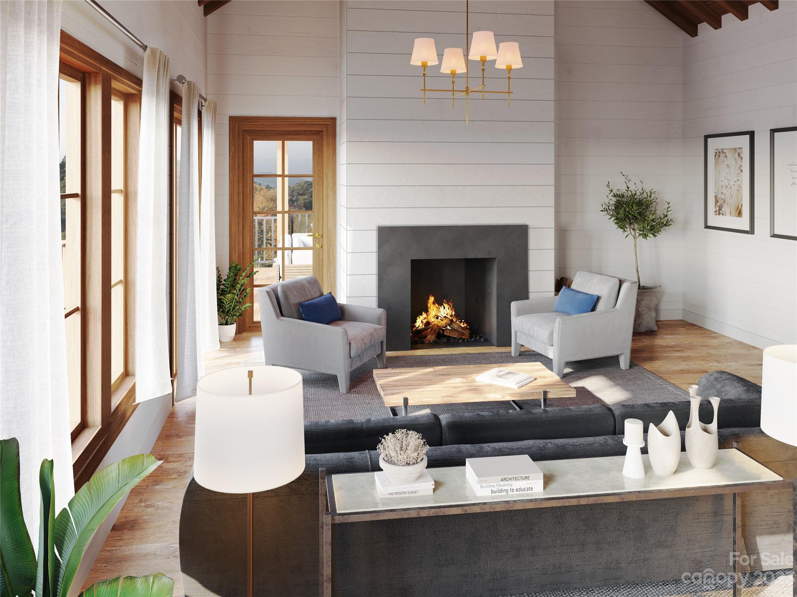
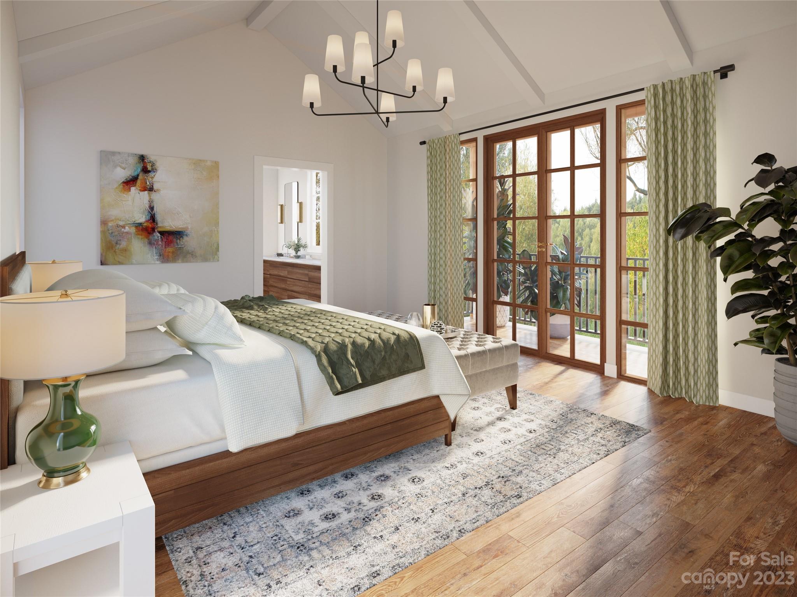
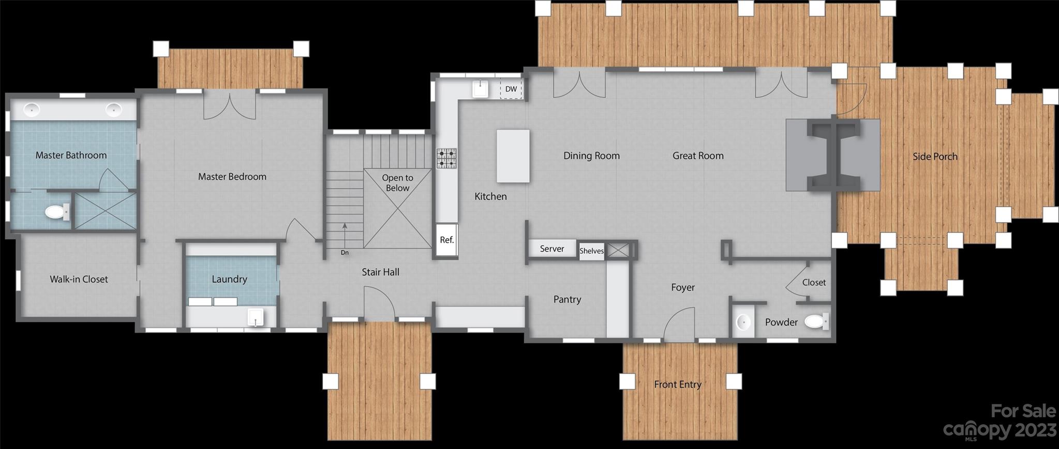
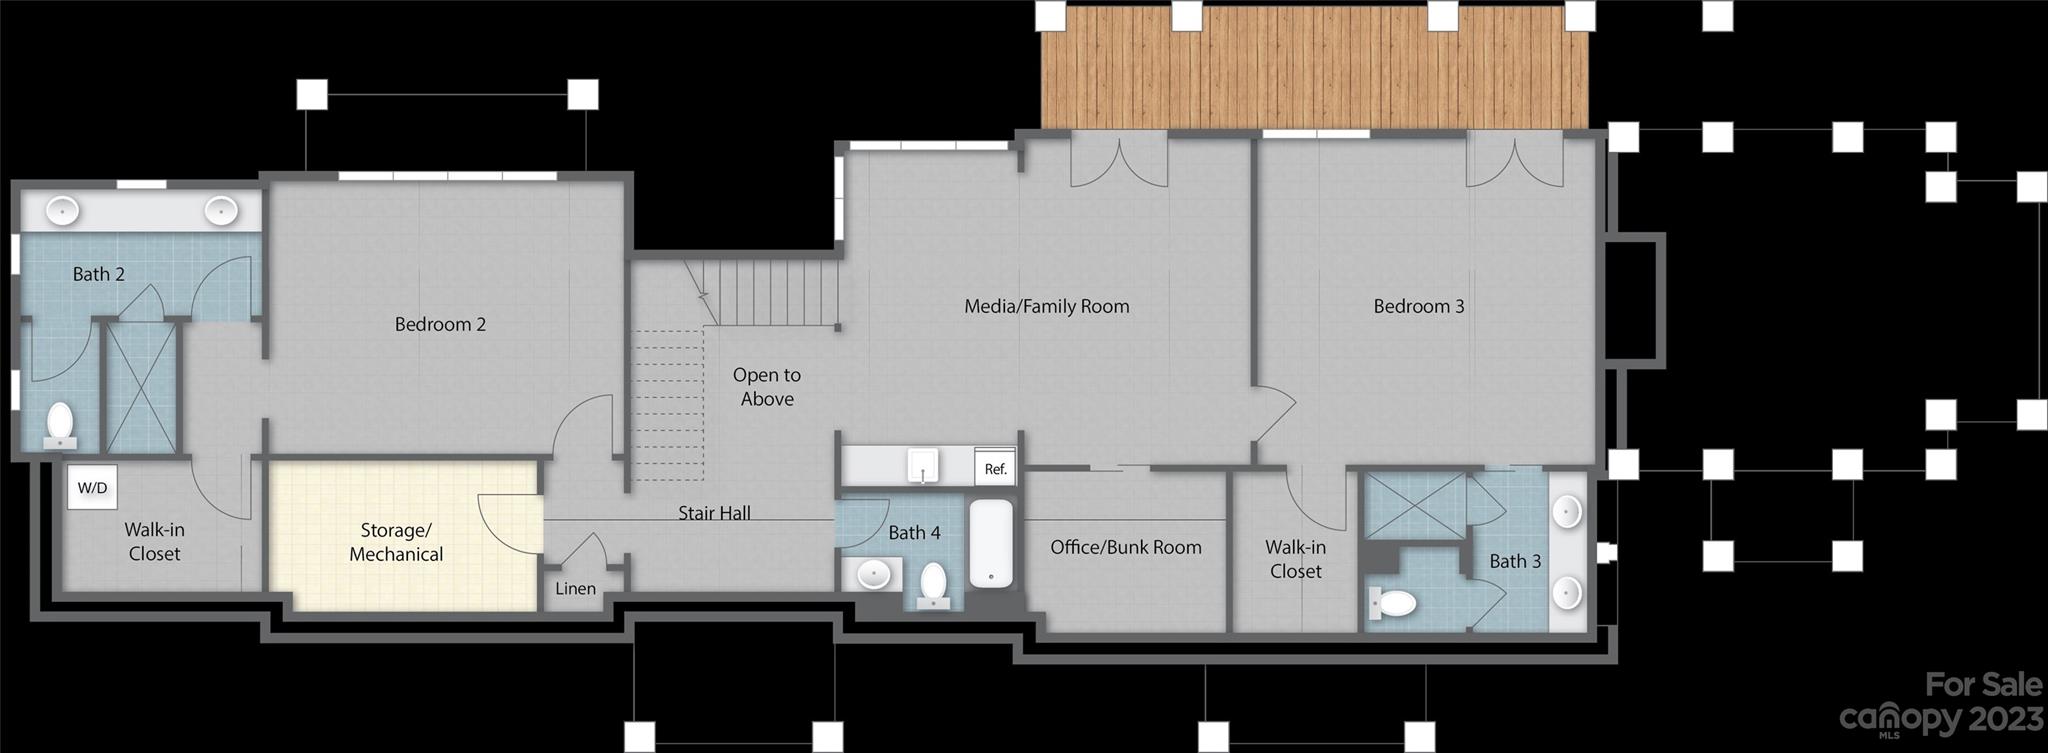
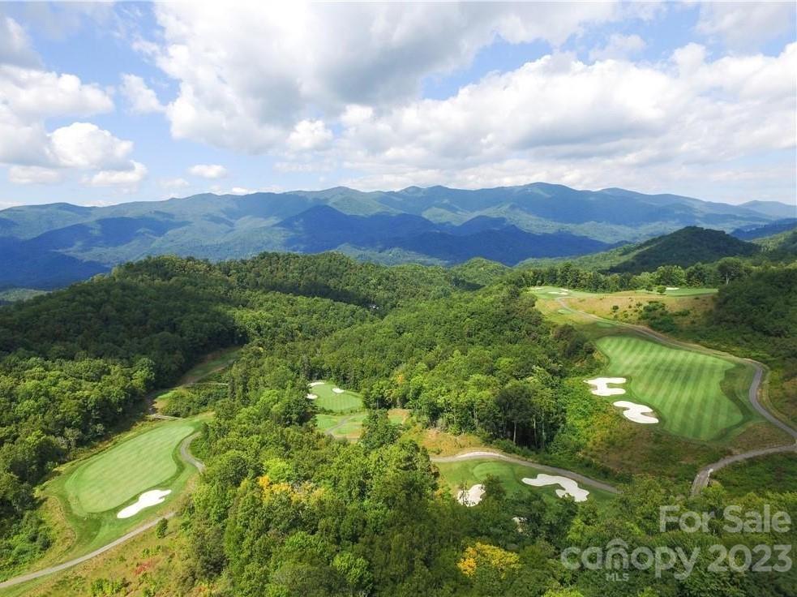
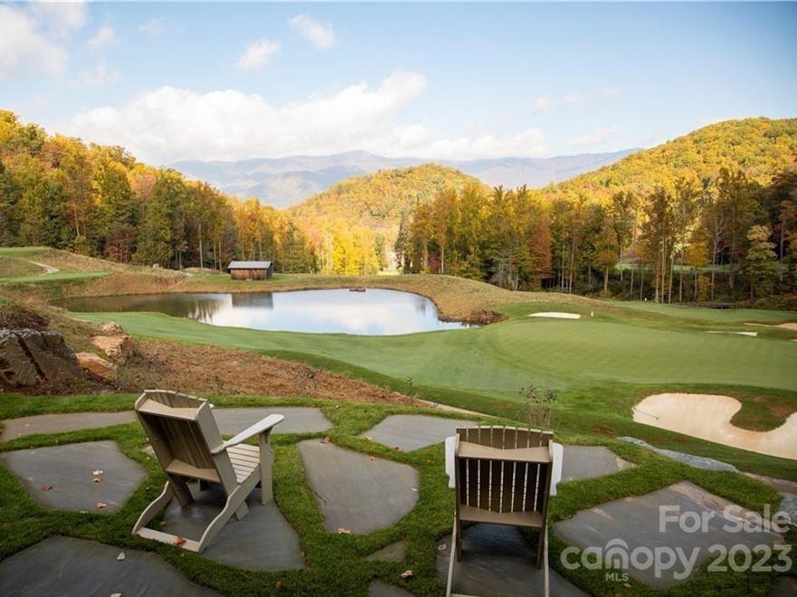
Nestled in the Blue Ridge Mountains, this exceptional home, currently under construction by Historical Concepts architects, harmoniously blends elegance with tranquility. The open floor plan, graced with white oak flooring, creates a contemporary living space, seamlessly connecting communal areas. The kitchen marries modernity with bespoke design, featuring Wolf and Sub-Zero appliances, custom cabinetry, and stone countertops. Indoors, a grand fireplace and its outdoor counterpart set the stage for memorable evenings under the stars. Elevating outdoor living, heated porches and decks invite year-round enjoyment of the stunning mountain landscape. Landscaped with native plants, the surroundings seamlessly merge with the home's contemporary aesthetic. The expansive master suite provides a peaceful retreat, complemented by two lower-level bedrooms and a bunk room. Above the detached two-car garage, a private guest suite ensures a comfortable and secluded space for visitors.

180 Side Cut Way 210

Message successfully sent.

What would you like to know?

What is 3 + 4 ?

I agree to receive email communication and understand I can unsubscribe at any time.

I agree to be contacted by Prestino Advantage via call, email, and text for real estate services. To opt out, you can reply 'stop' at any time or reply 'help' for assistance. You can also click the unsubscribe link in the emails. Message and data rates may apply. Message frequency may vary. Privacy Policy

Related Properties

Effortless Mountain Living

Set within the private gates of Balsam Mountain Preserve, this refined mountain residence is prepared for immediate enjoyment, pairing timeless architecture with a thoughtfully low-maintenance lifestyle. Completed less than one year ago, this offering represents the first resale in the Village and the largest of the Village home models, The Willow—an uncommon opportunity combining scale, design, and ease within this sought-after enclave.

The interiors embody modern designer Appalachian luxury, expressed through a rich, nature-inspired palette and carefully curated finishes. Wide-plank engineered oak hardwood floors anchor the home, while expansive windows frame mountain views and introduce an abundance of natural light. Five well-appointed bedrooms, each with a private en-suite marble bath, provide comfort and privacy for both everyday living and hosting.

The kitchen is elegantly composed, centered around a marble island and custom cabinetry designed for both beauty and discretion. Premium appliances include a Wolf induction range, Sub-Zero refrigeration, Cove dishwasher, Marvel wine refrigerator, and Whirlpool laundry. A concealed pantry supports uncluttered living, while bespoke Roman shades, tailored drapery, designer lighting, curated wall coverings, and refined textiles create a cohesive interior experience throughout.

Living areas are grounded by a gas stone fireplace with custom built-ins, offering warmth and architectural presence. The primary suite serves as a private retreat, featuring heated marble floors, a steam shower in the primary bath, custom glass enclosures, and expansive custom-designed closets. All bathrooms are finished in marble with designer tilework and glass enclosures, reinforcing a sense of understated luxury.

Outdoor living unfolds across a generous mountain-facing deck, thoughtfully appointed for year-round enjoyment and enhanced by an outdoor kitchen with grill, rotisserie, and pizza oven. Infrared heaters extend seasonal use, while a fenced front courtyard provides a discreet and practical space for pets.

A rare feature within the Village, the detached two-car garage includes epoxy flooring, dual high-capacity his-and-hers electric vehicle chargers, and a substantial studio above with kitchenette and full bath—well suited for guests, extended family, or a private workspace. Additional considerations include a whole-house generator, expanded propane capacity, encapsulated crawl space with climate-controlled storage, integrated CAT6 wiring, fiber connectivity to the property, a fully integrated whole-house network, plumbing in place for an upstairs laundry, and custom built-ins throughout.

This residence offers a composed balance of design, comfort, and effortless ownership within one of Western North Carolina’s most distinguished private communities.
#4330421

Sylva

131 Lodestone Drive

5 Beds

5 Baths

2,949 Sq.Ft.

$2,950,000

MLS#: 4330421
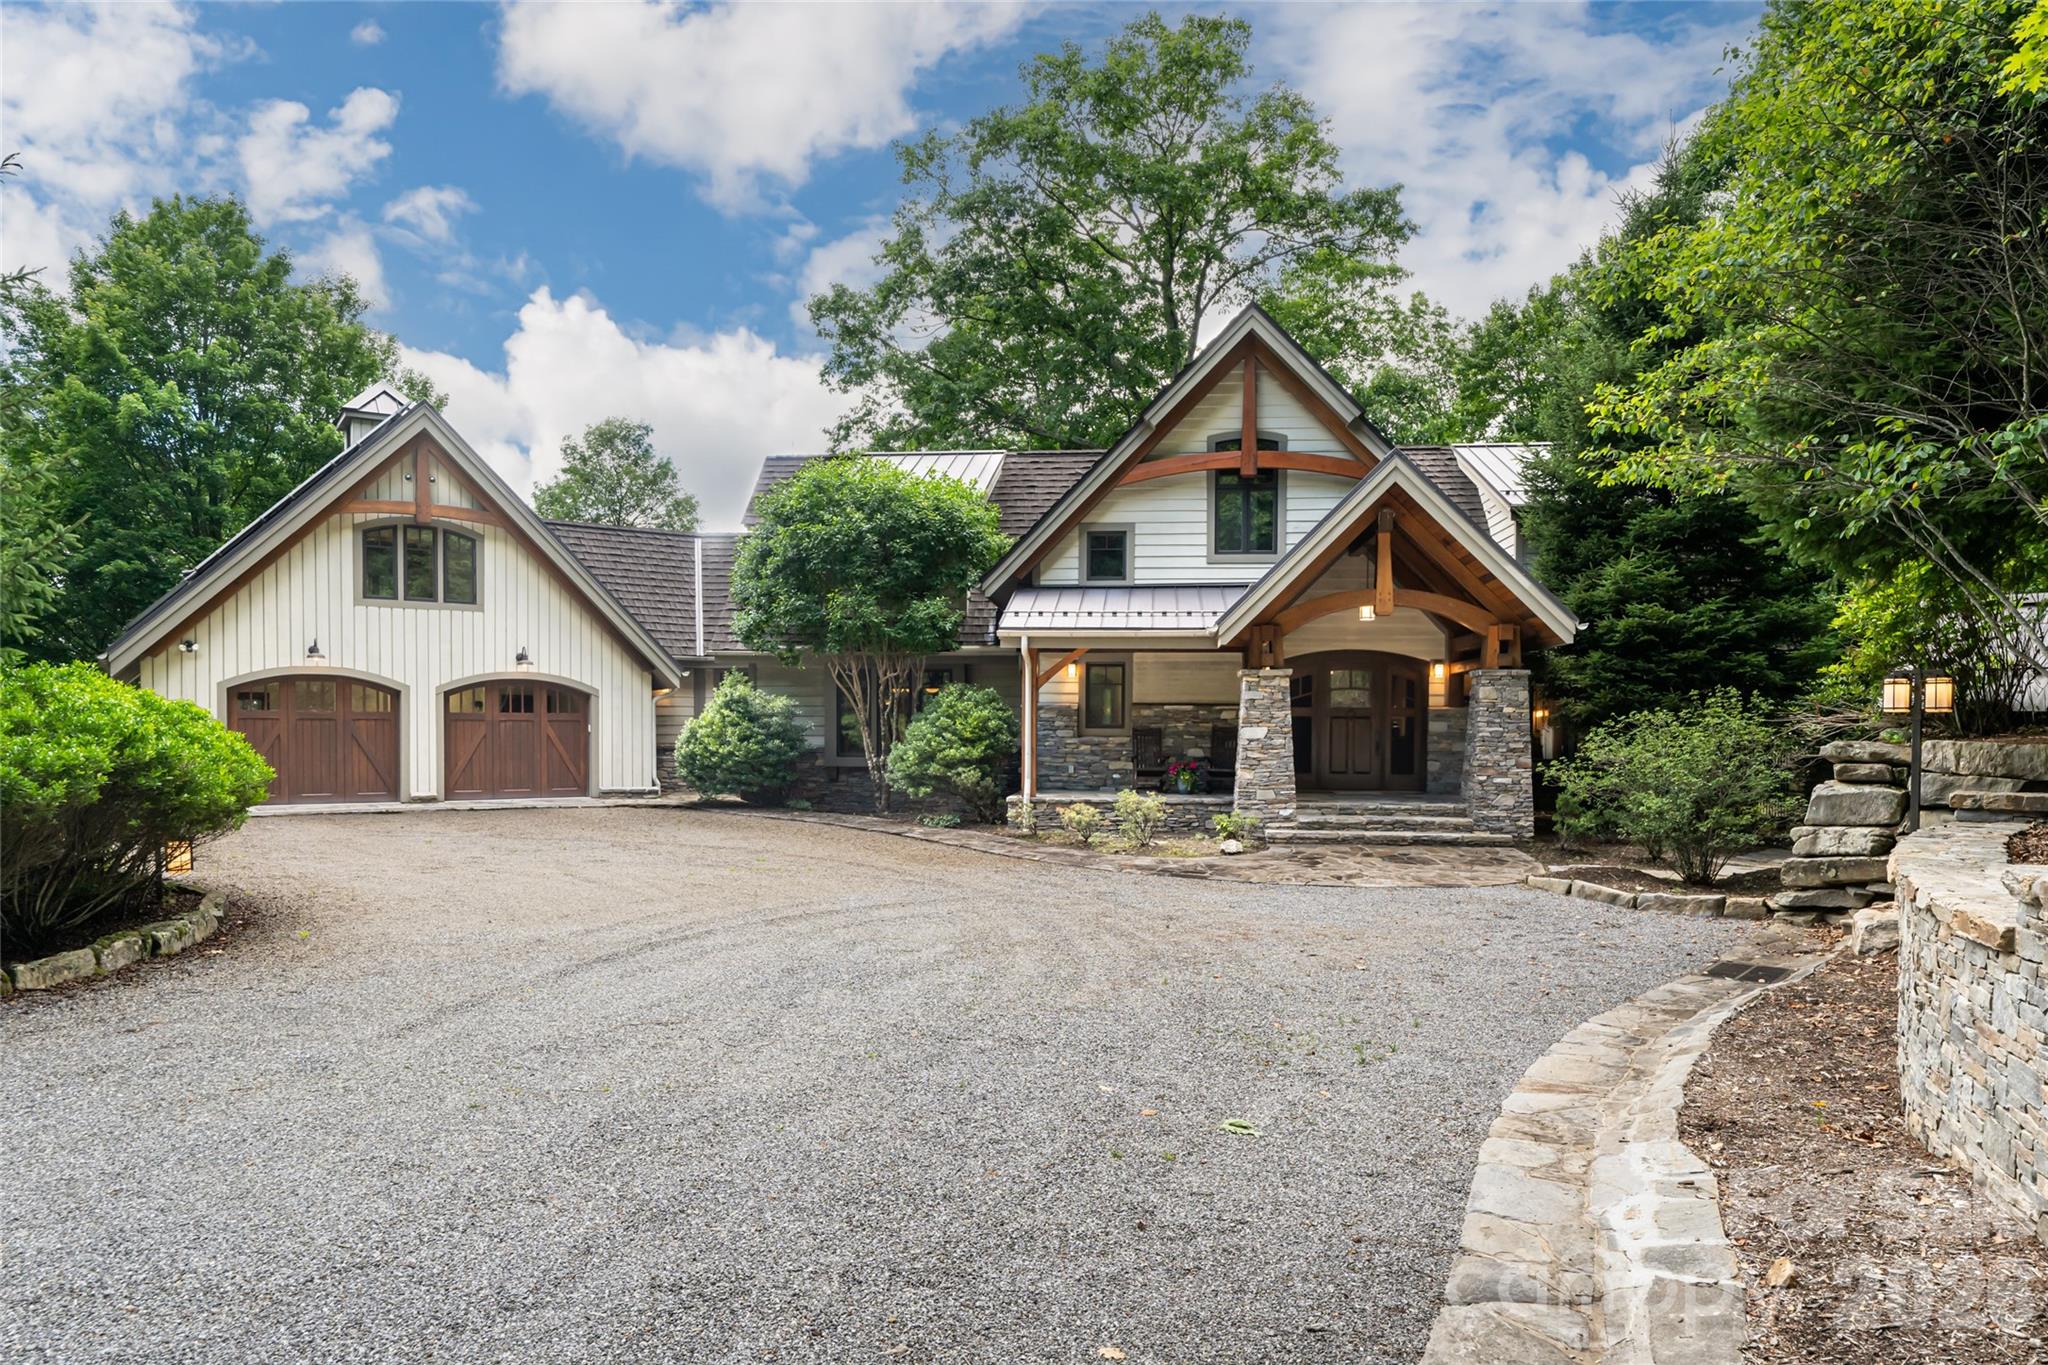
Enter into a home unlike any other in Western North Carolina, where reclaimed history and forward-thinking design come together on a private two-acre homestead at 4,320 feet. Wrapped on every side by conservation land, with western views that stretch toward the horizon and shift with the light all day long, this is a home that feels less built than discovered, as if from the mountain itself. At the heart of the home is its reclaimed sinker cypress, found throughout the structural timbers and beyond. Recovered from river bottoms by the legendary "swamp men," whose work has been featured on the History Channel, this cypress spent more than a century submerged in water before being rediscovered. That century underwater transformed the wood, giving it a density, color, durability and richness that simply cannot be replicated and a story that few homes can tell. Douglas fir, heart pine and cypress carry that craftsmanship to the siding, soffits, fascia, trim, doors, floors and porches, while reclaimed white oak cabinetry and high-end Marvin window sash frames continue it inside. Locally sourced mica, feldspar and quartz form the rock walls, sidewalks and exterior stone features that root the home firmly in its mountain setting. This is also one of the most thoughtfully engineered homes you will find anywhere in the region. LEED Gold Certified and Energy Star Qualified, it runs on a sophisticated geothermal and solar thermal system providing radiant floor heat and domestic hot water, supported by a south-facing solar PV and hot water collector grid with an inverter. An ERV fresh air system keeps indoor air exceptionally clean, rainwater harvesting sustains the landscaping and an EcoShake roof of recycled wood shake shingles reinforced with vinyl and cellulose fiber tops it all off. Should the grid ever go down, a whole-home Generac generator, bedroom LP heatilators, a floor-to-ceiling wood burning fireplace, a pellet stove and a manual wellhead pump ensure the home keeps running without interruption. Four ensuite bedrooms, a private office, an exercise room, a cedar sauna, a wine cellar, an elevator and a dog shower round out a layout built for comfort and everyday life, while thoughtful accessibility features, including an ingress and egress ramp, elevator access to all floors and a curbless shower, make this home as livable as it is beautiful. Upstairs, the guest suites open onto Juliet balconies, framing the views from the moment you wake. Go outside and the experience continues. A screened porch with a built-in grill, a screened deck, an outdoor shower, an outdoor fireplace and a stone and brick paver veranda overlook a rare flat, fenced backyard and a sprawling terrace level made for gathering. A fully functional professional greenhouse rounds out the grounds, ready for whatever you choose to grow. Above the garage, a newly renovated ensuite guest suite offers a private retreat for visitors, while the terrace level features a beautifully appointed second kitchen, newly completed by Clark and Leatherwood, opening the door to true multigenerational living. All of this sits within Balsam Mountain Preserve, one of Western North Carolina's most acclaimed mountain communities. Thousands of acres of protected forestland, miles of hiking trails, an Arnold Palmer Signature golf course, an equestrian center, a wellness center and a clubhouse with fine dining and panoramic views await just beyond your door, alongside a vibrant calendar of community life built around conservation and connection. This is a home that must be experienced in person to be fully understood and once you do, it is impossible to forget.
#4393548

Sylva

4900 Preserve Road

4 Beds

5 Baths

6,206 Sq.Ft.

$4,395,000

MLS#: 4393548
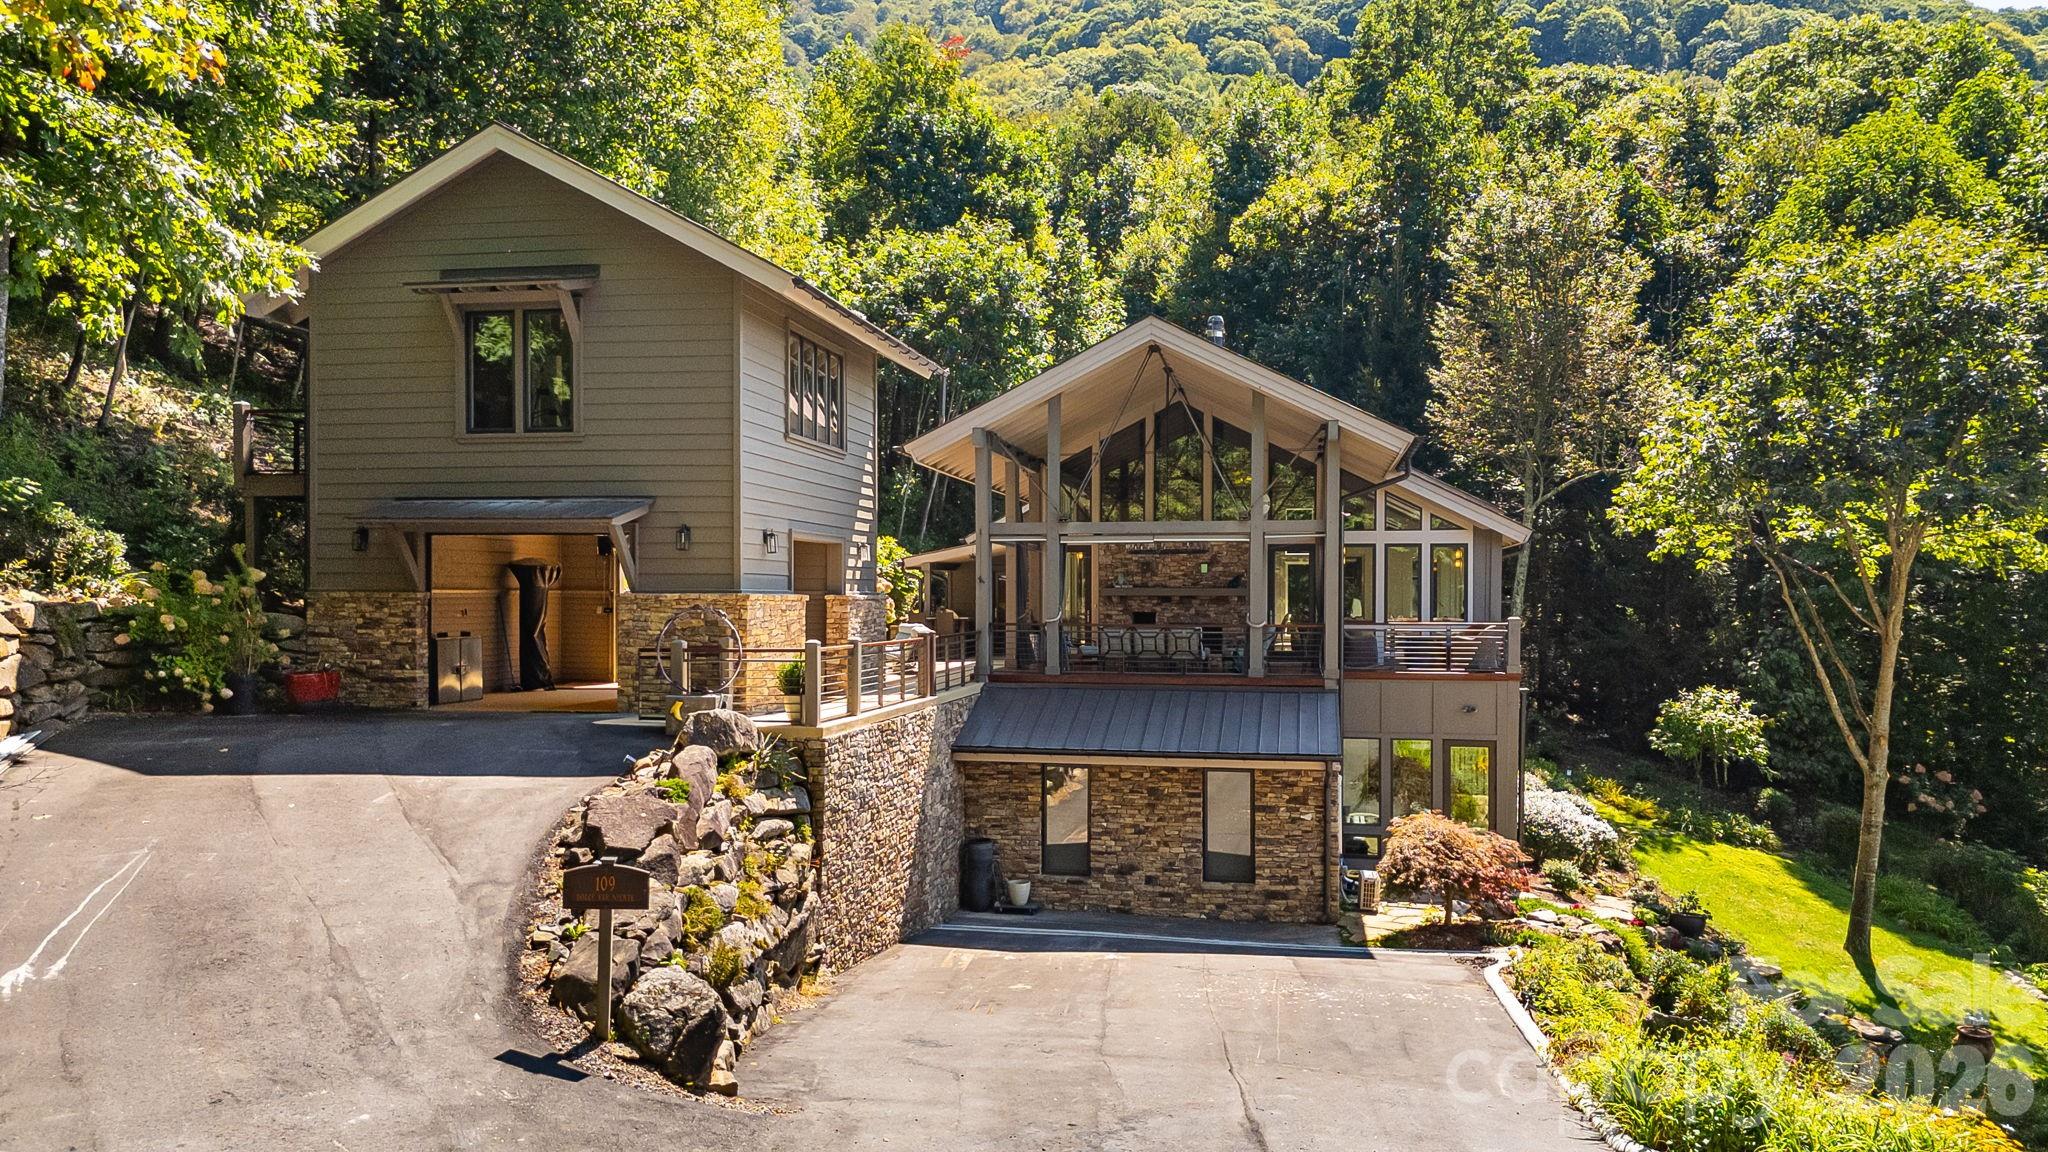
Perched at an awe-inspiring 4,300 feet within the prestigious Balsam Mountain Preserve, this exceptional estate captures the essence of elevated mountain living, where crisp “sweater weather” and cool breezes provide amazing summer days. Gorgeous views of layered blue ridgelines provide a stunning natural backdrop that shifts beautifully with the light.

As a truly move-in ready retreat, the home blends timeless mountain architecture with refined, modern upgrades. The inspired use of wood, stone, glass, and steel creates a striking architectural statement that harmonizes with its natural surroundings. Dramatic floor-to-ceiling glass walls flood the interior with natural light and perfectly frame the vistas from nearly every room. An open-concept great room anchored by a grand fireplace create a warm yet sophisticated atmosphere. The chef’s kitchen is a standout, featuring striking quartzite countertops paired with exquisite Italian Snaidero custom cabinetry and premium appliances.
Offering 4 bedrooms and 4.5 baths, this home has been thoughtfully updated with high-end finishes and beautifully remodeled bathrooms with onyx countertops. The lavish primary suite is a sanctuary of comfort, featuring a spa-like soaking tub, private patio, and radiant heated floors. Flexible spaces abound, including a private suite above the garage—ideal for guests, a studio, or office—and a lower-level art studio that can easily convert back to a garage. Heated floors continue through the second dining room and lower-level corridor ensuring year-round indulgence.

Indoor and outdoor living merge effortlessly with expansive outdoor living spaces.  Outdoors you will find a grand deck covered with its own fireplace, cascading terraces with a lighted water feature, and a private fire pit—each perfect for luxurious entertaining or serene evenings under the stars and unforgettable sunsets.  The landscaping has been exquisitely curated to fit the property perfectly.

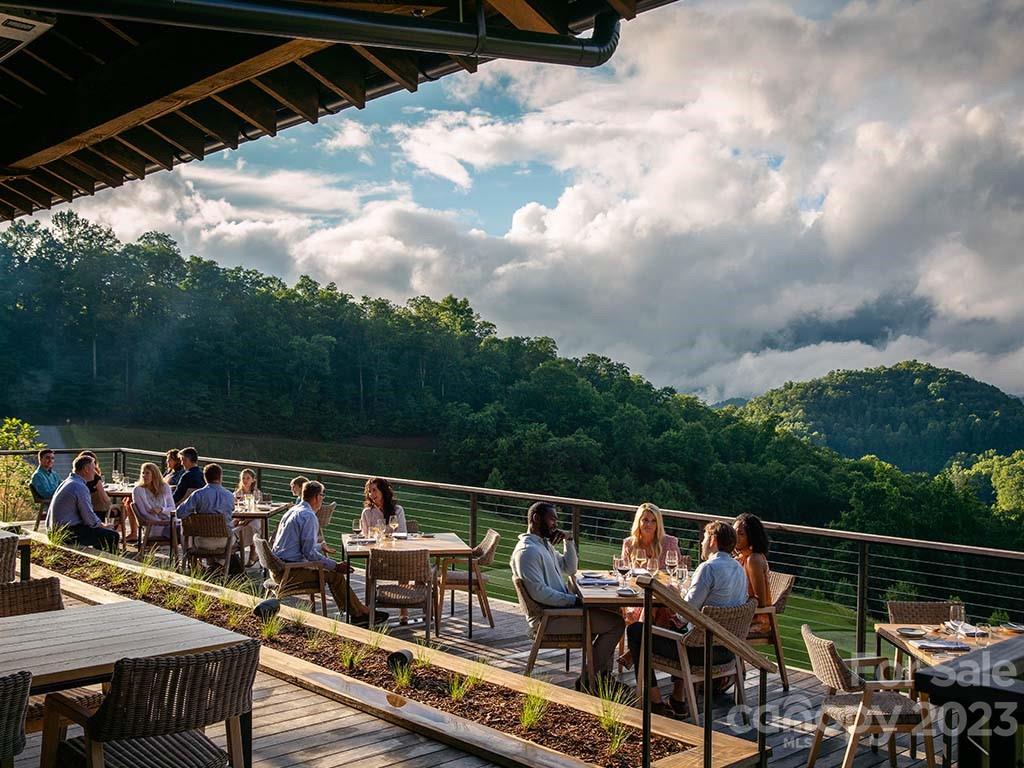
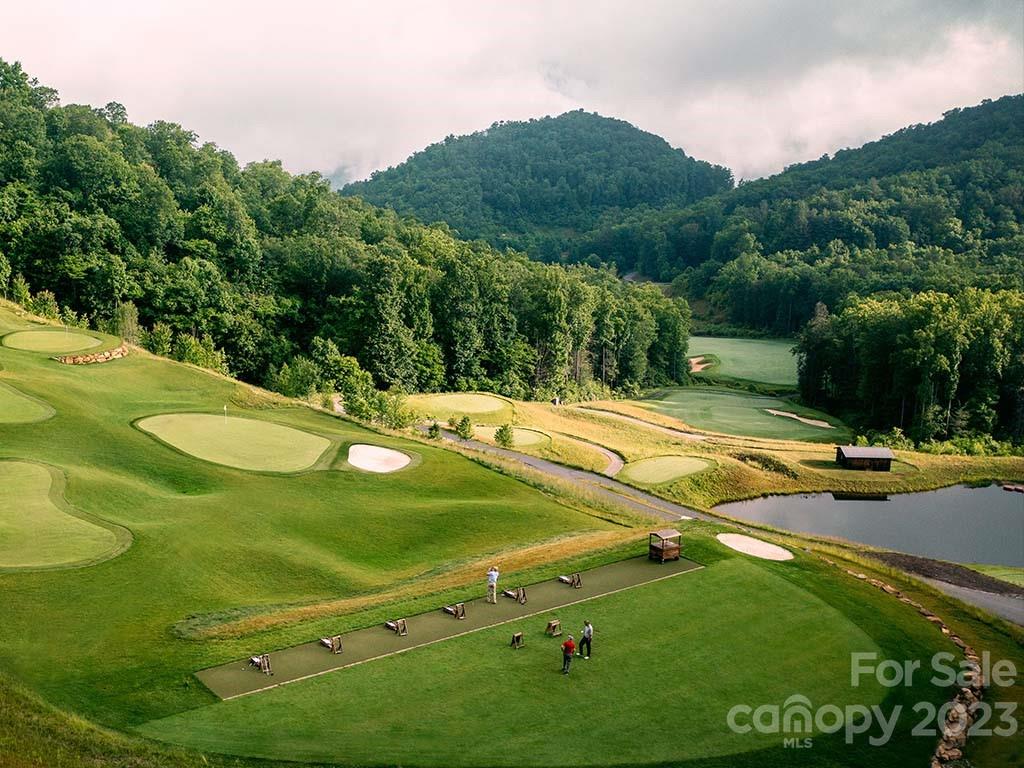
As part of this private, gated community, residents enjoy an unparalleled lifestyle with access to incredible amenities, including a championship Arnold Palmer golf course, a state-of-the-art wellness center, and multiple dining venues offering everything from casual fare to elevated culinary experiences. Forty miles of scenic hiking trails and preserved natural landscapes further enhance the sense of serenity and connection to the outdoors.
This is a rare opportunity to own a turnkey luxury retreat in one of the region’s most sought-after high-elevation communities—where every detail is complete and every day feels like the perfect mountain escape.
#4378441

Sylva

109 Cold Deck Way 151

4 Beds

4 Baths

4,201 Sq.Ft.

$3,200,000

MLS#: 4378441
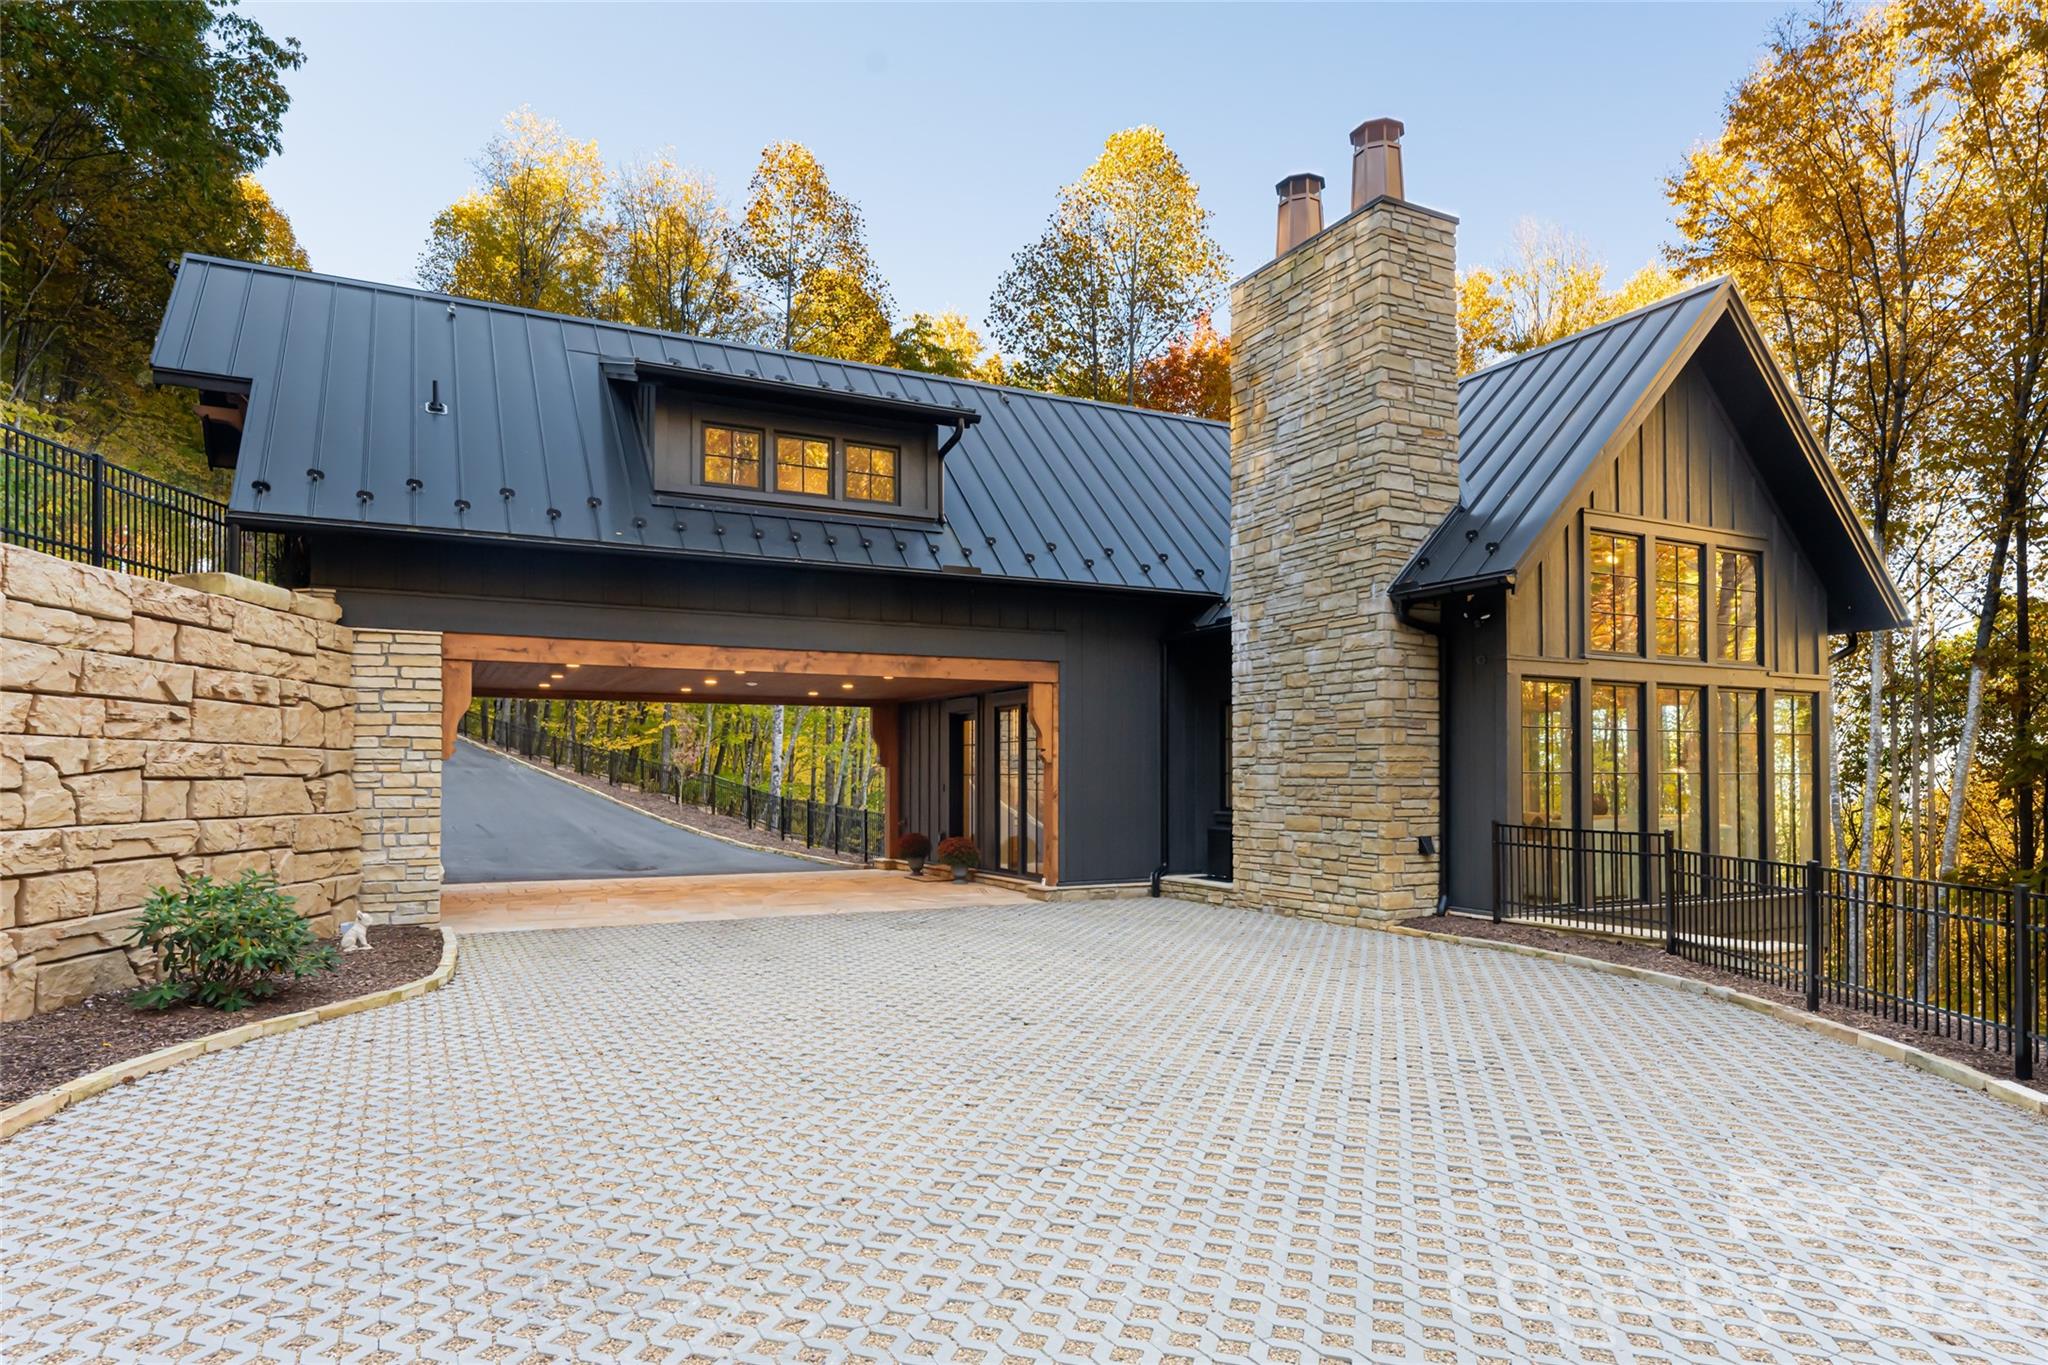
Reflecting the rarity and immediate lifestyle appeal of this fully furnished mountain offering, 256 Haulback Way presents an exceptional opportunity within the gates of Balsam Mountain Preserve. Perched at approximately 4,000 feet in the heart of the Blue Ridge Mountains, this remarkable property pairs a Morgan-Keefe custom-built guest residence with a premier future estate homesite, allowing buyers to immediately embrace elevated mountain living while envisioning a legacy retreat surrounded by breathtaking natural beauty.

Designed with a sophisticated balance of luxury and warmth, the residence is a refined sanctuary where architecture and nature exist in harmony. Expansive floor-to-ceiling glass captures sweeping mountain vistas and abundant natural light, while vaulted interiors, a striking stone fireplace, curated designer furnishings, and a gourmet kitchen create an effortless environment for both entertaining and everyday living. Modern conveniences including EV charging, fiber internet, generator, integrated Cat6 wiring, and smart-home capabilities further enhance the seamless ownership experience.

Across a gently flowing mountain stream, the future homesite offers exceptional privacy and the opportunity to create a custom mountain estate within one of Western North Carolina’s most coveted private communities. Encompassing approximately 4,400 acres with nearly 75% protected conservation land, Balsam Mountain Preserve offers an unparalleled lifestyle centered around nature, wellness, and recreation.

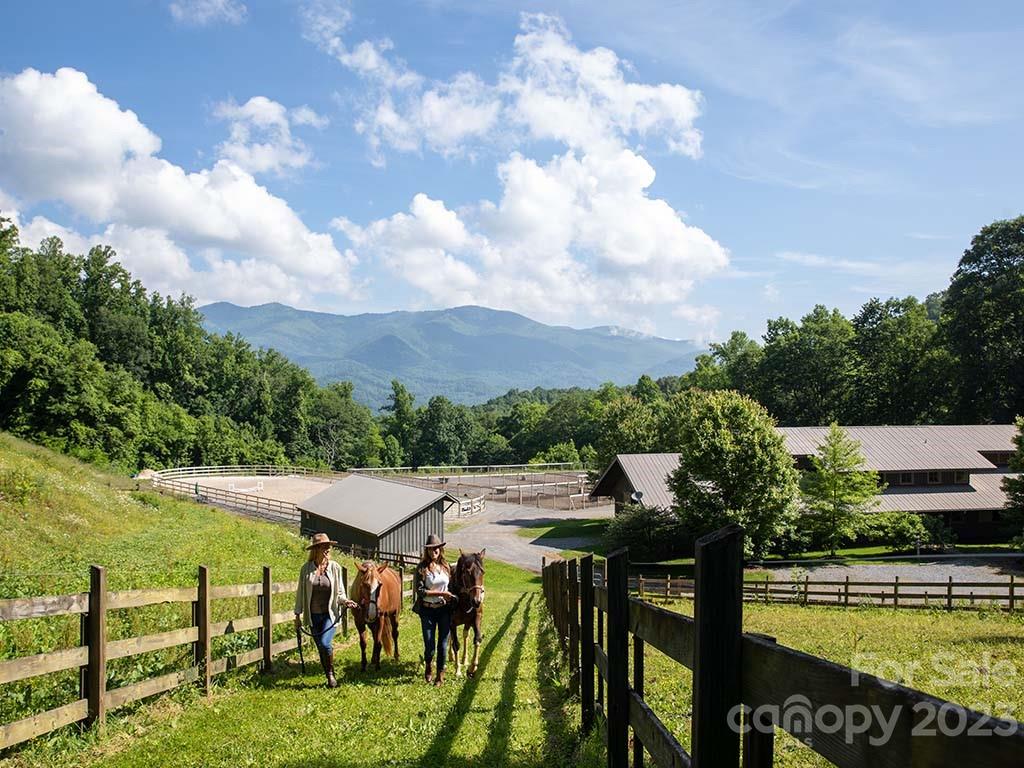
Community amenities include an Arnold Palmer Signature golf course, equestrian center, wellness and fitness facilities, hiking and biking trails, fly fishing along a Class A trout stream, luxury dining and social experiences, and a prestigious 24-hour staffed guard gate—all ideally positioned within the Great Smoky Mountains of Western North Carolina.
#4382555

Sylva

256 Haulback Way

2 Beds

3 Baths

2,566 Sq.Ft.

$2,950,000

MLS#: 4382555

 - property

Send a message

Message successfully sent.

Your message

What is 3 + 4 ?

Reason for contacting?

I agree to receive email communication and understand I can unsubscribe at any time.

I agree to be contacted by Prestino Advantage via call, email, and text for real estate services. To opt out, you can reply 'stop' at any time or reply 'help' for assistance. You can also click the unsubscribe link in the emails. Message and data rates may apply. Message frequency may vary. Privacy Policy

Sign Out

Virtual Assistant

Would you like to take the next step with this property? We can help you schedule a showing or virtual tour, or send you more details.

Yes, I would like more information.

Thank You for Your Reply, One of Our Agents will contact you as soon as possible

No, maybe later.

Thank you, you can always contact me via email, phone number or through the contact form.

Realhub AI

Lucy - Your AI-Powered Realtor

Update Your Temporary Password

Personalize your search

Enter your email and we'll notify you immediately when new listings match what you're looking for.

or enter email address

Already have an account ? Login here

Continue your home search

I agree to receive communications and understand I can unsubscribe at any time.

I agree to be contacted by Prestino Advantage via call, email, and text for real estate services. To opt out, you can reply 'stop' at any time or reply 'help' for assistance. You can also click the unsubscribe link in the emails. Message and data rates may apply. Message frequency may vary. Privacy Policy

Already have an account ? Login here

We use cookies

We use cookies primarily for analytics to enhance your experience. By accepting, you agree to our use of these cookies. You can manage your preferences or learn more about our cookies policy.