


Property
Beds
2
Full Baths
3
1/2 Baths
None
Year Built
2023
Sq.Footage
2,566
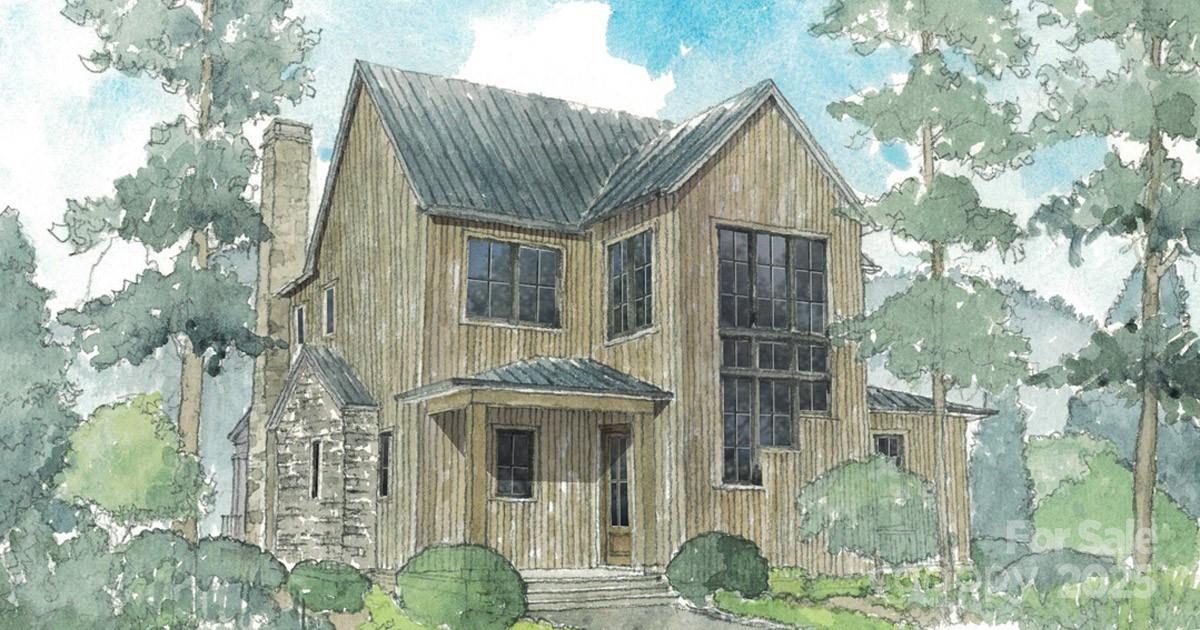
Reflecting the rarity and immediate lifestyle appeal of this fully furnished mountain offering, 256 Haulback Way presents an exceptional opportunity within the gates of Balsam Mountain Preserve. Perched at approximately 4,000 feet in the heart of the Blue Ridge Mountains, this remarkable property pairs a Morgan-Keefe custom-built guest residence with a premier future estate homesite, allowing buyers to immediately embrace elevated mountain living while envisioning a legacy retreat surrounded by breathtaking natural beauty. Designed with a sophisticated balance of luxury and warmth, the residence is a refined sanctuary where architecture and nature exist in harmony. Expansive floor-to-ceiling glass captures sweeping mountain vistas and abundant natural light, while vaulted interiors, a striking stone fireplace, curated designer furnishings, and a gourmet kitchen create an effortless environment for both entertaining and everyday living. Modern conveniences including EV charging, fiber internet, generator, integrated Cat6 wiring, and smart-home capabilities further enhance the seamless ownership experience. Across a gently flowing mountain stream, the future homesite offers exceptional privacy and the opportunity to create a custom mountain estate within one of Western North Carolina’s most coveted private communities. Encompassing approximately 4,400 acres with nearly 75% protected conservation land, Balsam Mountain Preserve offers an unparalleled lifestyle centered around nature, wellness, and recreation. Community amenities include an Arnold Palmer Signature golf course, equestrian center, wellness and fitness facilities, hiking and biking trails, fly fishing along a Class A trout stream, luxury dining and social experiences, and a prestigious 24-hour staffed guard gate—all ideally positioned within the Great Smoky Mountains of Western North Carolina.
Features & Amenities
Interior
-
Other Interior Features
Breakfast Bar, Kitchen Island, Open Floorplan, Walk-In Closet(s)
-
Total Bedrooms
2
-
Bathrooms
3
-
Above Grade Finished Area
1966.0
-
Basement YN
YES
-
Cooling YN
YES
-
Cooling
Ductless, Electric, ENERGY STAR Qualified Equipment, Zoned
-
Fireplace YN
YES
-
Heating YN
YES
-
Heating
Ductless, Electric, ENERGY STAR Qualified Equipment, Propane
-
Pet friendly
N/A
Exterior
-
Garage
No
-
Construction Materials
Stone
-
Parking
Attached Carport, Circular Driveway, Driveway, Electric Vehicle Charging Station(s)
-
Patio and Porch Features
Covered, Deck, Porch, Screened, Side Porch
-
Pool
No
-
View
Mountain(s)
Area & Lot
-
Lot Features
Rolling Slope, Cleared, Level, Open Lot, Paved, Private, Wooded, Views, Waterfall
-
Property Type
Residential
-
Property Sub Type
Single Family Residence
-
Architectural Style
Transitional
Price
-
Sales Price
$2,950,000
-
Sq. Footage
2,566
-
Price/SqFt
$1,149
HOA
-
Association
YES
-
Association Fee
$1,945
-
Association Fee Frequency
Quarterly
-
Association Fee Includes
N/A
Property Resources
-
Horse Property
YES
School District
-
Elementary School
Scotts Creek
-
Middle School
Smoky Mountain
-
High School
Smoky Mountain
Property Features
-
New Construction
NO
-
Association Amenities
Trail(s)
-
Foundation Details
Permanent
-
Senior Community YN
NO
-
Sewer
Septic Tank
-
Water Source
Well
Schedule a Showing
Showing scheduled successfully.
Mortgage calculator
Estimate your monthly mortgage payment, including the principal and interest, property taxes, and HOA. Adjust the values to generate a more accurate rate.
Your payment
Principal and Interest:
$
Property taxes:
$
HOA fees:
$
Total loan payment:
$
Total interest amount:
$
Location
County
Jackson
Elementary School
Scotts Creek
Middle School
Smoky Mountain
High School
Smoky Mountain
Listing Courtesy of Lynette Sharp , Ivester Jackson Blackstream
RealHub Information is provided exclusively for consumers' personal, non-commercial use, and it may not be used for any purpose other than to identify prospective properties consumers may be interested in purchasing. All information deemed reliable but not guaranteed and should be independently verified. All properties are subject to prior sale, change or withdrawal. RealHub website owner shall not be responsible for any typographical errors, misinformation, misprints and shall be held totally harmless.

Agent | Team Lead
Jen Audier
Call Jen today to schedule a private showing.

* Listings on this website come from the FMLS IDX Compilation and may be held by brokerage firms other than the owner of this website. The listing brokerage is identified in any listing details. Information is deemed reliable but is not guaranteed. If you believe any FMLS listing contains material that infringes your copyrighted work please click here to review our DMCA policy and learn how to submit a takedown request.© 2024 FMLS.
Related Properties
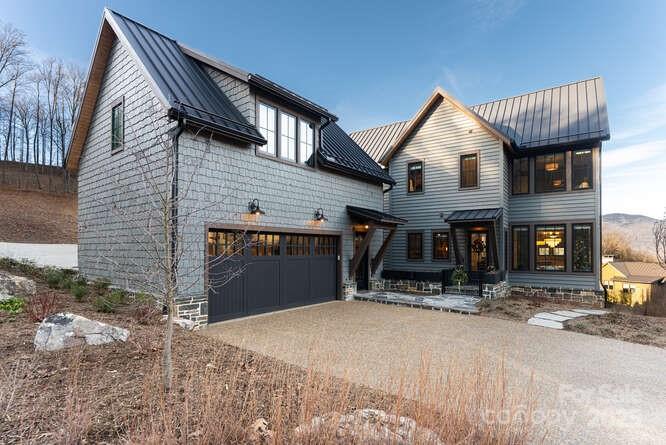
Sylva
131 Lodestone Drive
5 Beds
5 Baths
2,949 Sq.Ft.
$2,950,000
MLS#: 4330421
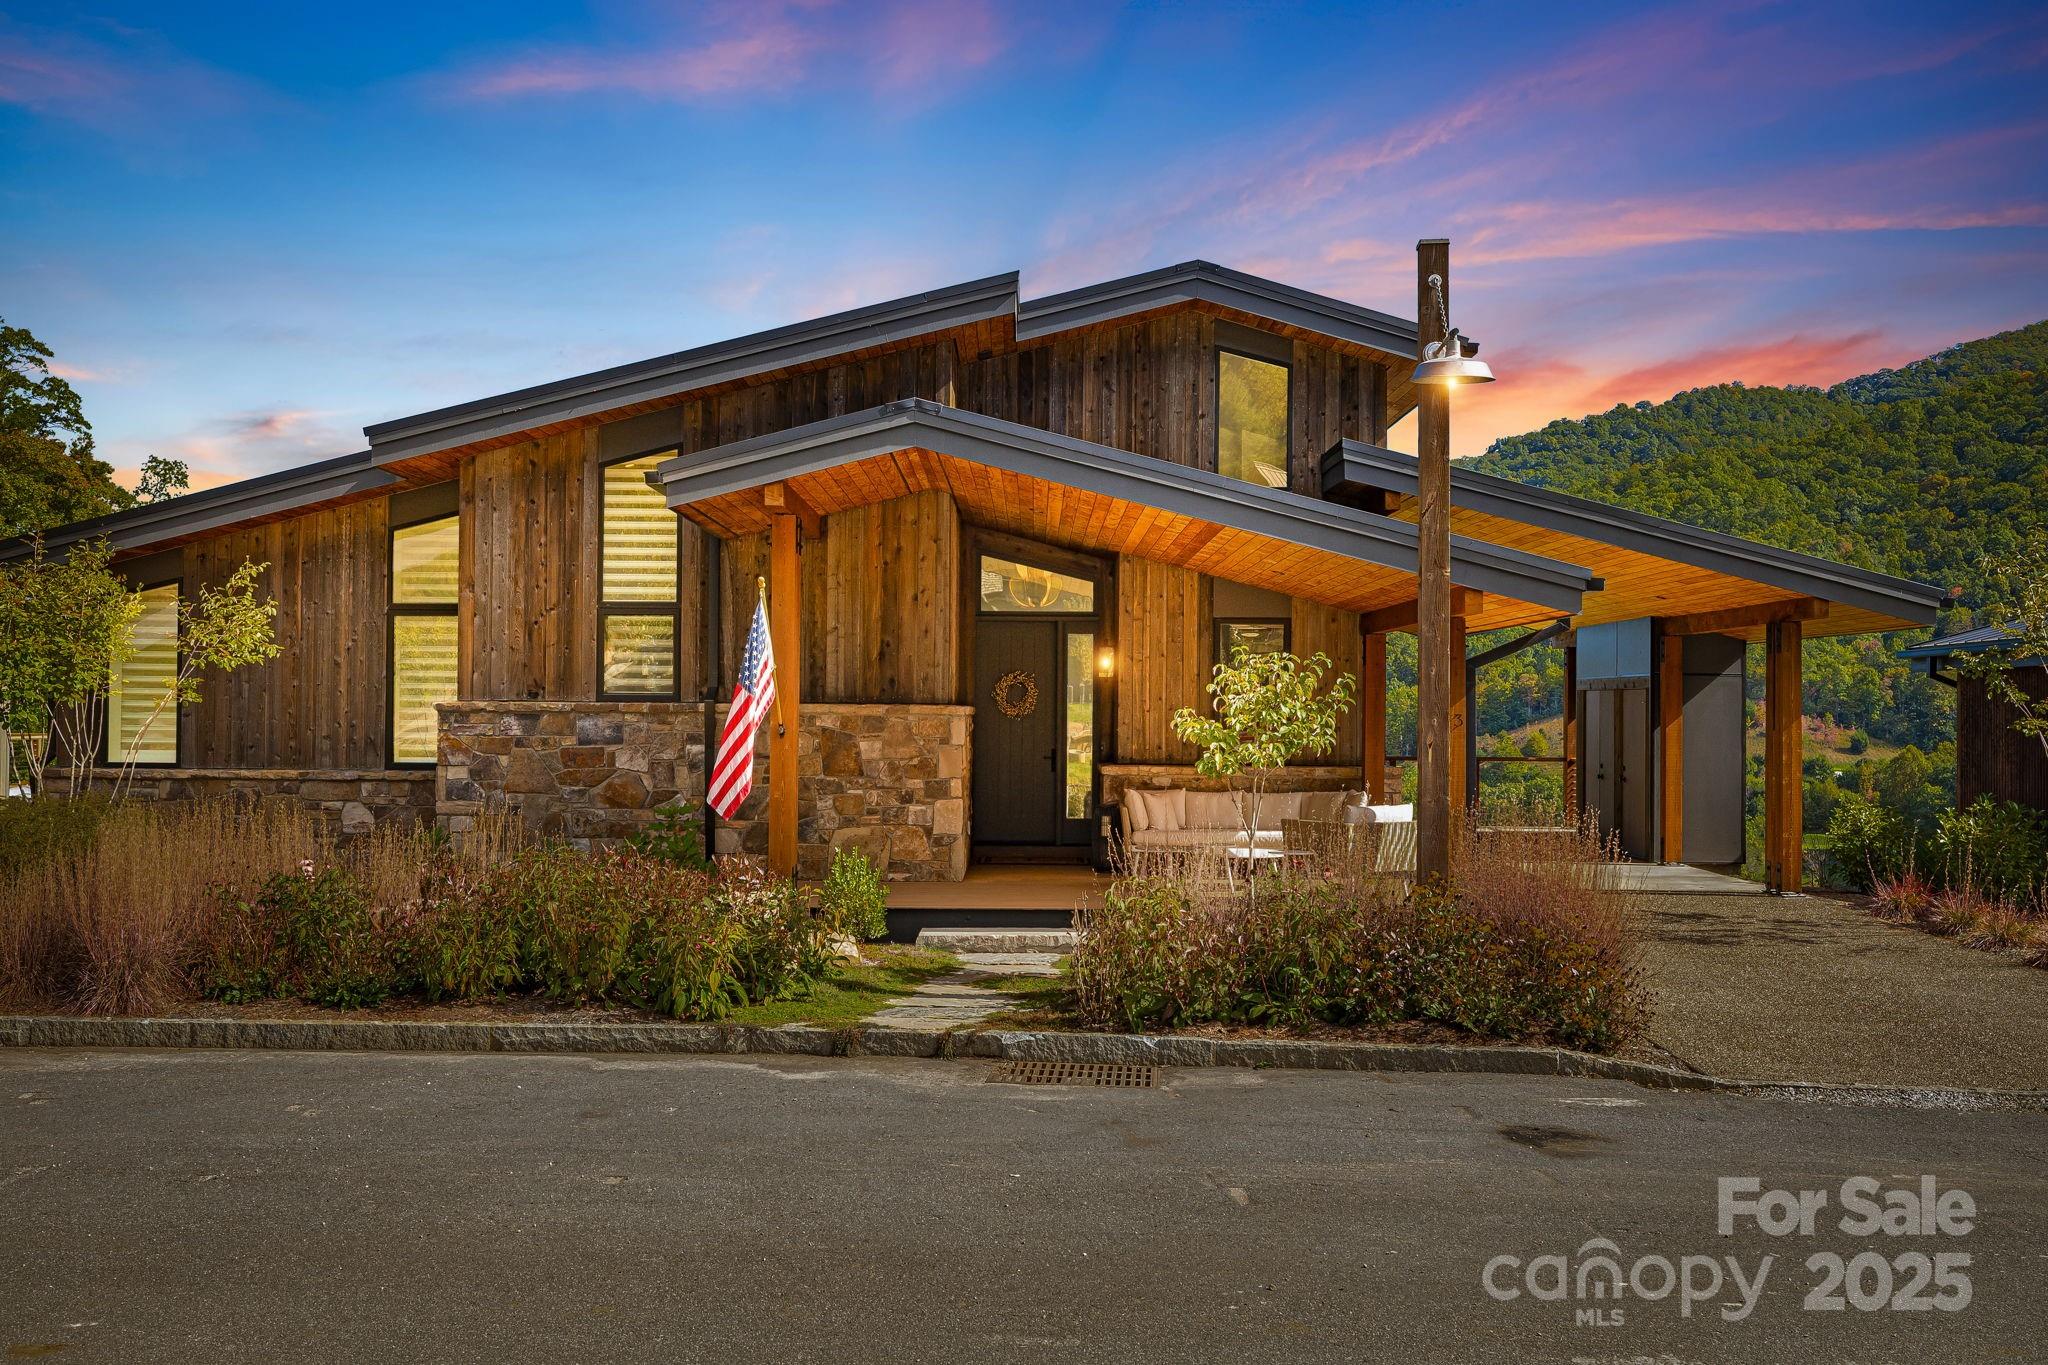
Sylva
13 Switchgrass Lane 407
3 Beds
3 Baths
2,804 Sq.Ft.
$2,650,000
MLS#: 4307384
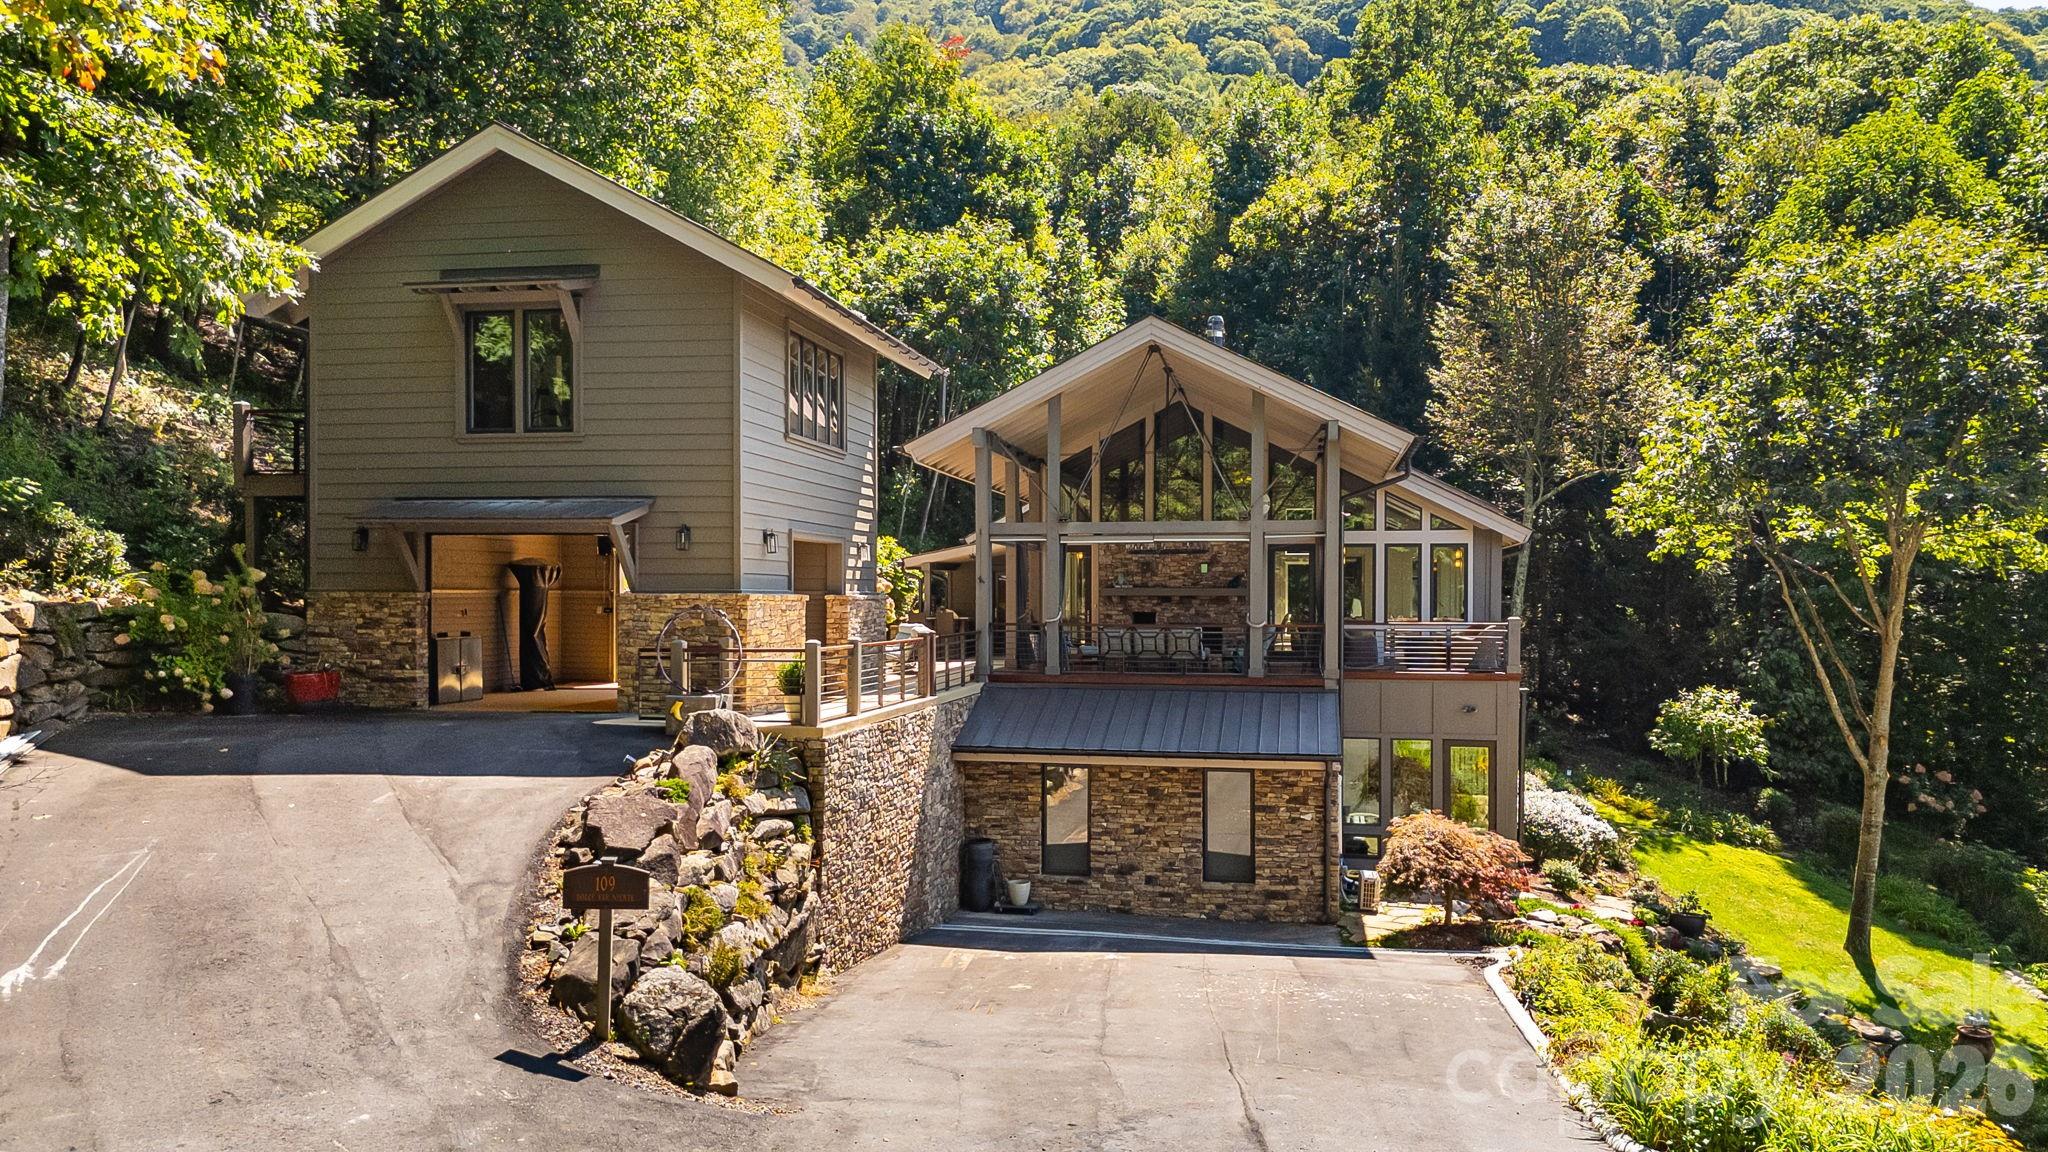
Sylva
109 Cold Deck Way 151
4 Beds
4 Baths
4,201 Sq.Ft.
$3,200,000
MLS#: 4378441
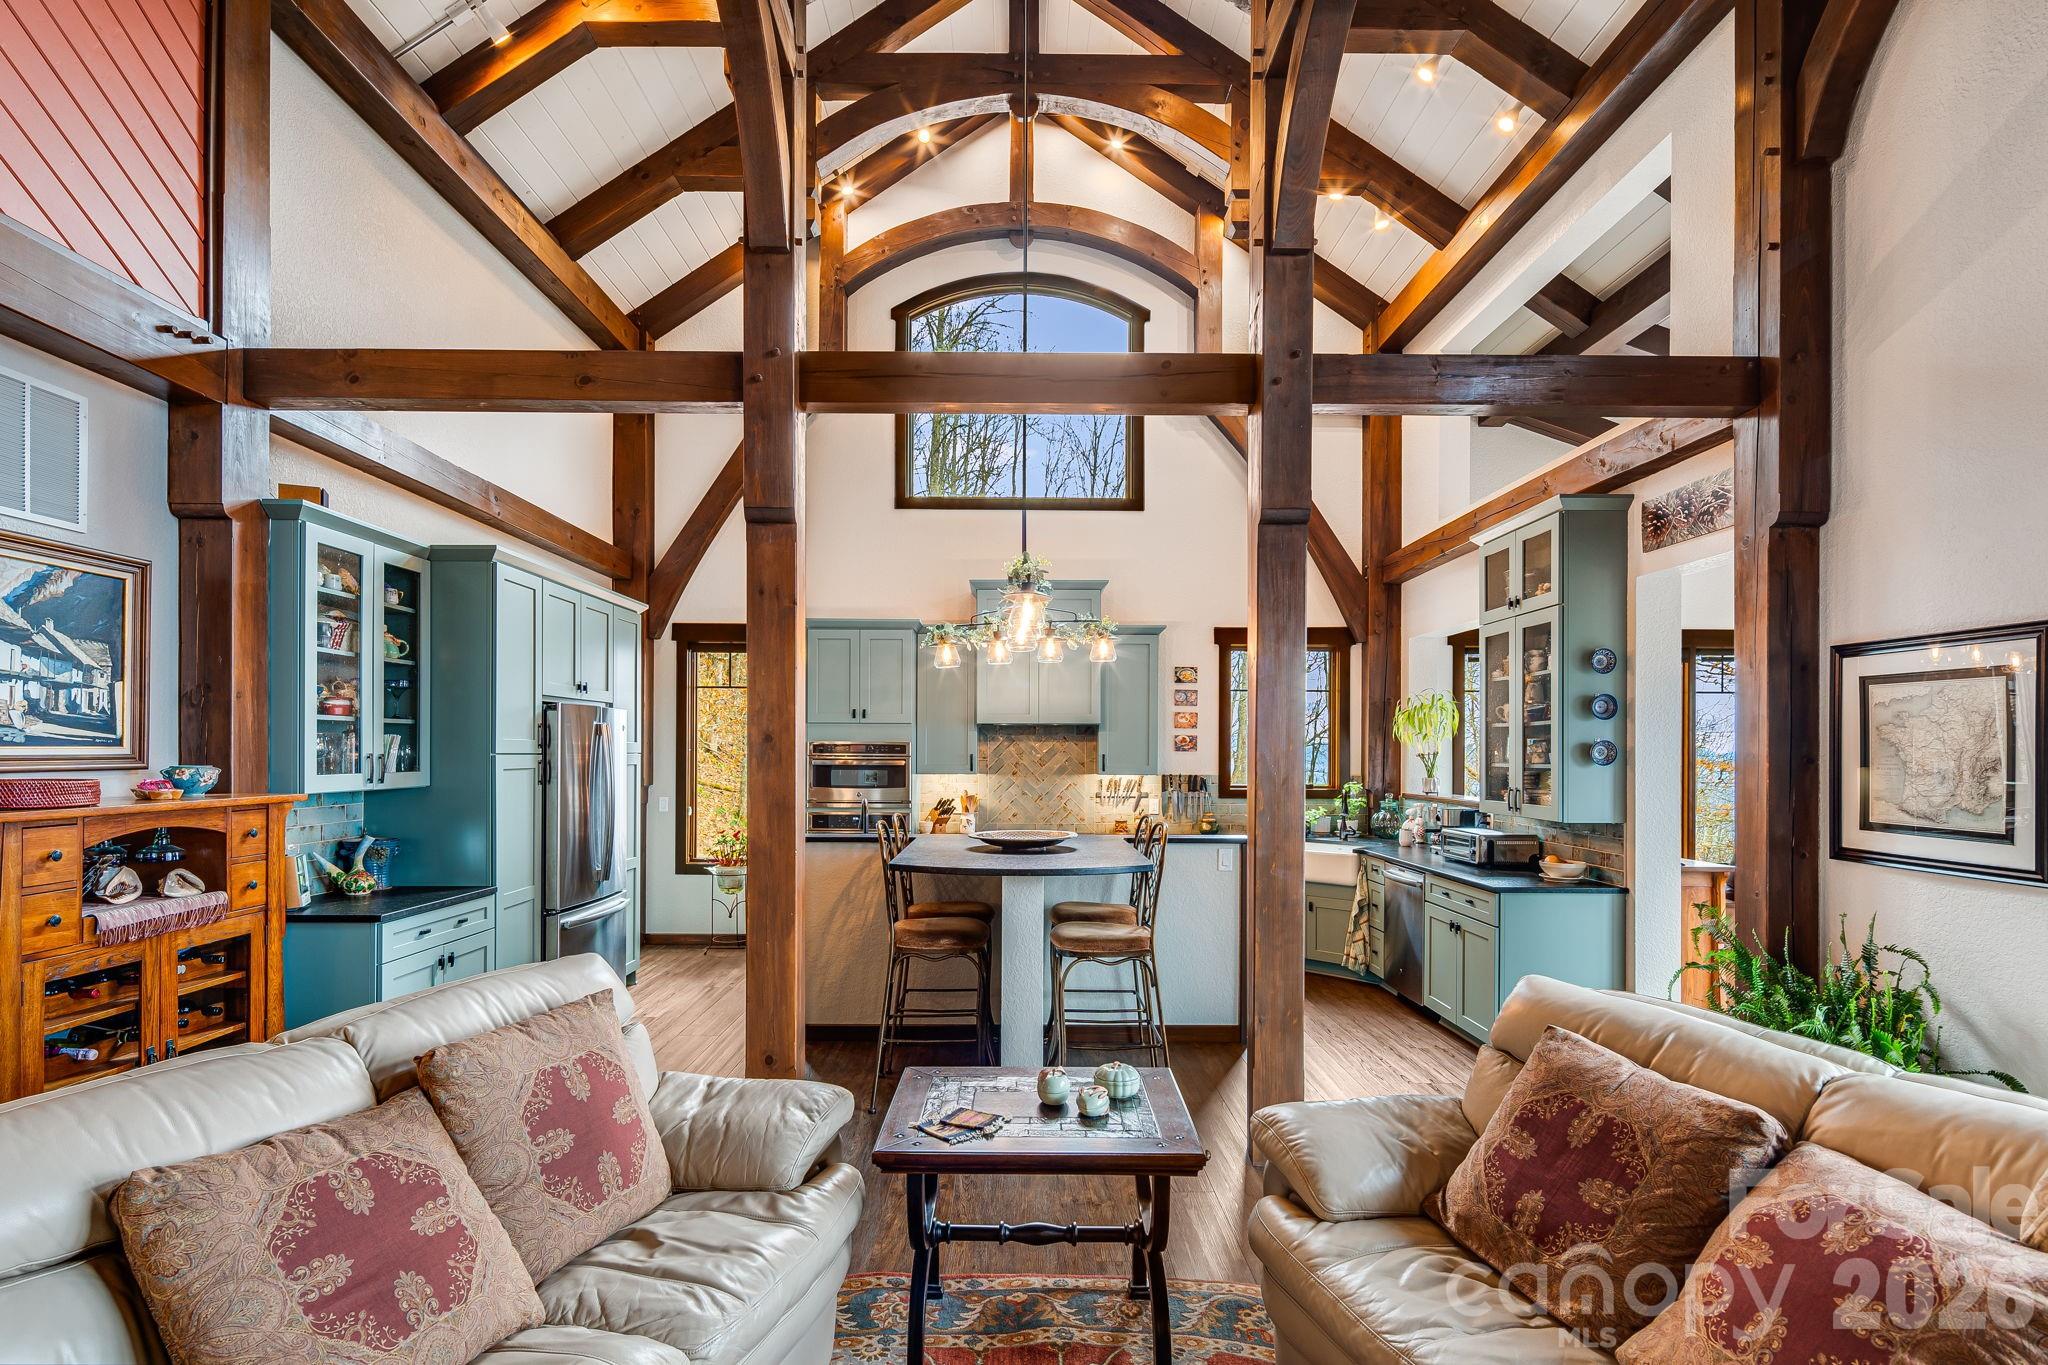
Sylva
2223 Scarlet Ridge
3 Beds
4 Baths
4,454 Sq.Ft.
$2,395,000
MLS#: 4336305
Sylva
143 Lodestone Drive 418
4 Beds
4 Baths
3,141 Sq.Ft.
$2,600,000
MLS#: 4308413
