Features & Amenities

Interior

  • Total Bedrooms

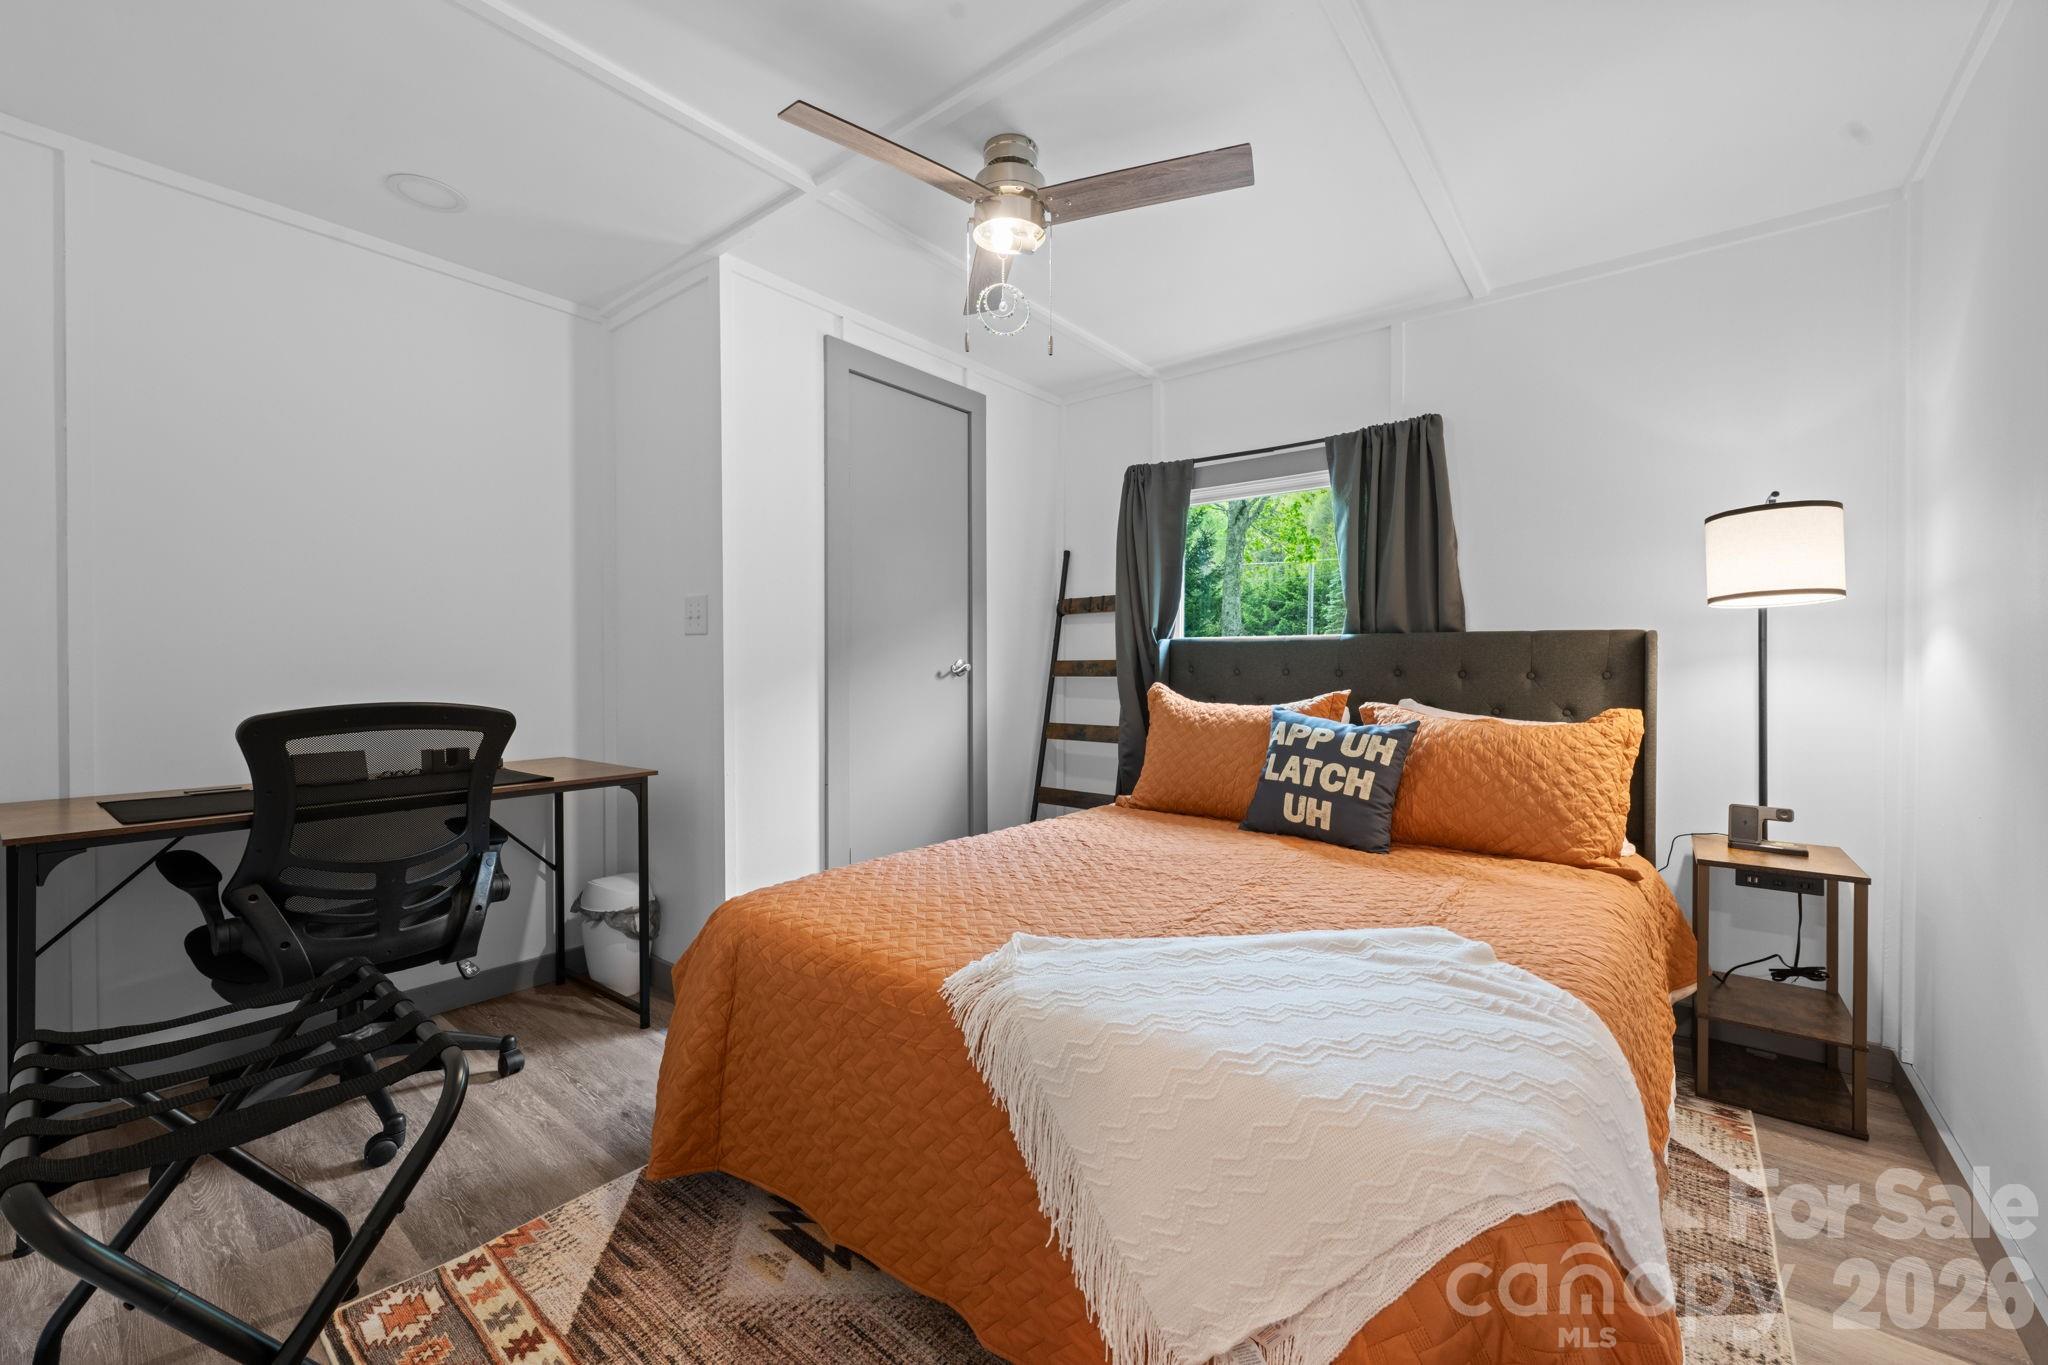
    3

  • Bathrooms

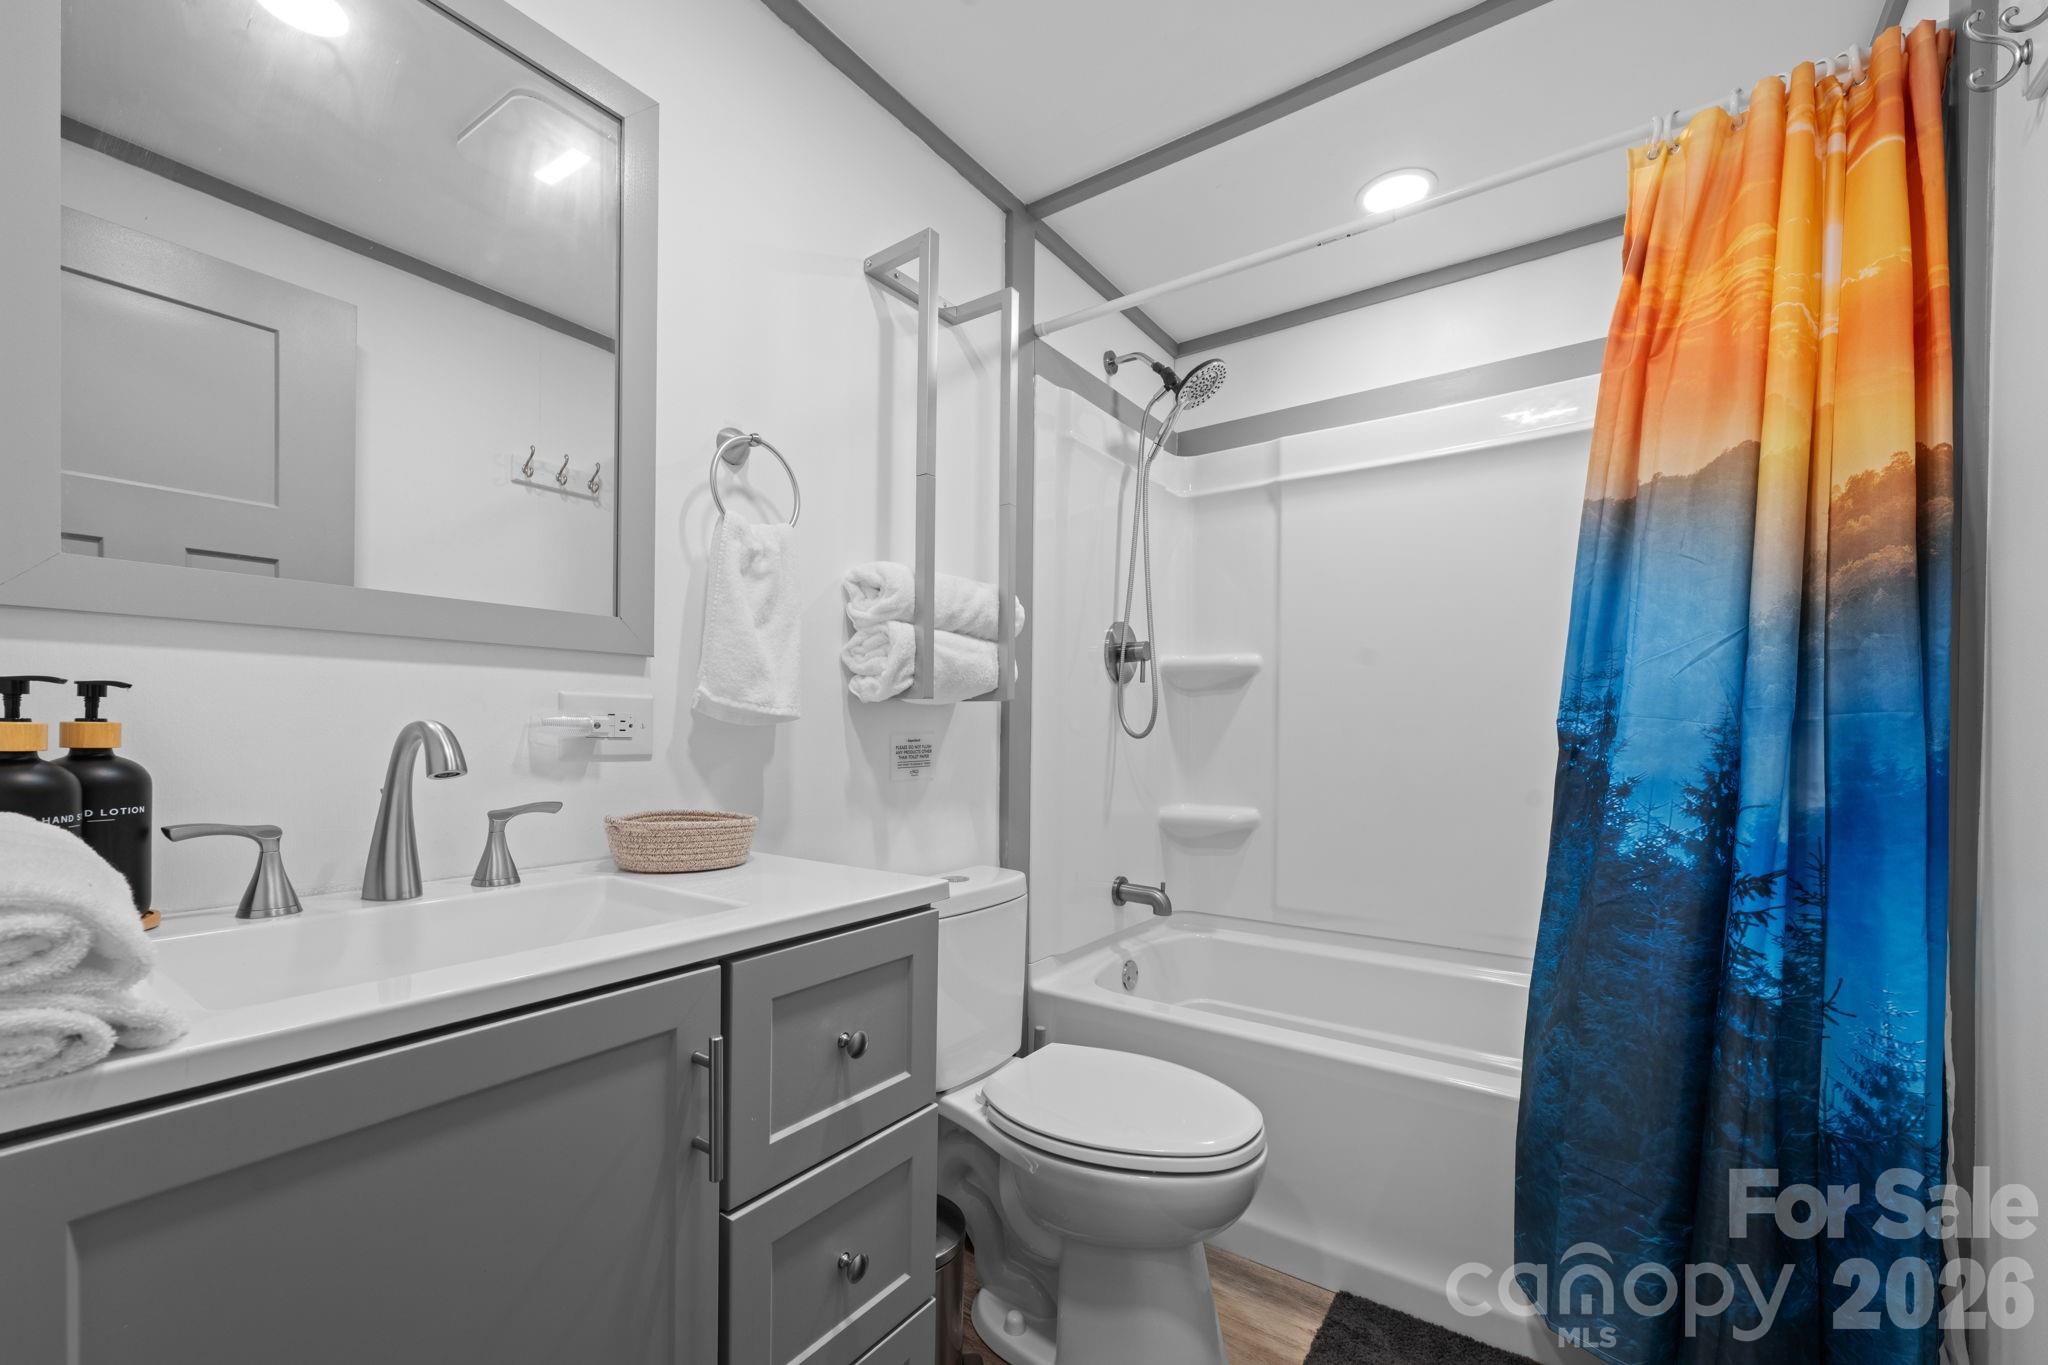
    2

  • Above Grade Finished Area

    1200.0

  • Basement YN

    NO

  • Cooling YN

    YES

  • Cooling

    Central Air, Heat Pump

  • Fireplace YN

    NO

  • Heating YN

    YES

  • Heating

    Electric, Heat Pump, Hot Water

  • Pet friendly

    N/A

Exterior

  • Garage

    No

  • Other Exterior Features

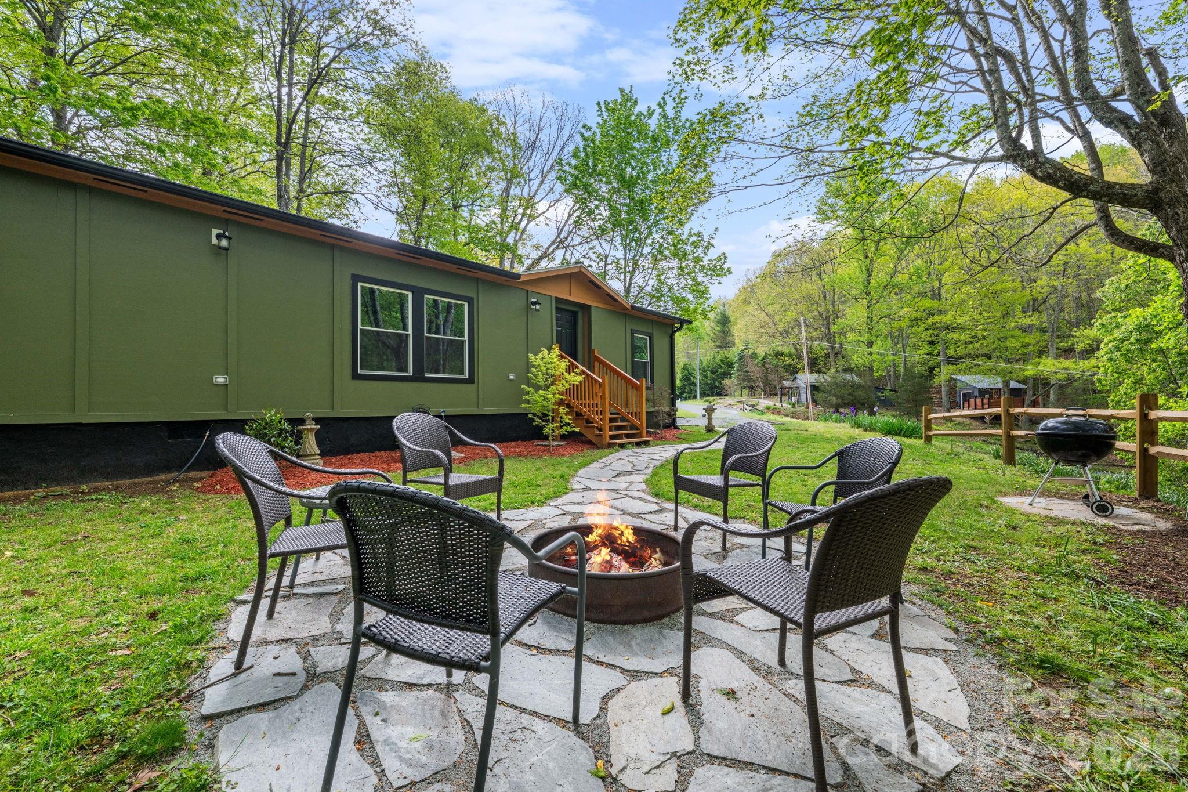
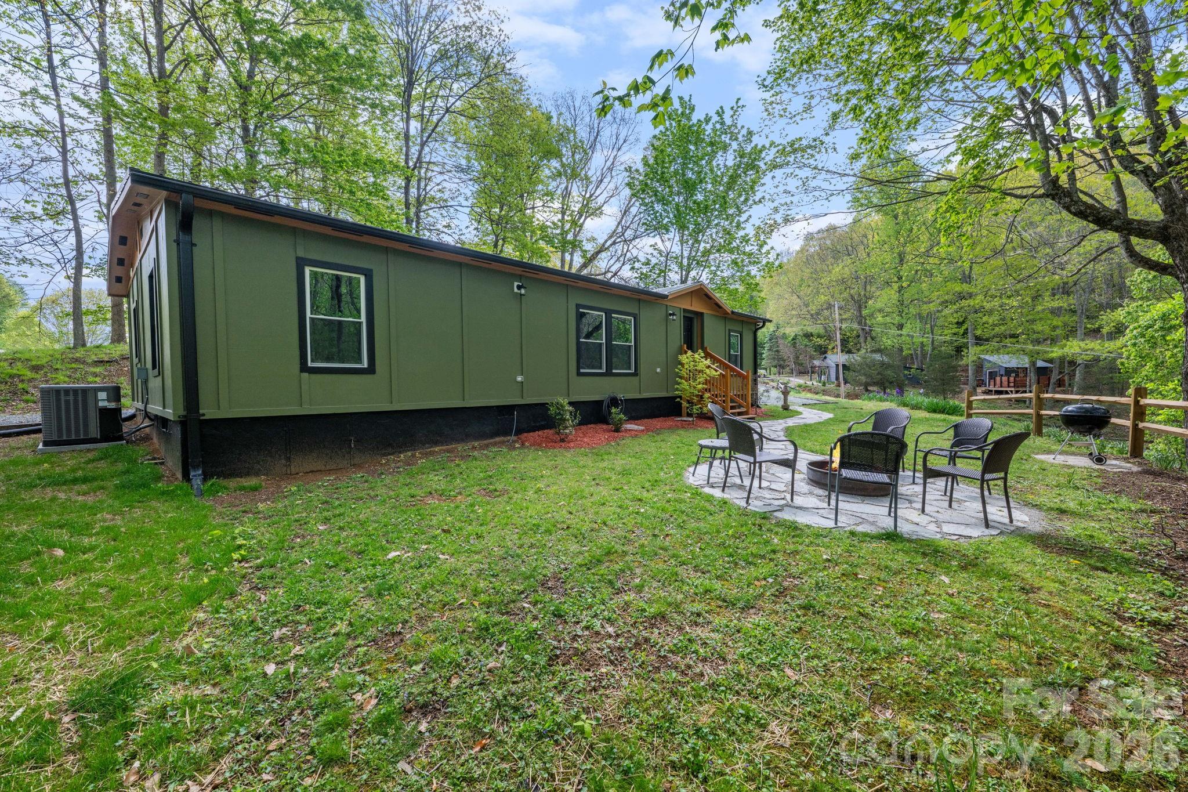
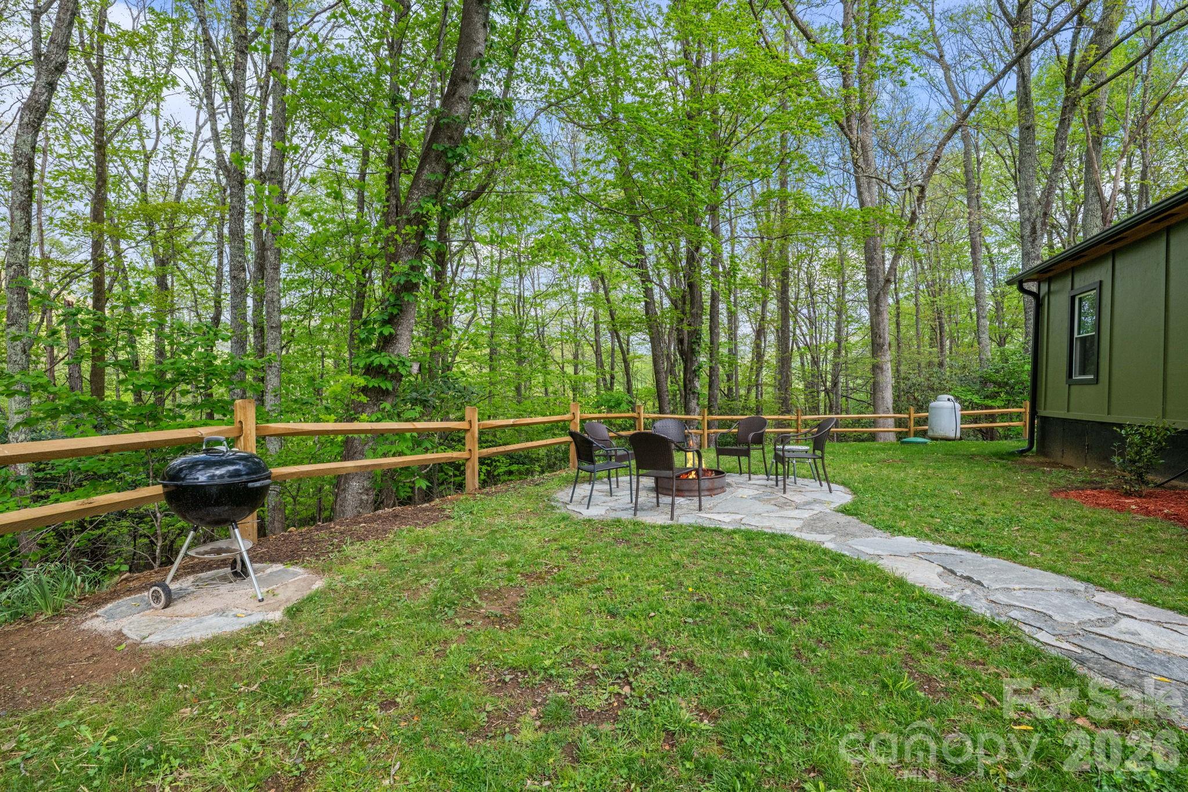
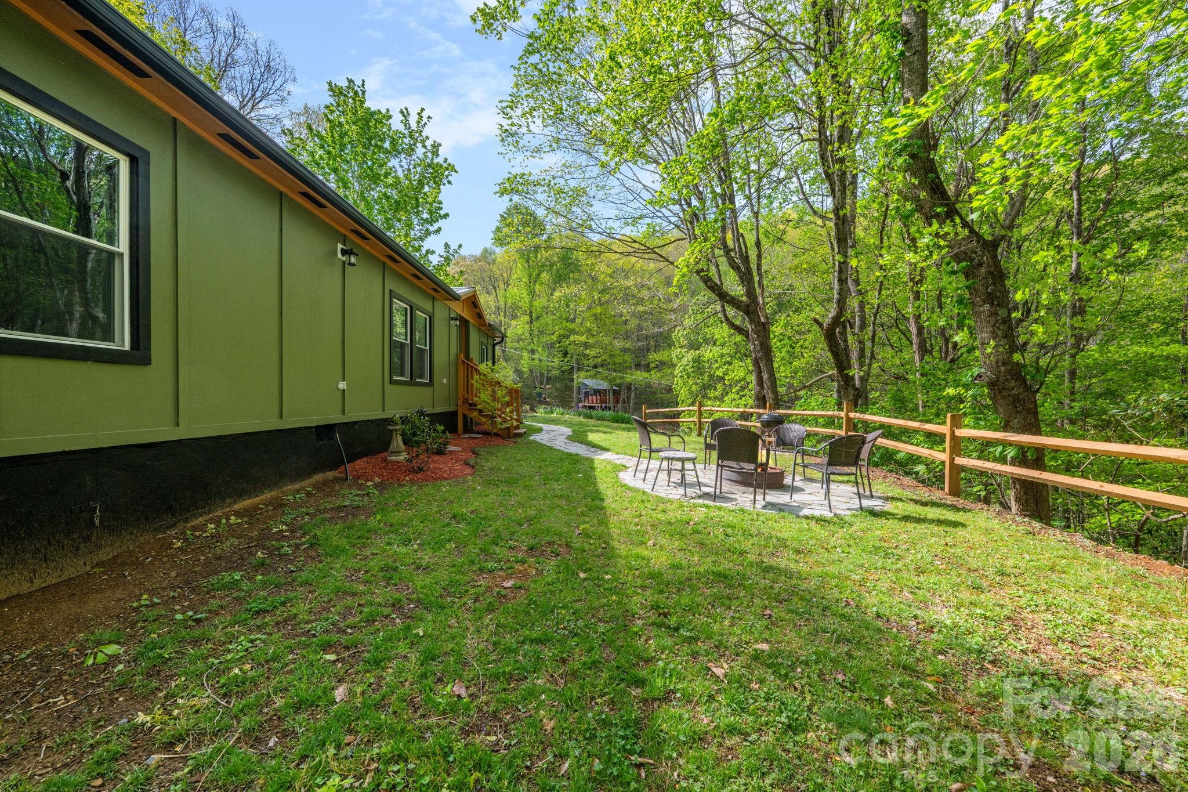
    Fire Pit

  • Parking

    On Street

  • Pool

    No

  • View

    Mountain(s)

Area & Lot

  • Property Type

    Residential

  • Property Sub Type

    Single Family Residence

Price

  • Sales Price

    $399,000

  • Sq. Footage

    1, 200

  • Price/SqFt

    $332

HOA

  • Association

    No

School District

  • Elementary School

    Hardin Park

  • Middle School

    Hardin Park

  • High School

    Watauga

Property Features

  • New Construction

    NO

  • Senior Community YN

    NO

  • Sewer

    Septic Tank

  • Water Source

    Spring

Schedule a Showing

Showing scheduled successfully.

<
>
IN PERSON
VIA CHAT

What is 3 + 4 ?


Change time

Mortgage calculator

Estimate your monthly mortgage payment, including the principal and interest, property taxes, and HOA. Adjust the values to generate a more accurate rate.

Your payment

Principal and Interest:

$

Property taxes:

$

HOA fees:

$

Total loan payment:

$

Total interest amount:

$

Location

County

Watauga

Elementary School

Hardin Park

Middle School

Hardin Park

High School

Watauga

Listing Courtesy of Nikki Rezvani , Keller Williams High Country

RealHub Information is provided exclusively for consumers' personal, non-commercial use, and it may not be used for any purpose other than to identify prospective properties consumers may be interested in purchasing. All information deemed reliable but not guaranteed and should be independently verified. All properties are subject to prior sale, change or withdrawal. RealHub website owner shall not be responsible for any typographical errors, misinformation, misprints and shall be held totally harmless.

Agent Kristen Harrill

Ops Manager

Kristen Harrill

Call Kristen today to schedule a private showing.


* Listings on this website come from the FMLS IDX Compilation and may be held by brokerage firms other than the owner of this website. The listing brokerage is identified in any listing details. Information is deemed reliable but is not guaranteed. If you believe any FMLS listing contains material that infringes your copyrighted work please click here to review our DMCA policy and learn how to submit a takedown request.© 2024 FMLS.
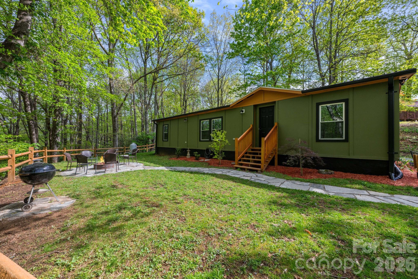
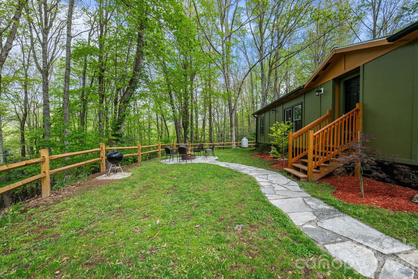
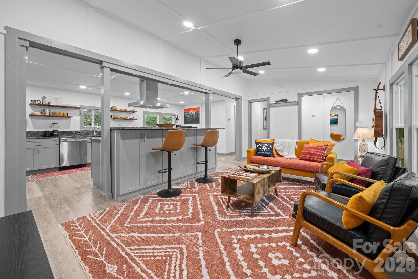
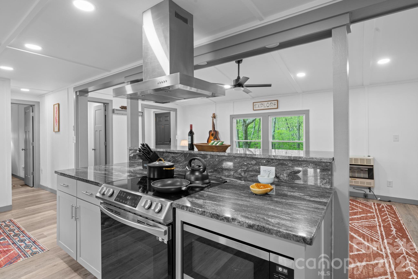
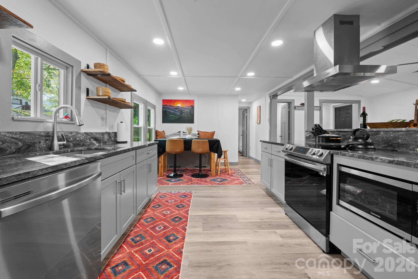
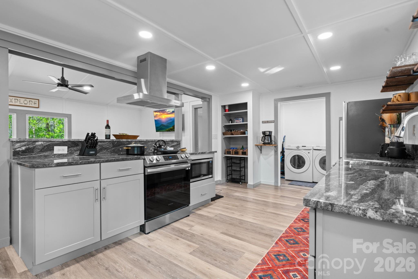
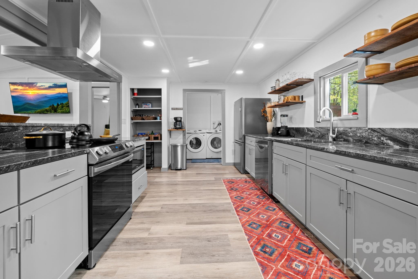
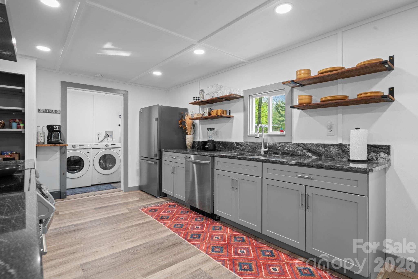
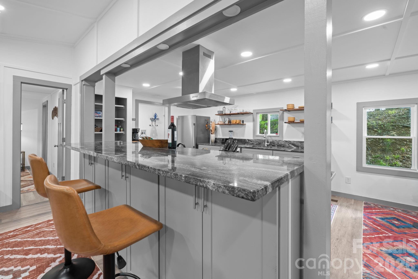
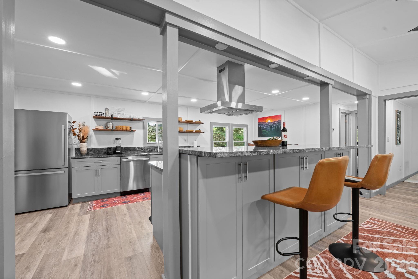
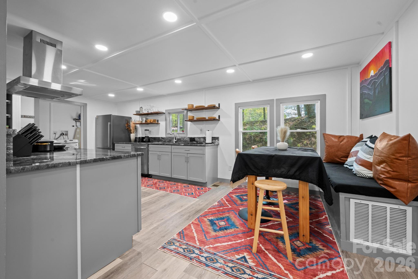
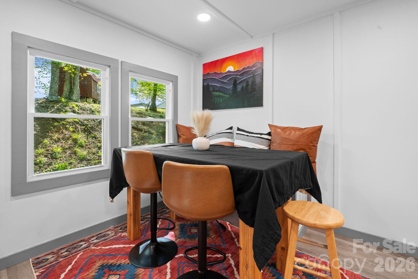
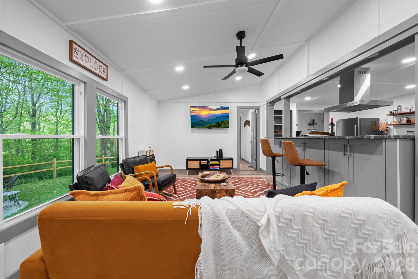
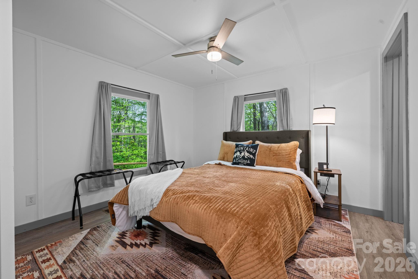
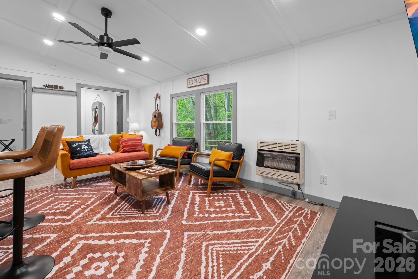
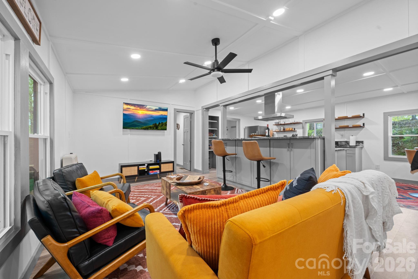
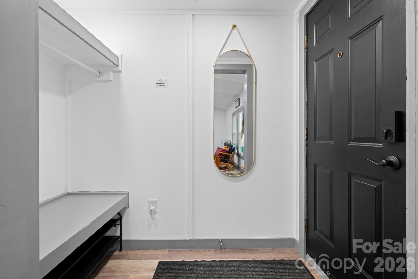
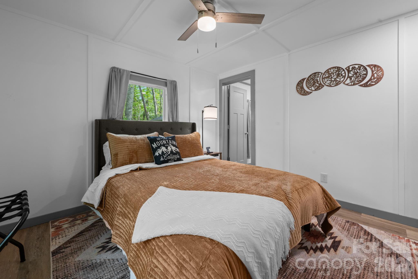
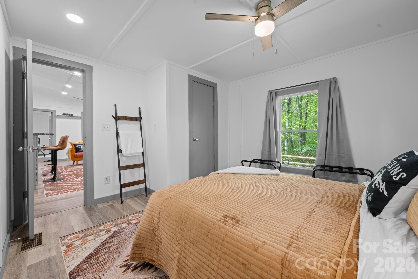
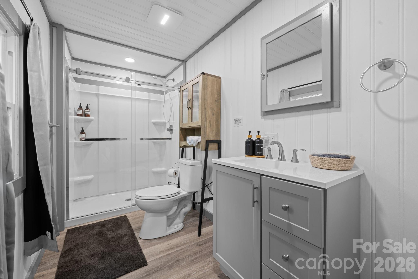
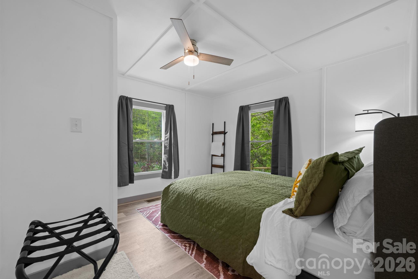
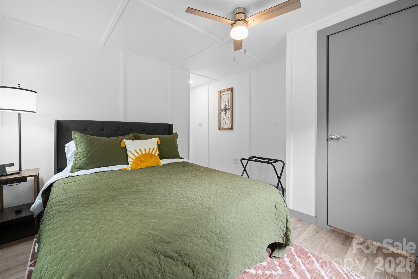
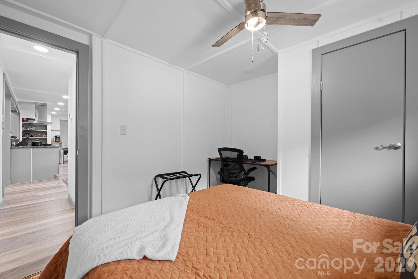
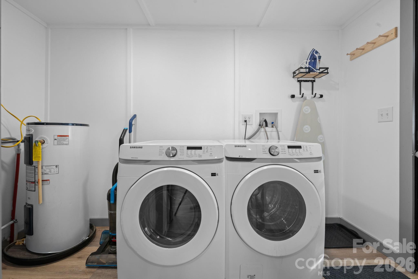
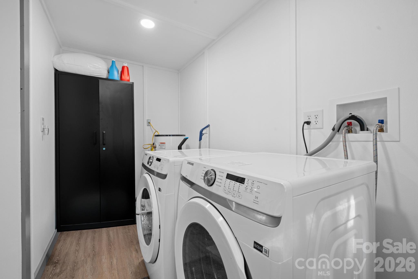
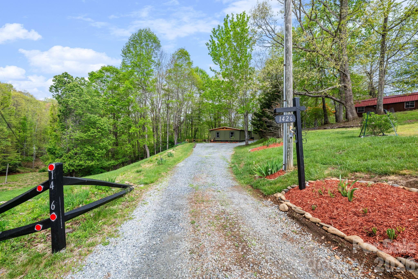
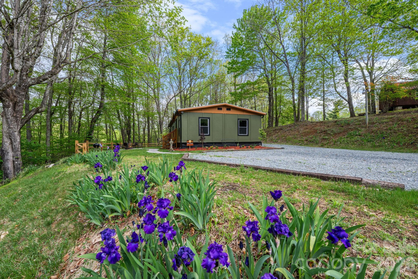
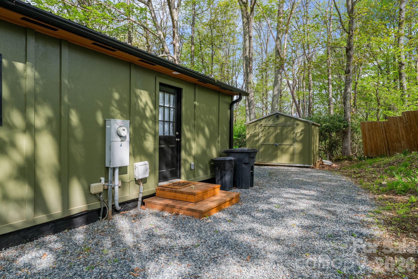
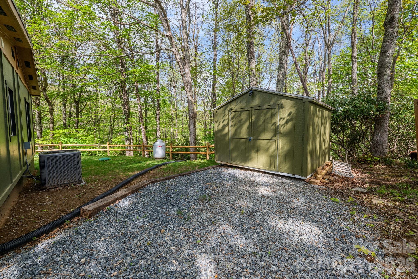
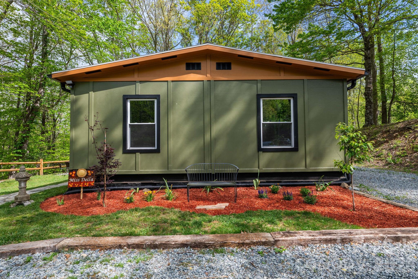
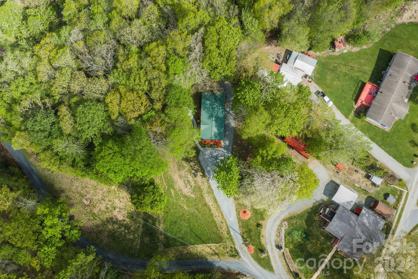
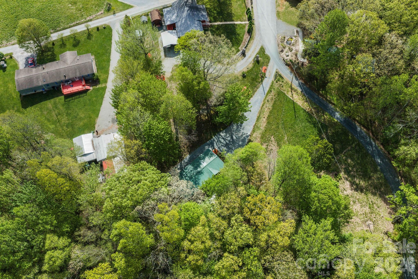
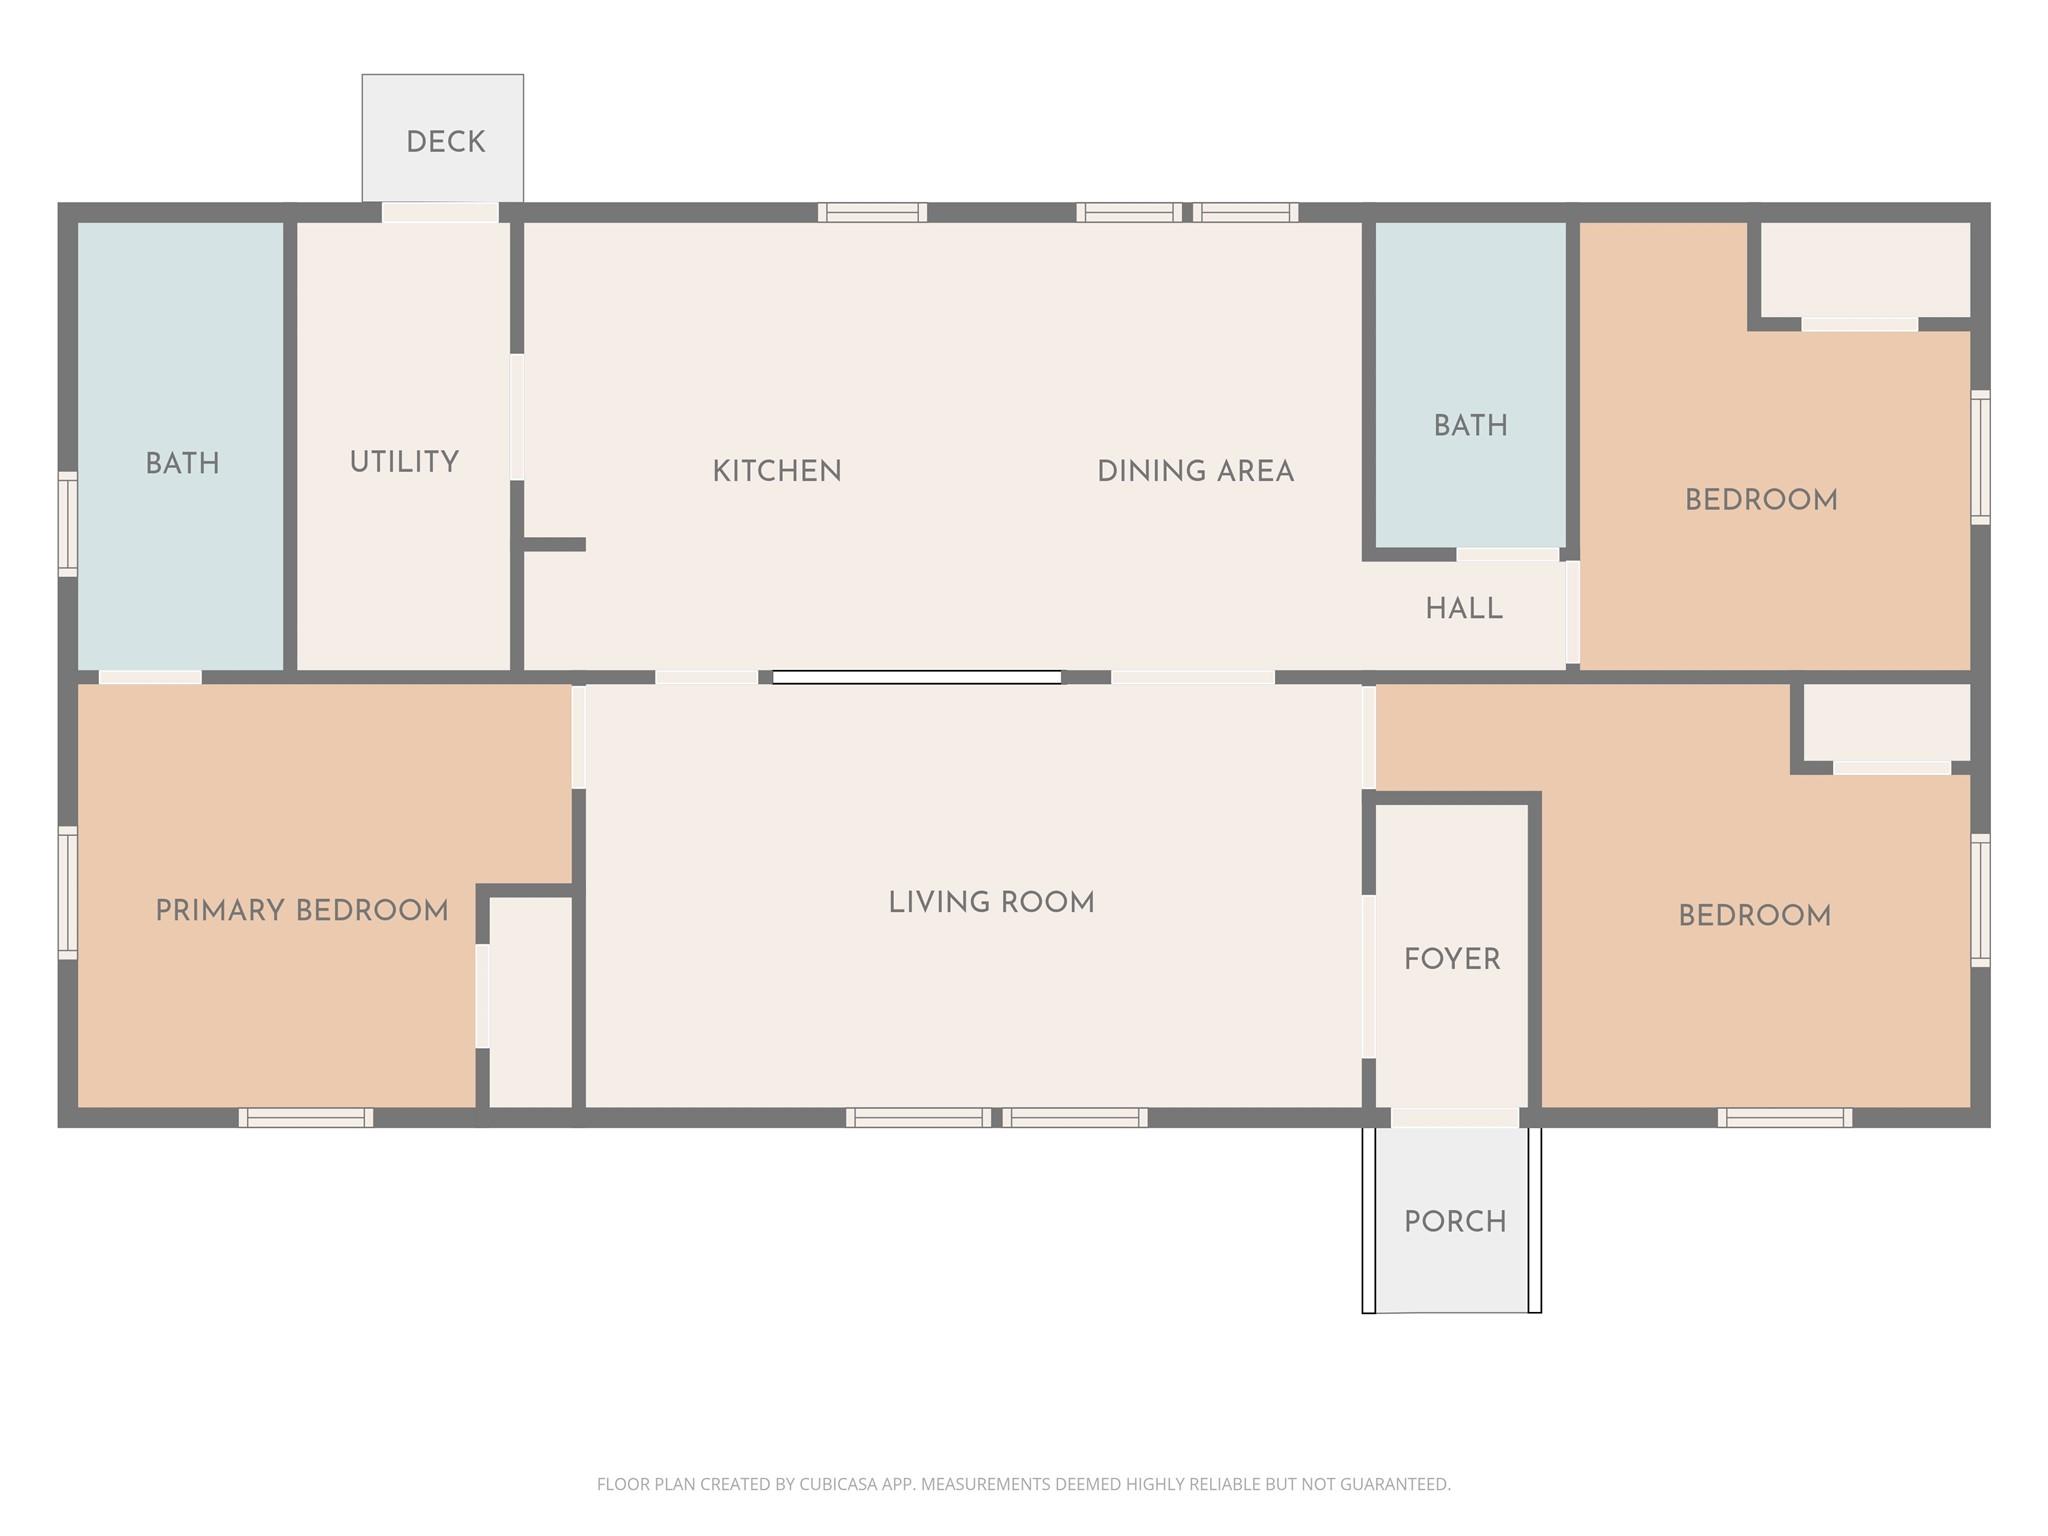
This is the one buyers keep asking for…updated, flexible, and right where you want to be. Just 5 minutes to New Market Center and under 10 to Appalachian State University and Downtown Boone, this fully updated home delivers the rare combo of peaceful woods and everyday convenience. Set on a beautifully landscaped lot with a firepit area, the setting strikes that perfect High Country balance…quiet when you want it, close to everything when you need it. Inside, the home has been completely refreshed with an open, easy-flow layout. The kitchen is a standout with stone countertops, new appliances, and a seamless connection to the living space...great for hosting or everyday living. With 3 bedrooms and 2 full baths, the layout is both functional and comfortable. And the best part? The heavy lifting is done. New windows. New flooring. New Plumbing. New Electric. Enclosed crawl space. New heat pump. Every detail has been handled so you don’t have to. No restrictions means flexibility. Use it how you want. It’s been a primary home, and as of March, a short-term rental with strong 5-star reviews already in place. Struggling to find a great rental for your App State student? Looking for a low-maintenance investment? Or just want a move-in ready mountain home that checks all the boxes? This one does it all.

1426 Rainbow Trail

Message successfully sent.

What would you like to know?

What is 3 + 4 ?

I agree to receive email communication and understand I can unsubscribe at any time.

I agree to be contacted by Prestino Advantage via call, email, and text for real estate services. To opt out, you can reply 'stop' at any time or reply 'help' for assistance. You can also click the unsubscribe link in the emails. Message and data rates may apply. Message frequency may vary. Privacy Policy

Related Properties

Are you searching for a log cabin in a prime High-Country location? This one sits right between Boone and Blowing Rock, offering easy access to both while maintaining a cozy, mountain feel. Enter from the full-length covered porch into a spacious living room with vaulted ceilings, a wood-burning stove with an antique mantel, and large windows that bring in natural light. The dining area connects to the kitchen, where a back door and deck lead directly to the driveway—making everyday access and bringing in the groceries simple. A carport provides covered parking and added convenience. The split-bedroom layout offers two bedrooms, each with its own full en-suite bath and generous closet space, creating privacy for owners and guests. Set on a double lot, the property offers usable outdoor space with room to add a firepit and/or a hot tub! Located approximately 10 minutes from Appalachian State University, the Blue Ridge Parkway, and the regional medical center, and less than 15 minutes to both Downtown Boone and Blowing Rock. No HOA restrictions and short-term rentals are permitted, providing flexibility for personal use or investment. Recent updates include all new LVP flooring, removal of popcorn ceilings, and fresh interior paint (March 2026)! Central heat and air installed in 2024!
#4366812

Boone

350 Eureka Hills Circle

2 Beds

2 Baths

1,167 Sq.Ft.

$425,000

MLS#: 4366812
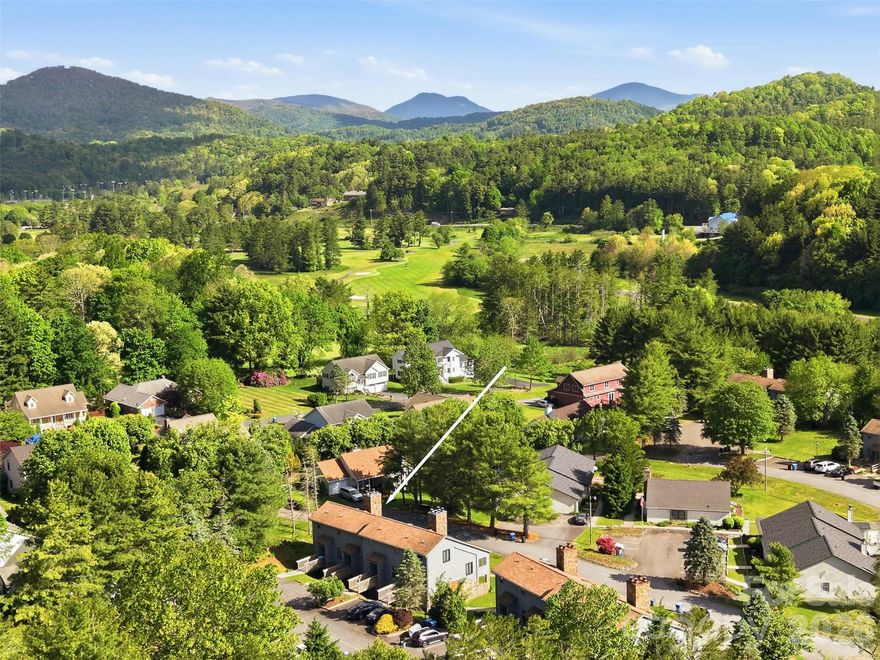
Escape to the mountains in this charming 2-bedroom, 2-bath condo located in the highly desirable Village on the Green! Filled with mountain character, this inviting home features soaring ceilings, exposed wood beams, rich wood trim, and a cozy fireplace — the perfect setting after a day enjoying the High Country.
The ideal floor plan offers a bedroom and full bath on each level, providing comfort and privacy for family and guests alike. The kitchen includes a convenient breakfast bar, and the lovely screened-in back deck is the perfect place to relax, take in the peaceful surroundings and views, and enjoy cool mountain breezes year-round.
Conveniently located with easy year-round access, this condo is just minutes from Appalachian State University, Watauga Medical Center, Greenway Trails, Deer Valley Racquet Club, Boone Golf Club, shopping, dining, and the hospital. Only 3 minutes to Samaritan's Purse and close to everything the High Country has to offer.
Many/Most furnishings and items to remain — list available. Move-in ready mountain living awaits!
Long term or short term rental permitted.
#4382543

Boone

130 Sherry Lane

2 Beds

2 Baths

999 Sq.Ft.

$325,000

MLS#: 4382543
Price reduced
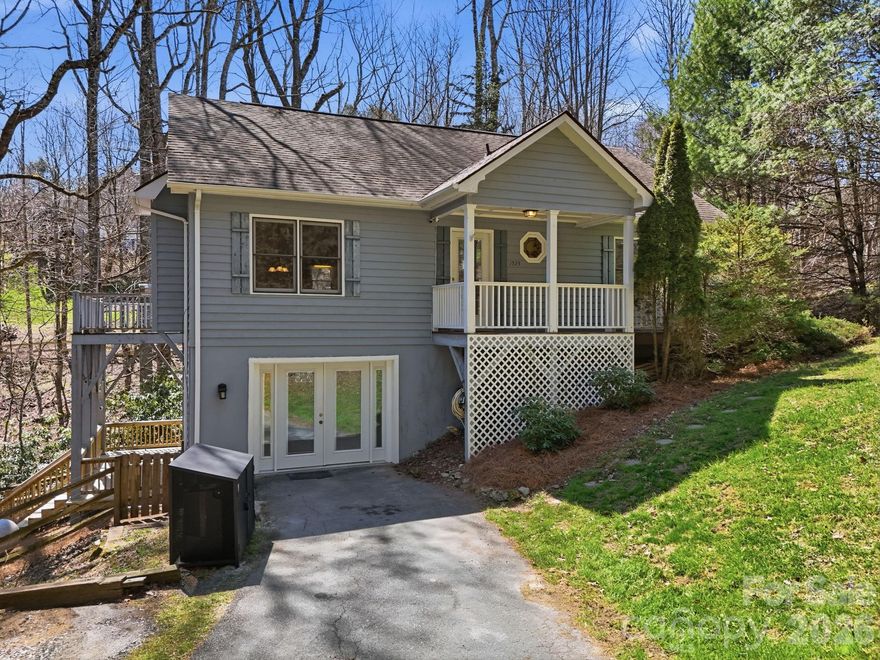
Tucked away in a peaceful, wooded setting just under 4 miles from downtown Boone, 1523 Russ Cornett Rd offers a rare blend of convenience and privacy—close to everything the High Country has to offer while still enjoying your own quiet retreat. The home features the primary living spaces—including the kitchen, dining, living area, bedrooms, and laundry—all on the main level for easy everyday living. The lower level adds a mud room and two versatile bonus rooms, ideal for a home office, den, or additional sleeping space. Step outside and enjoy generous outdoor living, with two levels of decks for relaxing, entertaining, and soaking in the cool mountain air, along with a generous fenced yard area. Inside, a freshly painted interior and brand-new carpet provide a clean, move-in-ready canvas, ready for your personal touch. Close to hiking, fishing, skiing, paddling, restaurants, shopping and all there is to love about the High Country, this home would make the perfect full-time residence, investment property, or get-away spot to escape the heat off the mountain.
#4367650

Boone

1523 Russ Cornett Road

2 Beds

2 Baths

1,815 Sq.Ft.

$474,900

MLS#: 4367650
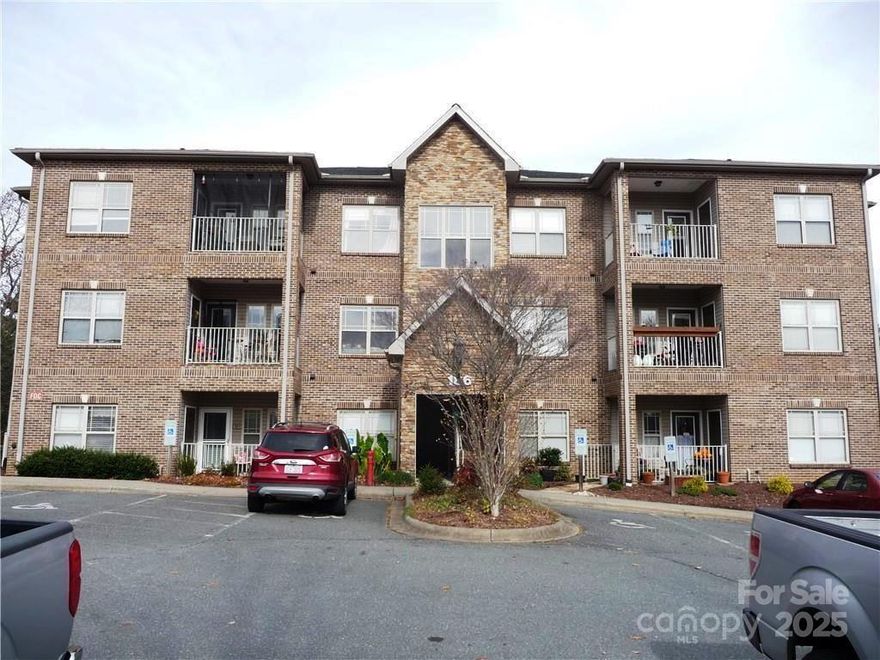
Great Investment Opportunity or Primary Residence! Second Floor, 3 Bedroom, 3 bath condominium located near Watauga High School and convenient to downtown Boone, Watauga Medical Center and ASU. Great for a primary residence or as a rental investment for students and business professionals. The Appalcart bus stop is nearby which is convenient for getting around town. Open floor plan living area features a gas-log fireplace (not hooked up) and opens to a covered balcony. Spacious kitchen has hardwood floors and like new appliances. Each bedroom includes a bathroom and spacious closet. Extra storage closet on the covered balcony. Community features include elevator access and assigned indoor storage room in basement.
#4320656

Boone

186 Cecil Miller Road 202

3 Beds

3 Baths

1,126 Sq.Ft.

$389,000

MLS#: 4320656

 - property

Send a message

Message successfully sent.

Your message

What is 3 + 4 ?

Reason for contacting?

I agree to receive email communication and understand I can unsubscribe at any time.

I agree to be contacted by Prestino Advantage via call, email, and text for real estate services. To opt out, you can reply 'stop' at any time or reply 'help' for assistance. You can also click the unsubscribe link in the emails. Message and data rates may apply. Message frequency may vary. Privacy Policy

Sign Out

Virtual Assistant

Would you like to take the next step with this property? We can help you schedule a showing or virtual tour, or send you more details.

Yes, I would like more information.

Thank You for Your Reply, One of Our Agents will contact you as soon as possible

No, maybe later.

Thank you, you can always contact me via email, phone number or through the contact form.

Realhub AI

Lucy - Your AI-Powered Realtor

Update Your Temporary Password

Personalize your search

Enter your email and we'll notify you immediately when new listings match what you're looking for.

or enter email address

Already have an account ? Login here

Continue your home search

I agree to receive communications and understand I can unsubscribe at any time.

I agree to be contacted by Prestino Advantage via call, email, and text for real estate services. To opt out, you can reply 'stop' at any time or reply 'help' for assistance. You can also click the unsubscribe link in the emails. Message and data rates may apply. Message frequency may vary. Privacy Policy

Already have an account ? Login here

We use cookies

We use cookies primarily for analytics to enhance your experience. By accepting, you agree to our use of these cookies. You can manage your preferences or learn more about our cookies policy.