

Property
Beds
2
Full Baths
2
1/2 Baths
None
Year Built
1986
Sq.Footage
999
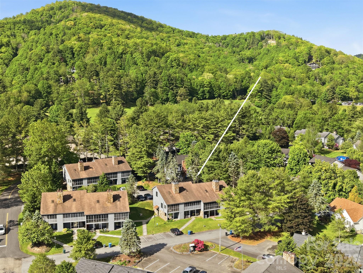
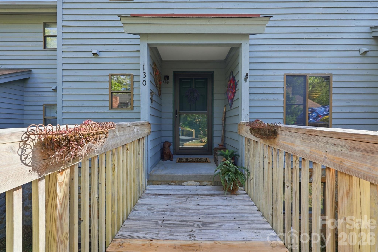
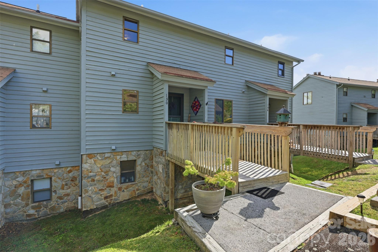
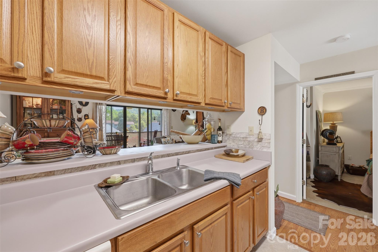
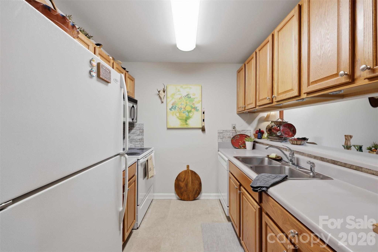
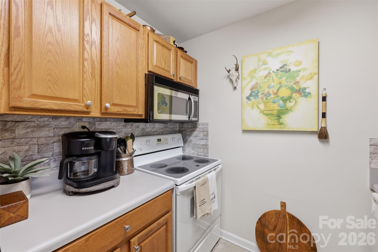
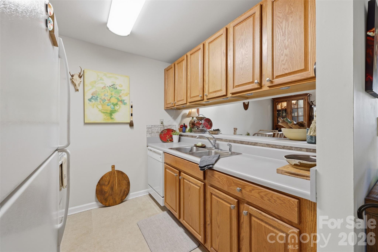
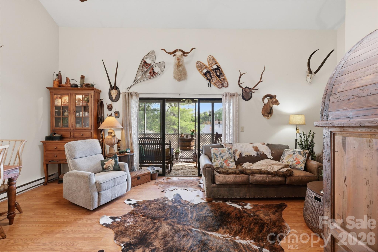
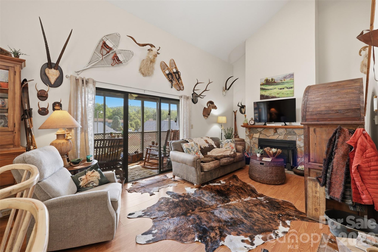
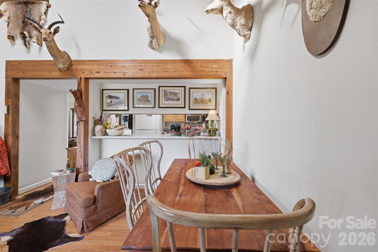
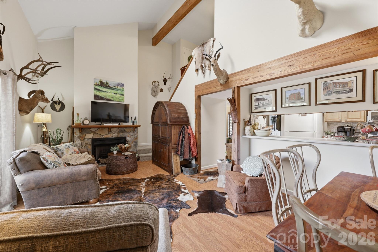
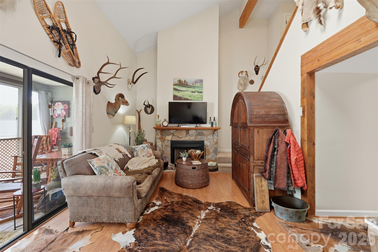
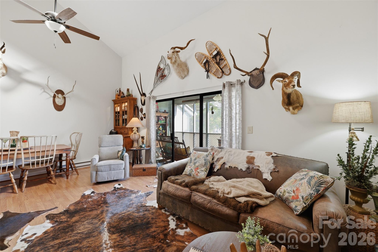
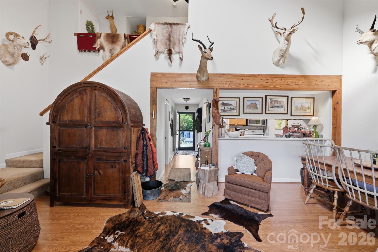
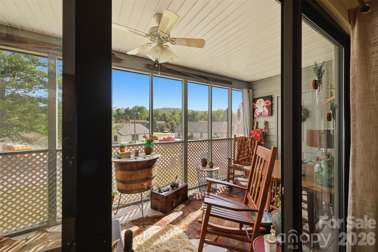
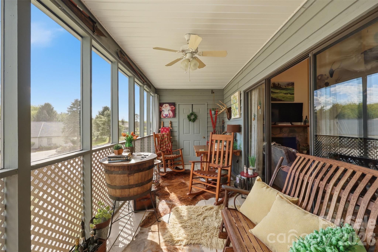
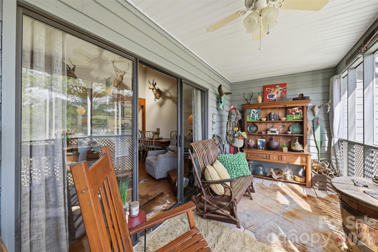
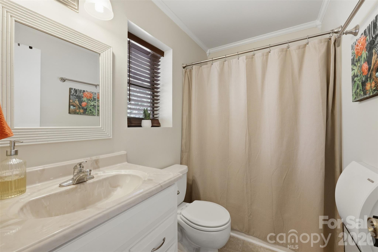
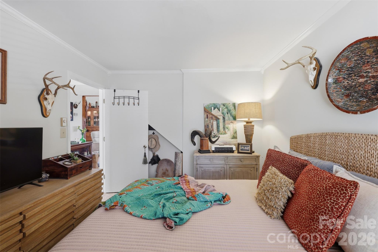
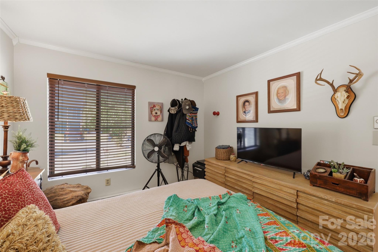
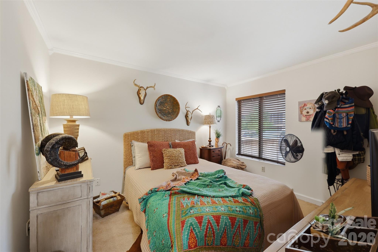
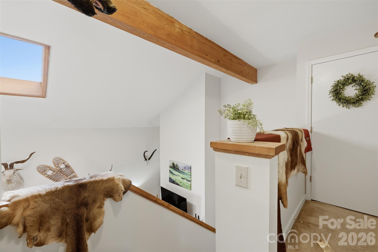
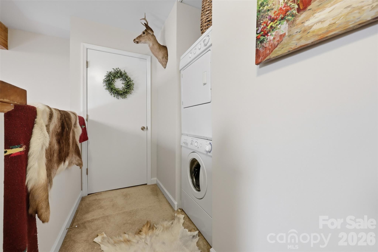
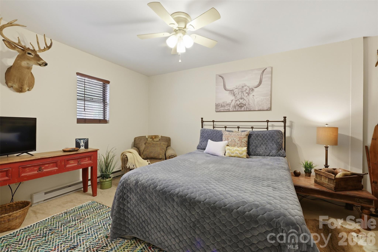
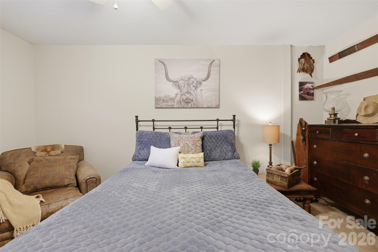
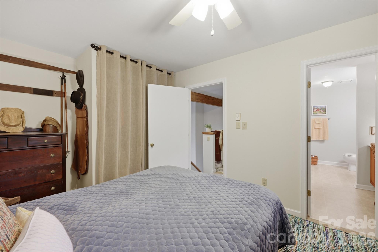
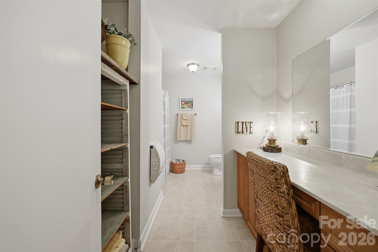
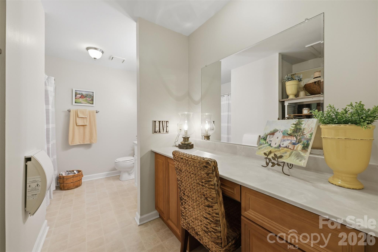
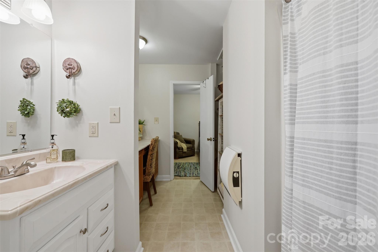
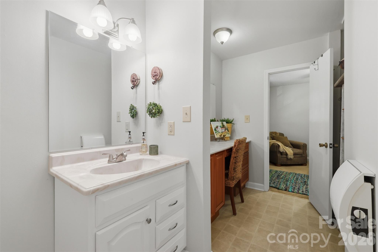
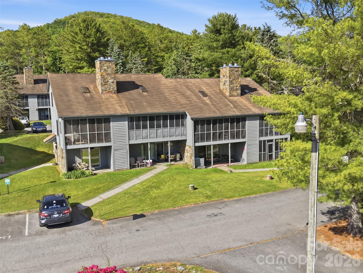
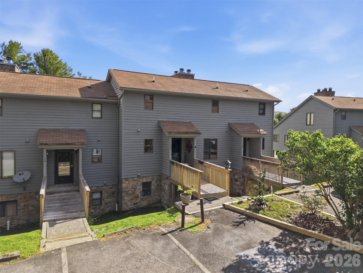
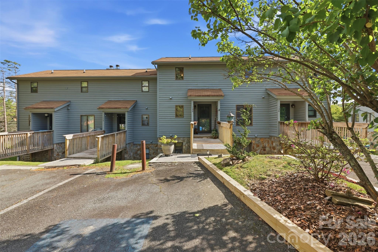
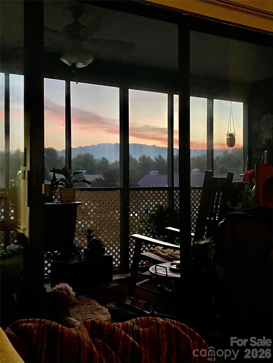
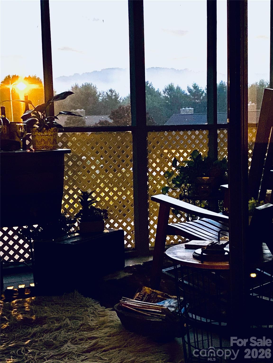
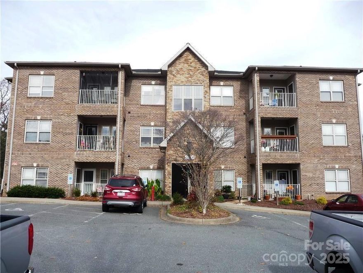
Escape to the mountains in this charming 2-bedroom, 2-bath condo located in the highly desirable Village on the Green! Filled with mountain character, this inviting home features soaring ceilings, exposed wood beams, rich wood trim, and a cozy fireplace — the perfect setting after a day enjoying the High Country. The ideal floor plan offers a bedroom and full bath on each level, providing comfort and privacy for family and guests alike. The kitchen includes a convenient breakfast bar, and the lovely screened-in back deck is the perfect place to relax, take in the peaceful surroundings and views, and enjoy cool mountain breezes year-round. Conveniently located with easy year-round access, this condo is just minutes from Appalachian State University, Watauga Medical Center, Greenway Trails, Deer Valley Racquet Club, Boone Golf Club, shopping, dining, and the hospital. Only 3 minutes to Samaritan's Purse and close to everything the High Country has to offer. Many/Most furnishings and items to remain — list available. Move-in ready mountain living awaits! Long term or short term rental permitted.
Features & Amenities
Interior
-
Other Interior Features
Open Floorplan
-
Total Bedrooms
2
-
Bathrooms
2
-
Above Grade Finished Area
999.0
-
Basement YN
NO
-
Cooling YN
YES
-
Cooling
Ceiling Fan(s), Window Unit(s)
-
Fireplace YN
YES
-
Heating YN
YES
-
Heating
Baseboard
-
Pet friendly
Yes
Exterior
-
Garage
Yes
-
Garage spaces
2
-
Construction Materials
Stone
-
Parking
Assigned
-
Patio and Porch Features
Covered, Porch, Screened
-
Pool
No
Area & Lot
-
Property Type
Residential
-
Property Sub Type
Condominium
Price
-
Sales Price
$325,000
-
Sq. Footage
999
-
Price/SqFt
$325
HOA
-
Association
Yes
-
Association Fee
$274.5
-
Association Fee Frequency
Monthly
-
Association Fee Includes
N/A
School District
-
Elementary School
Unspecified
-
Middle School
Unspecified
-
High School
Unspecified
Property Features
-
New Construction
NO
-
Foundation Details
Slab
-
Senior Community YN
NO
-
Sewer
Public Sewer
-
Water Source
Public
Schedule a Showing
Showing scheduled successfully.
Mortgage calculator
Estimate your monthly mortgage payment, including the principal and interest, property taxes, and HOA. Adjust the values to generate a more accurate rate.
Your payment
Principal and Interest:
$
Property taxes:
$
HOA fees:
$
Total loan payment:
$
Total interest amount:
$
Location
County
Watauga
Elementary School
Unspecified
Middle School
Unspecified
High School
Unspecified
Listing Courtesy of Emily Huffstetler , ProStead Realty
RealHub Information is provided exclusively for consumers' personal, non-commercial use, and it may not be used for any purpose other than to identify prospective properties consumers may be interested in purchasing. All information deemed reliable but not guaranteed and should be independently verified. All properties are subject to prior sale, change or withdrawal. RealHub website owner shall not be responsible for any typographical errors, misinformation, misprints and shall be held totally harmless.

Agent
Mary Patrella
Call Mary today to schedule a private showing.

* Listings on this website come from the FMLS IDX Compilation and may be held by brokerage firms other than the owner of this website. The listing brokerage is identified in any listing details. Information is deemed reliable but is not guaranteed. If you believe any FMLS listing contains material that infringes your copyrighted work please click here to review our DMCA policy and learn how to submit a takedown request.© 2024 FMLS.
Related Properties
Boone
186 Cecil Miller Road 202
3 Beds
3 Baths
1,126 Sq.Ft.
$389,000
MLS#: 4320656
