Features & Amenities

Interior

  • Other Interior Features

    Central Vacuum, Storage

  • Total Bedrooms

    6

  • Bathrooms

    6

  • 1/2 Bathrooms

    3

  • Above Grade Finished Area

    5209.0

  • Basement YN

    YES

  • Cooling YN

    YES

  • Cooling

    Ceiling Fan(s), Zoned

  • Fireplace YN

    YES

  • Heating YN

    YES

  • Heating

    Forced Air, Natural Gas

  • Pet friendly

    N/A

Exterior

  • Garage

    Yes

  • Garage spaces

    5

  • Construction Materials

    Brick

  • Patio and Porch Features

    Deck, Patio

  • Pool

    Yes

  • Pool Features

    In Ground

Area & Lot

  • Lot Size(acres)

    3.04

  • Lot Size(square feet)

    132,422

  • Property Type

    Residential

  • Property Sub Type

    Single Family Residence

  • Architectural Style

    Traditional

Price

  • Sales Price

    $1,195,000

  • Sq. Footage

    7,617

  • Price/SqFt

    $156

HOA

  • Association

    YES

  • Association Fee

    $1,600

  • Association Fee Frequency

    Annually

  • Association Fee Includes

    N/A

School District

  • Elementary School

    Unspecified

  • Middle School

    Unspecified

  • High School

    Unspecified

Property Features

  • Accessibility Features

    Therapeutic Whirlpool

  • Association Amenities

    Trail(s)

  • Senior Community YN

    NO

  • Sewer

    Septic Tank

  • Water Source

    Well

Schedule a Showing

Showing scheduled successfully.

<
>
IN PERSON
VIA CHAT

What is 3 + 4 ?


Change time

Mortgage calculator

Estimate your monthly mortgage payment, including the principal and interest, property taxes, and HOA. Adjust the values to generate a more accurate rate.

Your payment

Principal and Interest:

$

Property taxes:

$

HOA fees:

$

Total loan payment:

$

Total interest amount:

$

Location

County

Mecklenburg

Elementary School

Unspecified

Middle School

Unspecified

High School

Unspecified

Listing Courtesy of Holly MacFalls , Southern Homes of the Carolinas

RealHub Information is provided exclusively for consumers' personal, non-commercial use, and it may not be used for any purpose other than to identify prospective properties consumers may be interested in purchasing. All information deemed reliable but not guaranteed and should be independently verified. All properties are subject to prior sale, change or withdrawal. RealHub website owner shall not be responsible for any typographical errors, misinformation, misprints and shall be held totally harmless.

Agent Mary Patrella

Agent

Mary Patrella

Call Mary today to schedule a private showing.


* Listings on this website come from the FMLS IDX Compilation and may be held by brokerage firms other than the owner of this website. The listing brokerage is identified in any listing details. Information is deemed reliable but is not guaranteed. If you believe any FMLS listing contains material that infringes your copyrighted work please click here to review our DMCA policy and learn how to submit a takedown request.© 2024 FMLS.
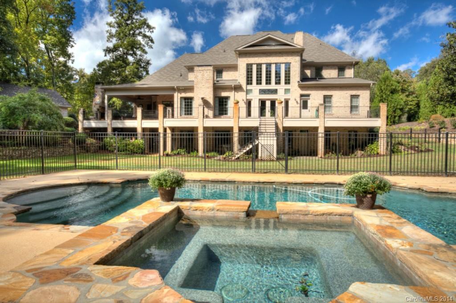
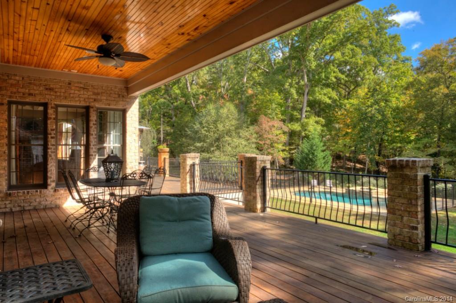
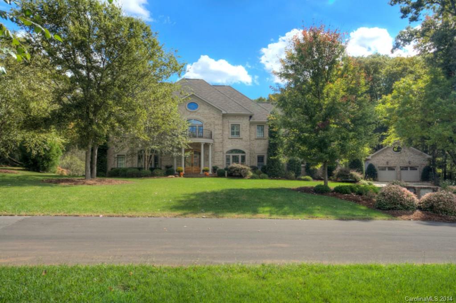
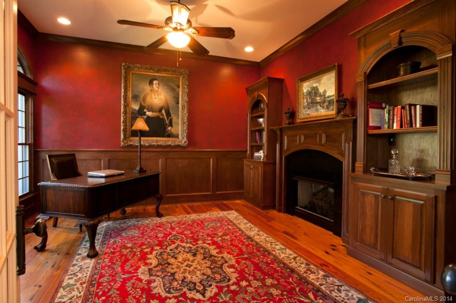
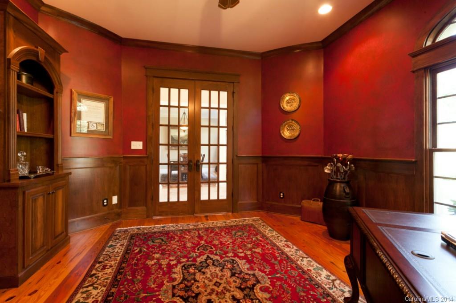
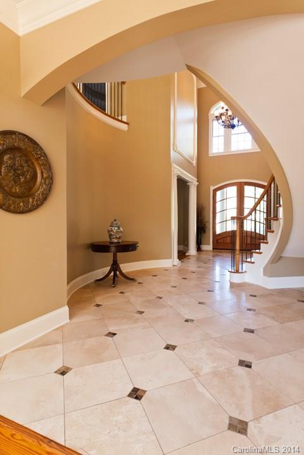
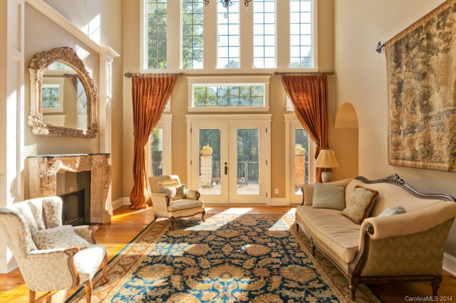
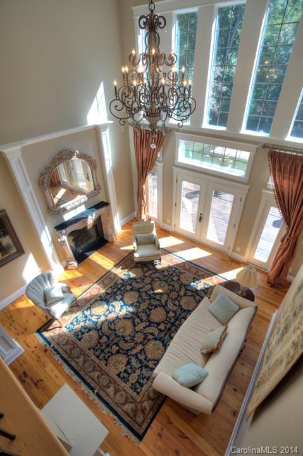
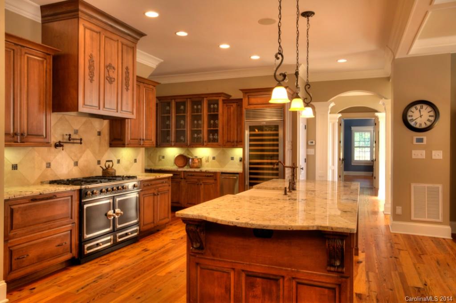
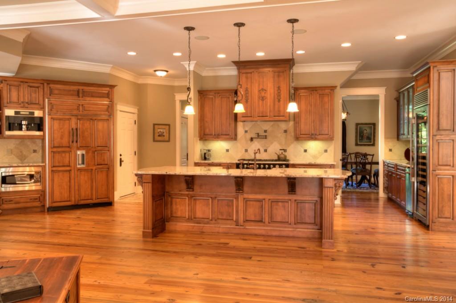
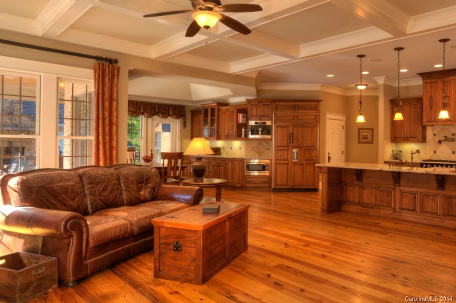
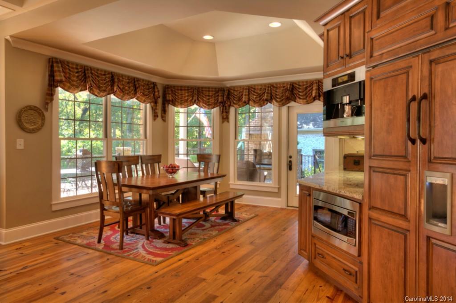
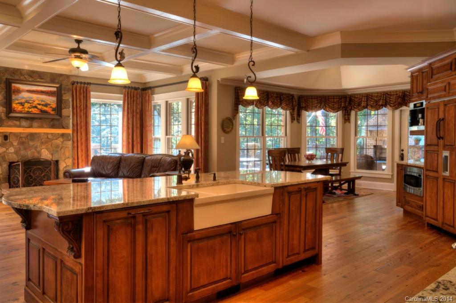
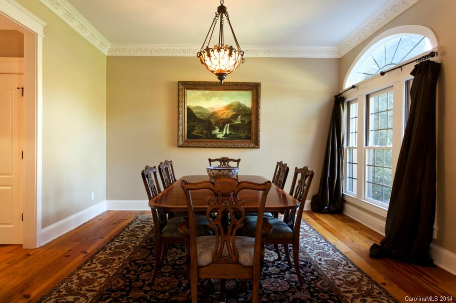
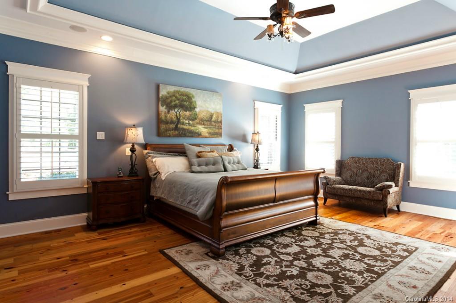
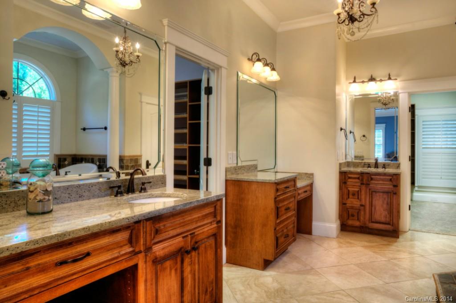
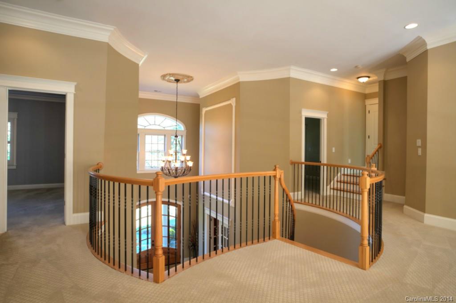
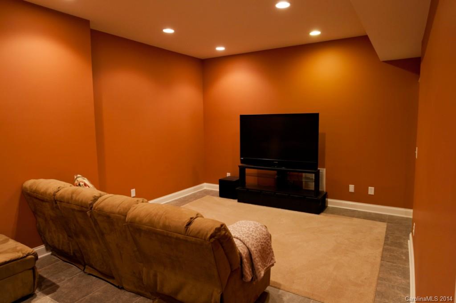
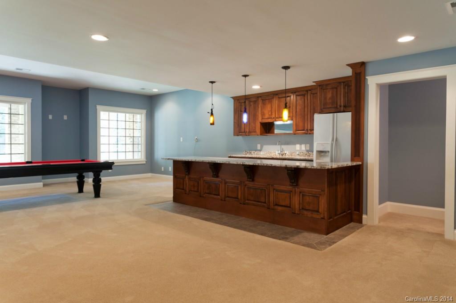
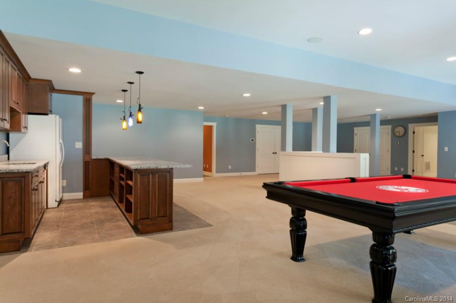
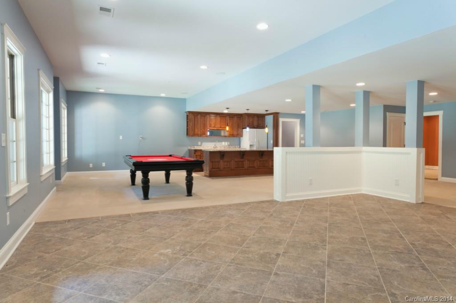
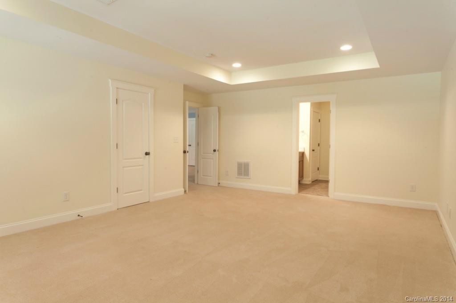
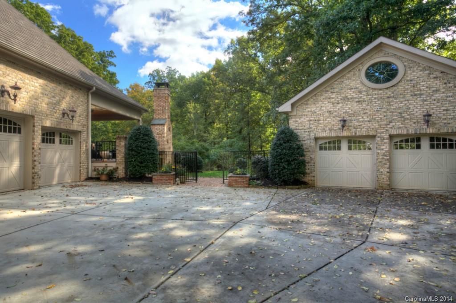
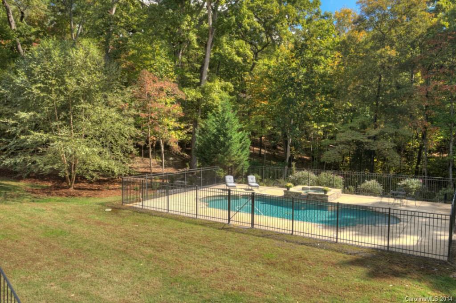
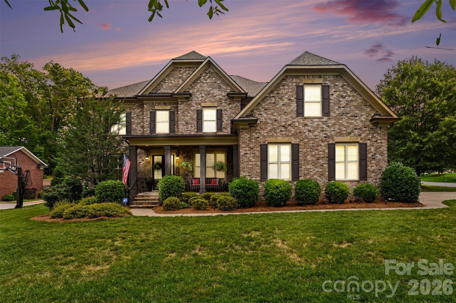
Magnificent 6 bedroom estate located on 3 acres of very private land in exclusive gated community. Home features: Gourmet kitchen w huge island, double oven, built in coffee maker, two dishwashers, huge open floor plan, beautiful reclaimed heart of pine wood floors, three fireplaces,  , five car garage, large deck expanding entire back of home, overlooks beautiful heated inground pool and hot tub.  Basement has a media room, large bedroom with private bath and plenty of room for entertaining.

14040 Sarah Ann Stephens Drive

Message successfully sent.

What would you like to know?

What is 3 + 4 ?

I agree to receive email communication and understand I can unsubscribe at any time.

I agree to be contacted by Prestino Advantage via call, email, and text for real estate services. To opt out, you can reply 'stop' at any time or reply 'help' for assistance. You can also click the unsubscribe link in the emails. Message and data rates may apply. Message frequency may vary. Privacy Policy

Related Properties

This beautiful home features a distinctive full brick and stone elevation and an elegant open floor plan with six large bedrooms and five full baths. The property includes an inviting rocking chair front porch and a fabulous kitchen with a large center island that opens to a great room with a gas fireplace. The main level offers a lovely guest suite with a full bath, as well as a large breakfast area with views of the private, fenced backyard. The primary bedroom is highlighted by a trey ceiling and dual closets, while the spacious secondary bedrooms feature a Jack and Jill bathroom. The third floor, renovated in 2019, includes an additional bedroom and full bath. For added comfort, air purifiers have been installed in each room.
Conveniently located near I-485 and I-77, this home is close to various neighborhood restaurants and stores.
#4389324

Huntersville

13002 Fen Court

6 Beds

5 Baths

4,722 Sq.Ft.

$1,190,000

MLS#: 4389324
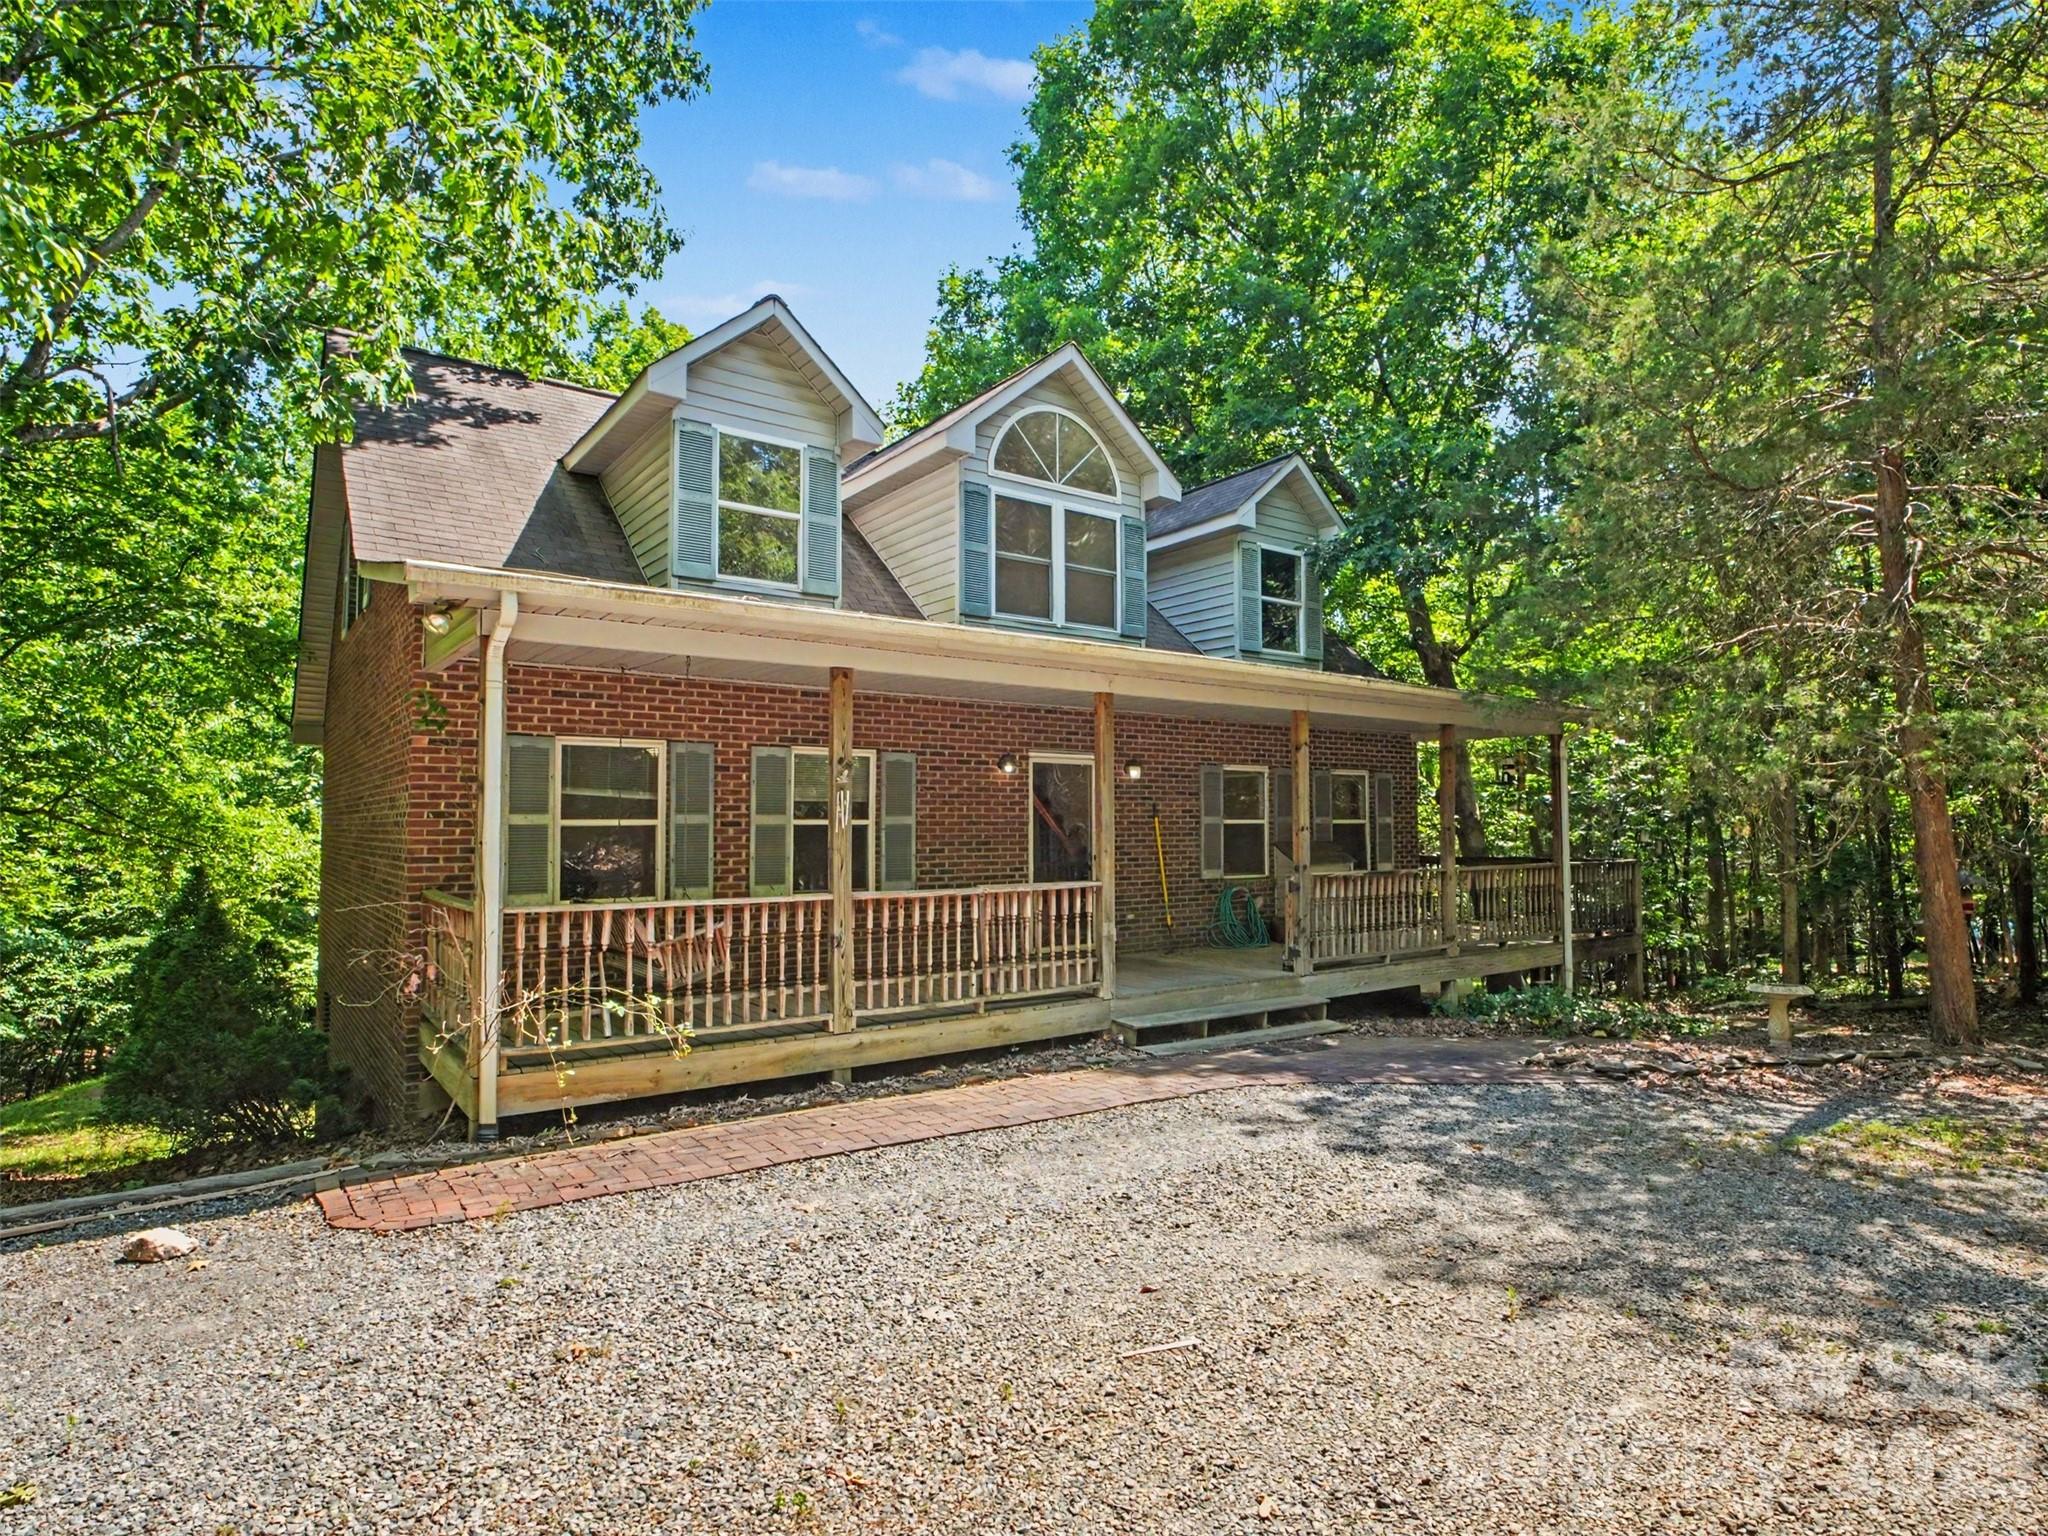
Set on 5.01 wooded acres in Huntersville, this all-brick home offers a setting that's hard to find. The long driveway, mature trees, and peaceful surroundings create a sense of privacy while still being just minutes from shopping, dining, schools, and major highways.

With 3 bedrooms, 2.5 bathrooms, right under 2,000 sq ft, the home has plenty of room to make it your own. The unfinished basement offers additional space for storage, a workshop, or future expansion. An oversized attached garage and a large detached two-car garage provide plenty of room for vehicles, tools, equipment, and hobbies.

One of the best features is the deck overlooking the woods. It's an easy place to spend time—whether that's enjoying your morning coffee, watching the wildlife, hosting friends and family, or simply relaxing and enjoying the quiet.

Properties like this are becoming increasingly hard to find in Huntersville. If you've been looking for land, privacy, and a home with plenty of potential, this property is worth a closer look.
#4384186

Huntersville

11109 Asbury Chapel Road

3 Beds

2 Baths

1,949 Sq.Ft.

$995,000

MLS#: 4384186
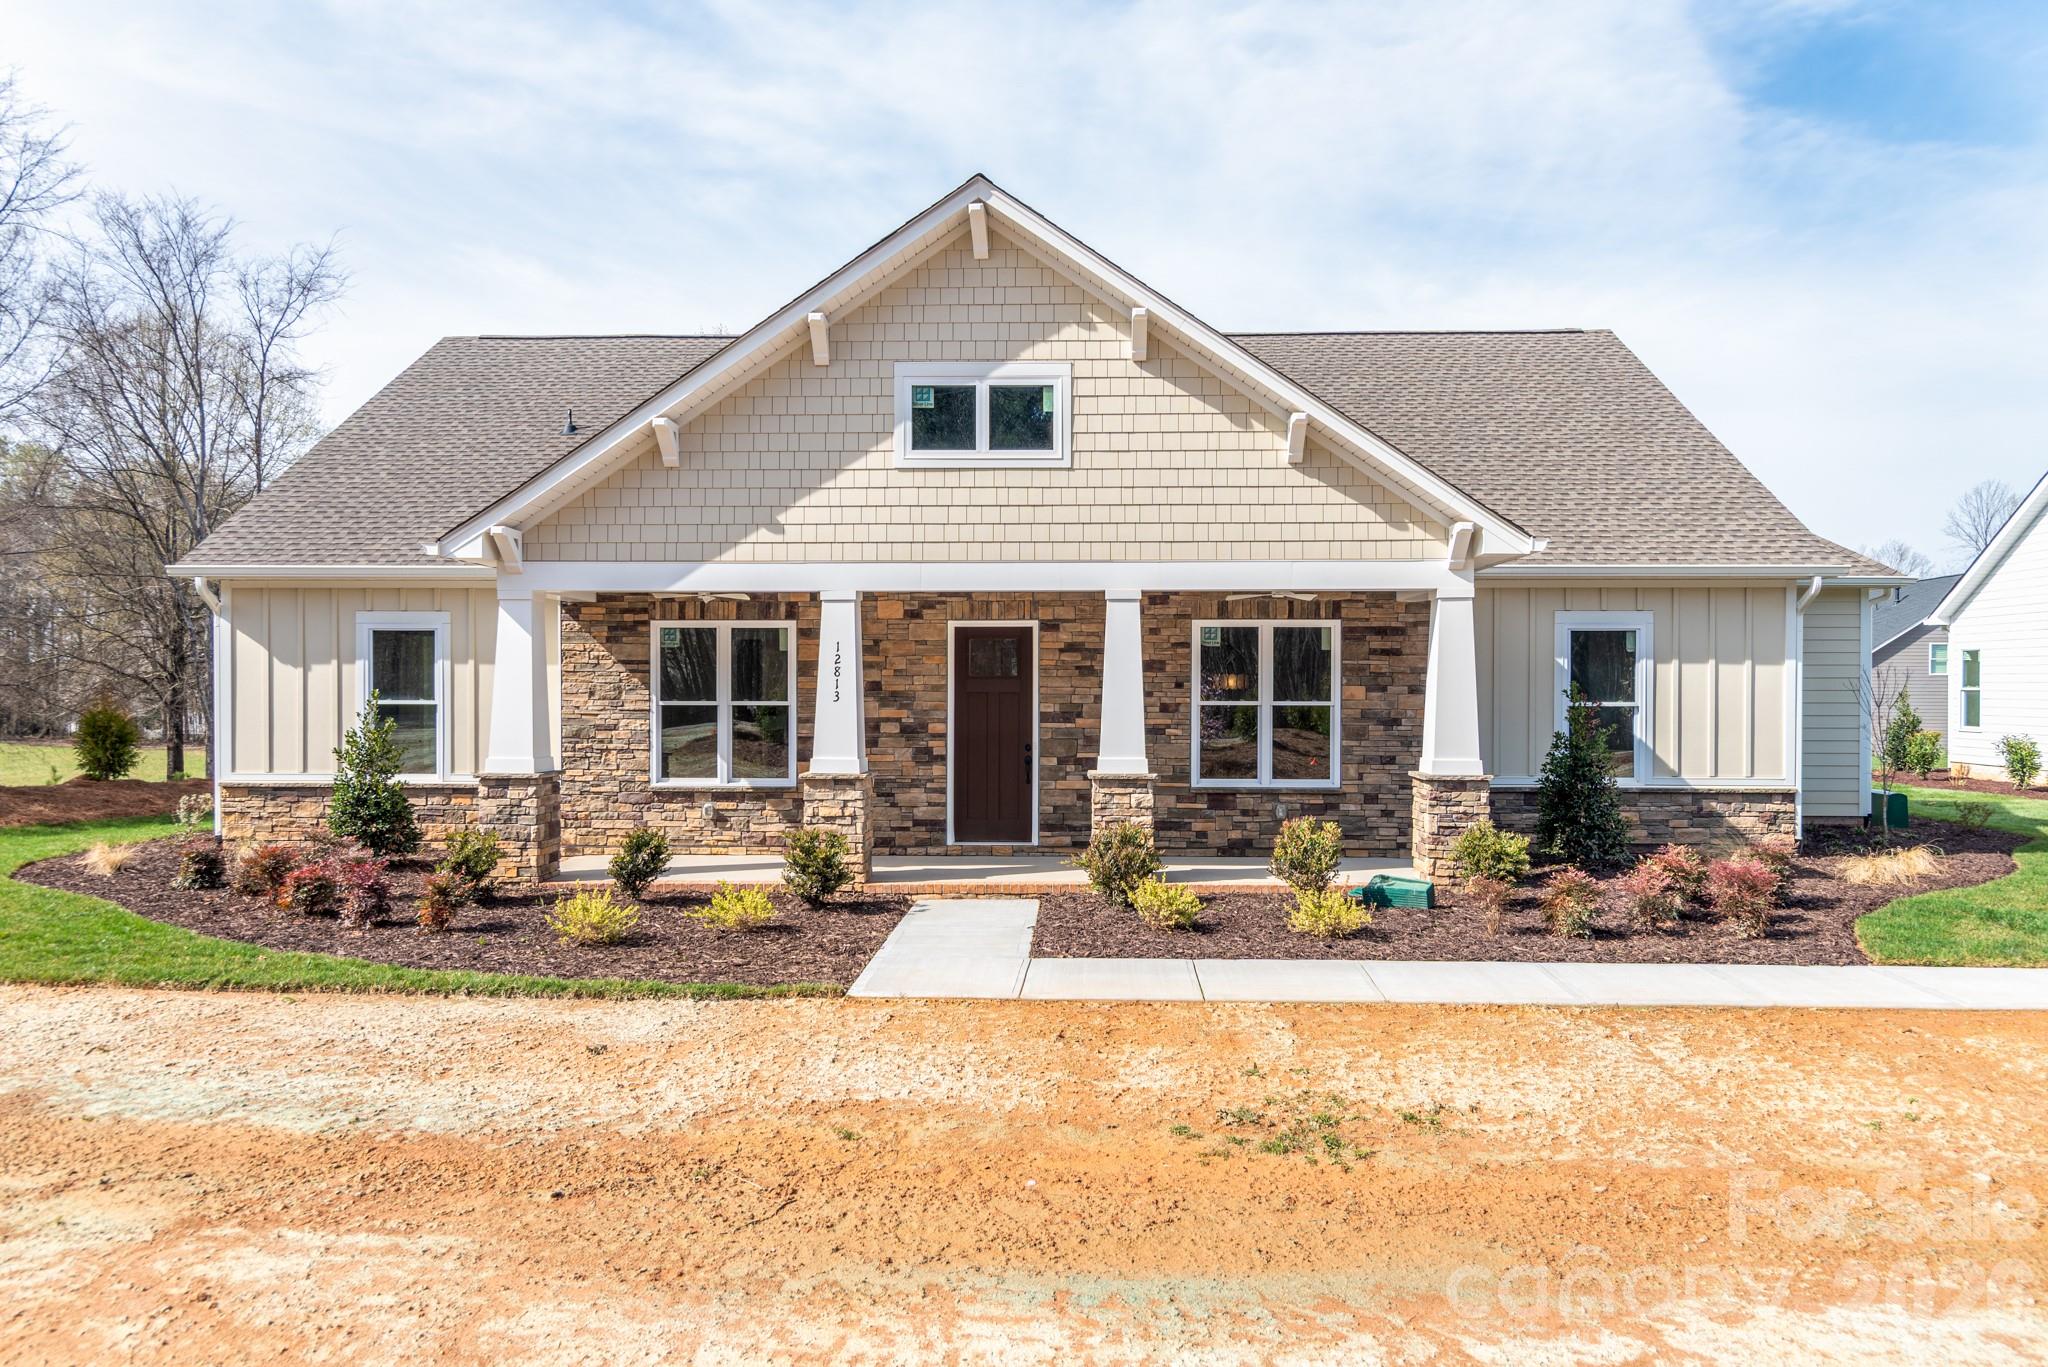
New Construction in Bailey’s Glen (55+ Community) - Rare Opportunity – One of the Final Single-Family Homes Available! Introducing a brand-new floor plan in the highly sought-after Bailey’s Glen community! This stunning ranch-style home offers effortless main-level living with 3 bedrooms, 2.5 bathrooms, an office. Flex space over the garage perfect for a hobby room, guest retreat, or additional storage. Step outside and relax on one of the extra-large porches, ideal for morning coffee or evening gatherings. This thoughtfully designed home comes loaded with premium designer upgrades, style and comfort throughout! Enjoy resort-style living every day with 2 On-site Lifestyle Directors, A full calendar of social events and clubs, Multiple clubhouses and pools, Pickleball, bocce, woodshop, and so much more! Live the lifestyle you’ve dreamed of—like vacation, but better—right from home. Visit our Sales Office Open Monday–Saturday, 10AM–5PM. Contact us today for more information.
#4189023

Huntersville

12813 Mayes Road

3 Beds

2 Baths

3,020 Sq.Ft.

$994,900

MLS#: 4189023
Price reduced
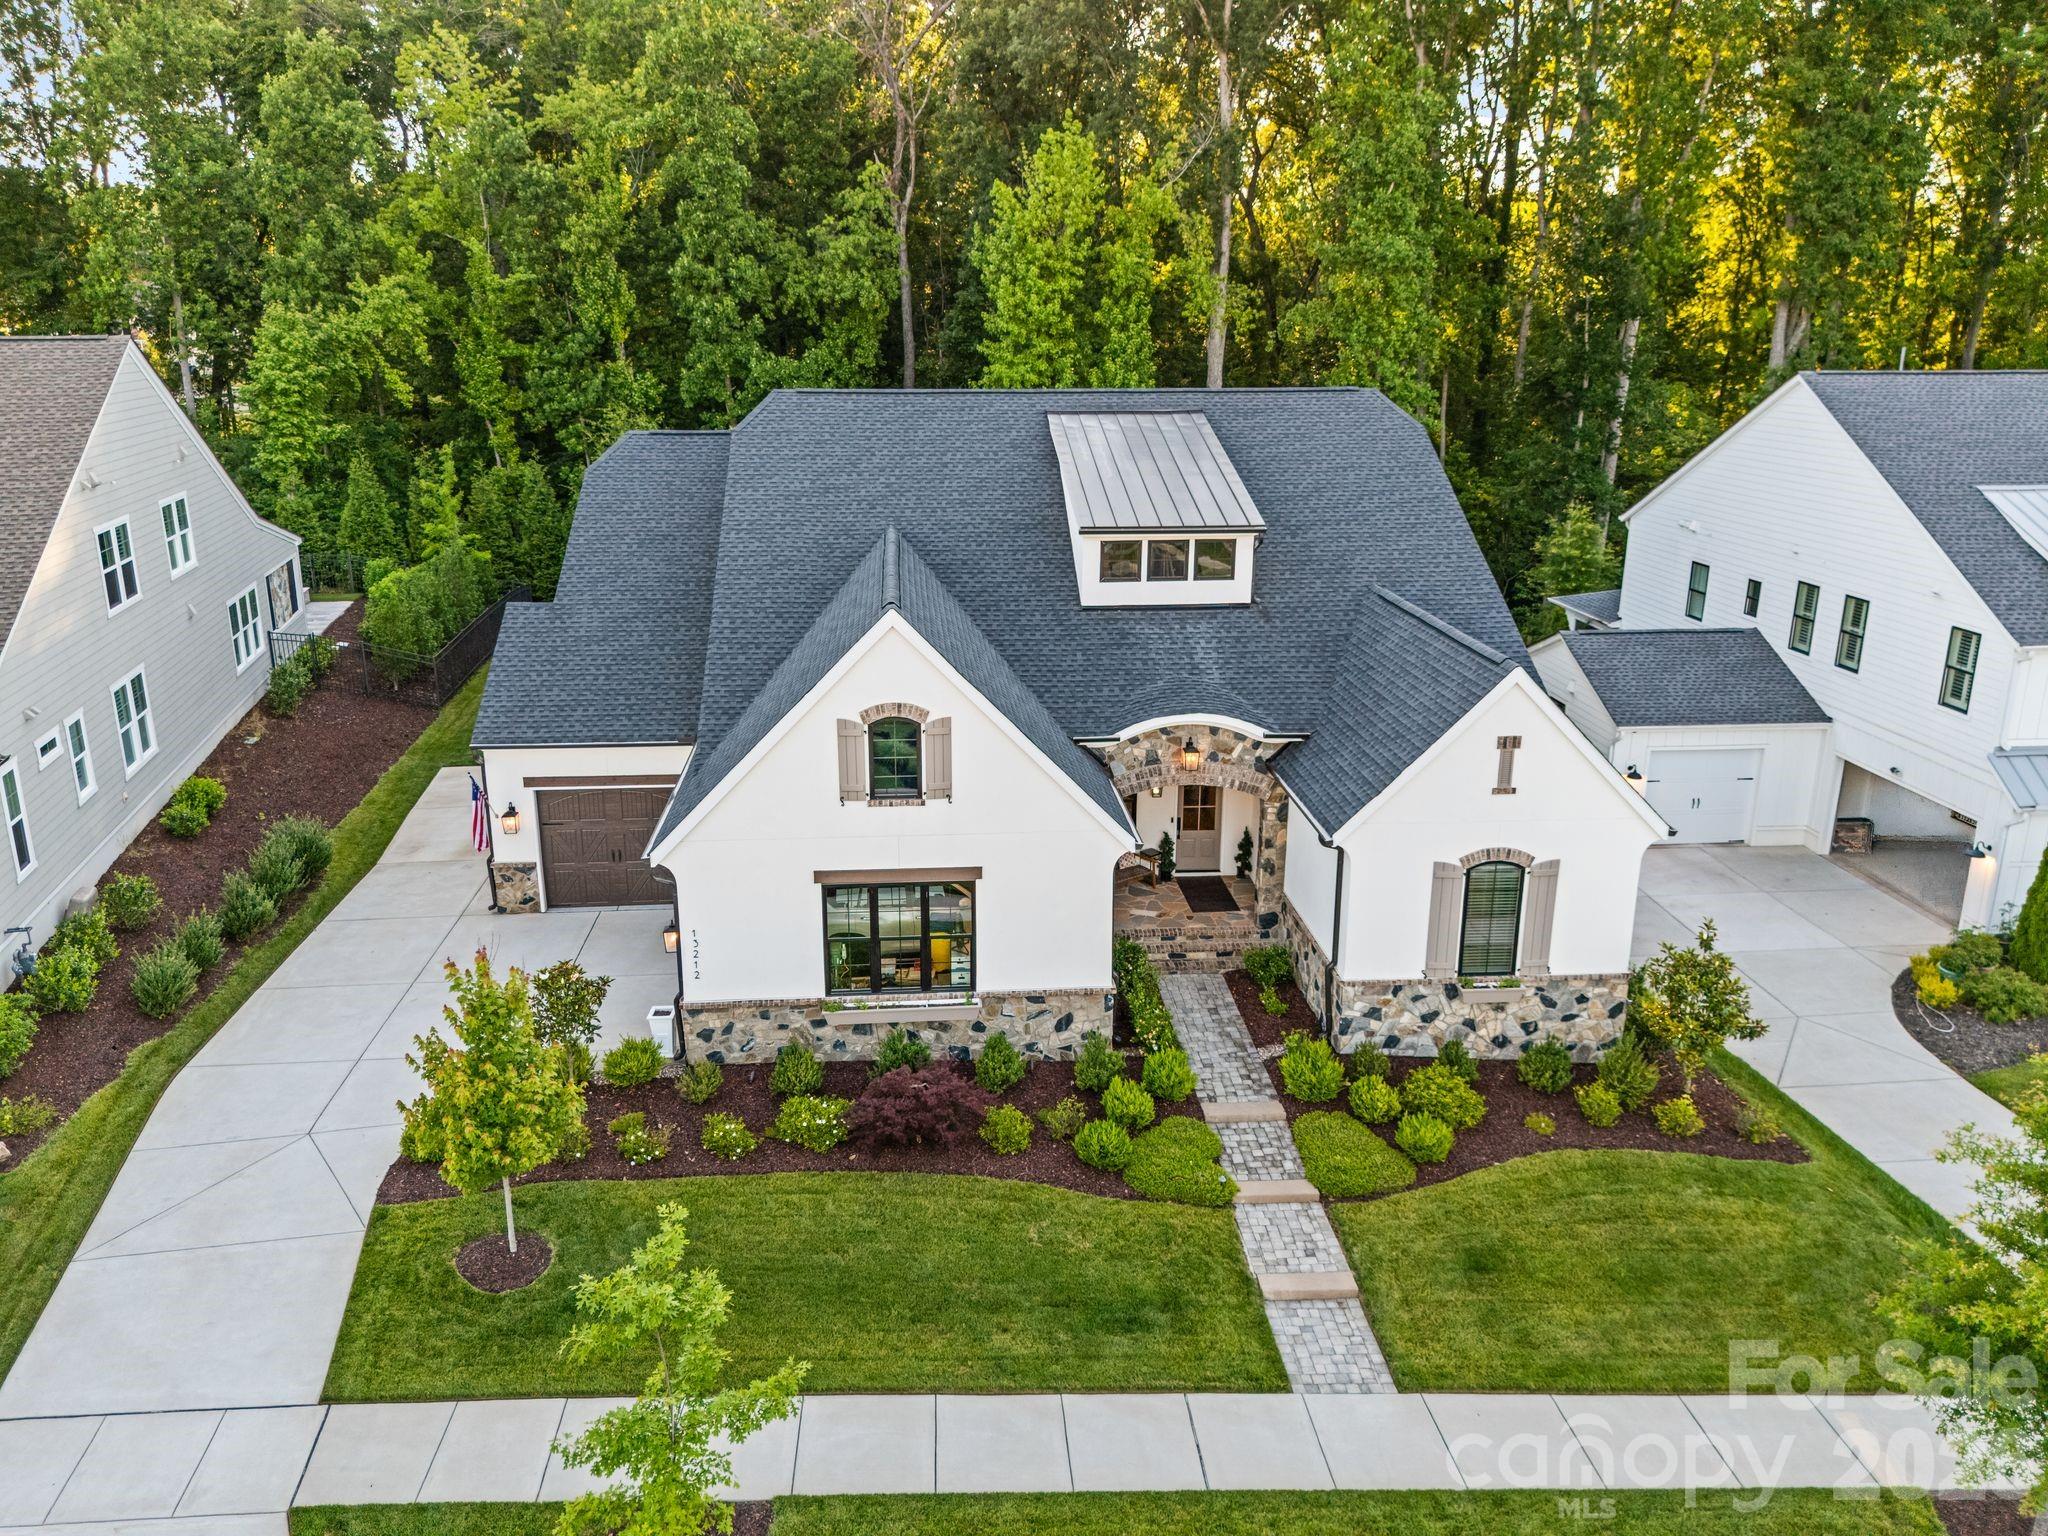
Exceptional Classica-built luxury home in the highly sought-after Oak Farm community. Built in 2022 and thoughtfully enhanced with extensive custom upgrades, this 4-bedroom, 3.5-bath residence offers over 4,300 square feet of beautifully designed living space, blending timeless craftsmanship with modern convenience.

The heart of the home is a stunning chef's kitchen featuring an oversized island, premium KitchenAid appliances, a six-burner gas range, double dishwashers, quartz countertops, a spacious pantry, and a separate scullery complete with additional prep space, sink, and wine refrigerator. Expansive living spaces filled with natural light seamlessly connect to the outdoor living areas through impressive stacking glass doors, creating an effortless indoor-outdoor lifestyle.

The private primary suite offers a true retreat with a cathedral ceiling, custom closet system, direct laundry room access, and a spa-inspired bath highlighted by a spectacular glass-enclosed "jewel box" shower with rainfall and wall-mounted shower features.

Designed for entertaining, the screened porch showcases brick flooring, a stone gas fireplace, and is pre-wired for heaters and speakers. Beyond, enjoy a stamped concrete patio, custom gazebo, professionally designed landscaping, and a private backyard backing to permanent HOA-protected woods. The setting offers exceptional privacy while still being minutes from shopping, dining, I-77, and everyday conveniences.


Additional highlights include extensive custom millwork and architectural wall detailing, custom closet systems throughout, Ethernet wiring, walk-in attic storage, whole-house water filtration, reverse osmosis drinking water system, insulated garage doors, epoxy garage flooring, smart garage technology, and an upstairs bonus/media retreat featuring a custom built-in bar pre-plumbed for a future sink.

Oak Farm offers a vibrant community atmosphere with gathering spaces, green space, fire pit, and neighborhood events, creating a rare combination of luxury, privacy, and connection.
#4392191

Huntersville

13212 Oak Farm Lane

4 Beds

3 Baths

4,309 Sq.Ft.

$1,415,000

MLS#: 4392191
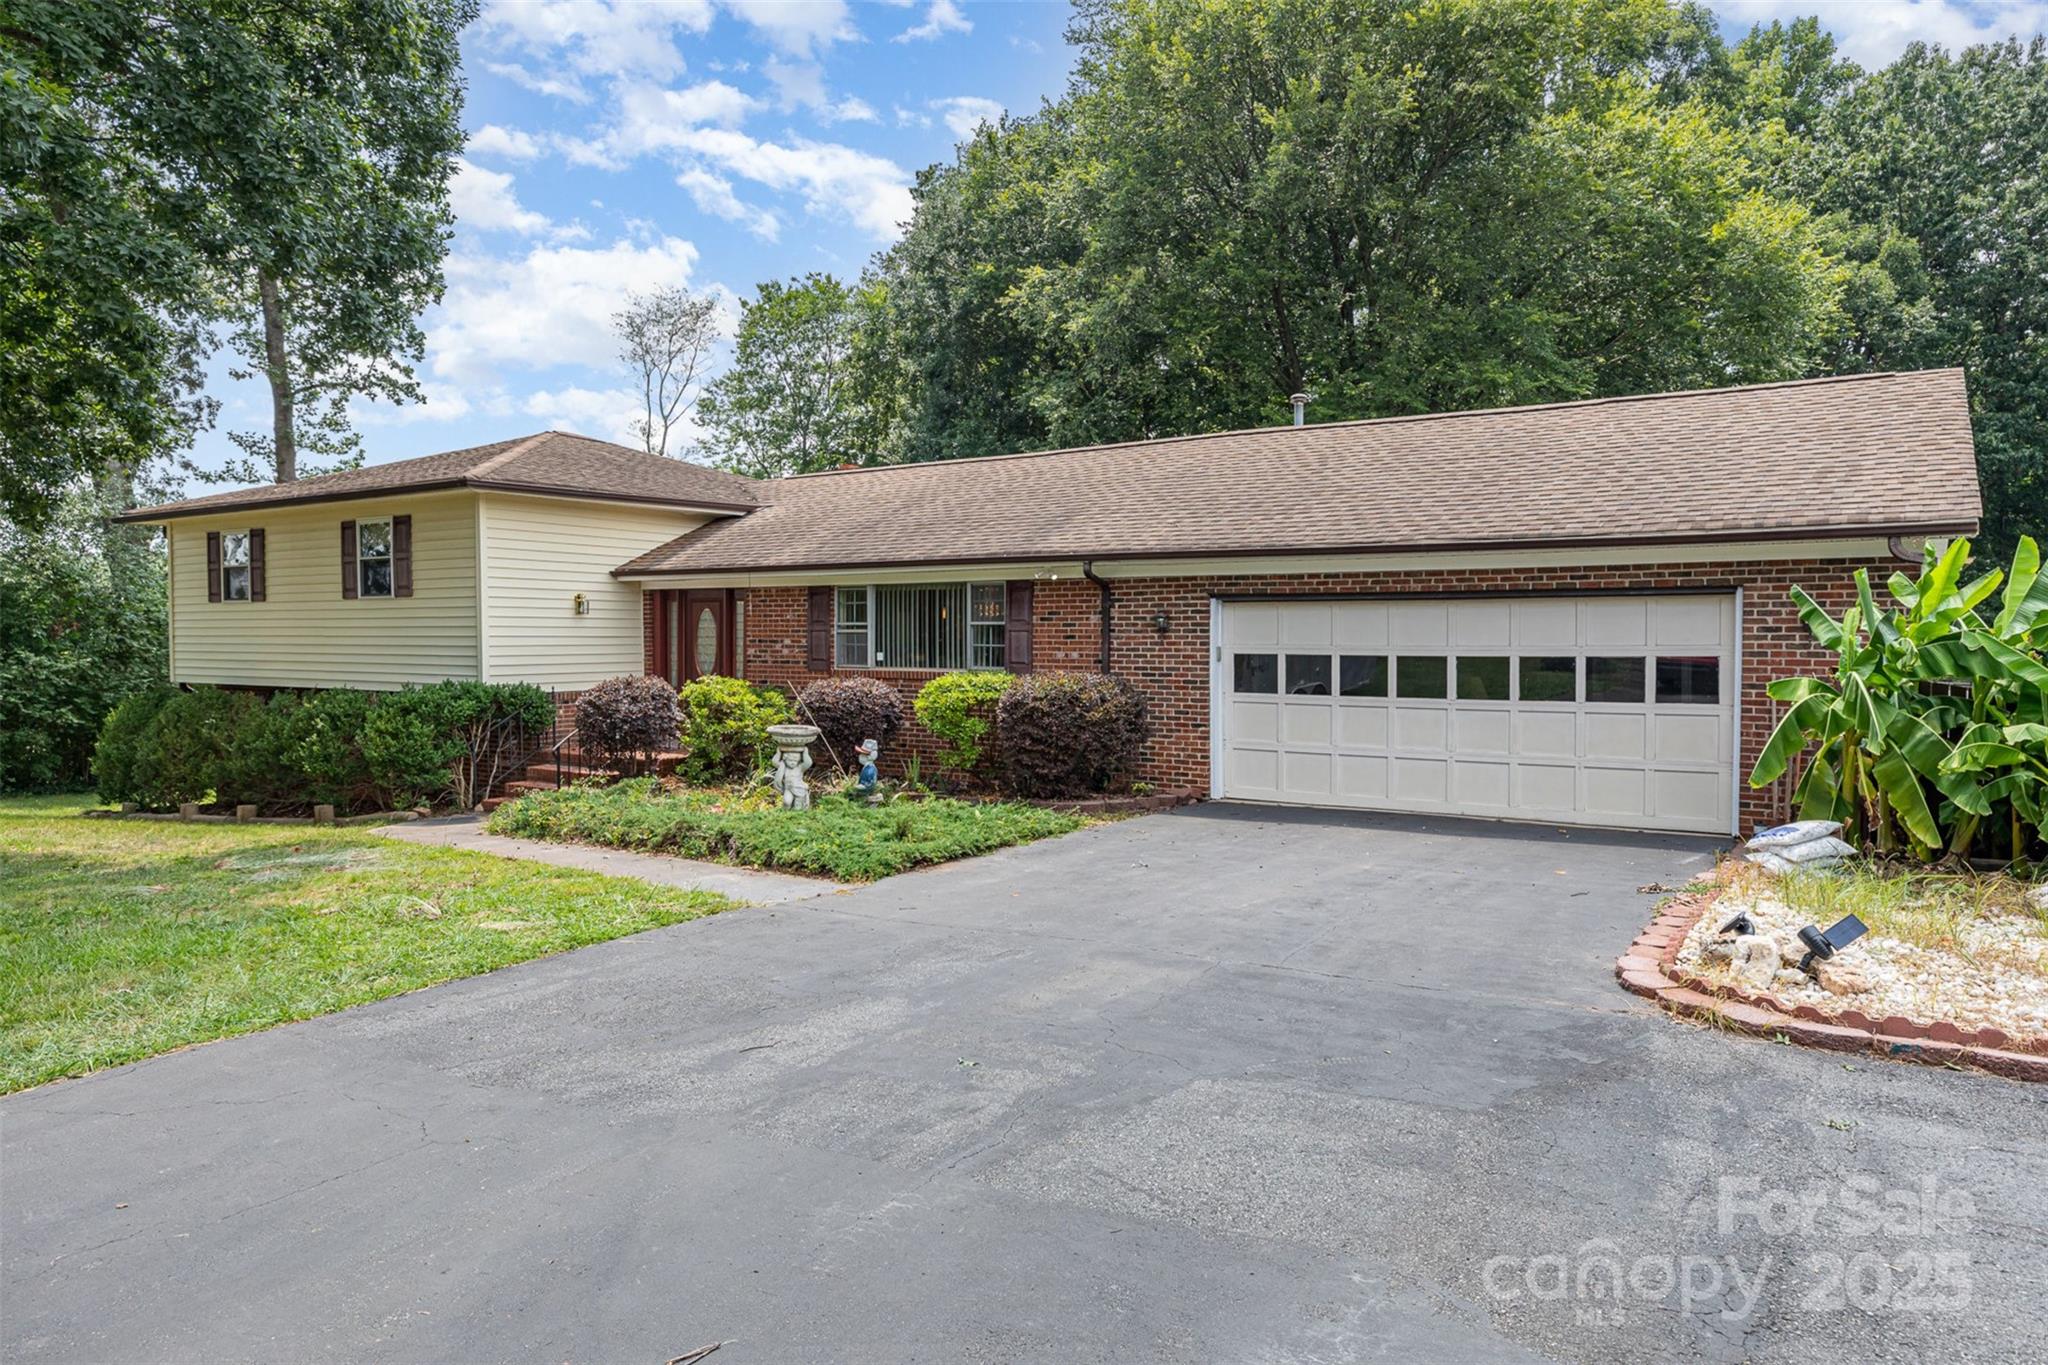
Discover this stunning Huntersville, NC home, boasting a spacious floor plan with 3 bedrooms and 3 full bathrooms on an expansive 4.8-acre lot. The beautifully updated kitchen features a gas cooktop, perfect for culinary enthusiasts. Conveniently located just minutes from I-77, downtown Huntersville, and Birkdale Village shopping, this property offers the ideal blend of privacy and accessibility. Don’t miss this exceptional opportunity! Property is Subdevidable, lot features Vineyard/Fruit Trees.
#4290223

Huntersville

9825 Hagers Road

3 Beds

3 Baths

2,875 Sq.Ft.

$995,000

MLS#: 4290223
Price reduced
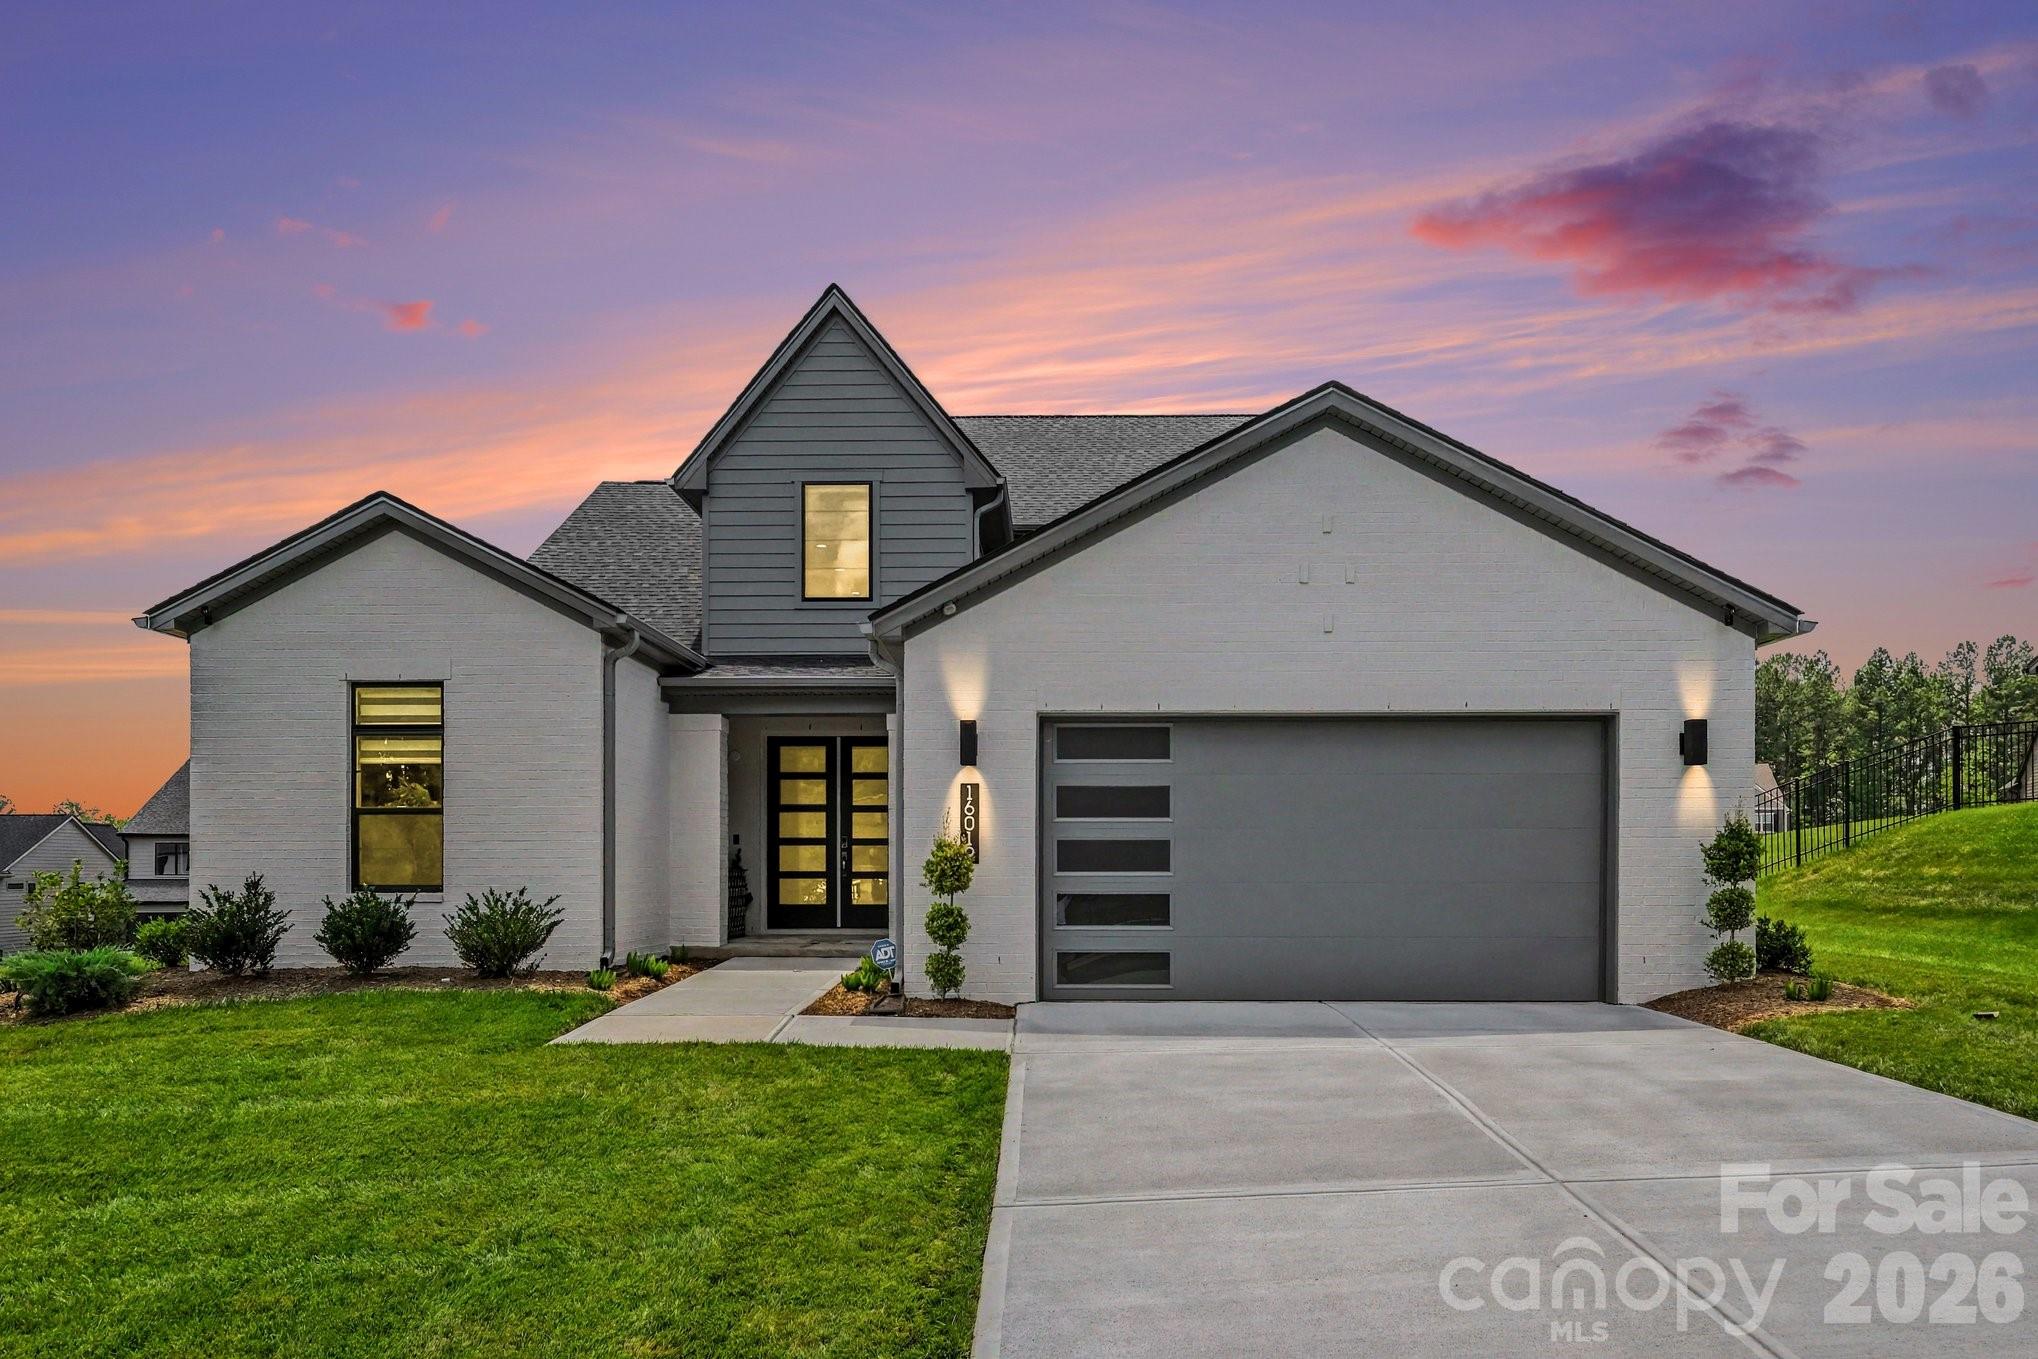
Welcome to one of the most extensively upgraded homes in Amara Chase. This nearly new Shea Homes Willow floor plan offers 3,537 square feet of luxury living with 4 bedrooms and 4 full bathrooms, enhanced by extensive builder upgrades and owner-added custom improvements, creating a truly turnkey residence that exceeds new construction. Designed for seamless indoor-outdoor living, the heart of the home features a dramatic 12-foot rolling glass wall that opens the great room to a covered outdoor living room with a gas fireplace, creating an exceptional entertaining experience rarely found in the area. The great room is anchored by a contemporary linear gas fireplace, providing a stunning focal point for everyday living and entertaining. A second-story covered deck expands the outdoor living space and is prewired for future audio and entertainment. Inside, the open-concept floor plan showcases a designer staircase with exposed oak treads and modern horizontal railing, luxury flooring throughout, crown molding throughout the home, custom wood casing around windows and doors, and thoughtfully curated finishes. The chef’s kitchen is equipped with a premium KitchenAid commercial-style appliance package, custom furniture-style wood range hood, expanded cabinetry, quartz countertops, designer porcelain backsplash, under-cabinet lighting, and an oversized island designed for gathering and entertaining.
The main-level primary suite serves as a private retreat featuring an elegant tray ceiling, a spacious bay window sitting area filled with natural light, and a spa-inspired bath with a three-head shower system, floor-to-ceiling designer tile, porcelain flooring, dual vanities, and a spacious walk-in closet with upgraded porcelain flooring and prewiring for a future designer chandelier. Designer tile extends to the ceiling in all bathrooms, creating a custom-home aesthetic throughout, the technology and convenience are seamlessly integrated with Lutron smart lighting, motorized smart shades, smart thermostats, smart irrigation, smart entry lock, integrated Sonos ceiling speakers, in-wall iPort controls, professionally wired Samsung Frame TV installation, CAT-6 wiring, Eero whole-home mesh WiFi system, prewiring for landscape and outdoor deck speakers, and a comprehensive Ring security camera system providing 360-degree exterior coverage. Additional flexible living spaces include a dedicated home office/gym, private cinema room with projector outlet, expansive bonus room, mudroom, and an oversized garage featuring a utility sink and a 4-foot garage extension for added storage and functionality. Outside, the professionally landscaped grounds are enhanced by a black aluminum fence, large pool-sized homesite, and motorized outdoor privacy screens, providing comfort, privacy, and year-round enjoyment of the outdoor living spaces. Offering the benefits of new construction without the wait, this highly customized smart home remains under the Shea Homes builder warranty, providing added peace of mind and confidence for its next owner. Better than new construction—fully upgraded, professionally enhanced, thoughtfully customized, and still under builder warranty. This is one of the larger lots with plenty of room for future pool and outdoor entertaining. Enhanced for privacy with privacy screen and usable outdoor space makes it very unique home.
#4391538

Huntersville

16019 Watts Creek Road

4 Beds

4 Baths

3,536 Sq.Ft.

$1,020,000

MLS#: 4391538
Price reduced
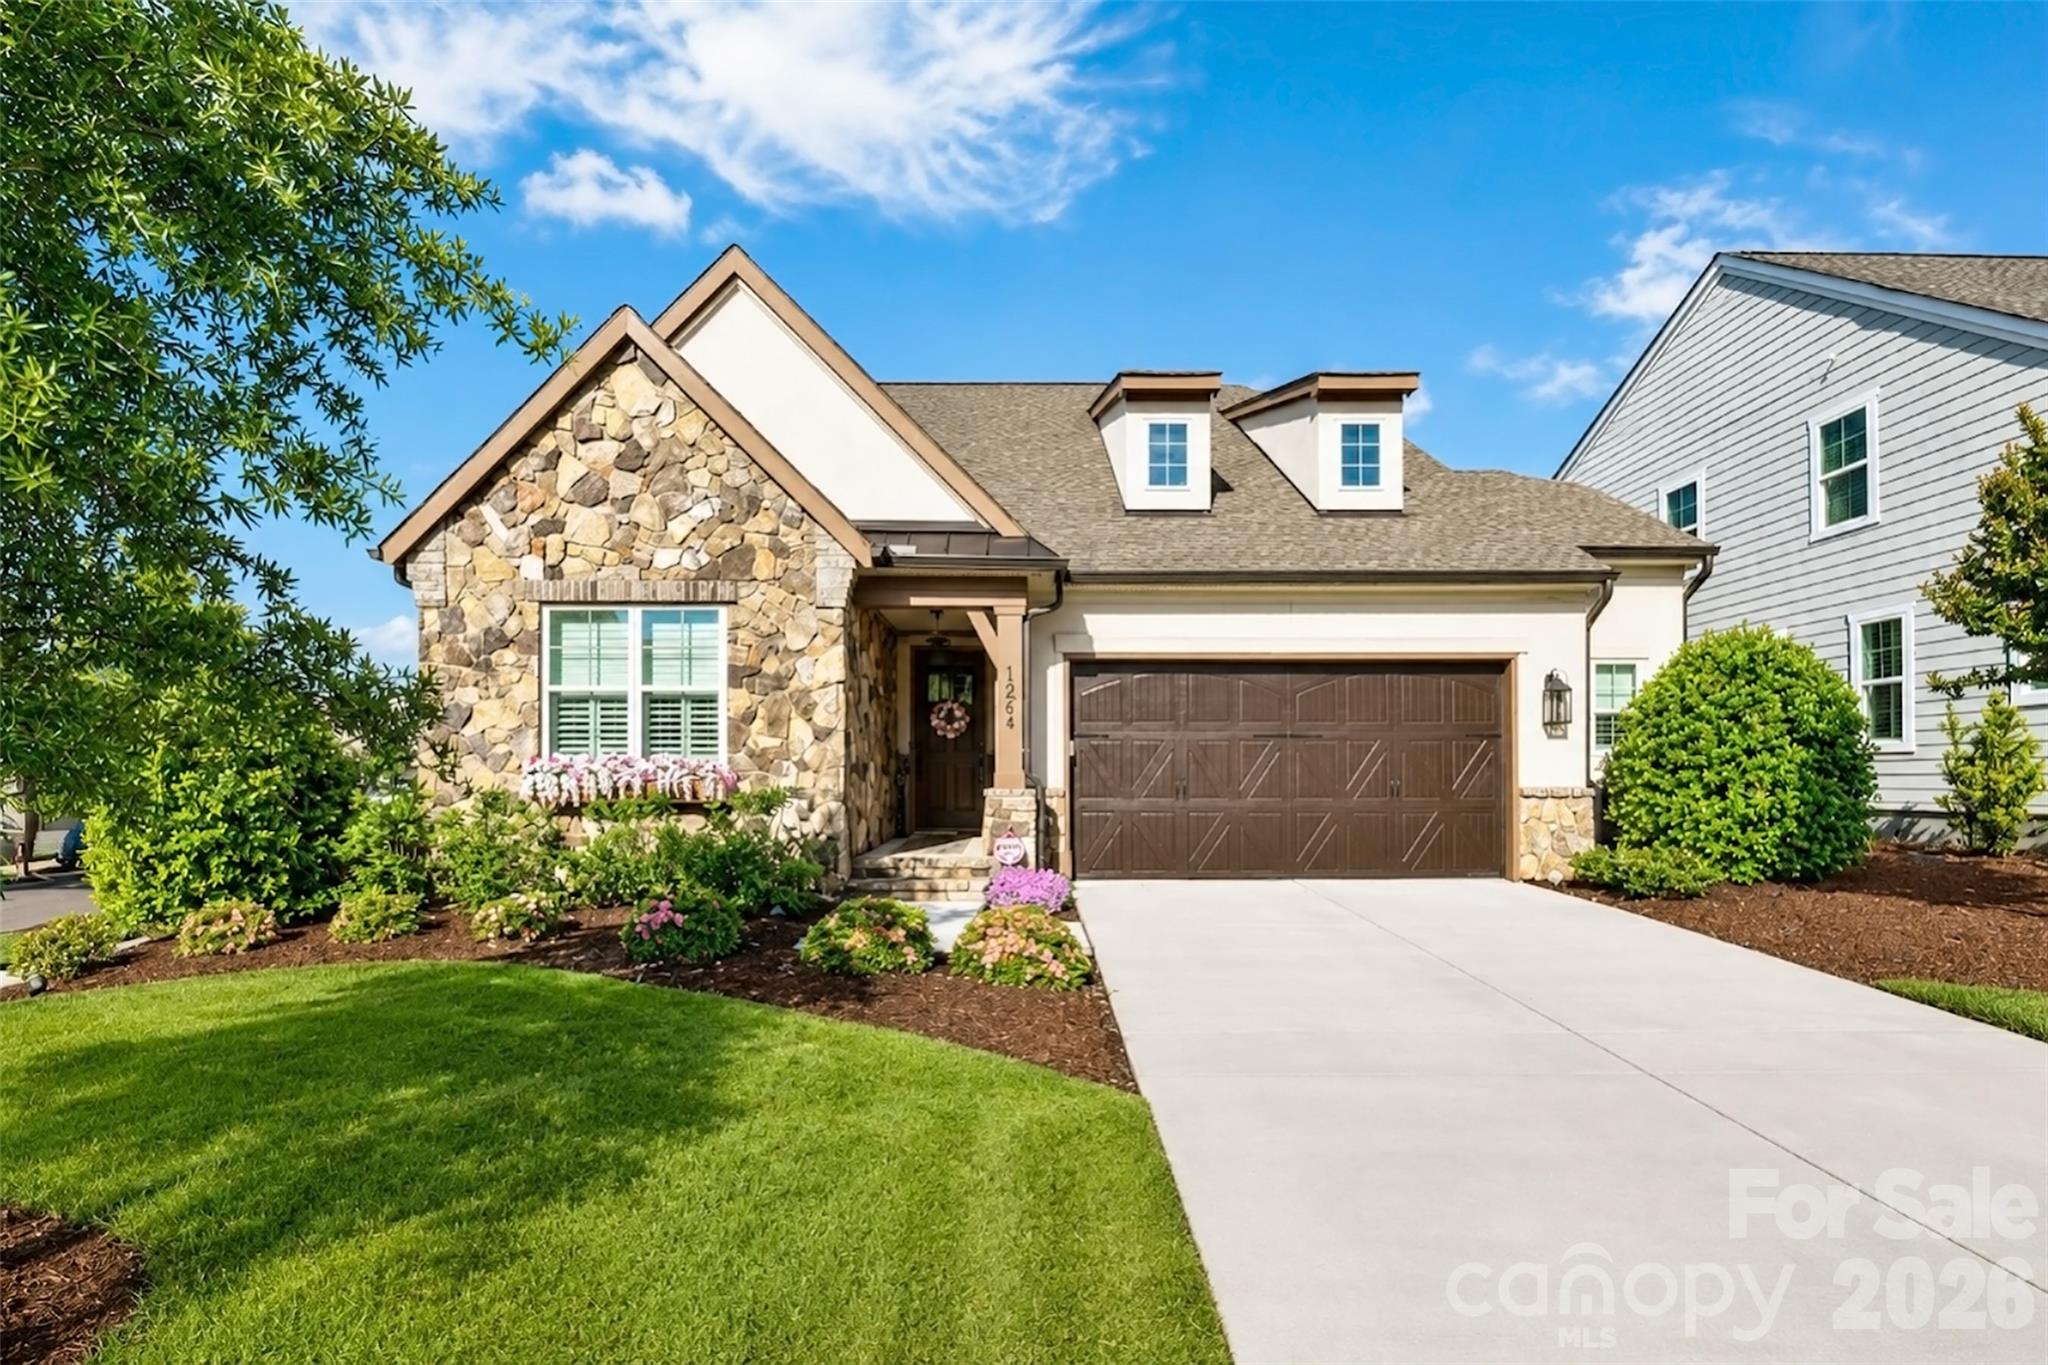
New amazing price! Don't miss this! Step into refined living with this exceptional Classica Home in the desirable Huntson Reserve community. Designed with elevated finishes and functional elegance throughout, this home offers a seamless blend of sophistication and comfort.
The light-filled open layout is anchored by a designer kitchen equipped with top of the line appliances, quartz surfaces, premium cabinetry, and a striking tile backsplash. The adjoining living area features a gorgeous gas fireplace and opens effortlessly to a covered porch and extended pavered patio,ideal for indoor-outdoor entertaining. 
The main floor includes a luxurious owner’s retreat with a custom walk-in closet, along with a spacious secondary ensuite bedroom perfect for guests. A dedicated office, a practical drop zone, and a thoughtfully designed laundry room with direct access to the primary closet enhance daily convenience.
Upstairs, you’ll find a large loft with stunning custom deluxe wet bar, a versatile flex room currently serving as a home office/fitness room, a state of the art theatre room, and two additional ensuite bedrooms—an upgraded feature unique to this floor plan. There’s also a sizable walk-in attic offering excellent storage space.
Outside, enjoy a luscious backyard with professional landscaping, established irrigation, and plenty of room to relax or entertain. The covered patio features motorized privacy screens and tinted patio door and the garage is oversized and offers 2 and 1/2 size. There is an exterior storage shed for all the extras!
This home must be experienced! 
Residents of Huntson Reserve enjoy access to scenic walking trails, community green spaces, and an unbeatable location near Birkdale Village, Lake Norman, shopping, dining, and Rosemont Nature Park via Torrence Creek Parkway.
#4382630

Huntersville

12048 Huntson Reserve Road

4 Beds

3 Baths

3,755 Sq.Ft.

$1,070,000

MLS#: 4382630
Price reduced
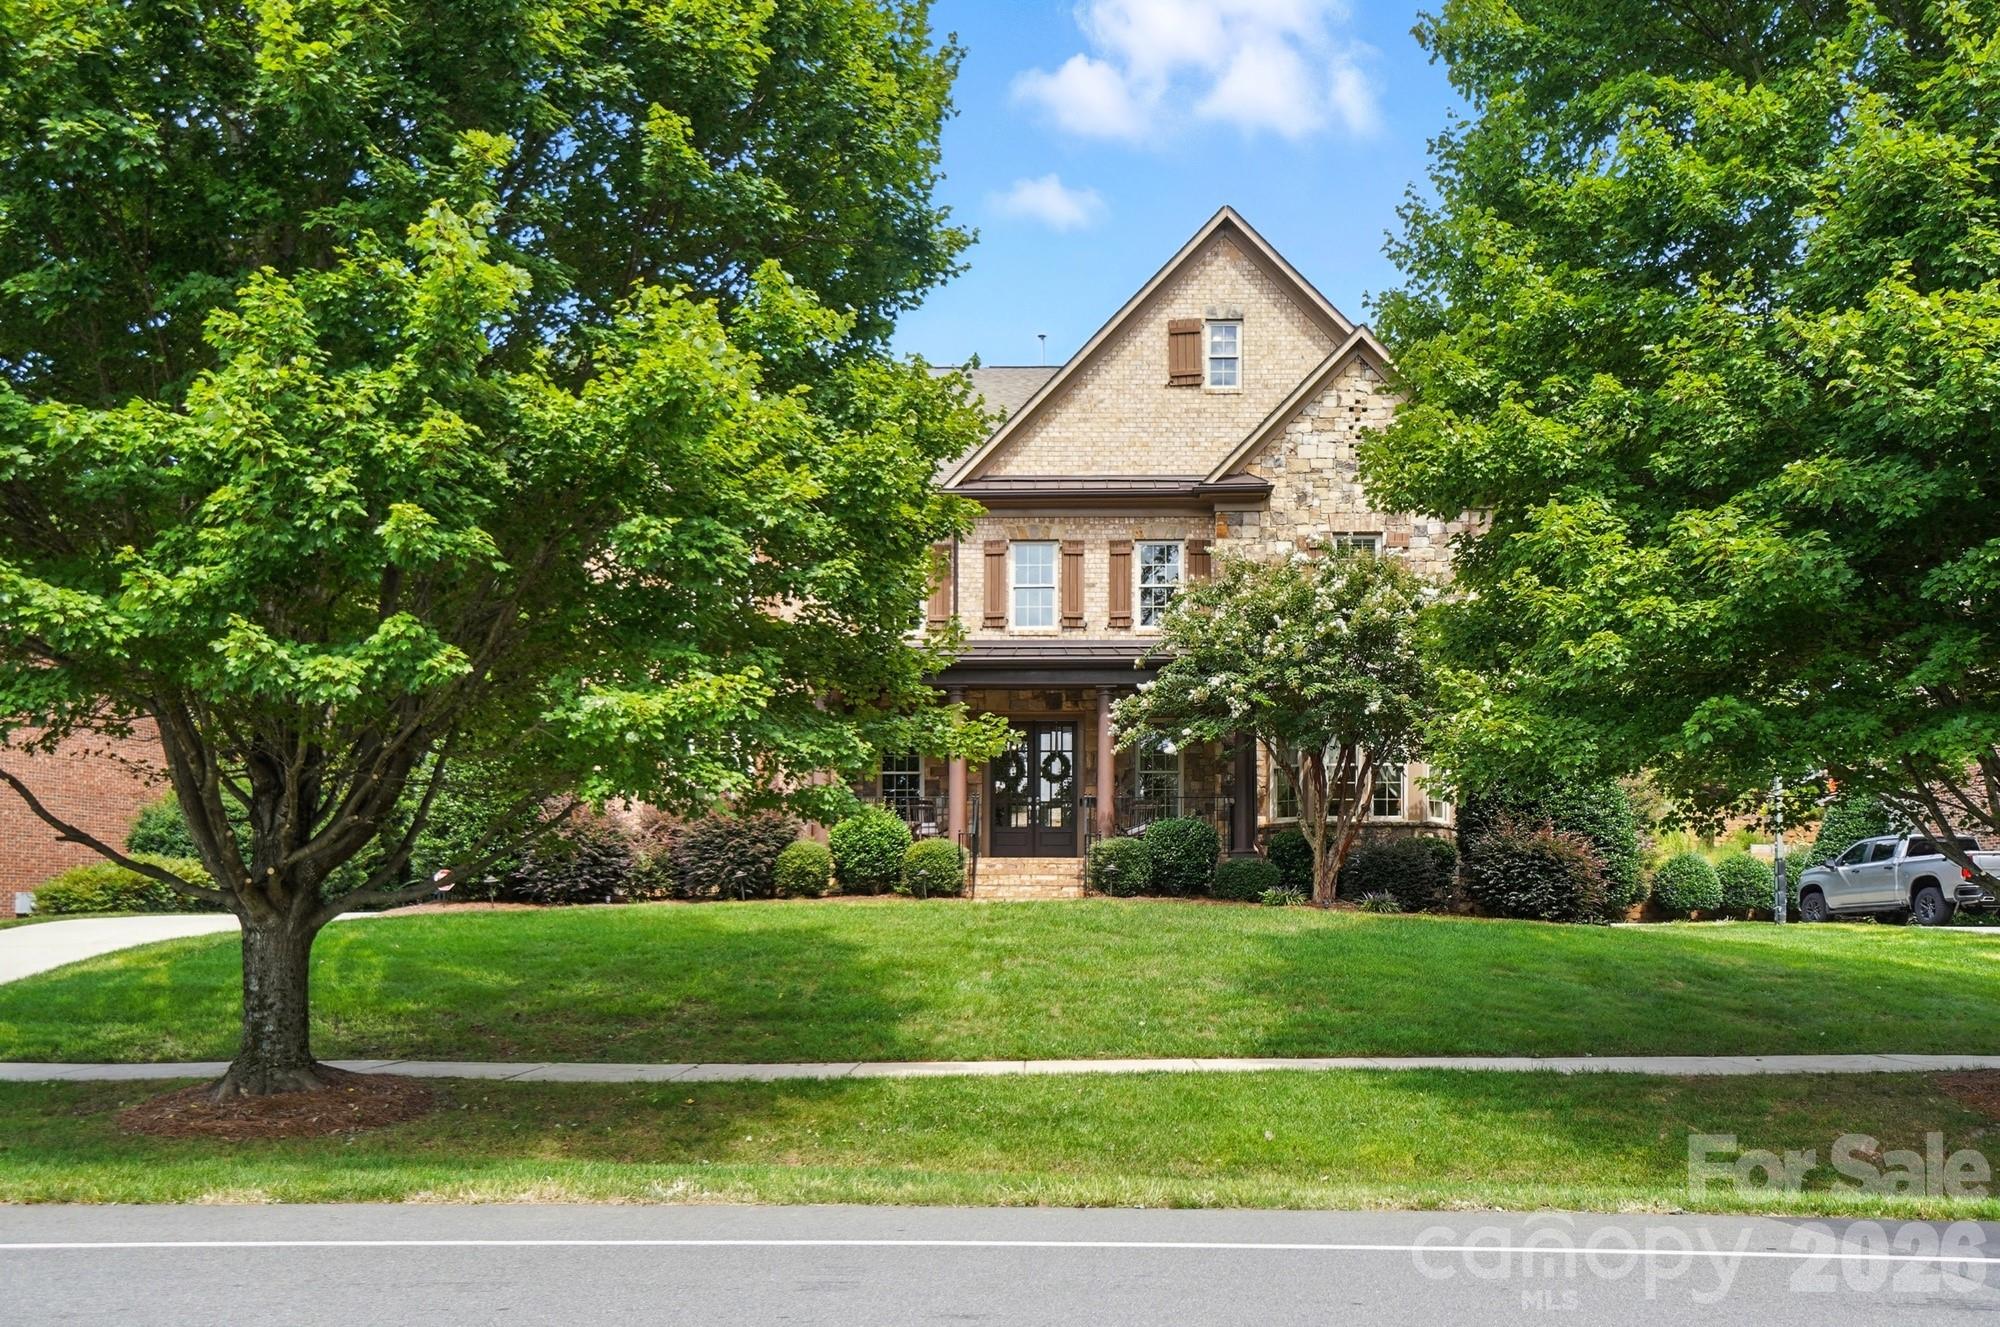
This exceptional residence blends timeless elegance with thoughtful design, beginning with an expansive rocking chair front porch that welcomes you into a dramatic two-story foyer highlighted by a sweeping circular staircase. The main level is beautifully appointed with formal living and dining spaces, a sunlit great room with a gas fireplace, an oversized chef-inspired kitchen, and a private guest suite with ensuite bath.  Upstairs, you’ll find three generously sized secondary bedrooms, a spacious bonus room, an oversized laundry room with utility sink, and a remarkable primary retreat designed for comfort and sophistication. The spa-inspired primary bath features dual private sides, each with its own vanity, sink, water closet, and walk-in closet, seamlessly connected by an expansive designer-tiled shower.  The third level offers an impressive private living space ideal for extended stays, entertaining, or flexible lifestyle needs. Complete with a second full kitchen, dedicated laundry room, living area, office, and a bedroom featuring beautiful windows overlooking the serene, tree-lined backyard, this level also includes a spacious walk-in closet.
Situated on a beautifully landscaped homesite in the highly sought-after Olmsted community, the outdoor living spaces are equally captivating. The tiered backyard includes a large flat recreation area, a stunning stone patio, and a wood-burning fireplace perfect for year-round enjoyment. An extended driveway provides additional parking convenience.
Residents of Olmsted enjoy exceptional community amenities, including resort-style pool and recreation areas, tennis courts, and a picturesque lake ideal for peaceful afternoon to relax and take in nature. Be sure to request the complete list of upgrades and community details from your agent. This is a rare opportunity to own a truly remarkable home.
#4379136

Huntersville

13056 Long Common Parkway

6 Beds

5 Baths

5,601 Sq.Ft.

$1,250,000

MLS#: 4379136
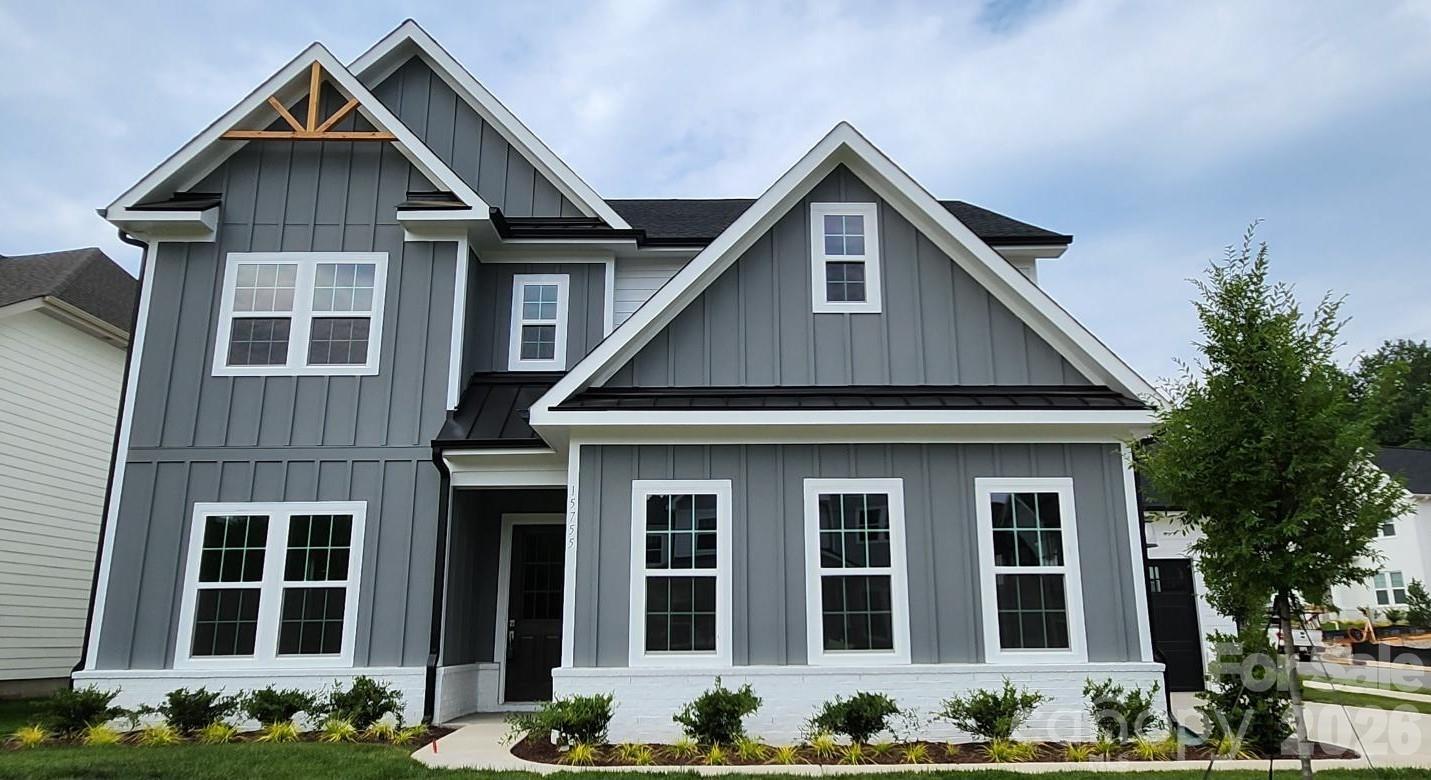
15755 Sweet Virginia Lane is Move-In Ready!

Ideally situated on a corner home site,  in the desirable Coventry Glen community with 3-car garage, 5-Bedrooms and 4.5-Bathrooms! As you enter, you are greeted by a grand 2-story Foyer, entry level Guest Suite and conveniently located Laundry Room. Just beyond the Foyer is the expansive open-concept living area home to the thoughtfully designed Chef's Kitchen adjoining the Dining Room and Great Room. The beautiful Chef's Kitchen features upgraded two-tone cabinetry with quartz countertops, large center island, and upgraded appliances. The Dining Room and Great Room impress with 12' ceiling heights and sliding glass doors leading to the covered patio, creating the perfect environment for entertaining.

The first floor Primary Bedroom serves as a retreat, complete with a cathedral ceiling, attached deluxe primary bathroom with soaking tub, and generously-sized walk-in closet. A Mud Room, walk-in pantry, and walk-in closet for storage complete the first floor.

Upstairs, 3 additional bedrooms provide versatile options for guests or a dedicated workspace. The large second floor Bonus Room offers additional space for entertaining or relaxing.

Call or visit Coventry Glen today to tour see tour this move-in ready home.
#4363154

Huntersville

15755 Sweet Virginia Lane

5 Beds

4 Baths

3,471 Sq.Ft.

$1,099,990

MLS#: 4363154
Price reduced
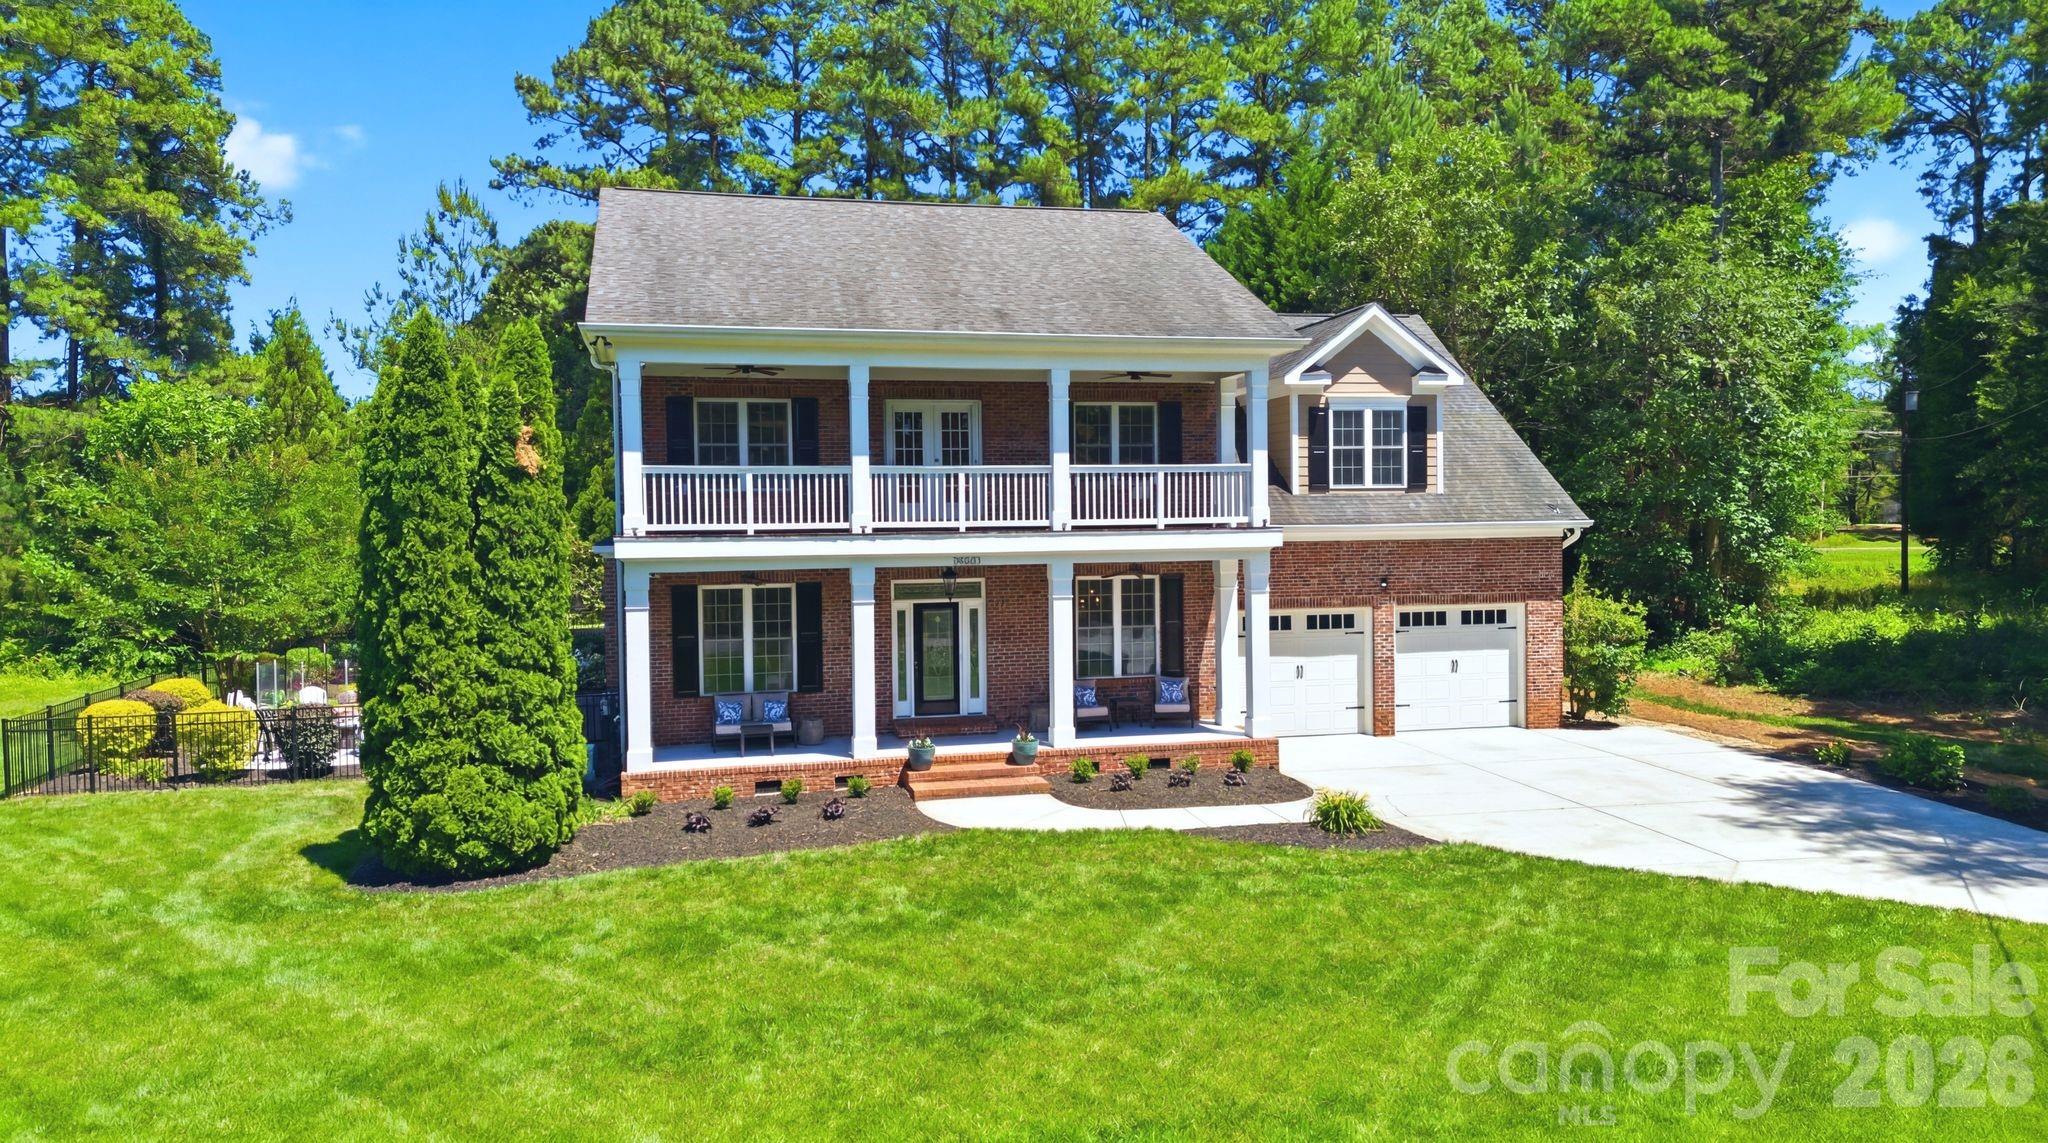
Welcome to this beautifully crafted custom home nestled on a quiet dead-end street just across from Lake Norman waterfront homes. Situated on a .40-acre lot, this exceptional residence offers 4 bedrooms, 3.5 bathrooms, and 4,006 square feet of thoughtfully designed living space. Combining privacy, charm, water views, and ample room to live and entertain, this property is a rare opportunity for buyers seeking space, tranquility, and convenience near Lake Norman.

An inviting double front porch creates a warm first impression, while the upper porch provides relaxing views of Lake Norman. Inside, the thoughtfully designed floor plan features a main-level primary suite, dedicated office, formal dining room, and an open-concept living area centered around a stunning stone fireplace. An enclosed porch extends the living space and overlooks the private, tree-lined backyard.

Upstairs, three spacious bedrooms each feature an adjoining bathroom, along with a versatile flex space and an oversized bonus room ideal for a media room, recreation room, home office, or hobby space.

Step outside to a backyard retreat designed for relaxation, featuring a new composite deck, refreshed landscaping, winding pathways, mature raised garden, a fire pit gathering area, water views, and a storage shed for tools and outdoor equipment.

Blythe Landing Park is a mile away and offers public Lake Norman access and ample outdoor activities. Located just minutes from Birkdale Village, shopping, dining, and everyday conveniences, this unique property offers the perfect blend of privacy, space, and sought-after lake-area living.
#4389802

Huntersville

16000 Sunset Drive

4 Beds

3 Baths

4,006 Sq.Ft.

$1,050,000

MLS#: 4389802

 - property

Send a message

Message successfully sent.

Your message

What is 3 + 4 ?

Reason for contacting?

I agree to receive email communication and understand I can unsubscribe at any time.

I agree to be contacted by Prestino Advantage via call, email, and text for real estate services. To opt out, you can reply 'stop' at any time or reply 'help' for assistance. You can also click the unsubscribe link in the emails. Message and data rates may apply. Message frequency may vary. Privacy Policy

Sign Out

Virtual Assistant

Would you like to take the next step with this property? We can help you schedule a showing or virtual tour, or send you more details.

Yes, I would like more information.

Thank You for Your Reply, One of Our Agents will contact you as soon as possible

No, maybe later.

Thank you, you can always contact me via email, phone number or through the contact form.

Realhub AI

Lucy - Your AI-Powered Realtor

Update Your Temporary Password

Personalize your search

Enter your email and we'll notify you immediately when new listings match what you're looking for.

or enter email address

Already have an account ? Login here

Continue your home search

I agree to receive communications and understand I can unsubscribe at any time.

I agree to be contacted by Prestino Advantage via call, email, and text for real estate services. To opt out, you can reply 'stop' at any time or reply 'help' for assistance. You can also click the unsubscribe link in the emails. Message and data rates may apply. Message frequency may vary. Privacy Policy

Already have an account ? Login here

We use cookies

We use cookies primarily for analytics to enhance your experience. By accepting, you agree to our use of these cookies. You can manage your preferences or learn more about our cookies policy.