
Property
Beds
5
Full Baths
4
1/2 Baths
1
Year Built
2023
Sq.Footage
4,455
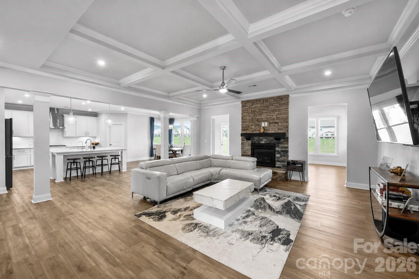
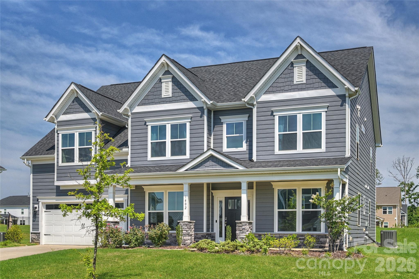
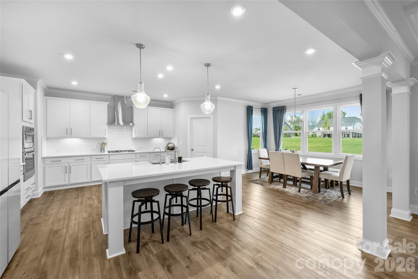
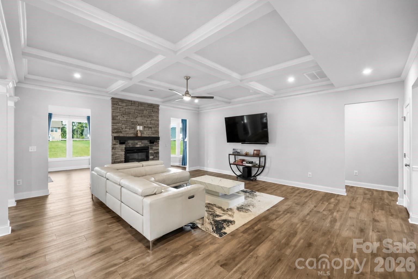
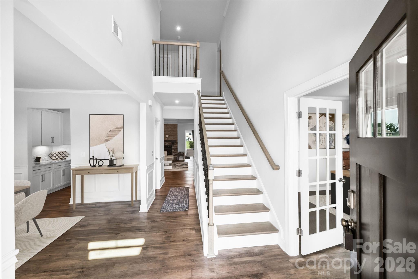
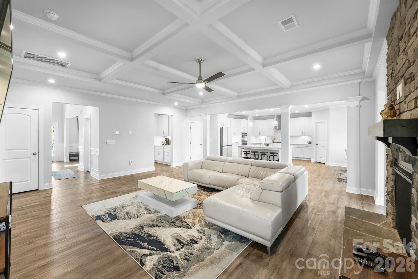
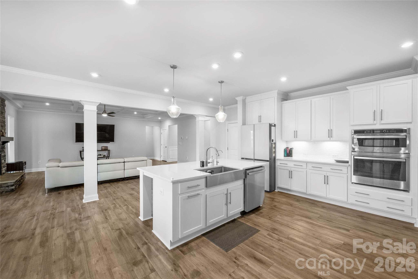
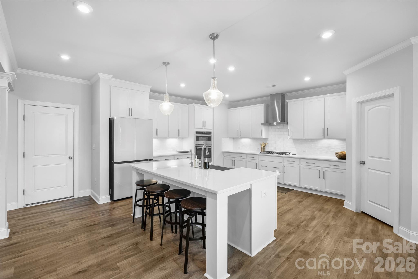
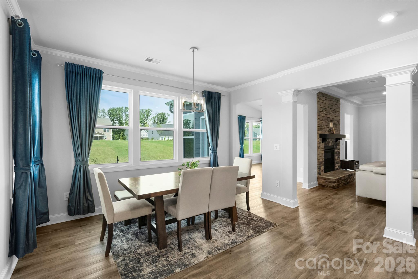
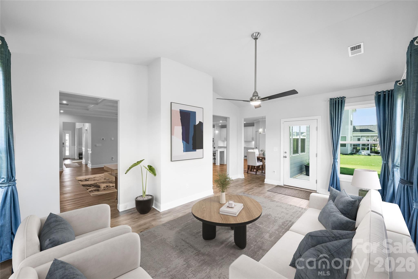
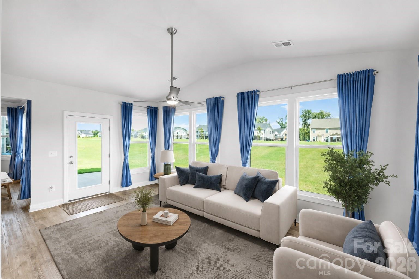
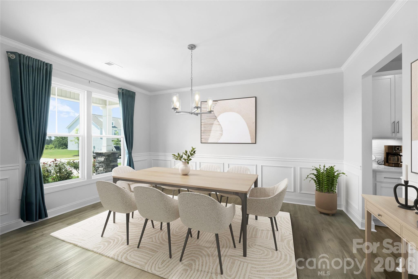
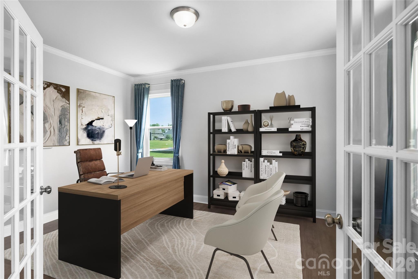
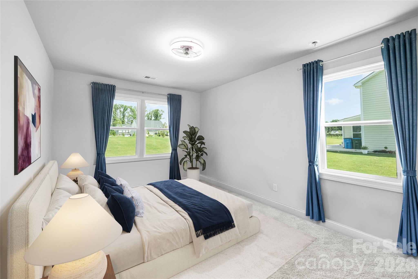
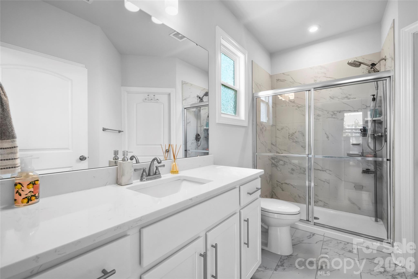
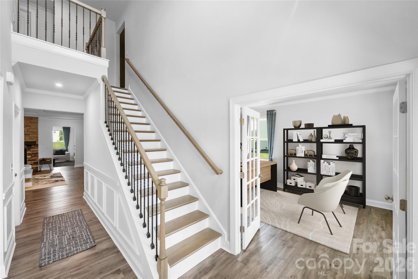
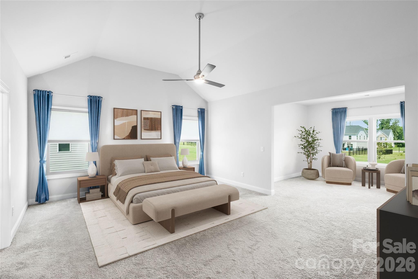
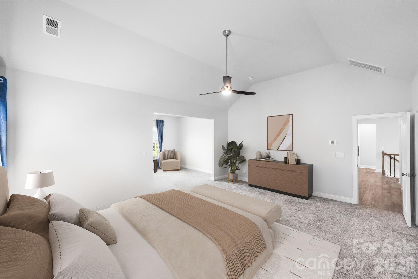
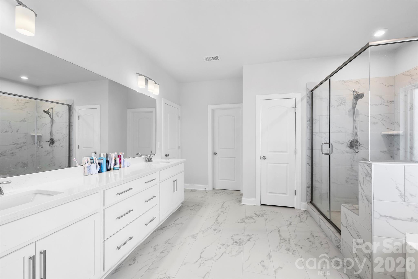
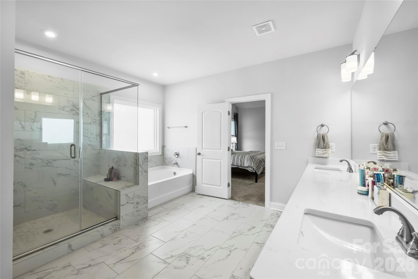
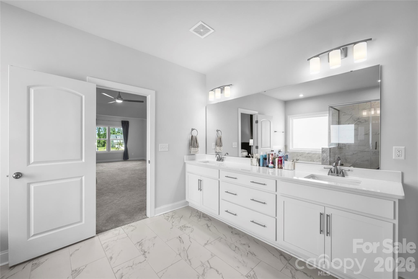
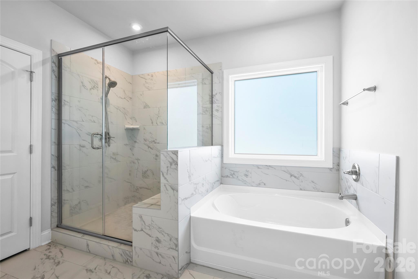
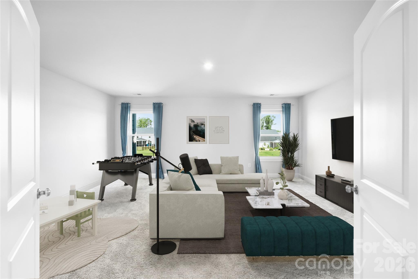
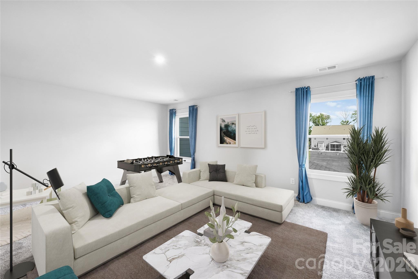
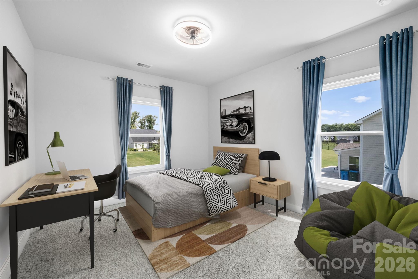
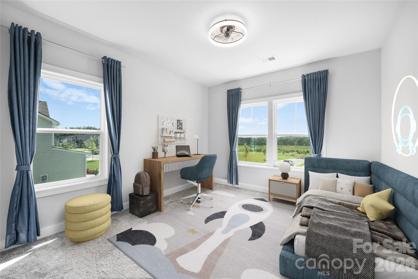
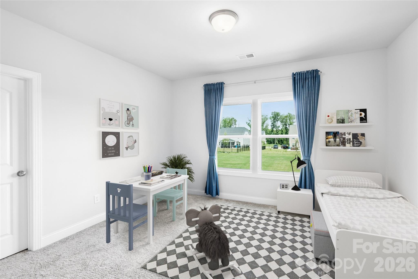
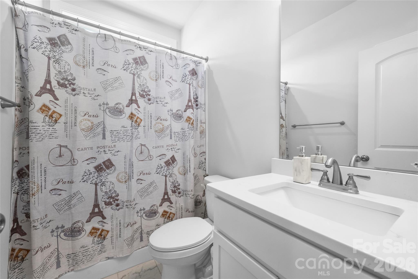
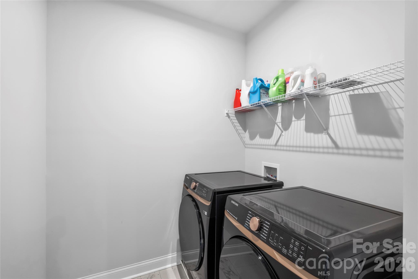
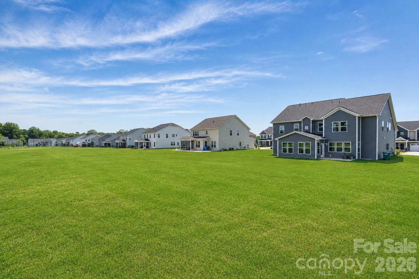
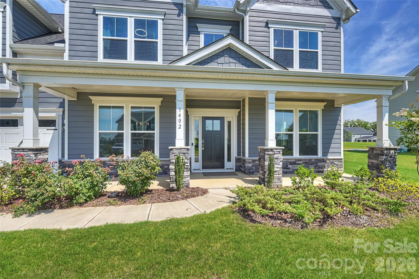
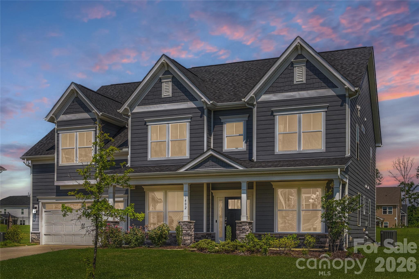
Where Your Next Chapter Has More Room to Grow. Some homes are measured by their square footage. The best ones are remembered for the way they make life easier. Built in 2023, this thoughtfully designed five-bedroom, 4.5-bath home offers more than 4,400 square feet of flexible living designed to adapt as your life evolves. Whether you're working from home, welcoming overnight guests, accommodating multigenerational living, or simply looking for room to spread out, every space has been created with purpose. A dramatic two-story foyer sets the tone, leading into bright, open living spaces highlighted by coffered ceilings, quality trim work, and a raised-hearth fireplace. At the heart of the home, the kitchen naturally brings everyone together, featuring a large conversation island, quartz countertops, a gas cooktop, double wall ovens, a generous walk-in pantry, abundant cabinetry, and a butler's pantry connecting seamlessly to the formal dining room. The breakfast area is surrounded by windows that fill the space with natural light, while the oversized sunroom extends the home's everyday living space, creating another inviting place to gather, relax, or simply enjoy the day. Rather than simply offering larger rooms, this home was designed to create better living. The open gathering spaces keep family and friends connected while thoughtfully placed private retreats provide everyone a place to work, recharge, or unwind. The floor plan continues to impress with a private office featuring French doors, a main-level guest suite with an ensuite bath, generously sized secondary bedrooms, an expansive bonus room, and the everyday convenience of an upper-level laundry room. Upstairs, the primary suite is a true retreat with elevated ceilings, a comfortable sitting area, three walk-in closets, and a crisp white spa-inspired bath designed to begin and end each day in comfort. Situated on a generous homesite in Ashe Meadows, this home combines the advantages of newer construction with low HOA dues and convenient access to I-485, shopping, dining, and everyday conveniences. Just minutes from Olde Sycamore Golf Club, you'll also enjoy convenient access to one of the area's premier golf destinations. If you've been comparing homes throughout Indian Trail and western Union County, you'll quickly discover why this home stands out. It offers more than 4,400 square feet, a floor plan designed for the way today's families live, and the confidence that comes with owning a home built in 2023—all at a price point where many competing homes are 15 to 25 years older. It's the kind of value buyers recognize the moment they walk through the front door.
Features & Amenities
Interior
-
Other Interior Features
Breakfast Bar, Entrance Foyer, Kitchen Island, Open Floorplan, Pantry, Storage, Walk-In Closet(s)
-
Total Bedrooms
5
-
Bathrooms
4
-
1/2 Bathrooms
1
-
Above Grade Finished Area
4455.0
-
Basement YN
NO
-
Cooling YN
YES
-
Cooling
Ceiling Fan(s), Central Air
-
Fireplace YN
YES
-
Heating YN
YES
-
Heating
Heat Pump
-
Pet friendly
N/A
Exterior
-
Garage
Yes
-
Garage spaces
2
-
Construction Materials
Stone Veneer
-
Patio and Porch Features
Front Porch, Rear Porch
-
Pool
No
Area & Lot
-
Property Type
Residential
-
Property Sub Type
Single Family Residence
-
Architectural Style
Arts and Crafts
Price
-
Sales Price
$799,999
-
Sq. Footage
4,455
-
Price/SqFt
$179
HOA
-
Association
YES
-
Association Fee
$237.5
-
Association Fee Frequency
Quarterly
-
Association Fee Includes
N/A
School District
-
Elementary School
Fairview
-
Middle School
Piedmont
-
High School
Piedmont
Property Features
-
New Construction
NO
-
Foundation Details
Slab
-
Senior Community YN
NO
-
Sewer
Public Sewer
-
Water Source
Public
Schedule a Showing
Showing scheduled successfully.
Mortgage calculator
Estimate your monthly mortgage payment, including the principal and interest, property taxes, and HOA. Adjust the values to generate a more accurate rate.
Your payment
Principal and Interest:
$
Property taxes:
$
HOA fees:
$
Total loan payment:
$
Total interest amount:
$
Location
County
Union
Elementary School
Fairview
Middle School
Piedmont
High School
Piedmont
Listing Courtesy of Scott Russo , The McDevitt Agency
RealHub Information is provided exclusively for consumers' personal, non-commercial use, and it may not be used for any purpose other than to identify prospective properties consumers may be interested in purchasing. All information deemed reliable but not guaranteed and should be independently verified. All properties are subject to prior sale, change or withdrawal. RealHub website owner shall not be responsible for any typographical errors, misinformation, misprints and shall be held totally harmless.

Agent
Mary Patrella
Call Mary today to schedule a private showing.

* Listings on this website come from the FMLS IDX Compilation and may be held by brokerage firms other than the owner of this website. The listing brokerage is identified in any listing details. Information is deemed reliable but is not guaranteed. If you believe any FMLS listing contains material that infringes your copyrighted work please click here to review our DMCA policy and learn how to submit a takedown request.© 2024 FMLS.
Related Properties
![18 private, flat, usable acres in Indian Trail with four buildings already in place. The main house is a 3-bedroom, 2-bath home offering [2,227] sq ft of living space. The property also includes a 2-car garage, a barn, and a separate cottage with a kitchenette.
The acreage offers rare room to spread out in one of Union County's fastest-growing areas. Indian Trail has grown into a suburb of nearly 40,000 residents, with ongoing residential, retail, and multifamily development throughout the area.
I-485 and US-74 are minutes away, placing Uptown Charlotte under 30 minutes out, with Charlotte Douglas International a short drive. Shopping is close with Walmart, Harris Teeter, Food Lion, ALDI, and Publix within minutes on Hwy 74, plus dining at The Shops at Sun Valley including Hickory Tavern and Tap & Vine. The property is served by Union County public schools, with Crooked Creek and Chestnut Square Park nearby for outdoor recreation.](https://api.realhub365.com/storage/mlsgrid/14/79558bda82621042b53d532ec746966e/727117542.jpeg?d=880)
Indian Trail
8008 W Duncan Road
3 Beds
2 Baths
2,227 Sq.Ft.
$925,000
MLS#: 4392070
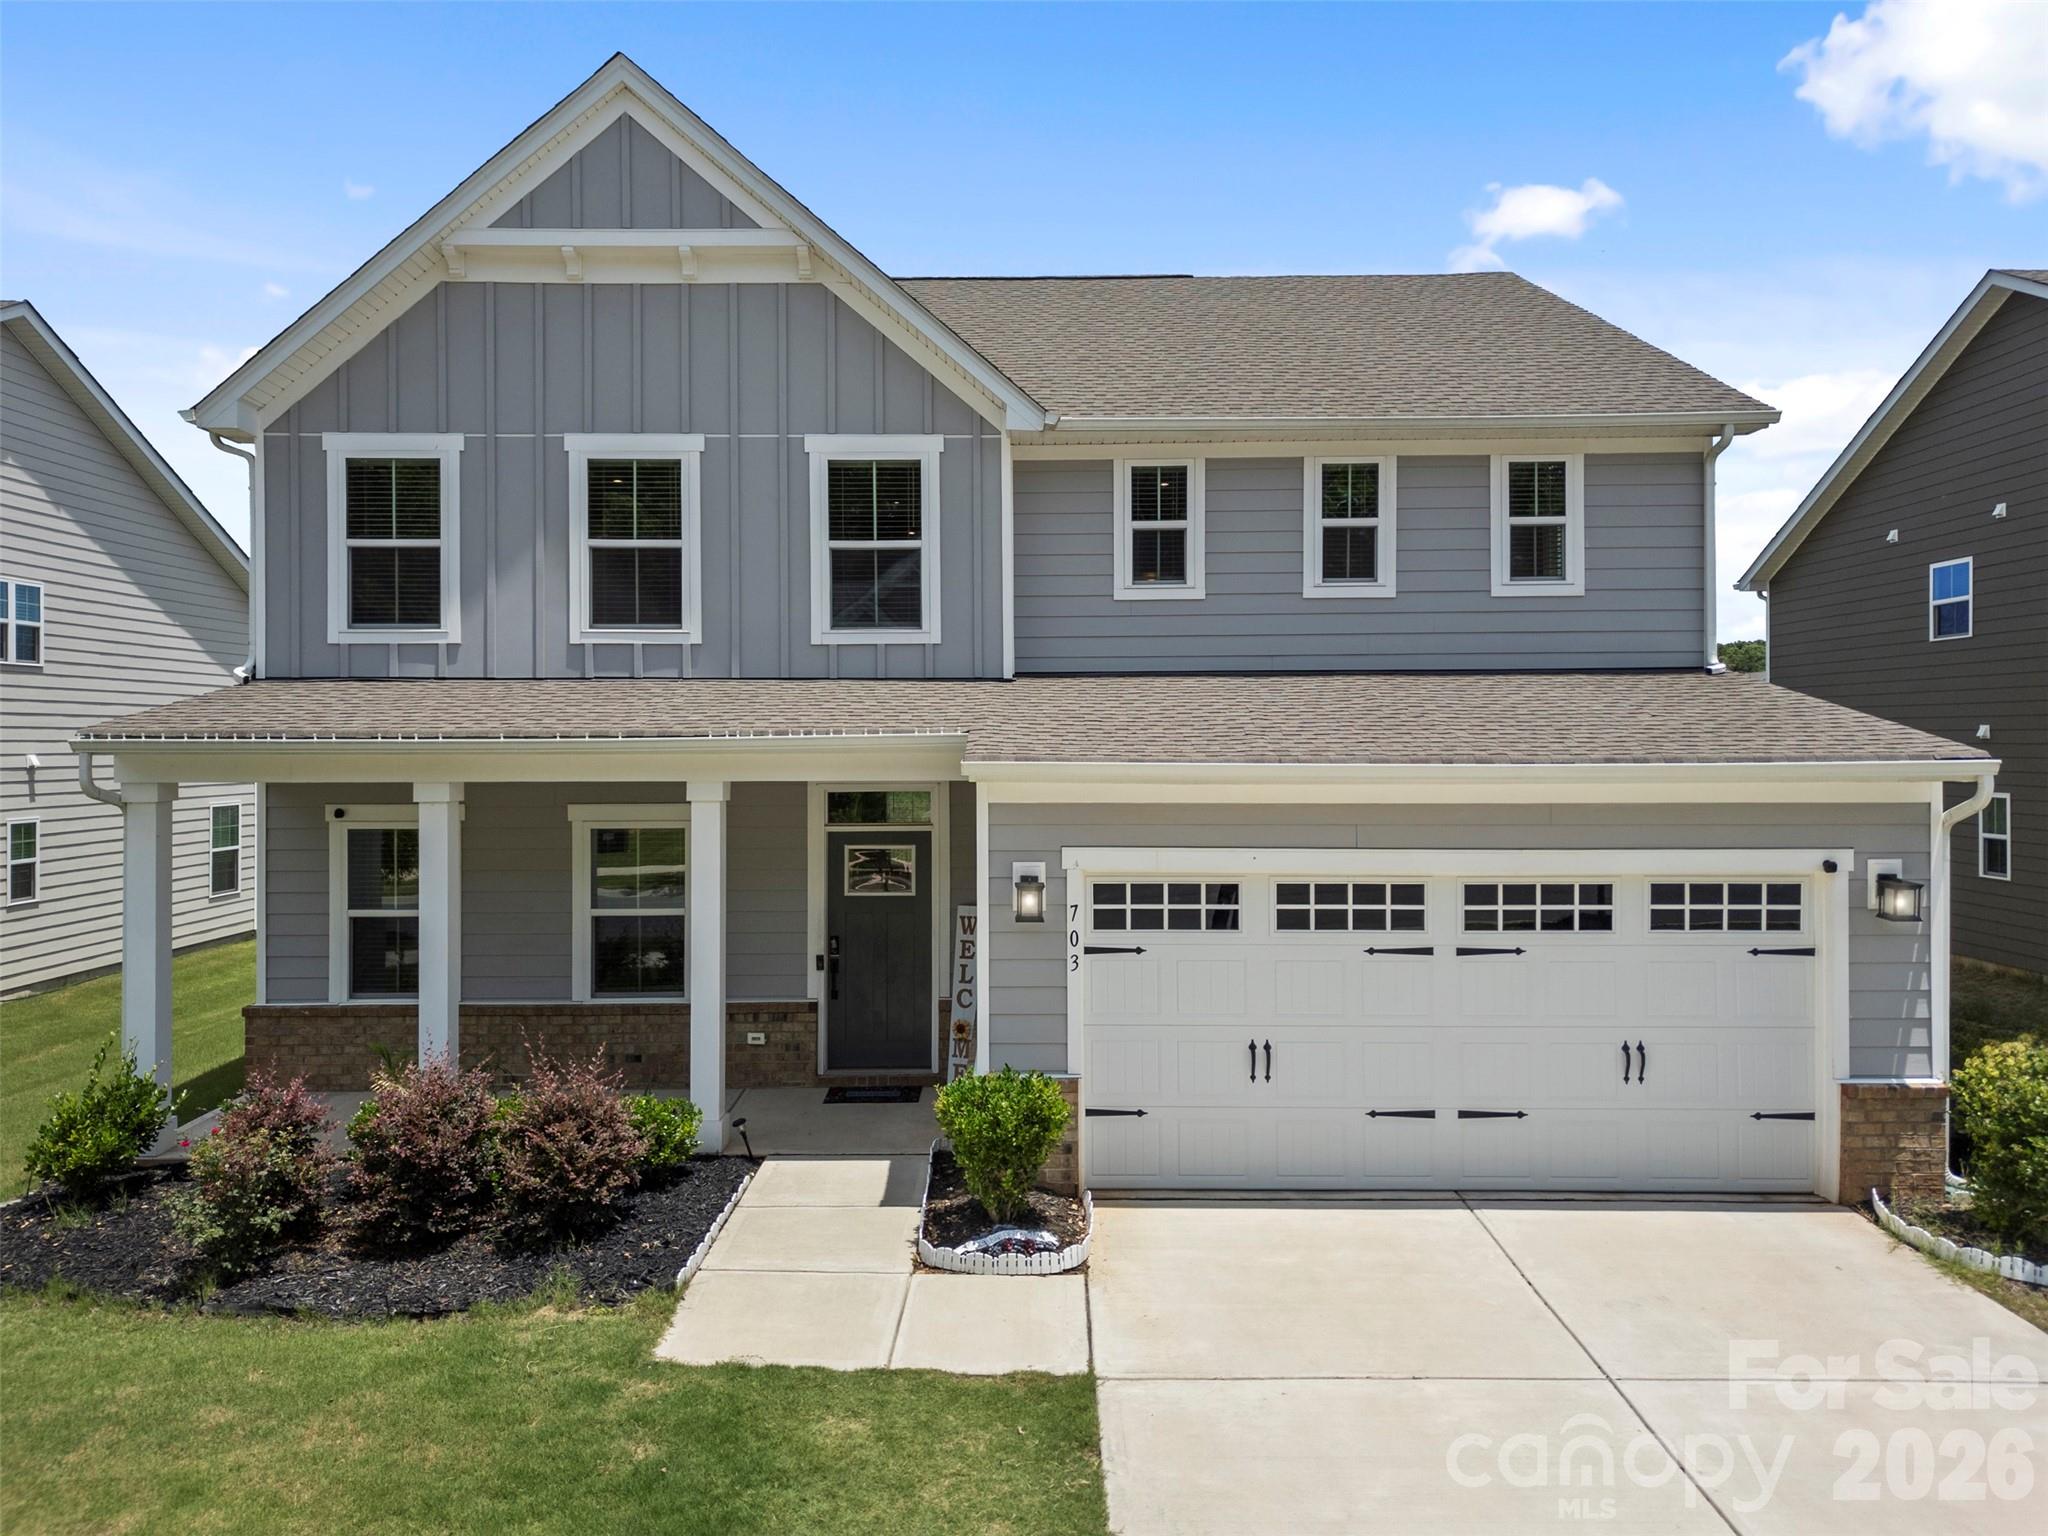
Indian Trail
703 Dogwood Creek Lane
5 Beds
3 Baths
3,042 Sq.Ft.
$645,900
MLS#: 4389339
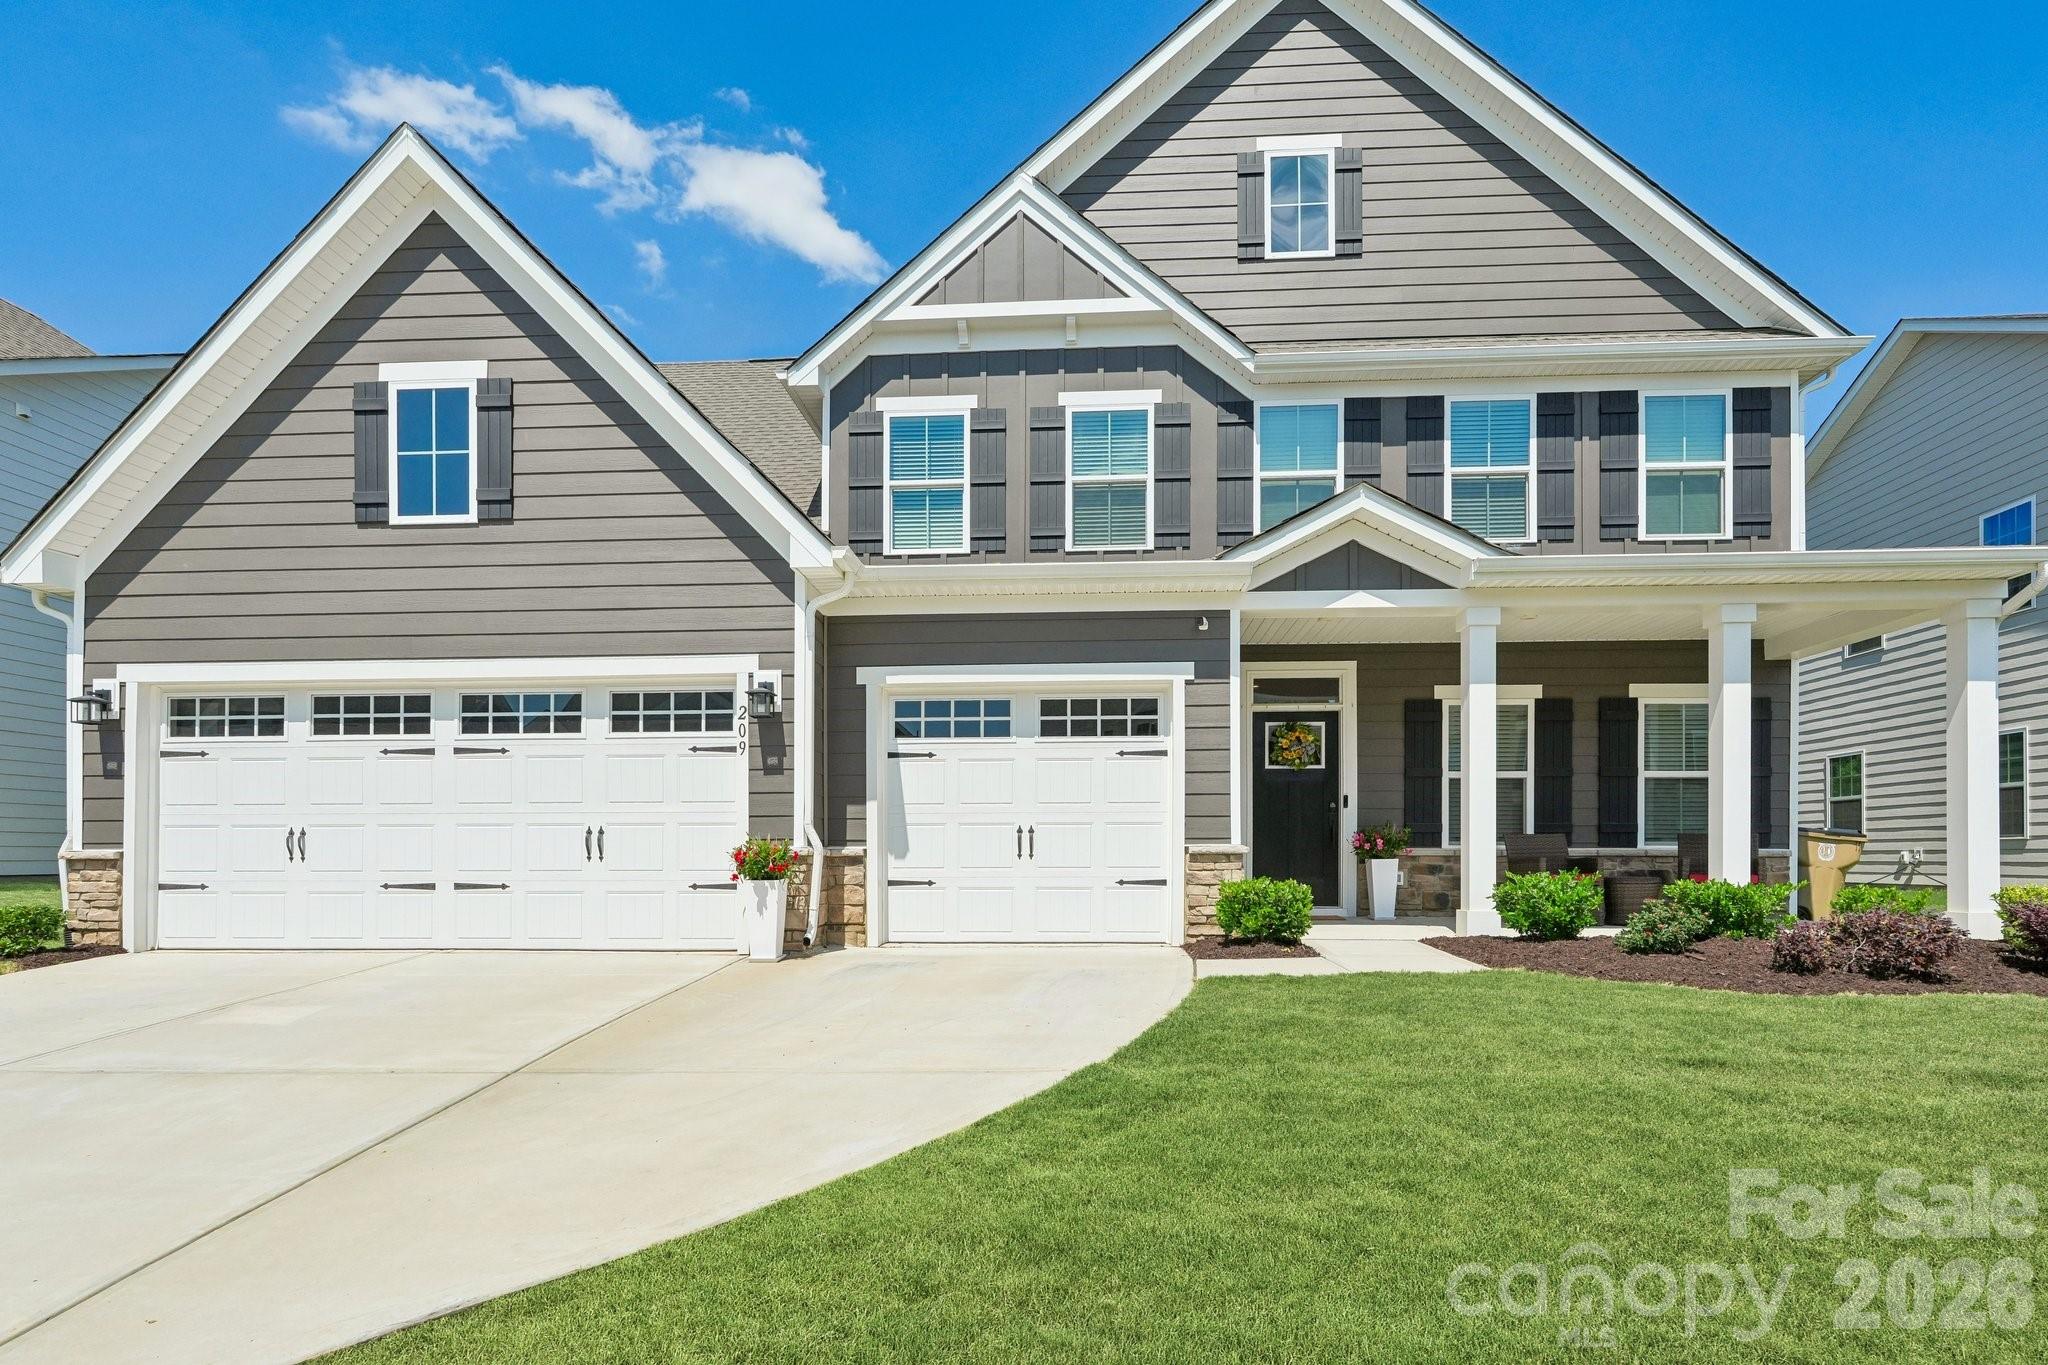
Indian Trail
209 Autumn Sage Drive
5 Beds
4 Baths
3,368 Sq.Ft.
$699,995
MLS#: 4383845
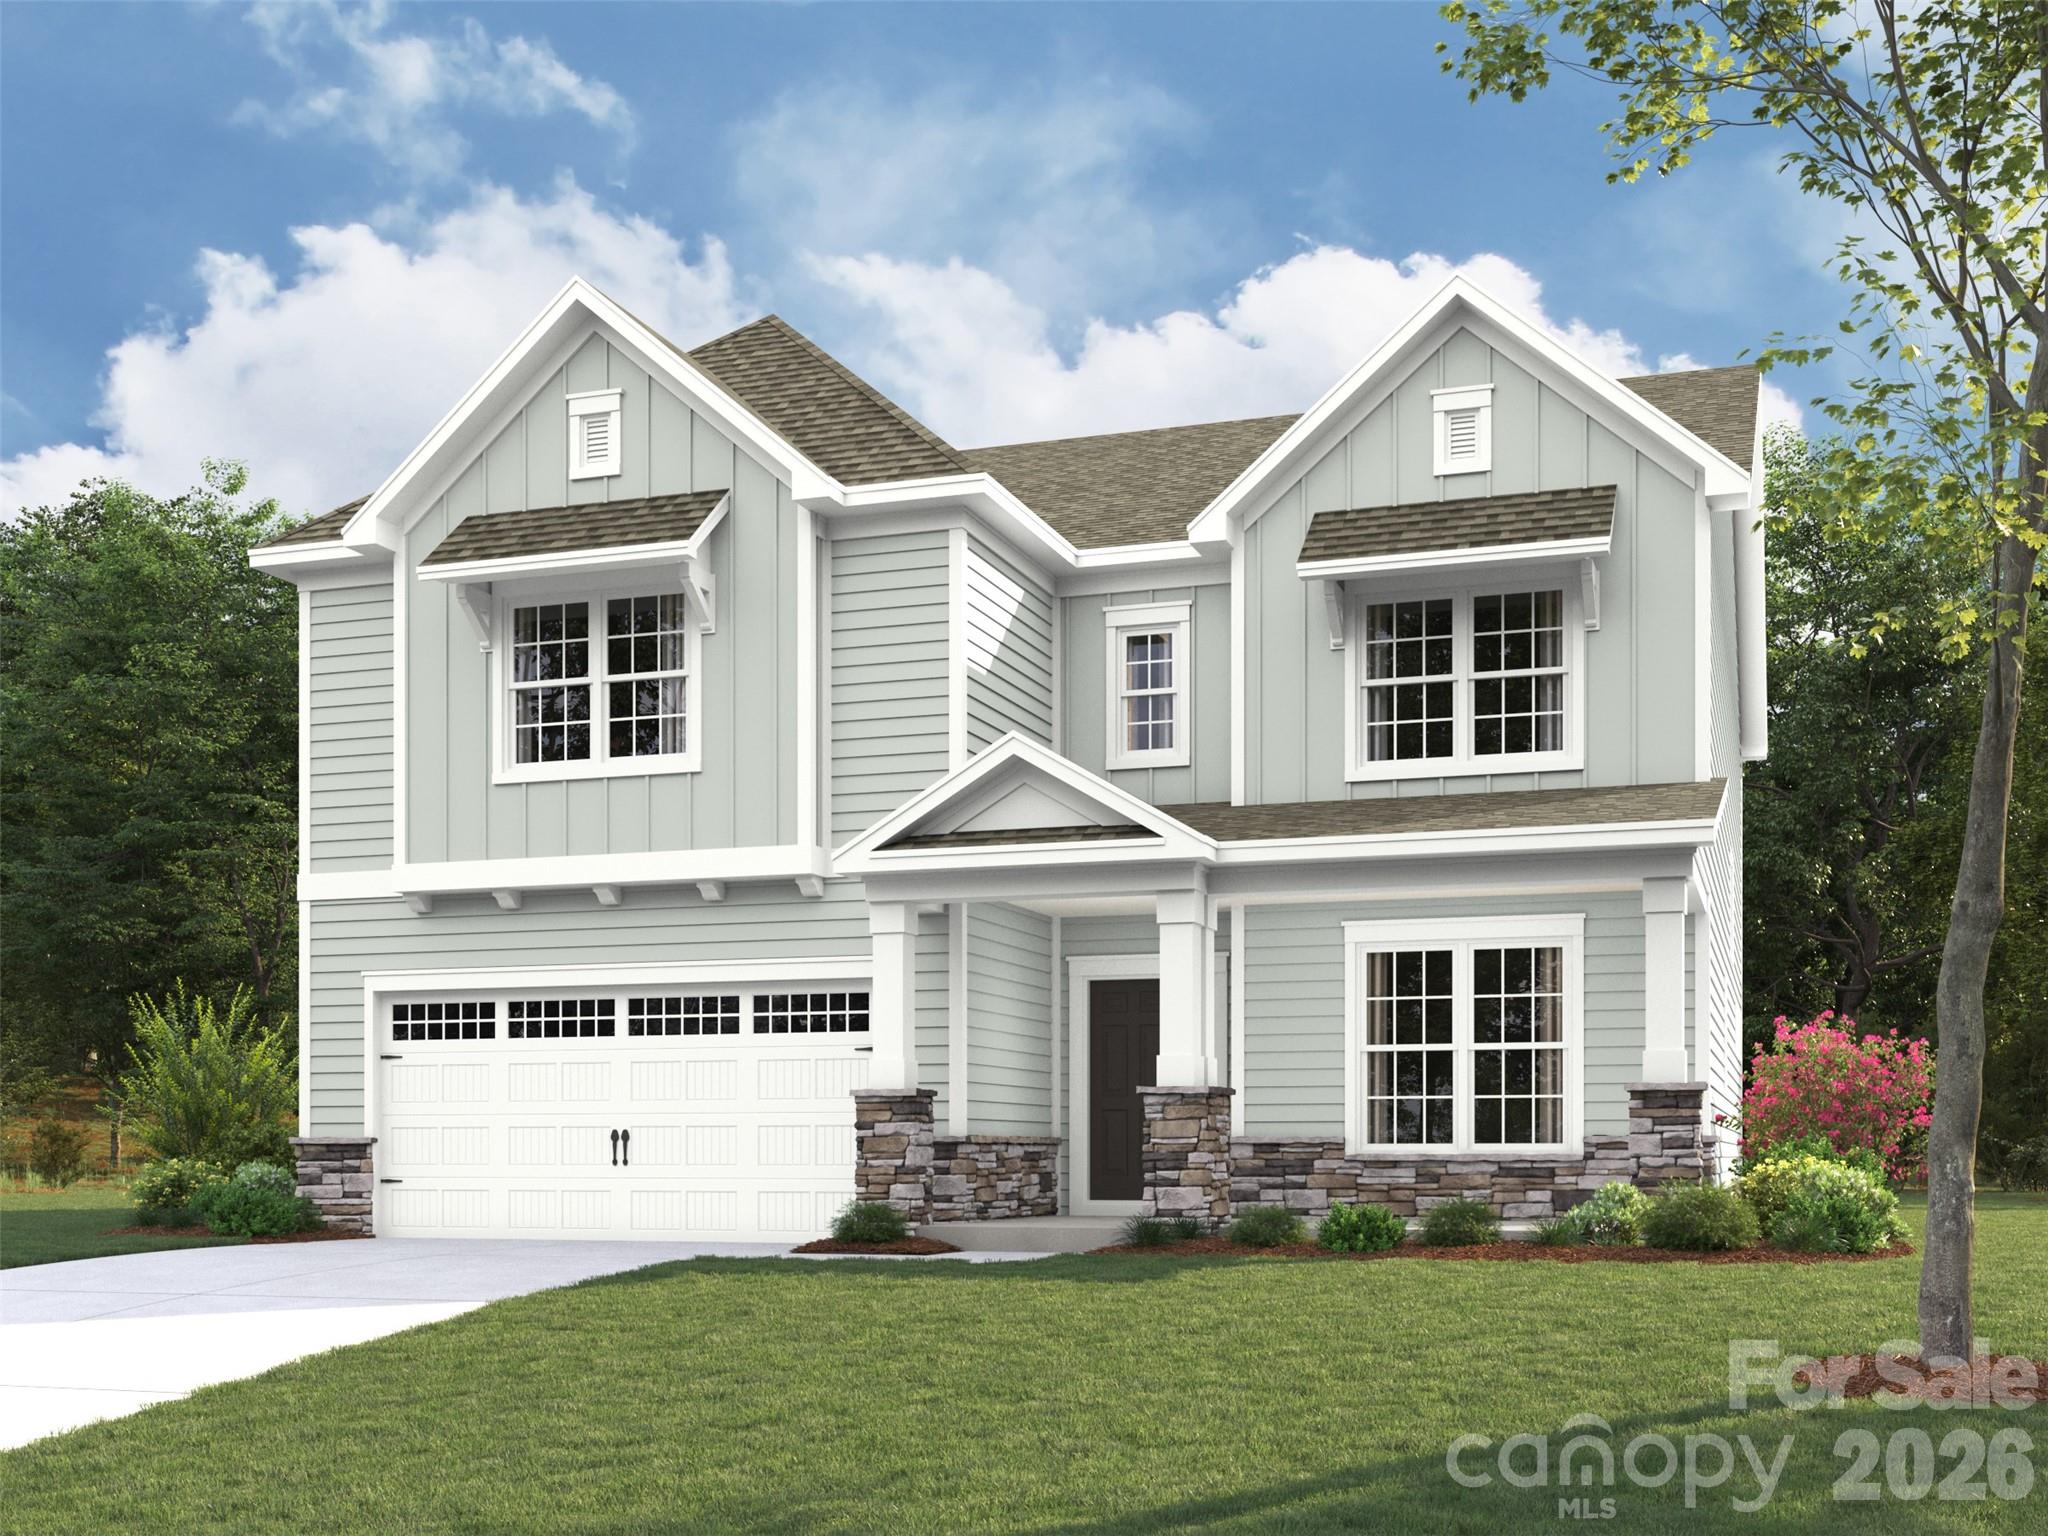
Indian Trail
4800 Glen Stripe Drive CAL0038
5 Beds
4 Baths
3,398 Sq.Ft.
$650,086
MLS#: 4367168
Indian Trail
5008 Rosewater Lane
5 Beds
4 Baths
4,473 Sq.Ft.
$685,000
MLS#: 4335449
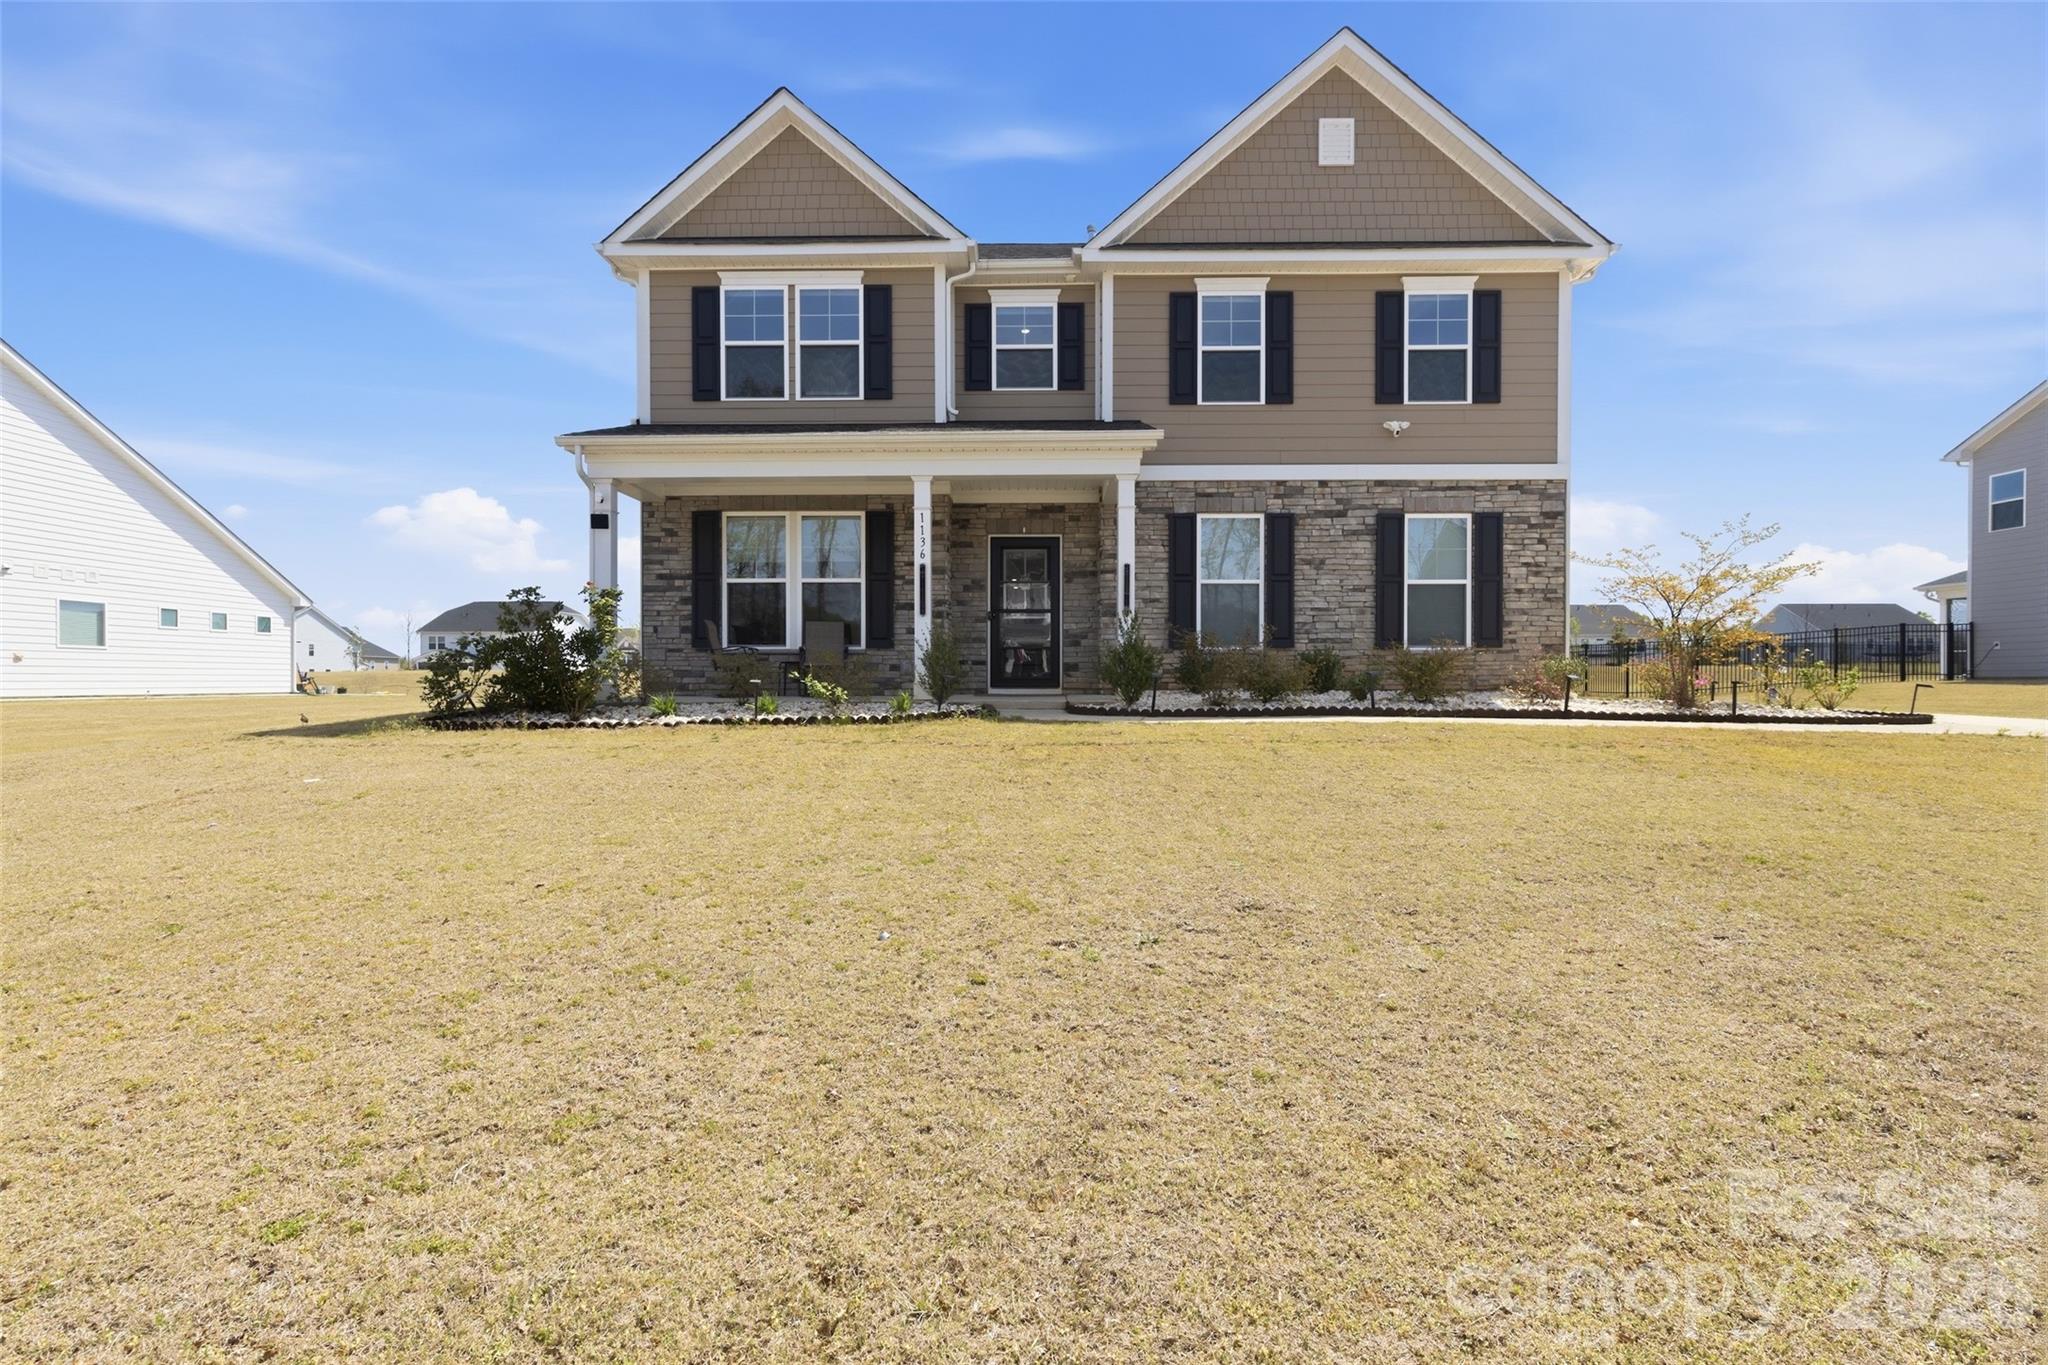
Indian Trail
1136 Ashe Meadow Drive
5 Beds
4 Baths
3,592 Sq.Ft.
$719,000
MLS#: 4369315
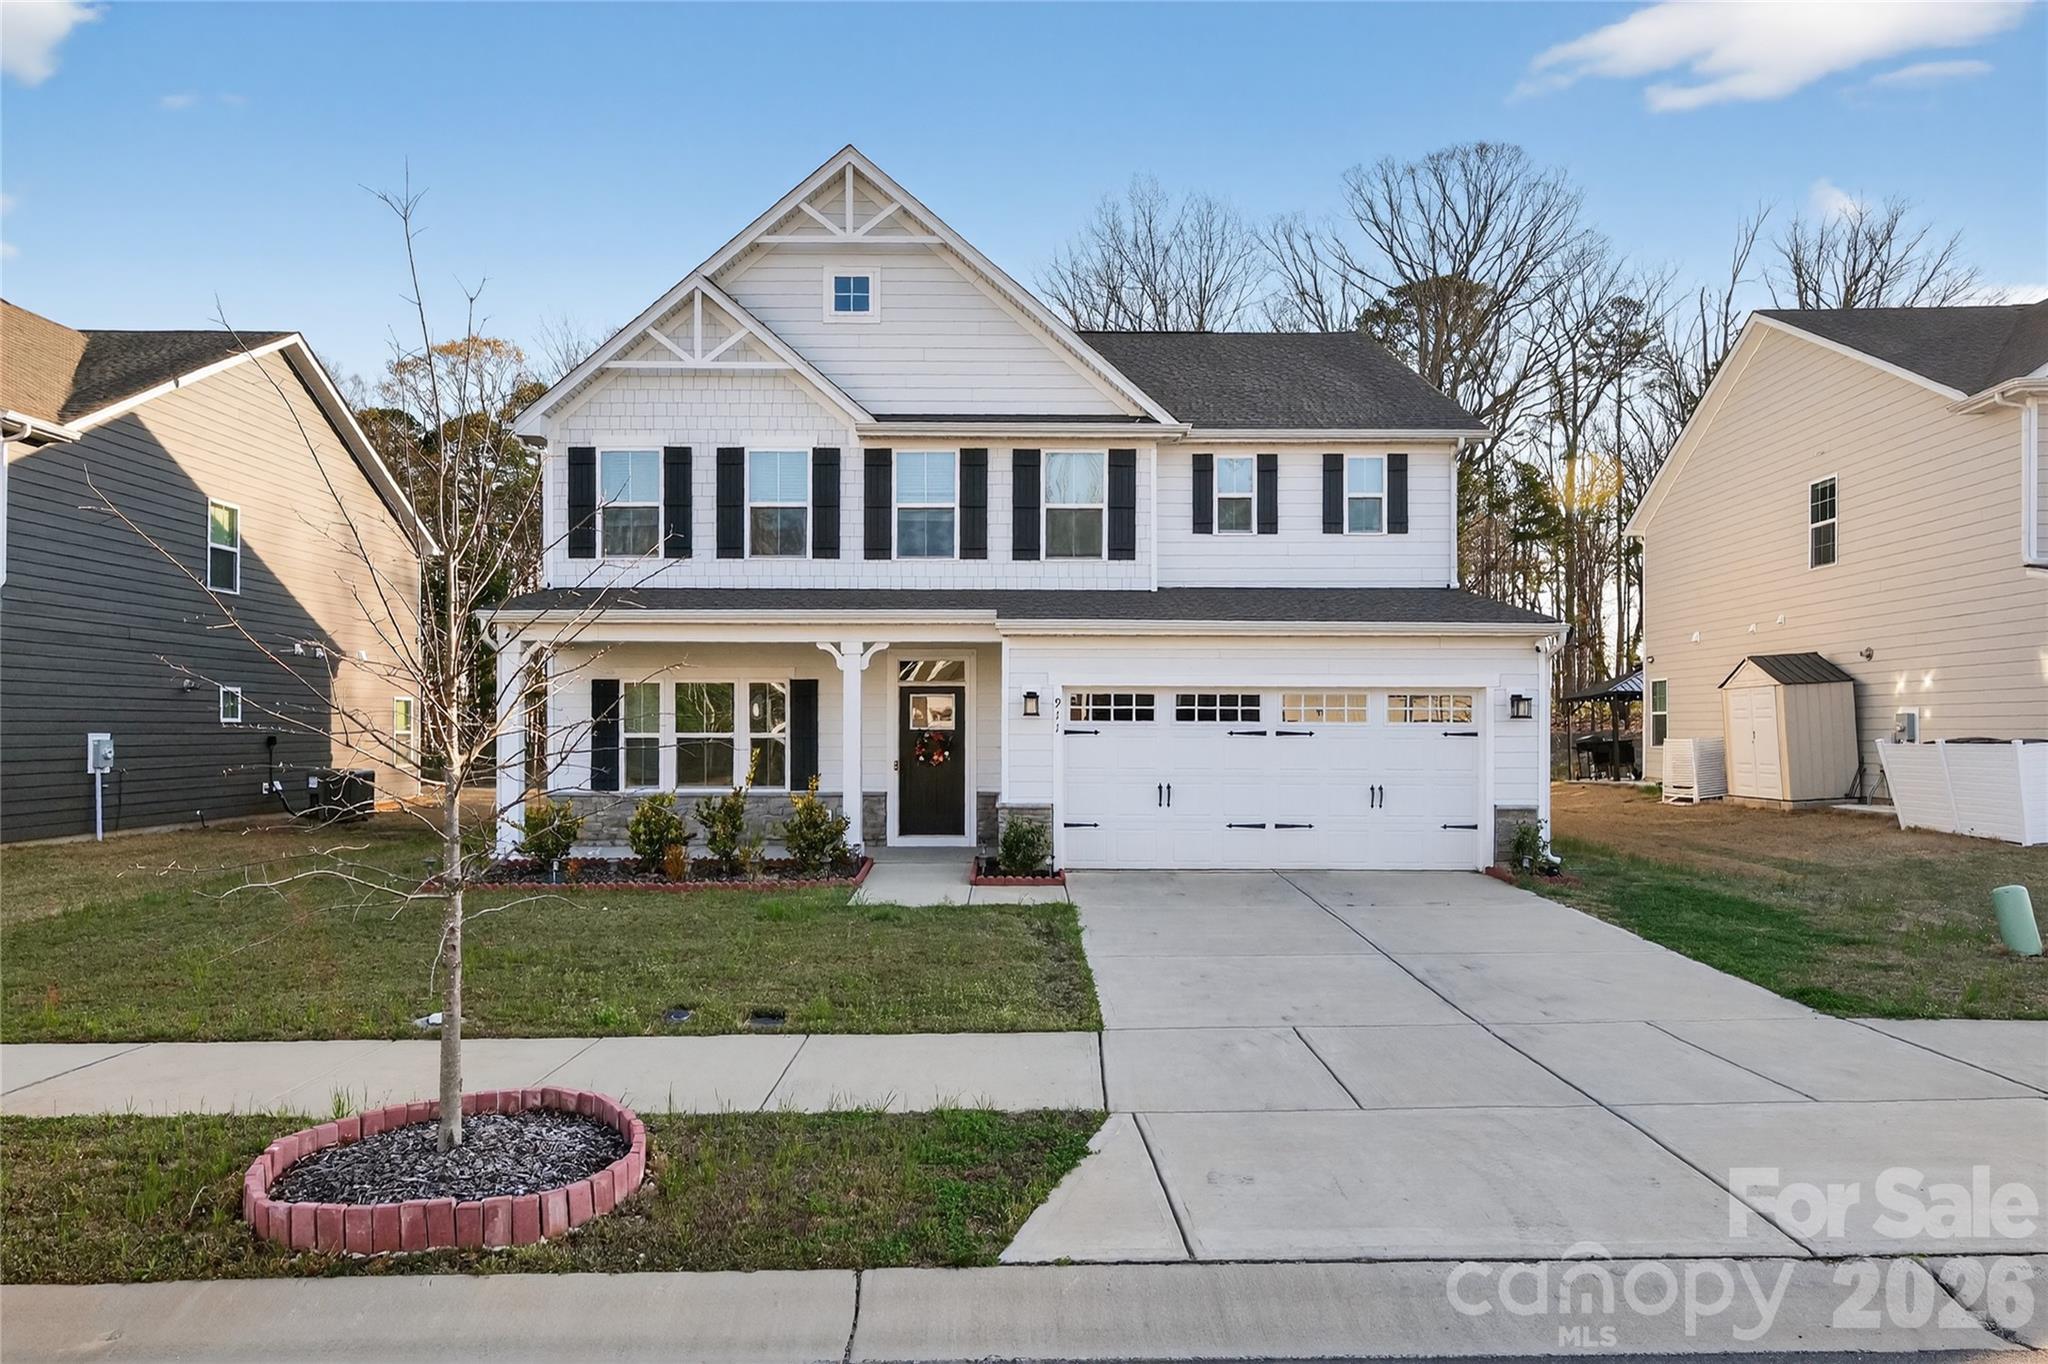
Indian Trail
911 Dogwood Creek Lane
5 Beds
2 Baths
3,072 Sq.Ft.
$674,010
MLS#: 4356588
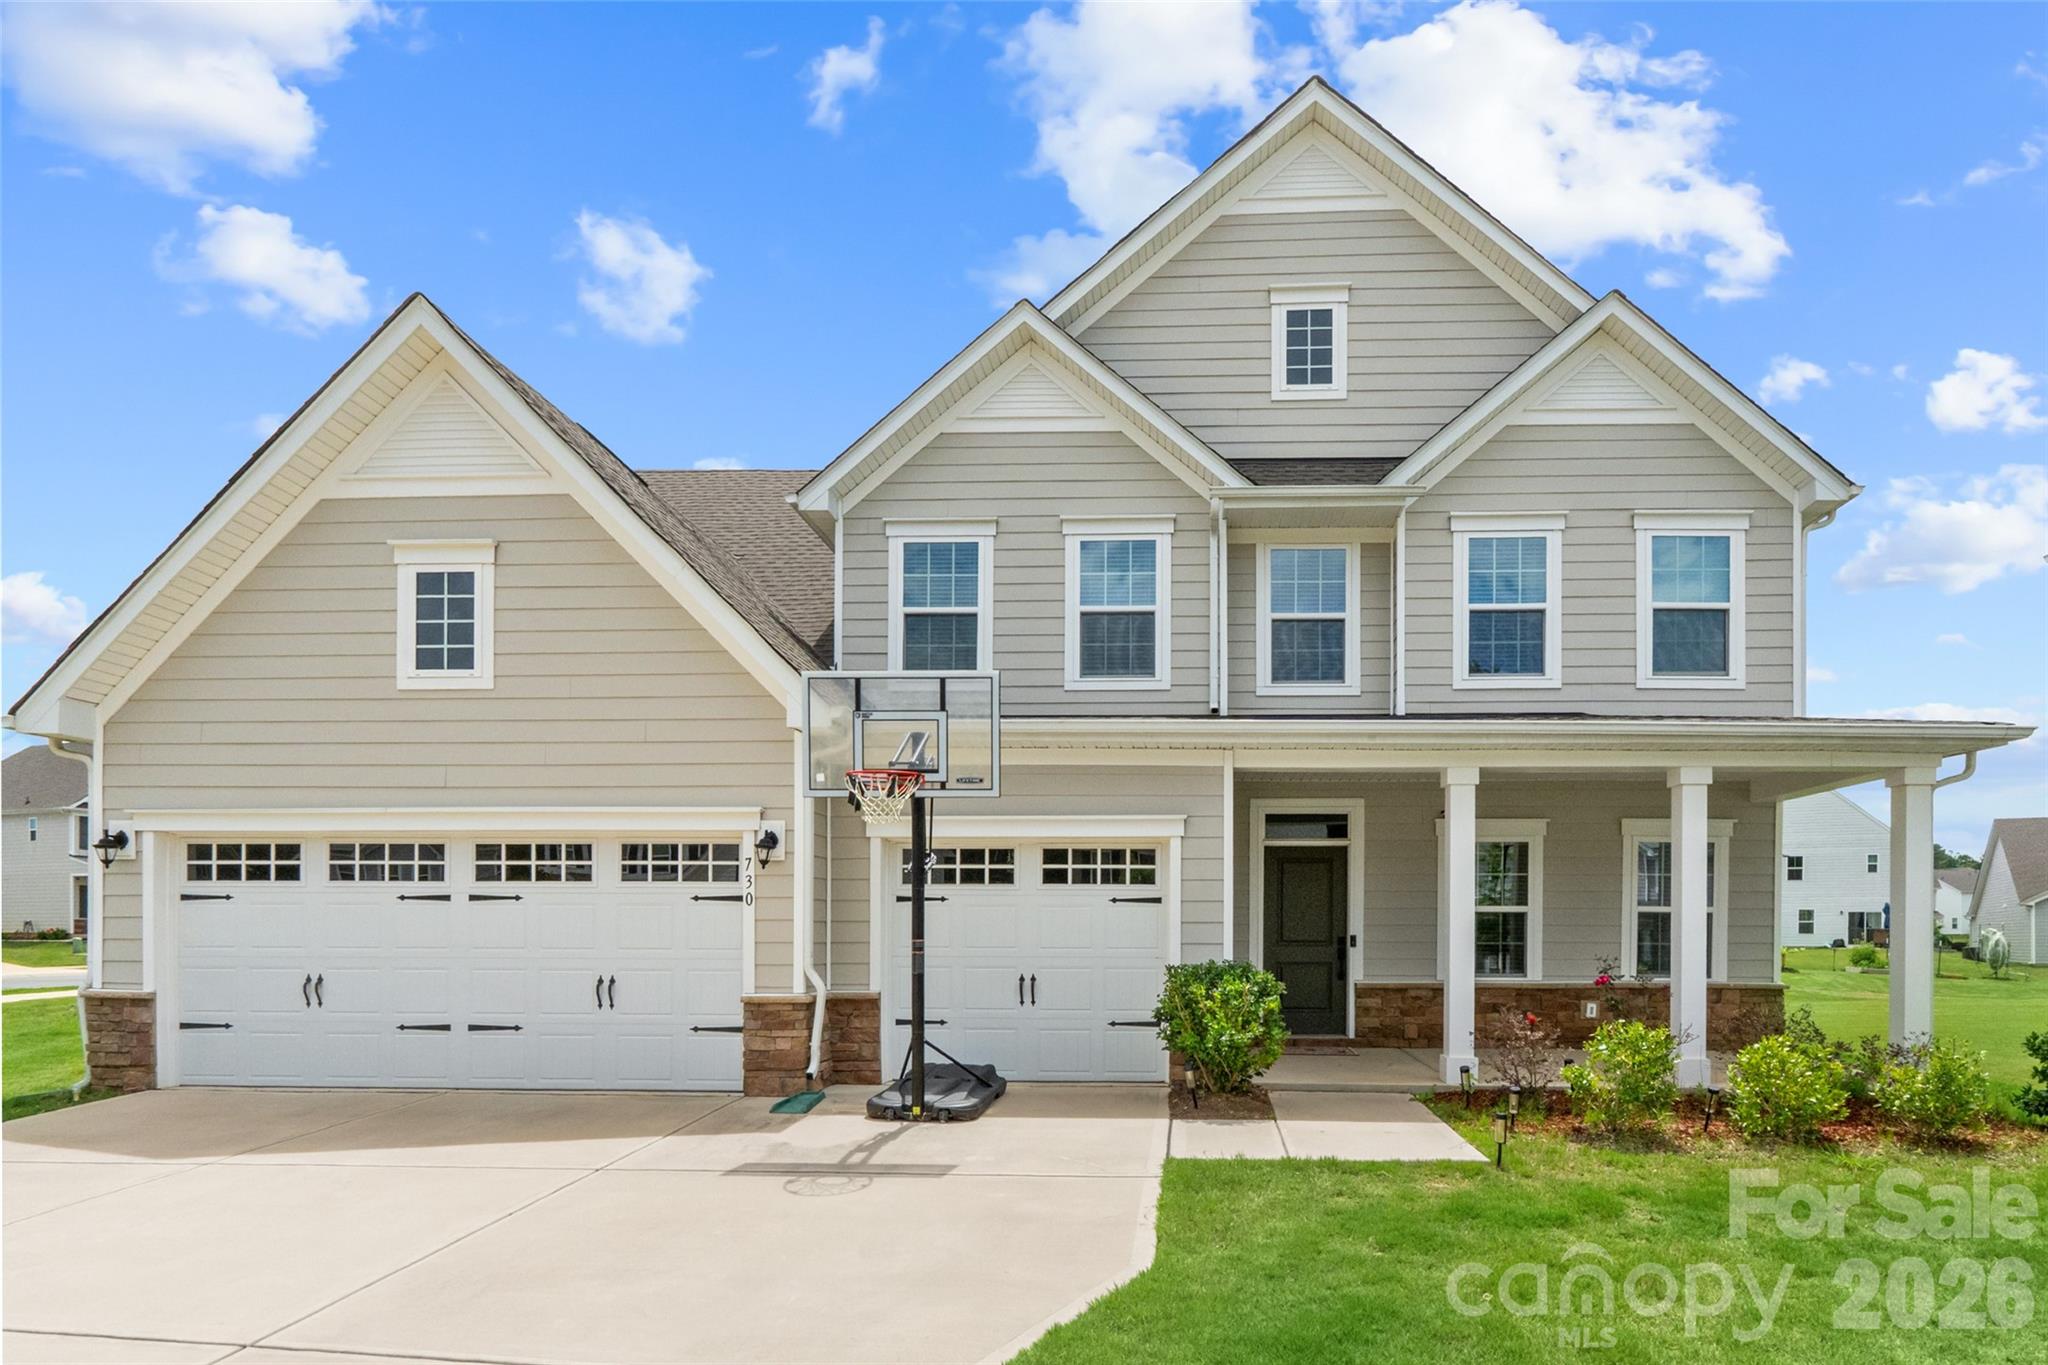
Indian Trail
730 Autumn Sage Drive
5 Beds
4 Baths
3,466 Sq.Ft.
$679,500
MLS#: 4390299
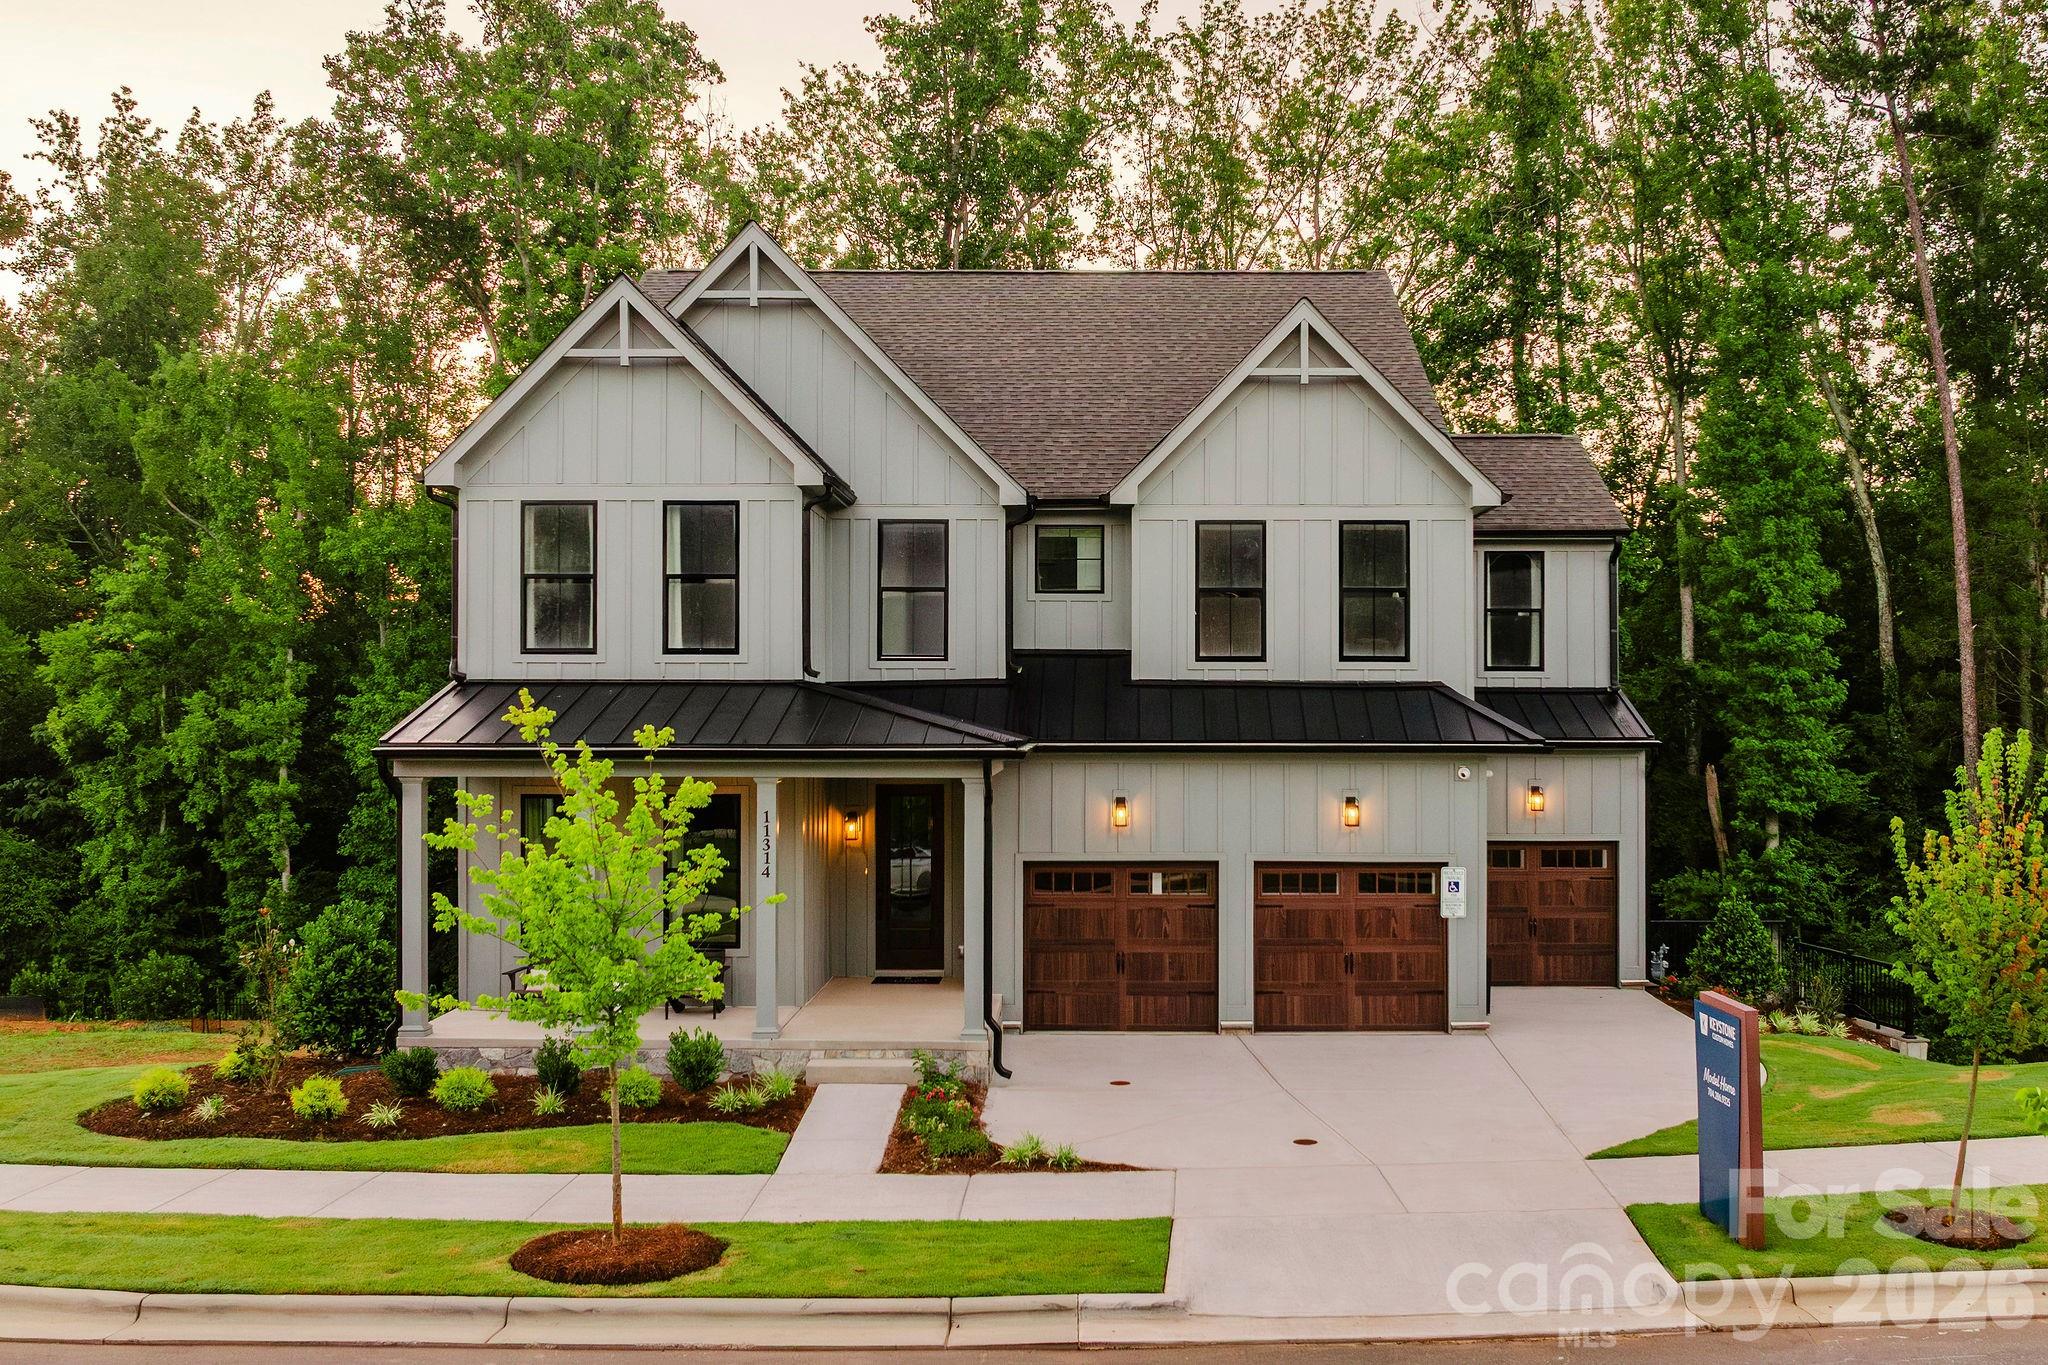
Indian Trail
Lot 23 Whispering Wood Way Covington
4 Beds
2 Baths
3,405 Sq.Ft.
$746,119
MLS#: 4403891
