Features & Amenities

Interior

  • Total Bedrooms

    3

  • Bathrooms

    3

  • Above Grade Finished Area

    2063.0

  • Basement YN

    NO

  • Cooling YN

    YES

  • Cooling

    Heat Pump

  • Fireplace YN

    YES

  • Heating YN

    YES

  • Heating

    Heat Pump

  • Pet friendly

    N/A

Exterior

  • Garage

    Yes

  • Garage spaces

    2

  • Parking

    Driveway

  • Patio and Porch Features

    Front Porch

  • Pool

    No

Area & Lot

  • Lot Features

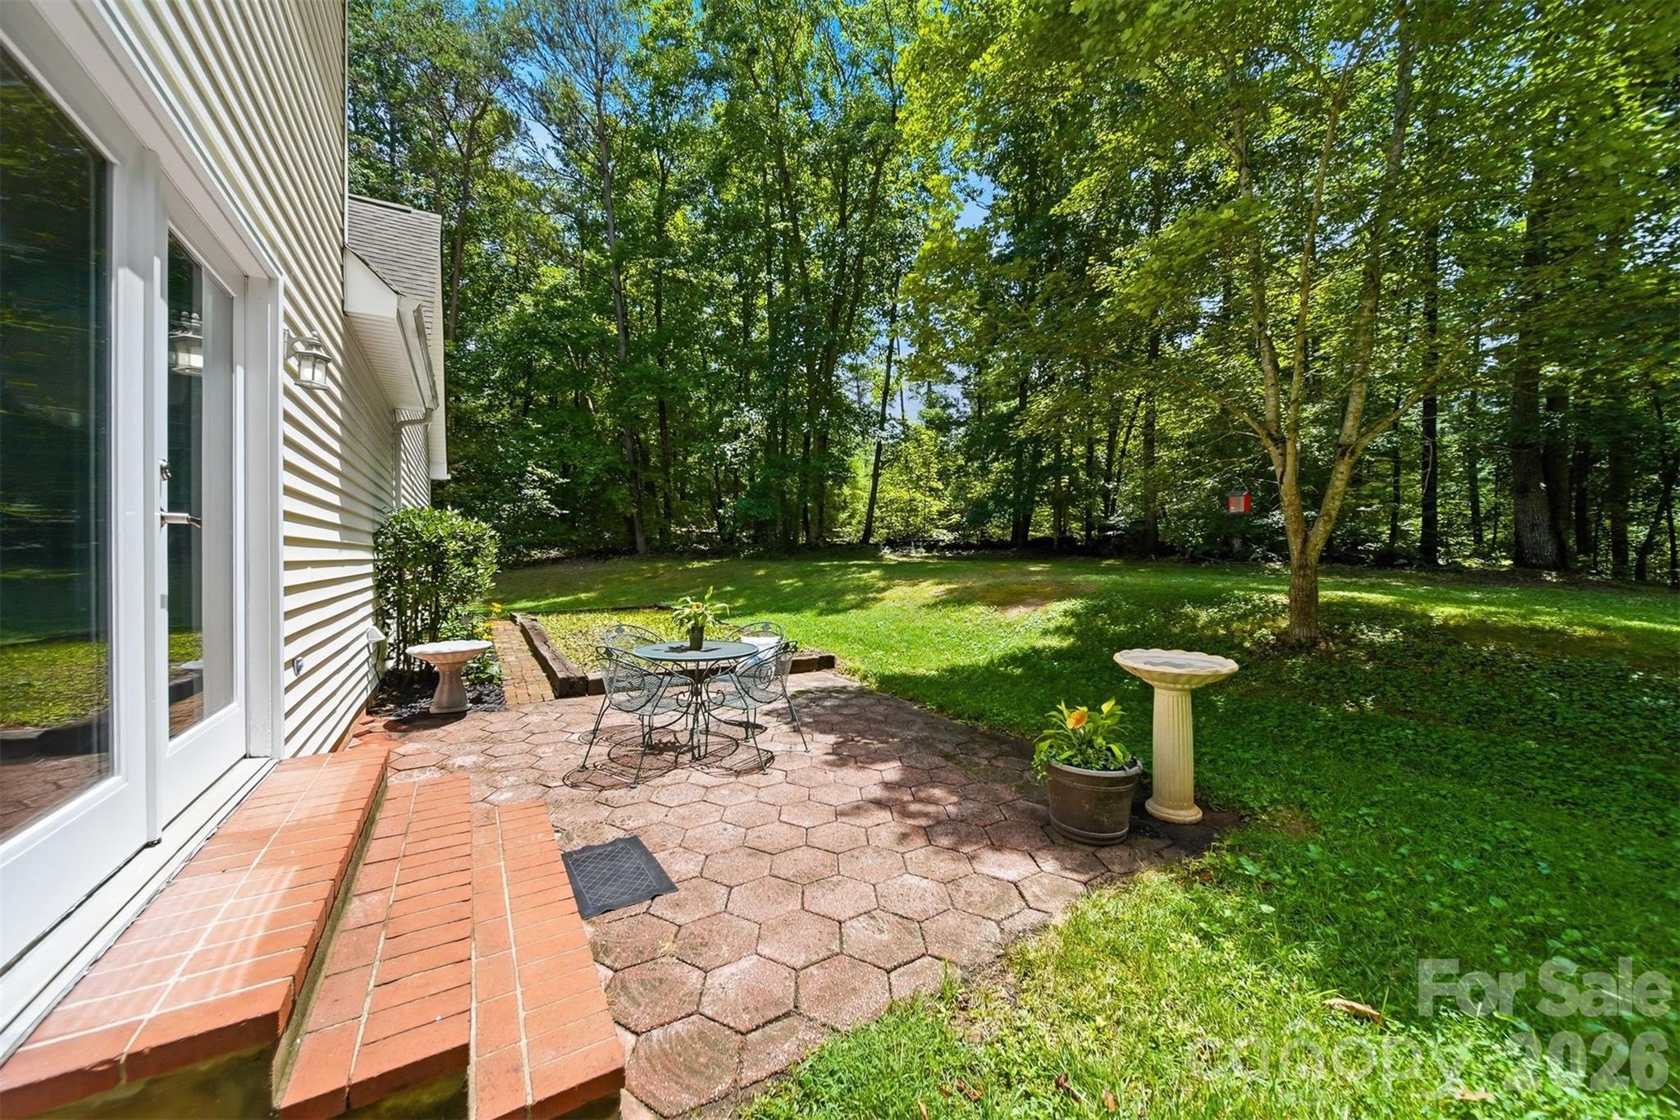
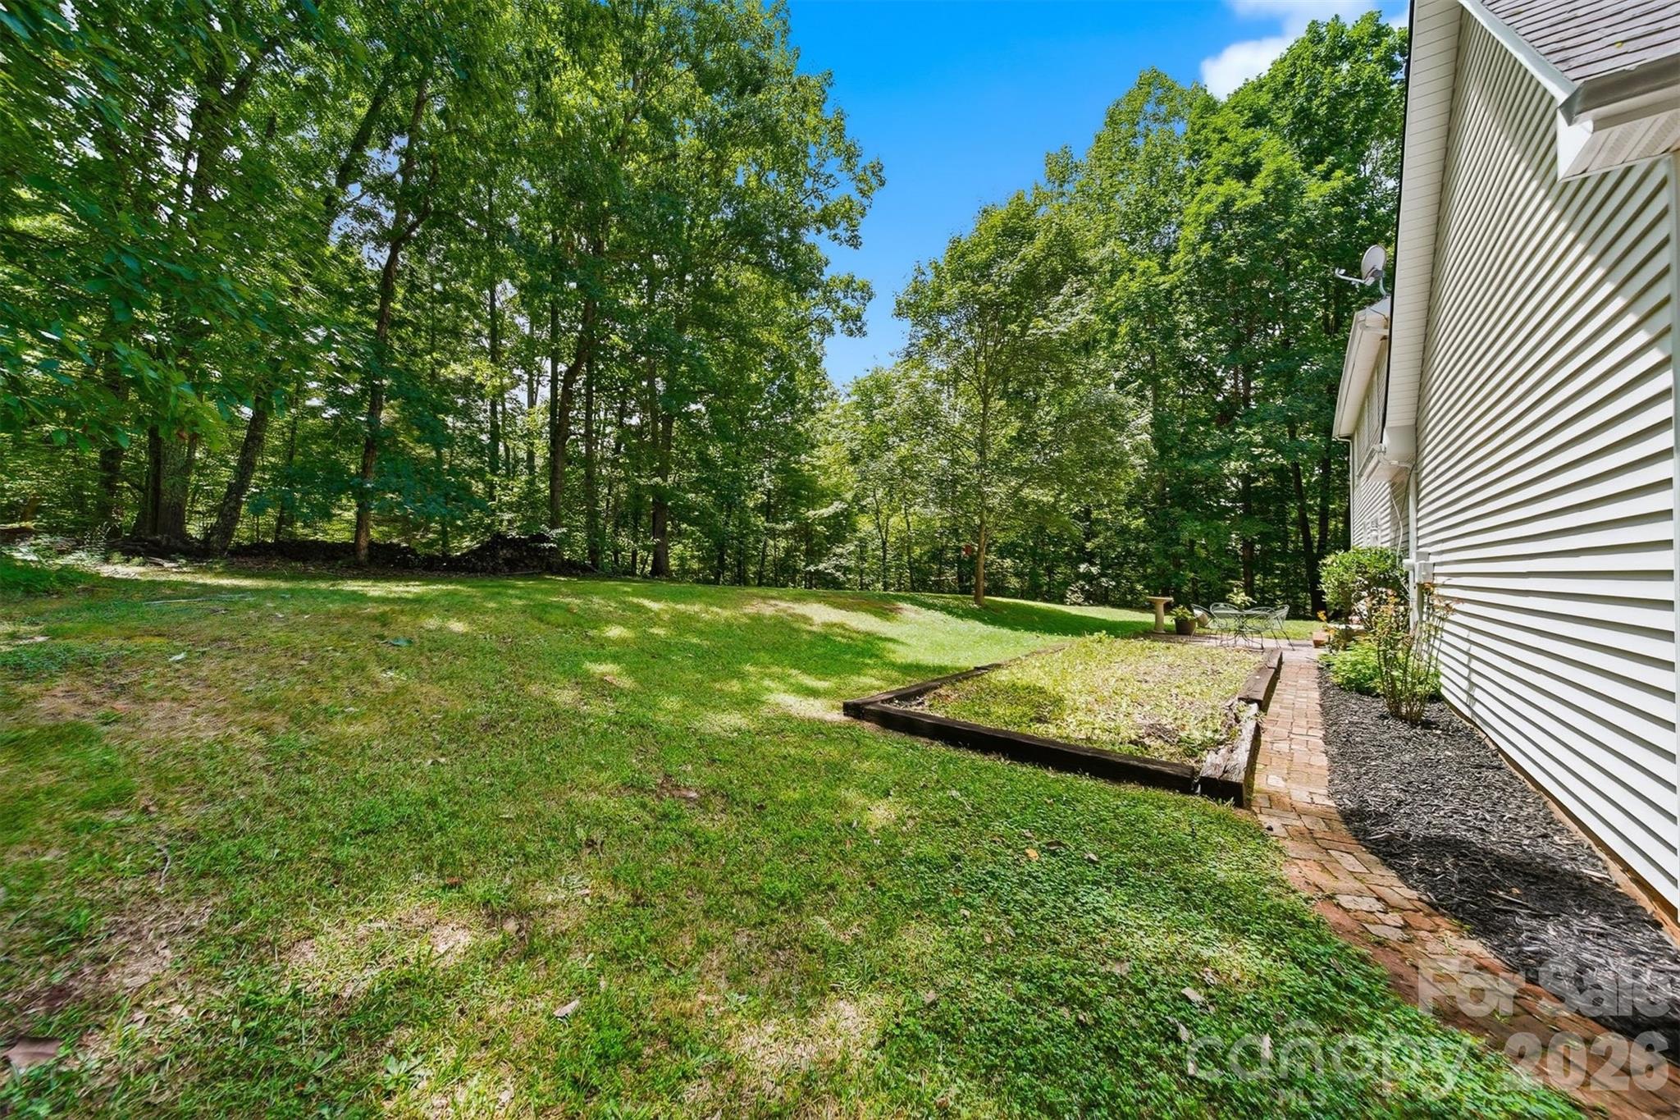
    Cleared, Orchard(s), Level, Private, Sloped, Wooded

  • Property Type

    Residential

  • Property Sub Type

    Single Family Residence

  • Architectural Style

    Cape Cod

Price

  • Sales Price

    $389,000

  • Sq. Footage

    2,063

  • Price/SqFt

    $188

HOA

  • Association

    No

School District

  • Elementary School

    Bethlehem

  • Middle School

    West Alexander

  • High School

    Alexander Central

Property Features

  • New Construction

    NO

  • Senior Community YN

    NO

  • Sewer

    Septic Tank

  • Water Source

    Well

Schedule a Showing

Showing scheduled successfully.

<
>
IN PERSON
VIA CHAT

What is 3 + 4 ?


Change time

Mortgage calculator

Estimate your monthly mortgage payment, including the principal and interest, property taxes, and HOA. Adjust the values to generate a more accurate rate.

Your payment

Principal and Interest:

$

Property taxes:

$

HOA fees:

$

Total loan payment:

$

Total interest amount:

$

Location

County

Alexander

Elementary School

Bethlehem

Middle School

West Alexander

High School

Alexander Central

Listing Courtesy of Michelle Galloway , RE/MAX Legendary

RealHub Information is provided exclusively for consumers' personal, non-commercial use, and it may not be used for any purpose other than to identify prospective properties consumers may be interested in purchasing. All information deemed reliable but not guaranteed and should be independently verified. All properties are subject to prior sale, change or withdrawal. RealHub website owner shall not be responsible for any typographical errors, misinformation, misprints and shall be held totally harmless.

Agent Jen Audier

Agent | Team Lead

Jen Audier

Call Jen today to schedule a private showing.


* Listings on this website come from the FMLS IDX Compilation and may be held by brokerage firms other than the owner of this website. The listing brokerage is identified in any listing details. Information is deemed reliable but is not guaranteed. If you believe any FMLS listing contains material that infringes your copyrighted work please click here to review our DMCA policy and learn how to submit a takedown request.© 2024 FMLS.
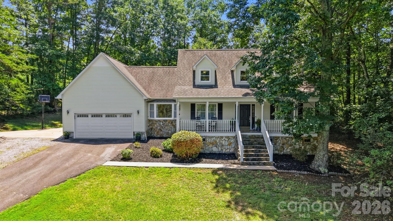
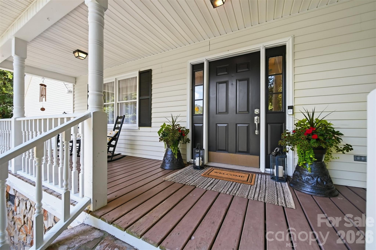
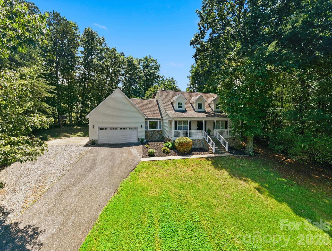
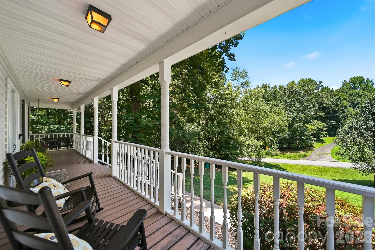
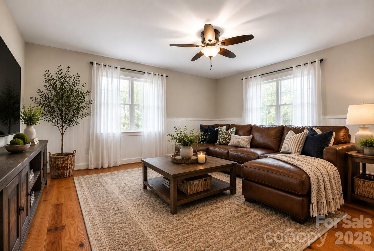
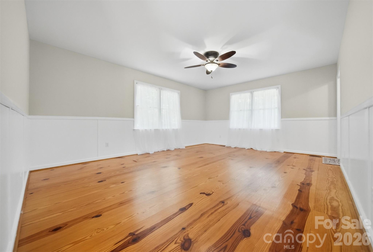
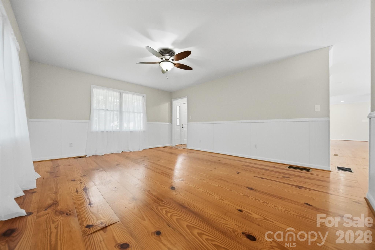
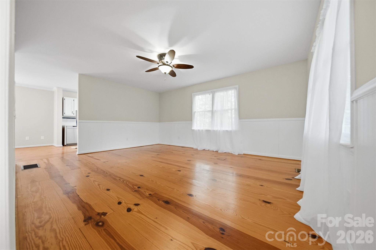
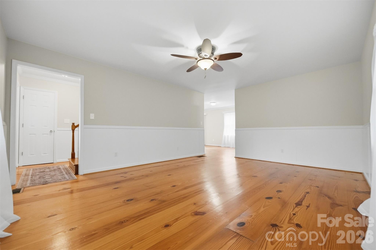
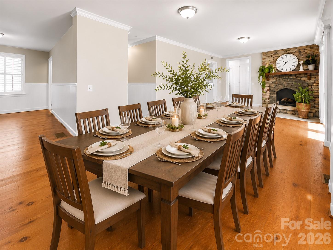
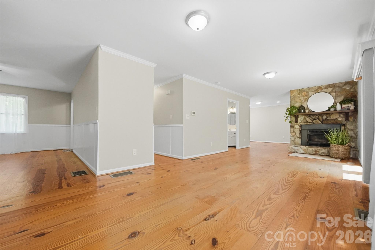
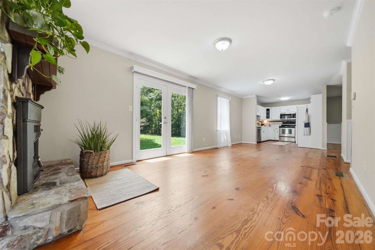
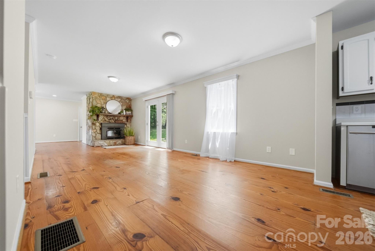
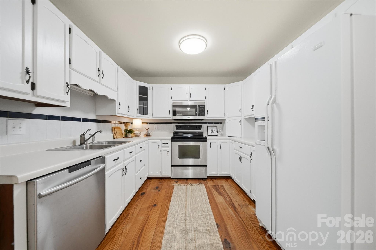
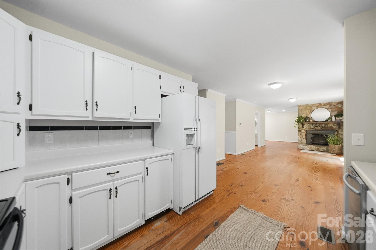
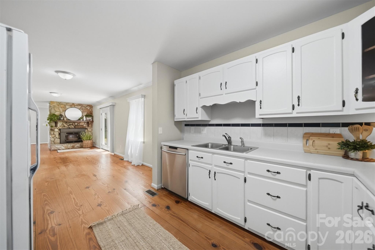
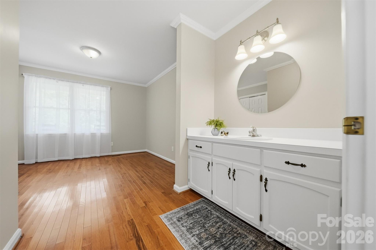
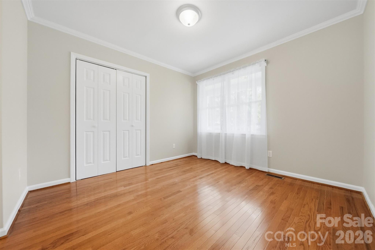
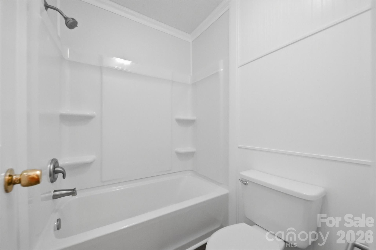
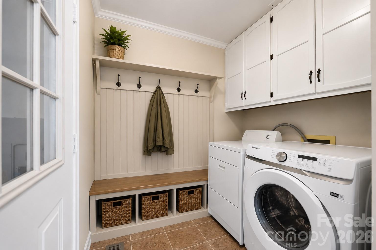
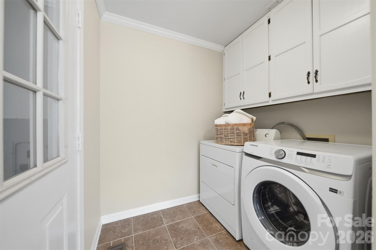
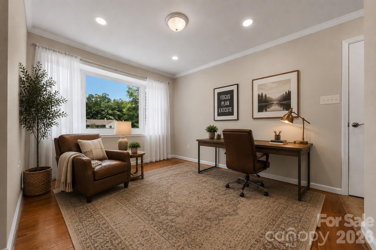
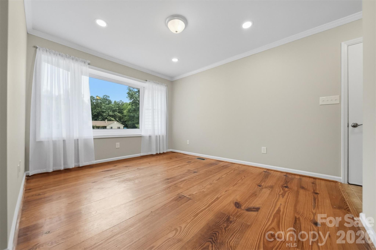
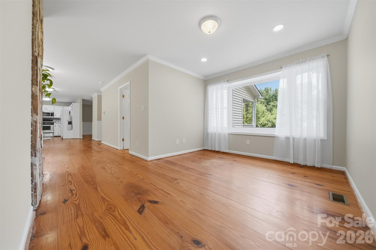
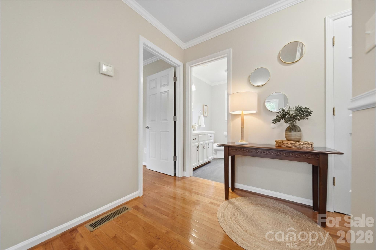
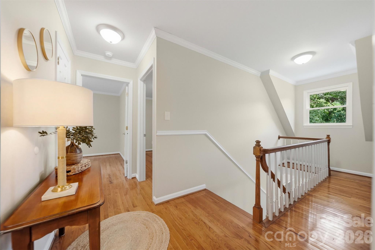
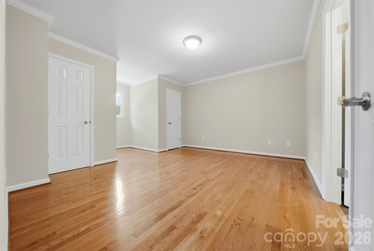
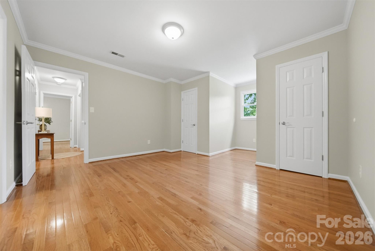
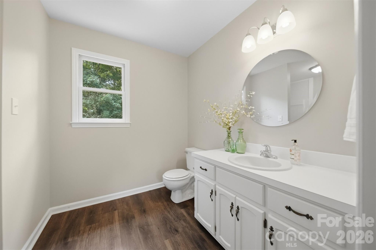
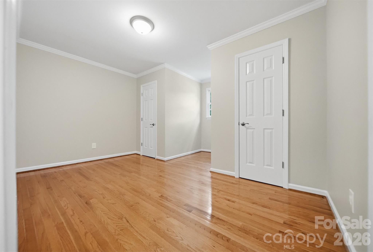
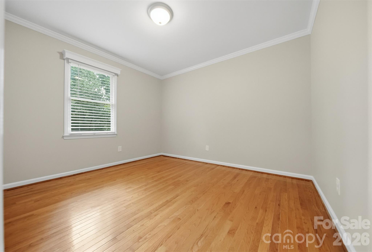
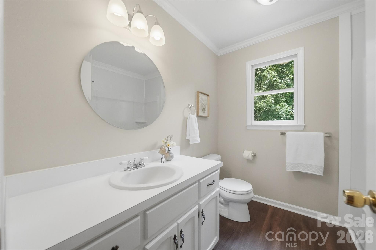
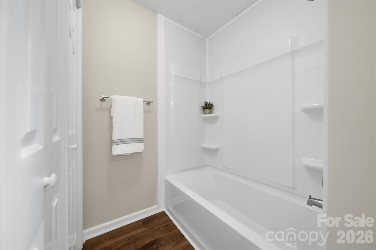
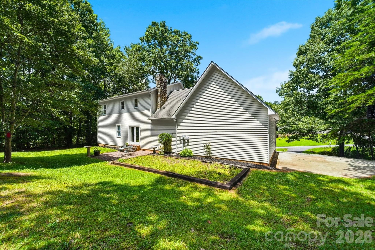
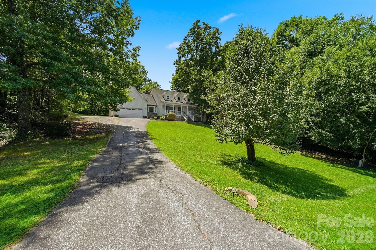
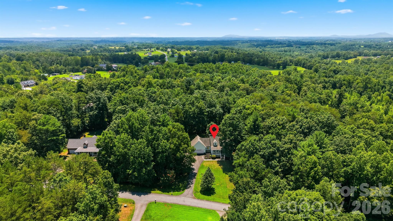
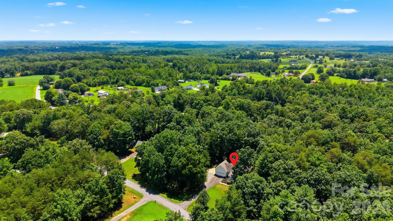
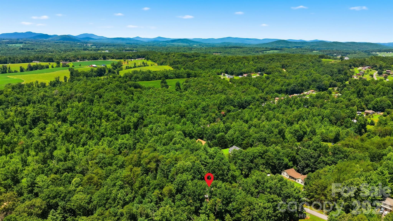
From the moment you wind through the trees and pull into the driveway, you'll feel the stress of the day begin to melt away. Tucked into a peaceful, wooded setting, this charming Cape Cod invites you to slow down, sip your morning coffee on the front porch, and enjoy the quiet beauty that surrounds you. Inside, warm wide plank hardwood floors, fresh paint, updated lighting and thoughtfully refreshed spaces create a home that feels both timeless and move-in ready. The heart of the home is the bright, inviting kitchen where the family meals, and conversations naturally come together. Upstairs, you'll find three nice size bedrooms with plenty of closet space and two beautifully remodeled bathrooms with new tub and shower surrounds, refreshed cabinetry, modern fixtures and new premium plank flooring in all the bathrooms. Need Flexibility? The finished room and a full bath on the main level offers a great guest retreat. Home is served by a 3-bedroom septic system. The previous owner added the additional room and bathroom, but the septic permit remains for three bedrooms.

131 Fox Runn Drive

Message successfully sent.

What would you like to know?

What is 3 + 4 ?

I agree to receive email communication and understand I can unsubscribe at any time.

I agree to be contacted by Prestino Advantage via call, email, and text for real estate services. To opt out, you can reply 'stop' at any time or reply 'help' for assistance. You can also click the unsubscribe link in the emails. Message and data rates may apply. Message frequency may vary. Privacy Policy

Related Properties

Two-bedroom, two-bath home nestled on over 2 private acres in Granite Falls. This well-maintained property offers the perfect blend of space, privacy, and potential. Inside, you’ll find a cozy fireplace, dedicated laundry room, and a functional layout ready for your personal touch. The full unfinished basement provides excellent storage or future expansion opportunities. Enjoy the convenience of a covered carport and a peaceful backyard setting surrounded by nature. If you’re looking for a property with room to grow and make your own, this one is a must see!
#4374200

Granite Falls

4543 Hickory Boulevard

2 Beds

2 Baths

1,778 Sq.Ft.

$349,900

MLS#: 4374200
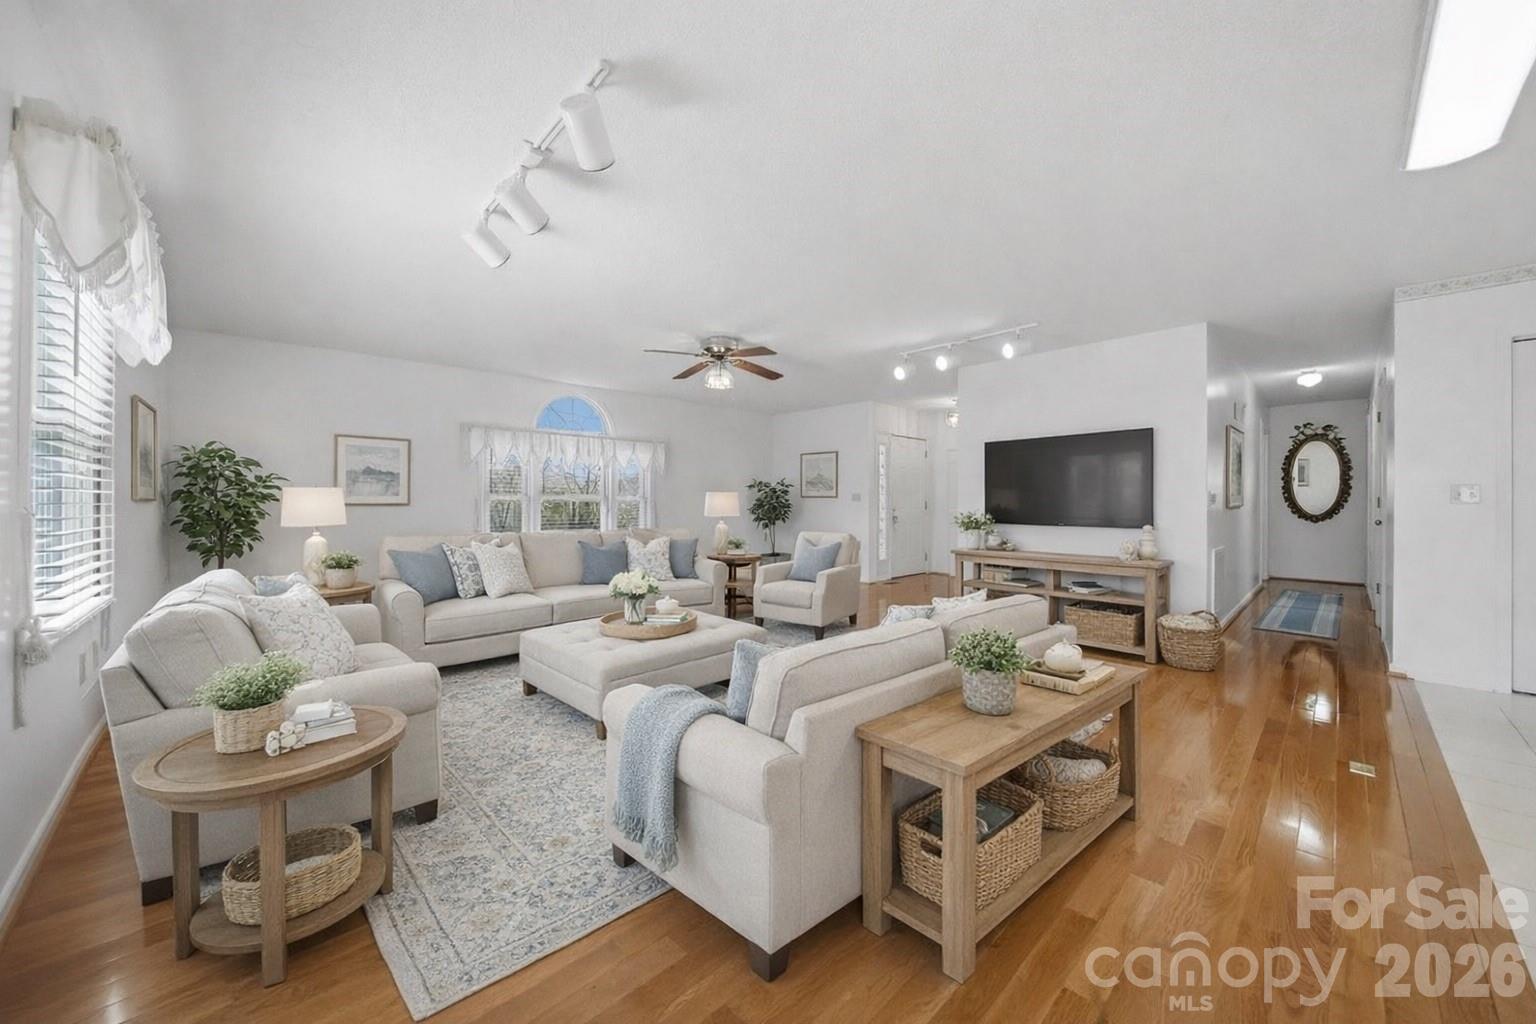
Don’t miss this beautifully maintained one-owner home in Granite Falls! This inviting 2 bedroom, 2 bathroom home features hardwood floors and a bright sunroom that’s perfect for relaxing, entertaining, or enjoying peaceful views of the yard.

The home offers plenty of functional space with a 2-car garage, an unfinished basement with great potential for storage, a workshop, or future expansion, plus a detached carport for additional covered parking.

Situated on approximately half an acre, the property includes a partially fenced yard with plenty of room for pets, gardening, or outdoor gatherings. Lovingly cared for and showing true pride of ownership, this move-in ready home offers comfort, space, and opportunity both inside and out.

A wonderful place to call home—schedule your showing today!
#4356442

Granite Falls

4716 Bert Huffman Drive

2 Beds

2 Baths

1,750 Sq.Ft.

$325,000

MLS#: 4356442
Price reduced
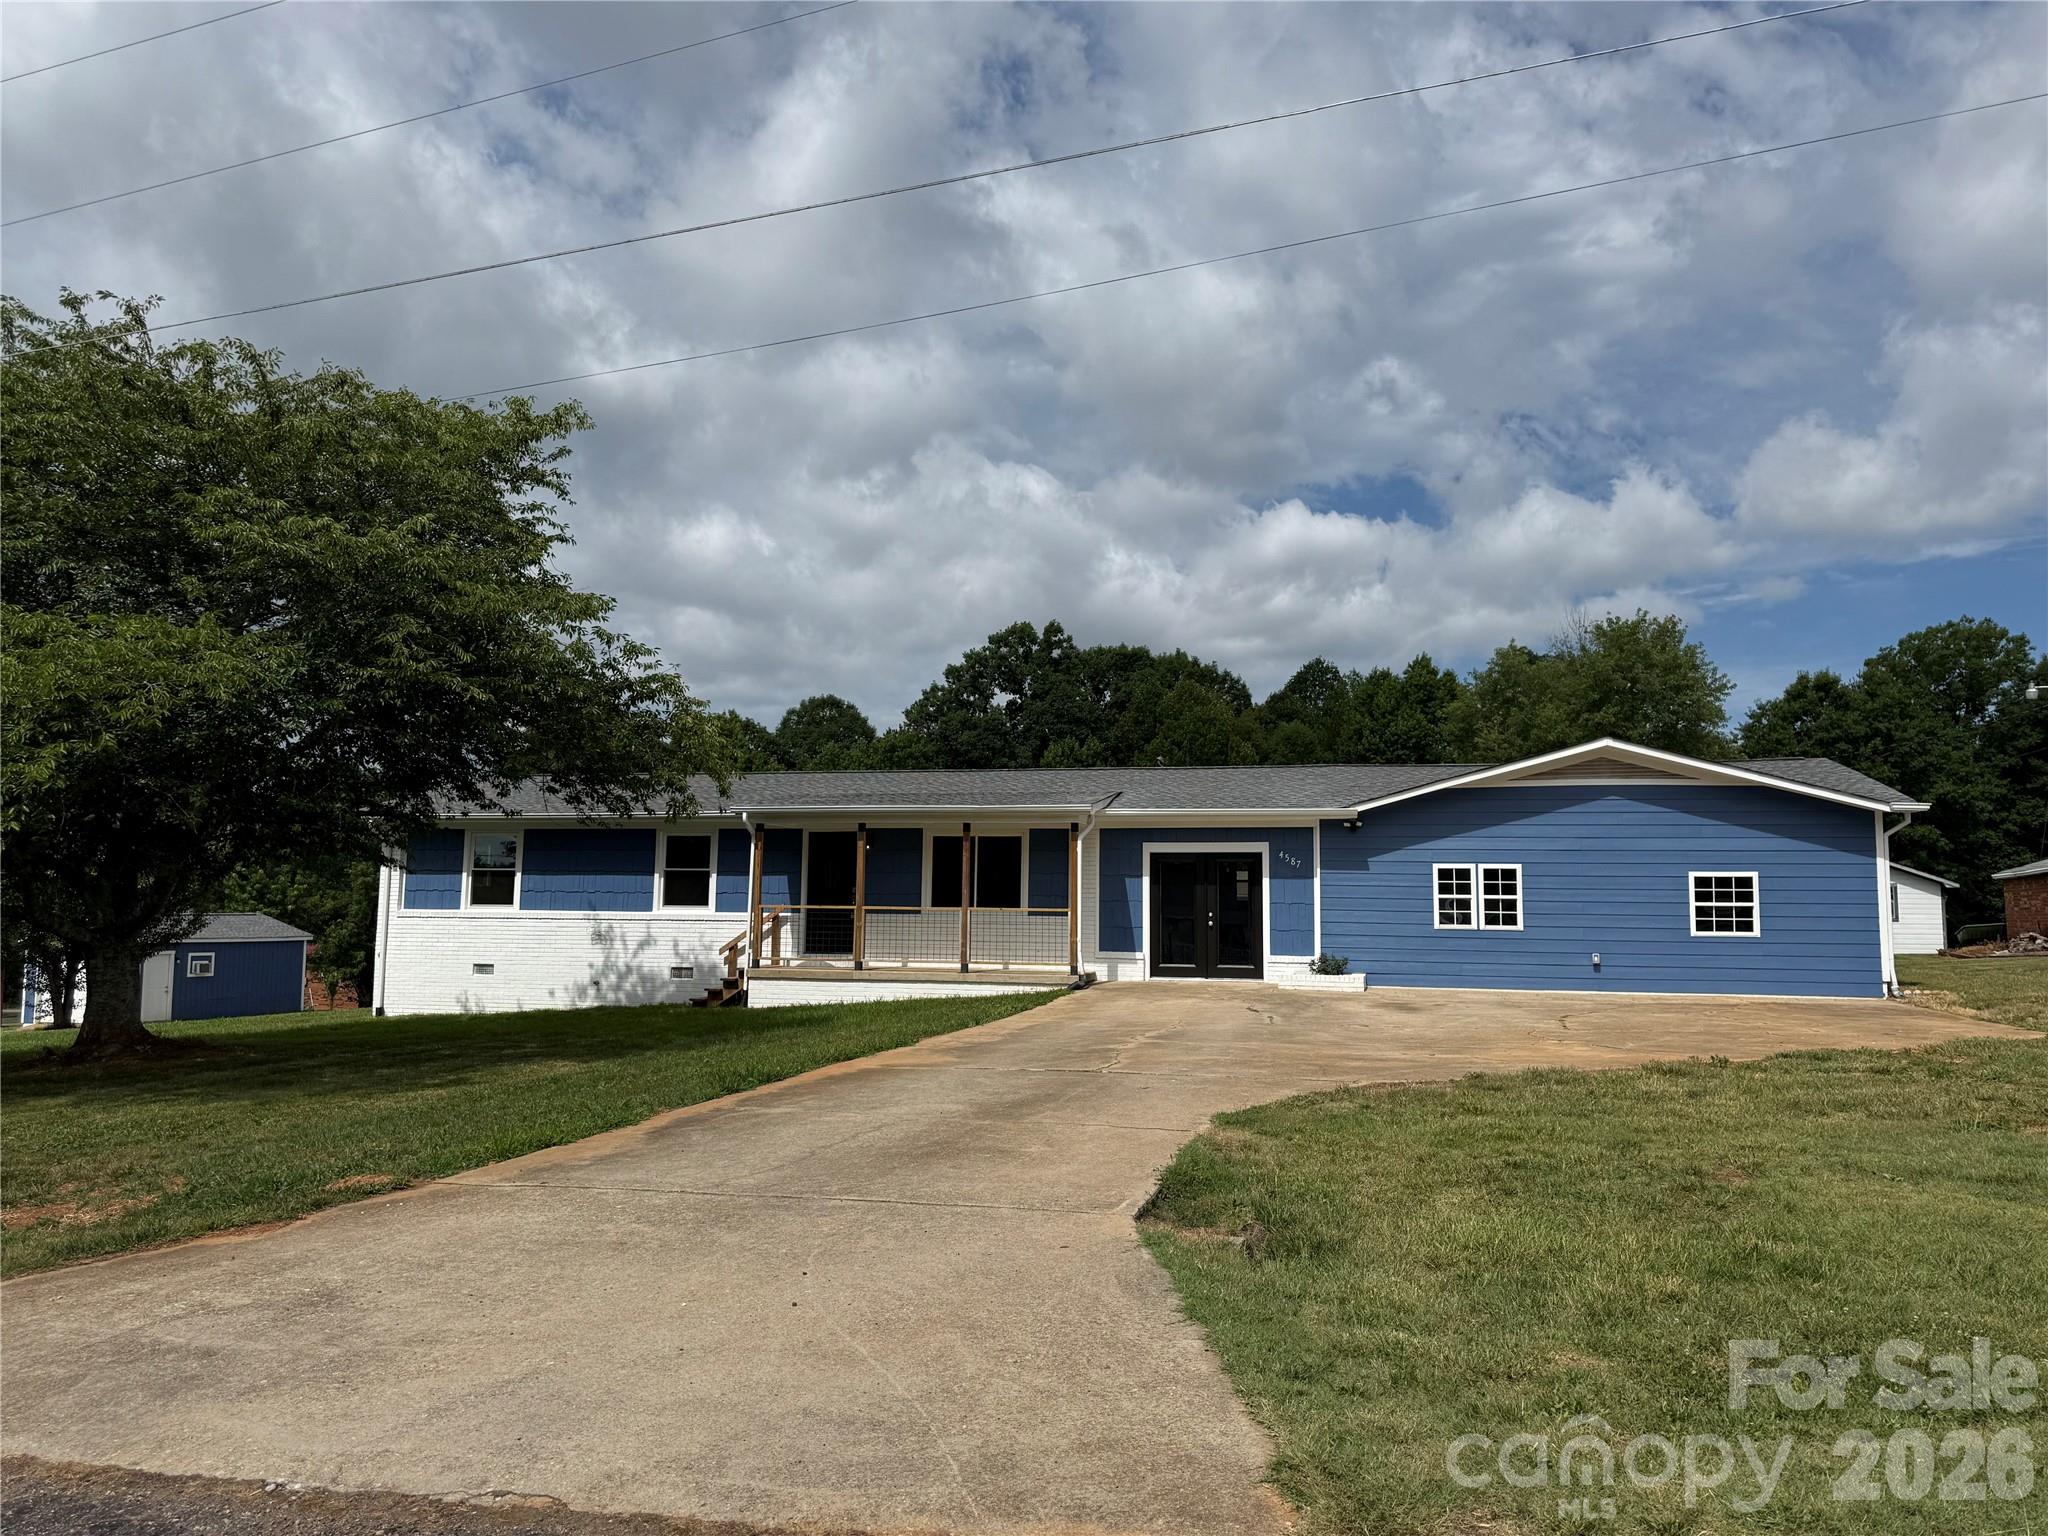
Beautifully updated 3BR/2BA ranch offering the convenience of one-level living and an impressive 2,085 square feet of versatile living space. Move-in ready and thoughtfully maintained, this home provides the perfect combination of comfort, functionality, and location. Inside, you'll find spacious living areas designed for both everyday living and entertaining. The bright and inviting sunroom offers the perfect space to enjoy your morning coffee, relax with a good book, or take in views of the peaceful surroundings year-round. A large bonus room, previously used as a primary suite, provides endless possibilities as a family room, home office, media room, guest suite, playroom, or multi-generational living space. Outside, the detached garage offers exceptional flexibility for vehicle parking, workshop space, hobbies, equipment storage, or recreational gear. Situated in a quiet, established neighborhood, you'll enjoy a peaceful setting while remaining conveniently close to everything you need. Located approximately 10 minutes from Hickory and even closer to local shopping, dining, healthcare, and entertainment, this home offers the ideal balance of privacy and convenience. Outdoor enthusiasts will appreciate nearby lake access, boating, fishing, and recreational opportunities just 15-20 minutes away. If you're searching for an updated ranch home, one-level living, sunroom, bonus room, detached garage, workshop space, new roof in 2021 and a convenient location near Hickory, this property is a must-see.
#4387153

Granite Falls

4587 Miller Court

3 Beds

2 Baths

2,085 Sq.Ft.

$319,000

MLS#: 4387153
Price reduced
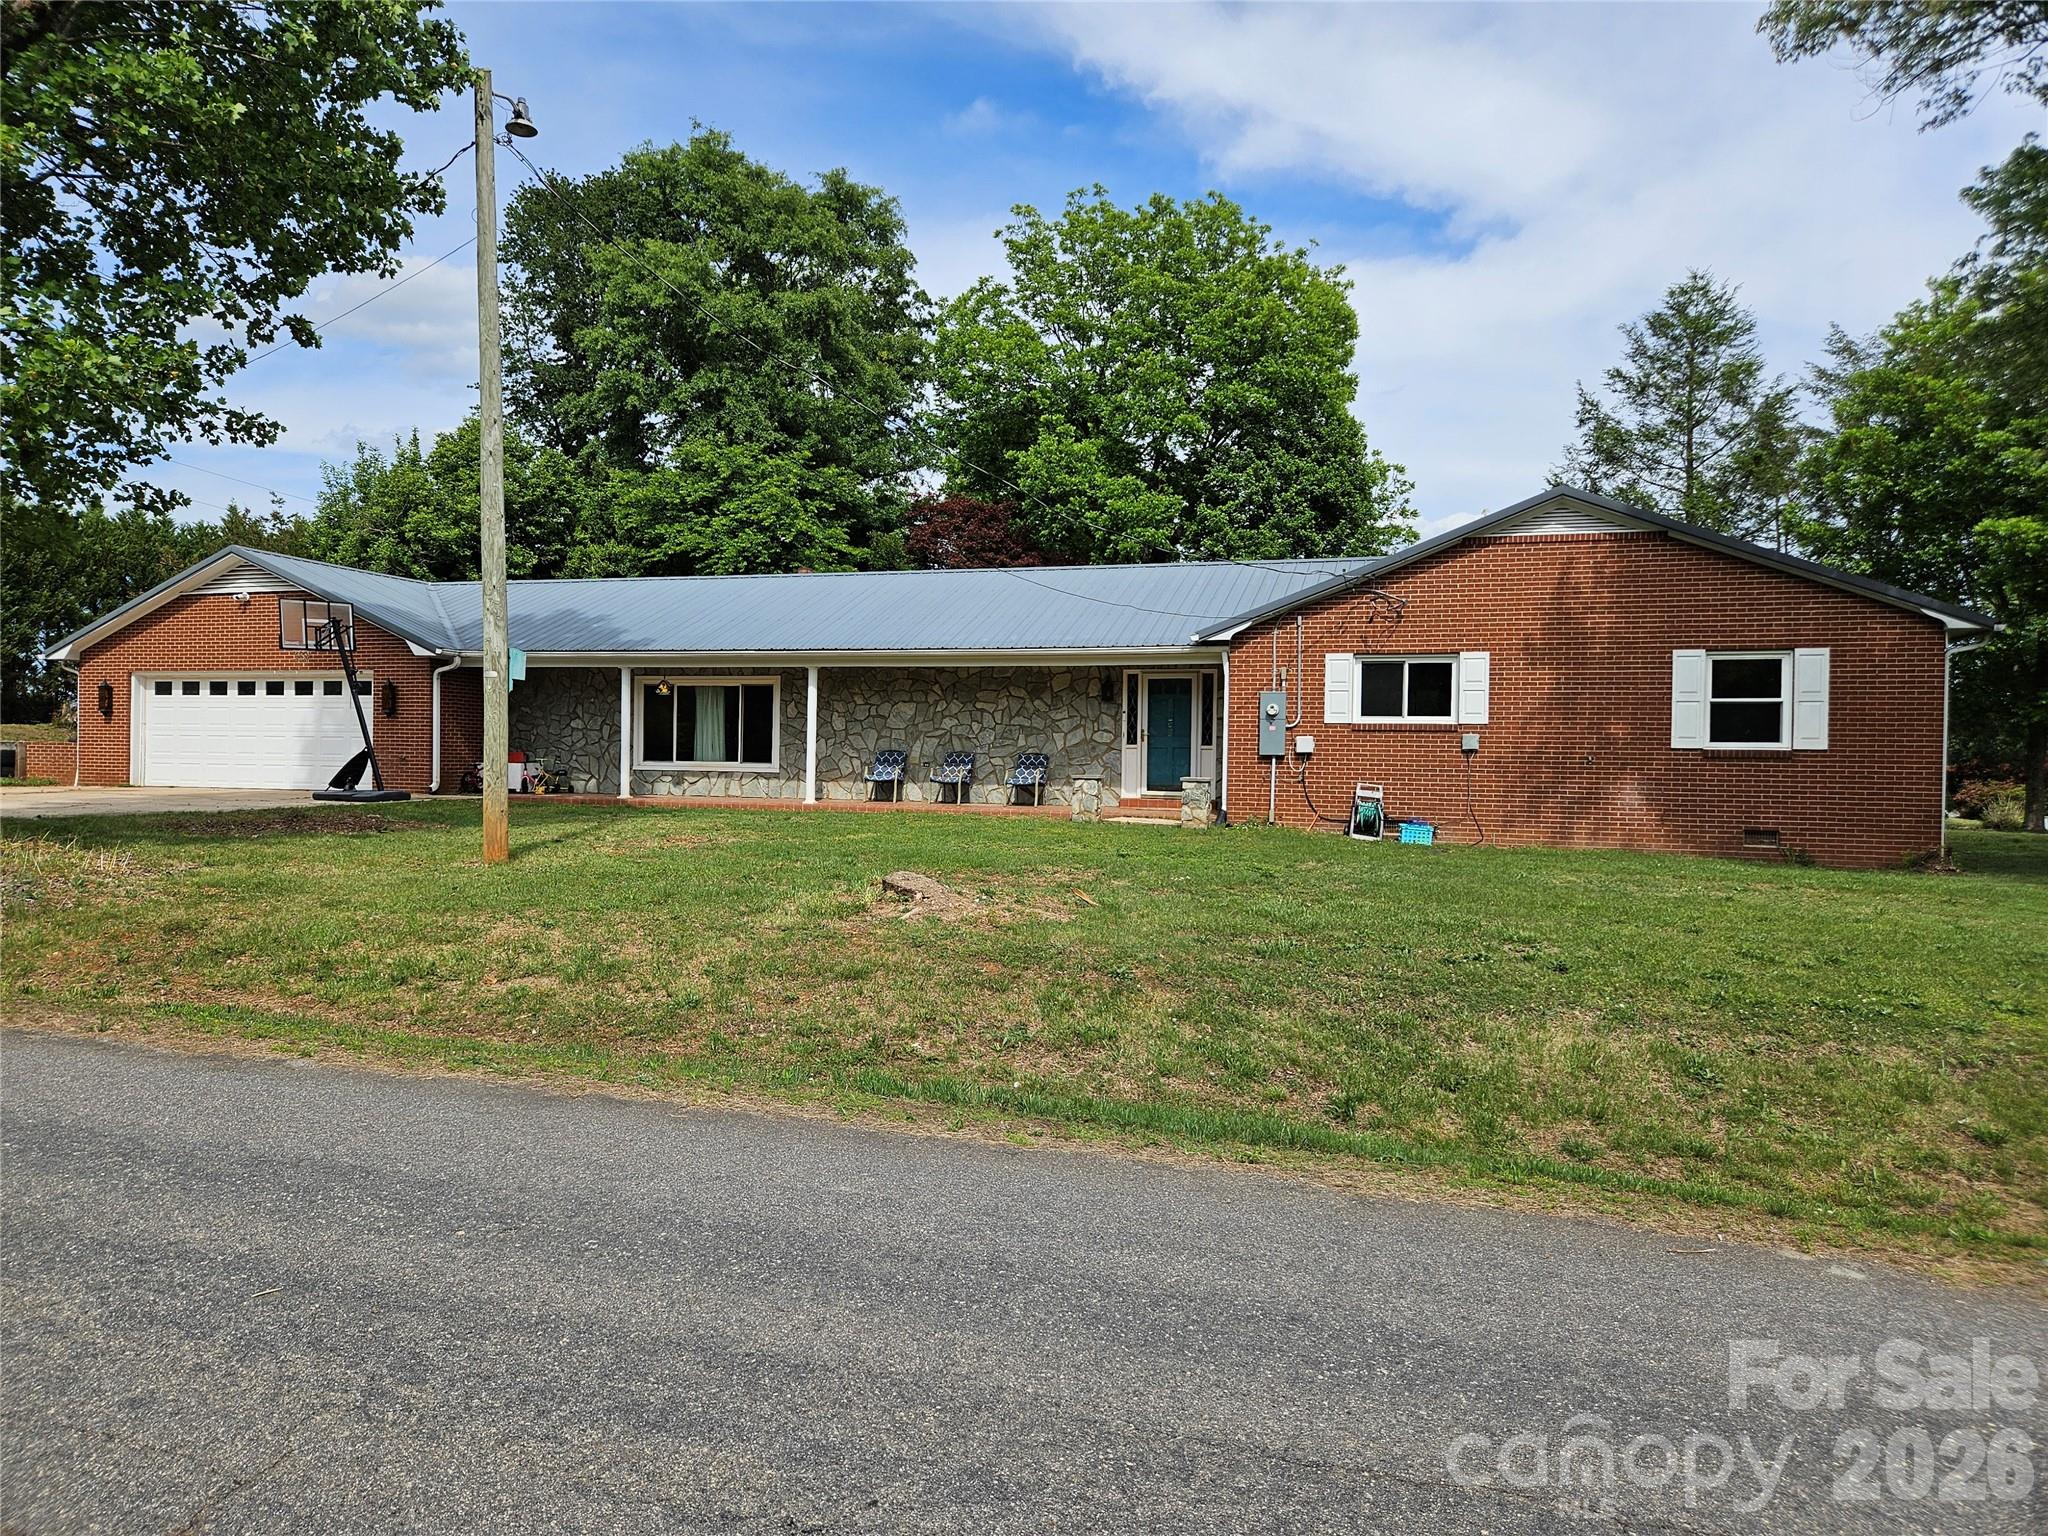
Reduced again, now only $319,423. Beautiful all one-level brick home in Granite Falls offering comfort, character, and updates throughout! Situated on an almost half-acre corner lot at Sherrill Dr. and Kaley Ln just outside the town limits, no city taxes.  This 3 bedroom, 2 bathroom home features a welcoming rocking chair front porch and an inviting layout designed for everyday living and entertaining.

Step inside the foyer accented with charming brick walls and coat closet storage before entering the HUGE family room showcasing laminate wood flooring, a beautiful stone fireplace with gas logs, and rustic wood-style beamed ceilings. The spacious kitchen offers a gas range, refrigerator, stainless single-basin sink, tile backsplash, faux granite countertops, pantry storage, and excellent functionality. The original living room is currently being utilized as a large dining area, providing flexible living and dining space to fit your needs.

The primary bedroom features a stylish wood accent wall, while all bedrooms include ceiling fans for added comfort. The guest bathroom offers a double vanity, walk-in shower, laundry area, and convenient walk-in closet nearby. The second bath features unique rustic finishes with metal wall accents.

Enjoy outdoor living on the expansive rear patio — perfect for grilling, relaxing, or entertaining guests. Additional highlights include an oversized garage, ample parking. 2008 metal roof.  Updates since 2021 include vinyl replacement windows, new electrical panel, gas logs, and a 2021 dual-fuel propane/electric HVAC system.

Conveniently located near shopping, dining, schools, and commuter routes, this move-in ready Granite Falls home offers space, charm, and value all on one level!
#4380585

Granite Falls

5136 Sherrill Drive

3 Beds

2 Baths

2,076 Sq.Ft.

$319,423

MLS#: 4380585
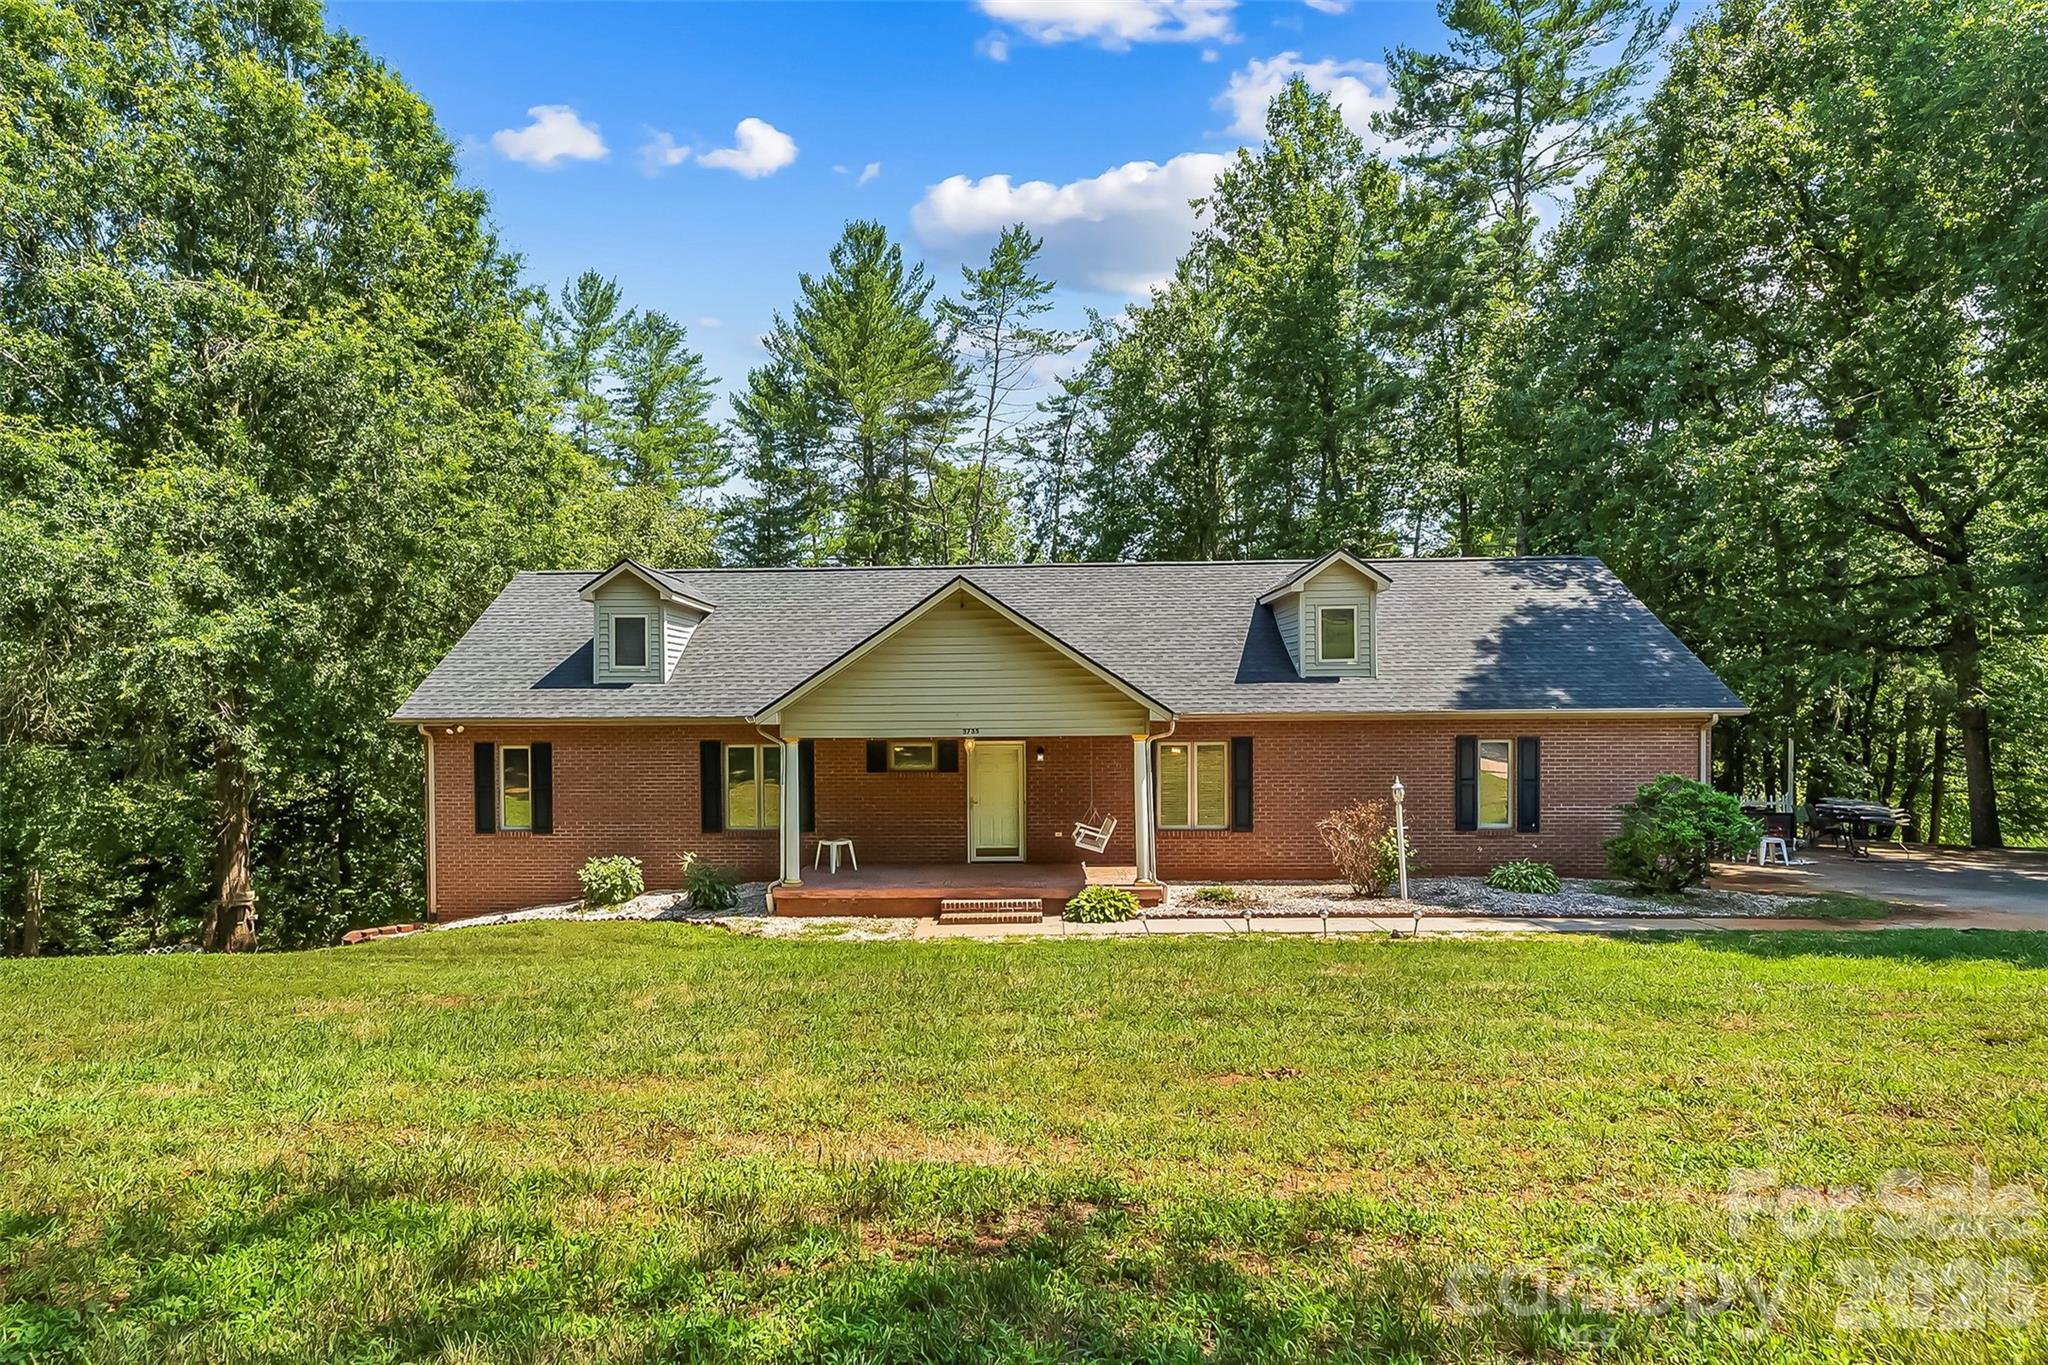
Serene and sprawling, this 2BR/3.5BA gem of a home is nestled in beautiful Granite Falls and features a full, finished basement, updated kitchen and access to the Little River! The beautiful kitchen features granite countertops, a large island, tile backsplash, pantry, stainless steel appliances and is open to the spacious living room, which features a brick fireplace and beautiful large windows.The dining room is open to the kitchen, creating a great flow for entertaining. A large sunroom sits off the living room, offering gorgeous view of the large backyard and the Little River. The spacious primary bedroom with large primary bath has a walk-in shower, jetted tub, double sinks and linen closet. Second bedroom features board and batten accent wall and updated full bath. Multiple closets throughout the main level and additional half bath. Laundry on main. Full, finished basement offers the perfect space for a mother-in-law suite or extra space for hobbies. Basement features a kitchenette, storage cabinets, dining area, den area, full bath, and multiple storage areas. Indoor pool has been floored over, creating a large and bright flex space, ready for customization! Beautiful deck wraps around the back of the home. Enjoy wading, swimming and splashing in the Little River right from your backyard! Beautiful mature trees surround the property, creating a wonderful and private atmosphere. One car garage and ample parking on the large driveway. Only a short drive from the Hickory Riverwalk, Lake Hickory, and all the incredible shopping and dining in Downtown Hickory. Less than an hour drive to Boone, Blowing Rock, and Appalachian State University. Easy access to Hwy 321, Hwy 70 and I40. Dudley Shoals Elementary, Granite Falls Middle and South Caldwell High School.
#4400739

Granite Falls

3735 Old Petra Mill Road

2 Beds

3 Baths

3,372 Sq.Ft.

$449,000

MLS#: 4400739
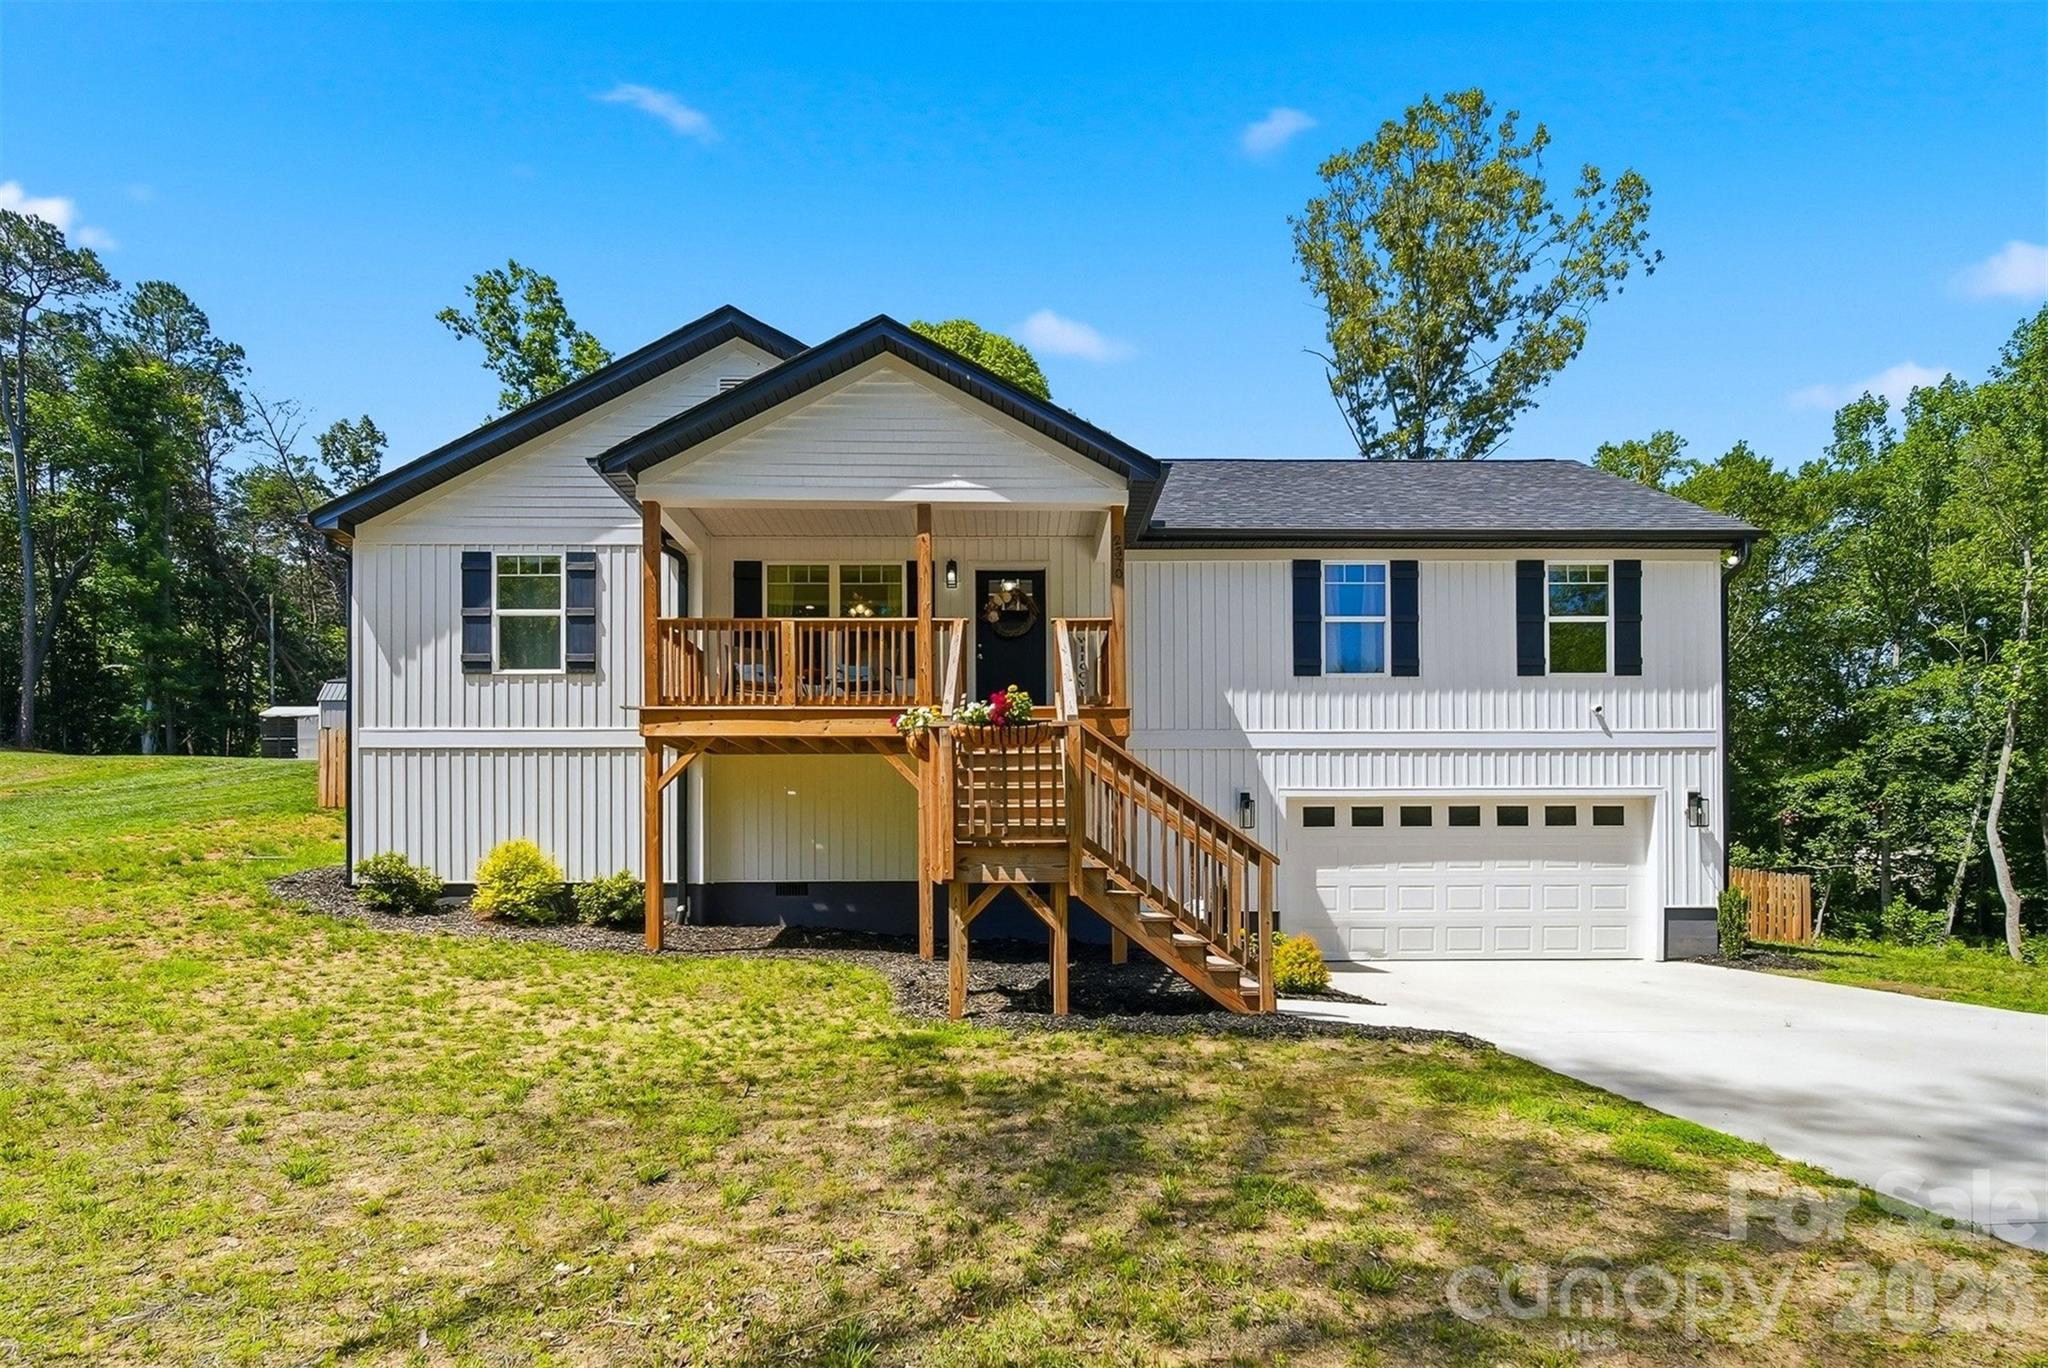
Built in 2024, this beautifully designed modern home offers the perfect blend of contemporary style and a peaceful rural setting. Tucked away at the end of a cul-de-sac in a quiet neighborhood, you'll enjoy both privacy and a sense of community.

Start your mornings with a cup of coffee on the inviting front porch and spend evenings entertaining on the back deck overlooking the fenced backyard. A tree line along the rear of the property provides a natural backdrop and added privacy, creating the perfect setting for relaxing, playing, or hosting family and friends.

Inside, you'll find modern finishes, open living spaces, and thoughtful design that today's buyers desire. A versatile bonus room offers the perfect space for a home office, craft room, study area, fitness space, or whatever best fits your lifestyle.

Outside, you'll appreciate the serenity of a rural setting with the convenience of nearby amenities. Offering the best of both worlds, this nearly new home is a wonderful opportunity to enjoy modern living in a peaceful, private location.
#4404690

Granite Falls

2370 Ellen Street

3 Beds

2 Baths

1,342 Sq.Ft.

$342,000

MLS#: 4404690
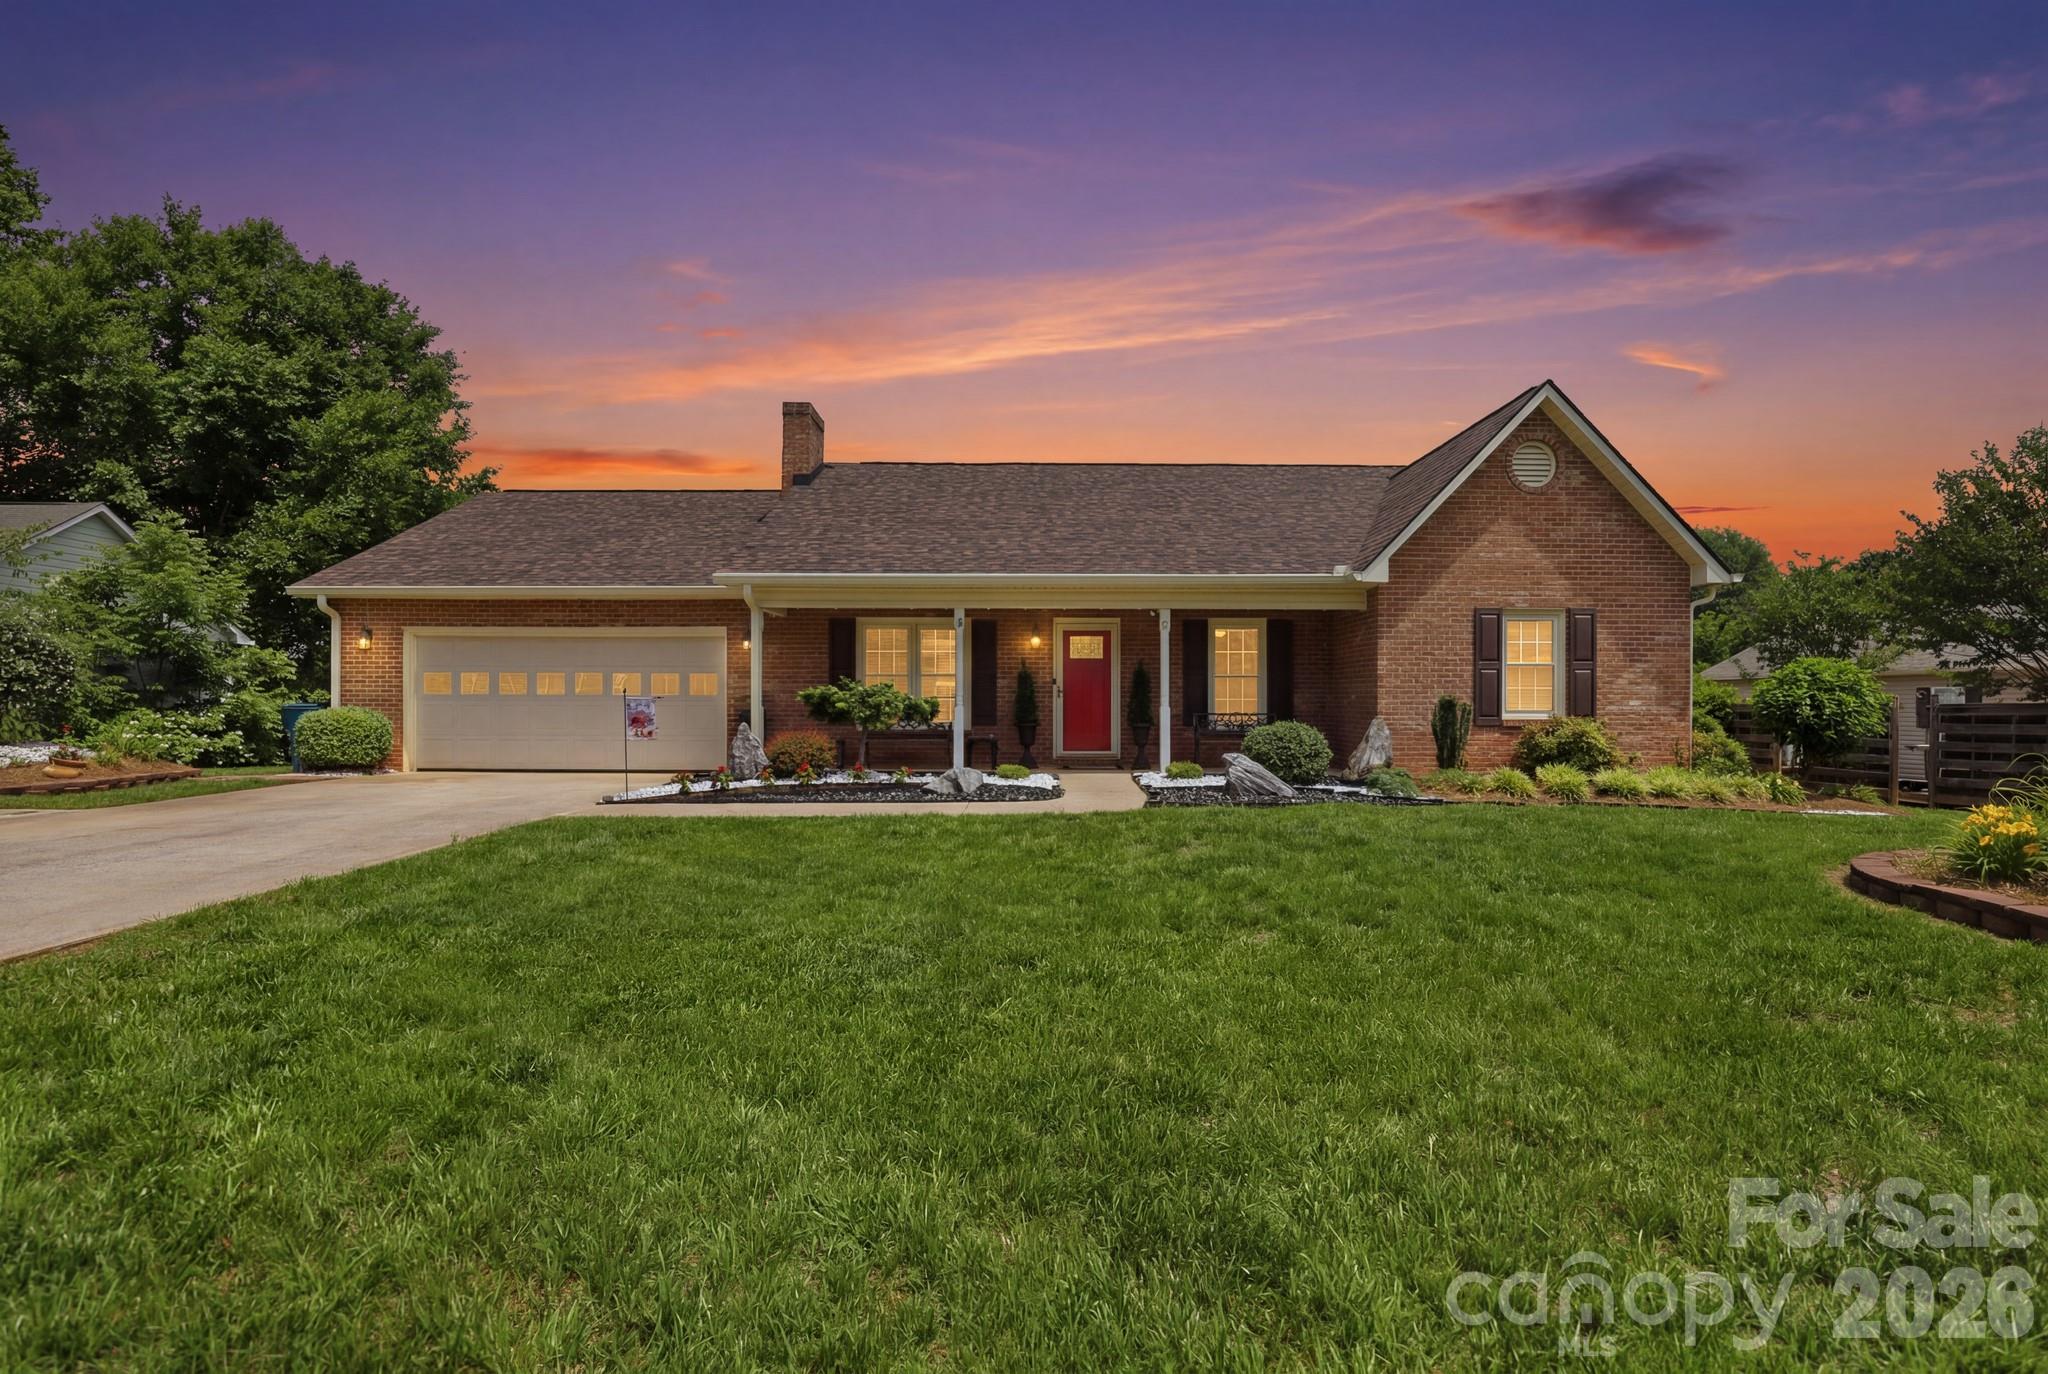
Price reduced
Welcome to this stunning all brick home in Hunters Creek Estates, where nearly every inch has been thoughtfully remodeled and updated. From the new roof, HVAC system, and windows to the beautifully renovated kitchen and bathrooms, this home offers the quality, craftsmanship, and peace of mind that today's buyers are looking for. At the heart of the home is a gorgeous custom kitchen featuring Jarlin wood cabinetry with pull out storage, leathered granite countertops, a large island, mocha bamboo flooring, and updated appliances. The spacious primary suite boasts a luxurious curbless walk in shower, creating a true retreat. Designed for both everyday living and entertaining, the home features built-in speakers throughout the main living areas, a versatile bonus space, and a two car garage with workshop area. One bedroom is currently utilized as an impressive walk in closet and can easily be converted back to a traditional bedroom if desired. Step outside to your private backyard oasis featuring a newer deck, two gazebos, outdoor TV, sink area and a gas hookup for grilling. Whether hosting friends or enjoying a quiet evening at home, this outdoor space is truly something special. Conveniently located just minutes from Lake Hickory, downtown Granite Falls, shopping, dining, parks, and recreation, this move-in ready home offers the perfect combination of modern updates, exceptional outdoor living, and timeless charm.
#4387369

Granite Falls

4 Fox Ridge Drive

3 Beds

2 Baths

1,466 Sq.Ft.

$382,000

MLS#: 4387369
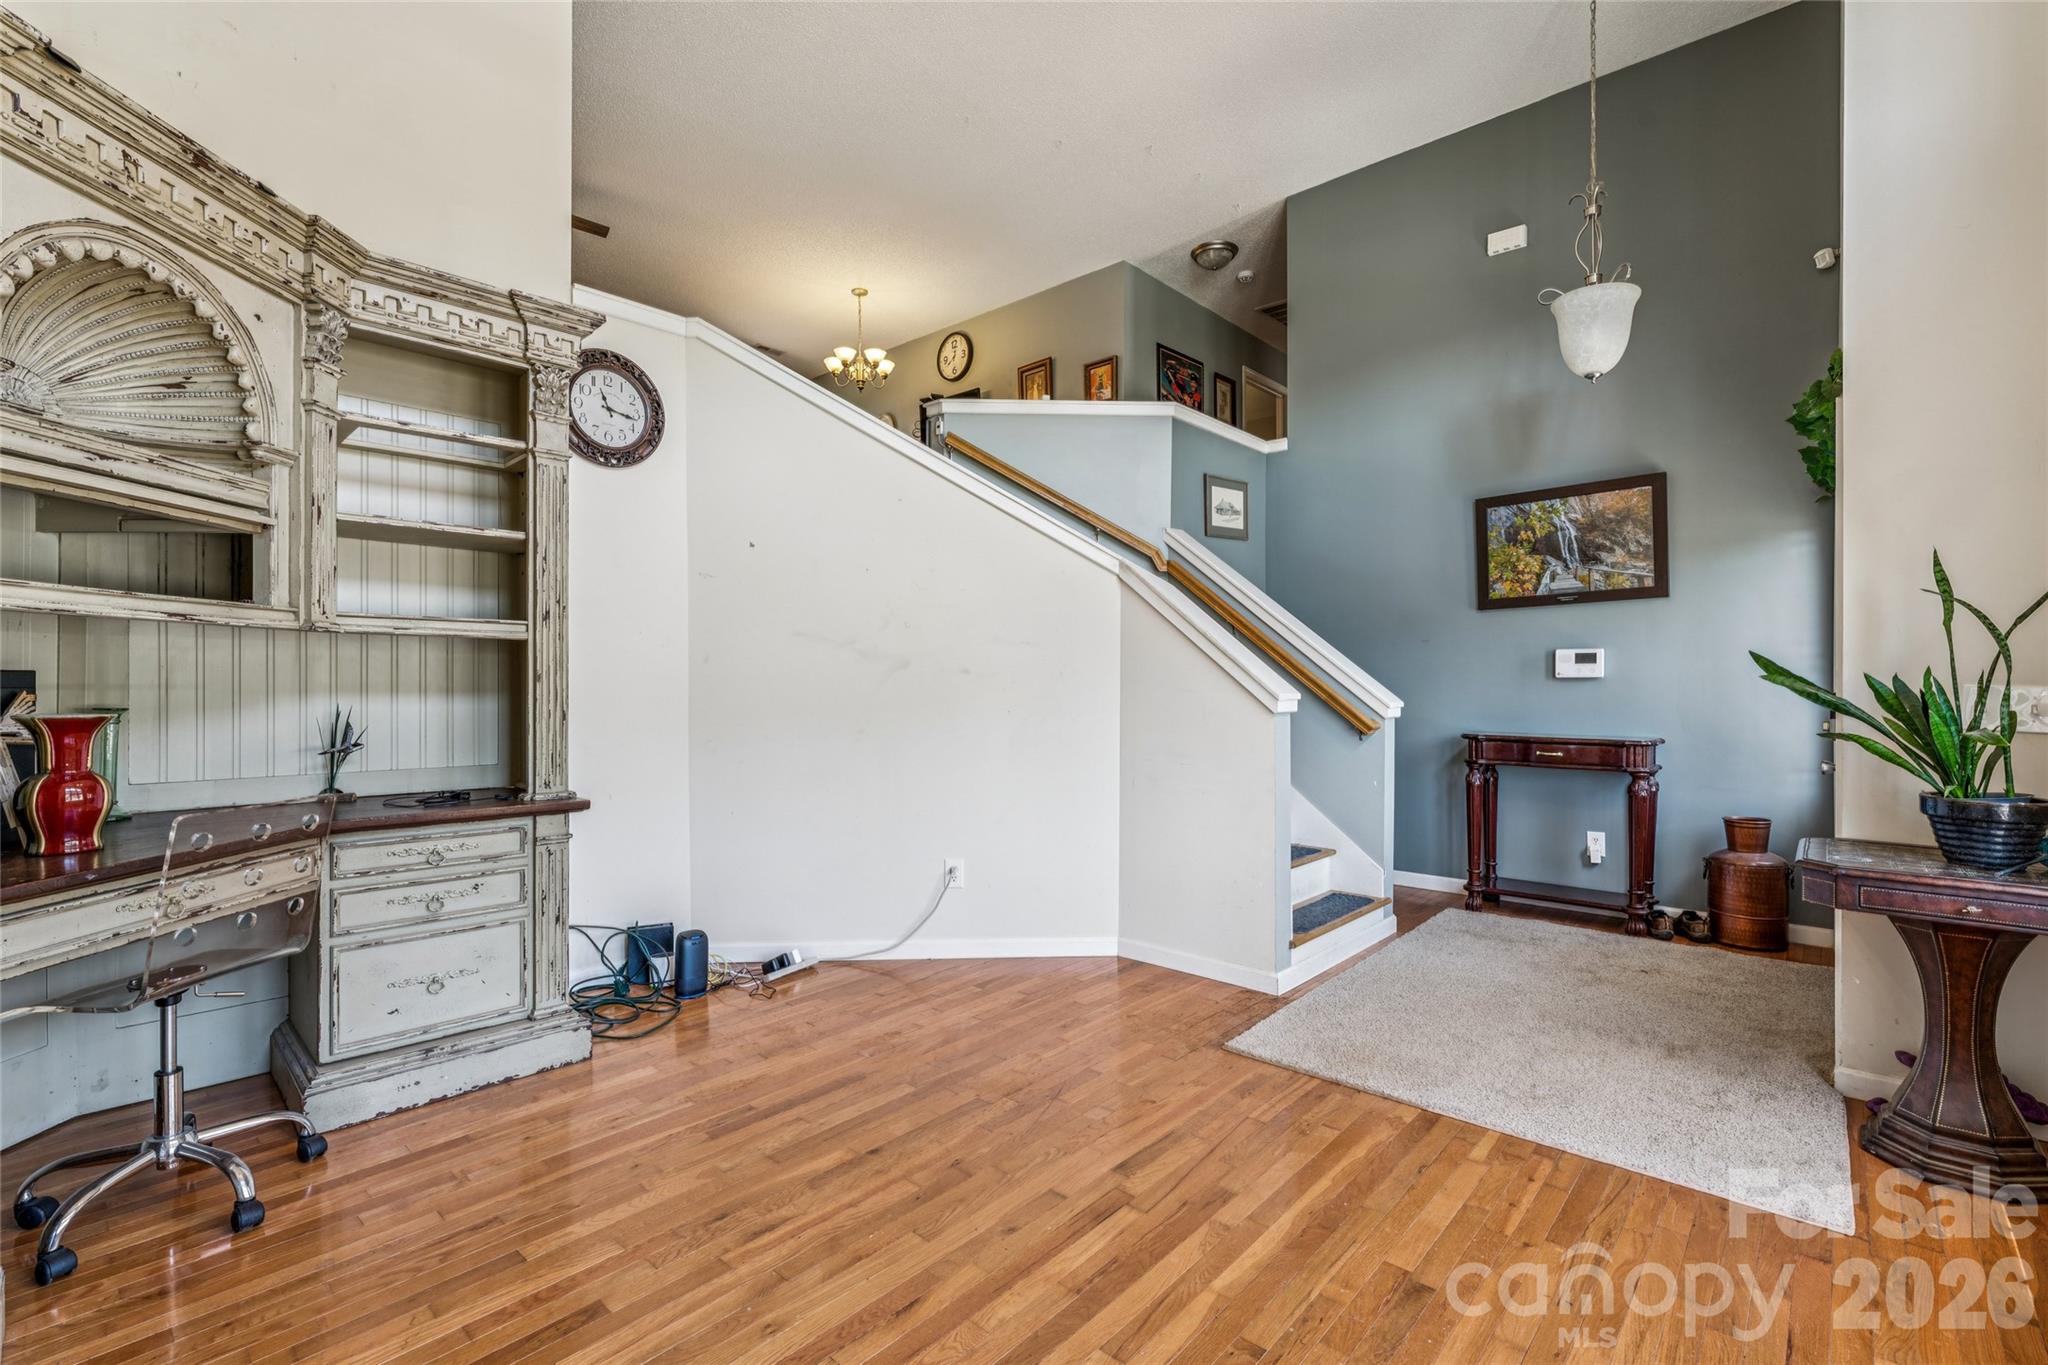
This gorgeous, split level home boasts a ground entry 2-car garage with a man door to the fully fenced back yard. As you enter the front door, you will be pleasantly greeted by the wood floors, bright and open living area. Up the stairs you will find the kitchen, dining area, 3 bedrooms (including the primary suite) and 2 full baths. Downstairs you will find a flex room and drop zone as well as garage access.
The back yard deck is perfect for this beautiful North Carolina weather. The shed offers even more flexibility and storage options for all of your needs.
#4369022

Granite Falls

4 Miss Julia Way

3 Beds

2 Baths

1,405 Sq.Ft.

$350,000

MLS#: 4369022
“NEW PRICE”!  

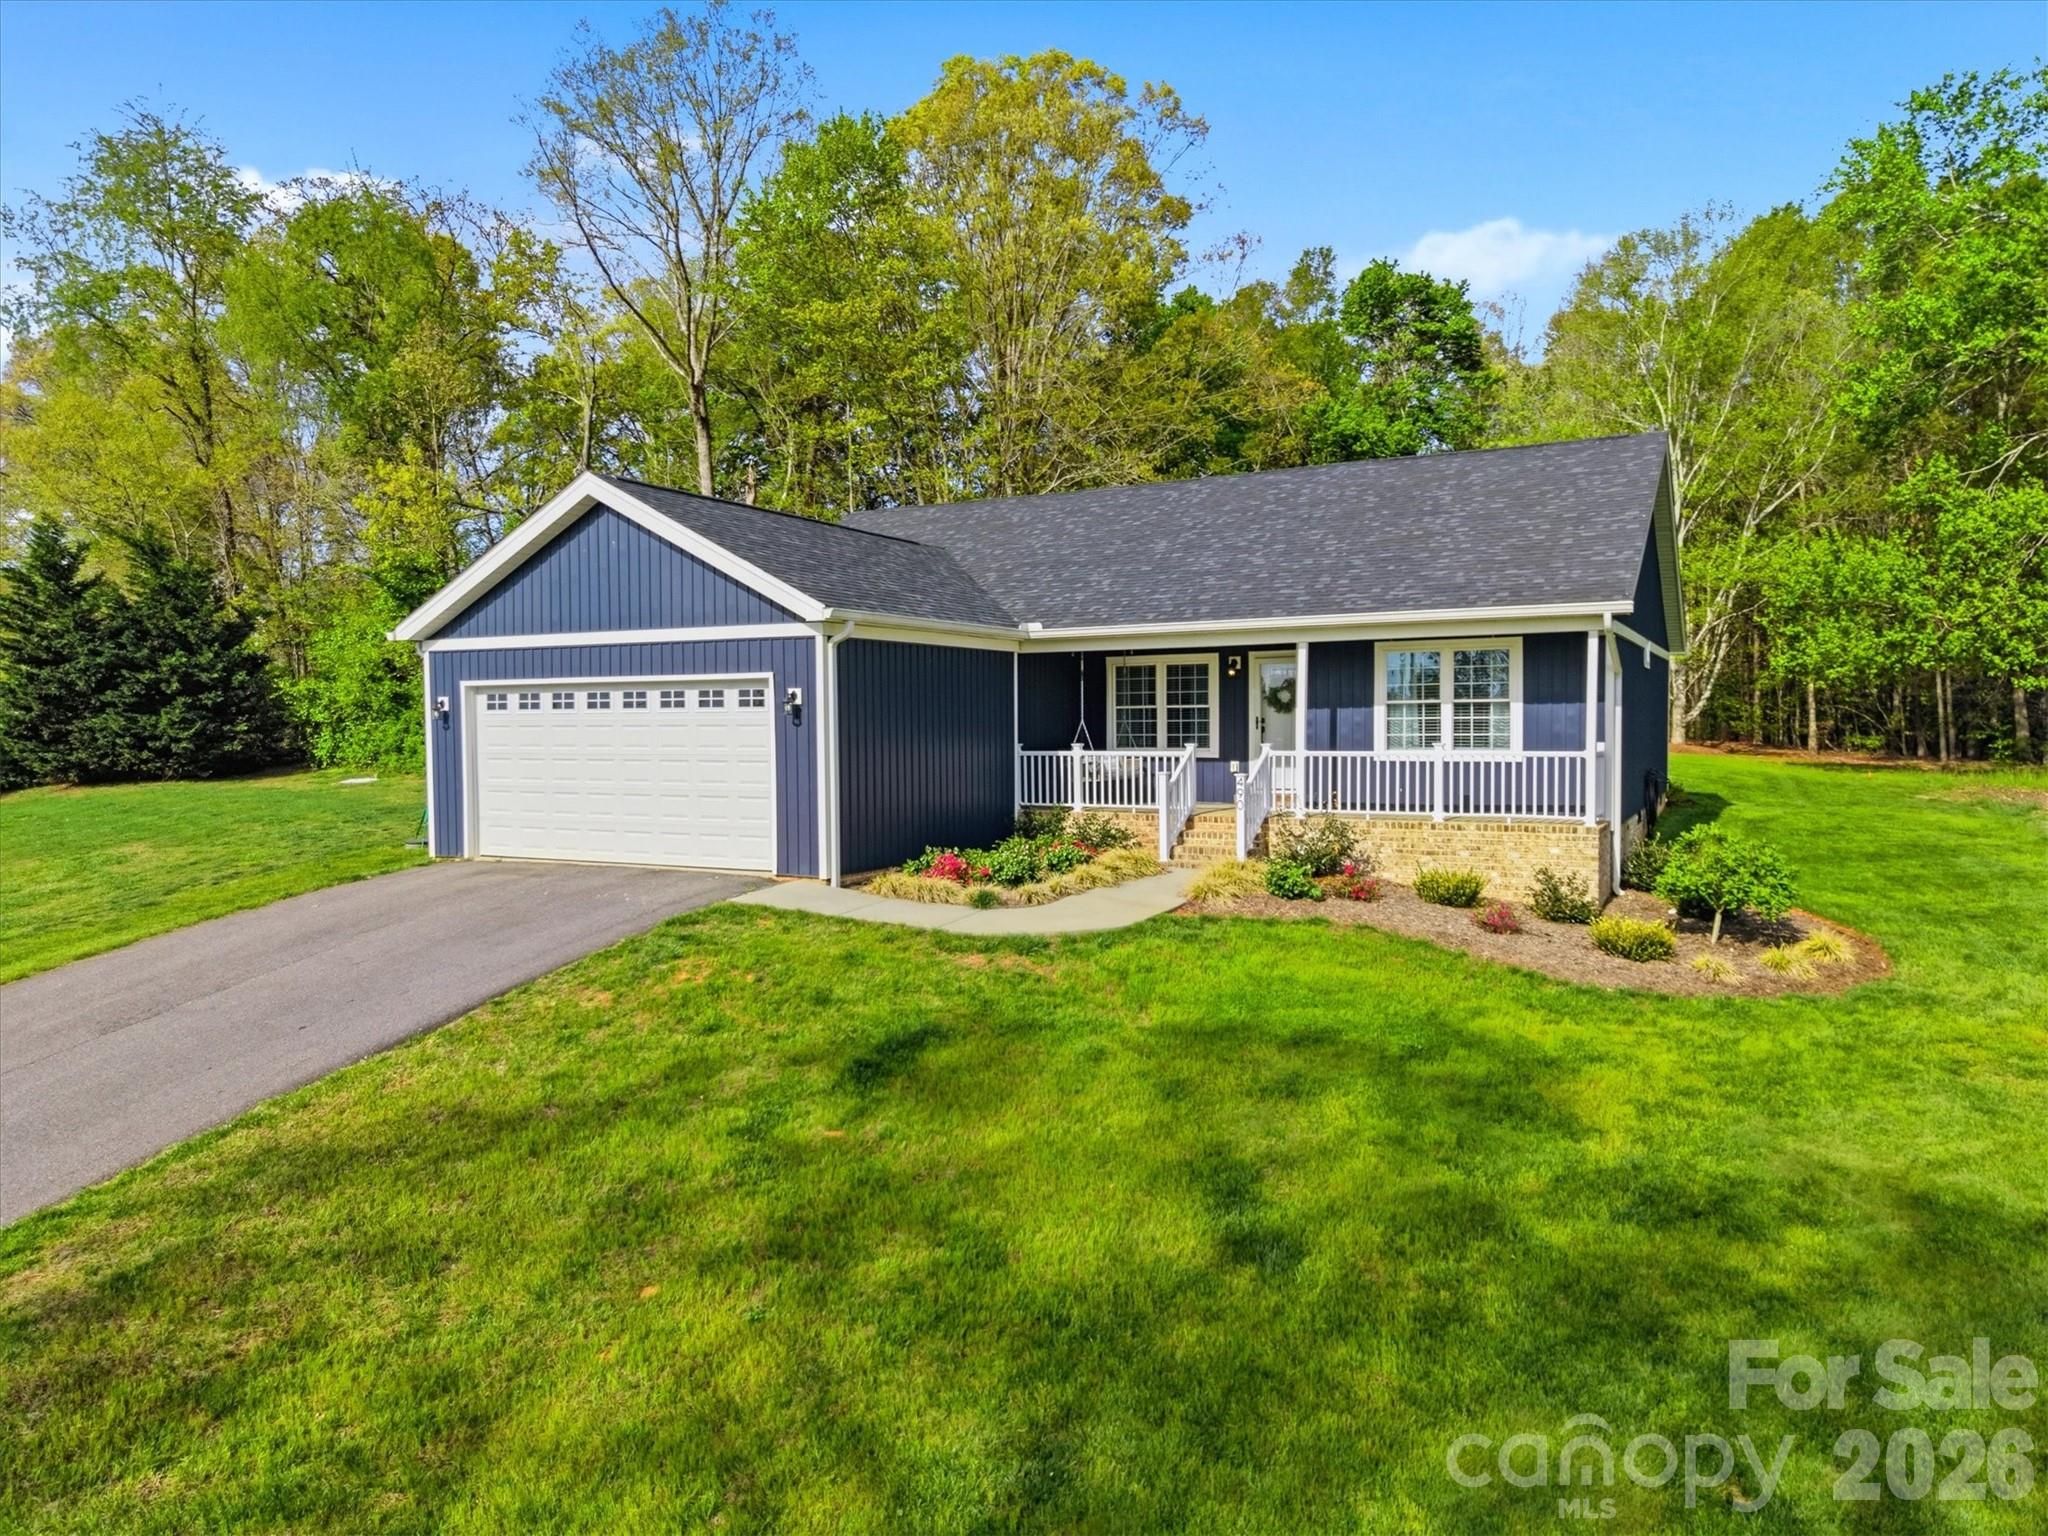
"Modern Living Meets Rural Freedom! Skip the small subdivision lots and the restrictive HOAs. Built in 2021, this stunning 3BR/2BA ranch sits on a sprawling .78-acre lot, offering the perfect blend of contemporary style and countryside privacy.
Inside, you'll find a bright, open-concept floor plan with soaring ceilings and premium finishes that still feel brand new. The spacious kitchen flows seamlessly into the living area, making it ideal for entertaining. Outside, the expansive .78-acre parcel is a blank canvas—perfect for those who want space for a garden, a detached shop, or just a quiet evening on the deck.
Located just minutes from the amenities of Granite Falls and the recreation of Lake Rhodhiss, you are perfectly positioned between the convenience of Hickory and the beauty of the Blue Ridge foothills. Why pay more for a smaller lot in a crowded development? Welcome home to 490 Dudley Shoals Rd."
#4365976

Granite Falls

490 Dudley Shoals Road

3 Beds

2 Baths

1,629 Sq.Ft.

$369,900

MLS#: 4365976
Price reduced
MAJOR PRICE REDUCTION!
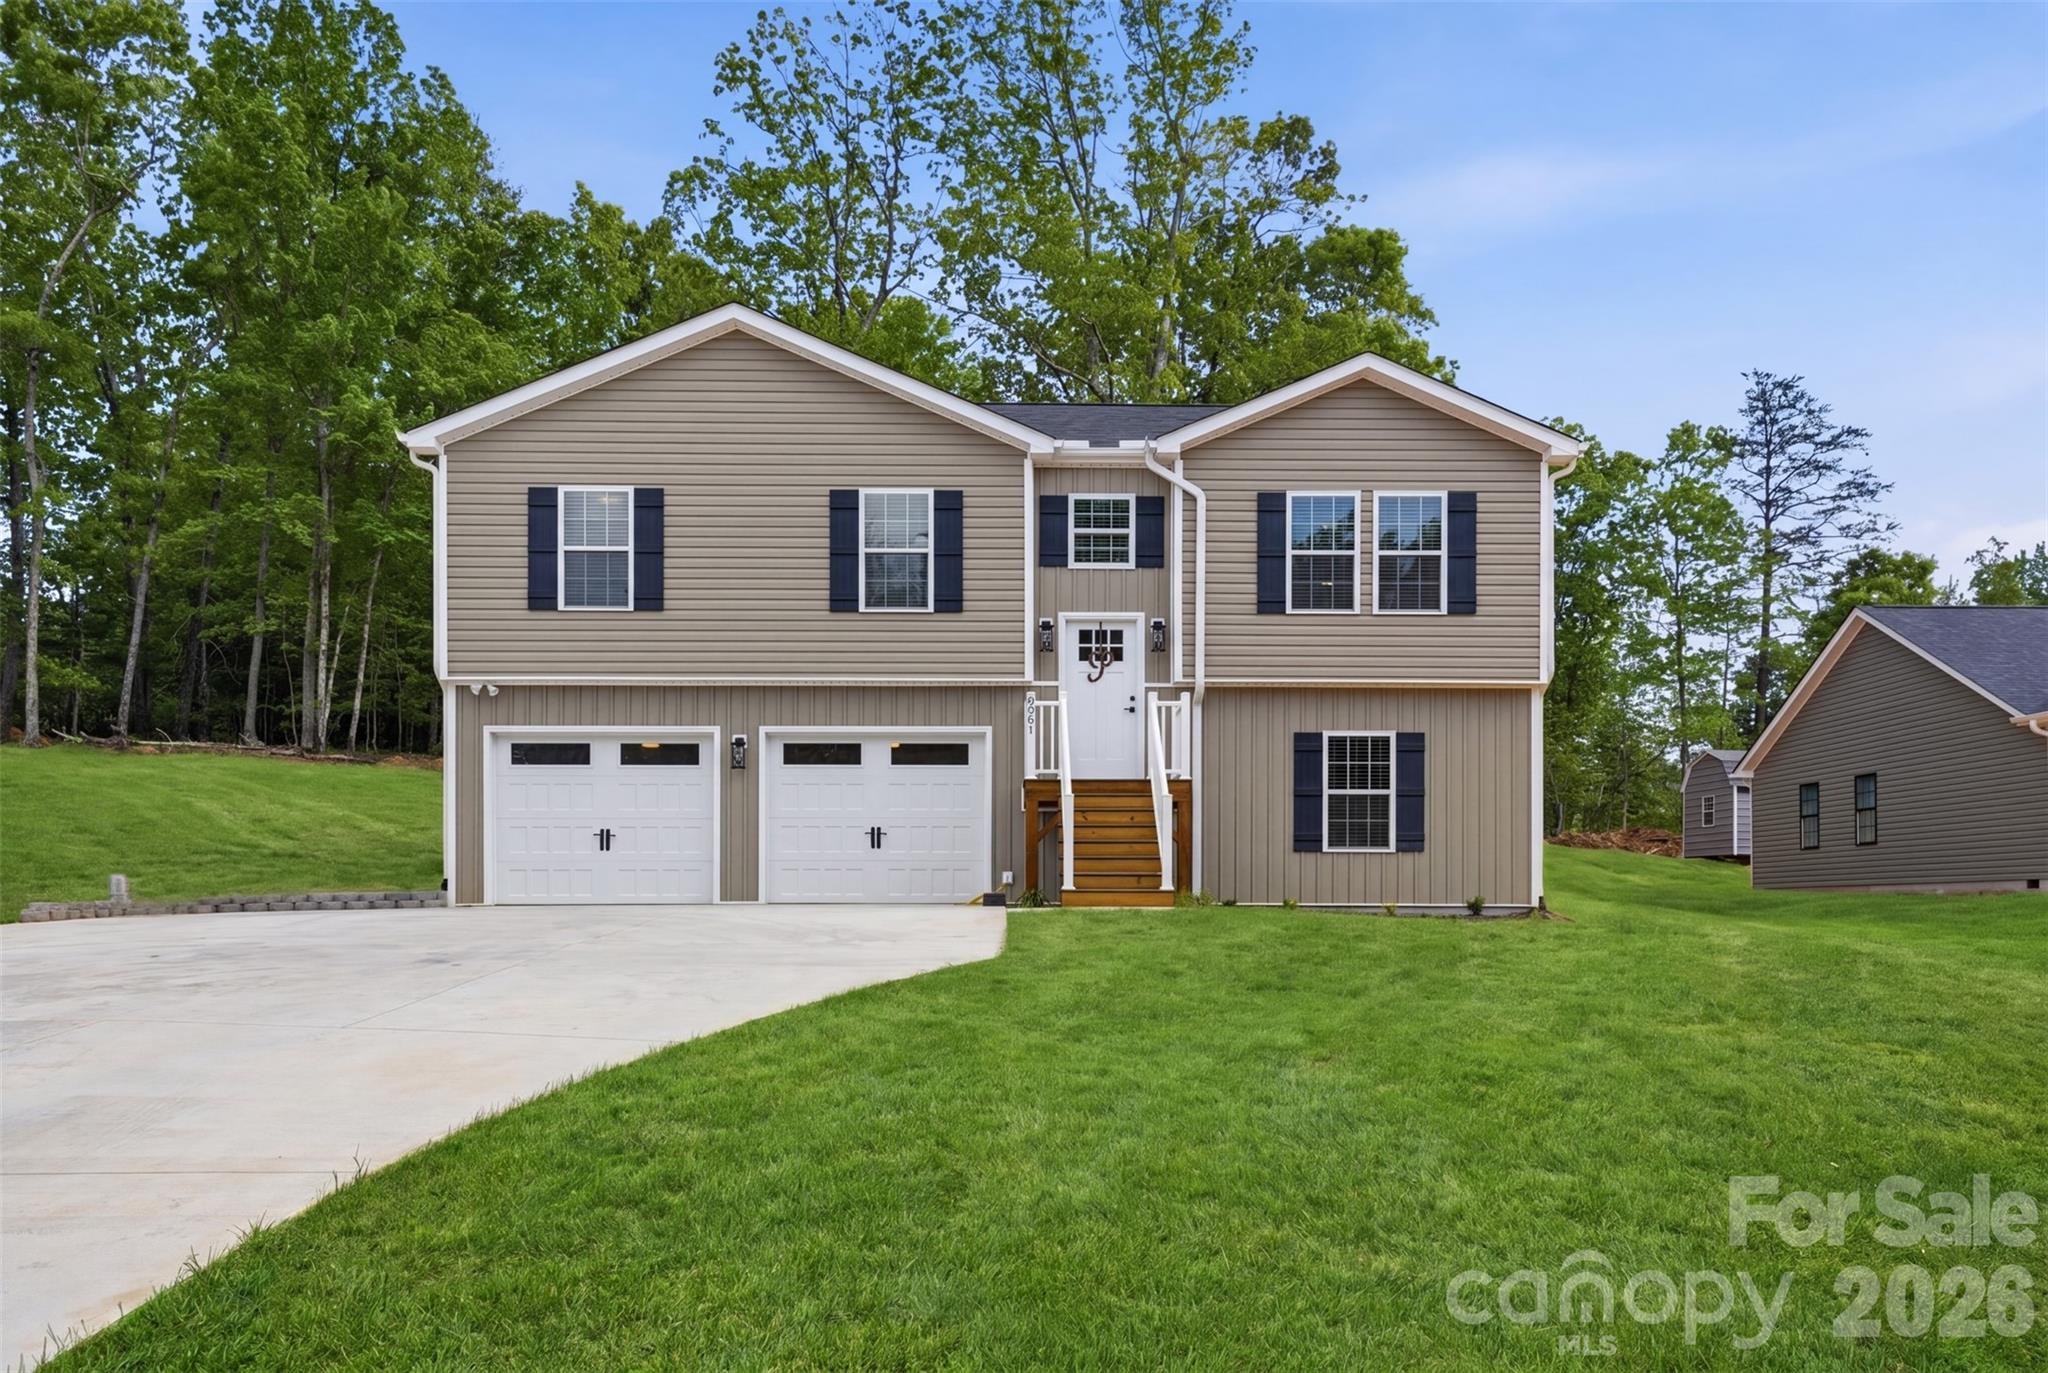
 This is your opportunity to own a nearly new home loaded with premium finishes, thoughtful upgrades, and incredible value—all at a price well below what the seller has invested.
Built less than a year ago, this home is completely move-in ready and offers all the benefits of new construction without the wait. From the moment you step inside, you'll appreciate the bright, open floor plan designed for both everyday living and effortless entertaining.
The stunning kitchen serves as the heart of the home, featuring shaker-style cabinetry, quartz countertops, stainless steel appliances, and a spacious center island that's perfect for gathering with family and friends. The split-bedroom layout provides added privacy, while the primary suite offers a walk-in closet and a private bath designed for comfort.
Downstairs, you'll find additional flexible living space along with a room that can easily serve as a fourth bedroom, home office, gym, or bonus room—giving you the versatility today's buyers are looking for.
Outside, the expanded concrete driveway adds both convenience and curb appeal. With everything less than a year old, you'll enjoy the peace of mind that comes with modern construction and low-maintenance living.
If you've been waiting for the right home in Granite Falls, this is one you don't want to miss! Nearly new, thoughtfully upgraded, and aggressively priced—this home delivers exceptional value.
#4373617

Granite Falls

5961 Charlie Little Road

3 Beds

2 Baths

1,851 Sq.Ft.

$325,000

MLS#: 4373617

 - property

Send a message

Message successfully sent.

Your message

What is 3 + 4 ?

Reason for contacting?

I agree to receive email communication and understand I can unsubscribe at any time.

I agree to be contacted by Prestino Advantage via call, email, and text for real estate services. To opt out, you can reply 'stop' at any time or reply 'help' for assistance. You can also click the unsubscribe link in the emails. Message and data rates may apply. Message frequency may vary. Privacy Policy

Sign Out

Virtual Assistant

Would you like to take the next step with this property? We can help you schedule a showing or virtual tour, or send you more details.

Yes, I would like more information.

Thank You for Your Reply, One of Our Agents will contact you as soon as possible

No, maybe later.

Thank you, you can always contact me via email, phone number or through the contact form.

Realhub AI

Lucy - Your AI-Powered Realtor

Update Your Temporary Password

Personalize your search

Enter your email and we'll notify you immediately when new listings match what you're looking for.

or enter email address

Already have an account ? Login here

Continue your home search

I agree to receive communications and understand I can unsubscribe at any time.

I agree to be contacted by Prestino Advantage via call, email, and text for real estate services. To opt out, you can reply 'stop' at any time or reply 'help' for assistance. You can also click the unsubscribe link in the emails. Message and data rates may apply. Message frequency may vary. Privacy Policy

Already have an account ? Login here

We use cookies

We use cookies primarily for analytics to enhance your experience. By accepting, you agree to our use of these cookies. You can manage your preferences or learn more about our cookies policy.